
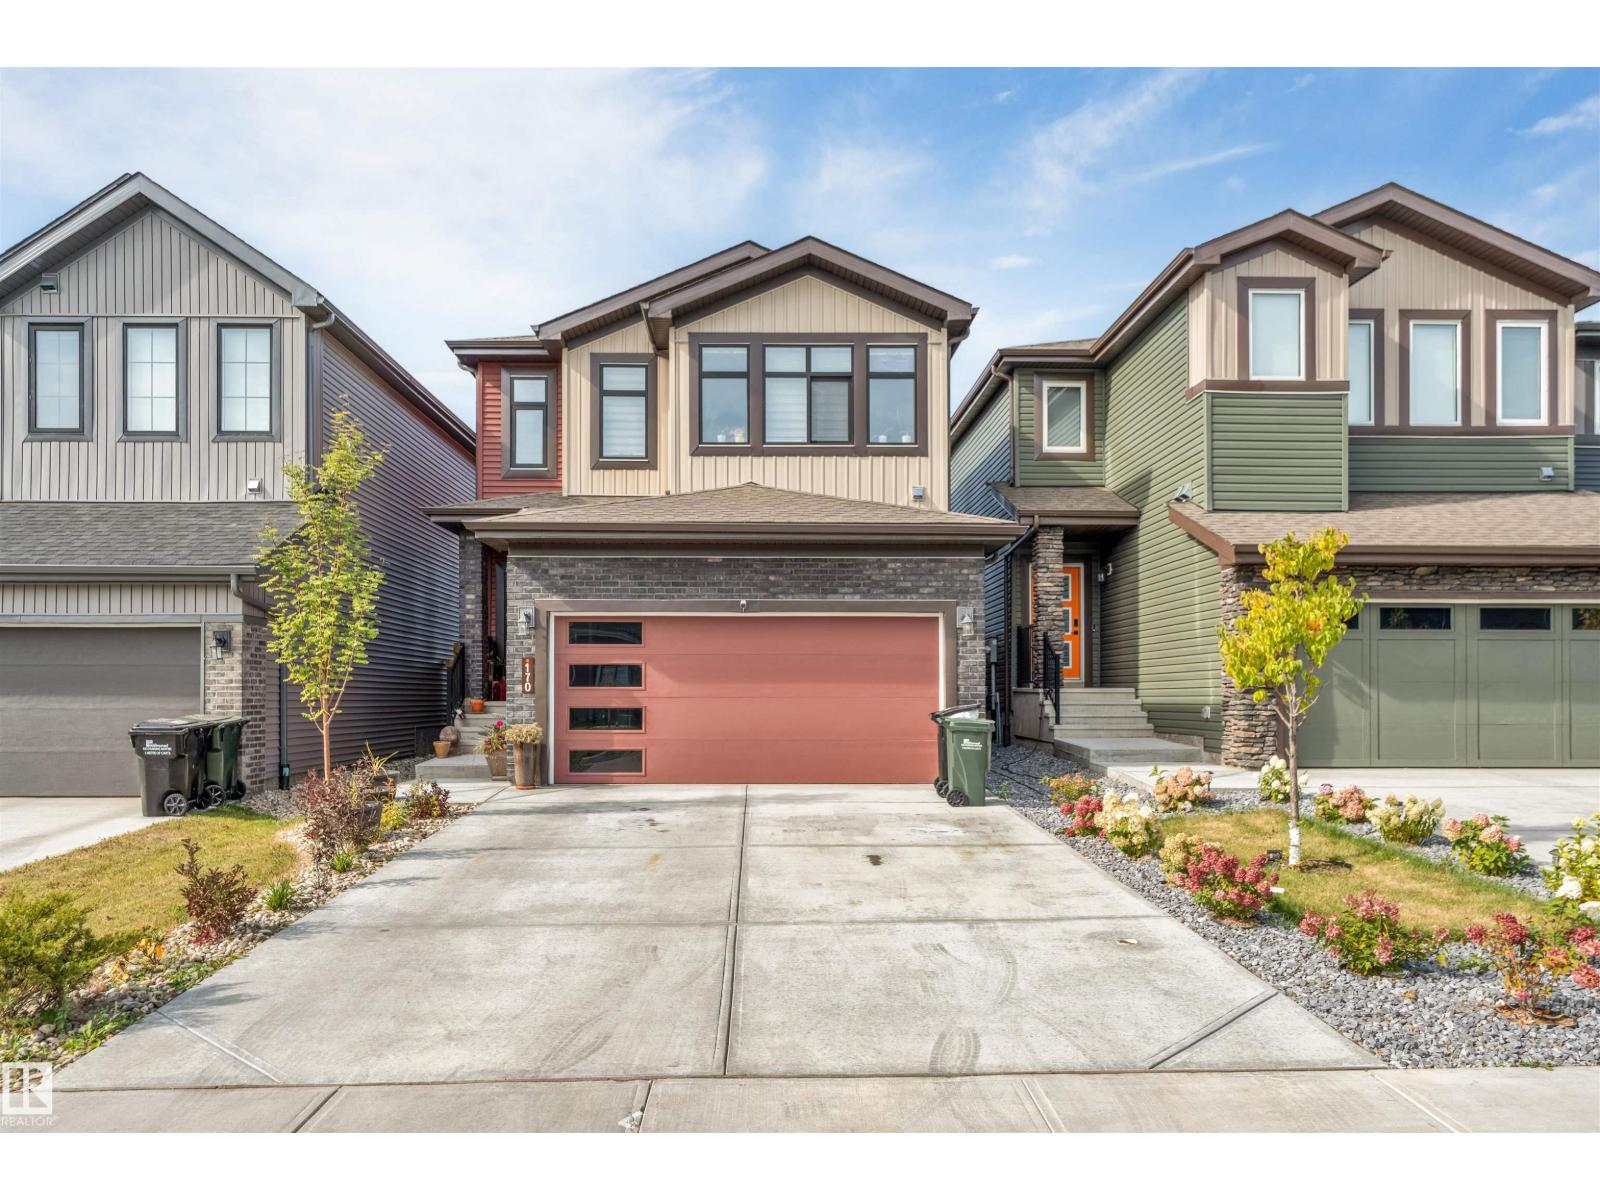
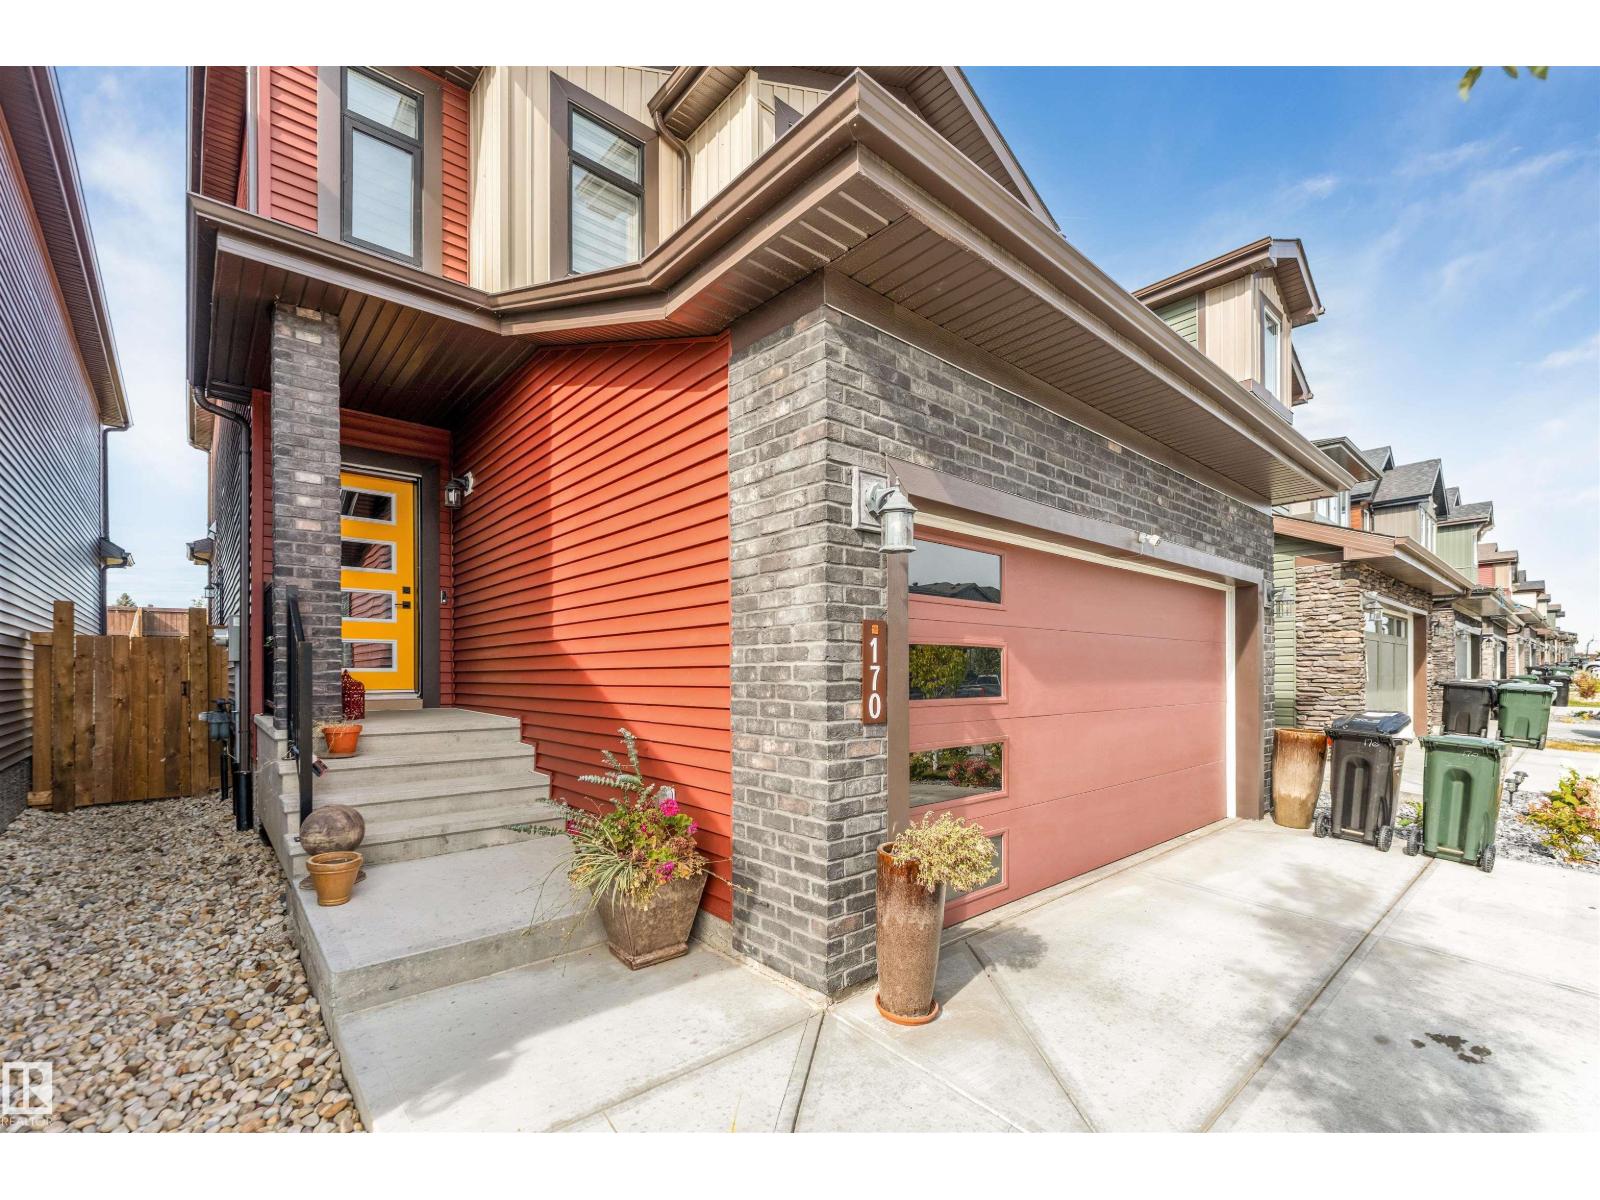
170 CANTER WD, Sherwood Park
$649,900
Property Details
Bedrooms
3
Bathrooms
3
Square Feet
2,189 sqft
Year Built
2024
Type
house
MLS #
E4509245
About This Property
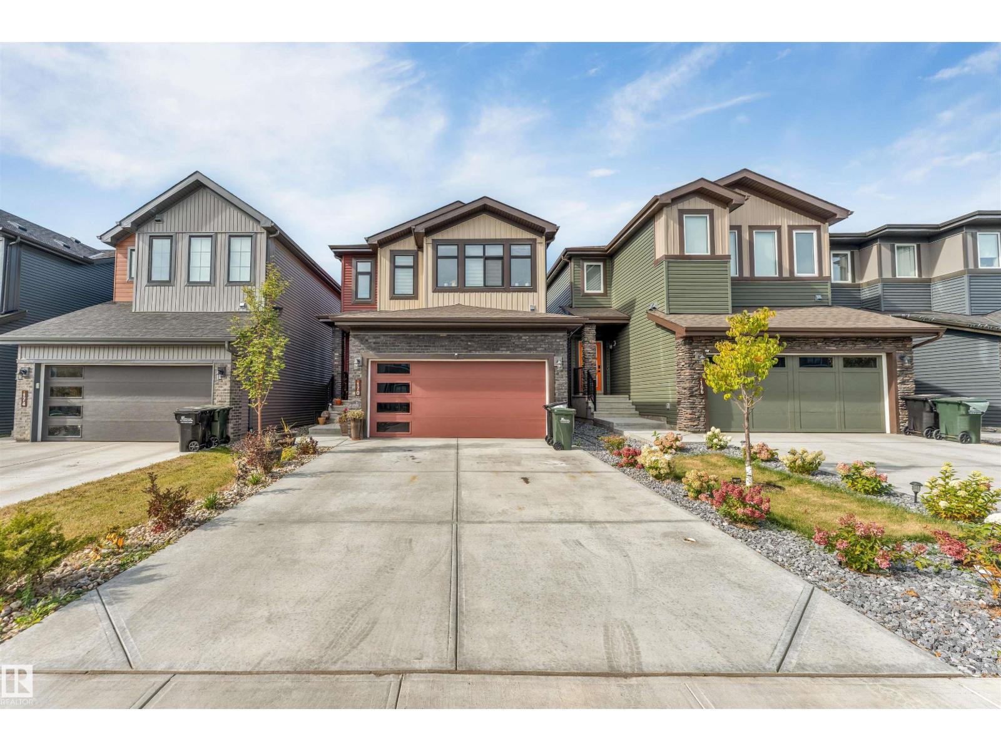
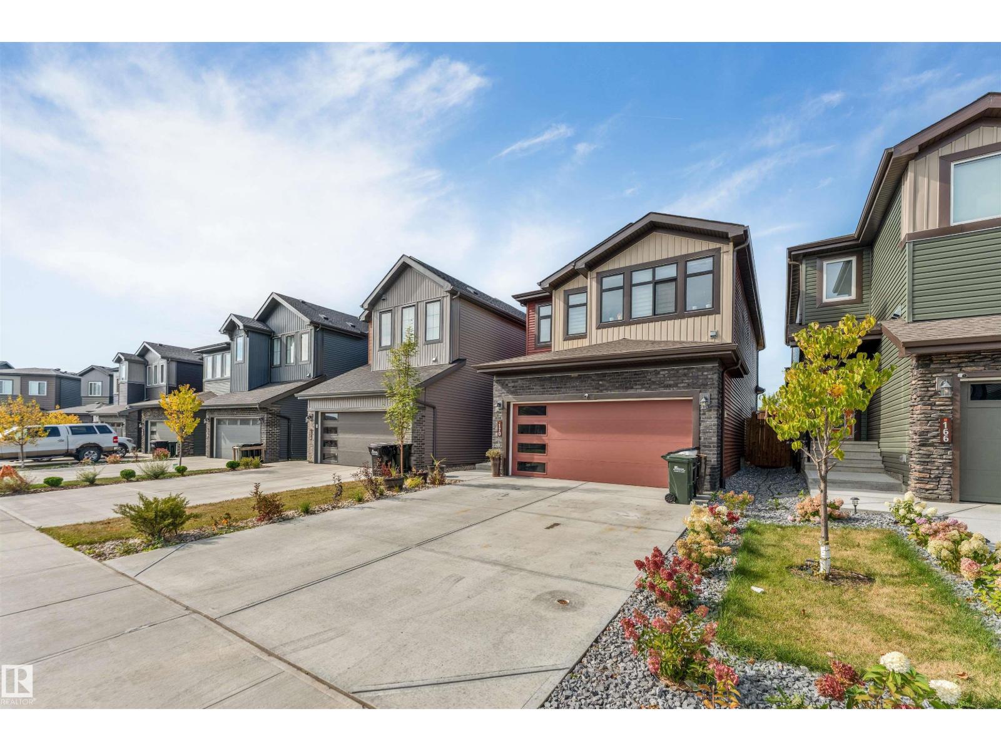
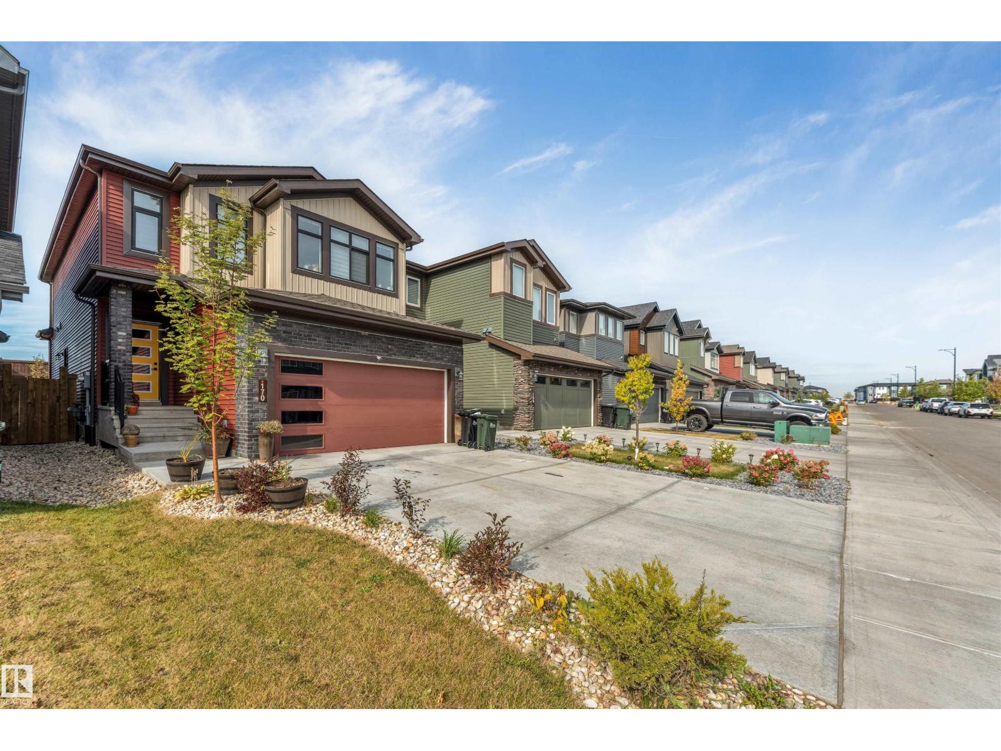
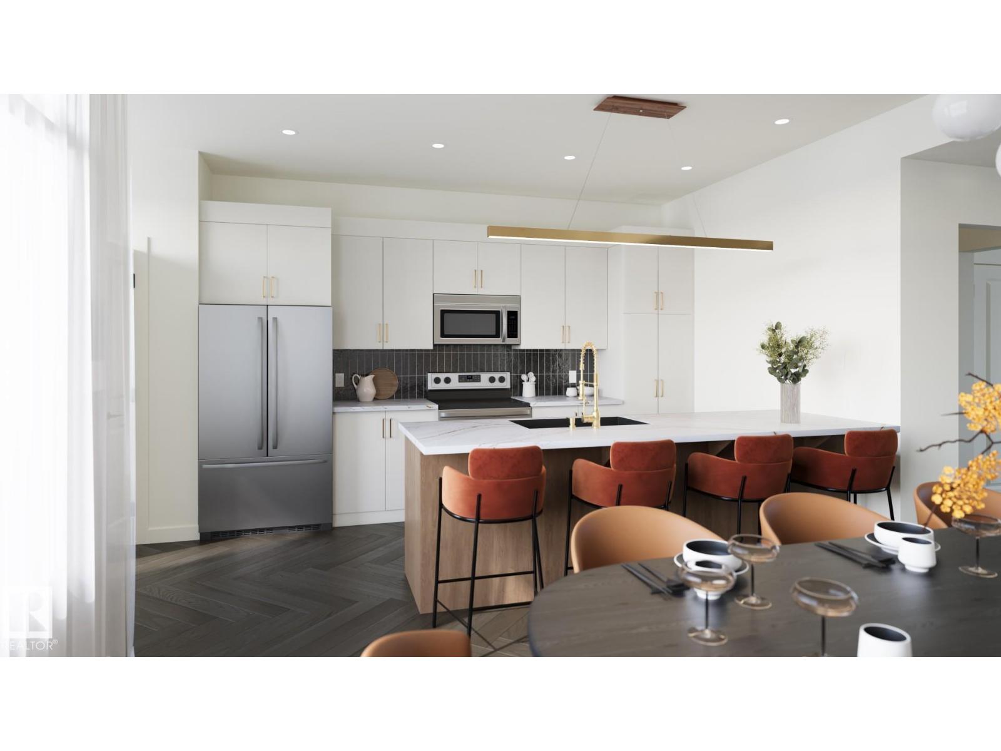
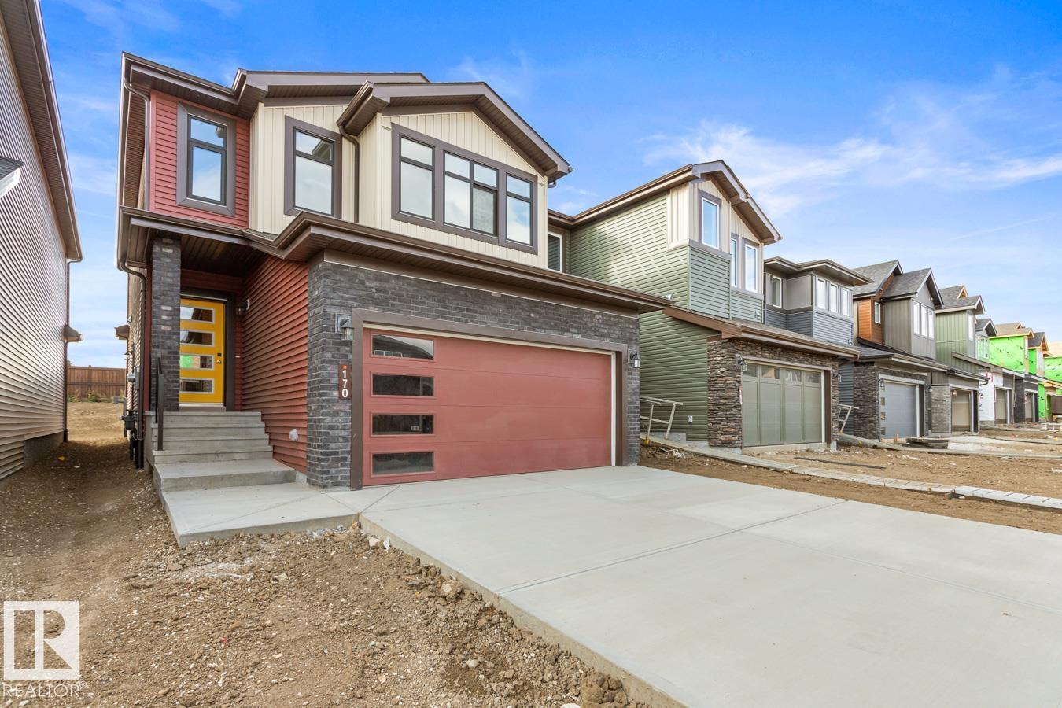
Better than brand new! Located in Cambrian, one of Sherwood Park’s newest communities, this beautifully finished 2,188 sq. ft. two-storey home offers 3 bedrooms, 2.5 bathrooms, a double attached garage and a separate side entrance to the basement. The open-concept main floor features a stylish kitchen with ample cabinetry, a pantry and a large island overlooking the dining and living areas. A den and convenient 2-piece bathroom complete the main level. Upstairs, the spacious primary suite offers a walk-in closet and luxurious 5-piece ensuite. Two additional generously sized bedrooms—one with its own walk-in closet—along with a 4-piece bathroom, laundry room and bonus room complete the upper level. Valuable upgrades include central A/C, a heated garage, window coverings, deck, fencing and beautiful landscaping. Skip the added work and expense of buying brand new—this seller-occupied, move-in-ready home already has it all! Enjoy Cambrian’s parks, playgrounds, dog park and approximately 8 km of scenic ravine (id:66070)
Features & Amenities
3 Bedrooms
3 Bathrooms
Reading / Office Nook
Ensuite
Double Garage
Forced Air
Air Conditioning
Central A/C
Laundry Room
Separate Entrance
Interested in this property?
Fill out the form and an agent will be in touch.
Mortgage Calculator
Estimated Monthly Payment
$3,193
Principal & Interest
Loan Amount
$519,920
Total Interest
$437,909
* Estimate only. Does not include property taxes, insurance, or CMHC premiums. Contact your lender for a full pre-approval.
Similar Listings
Comparable homes in Sherwood Park you may also like
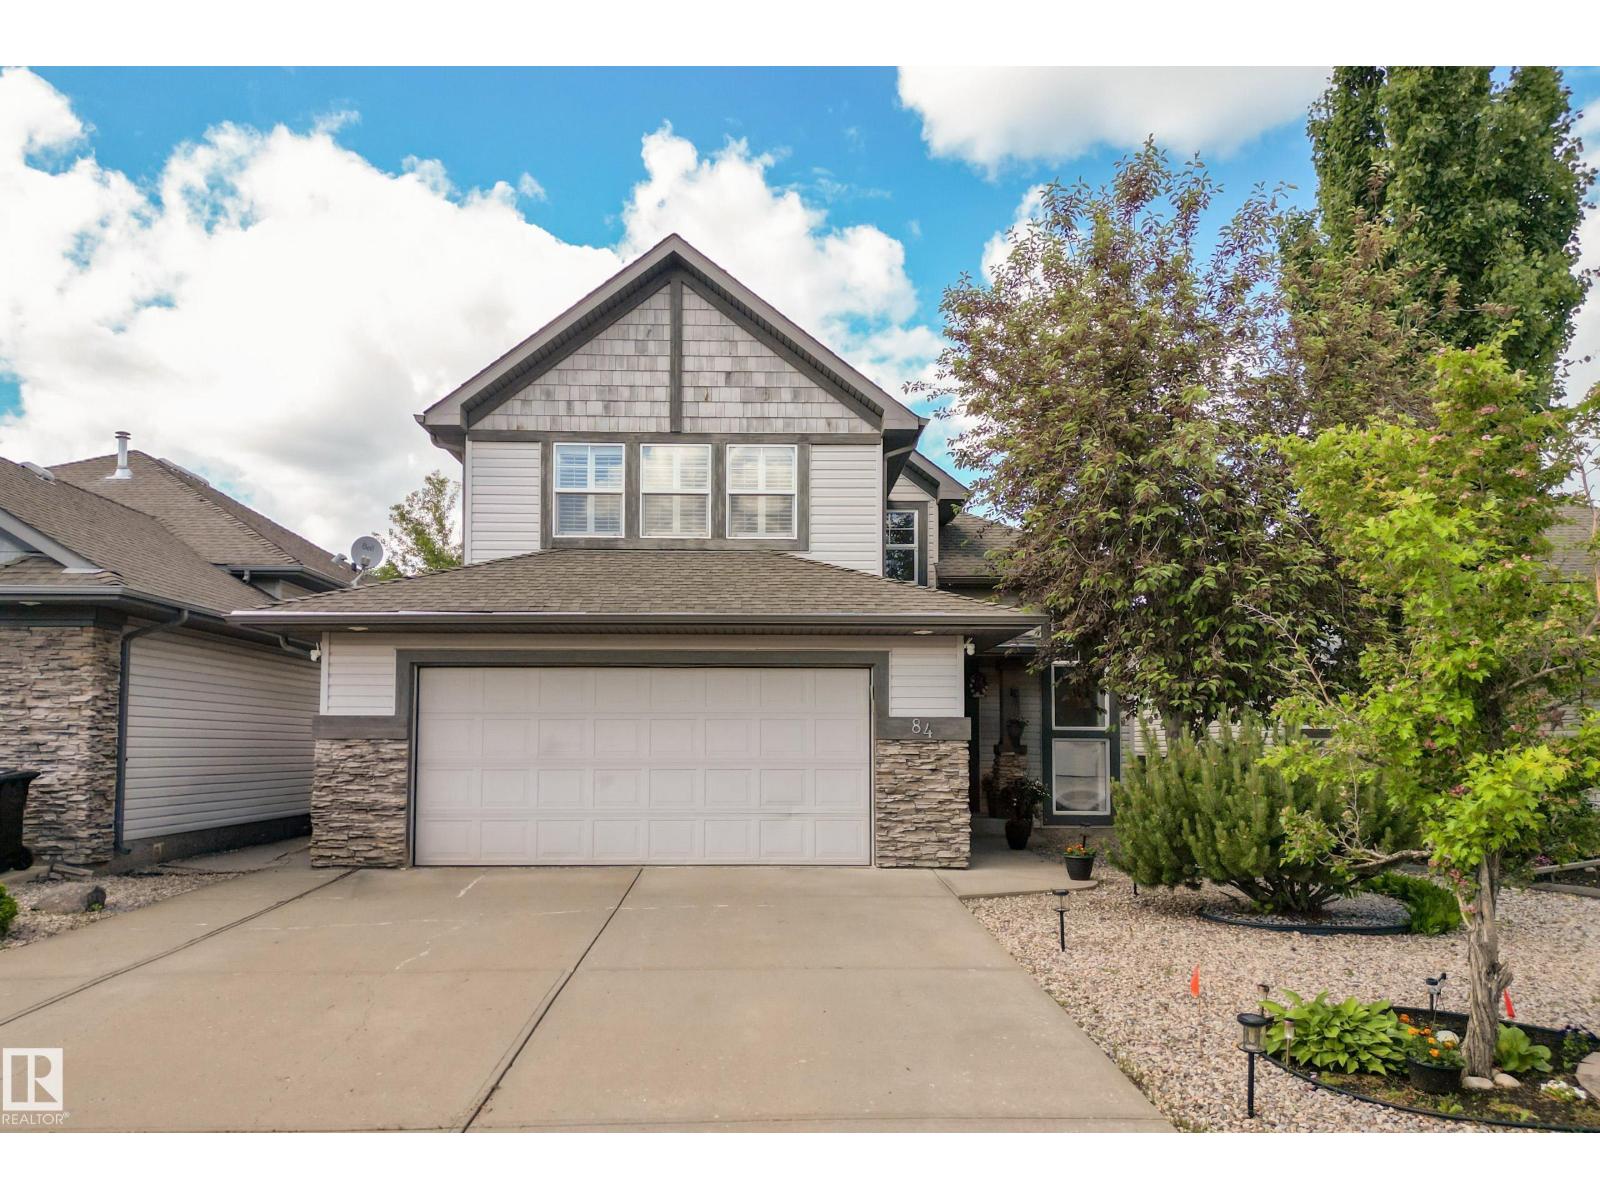
$649,900
84 RIDGEHAVEN CR, Sherwood Park
84 RIDGEHAVEN CR, Sherwood Park
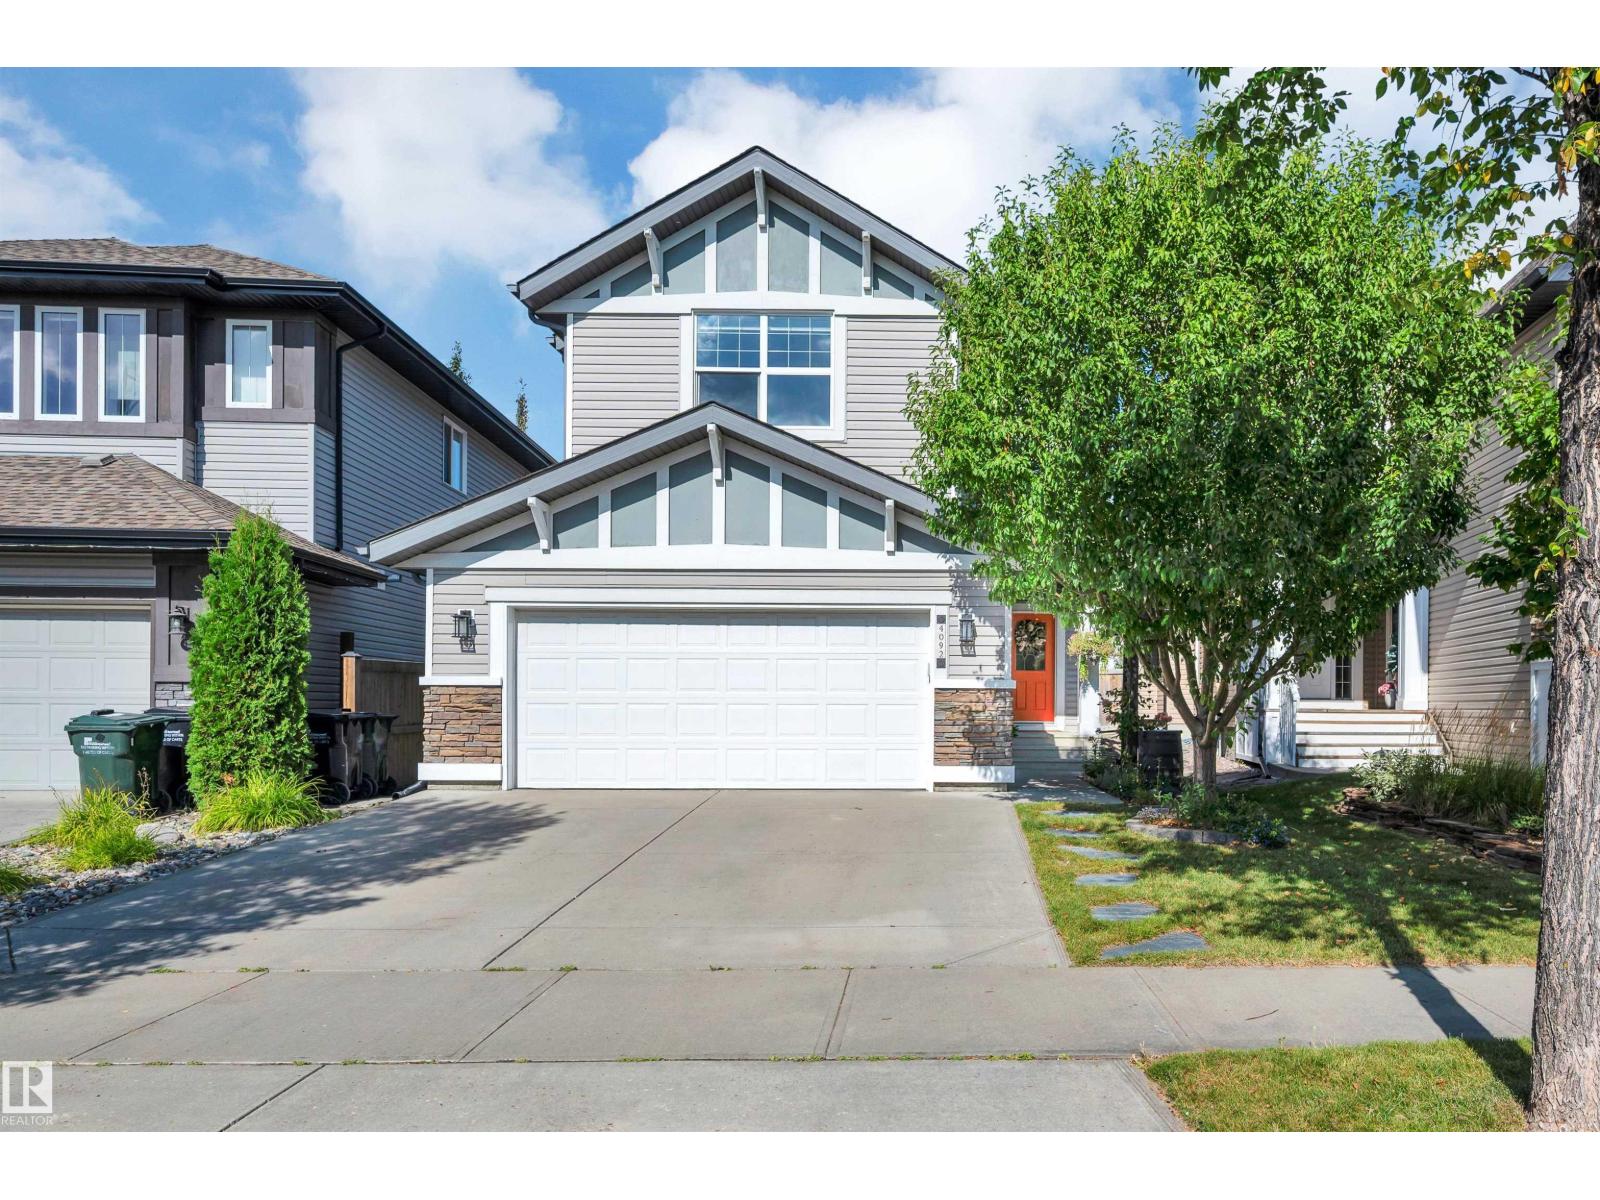
$639,900
4092 Summerland Drive, Sherwood Park
4092 Summerland Drive, Sherwood Park
$639,900
4092 Summerland Drive, Sherwood Park
4092 Summerland Drive, Sherwood Park
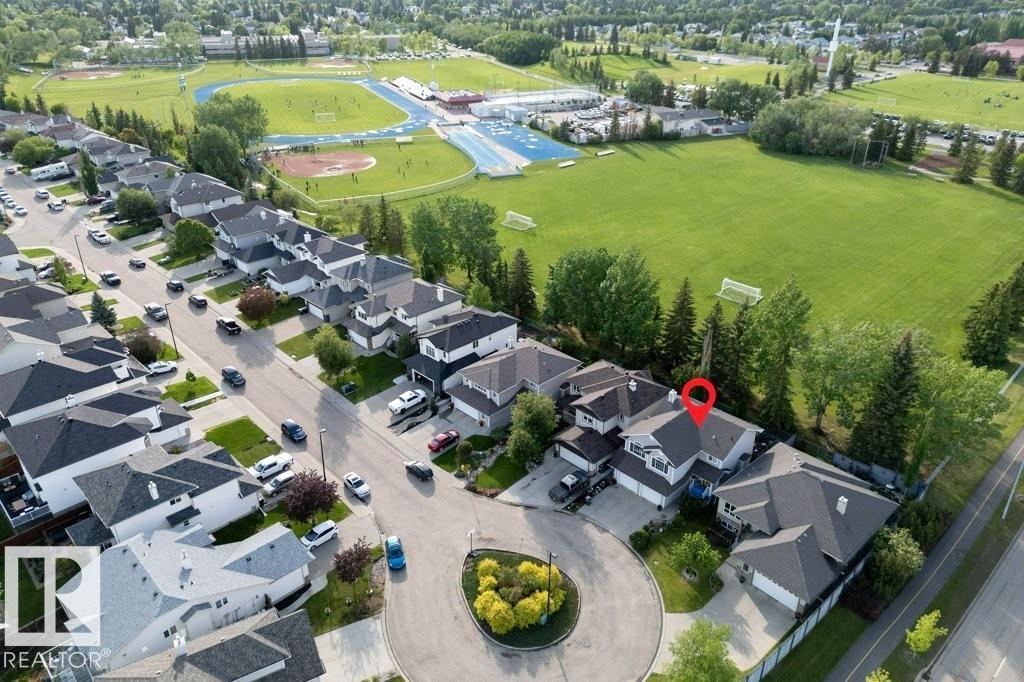
$660,000
448 FORREST DR, Sherwood Park
448 FORREST DR, Sherwood Park
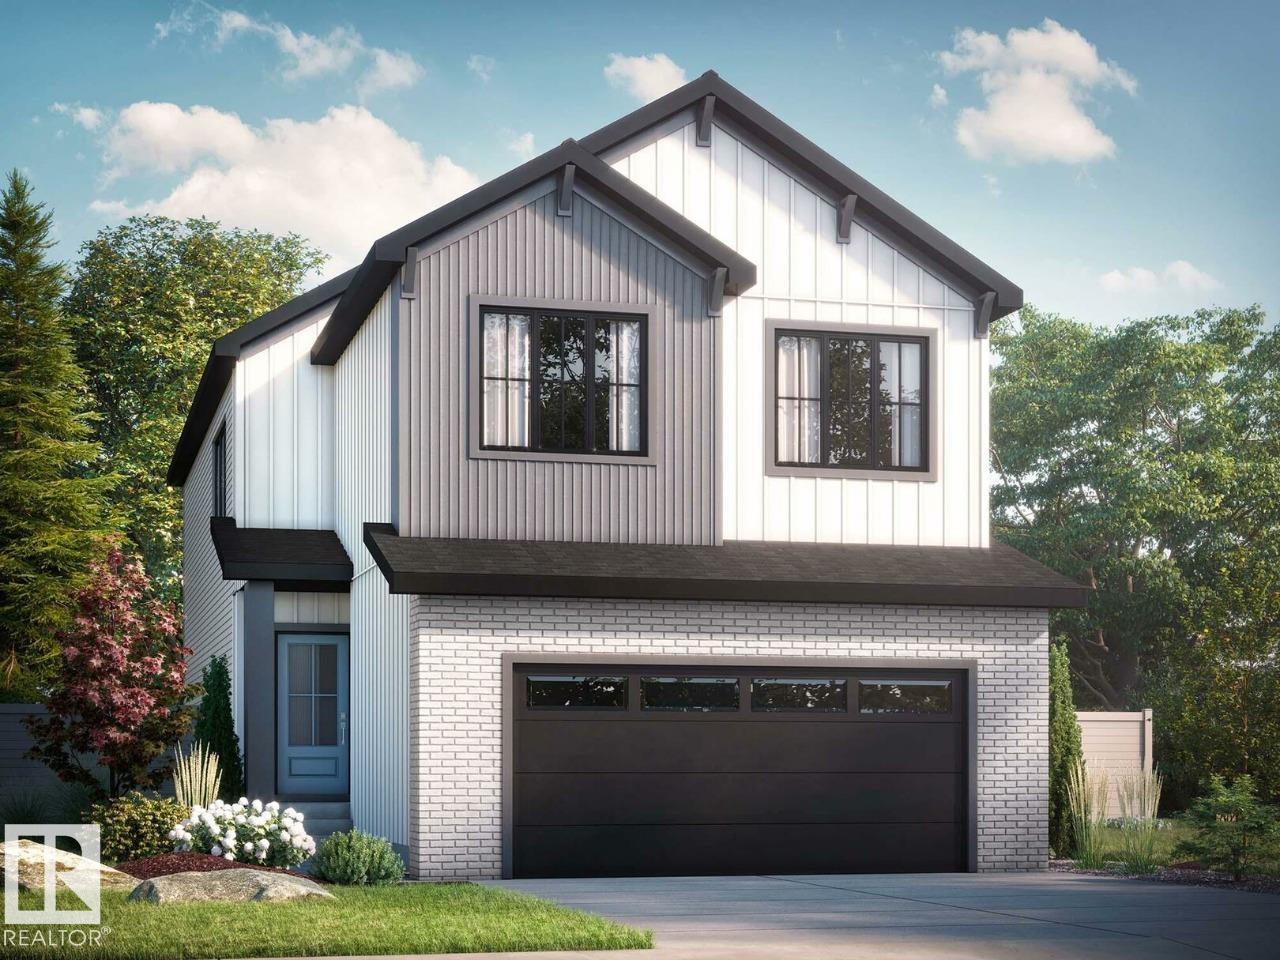
$671,895
22 Cuddie DR, Sherwood Park
22 Cuddie DR, Sherwood Park
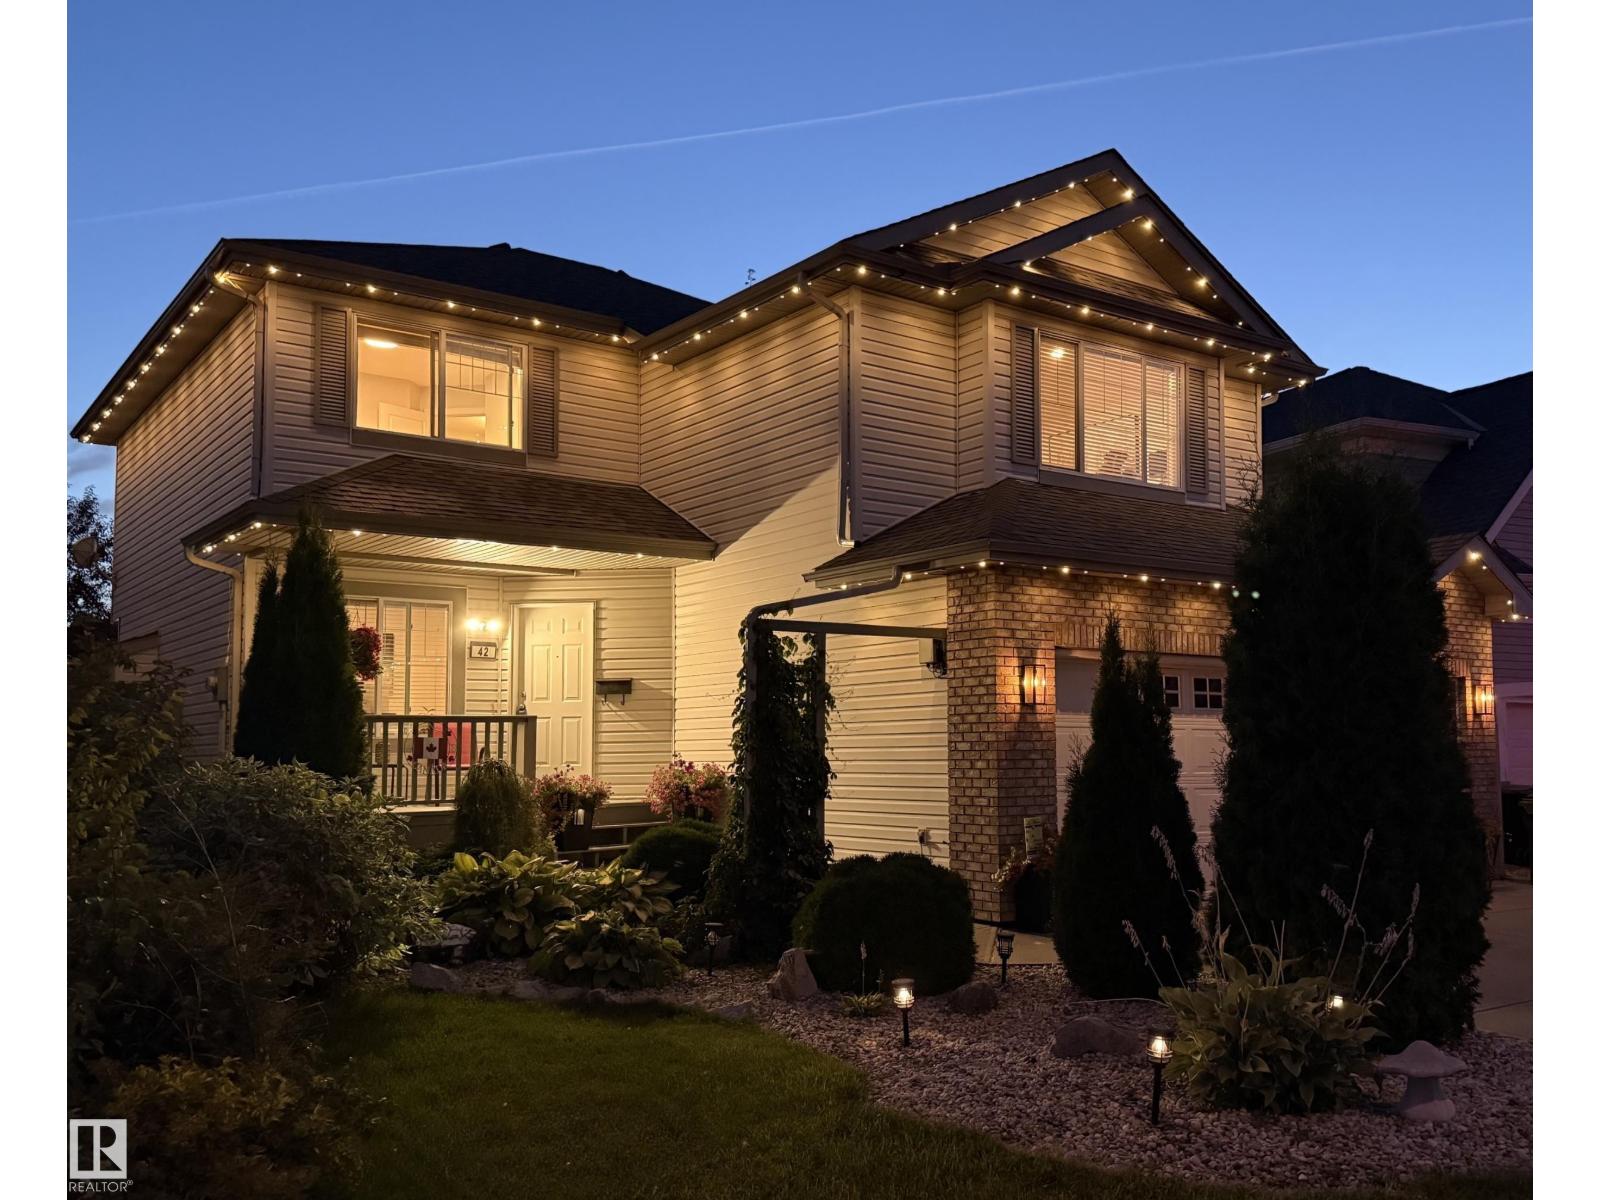
$669,900
42 CARSON CO, Sherwood Park
42 CARSON CO, Sherwood Park
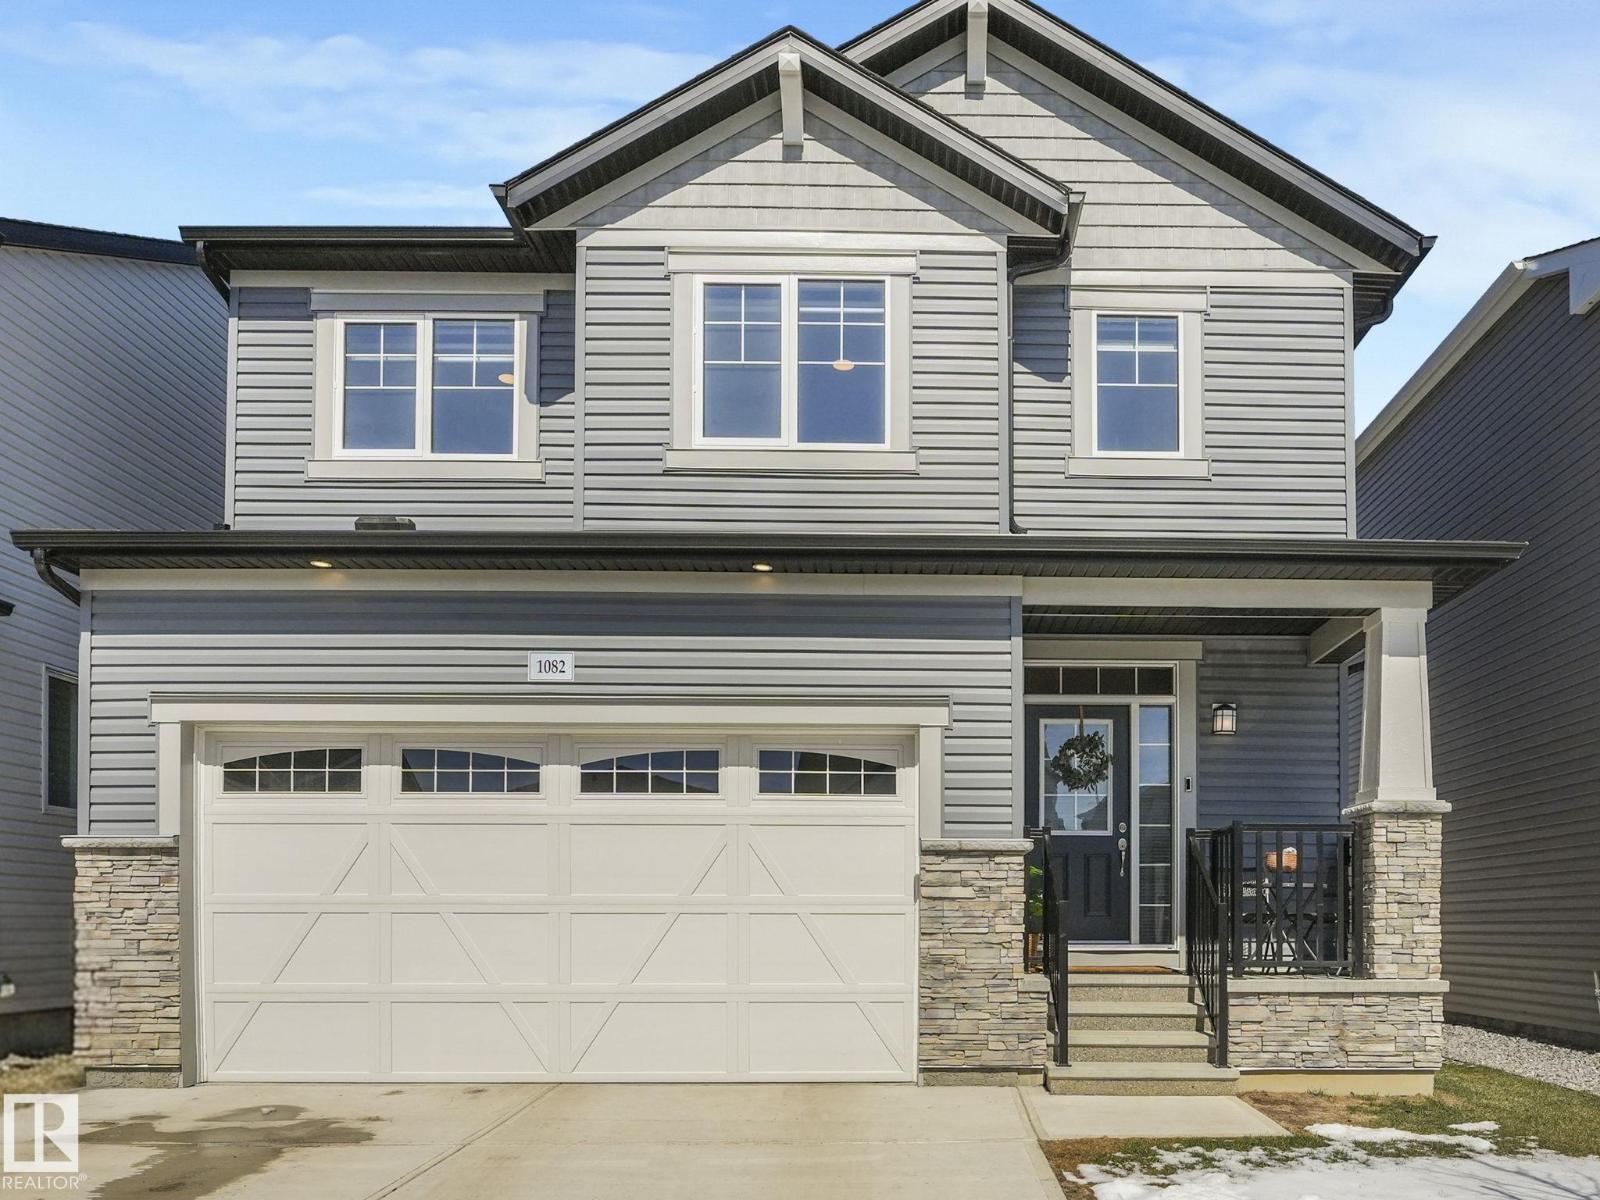
$610,000
1082 STONESIDE RD, Sherwood Park
1082 STONESIDE RD, Sherwood Park
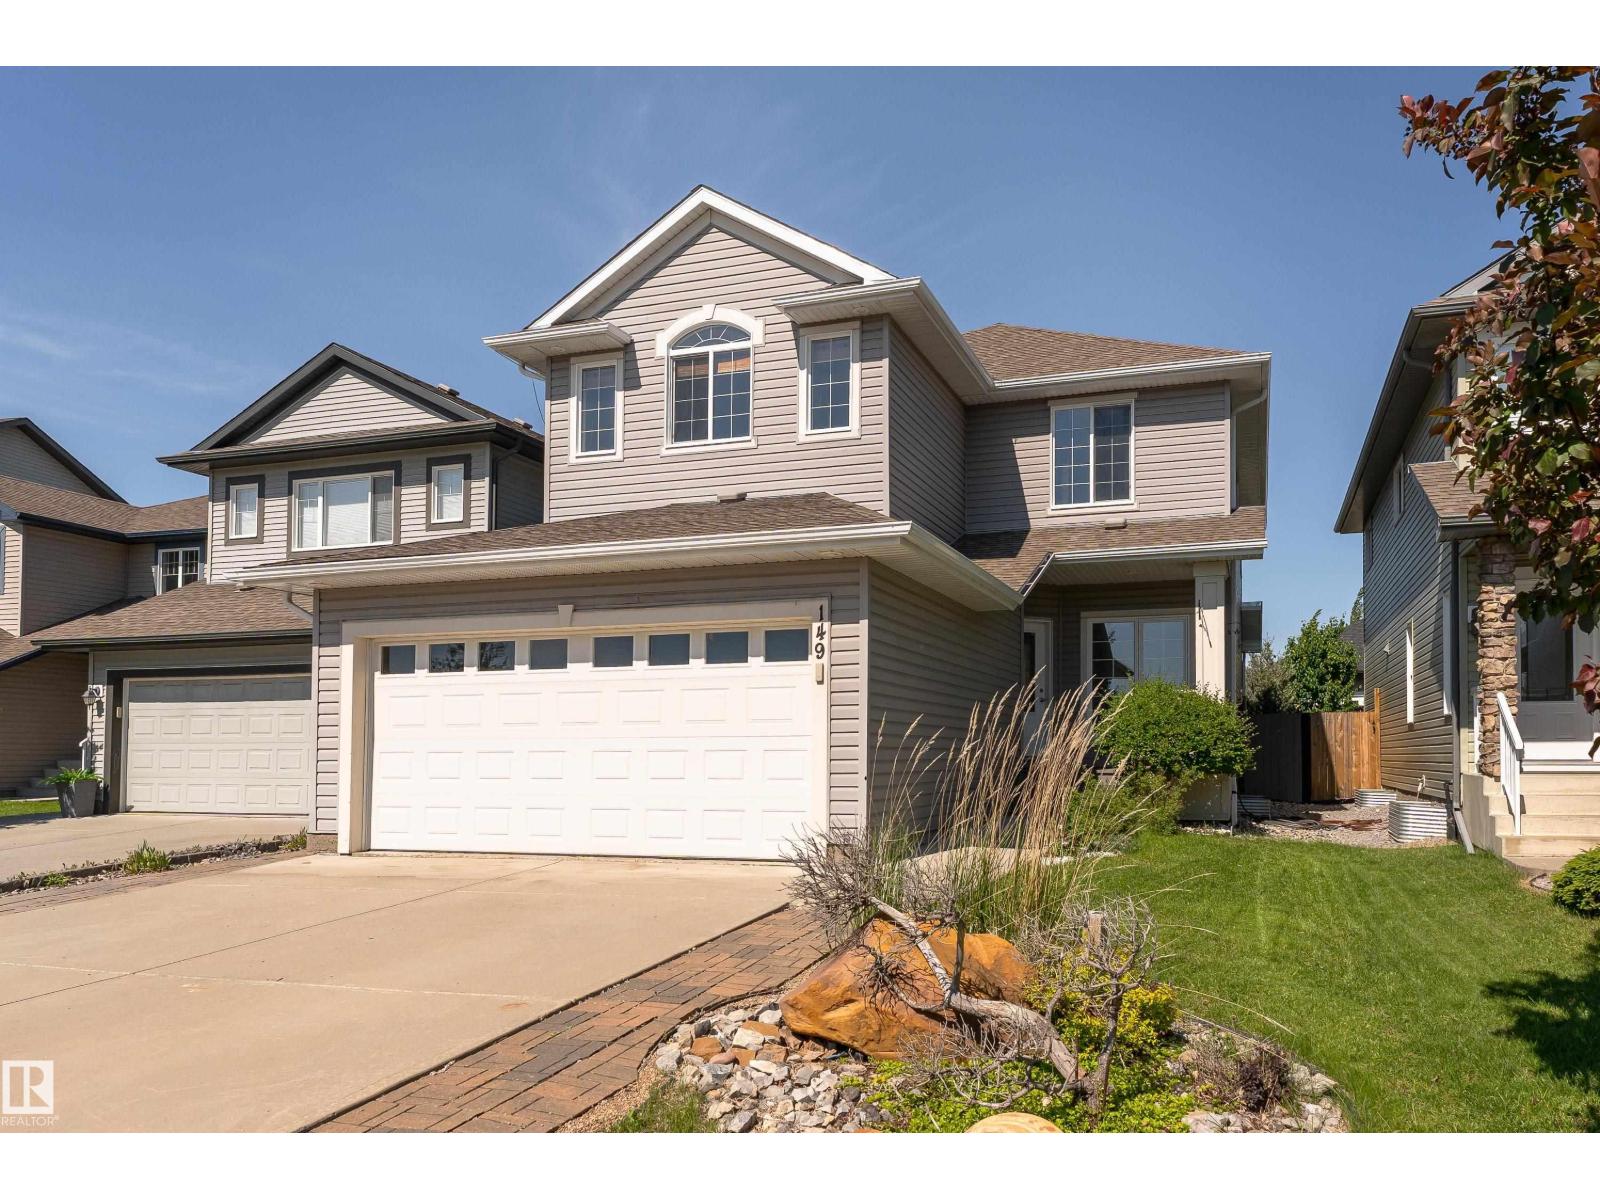
$614,900
149 SUTTON CL, Sherwood Park
149 SUTTON CL, Sherwood Park
$612,400
74 Cuddie DR, Sherwood Park
74 Cuddie DR, Sherwood Park
$607,400
125 Cuddie DR, Sherwood Park
125 Cuddie DR, Sherwood Park