
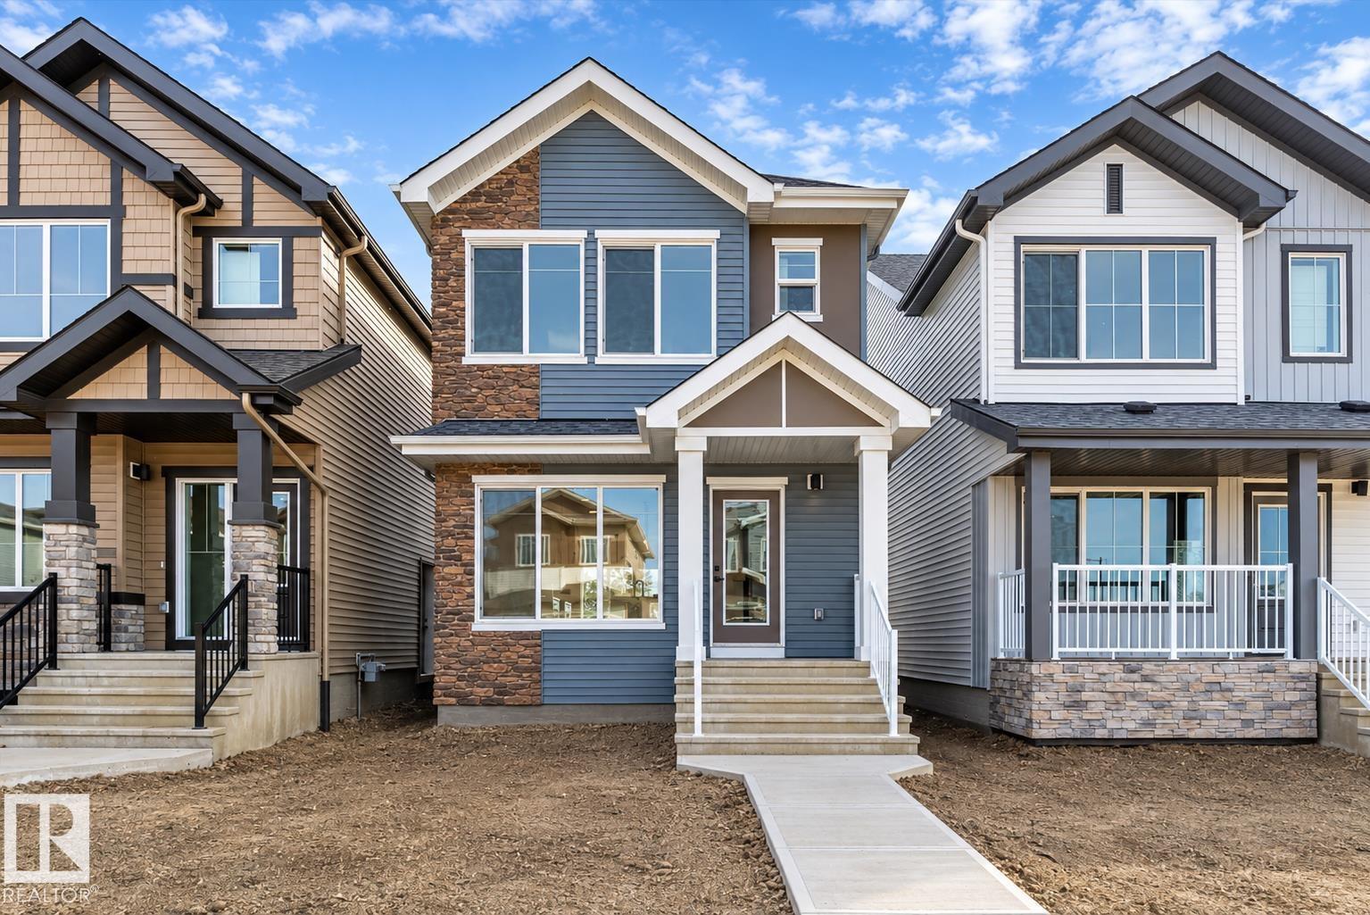
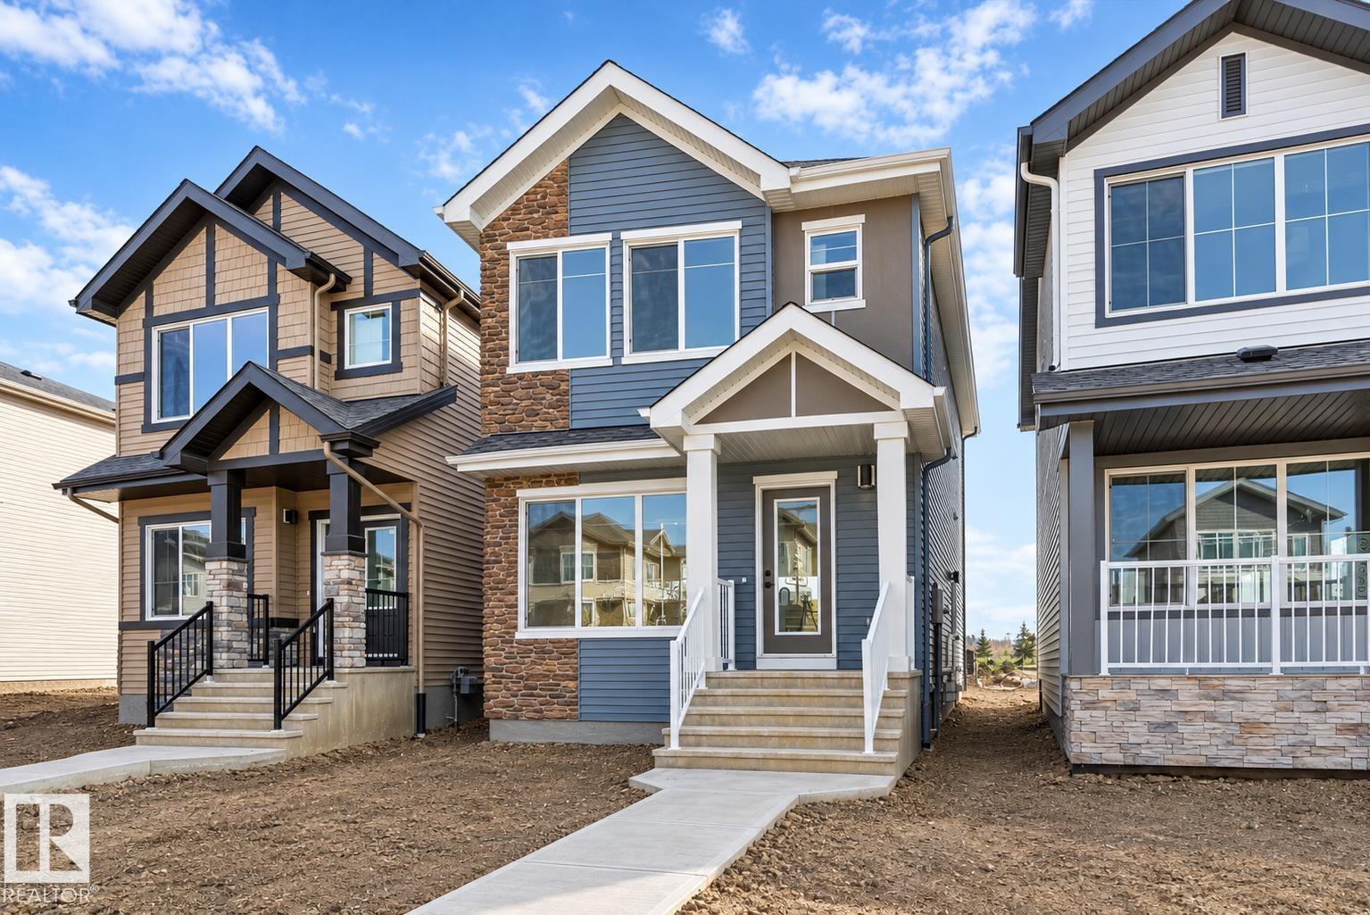
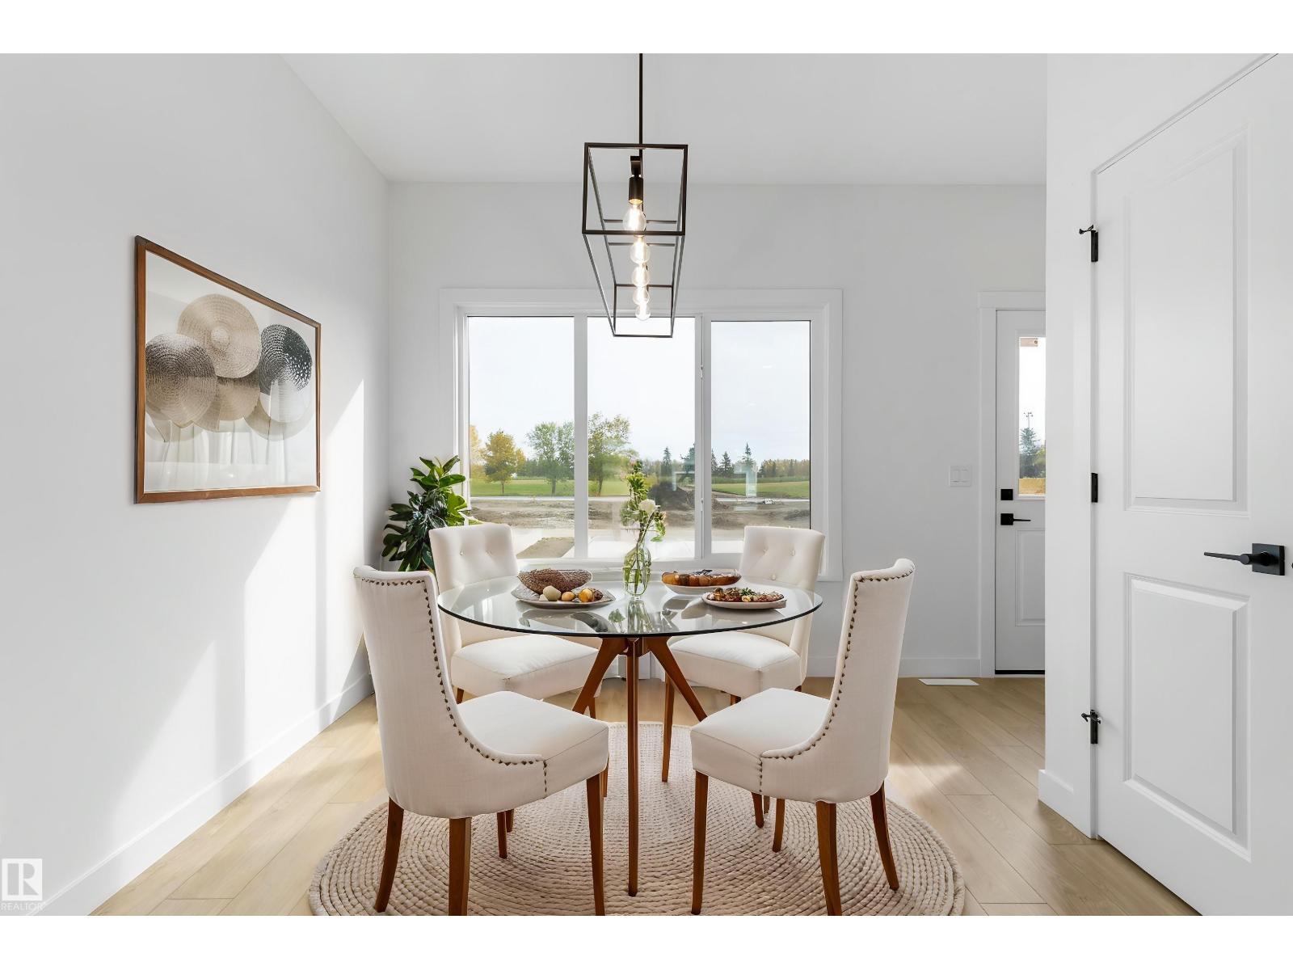
4205 63 ST, Beaumont
$430,600
Property Details
Bedrooms
3
Bathrooms
3
Square Feet
1,411 sqft
Lot Size
248.15 square meters
Year Built
2026
Type
house
MLS #
E4492249
About This Property
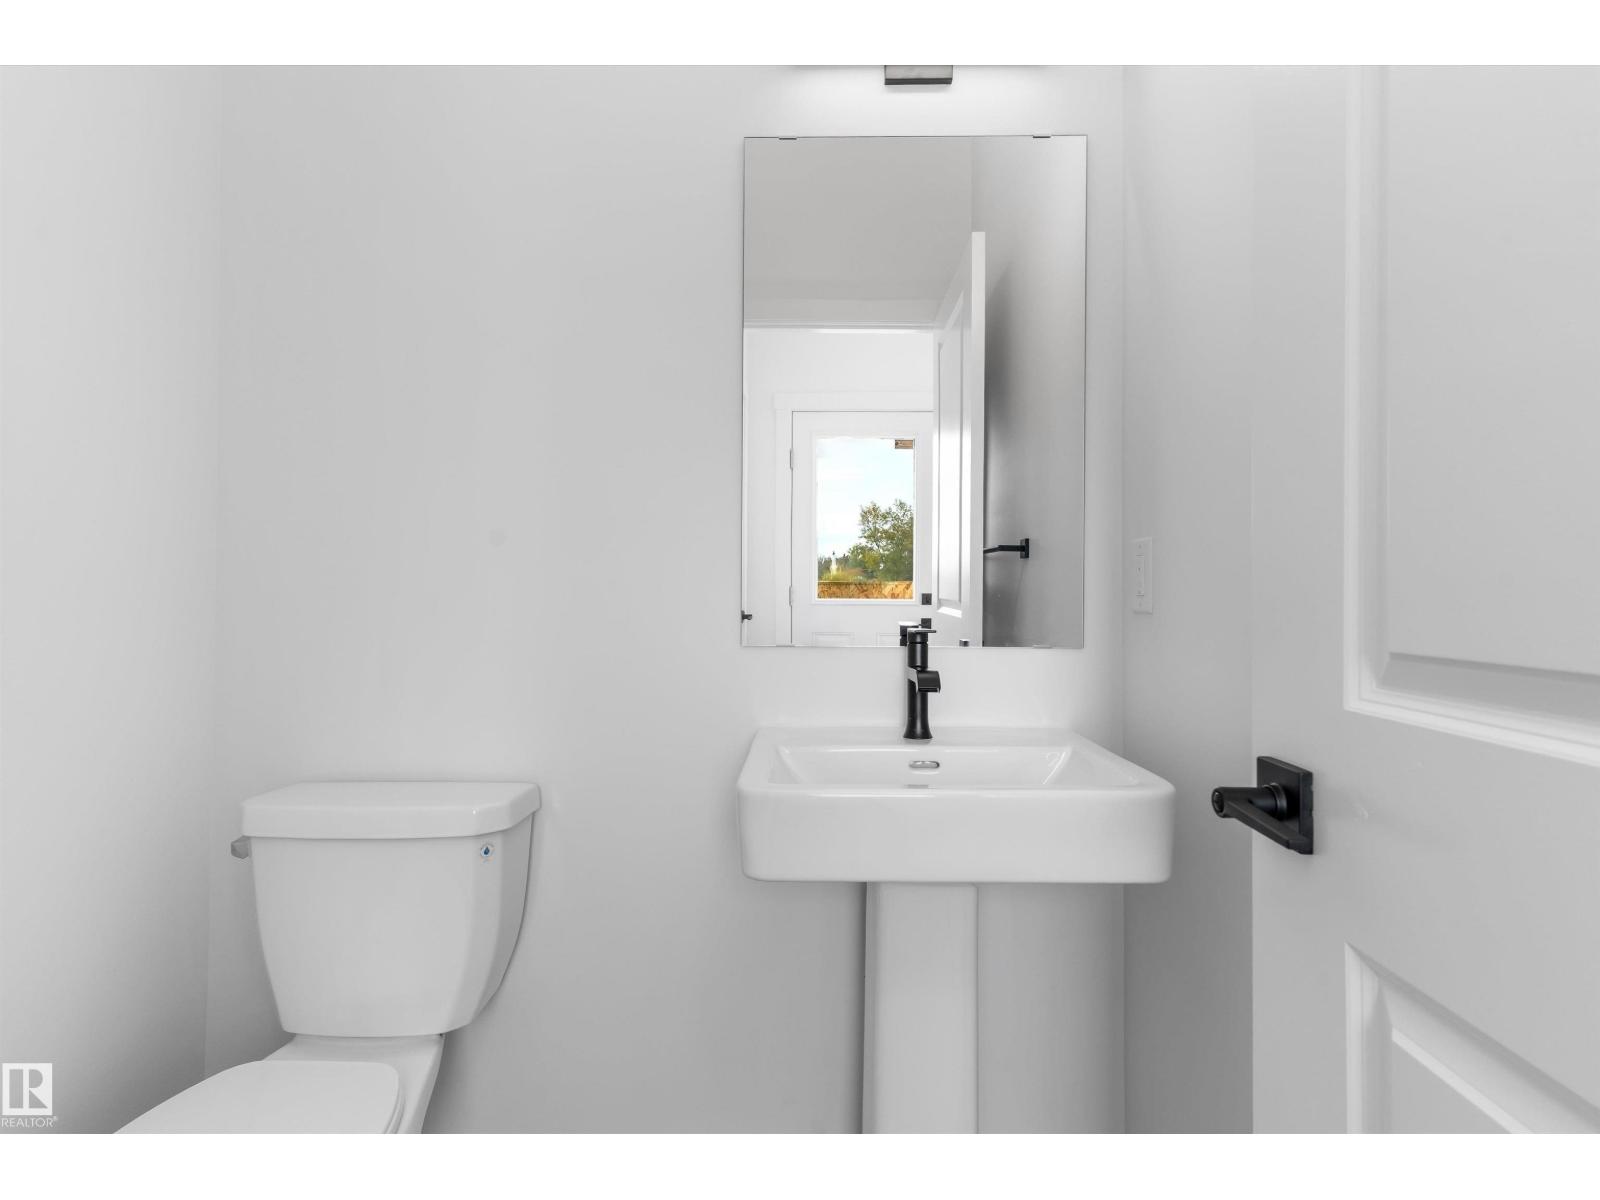
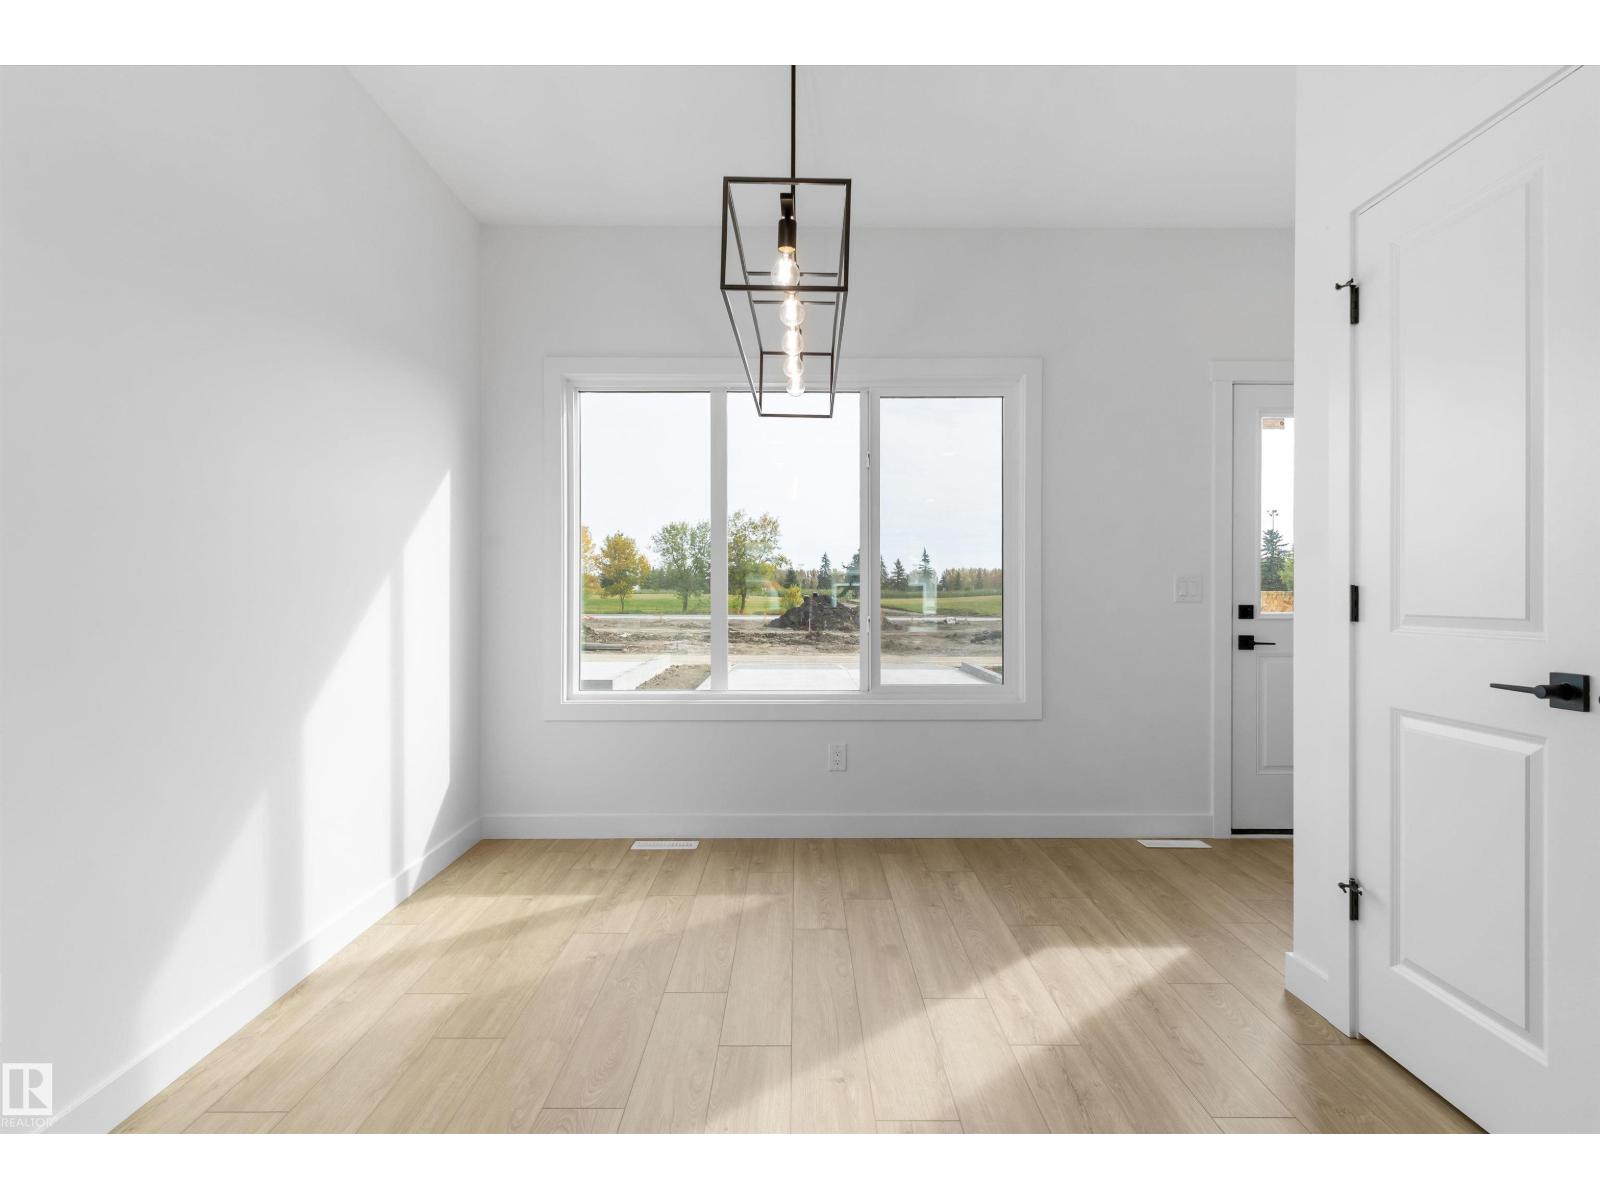
This well-planned 2-storey home offers a perfect blend of style and everyday function. The main floor features LVP flooring throughout, a welcoming foyer with coat closet, and a bright great room filled with natural light from a large front window. The central kitchen is ideal for both cooking and gathering, showcasing quartz countertops, a Silgranit undermount sink, island with eating ledge, ample thermofoil cabinetry, and a pantry. At the rear, the dining area overlooks the backyard through large windows. A 2-piece bath and practical back entry complete the main level, leading to a spacious yard with parking pad and optional double detached garage. Upstairs includes a flexible loft, a primary suite with walk-in closet and 3-piece ensuite, two additional bedrooms, a full bath, and a laundry closet. Extras include quartz throughout, black fixtures, 9' ceilings on main and basement, side entrance, and rough-in plumbing. (id:66070)
Features & Amenities
3 Bedrooms
3 Bathrooms
Ensuite
Double Garage
Quartz Countertops
Forced Air
Laundry Room
Separate Entrance
9' Ceilings
Interested in this property?
Fill out the form and an agent will be in touch.
Mortgage Calculator
Estimated Monthly Payment
$2,115
Principal & Interest
Loan Amount
$344,480
Total Interest
$290,143
* Estimate only. Does not include property taxes, insurance, or CMHC premiums. Contact your lender for a full pre-approval.
Similar Listings
Comparable homes in Beaumont you may also like
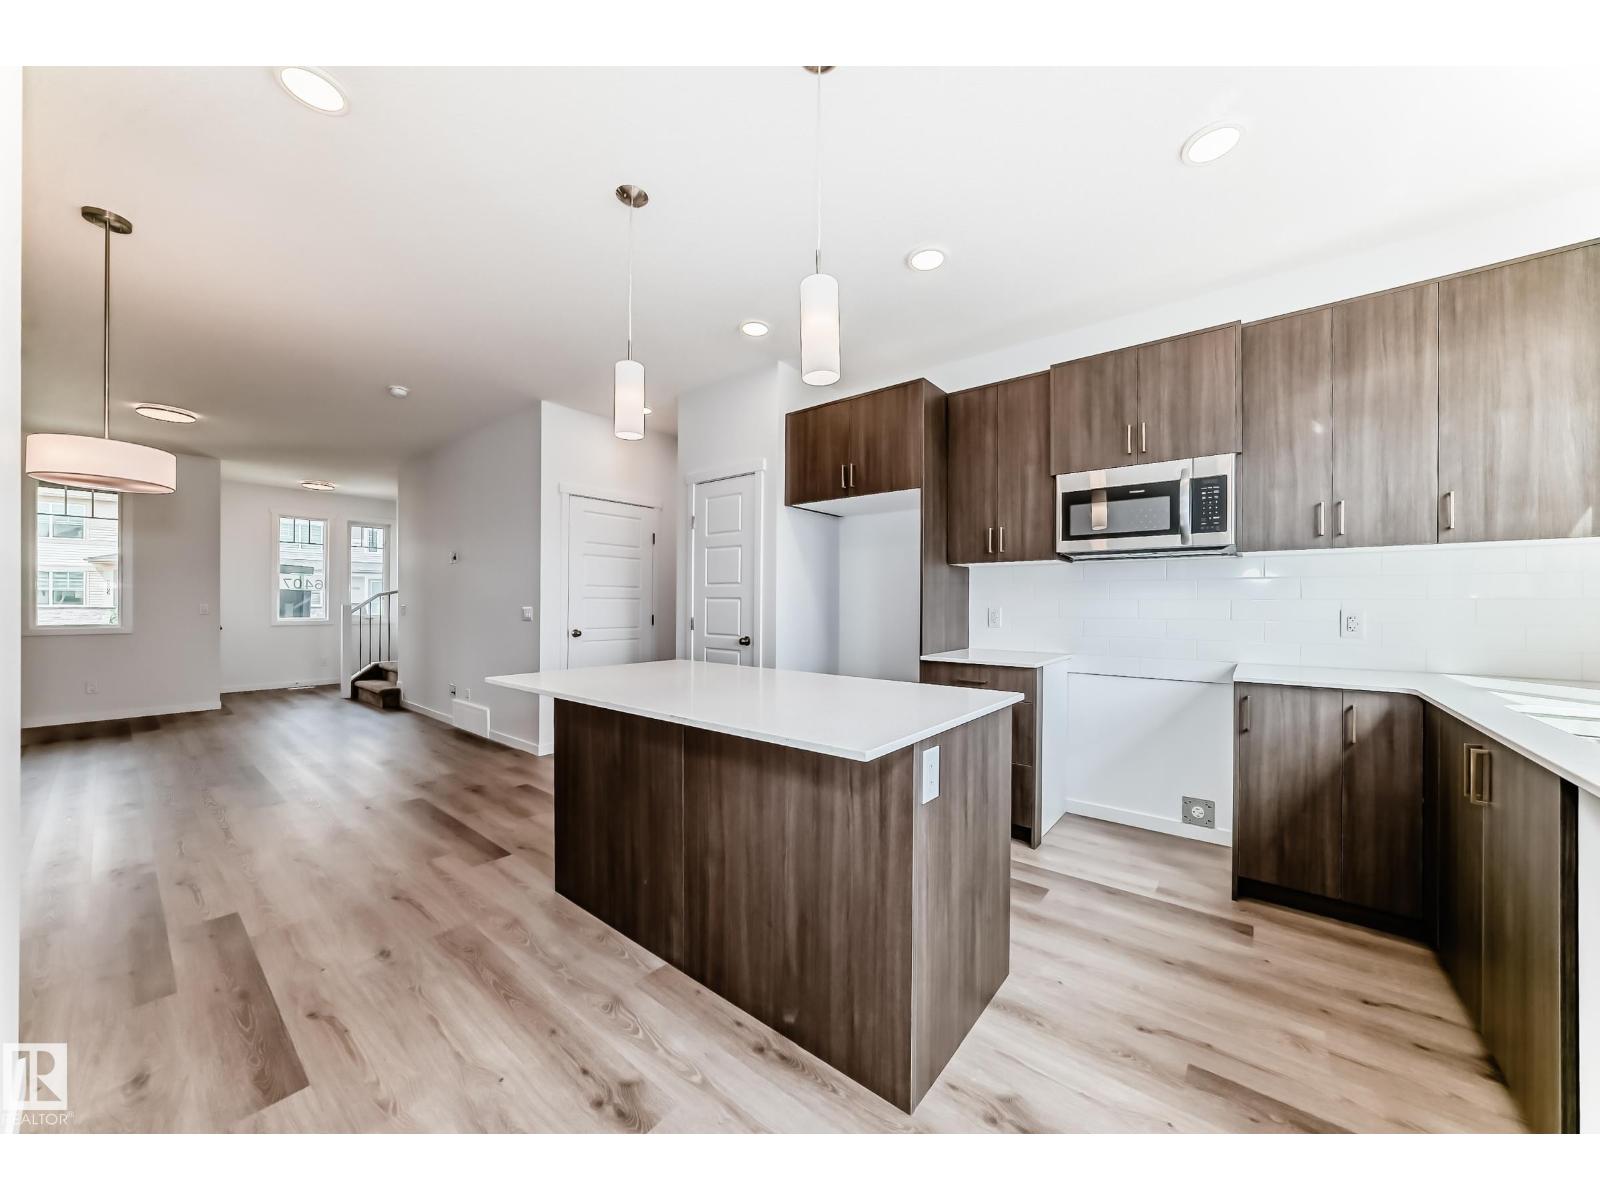
$409,900
6407 63 ST, Beaumont
6407 63 ST, Beaumont
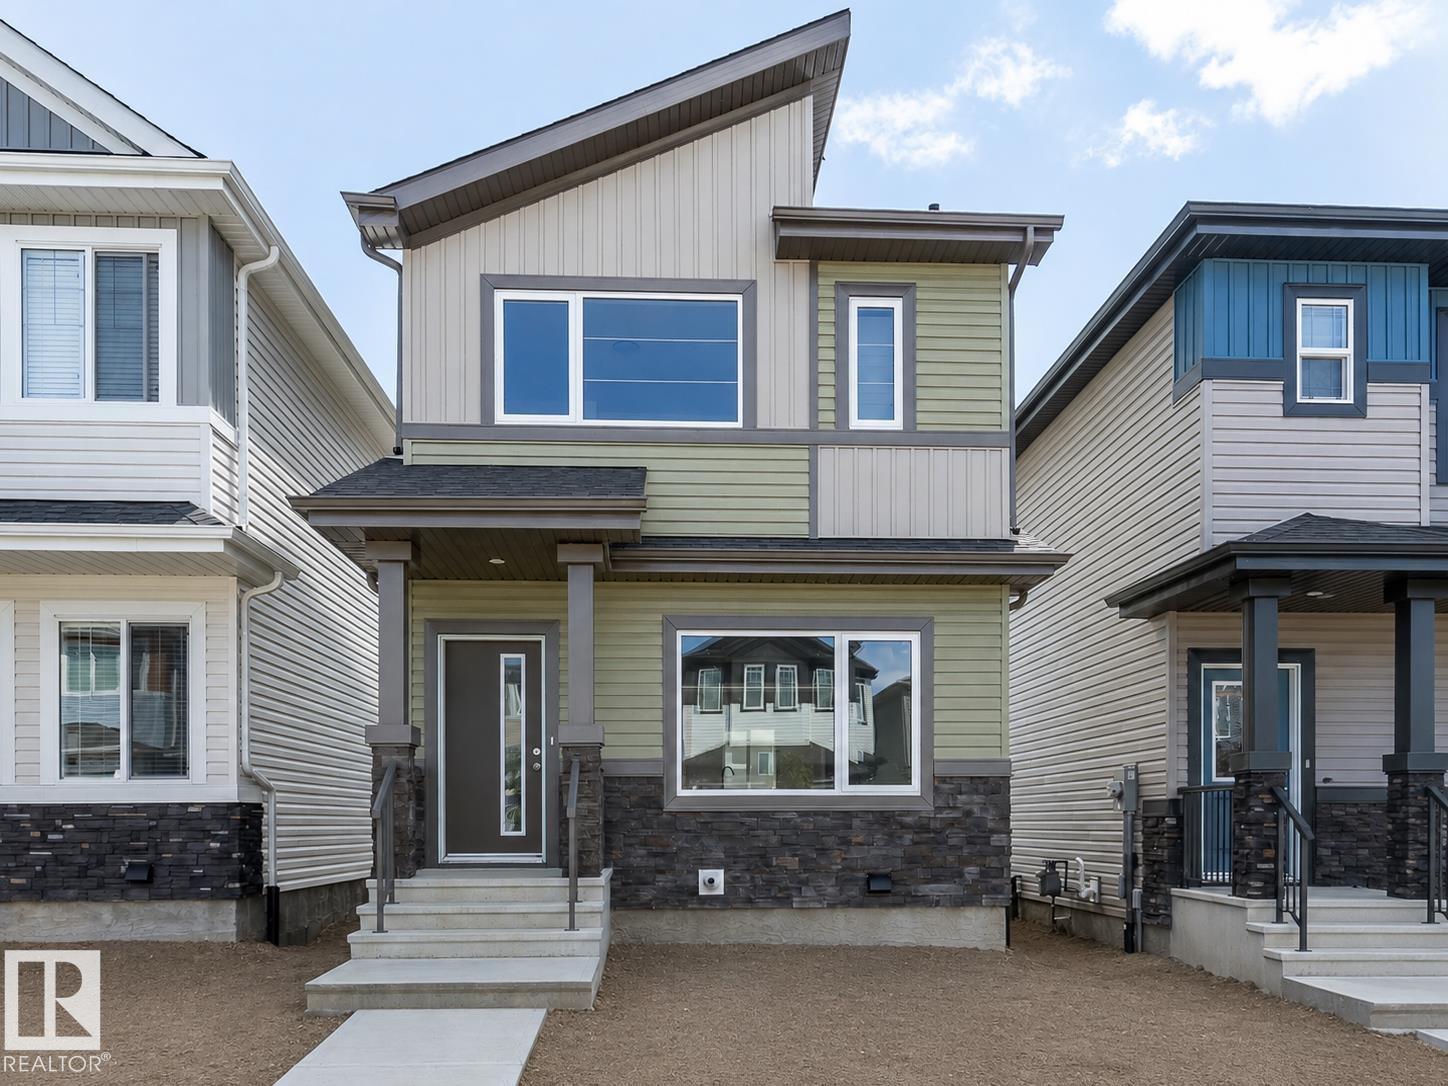
$405,500
3617 Triomphe BV, Beaumont
3617 Triomphe BV, Beaumont
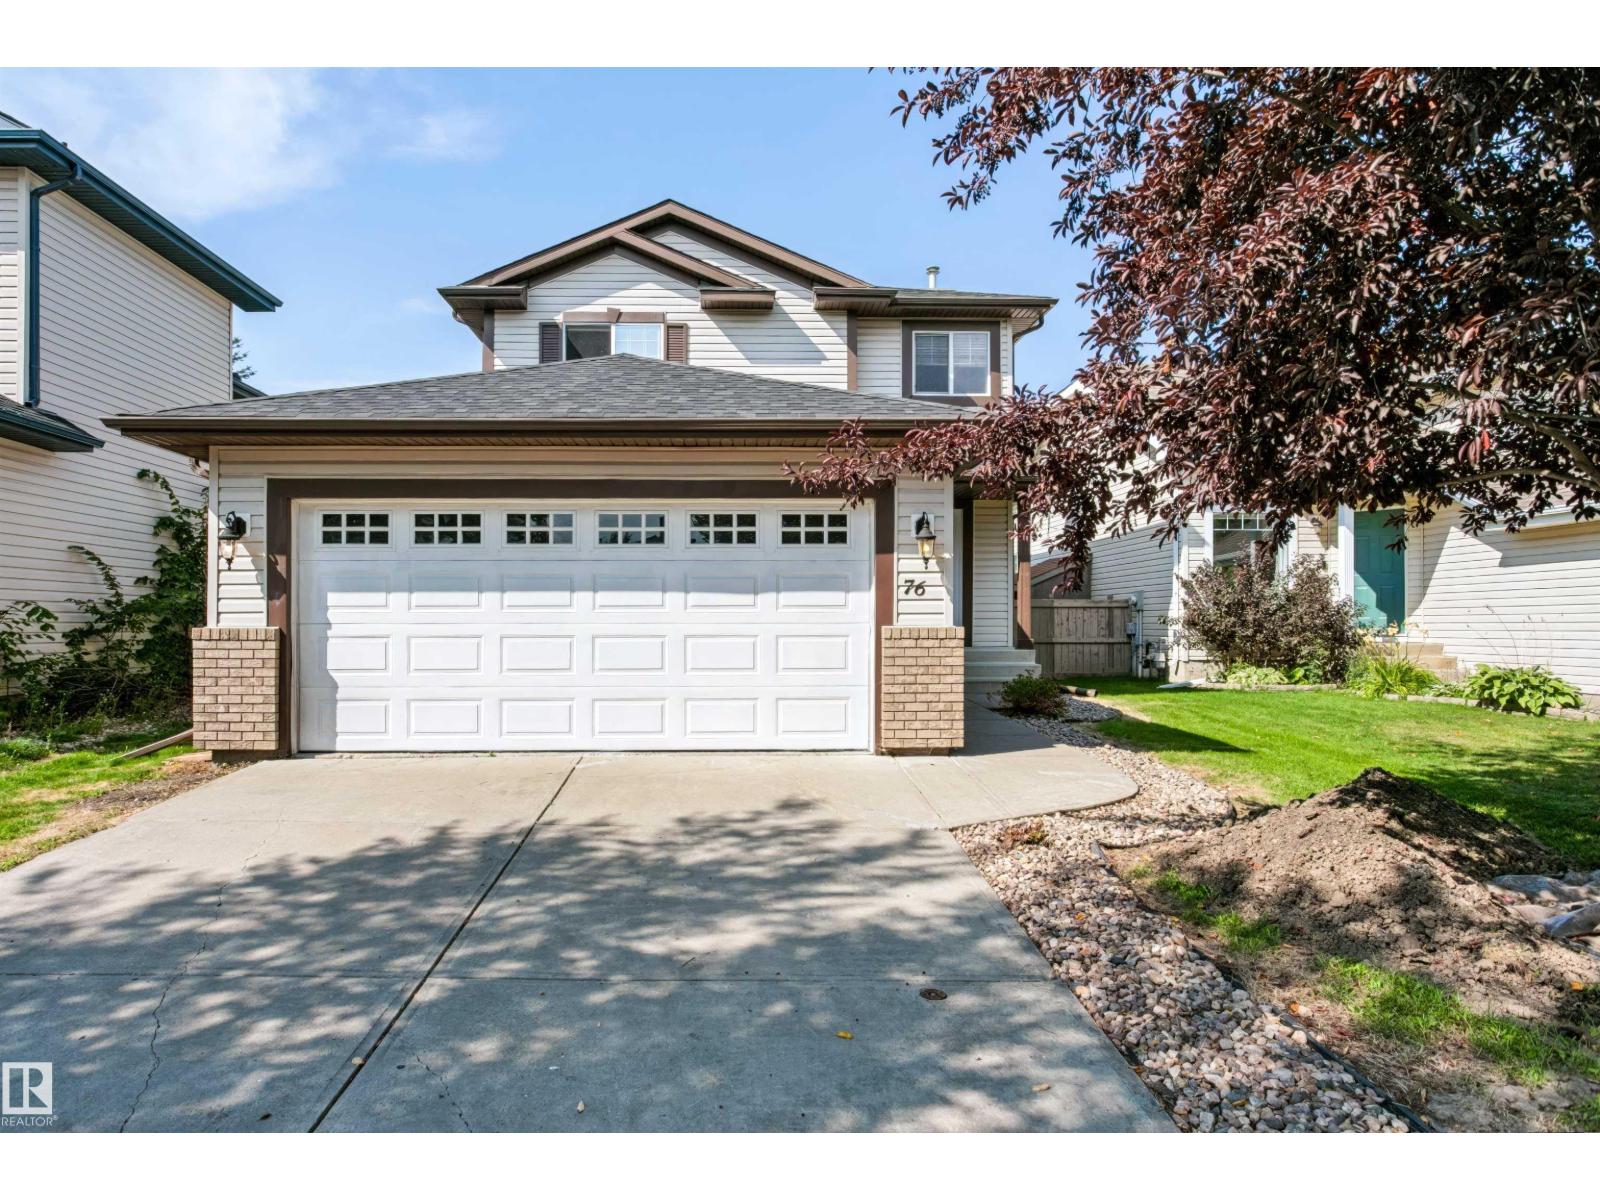
$459,900
76 BONIN CR, Beaumont
76 BONIN CR, Beaumont
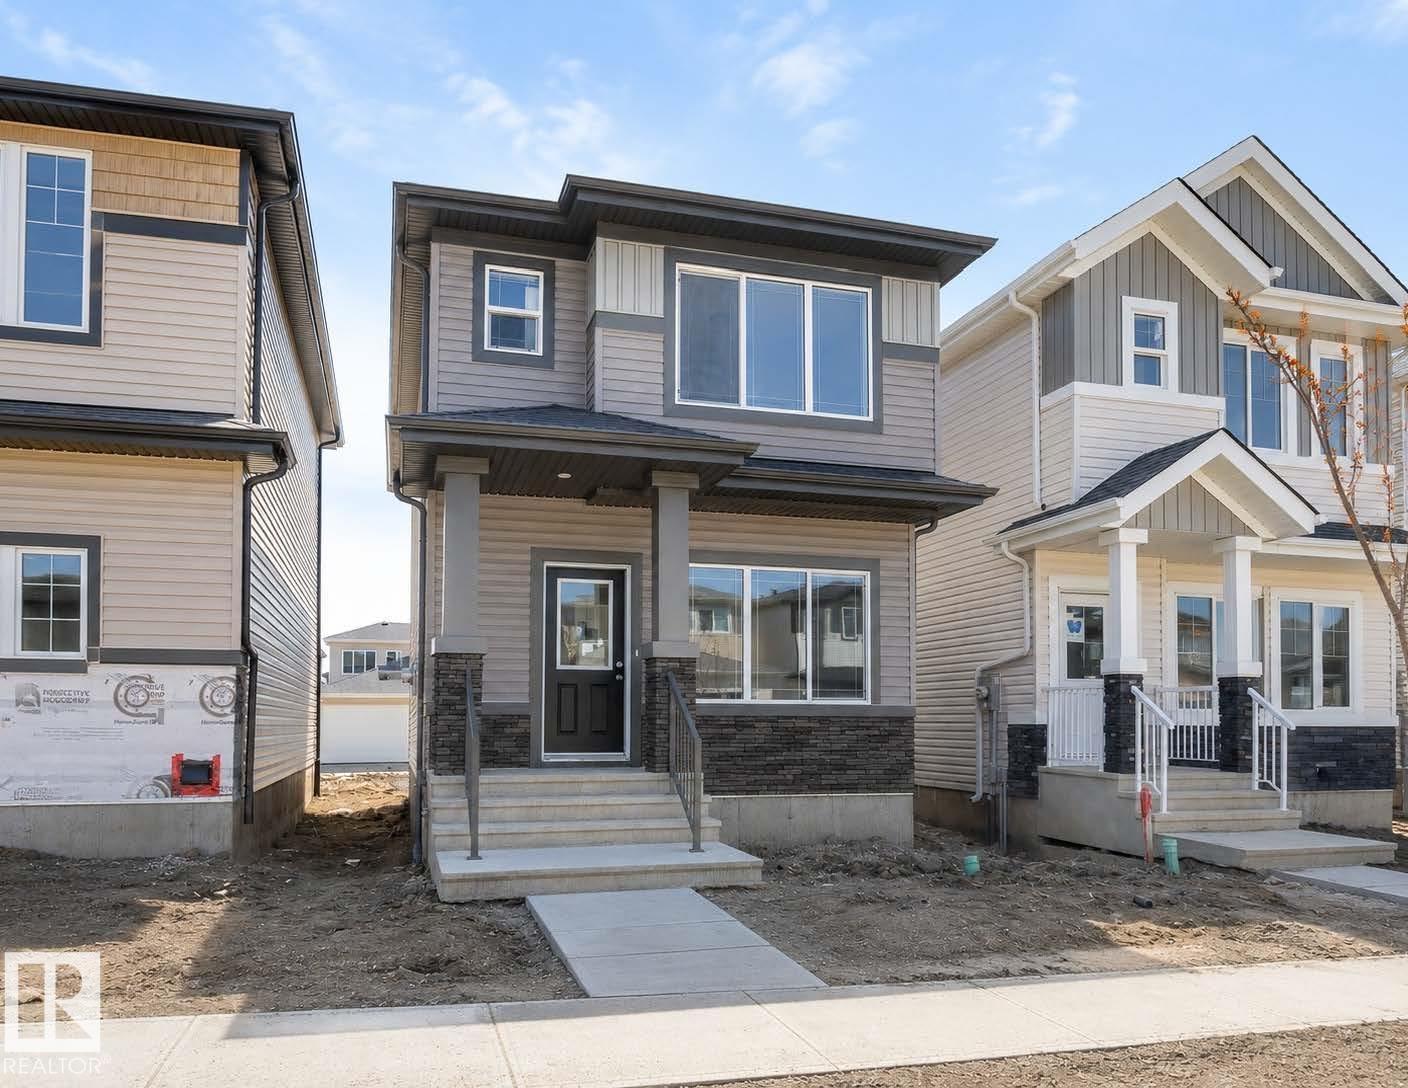
$399,900
3613 Triomphe BV N, Beaumont
3613 Triomphe BV N, Beaumont
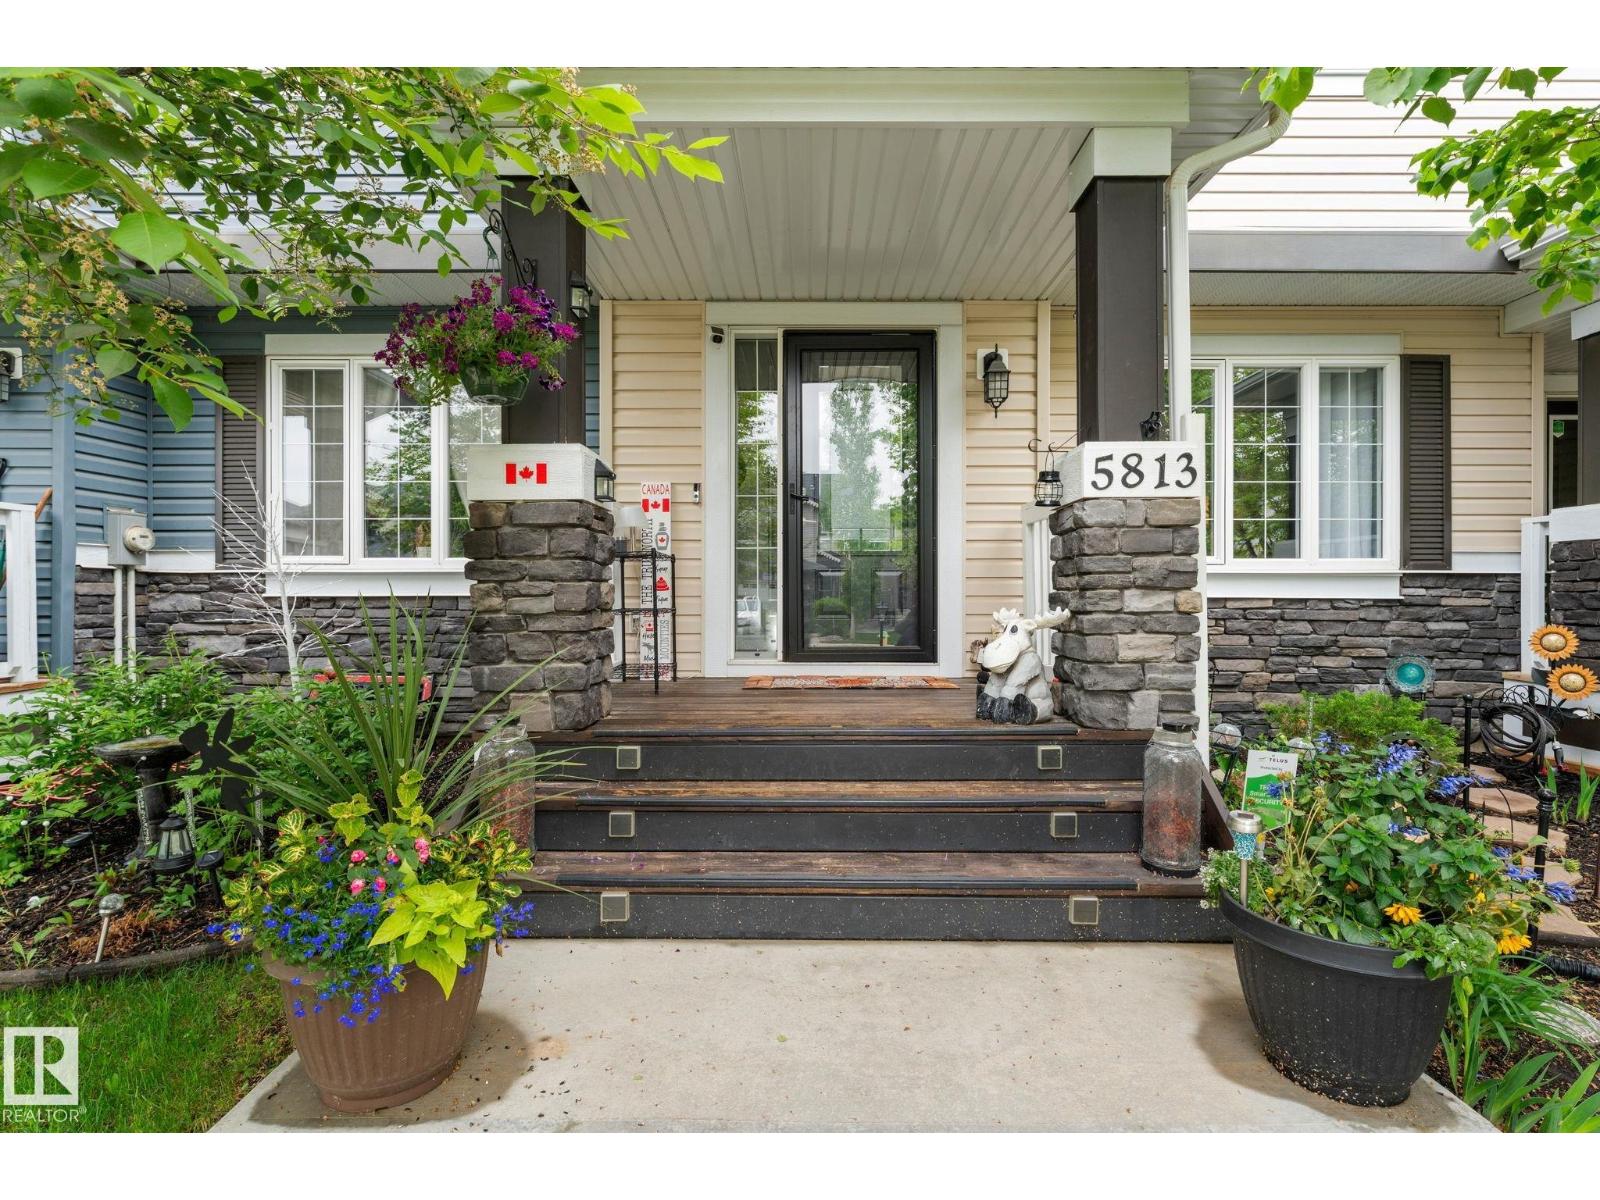
$399,900
5813 63 ST, Beaumont
5813 63 ST, Beaumont
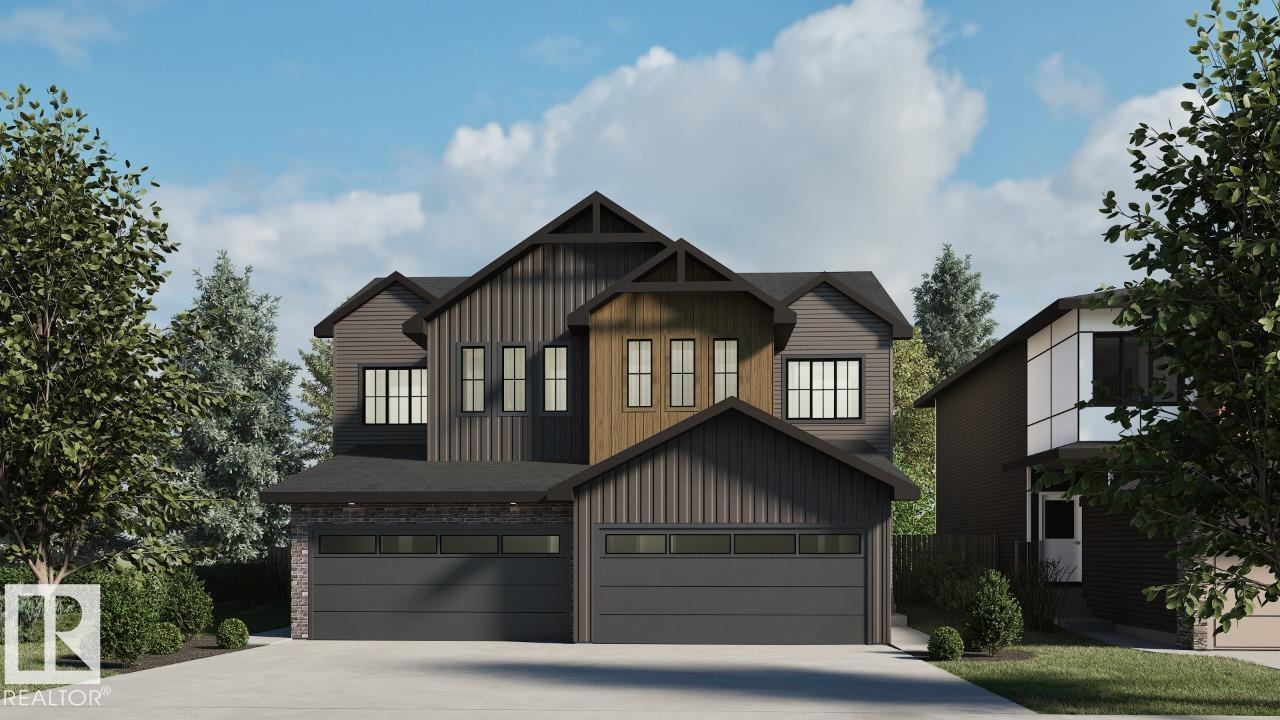
$489,900
5507 69 ST, Beaumont
5507 69 ST, Beaumont
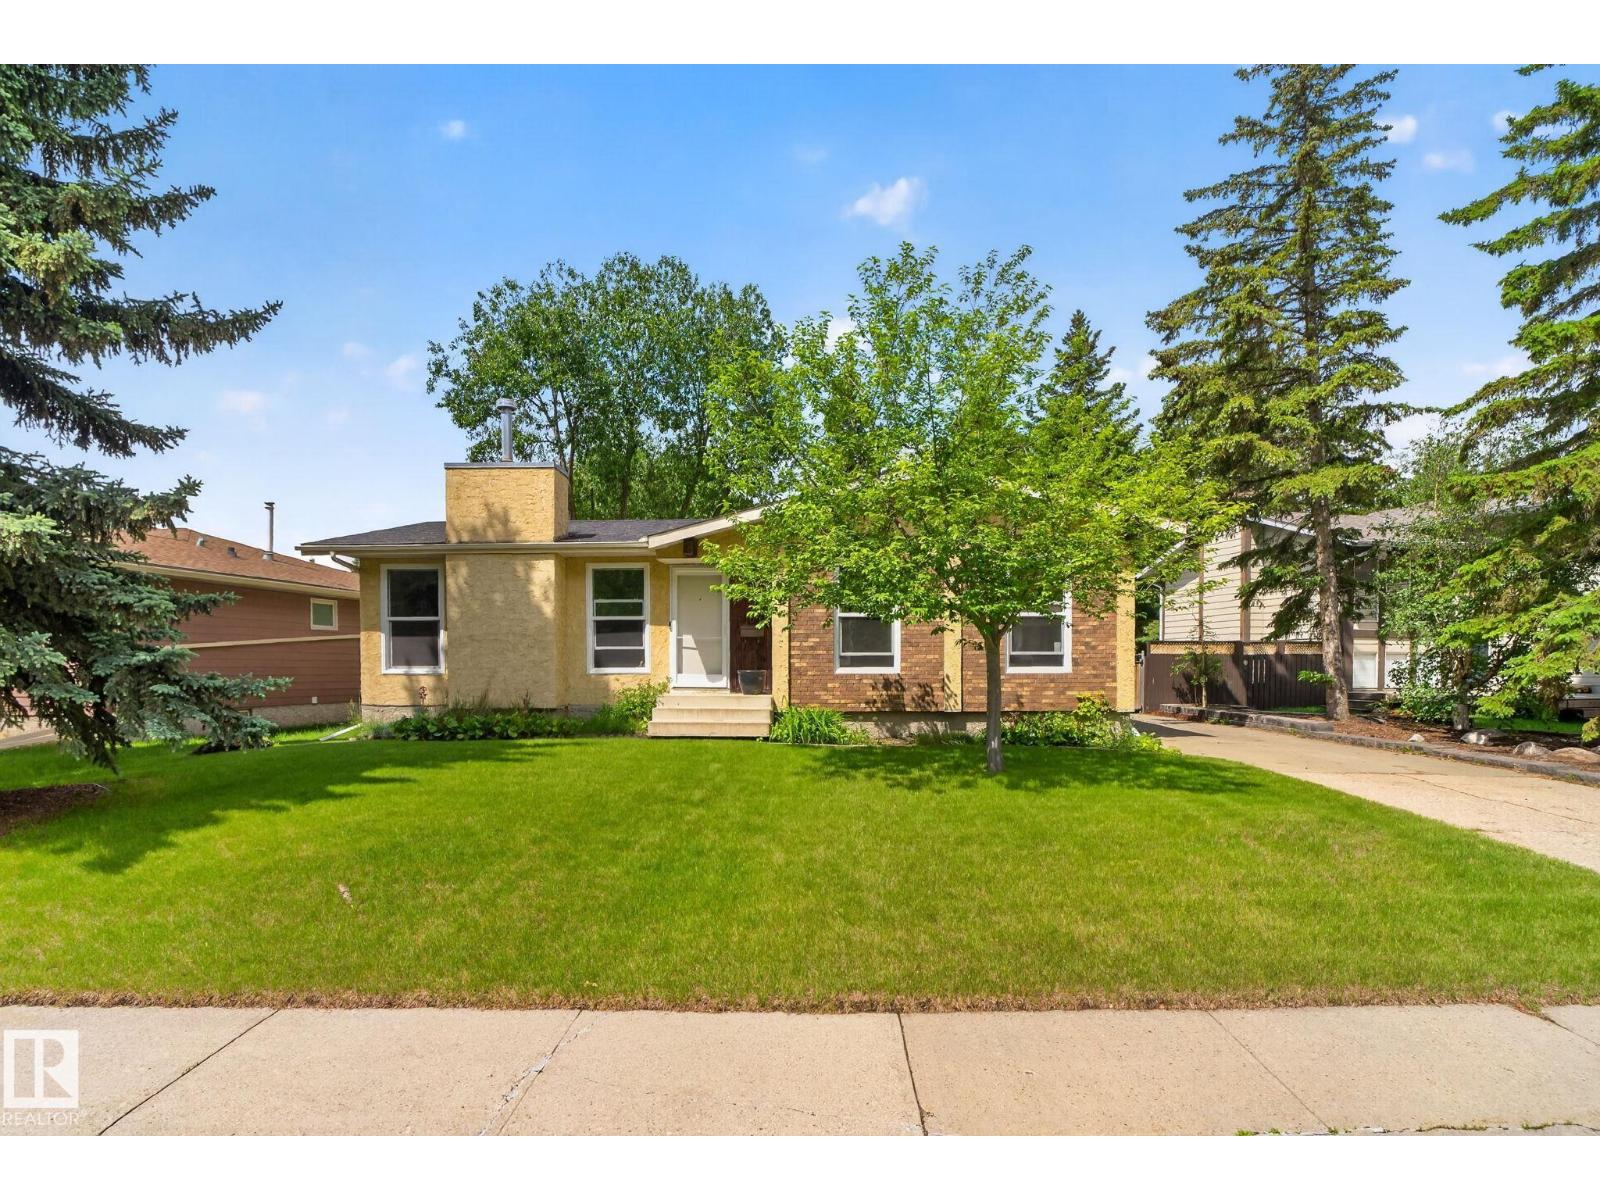
$449,900
5240 56A ST, Beaumont
5240 56A ST, Beaumont

$509,900
4373 37 ST, Beaumont
4373 37 ST, Beaumont
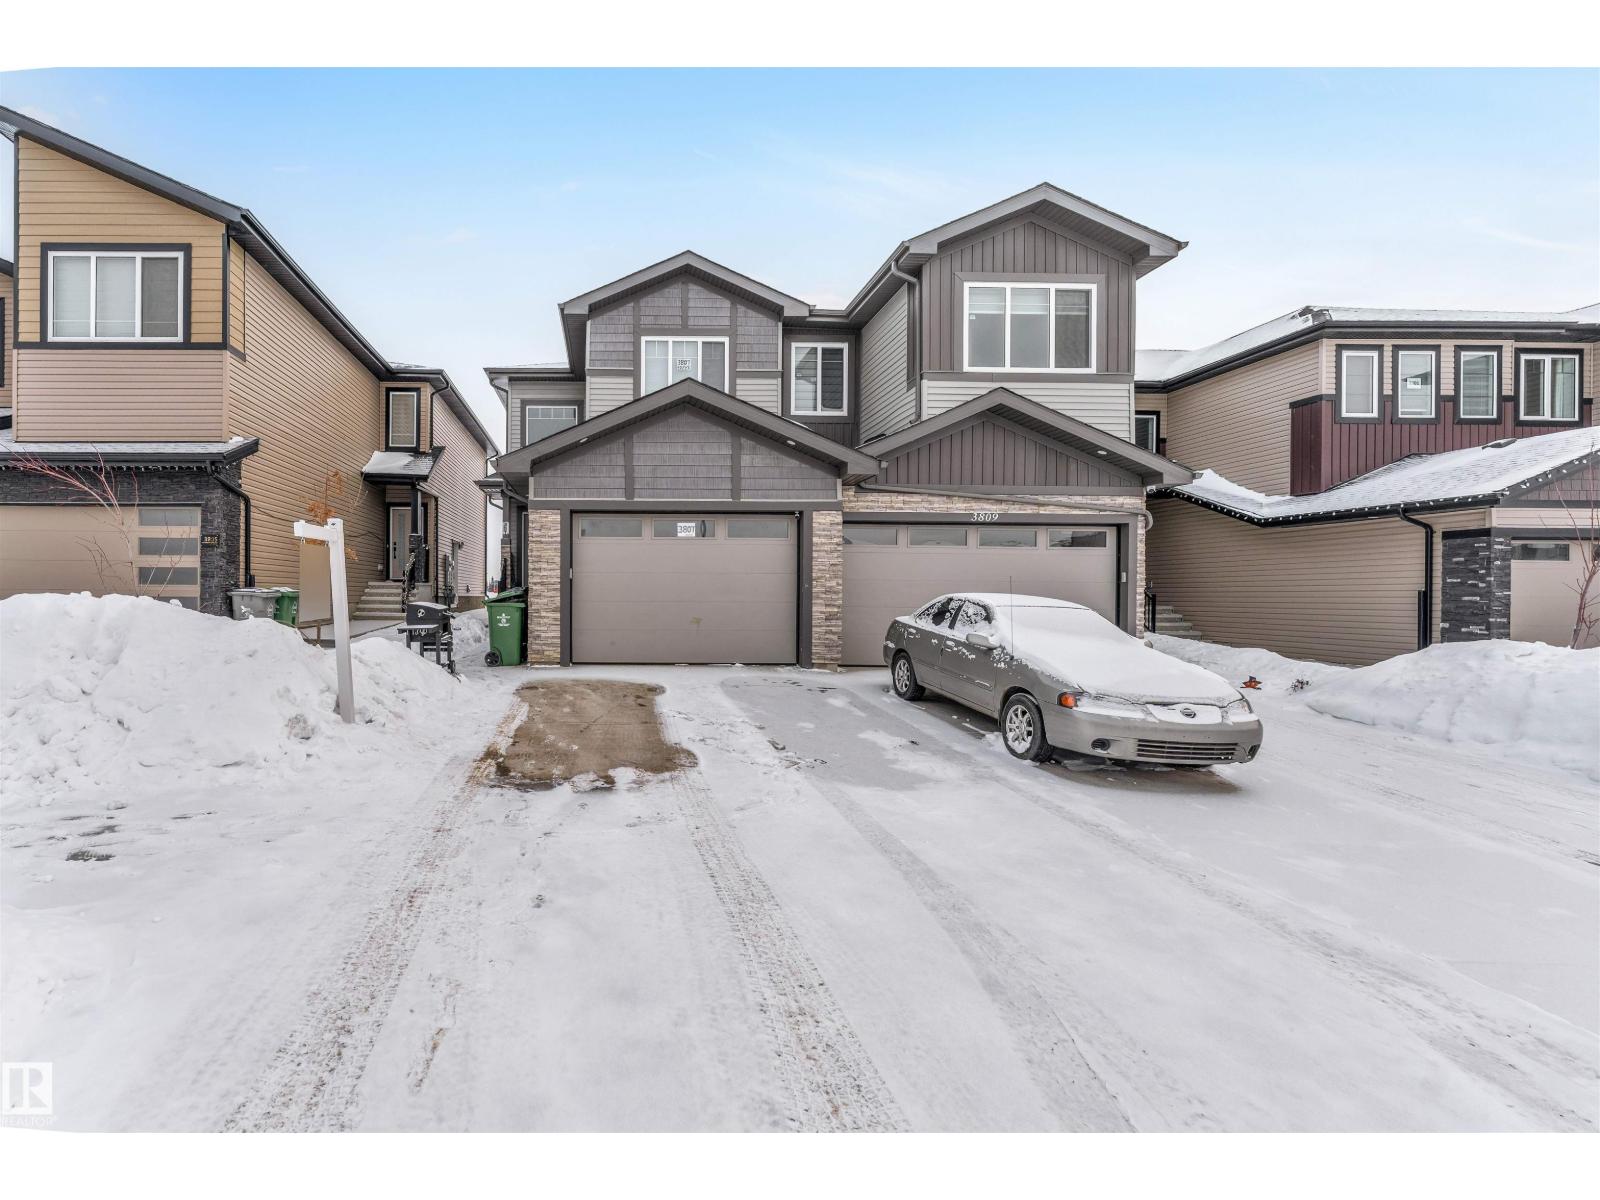
$469,500
3807 40 AV, Beaumont
3807 40 AV, Beaumont
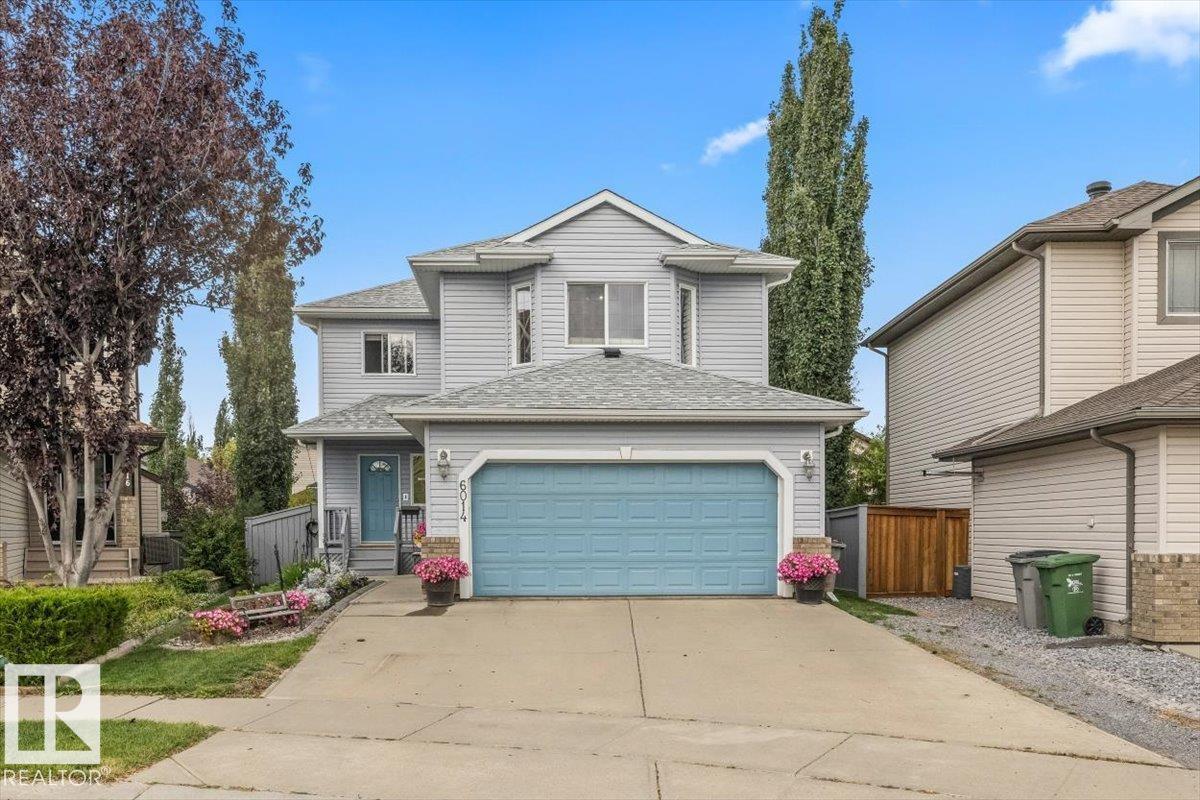
$525,000
6014 48 AV, Beaumont
6014 48 AV, Beaumont