
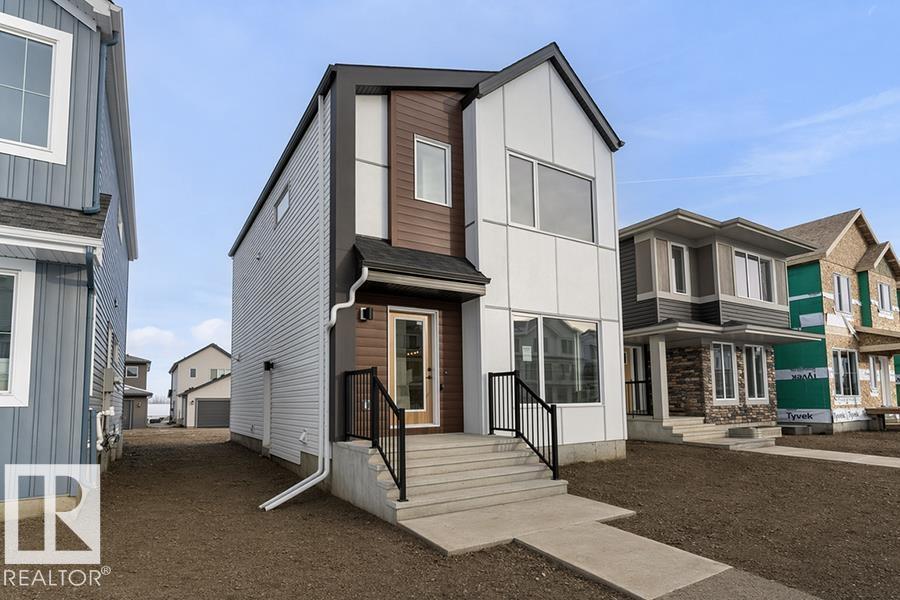
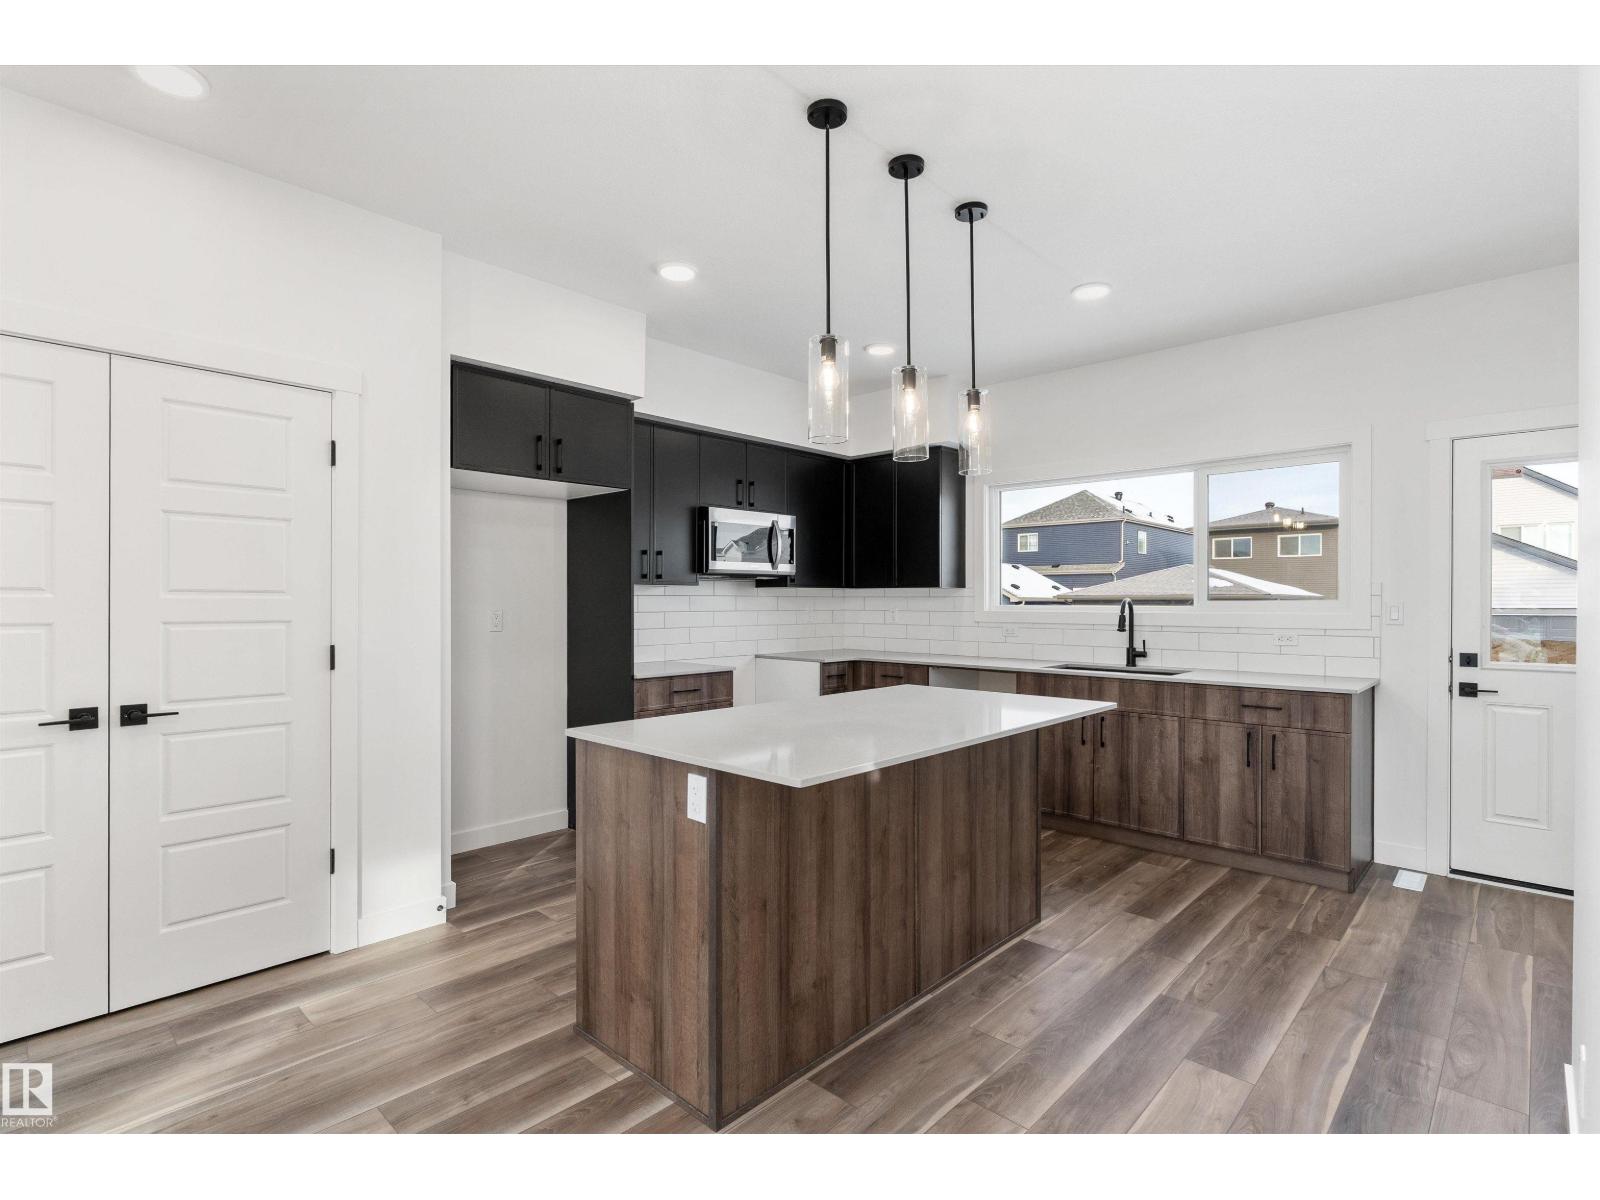
1218 MCLEOD AV, Spruce Grove
$417,600
Property Details
Bedrooms
3
Bathrooms
3
Square Feet
1,482 sqft
Year Built
2025
Type
house
MLS #
E4502276
About This Property
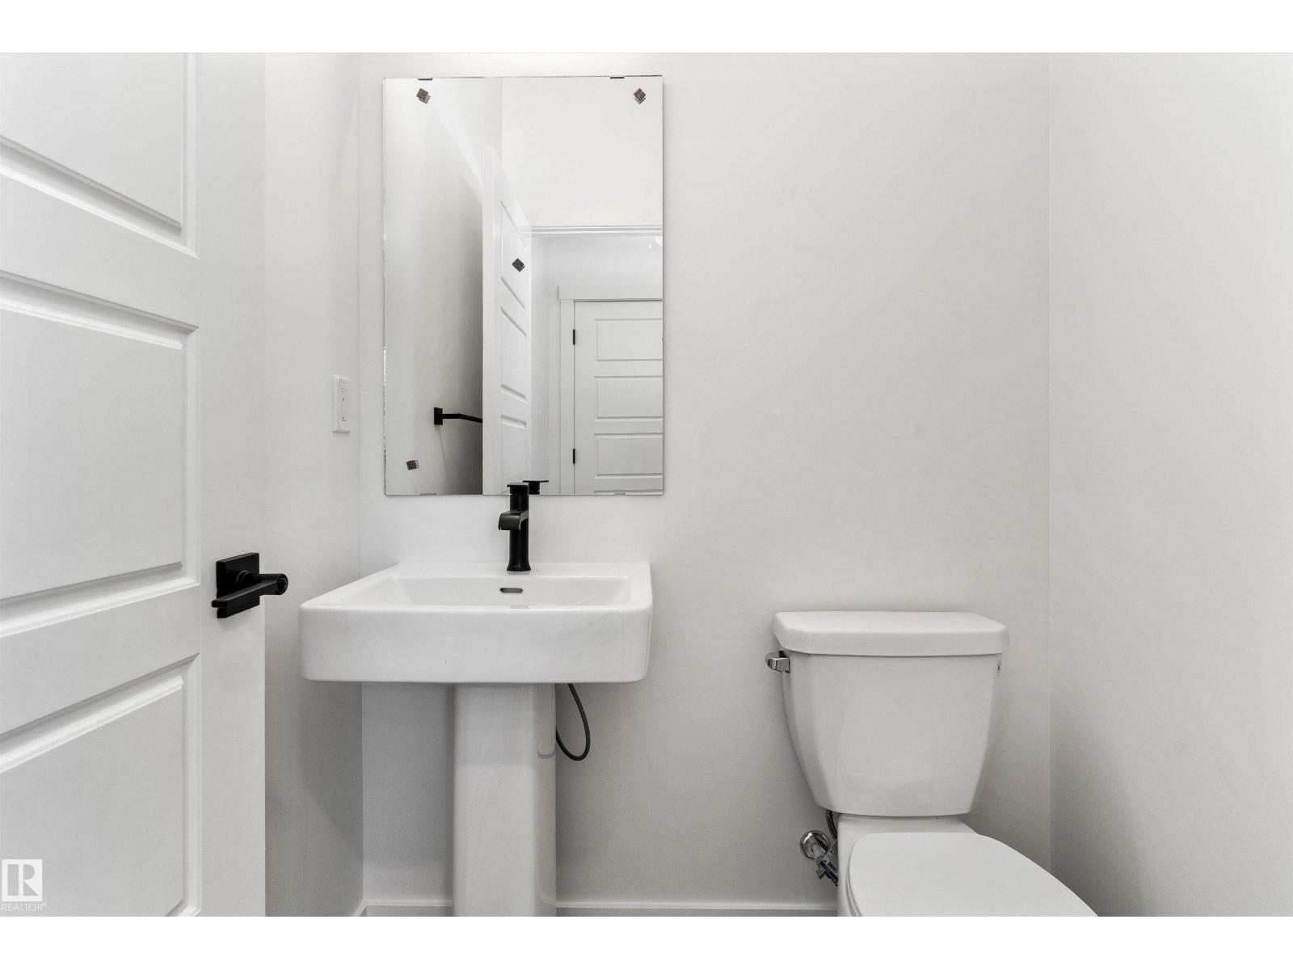
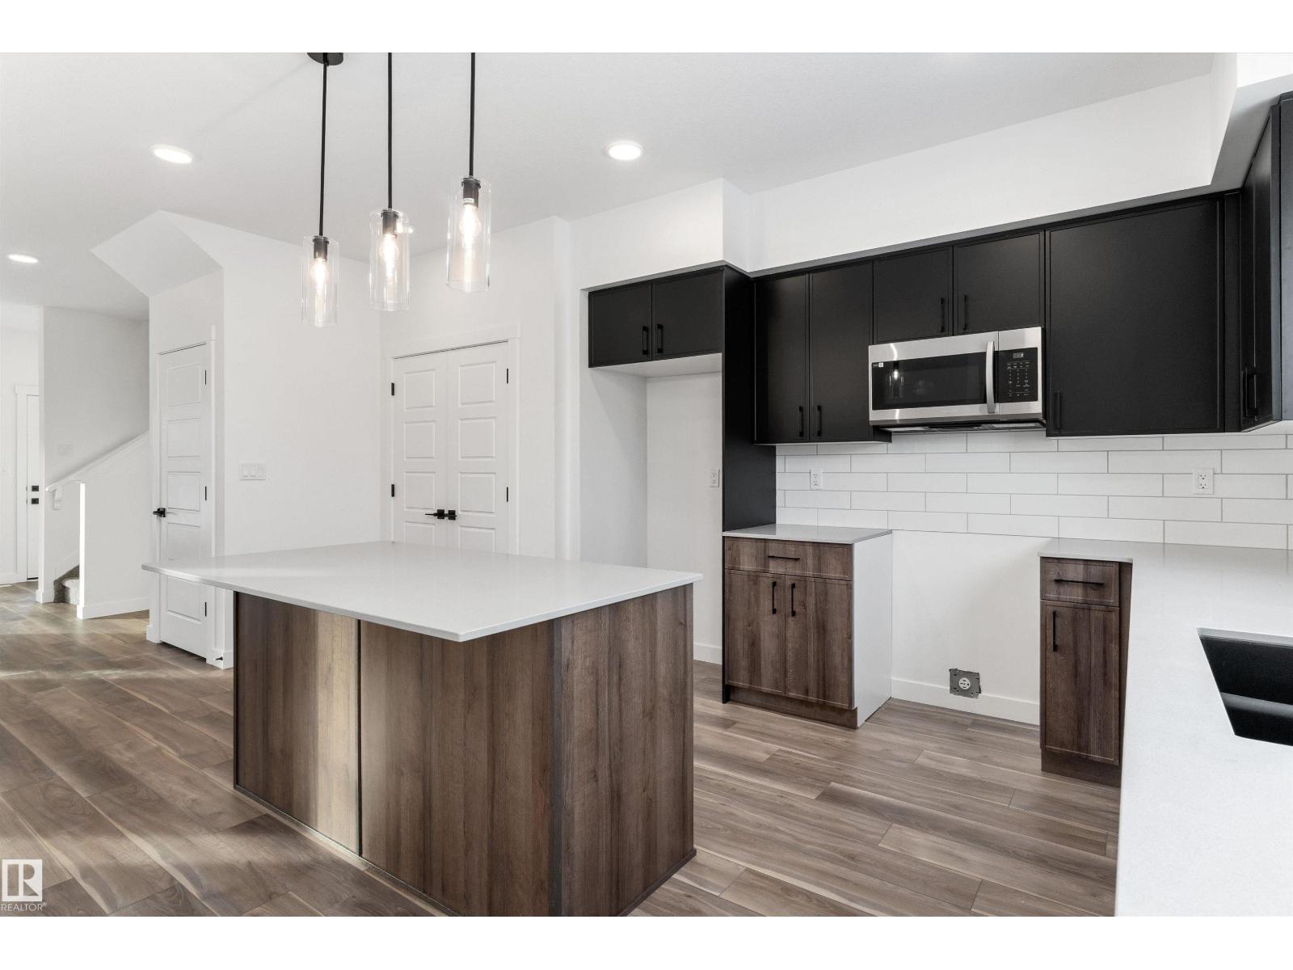
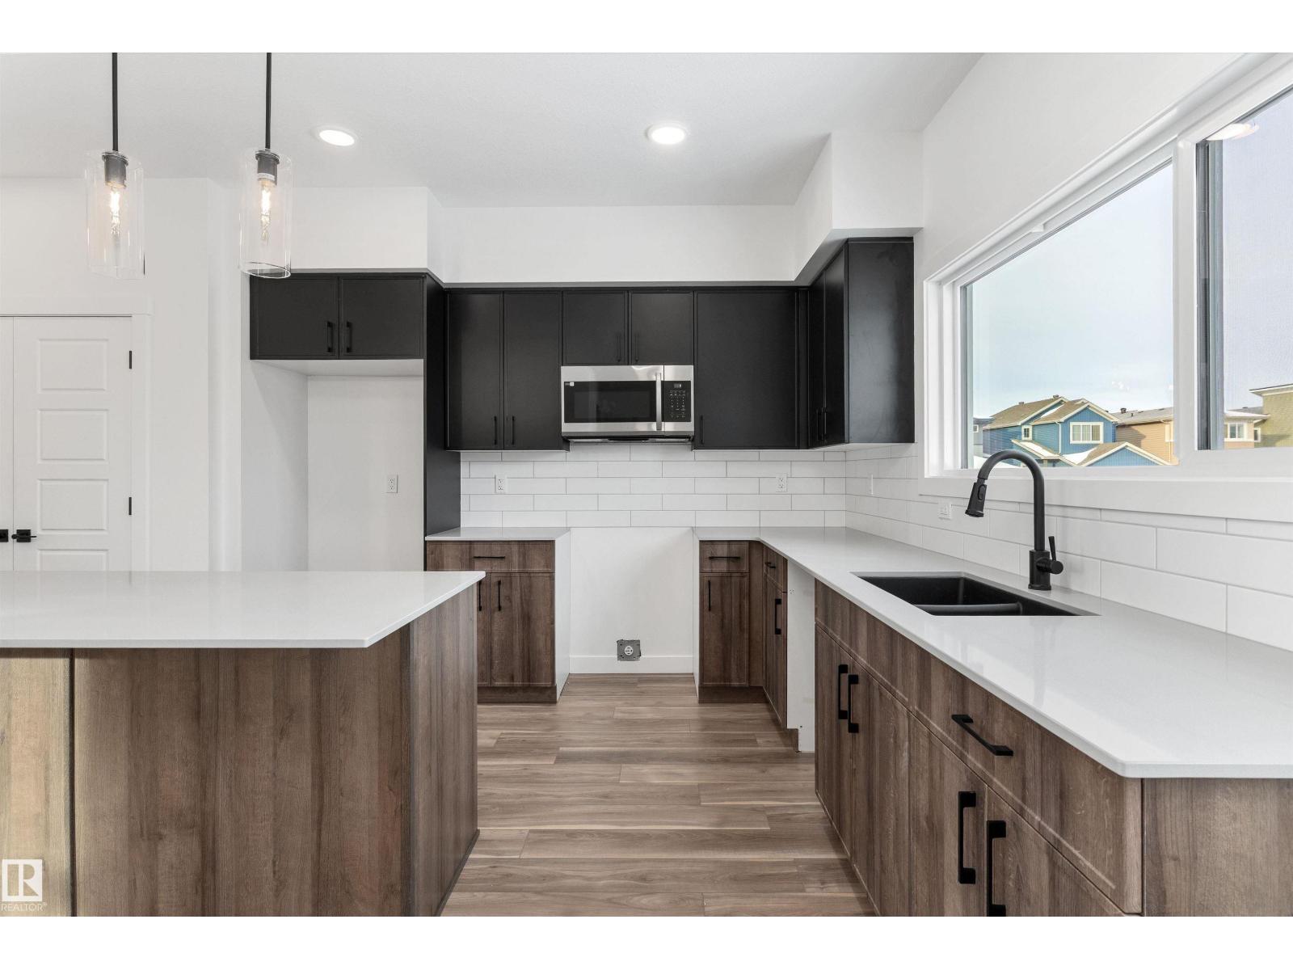
Welcome to the Sansa — where refined aesthetics and efficient design come together beautifully. Featuring 9 ft ceilings on the main and basement levels, a separate side entrance, and LVP flooring throughout, this home delivers premium living from the ground up. A welcoming foyer with coat closet flows into a bright, open-concept great room and dining area bathed in natural light. The rear L-shaped kitchen is a standout with quartz countertops, island with eating ledge, Silgranit undermount sink, Thermofoil soft-close cabinetry, and a pantry. A half bath and backyard access complete the main floor, along with a parking pad and optional detached double garage. Upstairs, the luminous primary suite offers a walk-in closet and 4-piece ensuite with glass walk-in shower. Two comfortable secondary bedrooms, a main 4-piece bath, and a conveniently placed laundry room round out the upper level. Black plumbing and lighting fixtures and basement rough-in plumbing included. (id:66070)
Features & Amenities
3 Bedrooms
3 Bathrooms
Ensuite
Double Garage
Quartz Countertops
Forced Air
Laundry Room
Separate Entrance
9' Ceilings
Interested in this property?
Fill out the form and an agent will be in touch.
Mortgage Calculator
Estimated Monthly Payment
$2,052
Principal & Interest
Loan Amount
$334,080
Total Interest
$281,383
* Estimate only. Does not include property taxes, insurance, or CMHC premiums. Contact your lender for a full pre-approval.
Similar Listings
Comparable homes in Spruce Grove you may also like
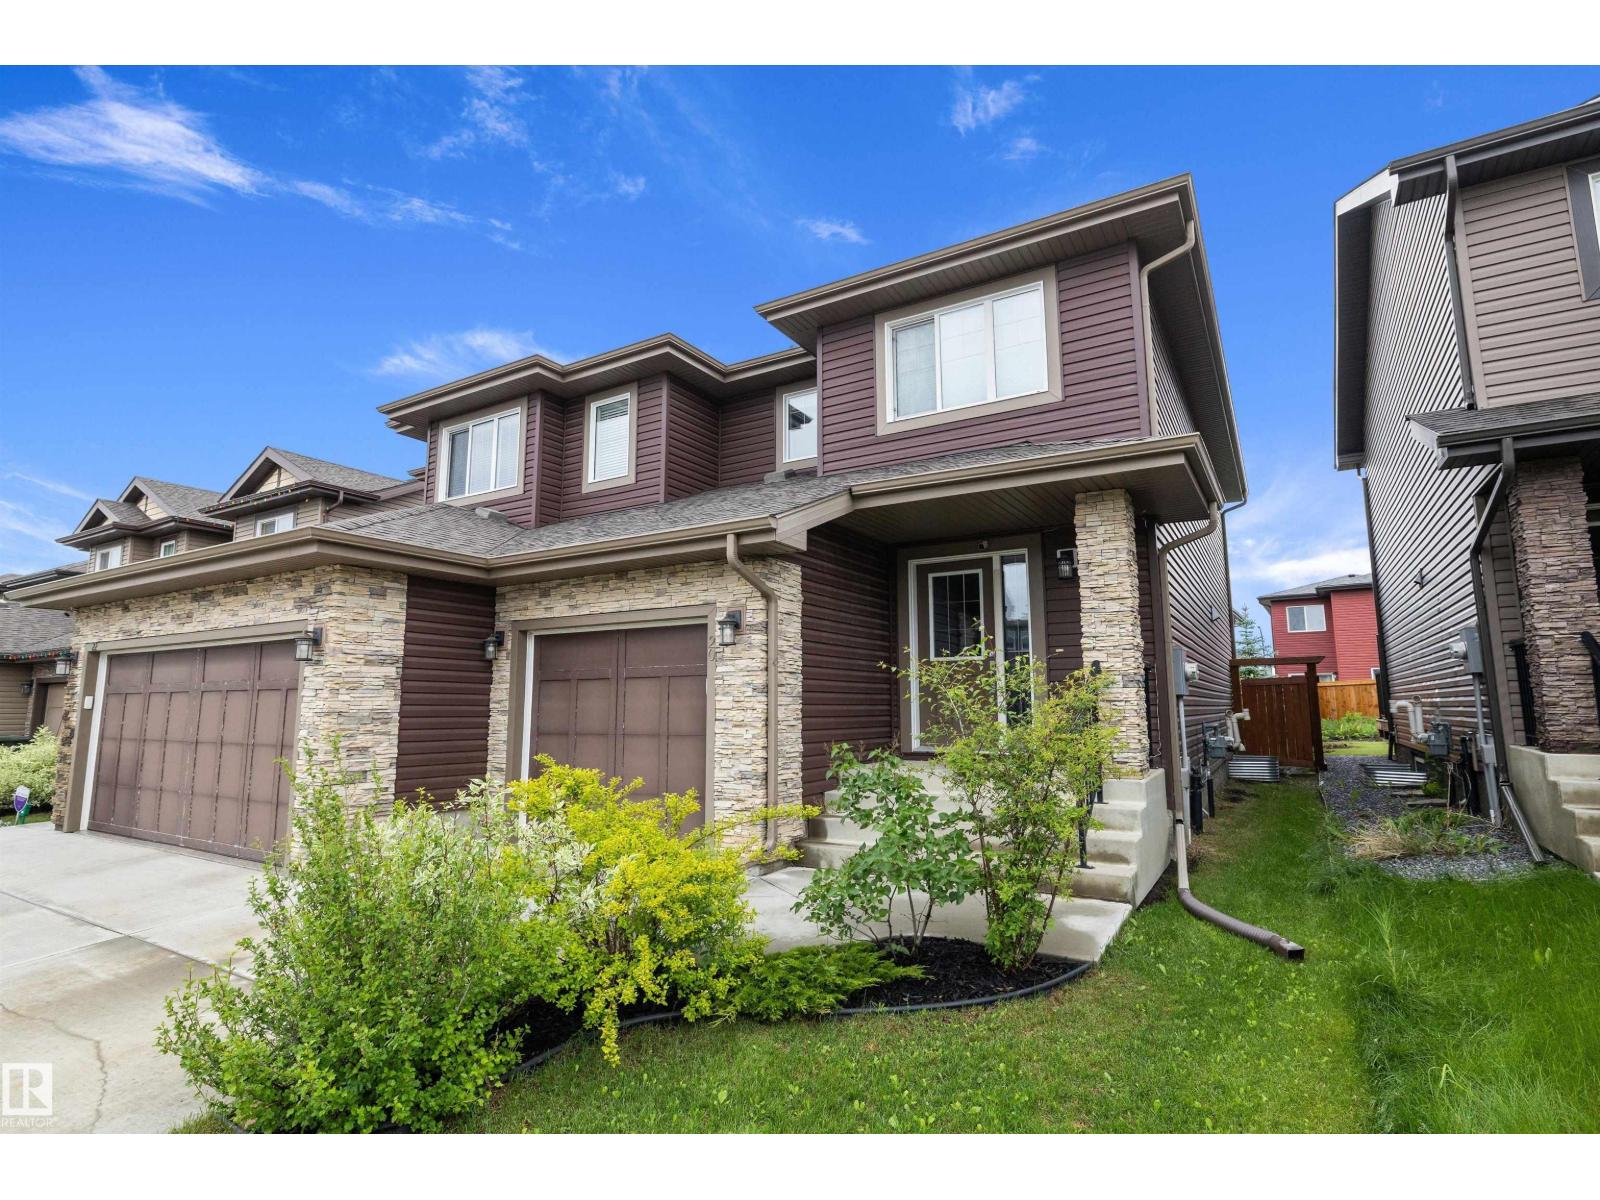
$410,000
20 PRAIRIE GA, Spruce Grove
20 PRAIRIE GA, Spruce Grove
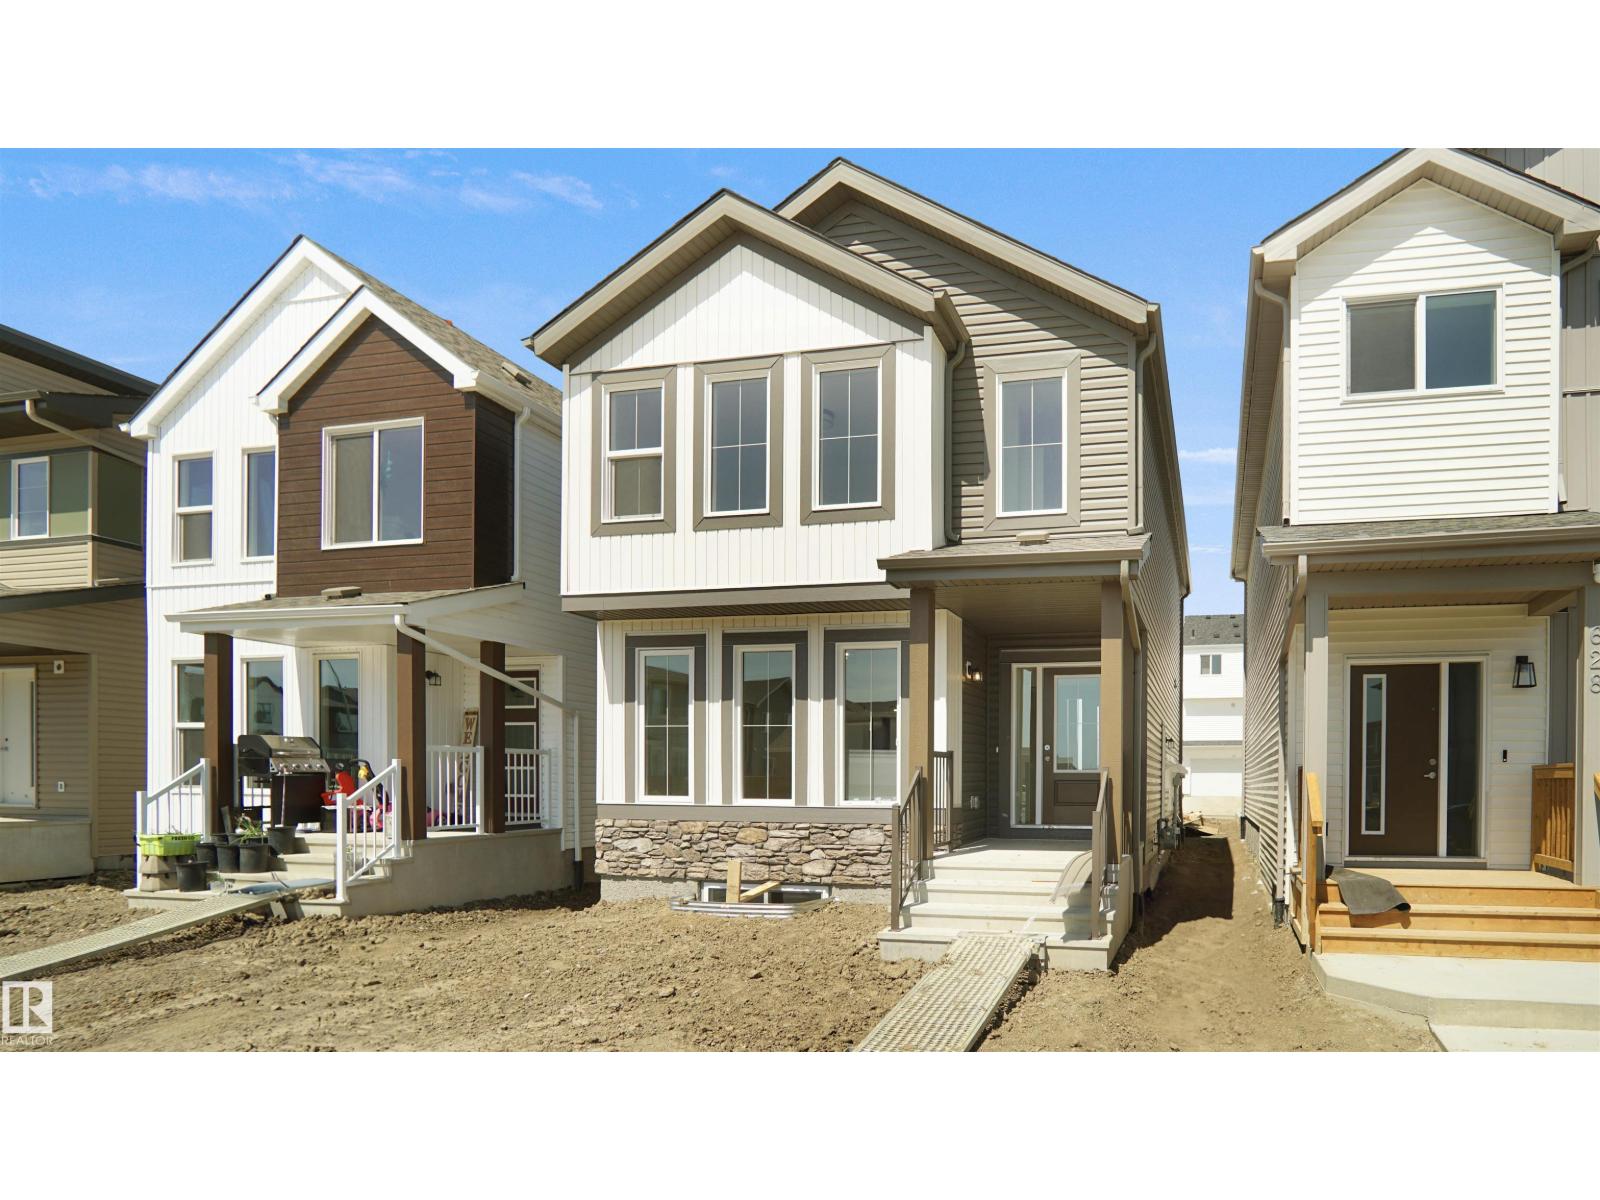
$427,977
9 Elis LI, Spruce Grove
9 Elis LI, Spruce Grove
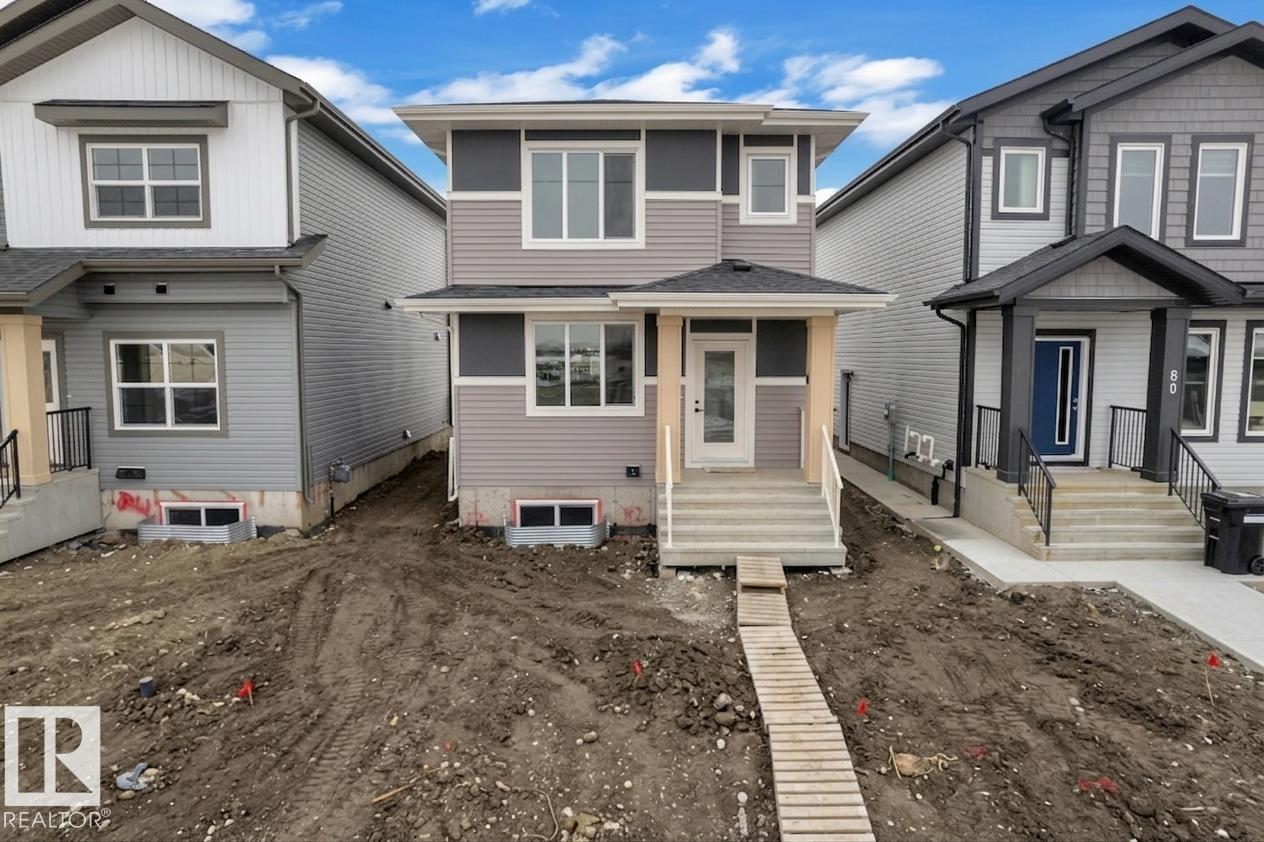
$429,900
82 PATRIOT WY, Spruce Grove
82 PATRIOT WY, Spruce Grove
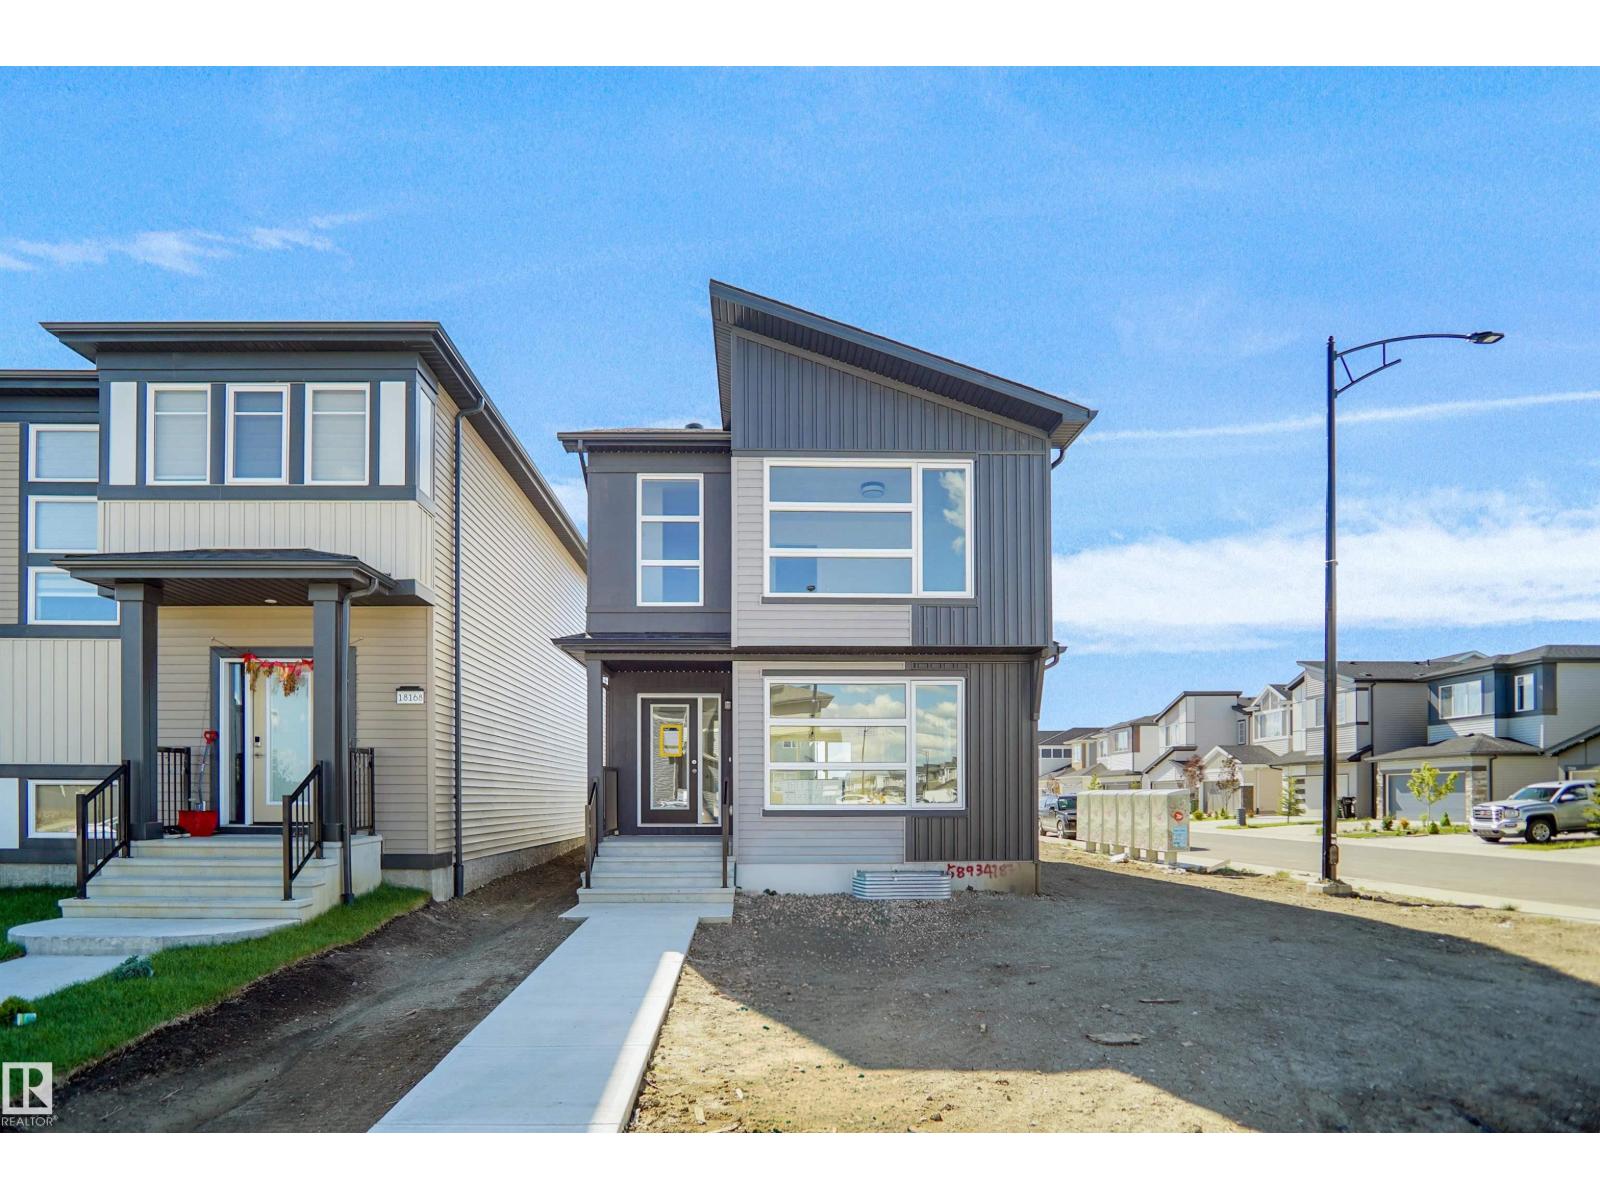
$427,977
13 Elis LI, Spruce Grove
13 Elis LI, Spruce Grove
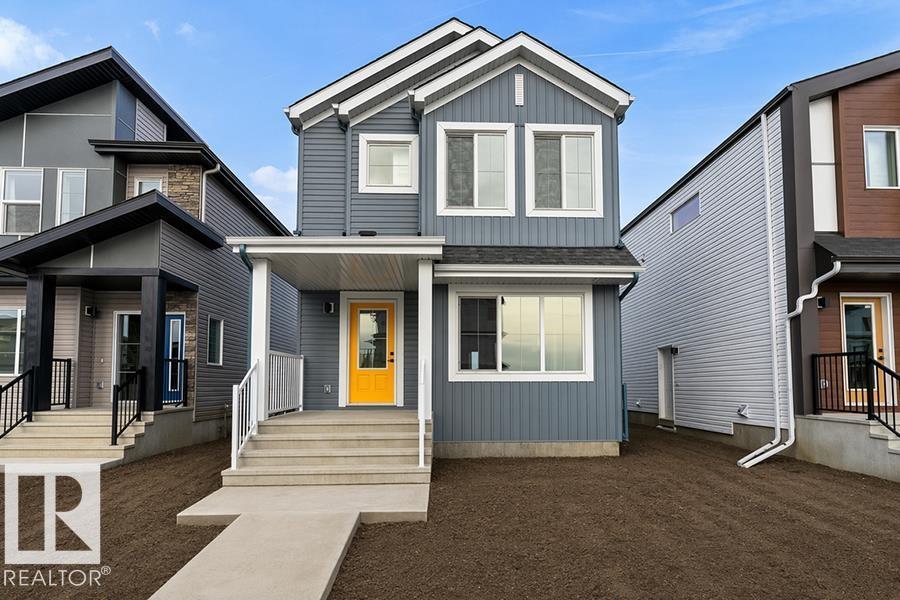
$433,600
1216 MCLEOD AV, Spruce Grove
1216 MCLEOD AV, Spruce Grove
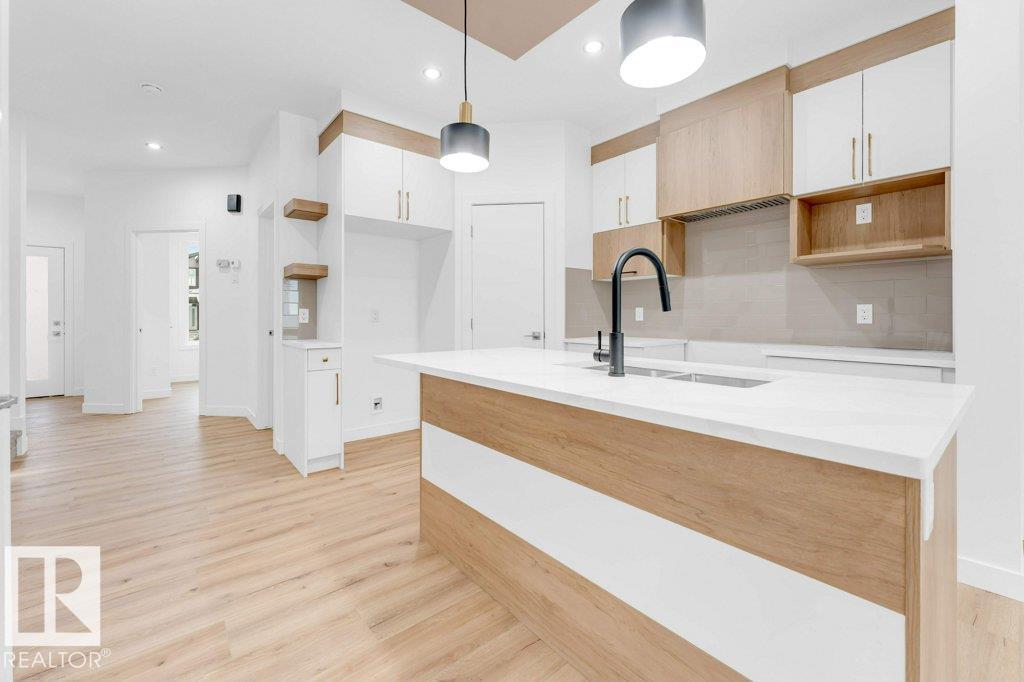
$439,500
182 Pacific Drive, Spruce Grove
182 Pacific Drive, Spruce Grove
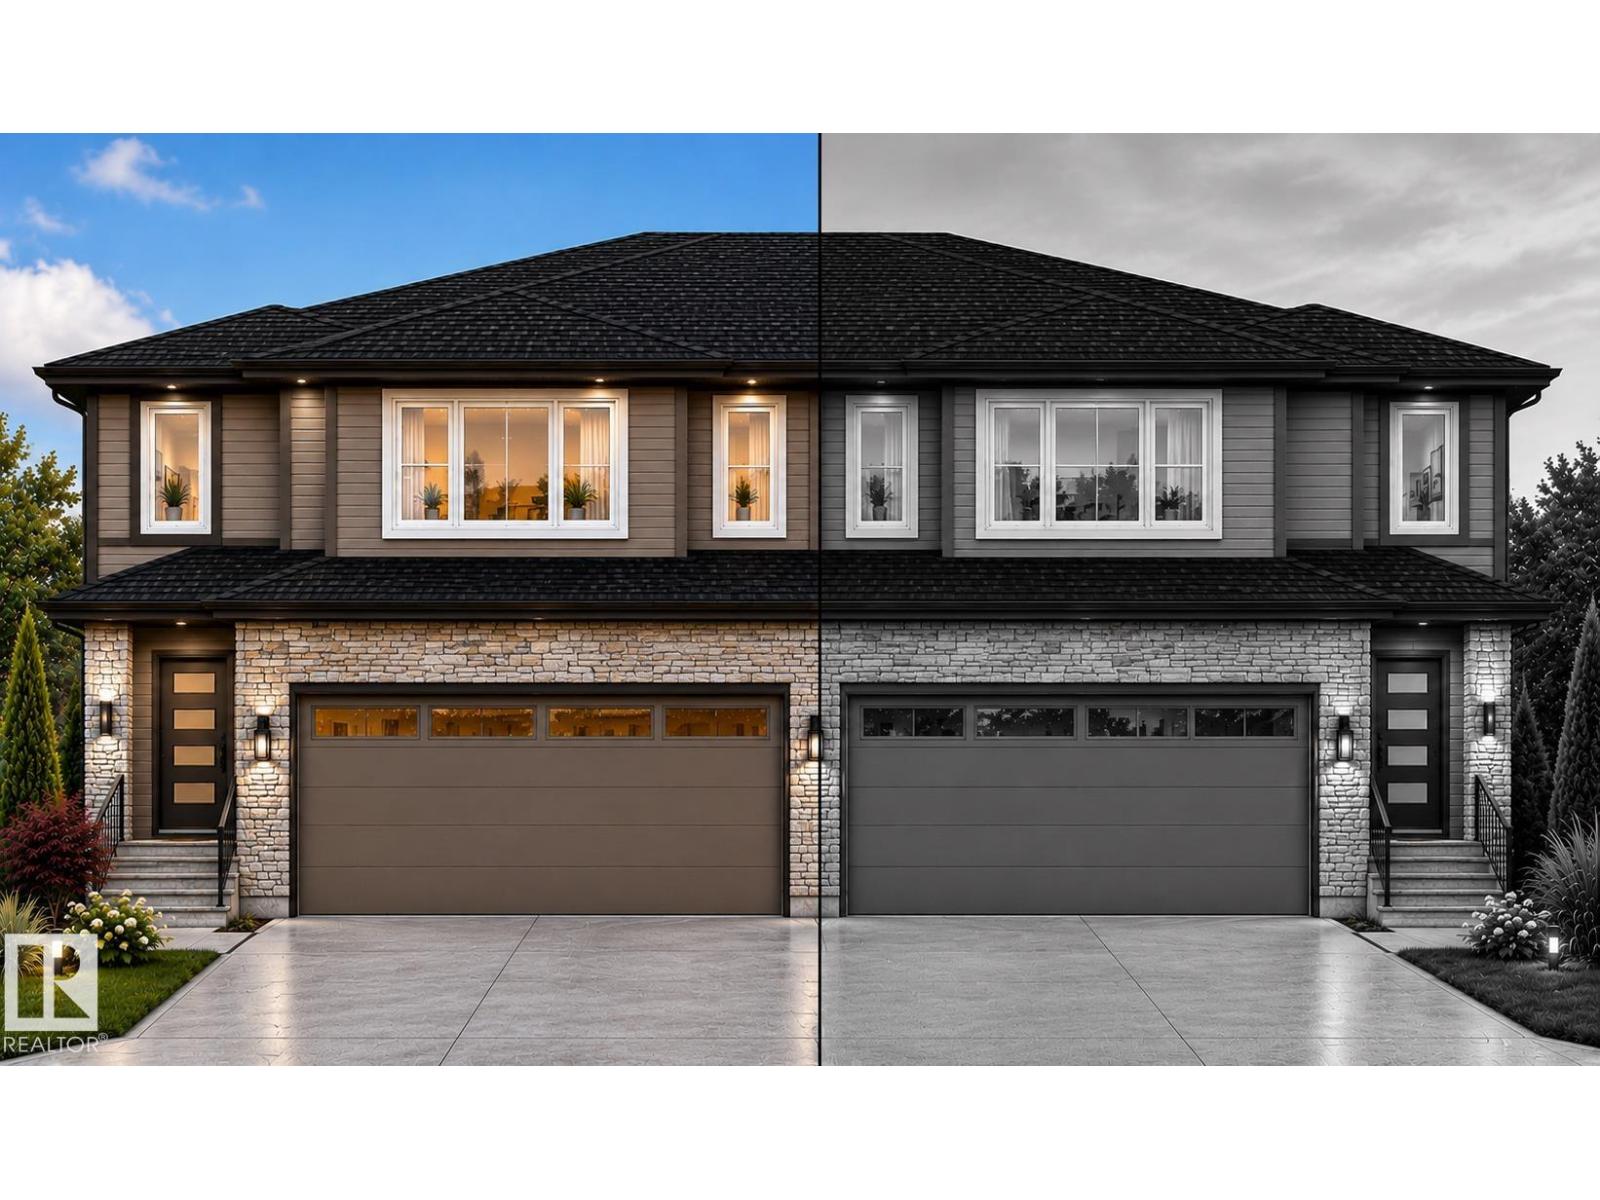
$439,900
97 PATRIOT WY, Spruce Grove
97 PATRIOT WY, Spruce Grove
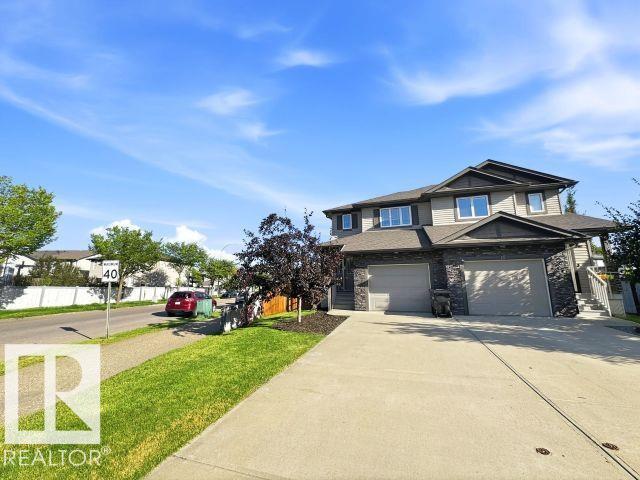
$390,000
20 Aralia CV, Spruce Grove
20 Aralia CV, Spruce Grove
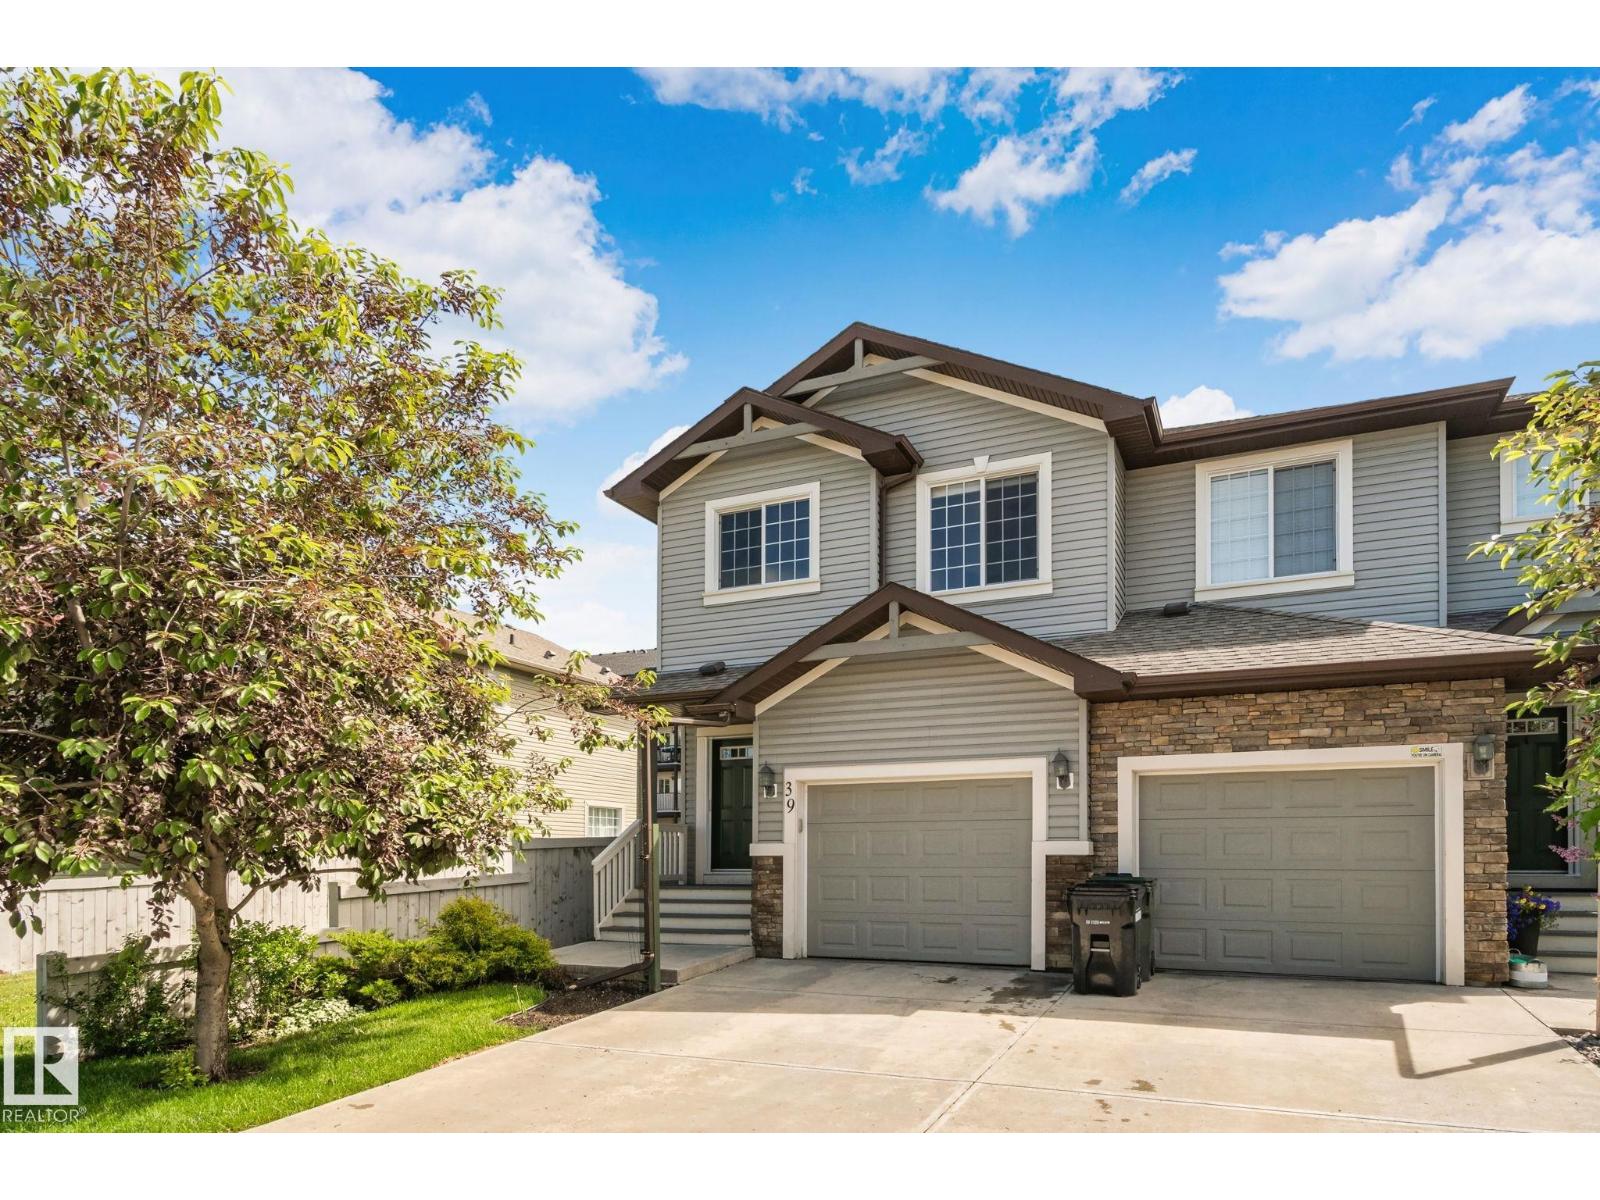
$390,000
39 MEADOWVIEW CO, Spruce Grove
39 MEADOWVIEW CO, Spruce Grove
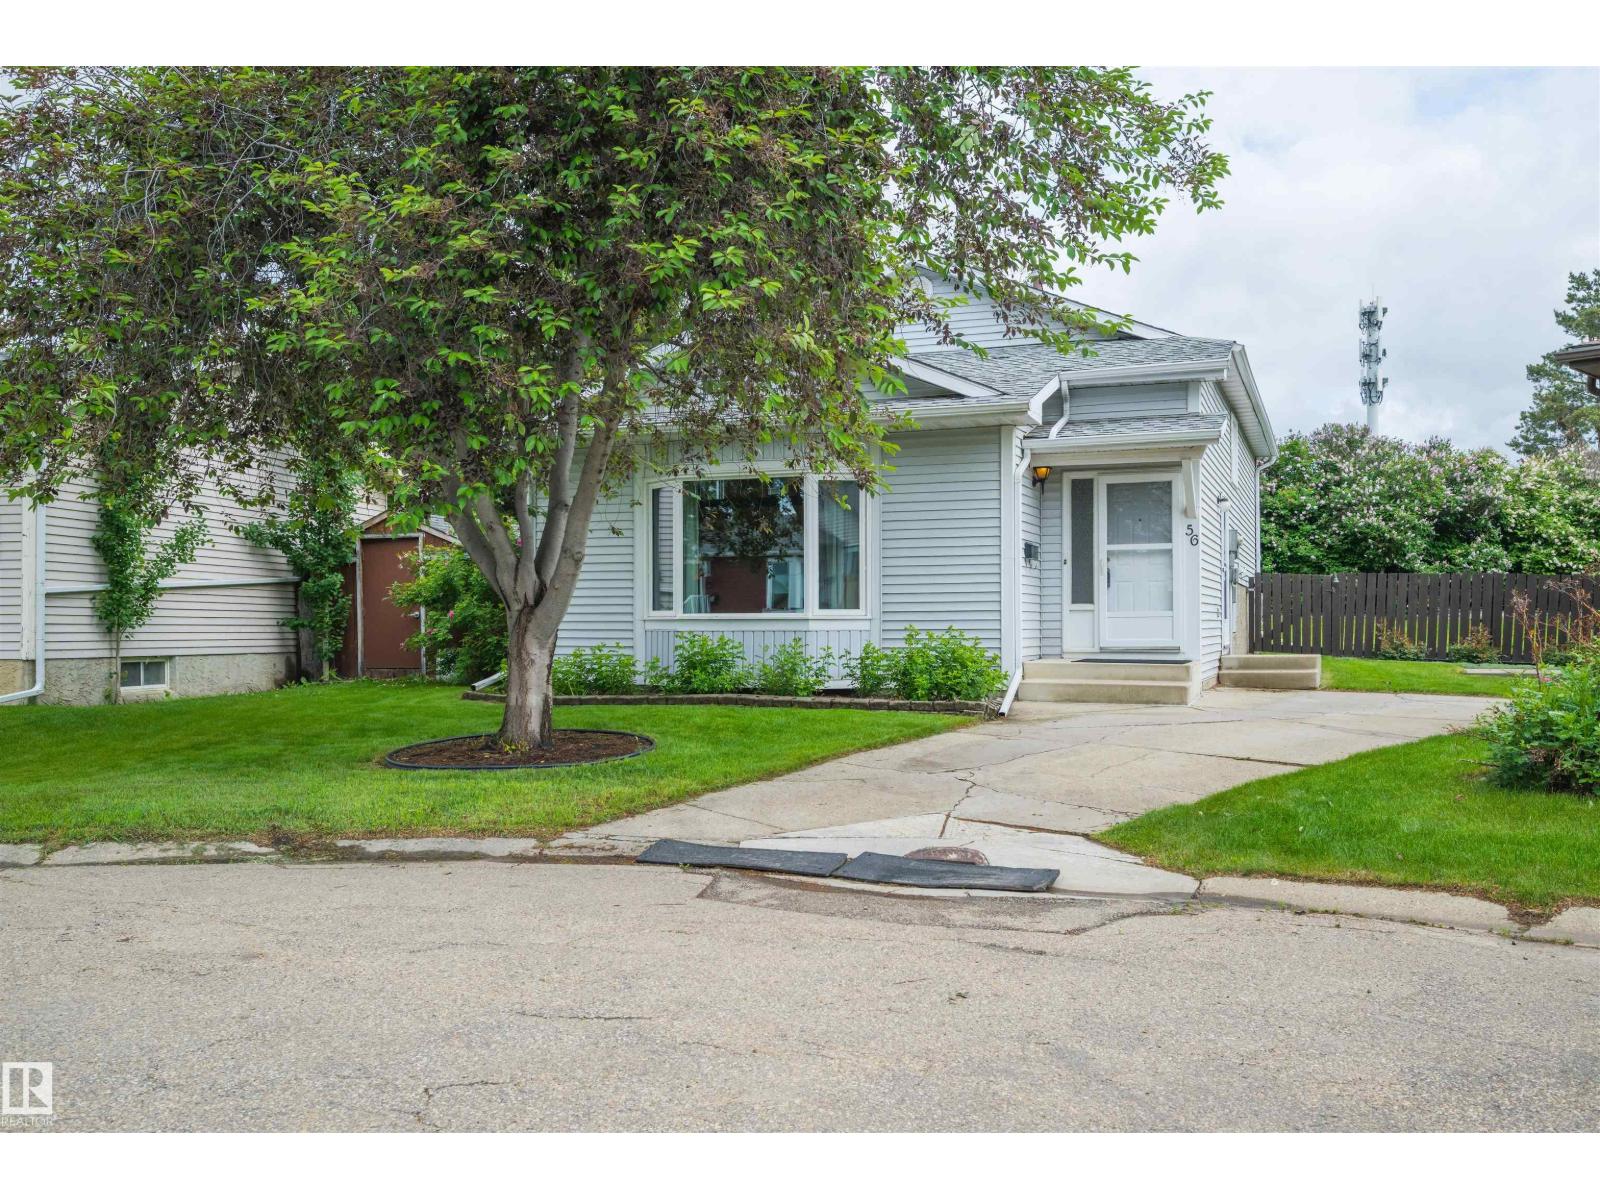
$389,900
56 MATHIAS AV, Spruce Grove
56 MATHIAS AV, Spruce Grove