
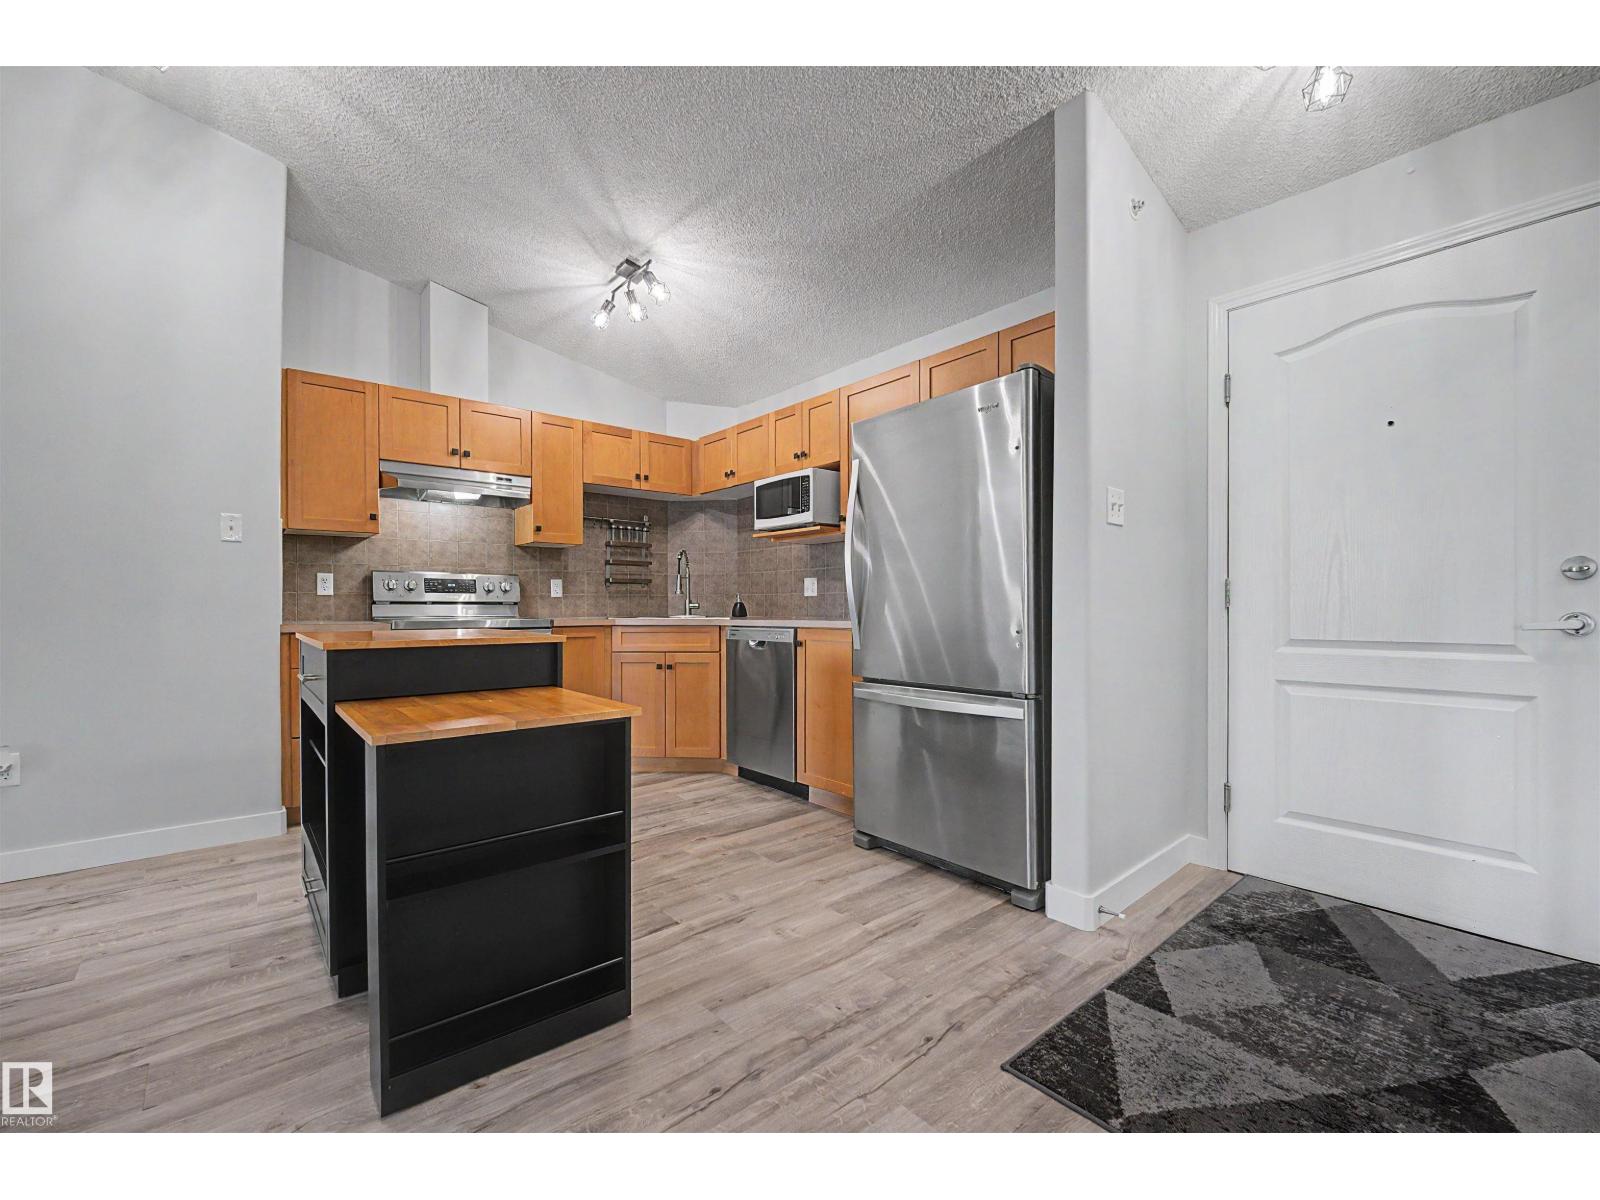
#1432 9363 SIMPSON DR NW, Edmonton
$189,900
Property Details
Bedrooms
2
Bathrooms
2
Square Feet
920 sqft
Lot Size
104.06 square meters
Year Built
2008
Type
condo
MLS #
E4504770
About This Property
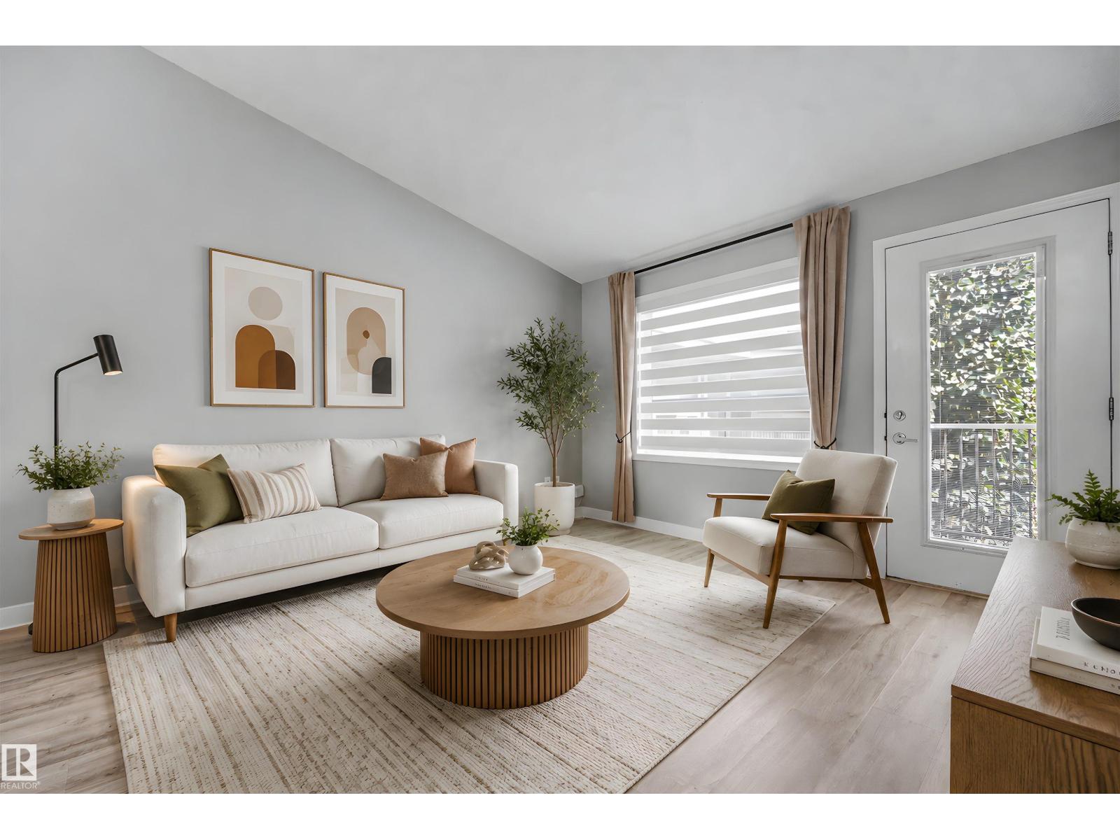
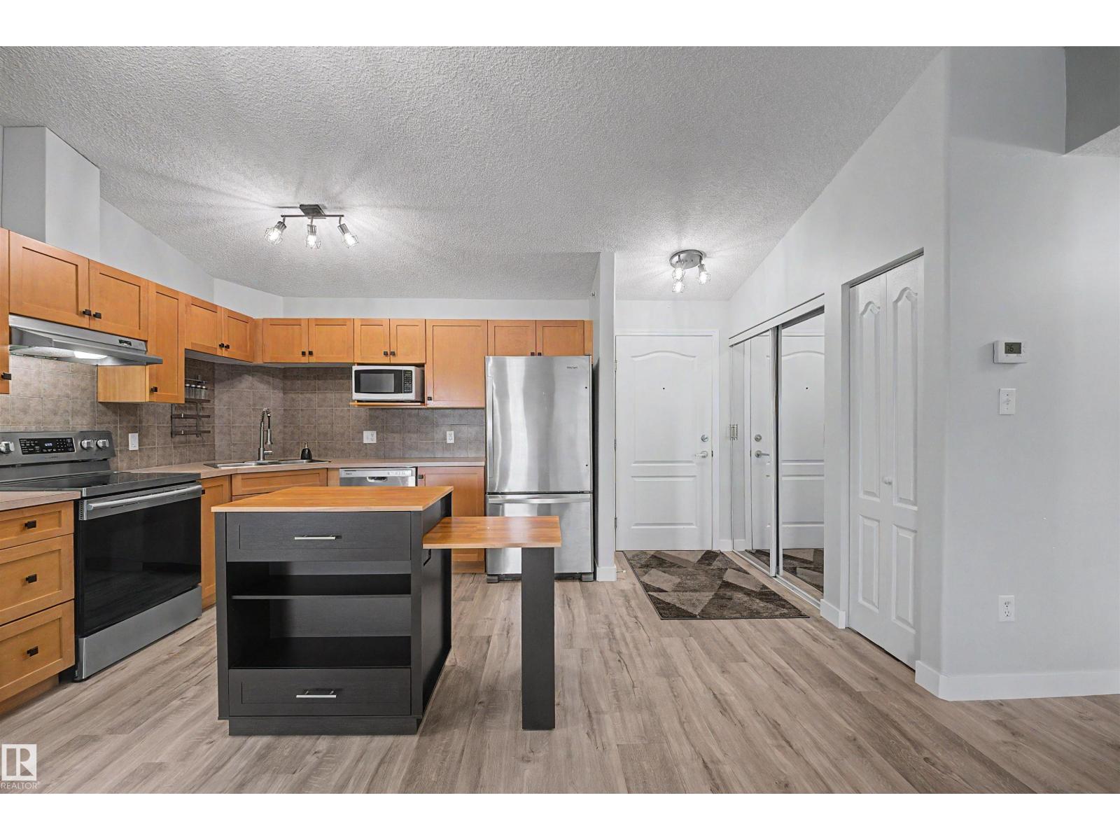
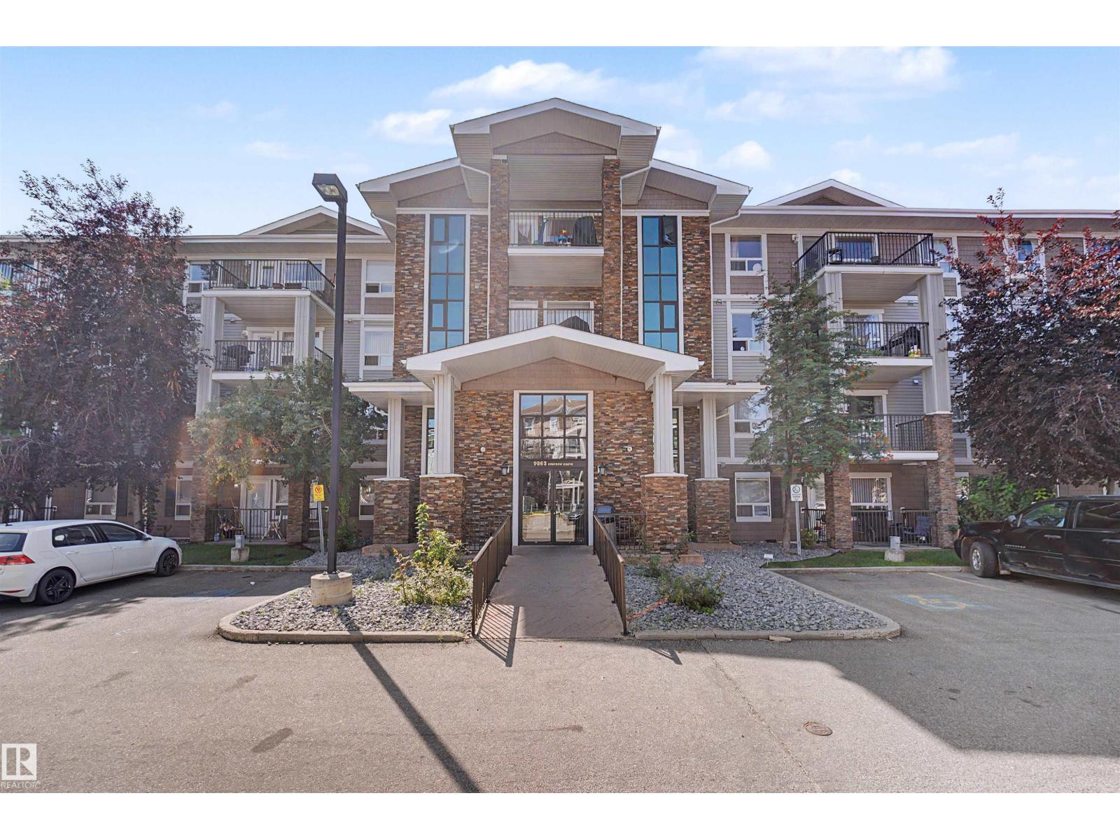
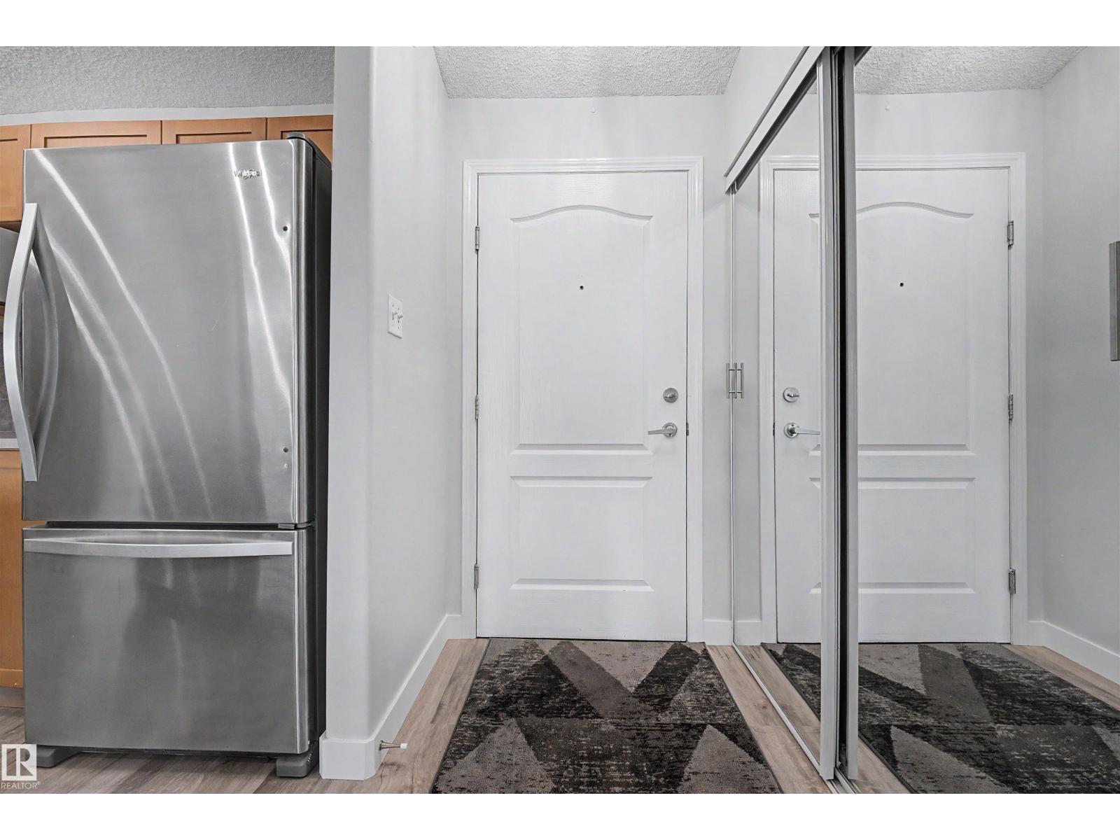
TOP-FLOOR, BRIGHT & BEAUTIFULLY UPDATED! Welcome to this OVER 900 SQ. FT. condo in desirable South Terwillegar. This 2-bedroom, 2-bathroom unit with a DEN features a spacious open-concept layout, SOARING VAULTED CEILINGS in the living room, and a balcony with abundant natural light and relaxing evening sunset views. EXTENSIVELY UPDATED with FRESH PAINT, NEW LUXURY VINYL FLOORING, NEW BASEBOARDS, NEW LIGHTING & FIXTURES, NEW FAUCETS, NEW TOILETS, and a NEW WALK-IN SHOWER in the primary ensuite. Enjoy stainless steel appliances, in-suite laundry, 1 outdoor parking stall, and plenty of visitor parking. Condo fees include heat, water/sewer & more. Extras include an extendable kitchen island, window A/C unit, and 50 TV with wall mount. Pet-free & Smoke-free unit. Building is PET-FRIENDLY with board approval. Close to schools, parks, transit, shopping, restaurants, banks, cinema, Terwillegar Recreation Centre & Anthony Henday. THOUGHTFULLY UPDATED & MOVE-IN READY — a wonderful place to call home! (id:66070)
Features & Amenities
2 Bedrooms
2 Bathrooms
Reading / Office Nook
Ensuite
Air Conditioning
Vaulted Ceilings
Laundry Room
Interested in this property?
Fill out the form and an agent will be in touch.
Mortgage Calculator
Estimated Monthly Payment
$933
Principal & Interest
Loan Amount
$151,920
Total Interest
$127,957
* Estimate only. Does not include property taxes, insurance, or CMHC premiums. Contact your lender for a full pre-approval.
Similar Listings
Comparable homes in Edmonton you may also like
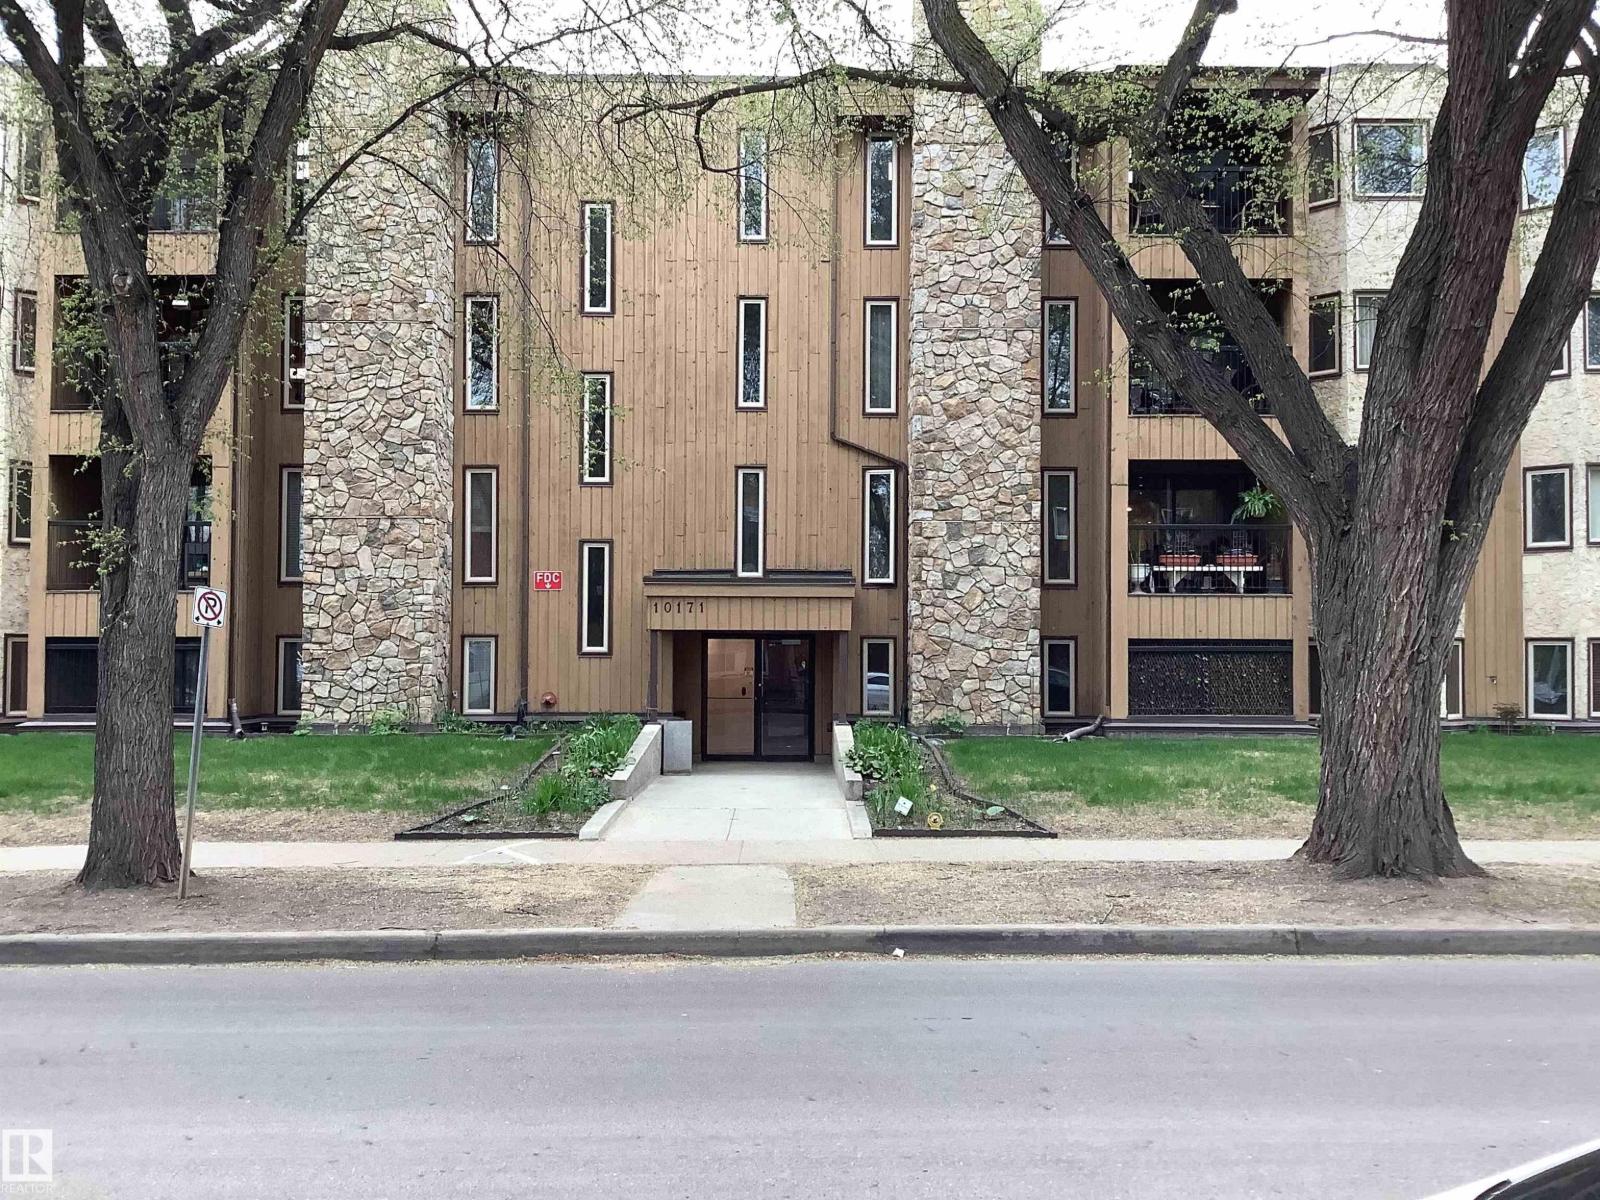
$189,800
#207 10171 119 ST NW, Edmonton
#207 10171 119 ST NW, Edmonton
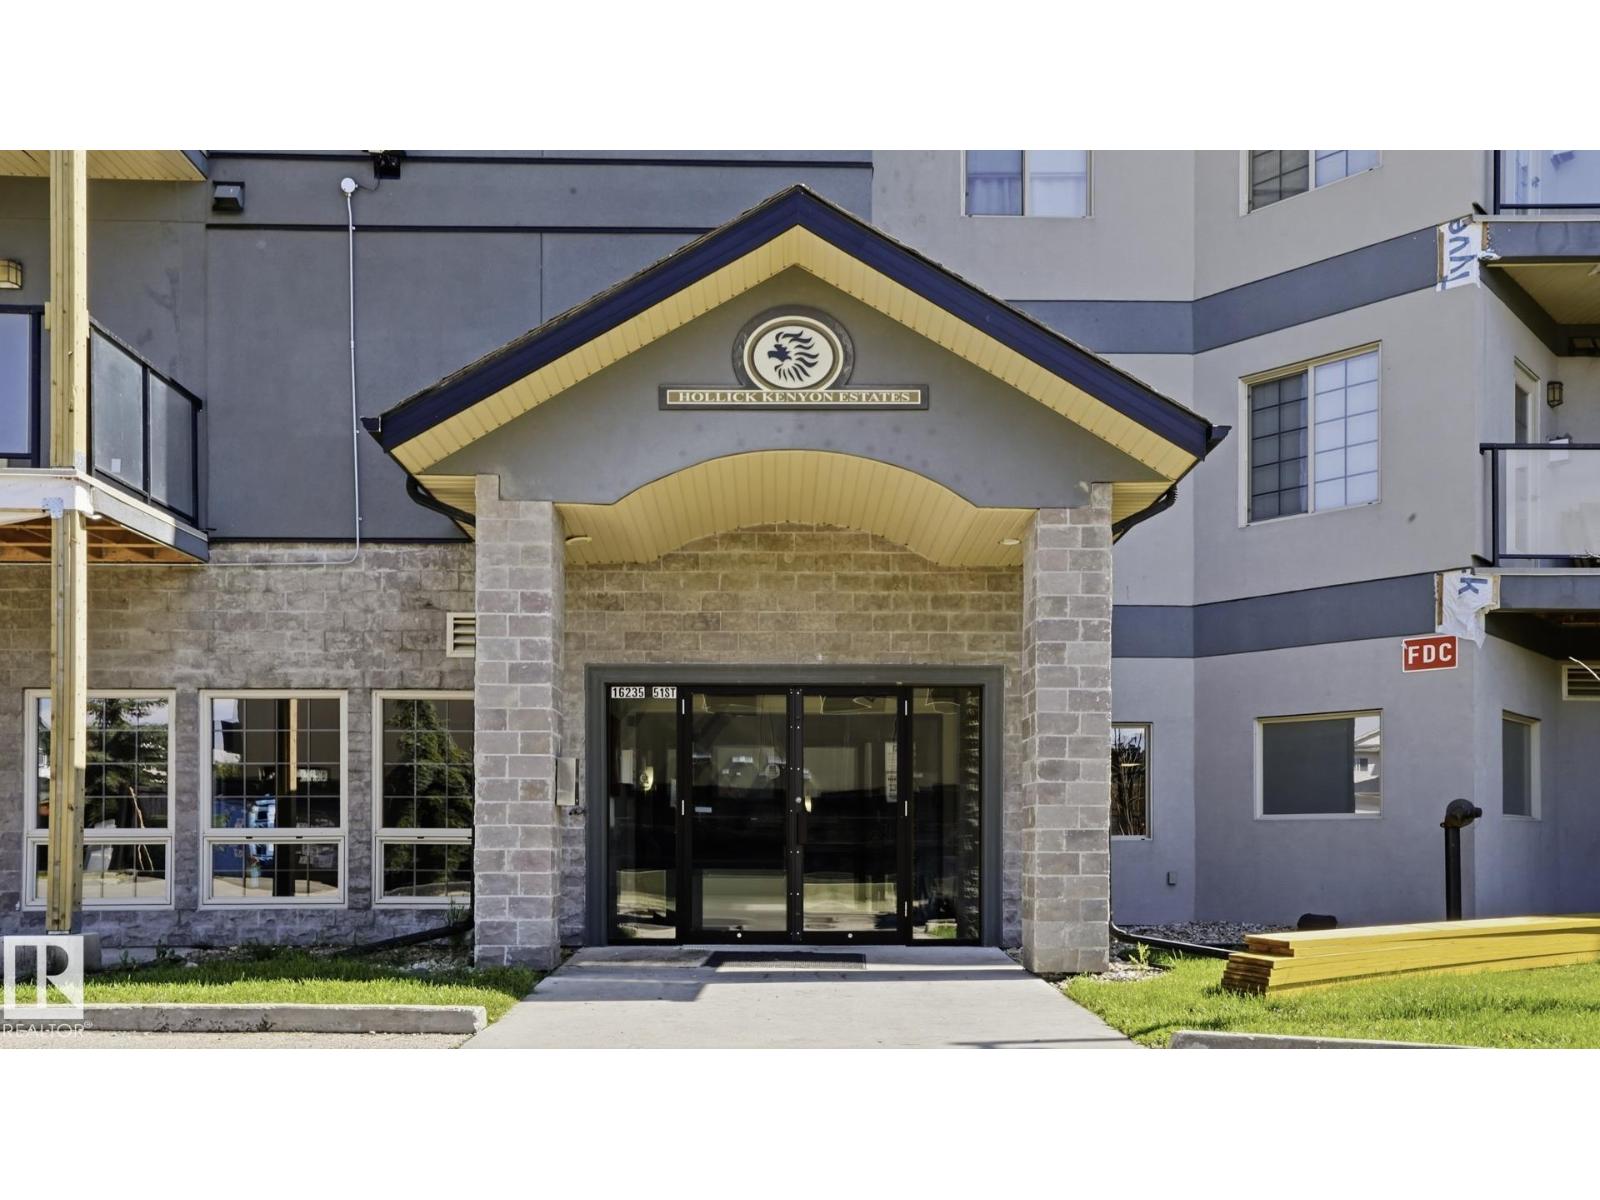
$190,000
#303 16235 51 ST NW NW, Edmonton
#303 16235 51 ST NW NW, Edmonton
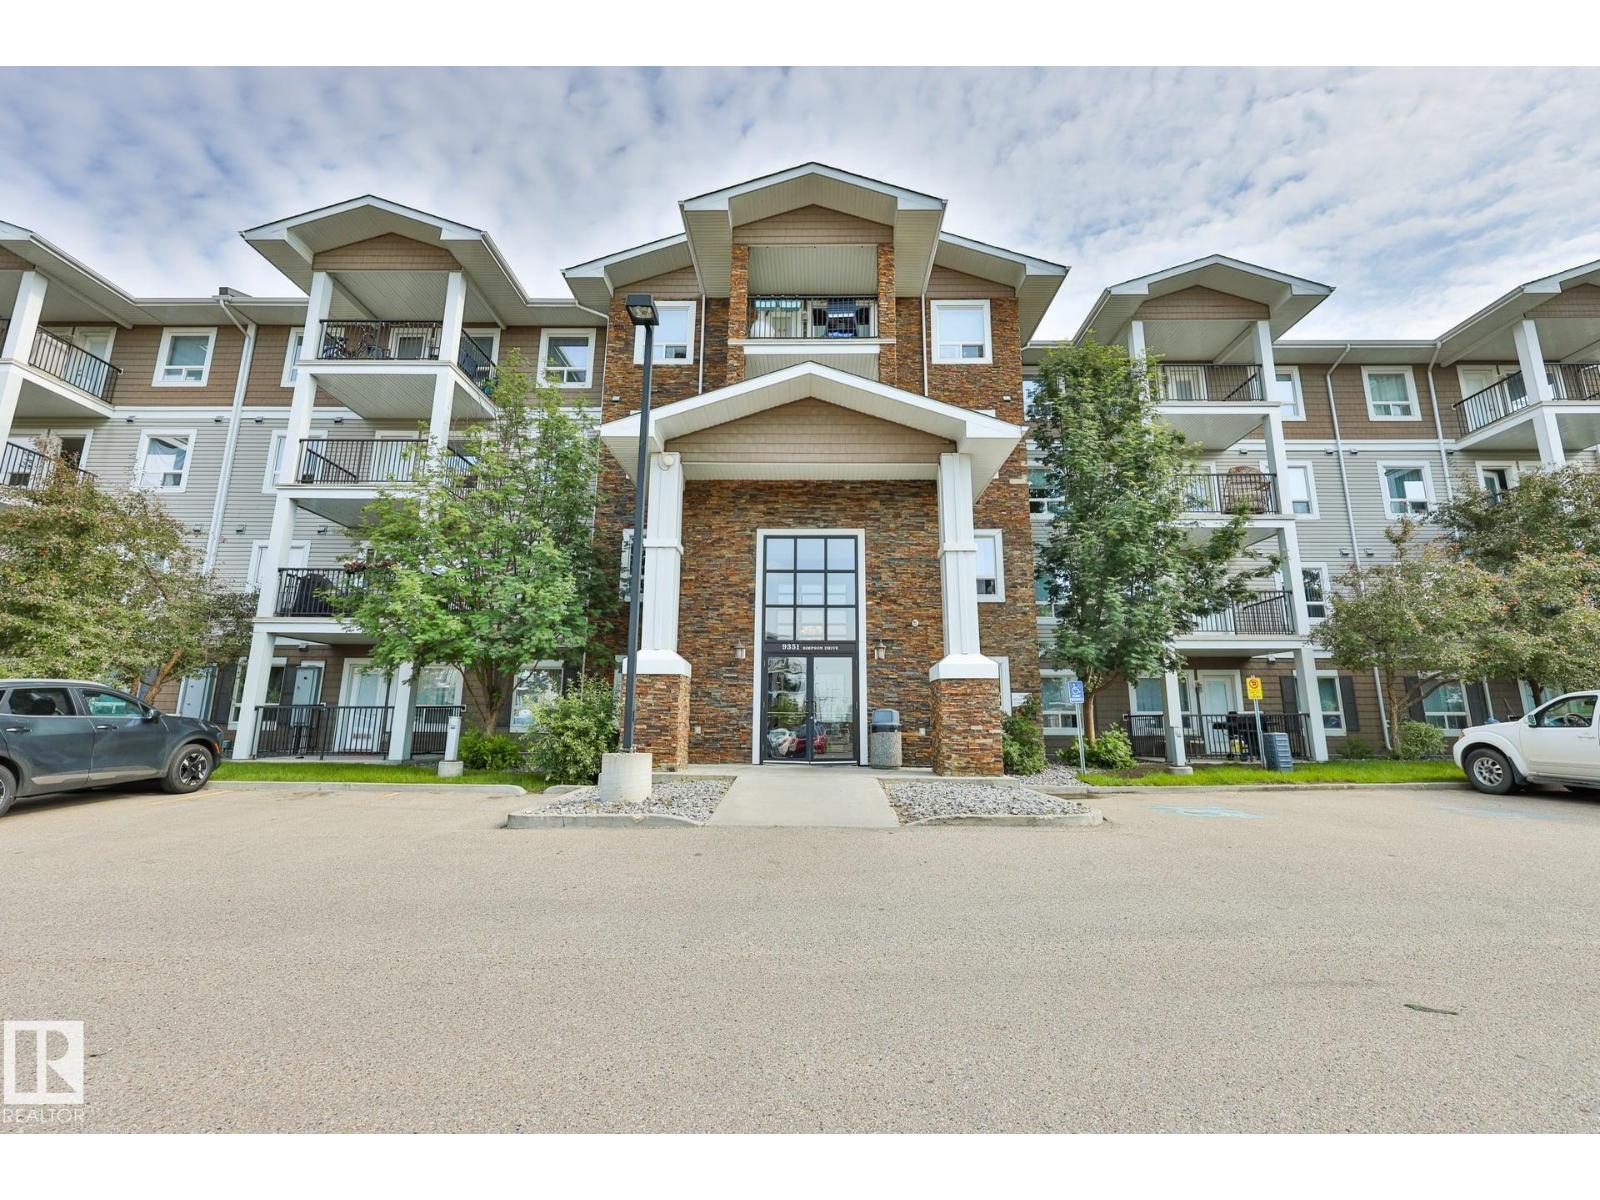
$189,900
#3320 9351 SIMPSON DR NW, Edmonton
#3320 9351 SIMPSON DR NW, Edmonton
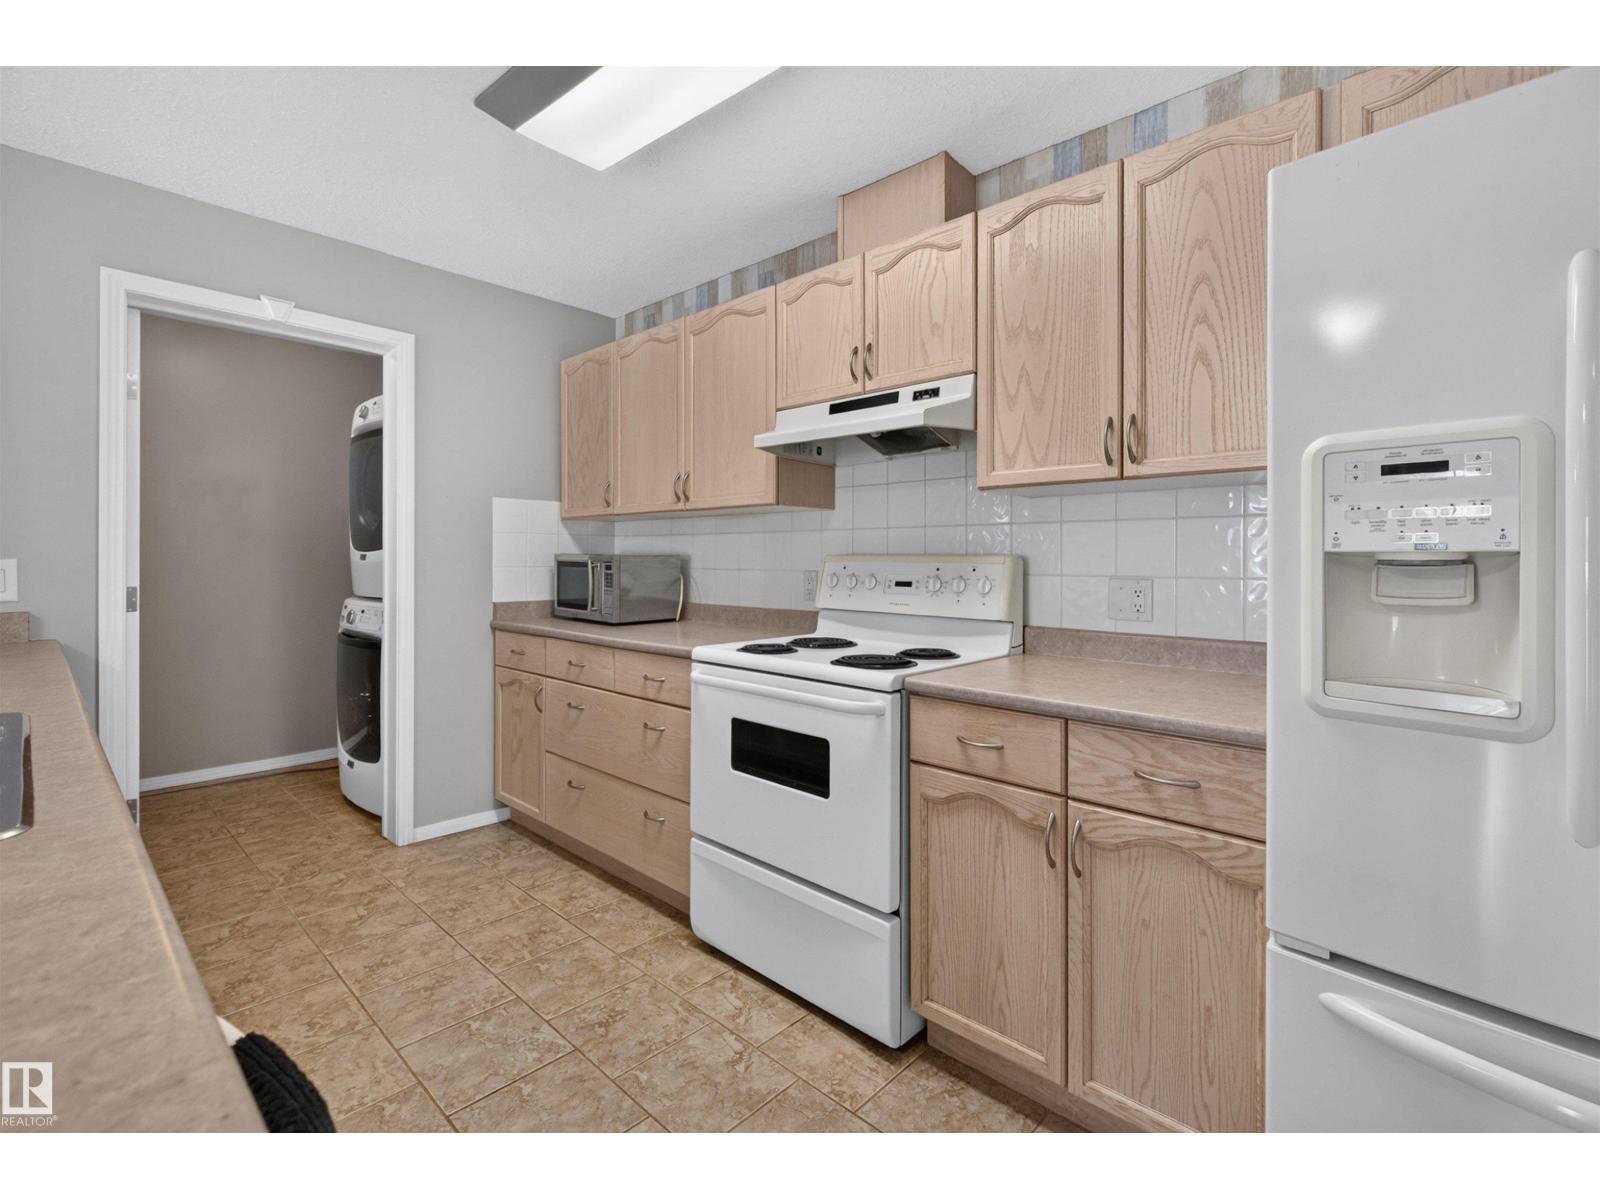
$189,900
#236 592 HOOKE RD NW, Edmonton
#236 592 HOOKE RD NW, Edmonton
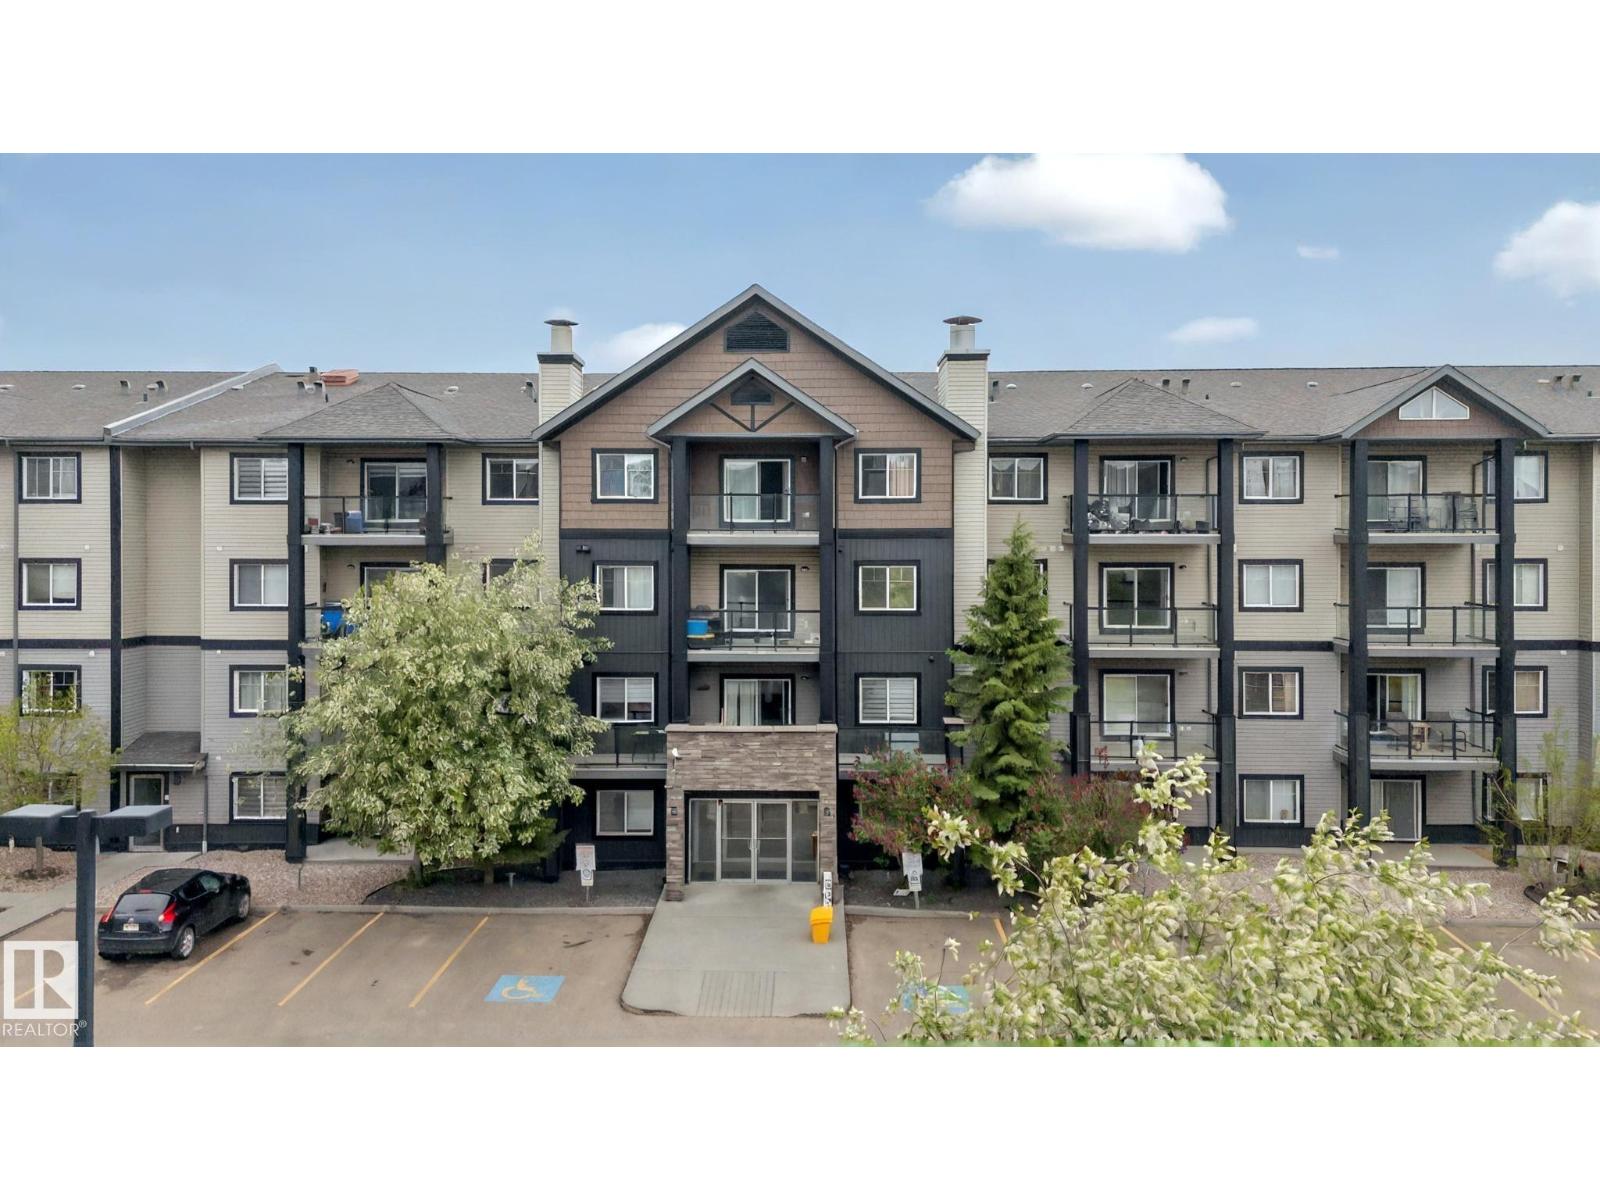
$189,900
#117 1204 156 ST NW, Edmonton
#117 1204 156 ST NW, Edmonton
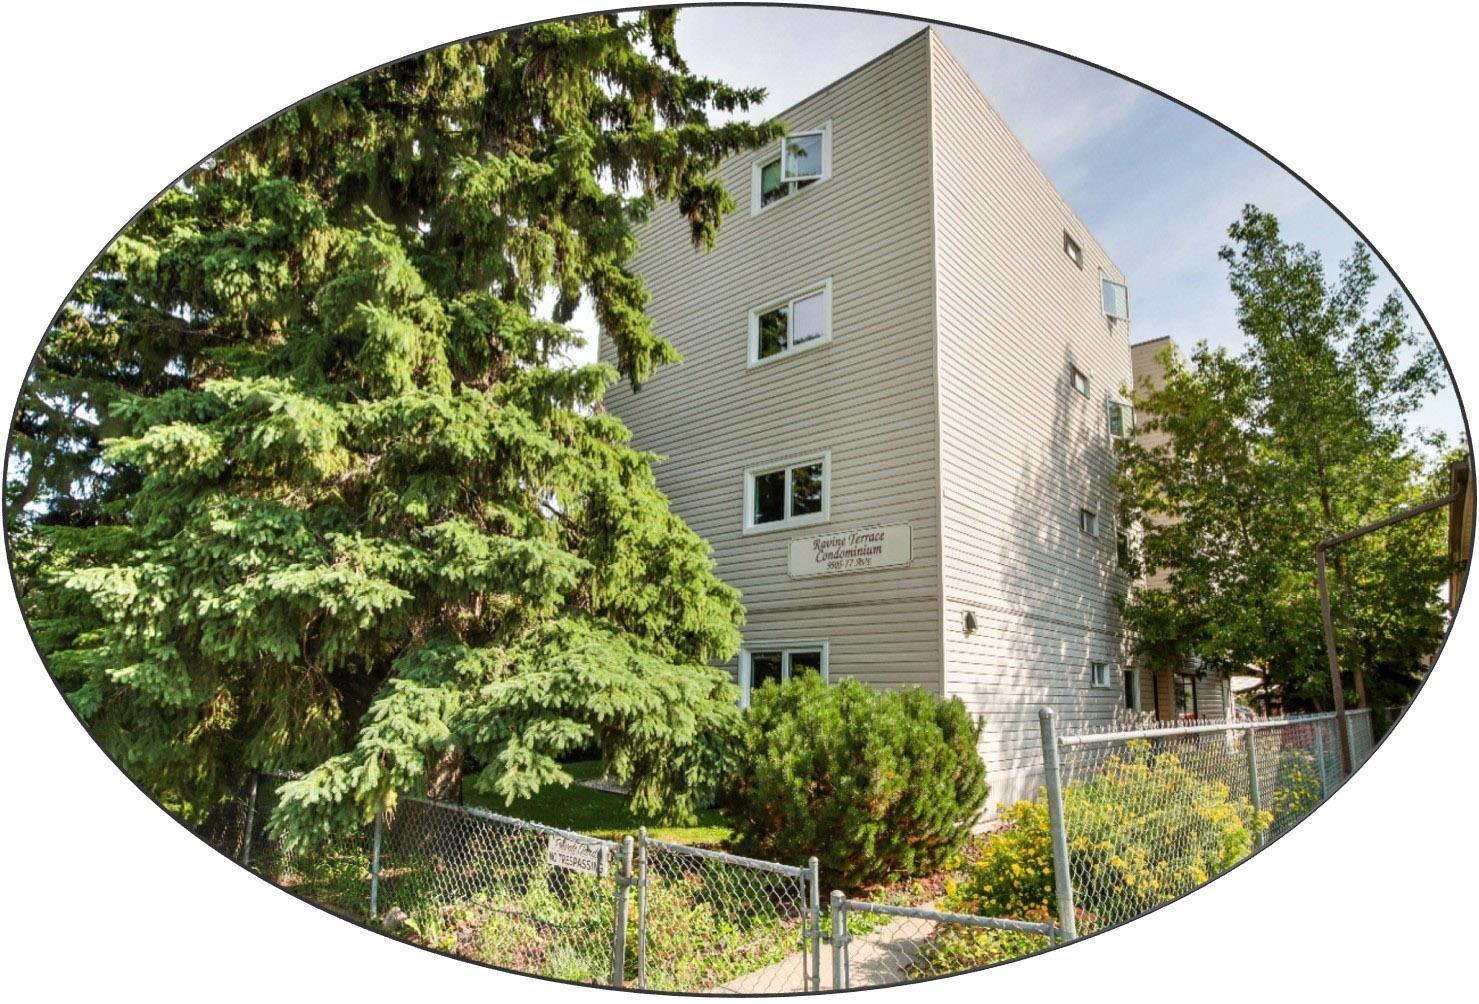
$189,900
#301 9505 77 AV NW, Edmonton
#301 9505 77 AV NW, Edmonton
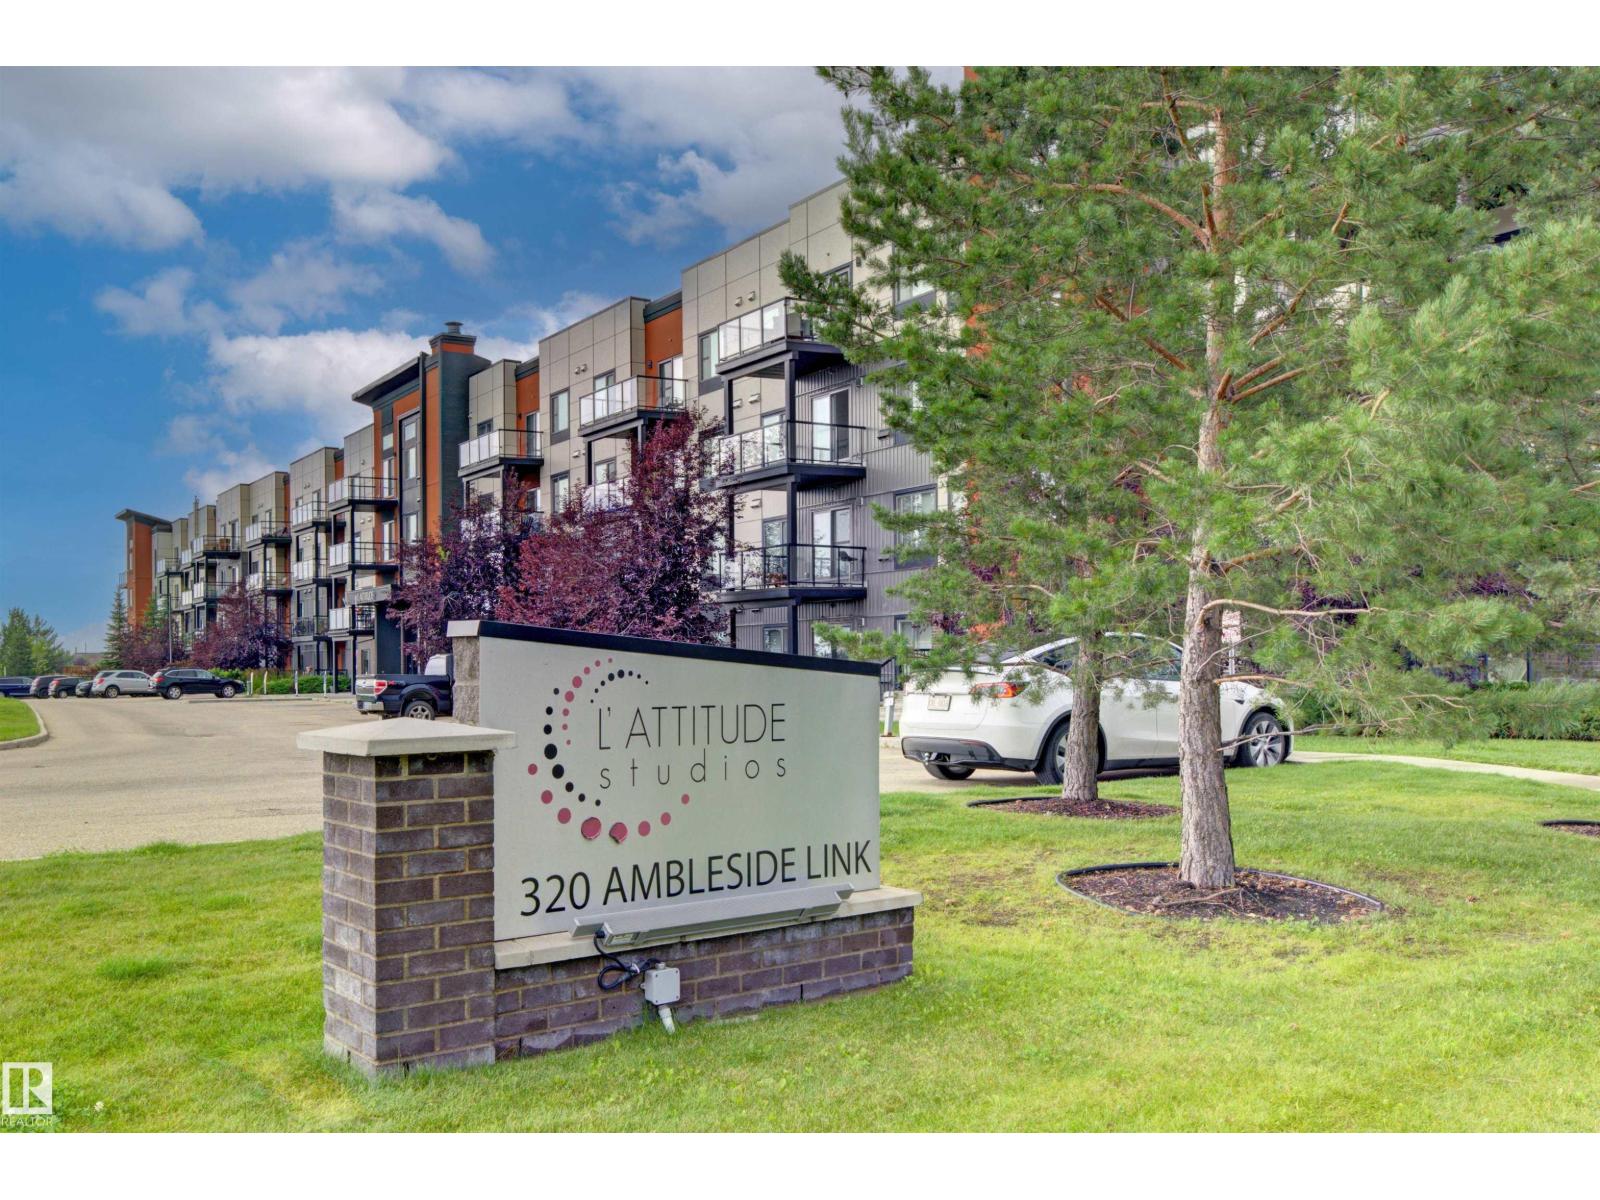
$189,900
#120 320 AMBLESIDE LINK LI SW, Edmonton
#120 320 AMBLESIDE LINK LI SW, Edmonton
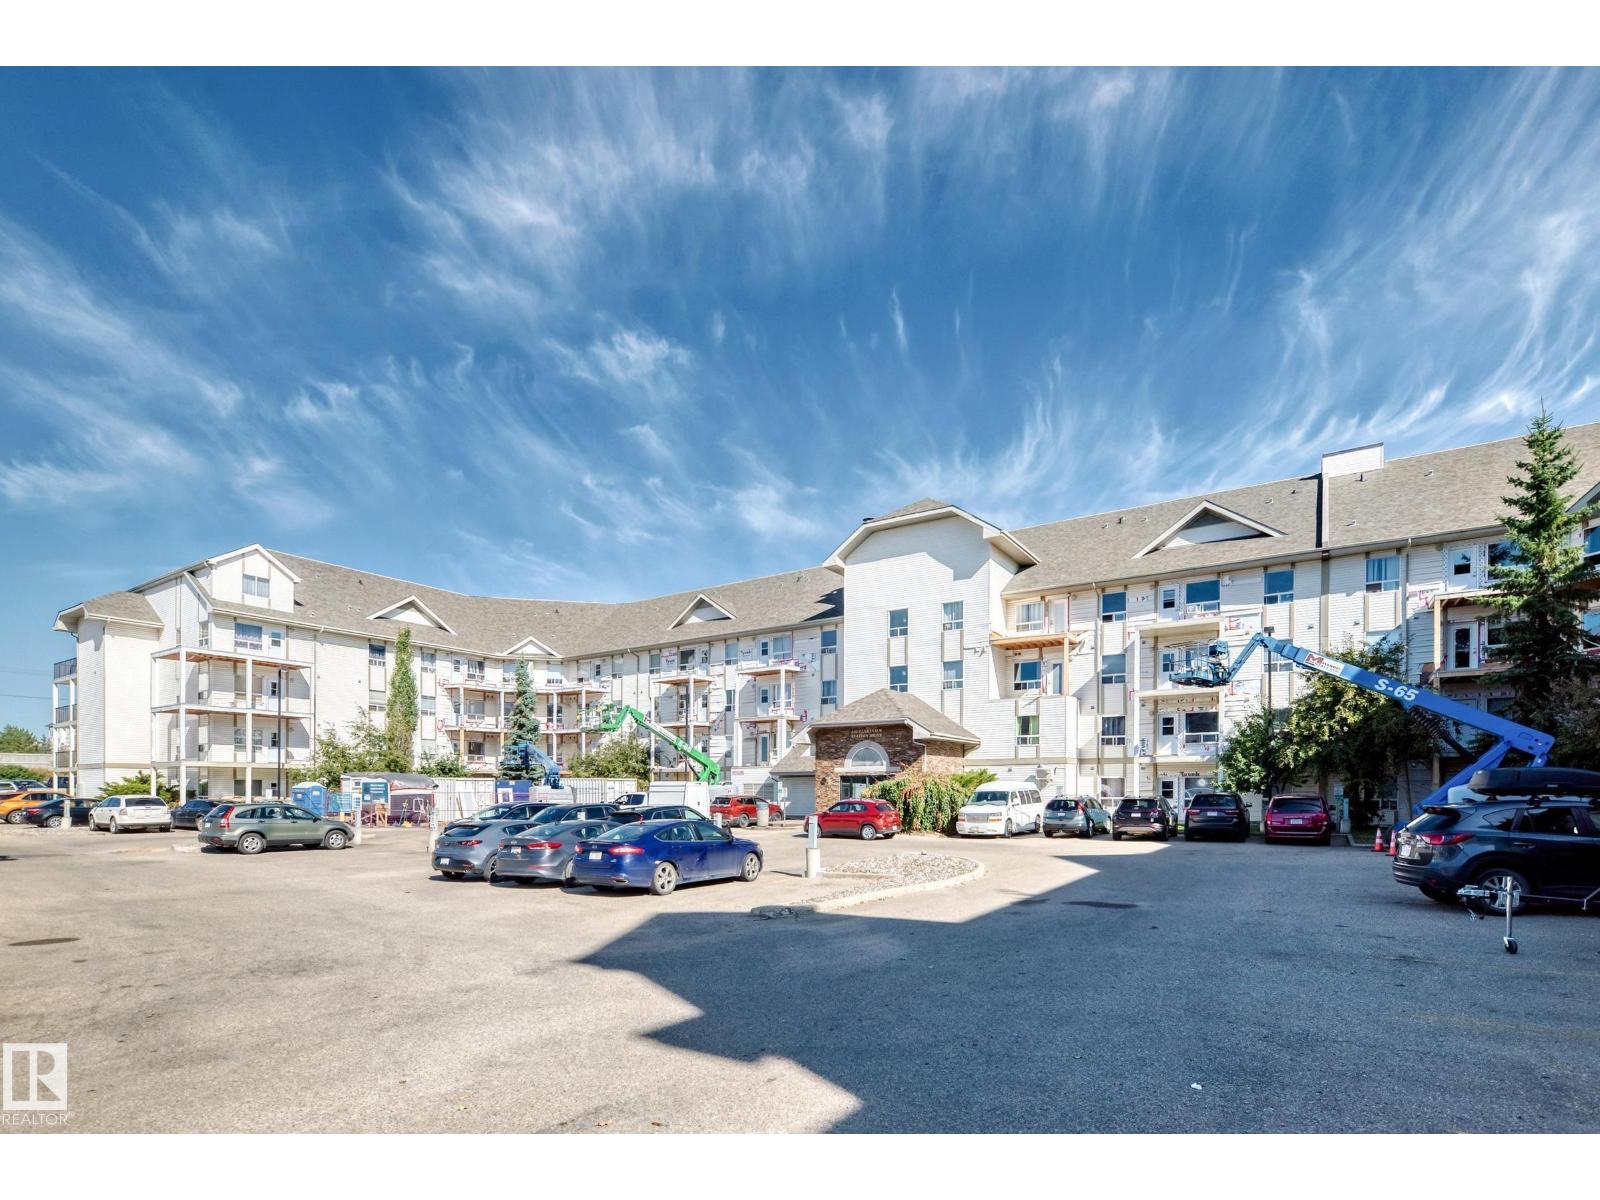
$191,900
#1303 330 CLAREVIEW STATION DR NW, Edmonton
#1303 330 CLAREVIEW STATION DR NW, Edmonton
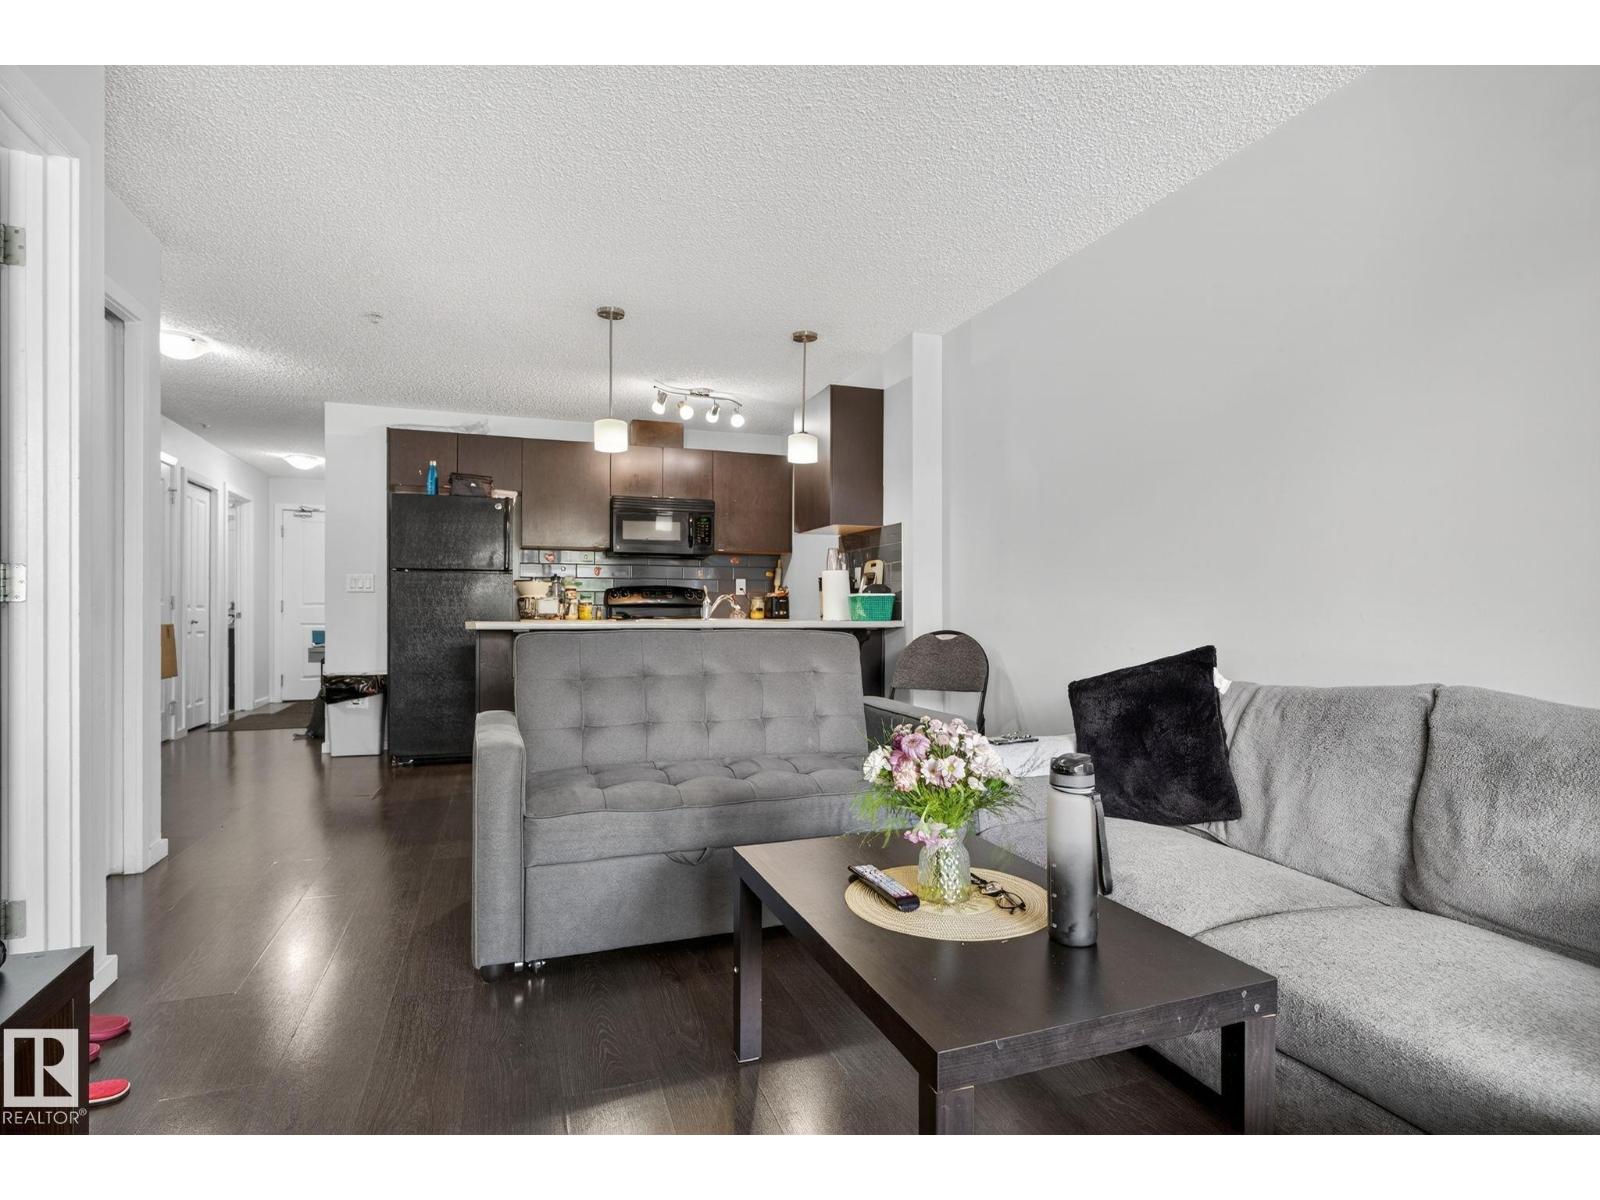
$187,000
#209 3353 16A AV NW, Edmonton
#209 3353 16A AV NW, Edmonton
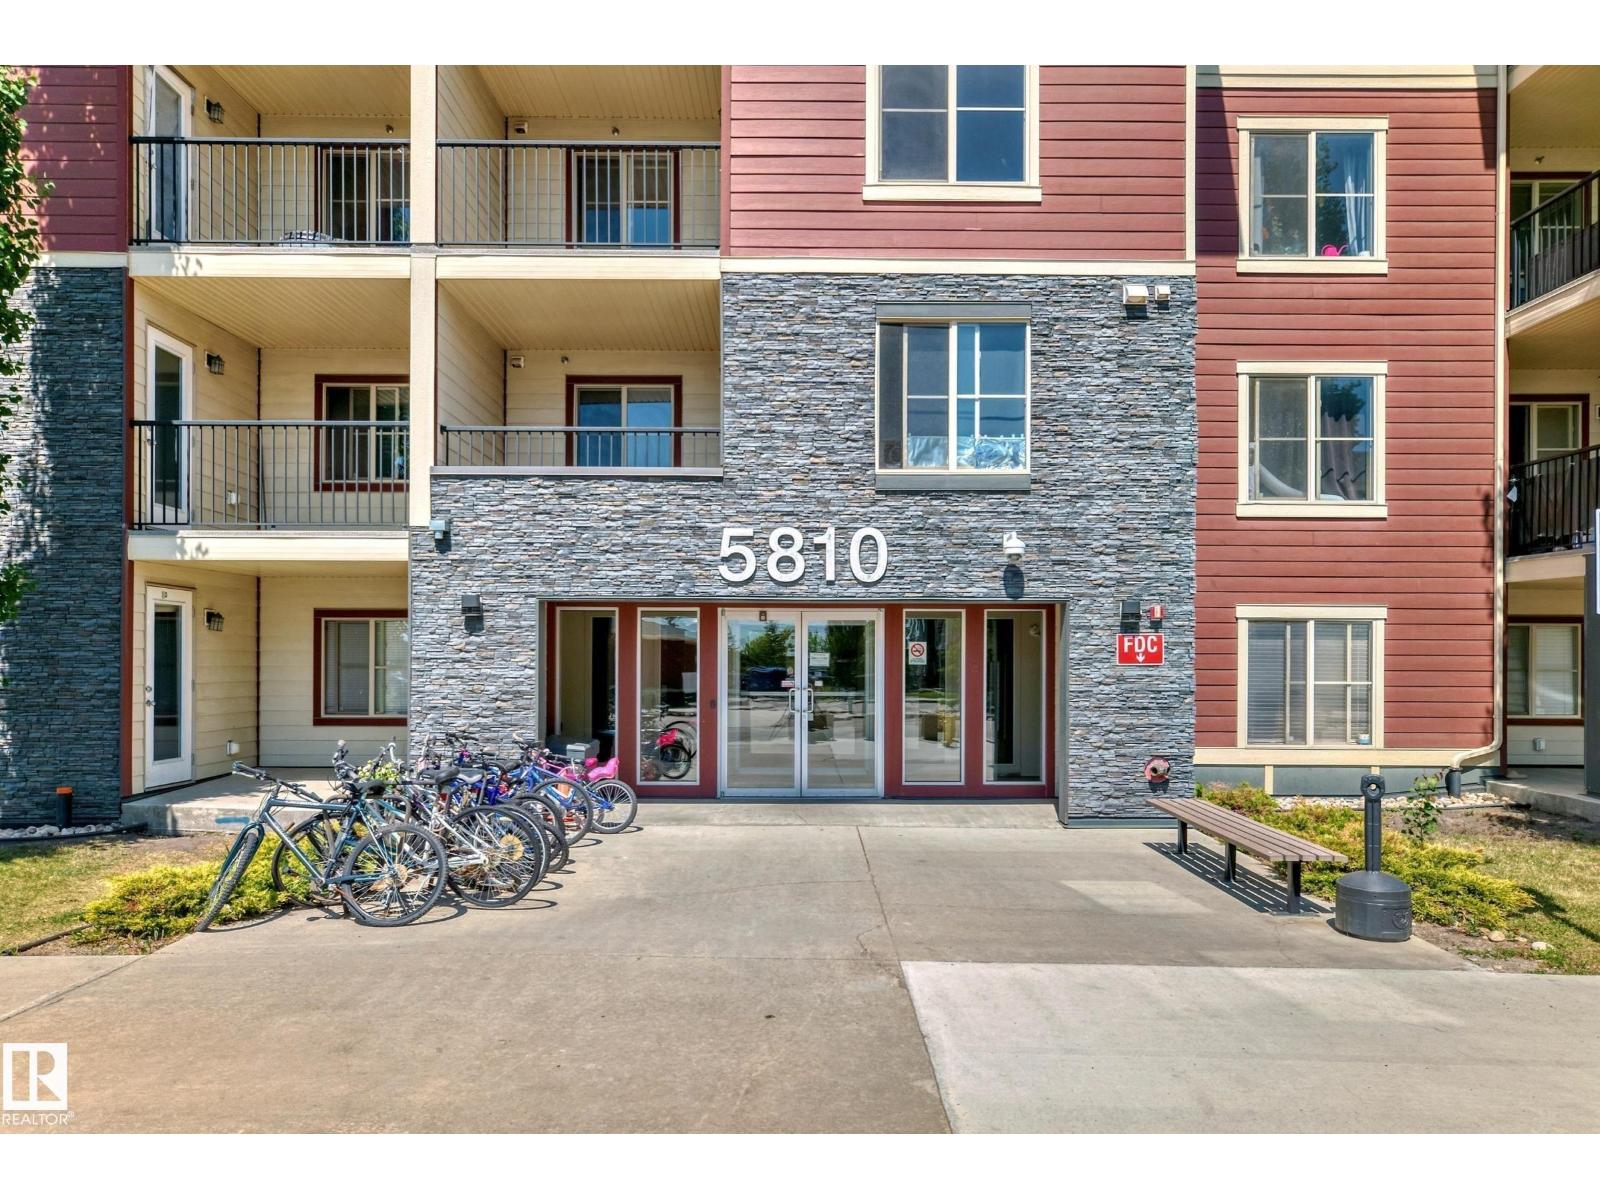
$184,900
#316 5810 MULLEN PL NW, Edmonton
#316 5810 MULLEN PL NW, Edmonton