
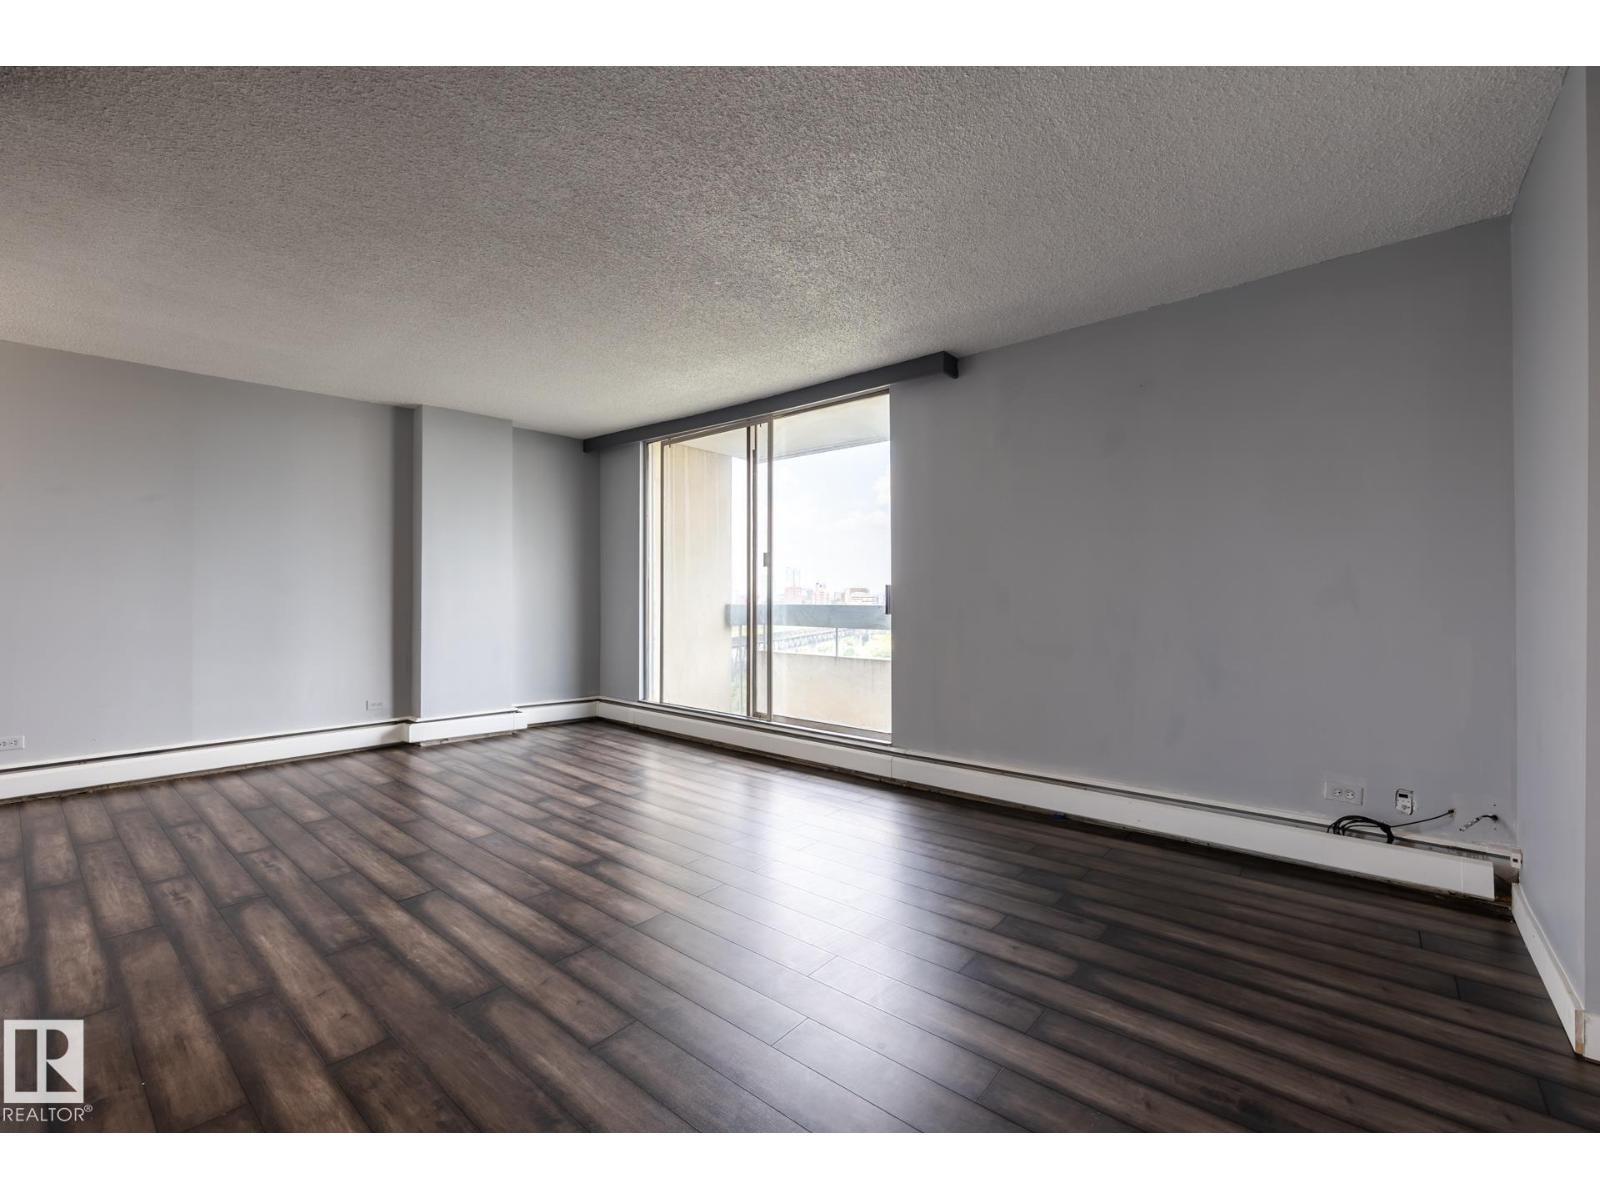
#911 10883 SASKATCHEWAN DR NW, Edmonton
$153,000
Property Details
Bedrooms
1
Bathrooms
1
Square Feet
661 sqft
Year Built
1968
Type
condo
MLS #
E4477679
About This Property
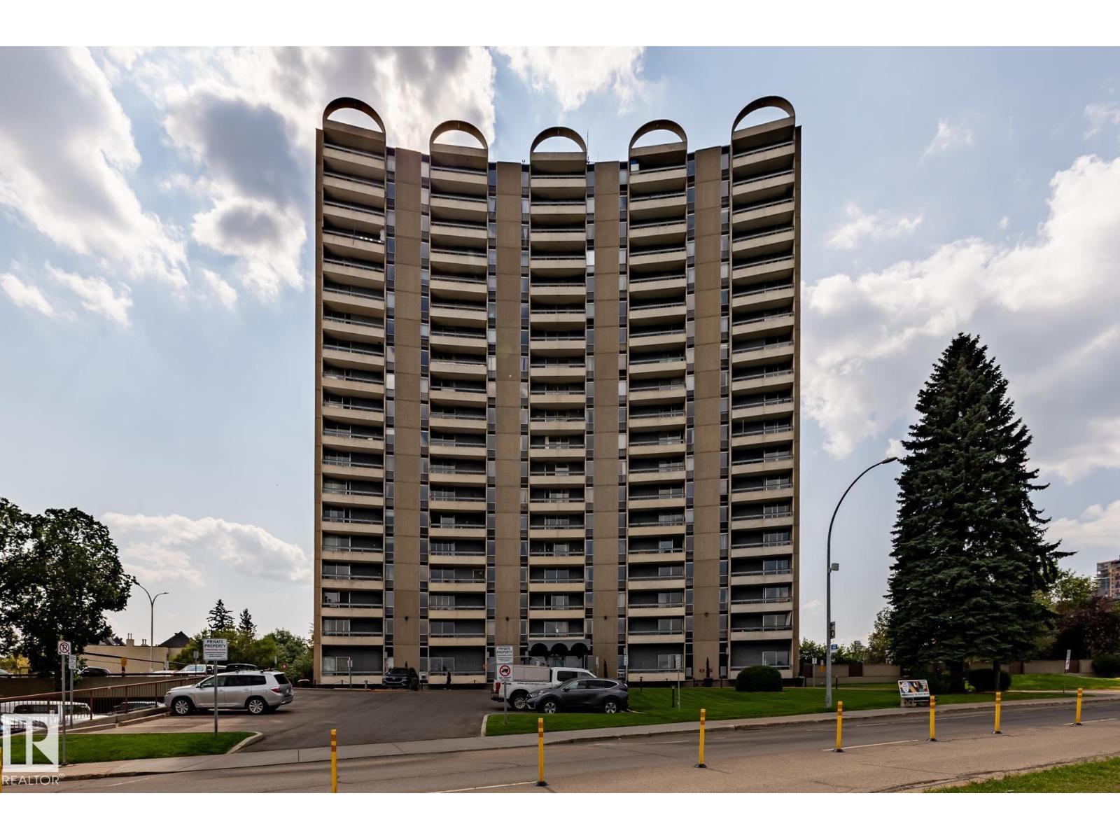
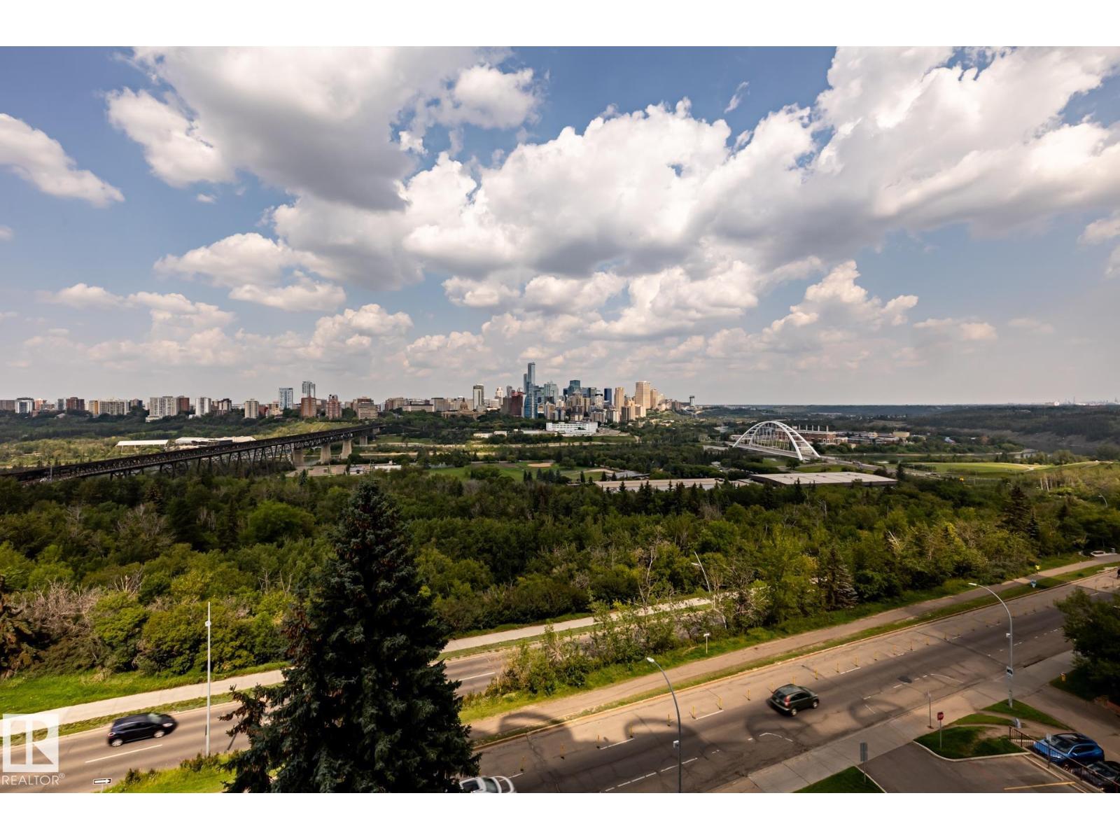
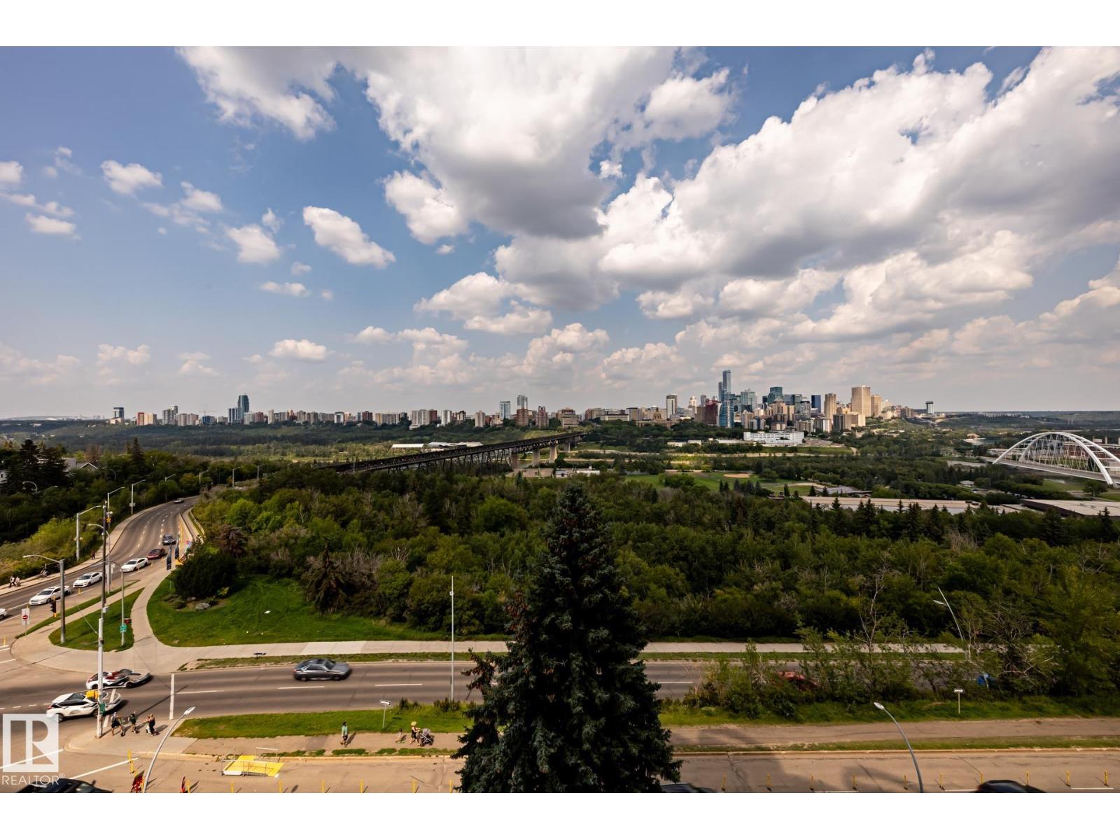
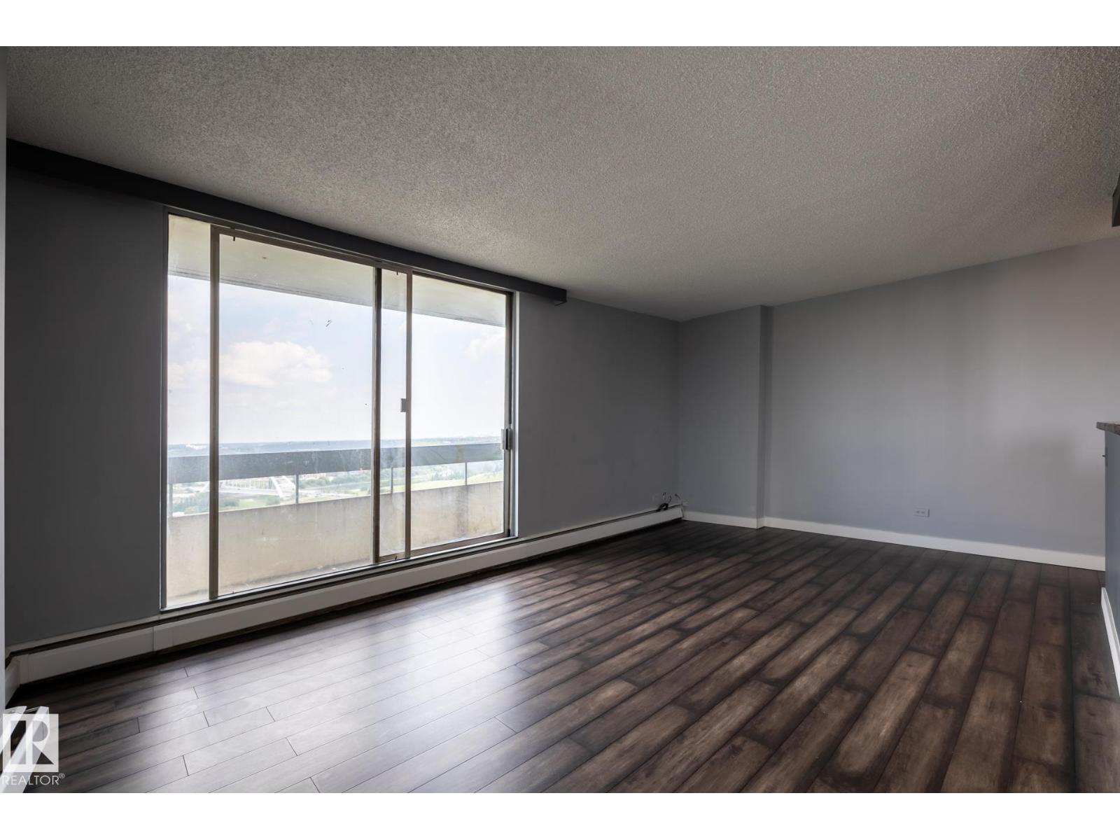
Excellent & best buy hi-rise condo on prestigious Saskatchewan Drive. This fabulous one bedroom corner unit features a stunning open floor plan with a spectacular & unobstructed panoramic view of city skyline, river valley and the beautiful night view of Downtown. Bright and spacious layout with nice sized rooms, open kitchen w/painted maple cabinetry, island w/raised eating bar & stainless steel appliances. Upgraded laminated & tiled floorings, an oversized balcony perfect for outdoor enjoyments. Walk to the U of A, Kinsman Sport & Rec Centre, River valley’s bike/walking trails just steps from the front doors. Exceptional university and river front location, well maintained building has fitness/social rooms, private garden court yard w/ gazebo and BBQ facilities, visitor parking, in-site mail delivery. Condo fee includes heat, water, power, private parking stall & more. Fabulous condo style living for starter/revenue home (great tenant in place), much affordable & priced for great upside value. (id:66070)
Features & Amenities
1 Bathroom
Corner Lot
Open Concept Design
Reading / Office Nook
Interested in this property?
Fill out the form and an agent will be in touch.
Mortgage Calculator
Estimated Monthly Payment
$752
Principal & Interest
Loan Amount
$122,400
Total Interest
$103,093
* Estimate only. Does not include property taxes, insurance, or CMHC premiums. Contact your lender for a full pre-approval.
Similar Listings
Comparable homes in Edmonton you may also like
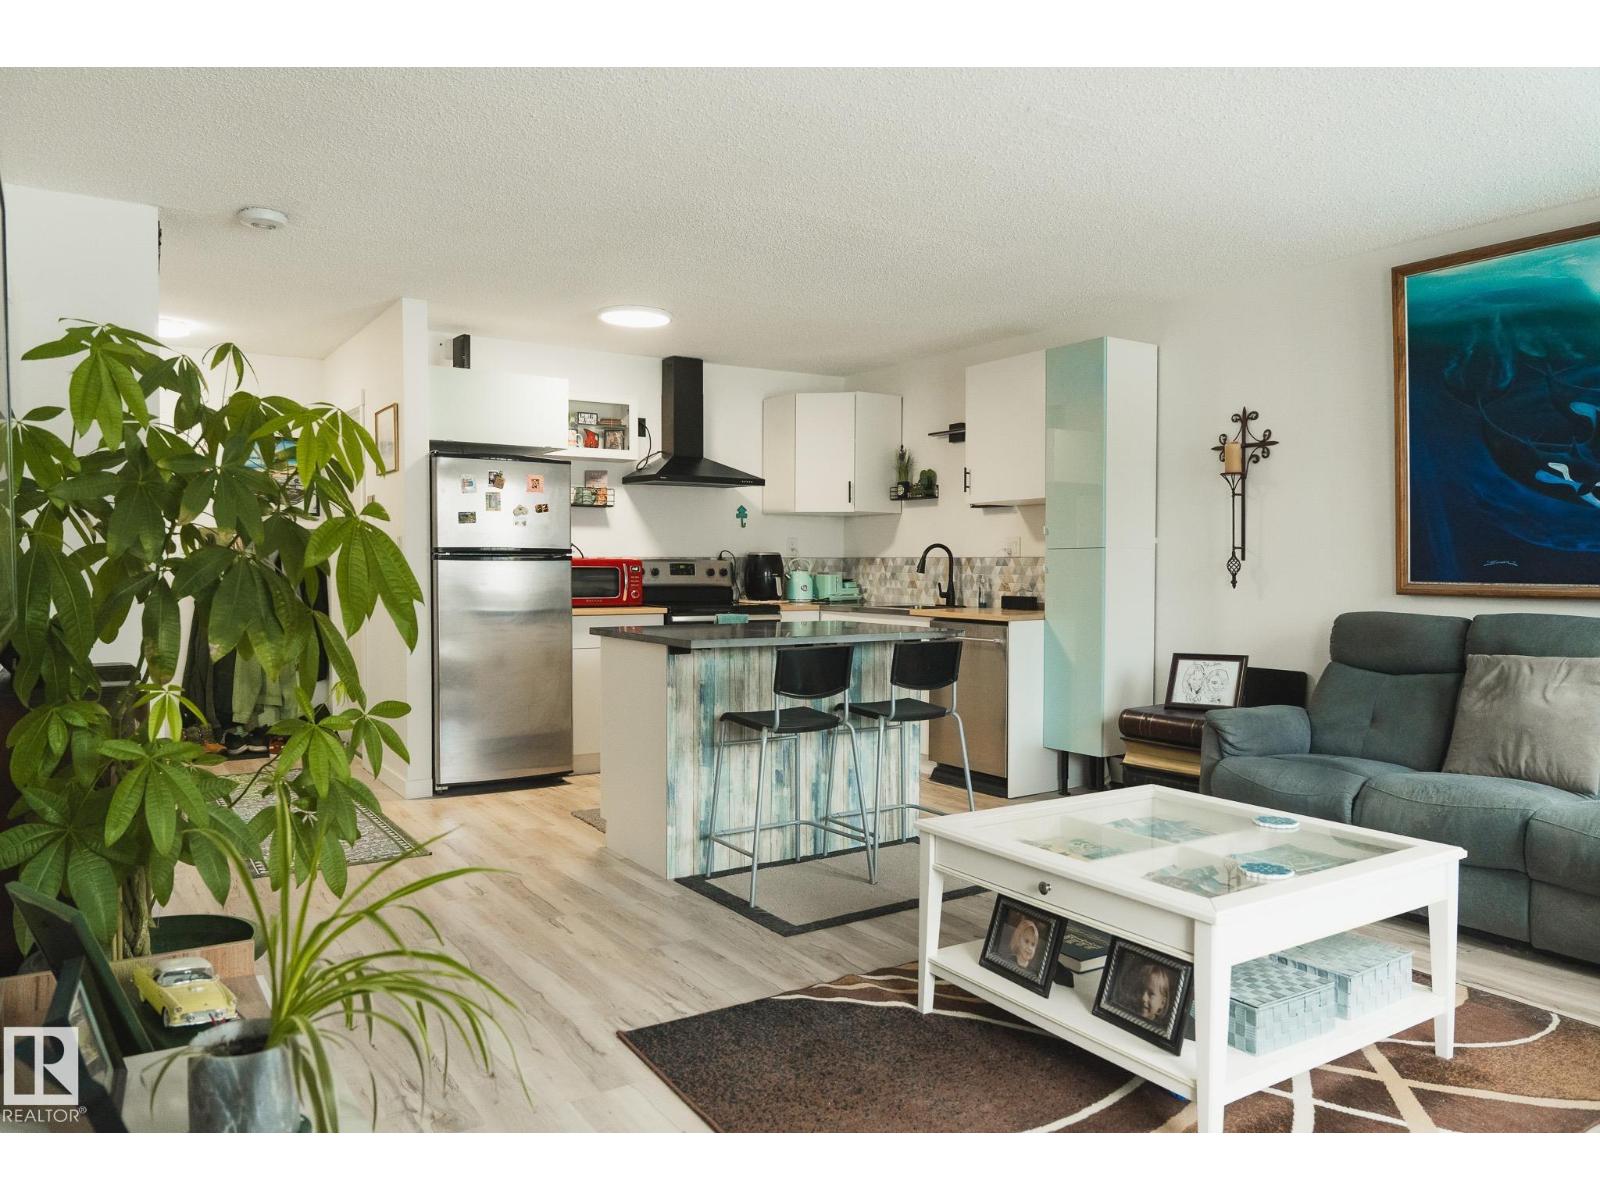
$154,900
#303 10432 76 AV NW, Edmonton
#303 10432 76 AV NW, Edmonton
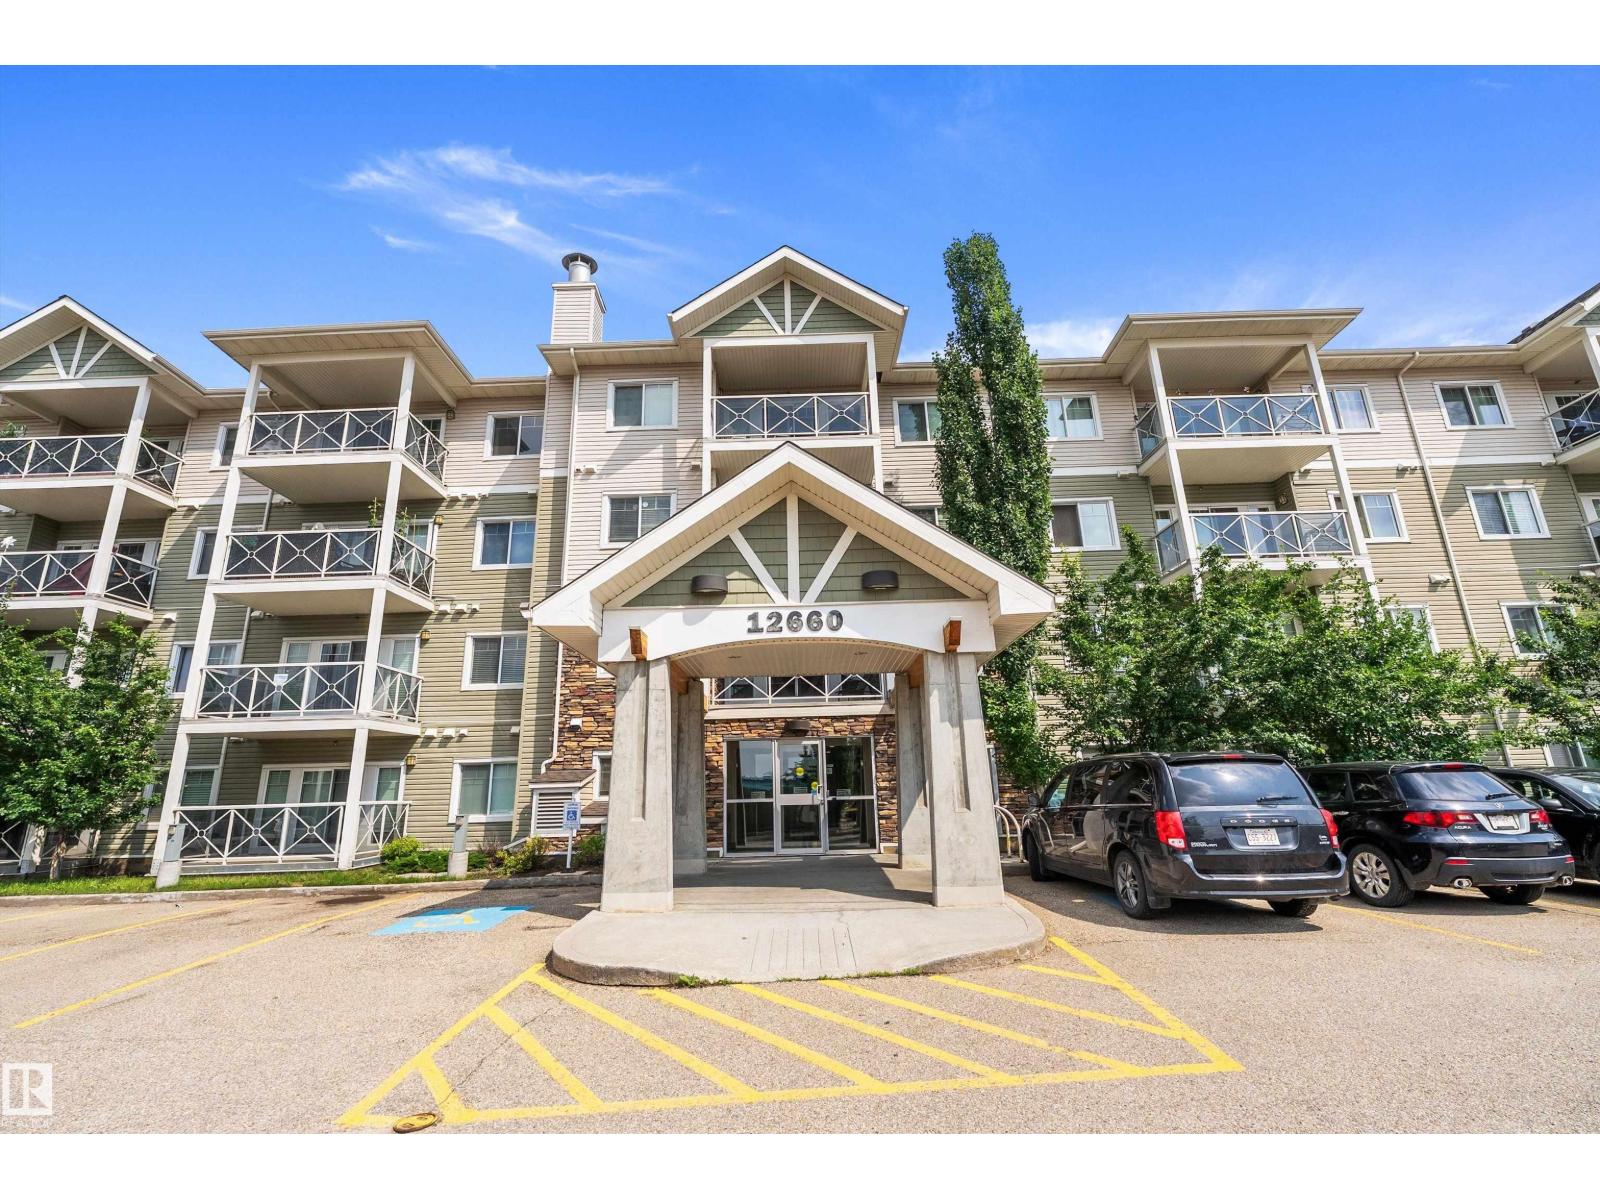
$150,000
#109 12660 142 AV NW, Edmonton
#109 12660 142 AV NW, Edmonton
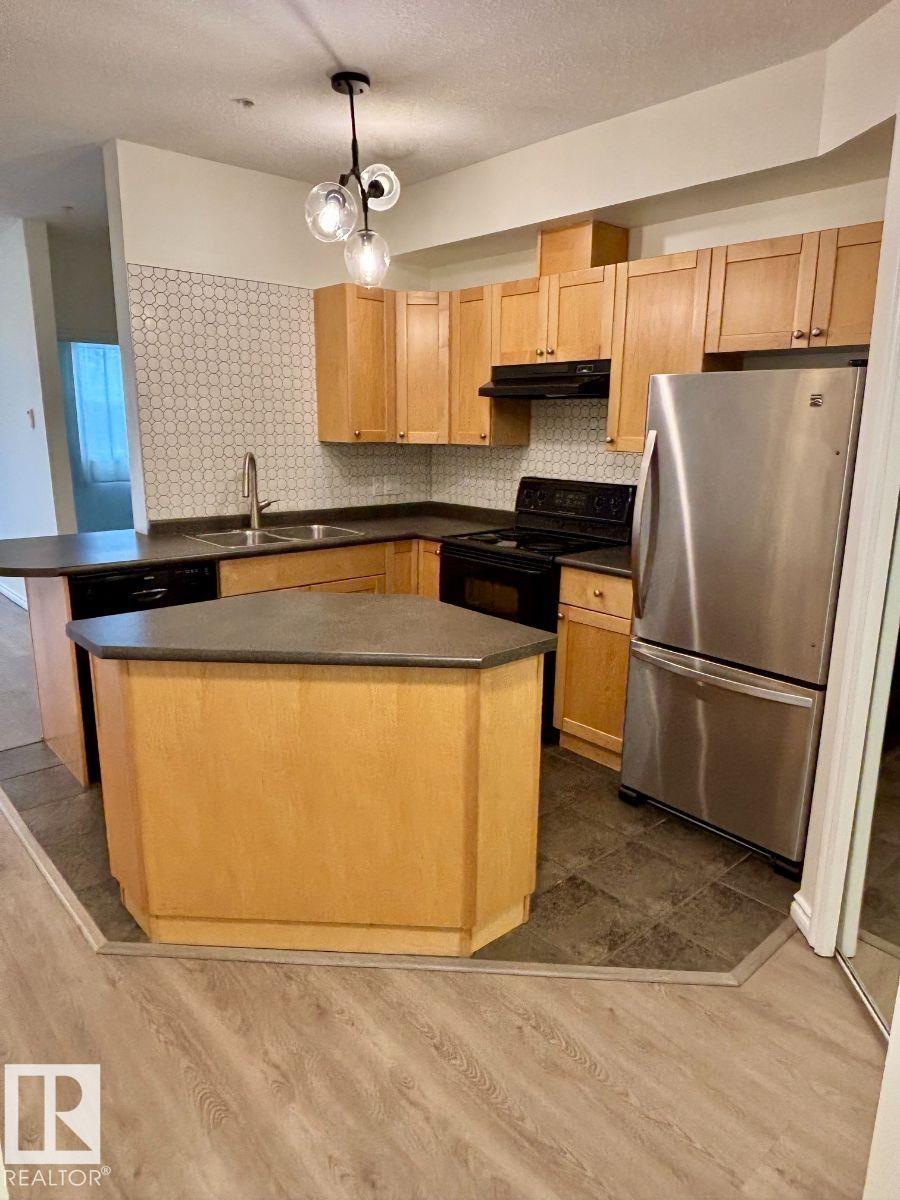
$149,900
#103 10346 117 ST NW, Edmonton
#103 10346 117 ST NW, Edmonton
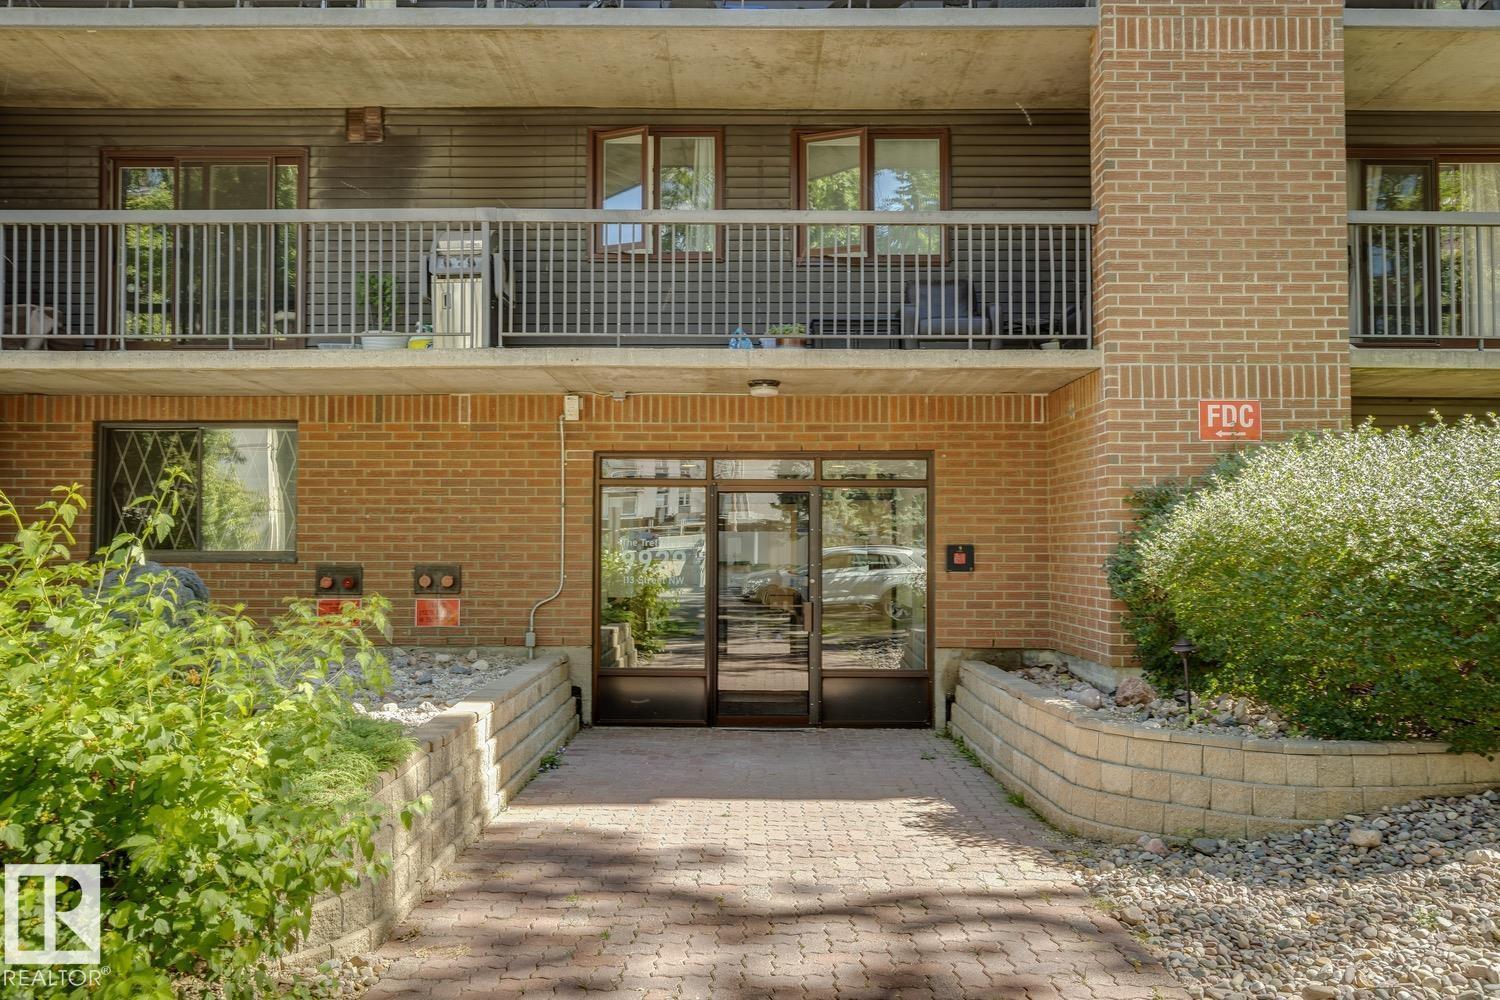
$149,900
#905 9929 113 ST NW, Edmonton
#905 9929 113 ST NW, Edmonton
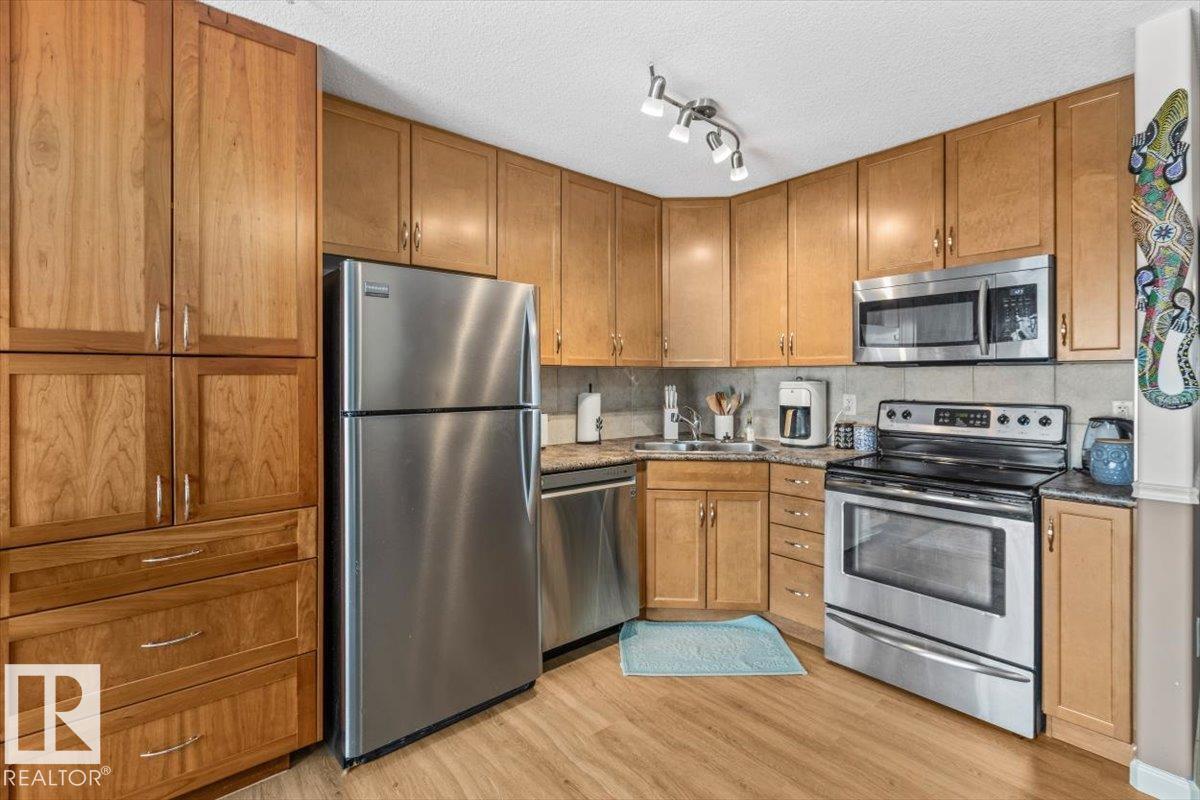
$148,000
#106 1204 156 ST NW NW, Edmonton
#106 1204 156 ST NW NW, Edmonton
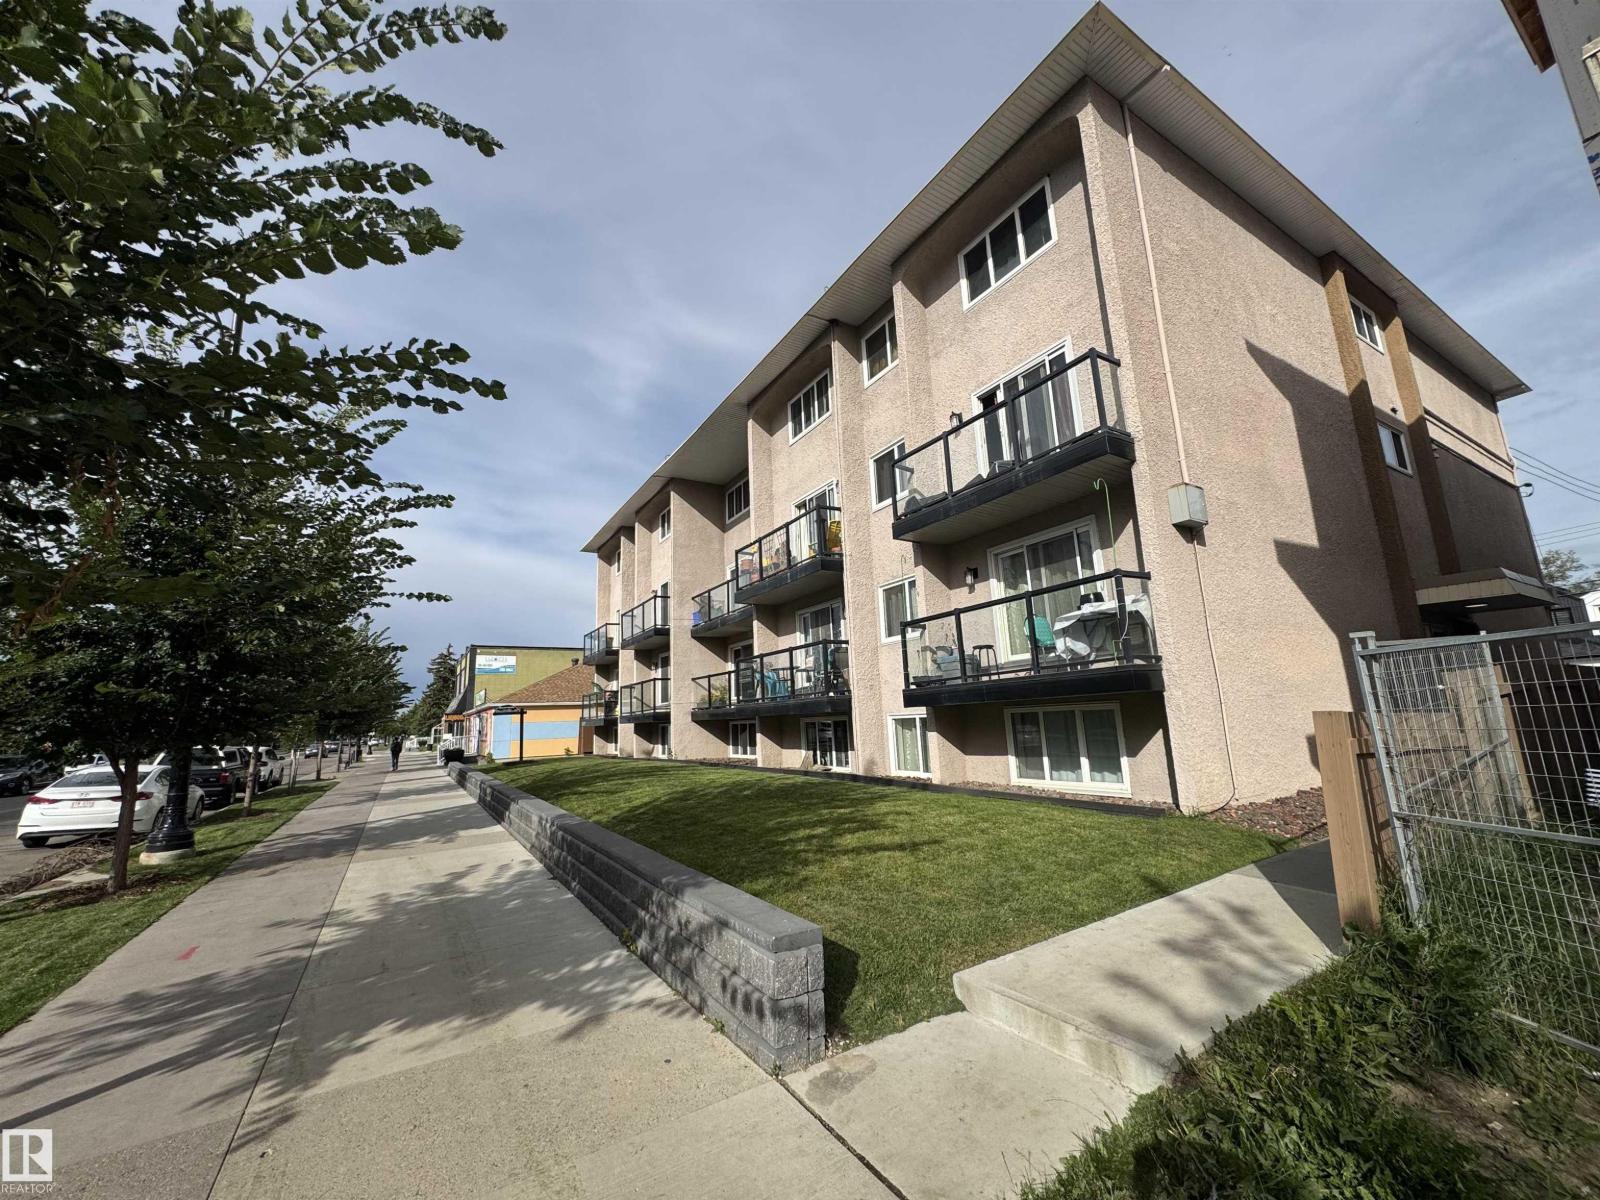
$159,900
#209 11429 124 ST NW, Edmonton
#209 11429 124 ST NW, Edmonton
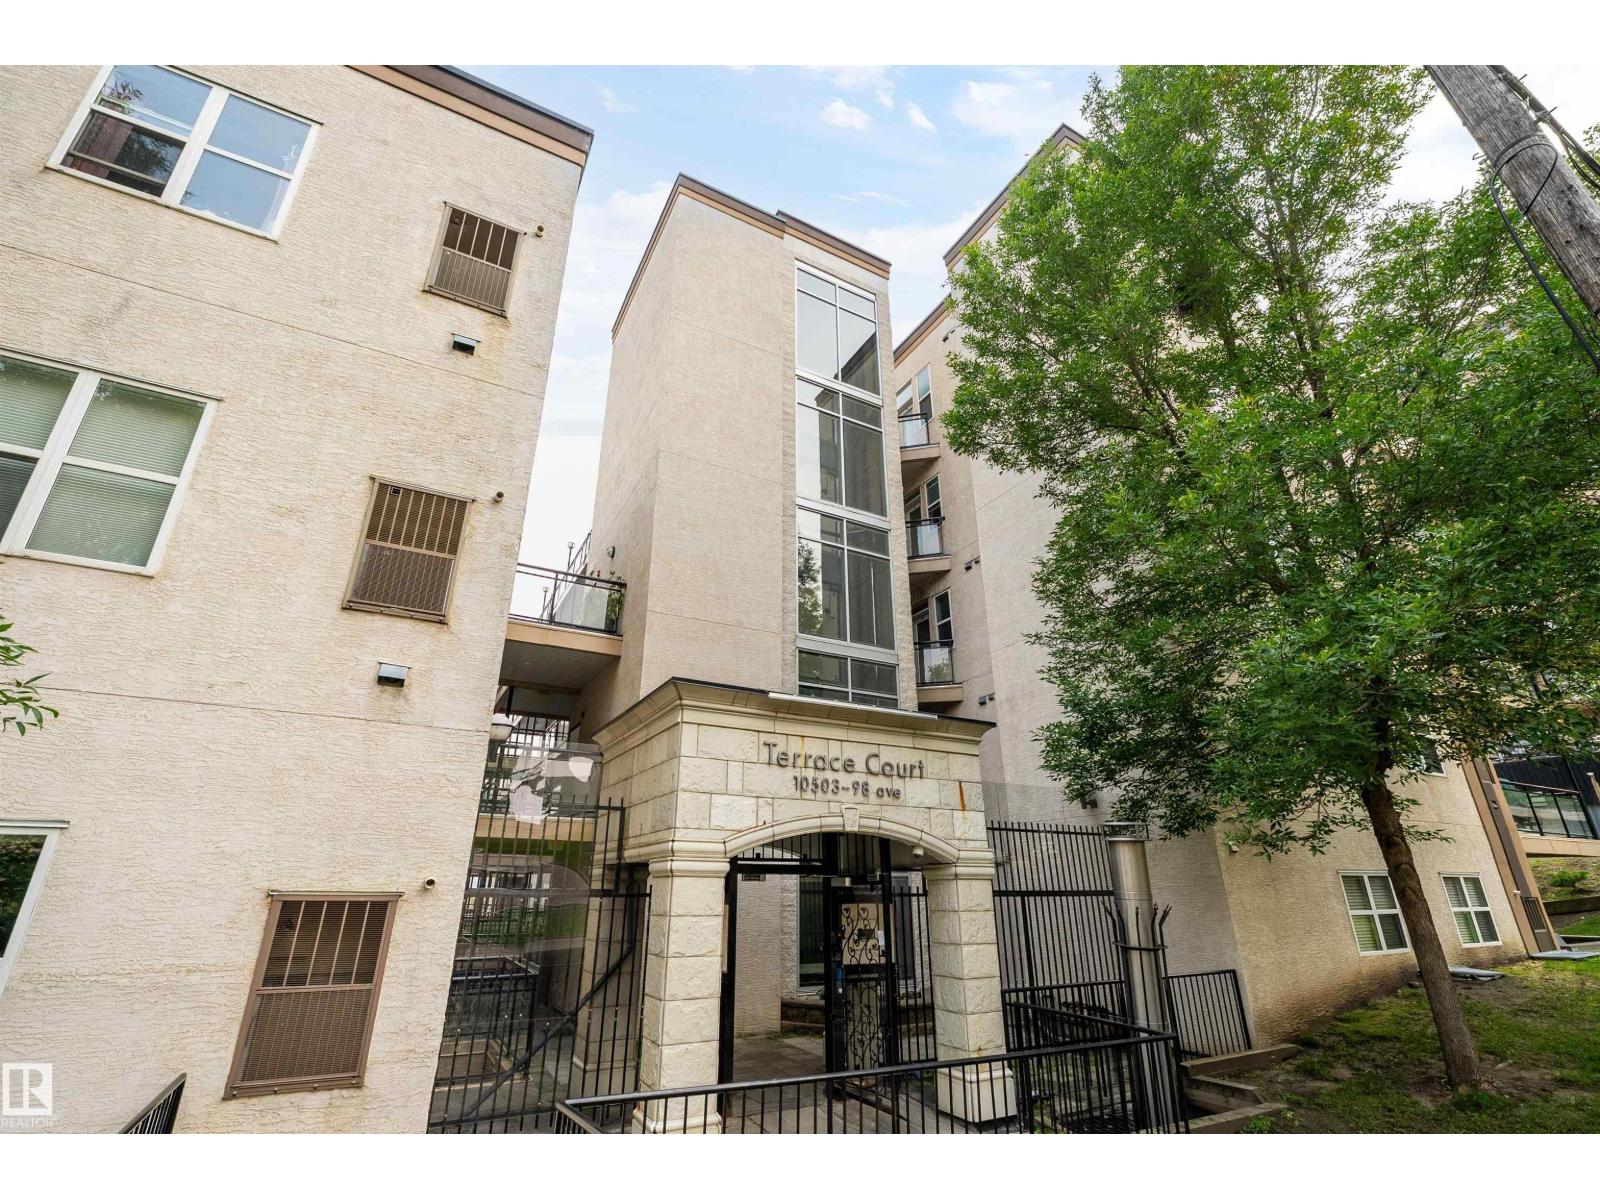
$160,000
#713 10503 98 AV NW, Edmonton
#713 10503 98 AV NW, Edmonton
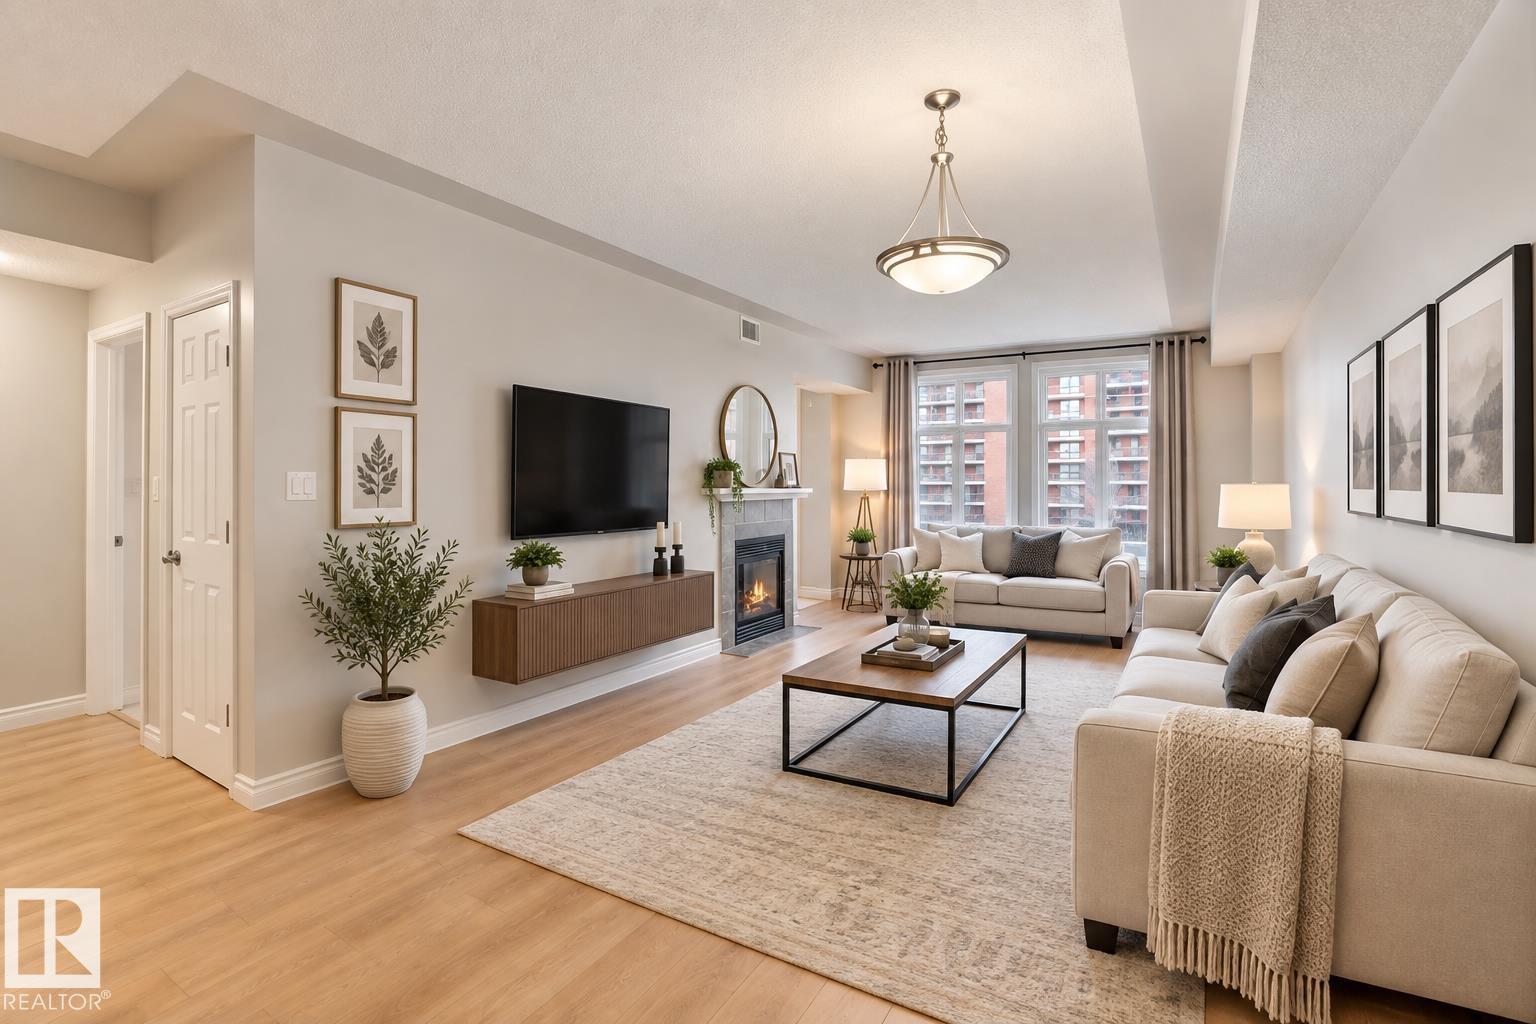
$160,000
#402 9020 JASPER AV NW, Edmonton
#402 9020 JASPER AV NW, Edmonton
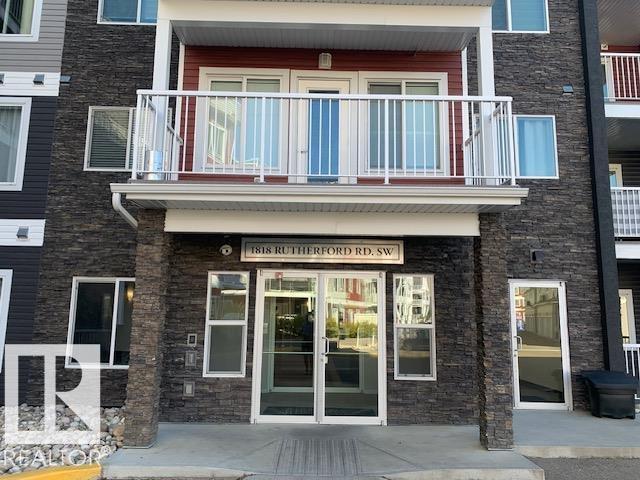
$159,900
#153 1818 Rutherford RD SW, Edmonton
#153 1818 Rutherford RD SW, Edmonton
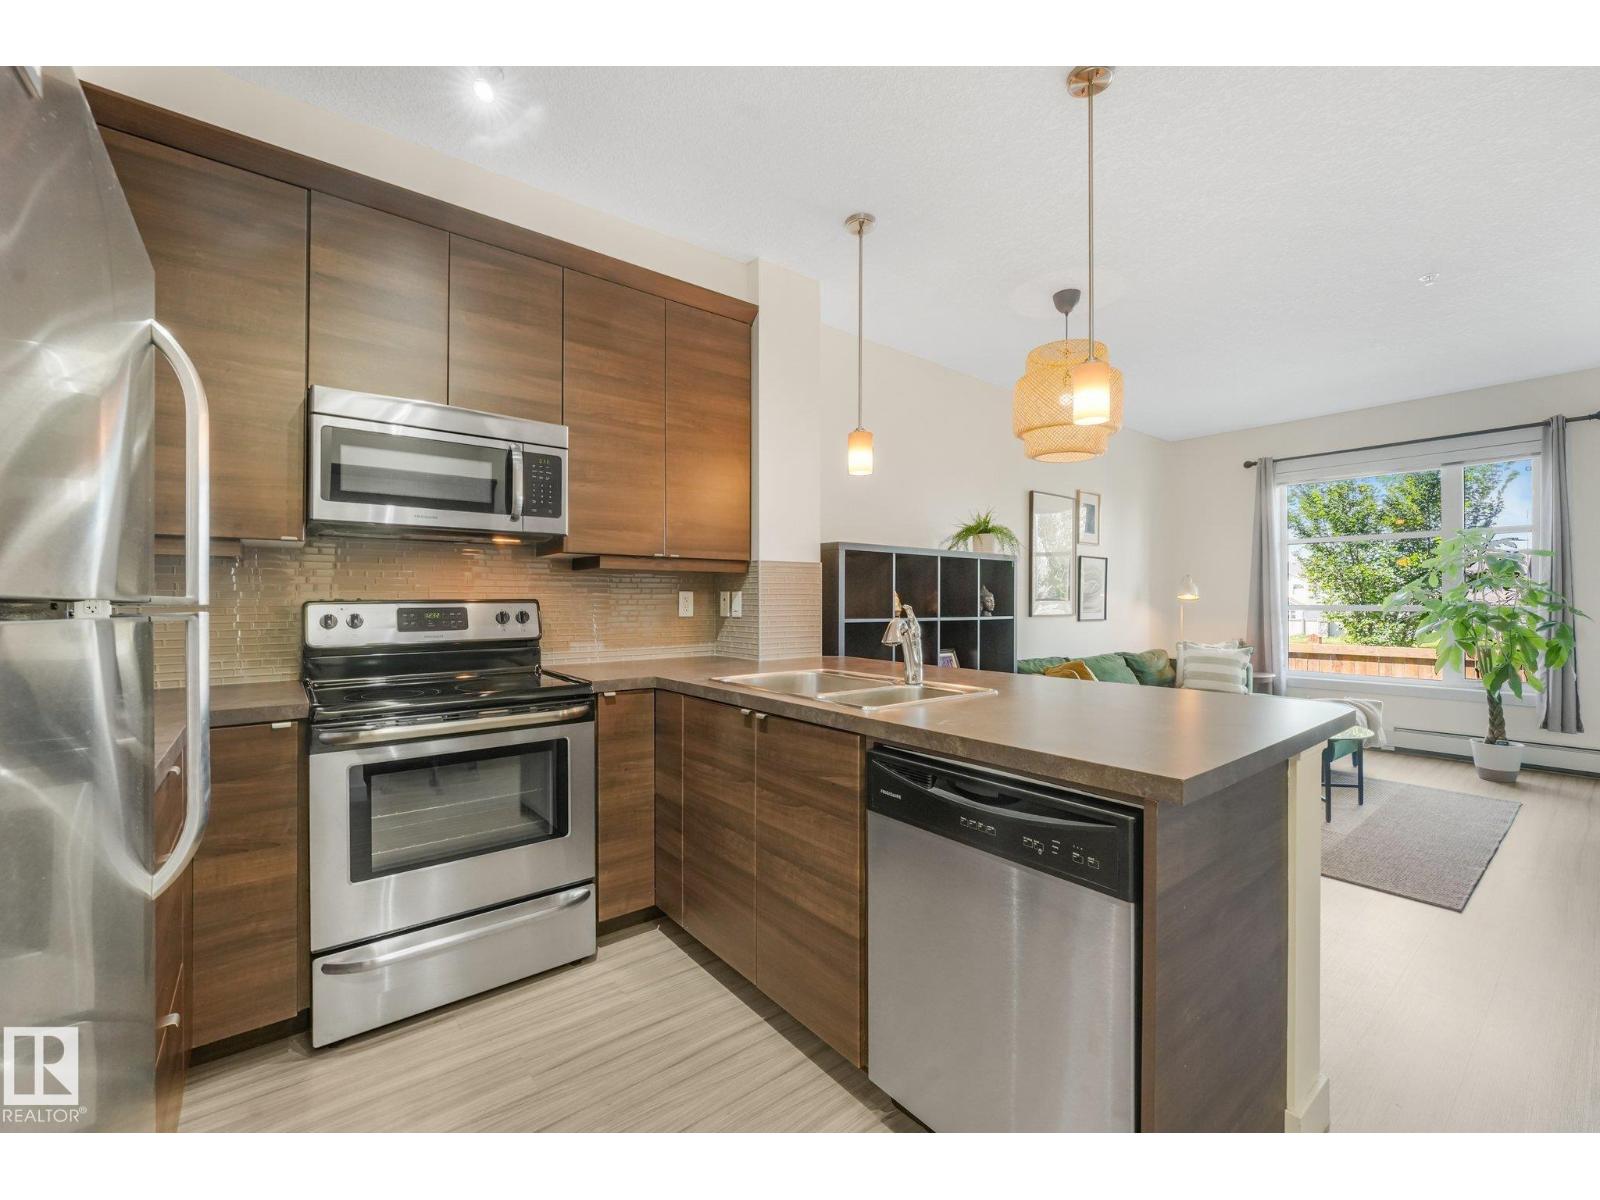
$159,900
#207 2590 ANDERSON WY SW, Edmonton
#207 2590 ANDERSON WY SW, Edmonton