
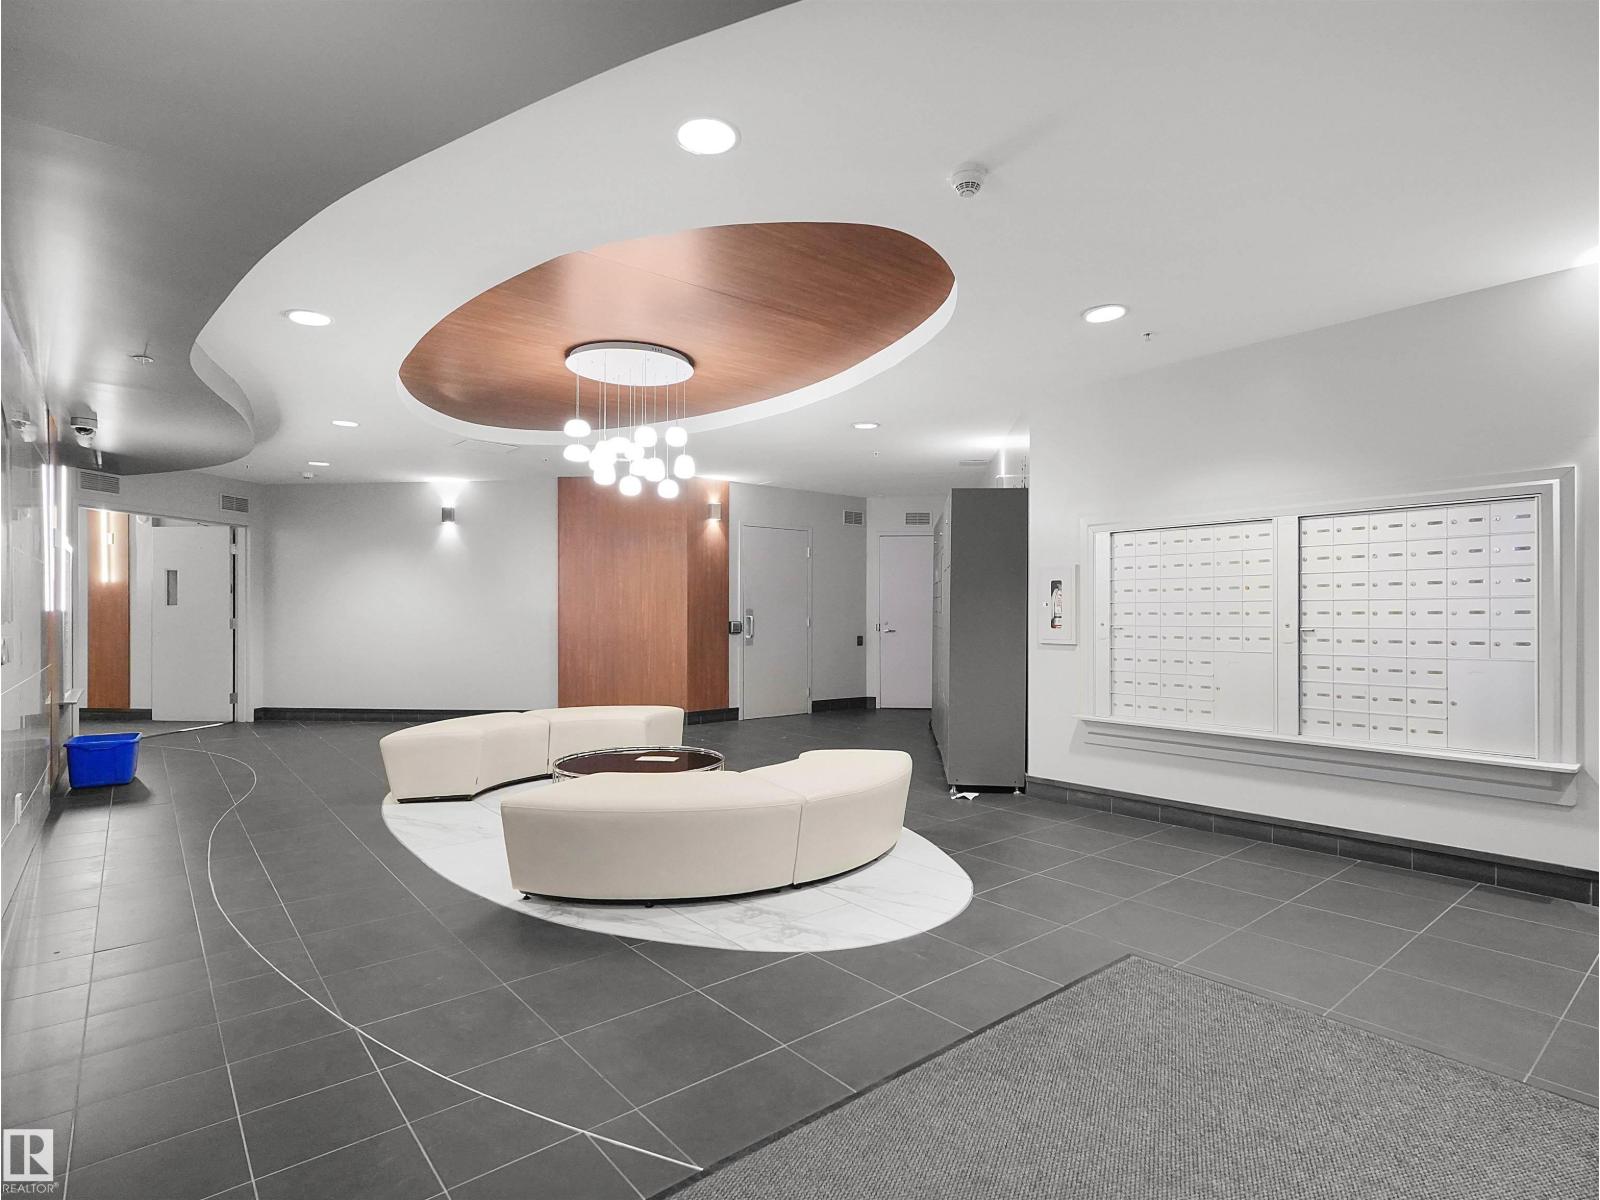
#1601 10136 104 ST NW, Edmonton
$275,000
Property Details
Bedrooms
2
Bathrooms
2
Square Feet
925 sqft
Lot Size
11.48 square meters
Year Built
2006
Type
condo
MLS #
E4509009
About This Property
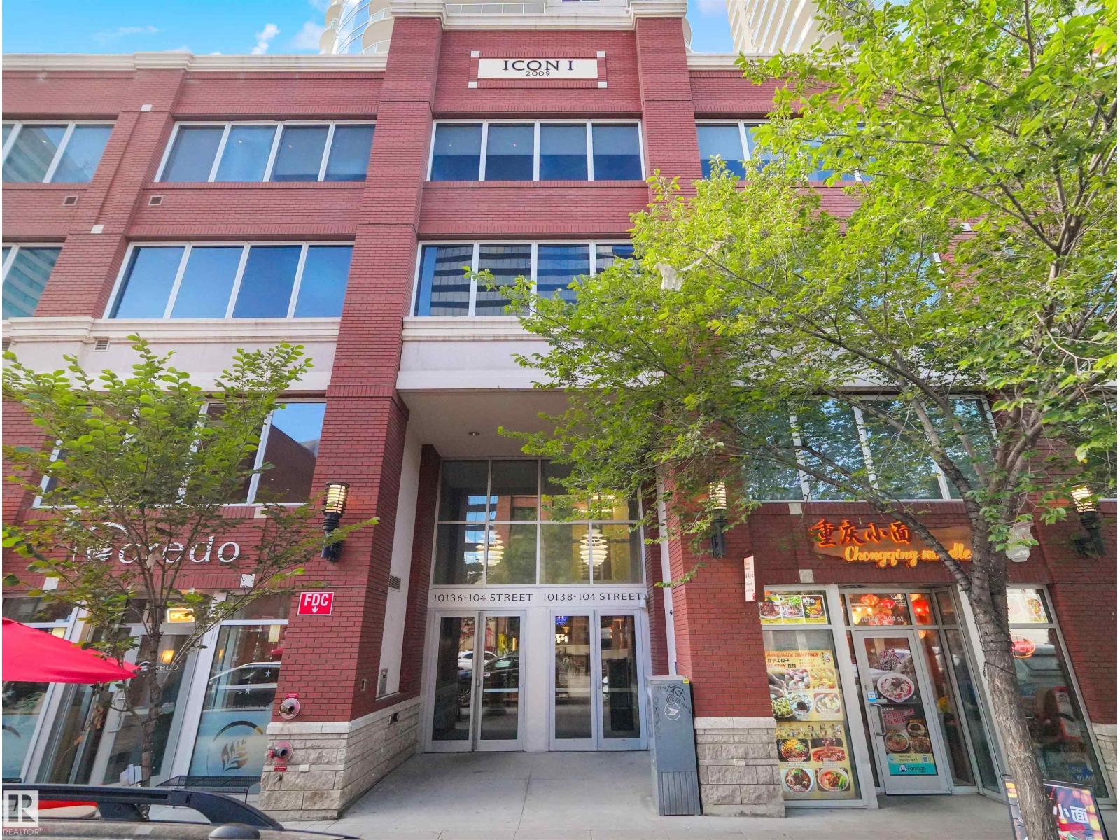
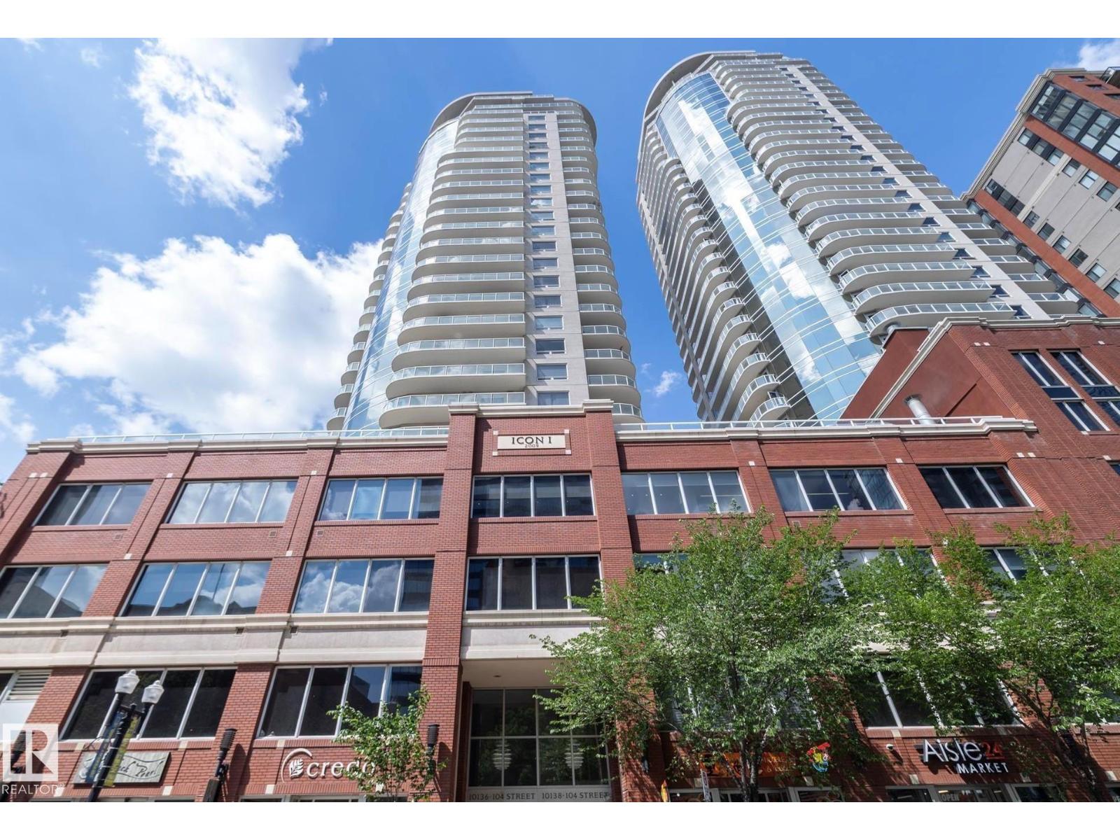
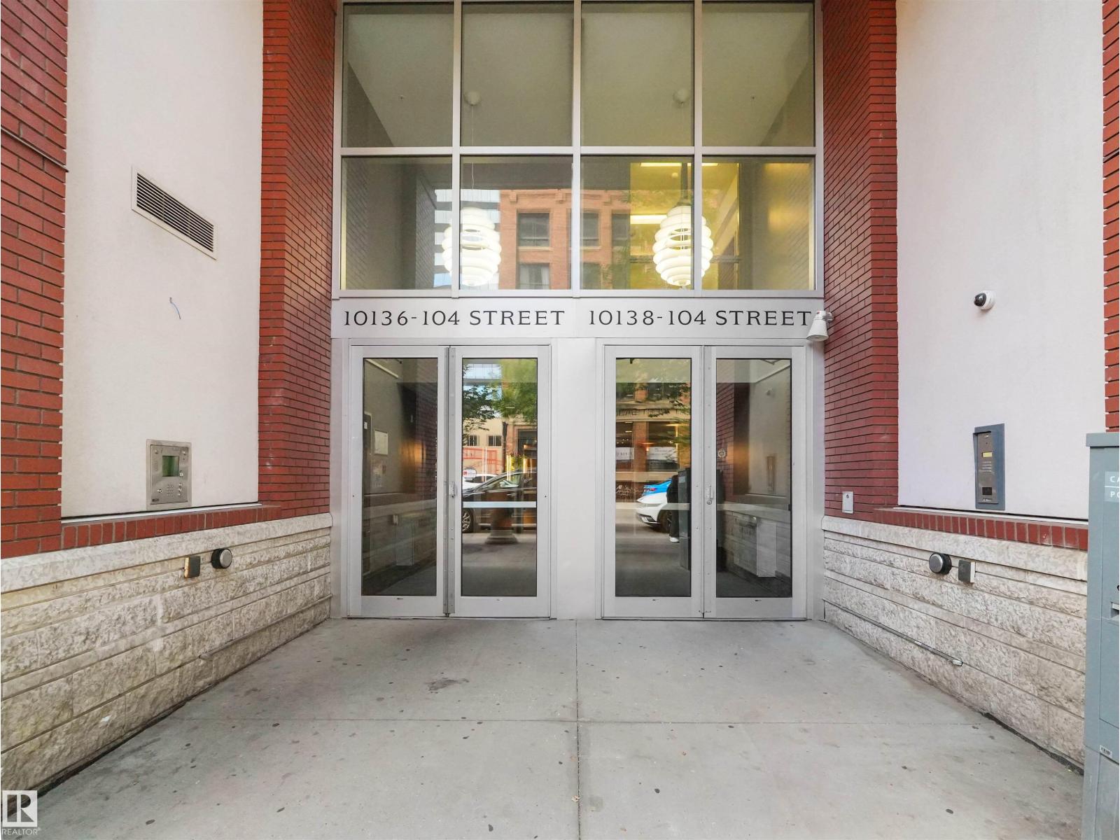
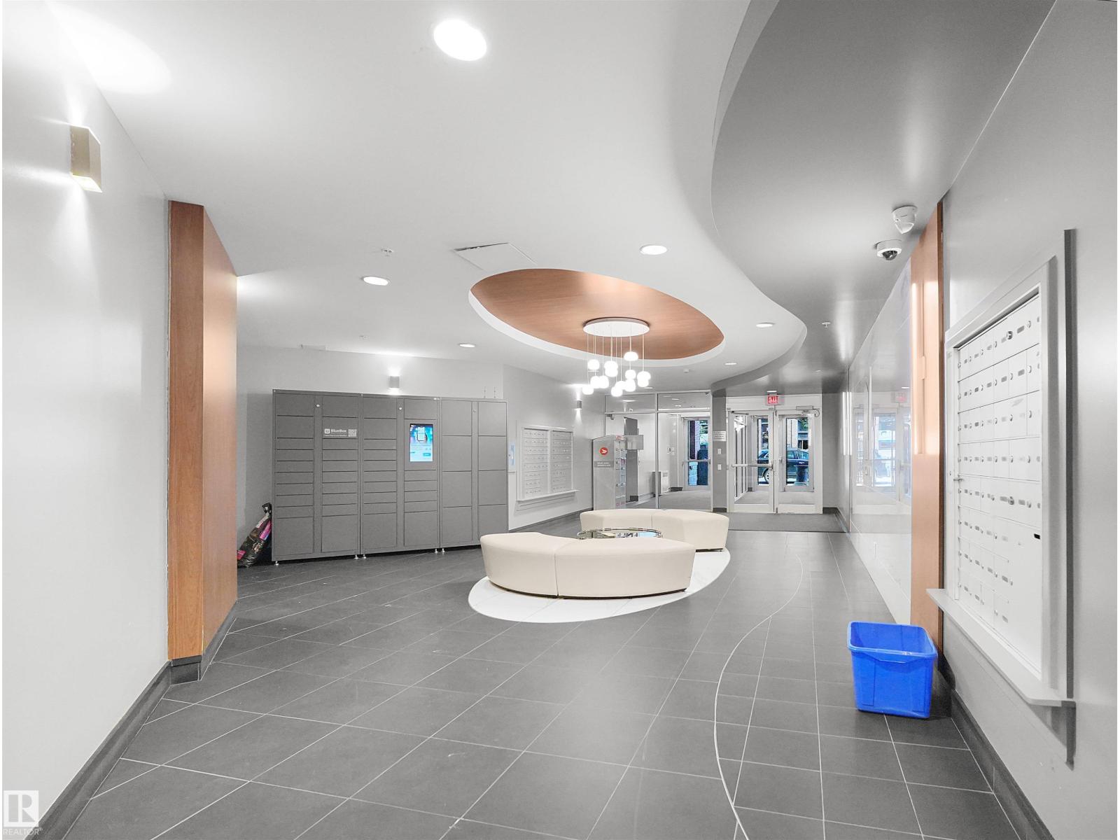
Welcome to this ICON I 2-bedroom unit in the heart of Edmonton's vibrant ICE District! Enjoy the comfort of urban living and 16TH FLOOR VIEWS OF DOWNTOWN! Open concept layout that features 9' ceilings, a large living/ dining area with HUGE WINDOWS bringing in abundant natural light & city views, and spacious kitchen with plenty of cupboards, GRANITE counter tops and eating bar. The primary bedroom boasts a big window, walk-in closet & a 4-PIECE ENSUITE! The second bedroom is good-sized & conveniently located next to a 3-piece bathroom with a large shower. Enjoy the spacious balcony with views of vibrant downtown, and the convenience of in-suite laundry. The underground heated parking stall (#226) is one of the largest on Level P3 & right next to the parkade door! 104 St Promenade is one of the most WALKABLE locations in Edmonton, with a farmer's market, cafes & restaurants right at your doorstep, and Roger's Place, LRT, & downtown core all within a few blocks. Reasonable condo fees. Don't miss out! (id:66070)
Features & Amenities
2 Bedrooms
2 Bathrooms
Open Concept Design
Ensuite
Laundry Room
9' Ceilings
Interested in this property?
Fill out the form and an agent will be in touch.
Mortgage Calculator
Estimated Monthly Payment
$1,351
Principal & Interest
Loan Amount
$220,000
Total Interest
$185,298
* Estimate only. Does not include property taxes, insurance, or CMHC premiums. Contact your lender for a full pre-approval.
Similar Listings
Comparable homes in Edmonton you may also like
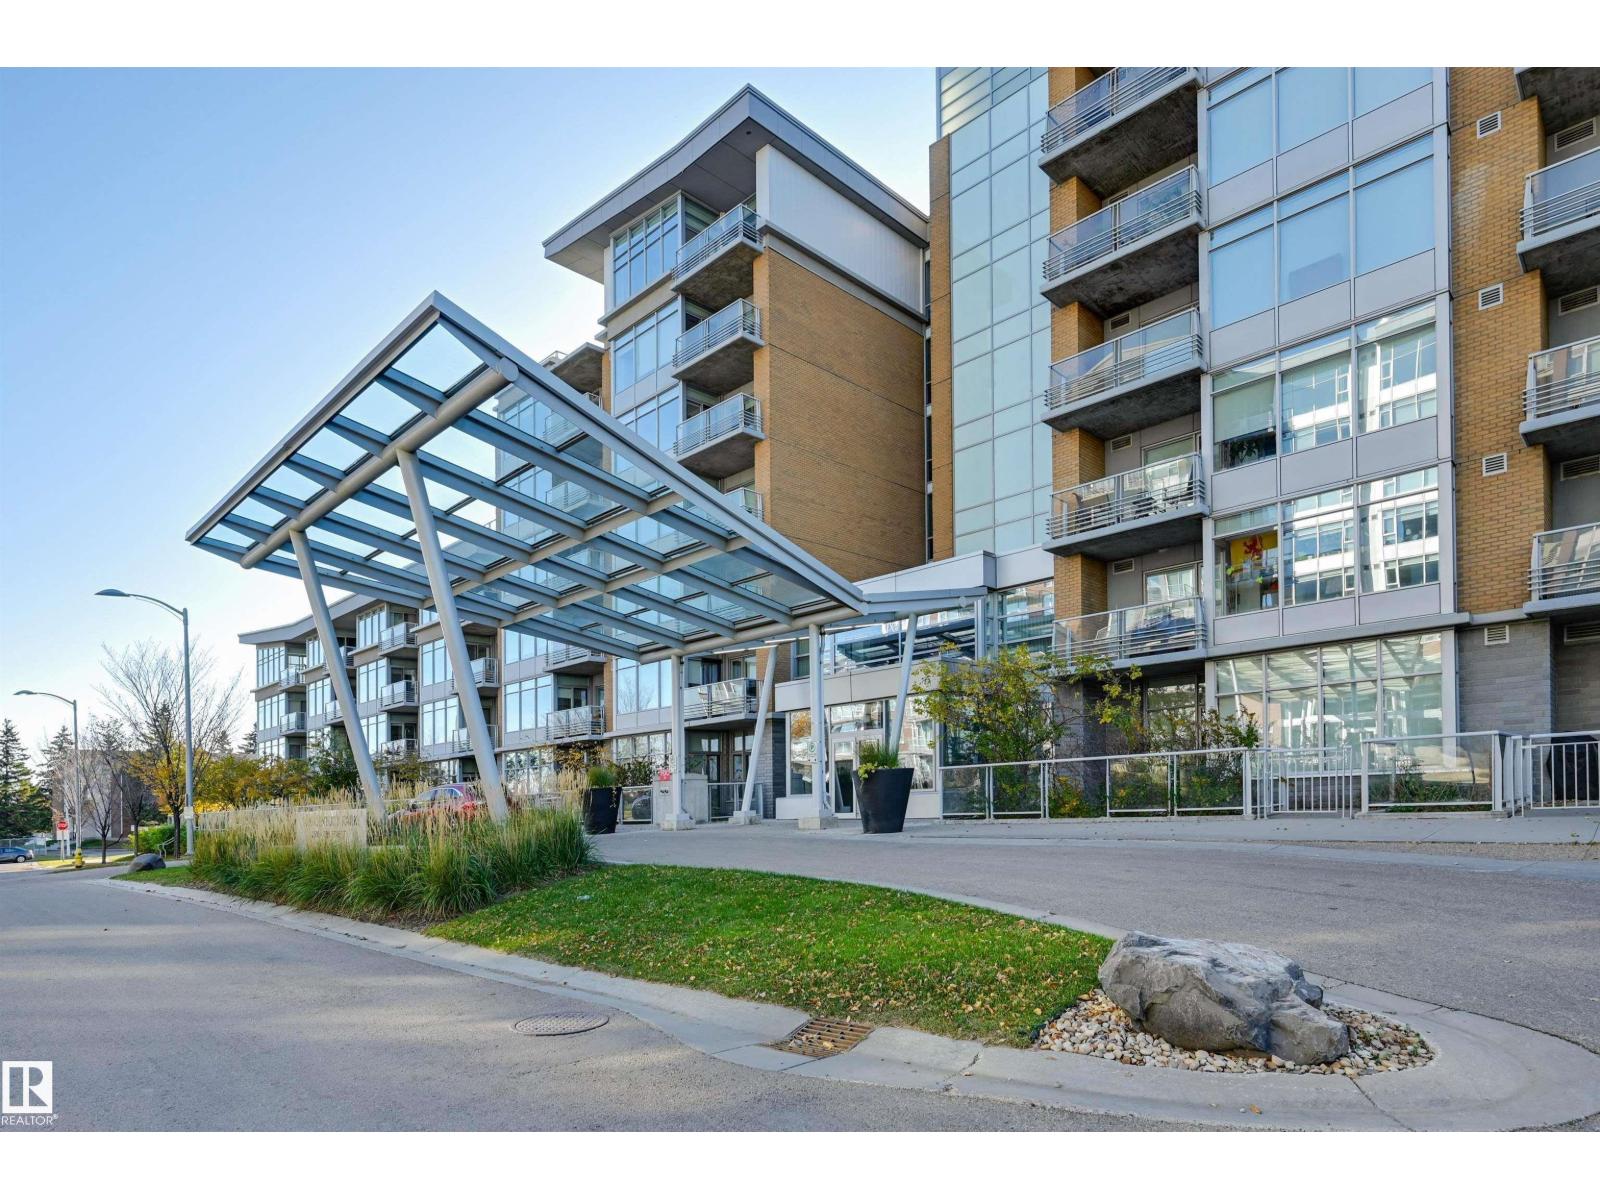
$274,900
#504 2510 109 ST NW, Edmonton
#504 2510 109 ST NW, Edmonton
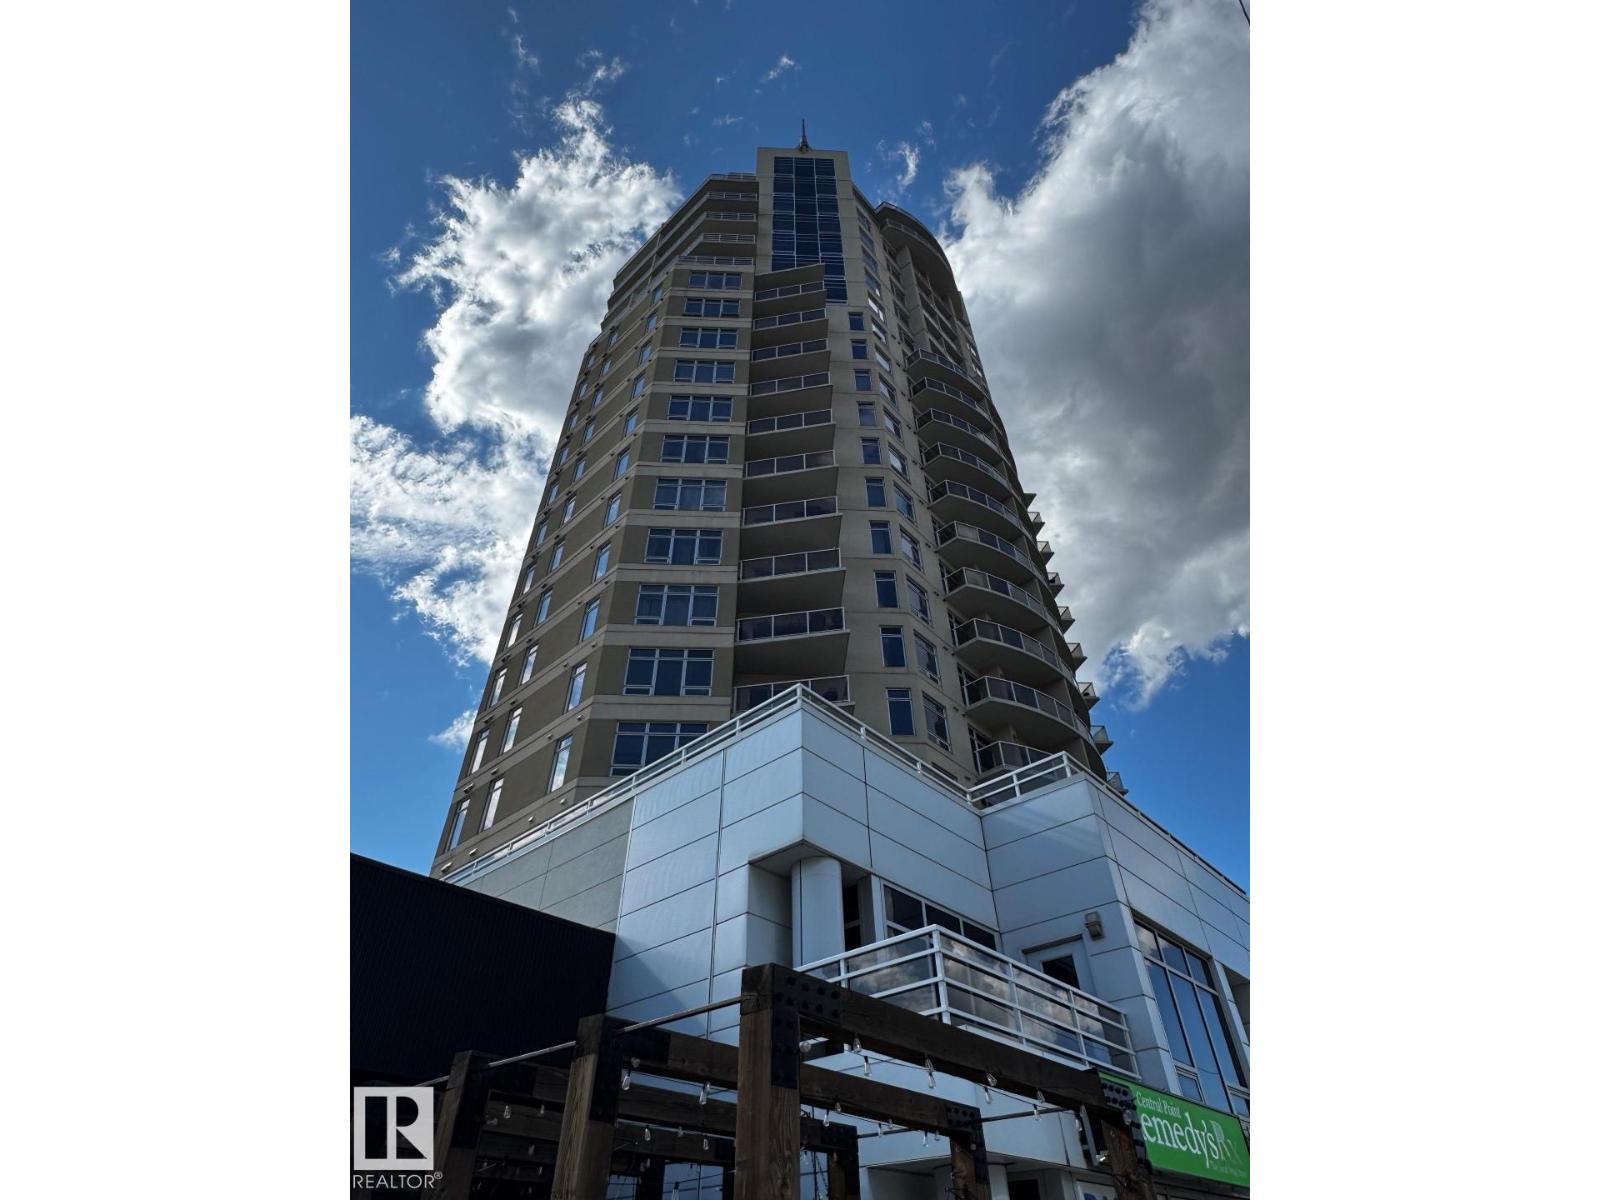
$274,900
#1803 10388 105 ST NW, Edmonton
#1803 10388 105 ST NW, Edmonton
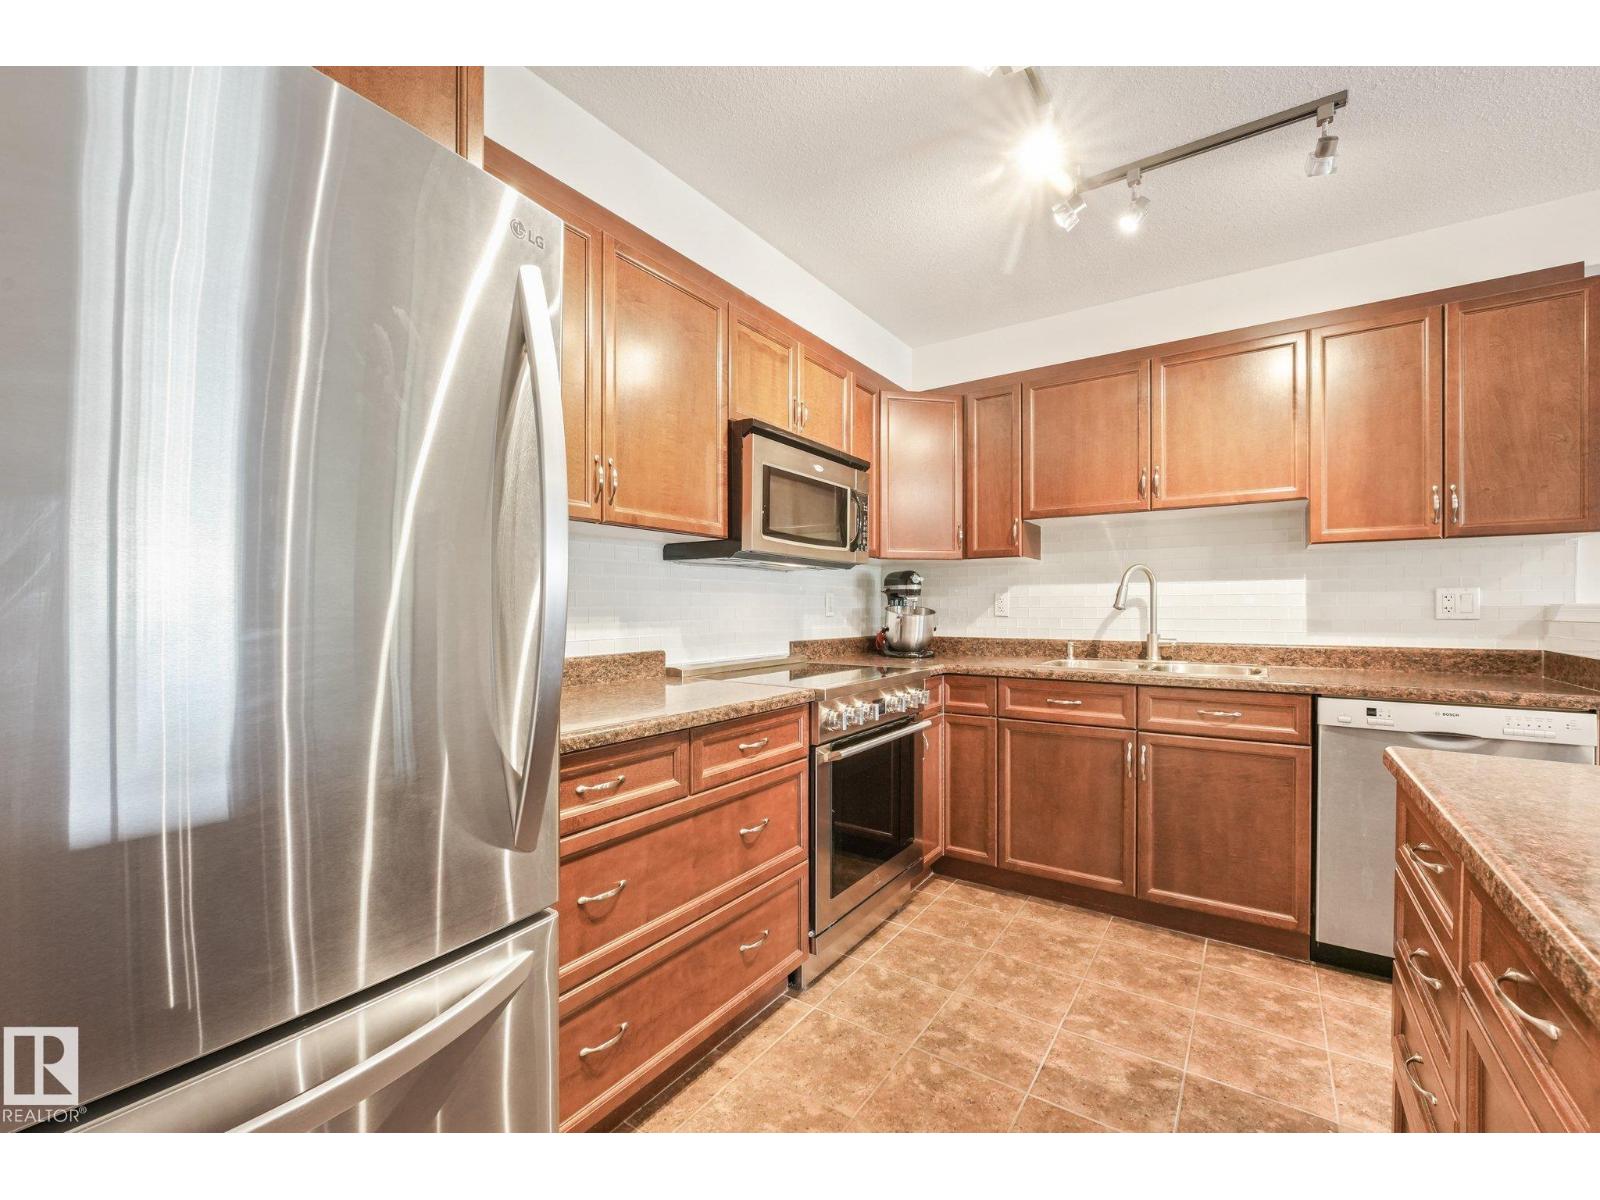
$274,900
#209 1589 GLASTONBURY BV NW, Edmonton
#209 1589 GLASTONBURY BV NW, Edmonton
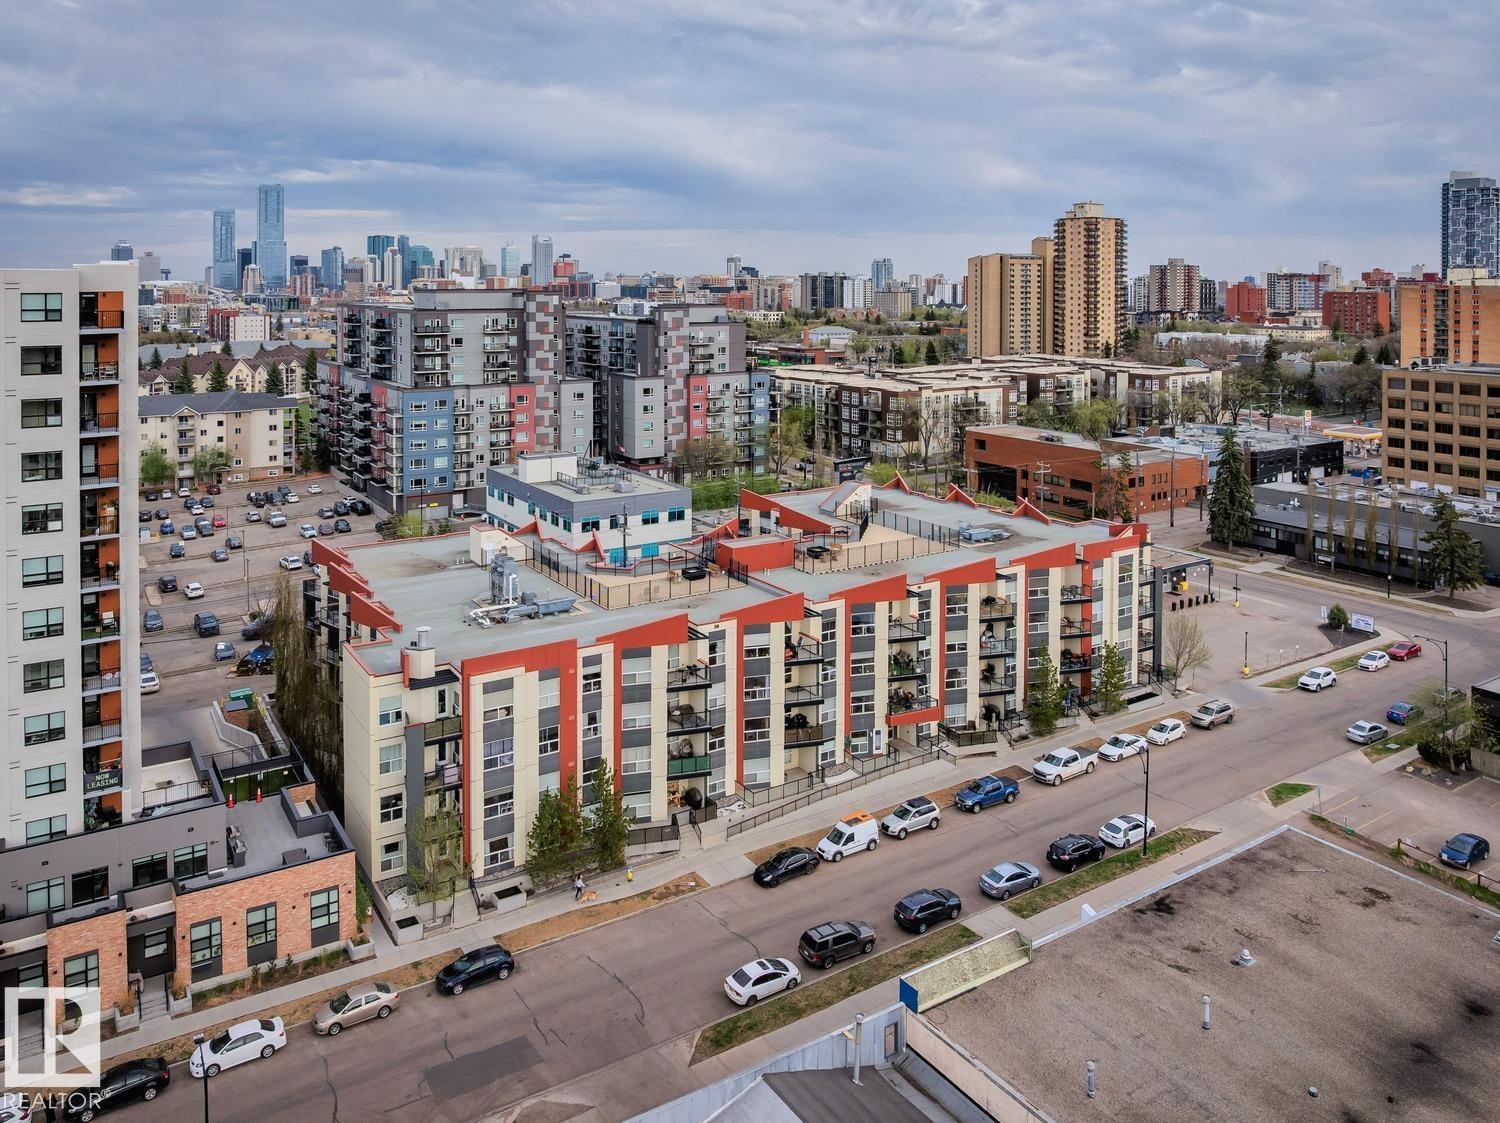
$274,500
#421 10523 123 ST NW, Edmonton
#421 10523 123 ST NW, Edmonton
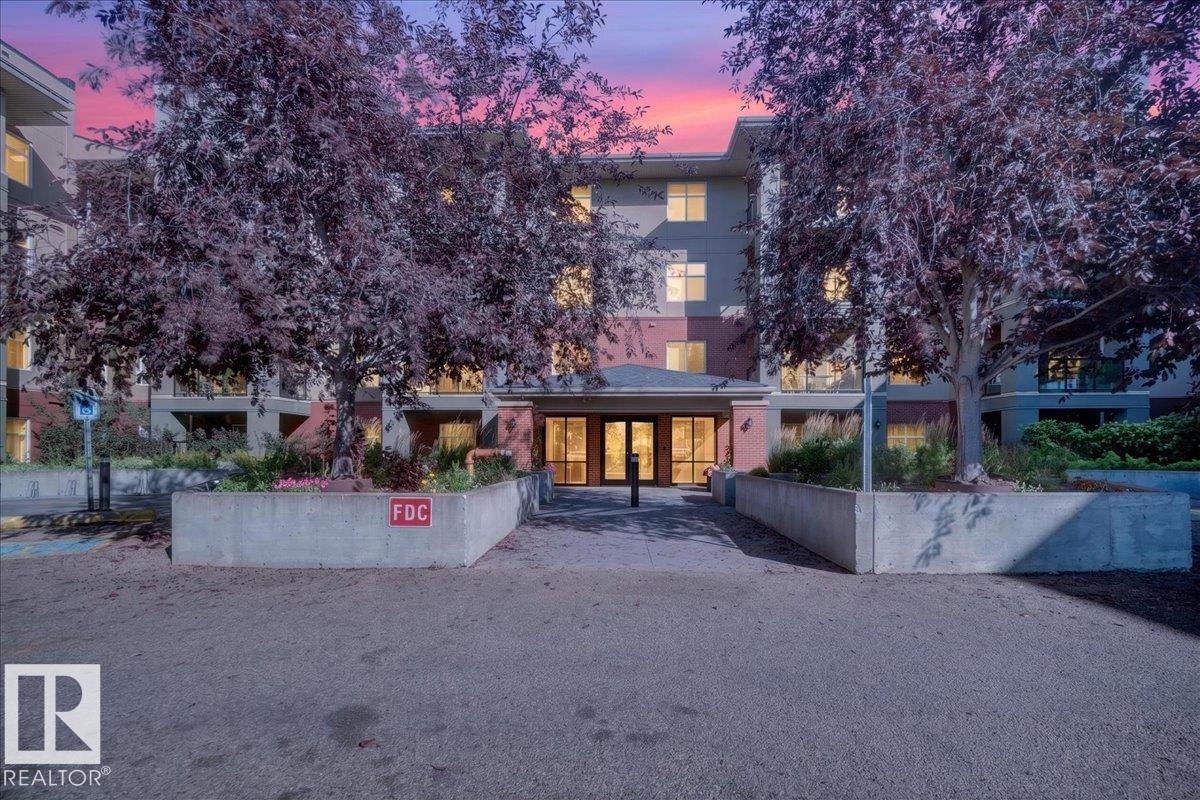
$269,500
#107 7909 71 ST NW, Edmonton
#107 7909 71 ST NW, Edmonton

$280,000
#204 9908 84 AV NW, Edmonton
#204 9908 84 AV NW, Edmonton
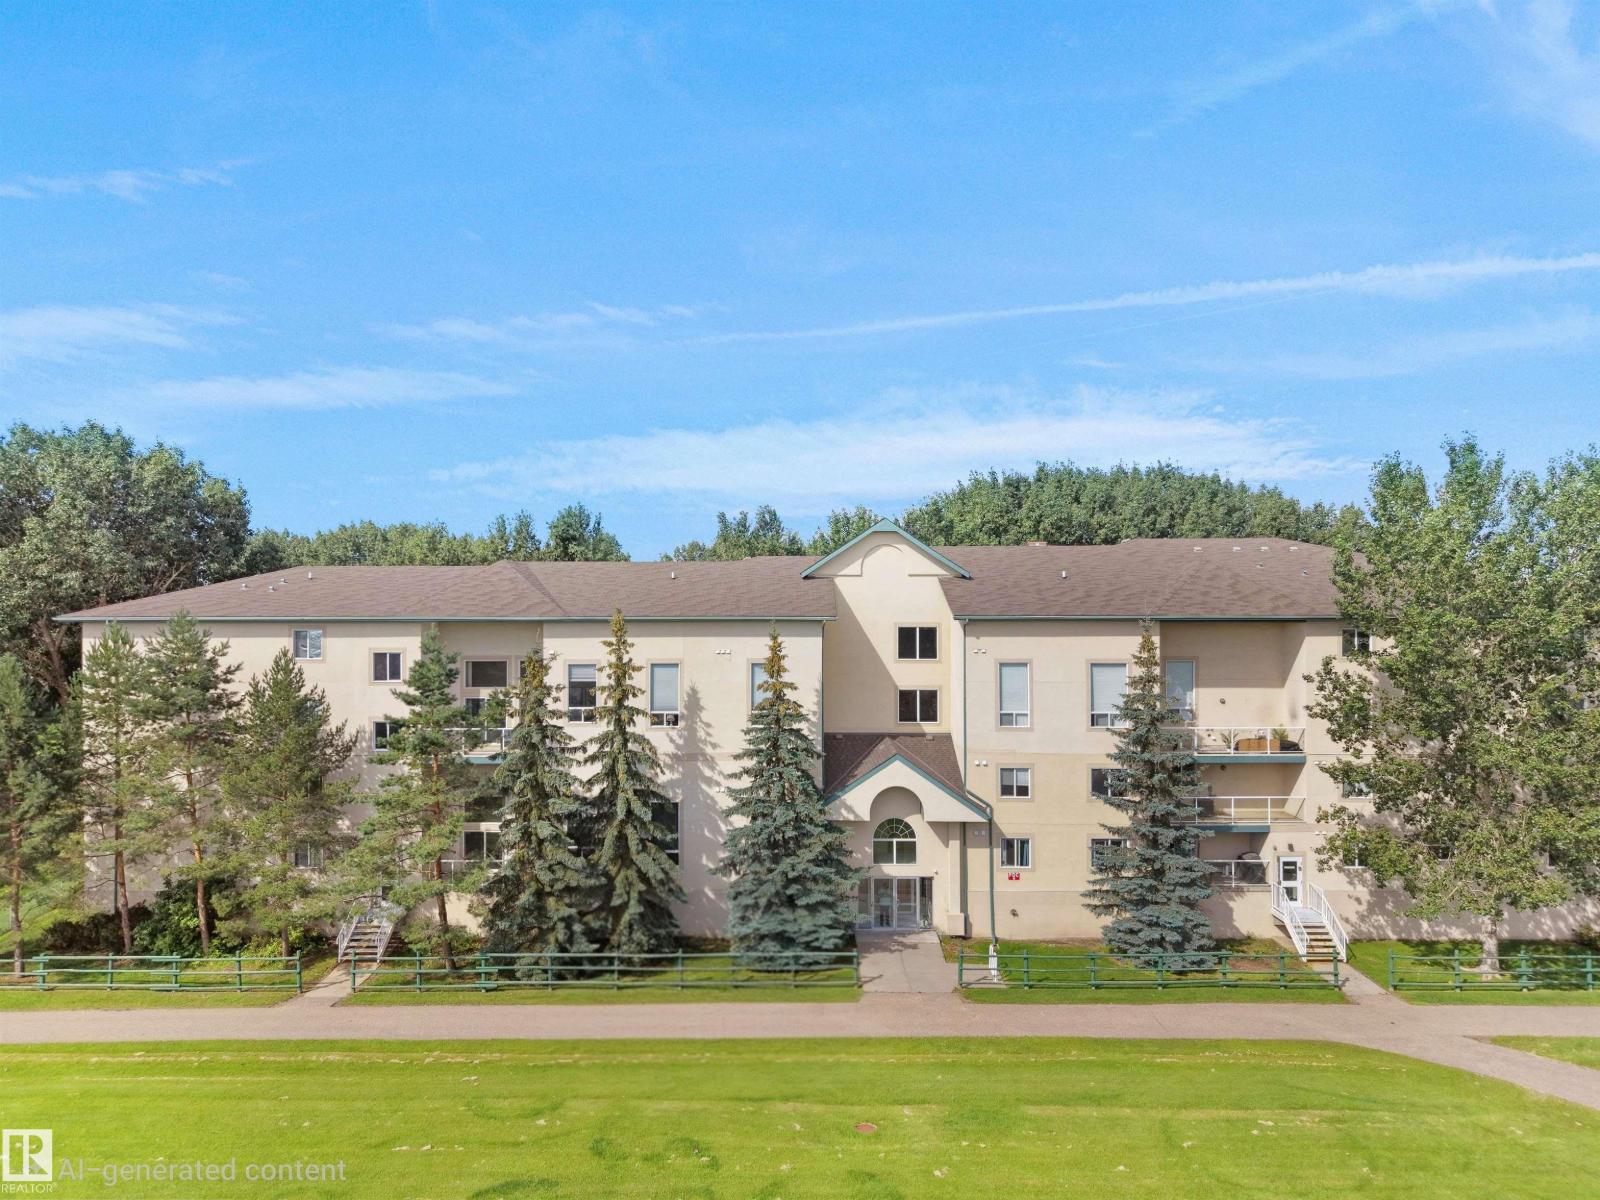
$270,000
#206 260 LEWIS ESTATES BV NW, Edmonton
#206 260 LEWIS ESTATES BV NW, Edmonton
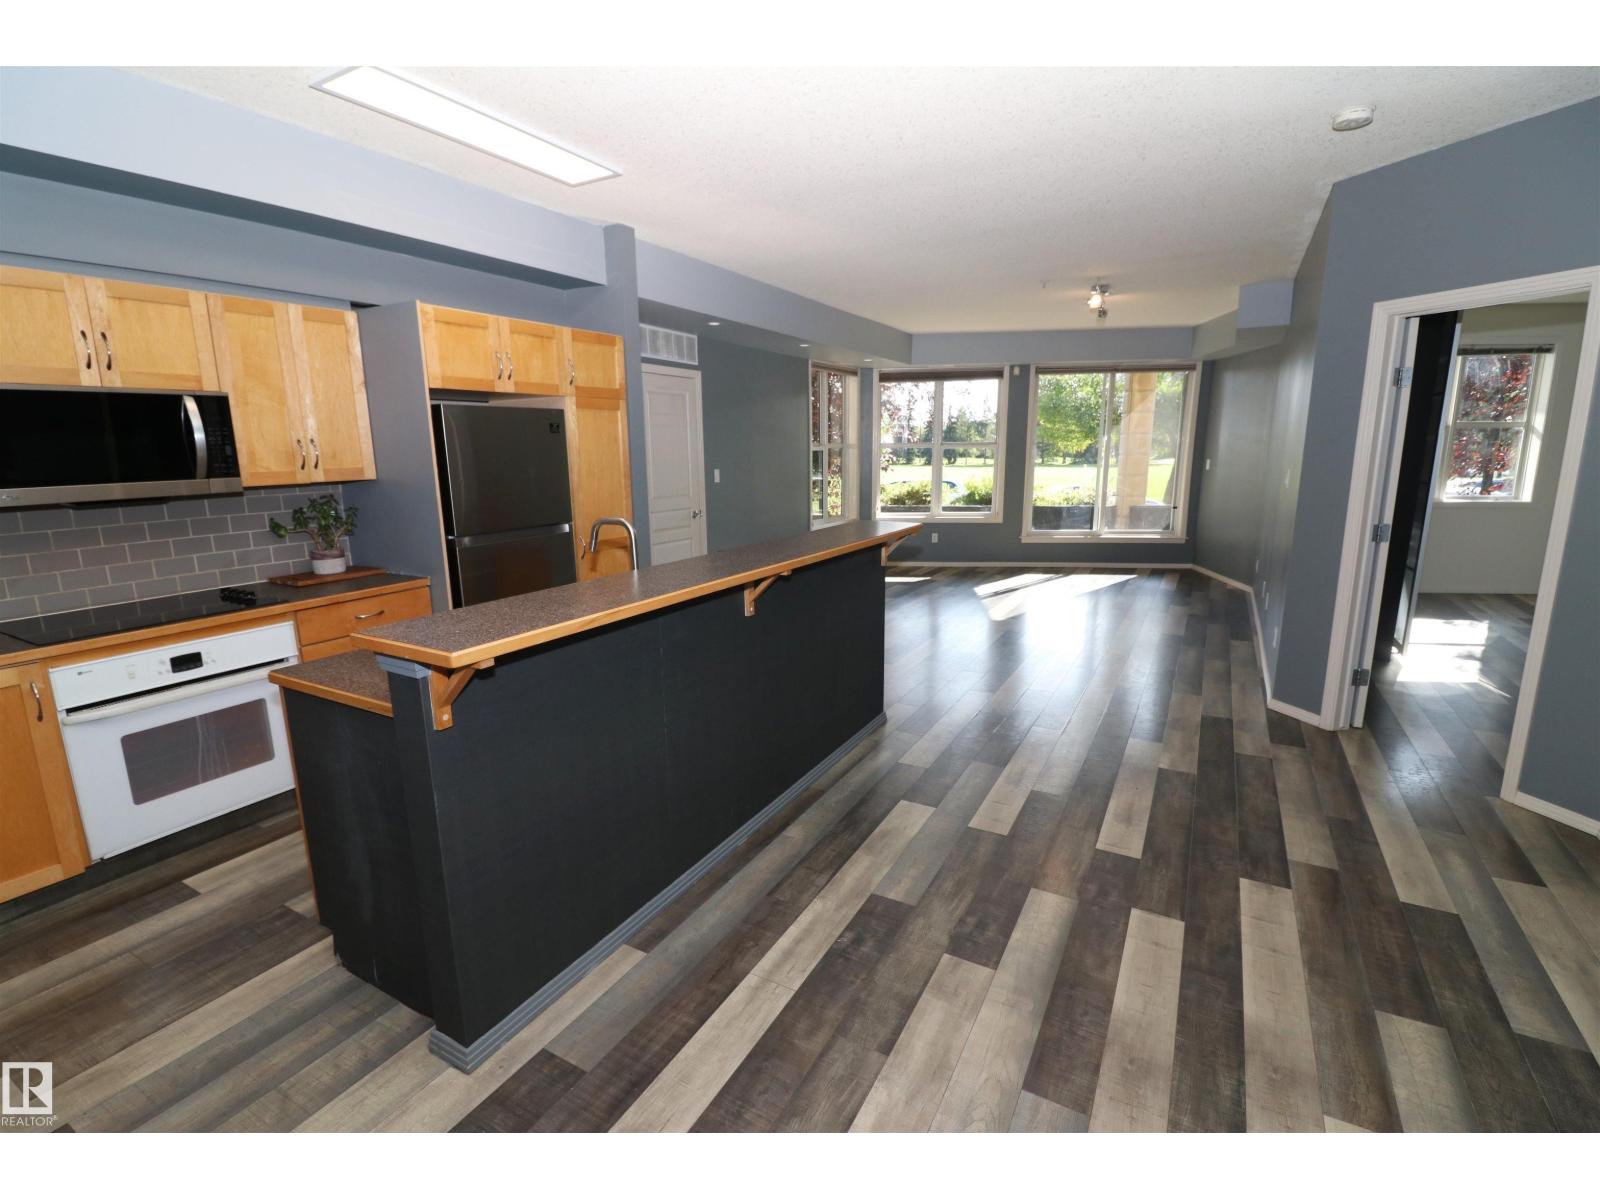
$279,900
#103 9804 101 ST NW, Edmonton
#103 9804 101 ST NW, Edmonton
$269,800
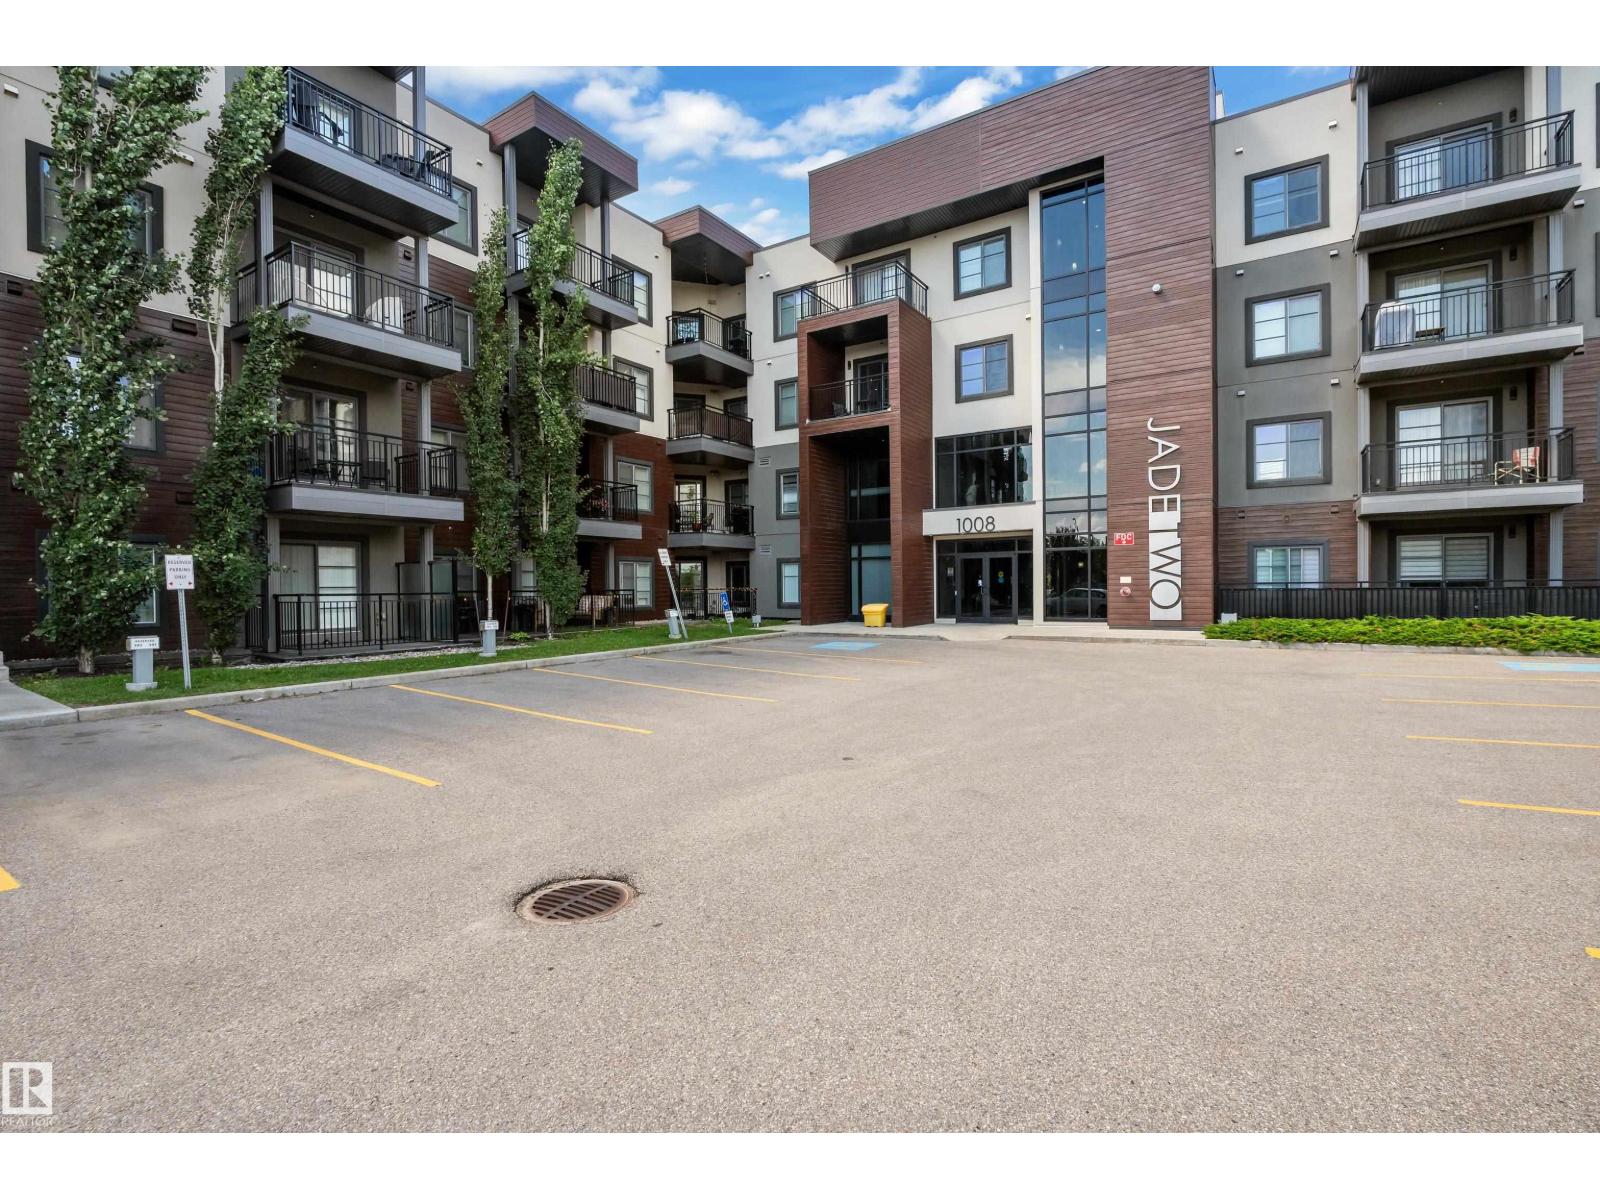
#128 1008 ROSENTHAL BV NW, Edmonton
#128 1008 ROSENTHAL BV NW, Edmonton
$273,000
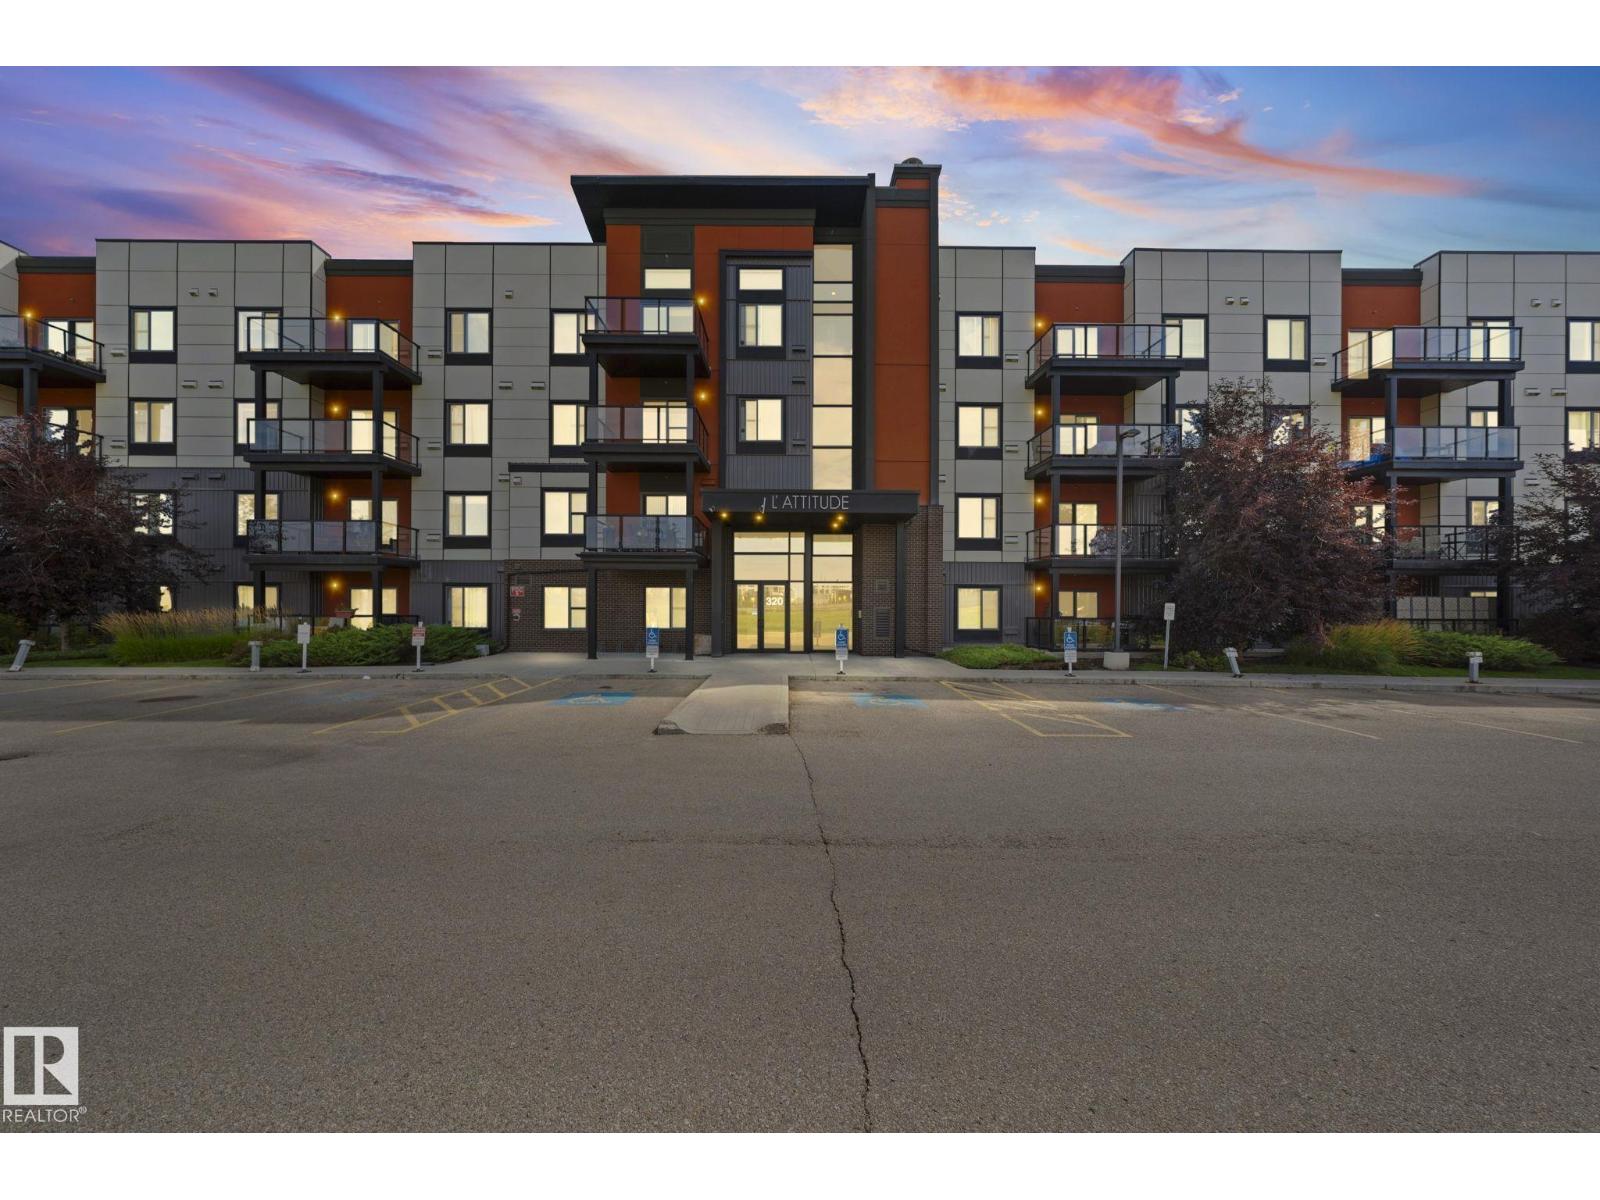
#301 320 Ambleside LI SW, Edmonton
#301 320 Ambleside LI SW, Edmonton