
#1803 9916 113 ST NW, Edmonton
$174,999
Property Details
Bedrooms
2
Bathrooms
2
Square Feet
845 sqft
Lot Size
36.3 square meters
Year Built
1981
Type
condo
MLS #
E4509070
About This Property
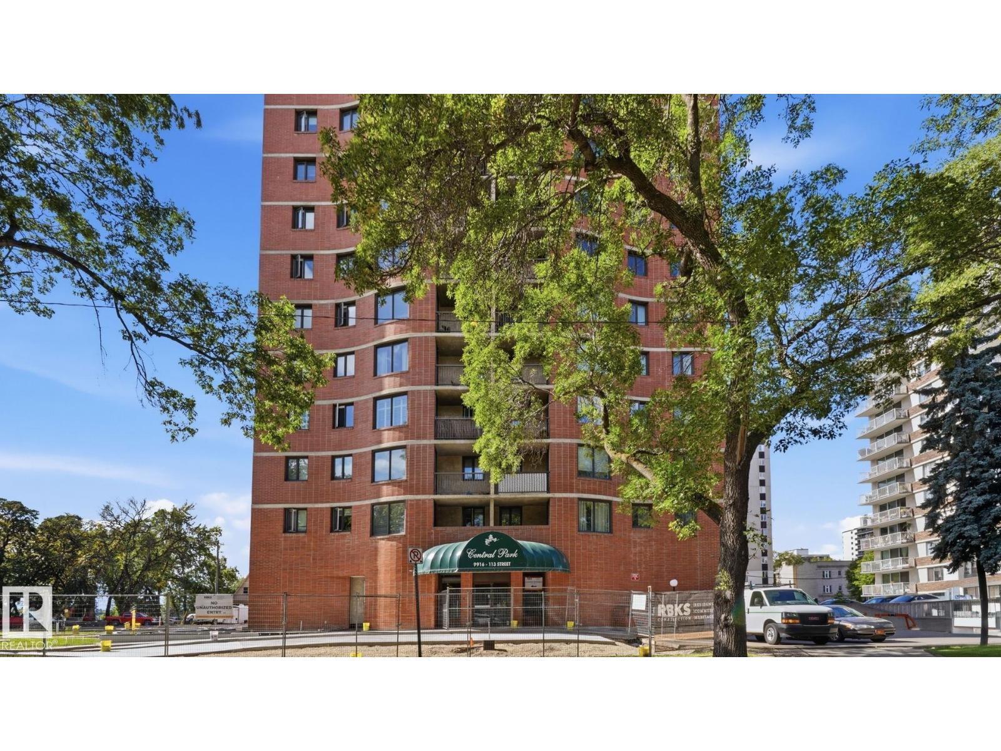
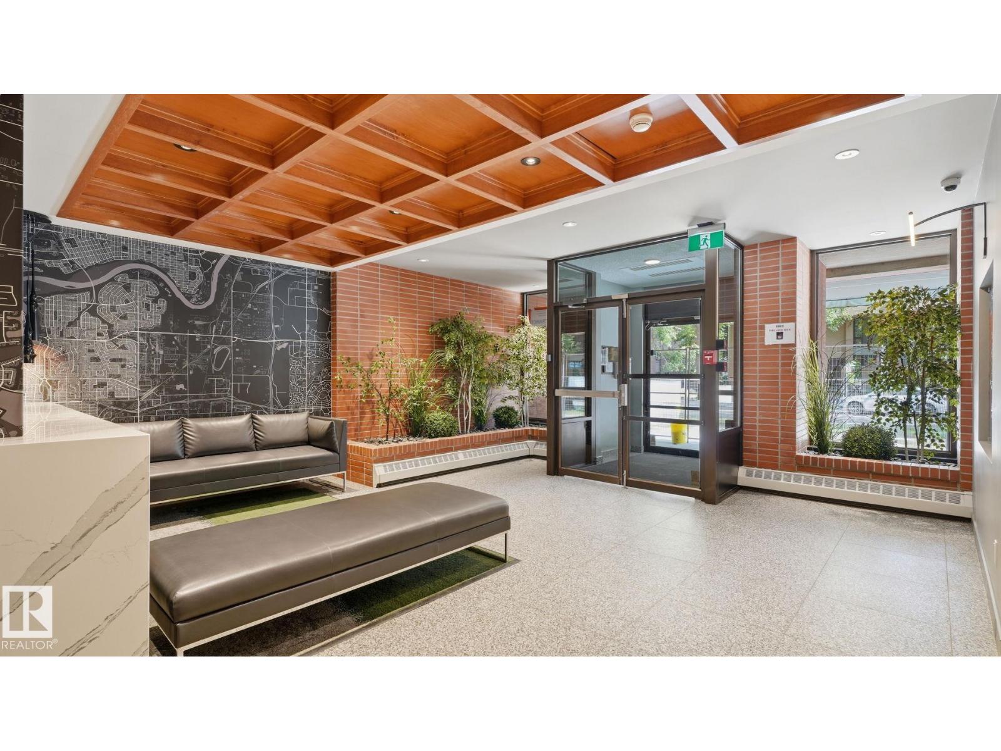
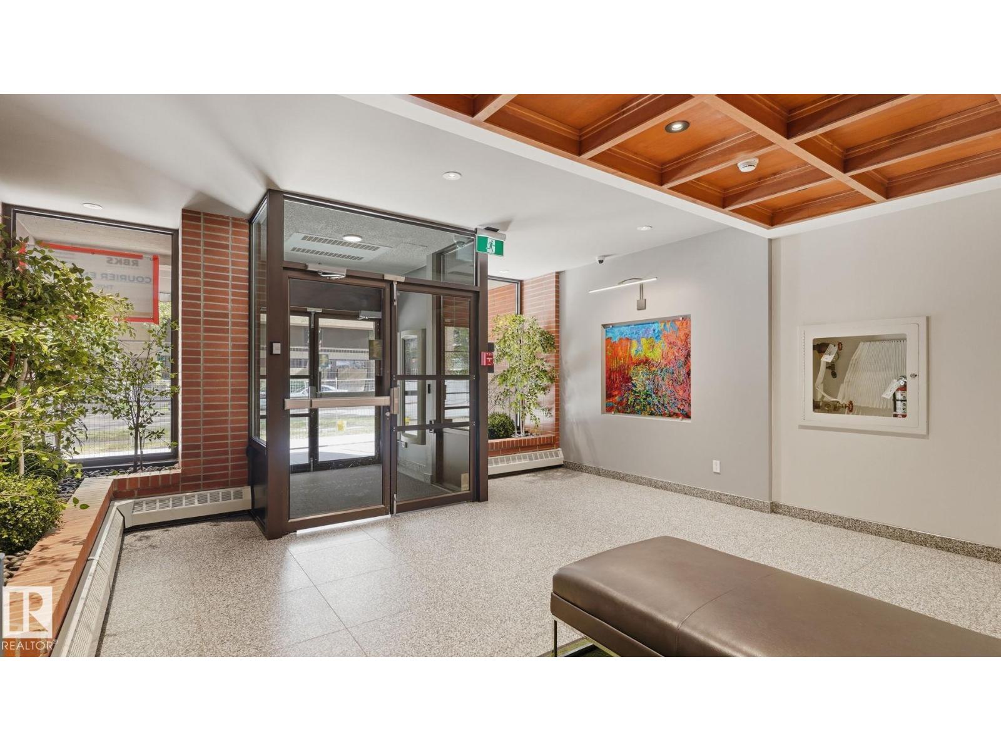
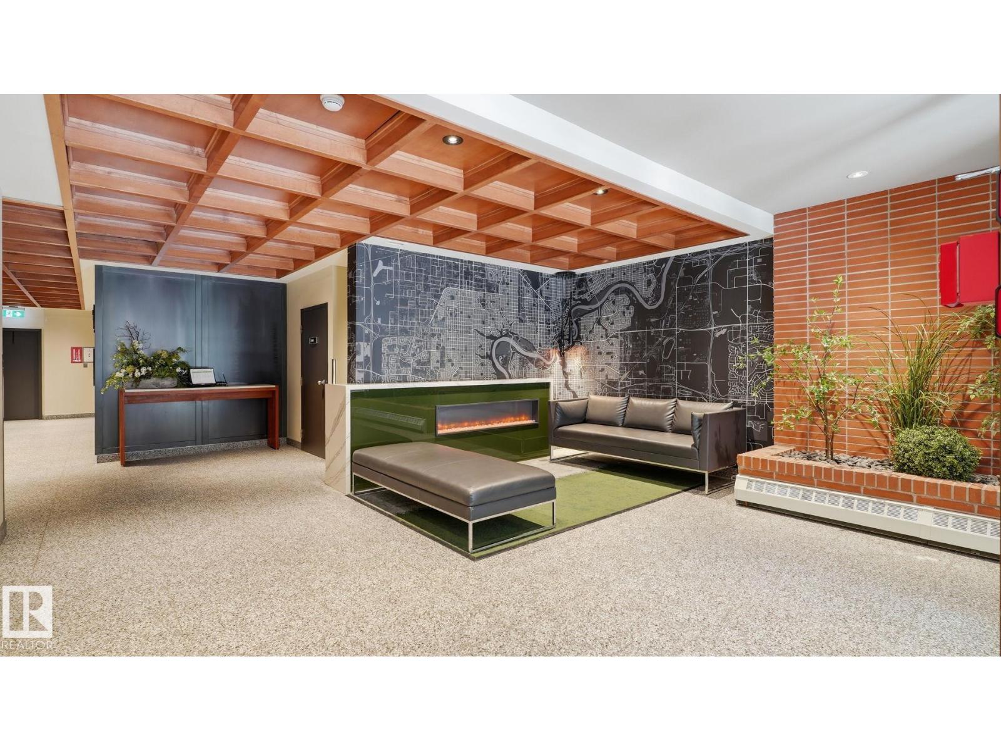
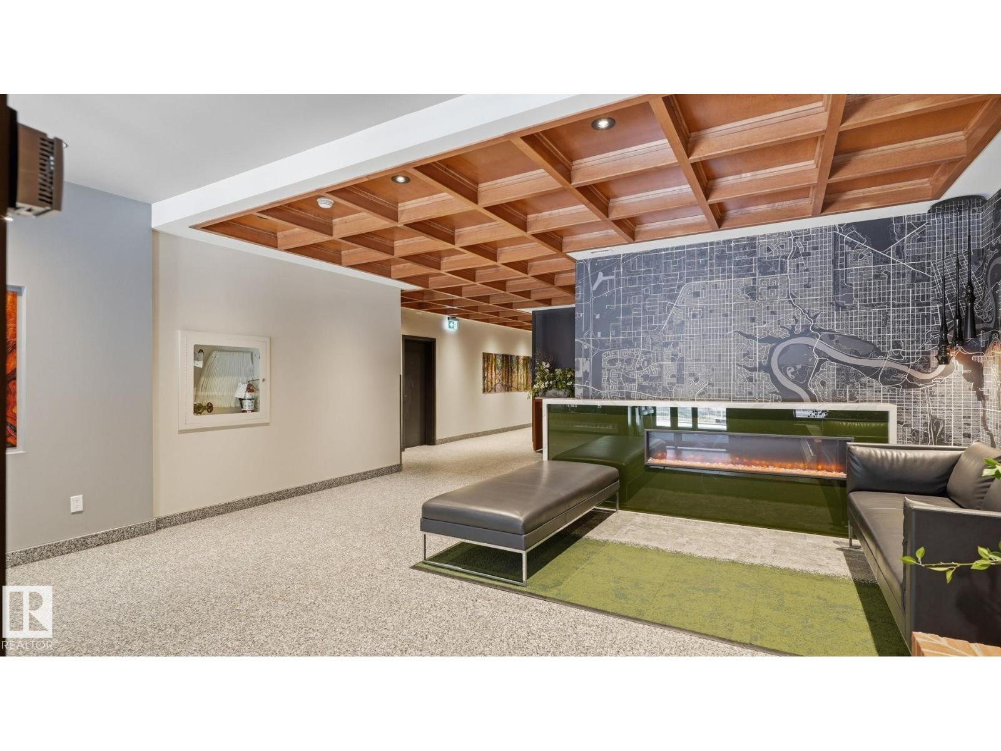
Perched on the 18th floor in Wîhkwêntôwin (Oliver), this updated 2 bed, 2 bath condo offers impressive downtown & River Valley views. The bright, open-concept interior features refinished hardwood & a renovated kitchen with stone countertops, updated cabinetry, stainless steel appliances, backsplash, under-cabinet lighting & pantry. Both bathrooms were renovated in 2023 with cultured marble finishes, including a Tyvarian ensuite vanity top. Bedrooms & baths are at opposite ends for added privacy. Additional upgrades include A/C (2025), washer & dryer (2019), updated electrical & lighting, fresh paint, built-in cabinetry, in-suite laundry & ample storage. Step outside onto the tiled balcony or enjoy heated underground parking with an oversized stall located near the elevators. Building amenities include a car wash, social room, visitor parking & secure bike storage. 1 block from River Valley trails and close to restaurants, MacEwan, U of A, shopping & transit. Condo fee include heat, water/sewer (id:66070)
Features & Amenities
2 Bedrooms
2 Bathrooms
Ensuite
Air Conditioning
Laundry Room
Endless Storage
Interested in this property?
Fill out the form and an agent will be in touch.
Mortgage Calculator
Estimated Monthly Payment
$860
Principal & Interest
Loan Amount
$139,999
Total Interest
$117,916
* Estimate only. Does not include property taxes, insurance, or CMHC premiums. Contact your lender for a full pre-approval.