
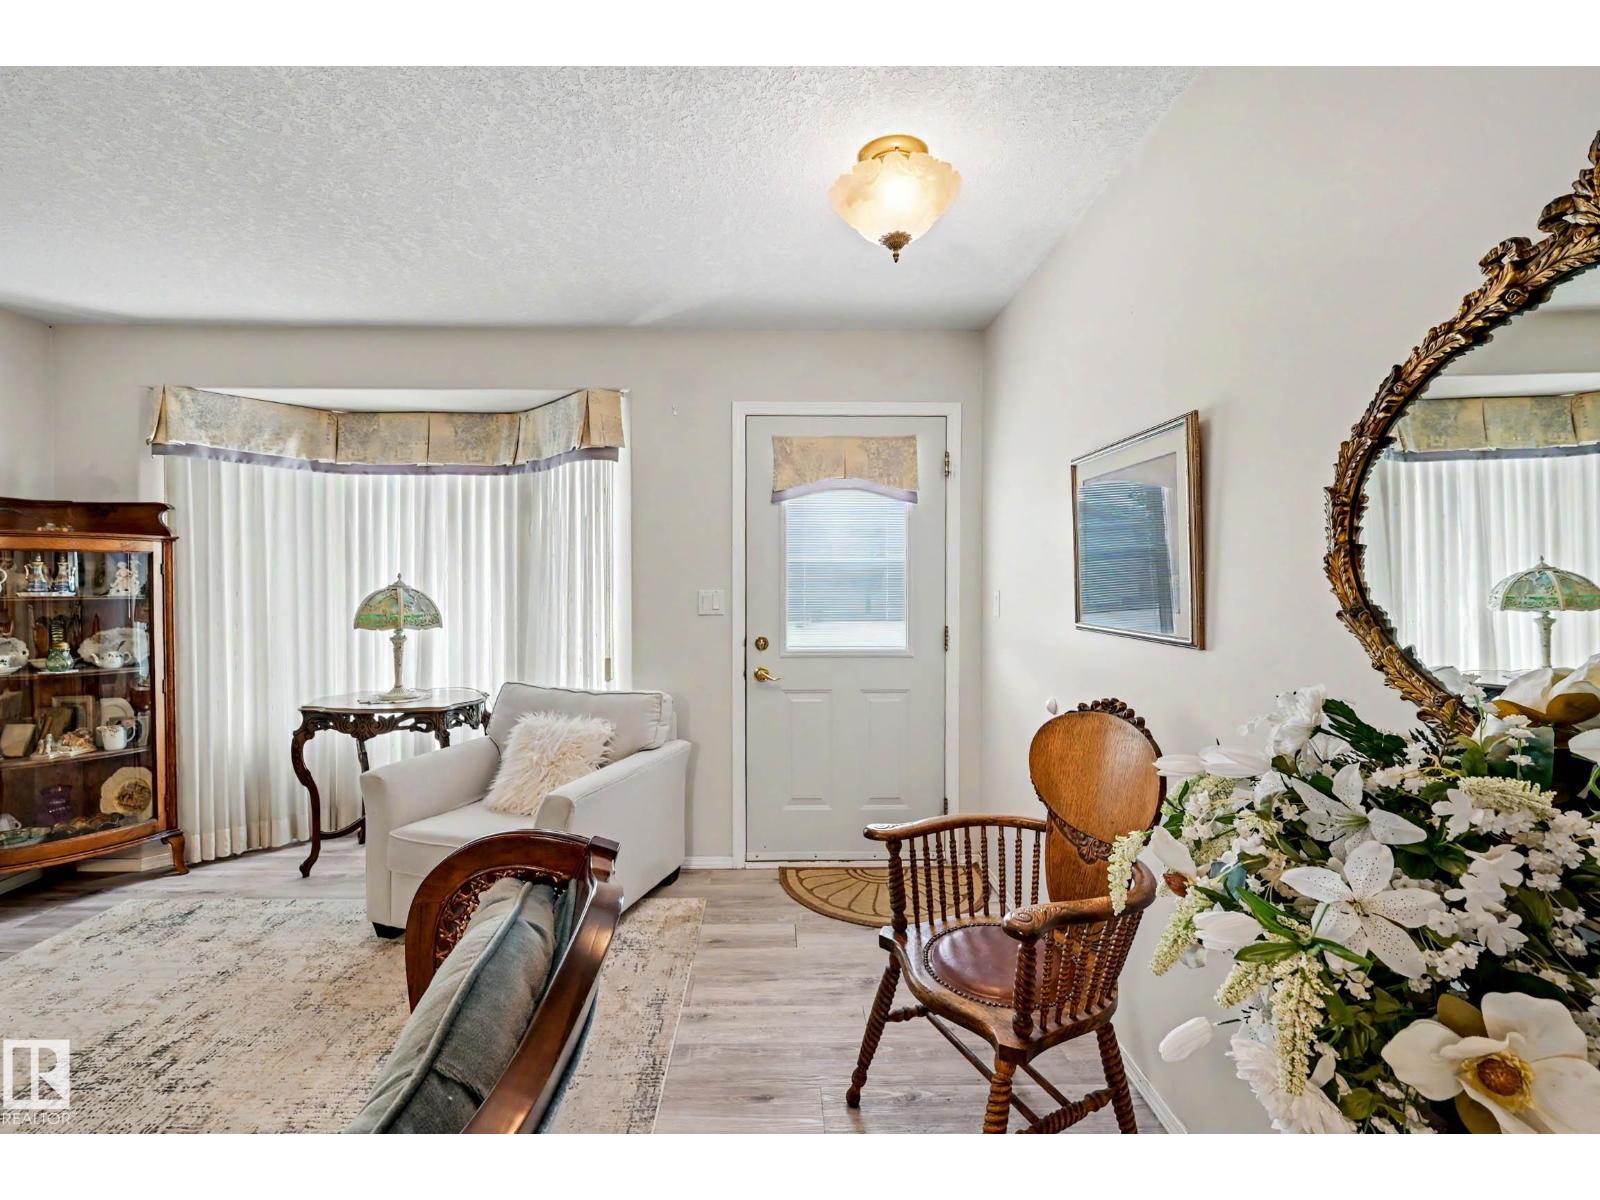
#206 7000 Northview DR, Wetaskiwin
$269,900
Property Details
Bedrooms
3
Bathrooms
3
Square Feet
1,112 sqft
Year Built
2002
Type
condo
MLS #
E4505986
About This Property
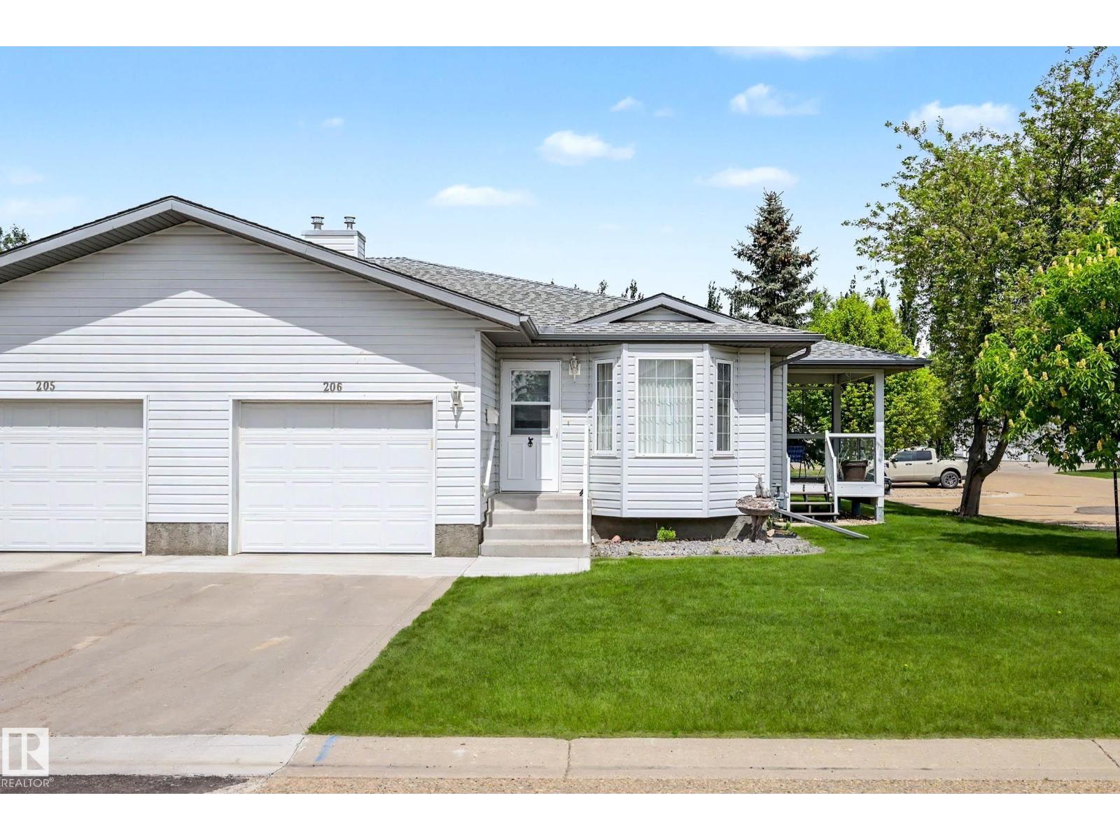
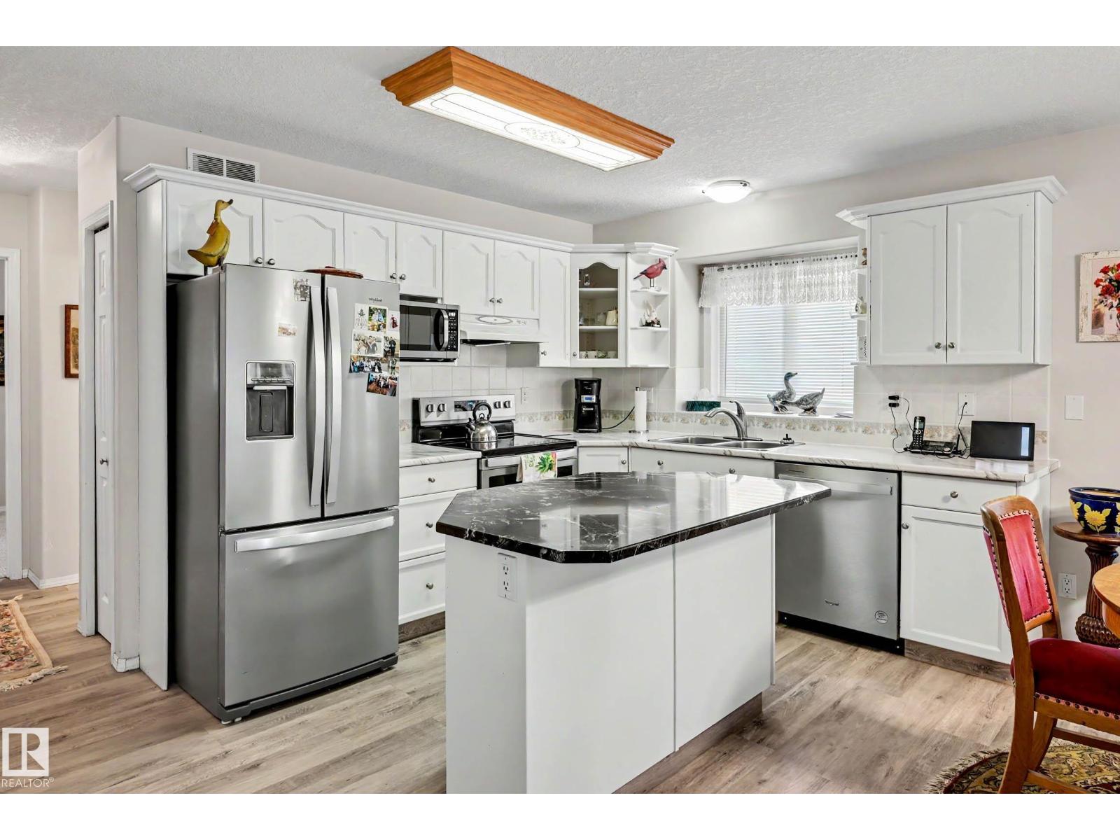
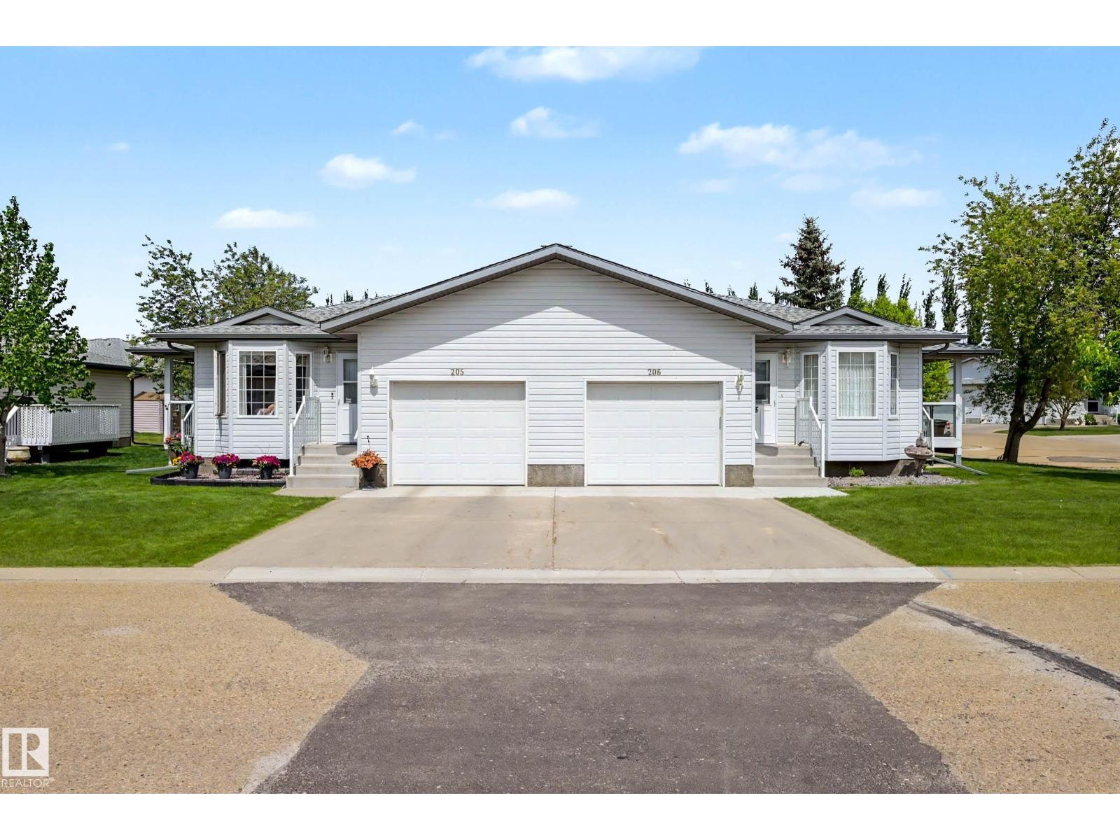
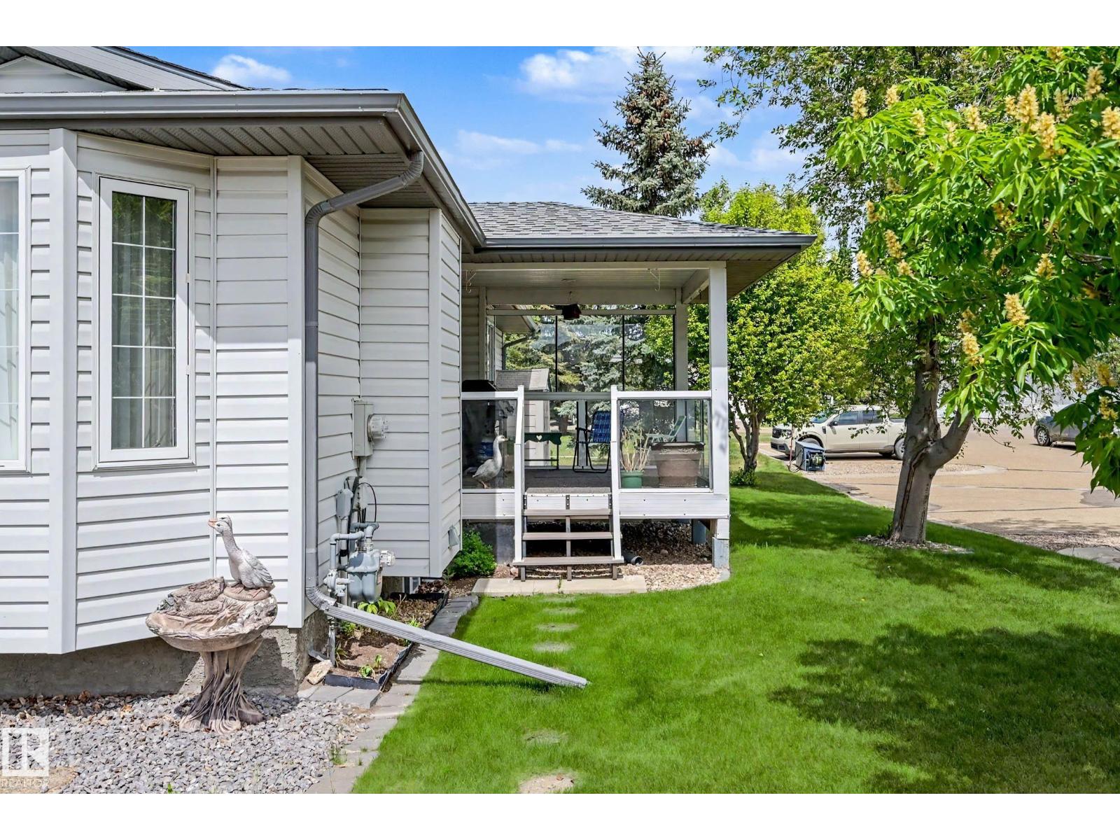
BEAUTIFULLY RENOVATED! END UNIT! COVERED DECK! This 55+ adult living, 1112 sq ft, 3 bedroom, 2.5 bath home shows very well; an excellent spot for down sizers or those looking for a maintenance free lifestyle! An open concept living / dining / kitchen area greets you at the entryway, with new plank flooring, painted walls & cabinets, & tons of natural light and entertaining space. The gorgeous updated kitchen is large, w/ granite & laminate countertops & newer SS appliances. Main floor laundry, 4 pce bathroom, and 2 good sized bedrooms including the primary bed w/ 2 pce ensuite and walk-in closet. 4 pce bath too! The basement is finished, with a rec room for watching TV, family gatherings, crafting space, etc. 3rd bedroom, 3 pce bathroom, and ample storage for all your goodies! The covered deck is great for morning coffee, and with plenty of gardening space in behind along with a shed! Located just a block away to the hospital and not too far from local shopping, its a great spot to enjoy your summers! (id:66070)
Features & Amenities
3 Bedrooms
3 Bathrooms
Open Concept Design
Reading / Office Nook
Ensuite
Forced Air
Laundry Room
Endless Storage
Interested in this property?
Fill out the form and an agent will be in touch.
Mortgage Calculator
Estimated Monthly Payment
$1,326
Principal & Interest
Loan Amount
$215,920
Total Interest
$181,861
* Estimate only. Does not include property taxes, insurance, or CMHC premiums. Contact your lender for a full pre-approval.
Similar Listings
Comparable homes in Wetaskiwin you may also like
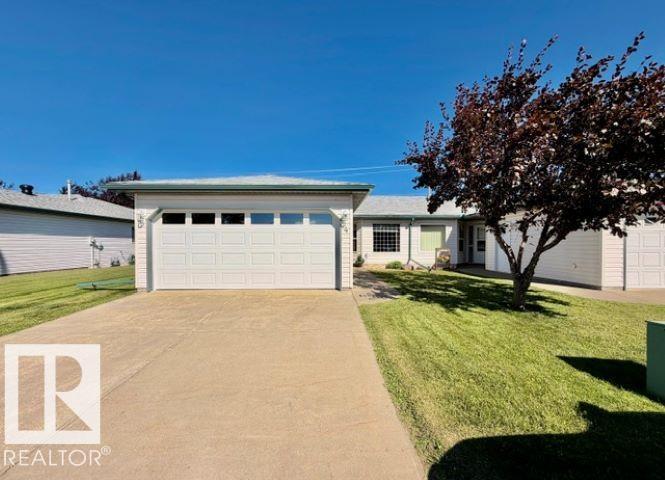
$239,900
#4 5714 50 ST, Wetaskiwin
#4 5714 50 ST, Wetaskiwin
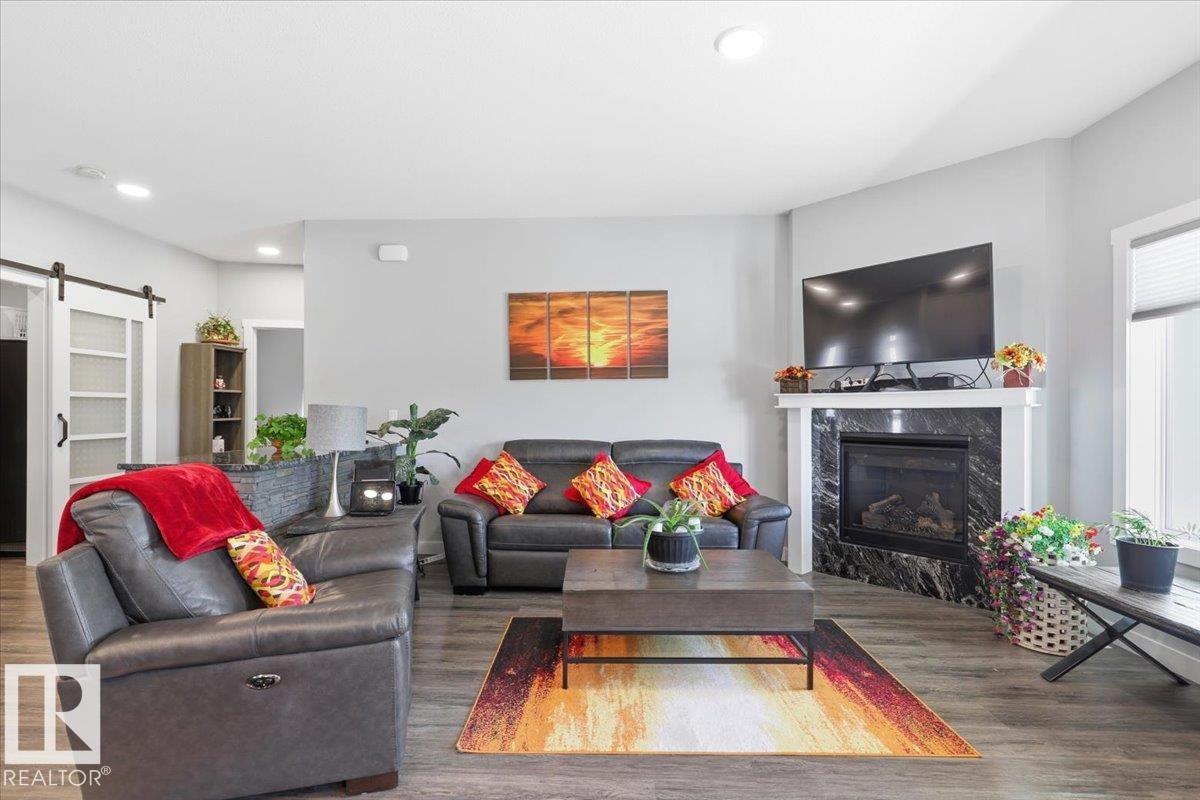
$399,900
#22 6519 46 ST, Wetaskiwin
#22 6519 46 ST, Wetaskiwin
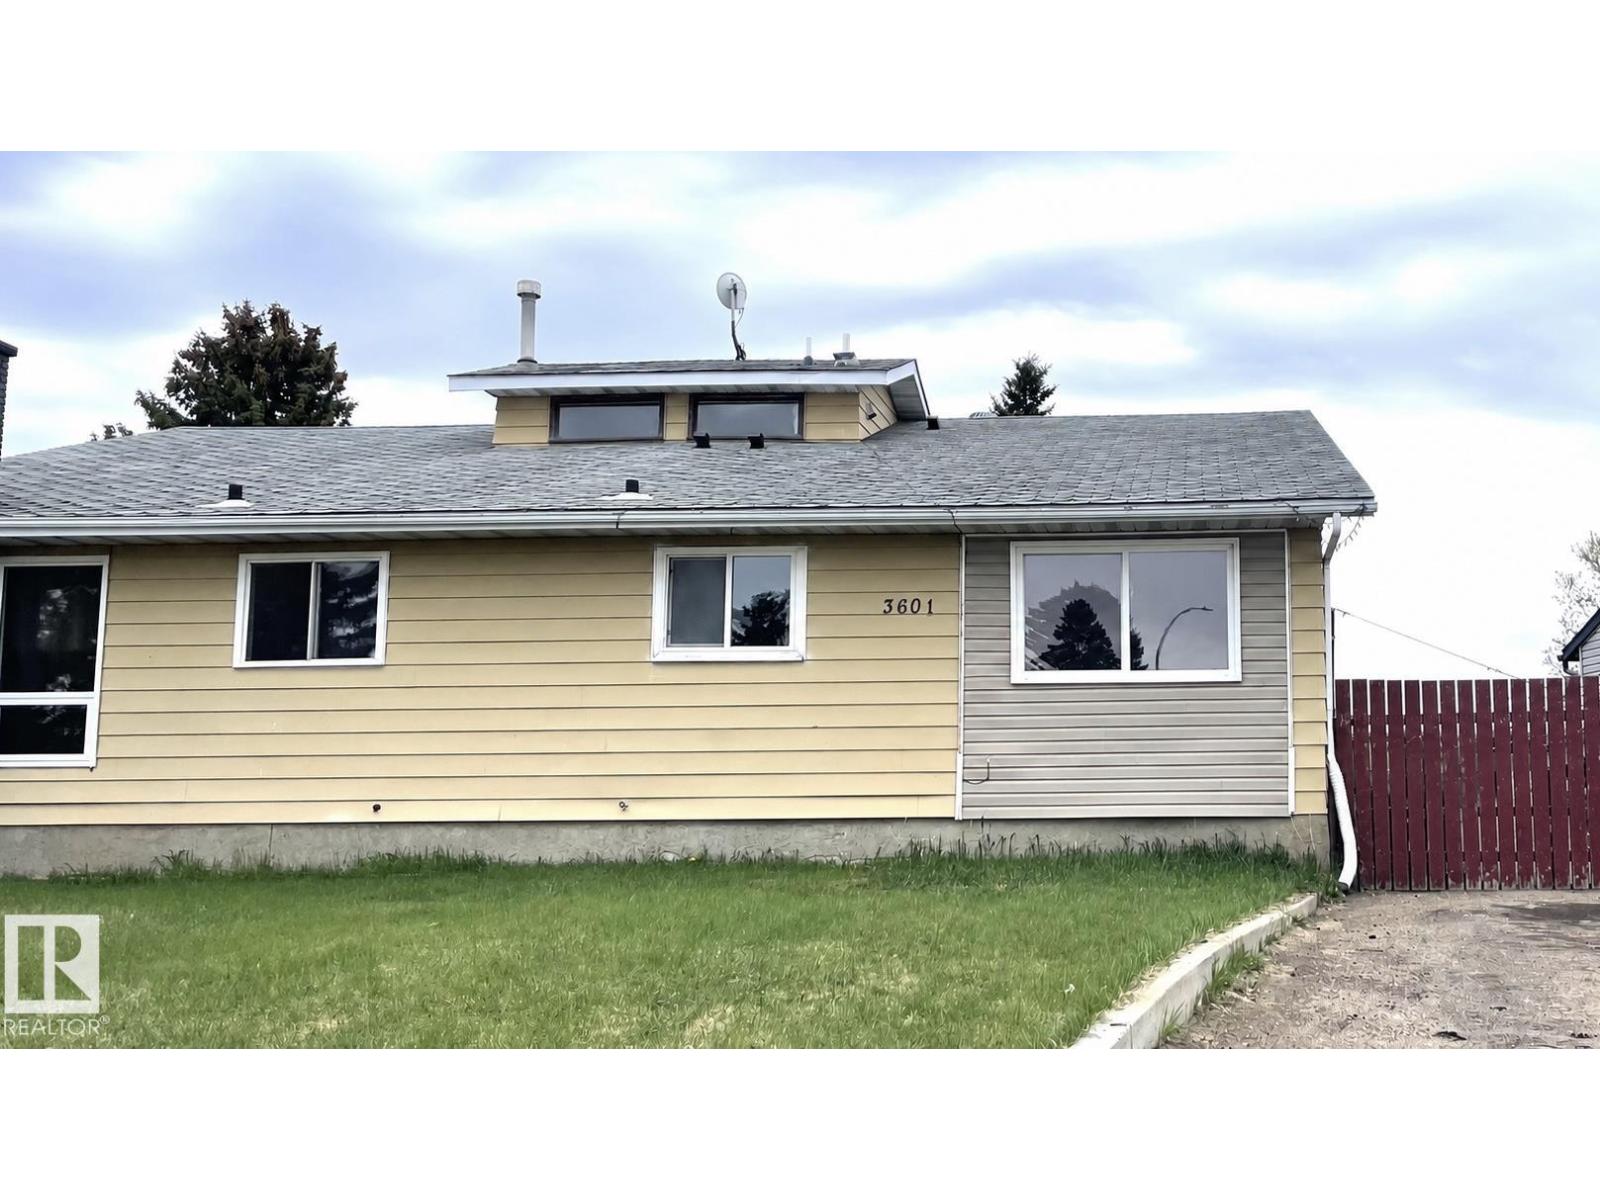
$249,900
3601 53 Street, Wetaskiwin
3601 53 Street, Wetaskiwin
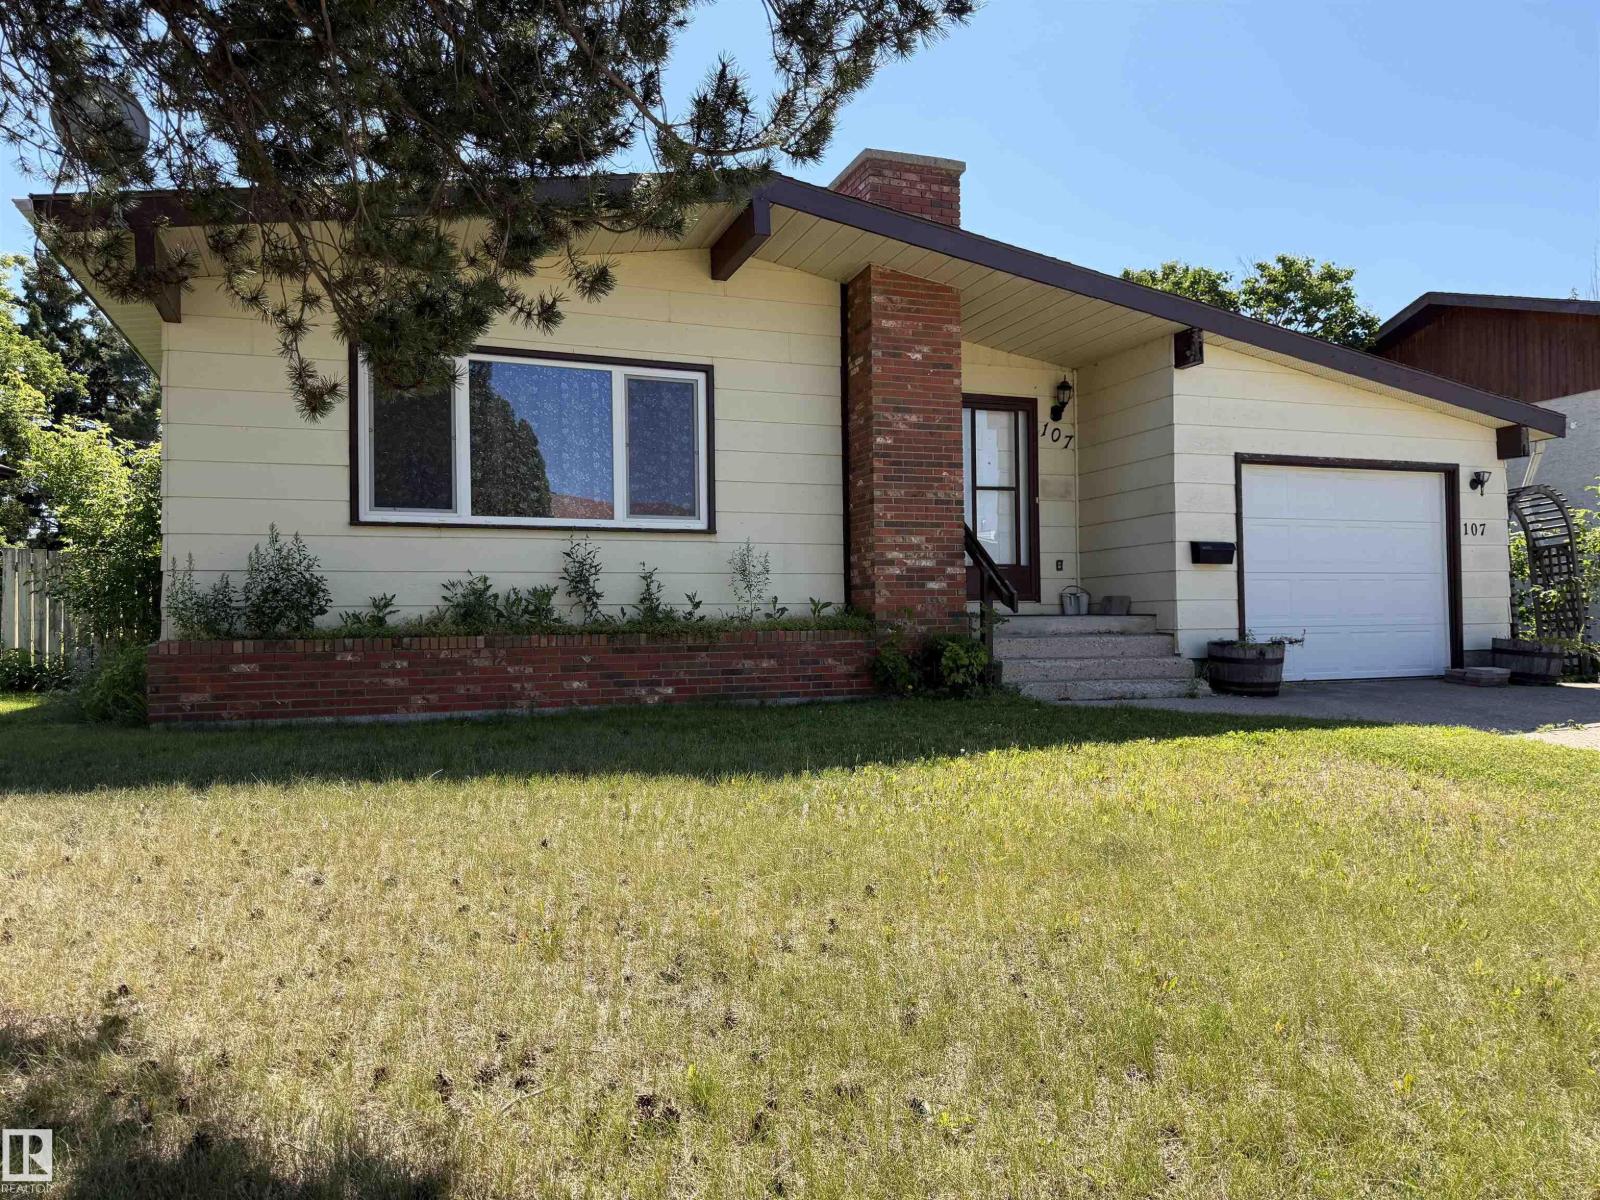
$269,900
107 Mountain Ash DR, Wetaskiwin
107 Mountain Ash DR, Wetaskiwin
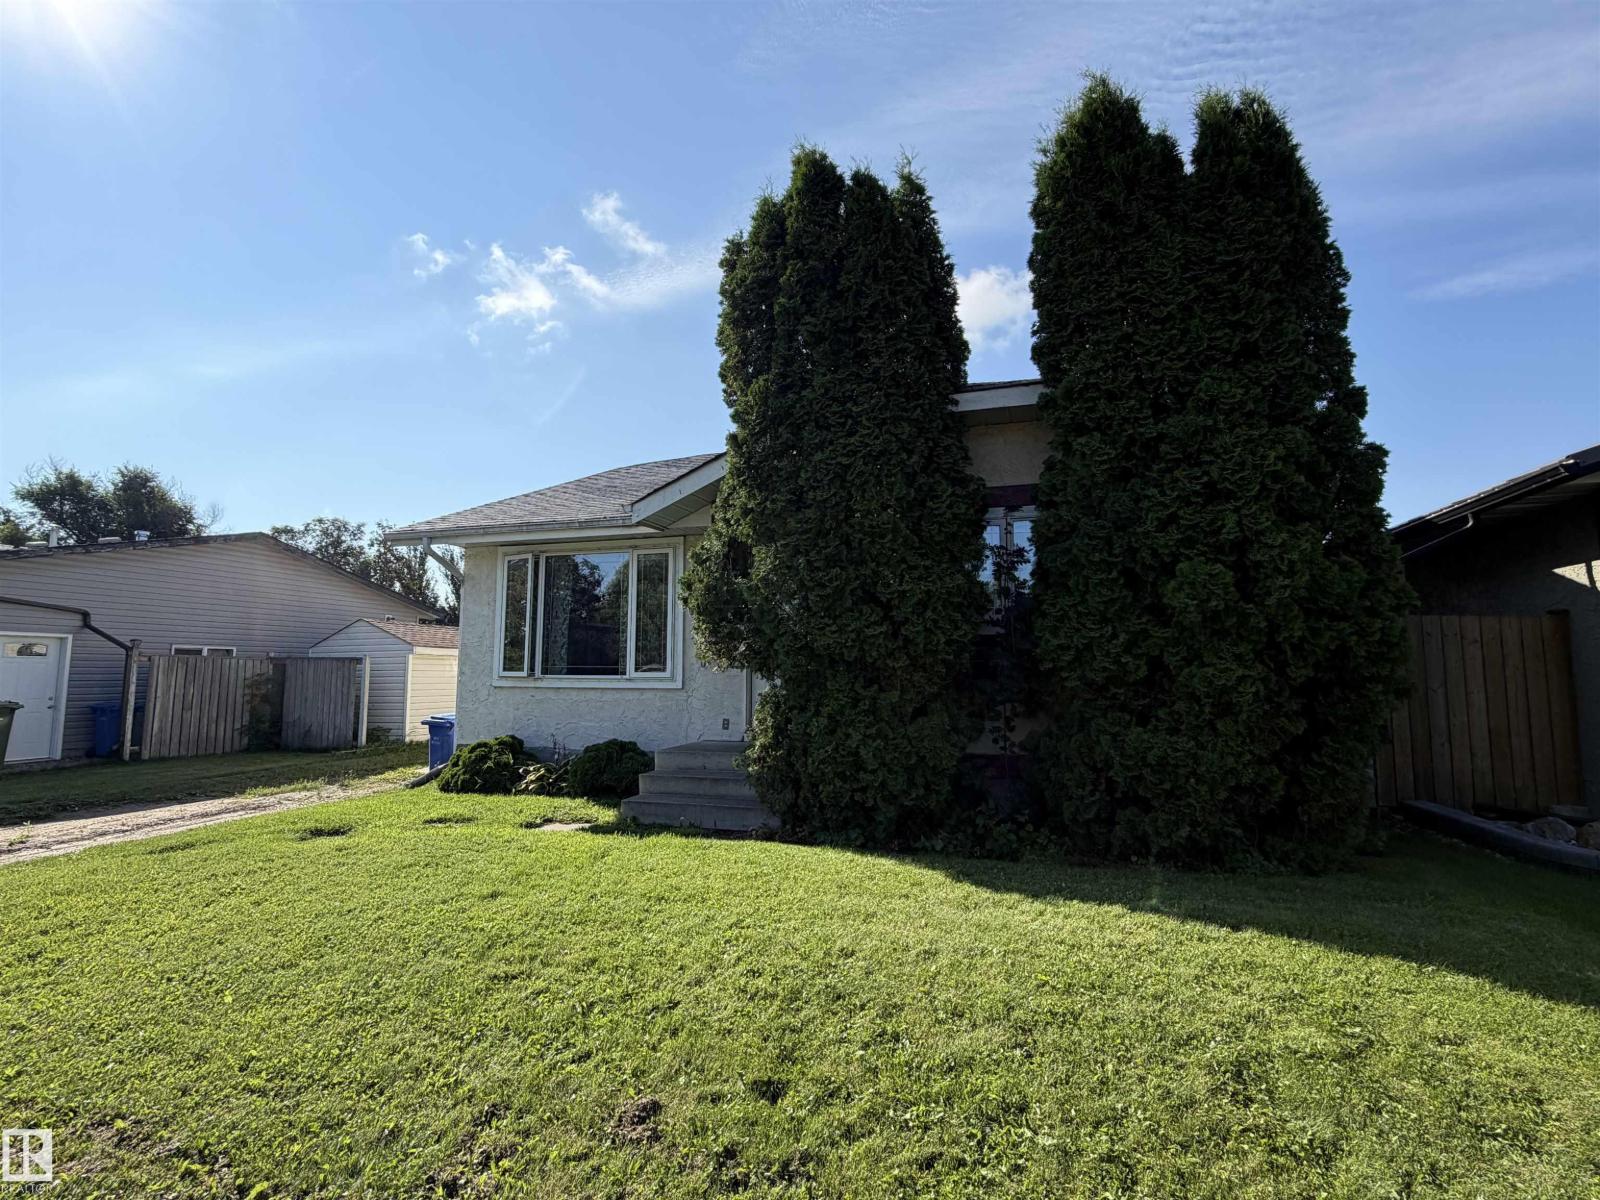
$239,000
169 GARNET CR, Wetaskiwin
169 GARNET CR, Wetaskiwin
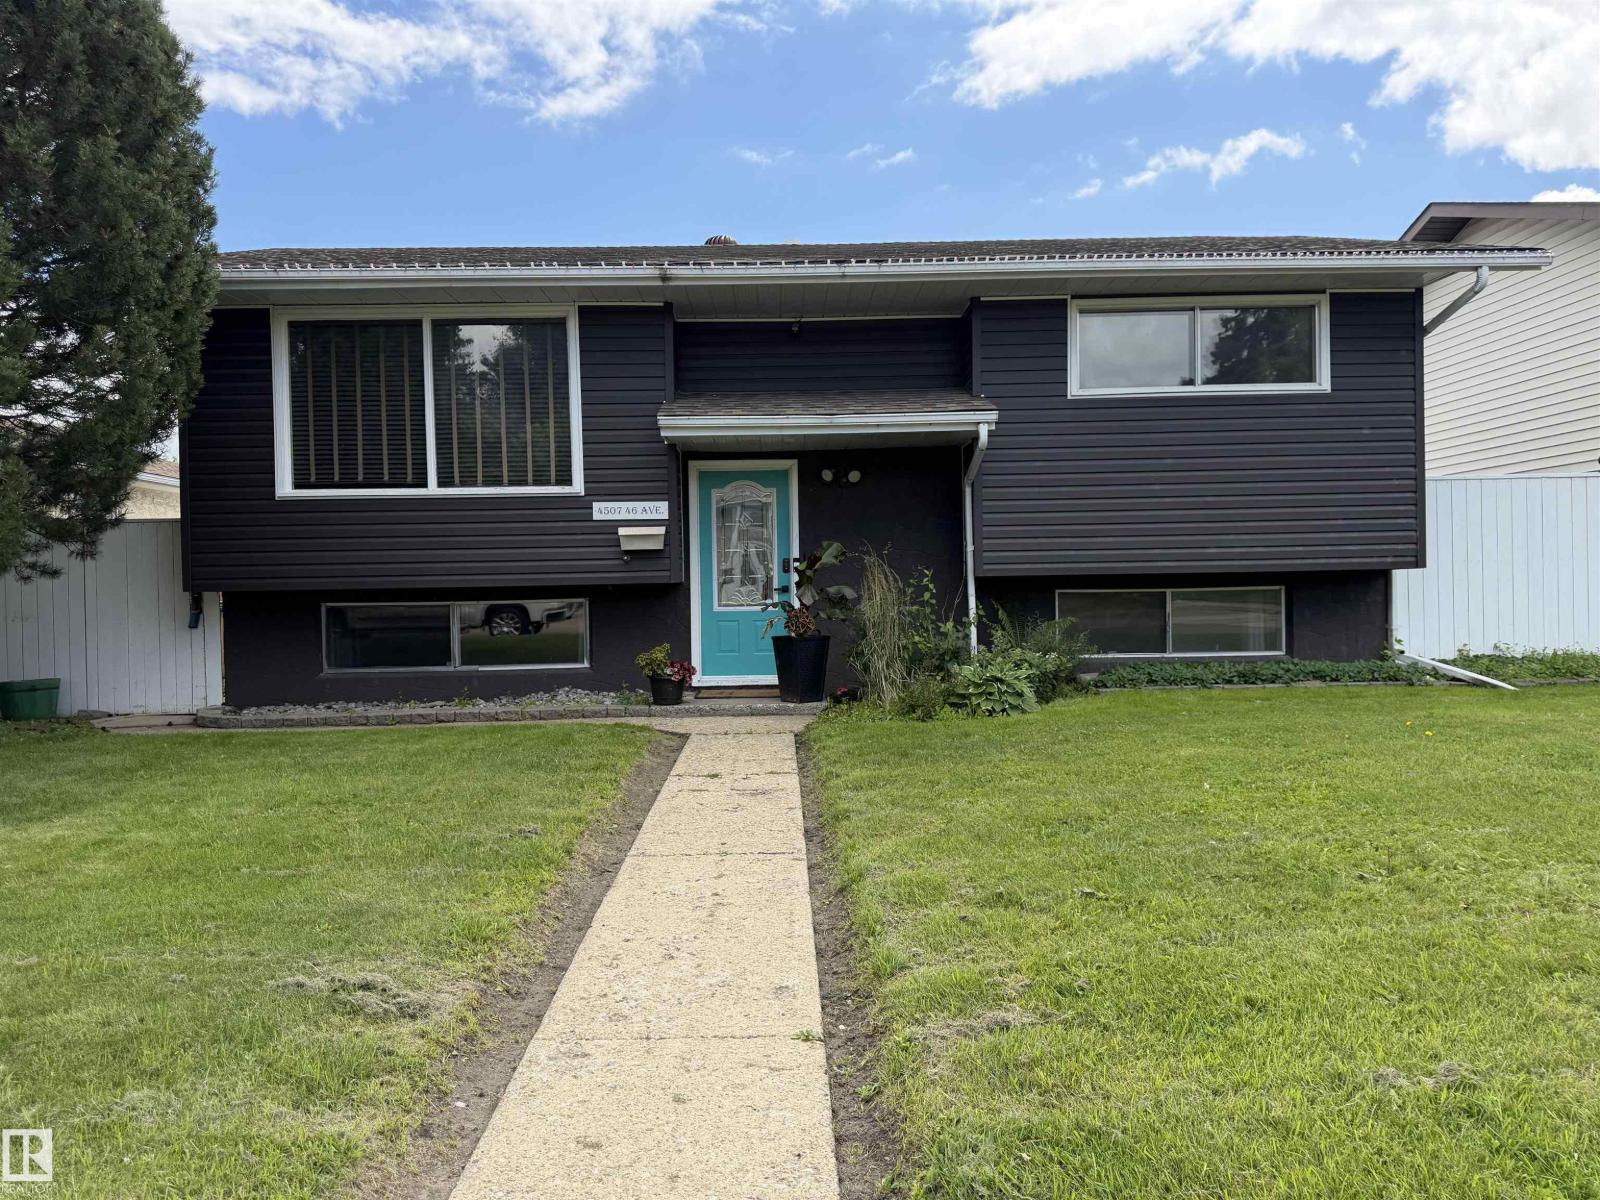
$339,000
4507 46 AV, Wetaskiwin
4507 46 AV, Wetaskiwin
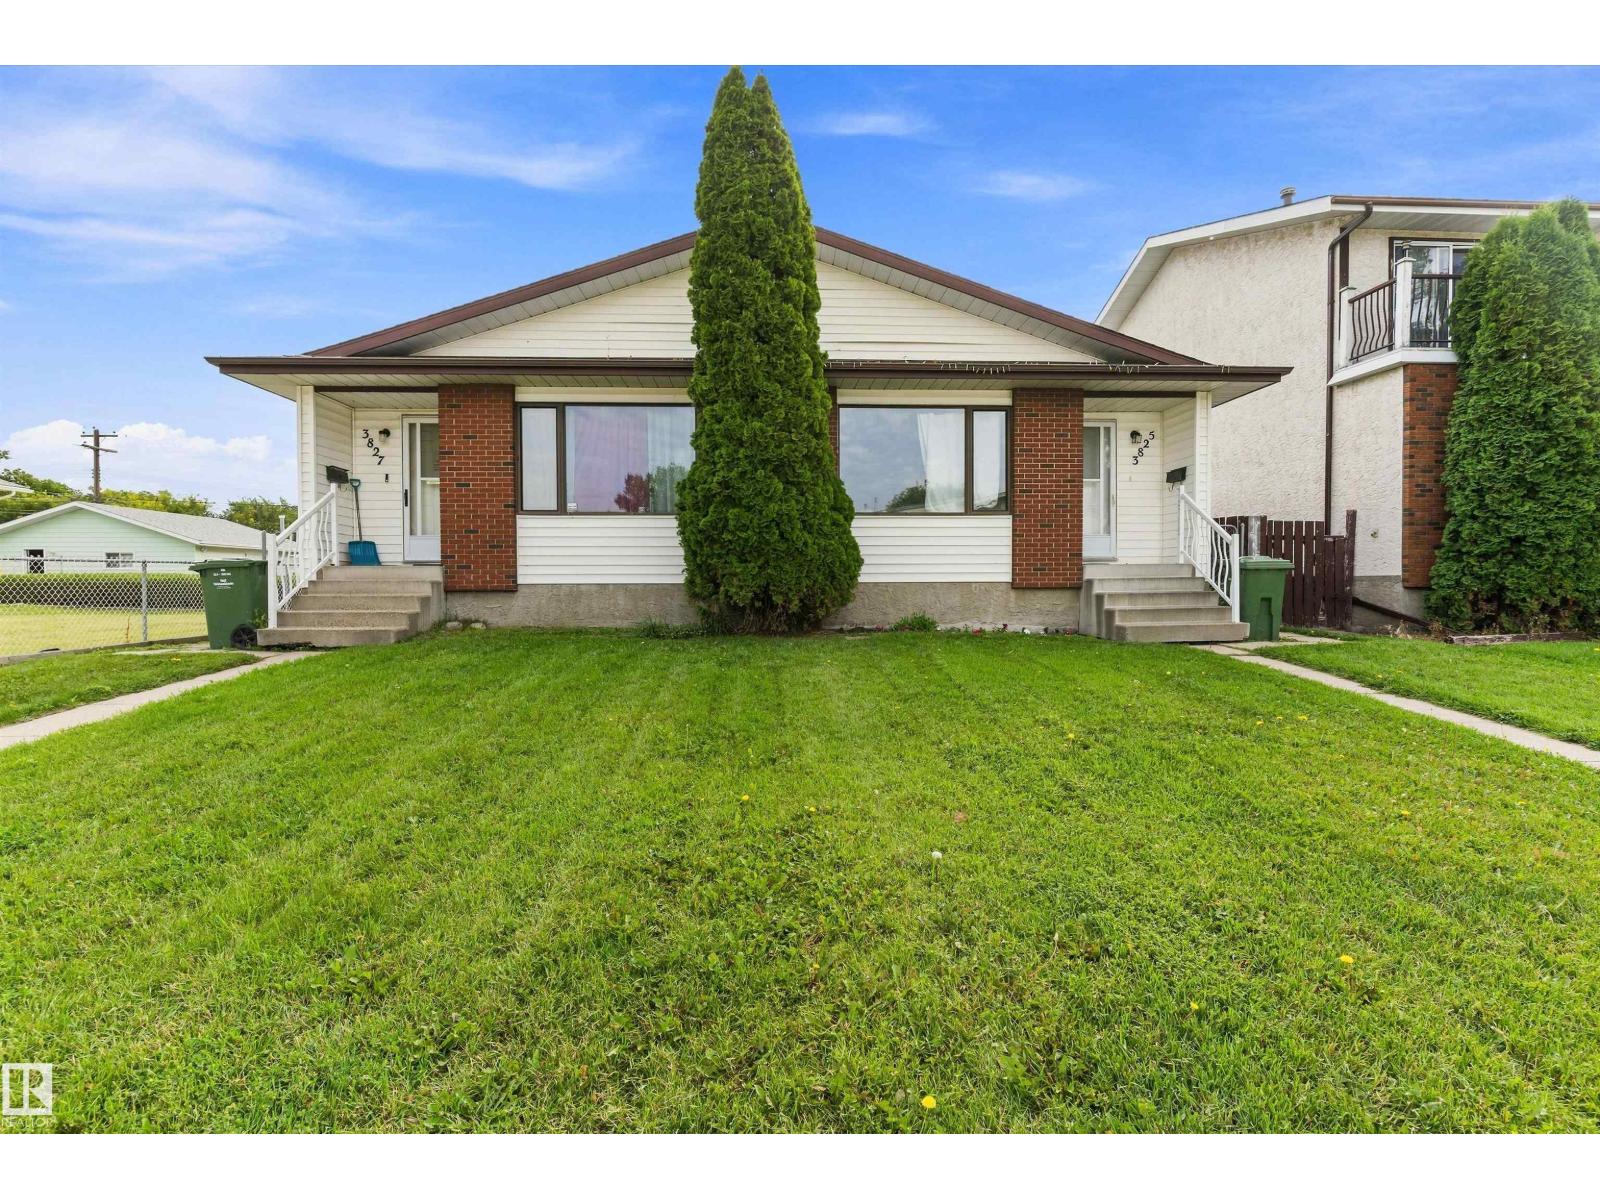
$319,900
3825/27 53A ST, Wetaskiwin
3825/27 53A ST, Wetaskiwin
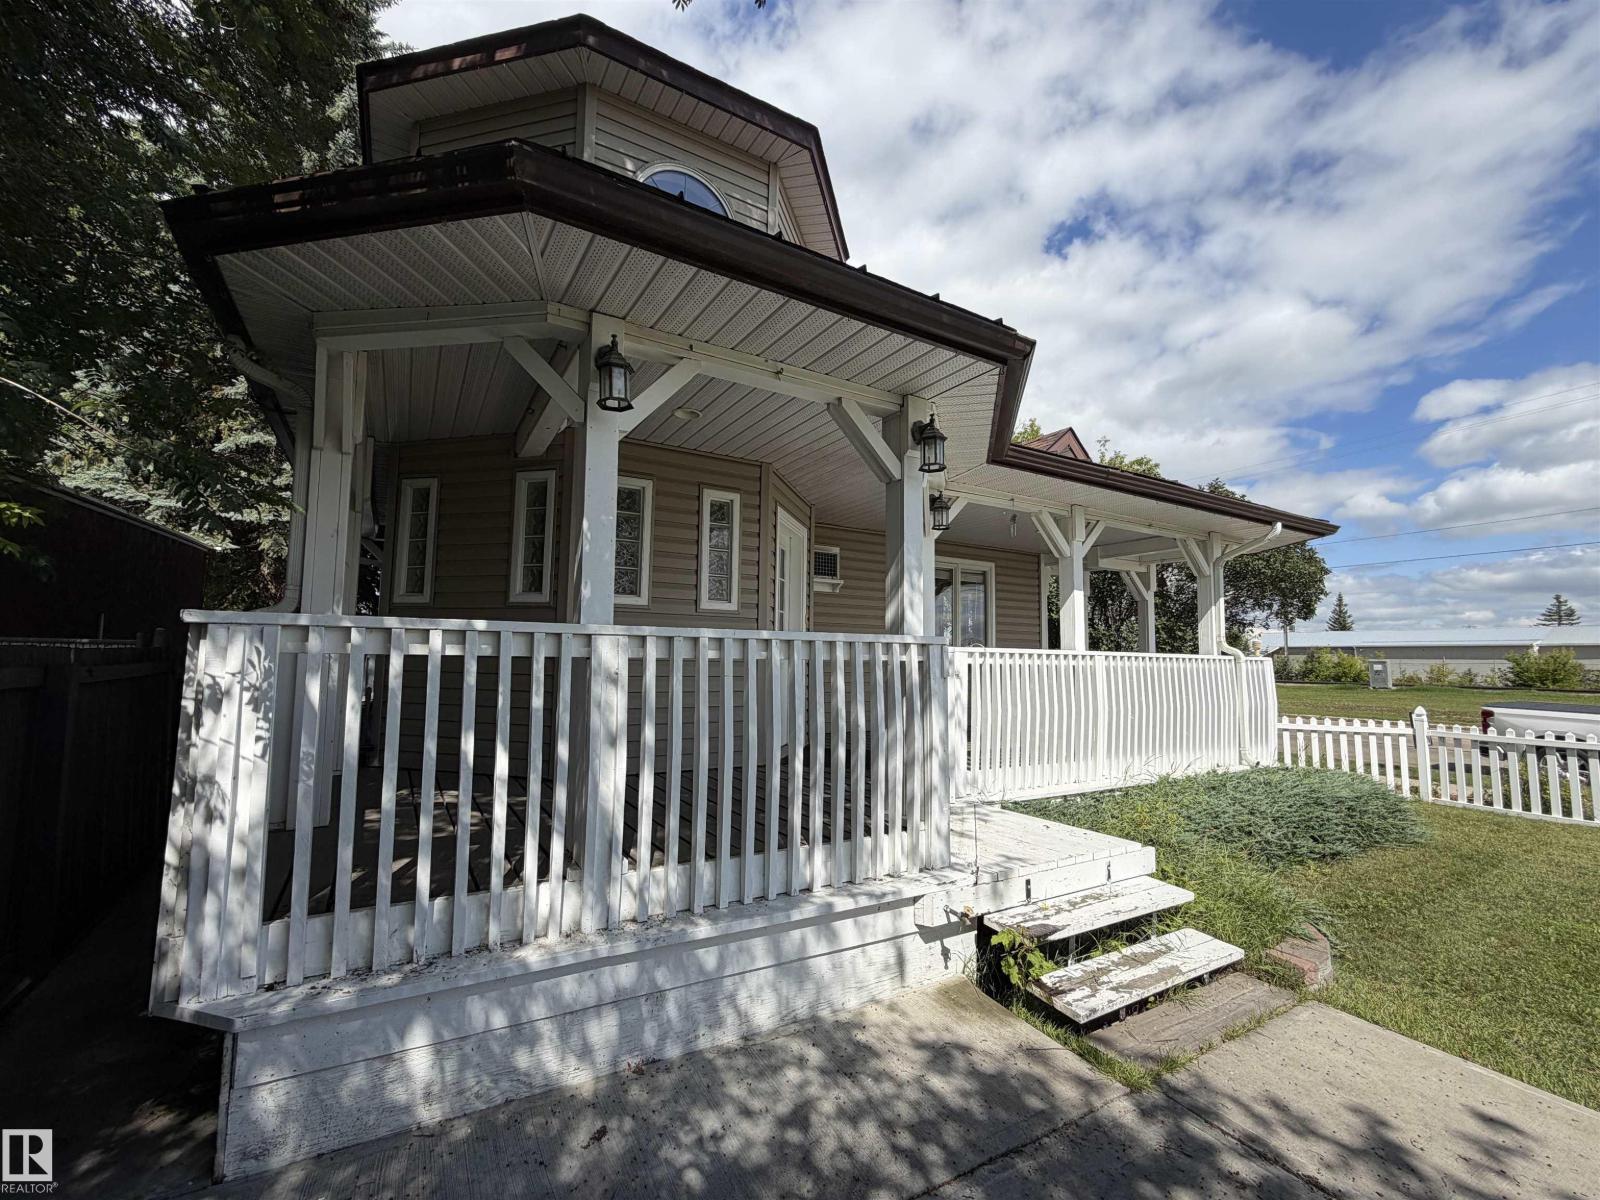
$318,888
5001 42 AV, Wetaskiwin
5001 42 AV, Wetaskiwin
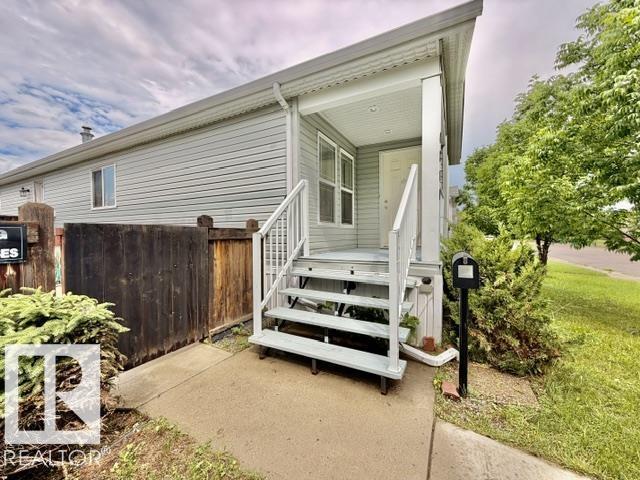
$220,000
4810 48 AV, Wetaskiwin
4810 48 AV, Wetaskiwin
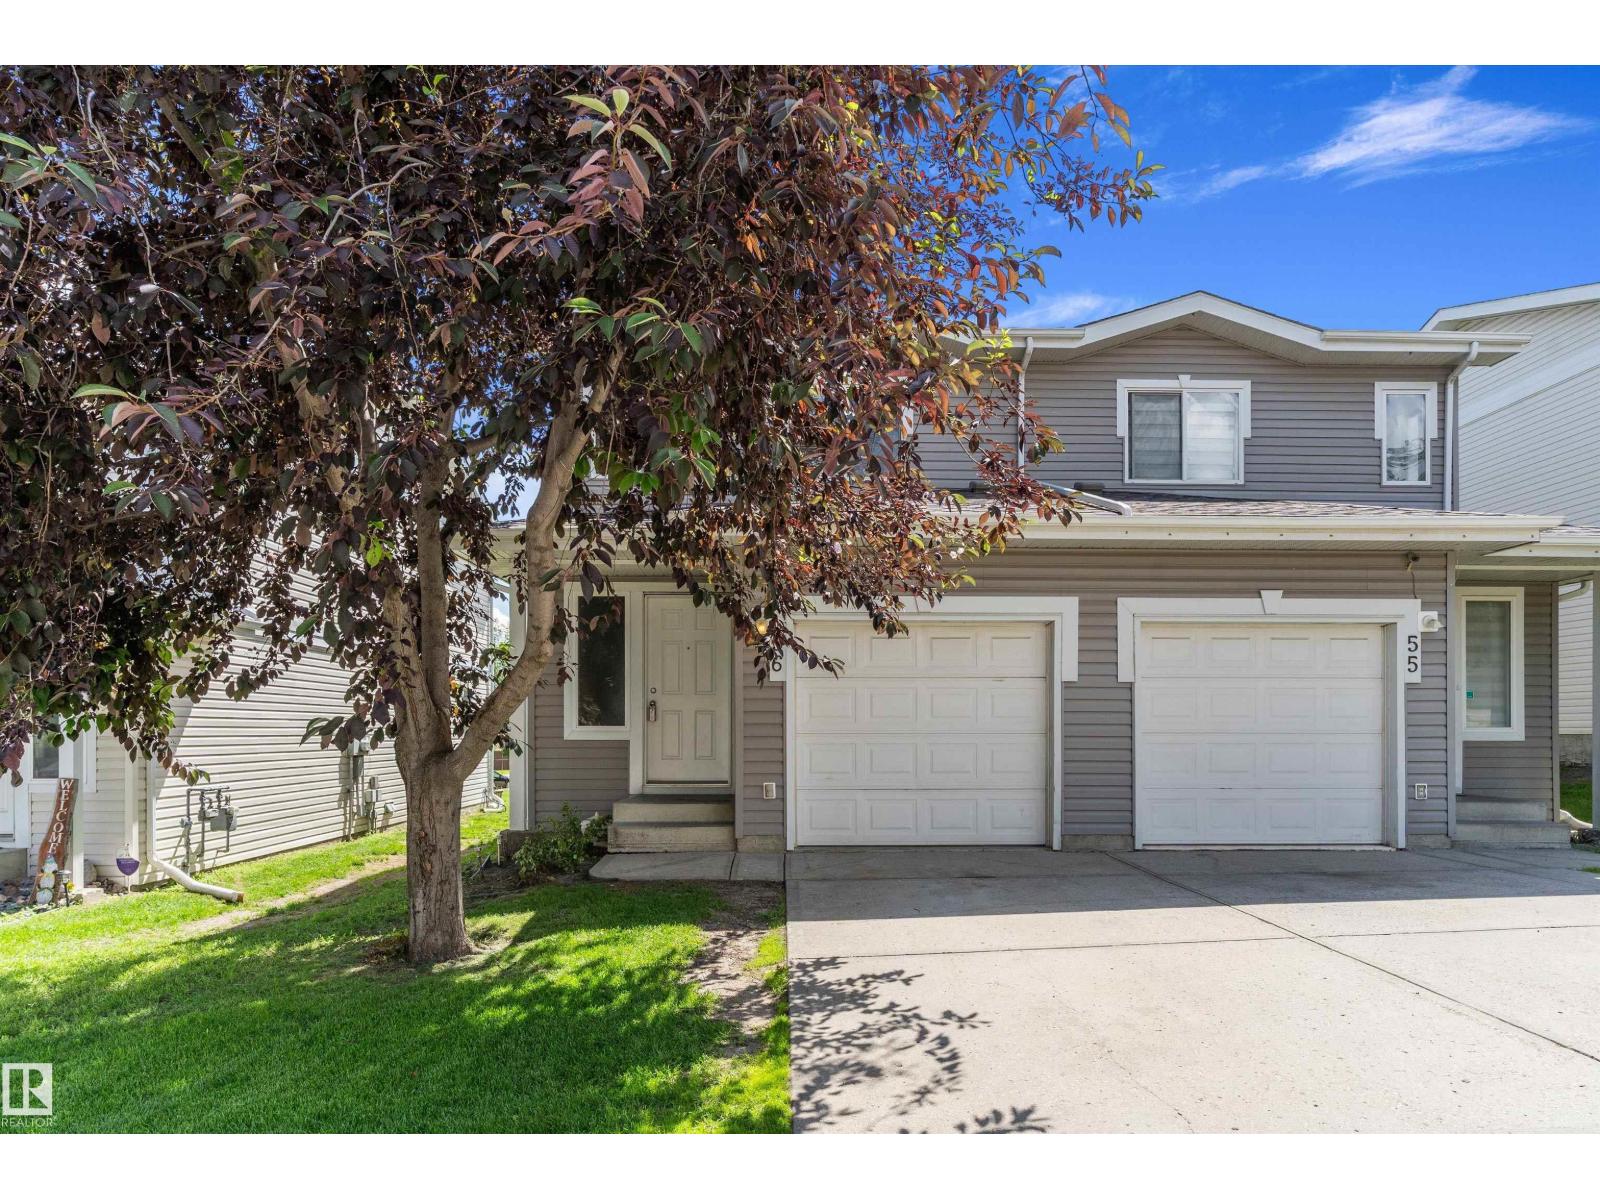
$264,900
#56 130 HYNDMAN CR NW, Edmonton
#56 130 HYNDMAN CR NW, Edmonton