
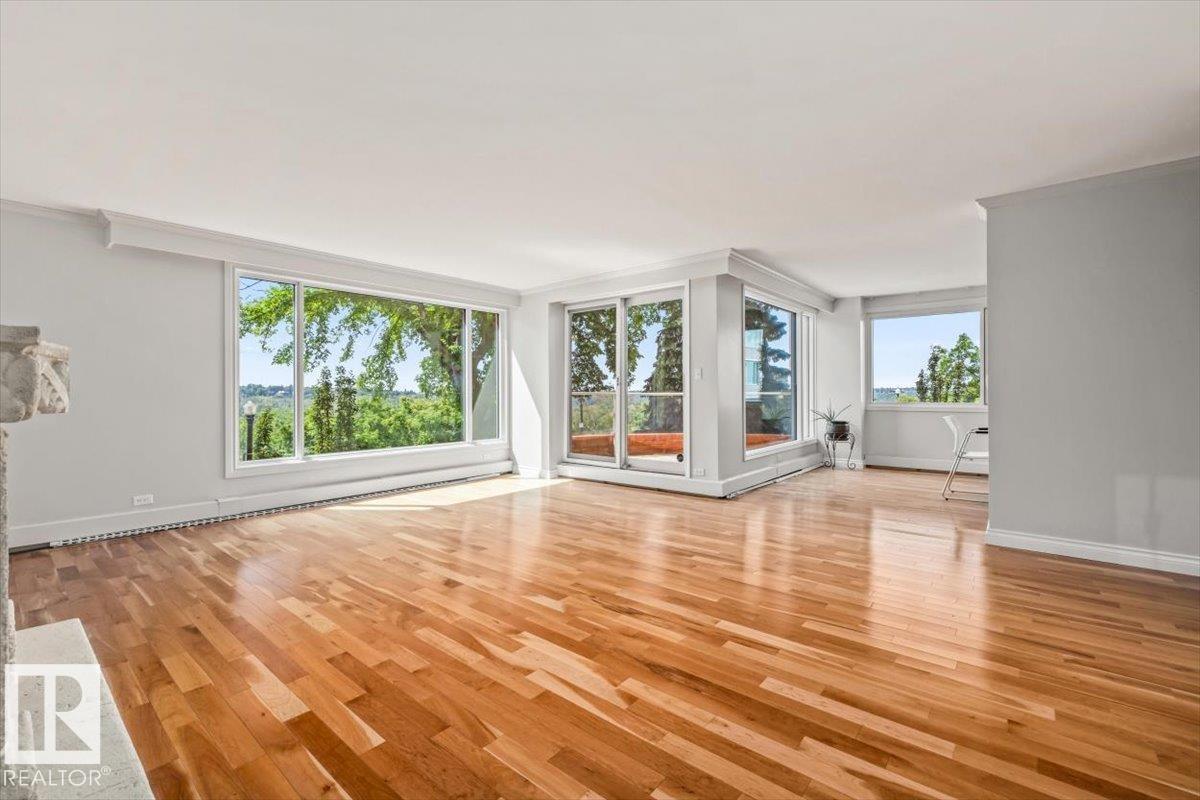
#202 10010 119 ST NW, Edmonton
$689,900
Property Details
Bedrooms
2
Bathrooms
3
Square Feet
2,027 sqft
Year Built
1981
Type
condo
MLS #
E4499518
About This Property
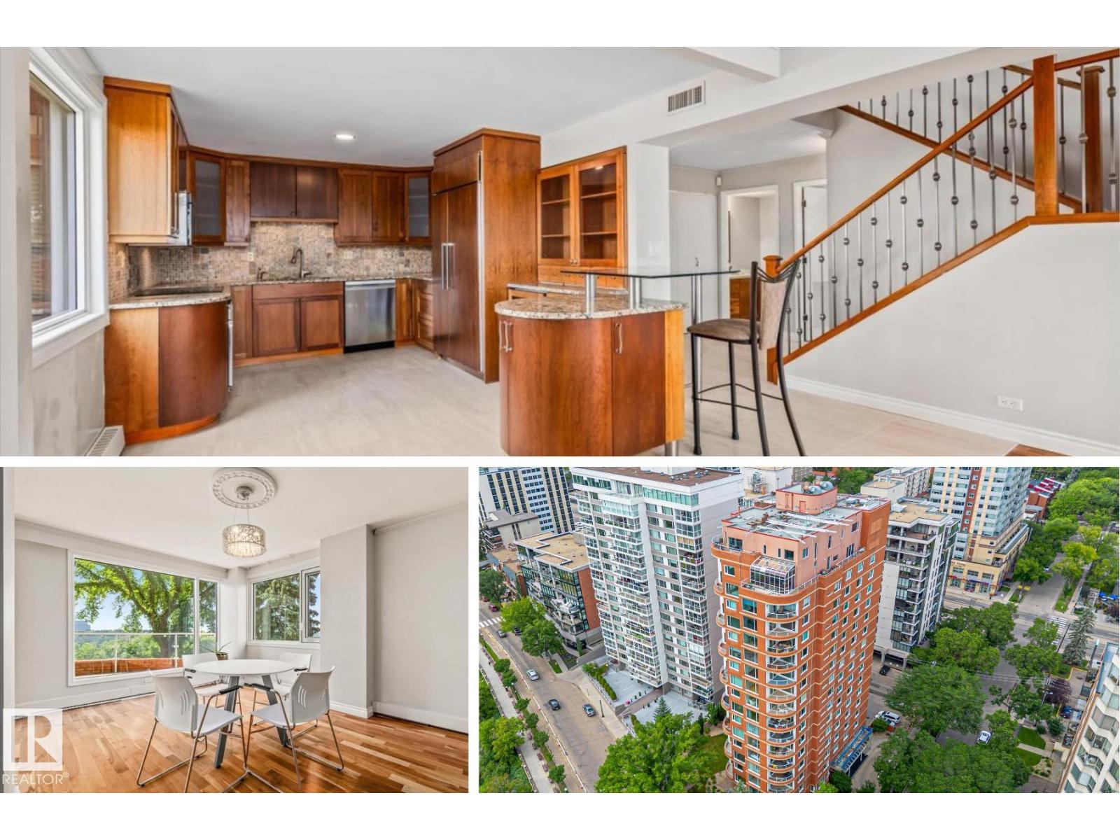
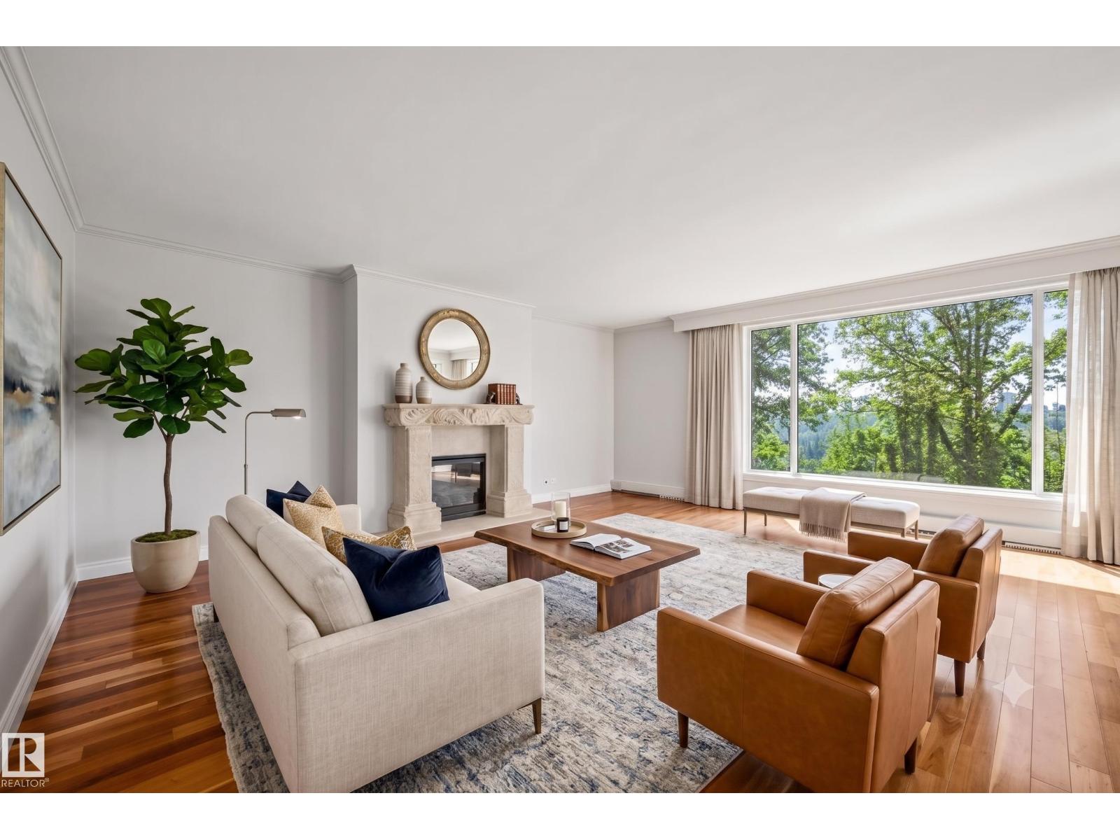
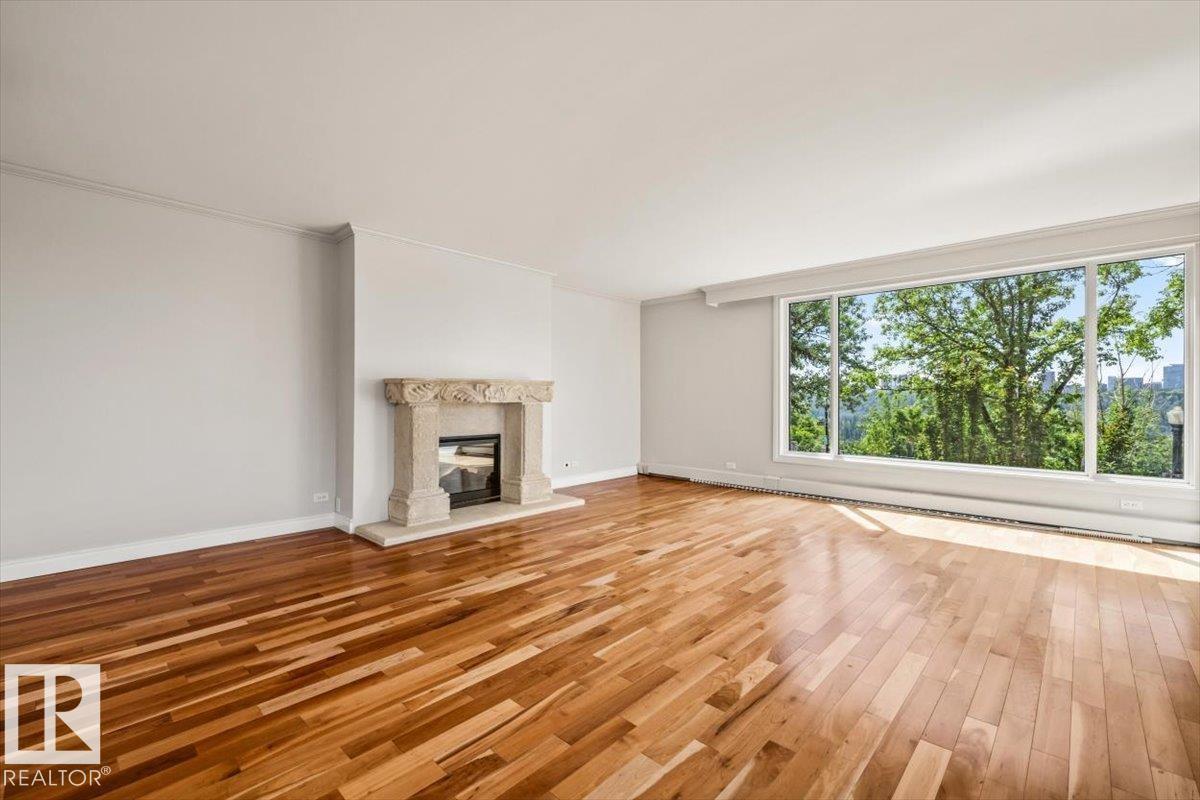
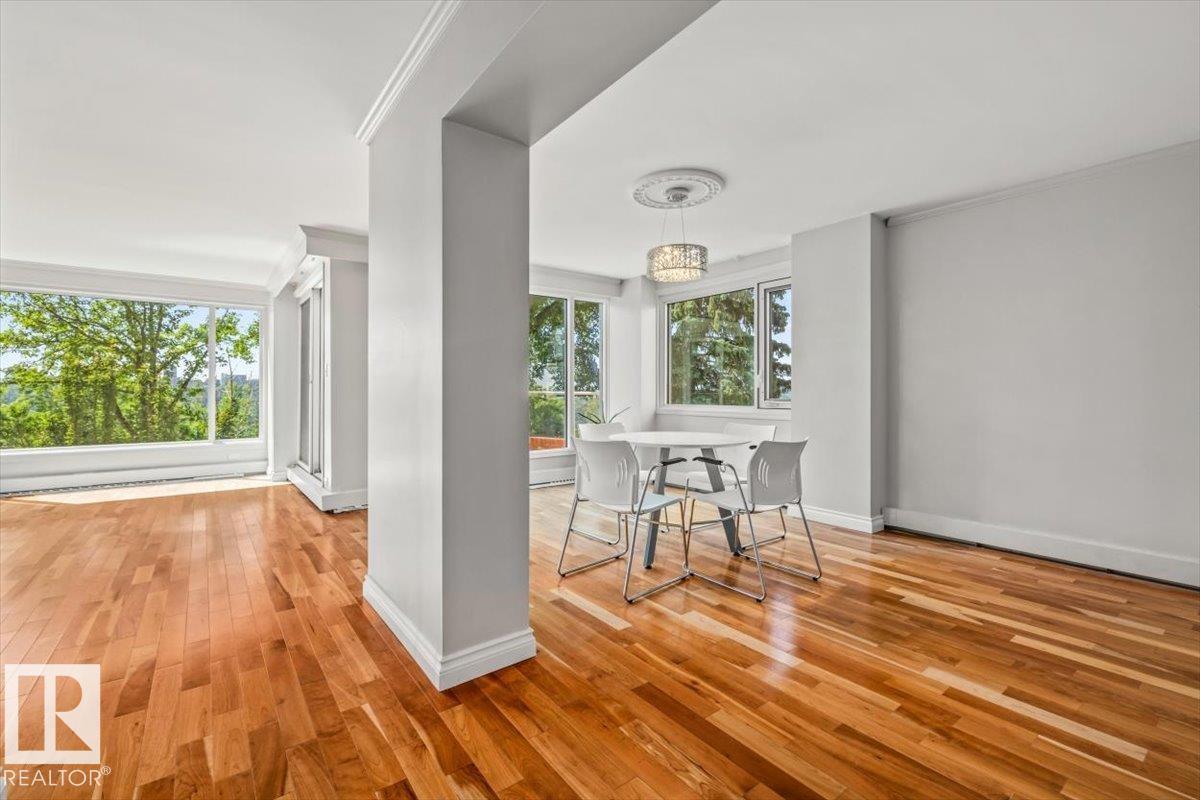
Wake up every morning to sweeping, unobstructed southeast views of Edmonton's river valley from this beautifully updated multi-level condo on iconic Victoria Promenade in Wîhkwêntôwin. Offering the space and feel of a home with the ease of condo living, this 2 bedroom plus den, 2.5 bathroom residence is filled with natural light and thoughtfully updated with new tile, triple-pane windows, dishwasher, washer and dryer (2025). Hardwood floors, a custom iron staircase and an electric fireplace complement the open living spaces, while the kitchen features granite countertops, maple cabinetry, a Sub Zero fridge, Dacor oven and beverage cooler. The upper level offers a den ideal for working from home and a spacious primary suite with a large ensuite, custom walk-in California Closet. Complete with central A/C, 2 heated underground parking stalls and steps to the river valley trail system, downtown, cafés and restaurants, this is a rare opportunity to enjoy one of Edmonton's most sought-after locations. (id:66070)
Features & Amenities
2 Bedrooms
3 Bathrooms
Reading / Office Nook
Ensuite
Electric Fireplace
Forced Air
Air Conditioning
Central A/C
Triple-Pane Windows
Interested in this property?
Fill out the form and an agent will be in touch.
Mortgage Calculator
Estimated Monthly Payment
$3,389
Principal & Interest
Loan Amount
$551,920
Total Interest
$464,862
* Estimate only. Does not include property taxes, insurance, or CMHC premiums. Contact your lender for a full pre-approval.
Similar Listings
Comparable homes in Edmonton you may also like
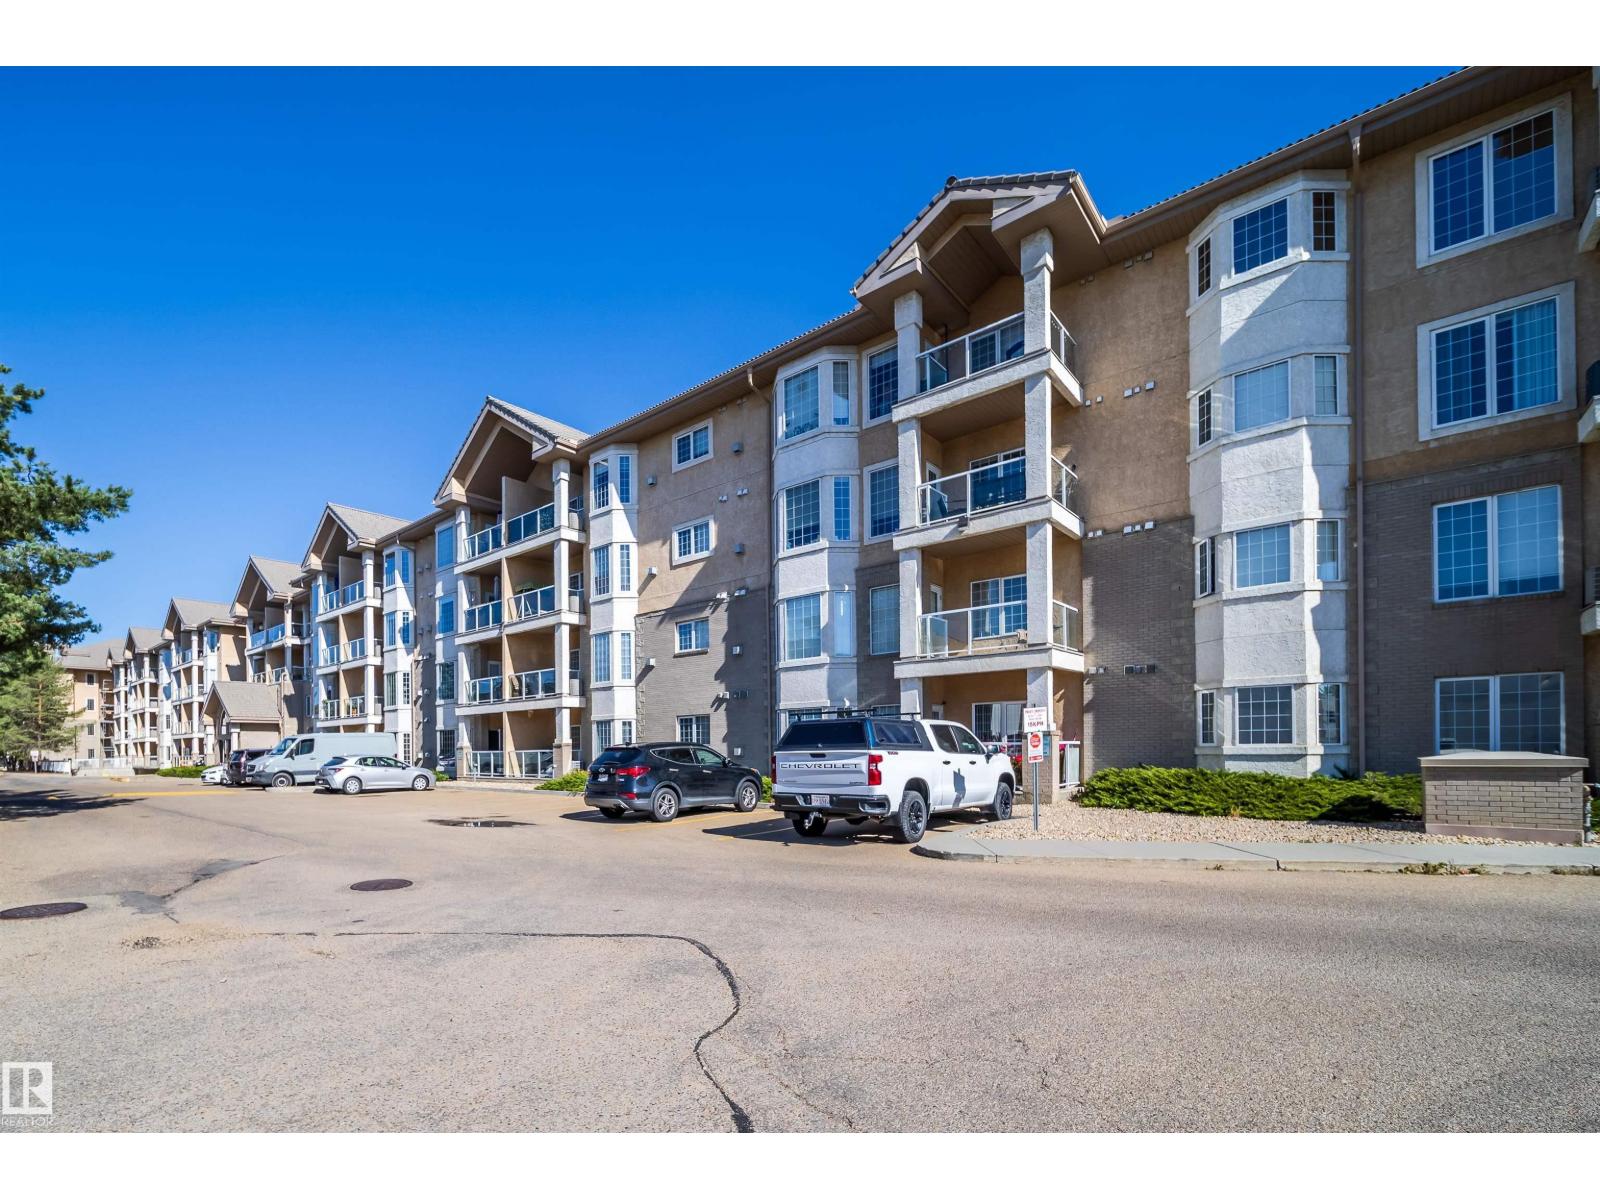
$599,000
#208 11260 153 AV NW, Edmonton
#208 11260 153 AV NW, Edmonton
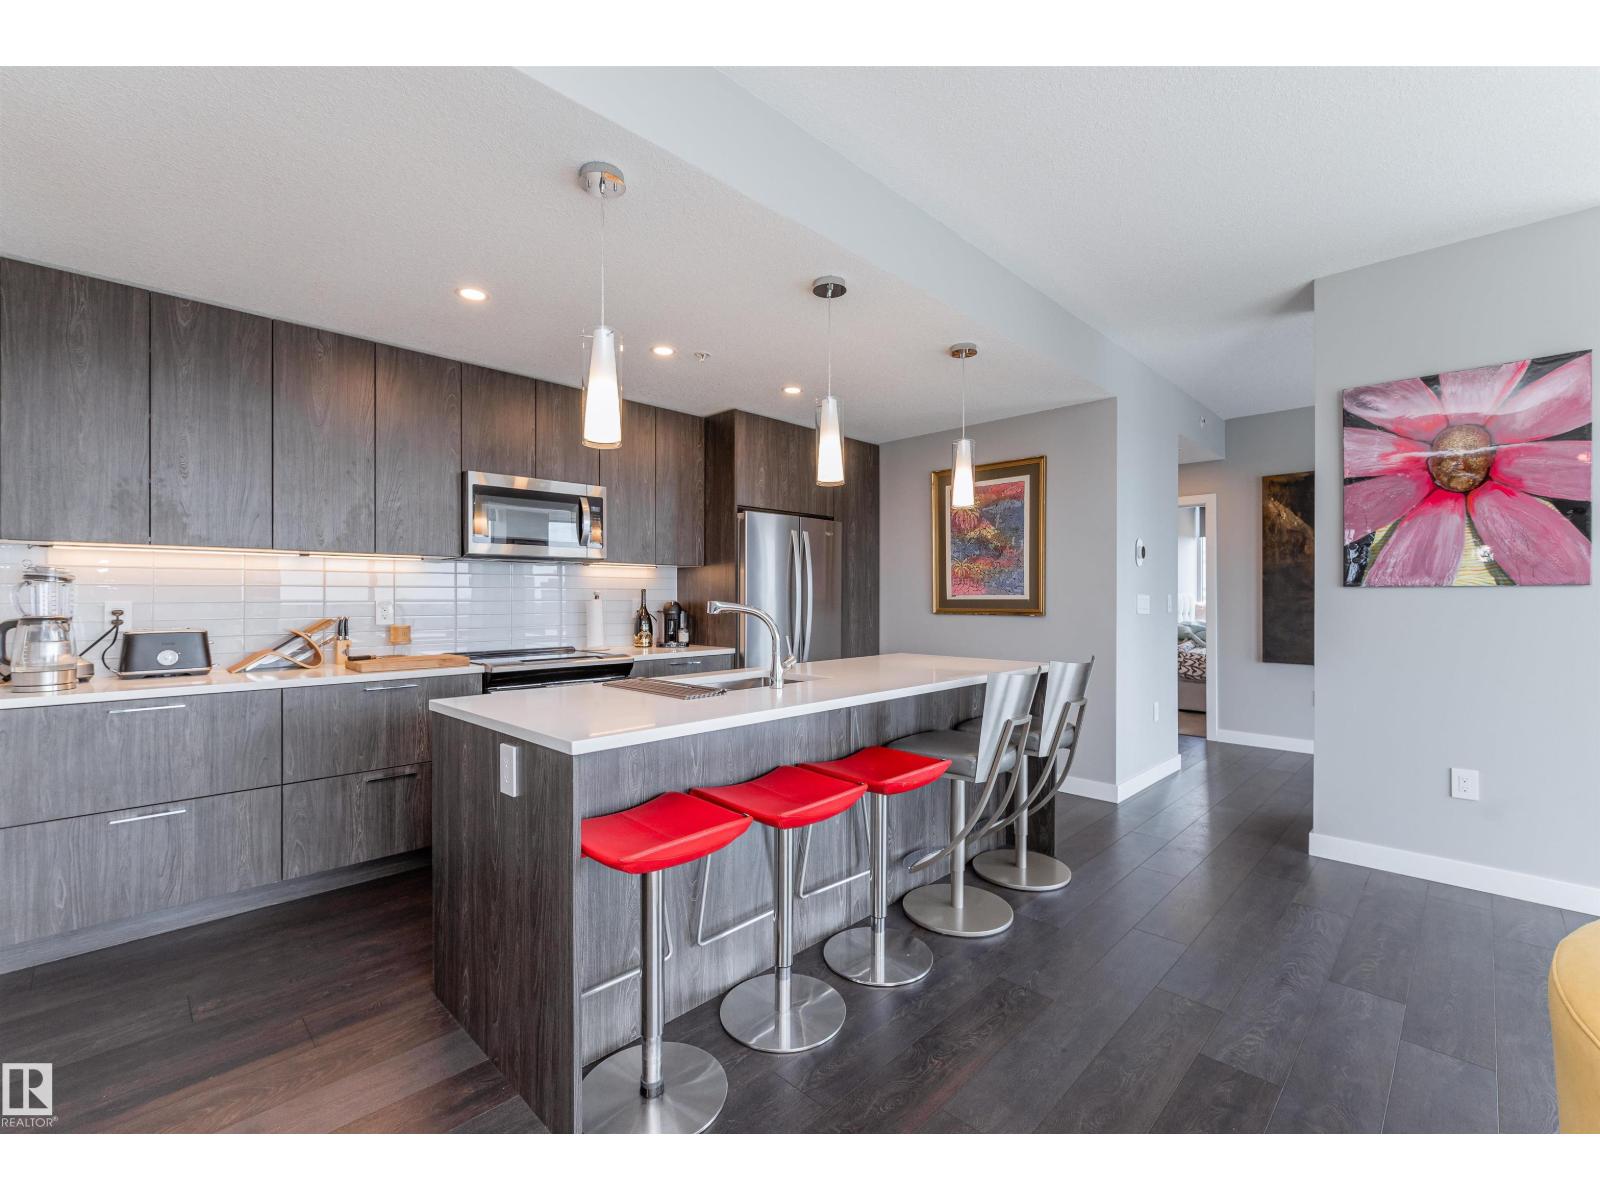
$588,888
#2400 10180 103 ST NW, Edmonton
#2400 10180 103 ST NW, Edmonton
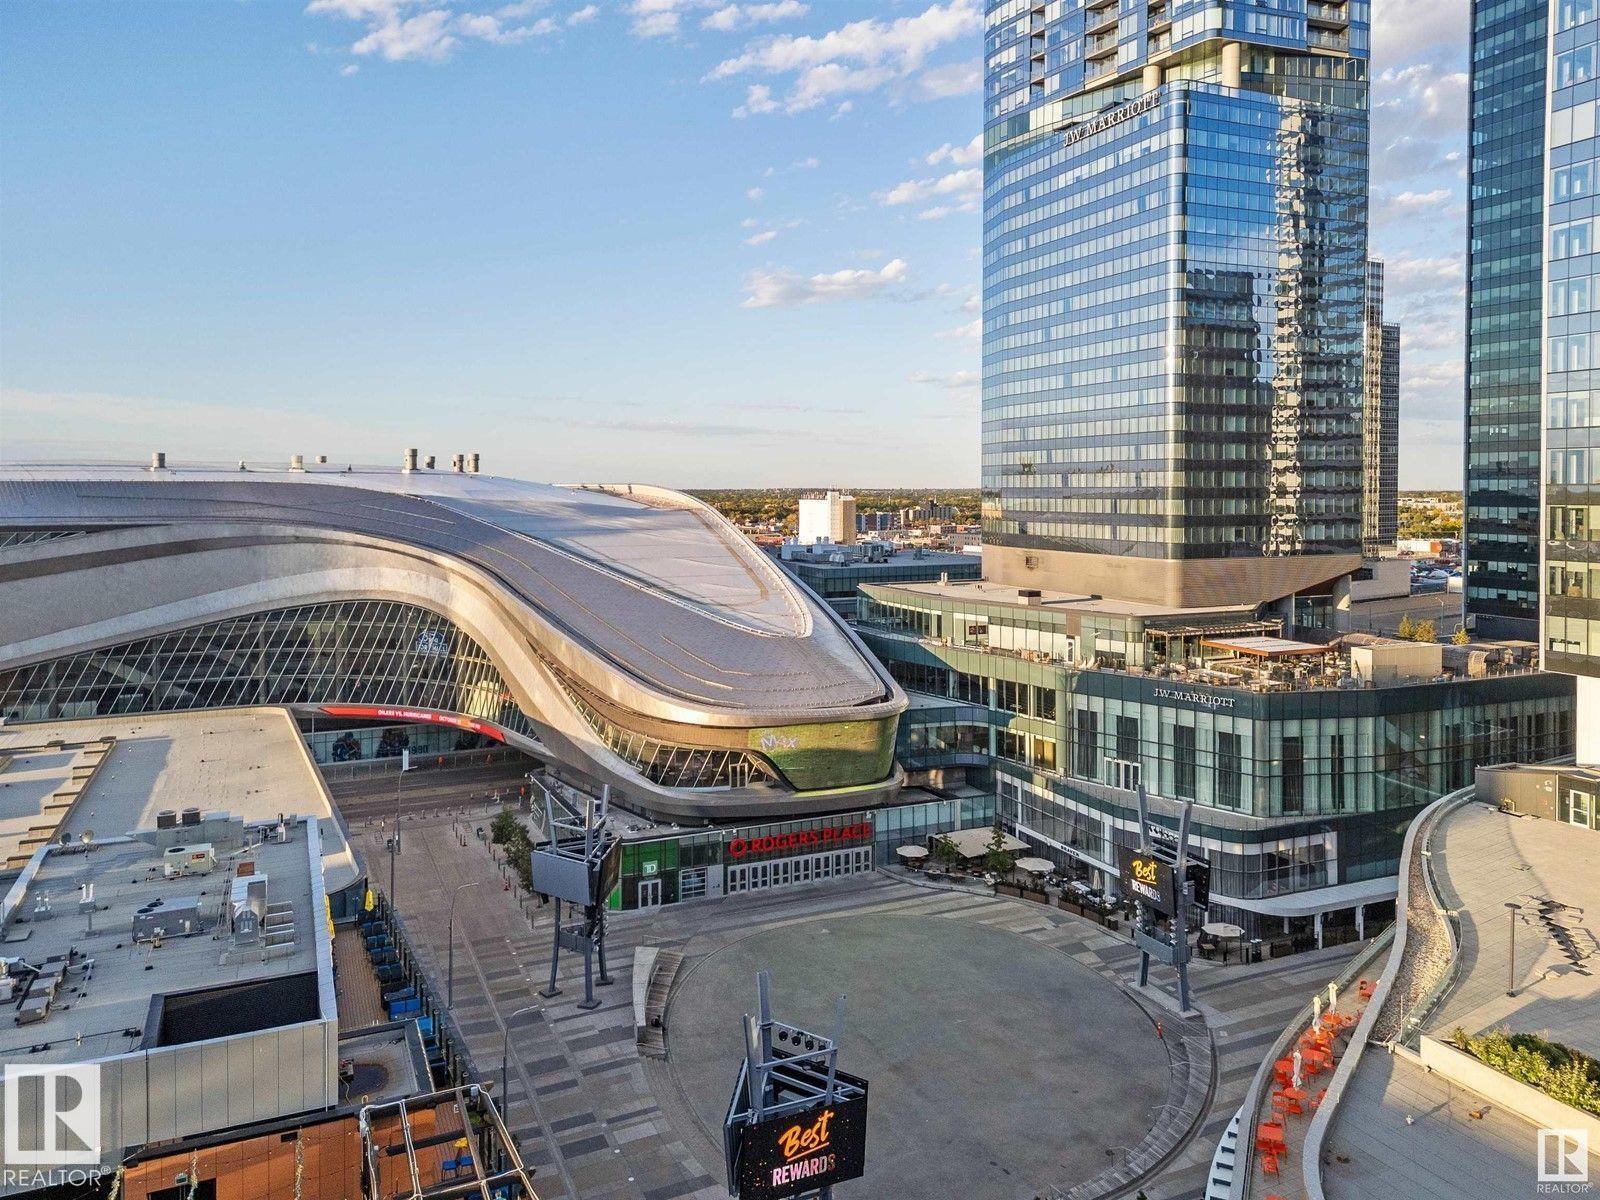
$579,888
#2910 10360 102 ST NW, Edmonton
#2910 10360 102 ST NW, Edmonton
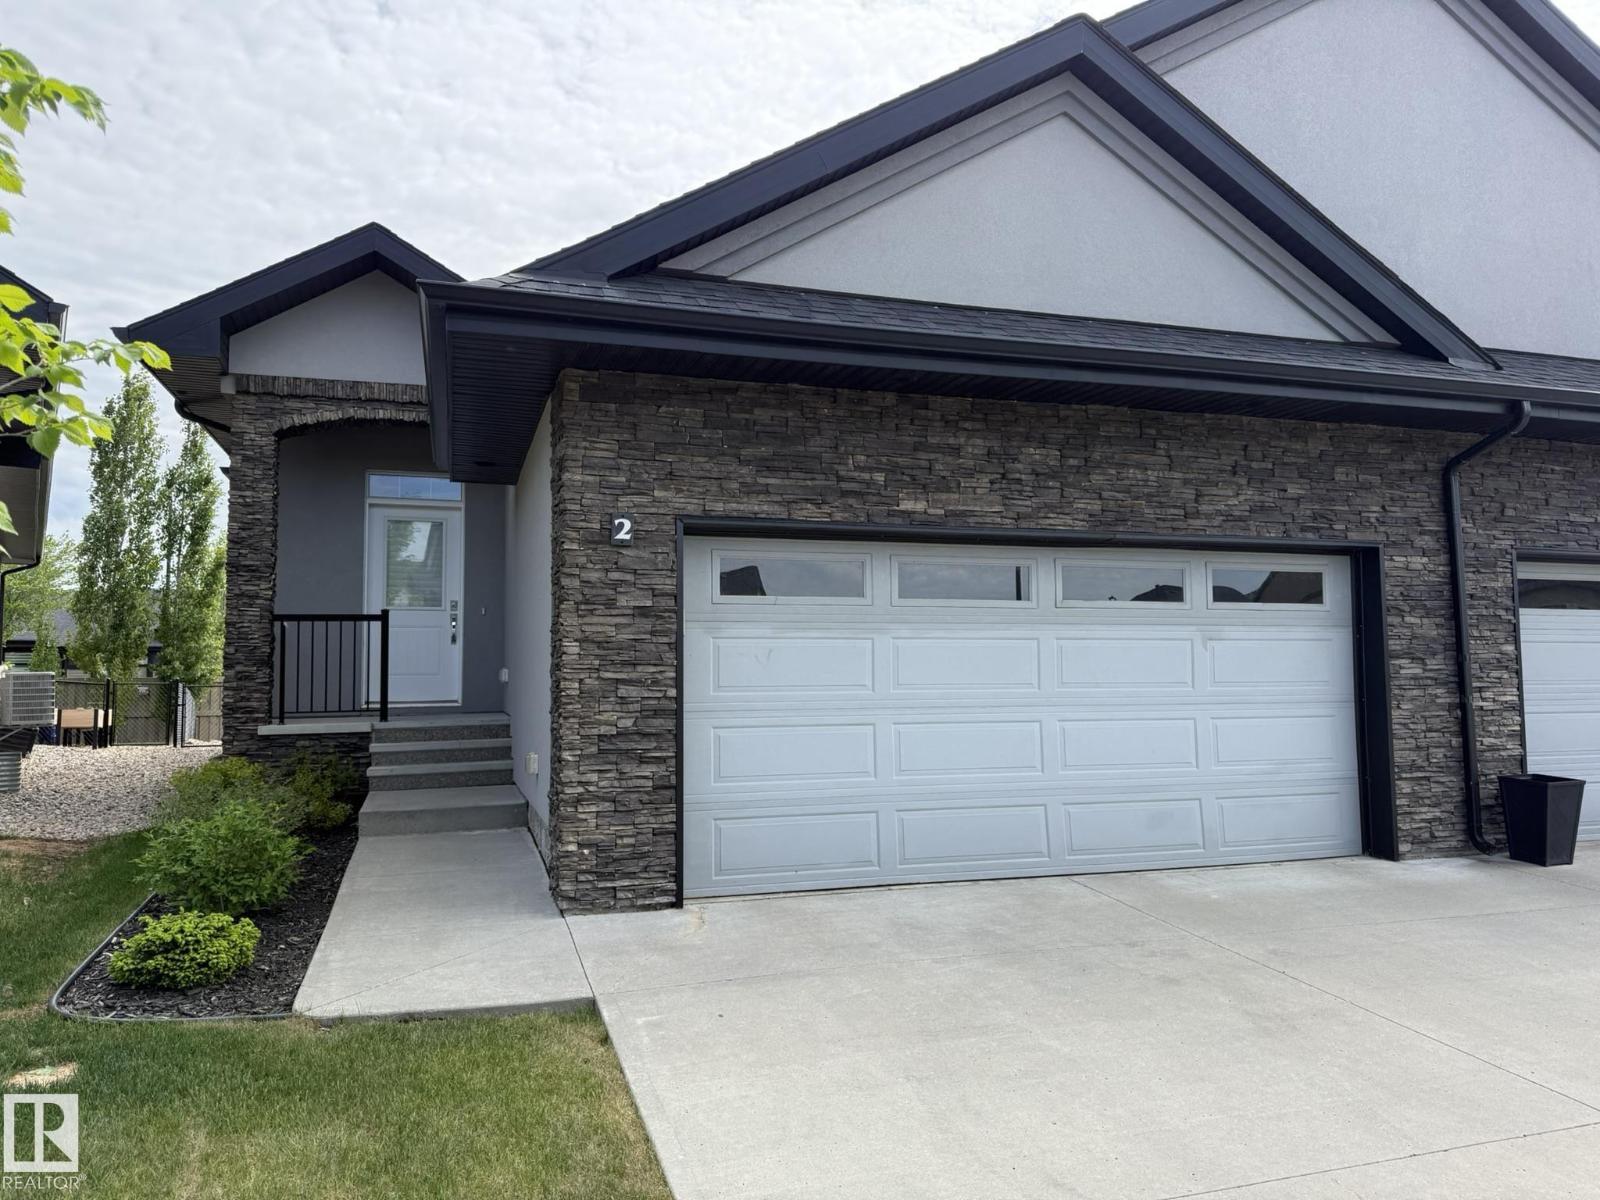
$569,750
#2 104 ALLARD LINK LI SW, Edmonton
#2 104 ALLARD LINK LI SW, Edmonton
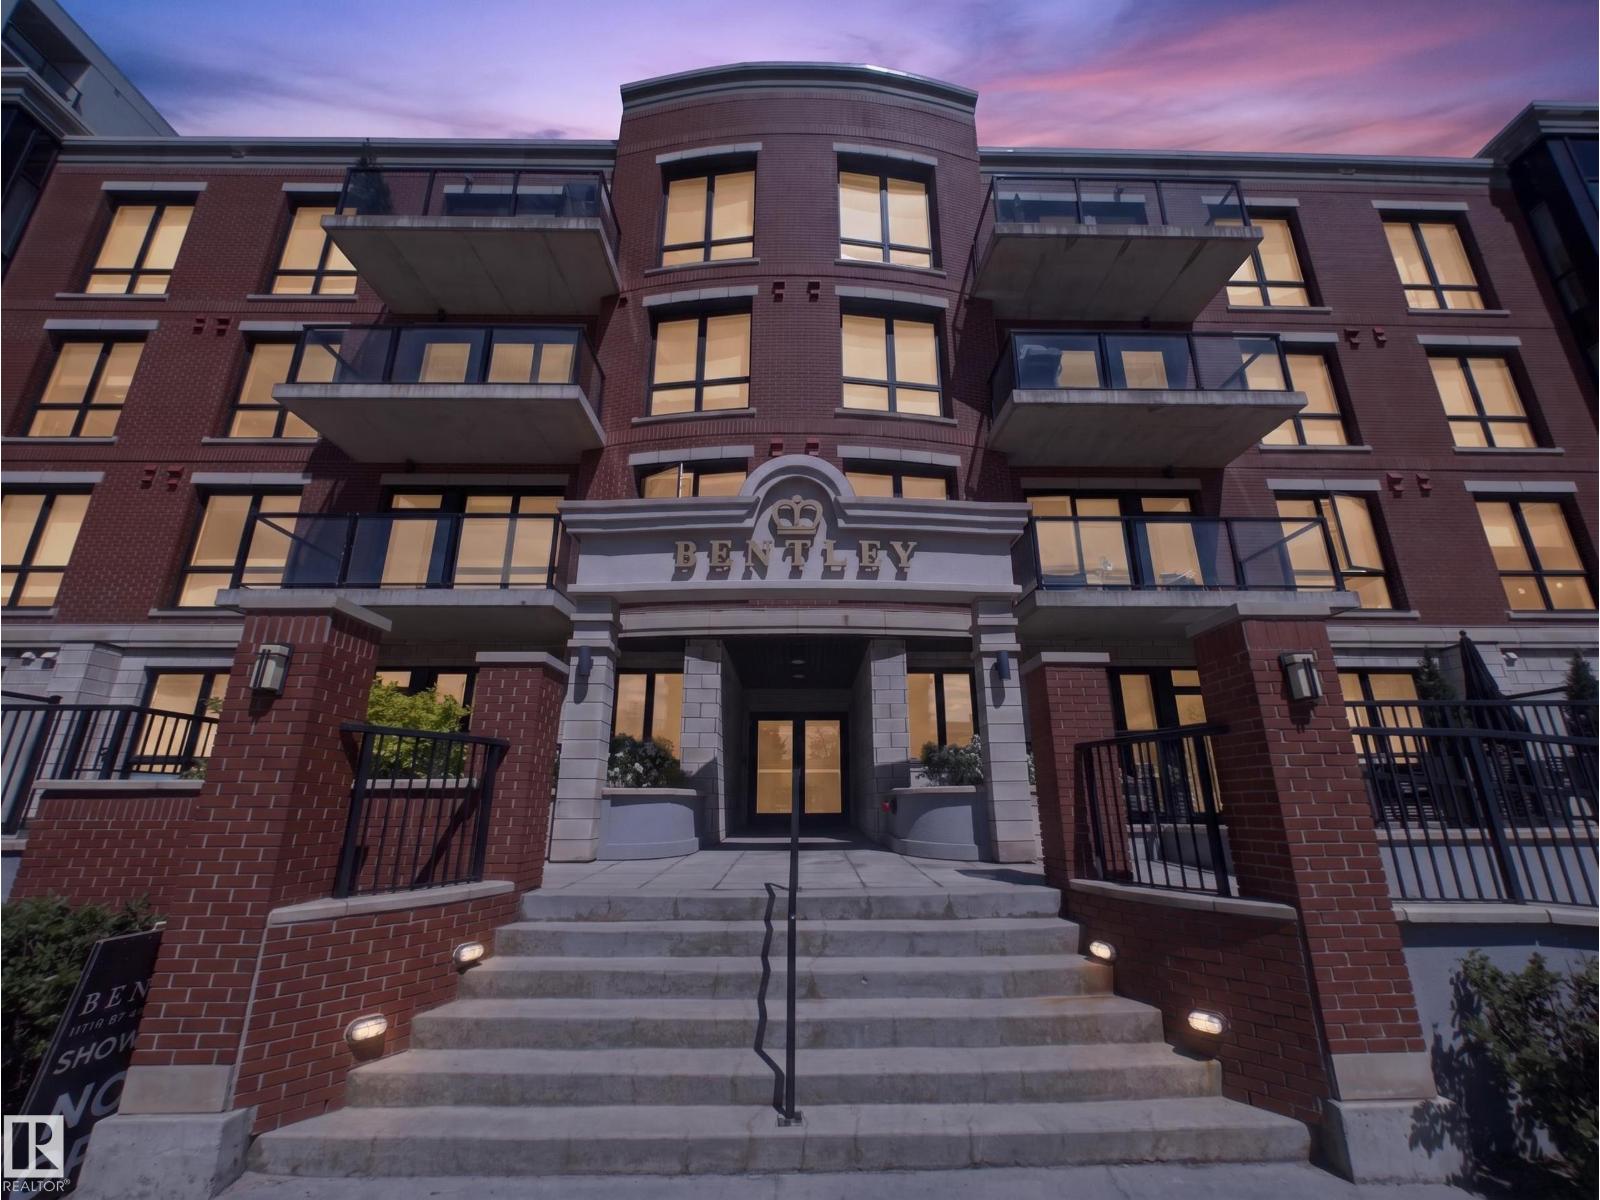
$750,000
#403, 11710 87 AV NW, Edmonton
#403, 11710 87 AV NW, Edmonton
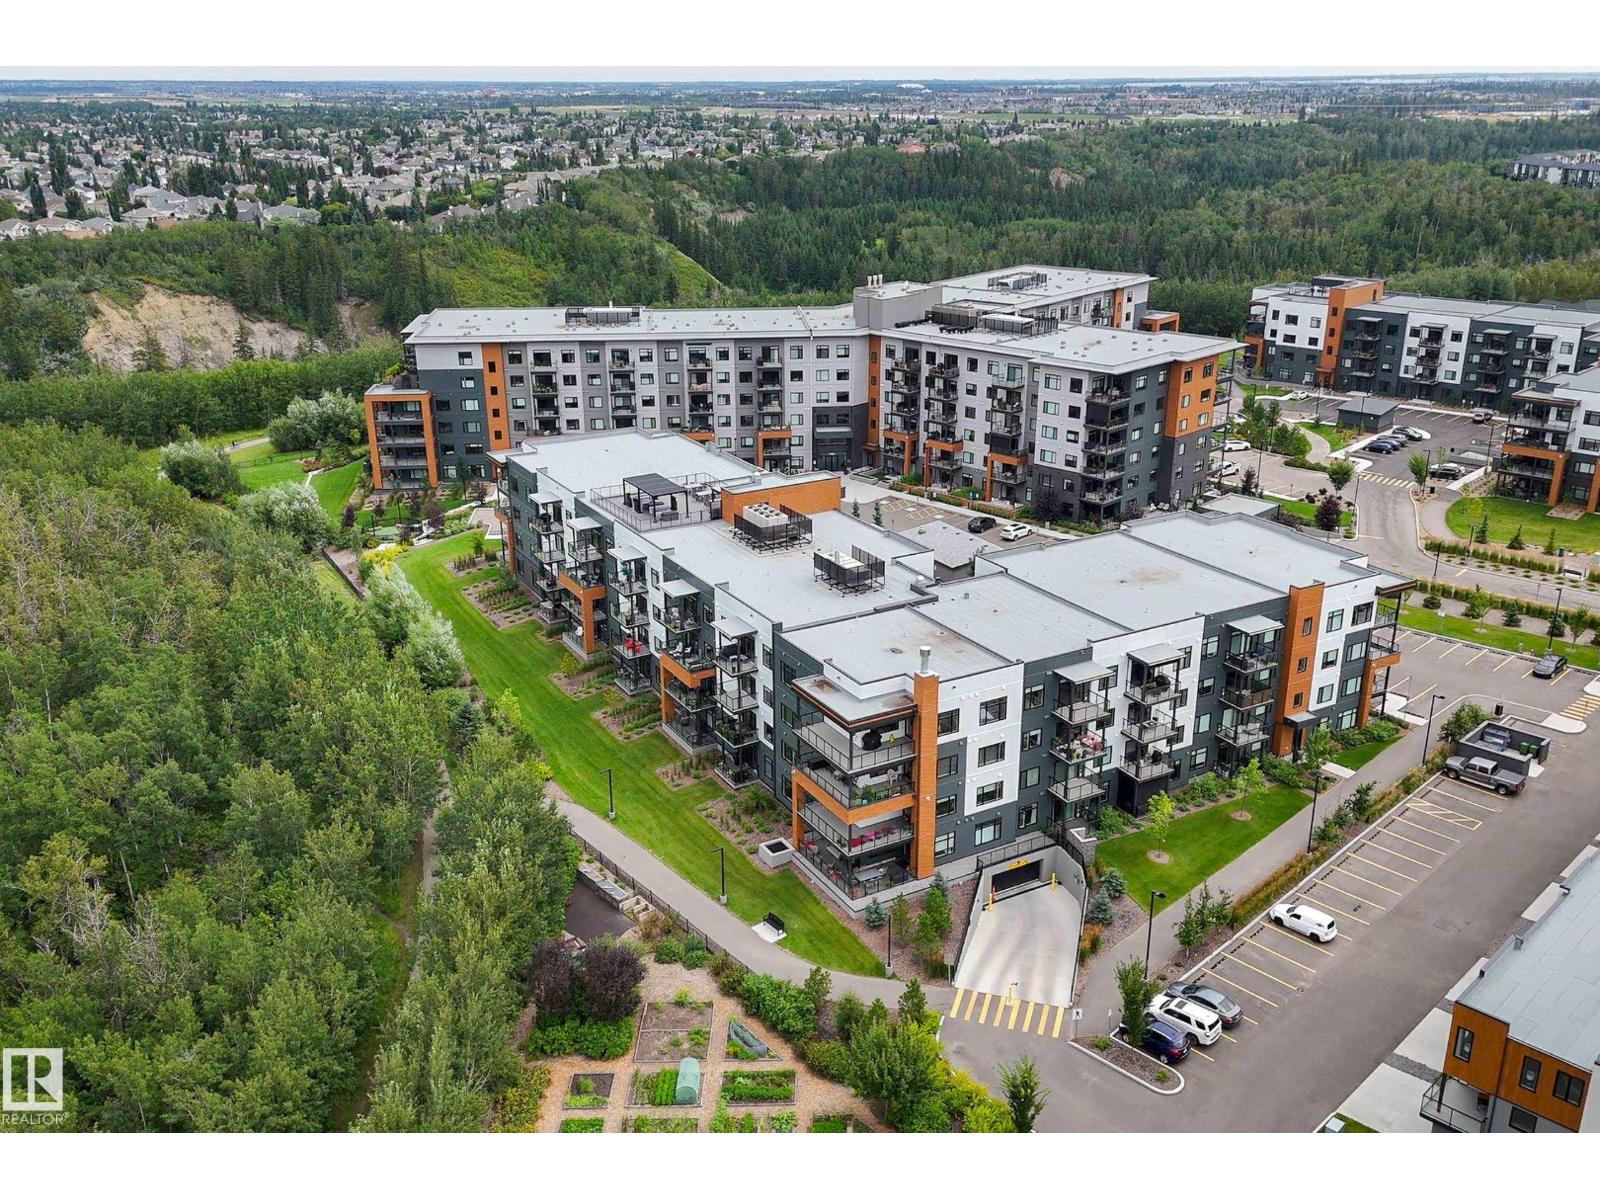
$549,900
#312 7471 MAY CM NW, Edmonton
#312 7471 MAY CM NW, Edmonton
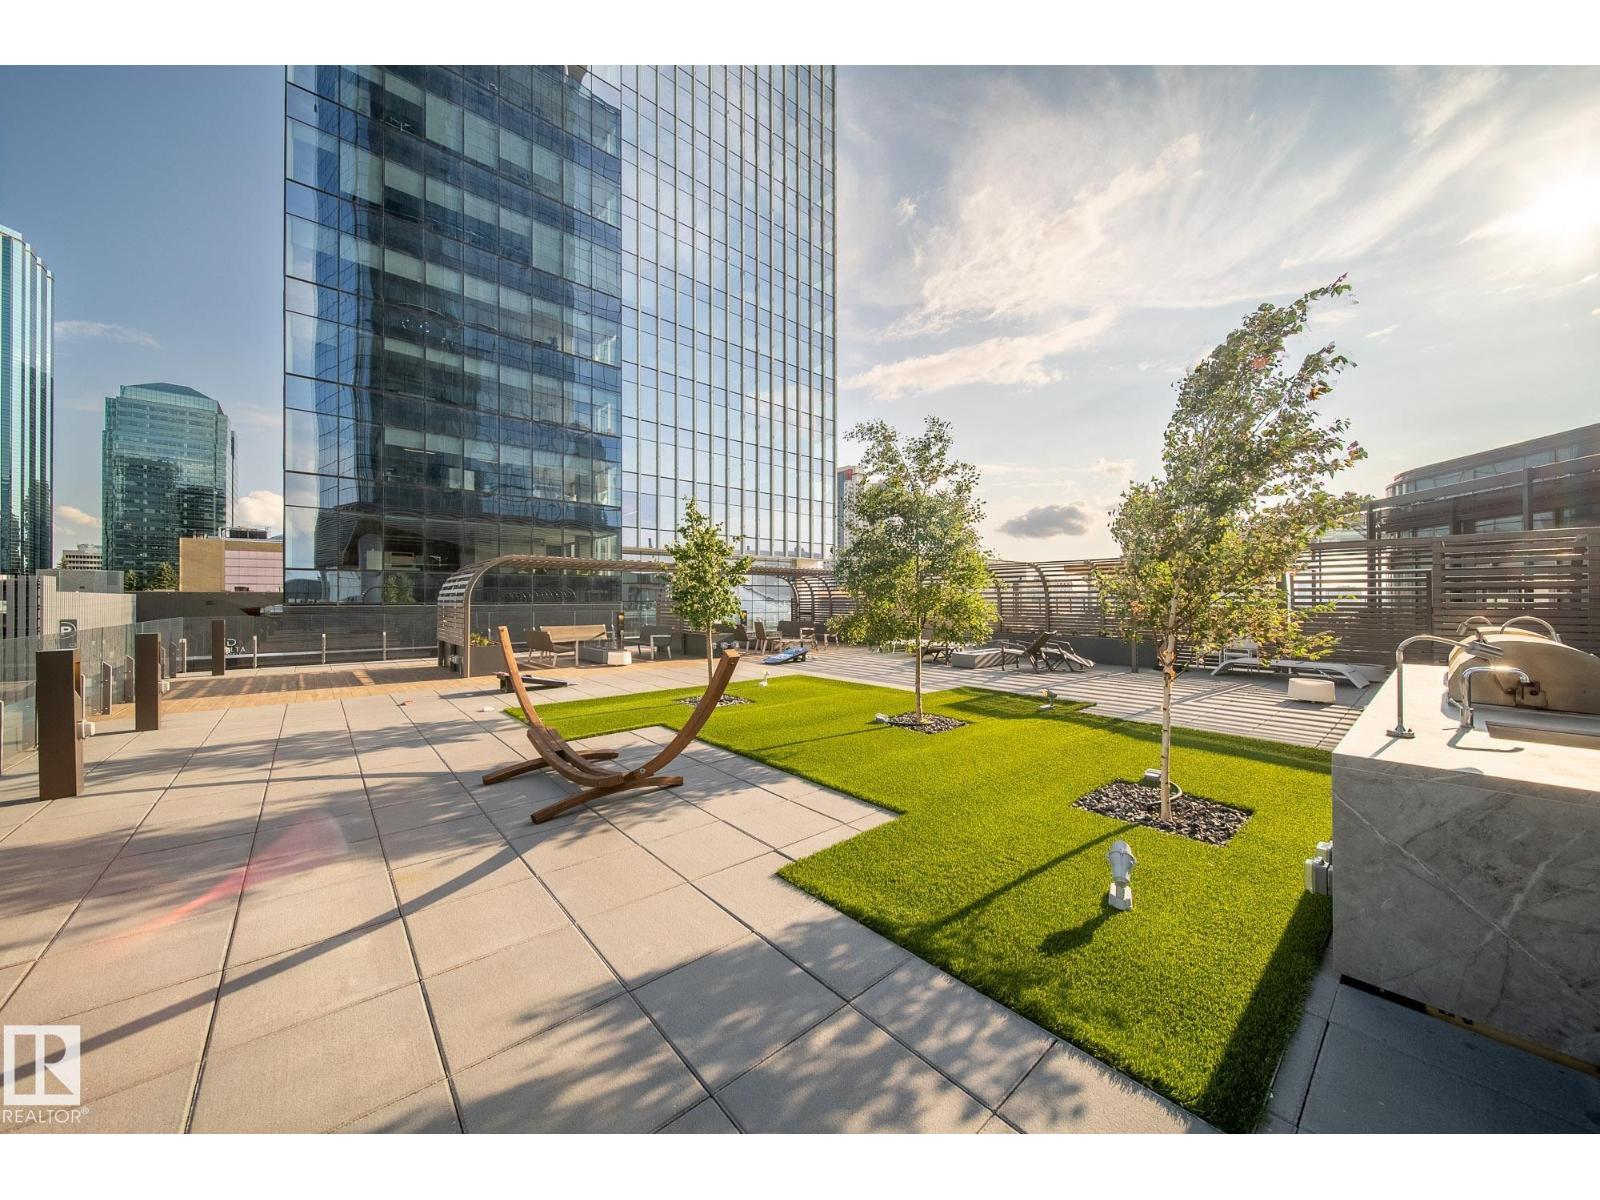
$550,000
#2601 10360 102 ST NW NW, Edmonton
#2601 10360 102 ST NW NW, Edmonton
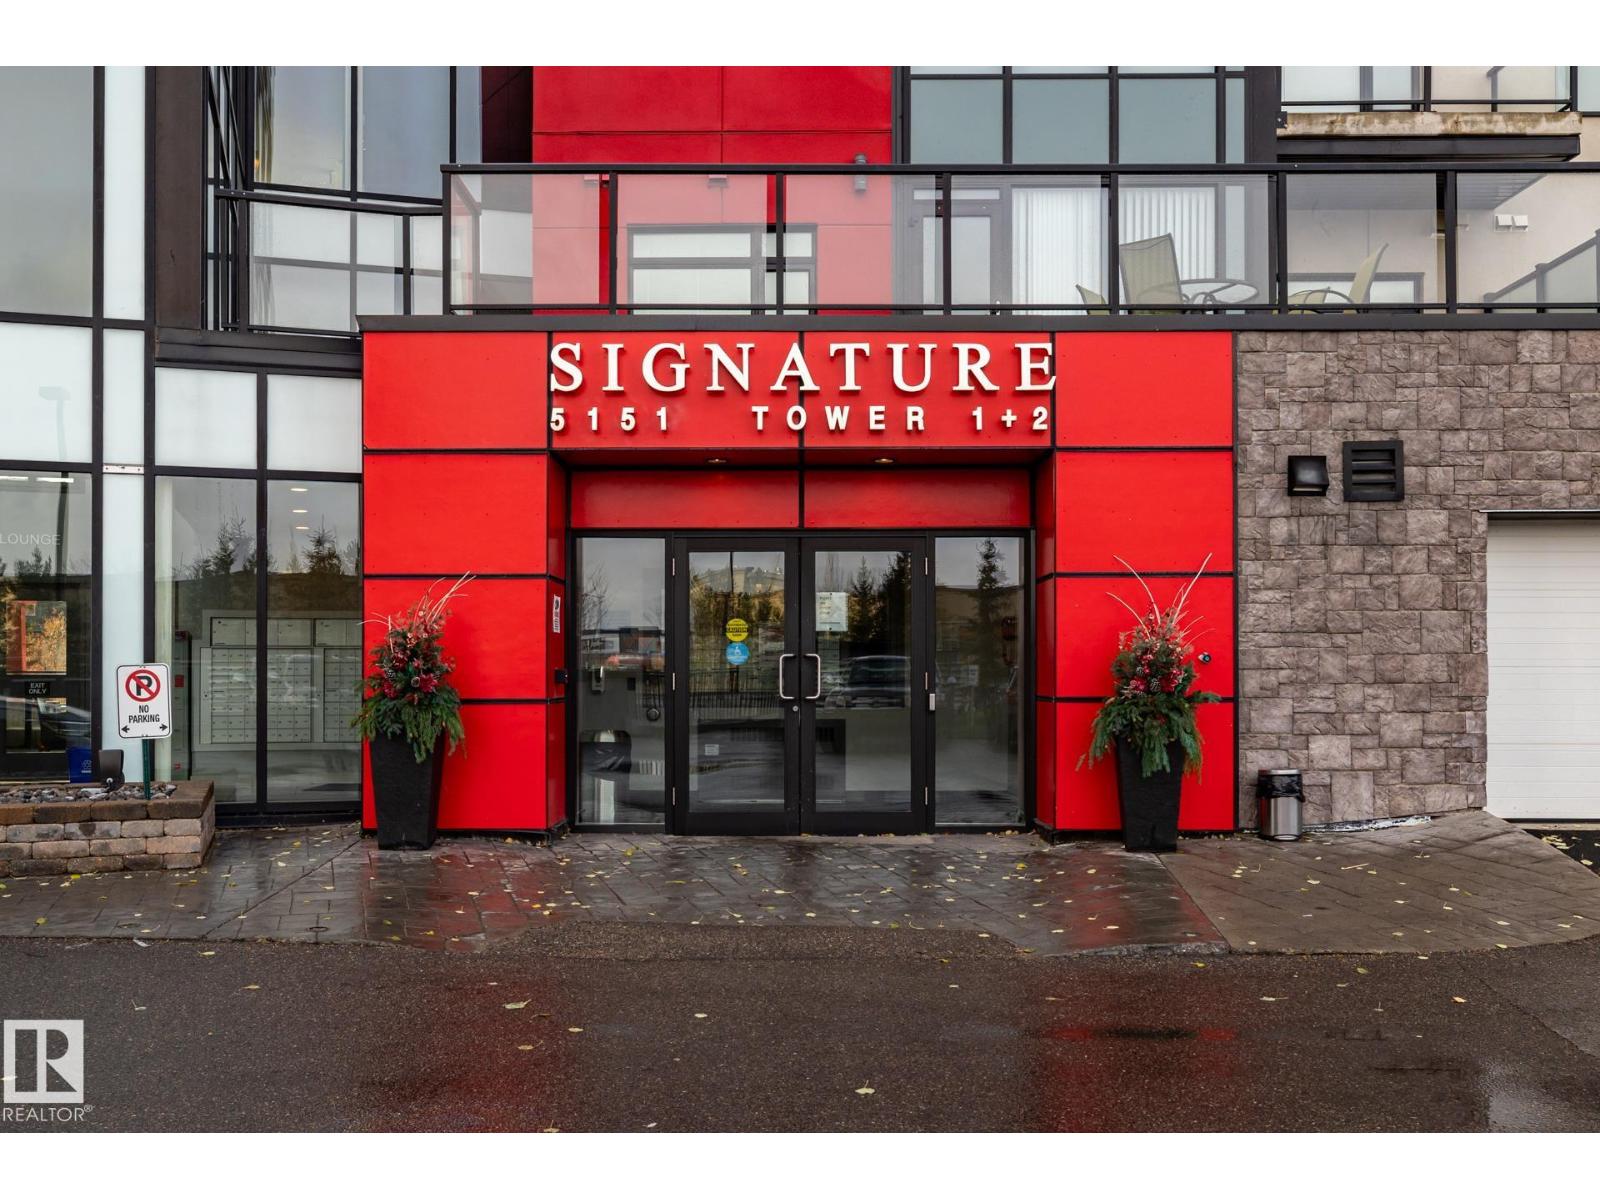
$599,000
#122 5151 Windermere BV SW, Edmonton
#122 5151 Windermere BV SW, Edmonton
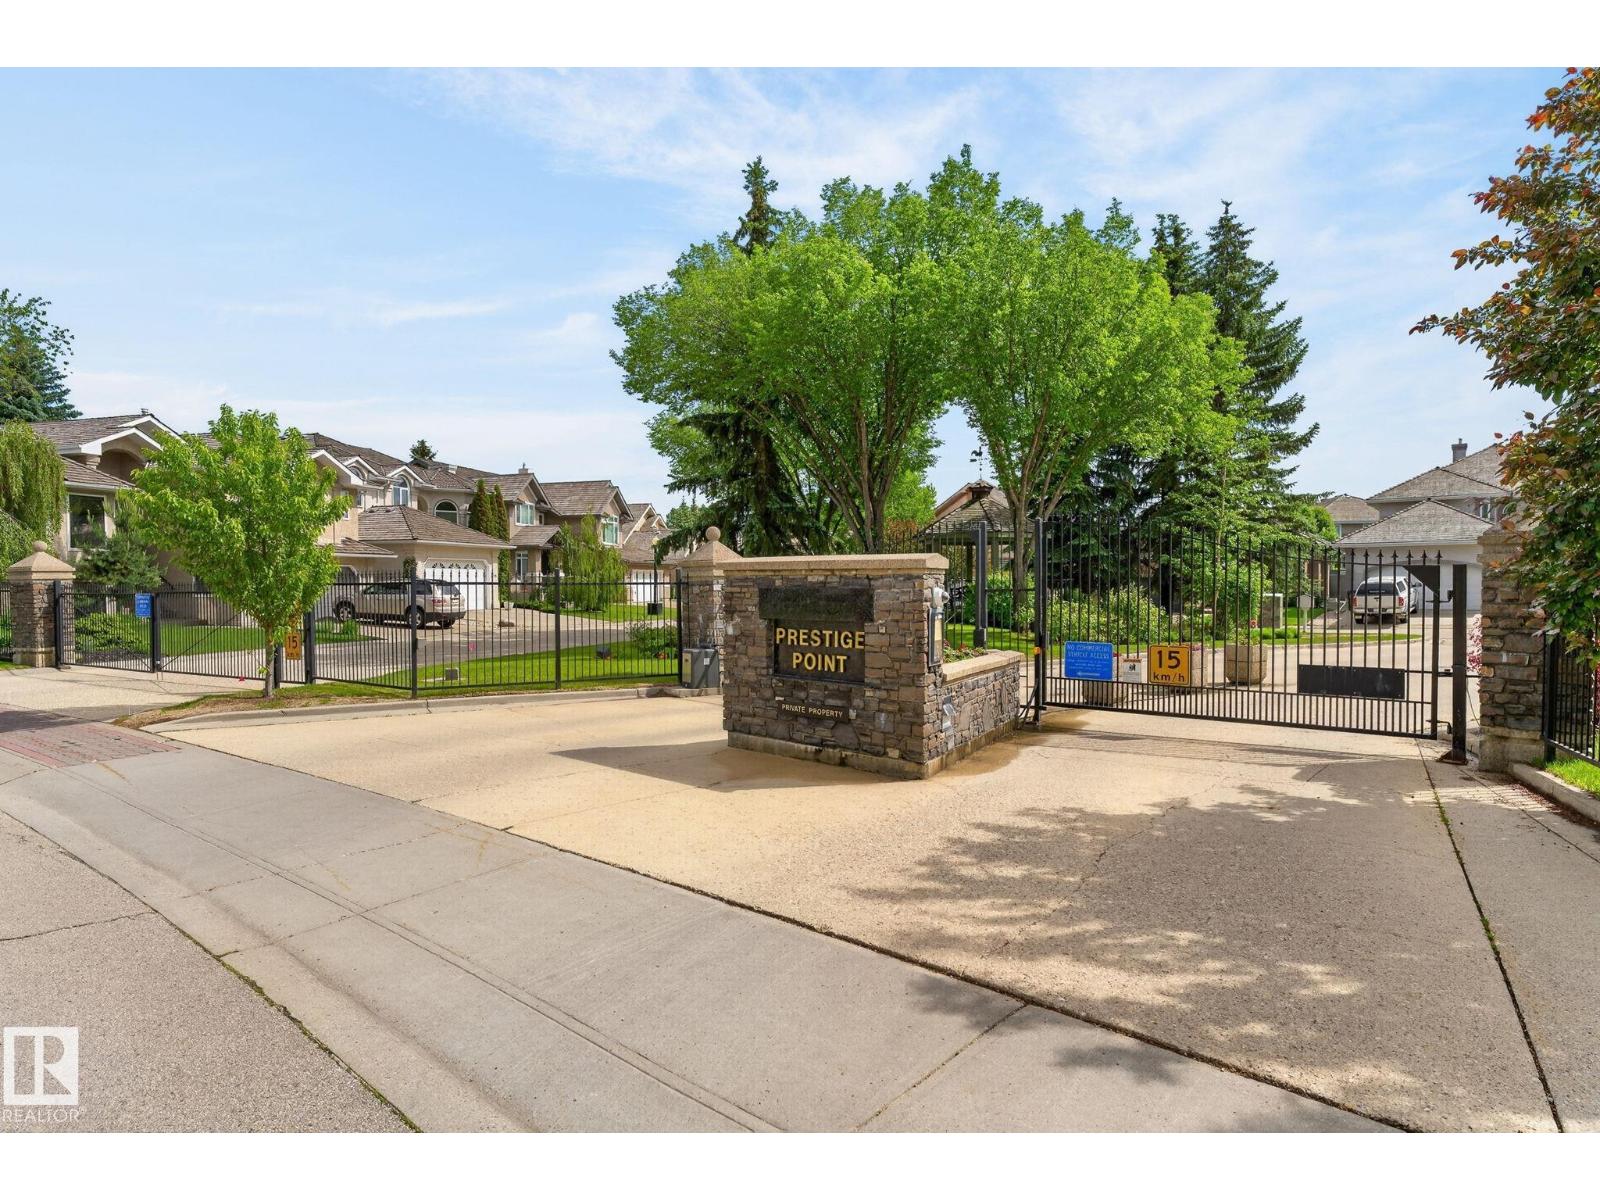
$799,000
6 Prestige Point NW NW, Edmonton
6 Prestige Point NW NW, Edmonton
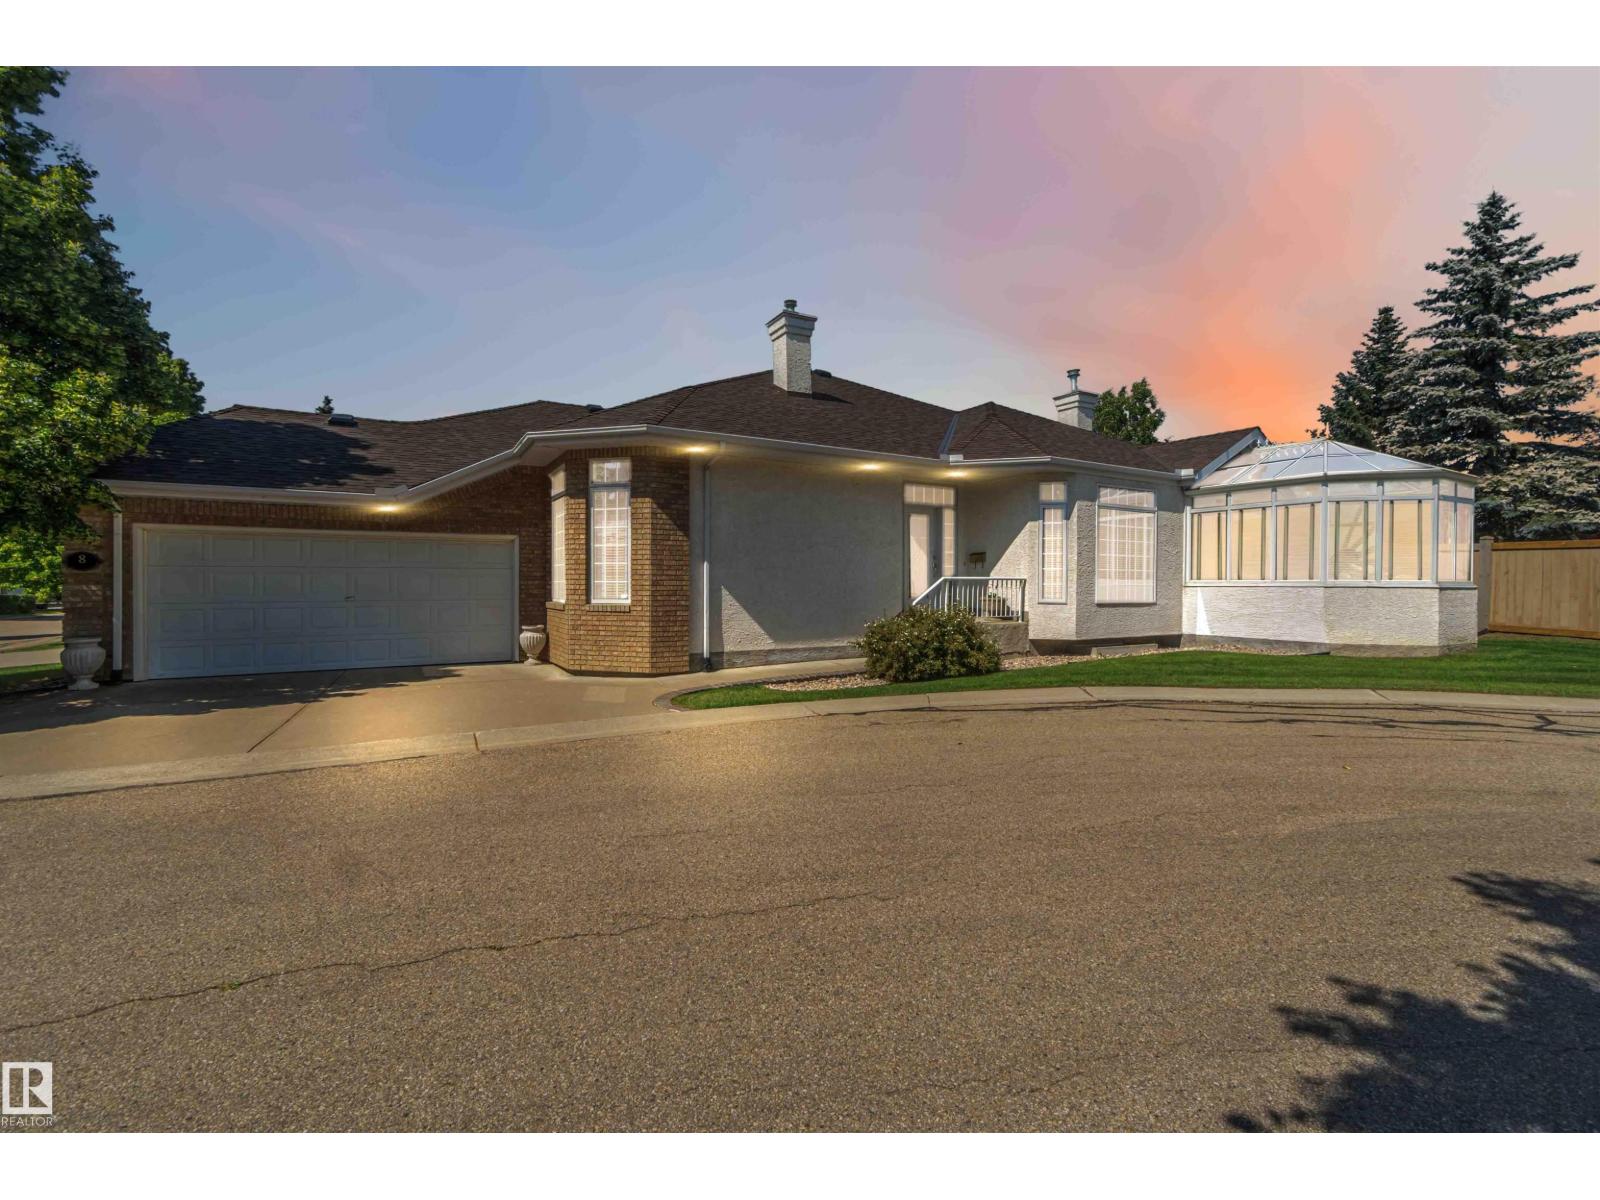
$579,900
8 BUTTERWORTH PT NW, Edmonton
8 BUTTERWORTH PT NW, Edmonton