
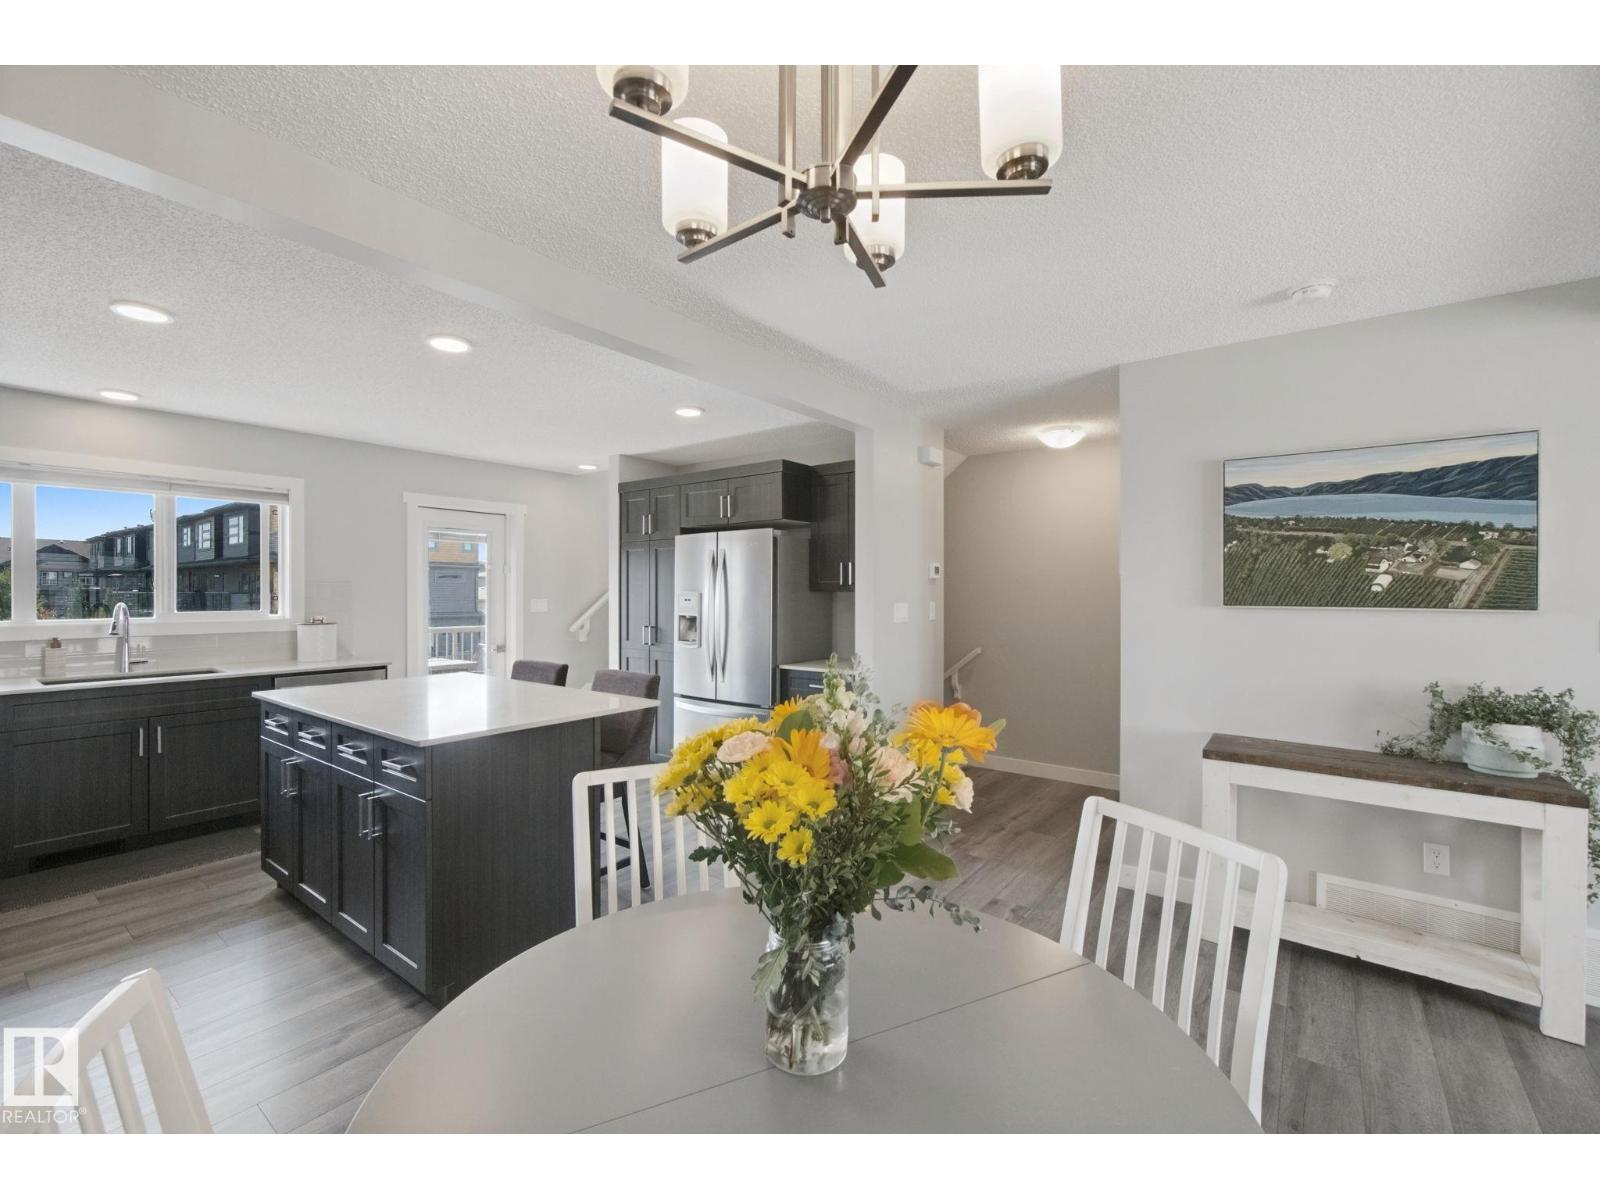
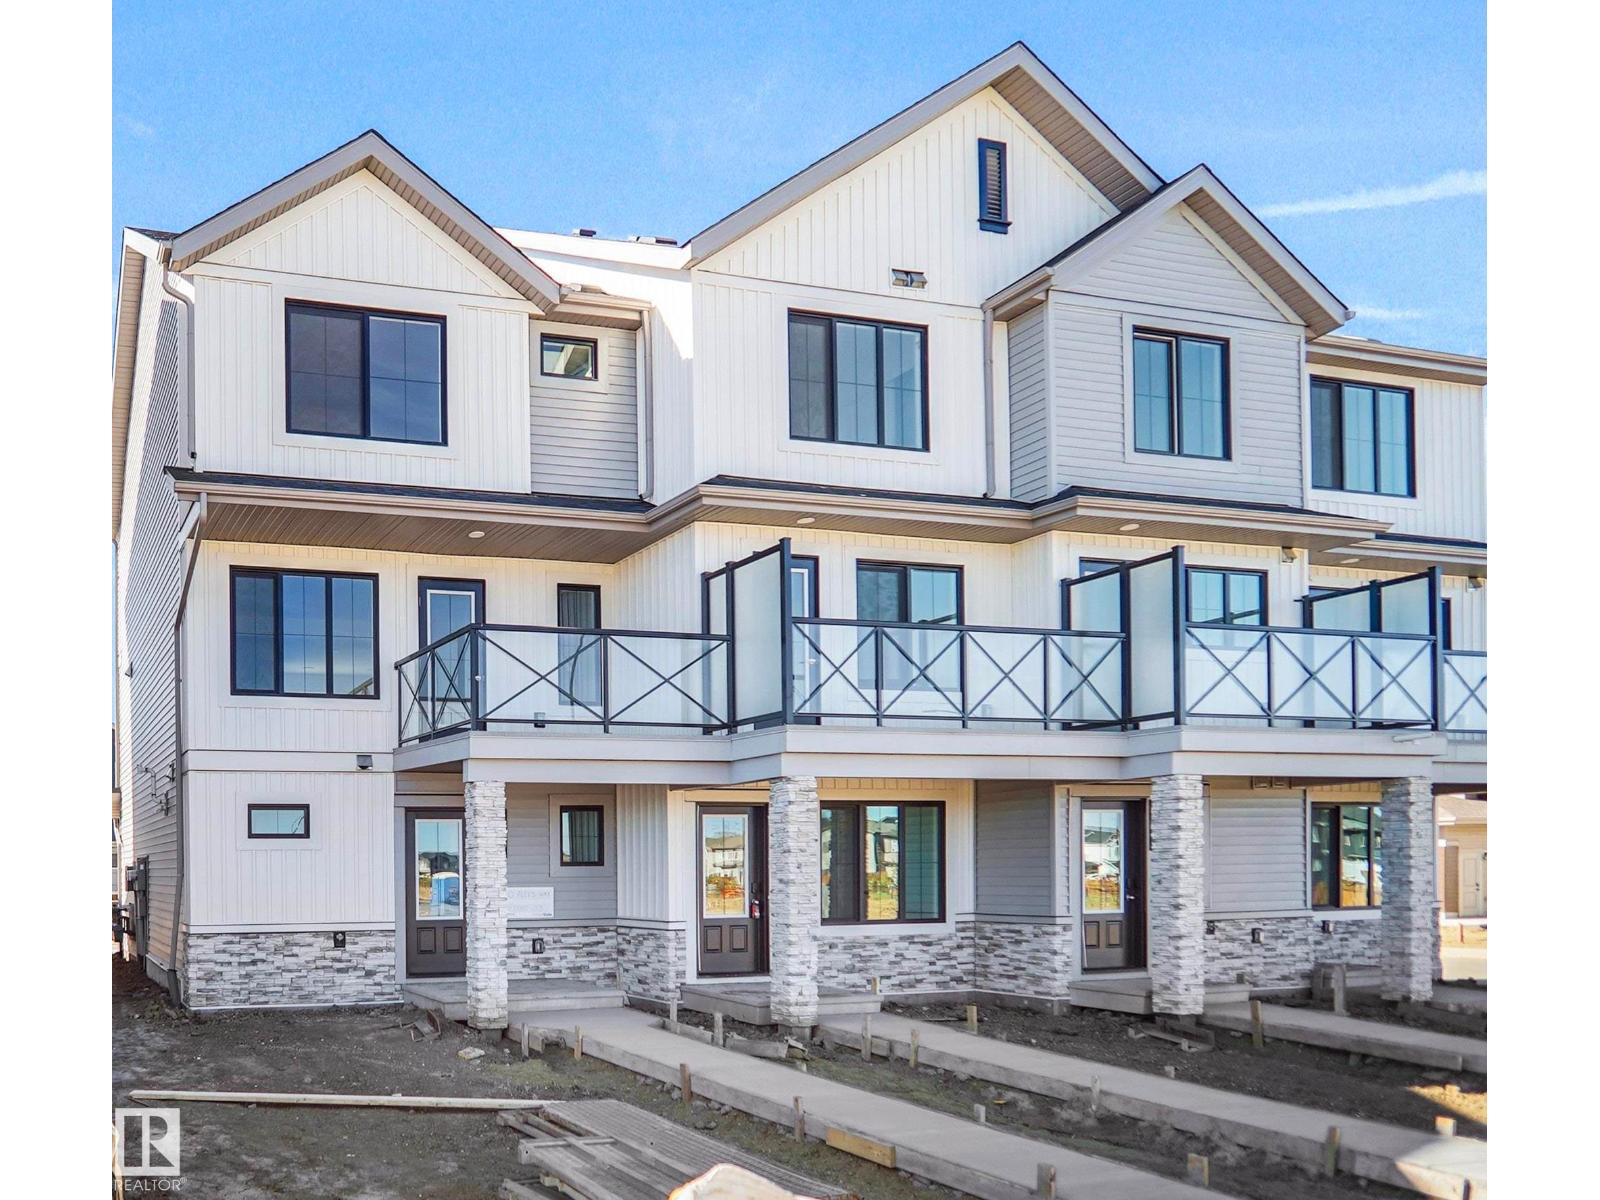
19612 27 AV NW, Edmonton
$399,000
Property Details
Bedrooms
3
Bathrooms
3
Square Feet
1,582 sqft
Lot Size
202.05 square meters
Year Built
2020
Type
townhouse
MLS #
E4507812
About This Property
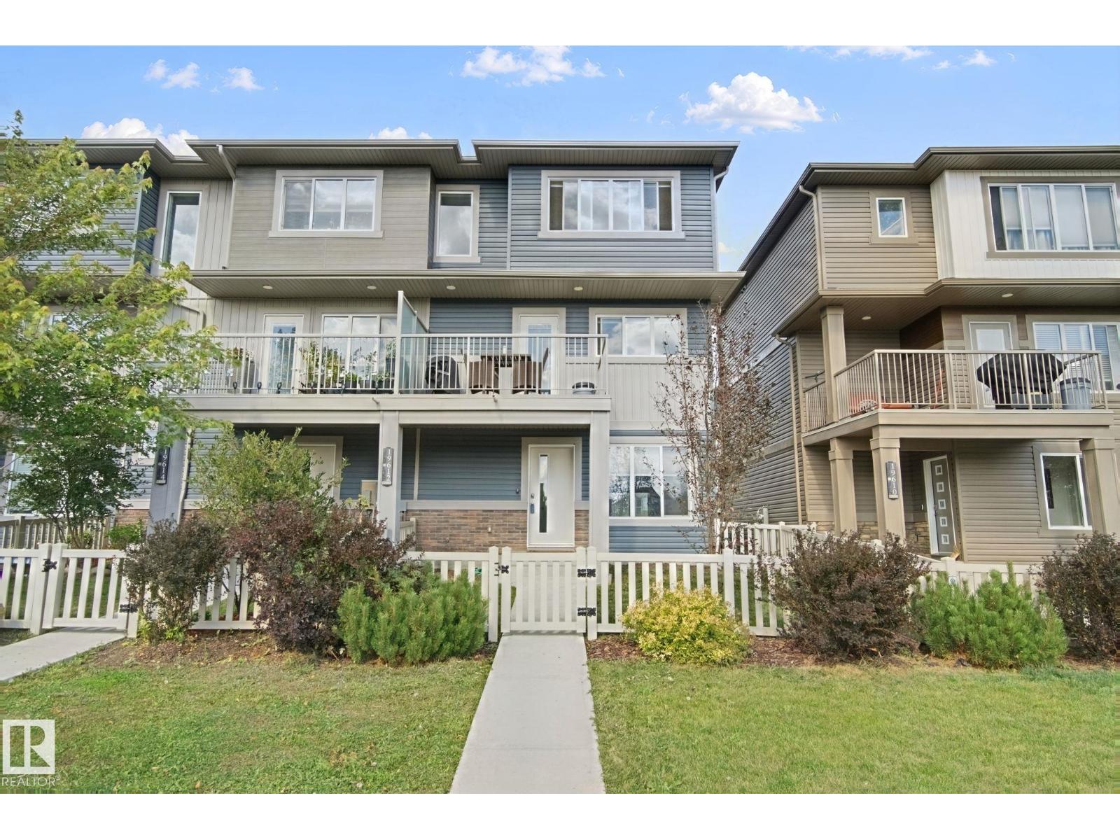
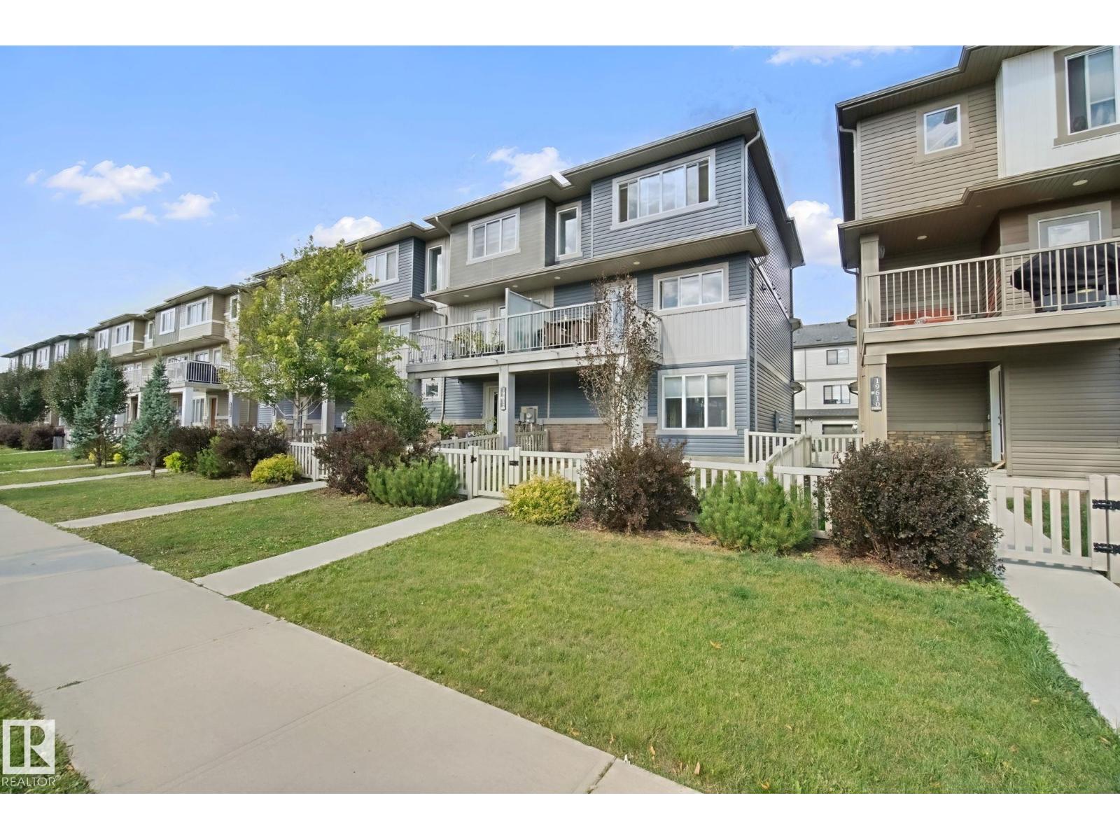
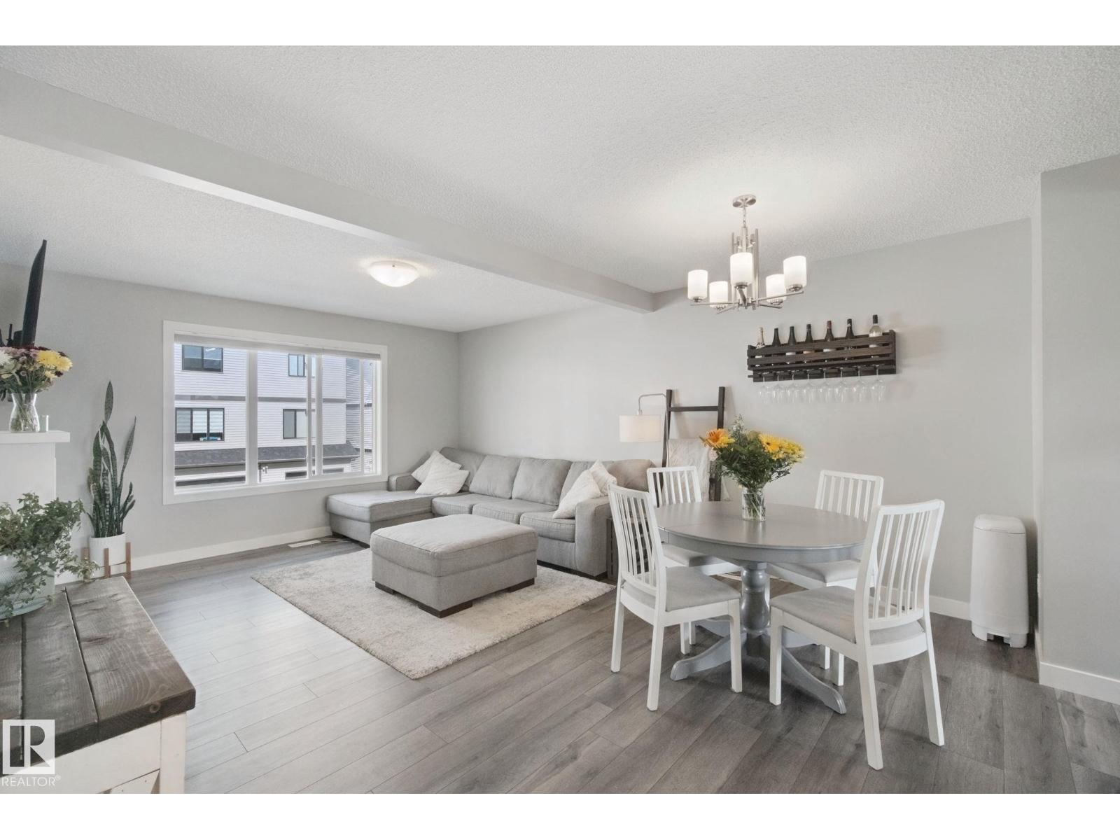
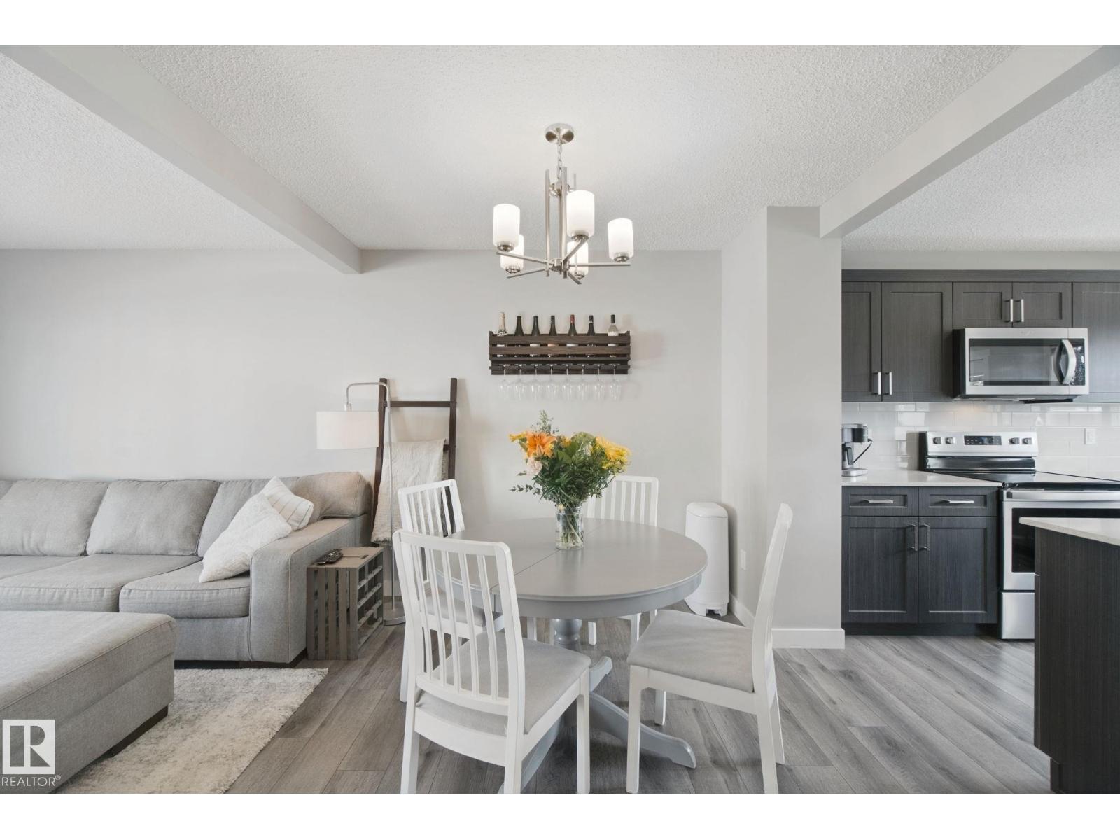
Across the street from Riverview Playground, this end-unit townhome in The Uplands gives you 1,582sqft over three levels—and zero condo or HOA fees. South-facing windows flood the home with natural light. Warm, inviting, and finished with modern style throughout. Inside, the space is sparkling and move-in ready: quartz counters, a large kitchen island, modern cabinetry, and an upgraded appliance package. The front balcony is made for morning coffee or evening wind-down. A third bedroom on the main floor is ideal for guests or a home office. Upstairs, the primary suite offers a generous walk-in closet and a full 4-piece ensuite. A second bedroom has its own 3-piece ensuite and walk-in closet. Second-floor laundry with a stackable washer and dryer keeps everyday living easy. Outside you’ll find ample parking plus a double garage with plenty of storage. Fully fenced yard for kids or pets. End-unit privacy, a family-friendly location, and fee-free ownership—this one is ready for its next chapter. (id:66070)
Features & Amenities
3 Bedrooms
3 Bathrooms
Reading / Office Nook
Ensuite
Double Garage
Quartz Countertops
Fireplace
Forced Air
Laundry Room
Fenced Back Yard
Interested in this property?
Fill out the form and an agent will be in touch.
Mortgage Calculator
Estimated Monthly Payment
$1,960
Principal & Interest
Loan Amount
$319,200
Total Interest
$268,850
* Estimate only. Does not include property taxes, insurance, or CMHC premiums. Contact your lender for a full pre-approval.
Similar Listings
Comparable homes in Edmonton you may also like

$399,900
5233 22 AV SW, Edmonton
5233 22 AV SW, Edmonton
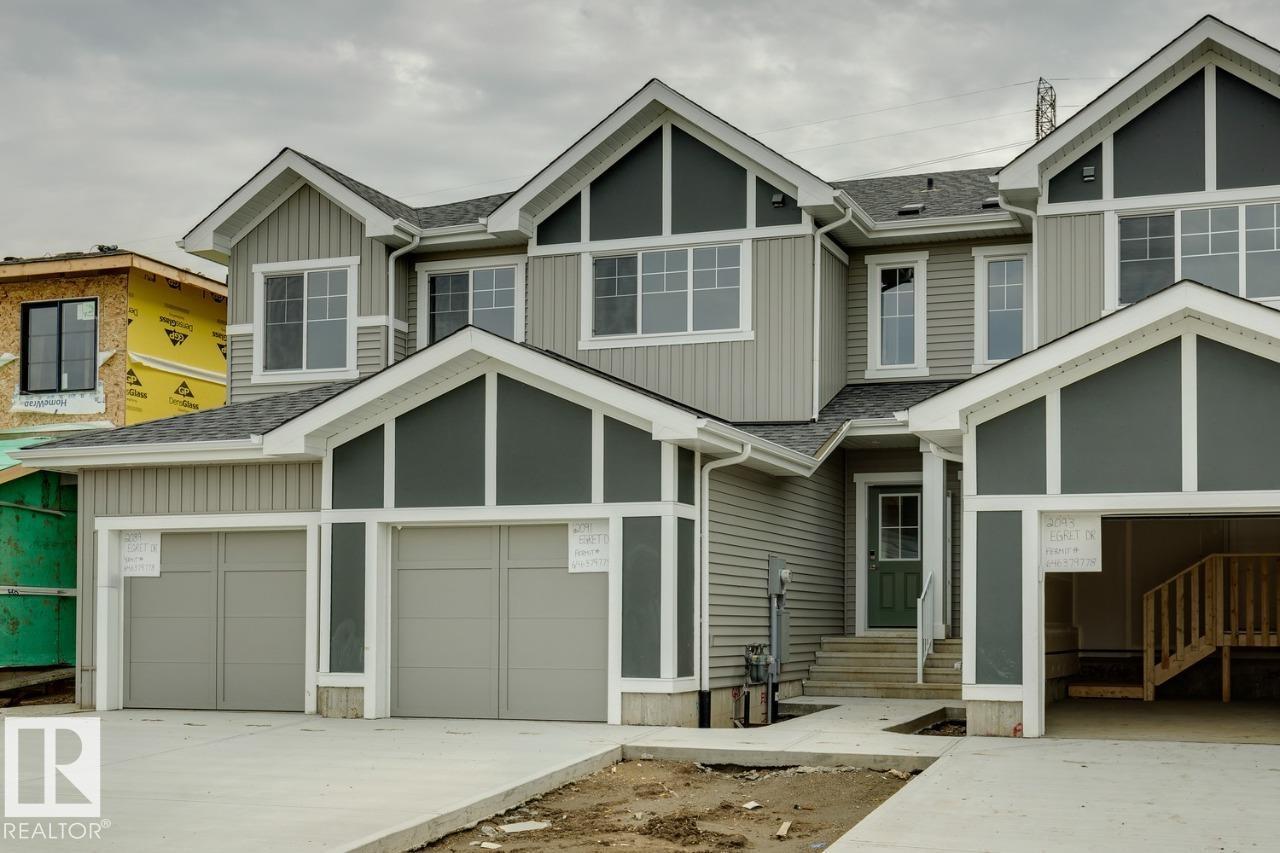
$399,900
2091 Egret DR NW, Edmonton
2091 Egret DR NW, Edmonton
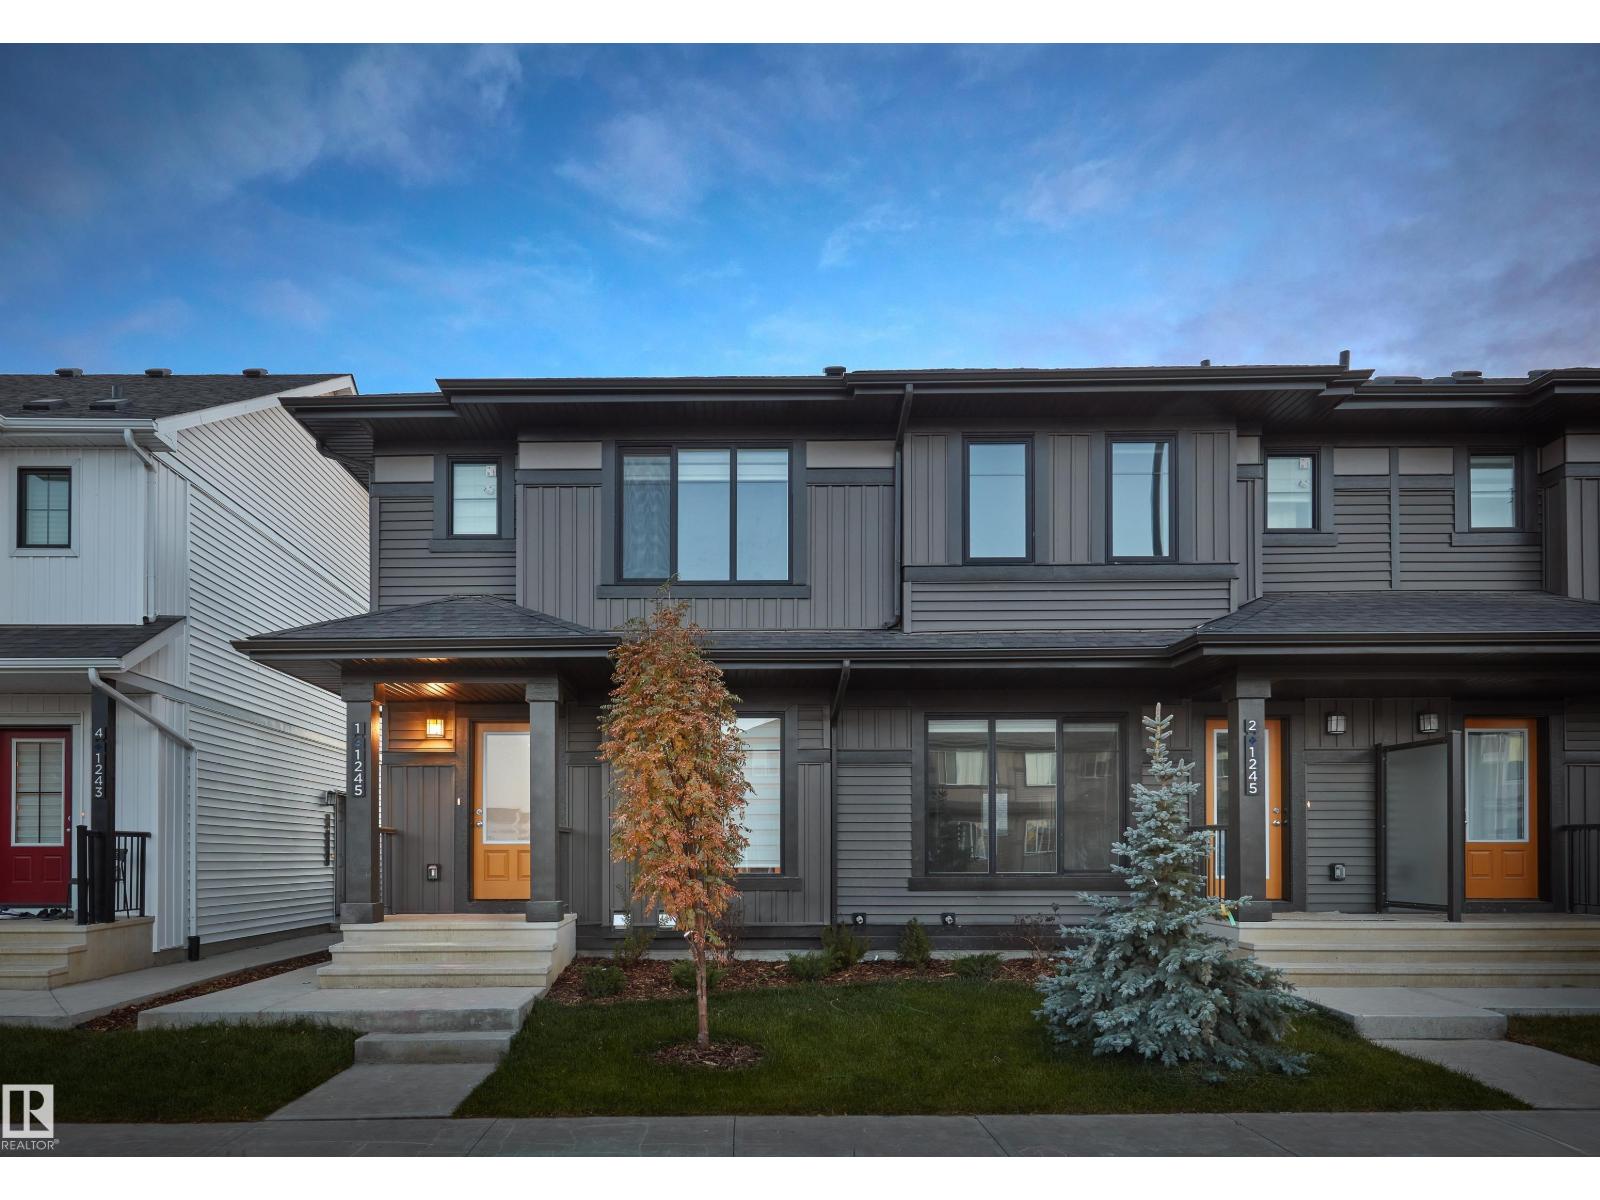
$399,998
652 uplands DR NW, Edmonton
652 uplands DR NW, Edmonton

$399,900
#38 130 HAWKS RIDGE BV NW, Edmonton
#38 130 HAWKS RIDGE BV NW, Edmonton
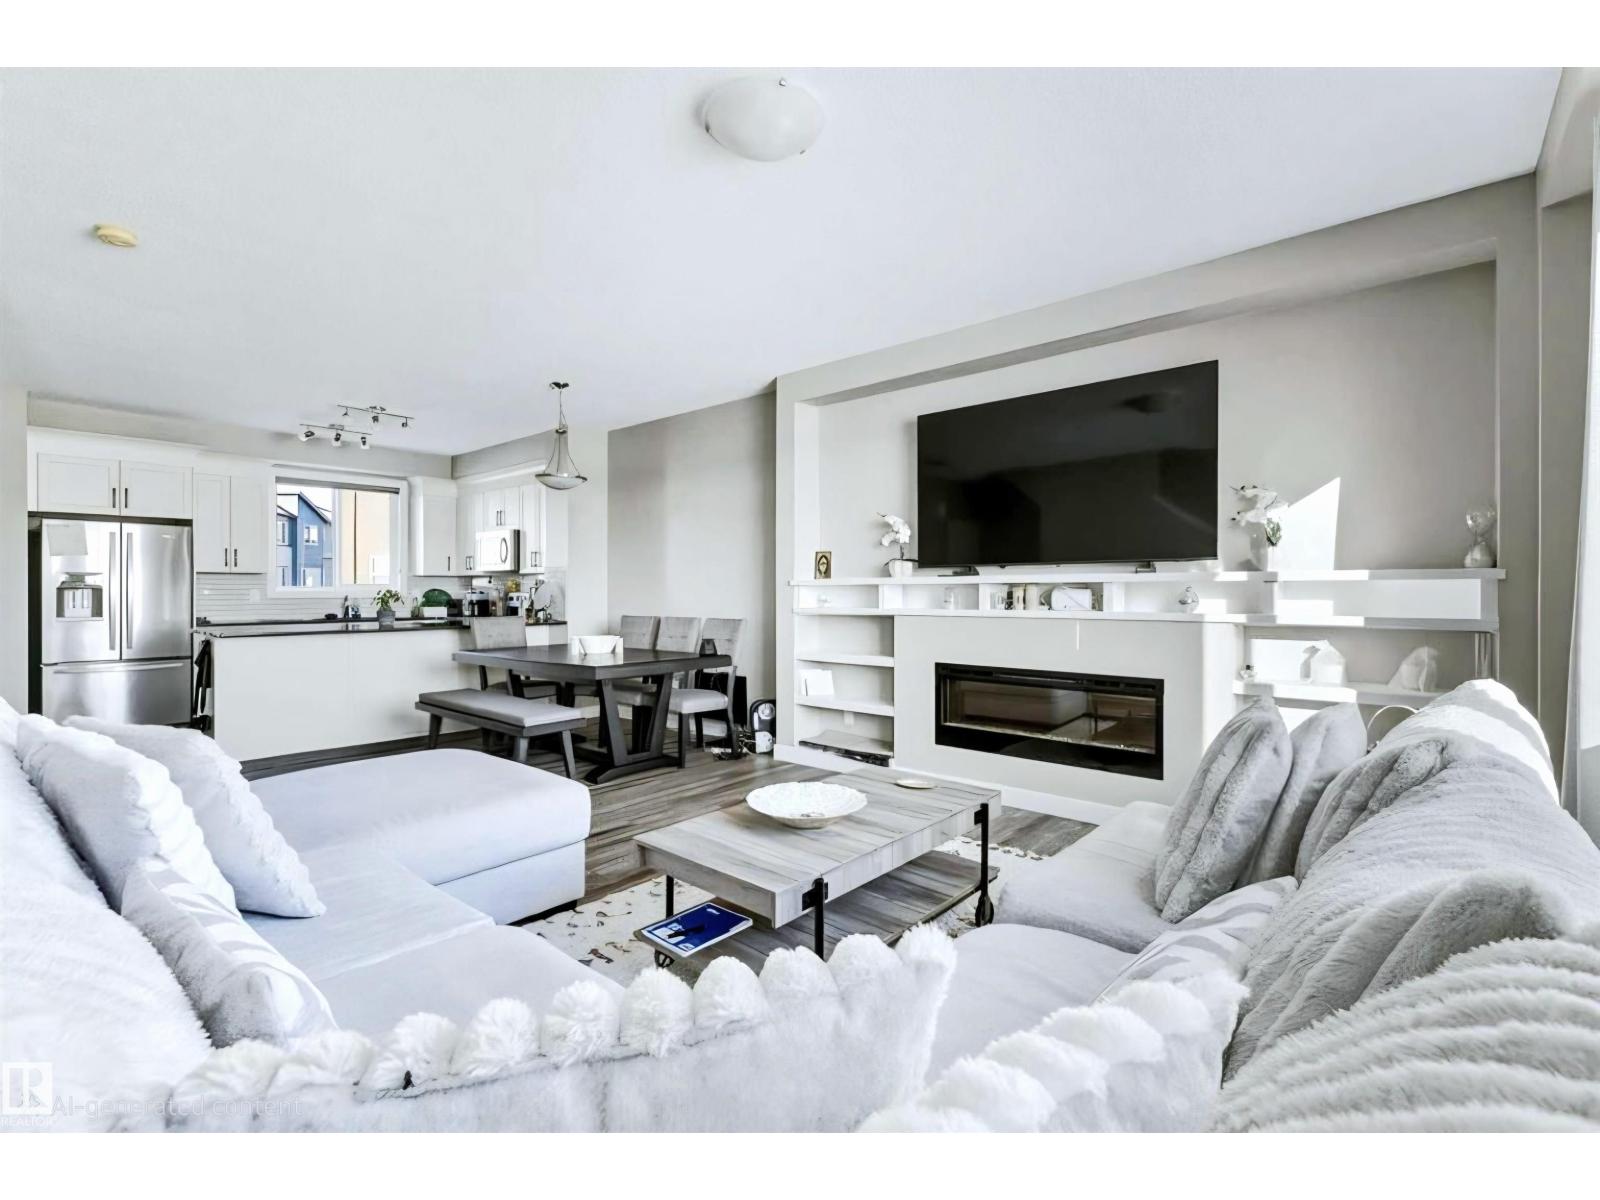
$399,000
#92 16903 68 ST NW NW, Edmonton
#92 16903 68 ST NW NW, Edmonton
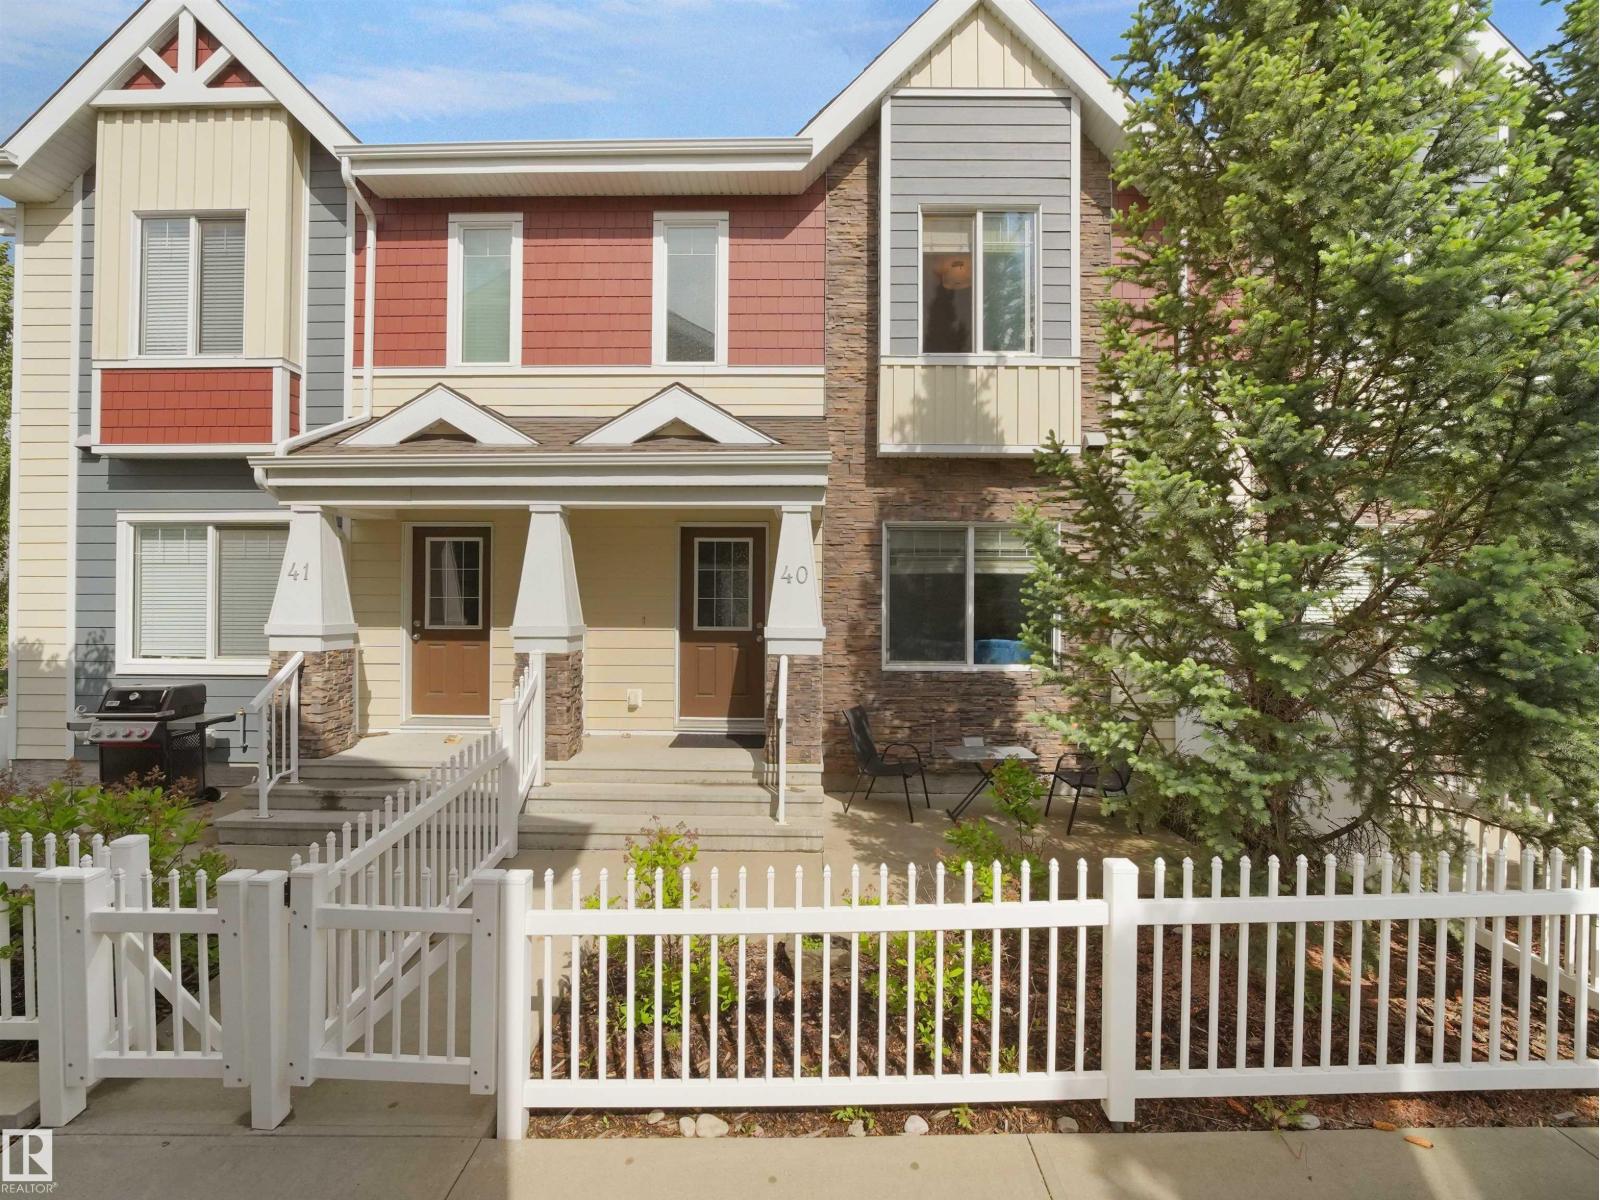
$398,900
#40 2003 RABBIT HILL RD NW, Edmonton
#40 2003 RABBIT HILL RD NW, Edmonton
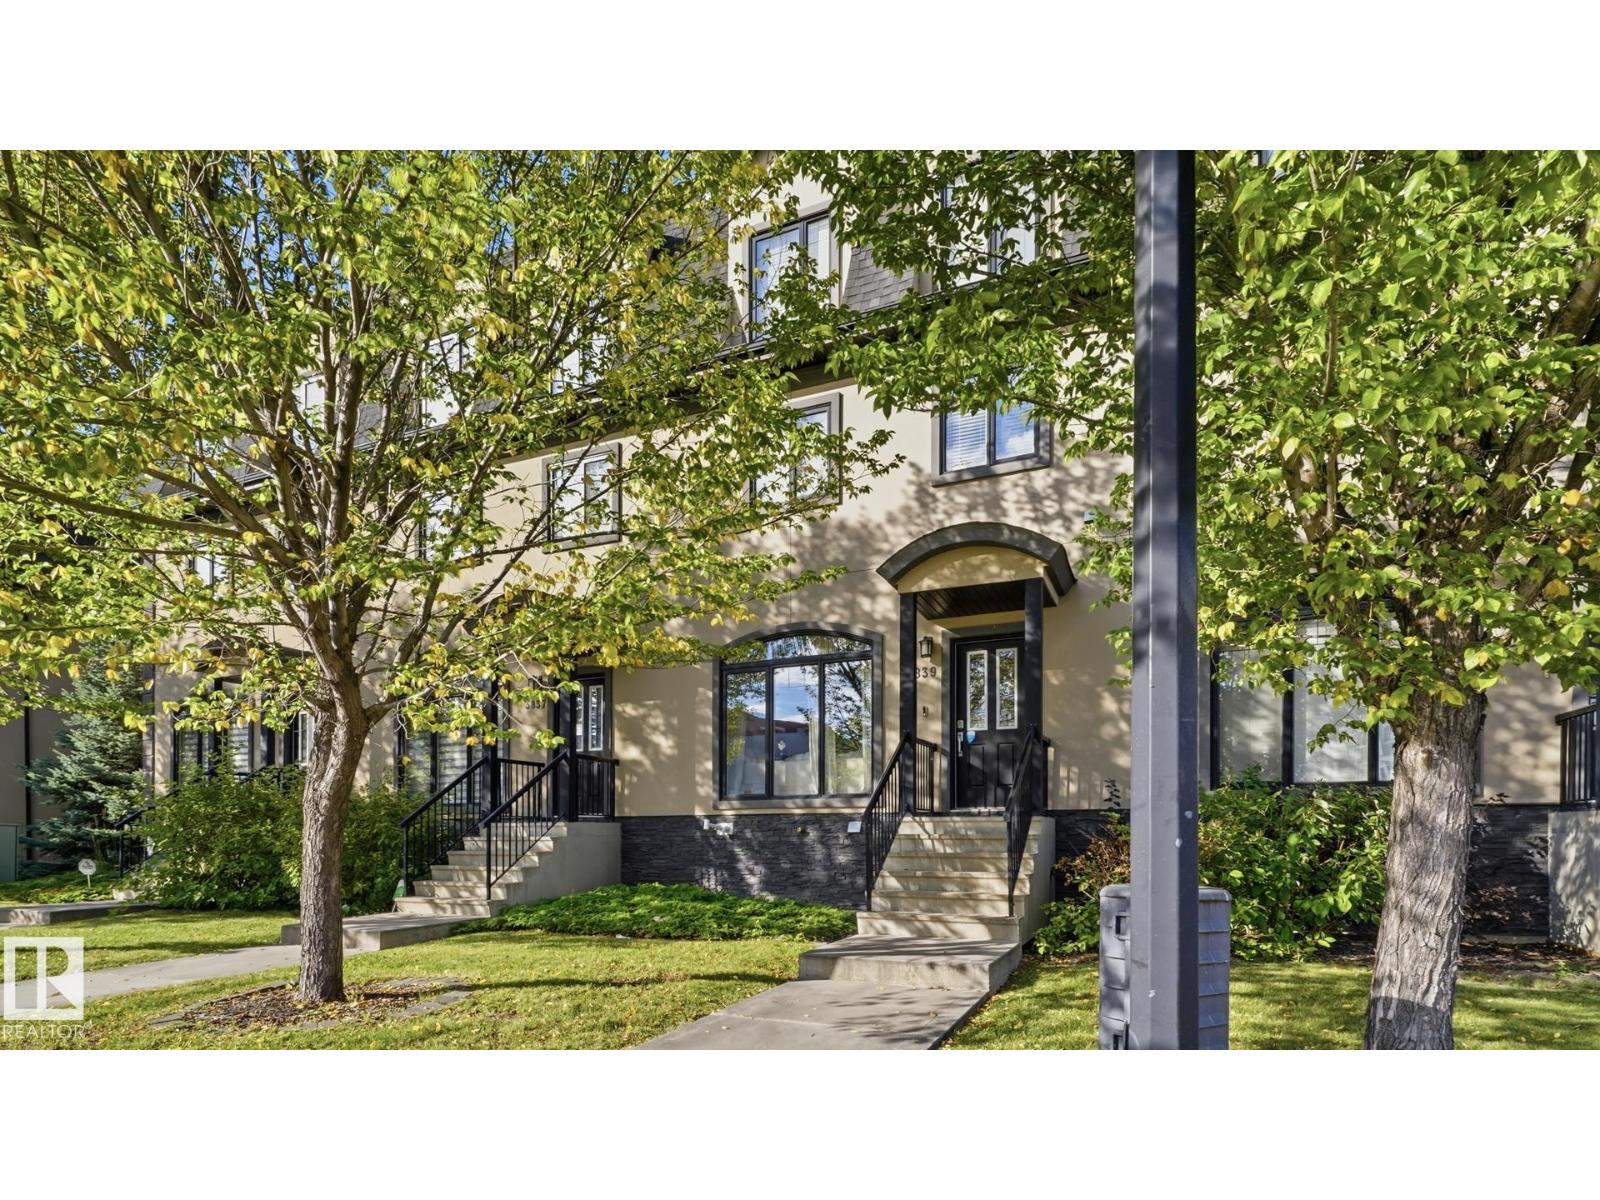
$399,900
5839 MULLEN PL NW, Edmonton
5839 MULLEN PL NW, Edmonton
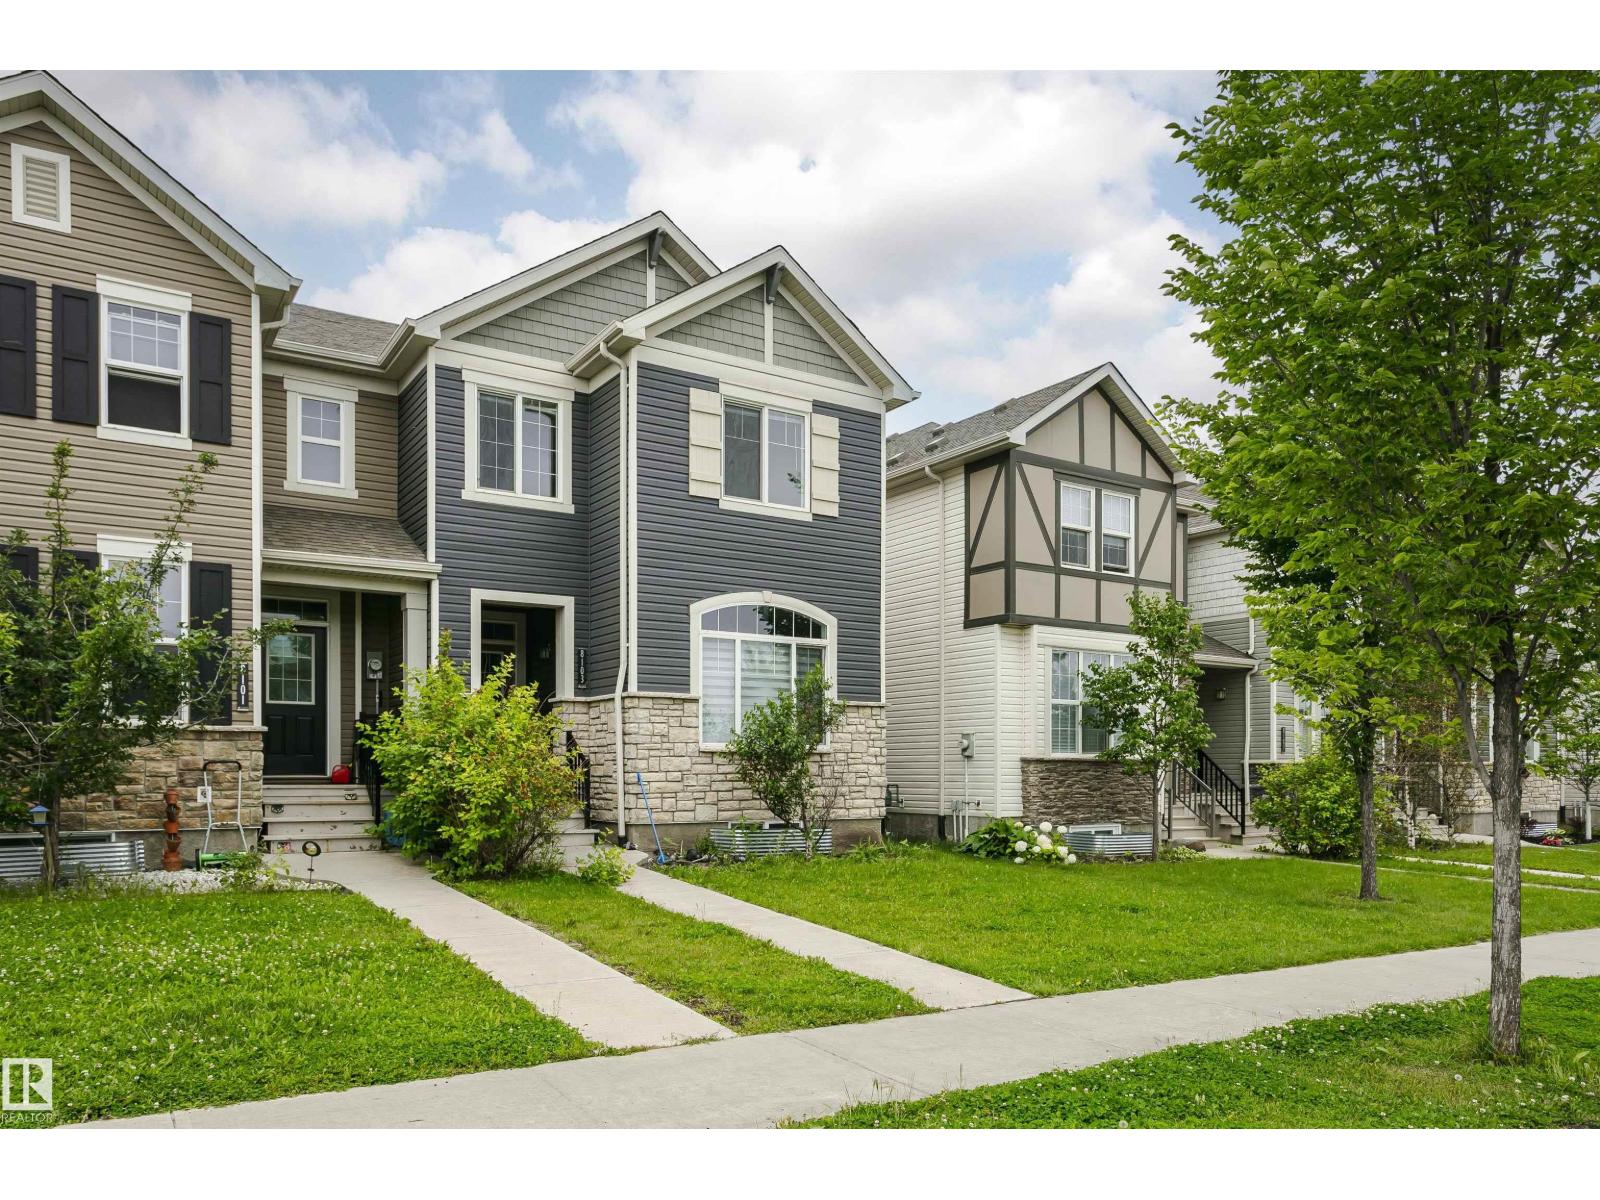
$399,000
8103 CHAPPELLE WY SW, Edmonton
8103 CHAPPELLE WY SW, Edmonton
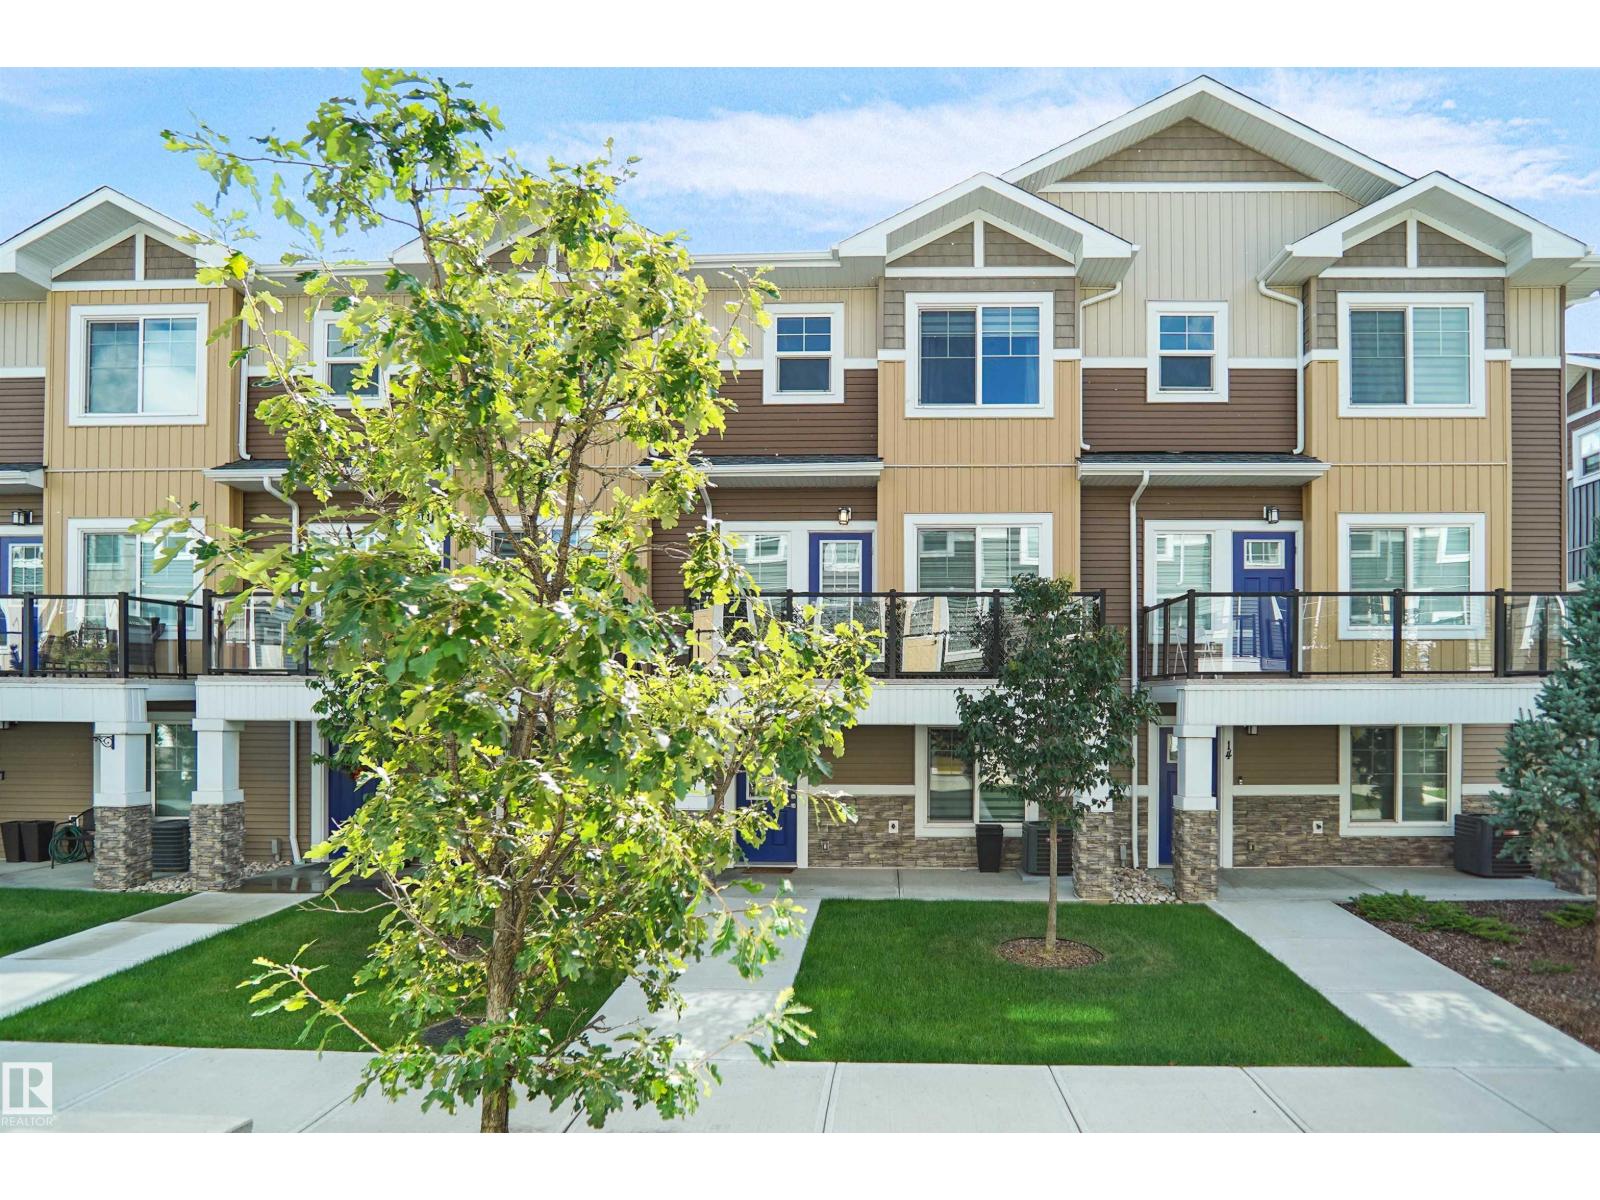
$399,980
#15 230 EDGEMONT RD NW, Edmonton
#15 230 EDGEMONT RD NW, Edmonton
$399,998
2710 Alces WY SW, Edmonton
2710 Alces WY SW, Edmonton