
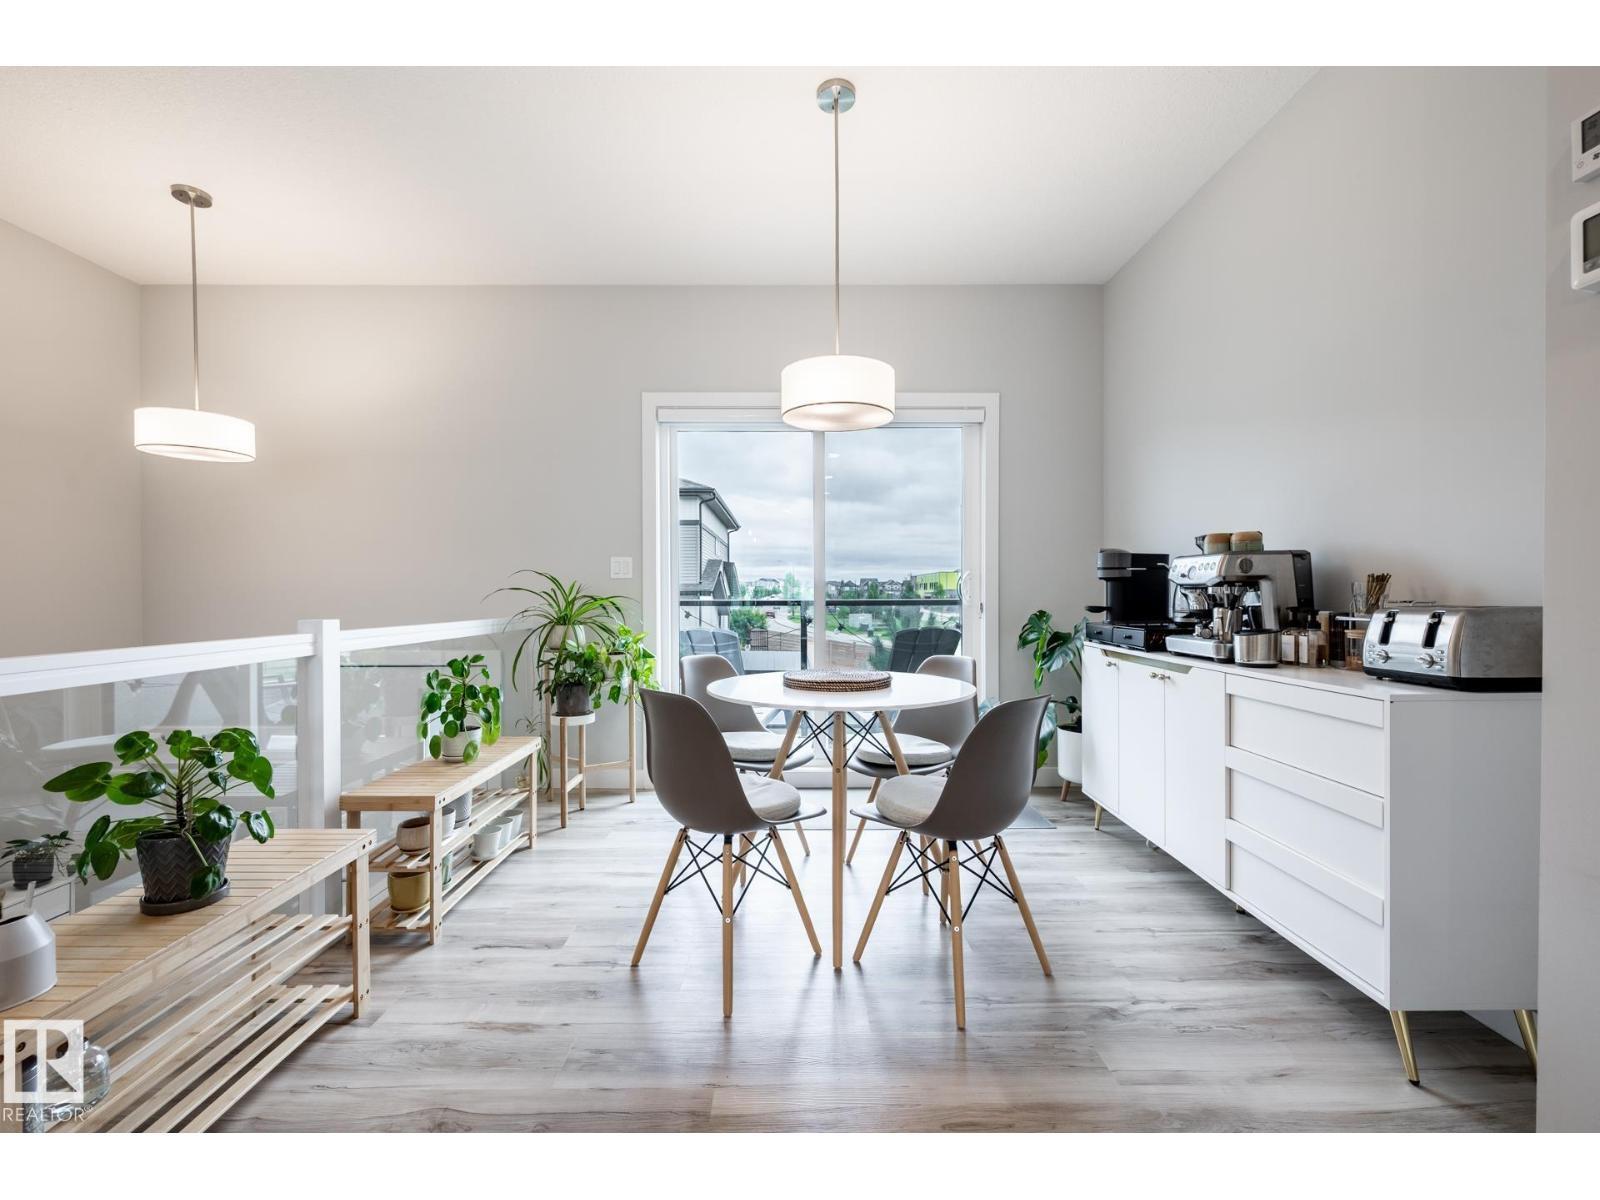
#56 1729 KEENE CR SW, Edmonton
$379,000
Property Details
Bedrooms
2
Bathrooms
3
Square Feet
1,267 sqft
Lot Size
159.89 square meters
Year Built
2021
Type
townhouse
MLS #
E4507587
About This Property
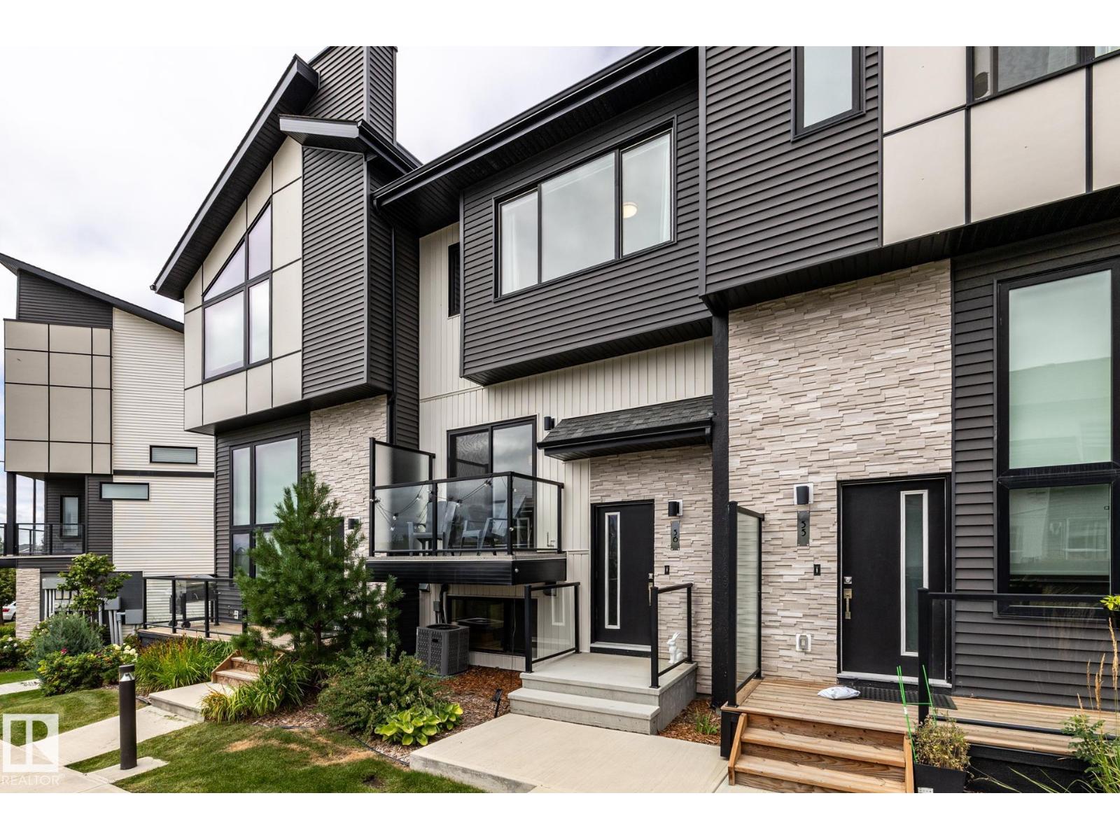
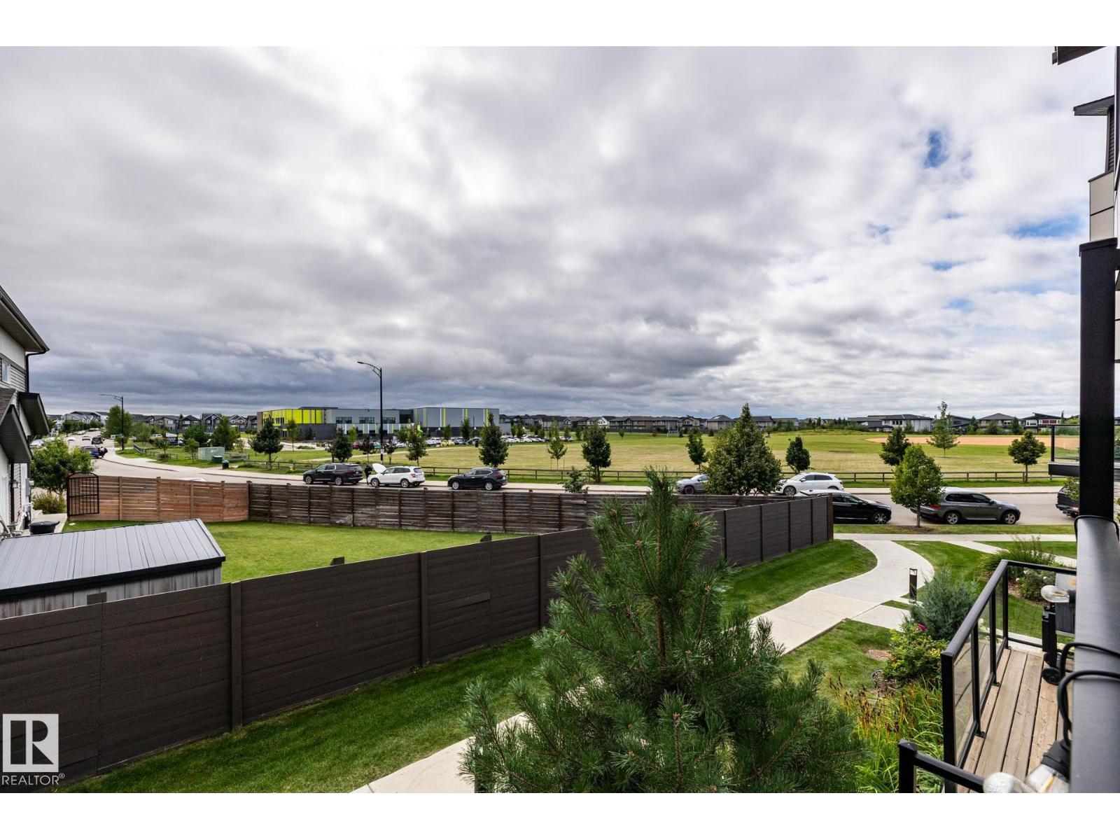
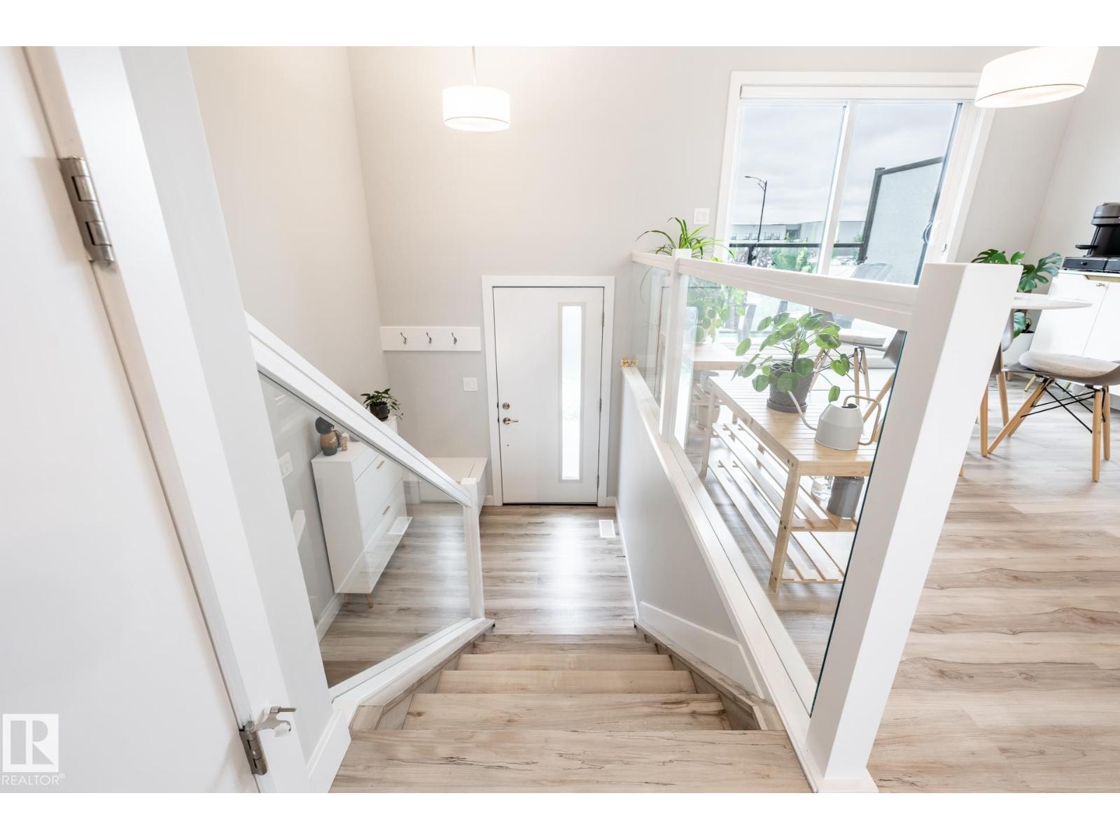
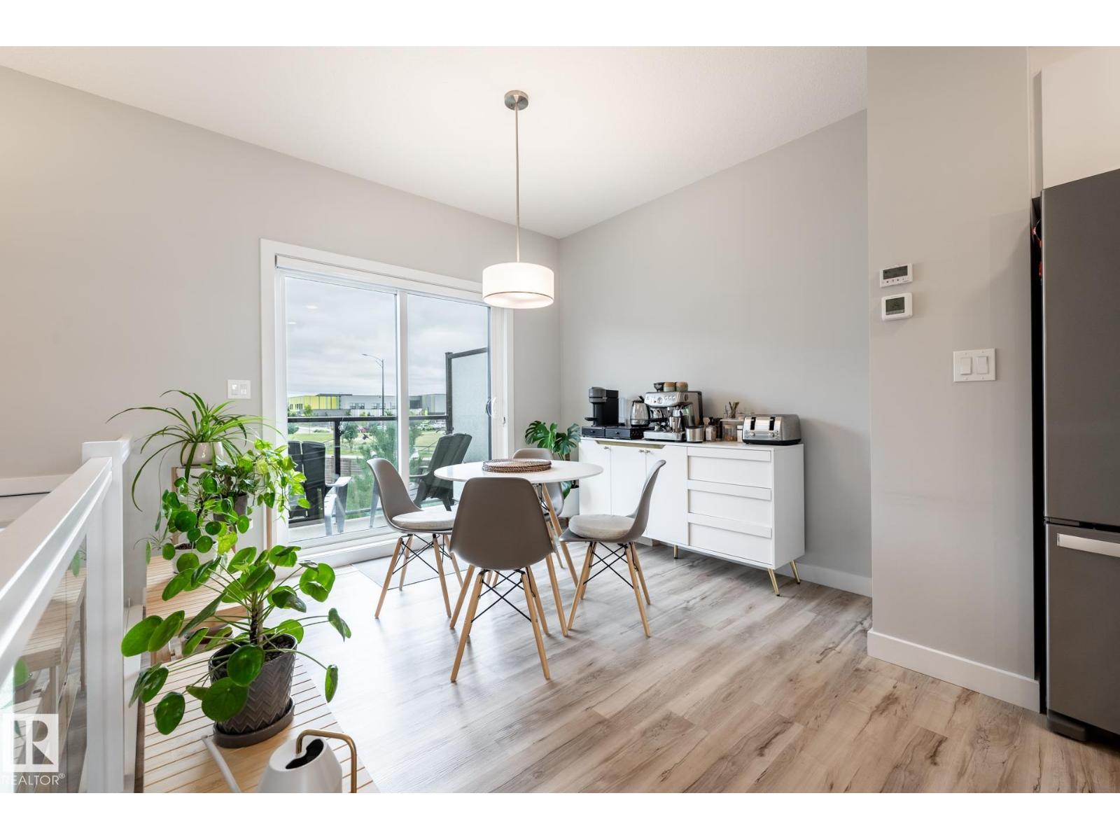
There is something special about this one! This pristine Cantiro-built Keswick townhome is sparkling clean, beautifully styled and filled with LIGHT and PERSONALITY. Windows front and back bring in tons of natural light, while the green space out front adds a lovely view and openness you don't expect in a townhouse. The white and airy kitchen has QUARTZ countertops, pantry and a custom BUILT-IN BAR with wine fridge ($4000 by California Closets) that gives the main floor a little something extra. Upstairs, DUAL PRIMARY SUITES offer 2 private spaces and flexibility for guests or a home office etc. Add AIR CONDITIONING, DOUBLE ATTACHED GARAGE and immaculate move-in ready condition in a fantastic Keswick location close to the school, parks, trails and southwest Edmonton amenities. Just steps from street parking for guests too! Even better? There is an OPTION TO PURCHASE IT FURNISHED, so if you love the way it looks, you may be able to keep that too. Bright, polished and absolutely special. (id:66070)
Features & Amenities
2 Bedrooms
3 Bathrooms
Reading / Office Nook
Double Garage
Quartz Countertops
Fireplace
Forced Air
Air Conditioning
Wine Room
Interested in this property?
Fill out the form and an agent will be in touch.
Mortgage Calculator
Estimated Monthly Payment
$1,862
Principal & Interest
Loan Amount
$303,200
Total Interest
$255,374
* Estimate only. Does not include property taxes, insurance, or CMHC premiums. Contact your lender for a full pre-approval.
Similar Listings
Comparable homes in Edmonton you may also like
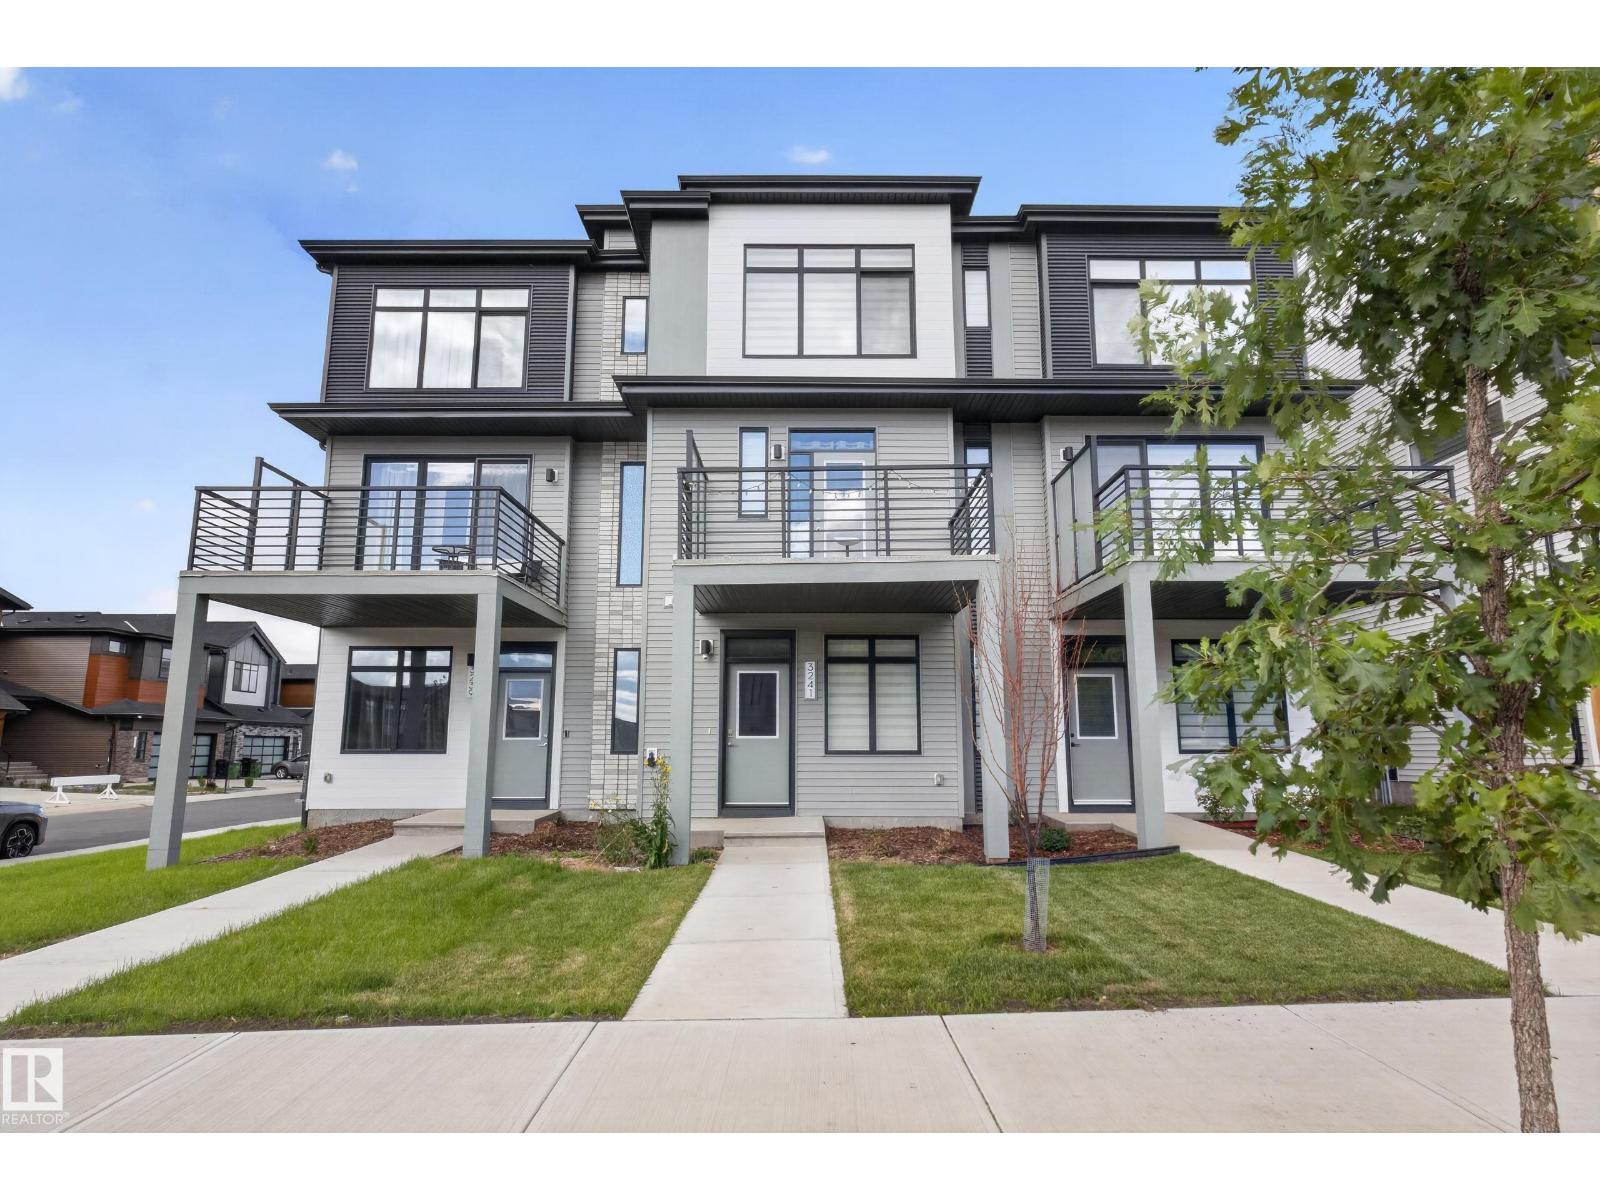
$378,800
3241 KESWICK WY SW, Edmonton
3241 KESWICK WY SW, Edmonton
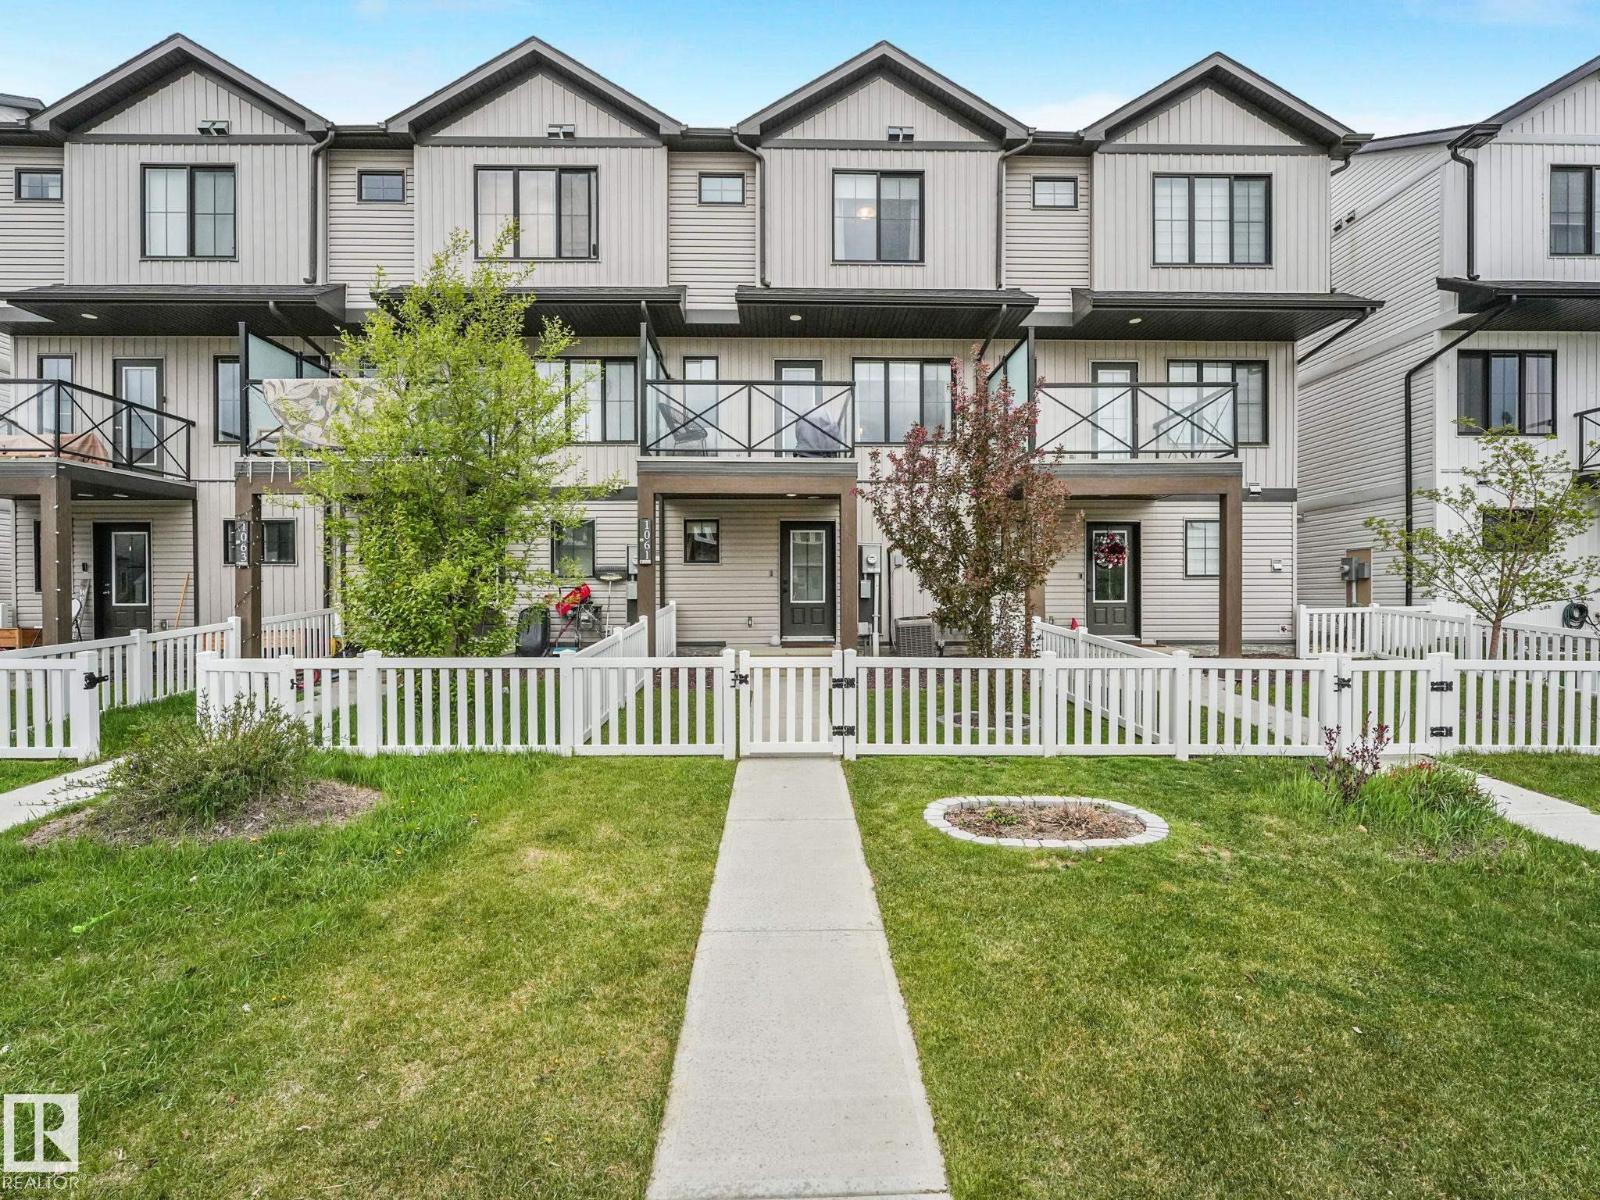
$379,900
1061 CY BECKER RD NW, Edmonton
1061 CY BECKER RD NW, Edmonton
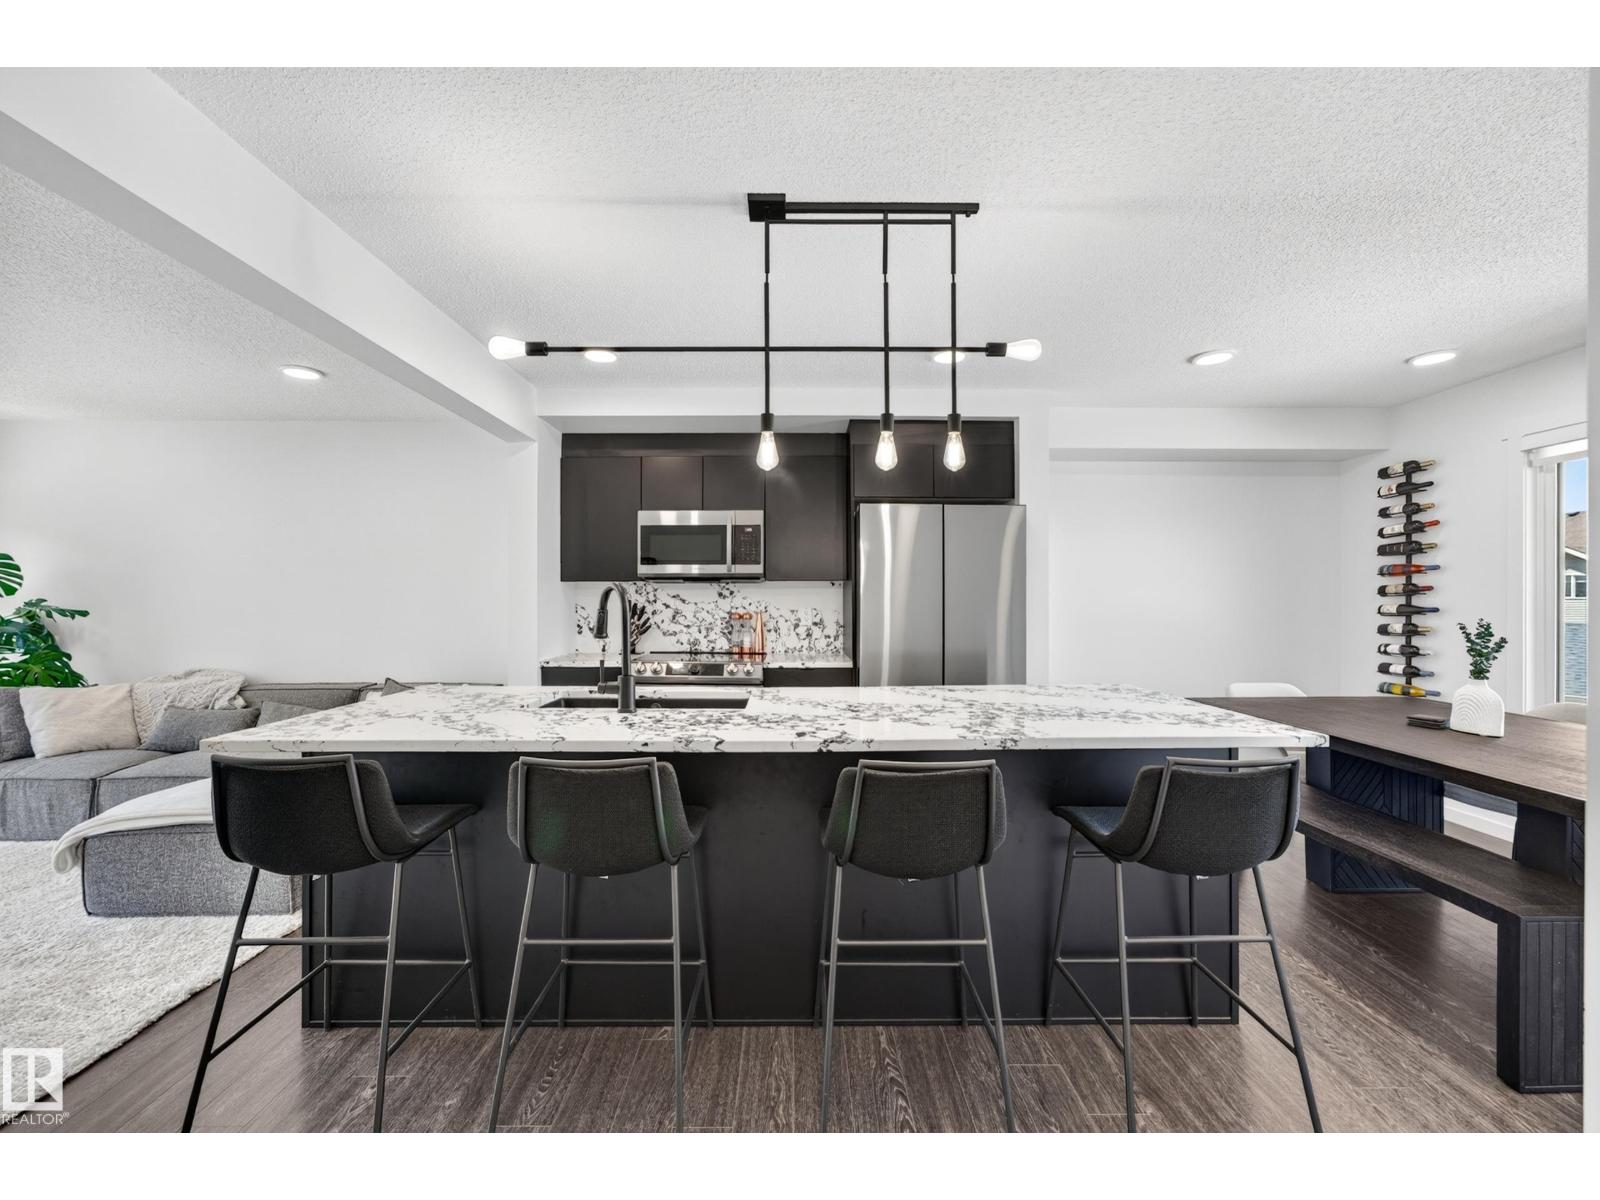
$369,900
#13 850 Secord BV NW, Edmonton
#13 850 Secord BV NW, Edmonton
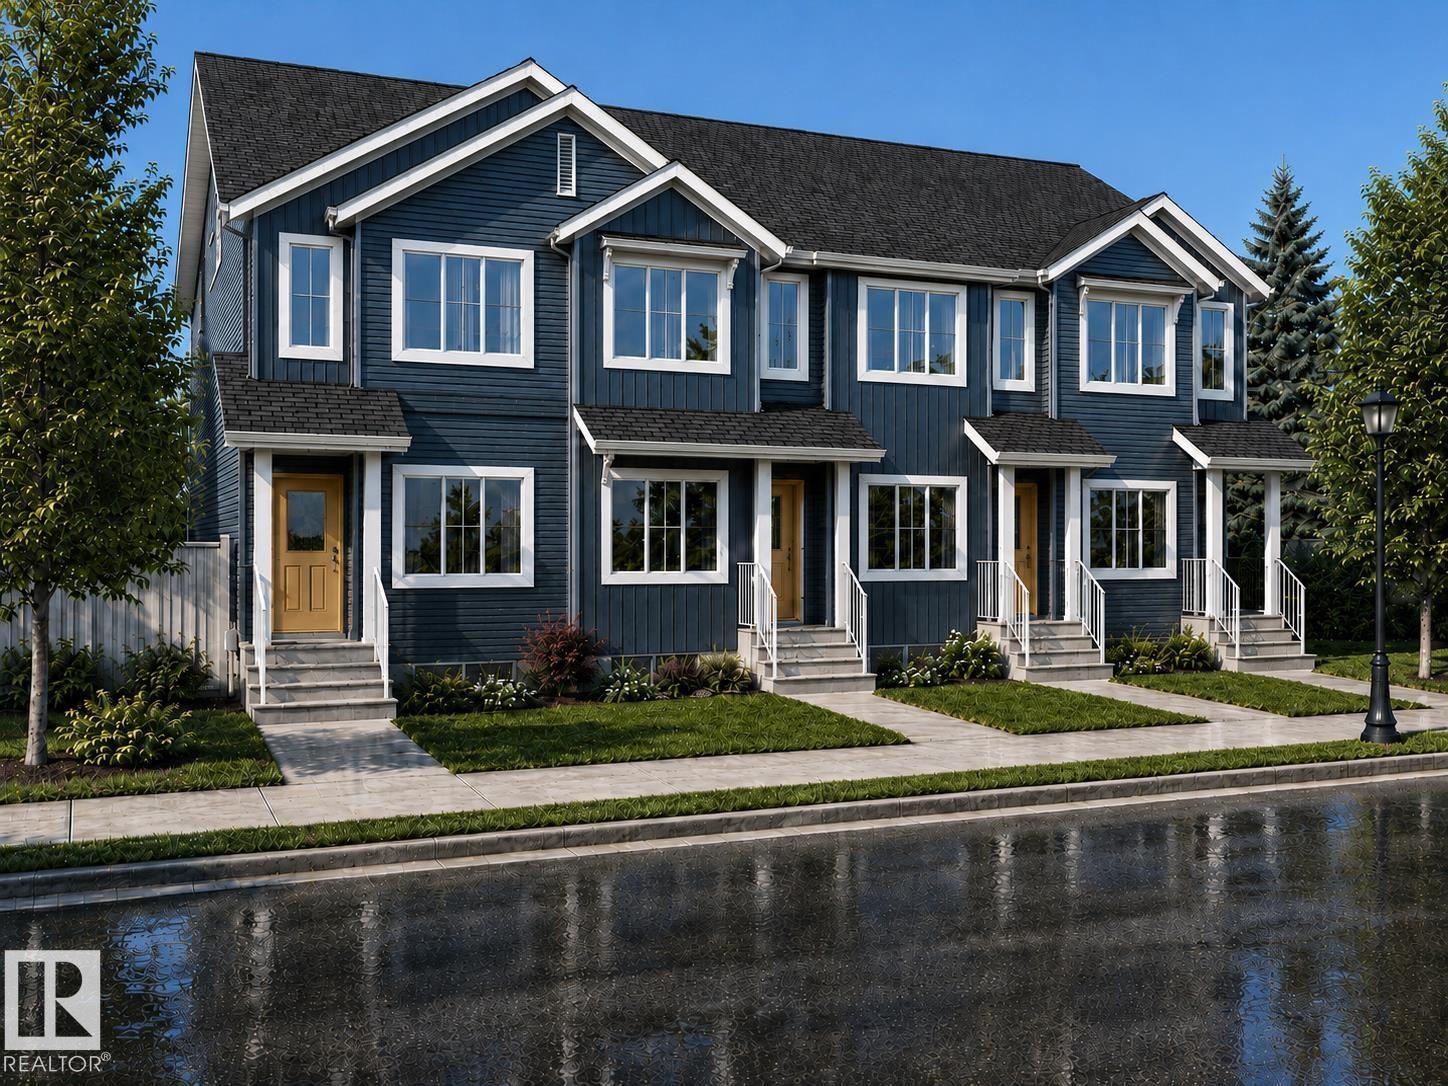
$389,900
582 172 AV NE, Edmonton
582 172 AV NE, Edmonton
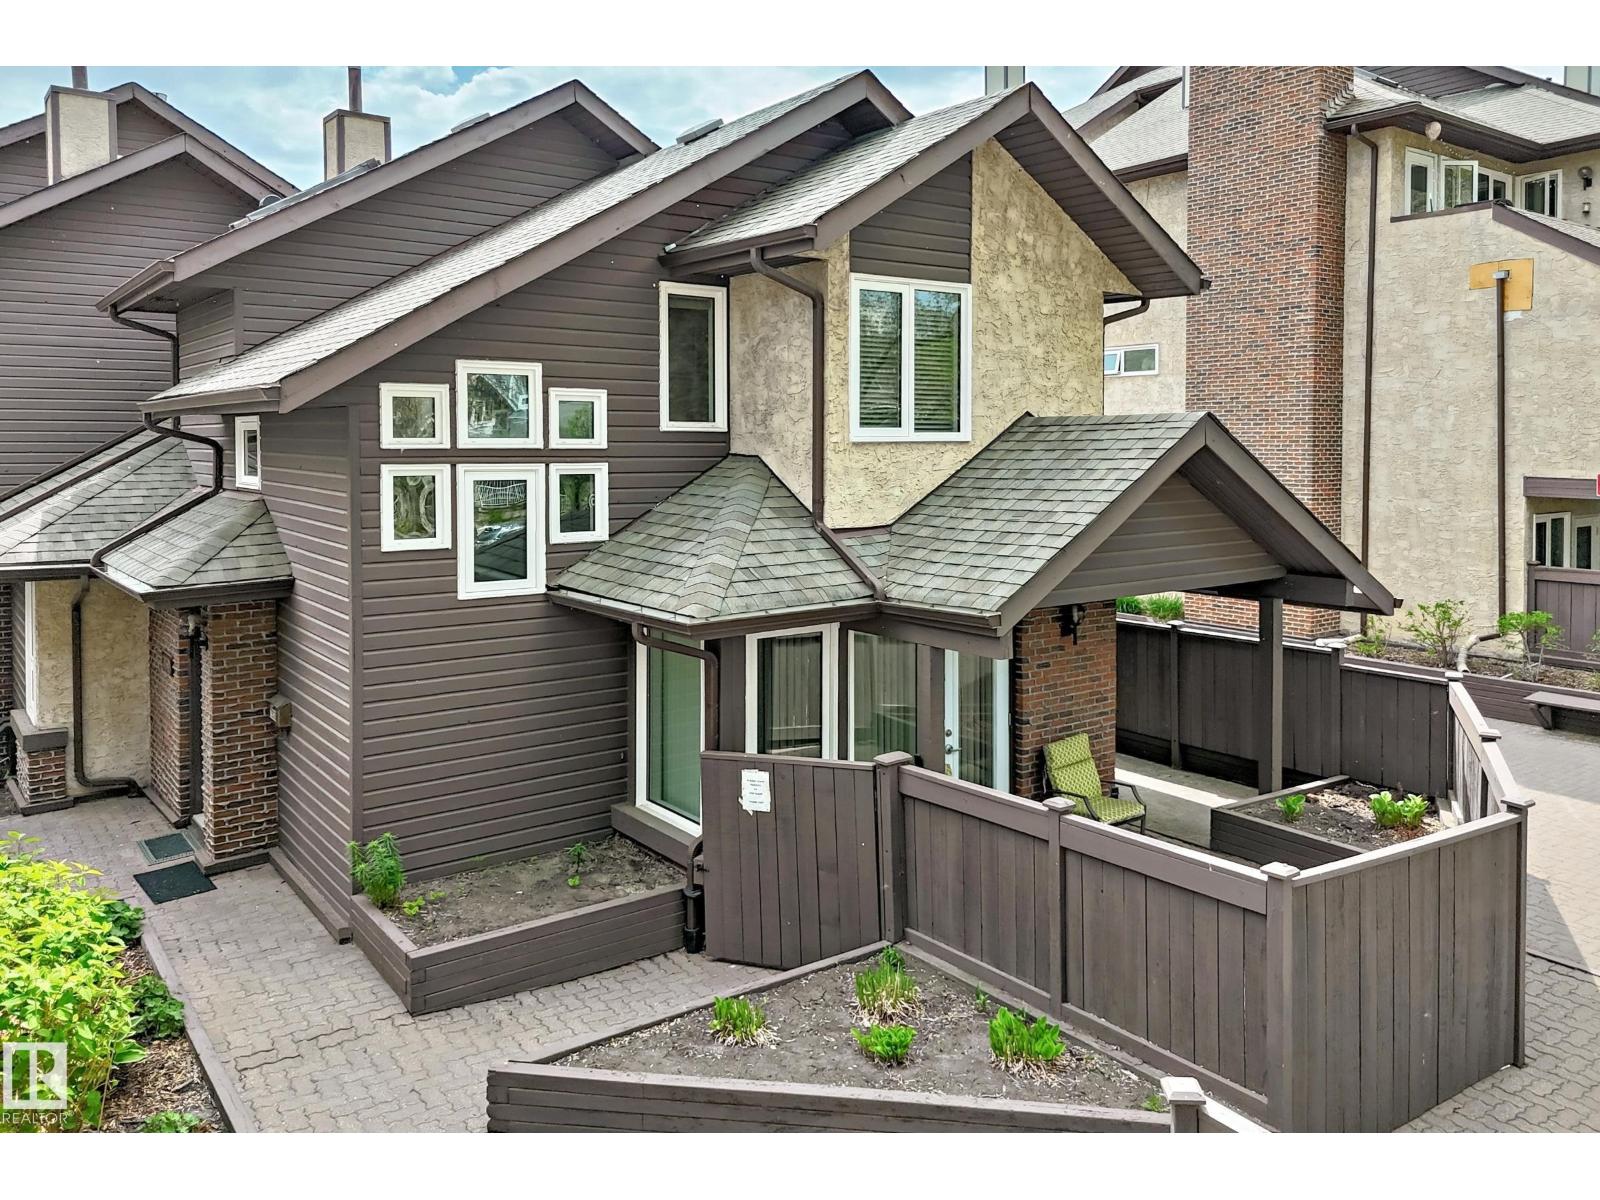
$390,000
7930 111 ST NW, Edmonton
7930 111 ST NW, Edmonton
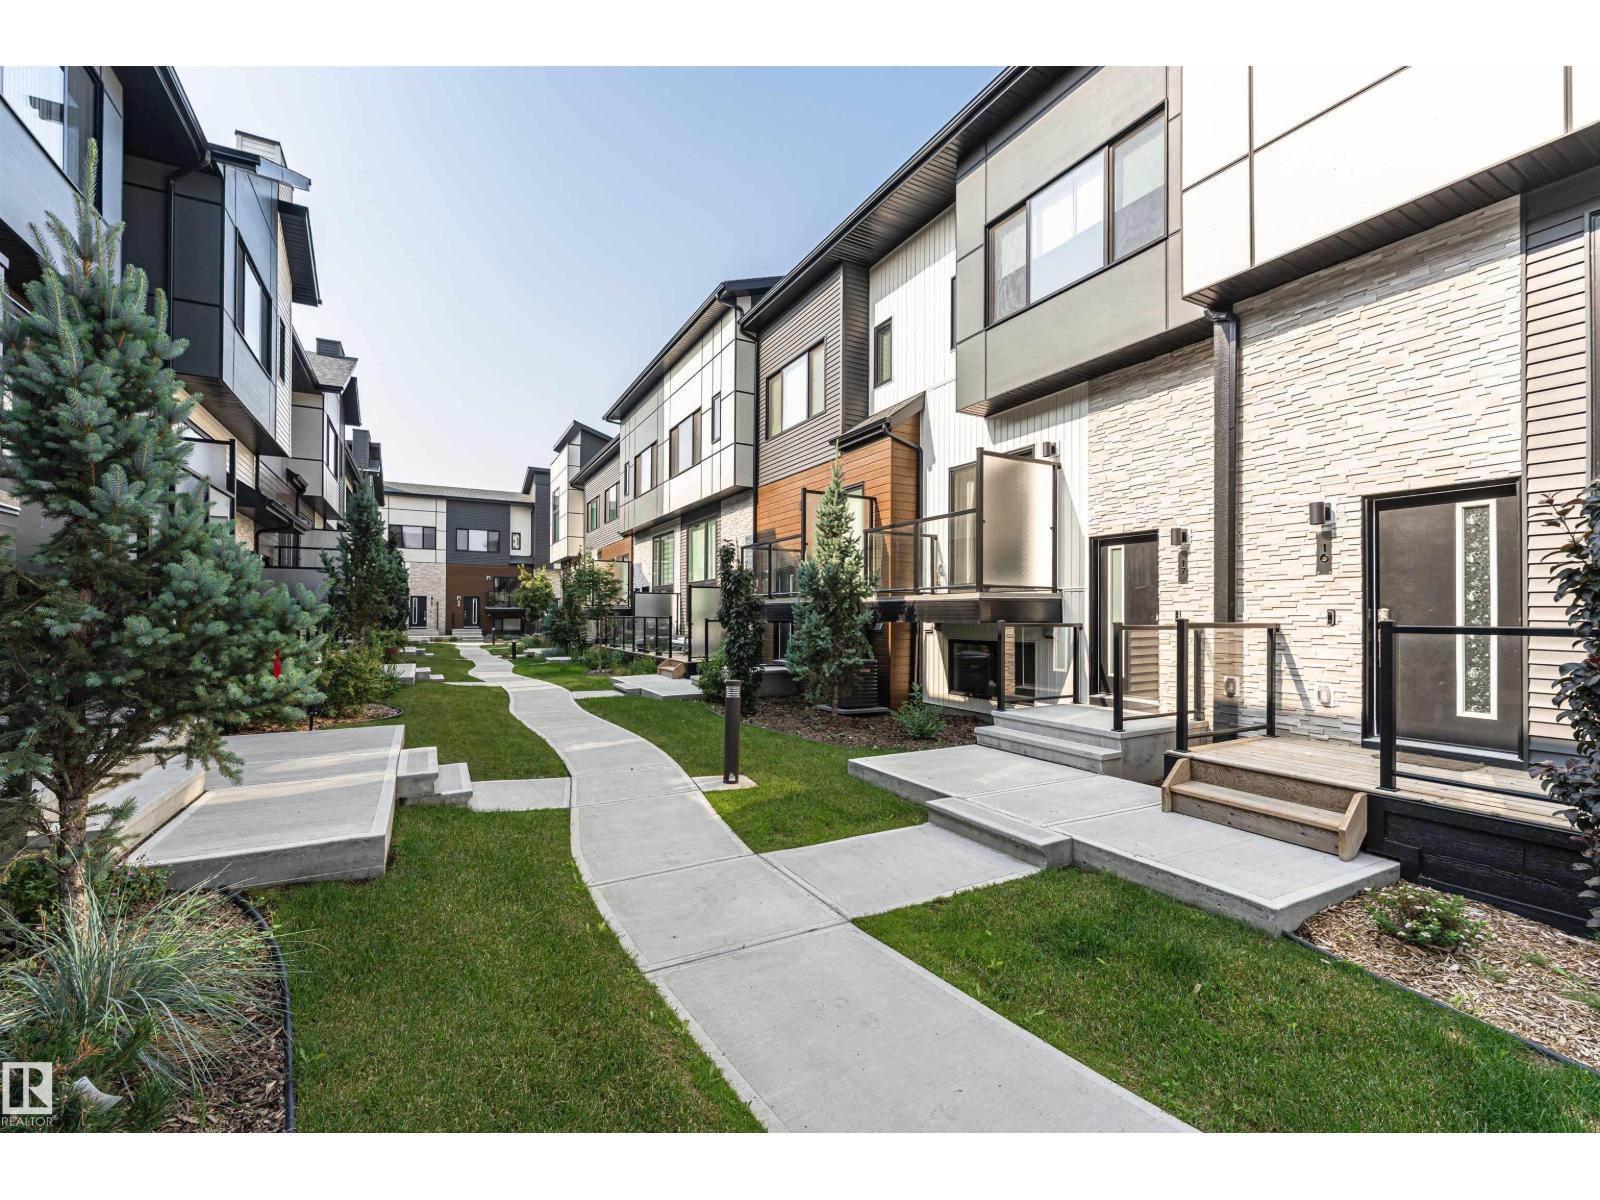
$364,900
#17 1729 KEENE CR SW, Edmonton
#17 1729 KEENE CR SW, Edmonton
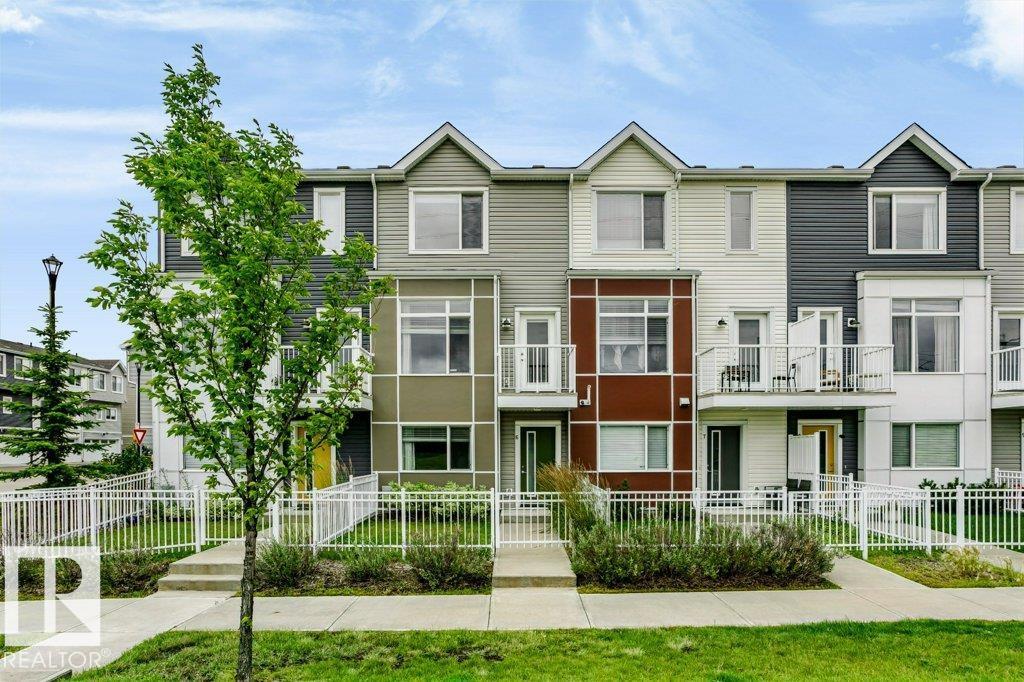
$359,900
#6 215 SADDLEBACK RD NW, Edmonton
#6 215 SADDLEBACK RD NW, Edmonton
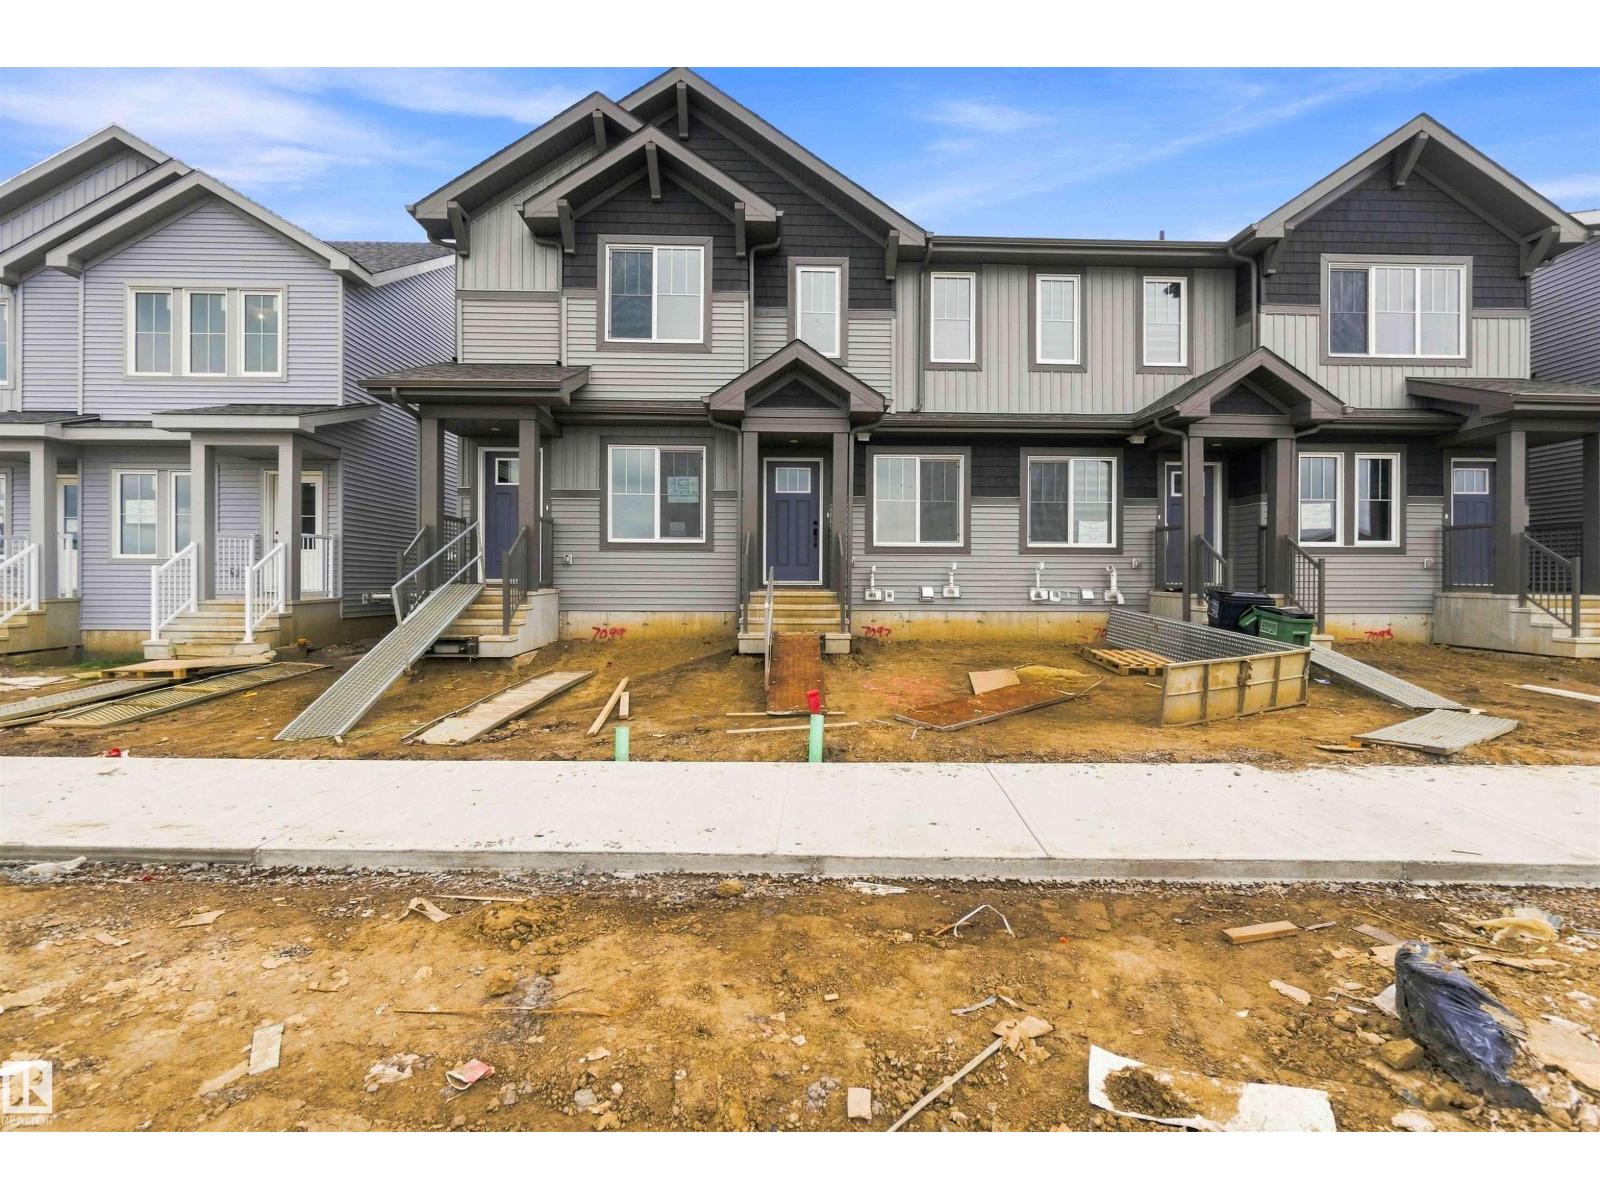
$359,900
7097 rosenthal DR NW NW, Edmonton
7097 rosenthal DR NW NW, Edmonton
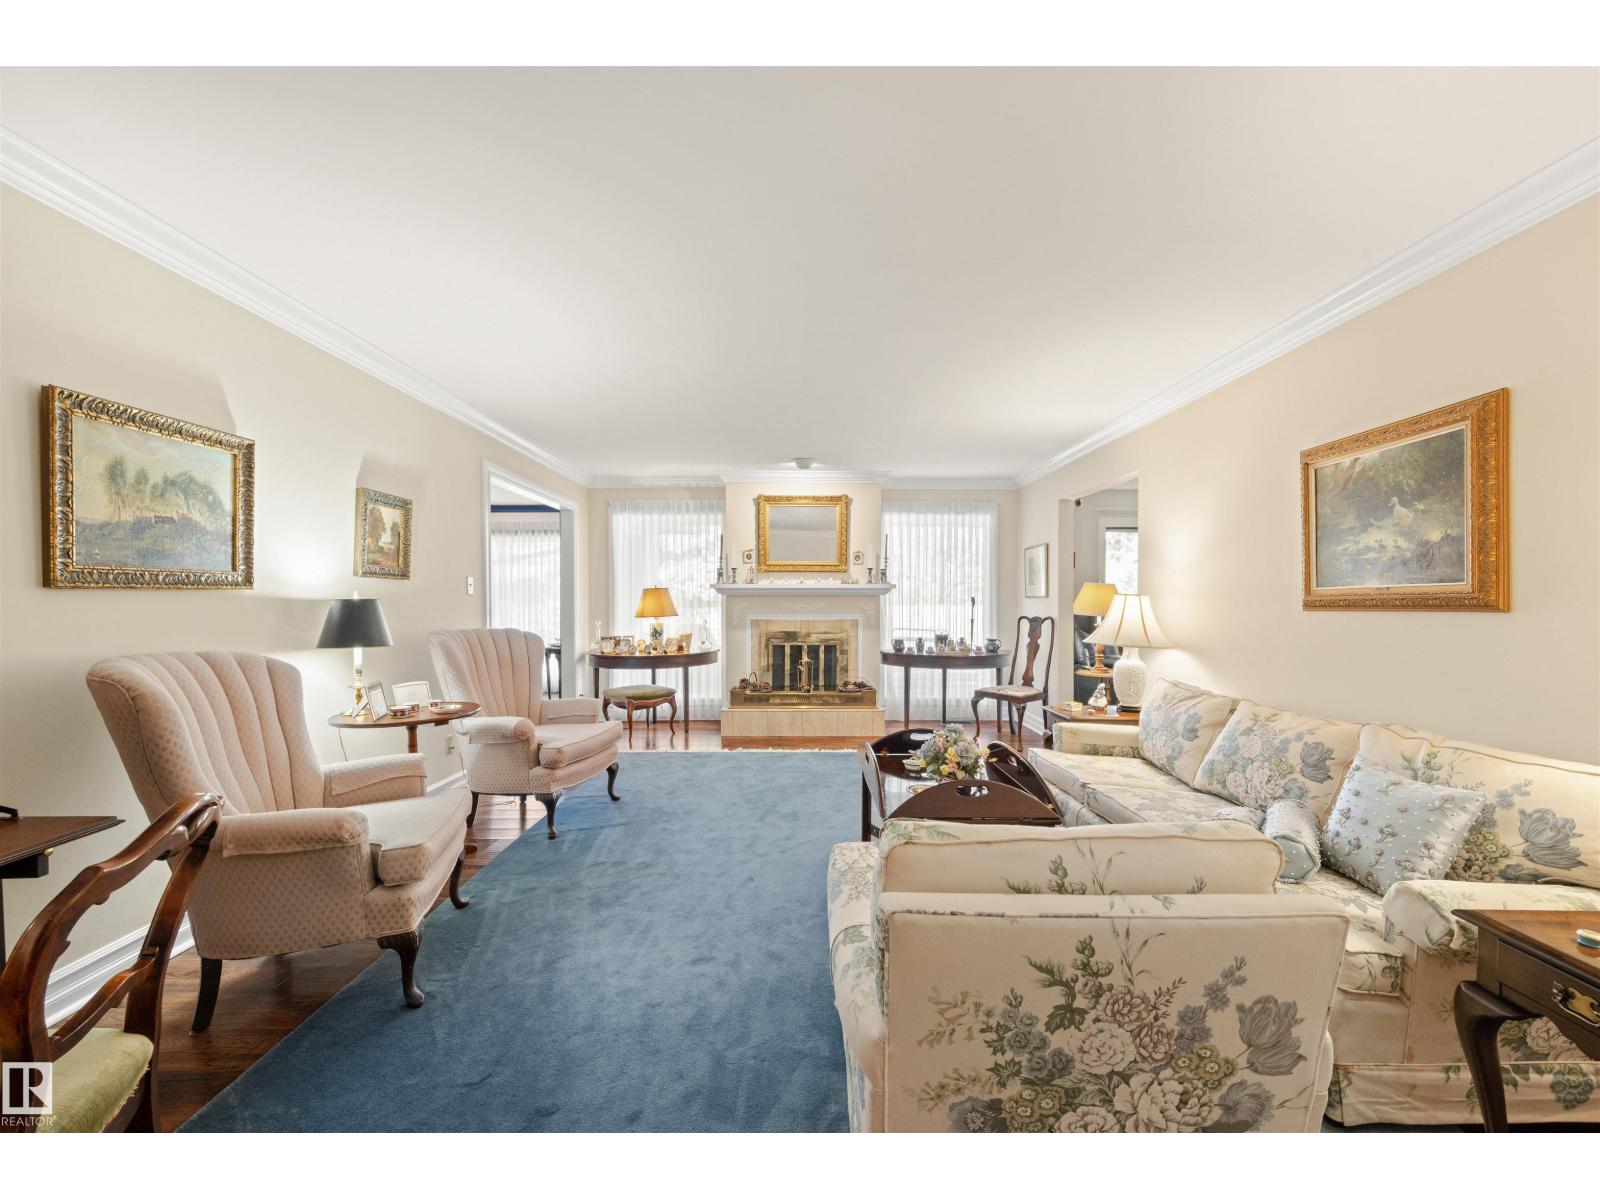
$359,900
#1 14824 45 AV NW, Edmonton
#1 14824 45 AV NW, Edmonton
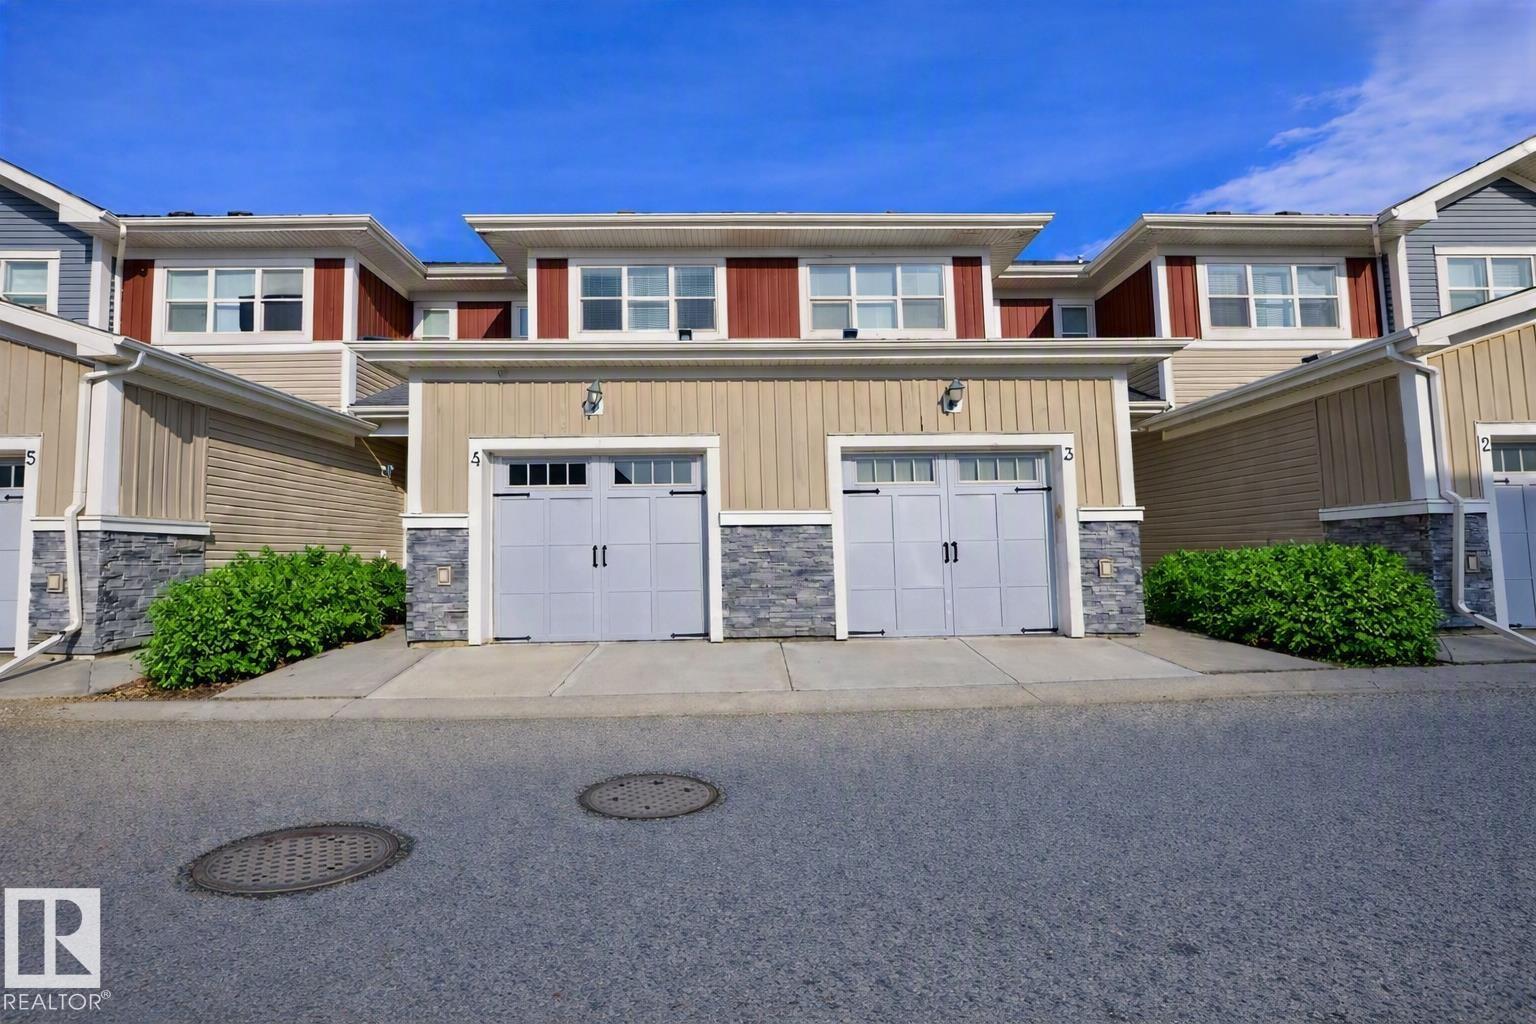
$359,900
#4 3710 ALLAN DR SW, Edmonton
#4 3710 ALLAN DR SW, Edmonton