

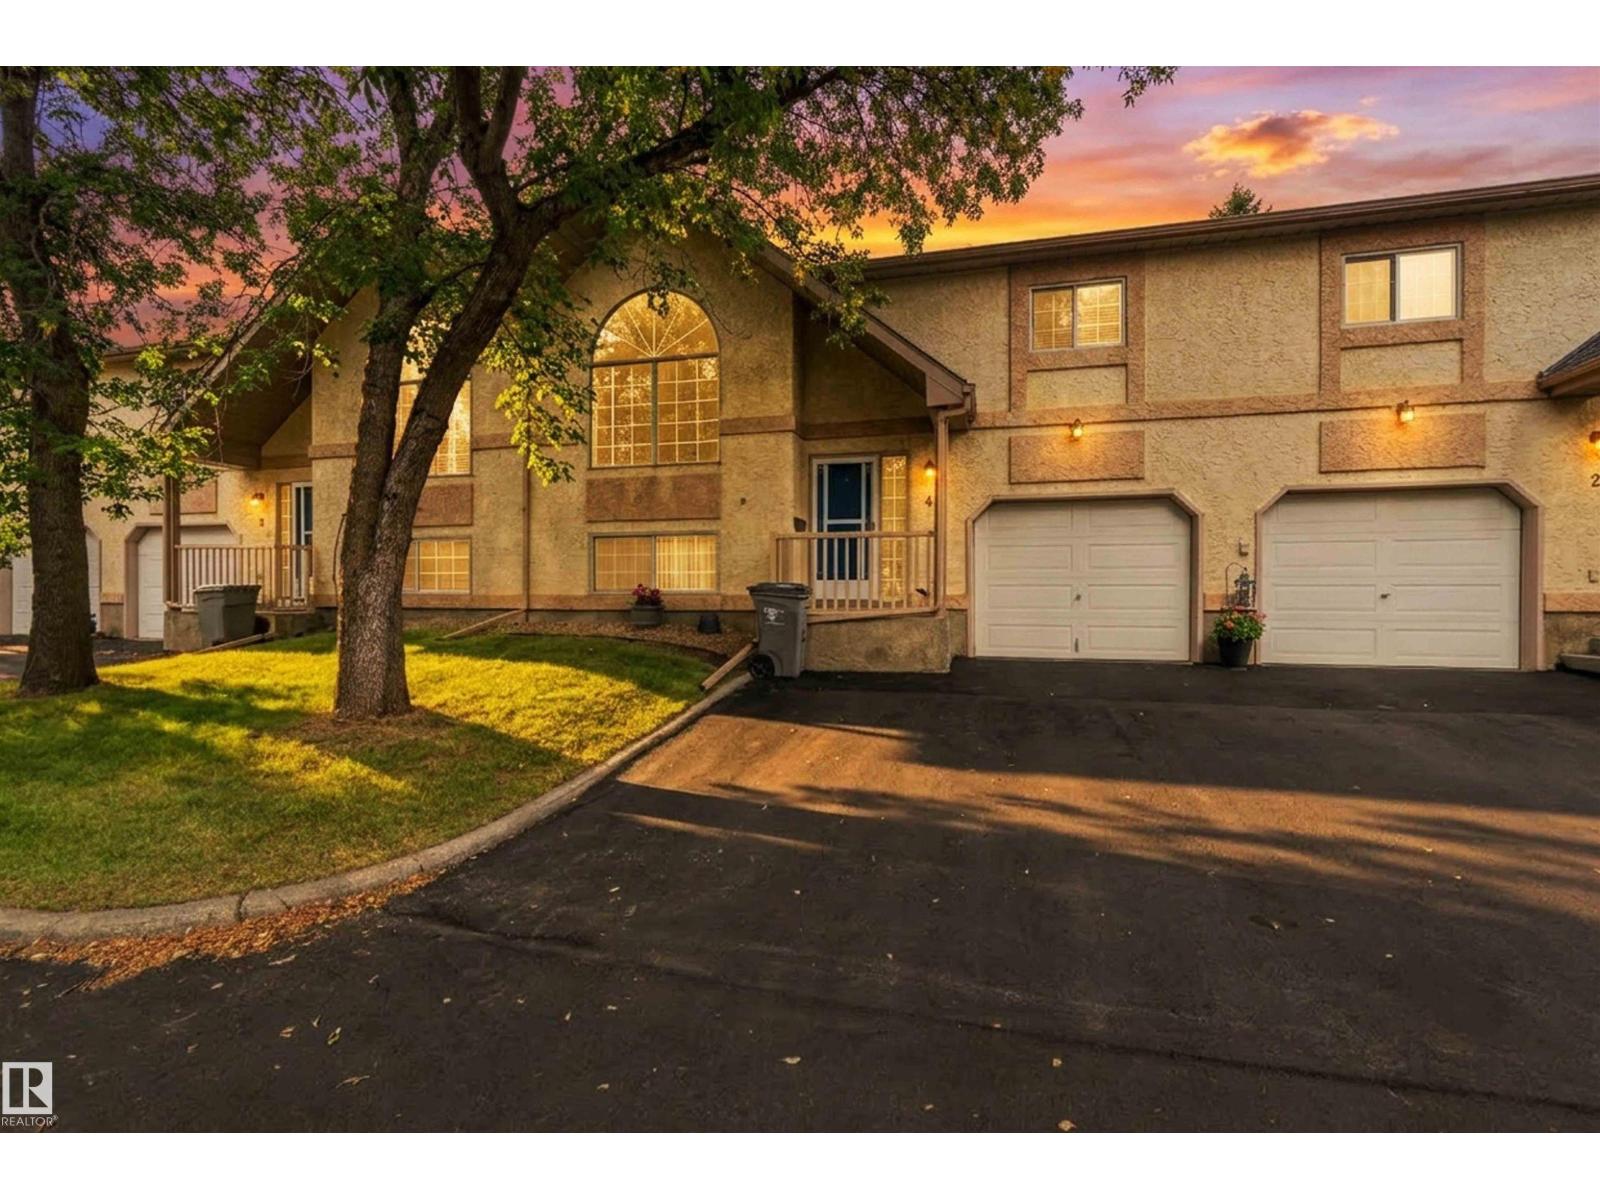


#4 53 ERIN RIDGE DR, St. Albert
$297,900
Property Details
Bedrooms
3
Bathrooms
2
Square Feet
936 sqft
Year Built
1991
Type
townhouse
MLS #
E4508285
About This Property
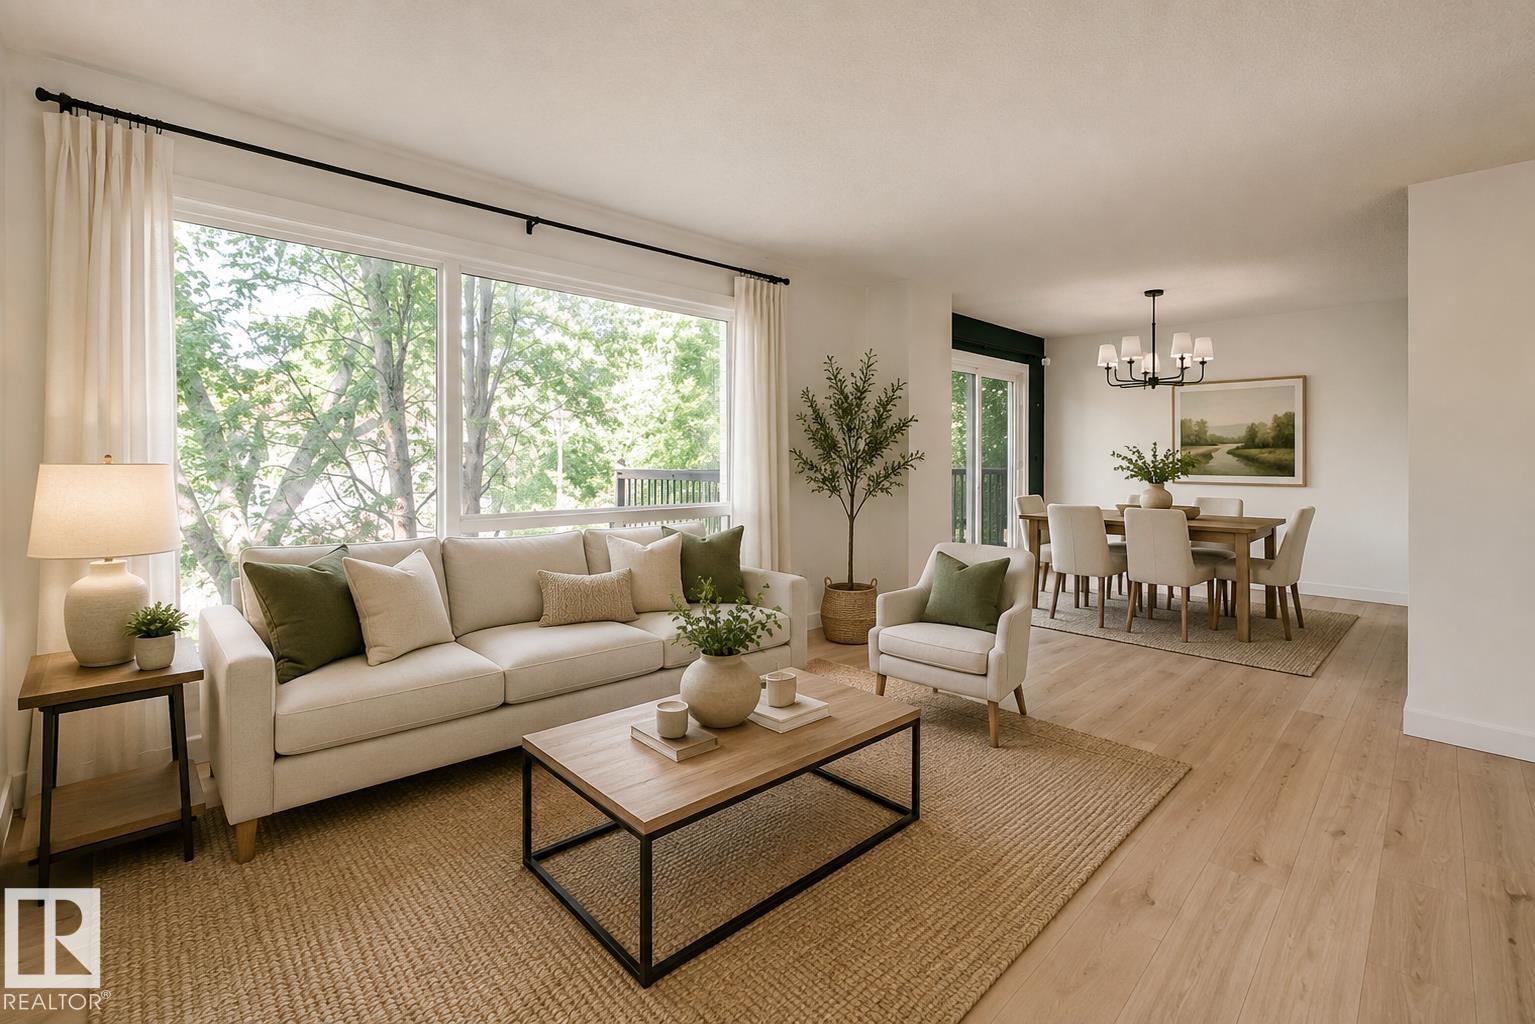
Welcome to Edgewood Village! This inviting 3-bedroom condo offers a great combination of space, comfort and convenience in a quiet community. The main floor features a spacious living room, dining area and kitchen, with a rear door leading to your private deck—an ideal spot to relax or enjoy your morning coffee. Upstairs, you’ll find two comfortable bedrooms and a 4-piece main bathroom. The fully finished lower level adds even more living space with a third bedroom, 3-piece bathroom with laundry, and a welcoming family room featuring a corner gas fireplace. You’ll also appreciate direct access to the attached single garage, plus a newer washer and dryer and high-efficiency furnace. A fantastic opportunity for first-time buyers, or anyone looking for comfortable low-maintenance living! (id:66070)
Features & Amenities
3 Bedrooms
2 Bathrooms
Corner Lot
Gas Fireplace
Forced Air
Fully Finished Basement
Laundry Room
New Furnace
Interested in this property?
Fill out the form and an agent will be in touch.
Mortgage Calculator
Estimated Monthly Payment
$1,463
Principal & Interest
Loan Amount
$238,320
Total Interest
$200,728
* Estimate only. Does not include property taxes, insurance, or CMHC premiums. Contact your lender for a full pre-approval.
Similar Listings
Comparable homes in St. Albert you may also like
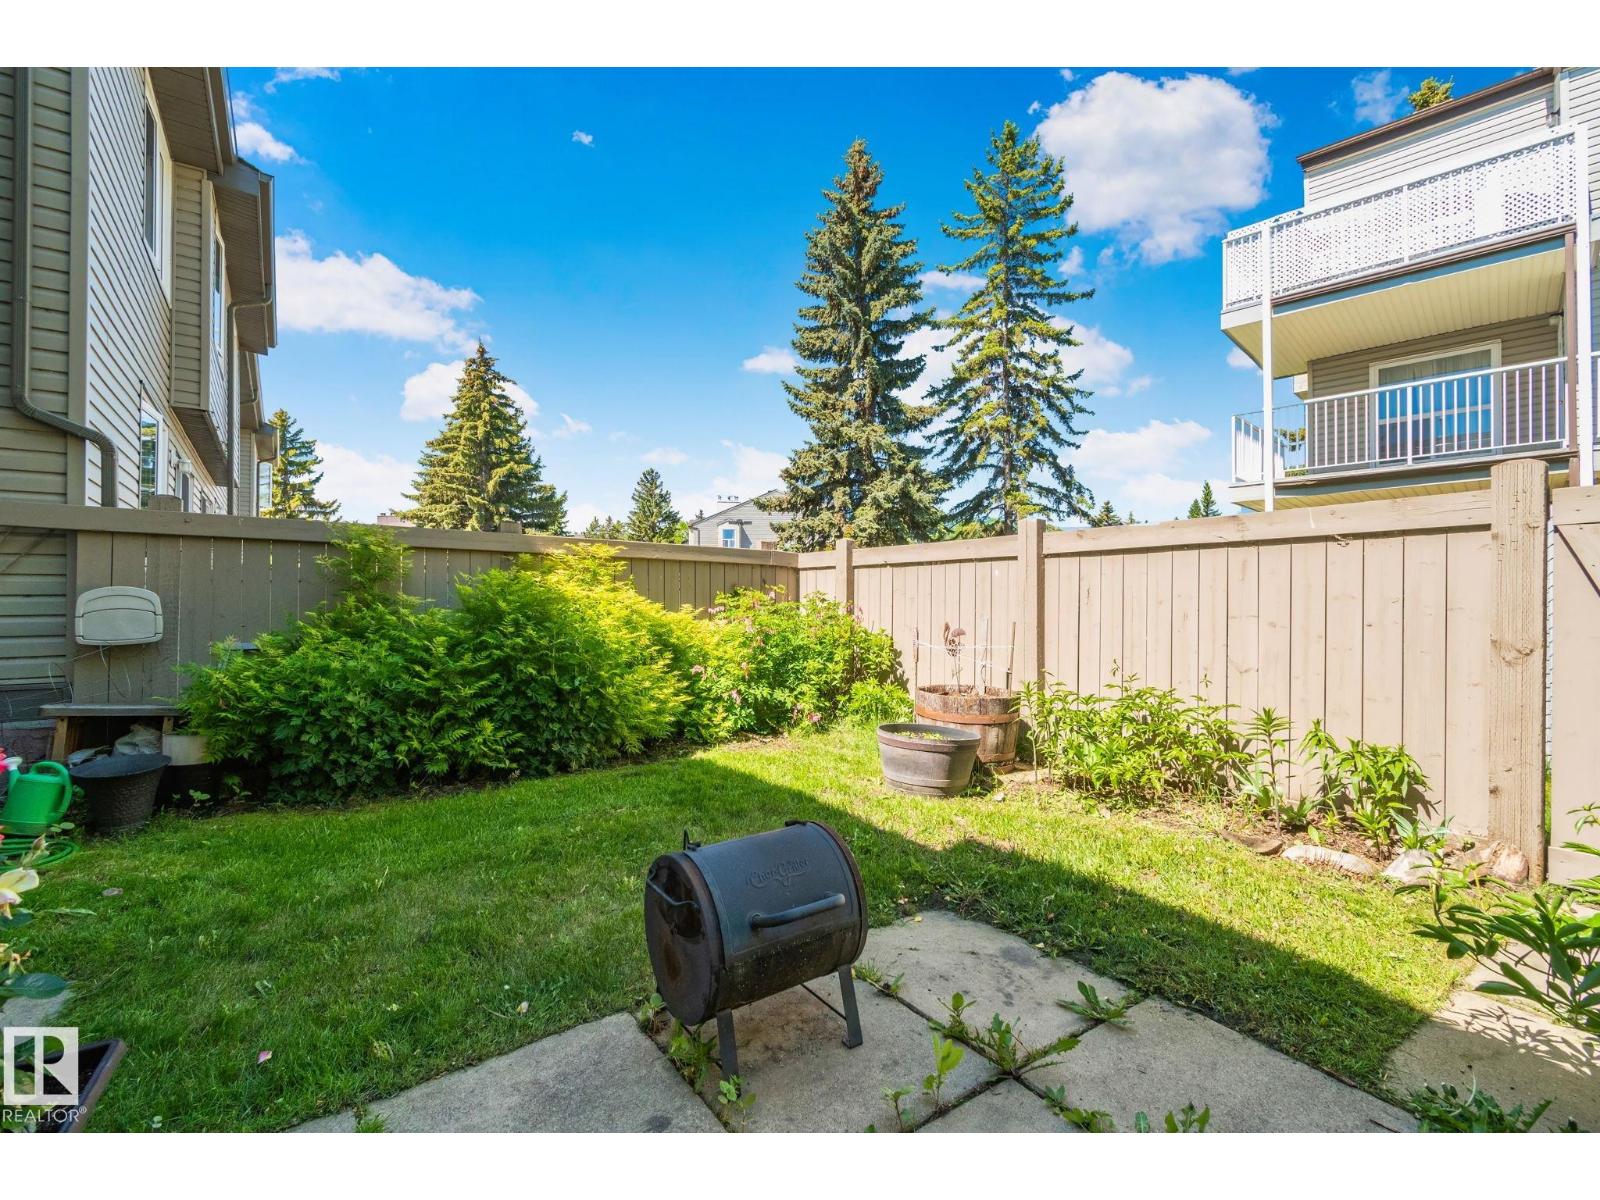
$292,900
238 GRANDIN VG, St. Albert
238 GRANDIN VG, St. Albert
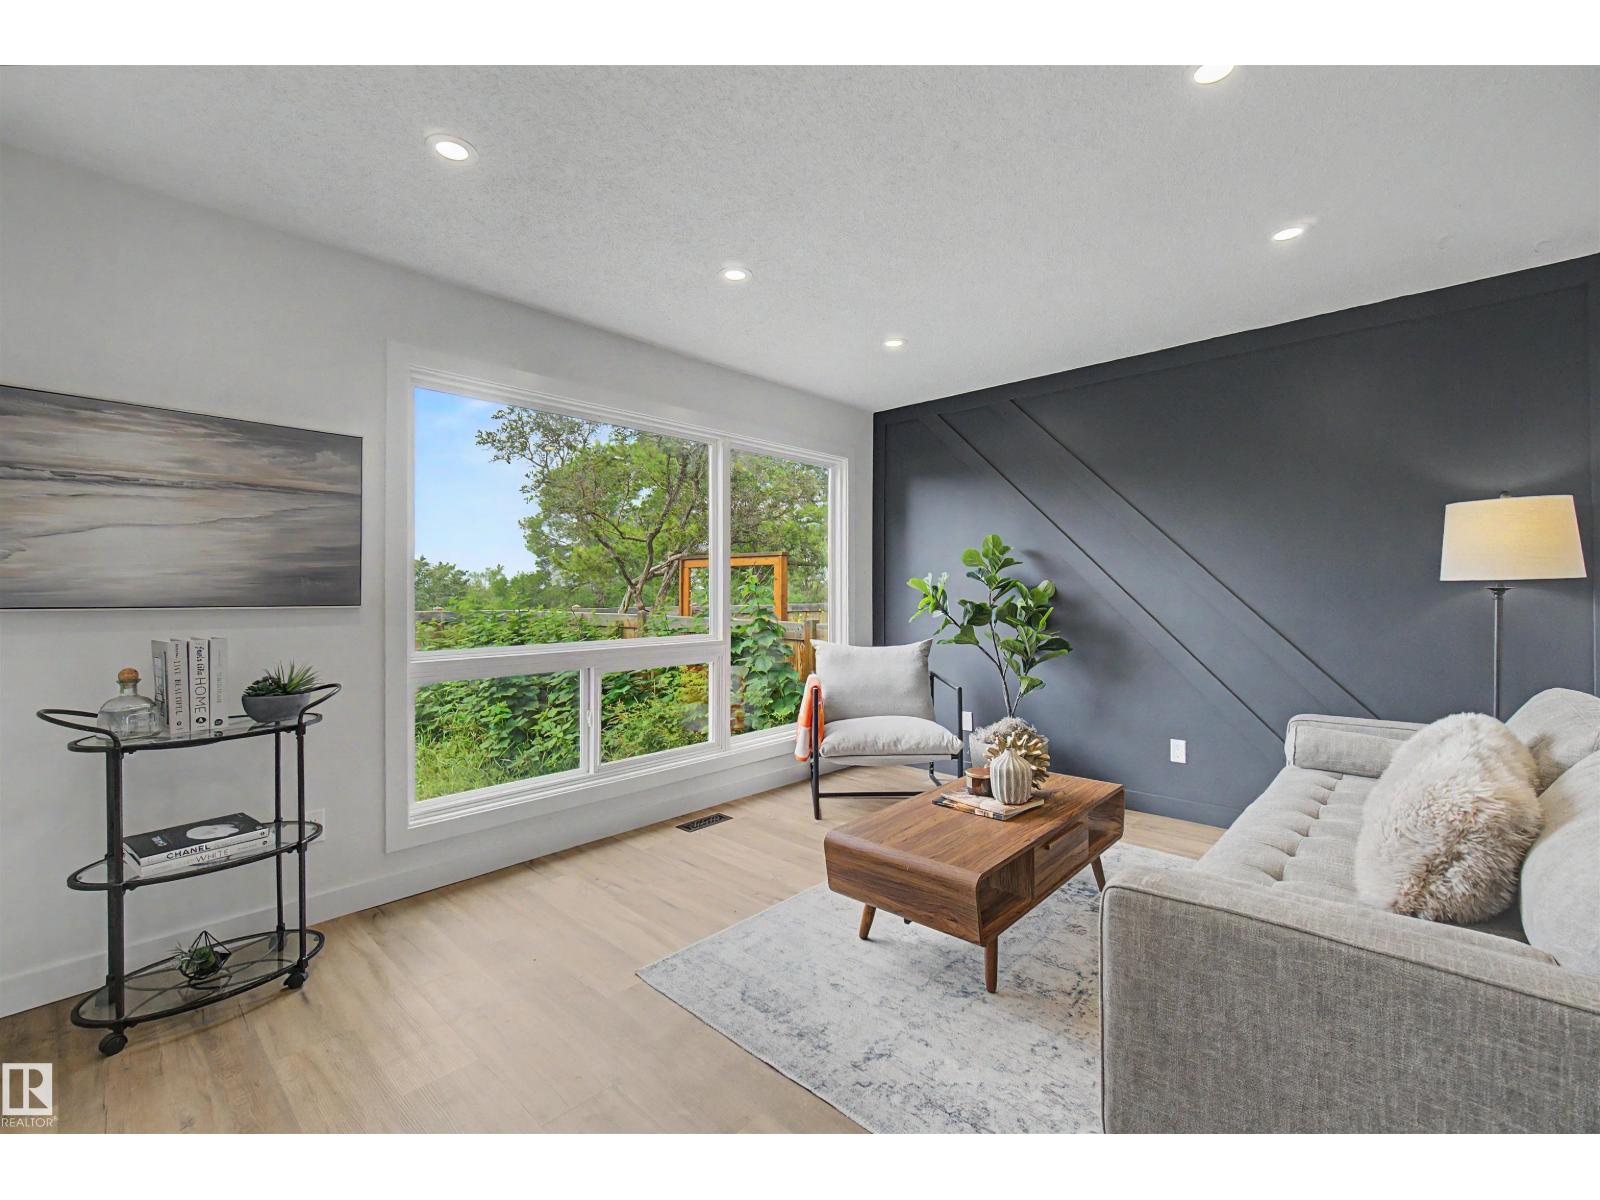
$290,000
41 AKINSDALE GD, St. Albert
41 AKINSDALE GD, St. Albert
$323,900
215 GRANDIN VG, St. Albert
215 GRANDIN VG, St. Albert
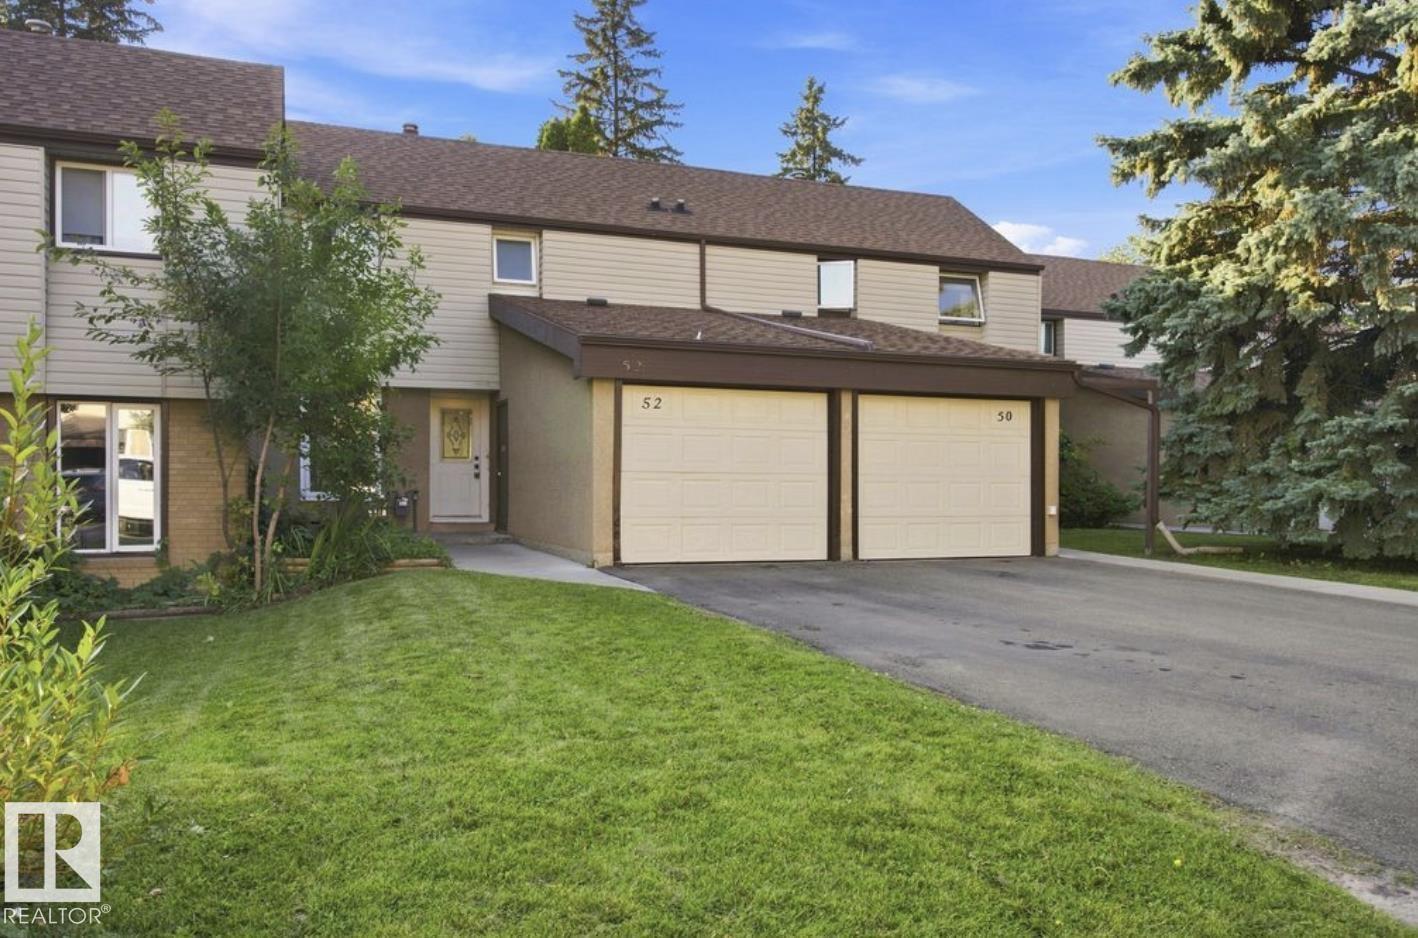
$254,999
52 GRANDIN VG, St. Albert
52 GRANDIN VG, St. Albert
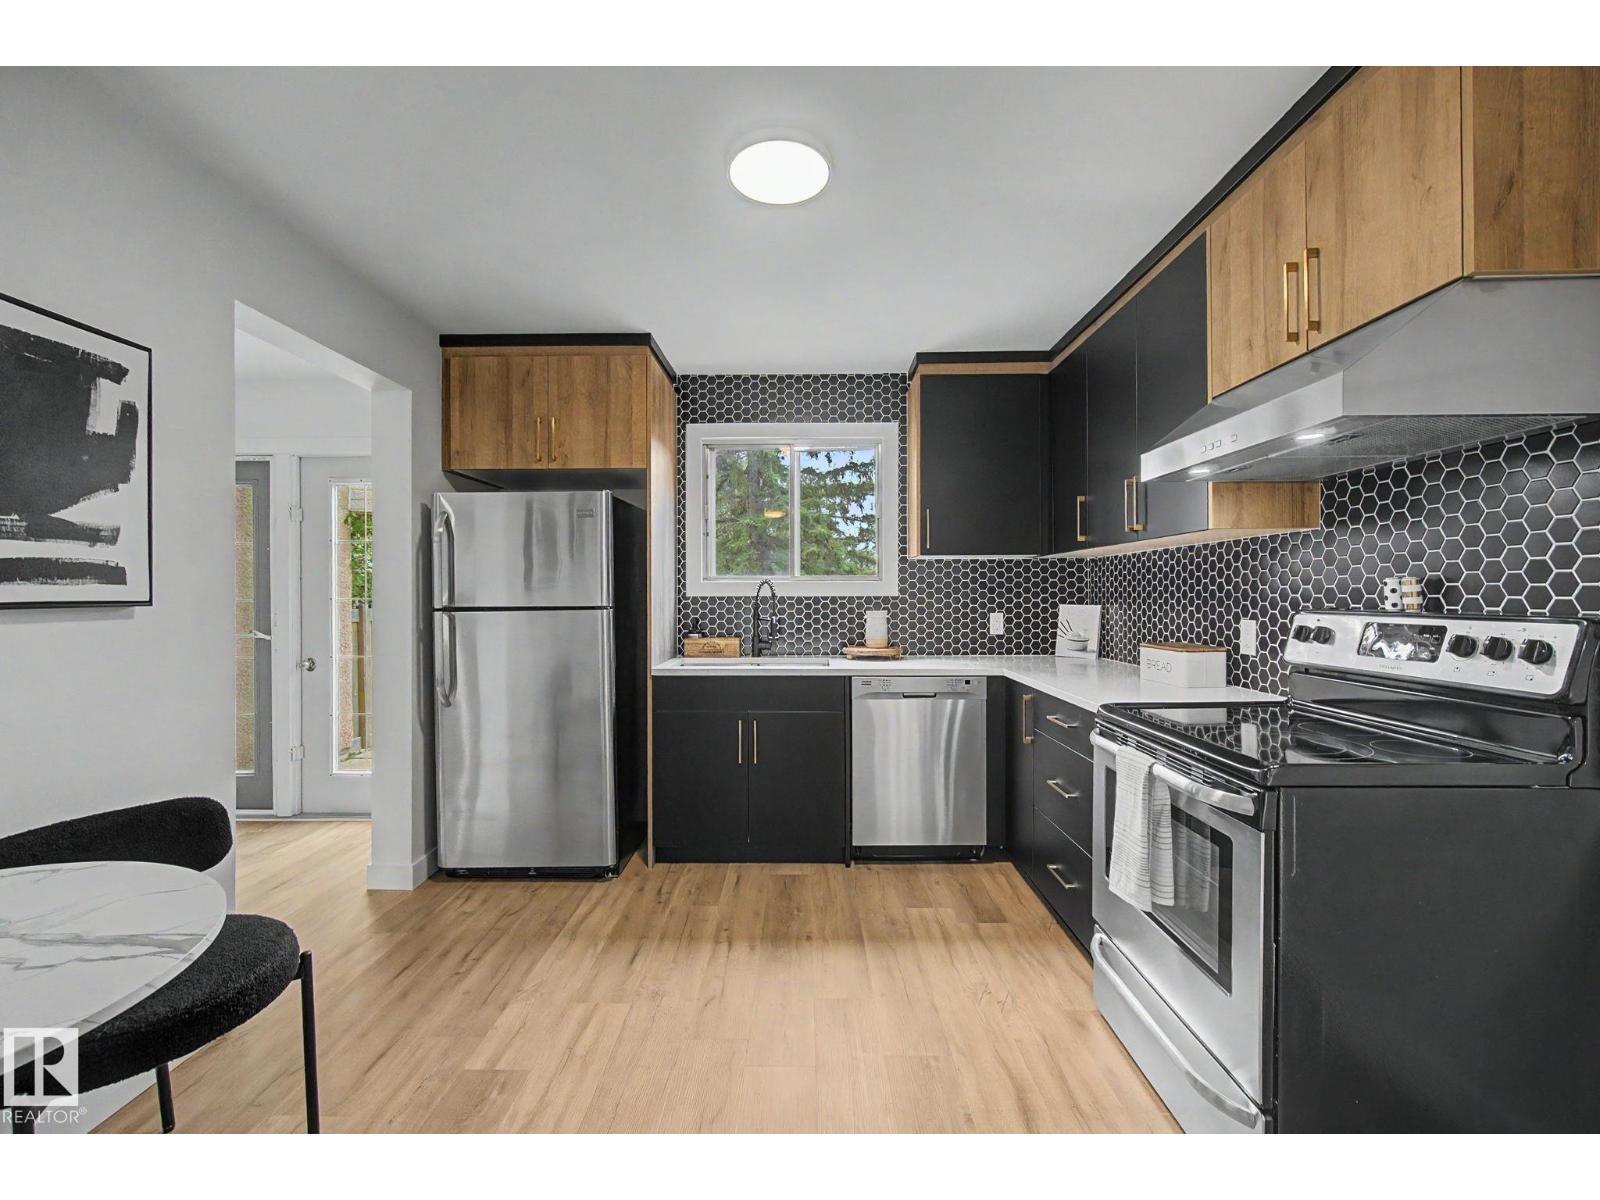
$314,900
133 GRANDIN VG, St. Albert
133 GRANDIN VG, St. Albert
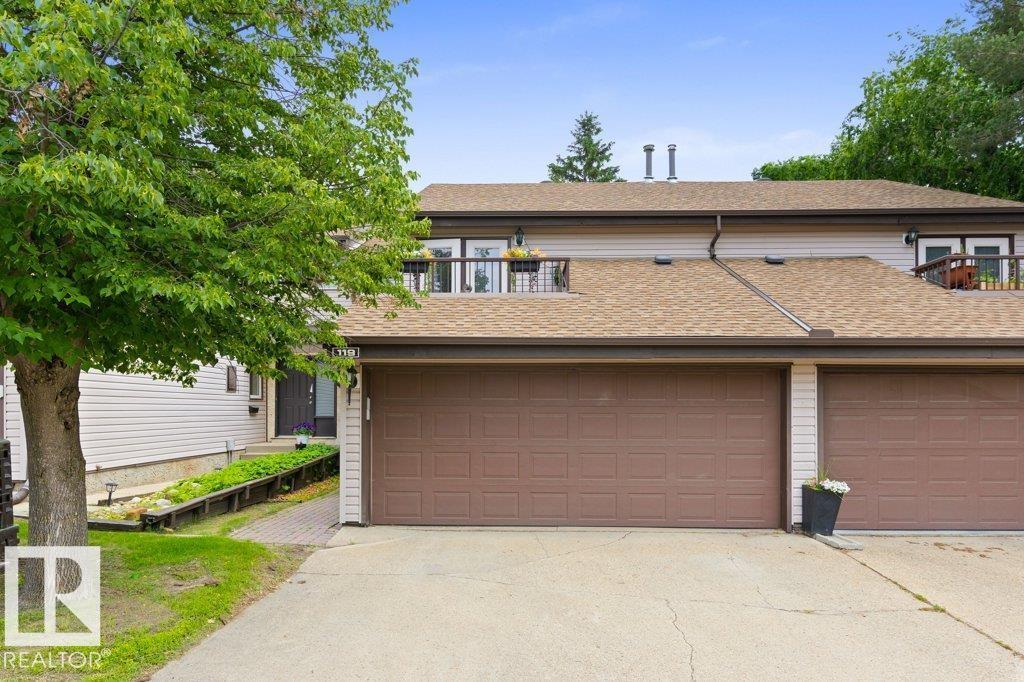
$345,000
119 GRANDIN WOODS ES, St. Albert
119 GRANDIN WOODS ES, St. Albert
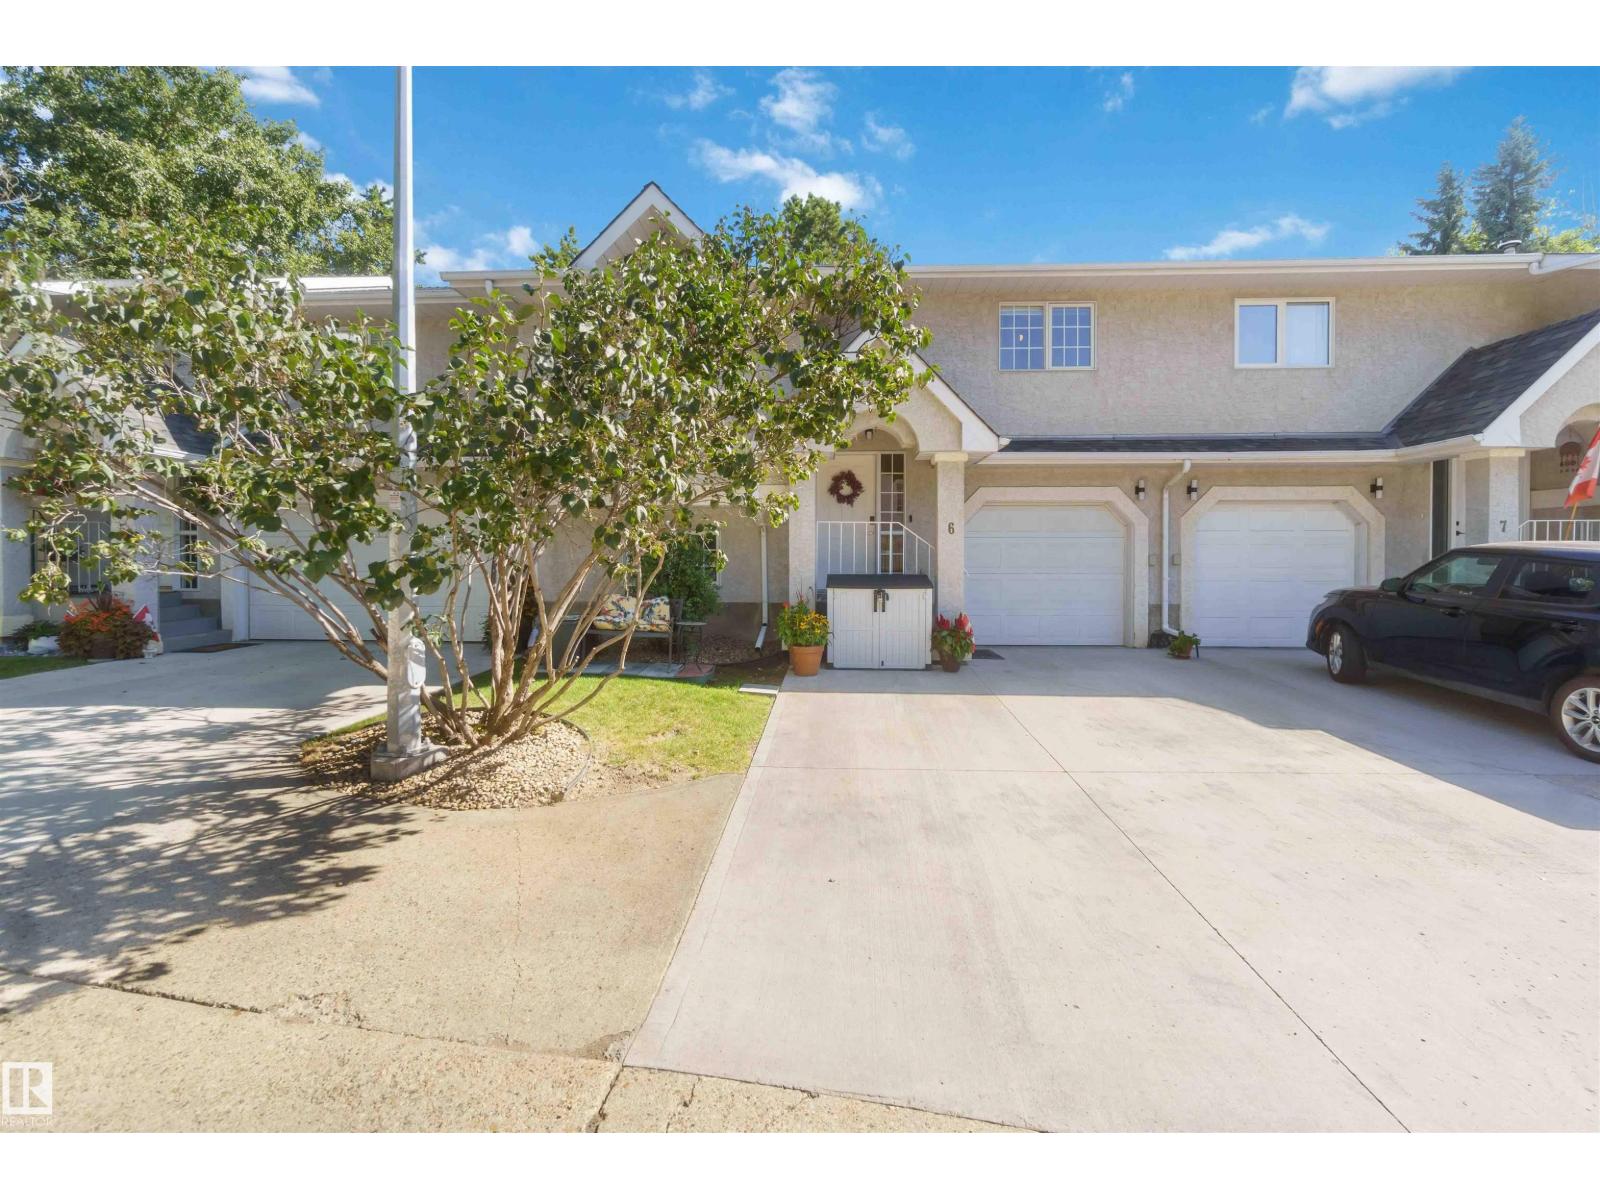
$318,000
#6 15 POIRIER AV, St. Albert
#6 15 POIRIER AV, St. Albert
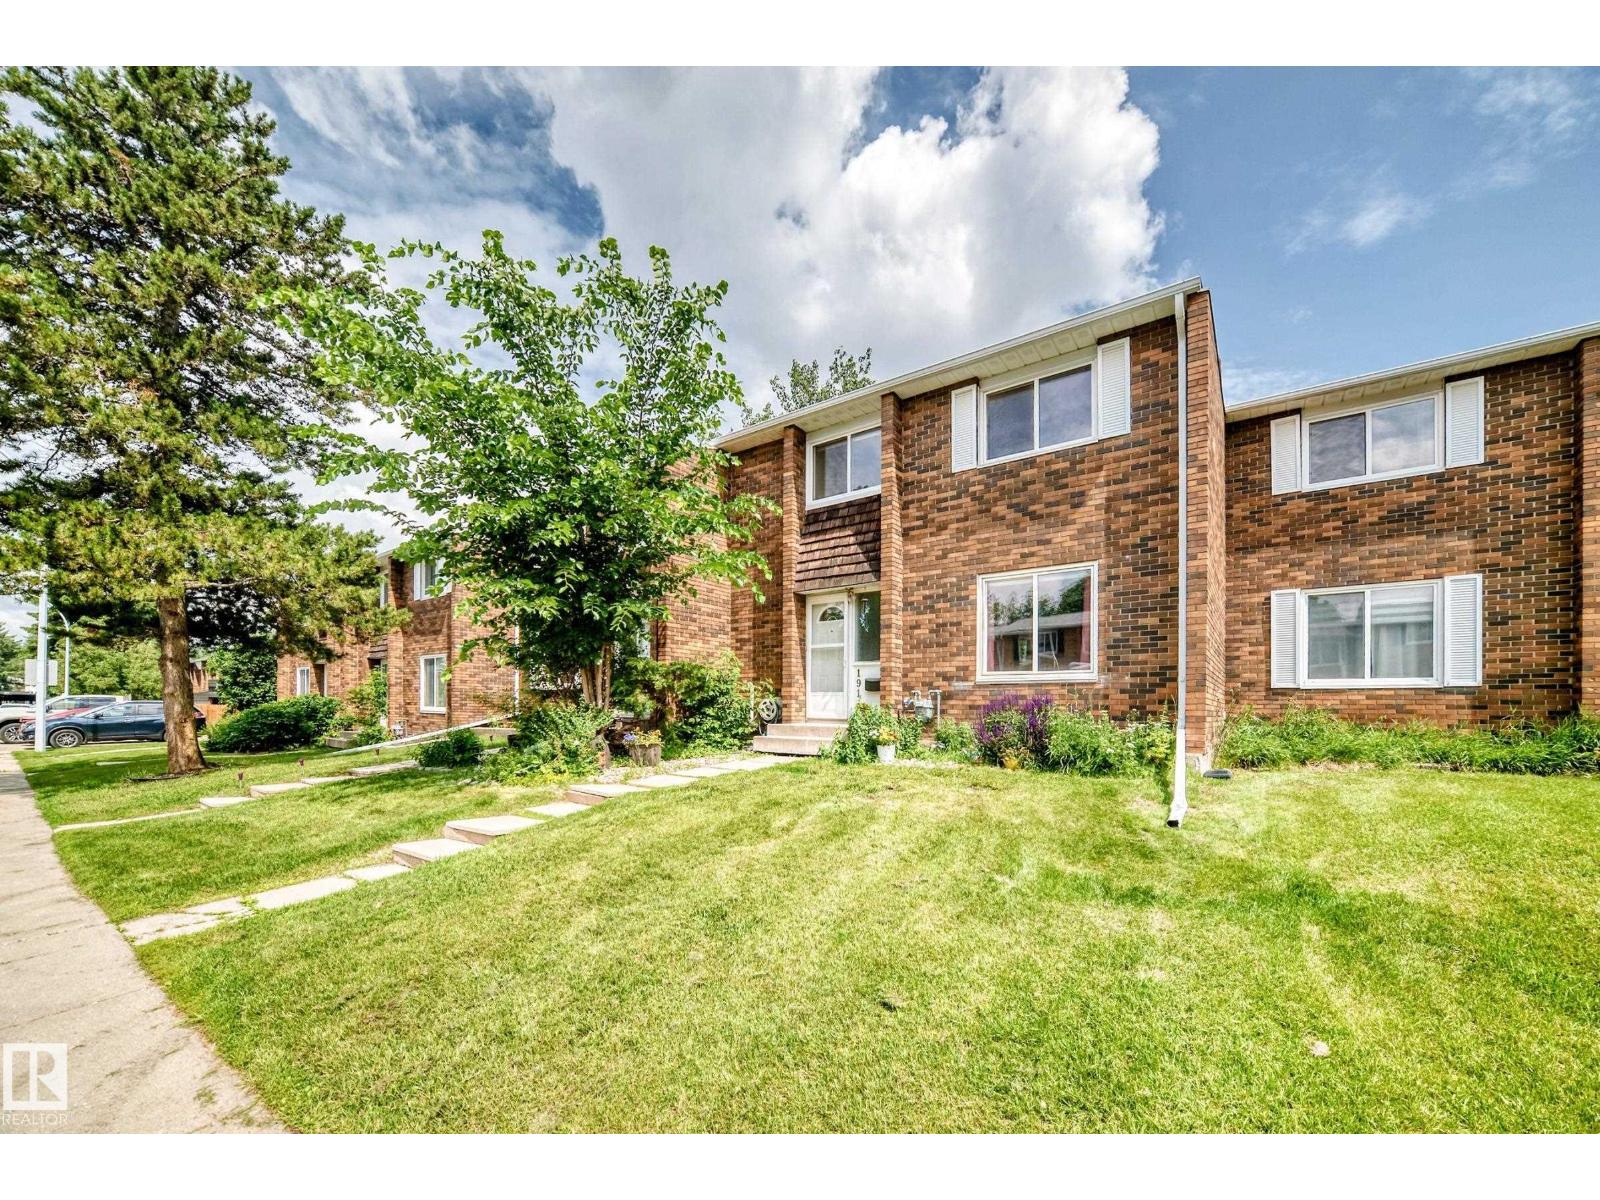
$269,000
191 Ridgewood TC, St. Albert
191 Ridgewood TC, St. Albert
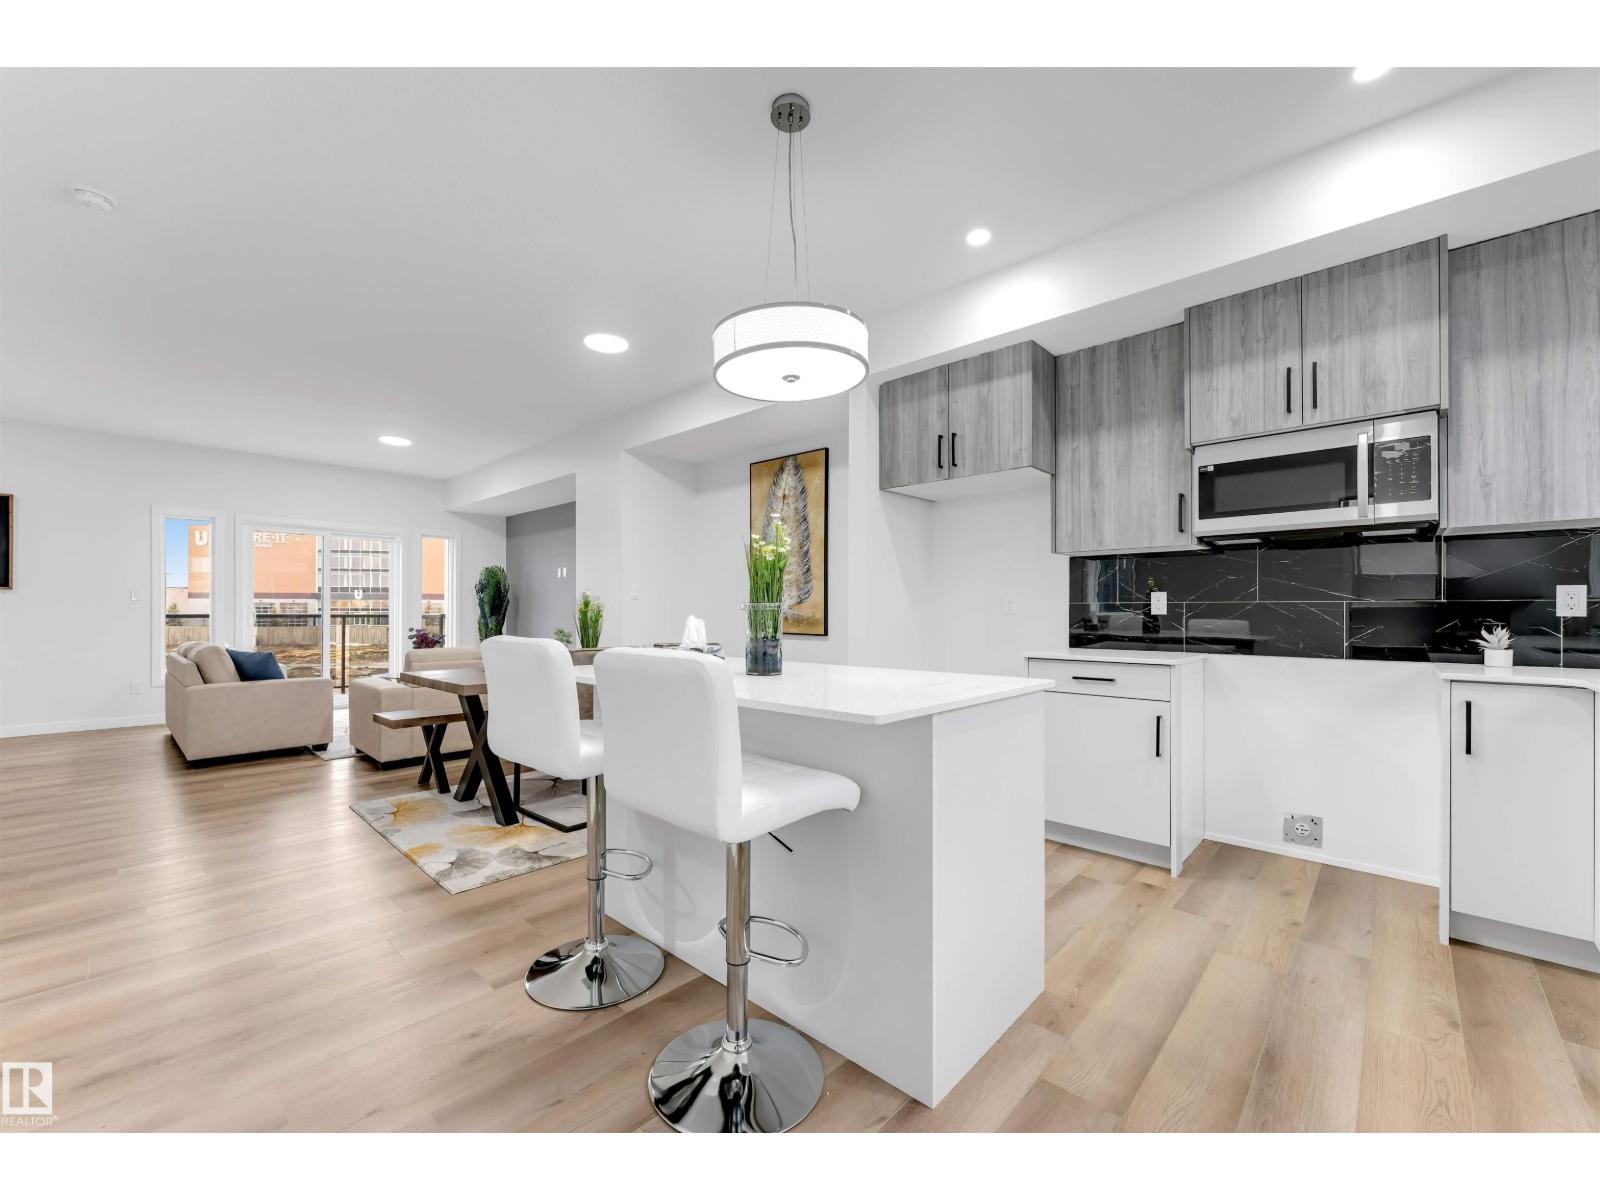
$378,900
#19 130 element dr, St. Albert
#19 130 element dr, St. Albert
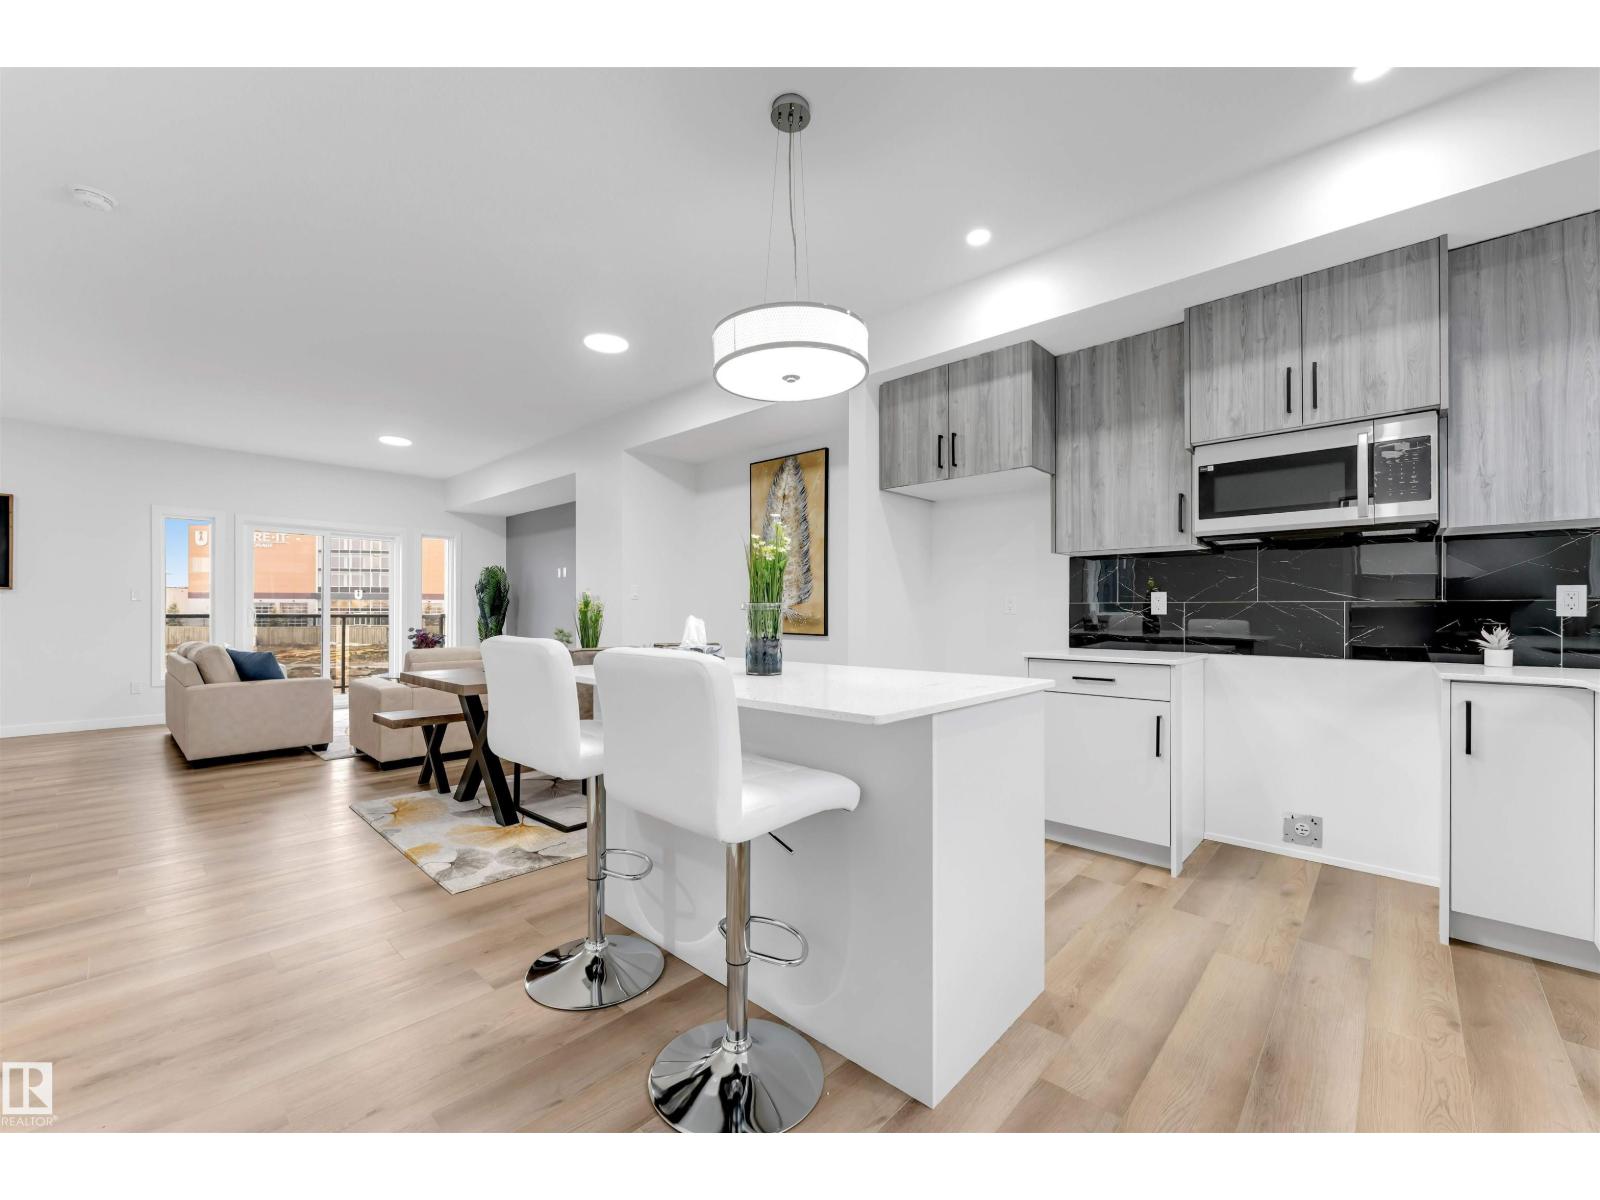
$378,900
#20 130 element dr, St. Albert
#20 130 element dr, St. Albert