
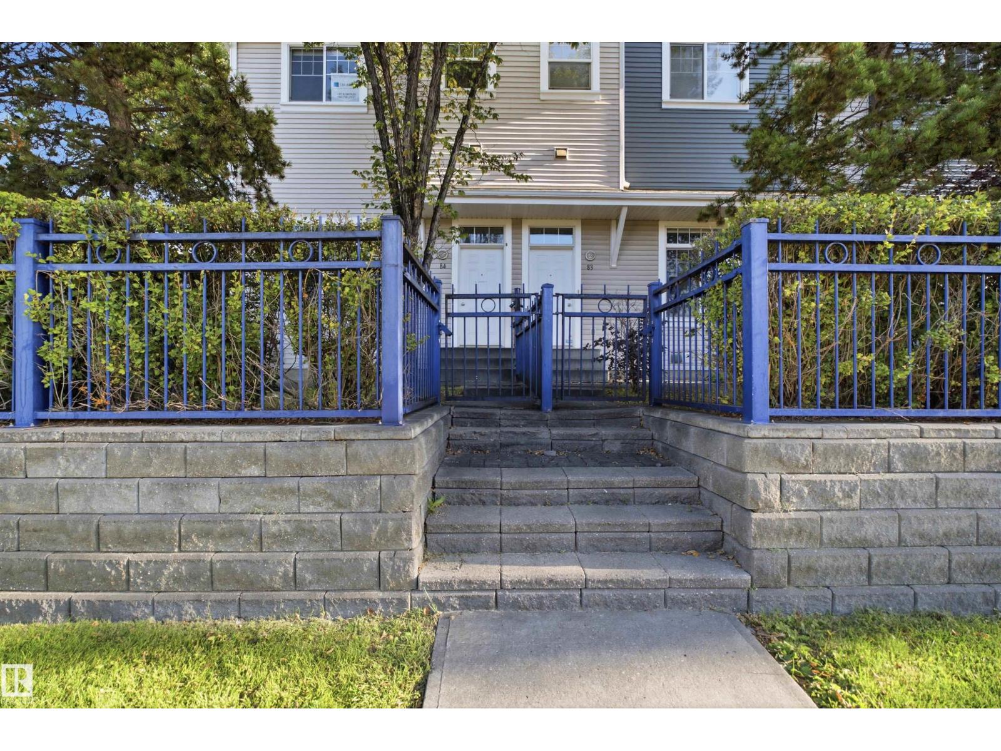
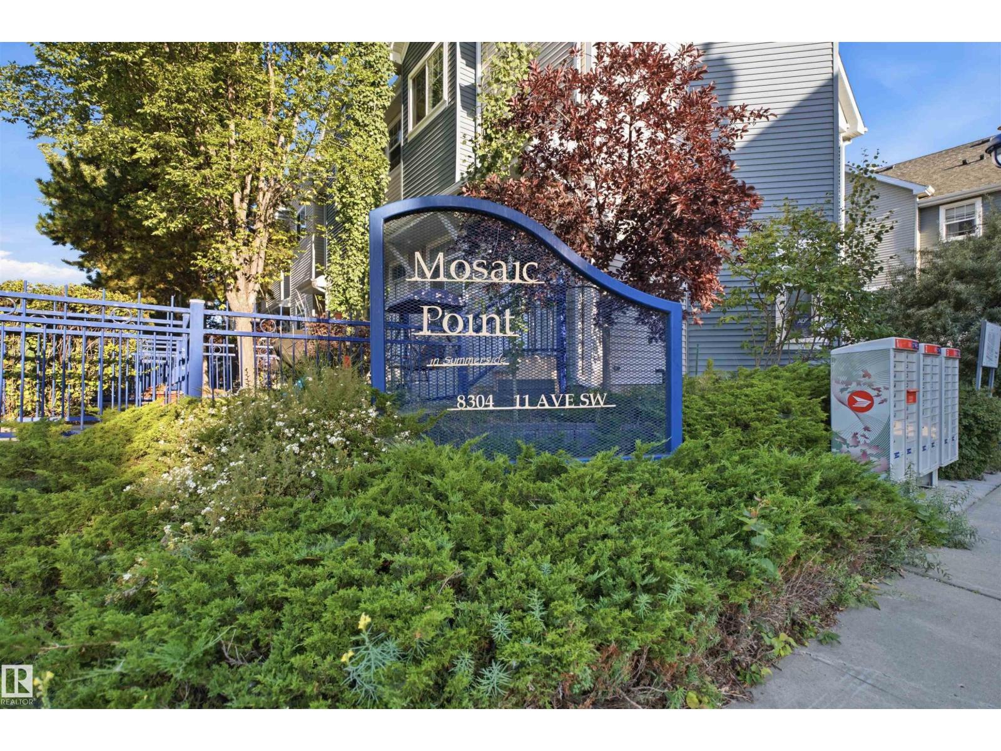
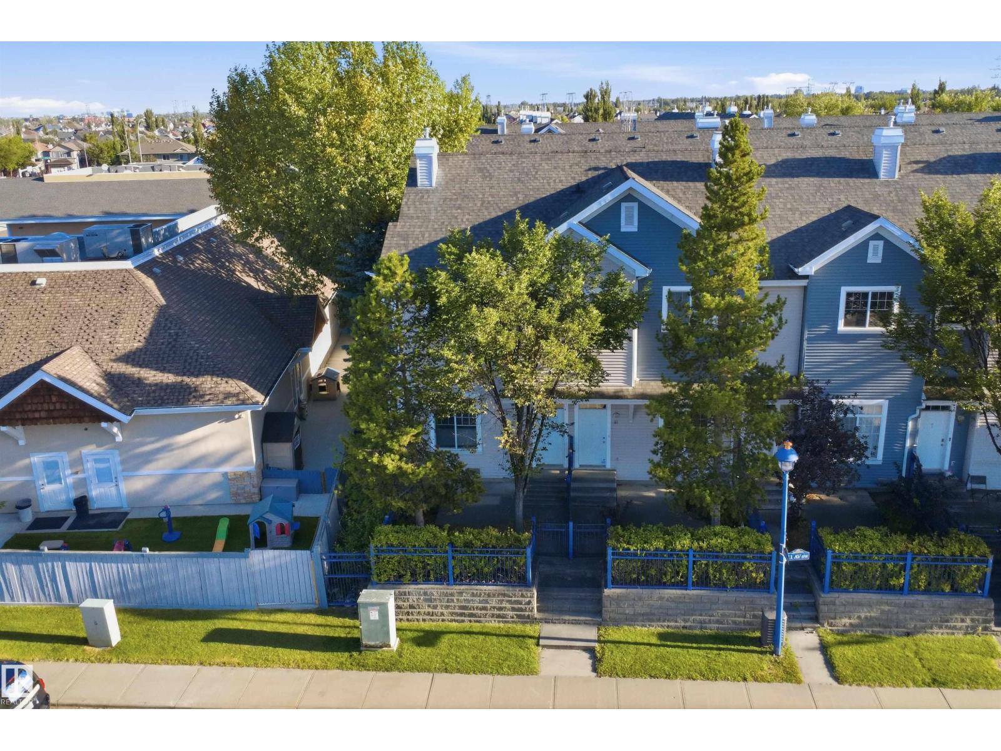
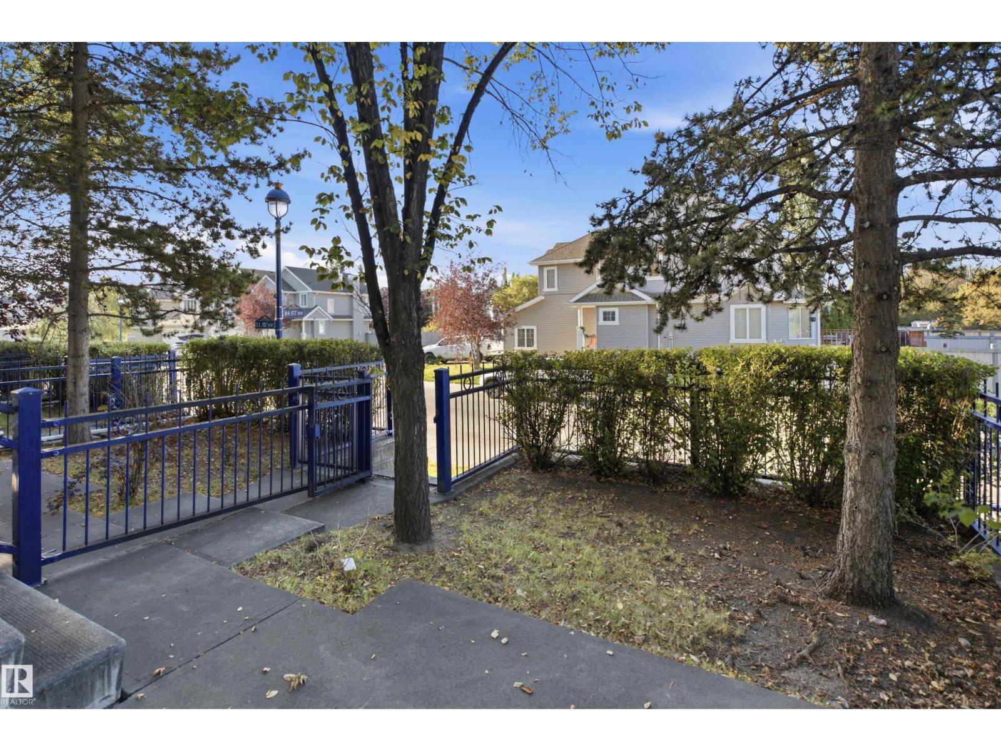
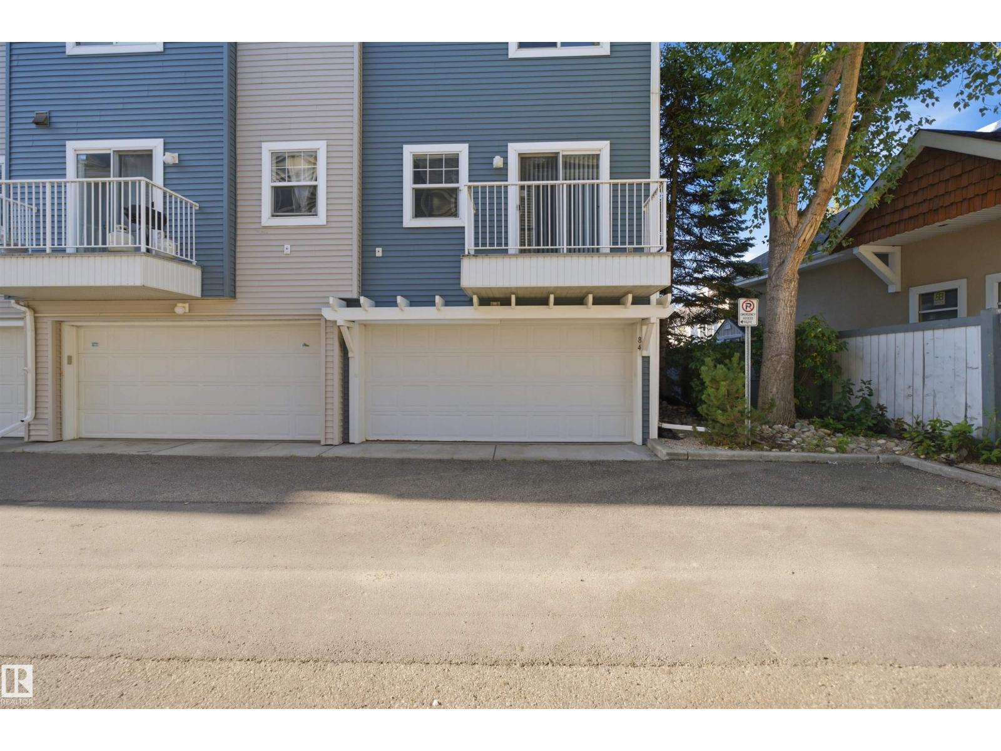
#84 8304 11 AV SW, Edmonton
$328,800
Property Details
Bedrooms
3
Bathrooms
2
Square Feet
1,292 sqft
Lot Size
186.85 square meters
Year Built
2003
Type
townhouse
MLS #
E4506753
About This Property
** SELLER FINANCING AVAILABLE!! $5K down, 6.89%, 50 yr amort, 3 or 5 yr term, quick approval ** Summerside LAKE COMMUNITY ACCESS!! Enjoy a private beach, swimming, boating, yoga, tennis, even babysitting courses & much more! Discover the epitome of urban living in this end unit. Complete with 3 bedrooms, 2 bathrooms, along with a double attached garage and a fully fenced yard. Step into the inviting living room with gleaming hardwood floors and an open floor-to-ceiling layout. Brand new kitchen cabinets, quartz countertops and new appliances. Dining room, 2pc powder room and patio door access to a charming balcony. Upstairs, 3 comfortable bedrooms and a well-appointed 4pc bath await, with new vanity/countertop. The basement offers laundry/mechanical space and storage, ensuring your home remains organized and efficient. With proximity to shopping, restaurants, major commuter roads, and the convenience of visitor parking, this unit delivers on every aspect of modern living. Immediate possession is available (id:66070)
Features & Amenities
3 Bedrooms
2 Bathrooms
Powder Room
Open Concept Design
Double Garage
Quartz Countertops
Forced Air
Laundry Room
Fenced Back Yard
Interested in this property?
Fill out the form and an agent will be in touch.
Mortgage Calculator
Estimated Monthly Payment
$1,615
Principal & Interest
Loan Amount
$263,040
Total Interest
$221,549
* Estimate only. Does not include property taxes, insurance, or CMHC premiums. Contact your lender for a full pre-approval.
Similar Listings
Comparable homes in Edmonton you may also like
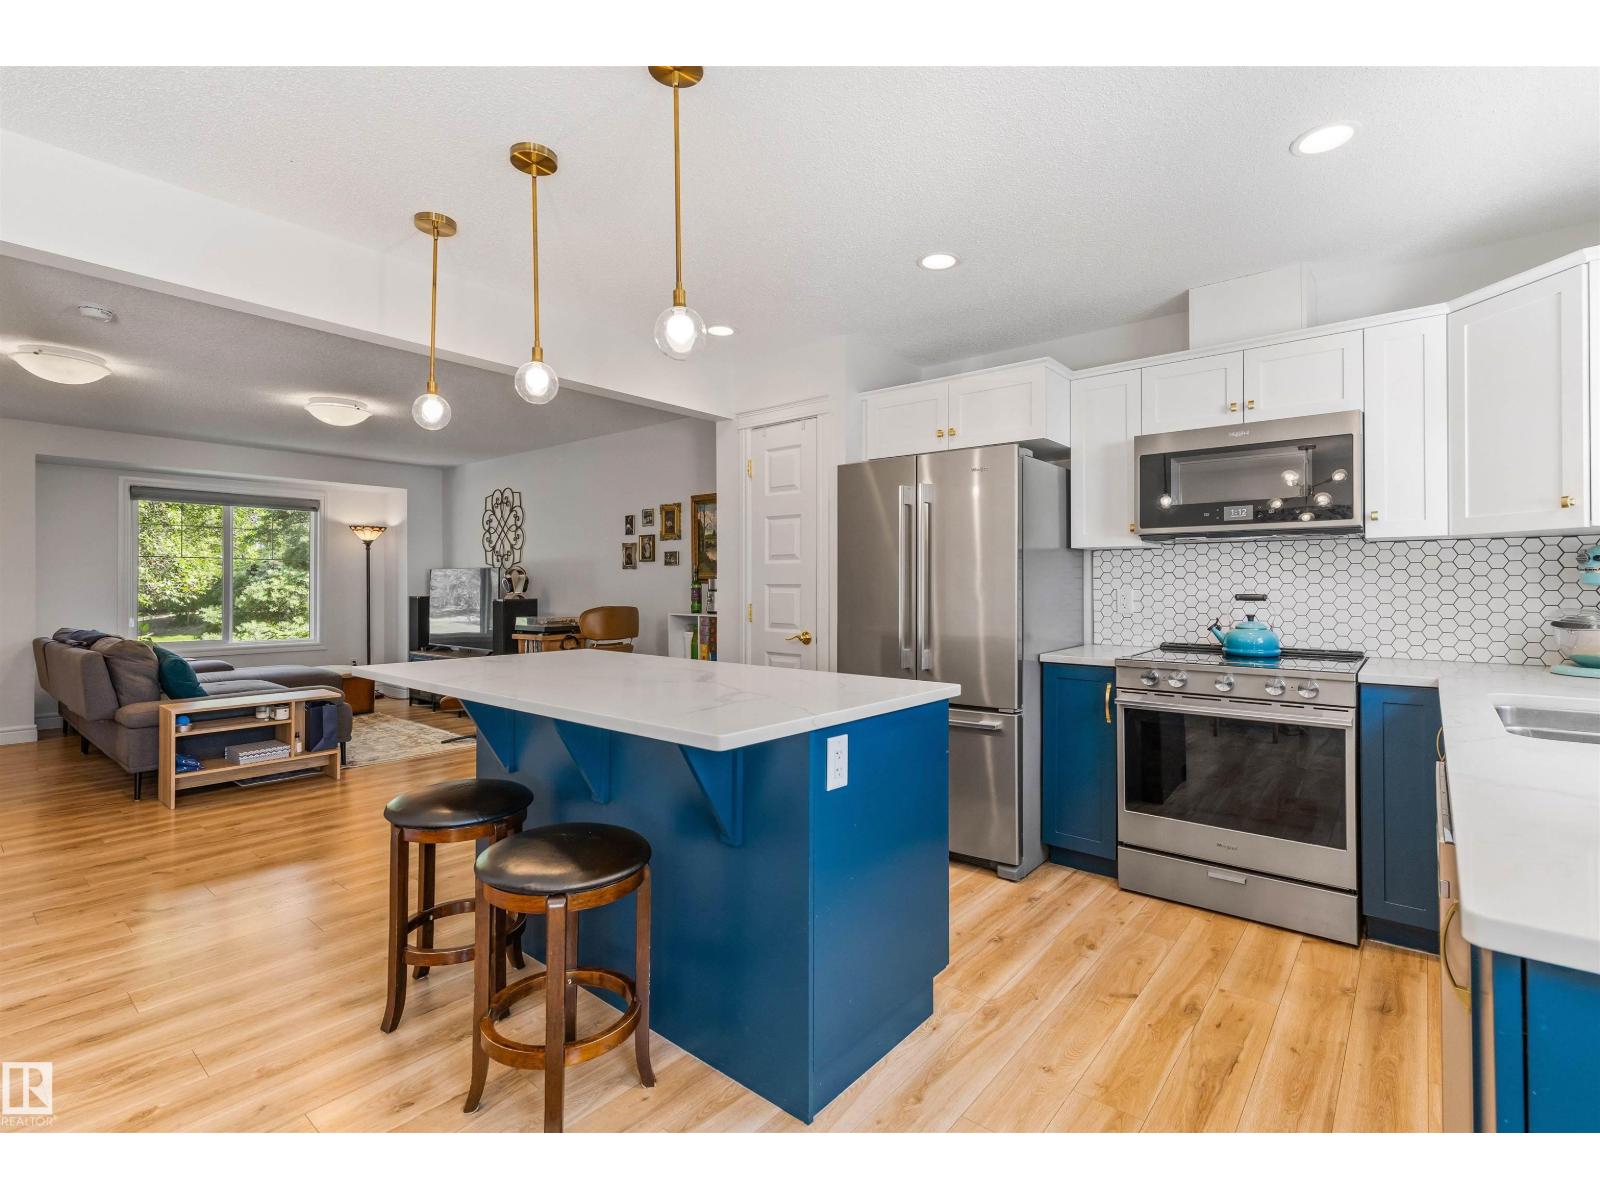
$329,900
#71 330 BULYEA RD NW, Edmonton
#71 330 BULYEA RD NW, Edmonton
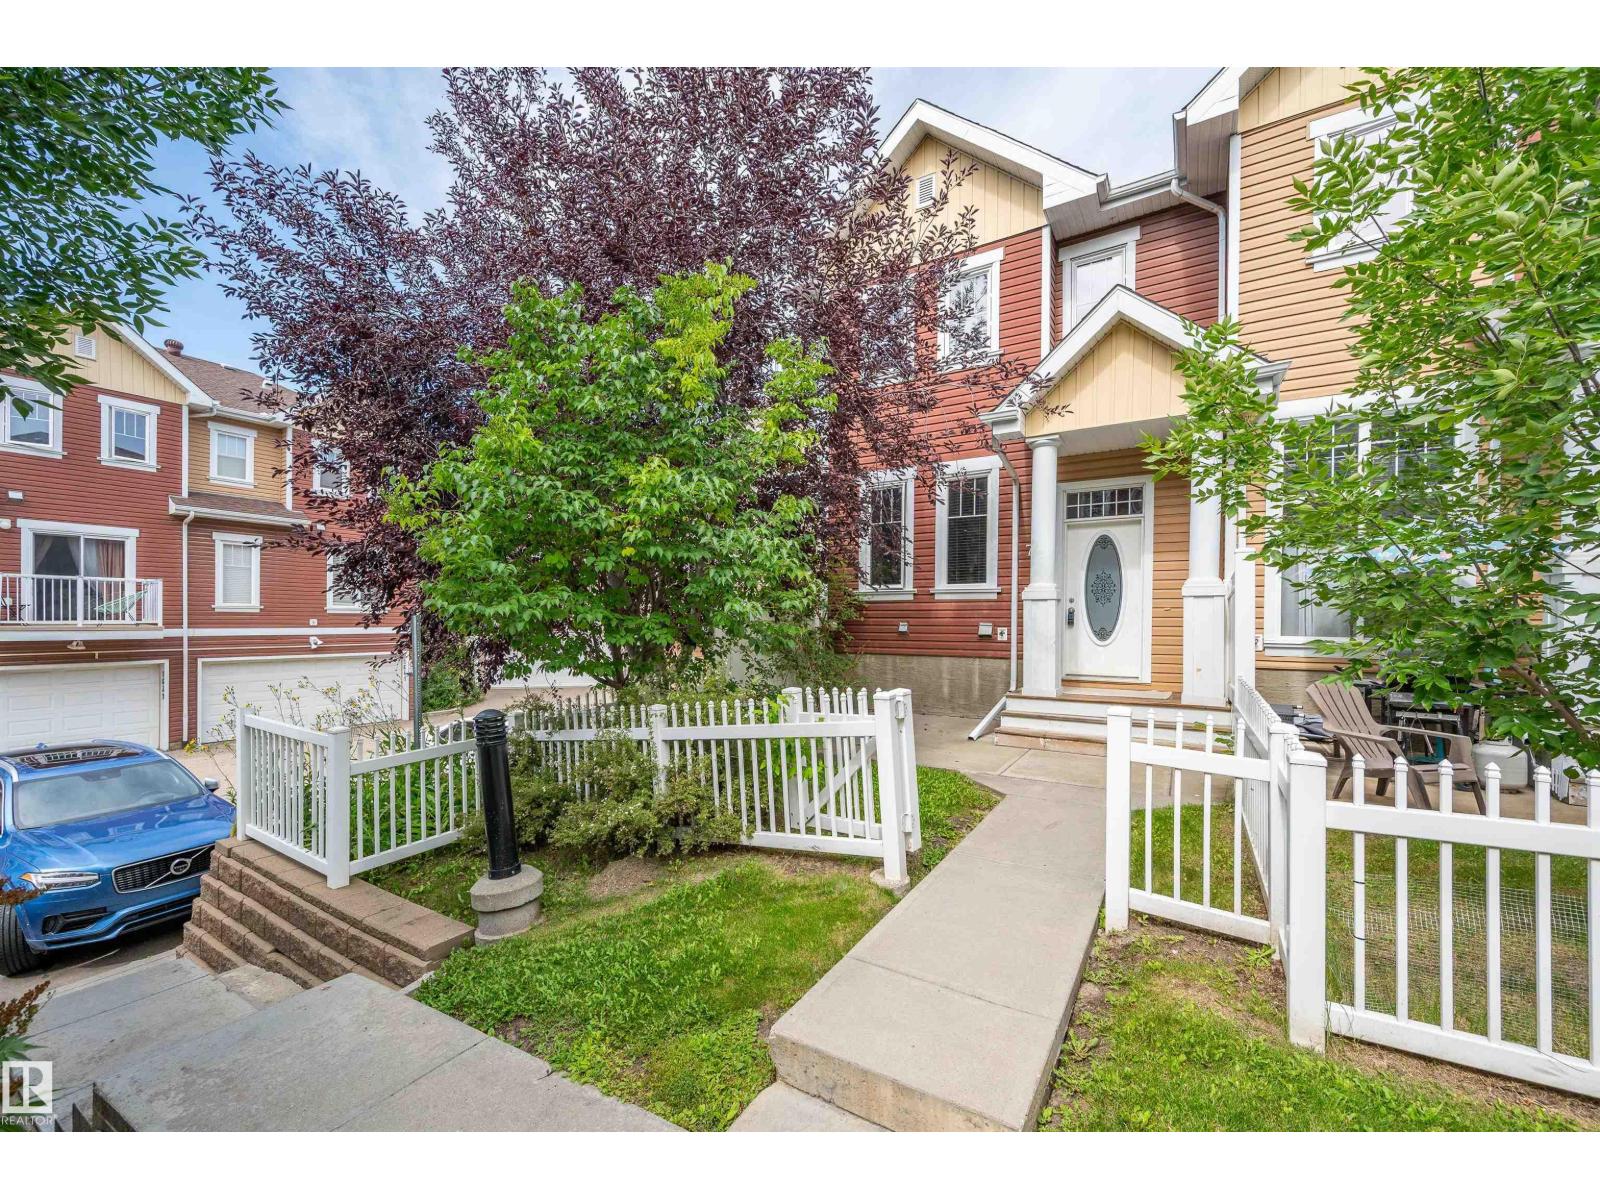
$329,900
#71 1623 Towne Centre BV NW NW, Edmonton
#71 1623 Towne Centre BV NW NW, Edmonton
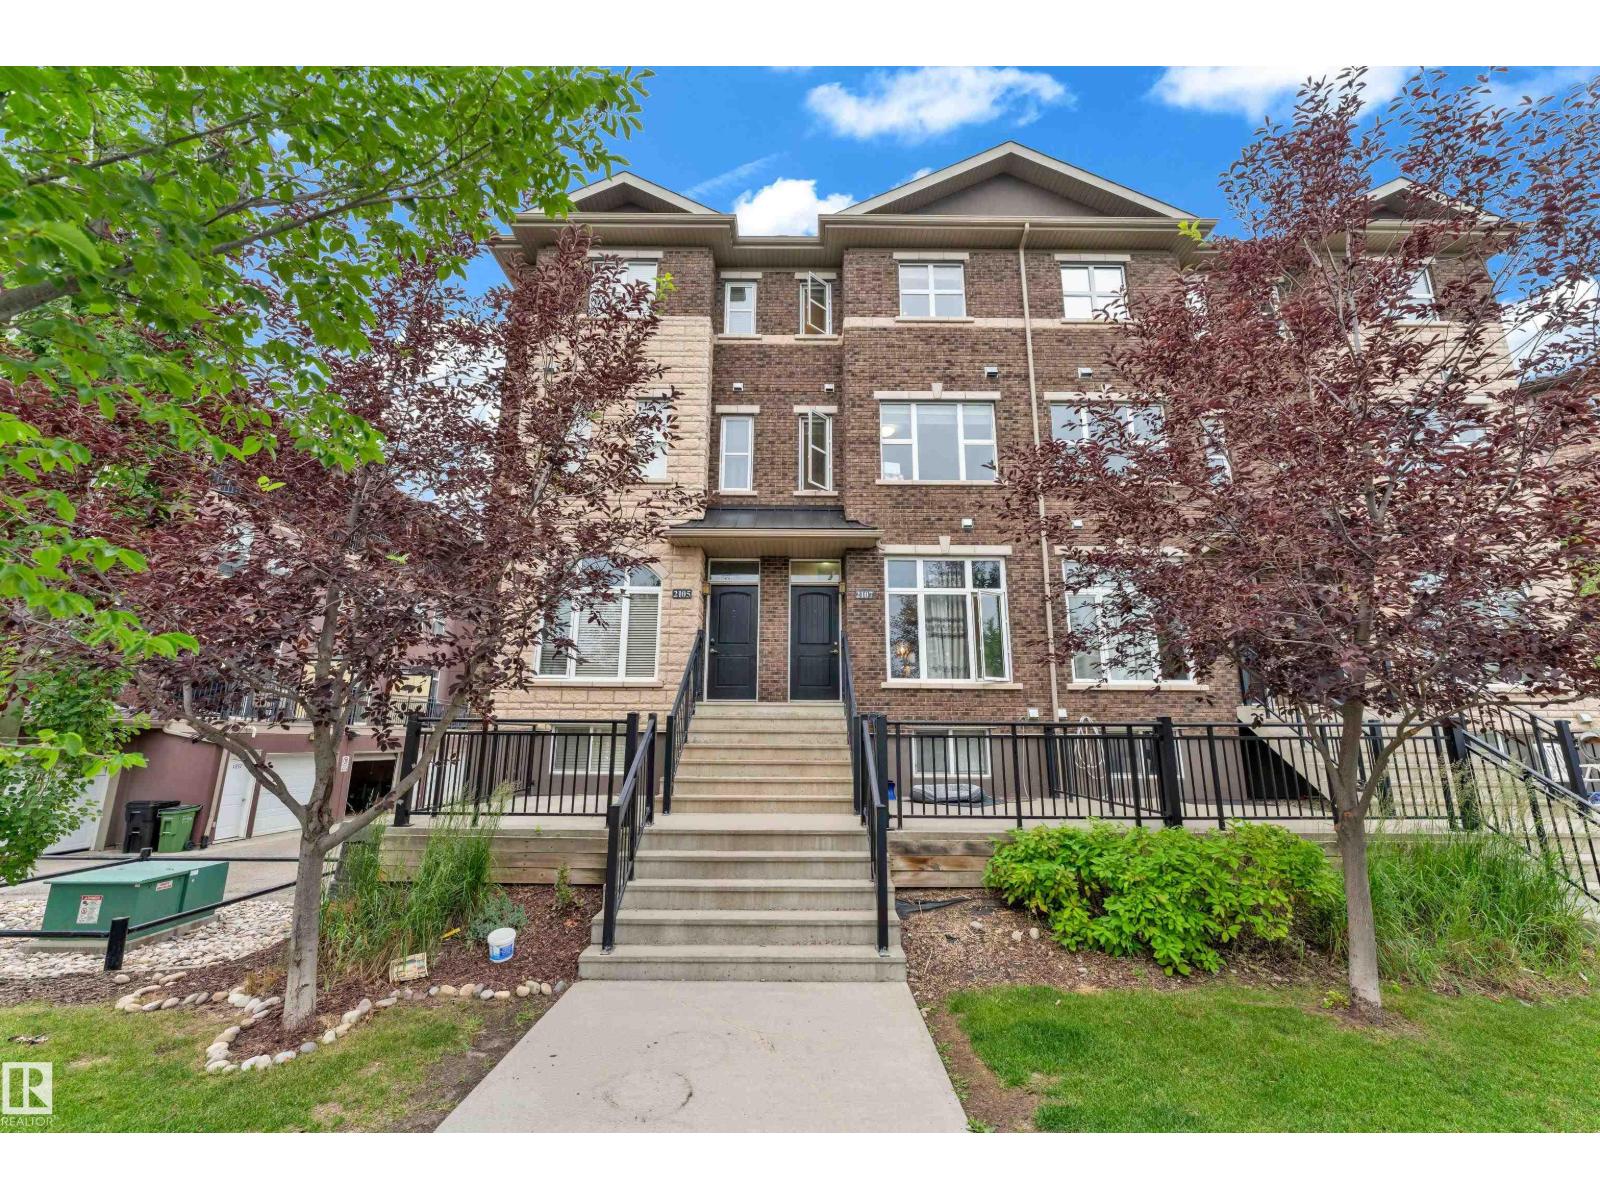
$329,999
2107 CASSELMAN LI SW, Edmonton
2107 CASSELMAN LI SW, Edmonton
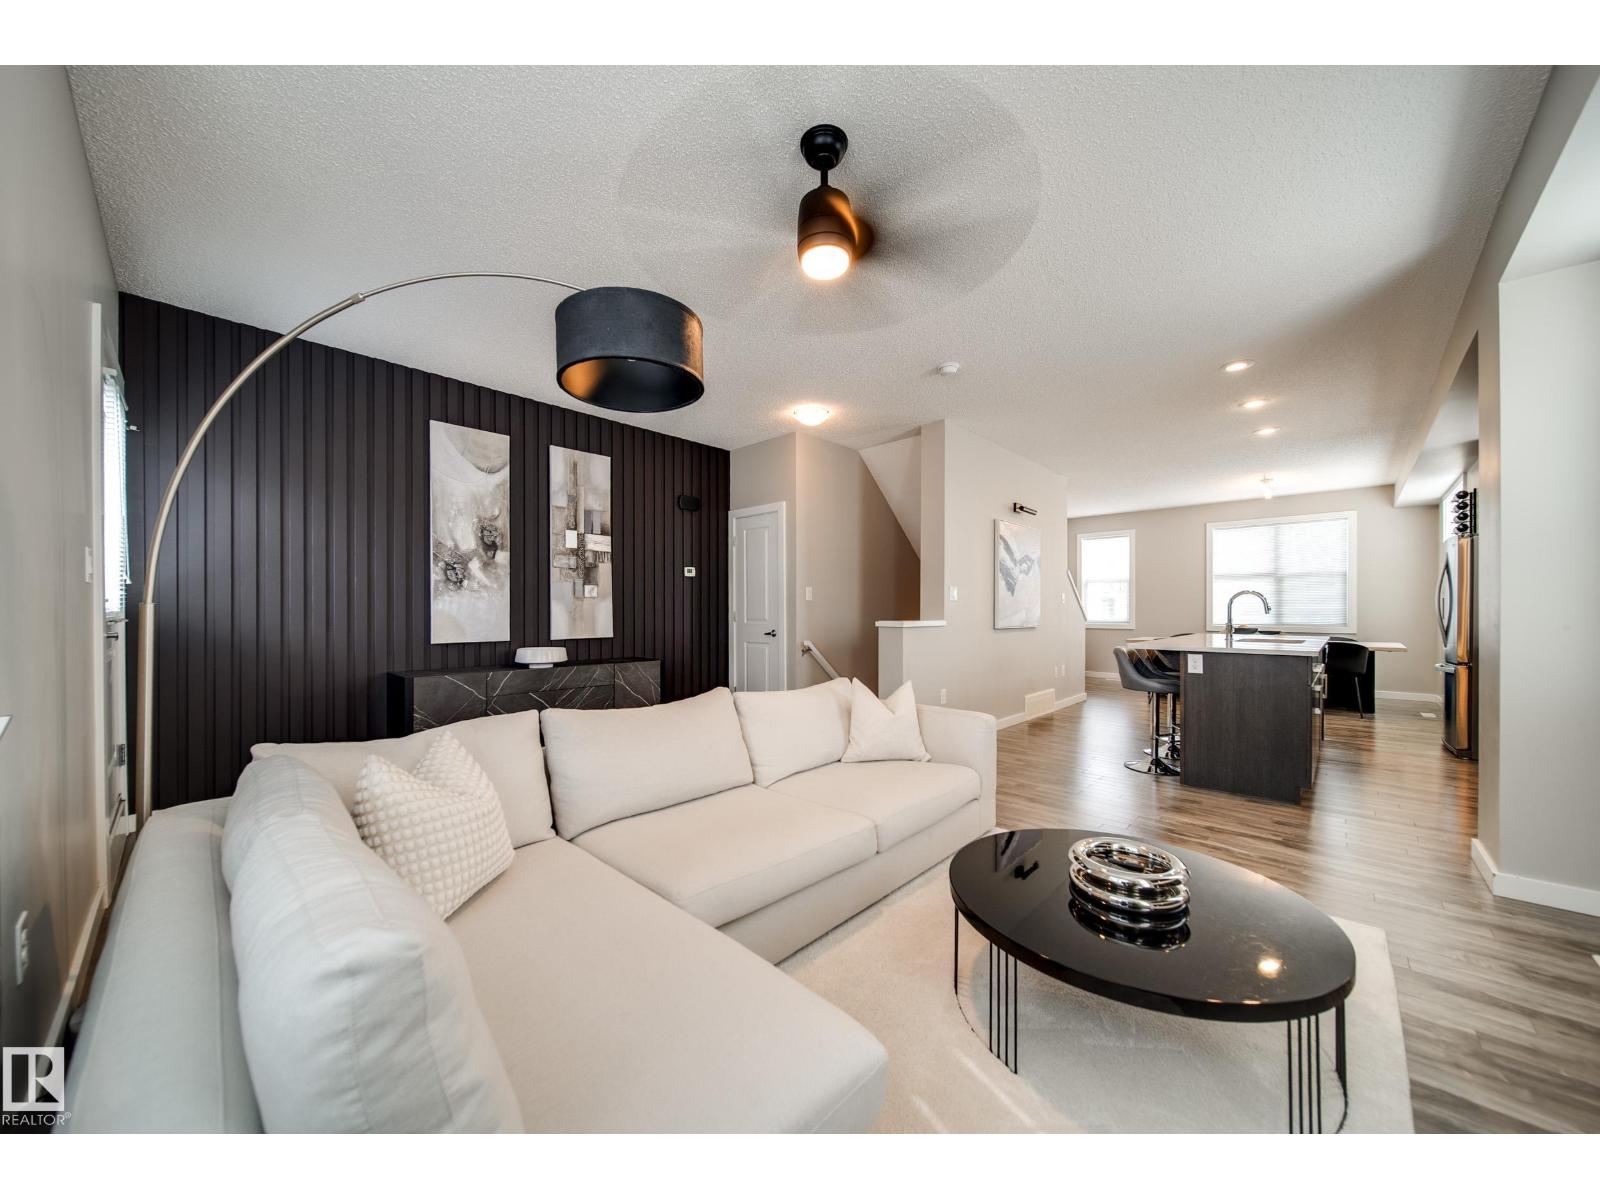
$329,900
#1 2803 JAMES MOWATT TR SW, Edmonton
#1 2803 JAMES MOWATT TR SW, Edmonton
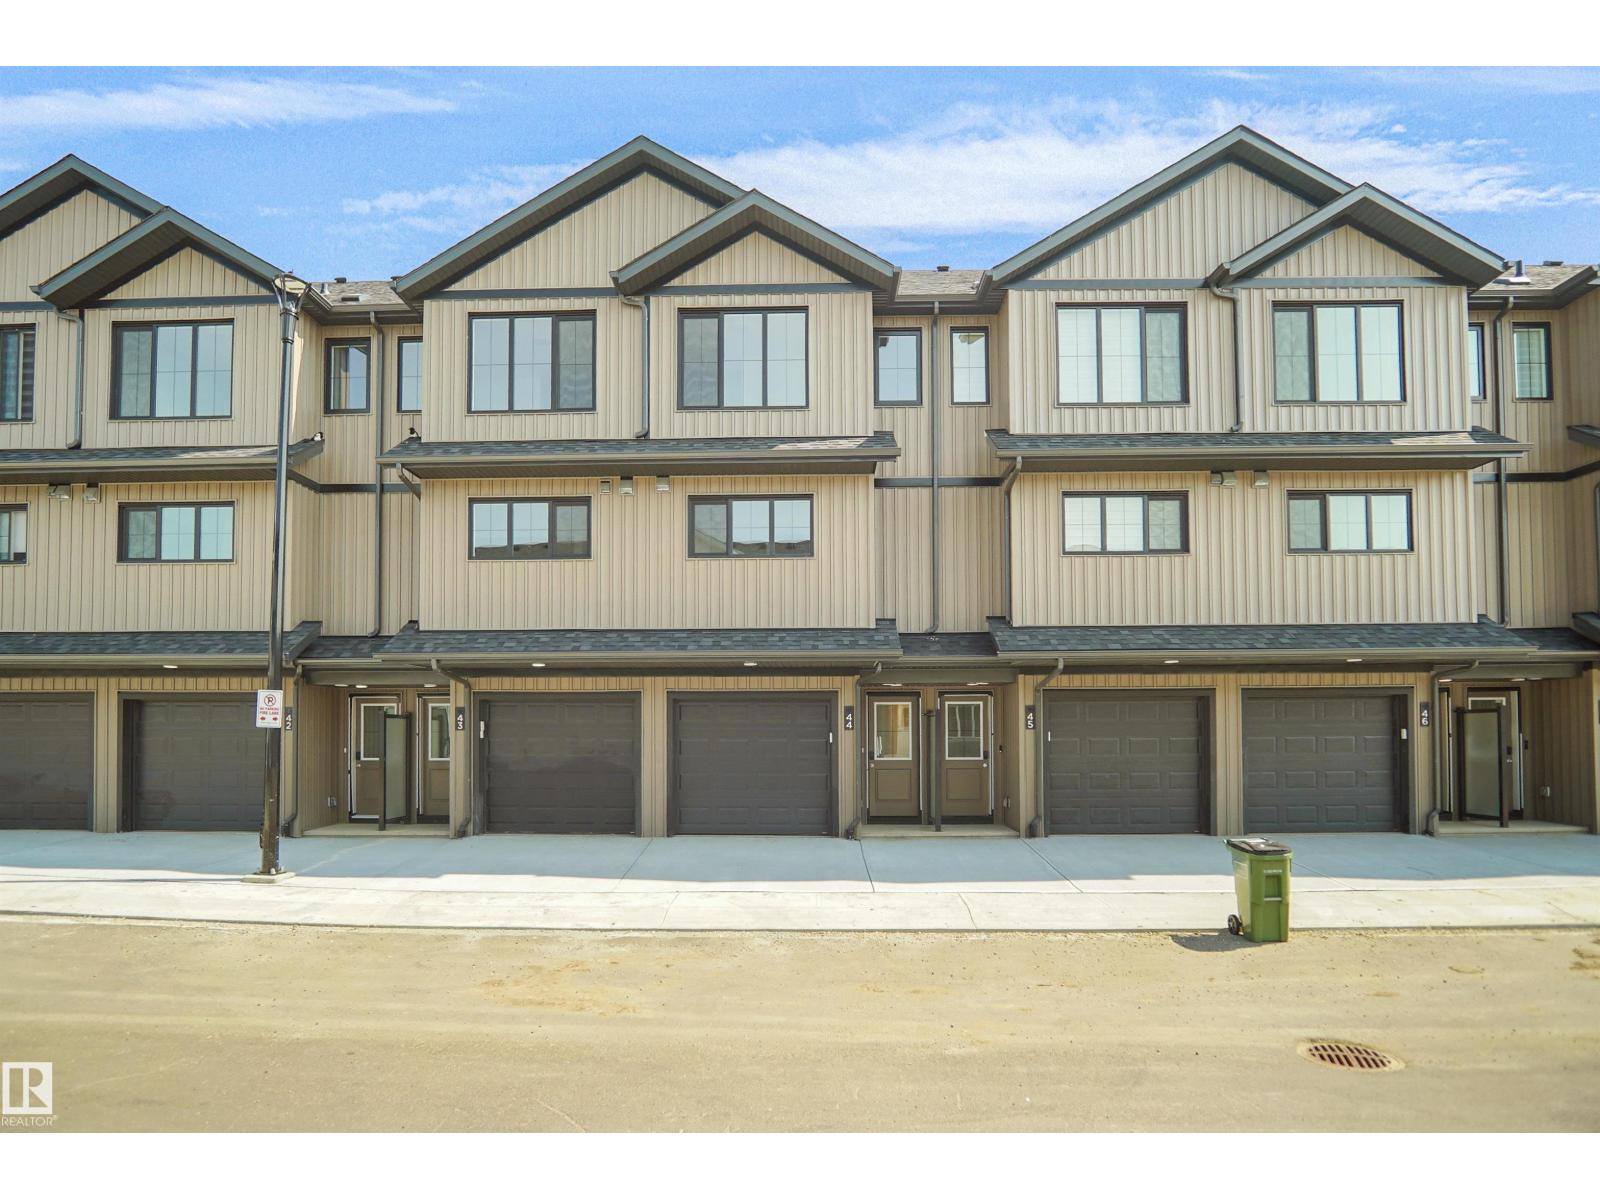
$329,998
#48 1009 Cy Becker RD NW, Edmonton
#48 1009 Cy Becker RD NW, Edmonton
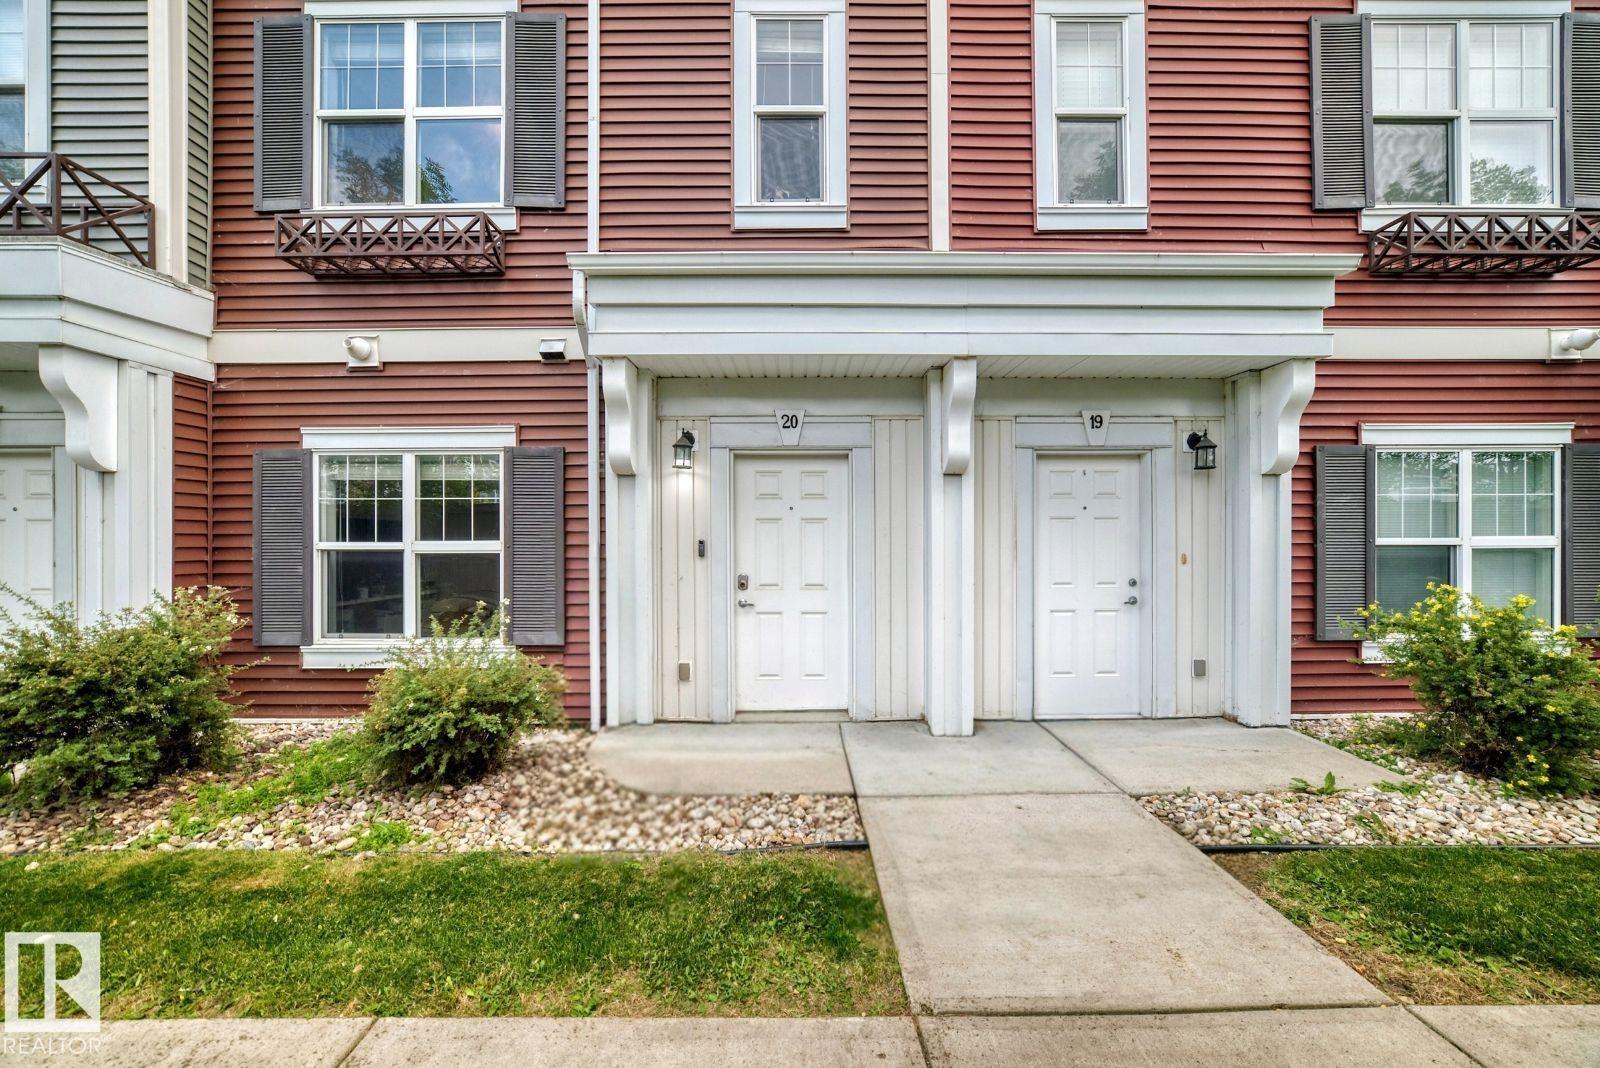
$329,000
#20 8315 180 AV NW, Edmonton
#20 8315 180 AV NW, Edmonton
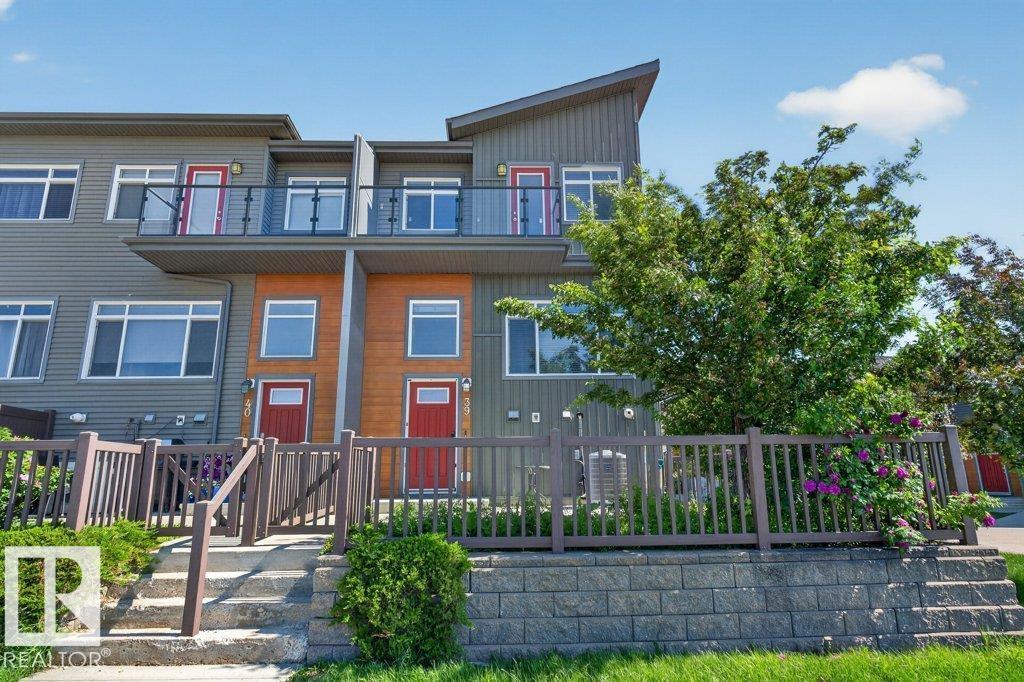
$329,900
#39 7503 GETTY GA NW, Edmonton
#39 7503 GETTY GA NW, Edmonton
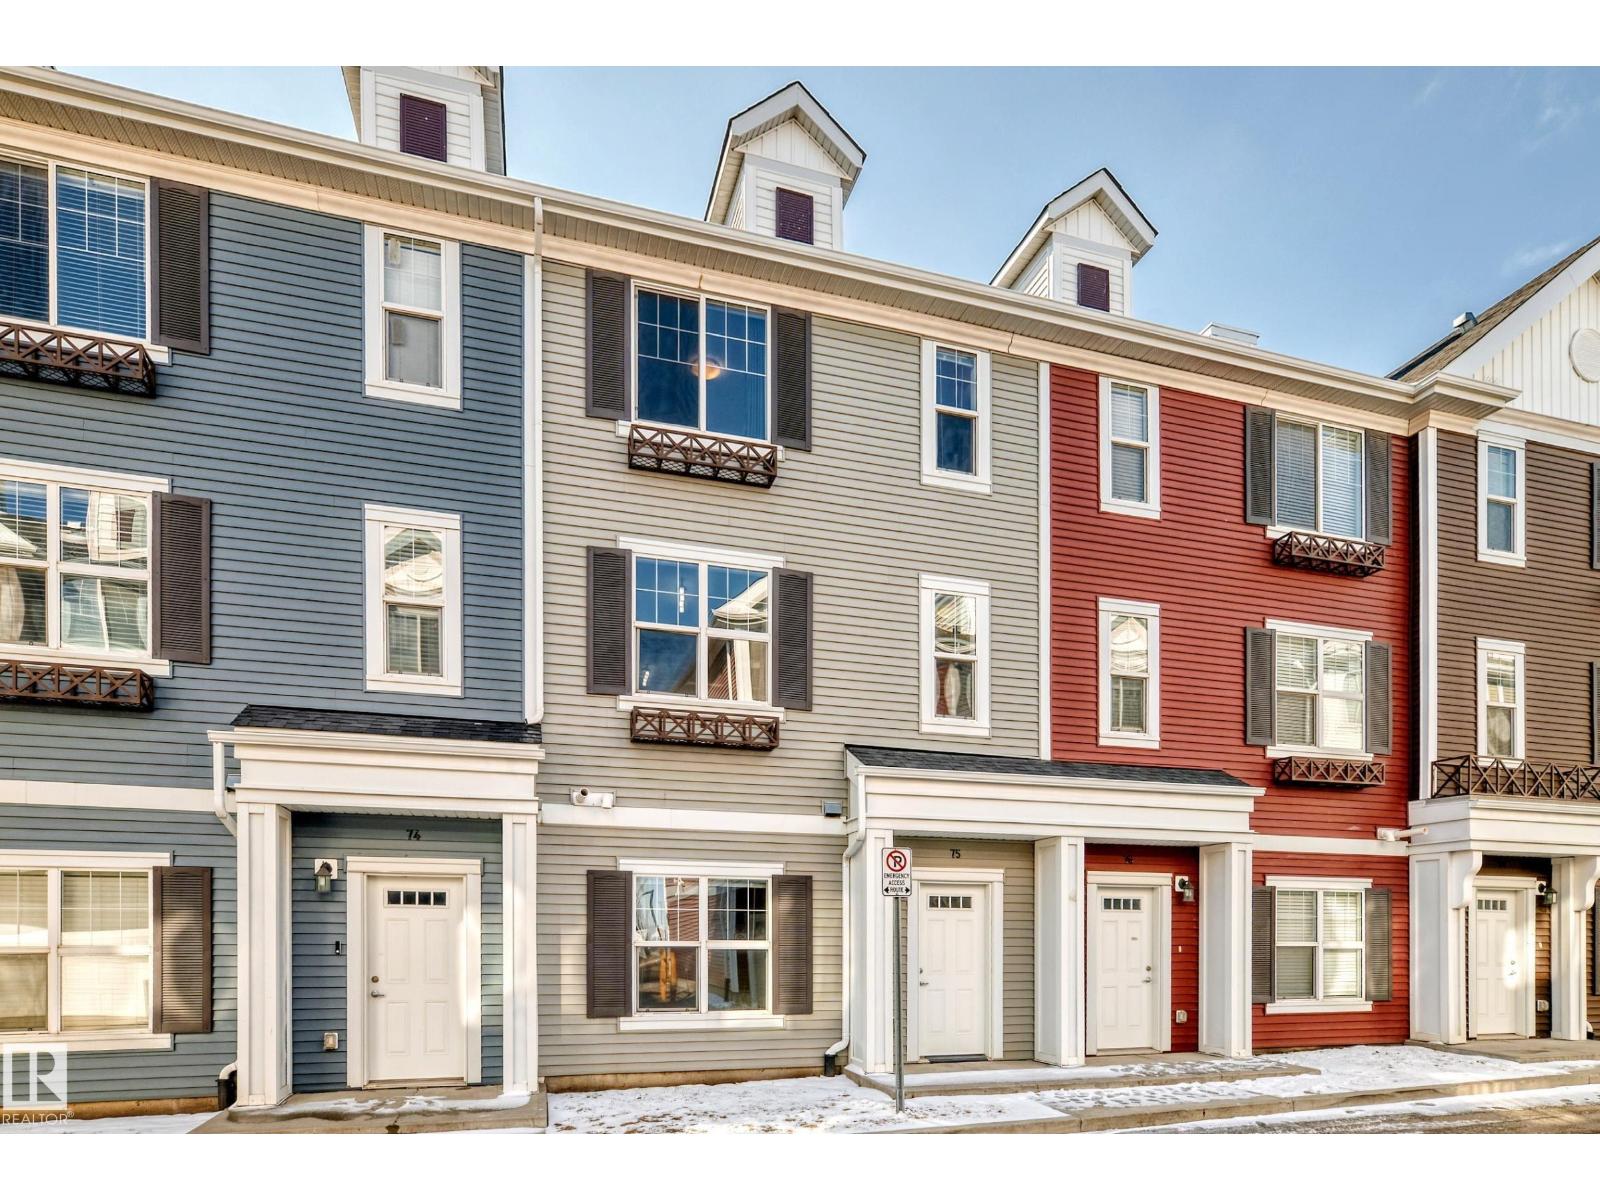
$330,000
#75 2803 James Mowatt TR SW, Edmonton
#75 2803 James Mowatt TR SW, Edmonton
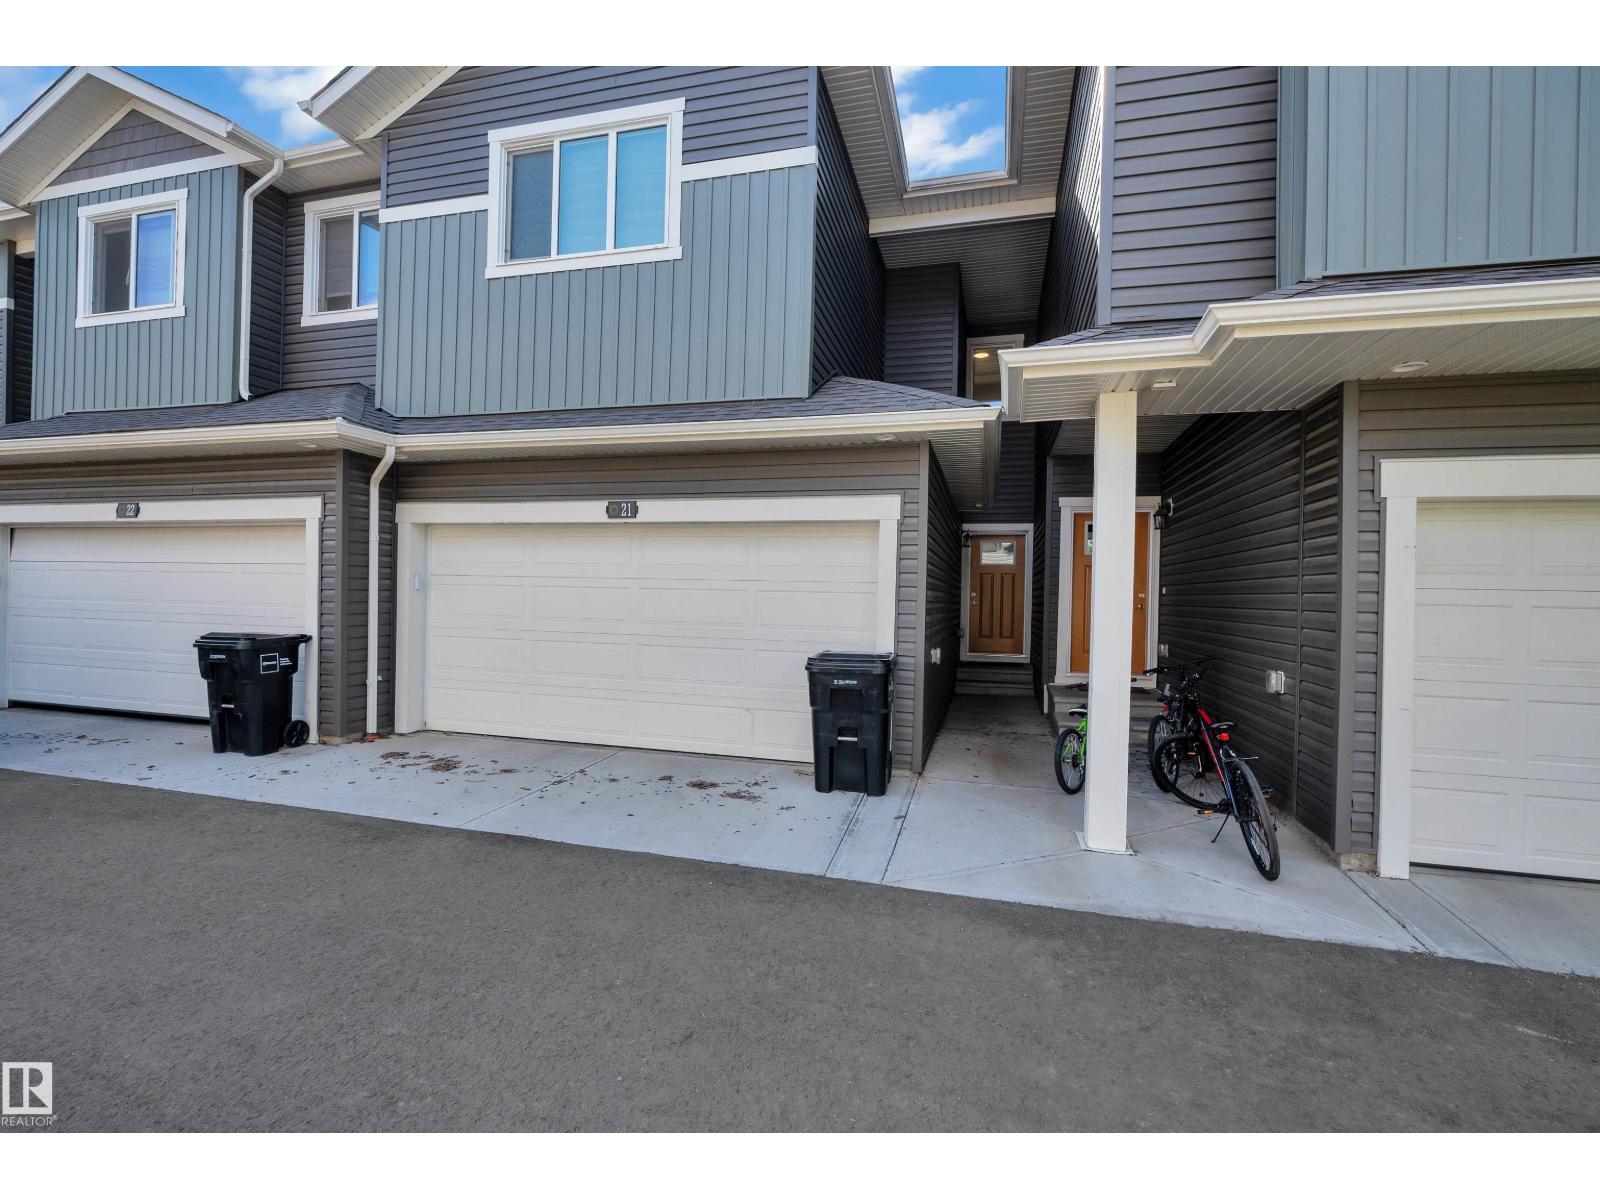
$329,900
#21 603 ORCHARDS BV SW, Edmonton
#21 603 ORCHARDS BV SW, Edmonton
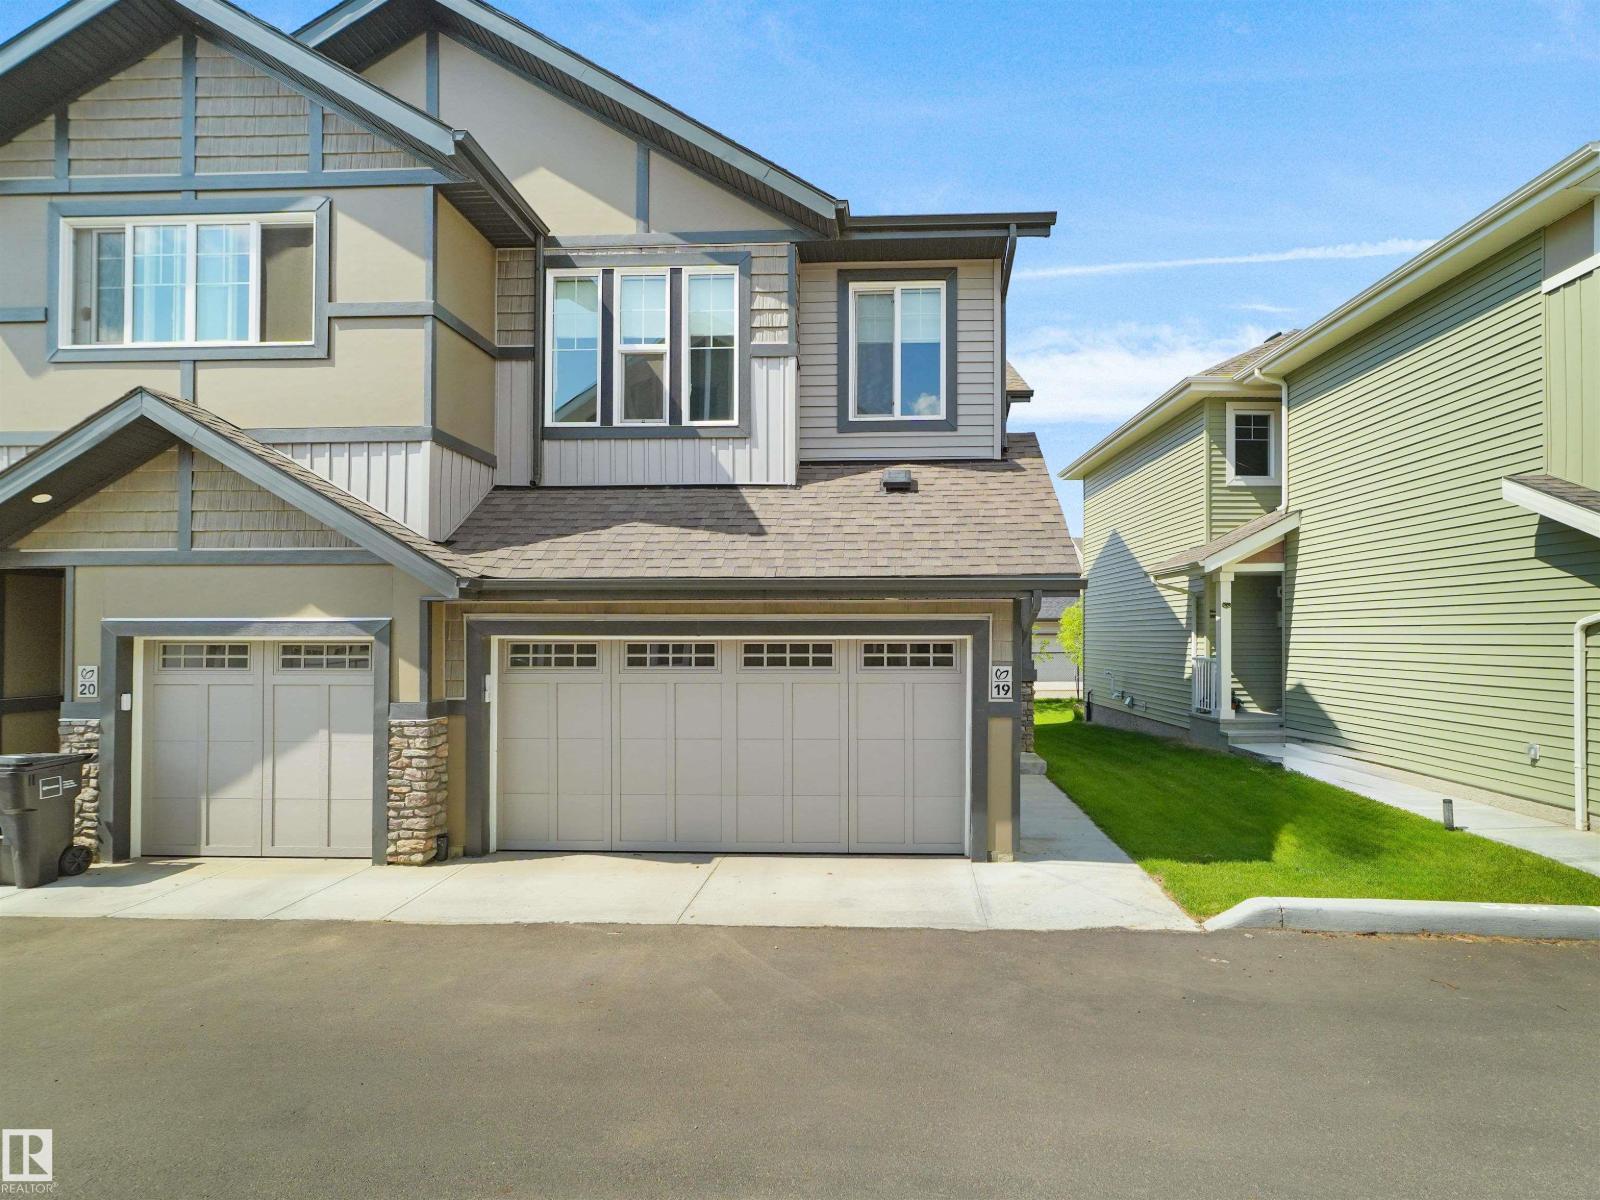
$329,500
#19 740 DANIELS WY SW, Edmonton
#19 740 DANIELS WY SW, Edmonton