
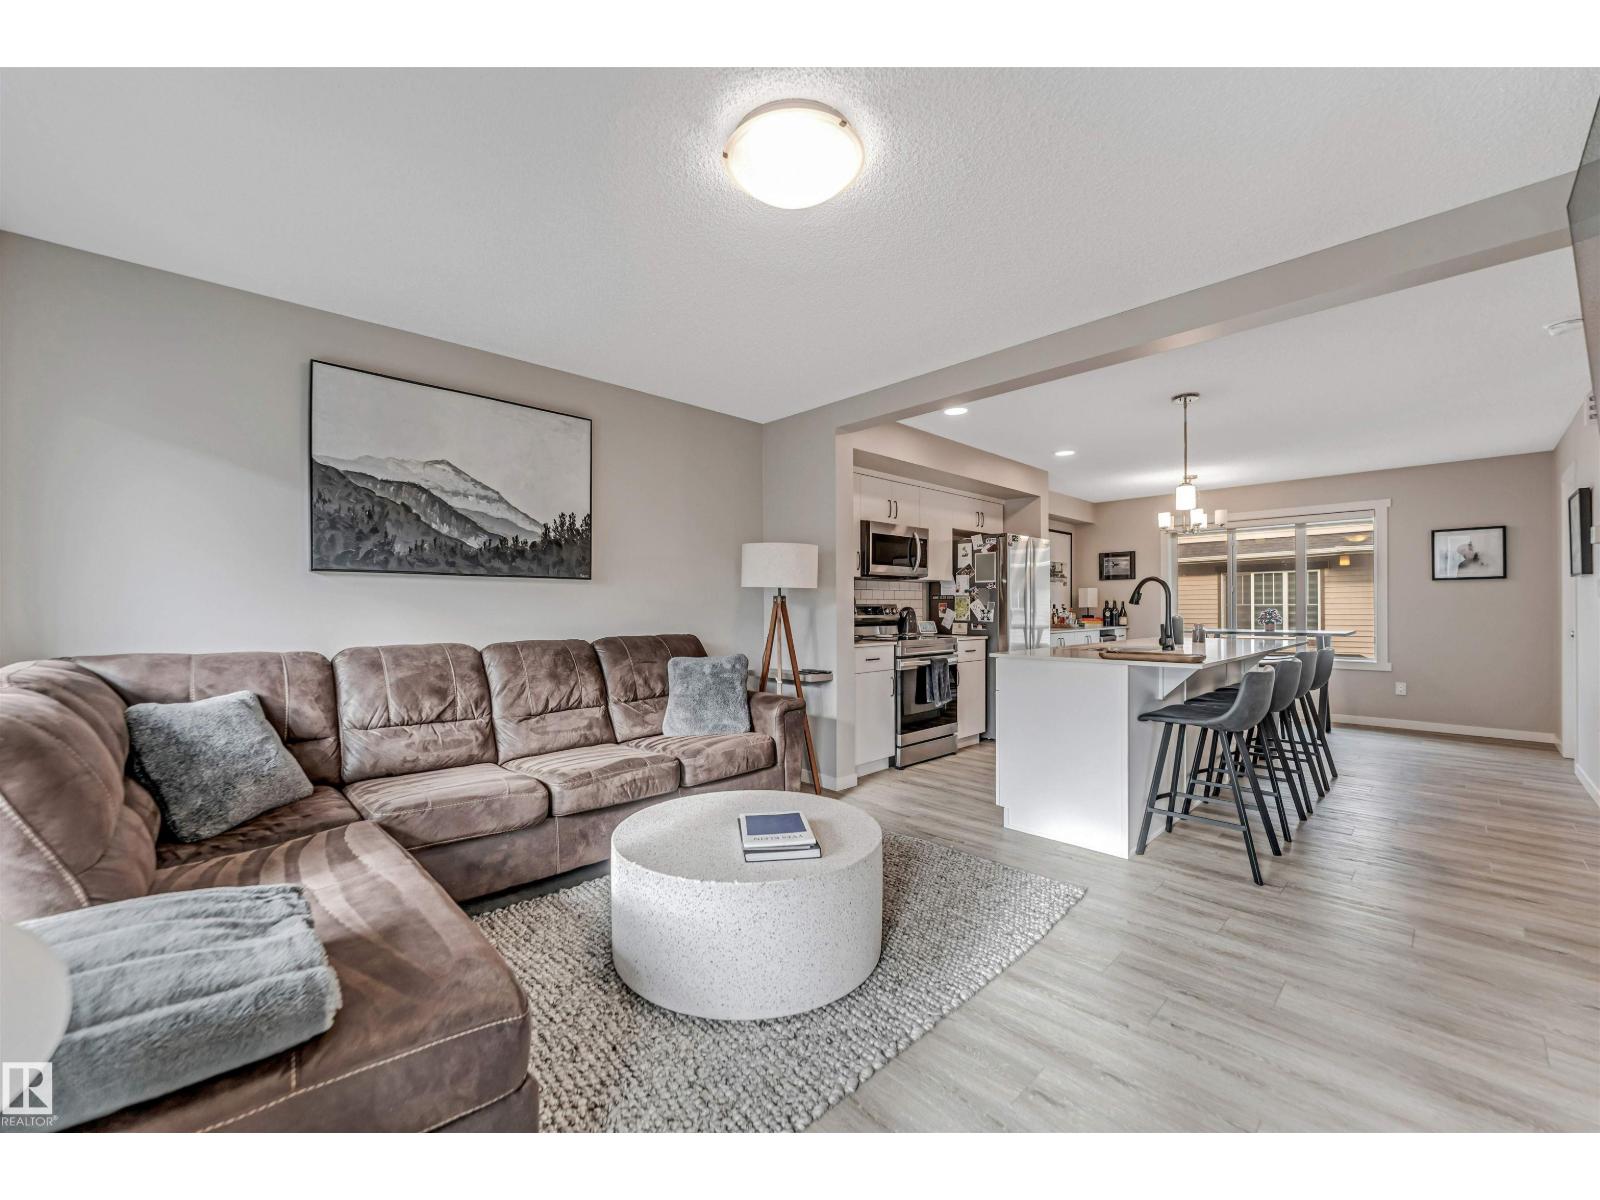
#110 1530 TAMARACK BV NW, Edmonton
$324,500
Property Details
Bedrooms
2
Bathrooms
3
Square Feet
1,260 sqft
Year Built
2021
Type
townhouse
MLS #
E4499575
About This Property
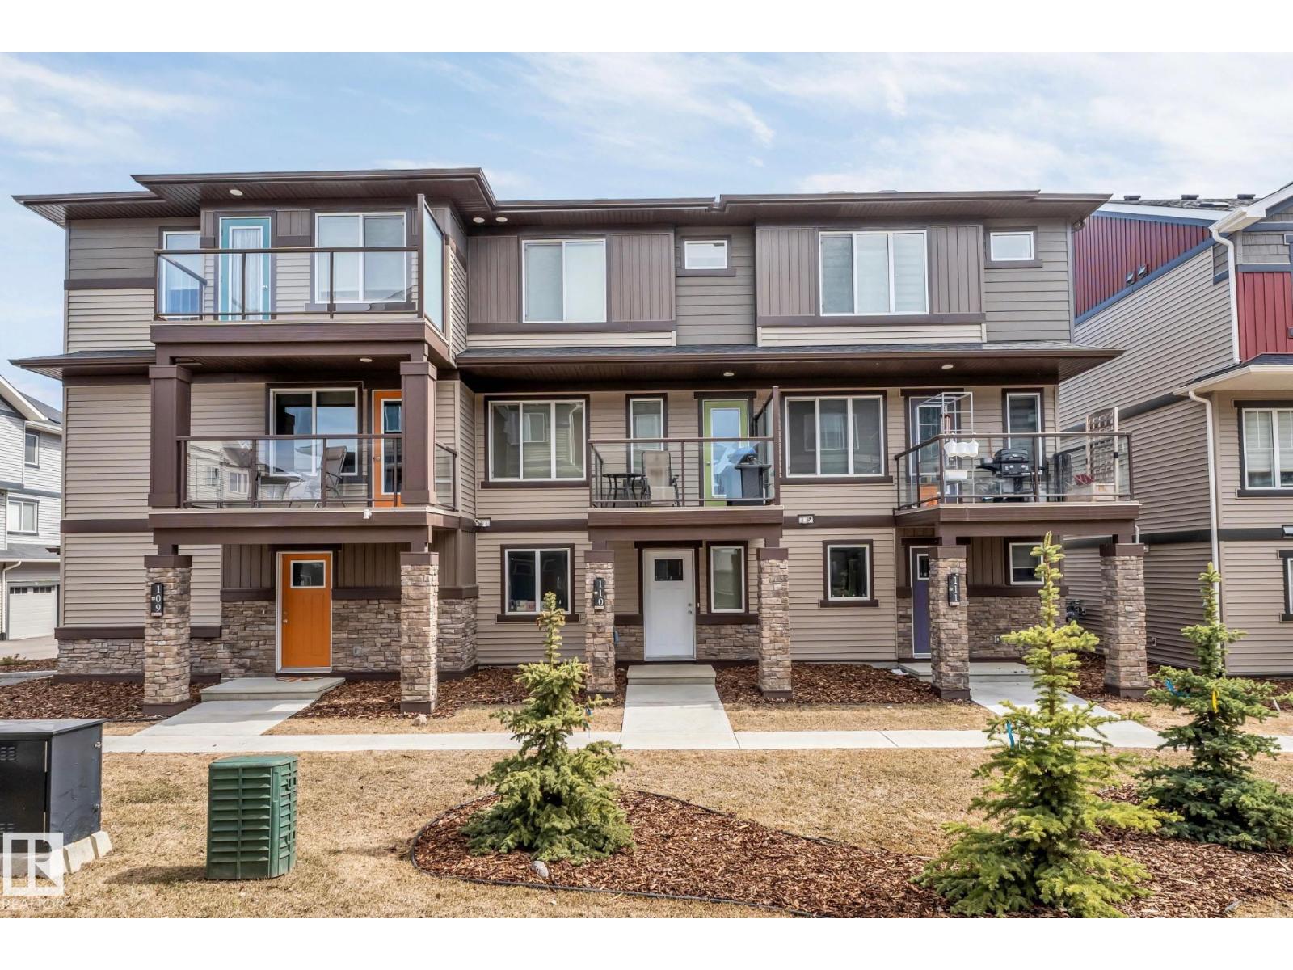
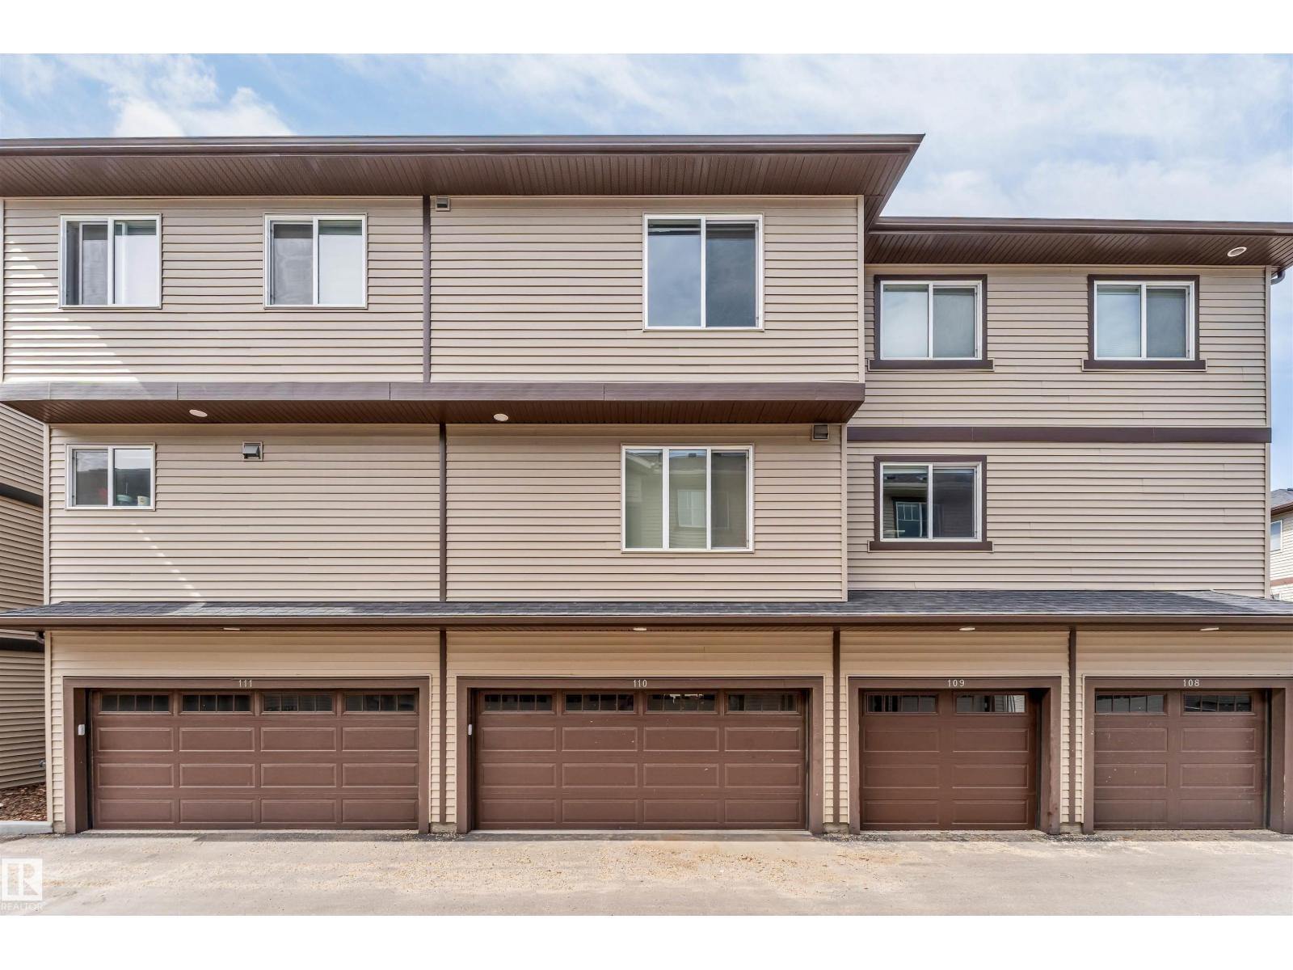
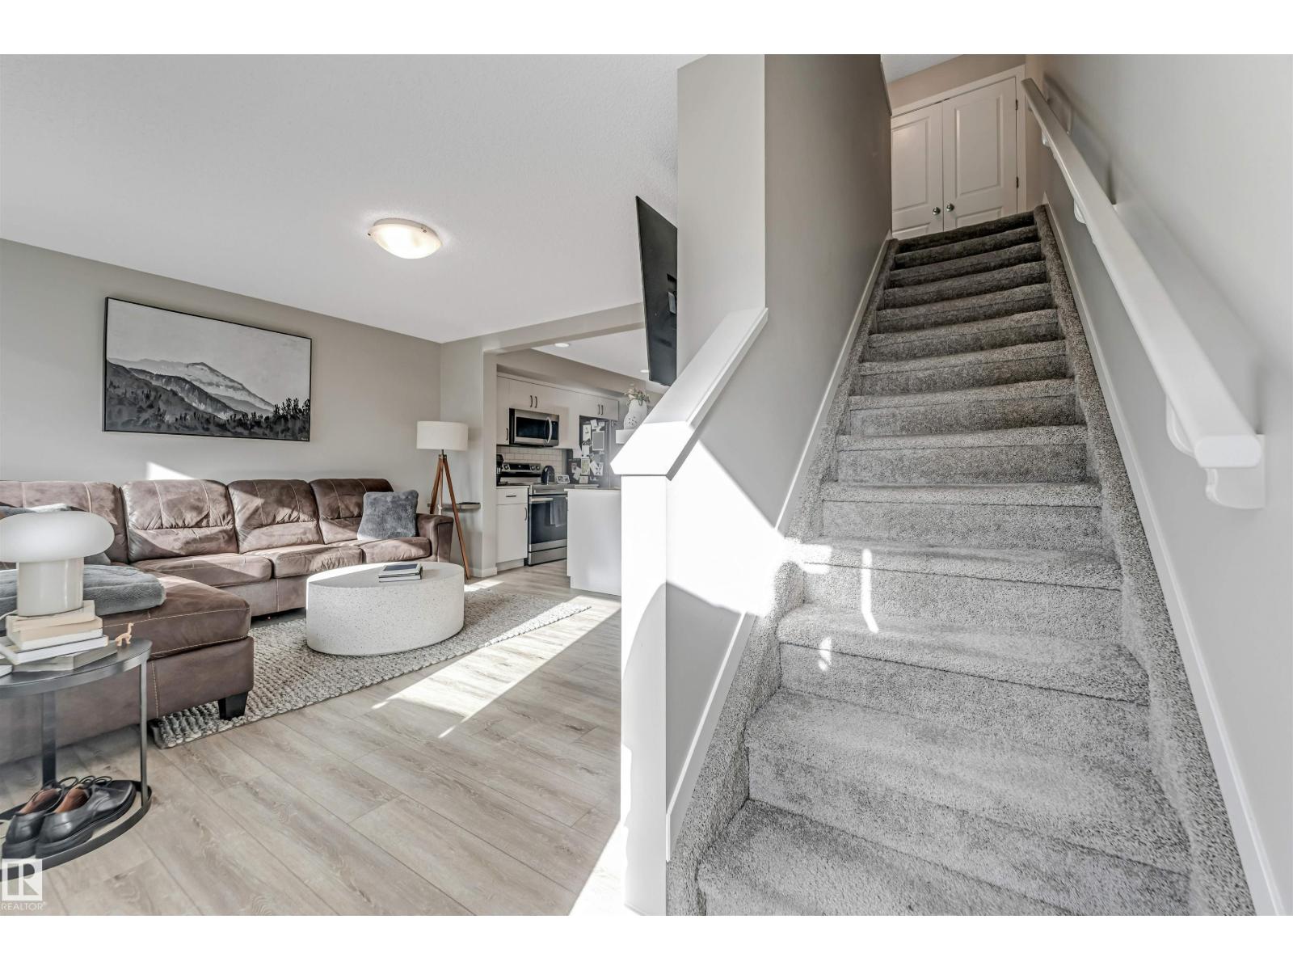
Discover this well maintained StreetSide 3-storey home in the desirable Tamarack community that truly feels like brand new. Designed with both comfort & versatility in mind, this property features two primary bedrooms, each offering its own private 4-piece ensuite and walk-in closet. The main level showcases a open-concept design with kitchen complete with quartz countertops, an extended cabinetry upgrade, & a large island with a flush eating bar. The living space is enhanced by a upgraded fireplace & flows onto a vinyl & aluminum deck, while a powder room completes the level. Upstairs, both primary suites provide privacy along with the convenience of upper-floor laundry. An oversized double garage offers parking & storage, while the exterior features professional landscaping, visitor parking, & a park and playground directly beside the street. Minutes from the Meadows Rec Centre, schools, shopping, & major routes. Whether you’re a first-time buyer or investor, it’s a great opportunity in a prime area. (id:66070)
Features & Amenities
2 Bedrooms
3 Bathrooms
Powder Room
Ensuite
Double Garage
Quartz Countertops
Fireplace
Forced Air
Laundry Room
Interested in this property?
Fill out the form and an agent will be in touch.
Mortgage Calculator
Estimated Monthly Payment
$1,594
Principal & Interest
Loan Amount
$259,600
Total Interest
$218,651
* Estimate only. Does not include property taxes, insurance, or CMHC premiums. Contact your lender for a full pre-approval.
Similar Listings
Comparable homes in Edmonton you may also like
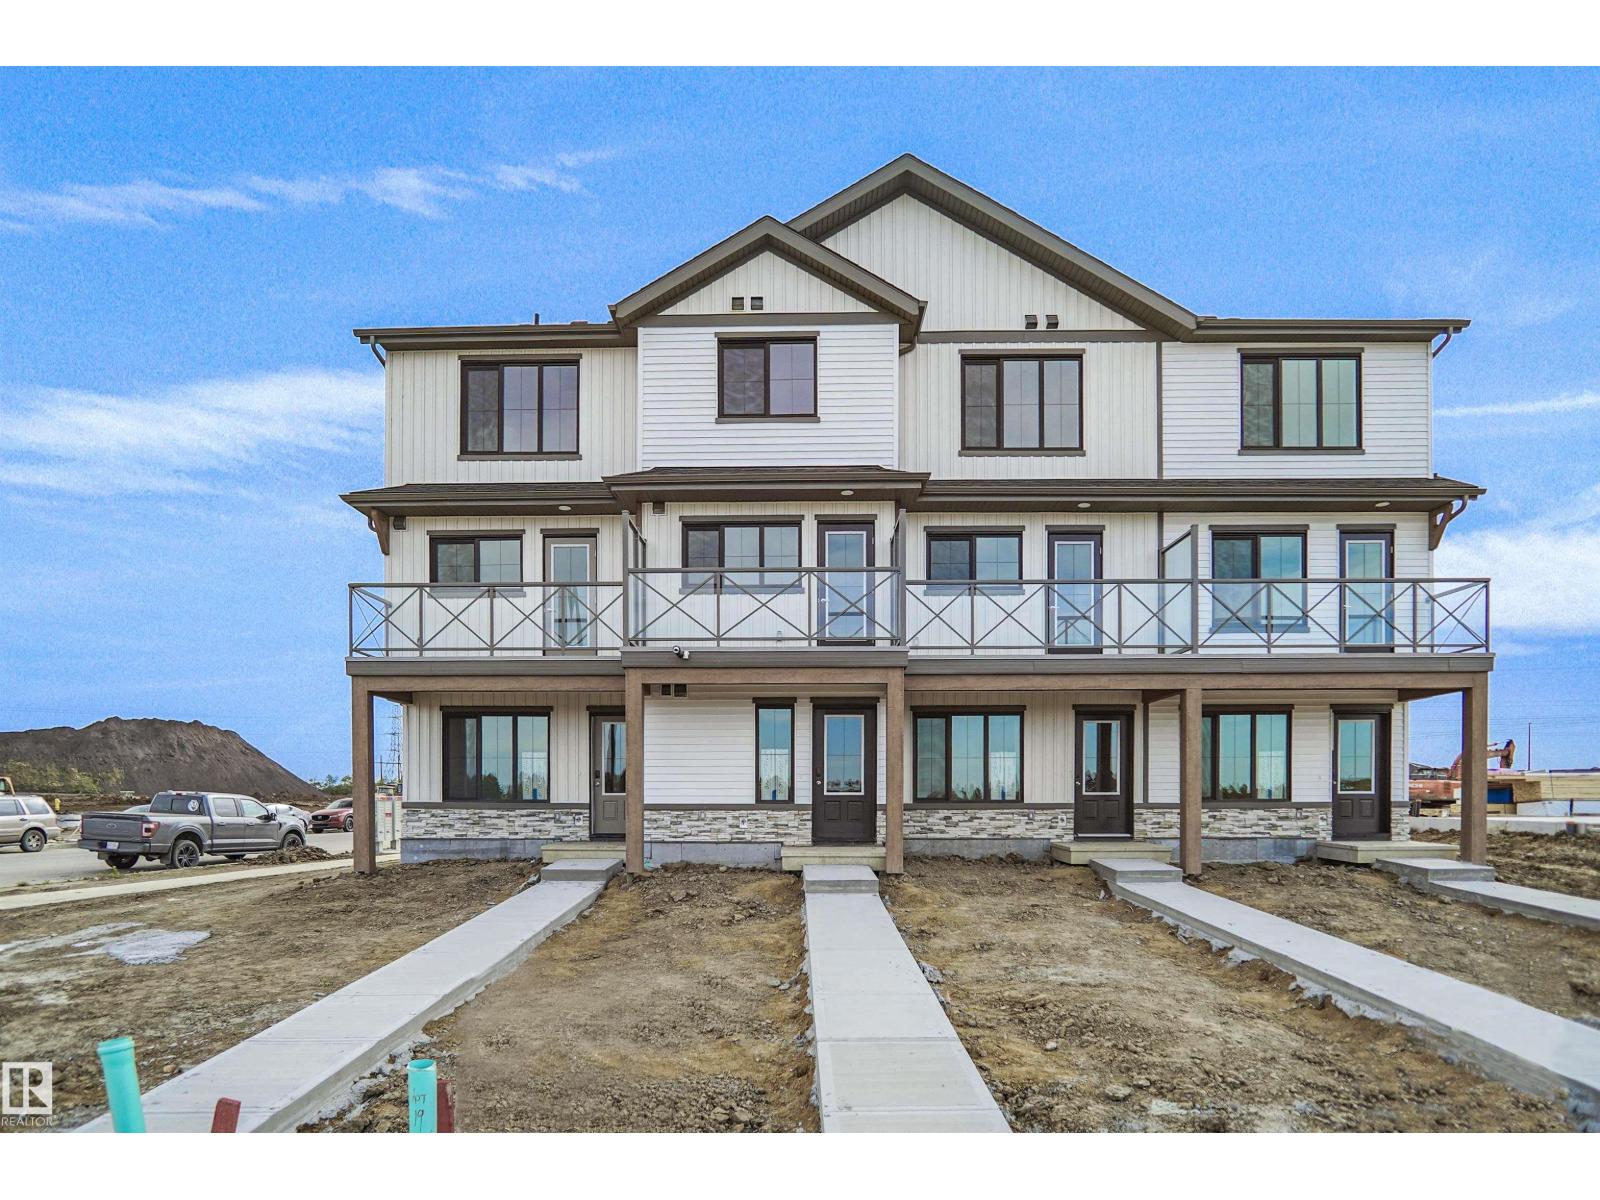
$324,998
530 Uplands DR NW, Edmonton
530 Uplands DR NW, Edmonton
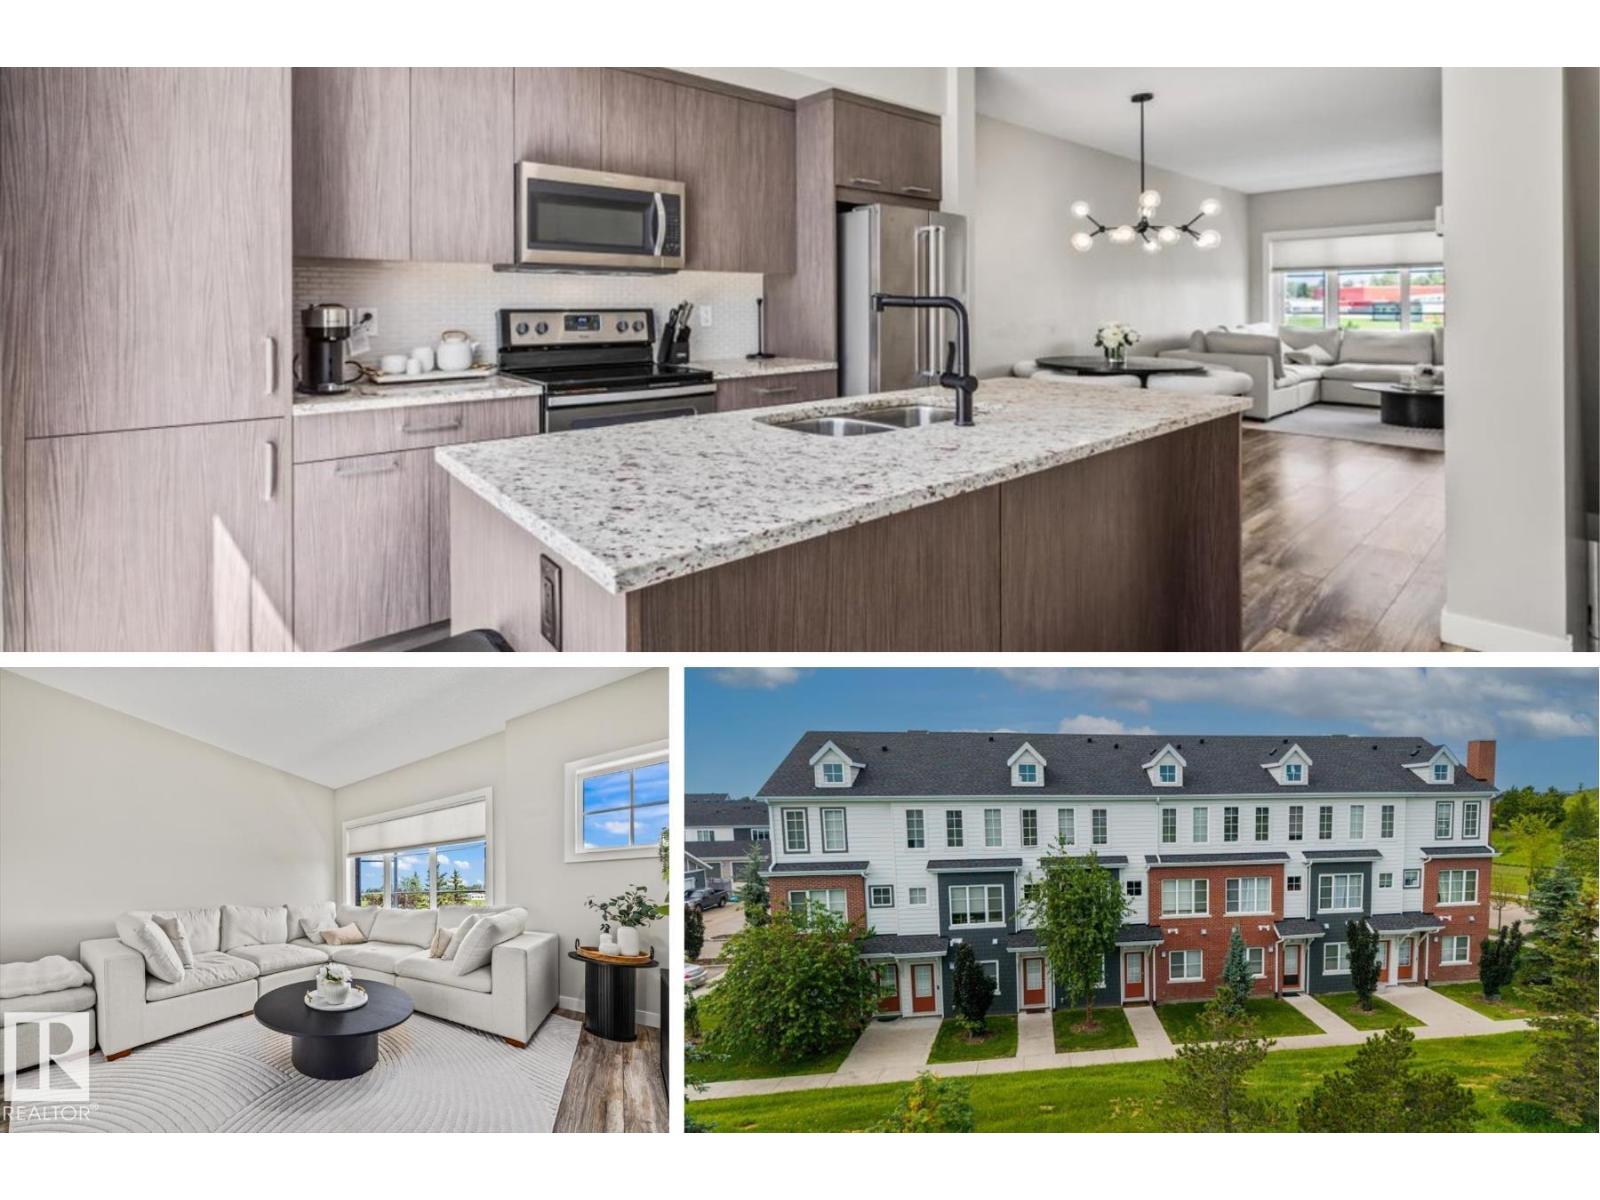
$330,000
#4 1636 KERR RD NW, Edmonton
#4 1636 KERR RD NW, Edmonton
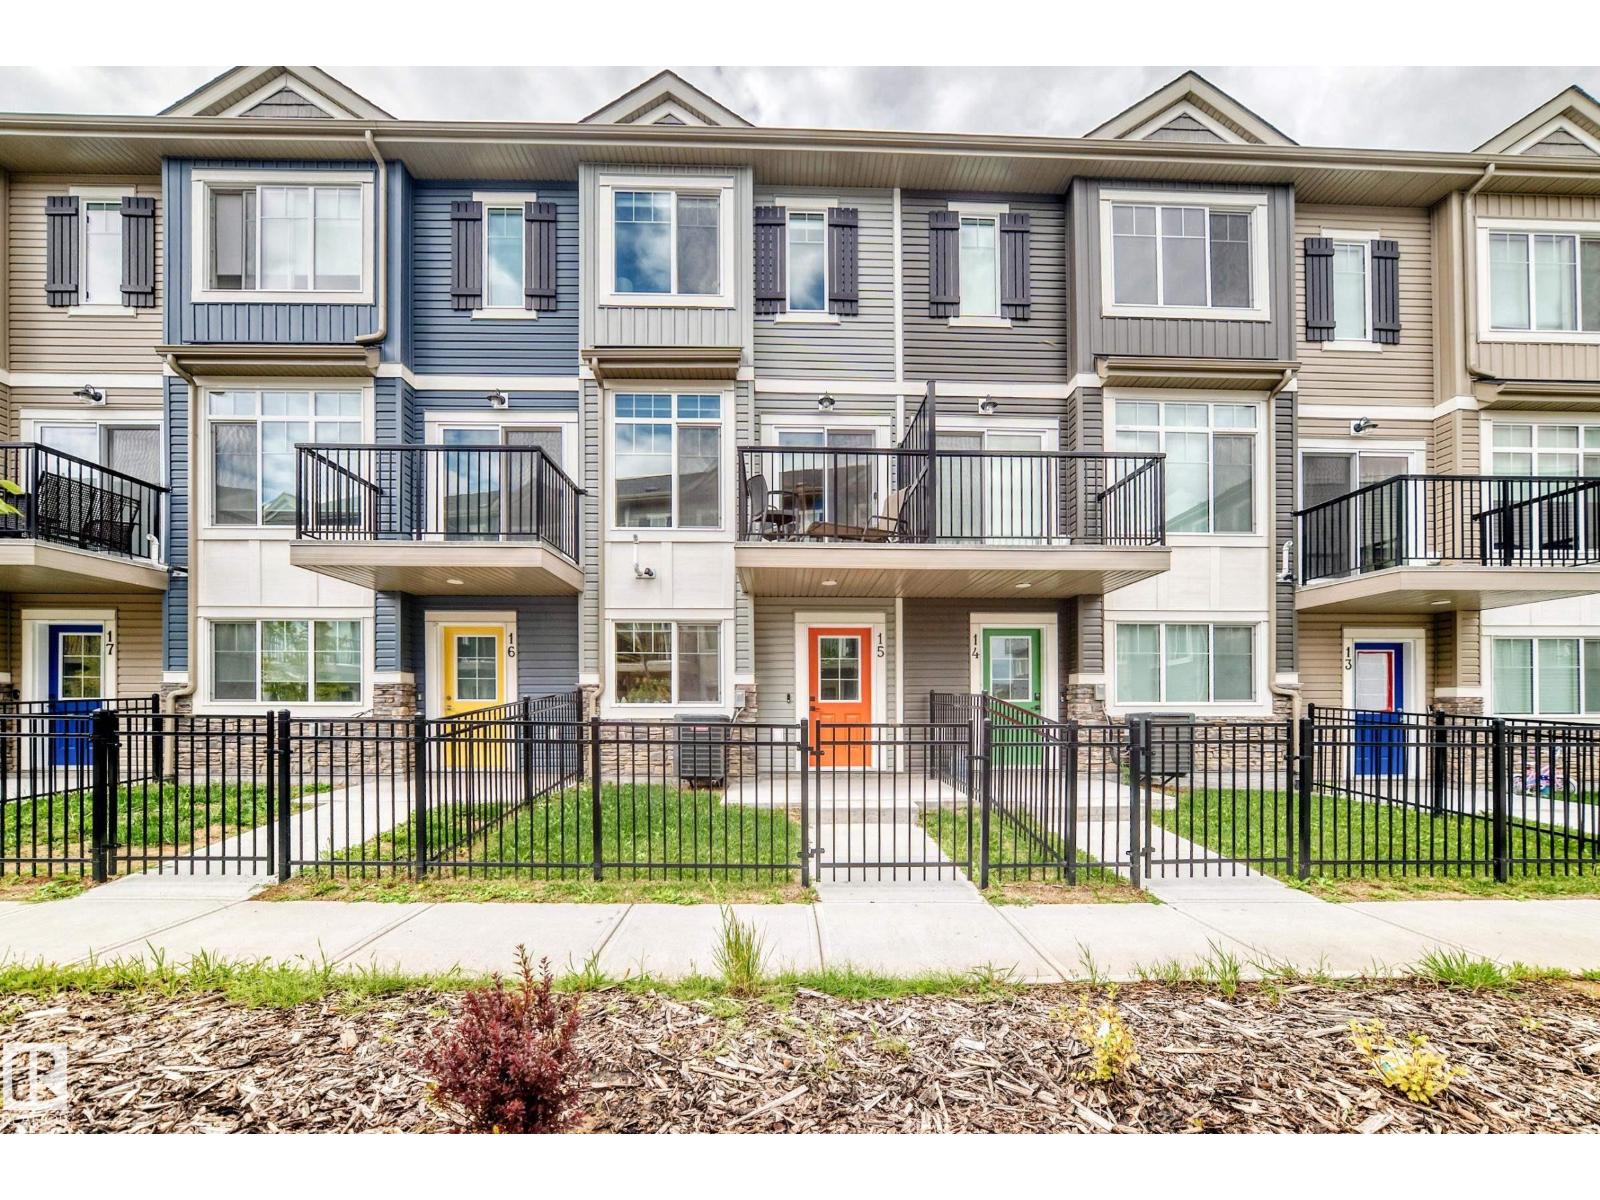
$319,900
#15 6214 CARTMELL CT SW, Edmonton
#15 6214 CARTMELL CT SW, Edmonton
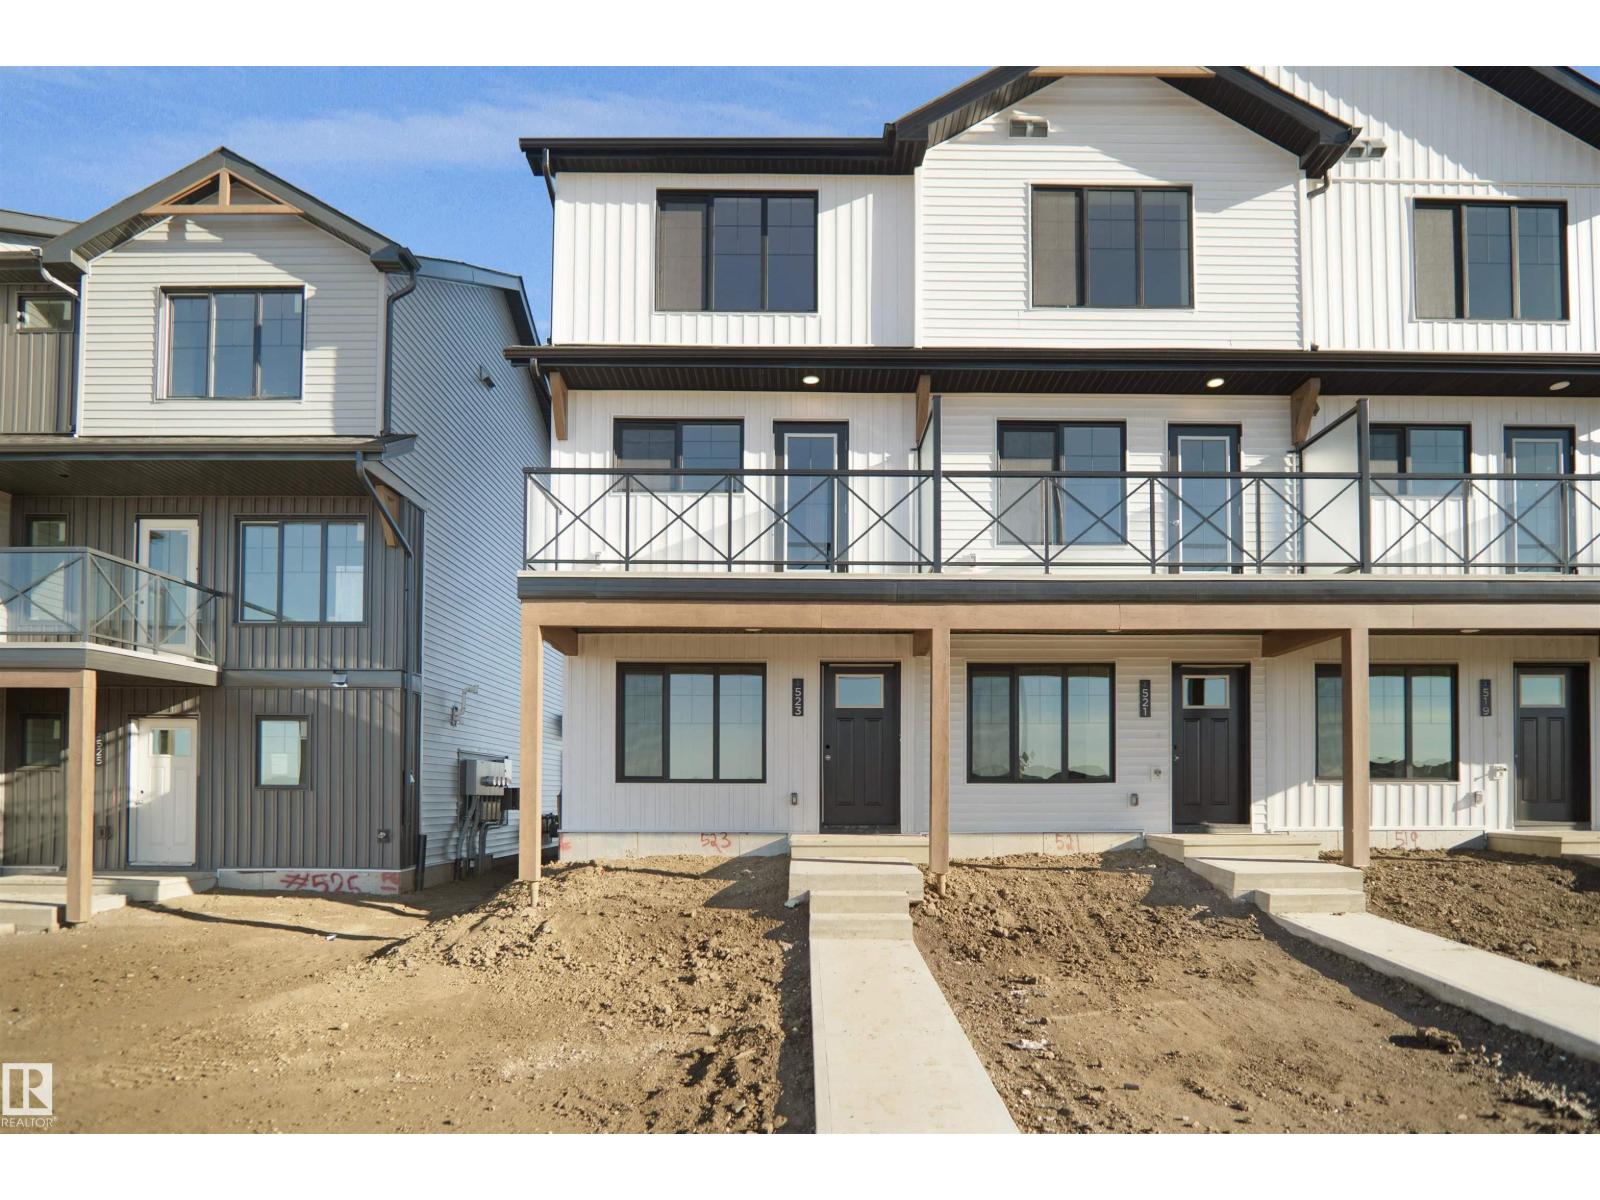
$329,998
2040 MARQUIS WY NE, Edmonton
2040 MARQUIS WY NE, Edmonton
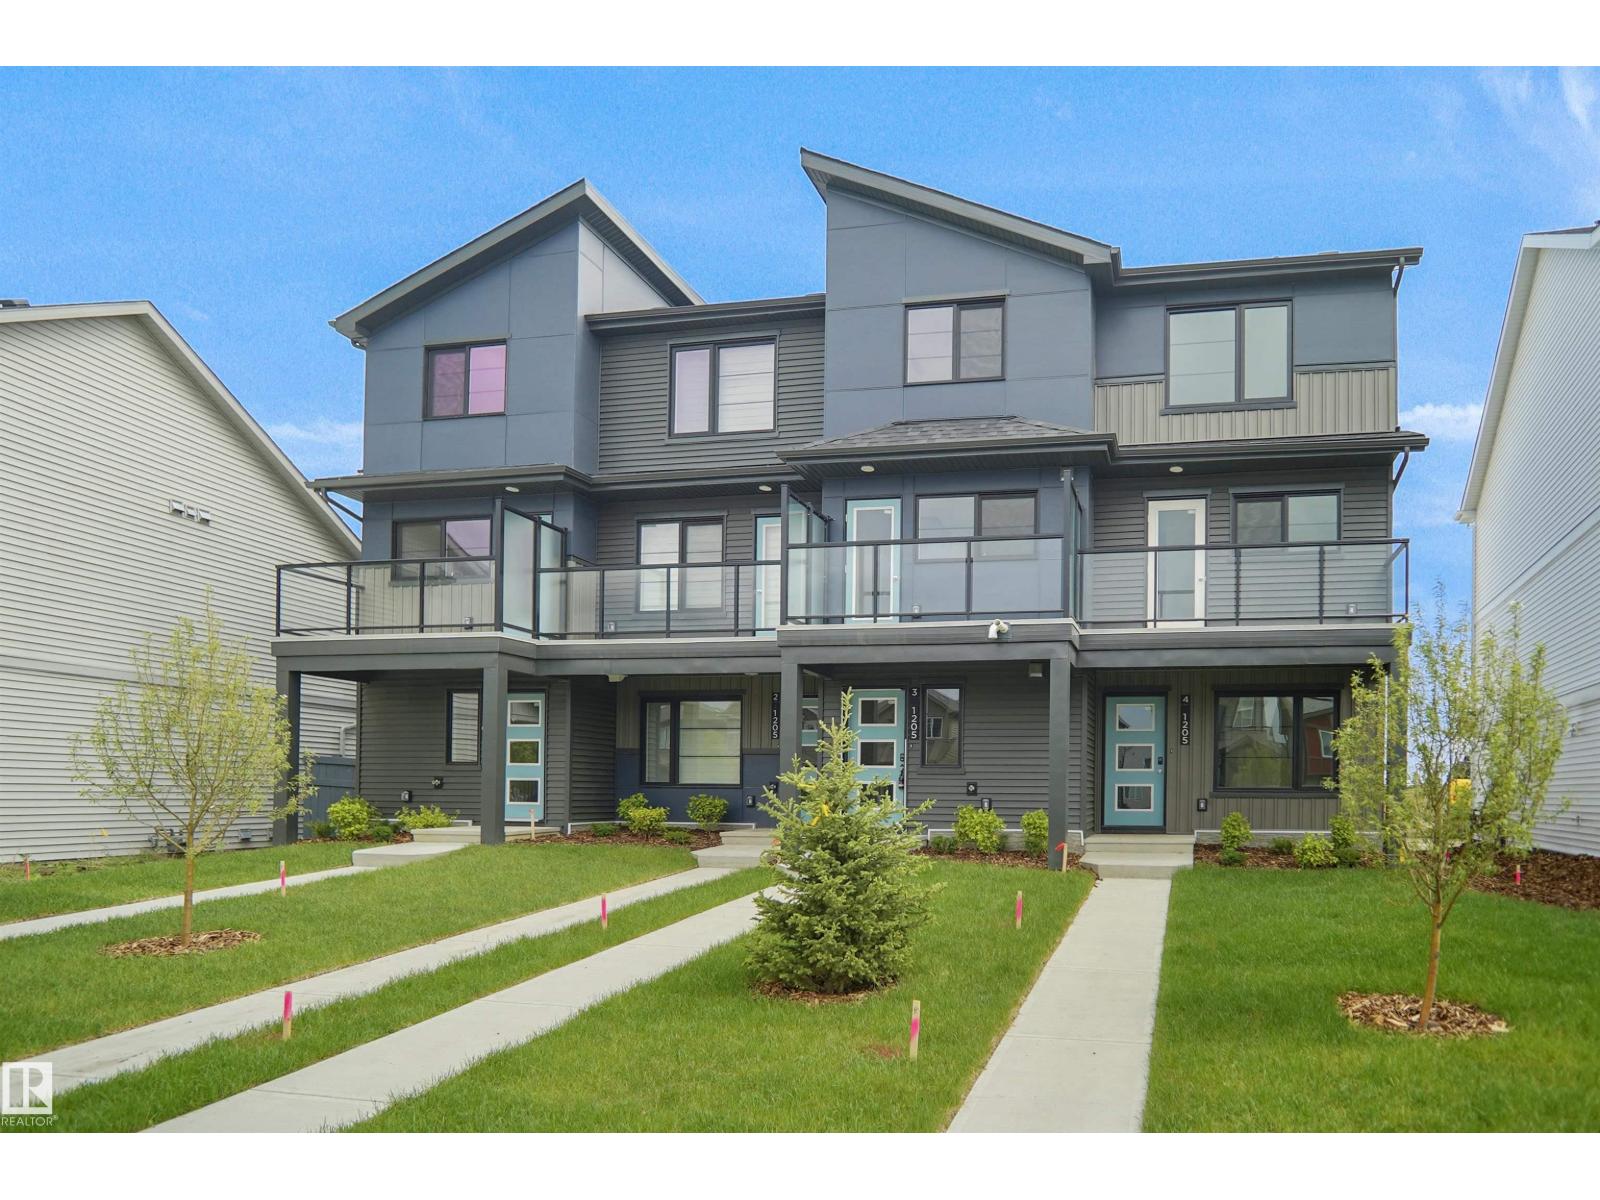
$329,998
3-1205 Keswick DR SW, Edmonton
3-1205 Keswick DR SW, Edmonton
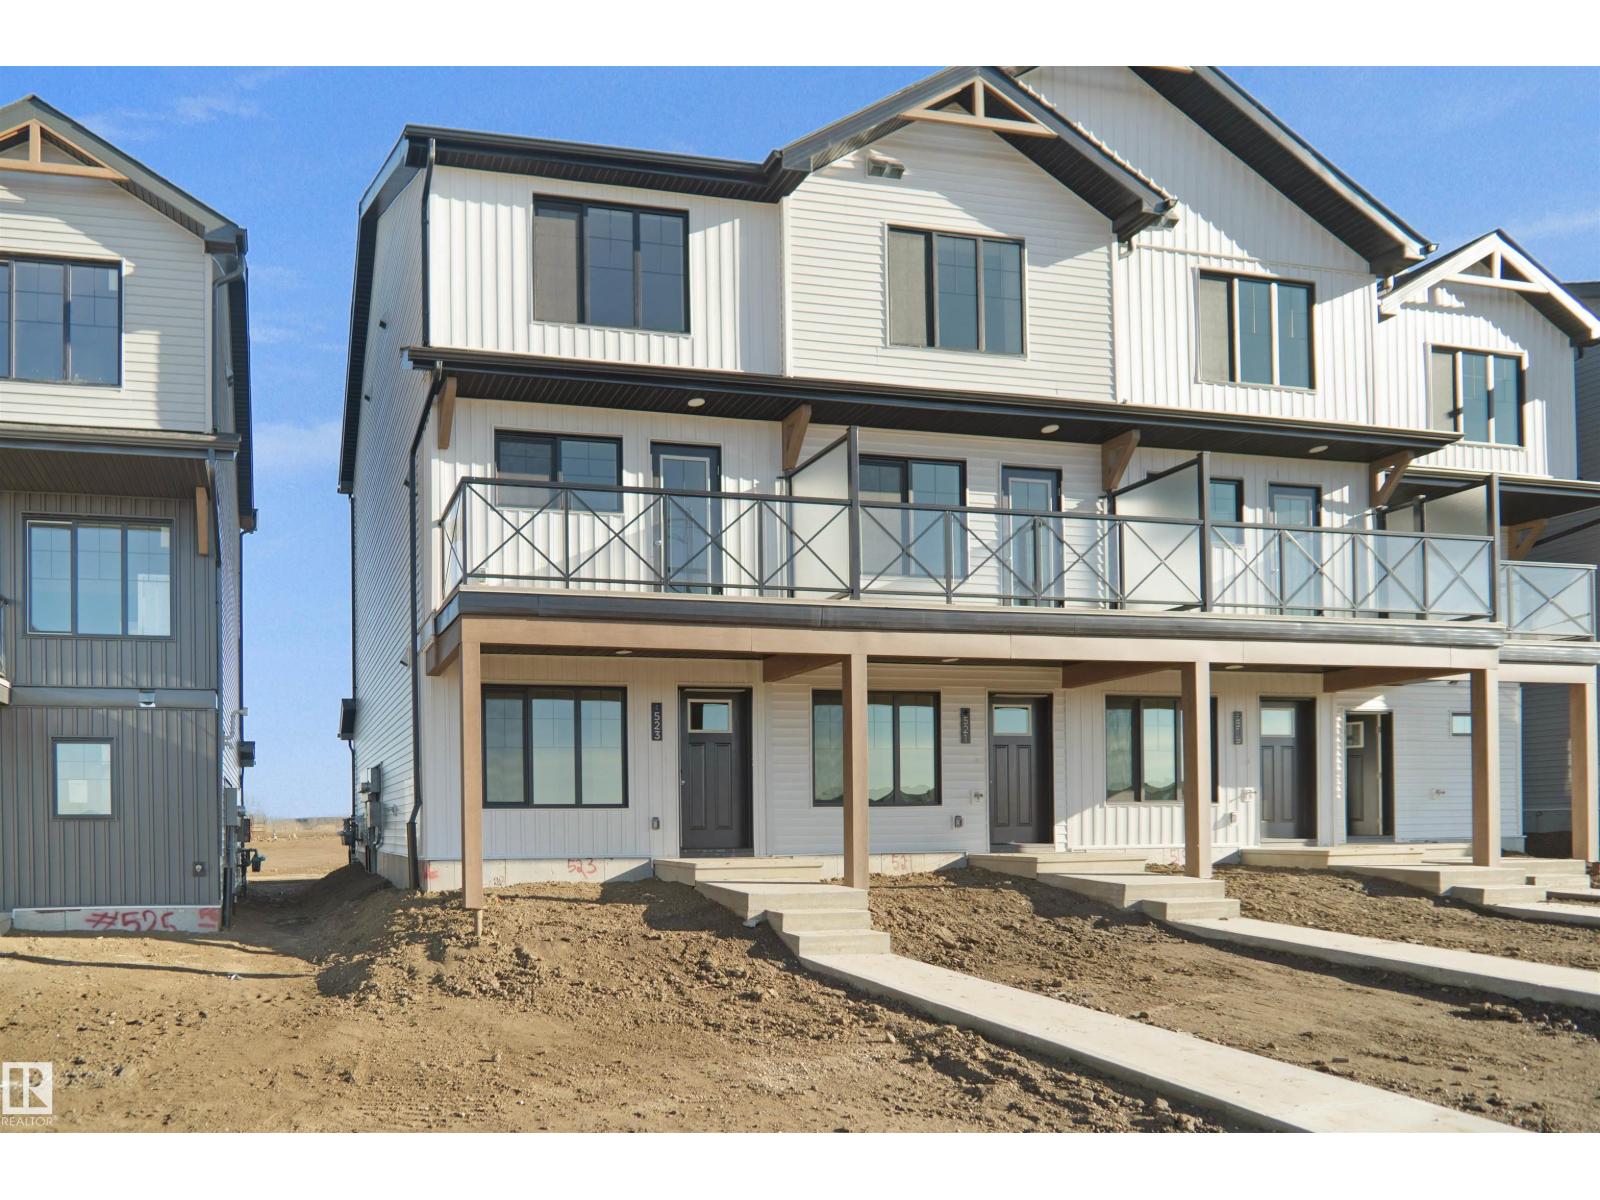
$319,998
2034 MARQUIS WY NE, Edmonton
2034 MARQUIS WY NE, Edmonton

$330,000
20247 16 Avenue NW, Edmonton
20247 16 Avenue NW, Edmonton
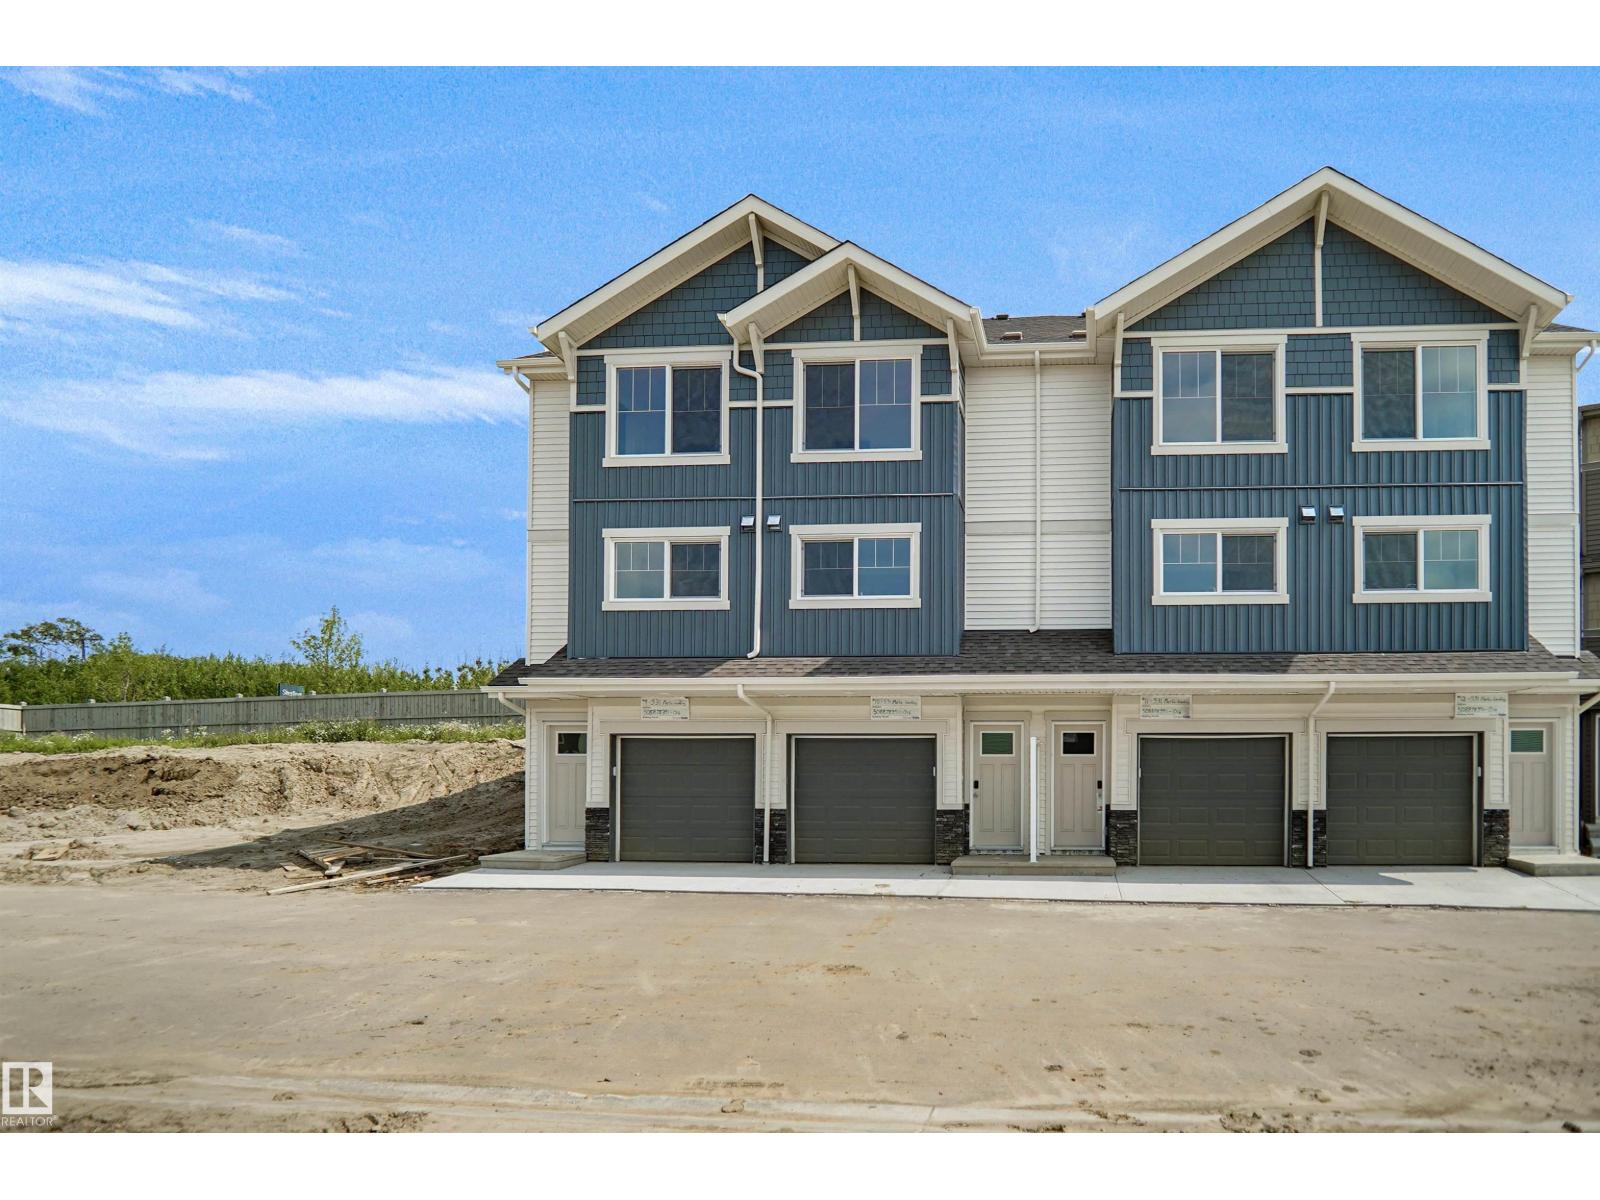
$319,998
#10 531 Merlin LD NW, Edmonton
#10 531 Merlin LD NW, Edmonton
$319,998
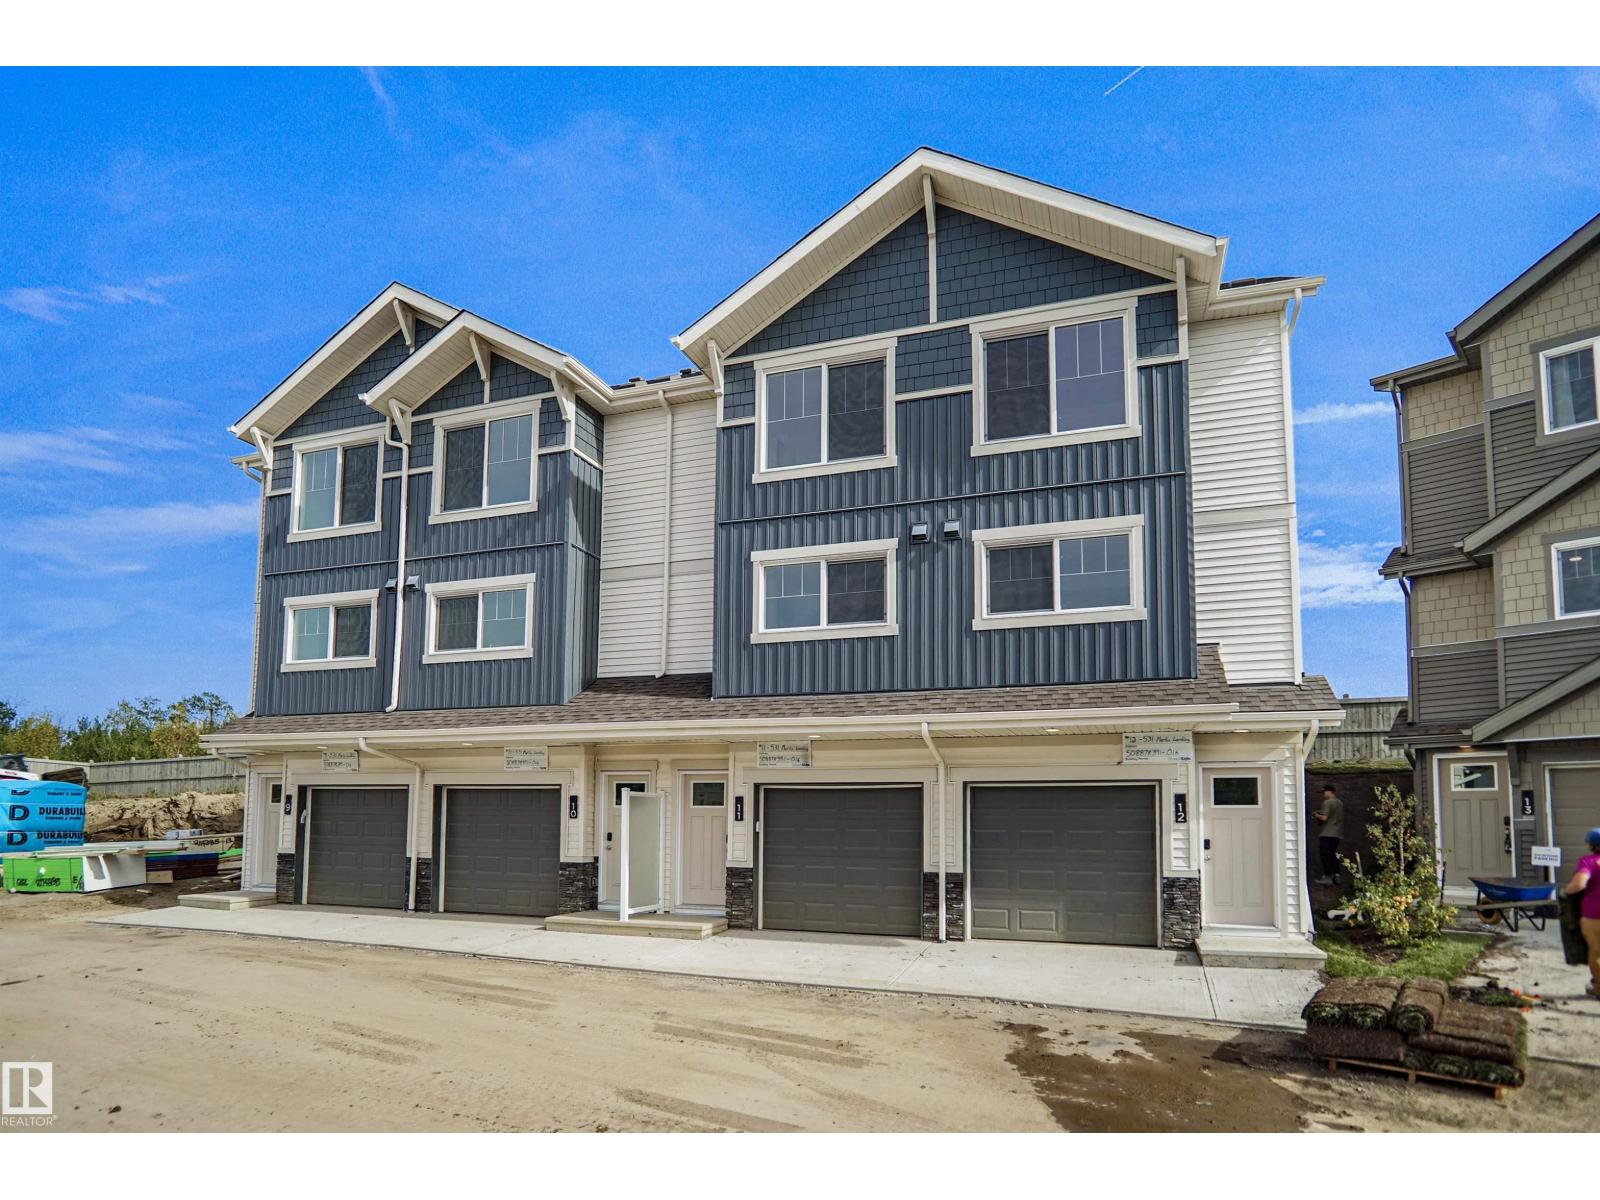
#11 531 MERLIN LANDING LD NW, Edmonton
#11 531 MERLIN LANDING LD NW, Edmonton
$329,998
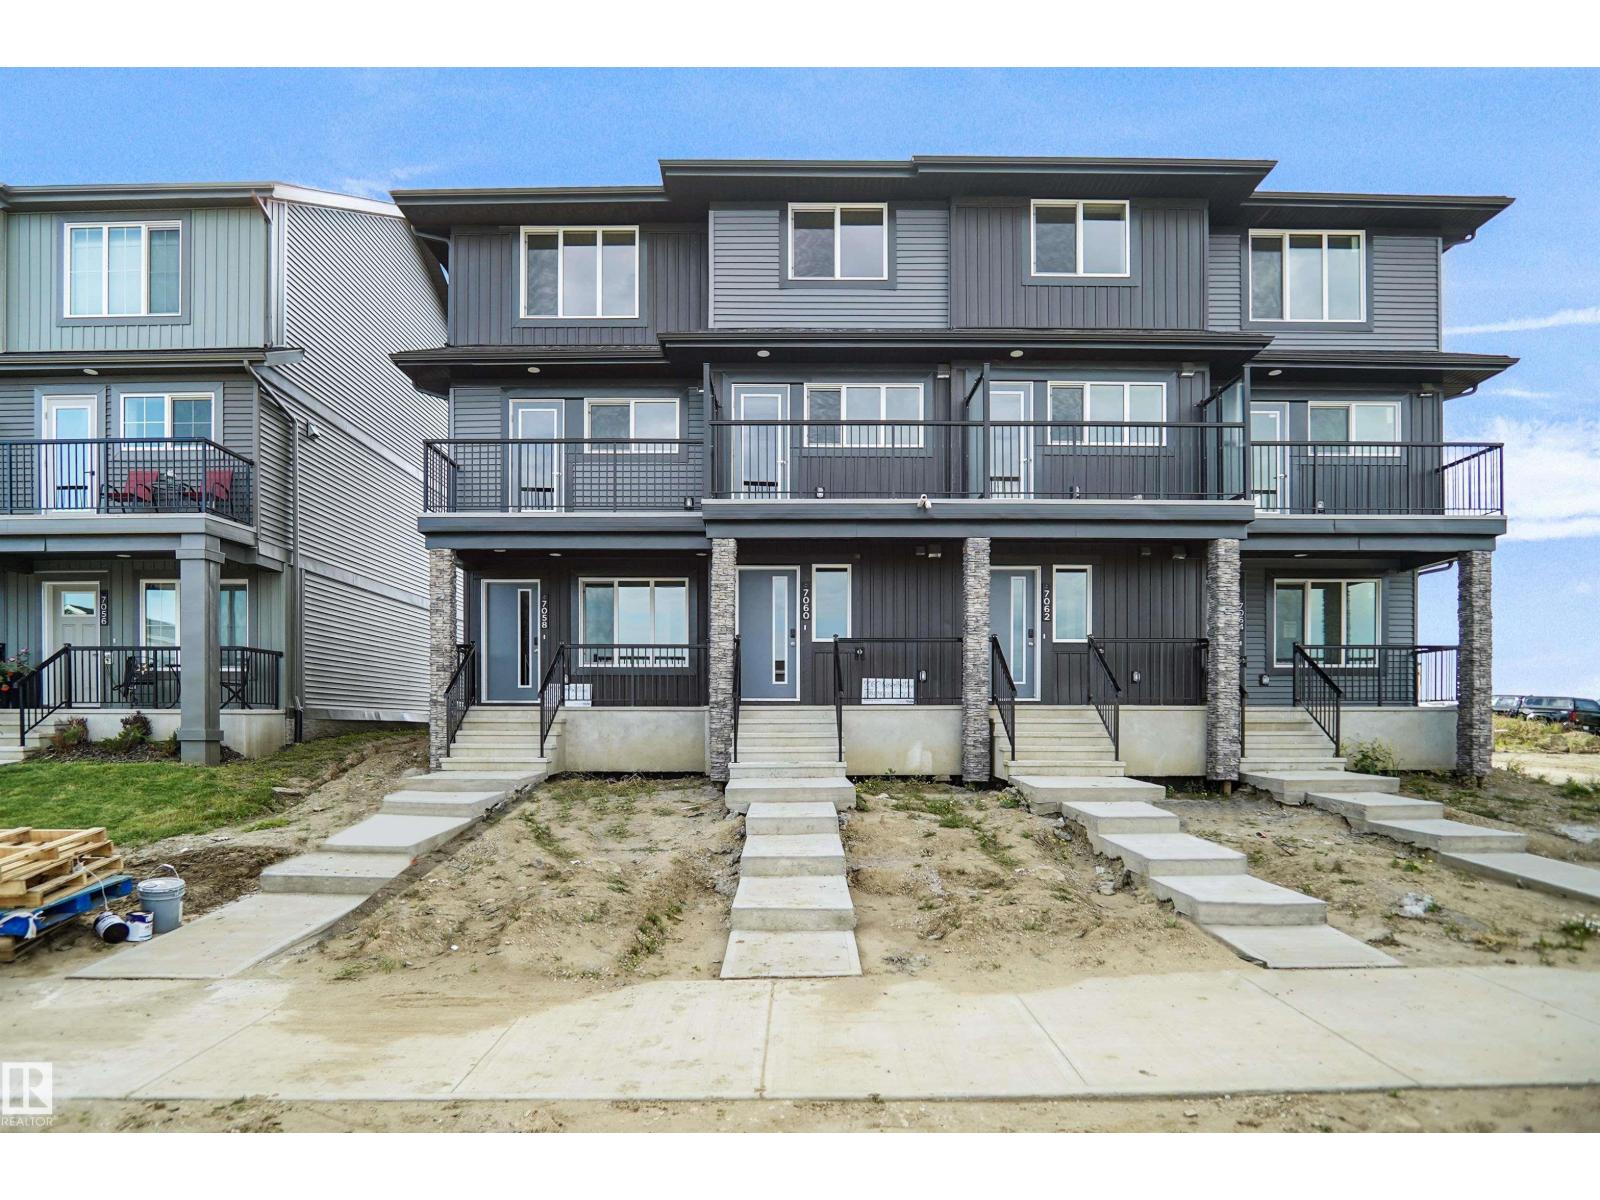
7060 ROSENTHAL DR NW, Edmonton
7060 ROSENTHAL DR NW, Edmonton