
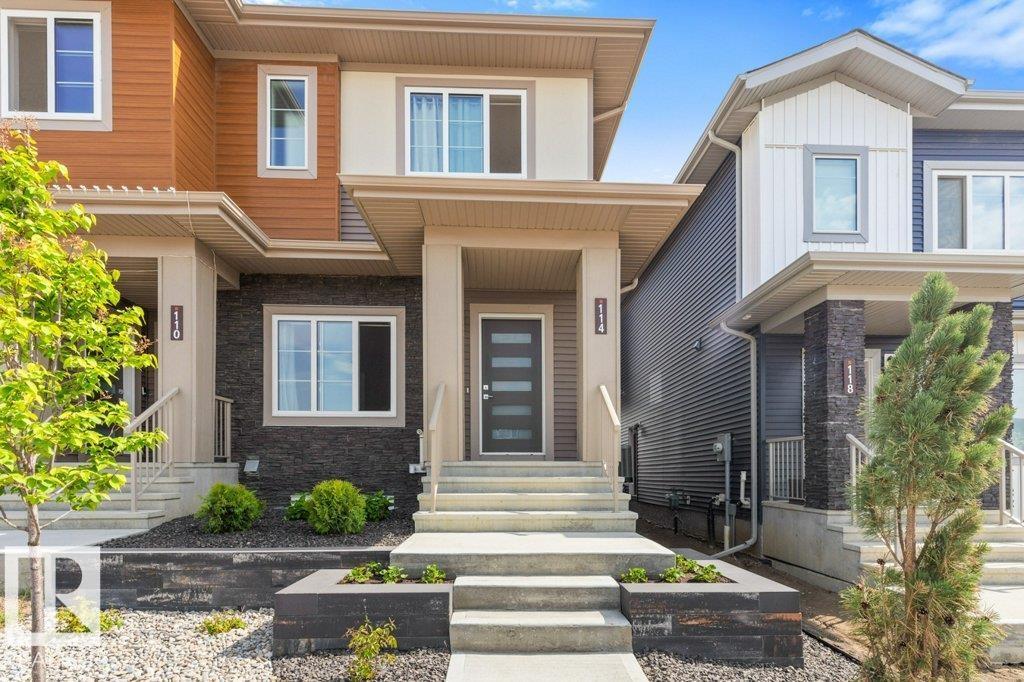
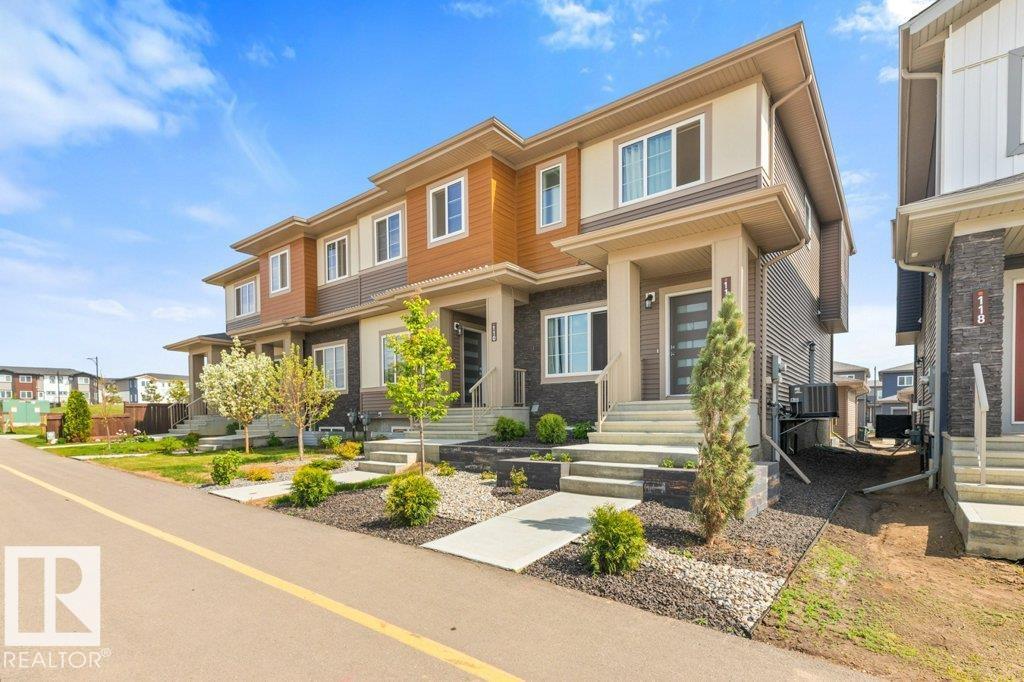
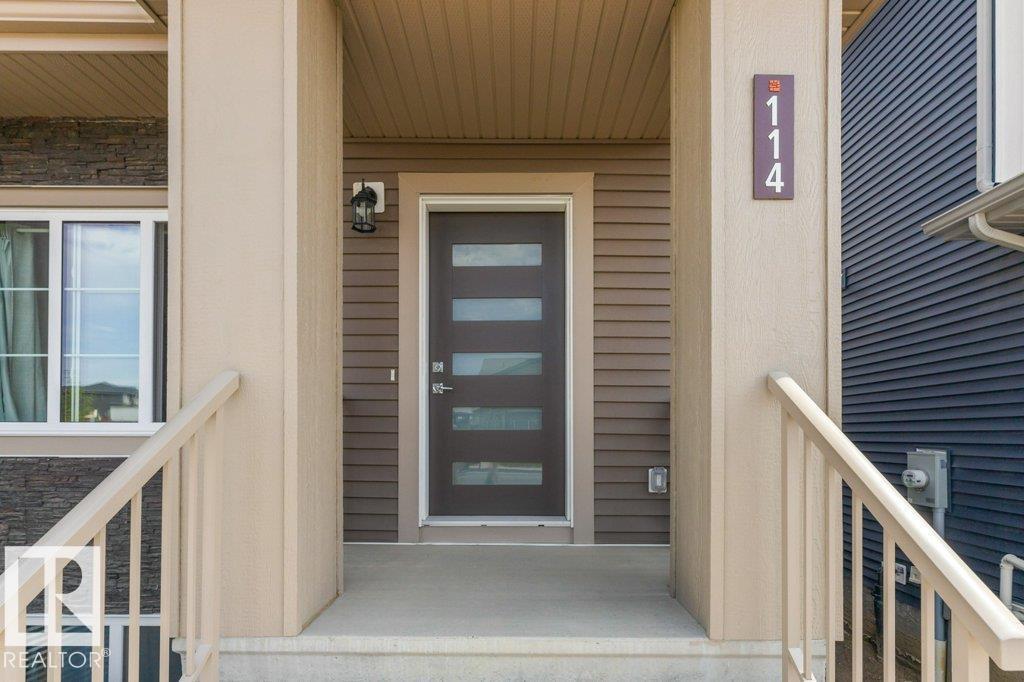
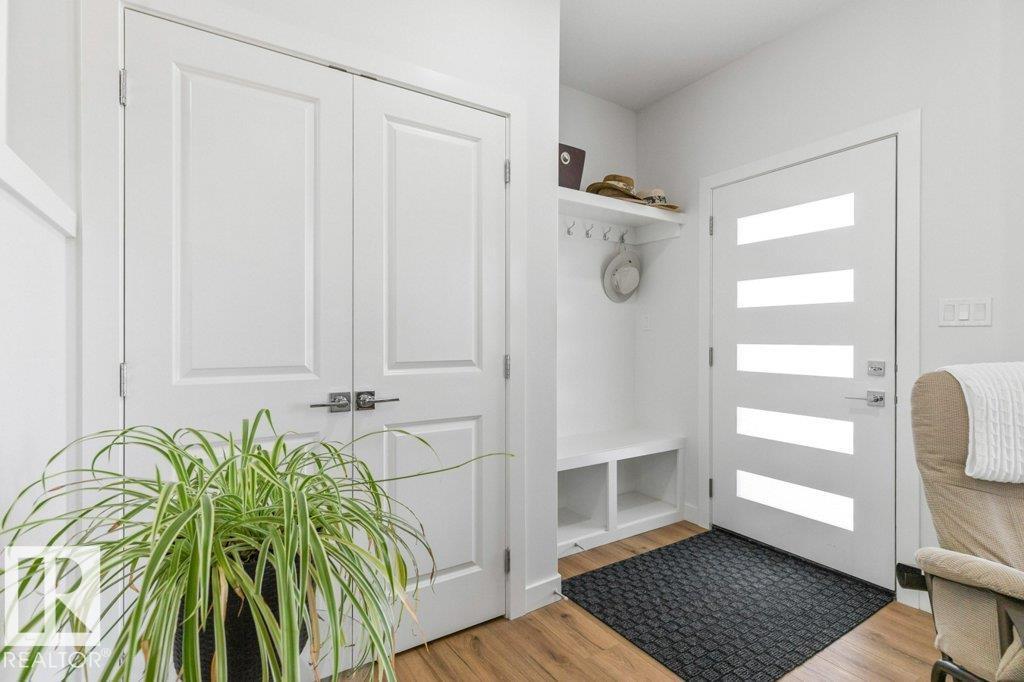
114 CASTILIAN BV, Sherwood Park
$464,800
Property Details
Bedrooms
3
Bathrooms
3
Square Feet
1,496 sqft
Year Built
2023
Type
townhouse
MLS #
E4506460
About This Property
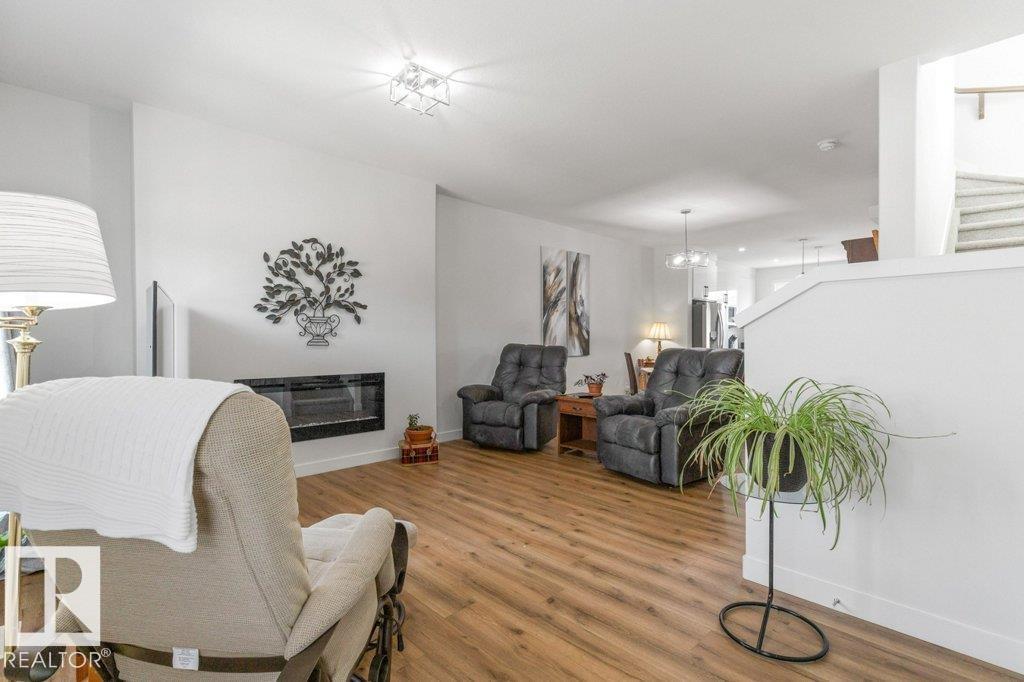
Turnkey, air conditioned, 3 bedroom, 2.5 bath end unit home with 9 foot ceilings, open concept living area, double detached garage with epoxy floor & fully landscaped front & back! This like new home has an open main floor with a living, dining & rear kitchen with luxury vinyl plank flooring throughout & fireplace in the living room. The kitchen has two tone cabinets, upgraded stainless appliances, large pantry & quartz countertops. There is ample closet space at both the front & back doors & a 2 piece bath right off the back entrance. The upper level has a spacious primary with walk-in closet & 5 piece en-suite bath. The other 2 bedrooms are well sized & share a full 4 piece bath, both baths have quartz counter tops. The laundry is located upstairs with side x side machines. The yard was professionally landscaped with a hardscape design & there is a gas outlet on the deck & concrete walk to the double detached garage. Only steps to the park & playground. Ideal location on a finished construction street. (id:66070)
Features & Amenities
3 Bedrooms
3 Bathrooms
Open Concept Design
Ensuite
Double Garage
Quartz Countertops
Landscaped Yard
Fireplace
Forced Air
Laundry Room
Interested in this property?
Fill out the form and an agent will be in touch.
Mortgage Calculator
Estimated Monthly Payment
$2,283
Principal & Interest
Loan Amount
$371,840
Total Interest
$313,187
* Estimate only. Does not include property taxes, insurance, or CMHC premiums. Contact your lender for a full pre-approval.
Similar Listings
Comparable homes in Sherwood Park you may also like
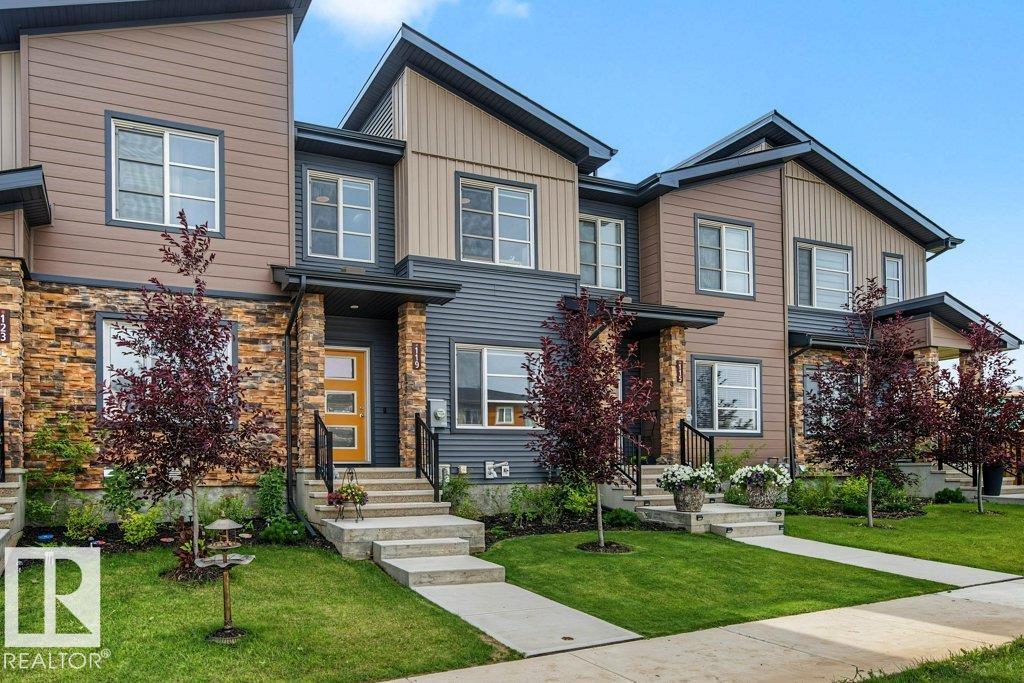
$437,500
119 CASTILIAN BV, Sherwood Park
119 CASTILIAN BV, Sherwood Park
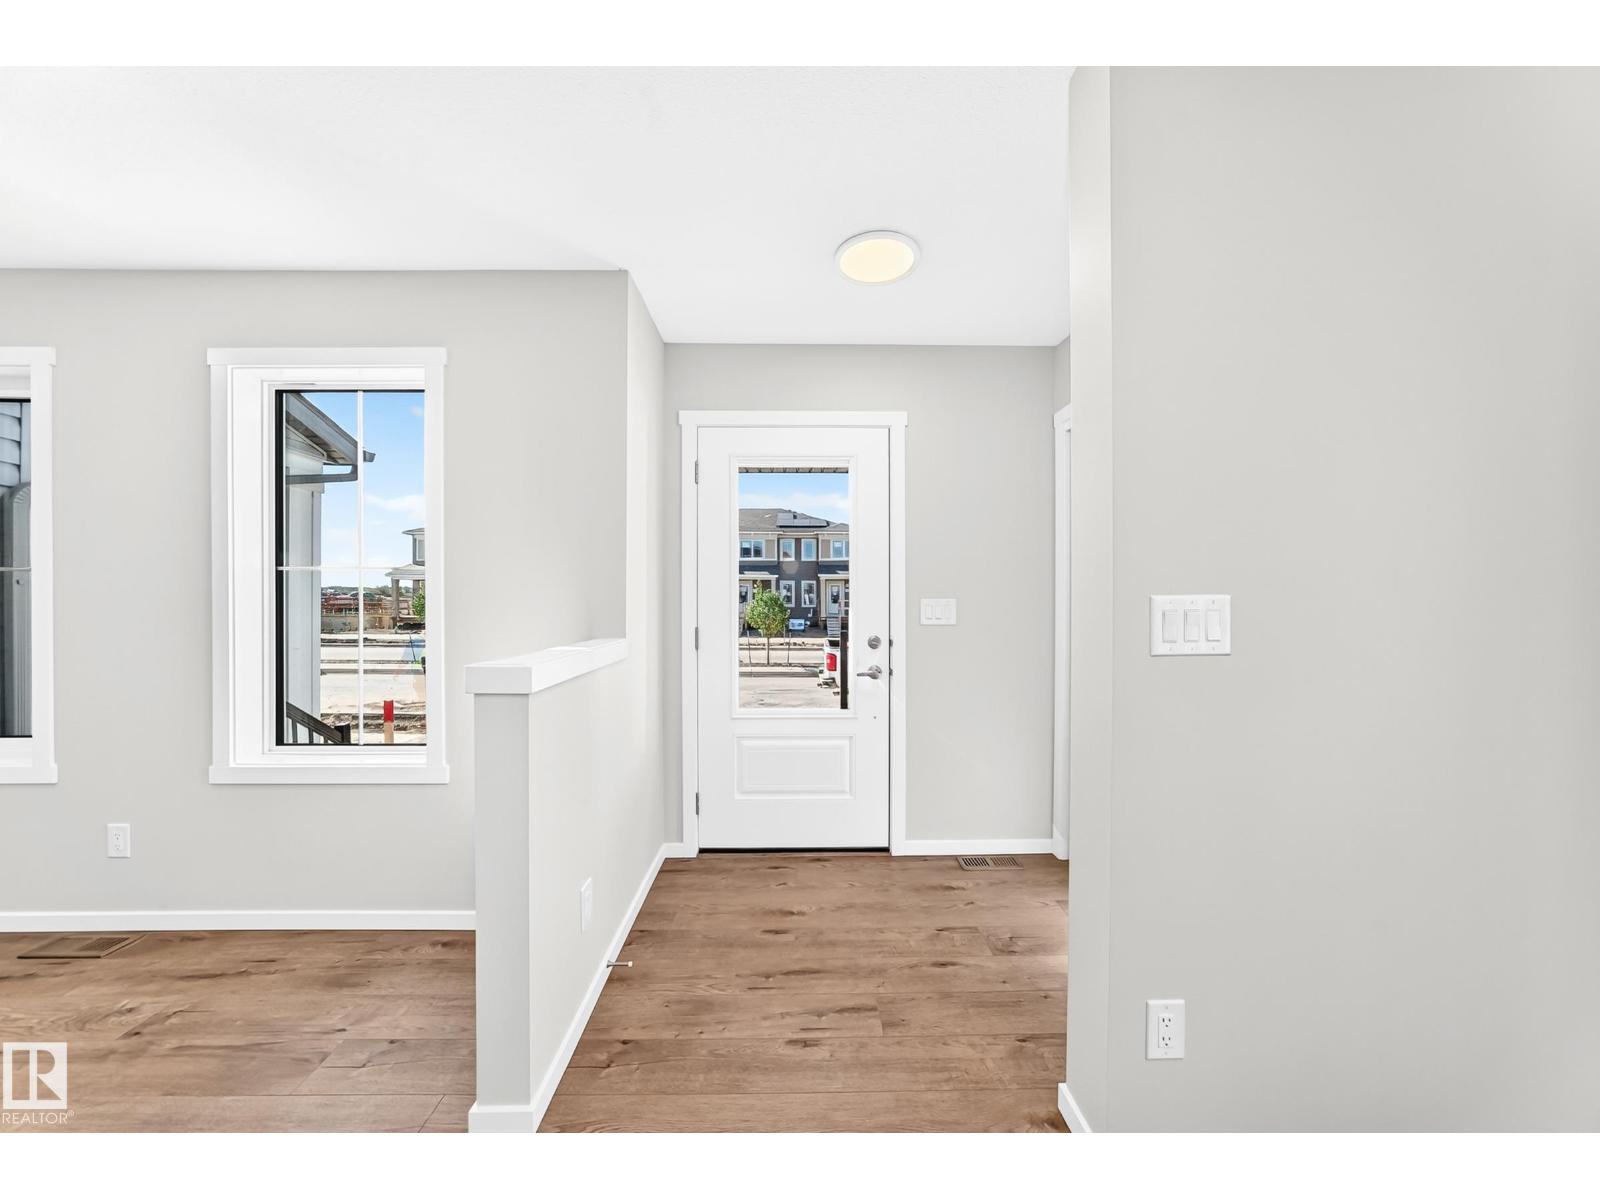
$405,990
1089 Hearthstone BV, Sherwood Park
1089 Hearthstone BV, Sherwood Park
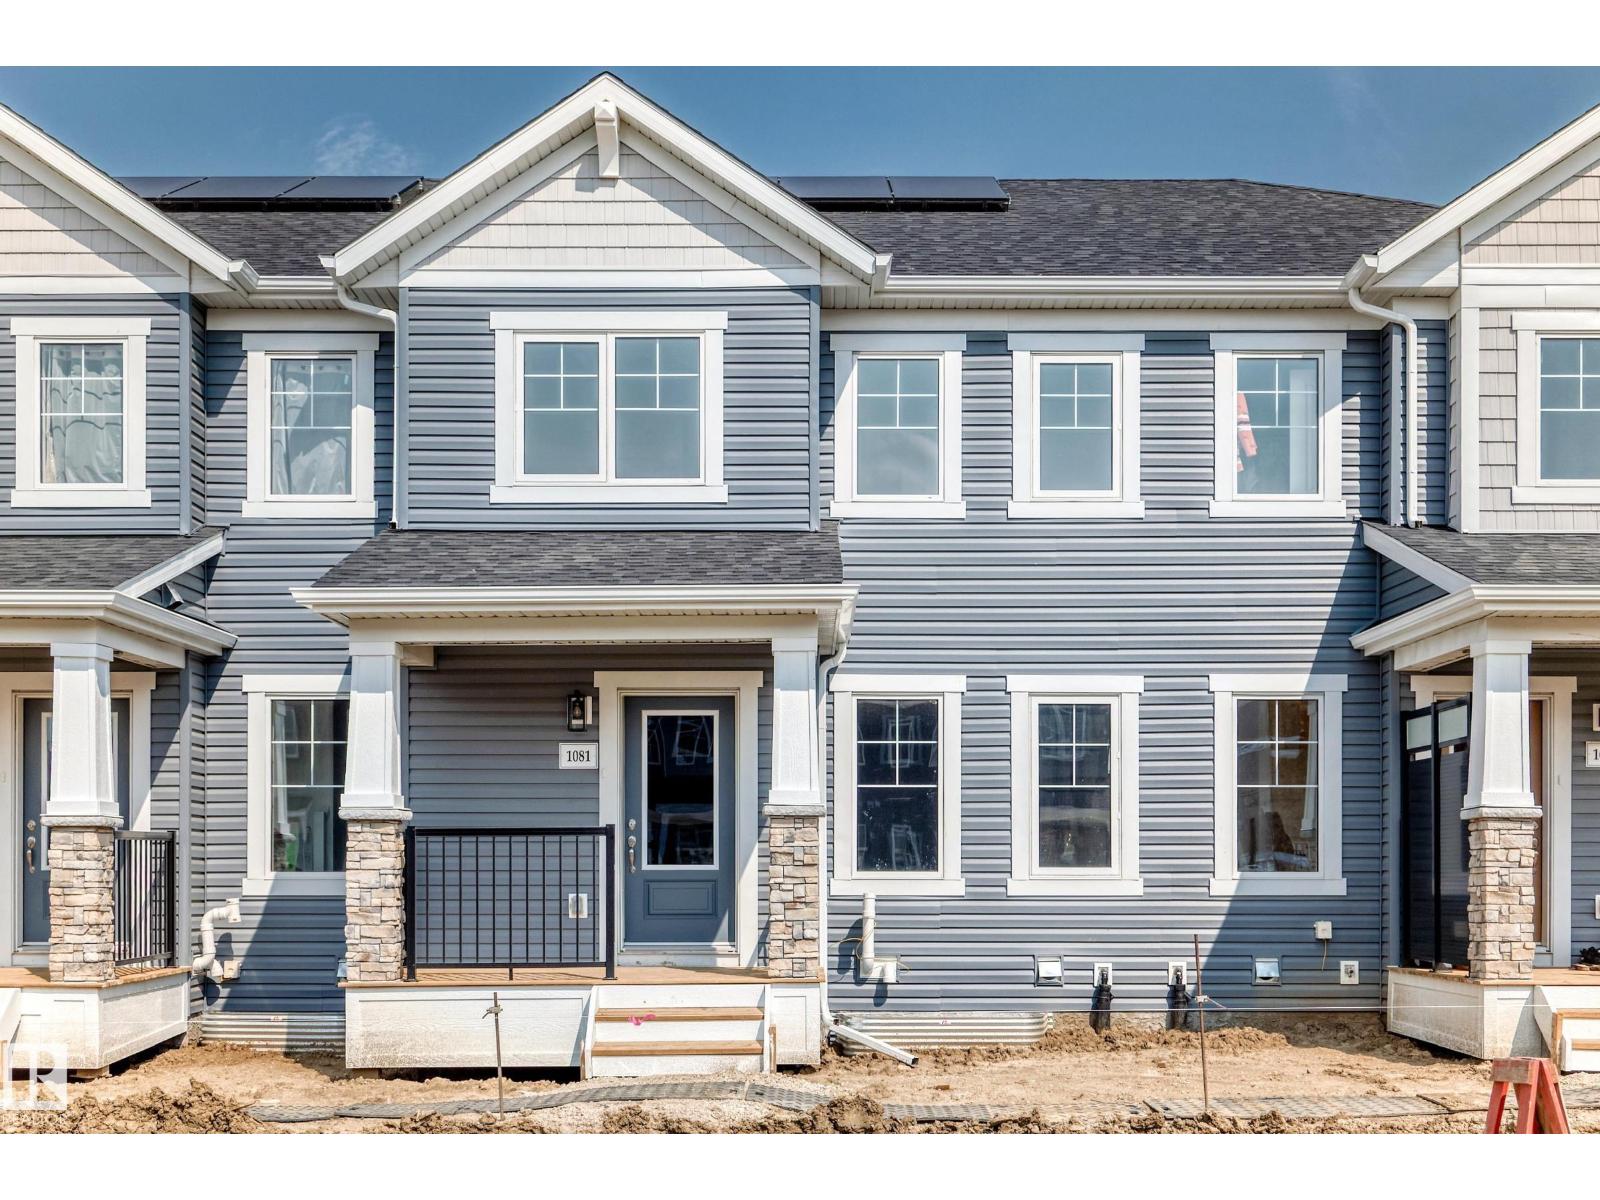
$392,990
1081 Hearthstone BV, Sherwood Park
1081 Hearthstone BV, Sherwood Park
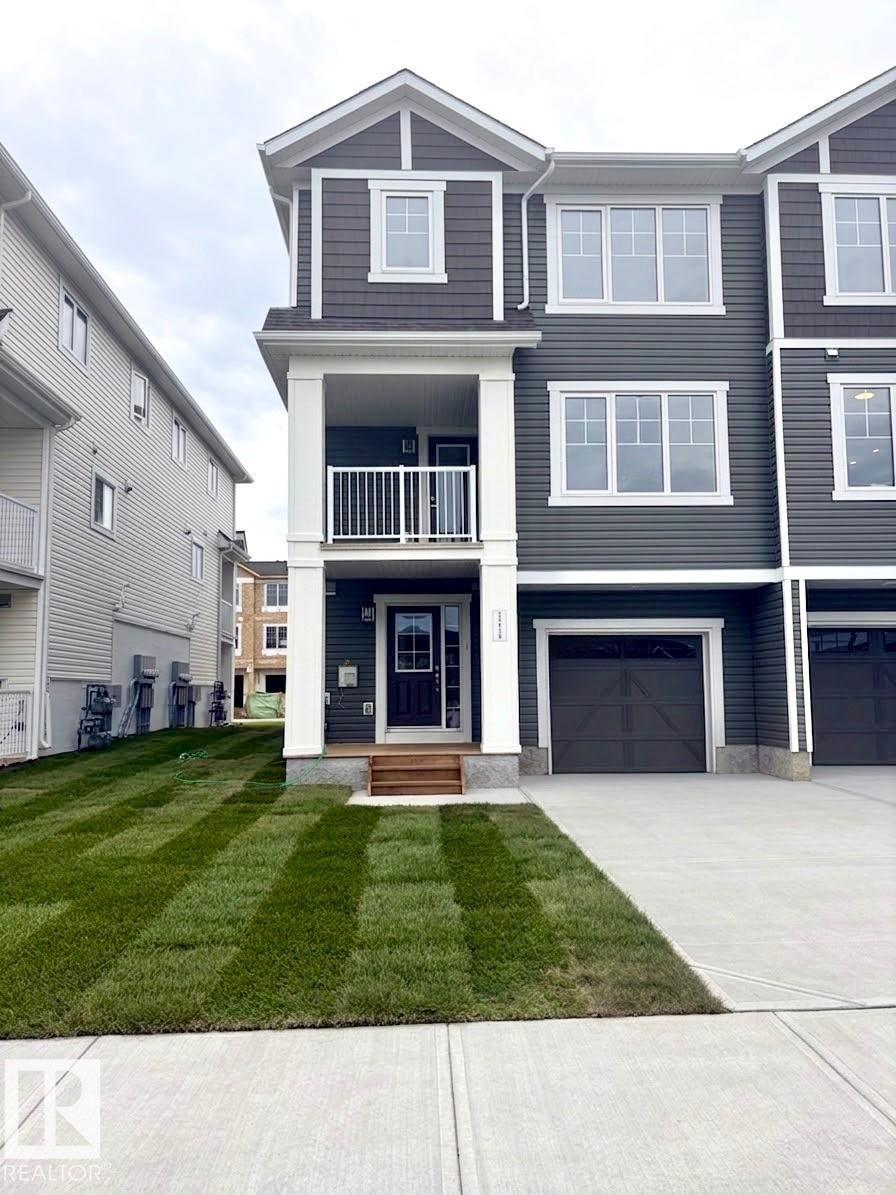
$388,990
1214 Stoneside RD, Sherwood Park
1214 Stoneside RD, Sherwood Park
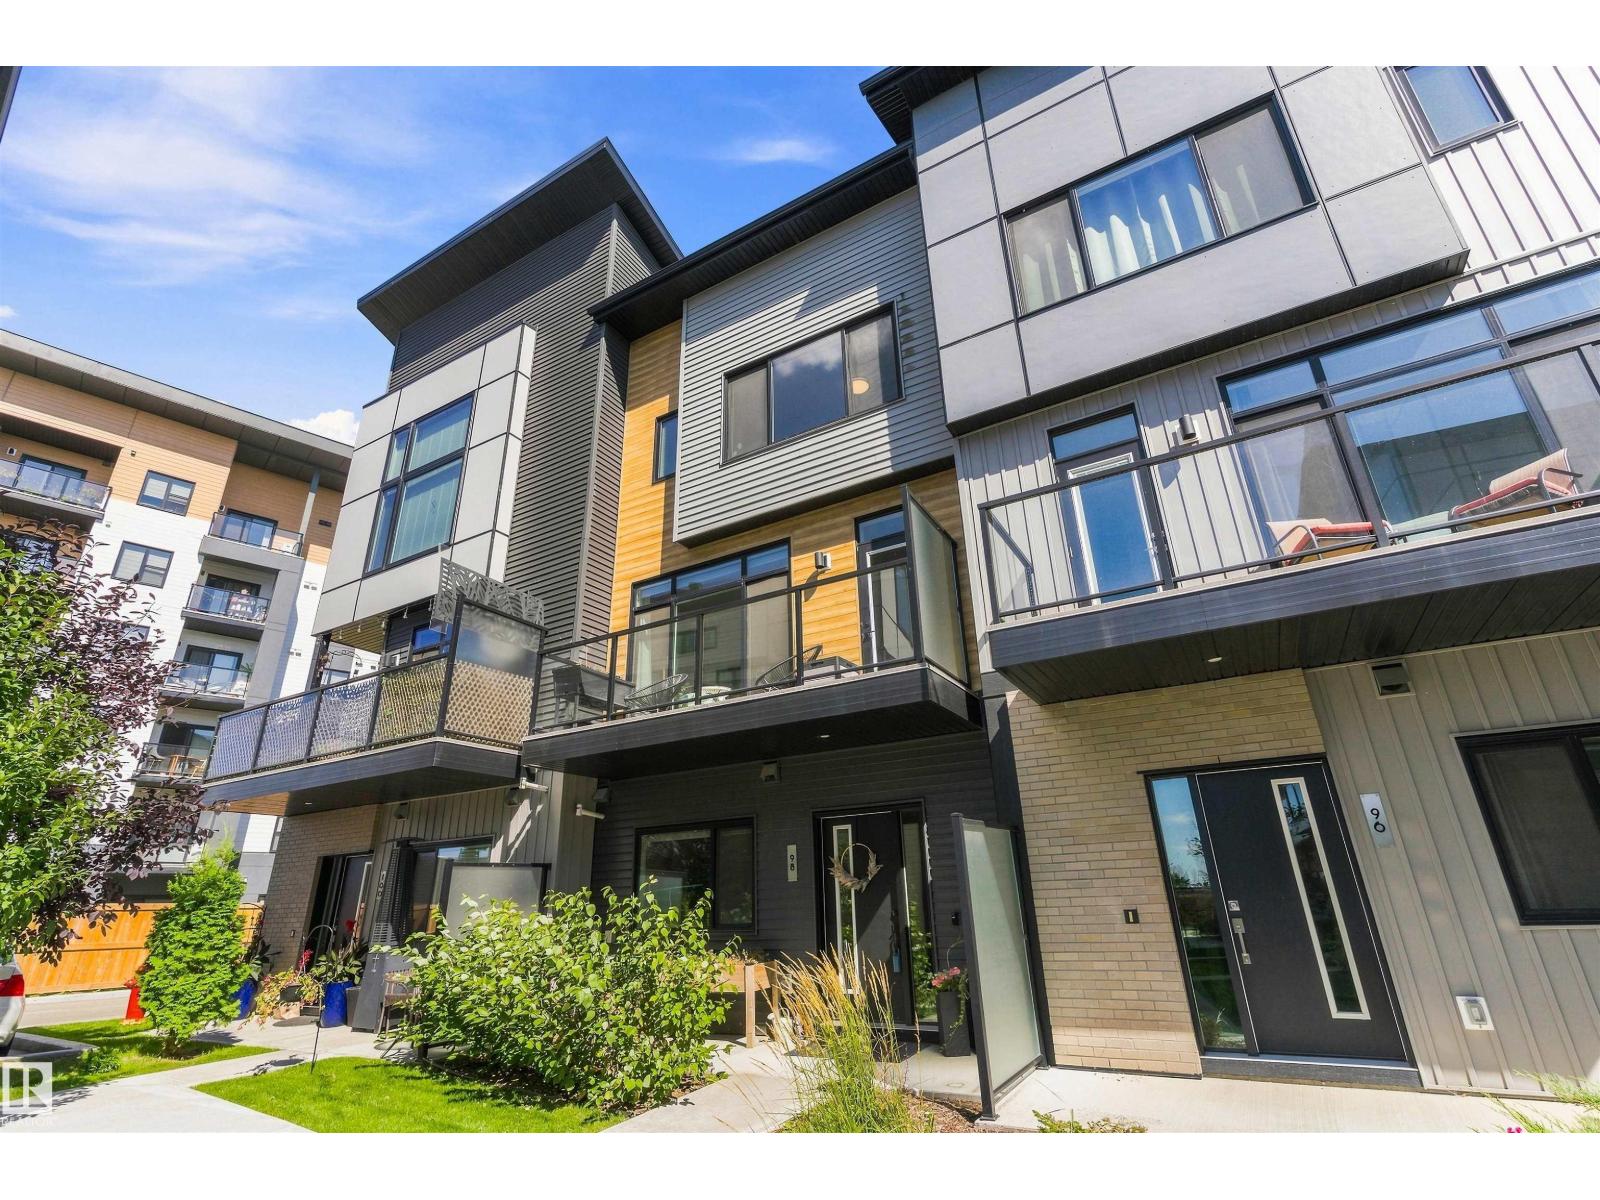
$424,900
#98 50 EBONY BV, Sherwood Park
#98 50 EBONY BV, Sherwood Park
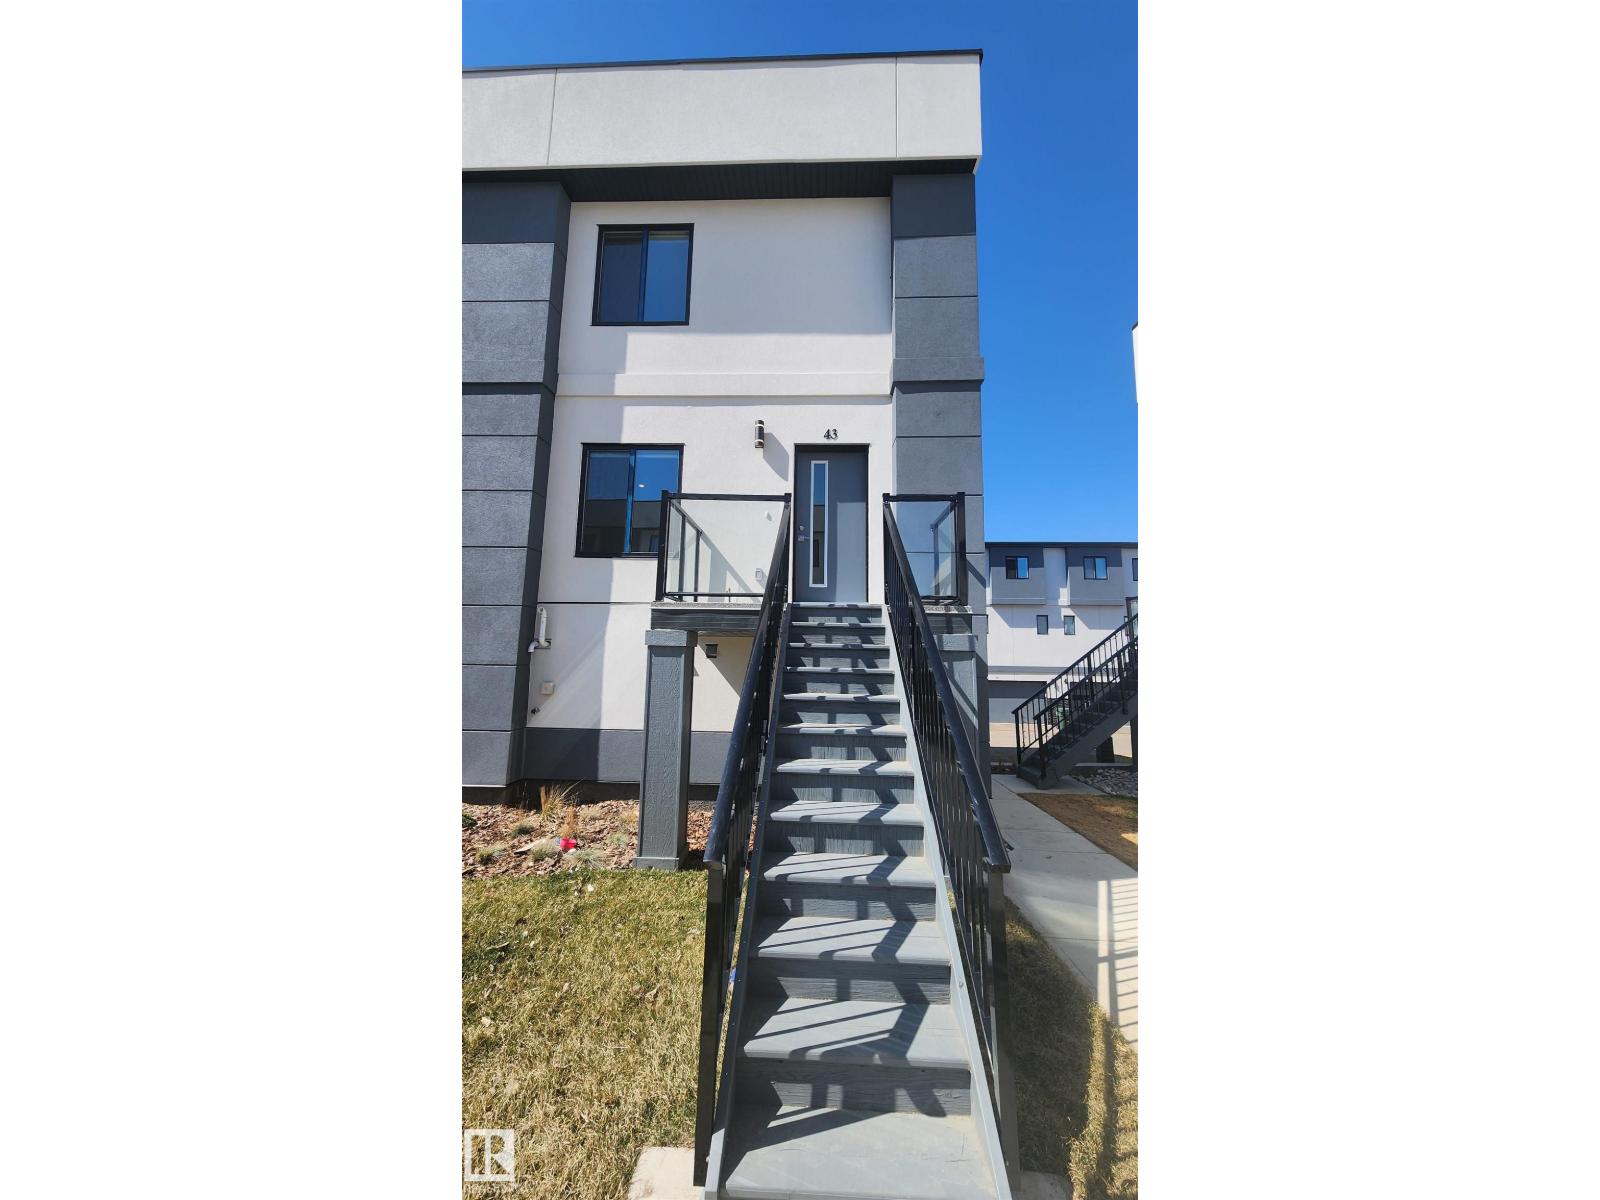
$369,900
#43 10 SALISBURY WY, Sherwood Park
#43 10 SALISBURY WY, Sherwood Park
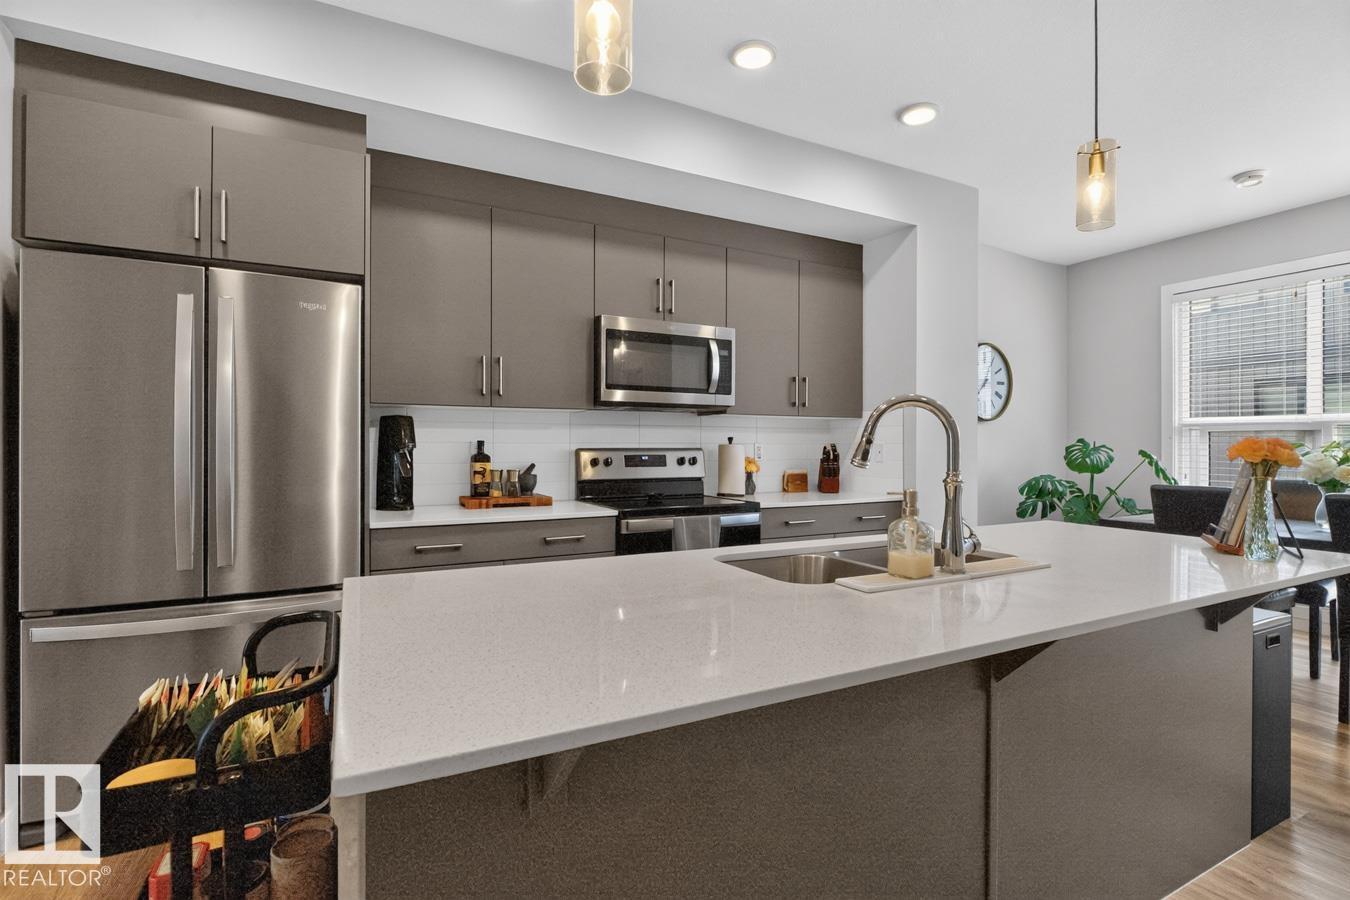
$409,900
#105 50 EBONY BV, Sherwood Park
#105 50 EBONY BV, Sherwood Park
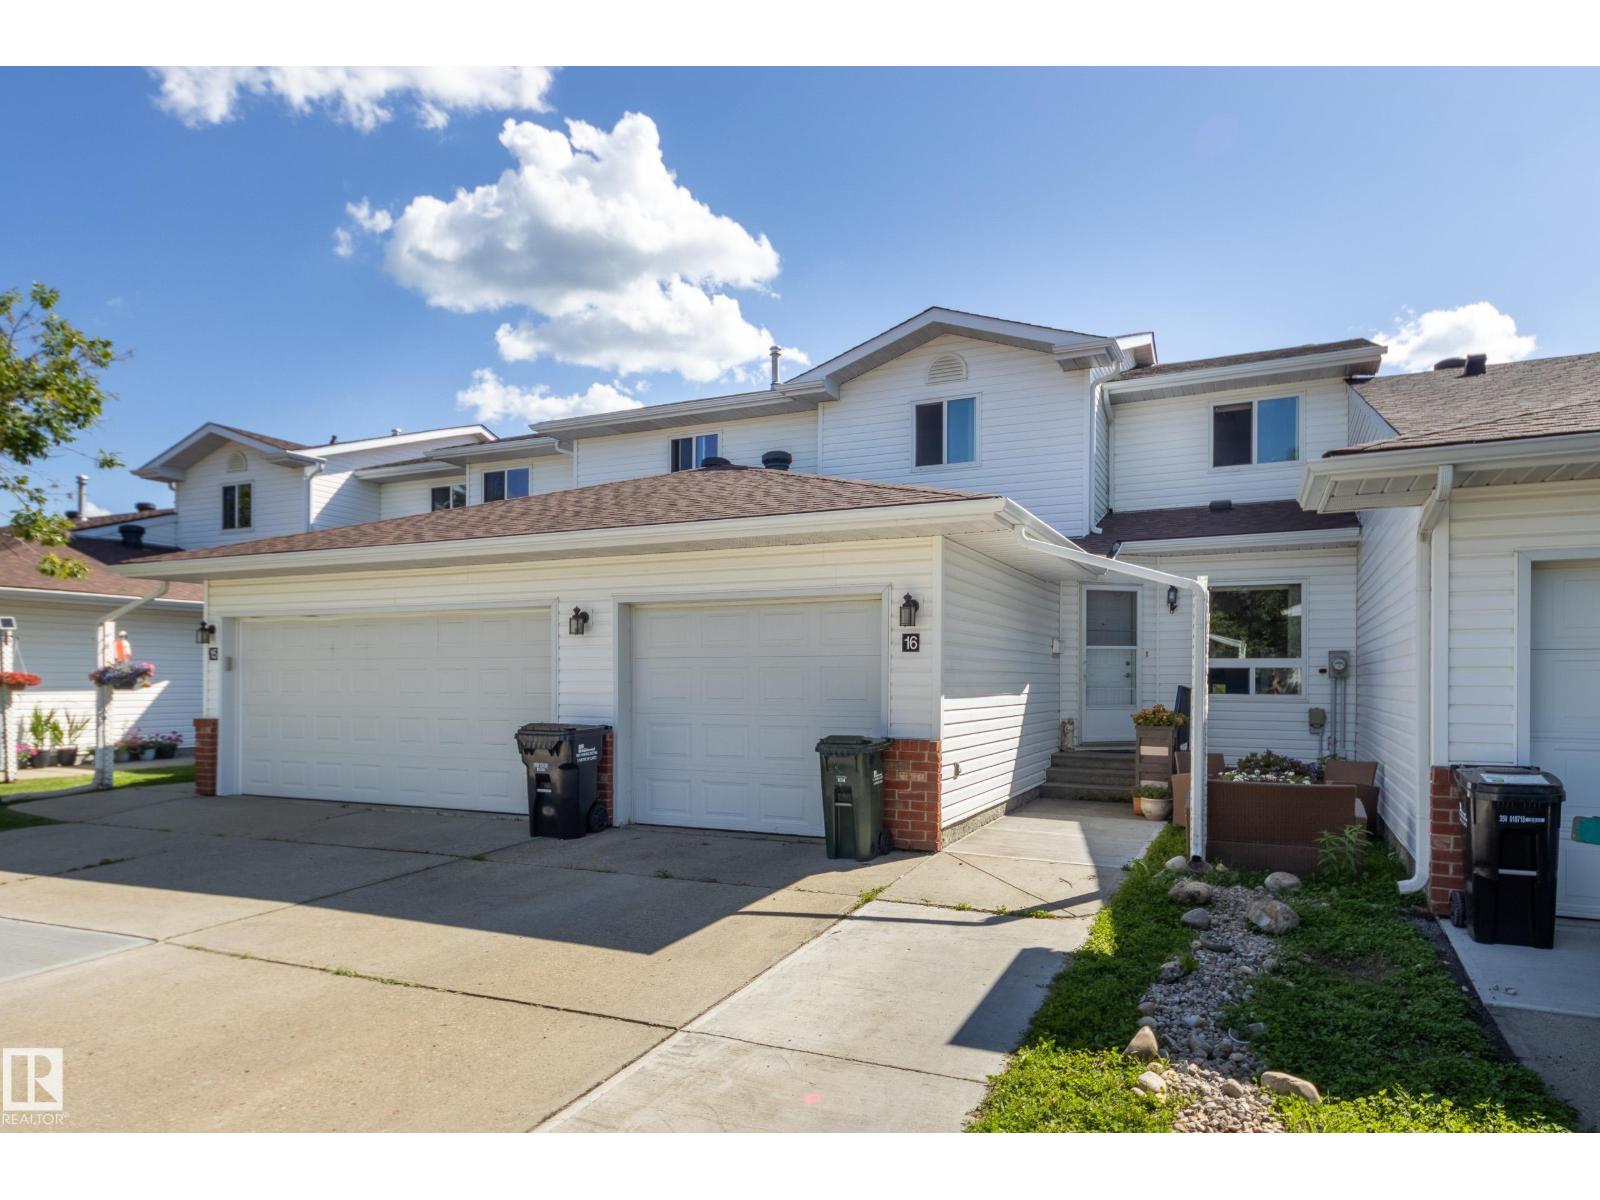
$335,900
#16 15 Ritchie WY, Sherwood Park
#16 15 Ritchie WY, Sherwood Park
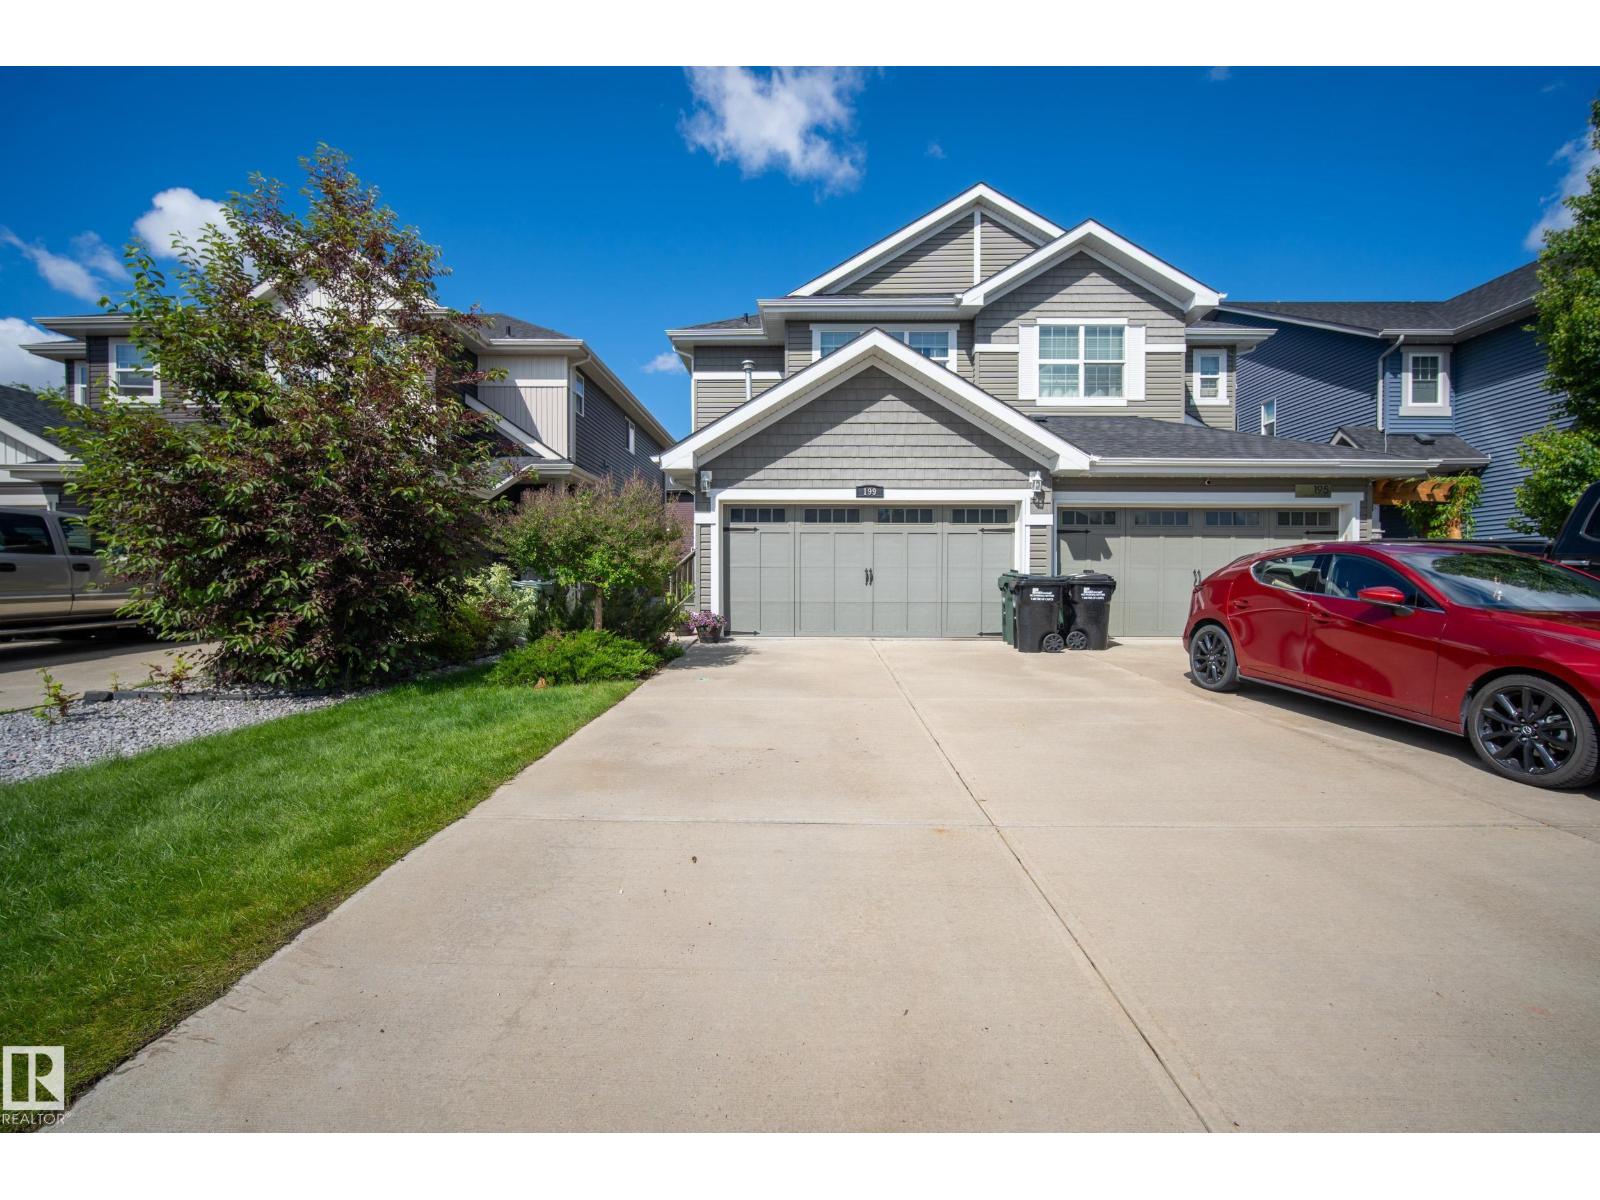
$469,900
199 ABERDEEN CR, Sherwood Park
199 ABERDEEN CR, Sherwood Park
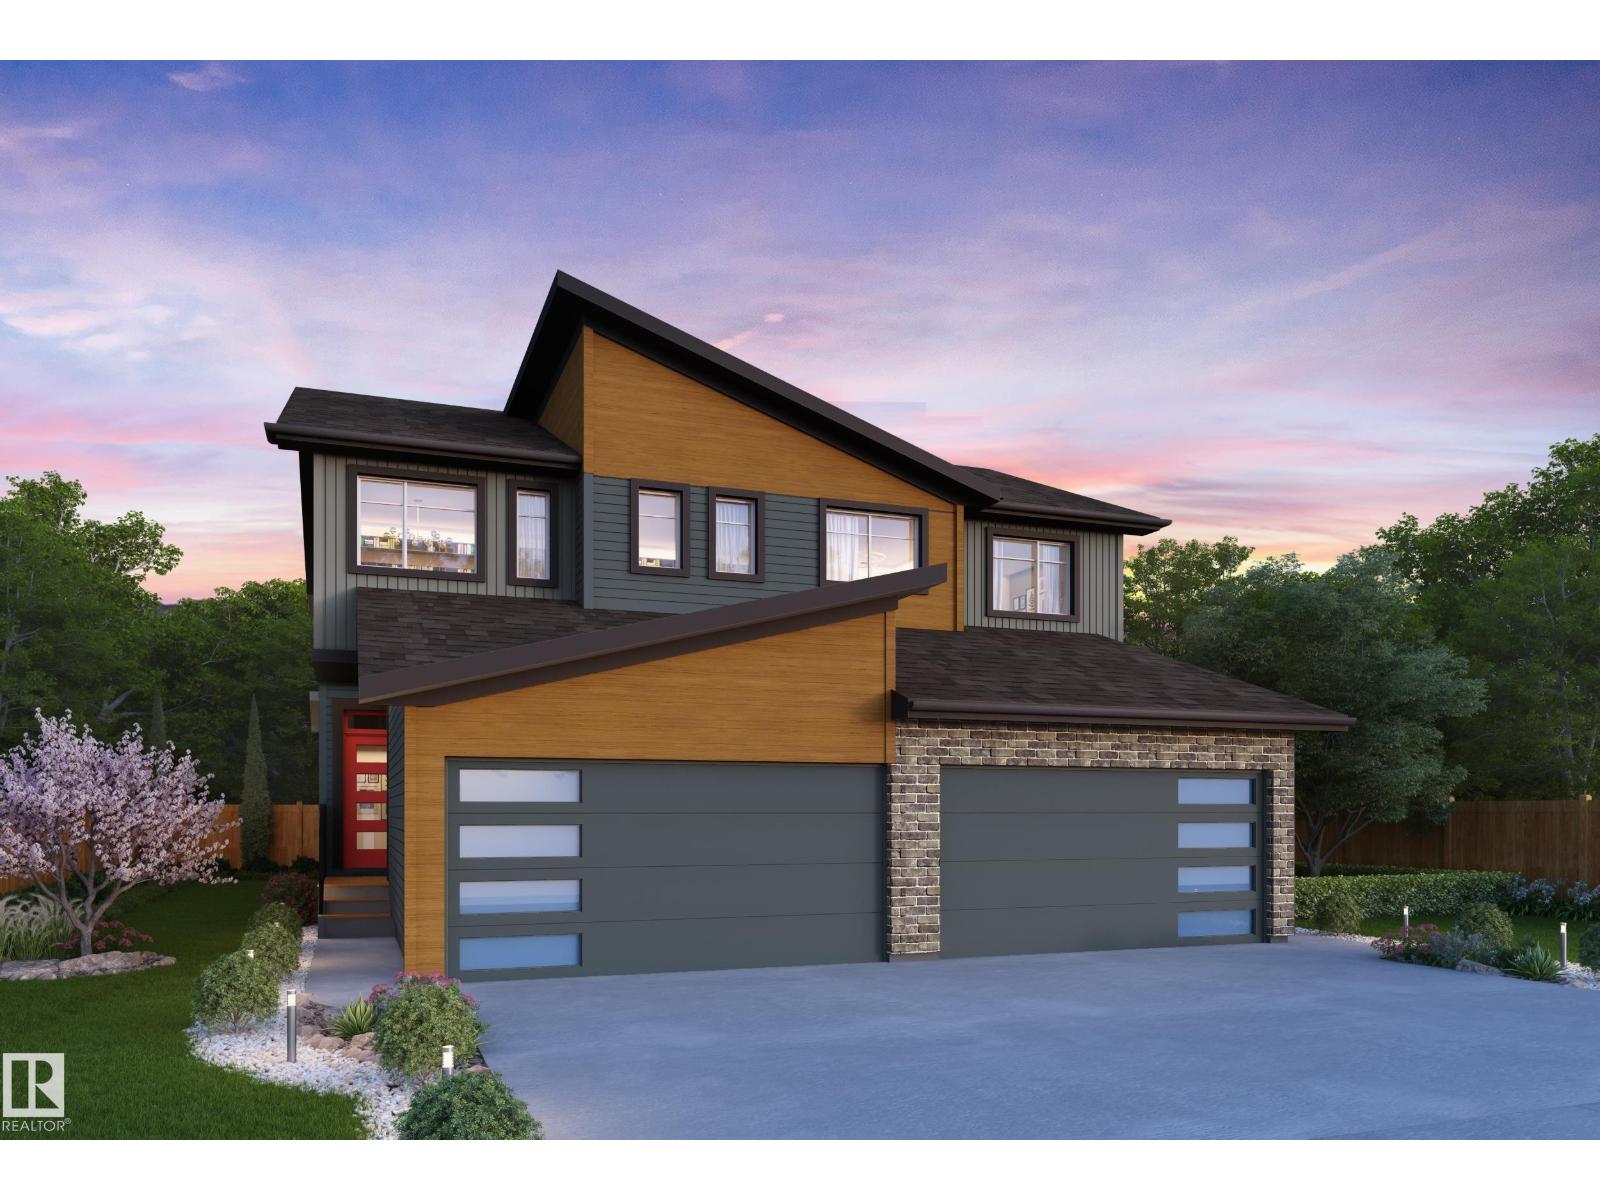
$469,900
18 Cheval CL, Sherwood Park
18 Cheval CL, Sherwood Park