
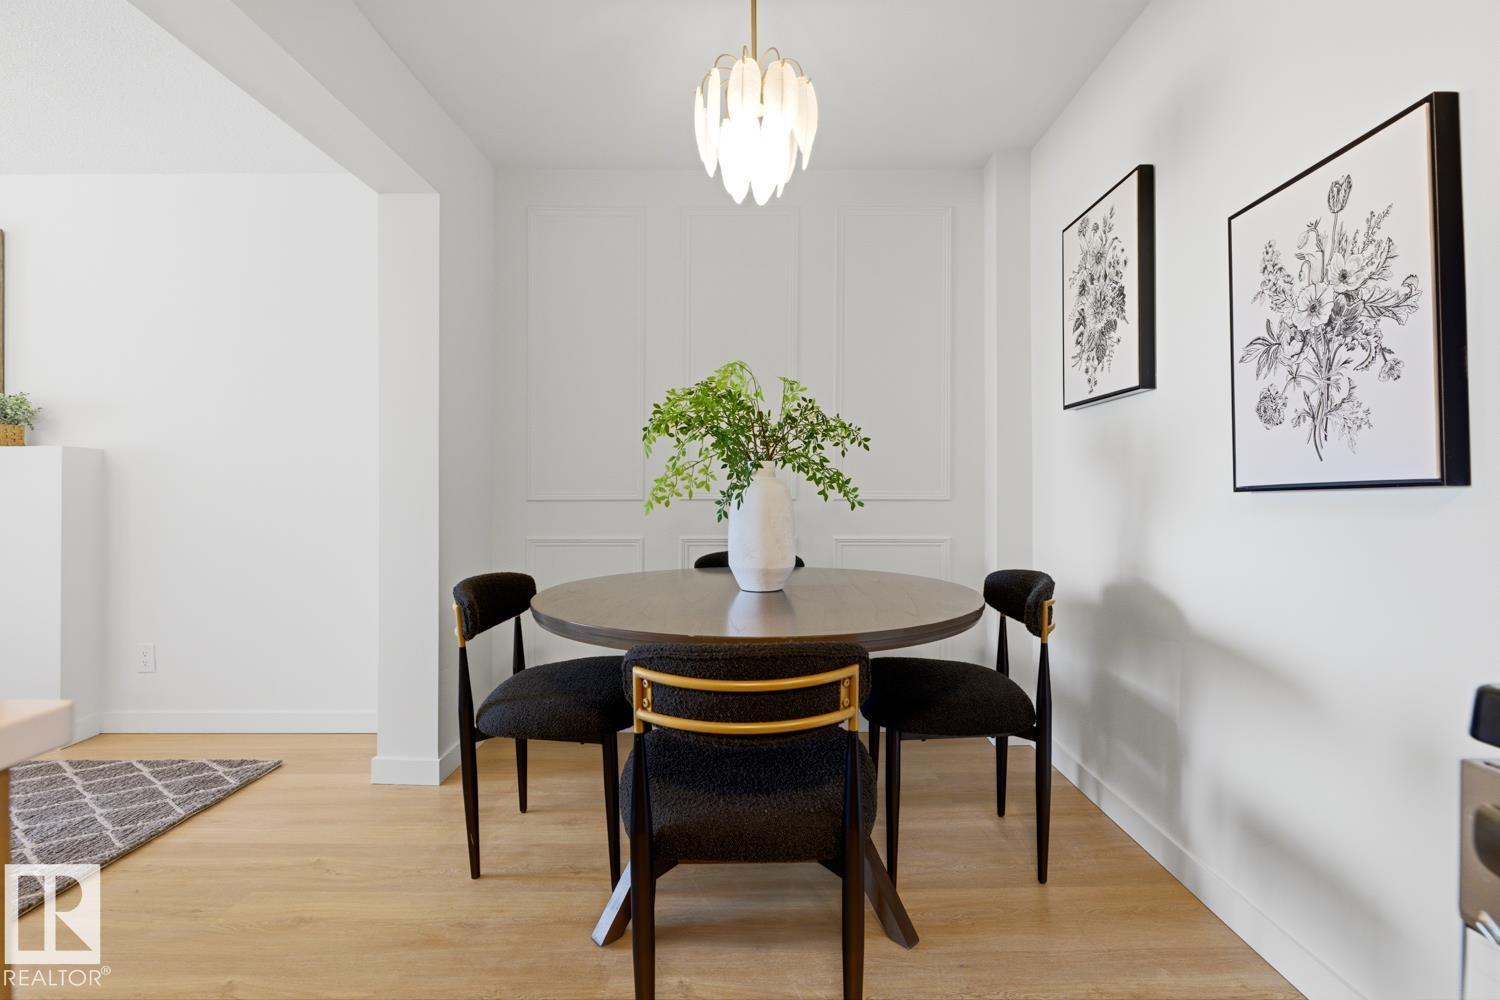
7D CALLINGWOOD CO NW, Edmonton
$269,980
Property Details
Bedrooms
3
Bathrooms
2
Square Feet
1,078 sqft
Year Built
1973
Type
townhouse
MLS #
E4505964
About This Property
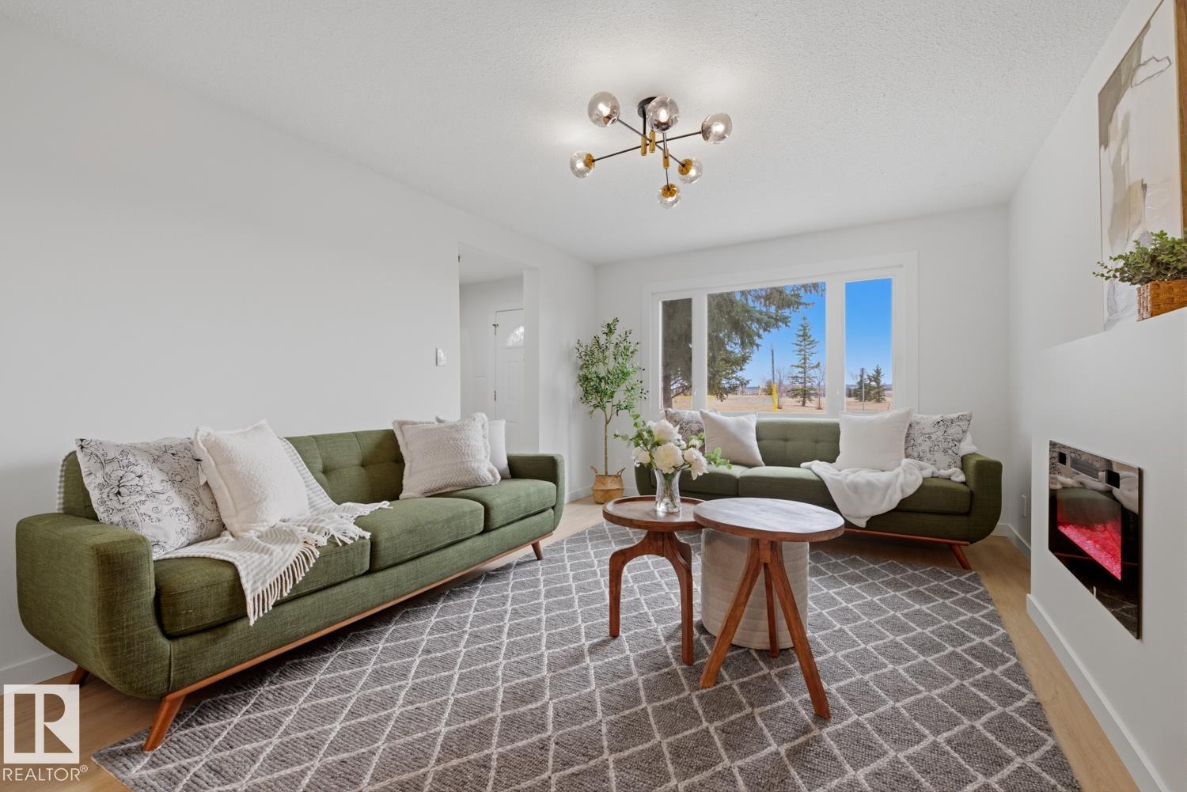
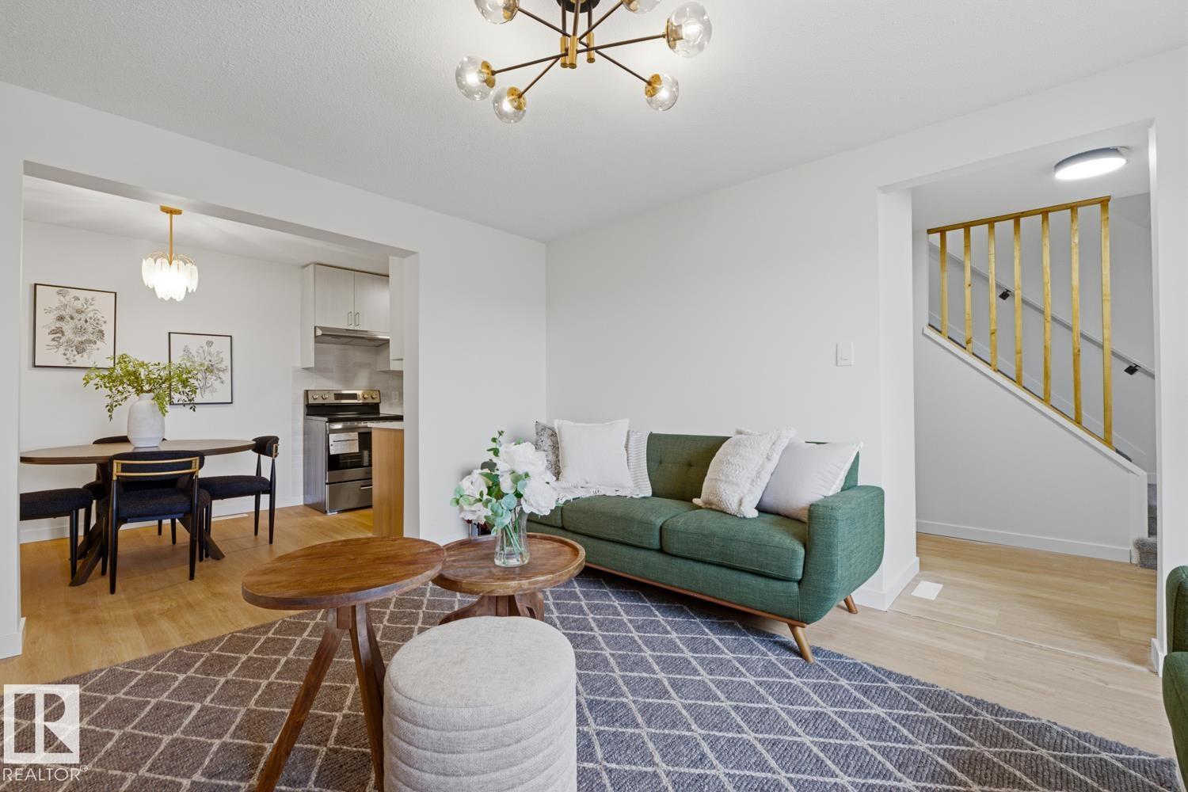
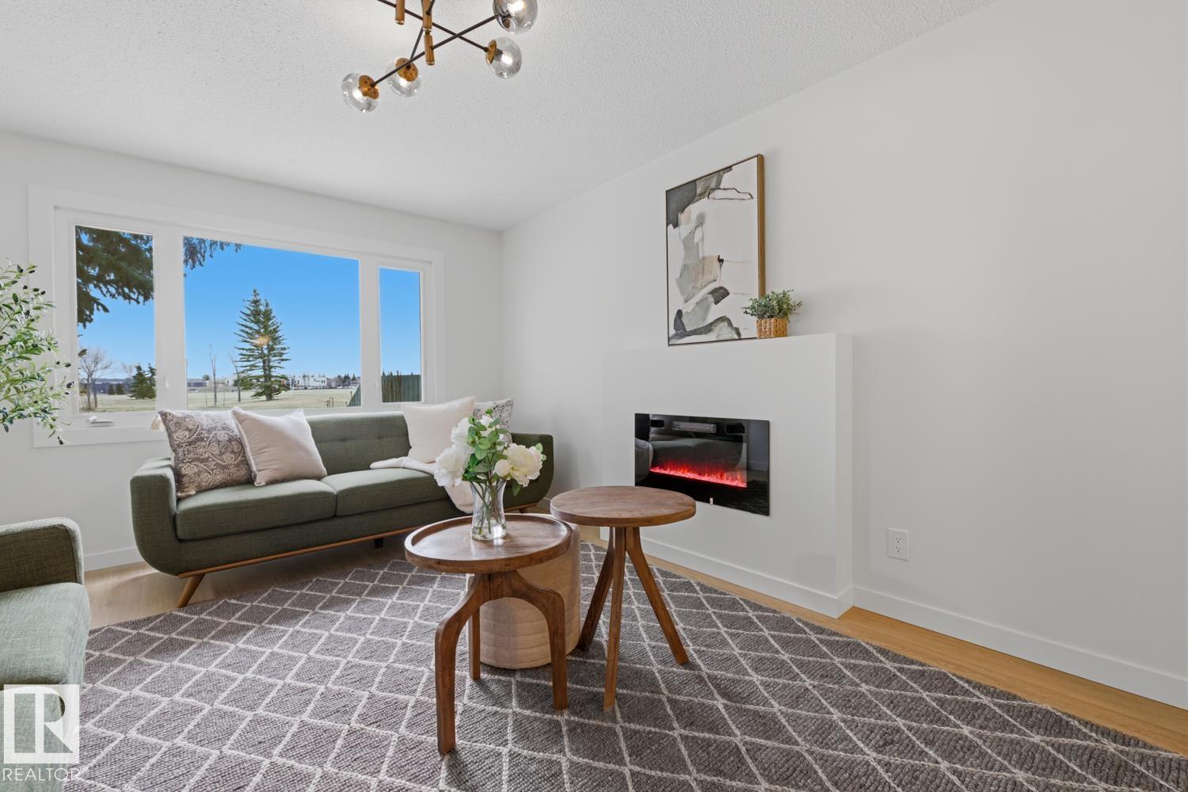
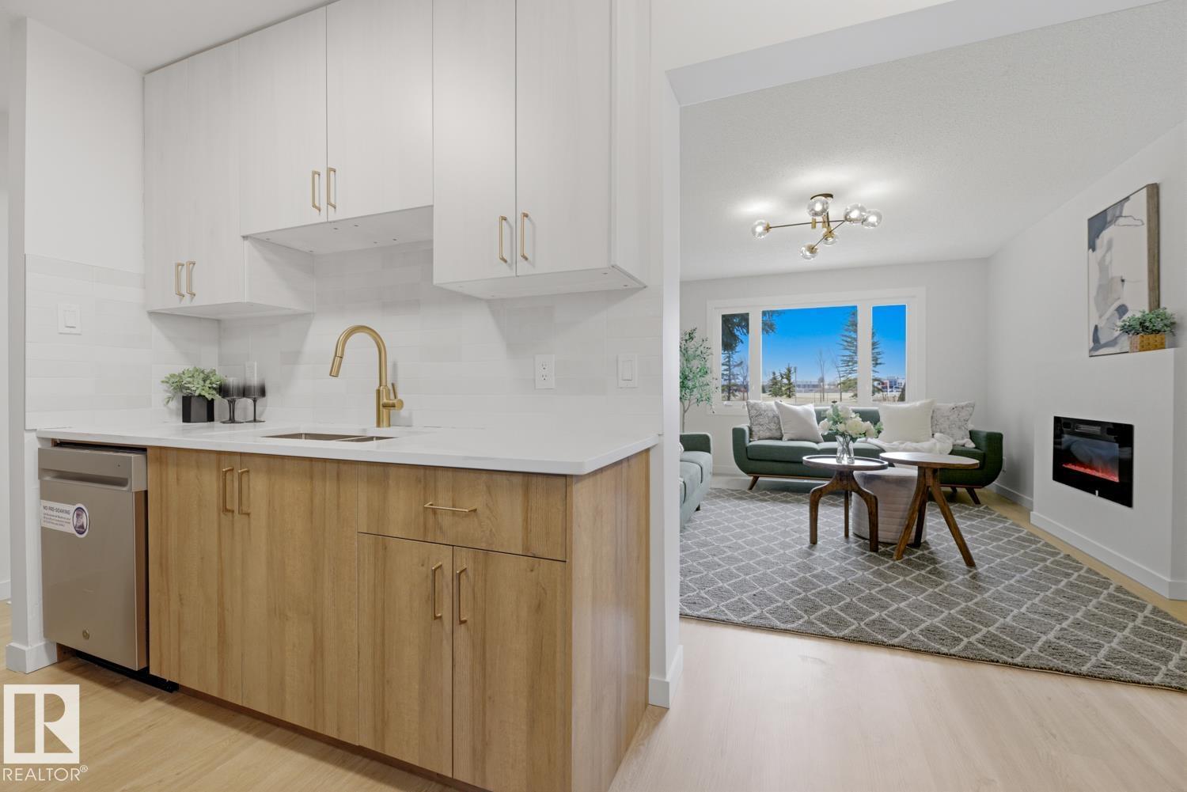
FULLY RENOVATED and move in ready, this townhome delivers modern style in an established west end community. The main floor showcases a BRAND NEW KITCHEN with crisp white and wood color cabinetry, QUARTZ counters, tile backsplash, BRAND NEW COSTCO stainless steel appliances, and a dedicated dining area that flows seamlessly into the living space with ELECTRIC FIREPLACE. Updated flooring, contemporary lighting, and neutral finishes create a bright, cohesive feel throughout. Upstairs offers 3 bedrooms and a full BRAND NEW bath, while the FINISHED BASEMENT is a versatile space for home office, or family room. Parking is a breeze with your assigned stall and extra parking right outside the home. Finishing off the home is your SOUTH facing yard. Situated in Callingwood steps to schools, parks, transit, and shopping, with easy access to major routes. UPGRADES INCLUDE: FLOORING, FEATURE WALL, PAINT, TRIM, DOORS, TOILETS, CABINETS, COUNTERTOPS, FIREPLACE SURROUND, LIGHTING, COFFEE BAR, TUB, CUSTOM ENTRY NOOK. (id:66070)
Features & Amenities
3 Bedrooms
2 Bathrooms
Reading / Office Nook
Quartz Countertops
Electric Fireplace
Forced Air
Fully Finished Basement
Built-in Coffee Bar
Interested in this property?
Fill out the form and an agent will be in touch.
Mortgage Calculator
Estimated Monthly Payment
$1,326
Principal & Interest
Loan Amount
$215,984
Total Interest
$181,915
* Estimate only. Does not include property taxes, insurance, or CMHC premiums. Contact your lender for a full pre-approval.
Similar Listings
Comparable homes in Edmonton you may also like
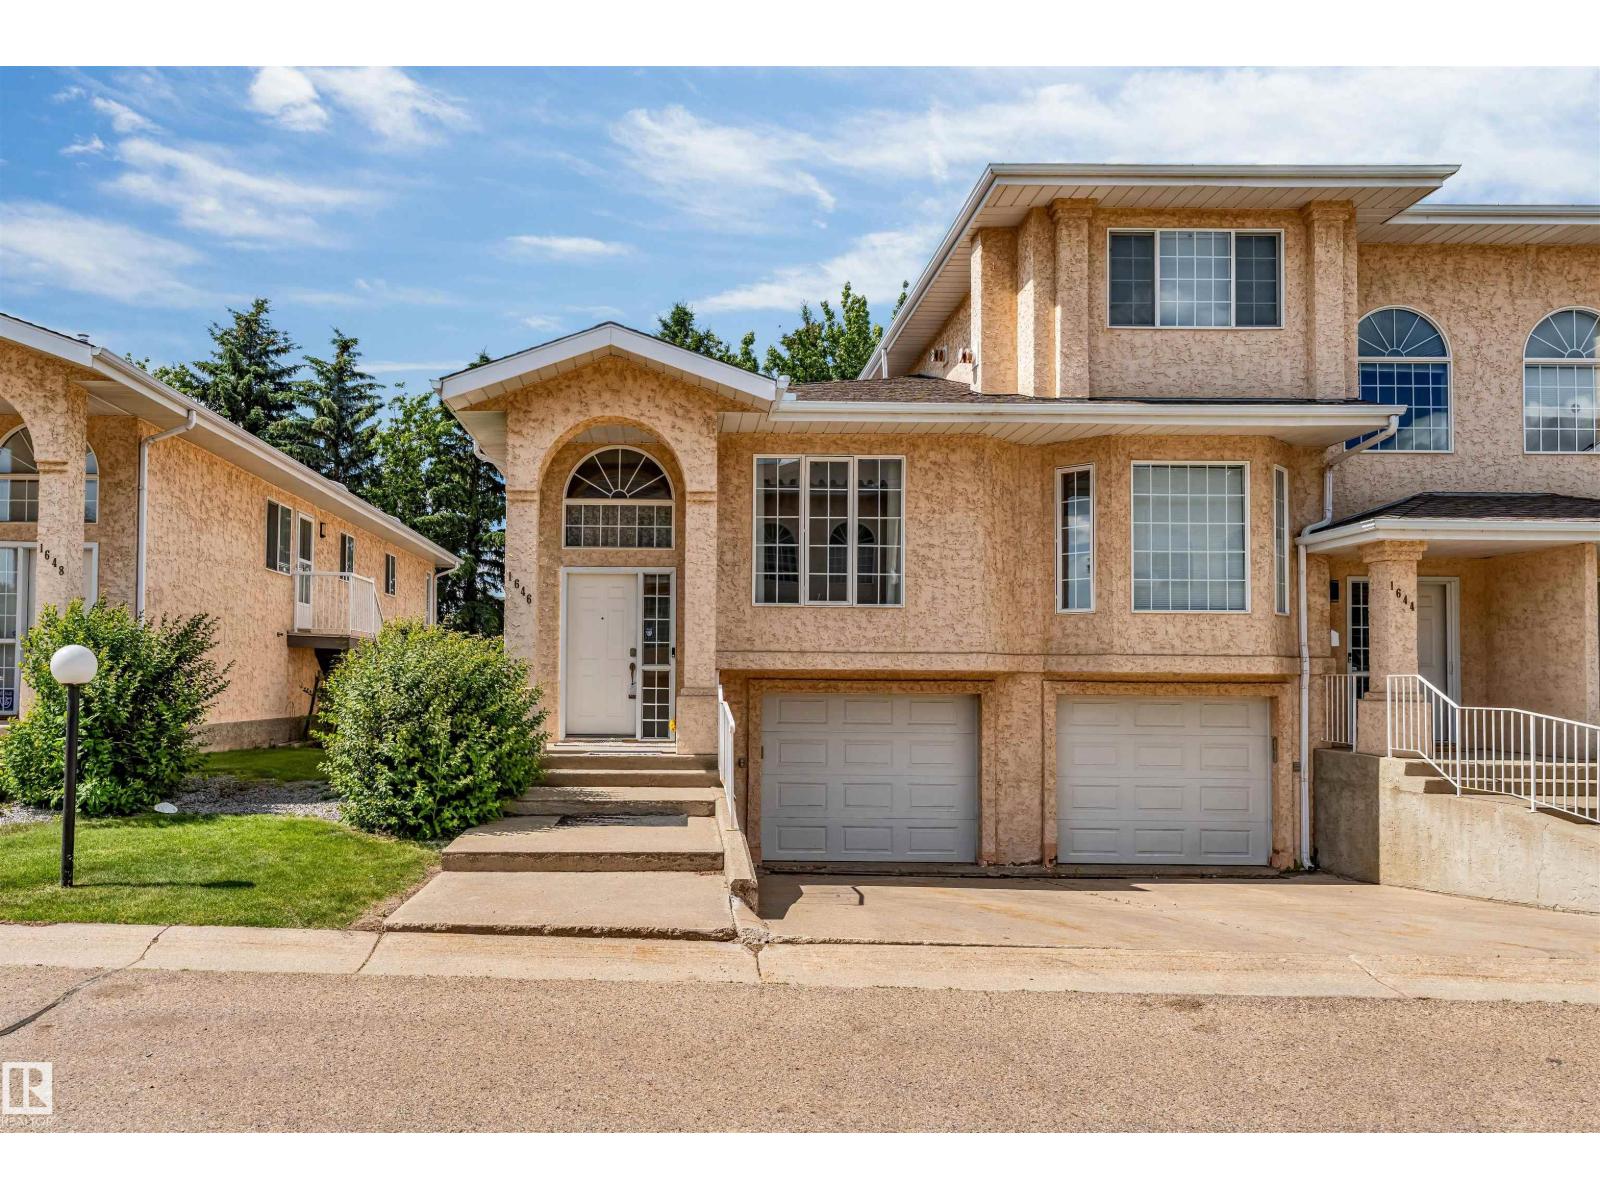
$269,900
1646 Jamha Rd NW, Edmonton
1646 Jamha Rd NW, Edmonton
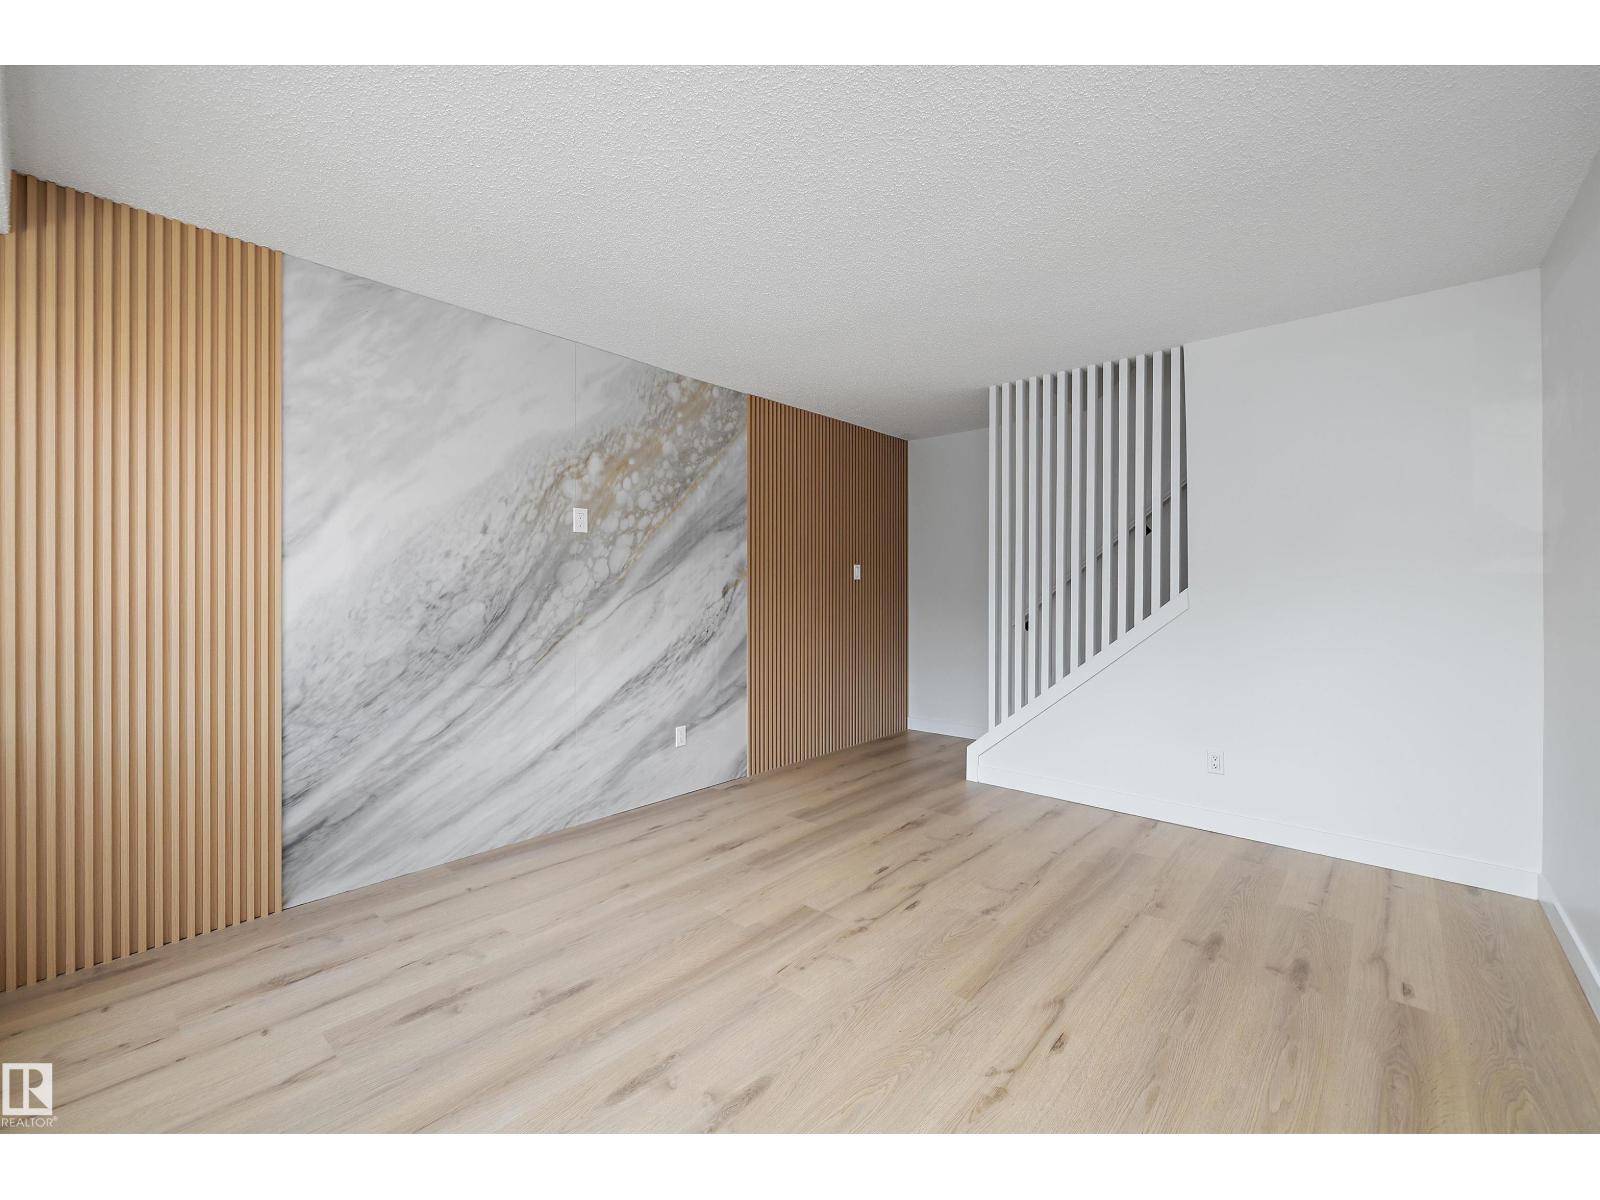
$269,000
84 willowdale place NW, Edmonton
84 willowdale place NW, Edmonton
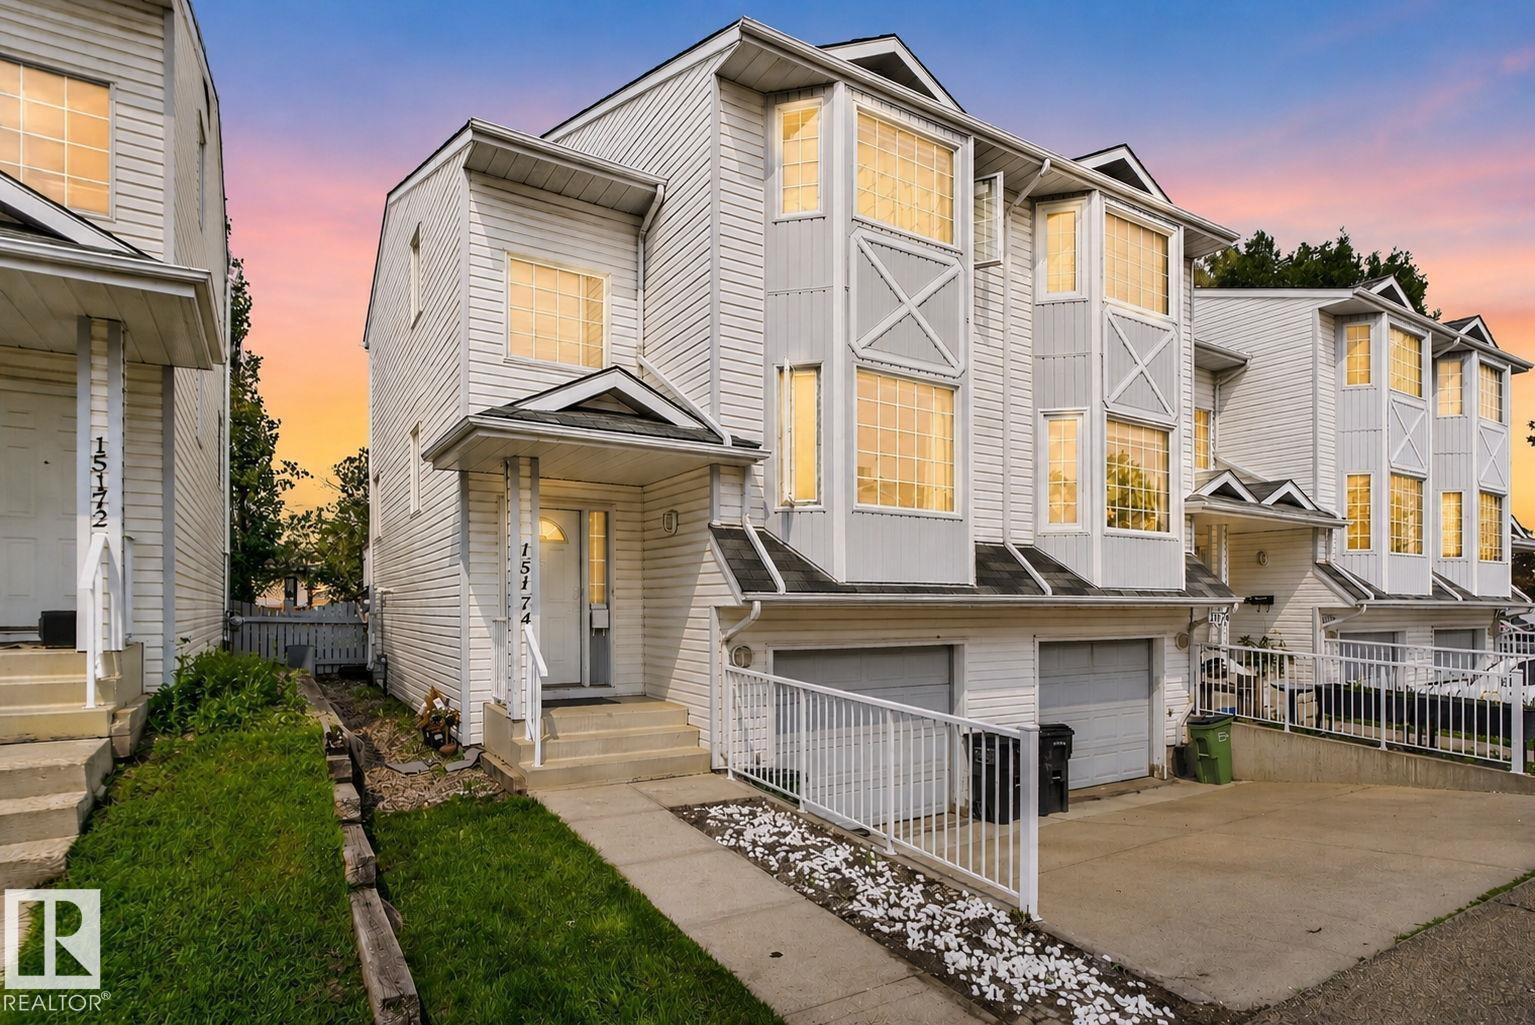
$269,900
15174 22 ST NW, Edmonton
15174 22 ST NW, Edmonton
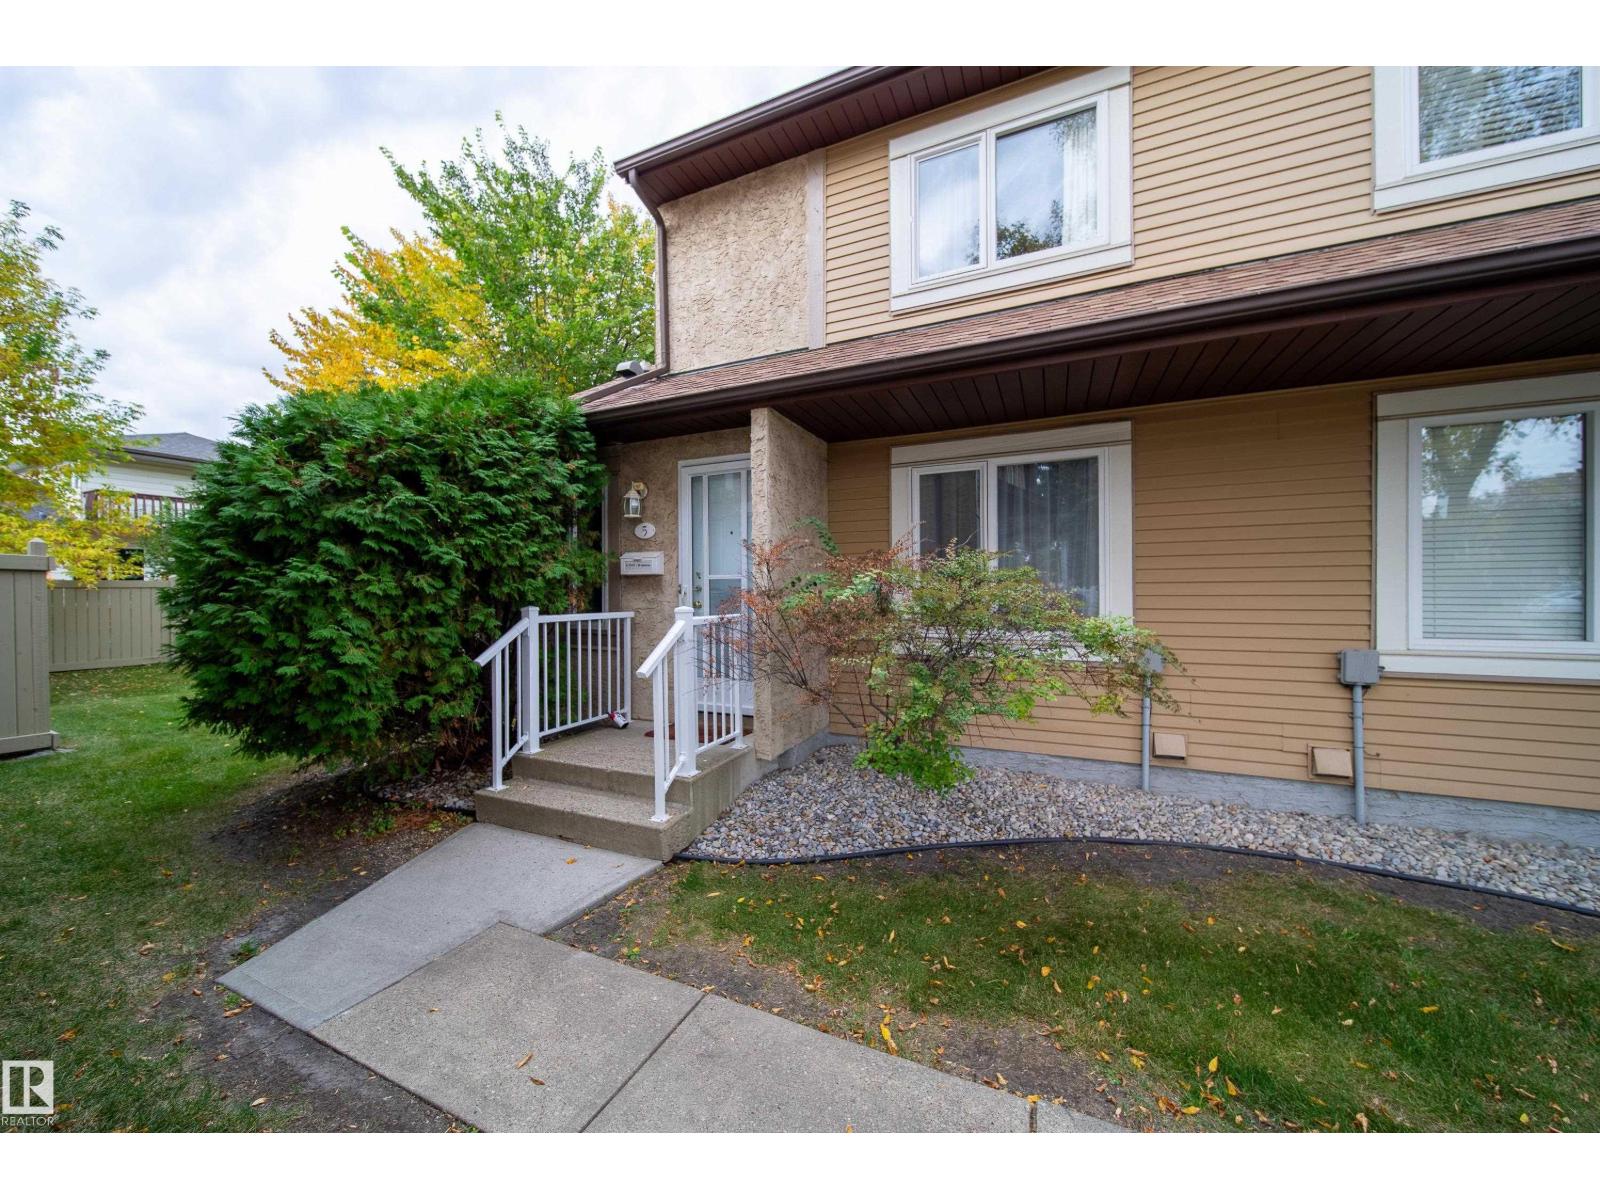
$269,900
#5 11111 26 AV NW, Edmonton
#5 11111 26 AV NW, Edmonton
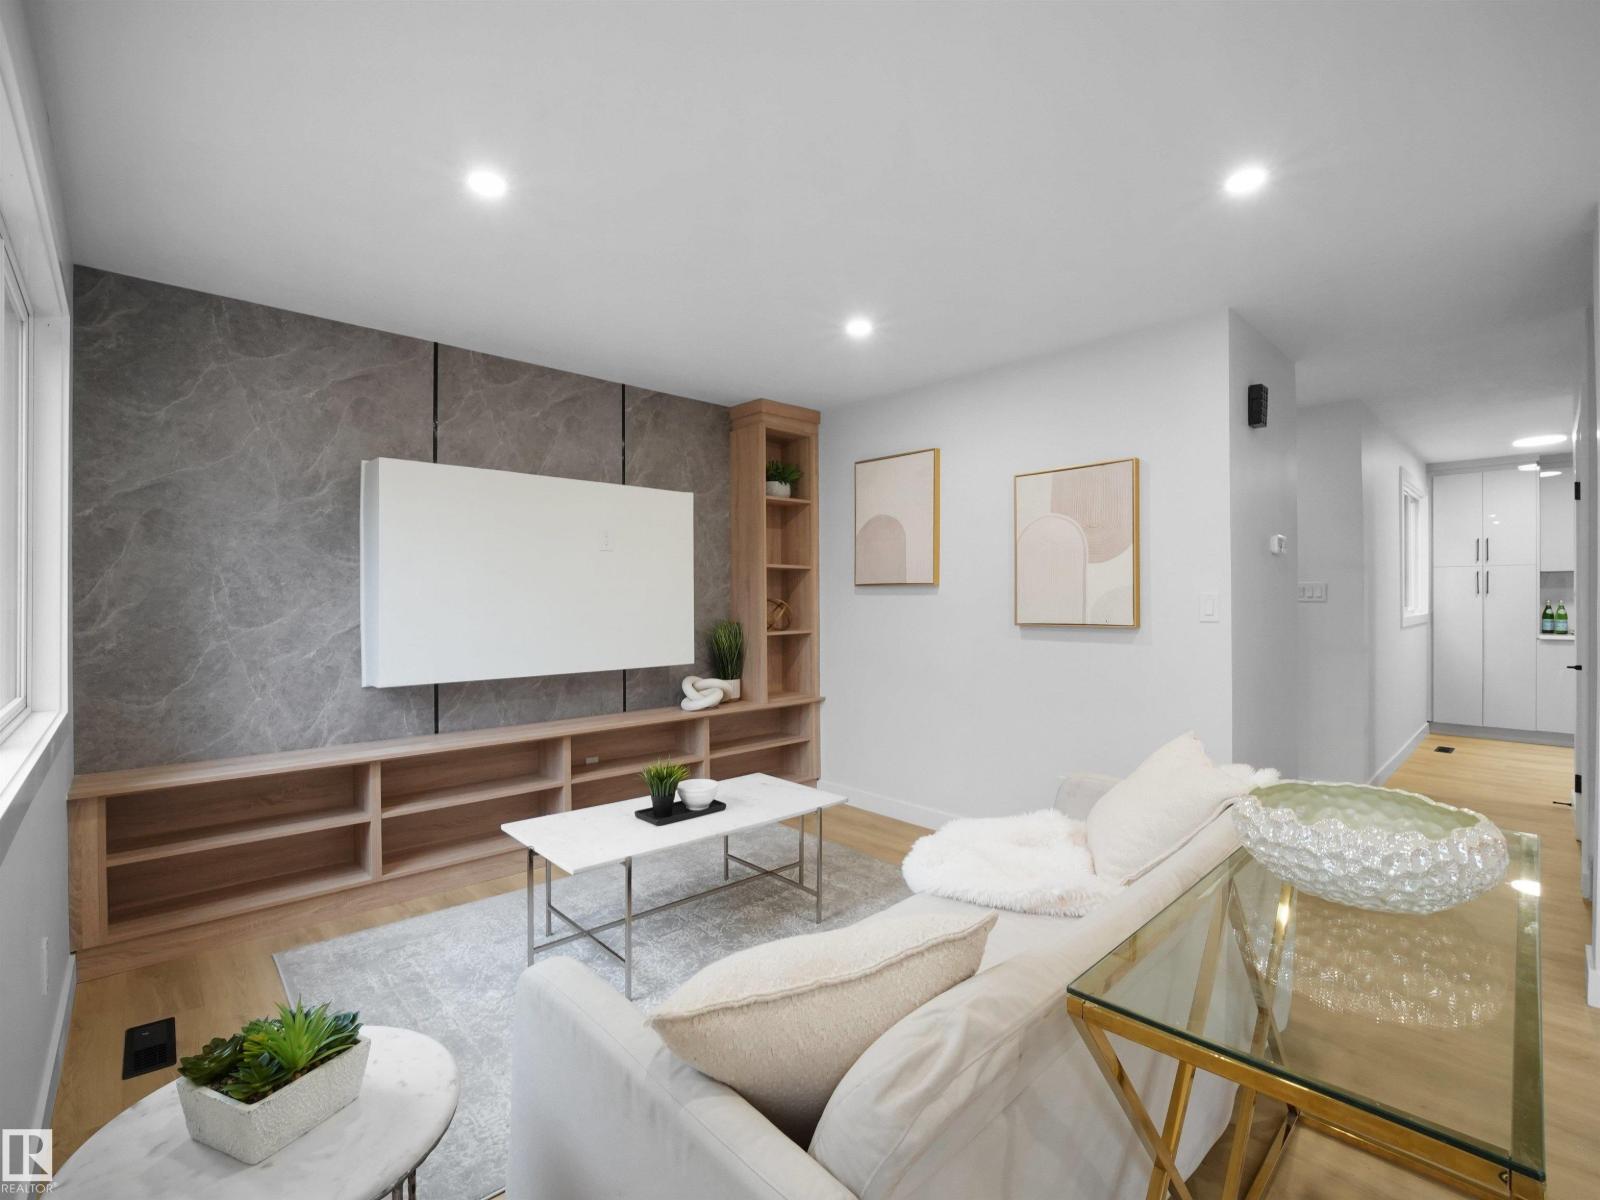
$269,900
6096 MILL WOODS RD NW, Edmonton
6096 MILL WOODS RD NW, Edmonton
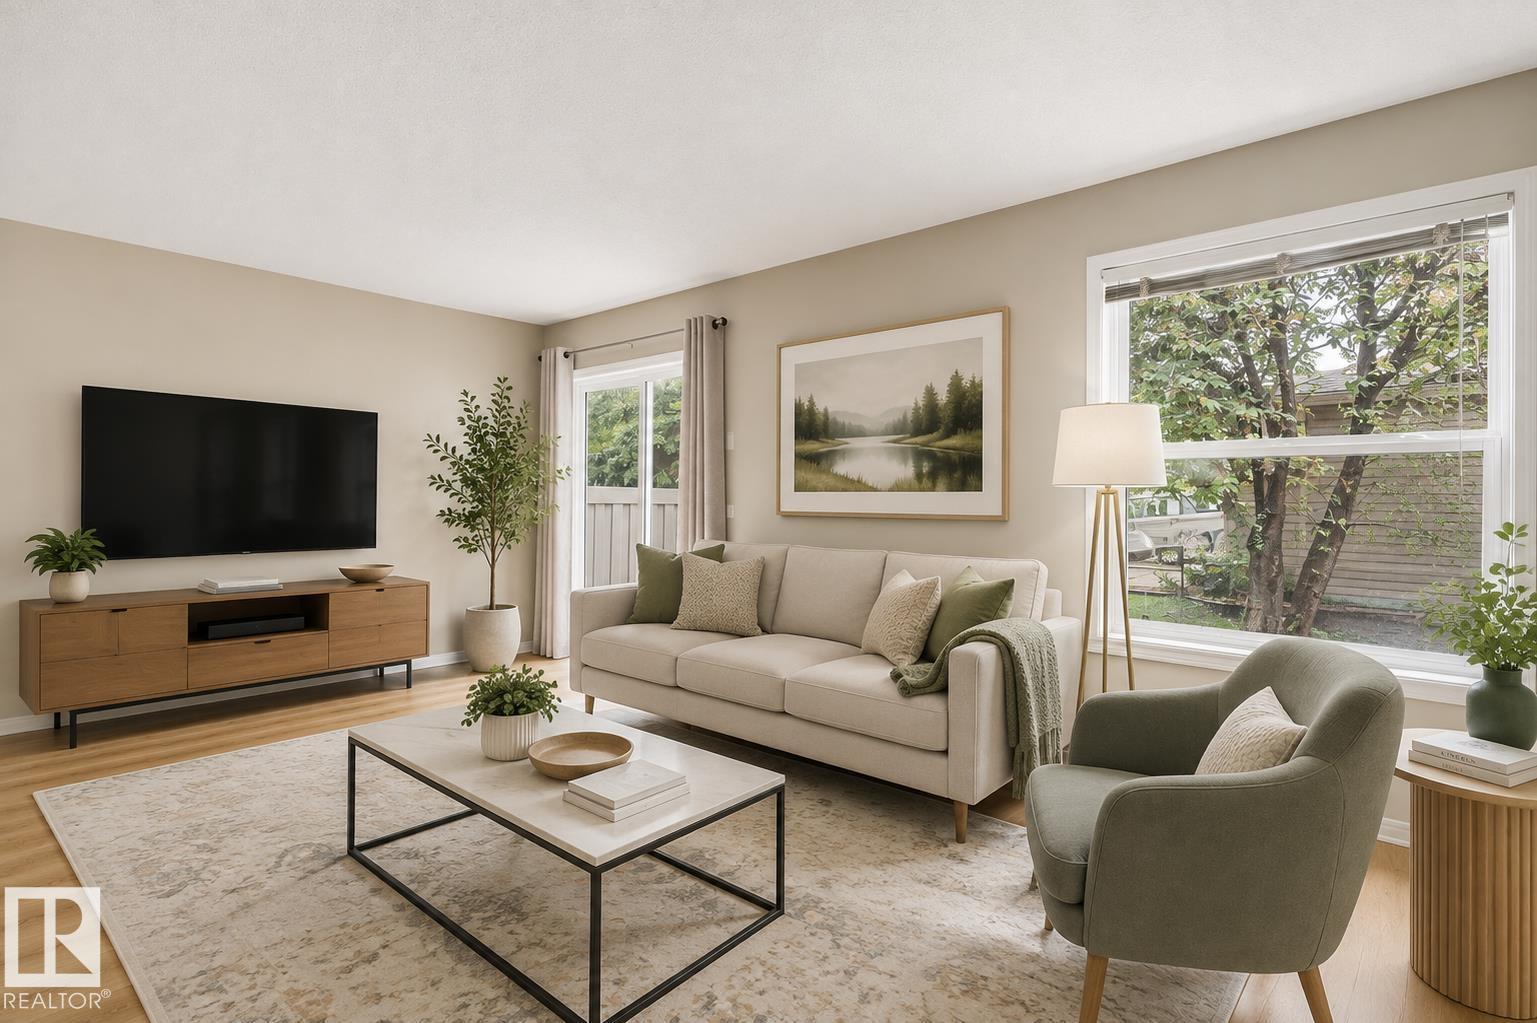
$264,900
#90 230 EDWARDS DR SW, Edmonton
#90 230 EDWARDS DR SW, Edmonton

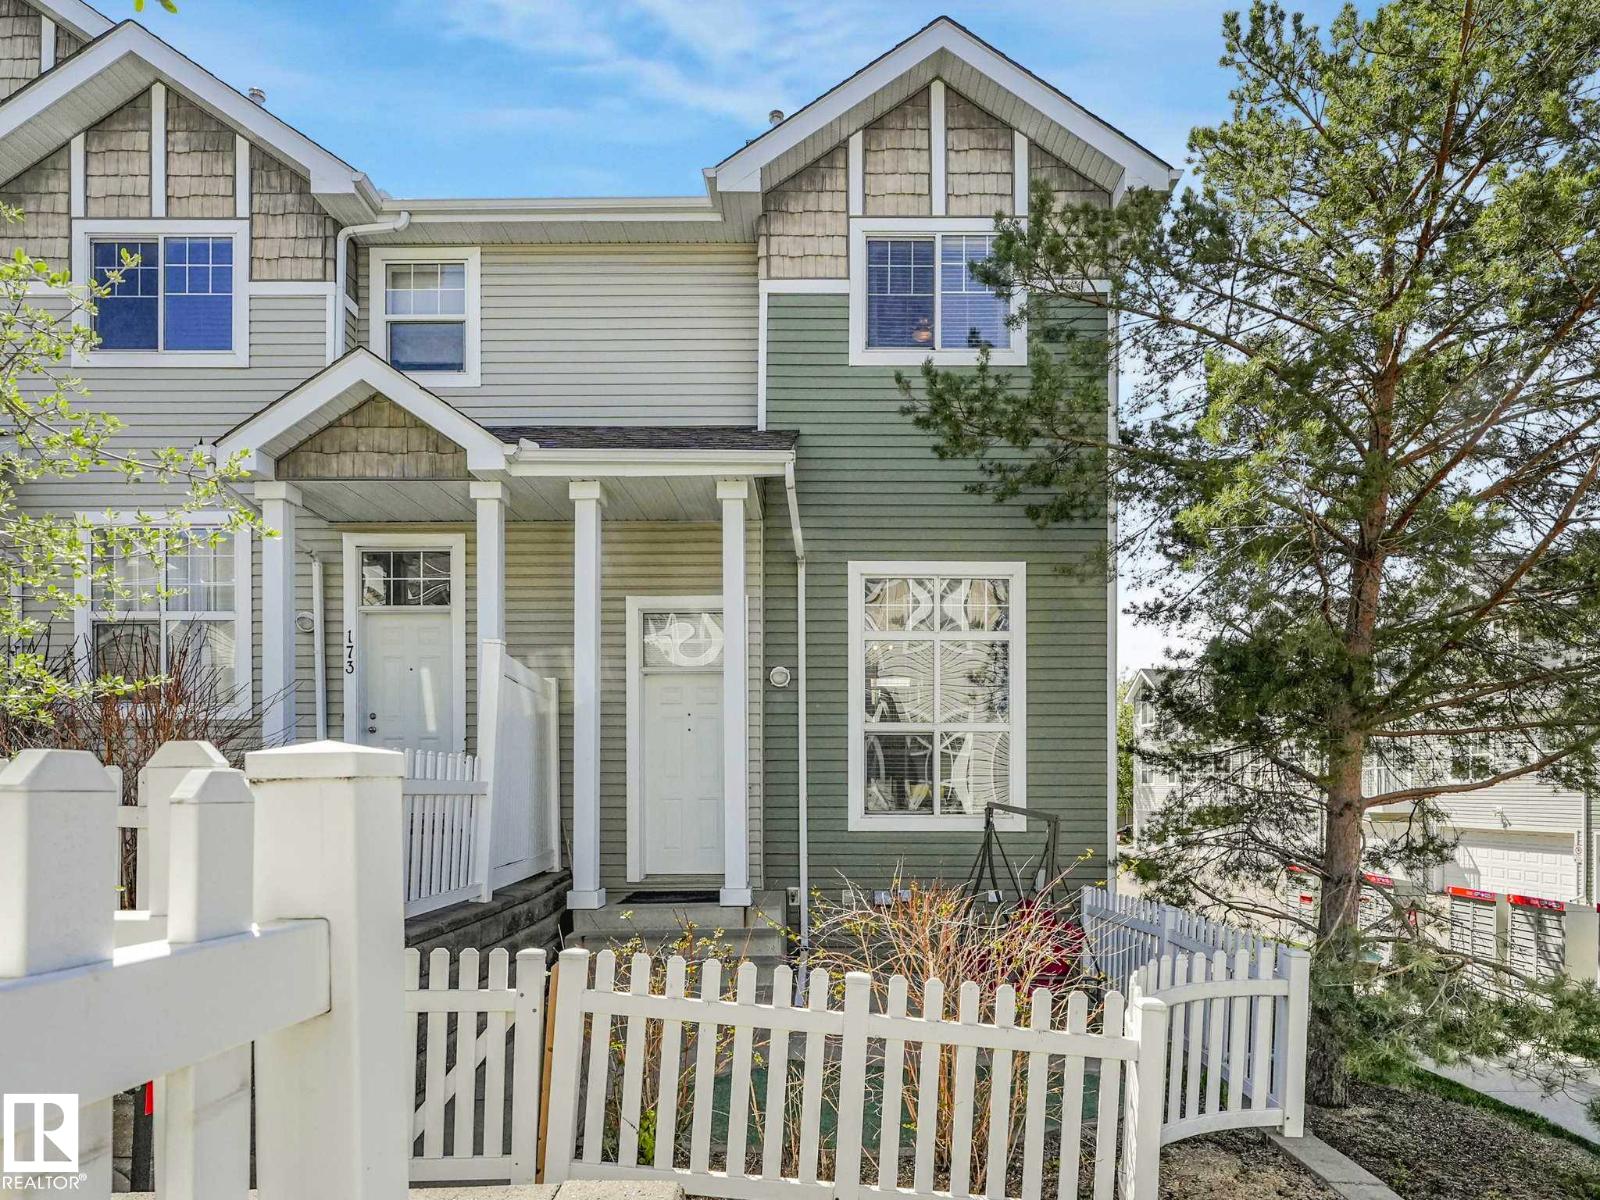
$264,900
#40 9520 174 ST NW, Edmonton
#40 9520 174 ST NW, Edmonton
$265,000
#172 5604 199 ST NW, Edmonton
#172 5604 199 ST NW, Edmonton
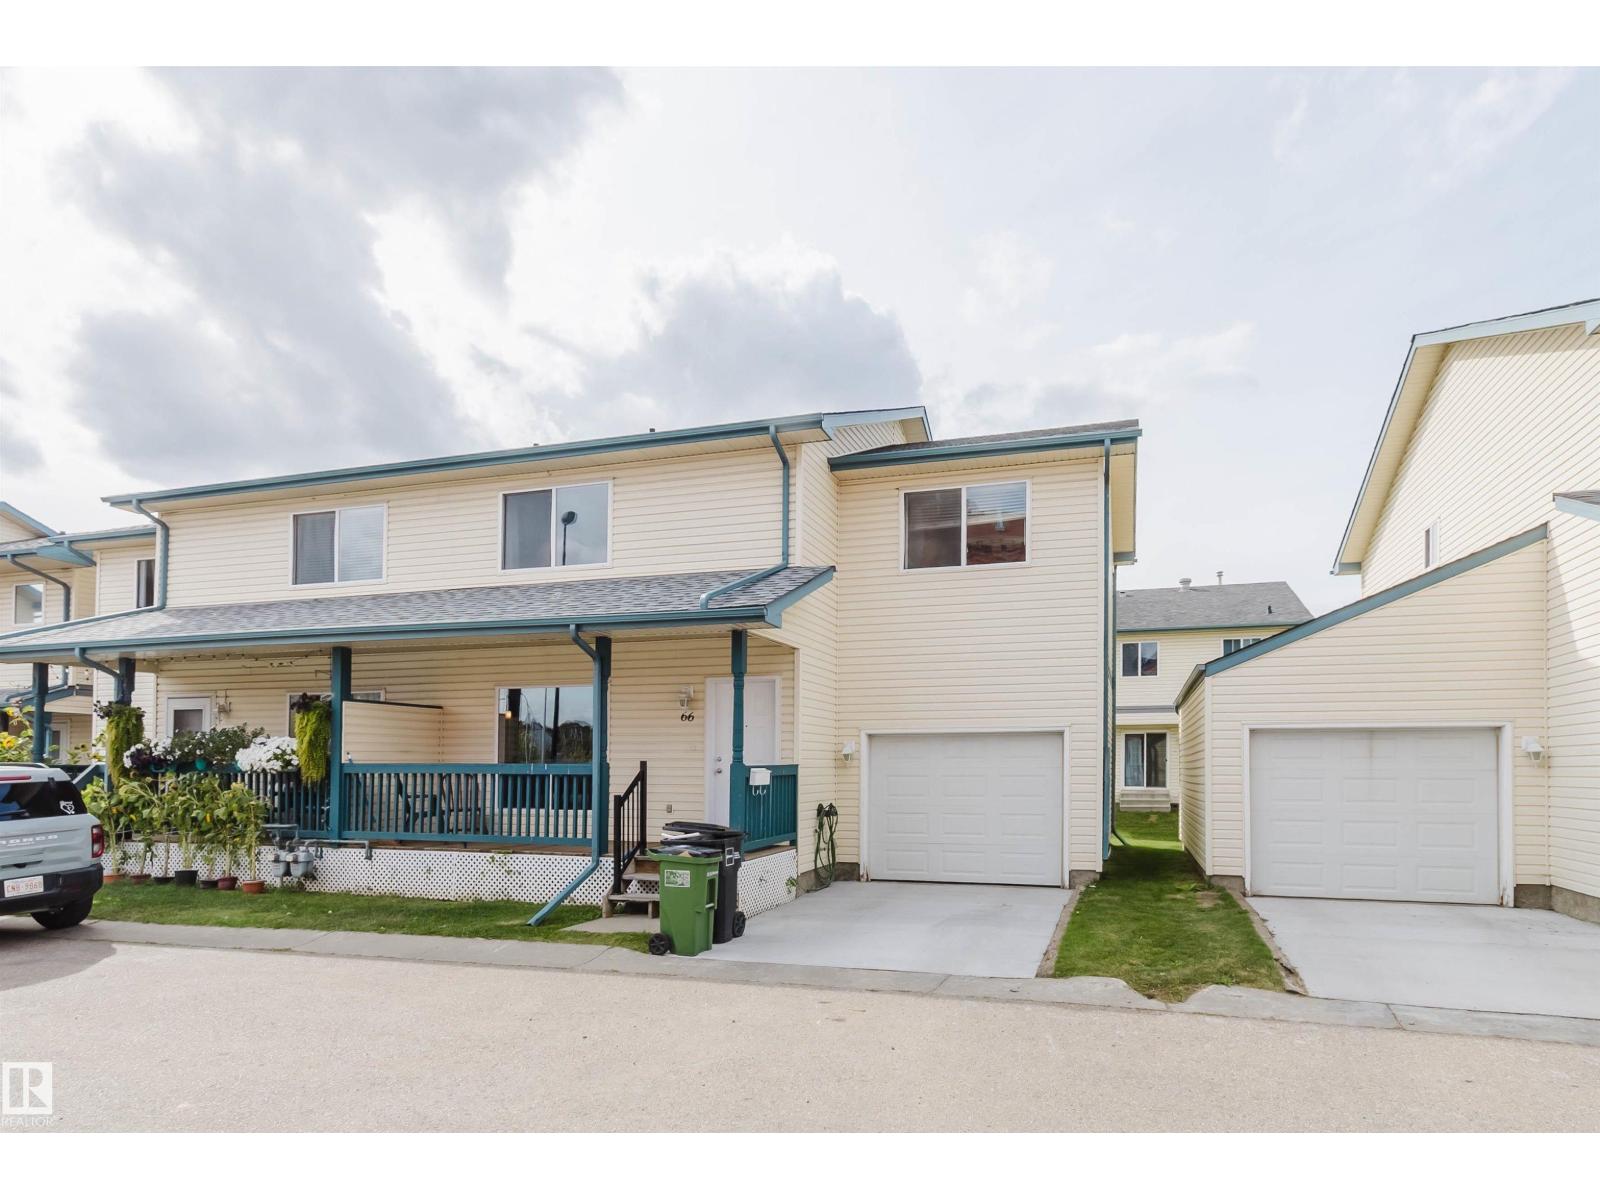
$265,000
#66 10909 106 ST NW, Edmonton
#66 10909 106 ST NW, Edmonton
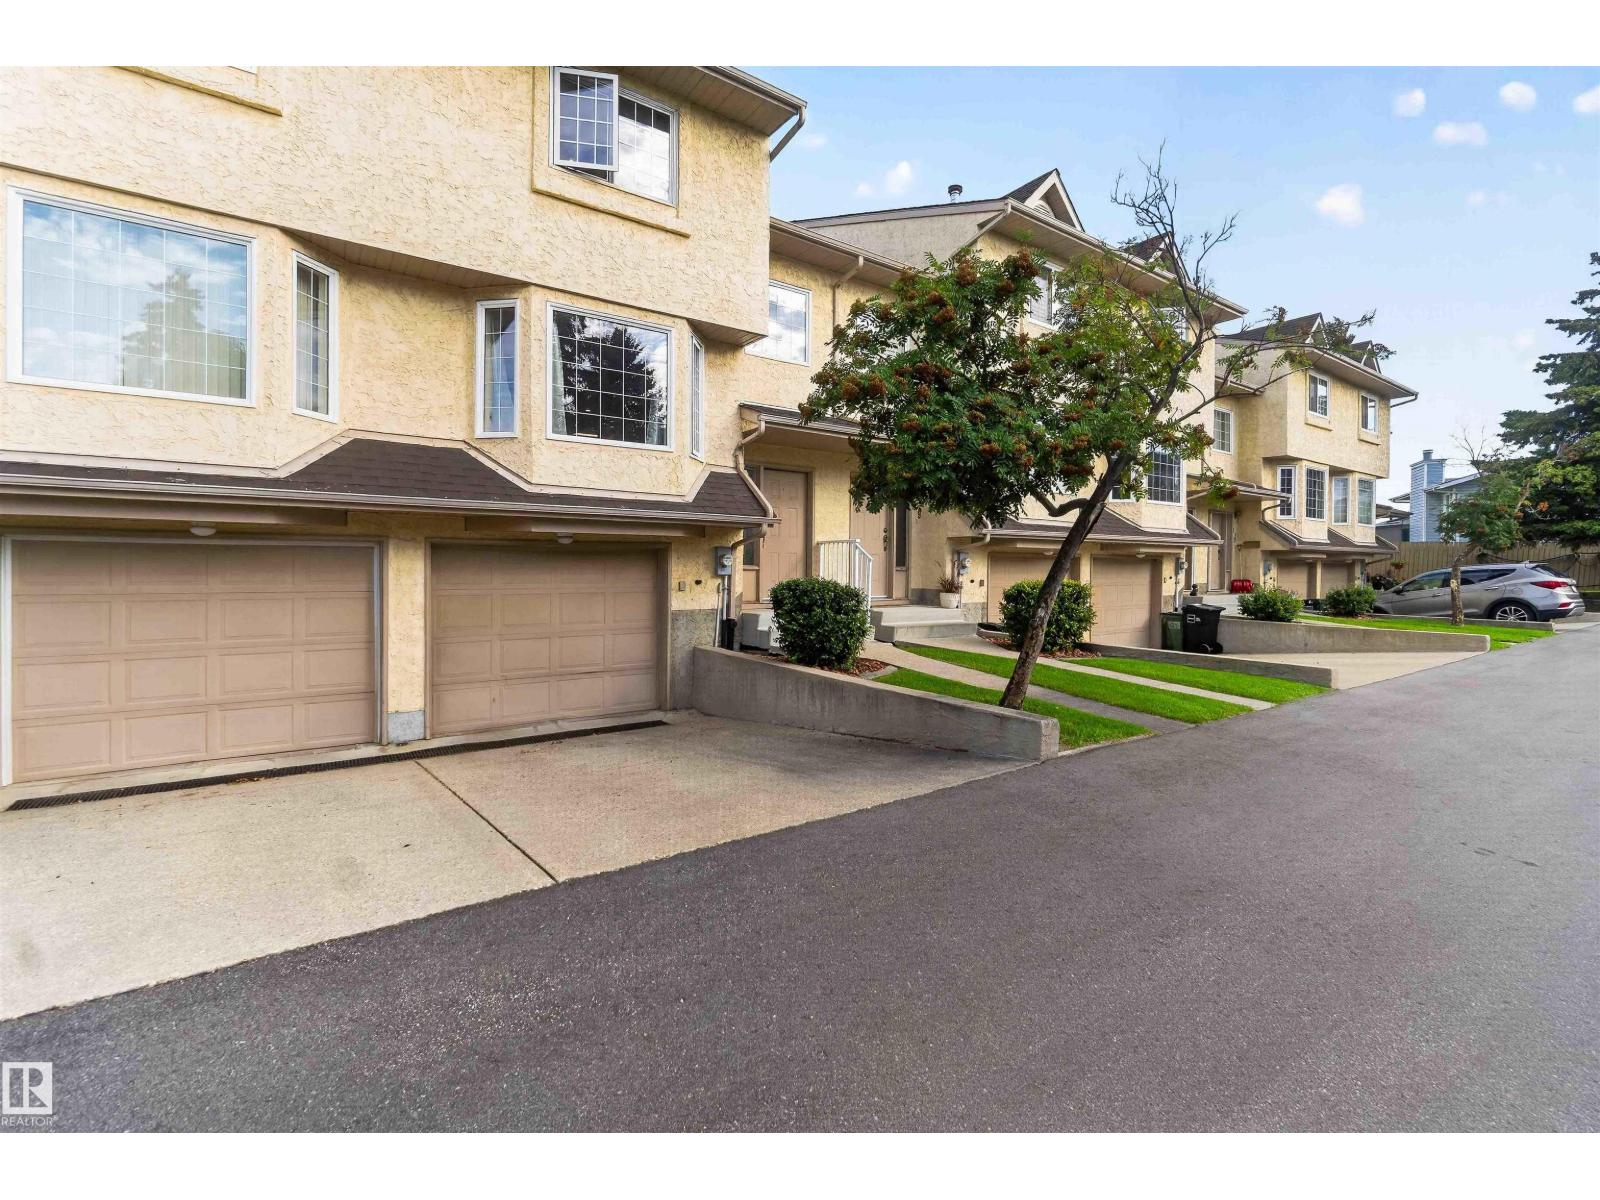
$265,000
#28 3645 145 AV NW, Edmonton
#28 3645 145 AV NW, Edmonton