
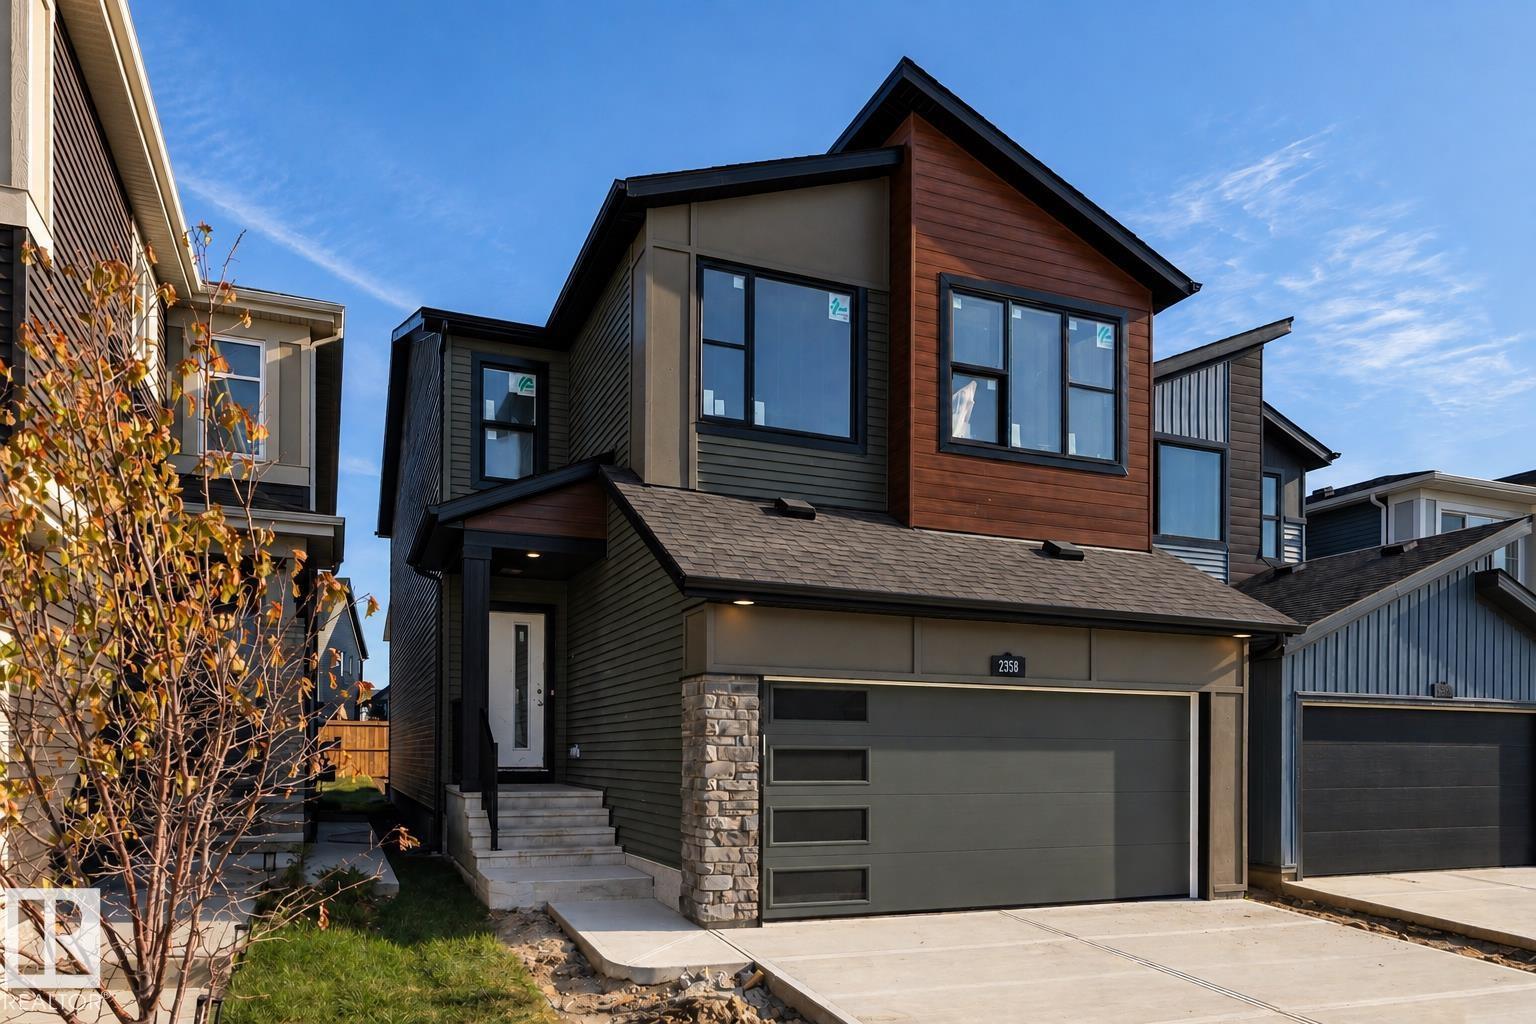
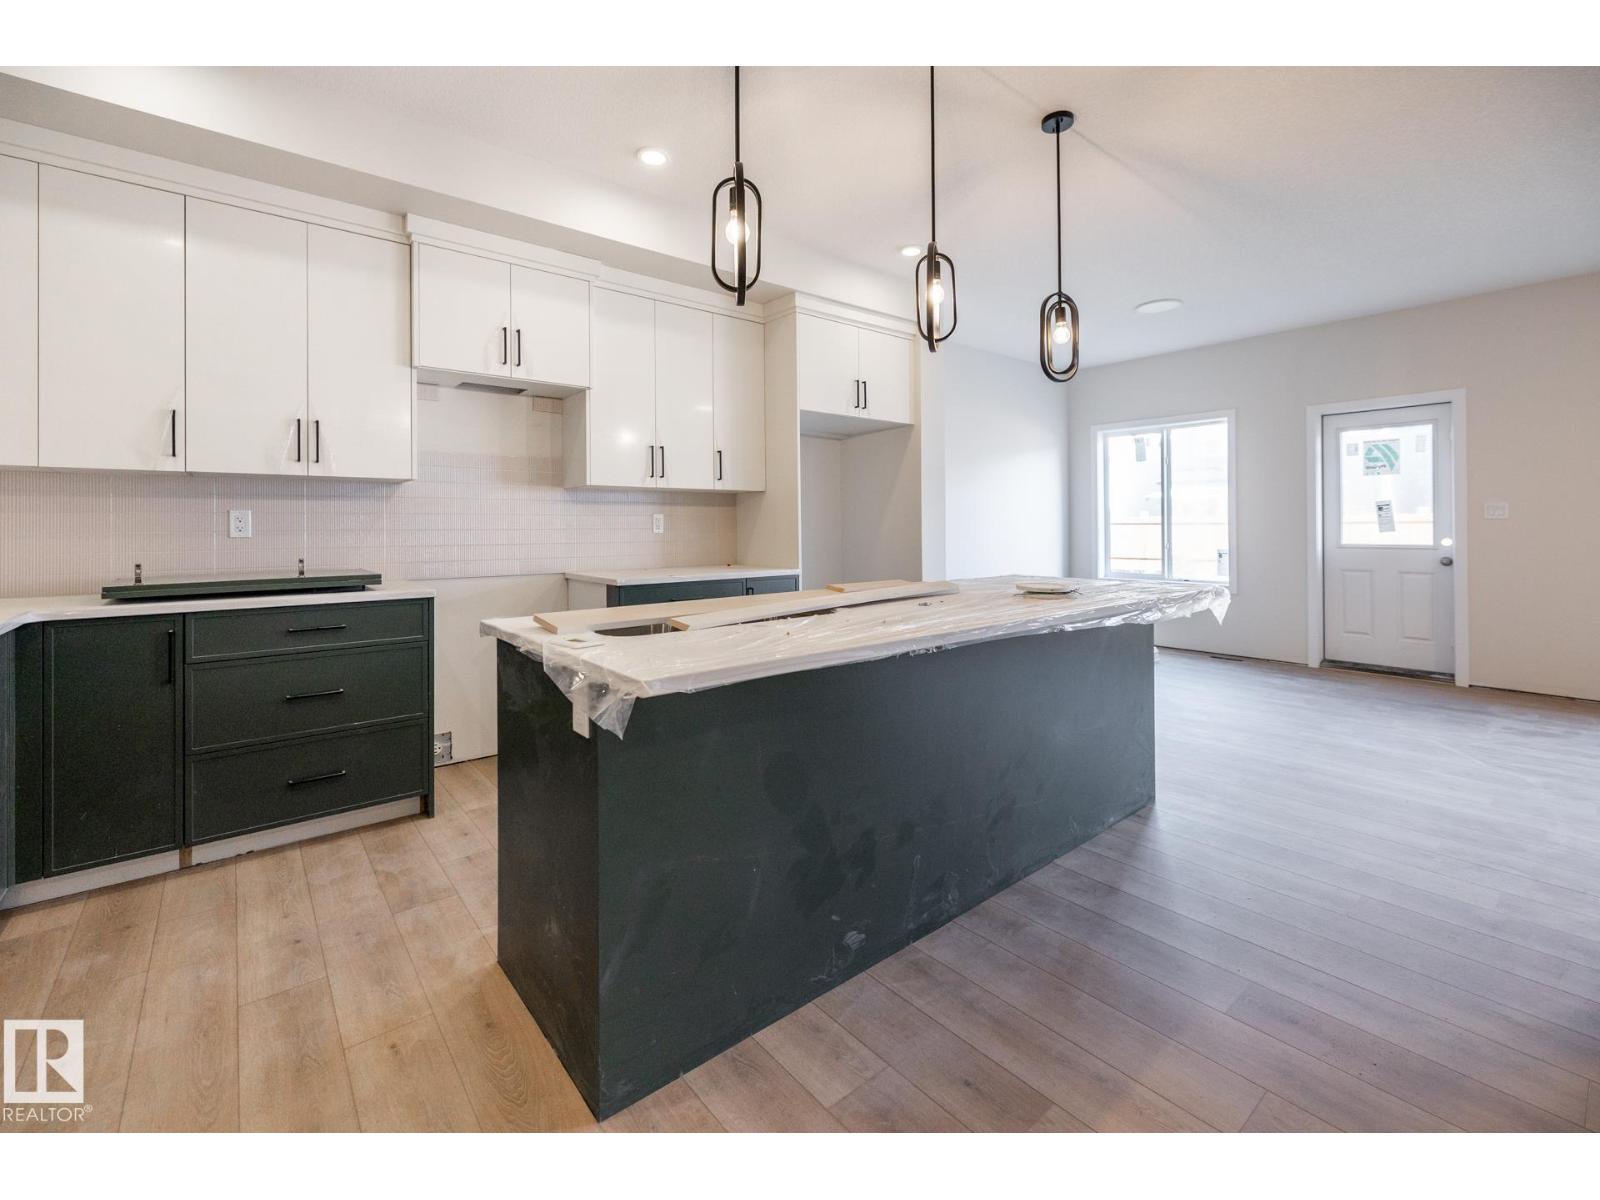
2358 MUCKLEPLUM WY SW, Edmonton
$649,900
Property Details
Bedrooms
3
Bathrooms
3
Square Feet
2,238 sqft
Lot Size
305.82 square meters
Year Built
2026
Type
house
MLS #
E4509879
About This Property
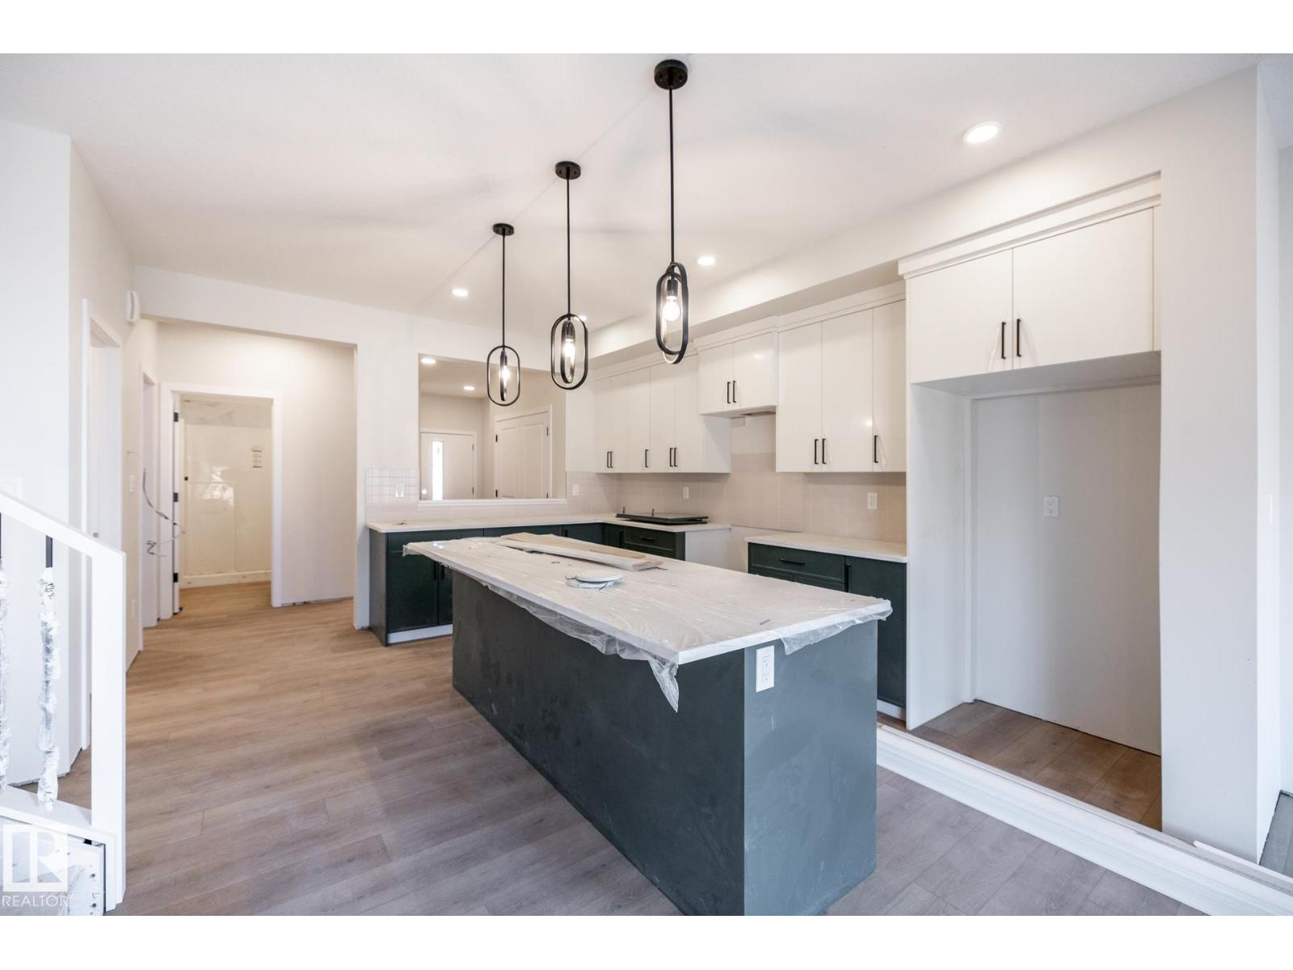
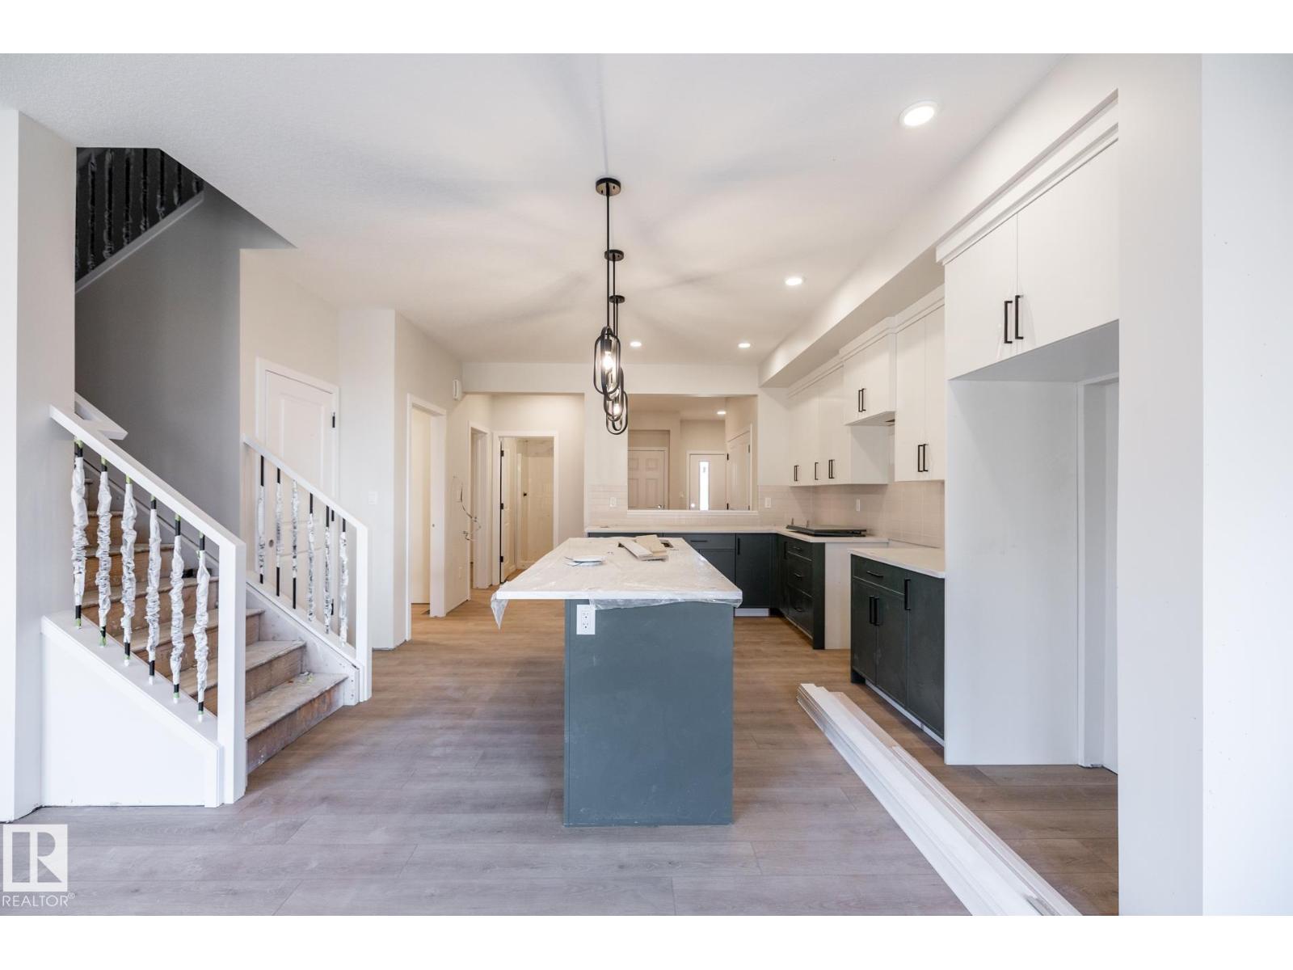
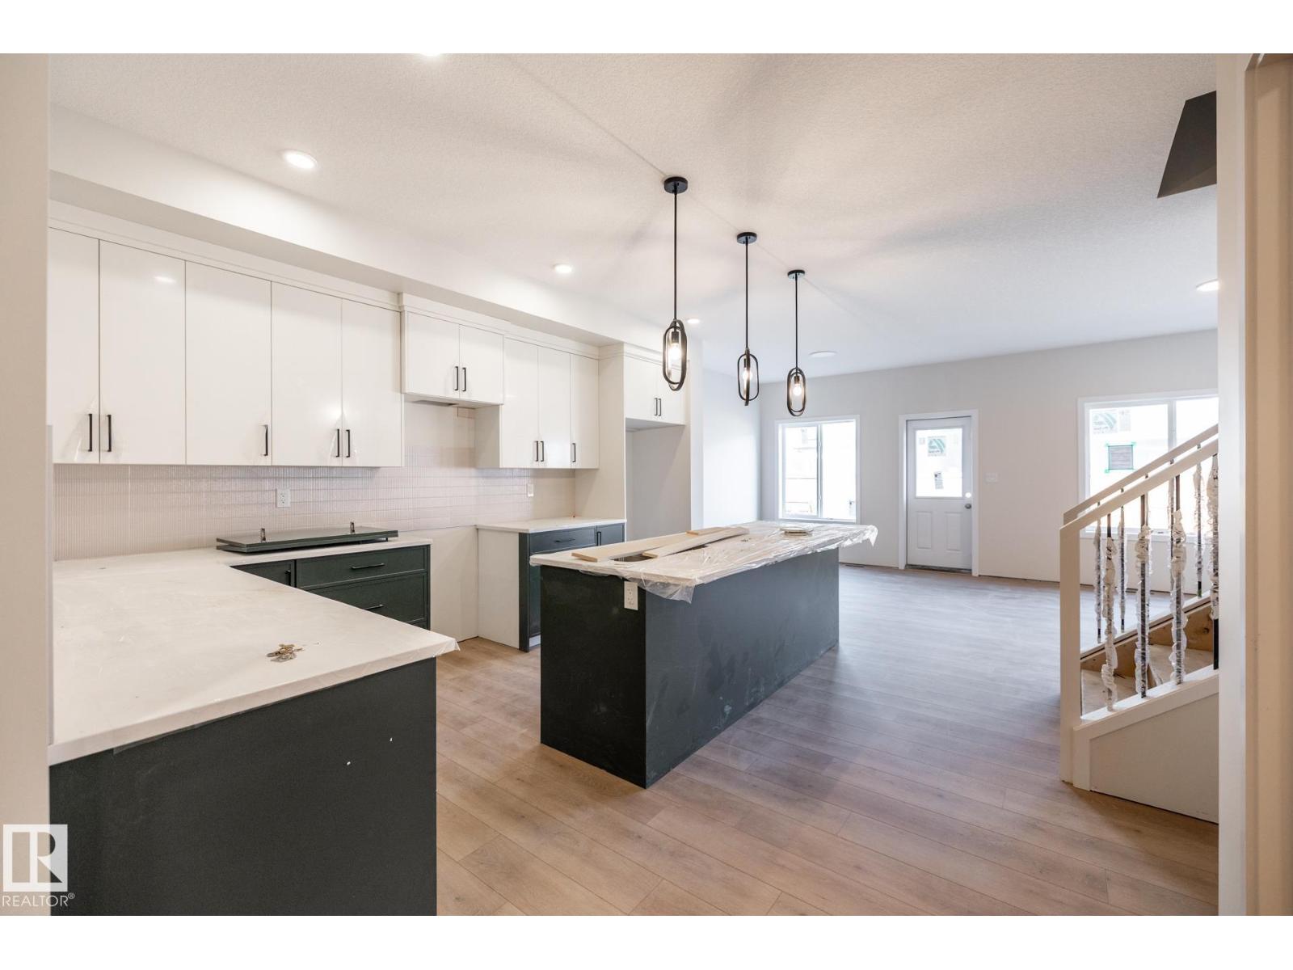
SNEAK PEEK! Meet the Rosewood by Excel Homes - it isn’t quite finished but it’s almost ready, and there are a few extra things they did that are just really smart, starting with a proper main-floor flex room WITH A DOOR plus a full bathroom, giving you options for an office or guest space. The kitchen has personality too, with a beautiful mix of light and Pewter Green cabinetry to the ceiling (no all-white kitchen here!), quartz countertops, a huge extended island and walk-in pantry, all opening to the bright great room and dining area. Upstairs might be the best part: FOUR actual bedrooms AND you still get a bonus room, plus a separate laundry room. The primary suite has a large walk-in closet and upgraded ensuite with dual sinks, soaker tub and separate tiled shower. They were smart with the basement too: separate side entrance, 9’ foundation, 2 windows and a bathroom rough-in, giving you a great starting point for whatever you want to do later. Full landscaping and all appliances are included! (id:66070)
Features & Amenities
3 Bedrooms
3 Bathrooms
Ensuite
Quartz Countertops
Forced Air
Laundry Room
Walk-in Pantry
Separate Entrance
Interested in this property?
Fill out the form and an agent will be in touch.
Mortgage Calculator
Estimated Monthly Payment
$3,193
Principal & Interest
Loan Amount
$519,920
Total Interest
$437,909
* Estimate only. Does not include property taxes, insurance, or CMHC premiums. Contact your lender for a full pre-approval.
Similar Listings
Comparable homes in Edmonton you may also like
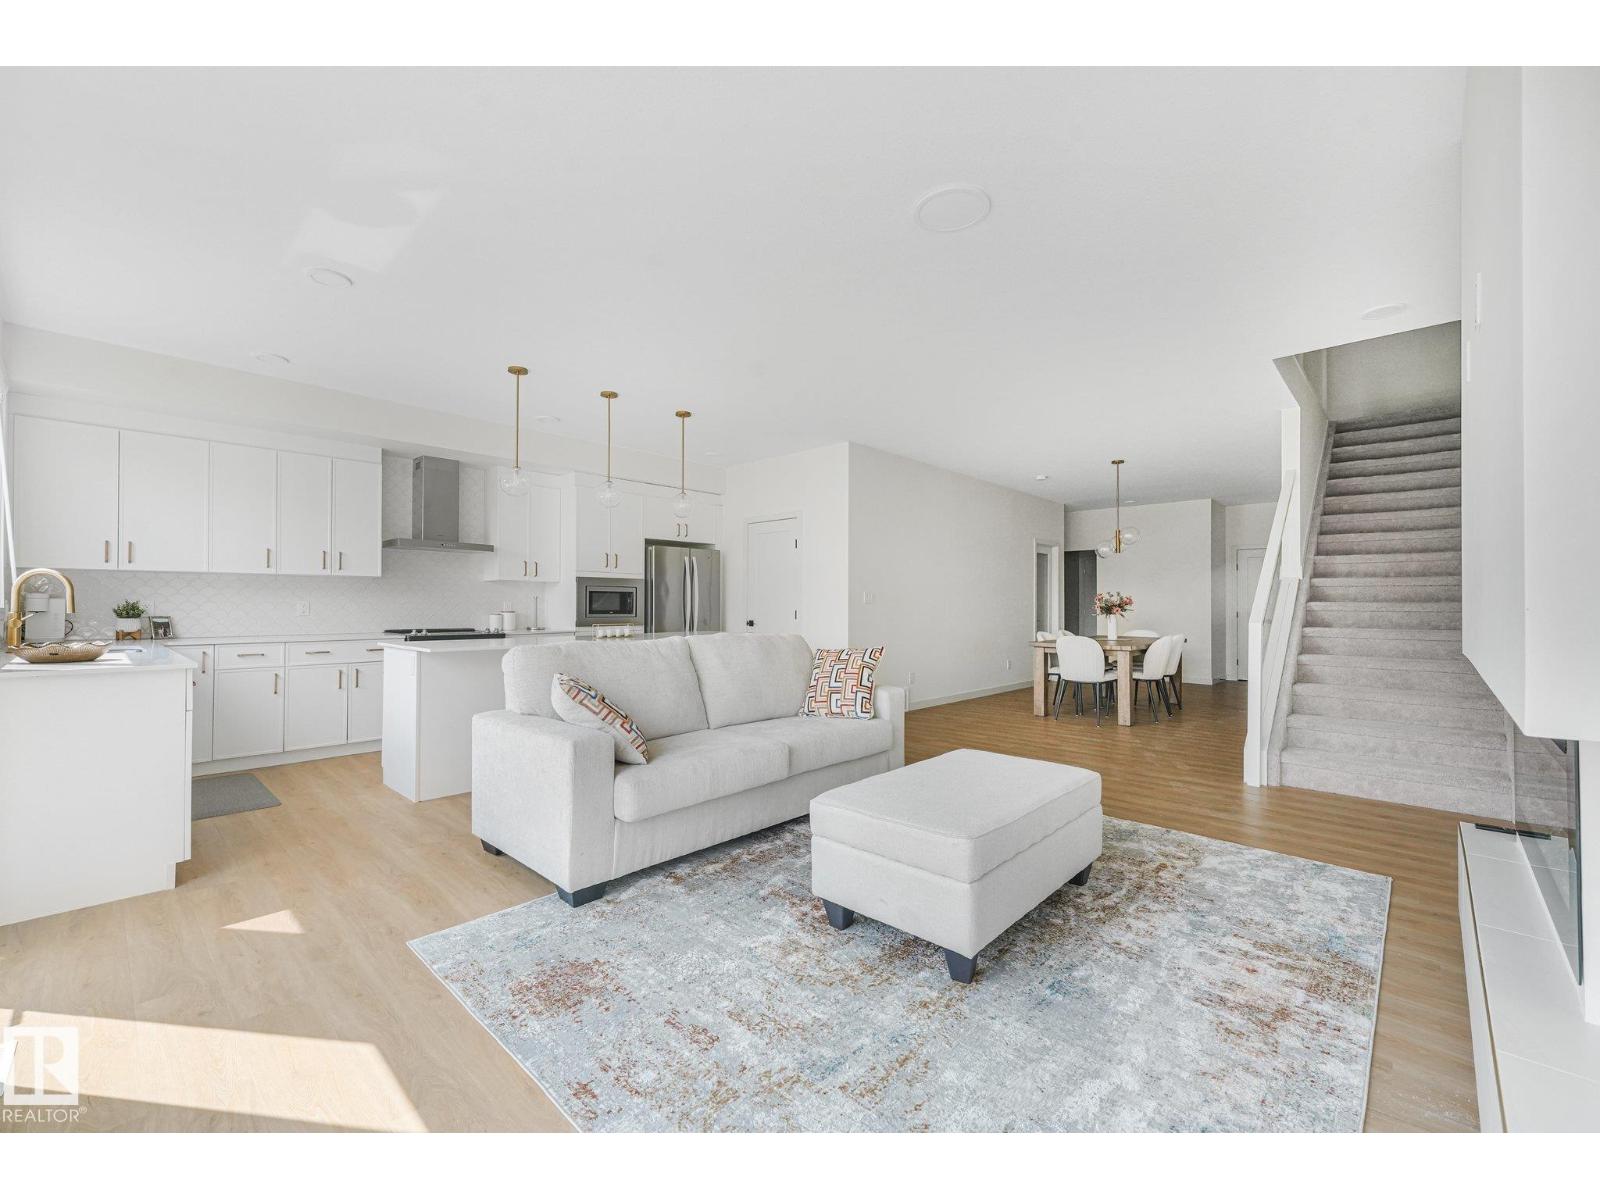
$649,900
3217 KULAY WY SW, Edmonton
3217 KULAY WY SW, Edmonton
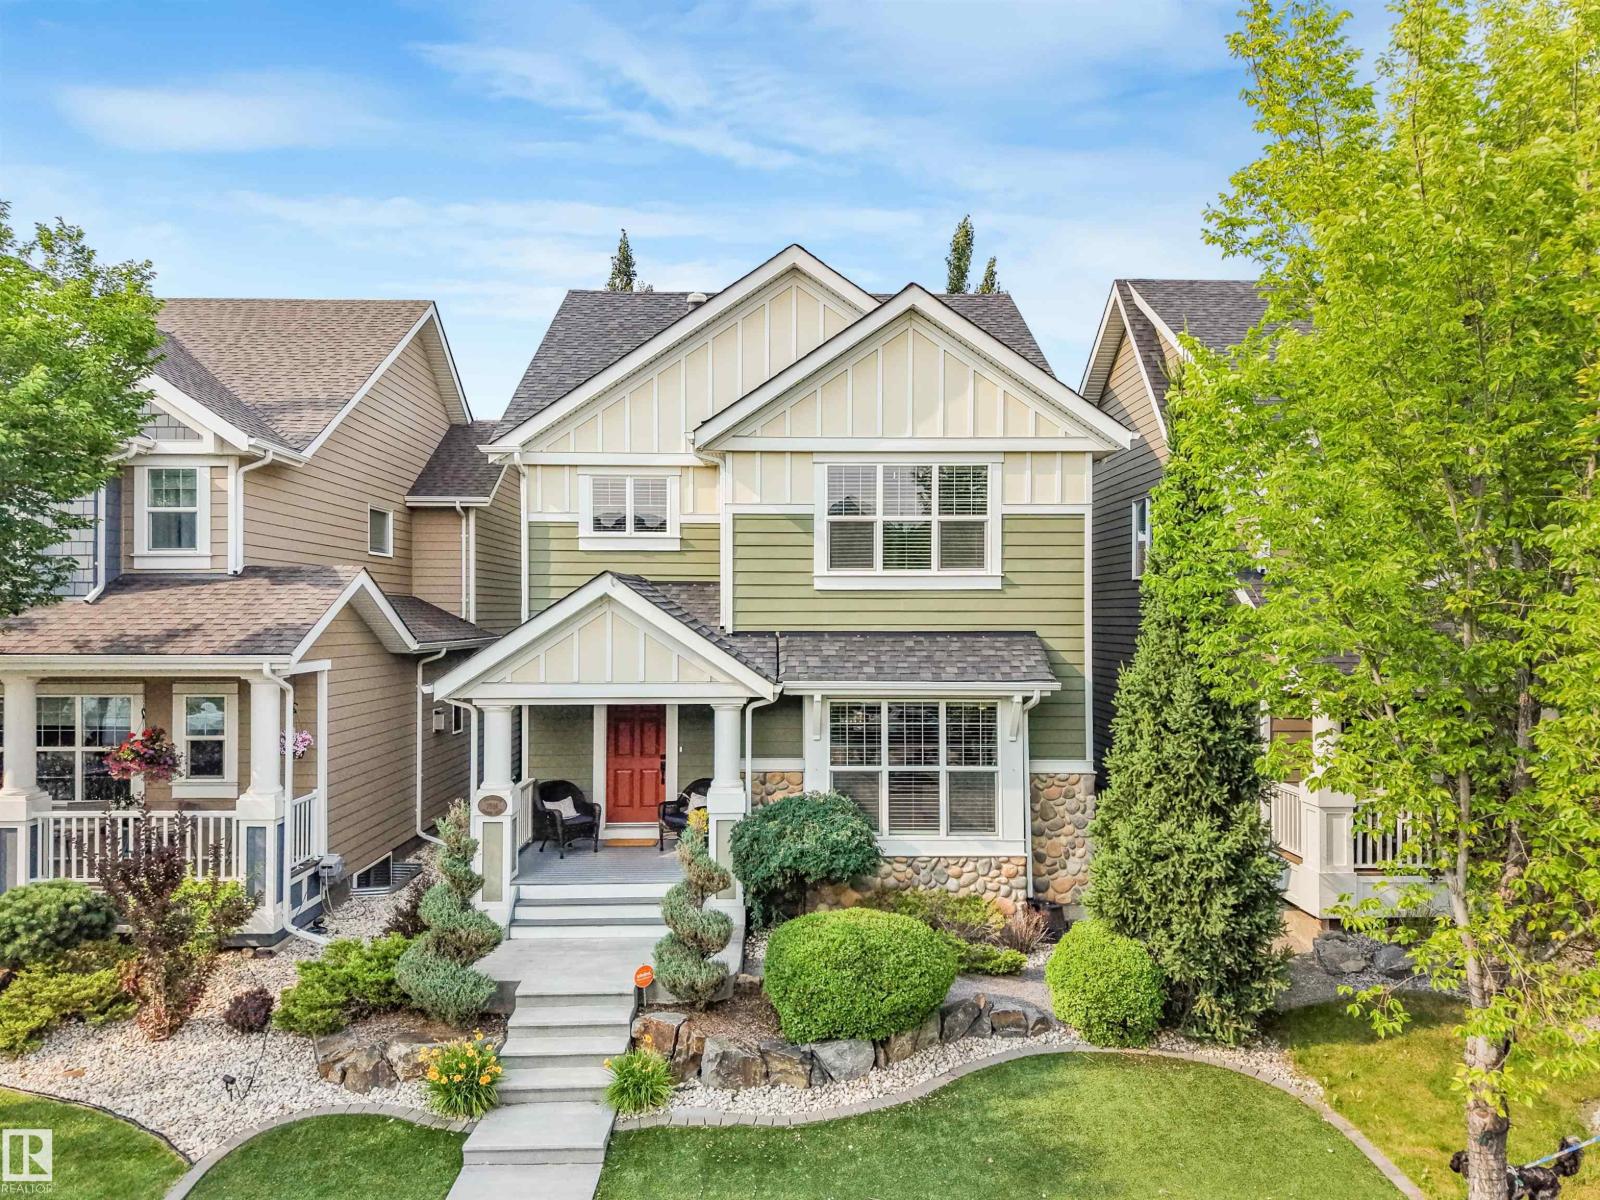
$650,000
7916 SUMMERSIDE GRANDE BV SW, Edmonton
7916 SUMMERSIDE GRANDE BV SW, Edmonton
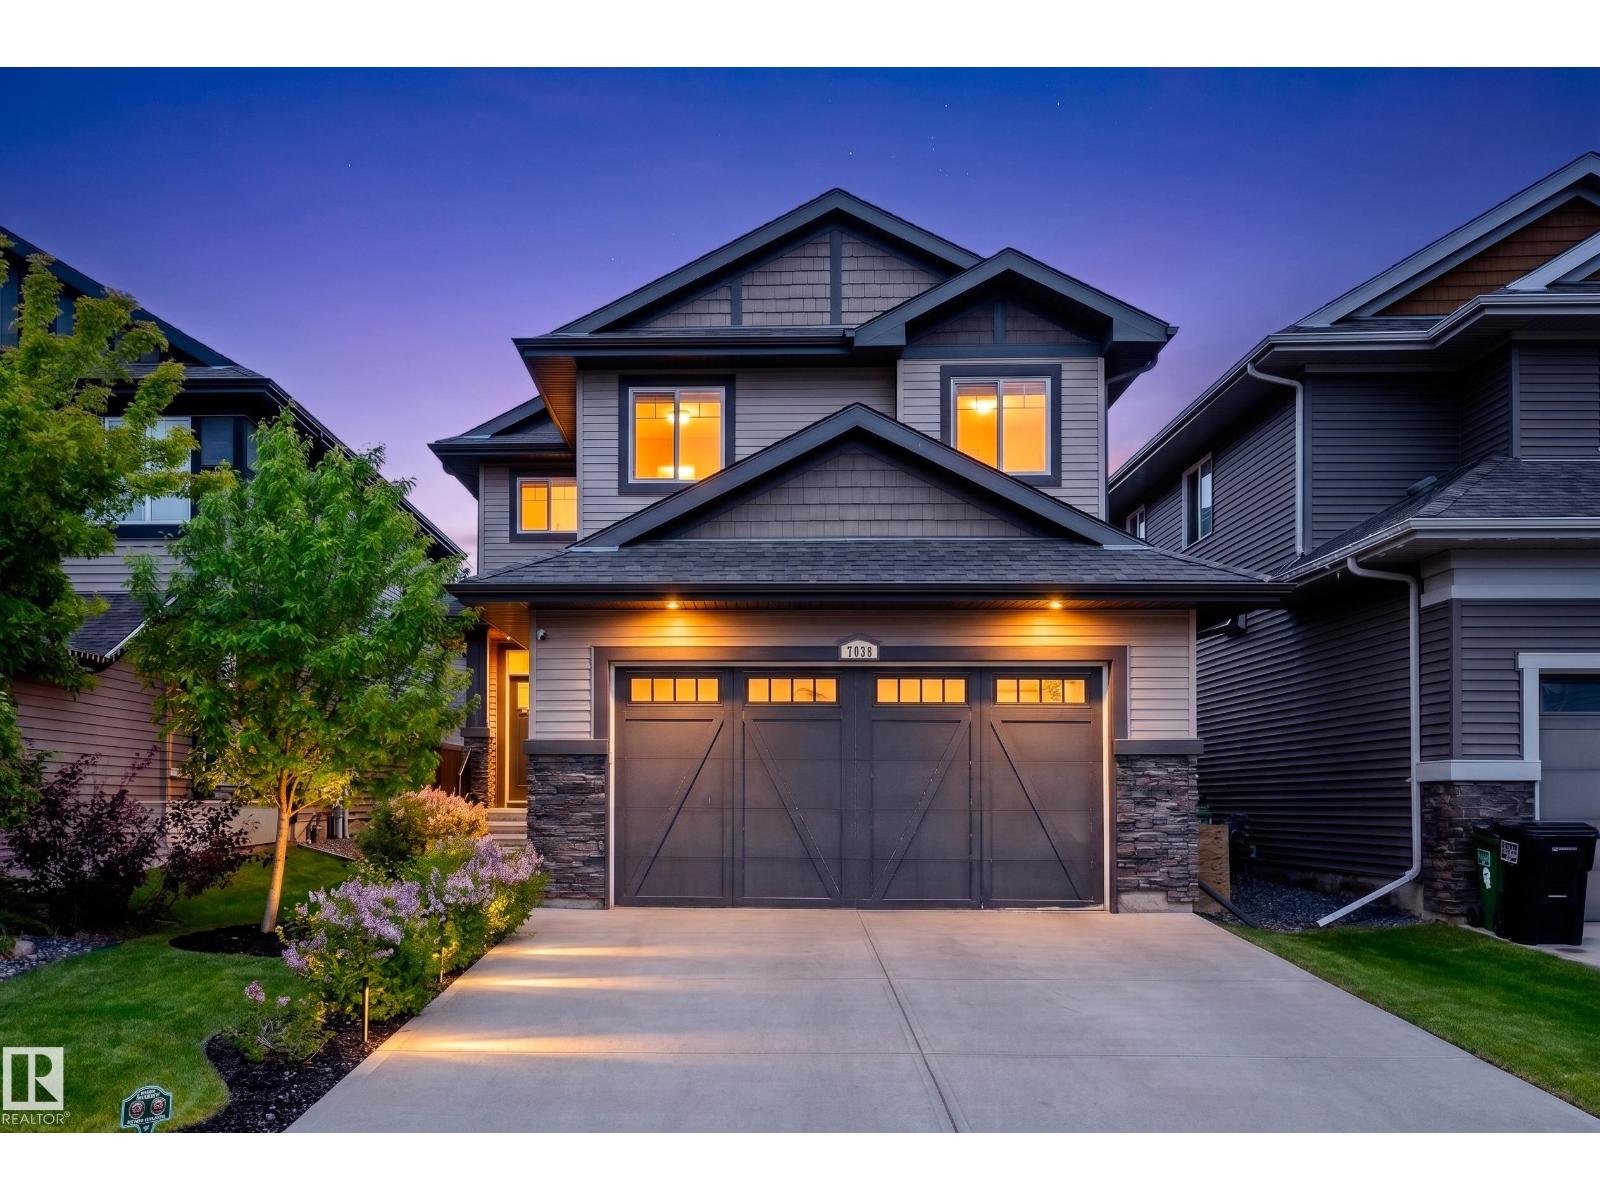
$650,000
7038 172A AV NW, Edmonton
7038 172A AV NW, Edmonton
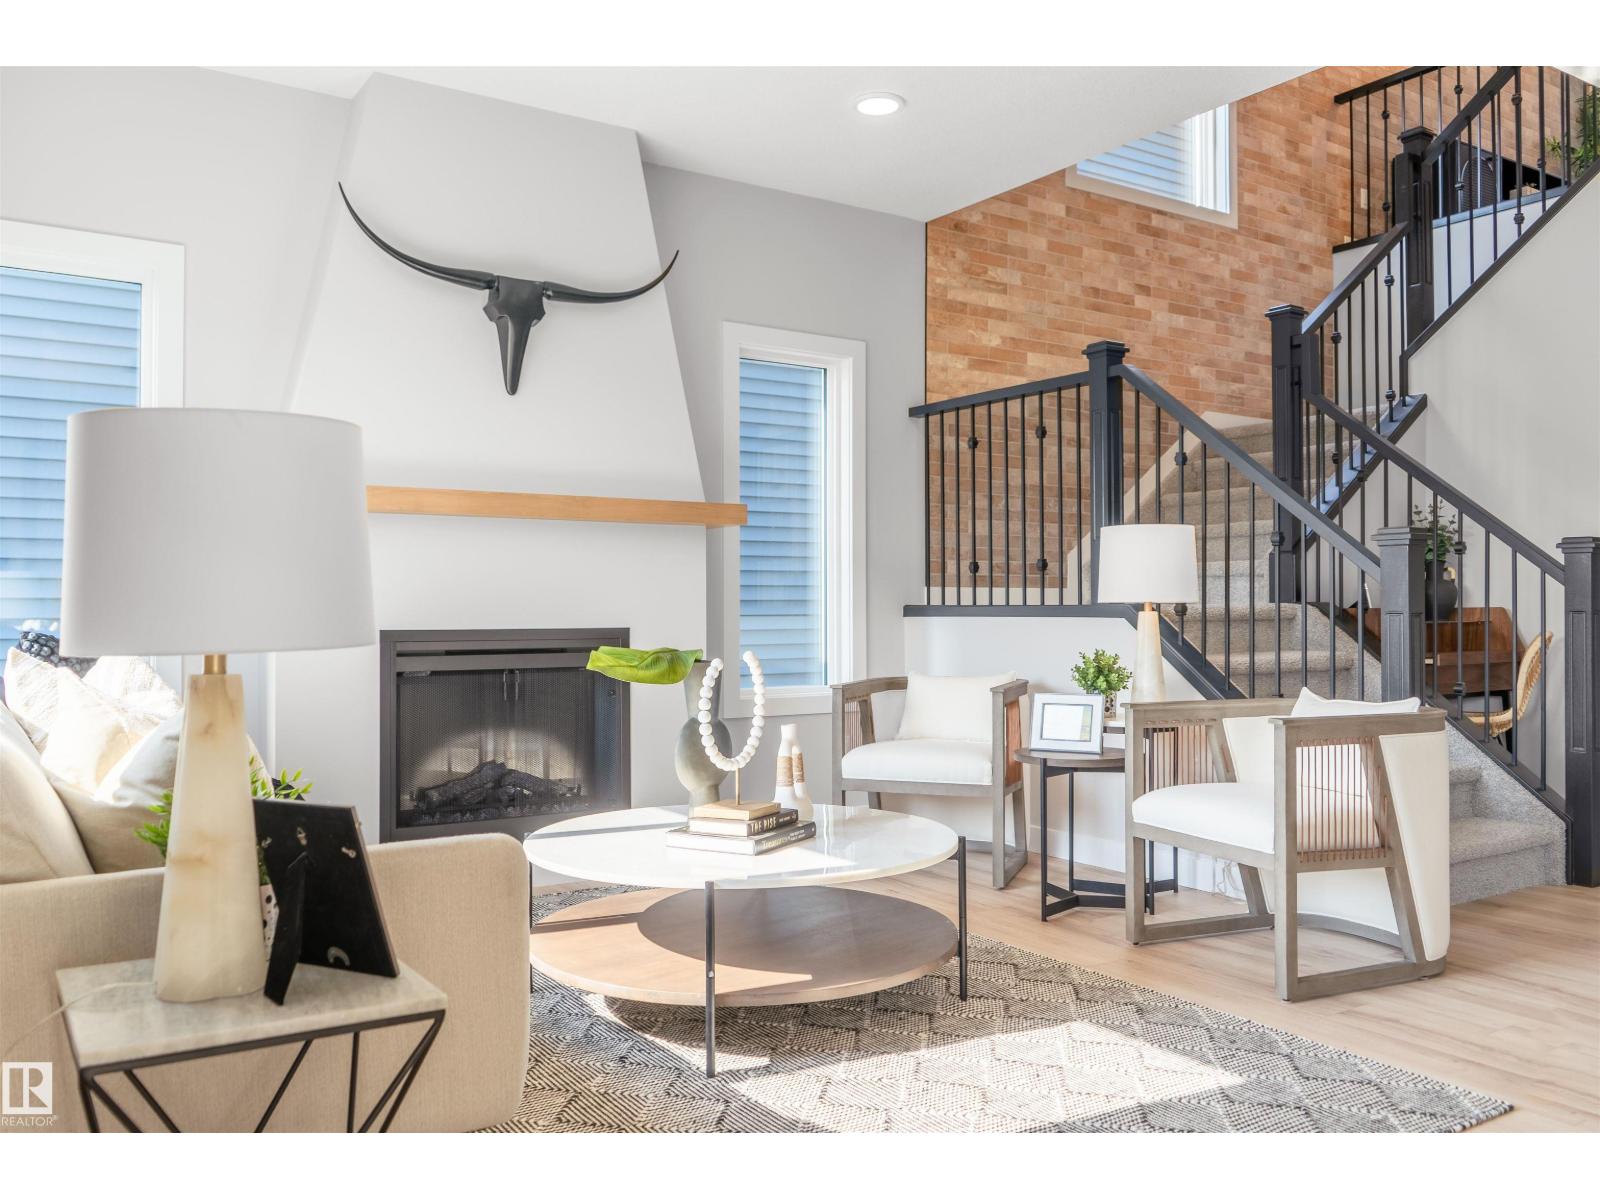
$659,900
3243 DIXON WY SW, Edmonton
3243 DIXON WY SW, Edmonton
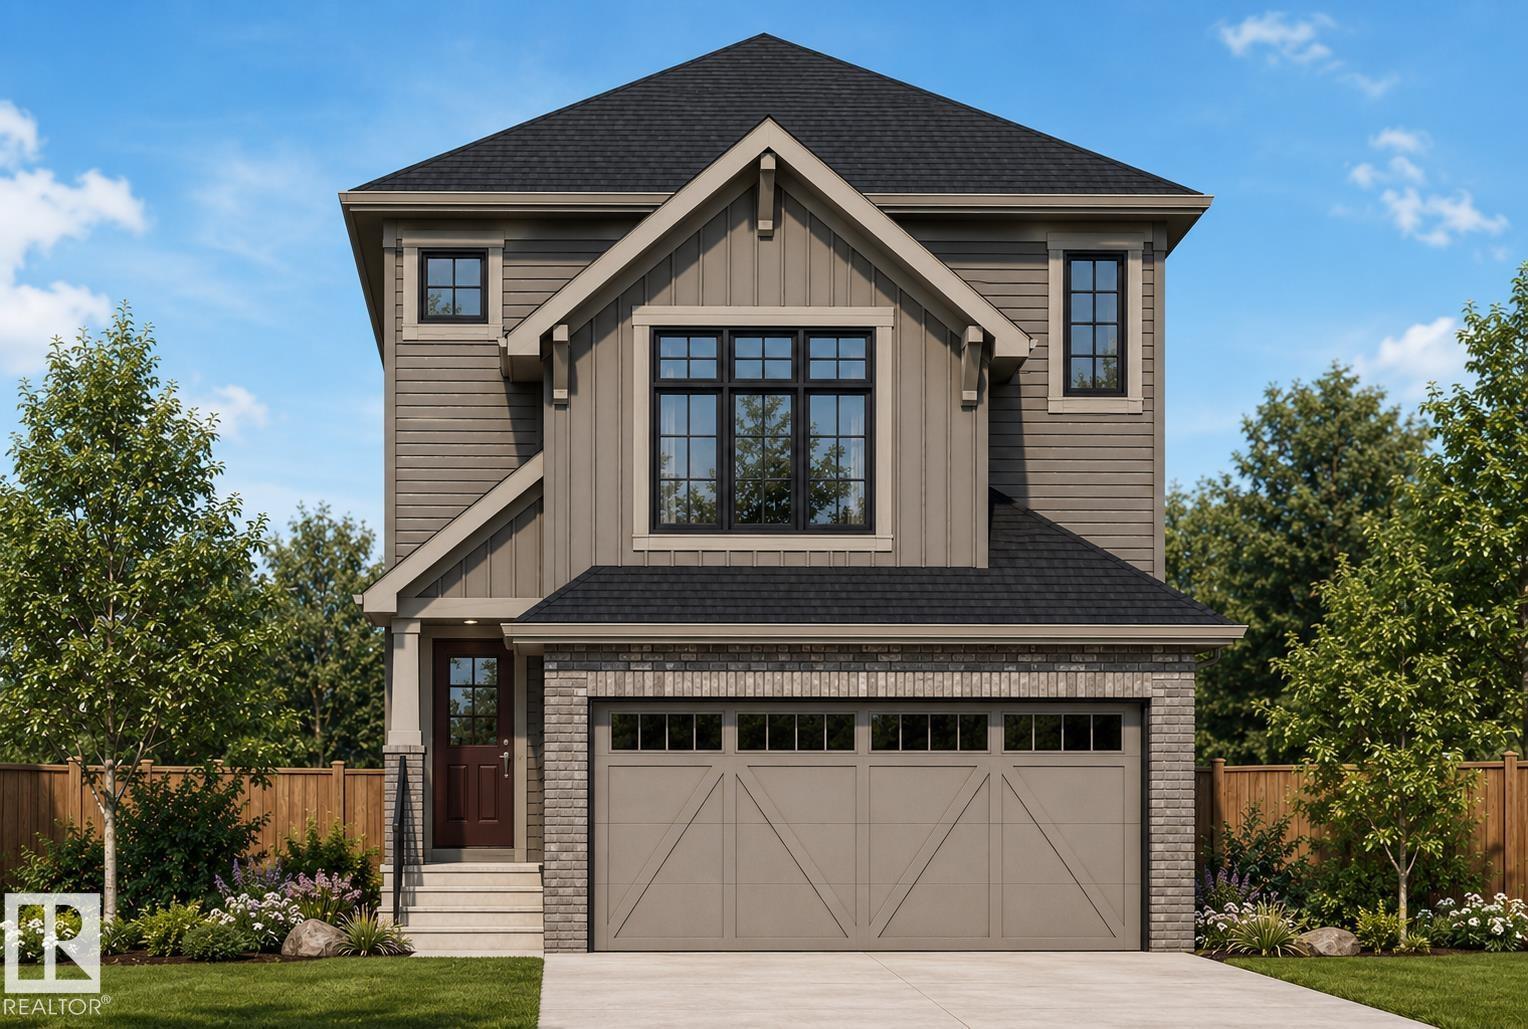
$639,998
3259 Granville NW, Edmonton
3259 Granville NW, Edmonton
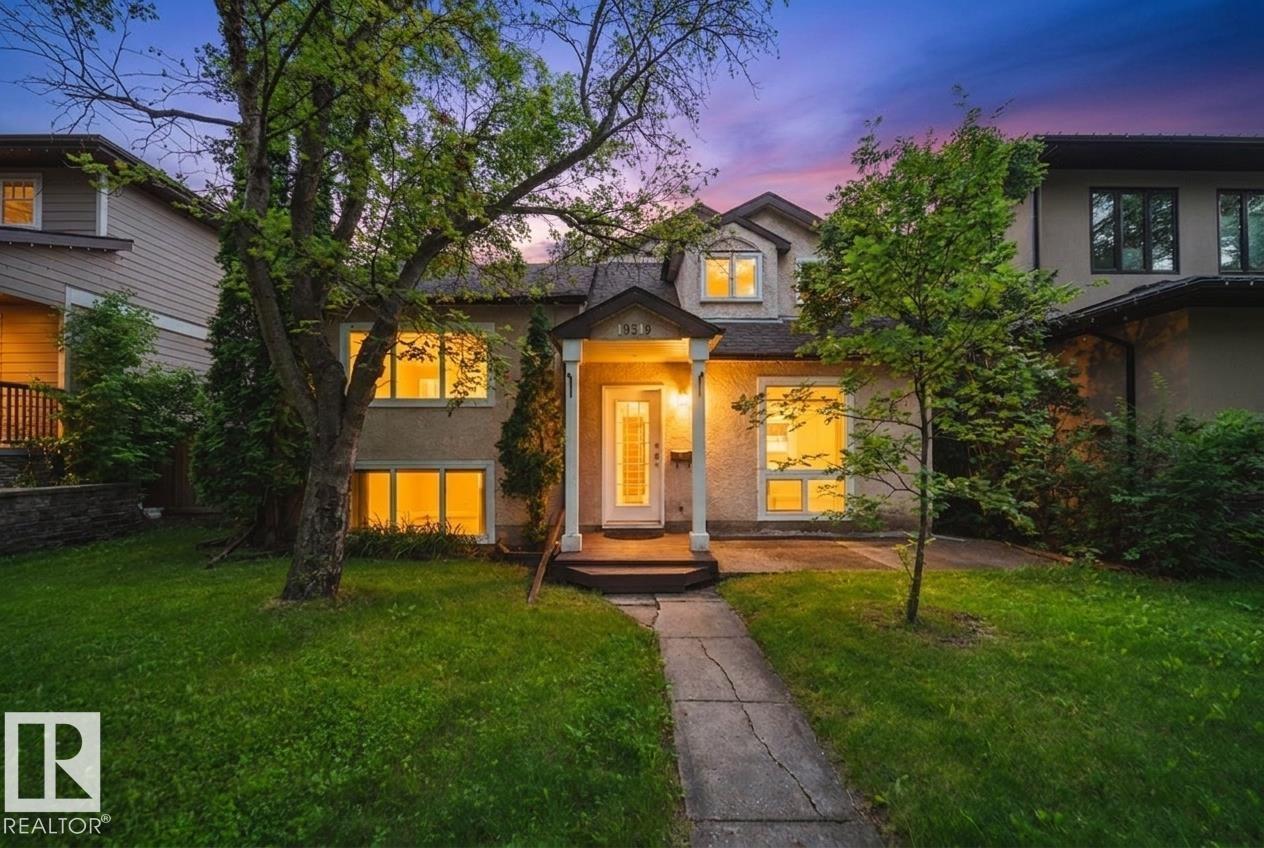
$660,000
10519 140 ST NW, Edmonton
10519 140 ST NW, Edmonton
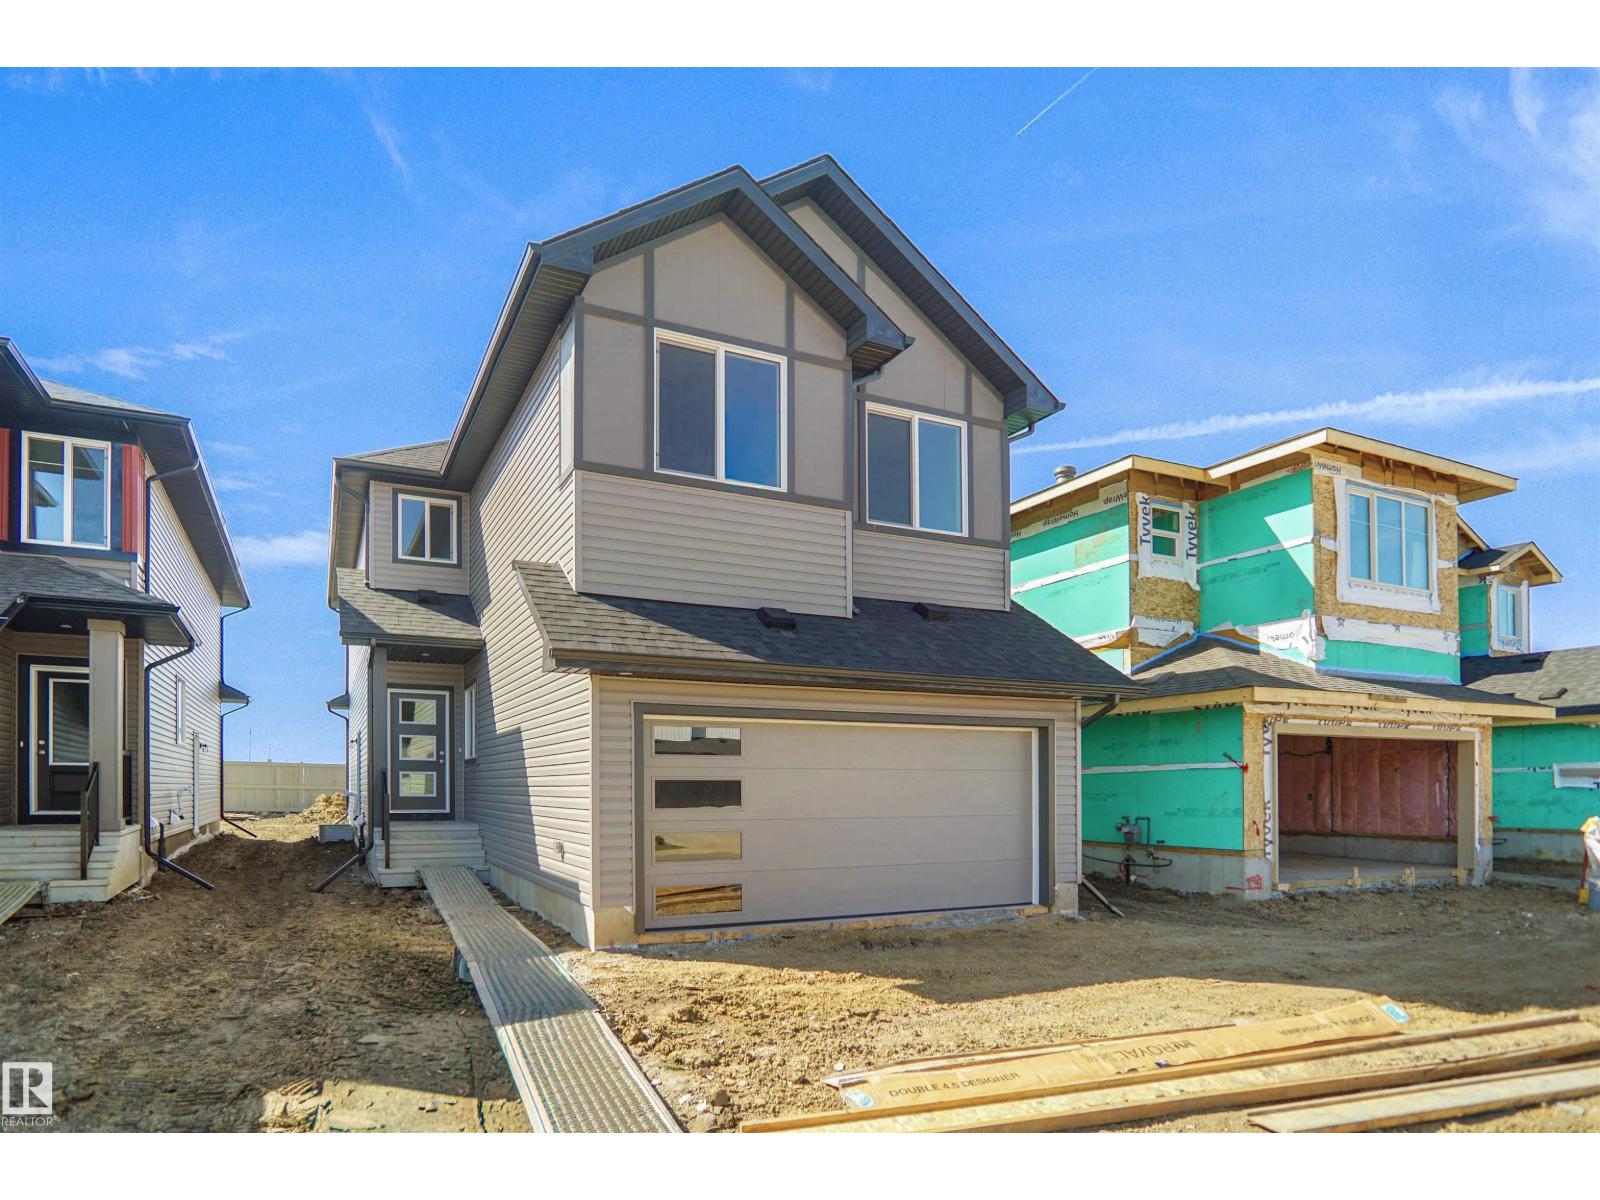
$640,497
7239 182 AV NW, Edmonton
7239 182 AV NW, Edmonton
$661,498
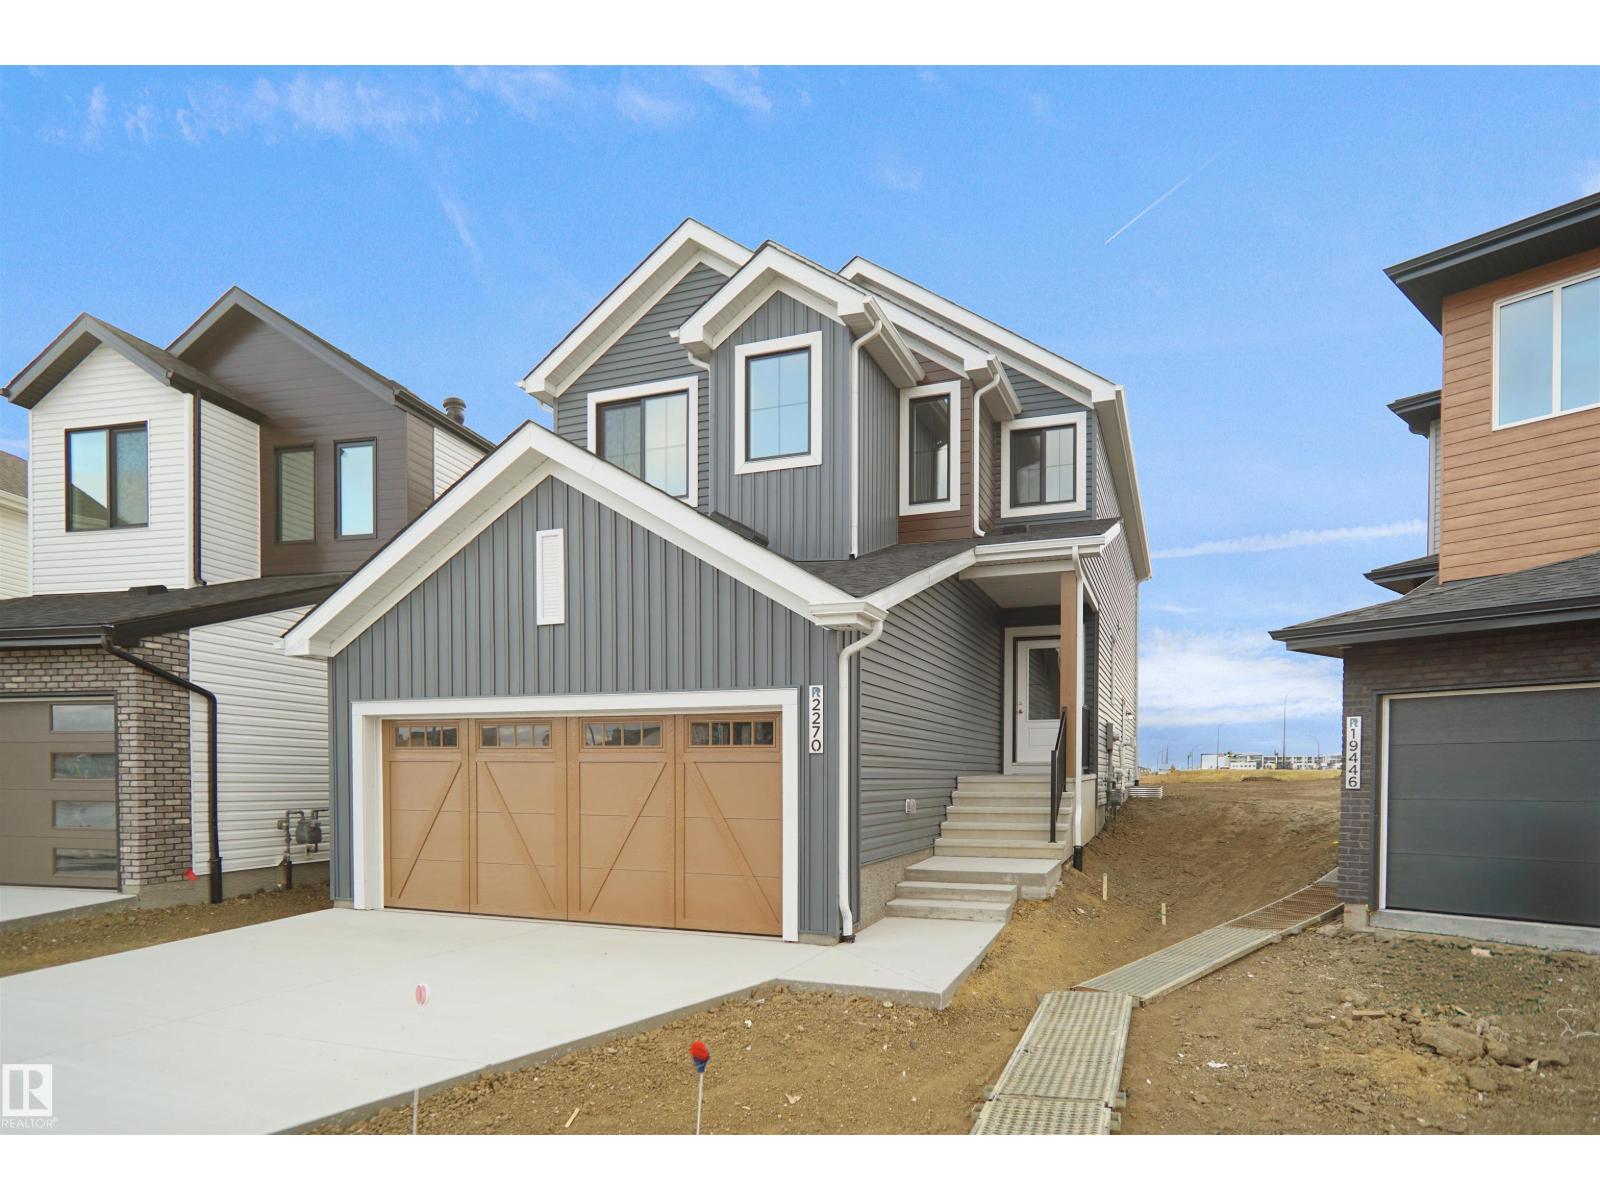
1924 210 ST NW, Edmonton
1924 210 ST NW, Edmonton
$659,000
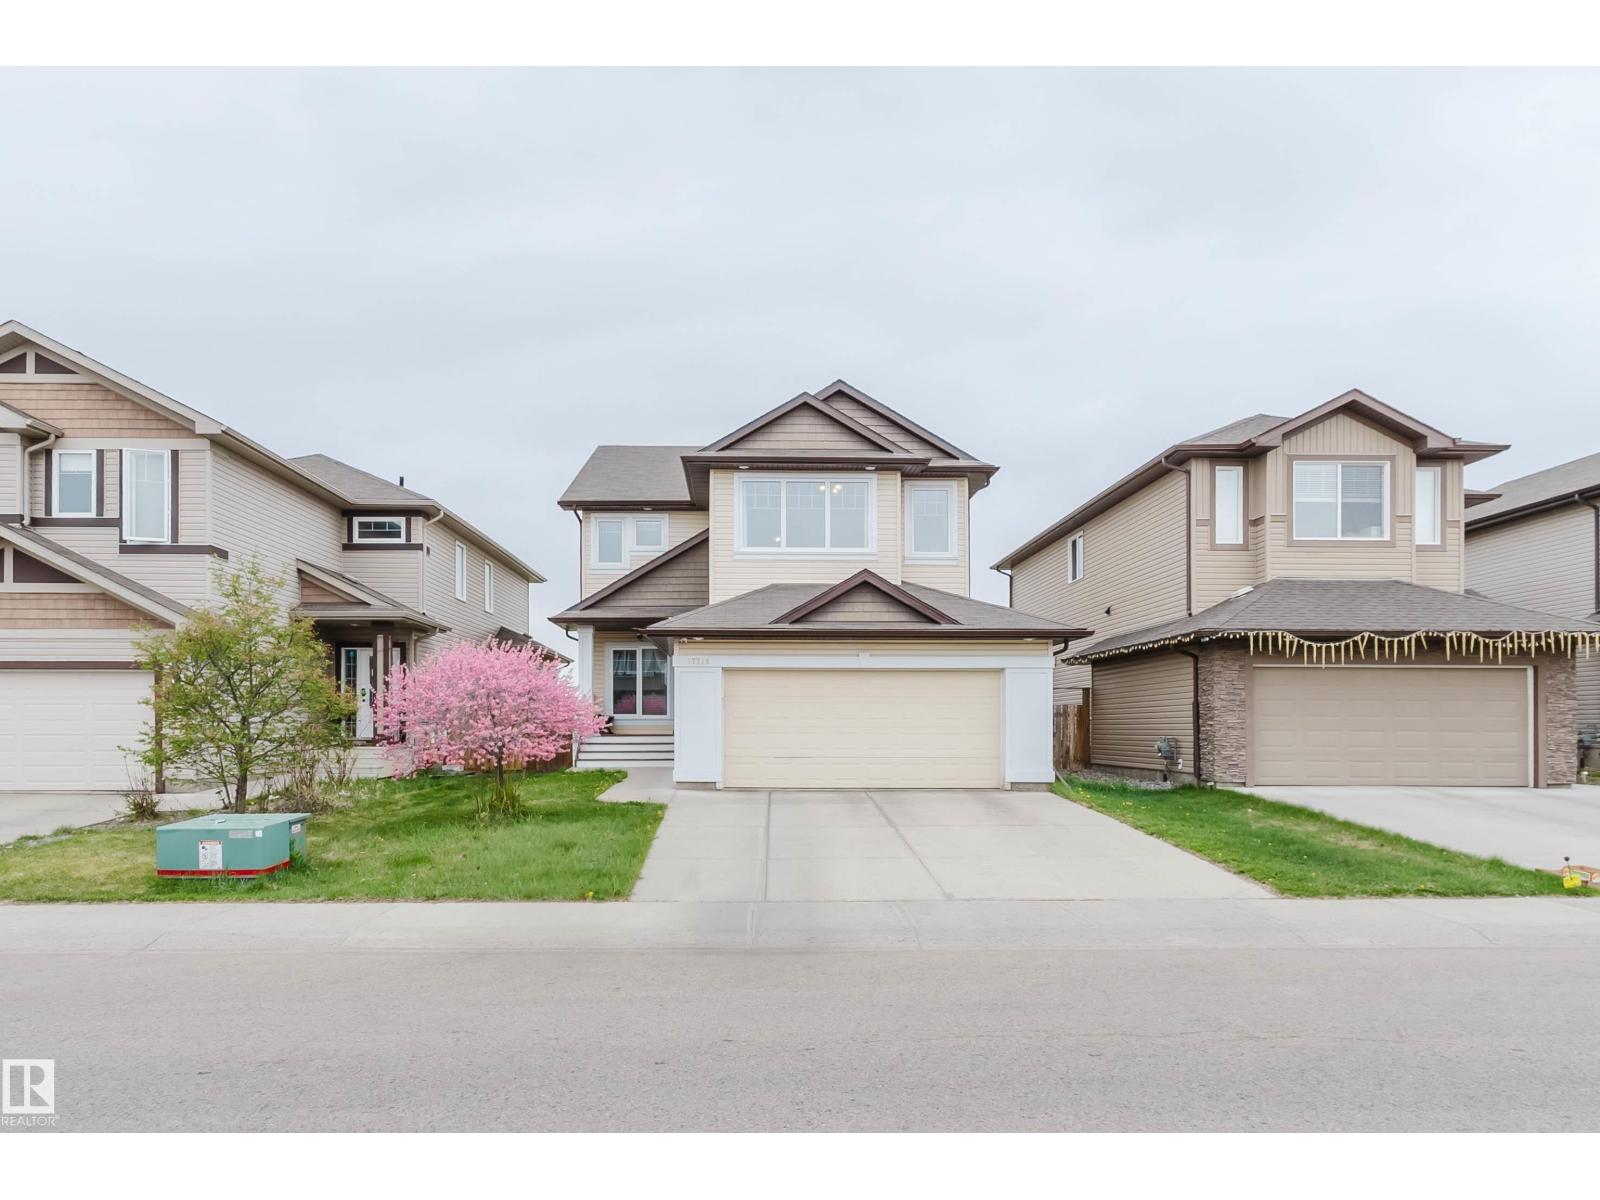
17718 5A AV SW, Edmonton
17718 5A AV SW, Edmonton
$637,900
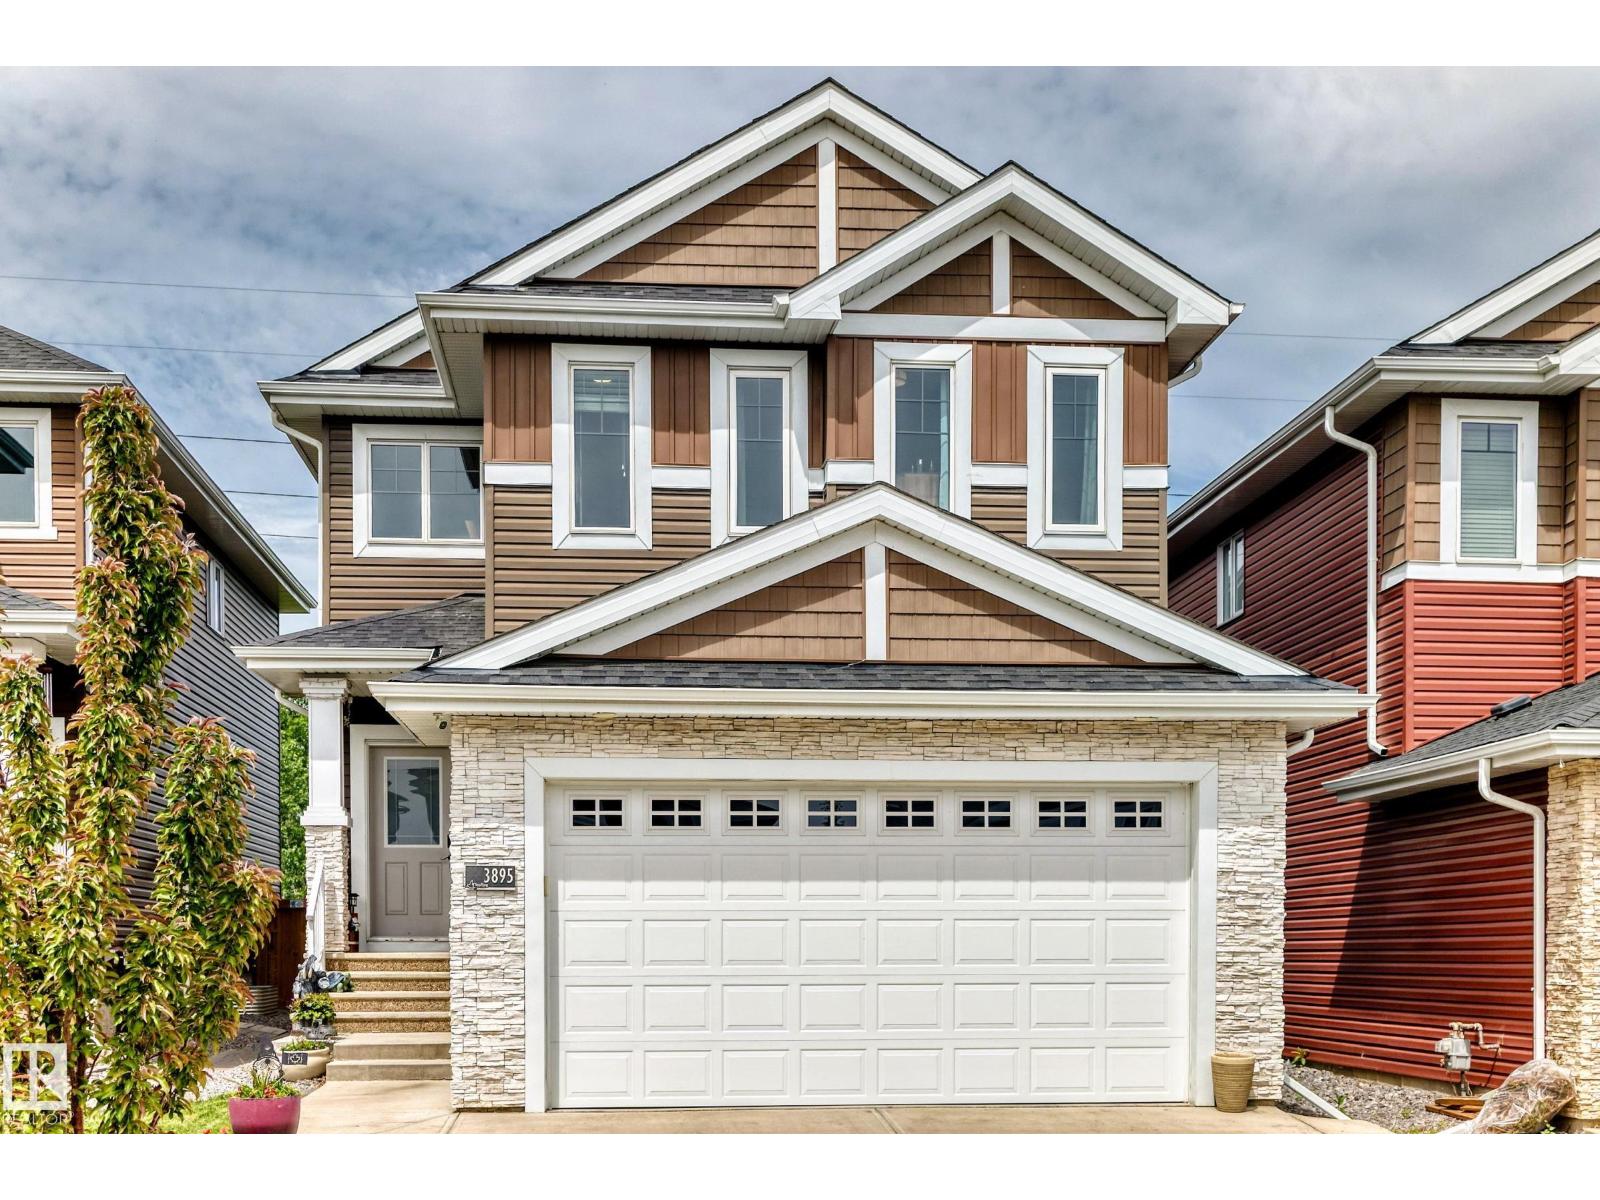
3895 Robins CR NW, Edmonton
3895 Robins CR NW, Edmonton