
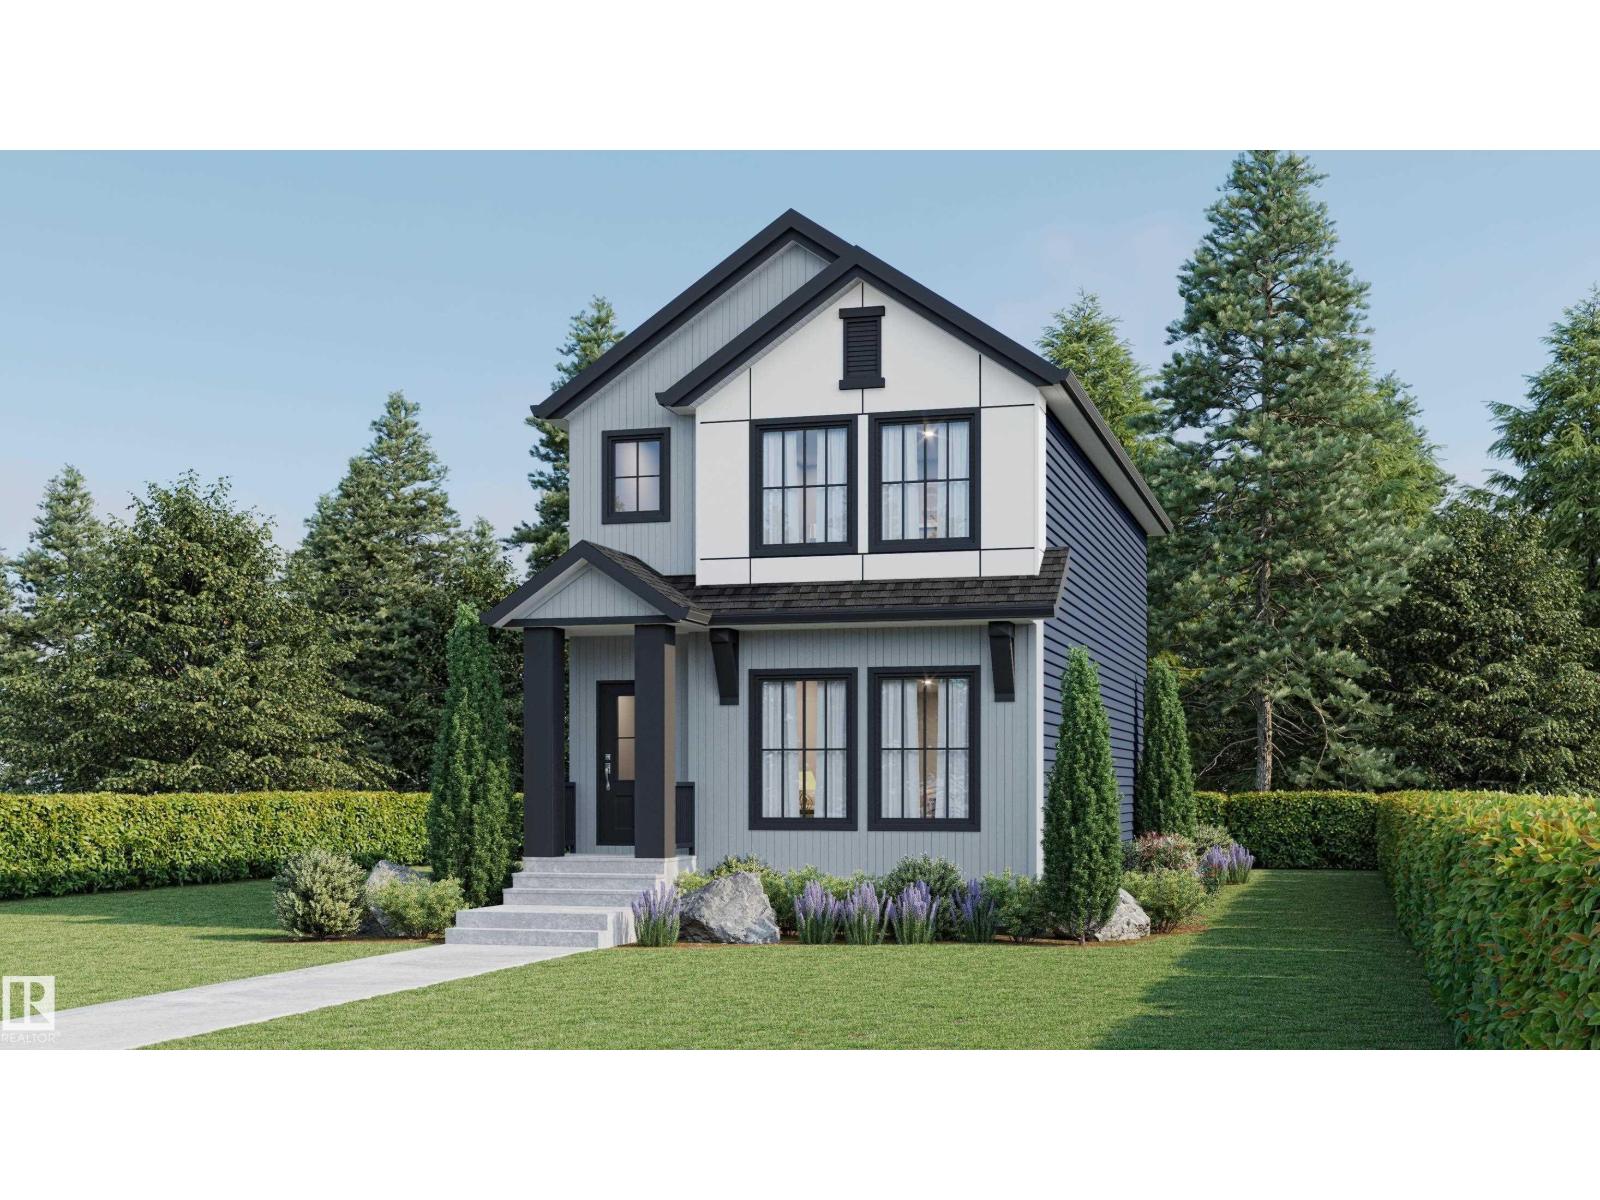
MLS® E4509871
$519,900
Property Details
Bedrooms
3
Bathrooms
3
Square Feet
1,748 sqft
Year Built
2026
Type
house
MLS #
E4509871
About This Property
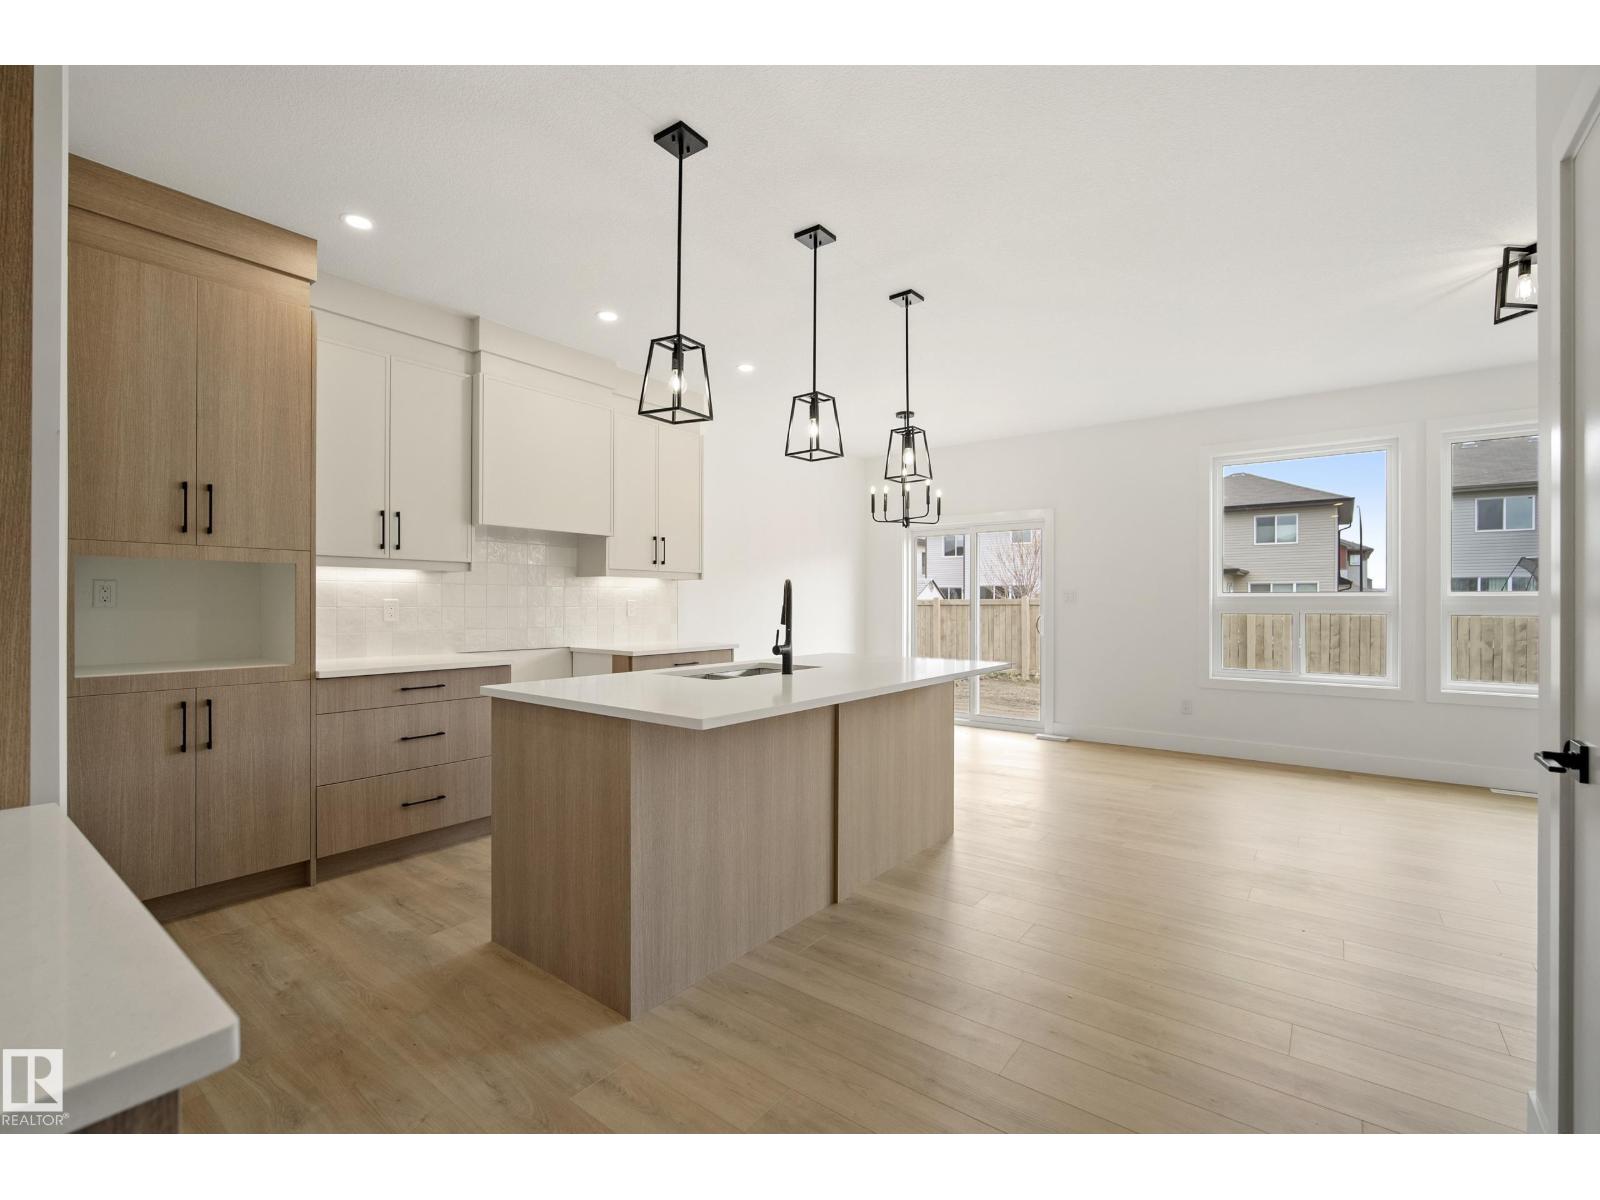
Welcome to this brand new Birmingham II home offering 1748 SQFT with double detached garage by Blackstone Homes in Woodhaven Edgemont! Main floor offers a spacious great room with fireplace finished with feature wall, dining area with beautiful coffered ceiling, a spacious den, perfect for work from home days or play room, beautiful kitchen offering up to the ceiling soft closing cabinets & large quartz island. Back entrance offers a much needed mudroom with hooks and closet. The 2nd floor offers 3 large bedrooms, 2 baths, bonus room & laundry. Master bedroom with beautiful en-suite & good size walk in closet. Other upgrades - 9' main & basement ceiling, MDF shelving throughout the home, black electrical & plumbing fixtures, feature wall in master bedroom, upgraded quartz throughout, rear deck with metal railing, side entrance, double detached garage, stainless steel appliances & New Home Warranty. Great location close to Anthony Henday/park/school/shopping, ravine and walking trails. (id:66070)
Features & Amenities
3 Bedrooms
3 Bathrooms
Reading / Office Nook
Ensuite
Double Garage
Fireplace
Forced Air
Laundry Room
Separate Entrance
Mudroom
Interested in this property?
Fill out the form and an agent will be in touch.
Mortgage Calculator
Estimated Monthly Payment
$2,554
Principal & Interest
Loan Amount
$415,920
Total Interest
$350,314
* Estimate only. Does not include property taxes, insurance, or CMHC premiums. Contact your lender for a full pre-approval.
Similar Listings
Comparable homes in the area you may also like
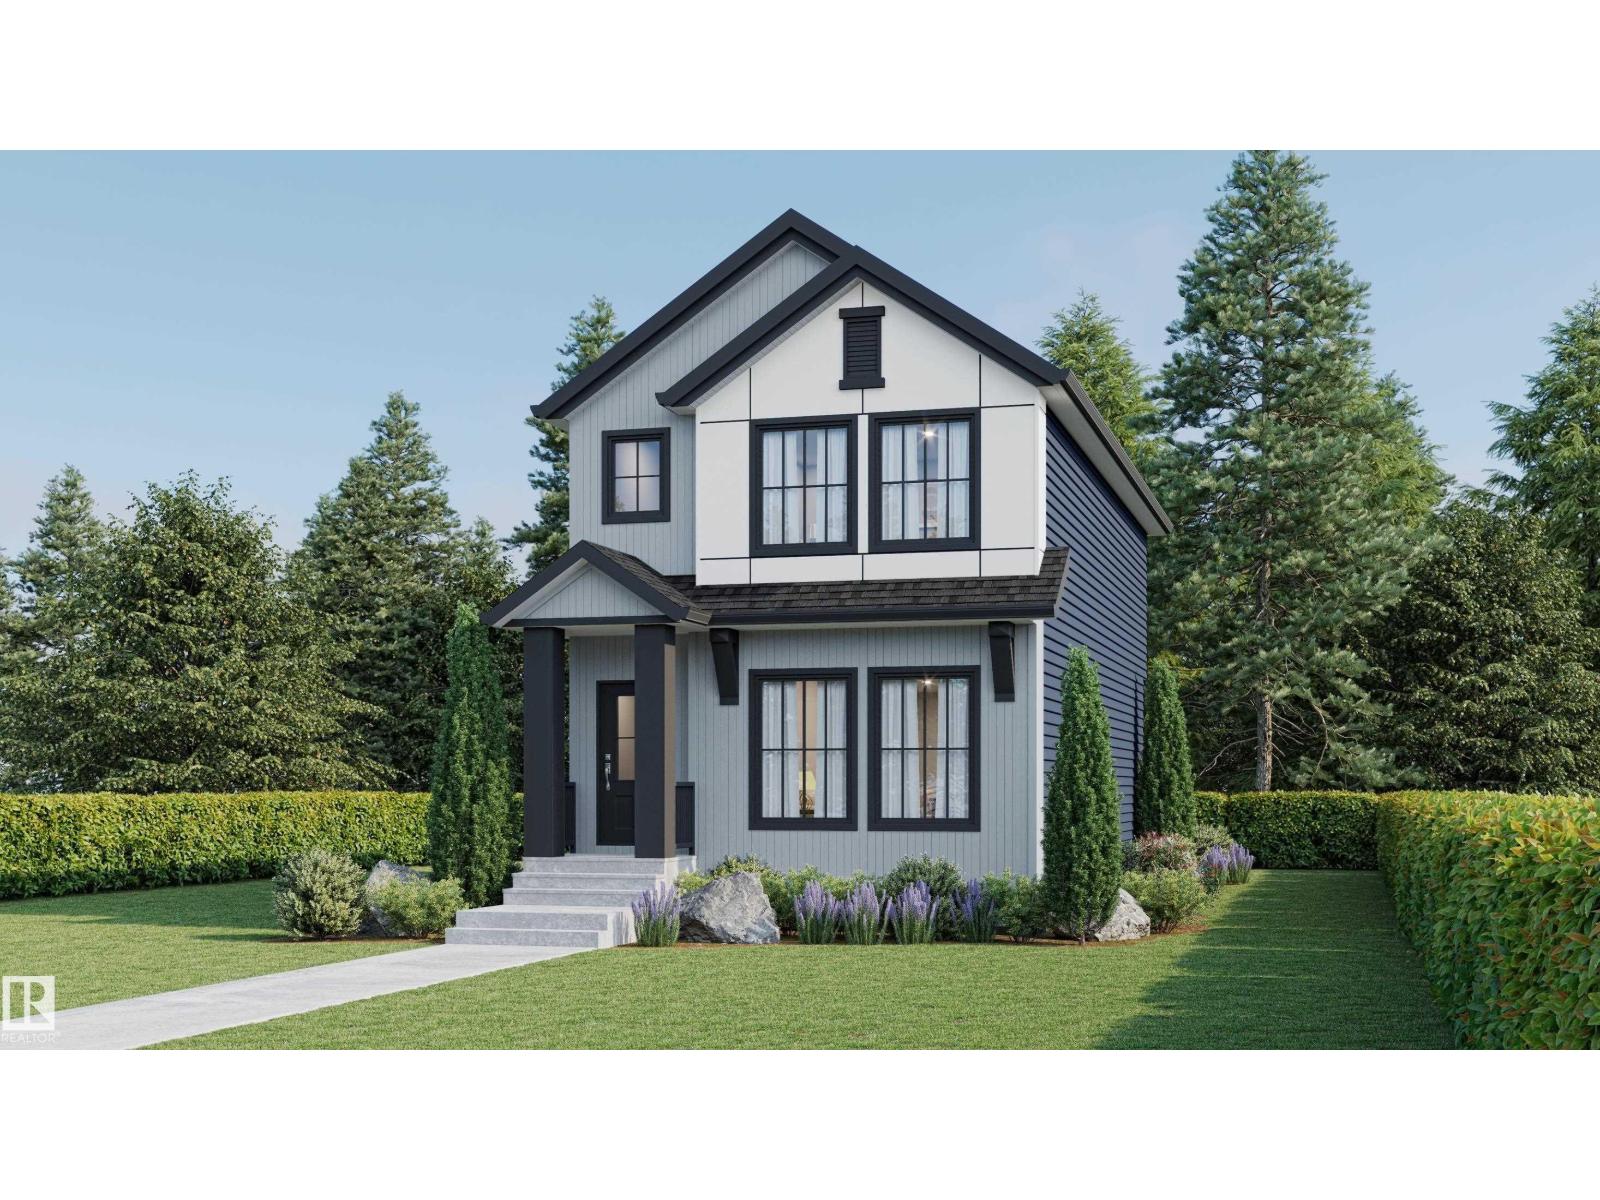
$519,900
265 Edgemont GR NW NW, Edmonton
265 Edgemont GR NW NW, Edmonton
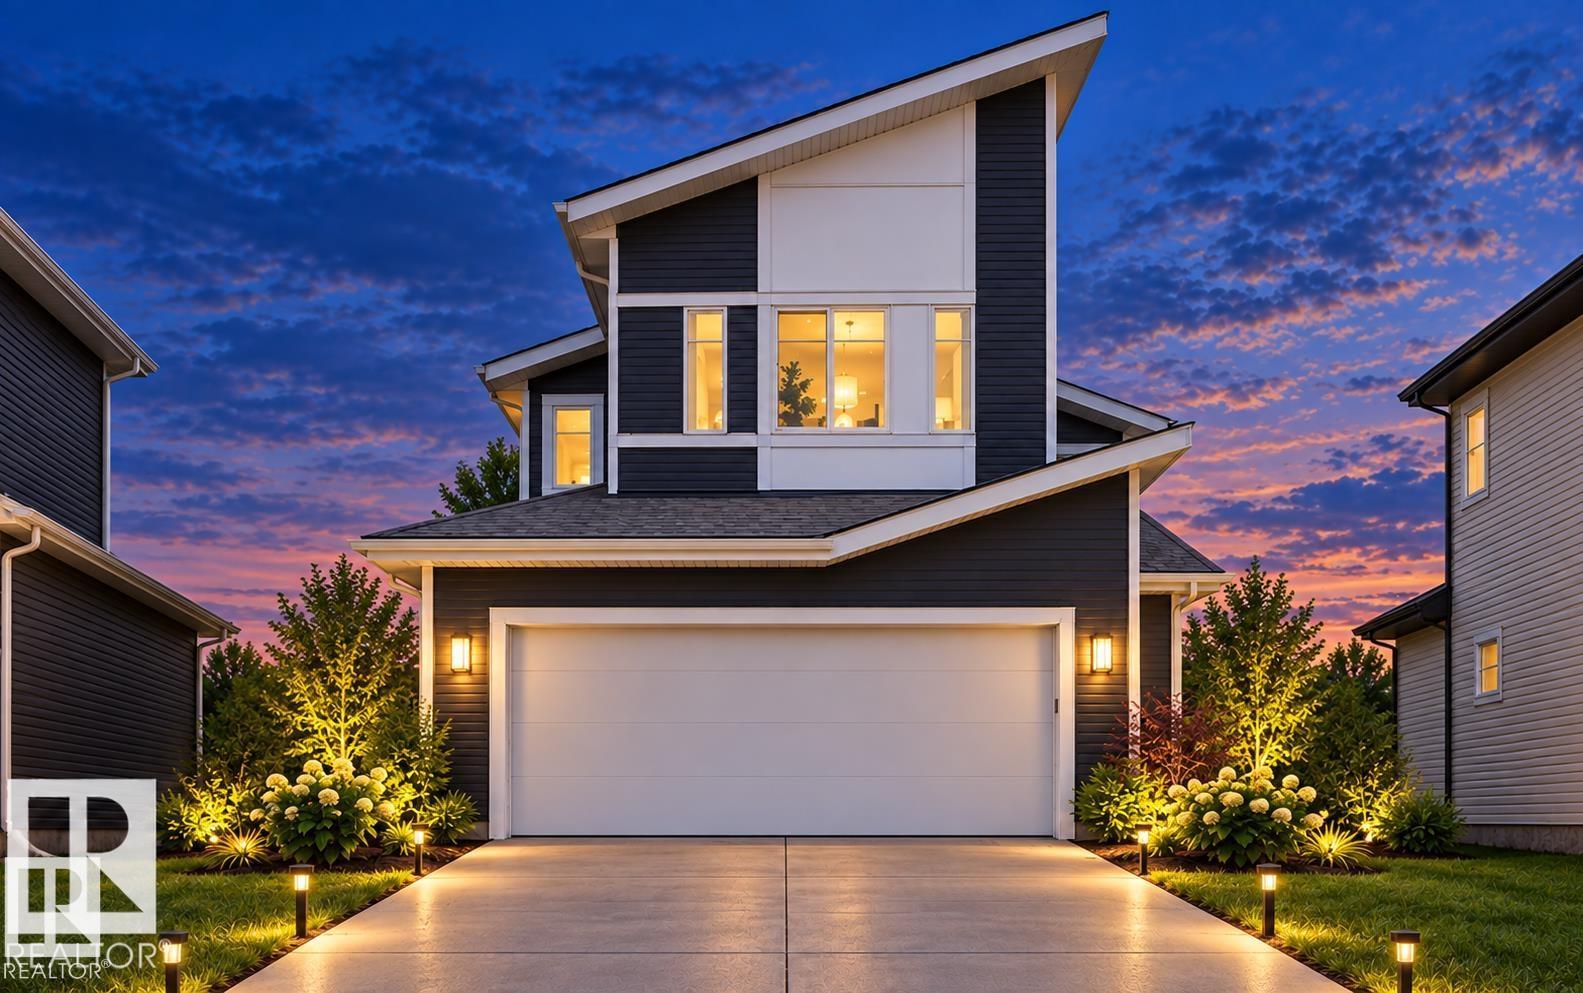
$519,000
5018 53 AV, Calmar
5018 53 AV, Calmar
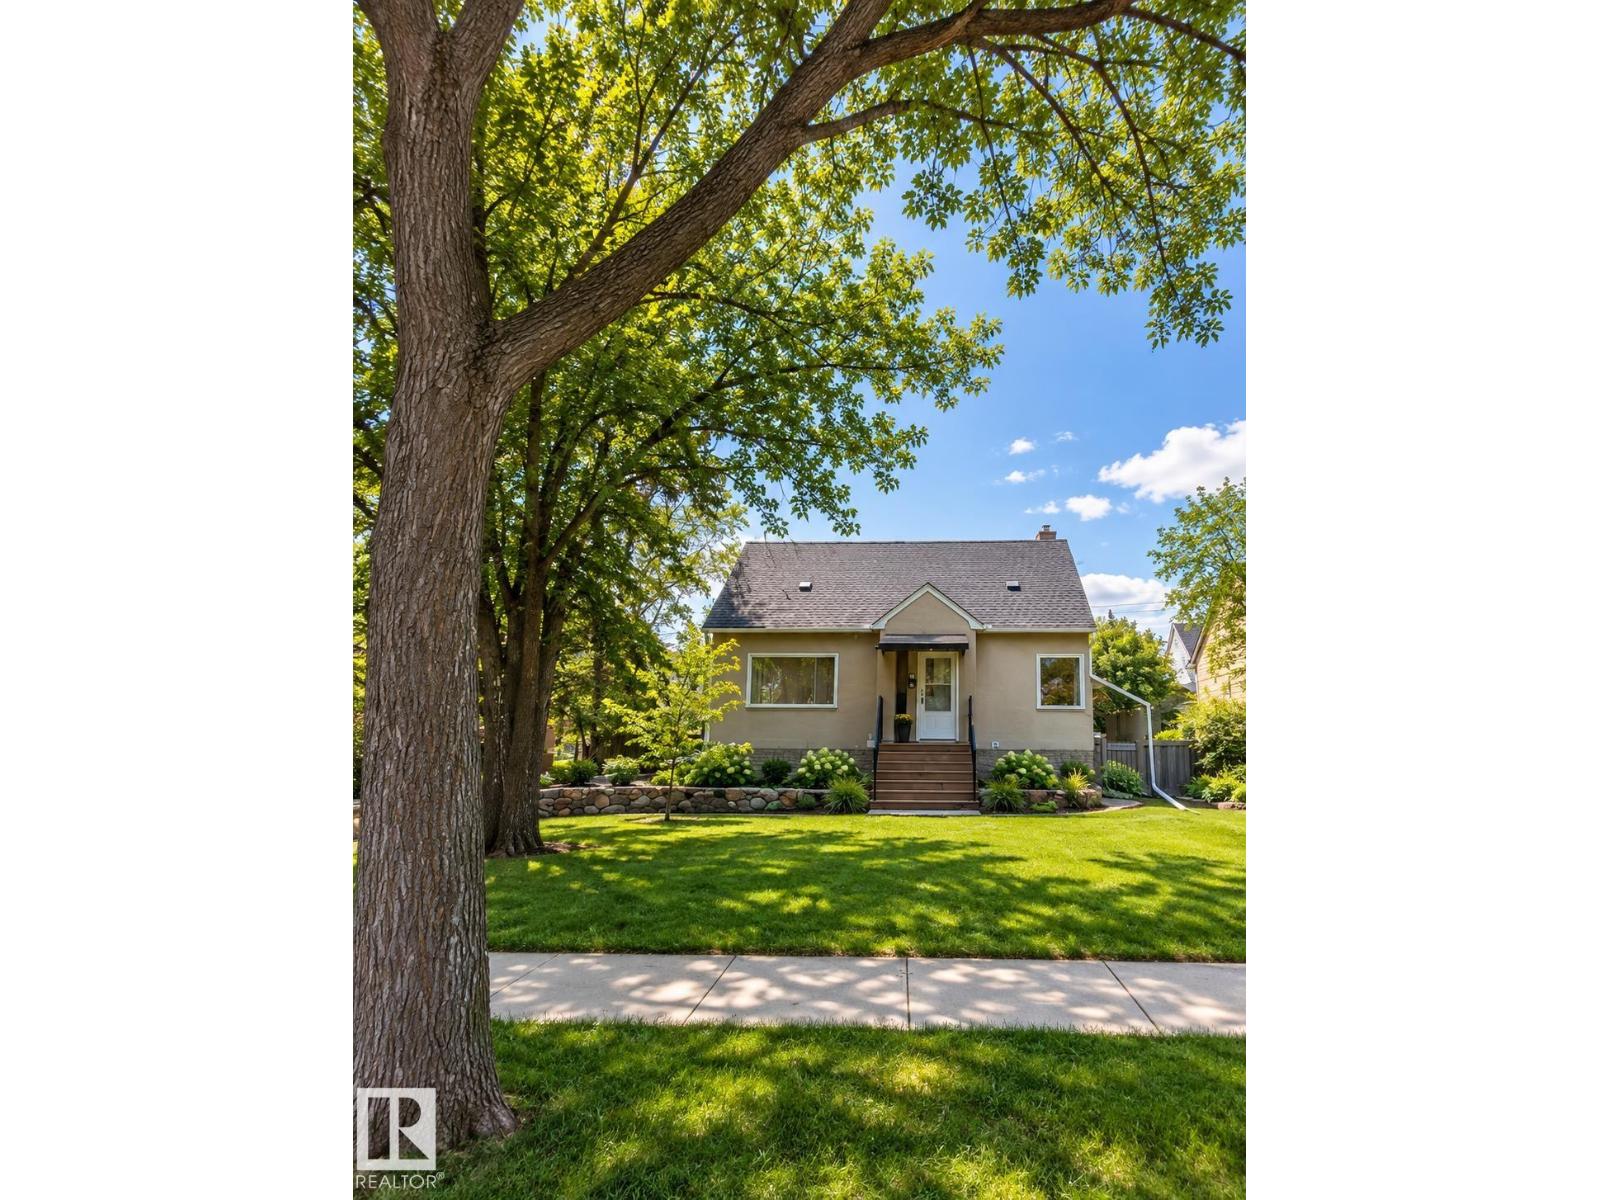
$518,000
6542 112A ST NW NW, Edmonton
6542 112A ST NW NW, Edmonton
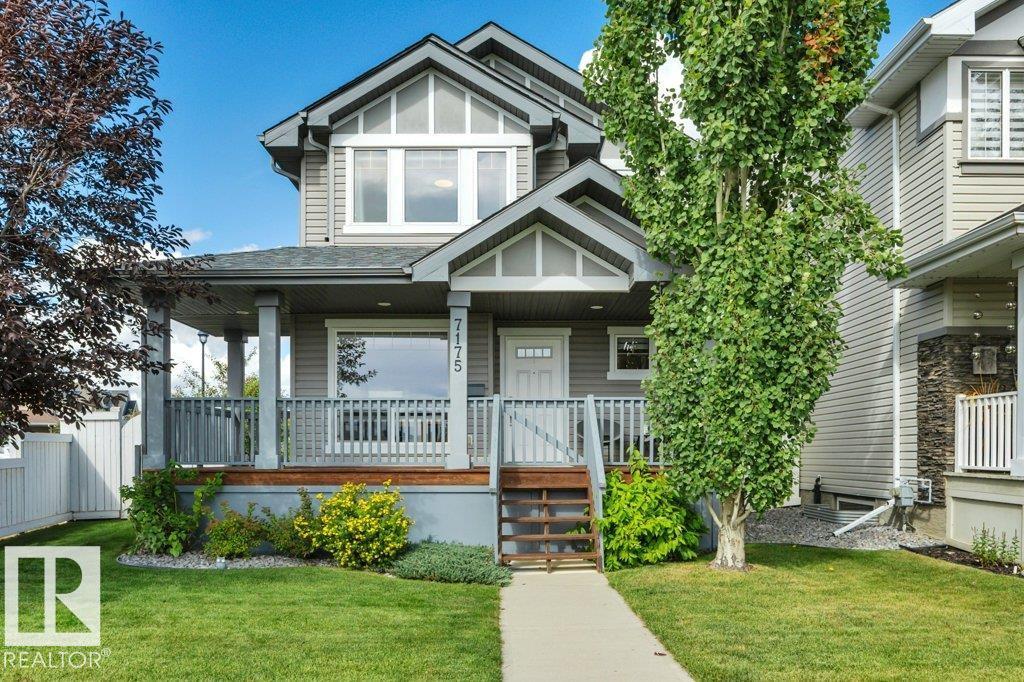
$519,000
7175 SOUTH TERWILLEGAR DR NW, Edmonton
7175 SOUTH TERWILLEGAR DR NW, Edmonton
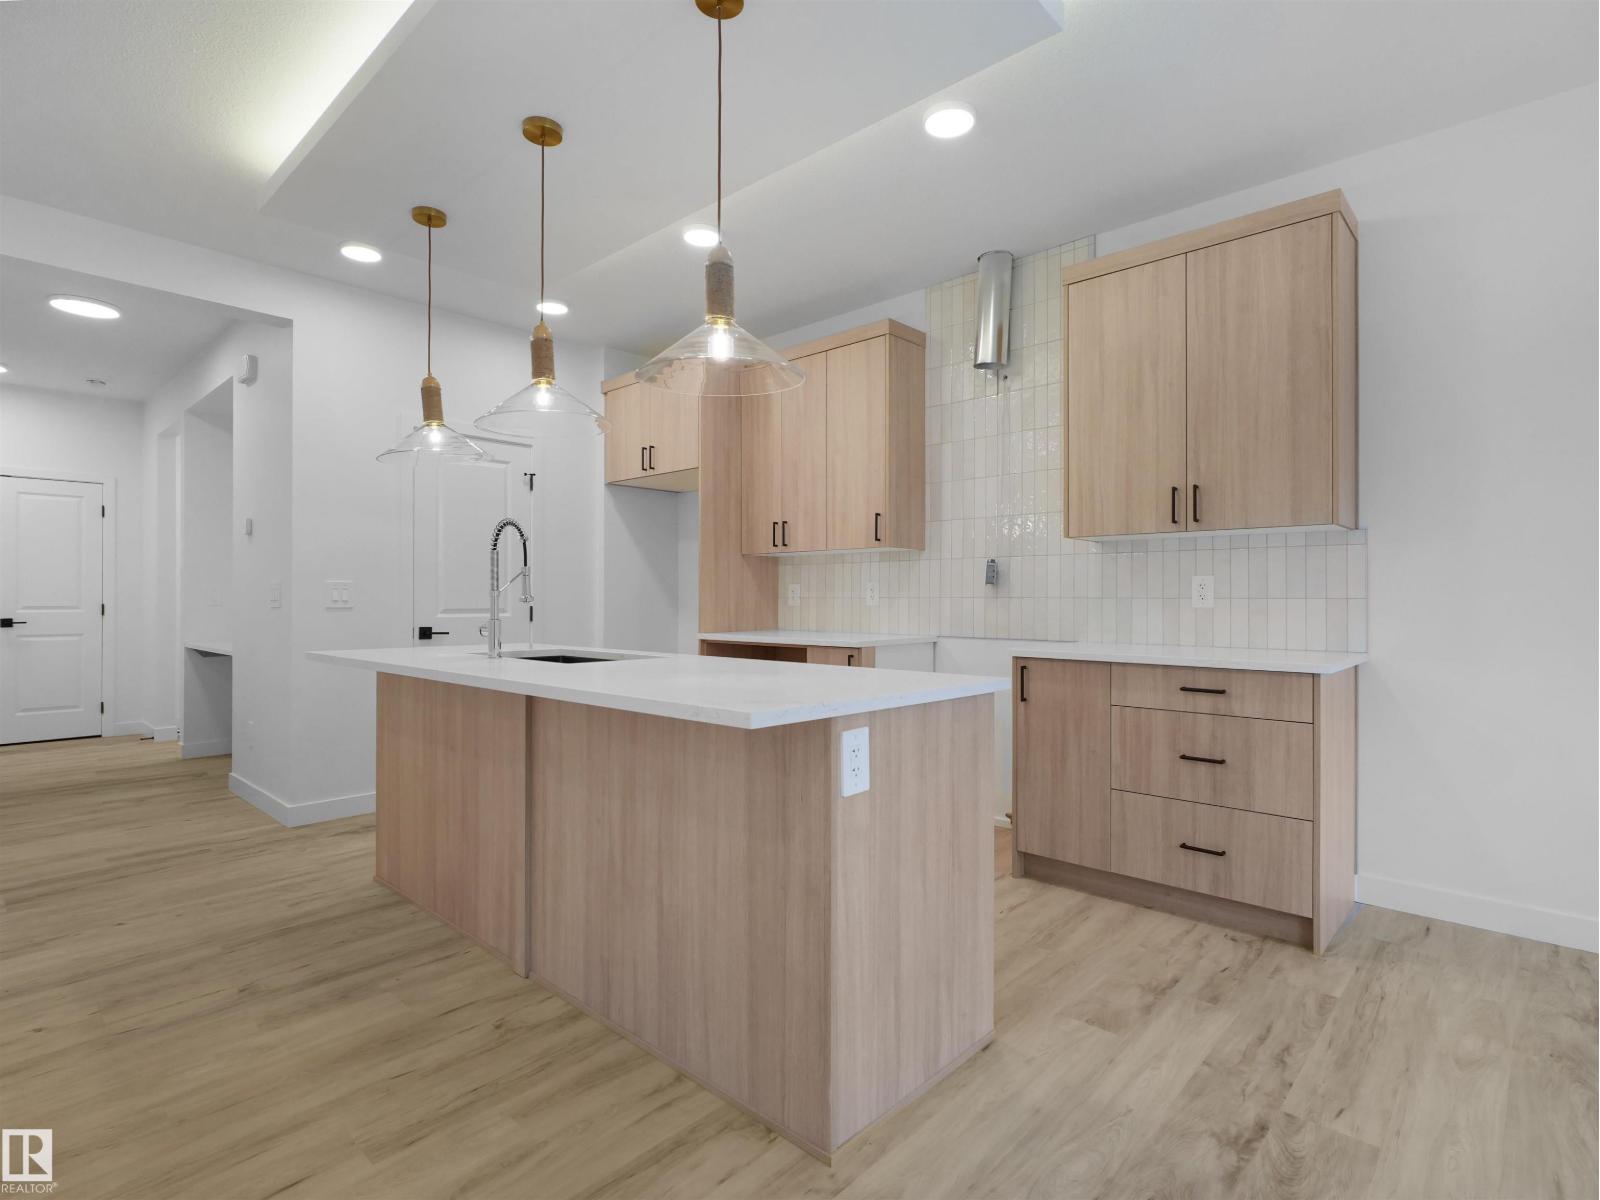
$519,888
2220 Crossbill LI NW, Edmonton
2220 Crossbill LI NW, Edmonton
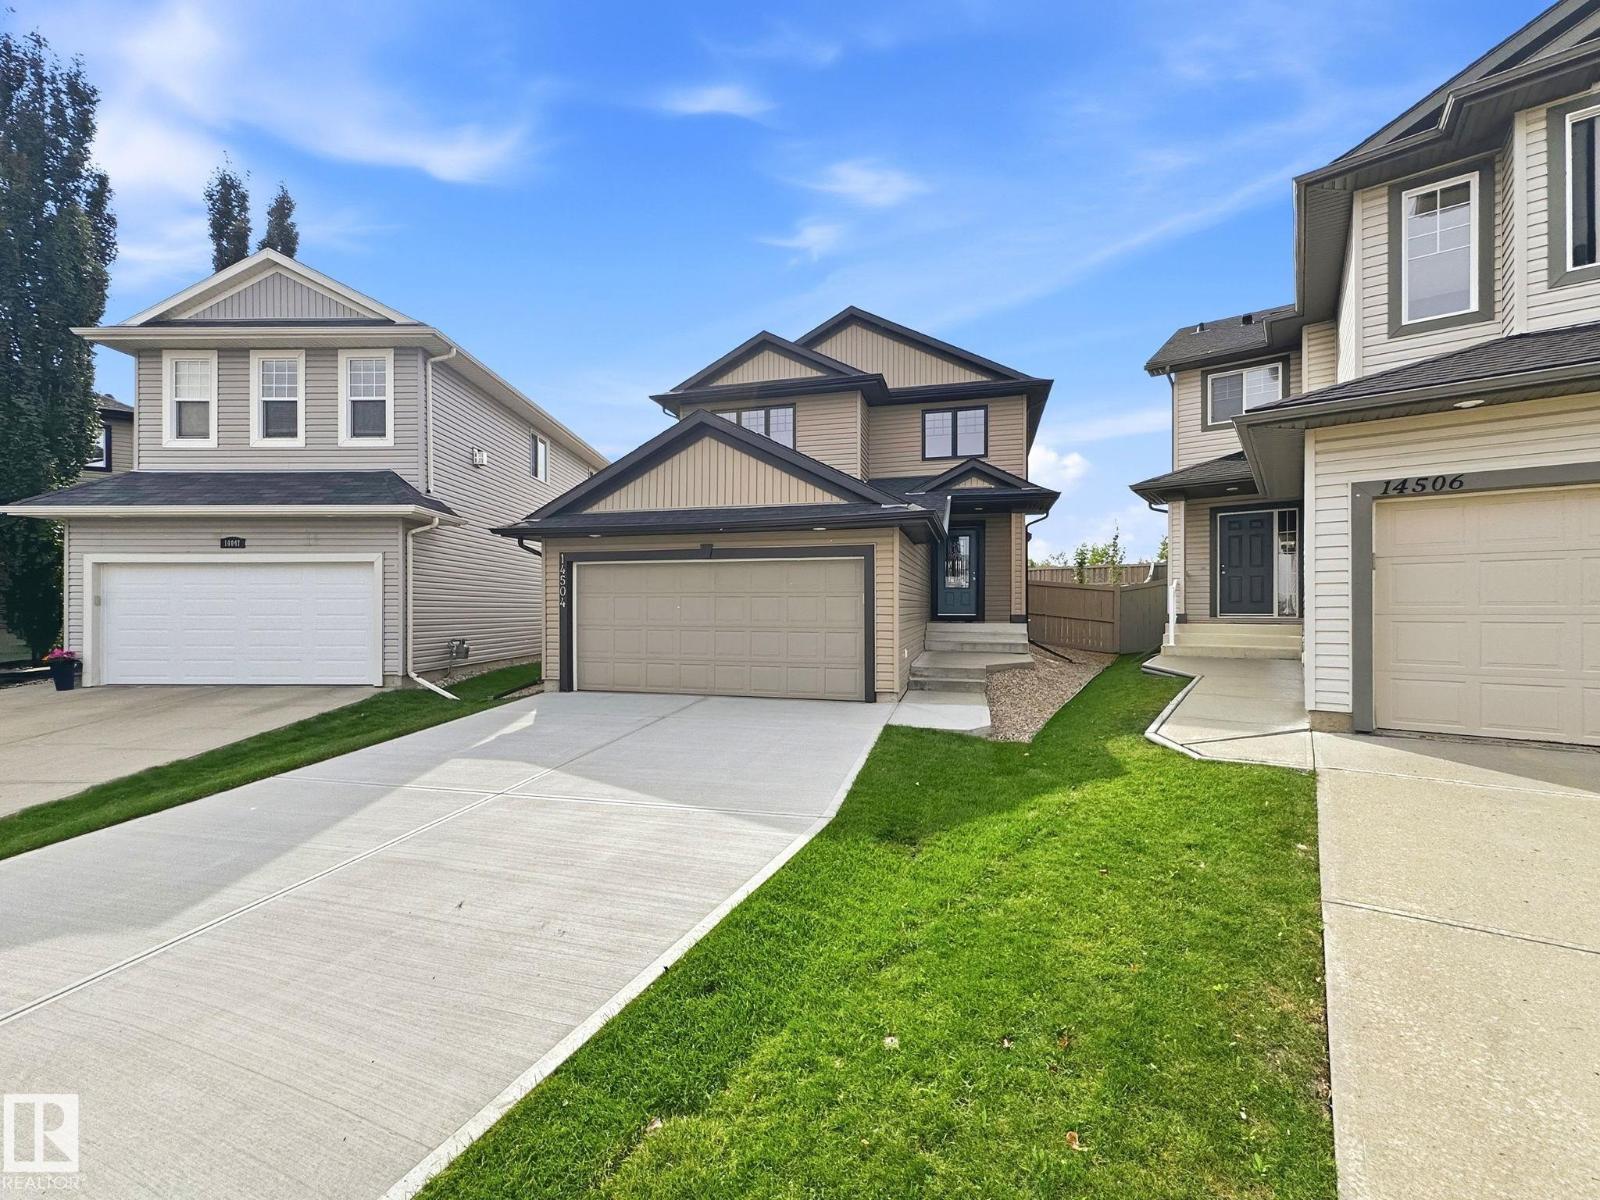
$519,000
14504 141 ST NW, Edmonton
14504 141 ST NW, Edmonton
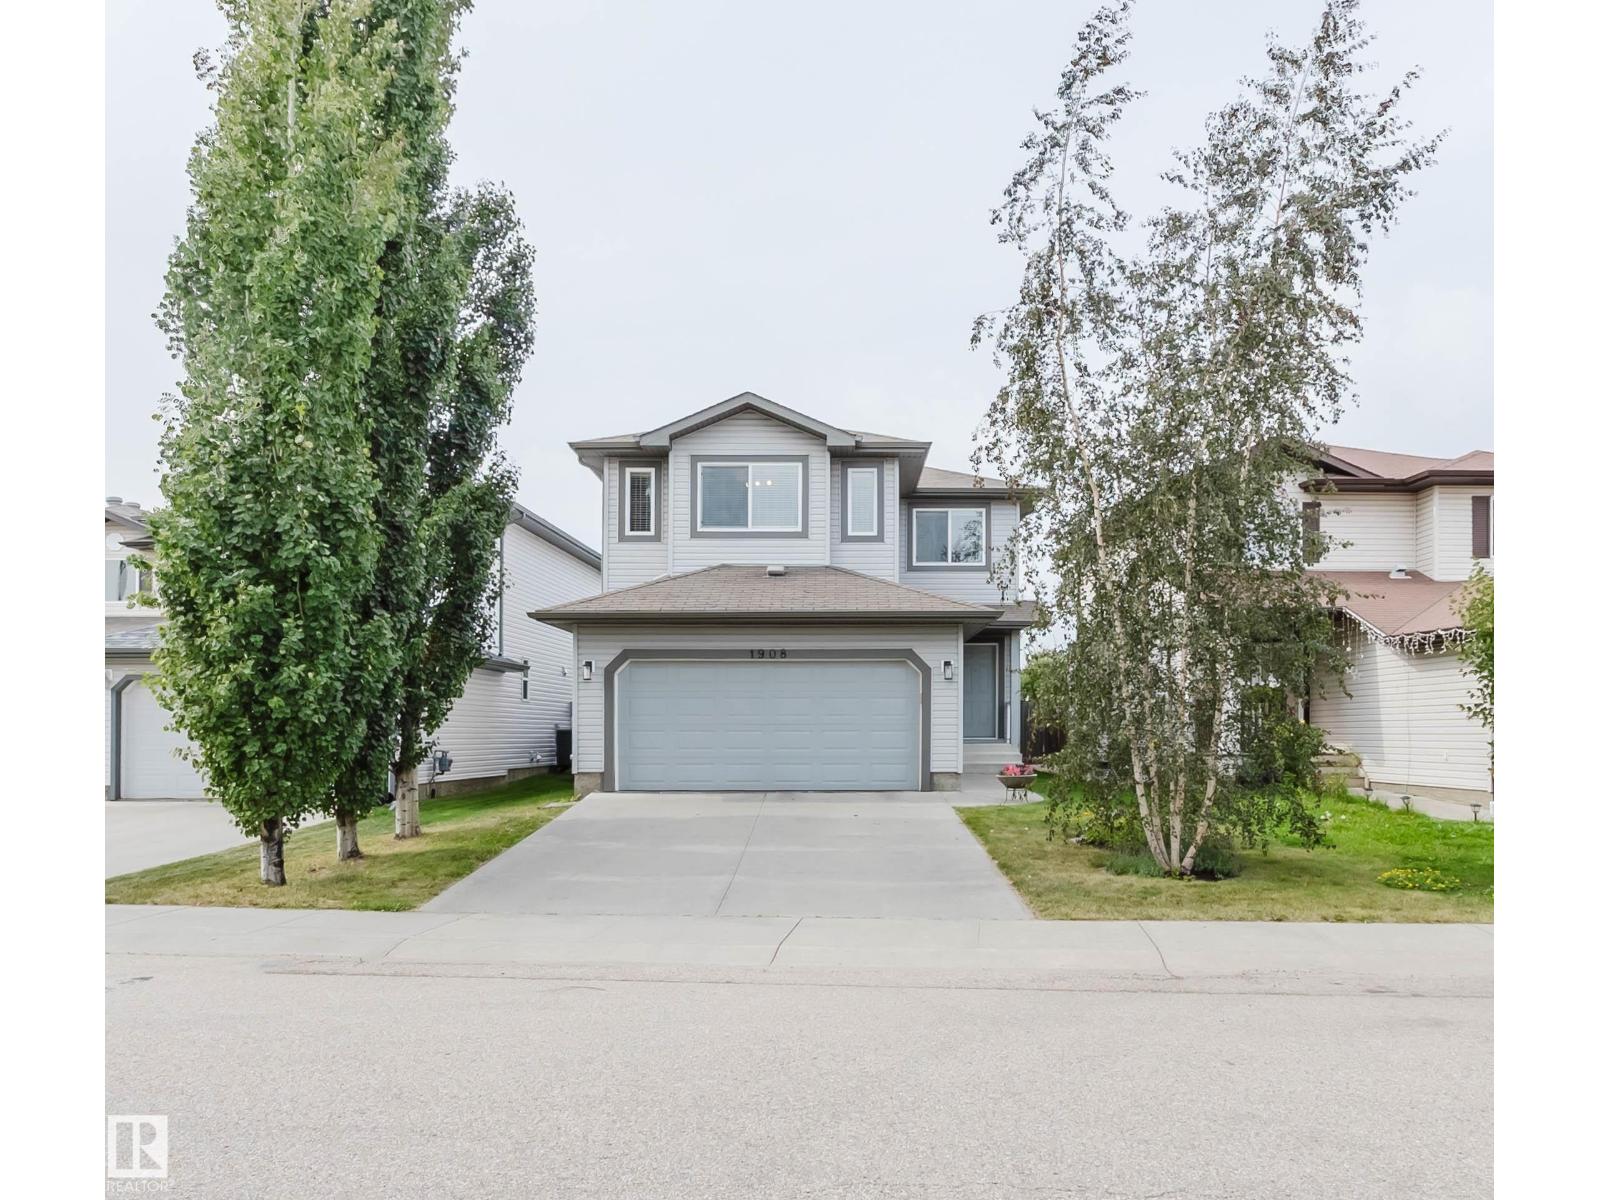
$519,900
1908 HAMMOND PL NW, Edmonton
1908 HAMMOND PL NW, Edmonton
$519,800
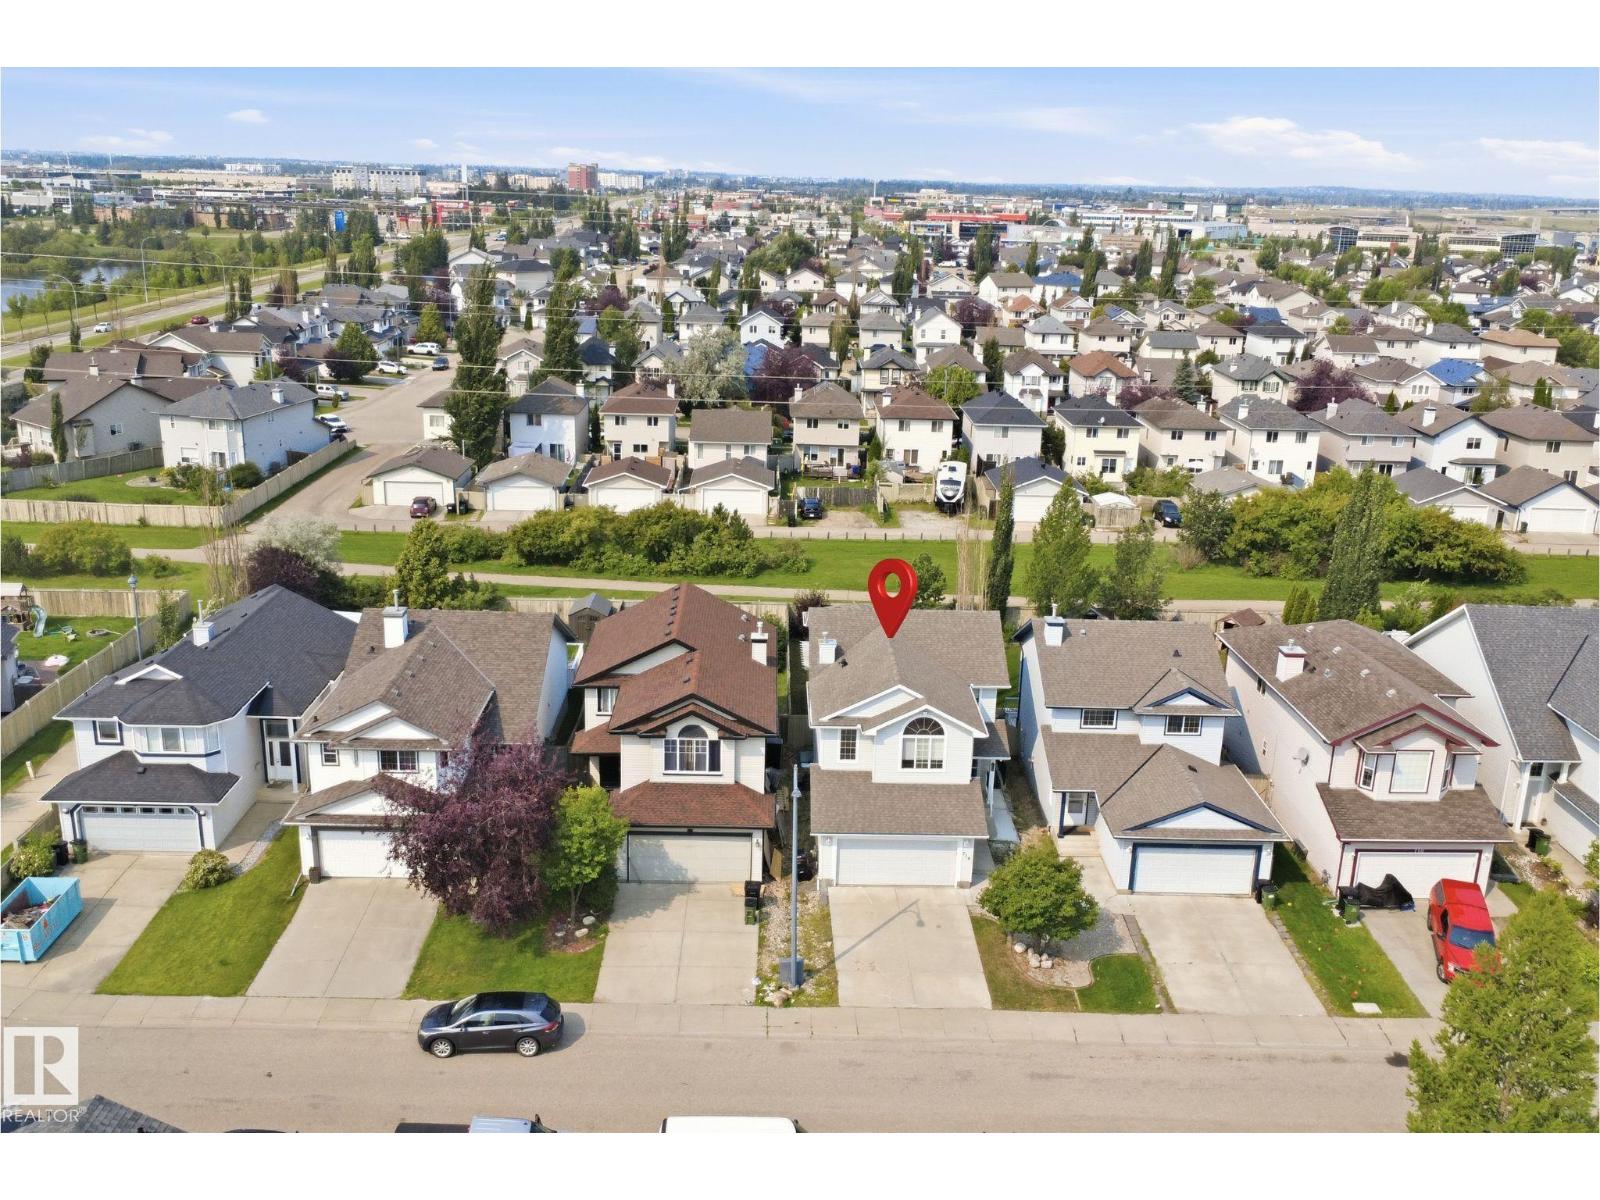
113 Caledon CR, Spruce Grove
113 Caledon CR, Spruce Grove
$519,900
714 87 Street SW, Edmonton
714 87 Street SW, Edmonton
$519,900
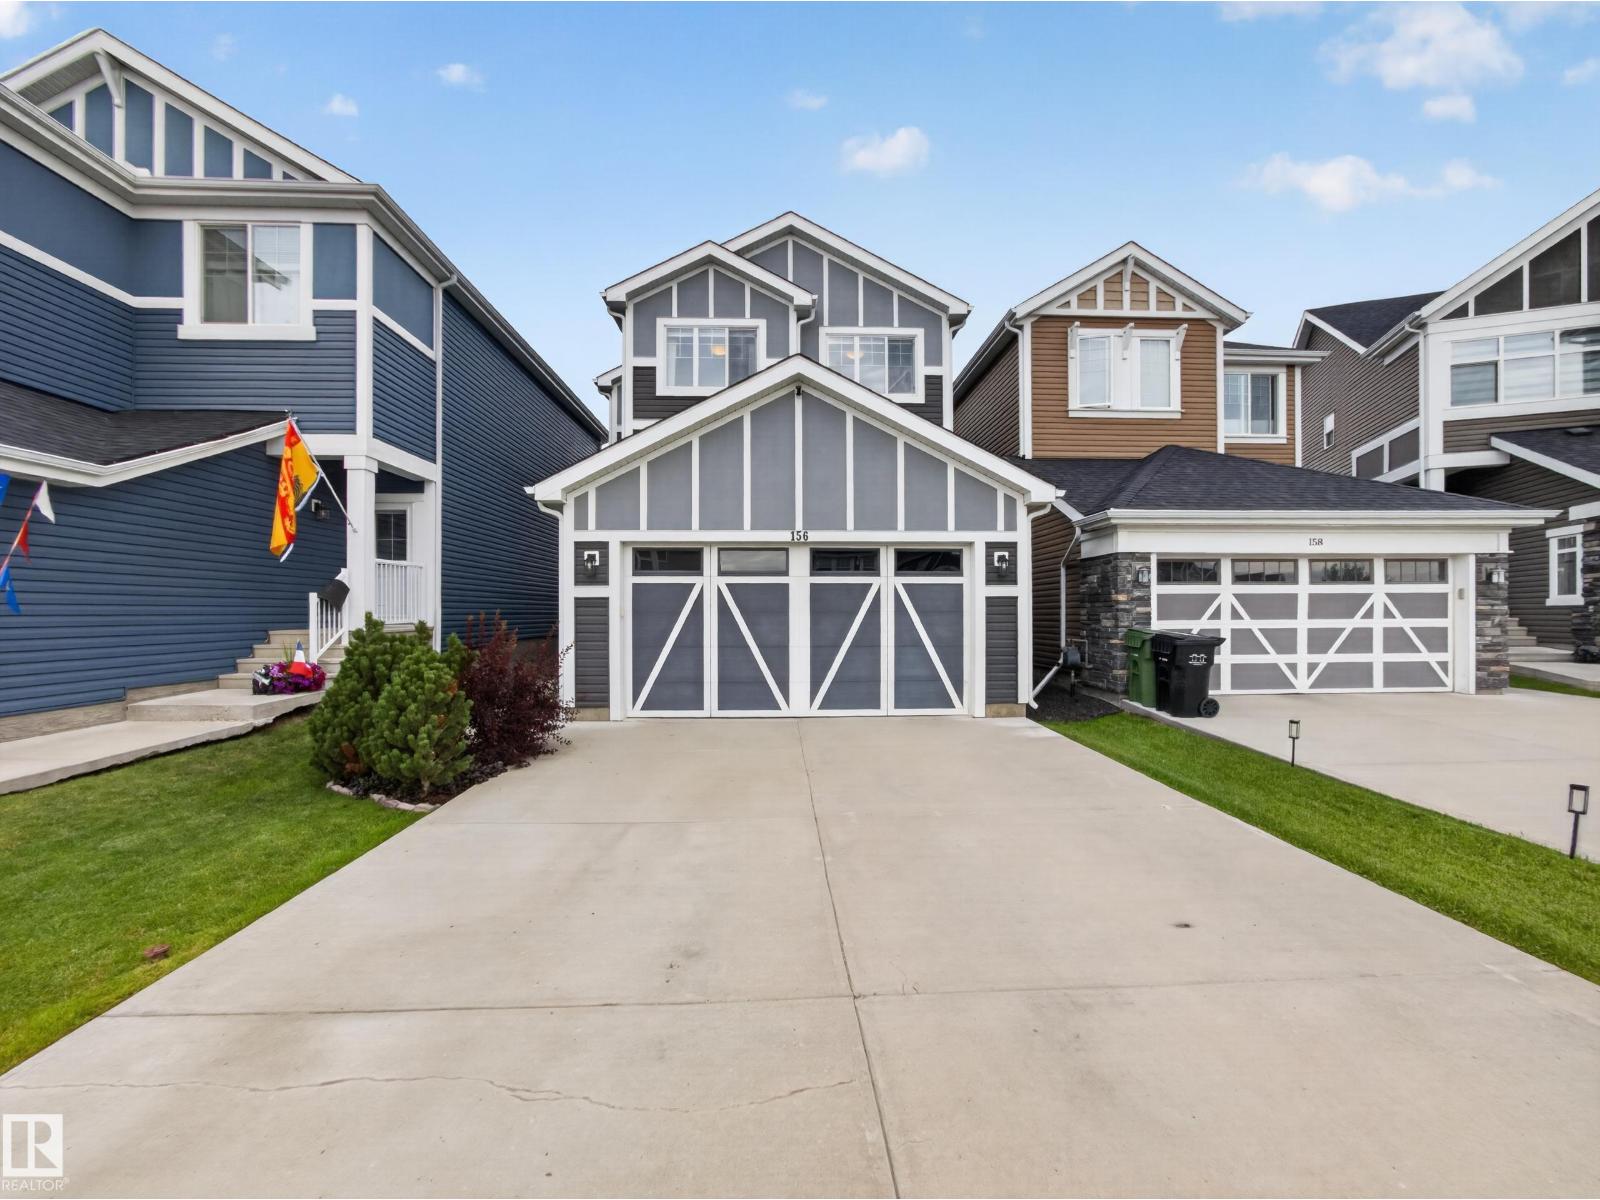
156 STURTZ BN, Leduc
156 STURTZ BN, Leduc