
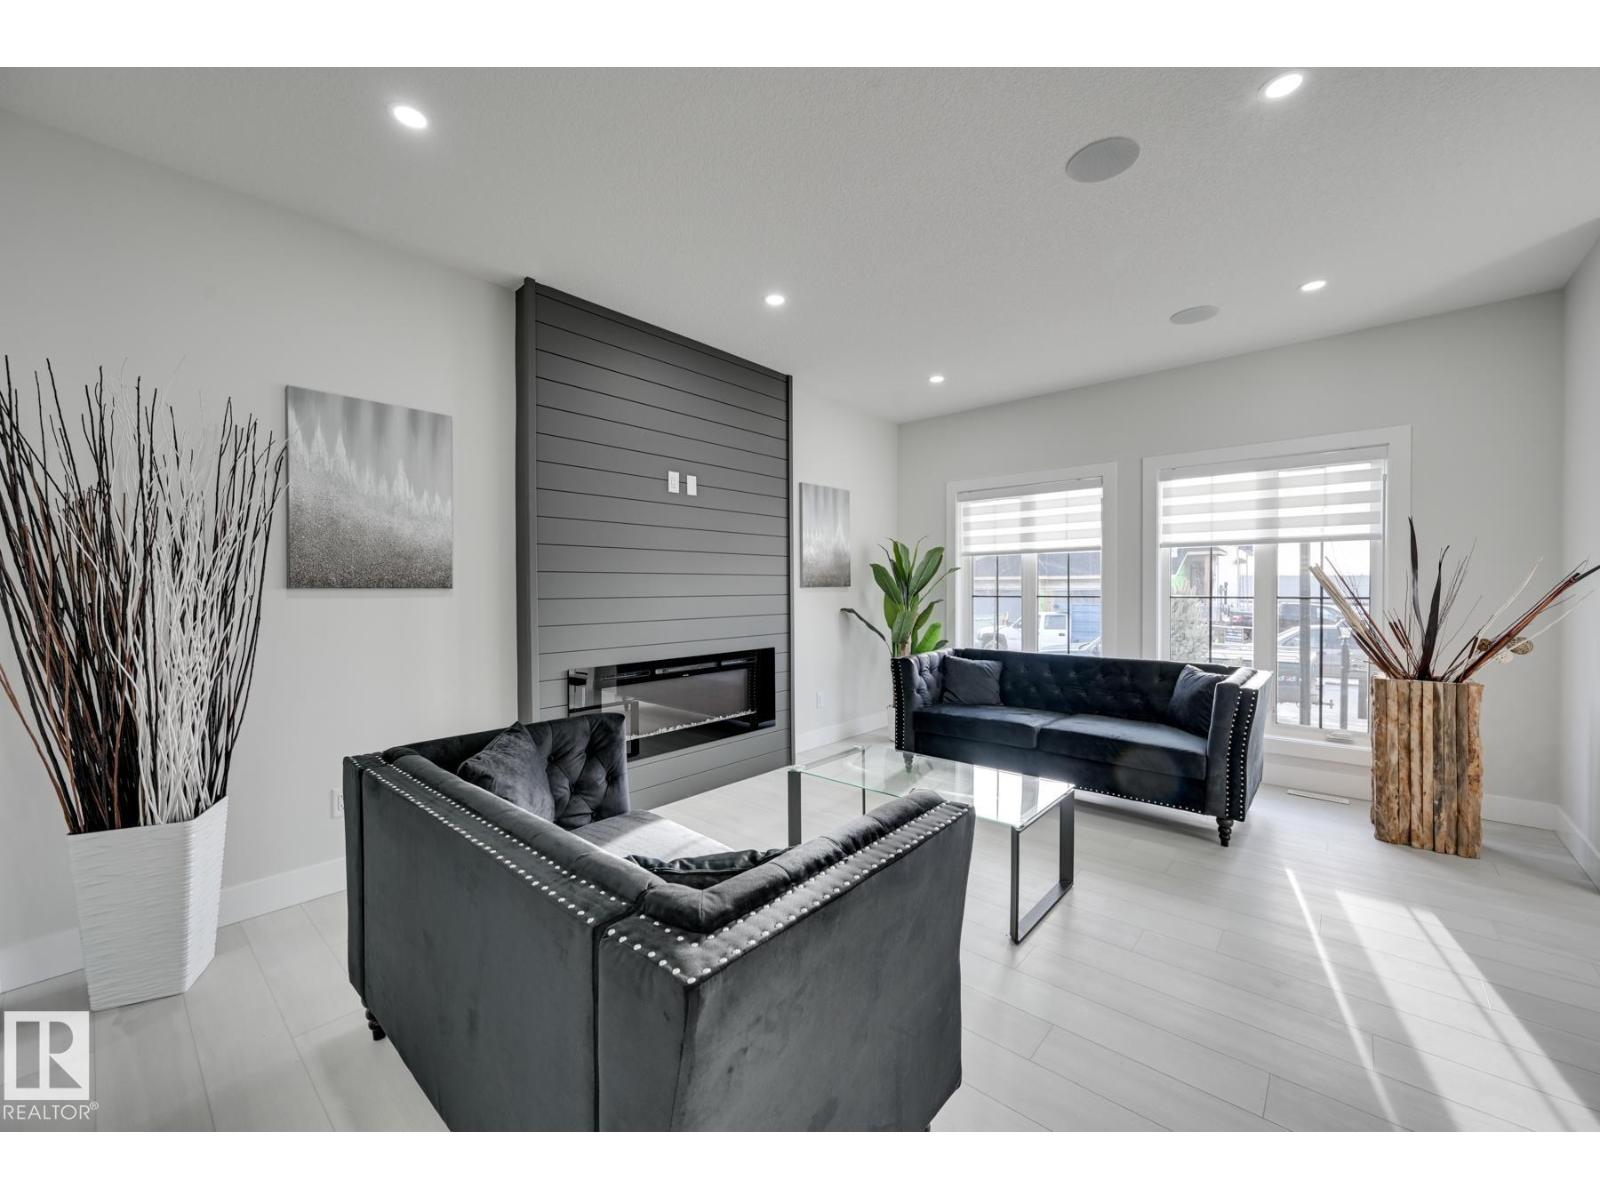
51 Clichy CL, St. Albert
$514,900
Property Details
Bedrooms
3
Bathrooms
3
Square Feet
1,752 sqft
Year Built
2026
Type
house
MLS #
E4502964
About This Property
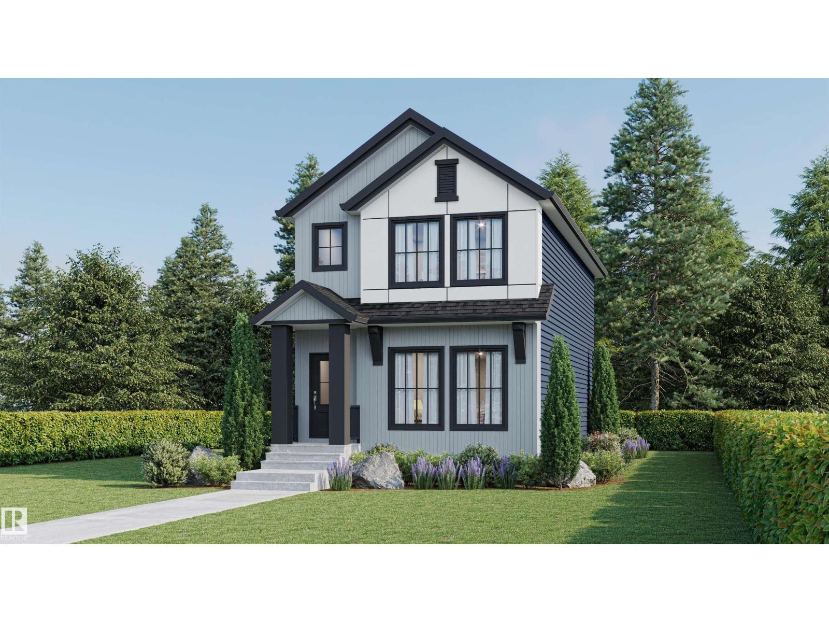
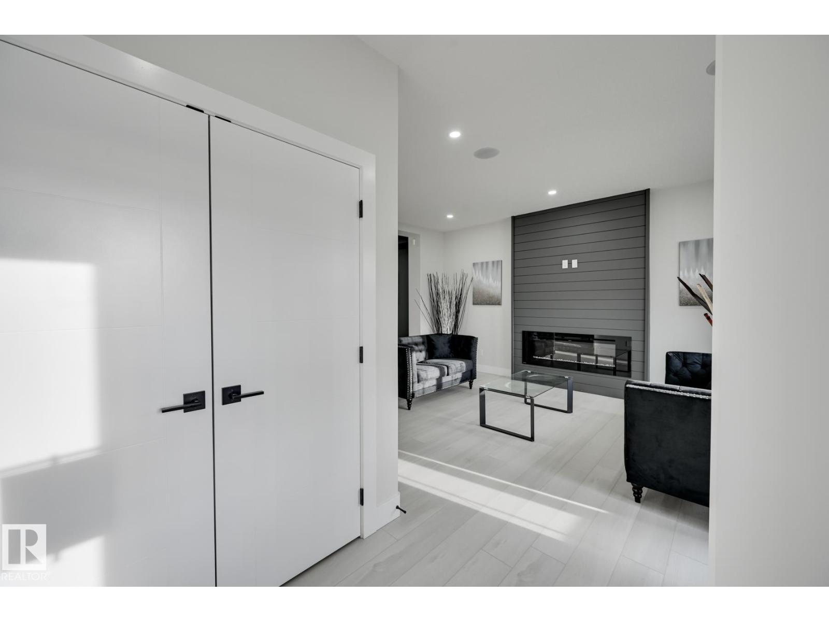
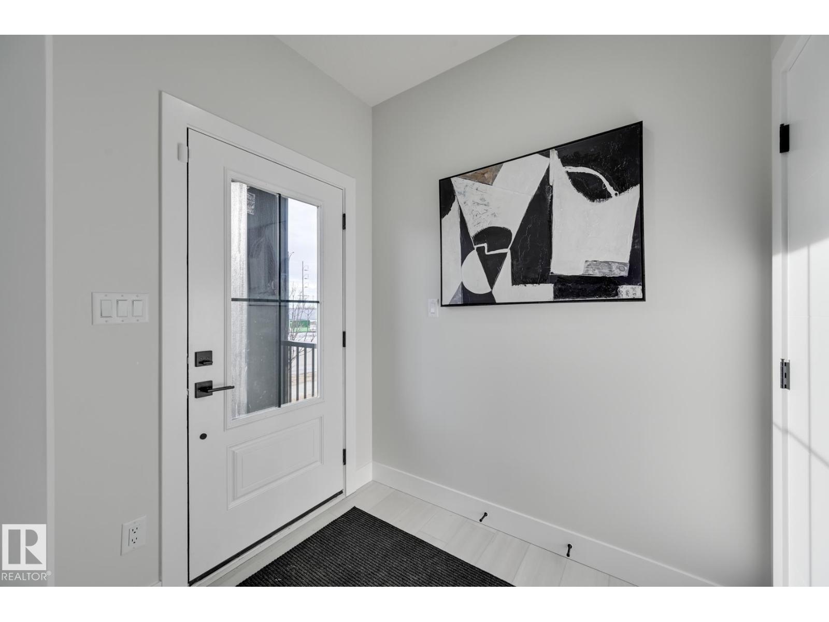
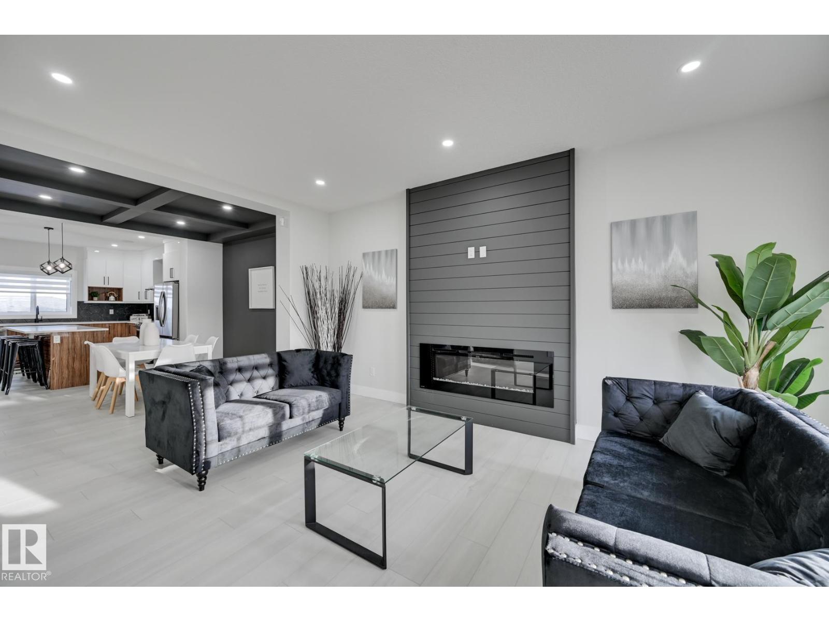
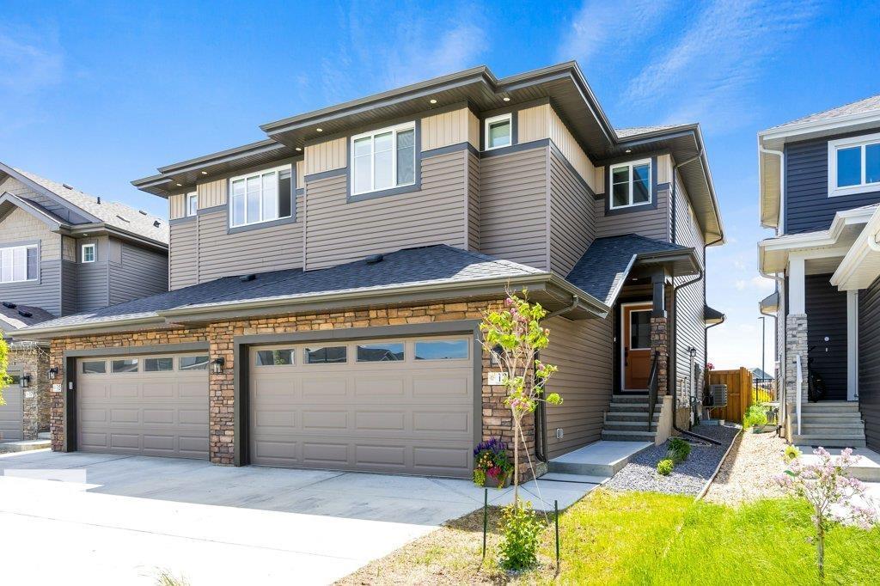
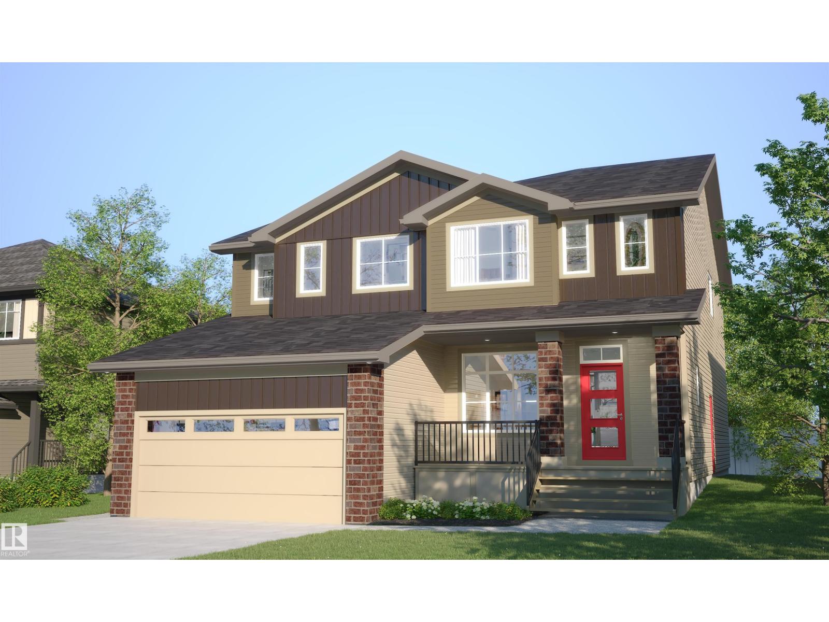
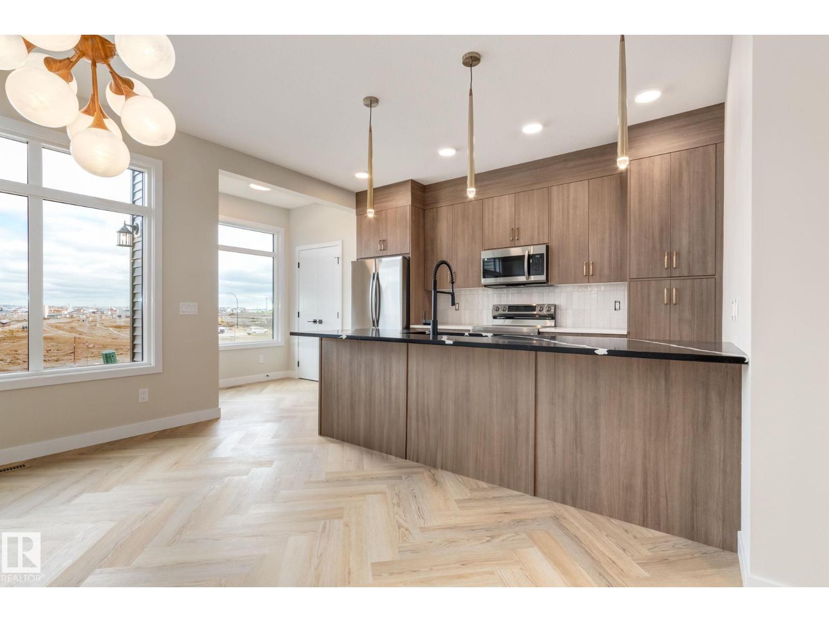
Welcome to this brand new Birmingham II home offering 1752 SQFT by award winning builder Blackstone Homes in Cherot St. Albert! The exceptional architecture & PARIS Playground make this area unique! Main floor offers a spacious great room with fireplace finished with feature wall, dining area with beautiful coffered ceiling, a spacious den, perfect for work from home days or play room, beautiful kitchen offering up to the ceiling soft closing cabinets & large quartz island. Back entrance offers a much needed mudroom with bench and closet. The 2nd floor offers 3 large bedrooms, 2 baths, bonus room & laundry. Master bedroom is huge with beautiful en-suite & good size closet. Other upgrades - 9' main & basement ceiling, MDF shelving, black electrical & plumbing fix., feature wall in master bedroom, upgraded quartz throughout, rear deck with metal railing, side entrance, double detached garage, stainless steel appliances & New Home Warranty. Great location close to Ray Gibbons Dr./park/future school/shopping. (id:66070)
Features & Amenities
3 Bedrooms
3 Bathrooms
Reading / Office Nook
Ensuite
Double Garage
Fireplace
Forced Air
Laundry Room
Separate Entrance
Mudroom
Interested in this property?
Fill out the form and an agent will be in touch.
Mortgage Calculator
Estimated Monthly Payment
$2,530
Principal & Interest
Loan Amount
$411,920
Total Interest
$346,945
* Estimate only. Does not include property taxes, insurance, or CMHC premiums. Contact your lender for a full pre-approval.
Similar Listings
Comparable homes in St. Albert you may also like
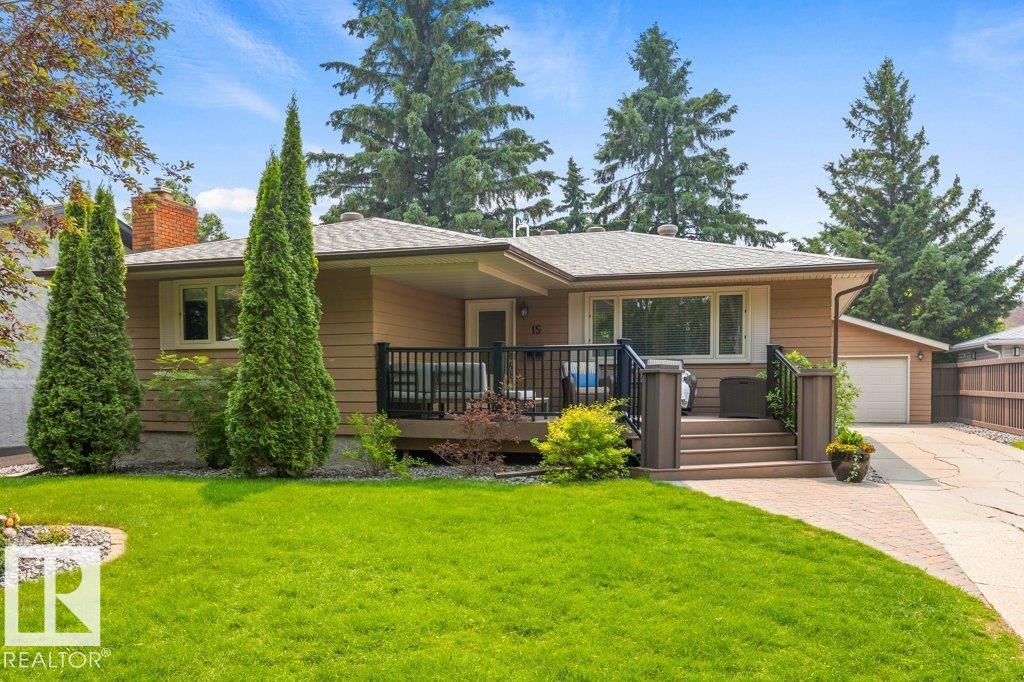
$519,900
15 ANITA CR, St. Albert
15 ANITA CR, St. Albert
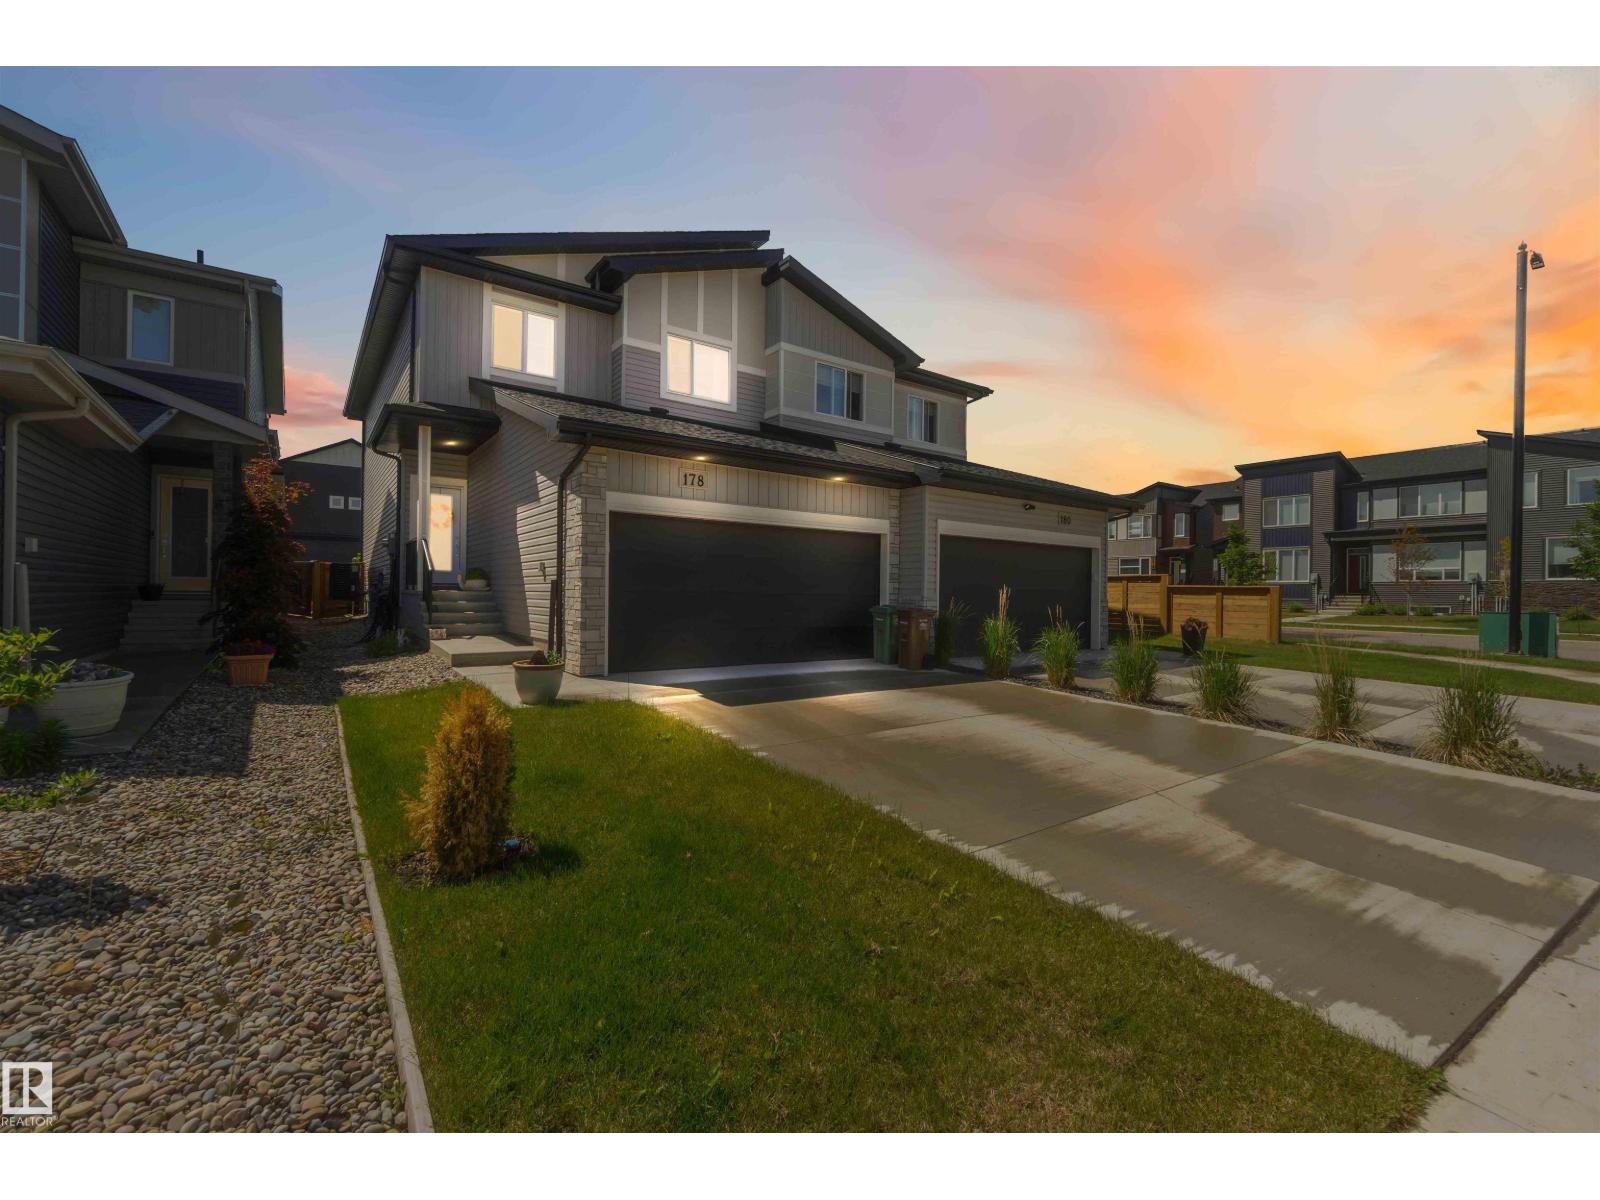
$519,000
178 REDWING WD, St. Albert
178 REDWING WD, St. Albert
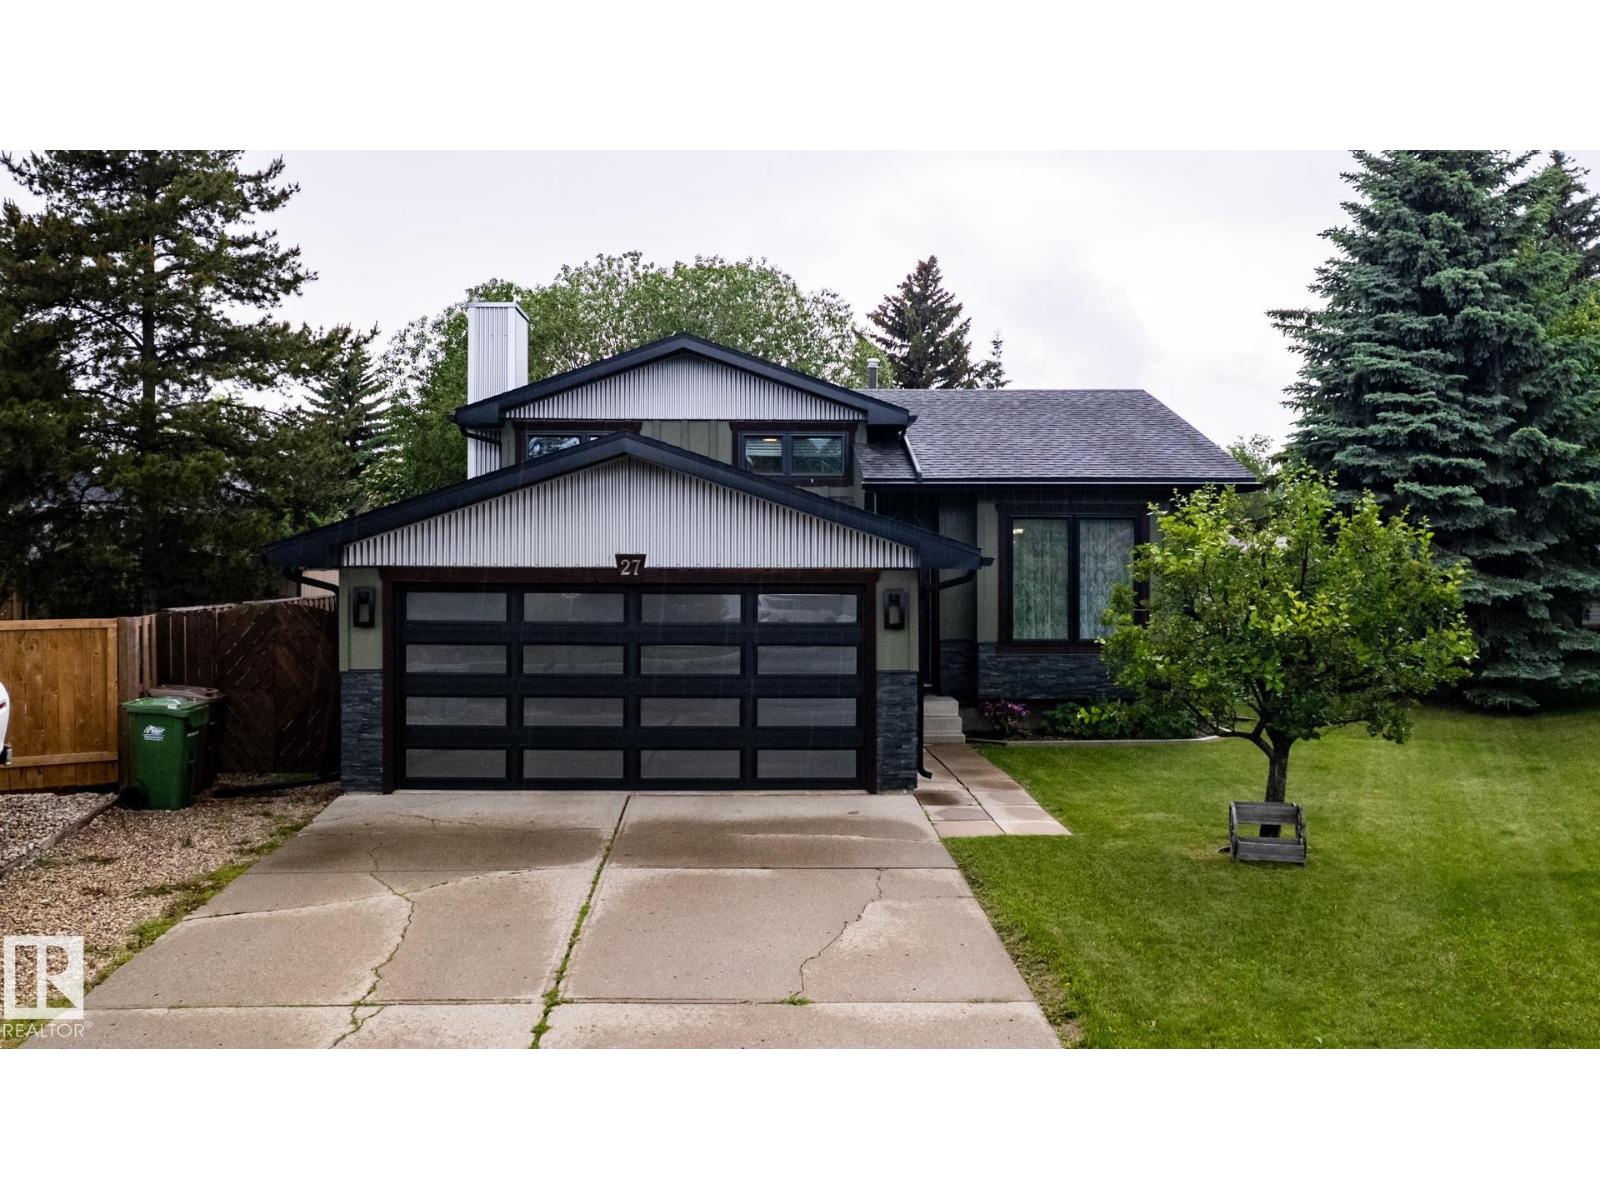
$525,000
27 DANFORTH CR, St. Albert
27 DANFORTH CR, St. Albert
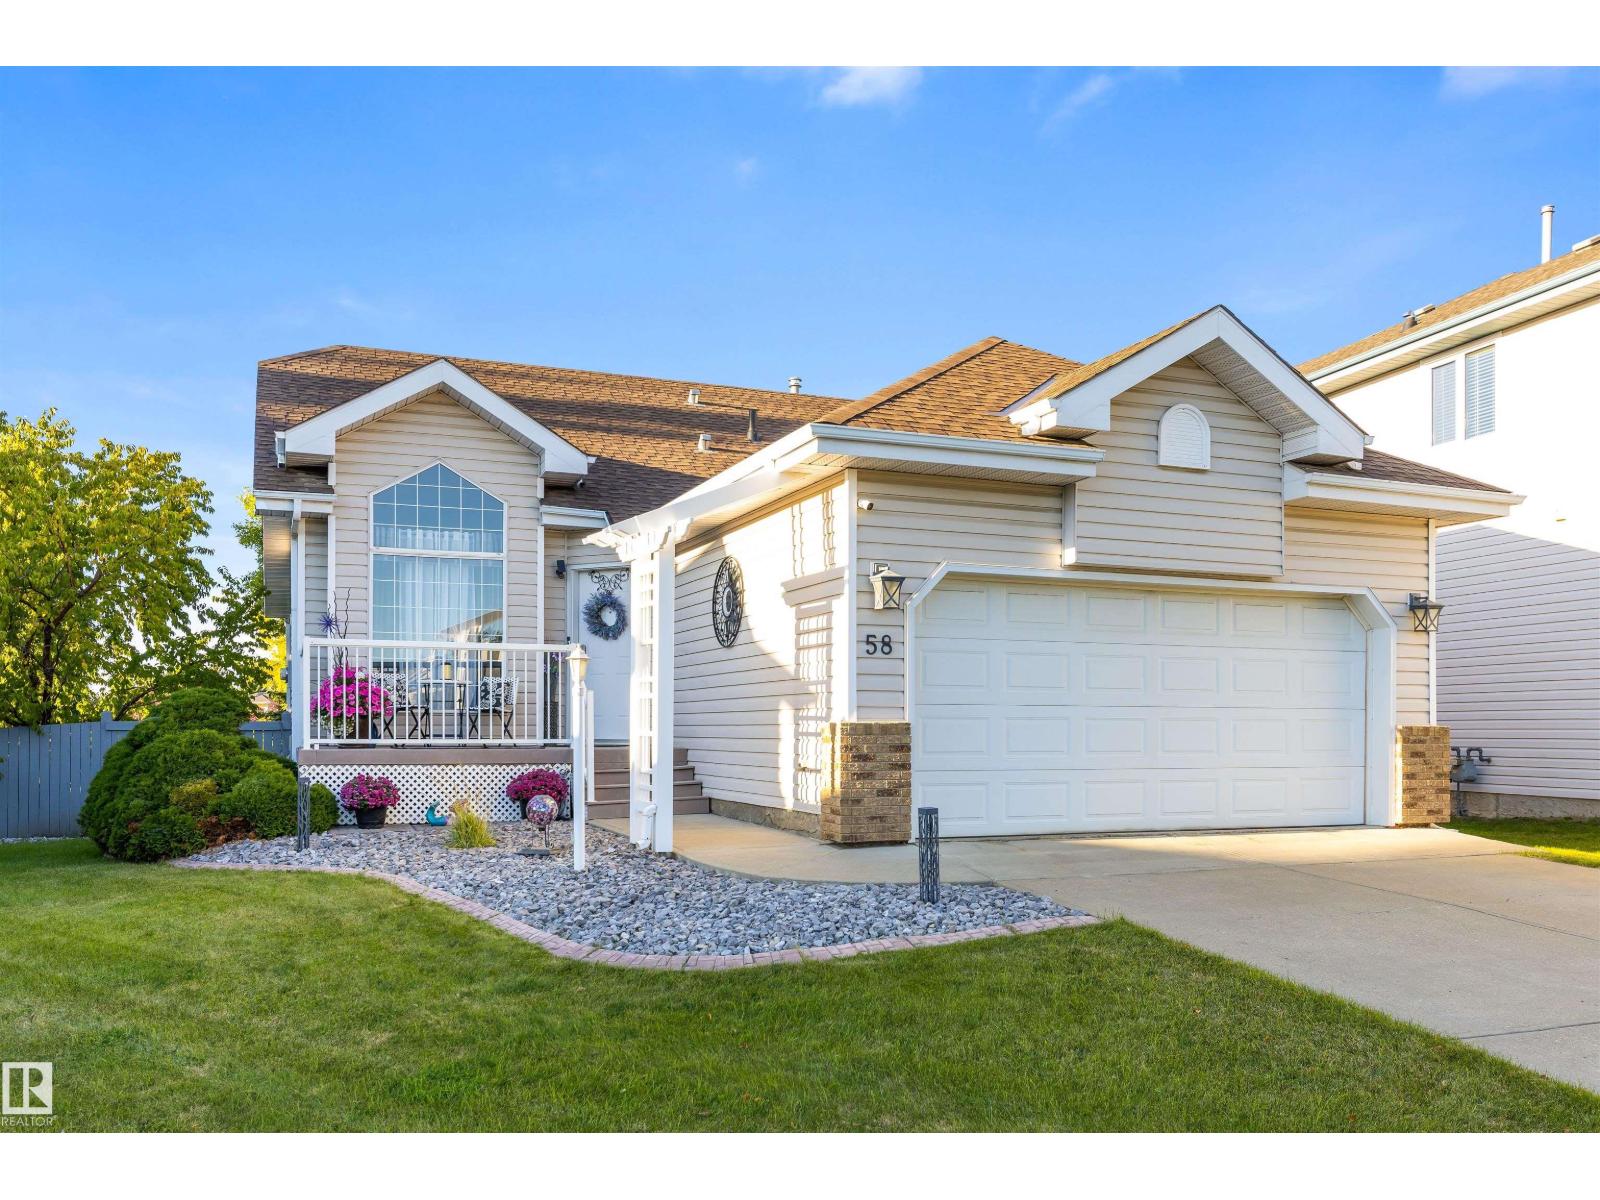
$499,900
58 HARCOURT CR, St. Albert
58 HARCOURT CR, St. Albert
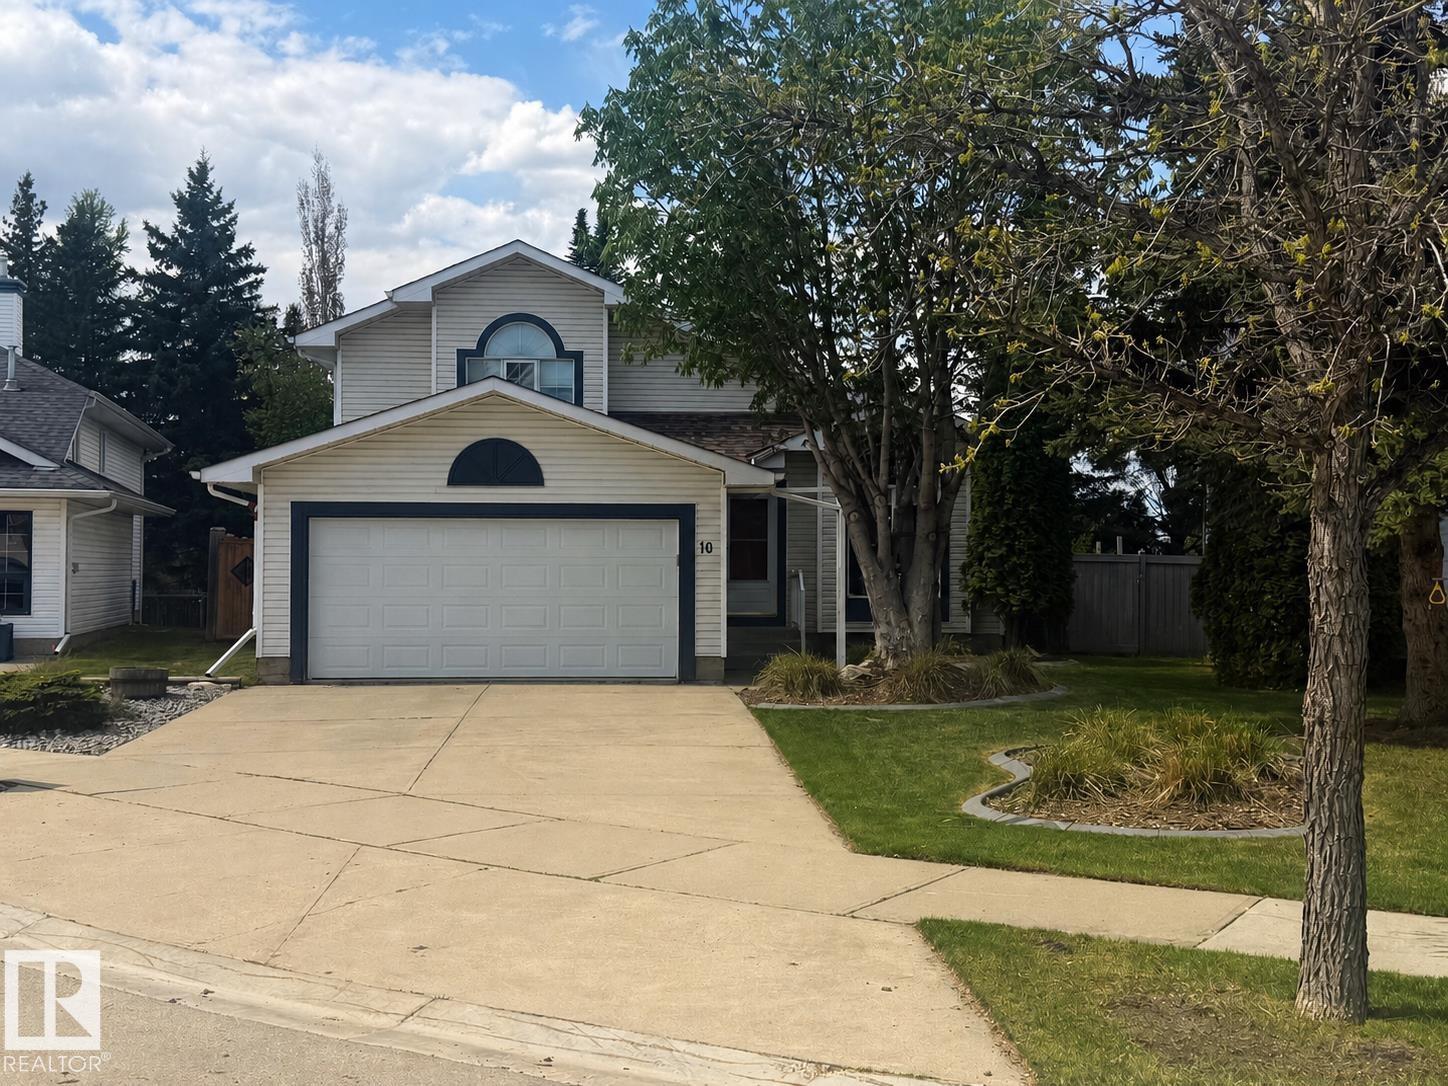
$499,000
10 HARMONY PL, St. Albert
10 HARMONY PL, St. Albert
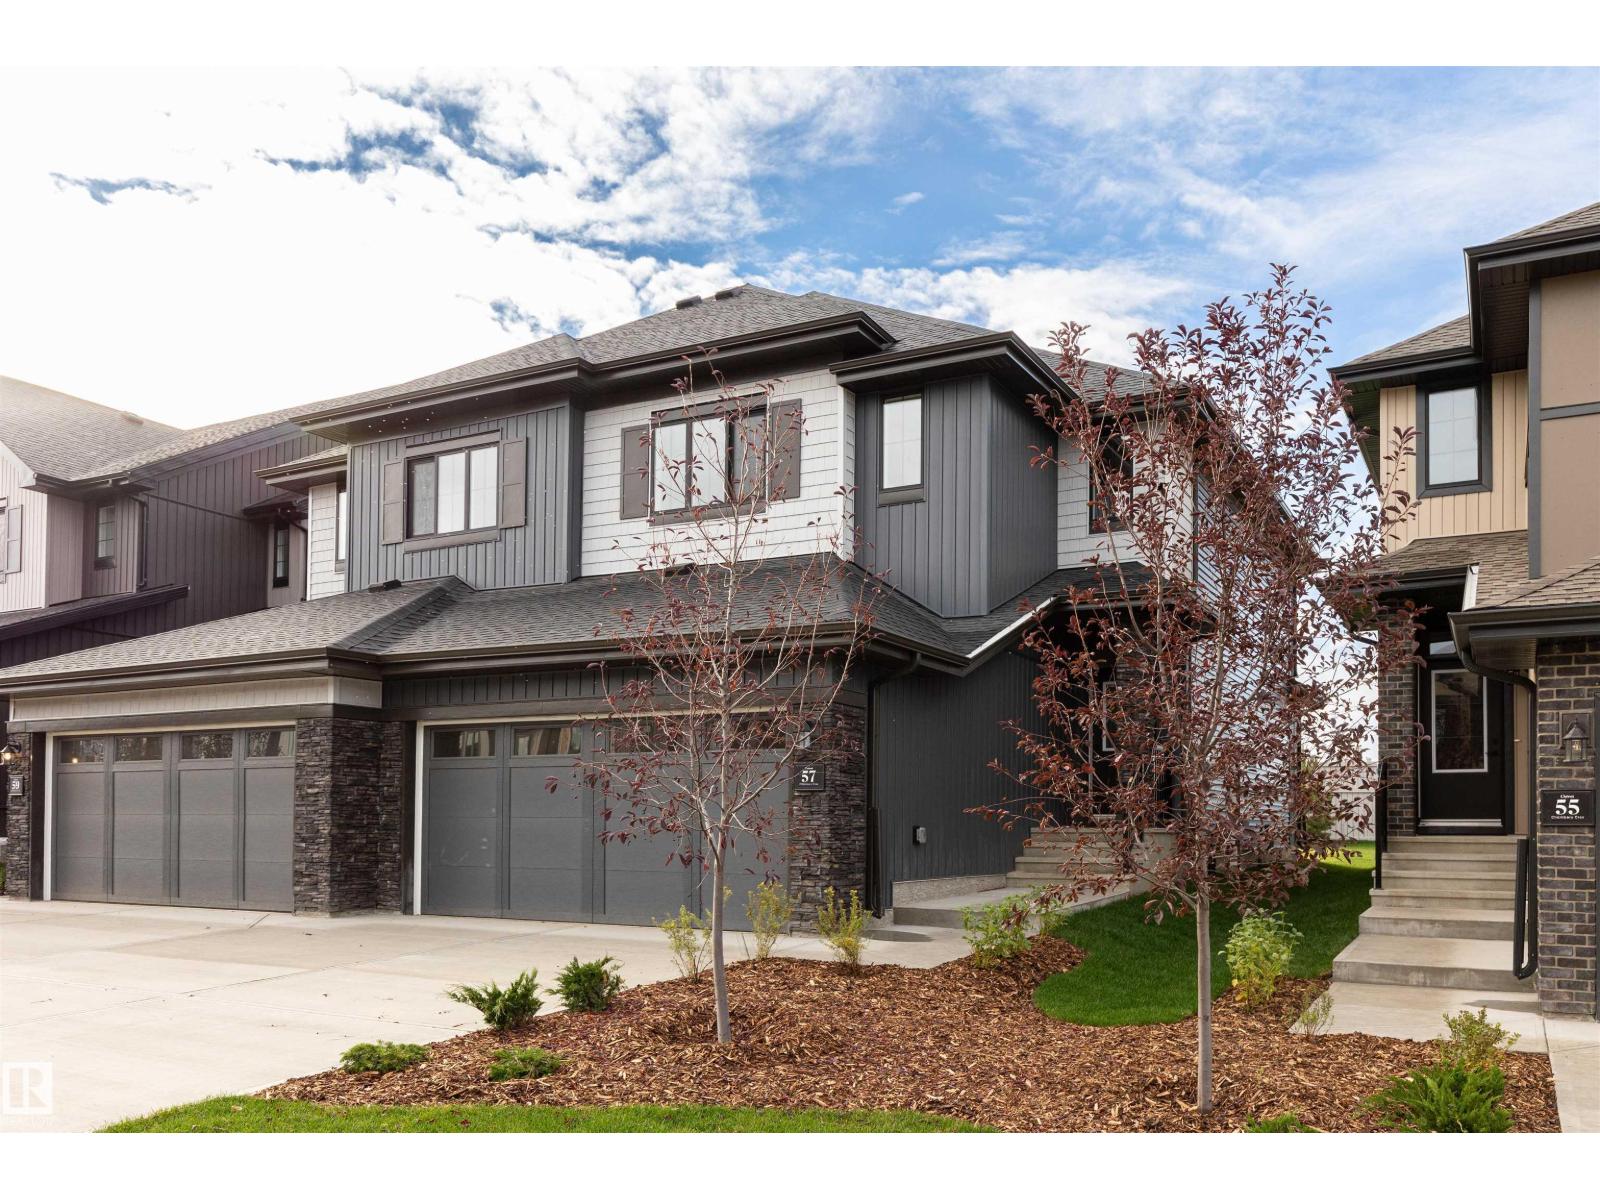
$499,900
49 Chartres CL, St. Albert
49 Chartres CL, St. Albert
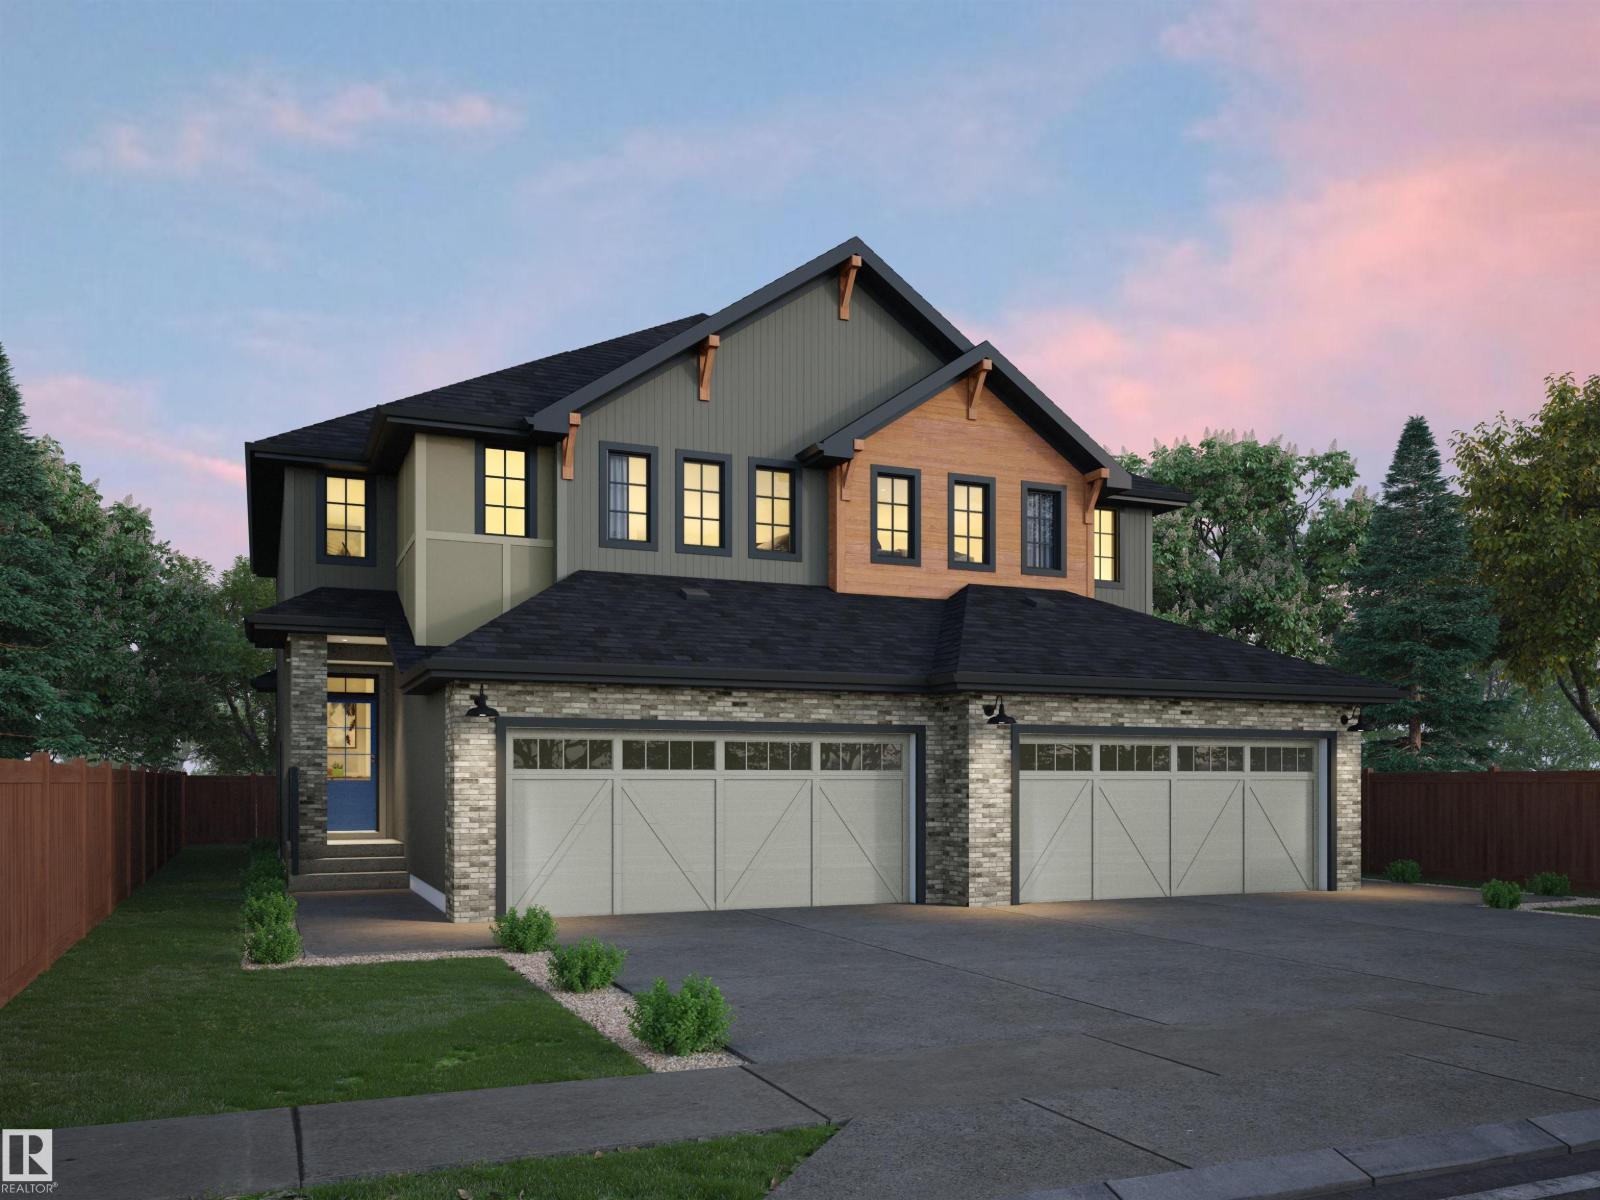
$499,900
47 Chartres CL, St. Albert
47 Chartres CL, St. Albert
$529,900
13 ELKO BN, St. Albert
13 ELKO BN, St. Albert
$489,900
60 Cessy ST, St. Albert
60 Cessy ST, St. Albert
$482,900
62 Cessy ST, St. Albert
62 Cessy ST, St. Albert