
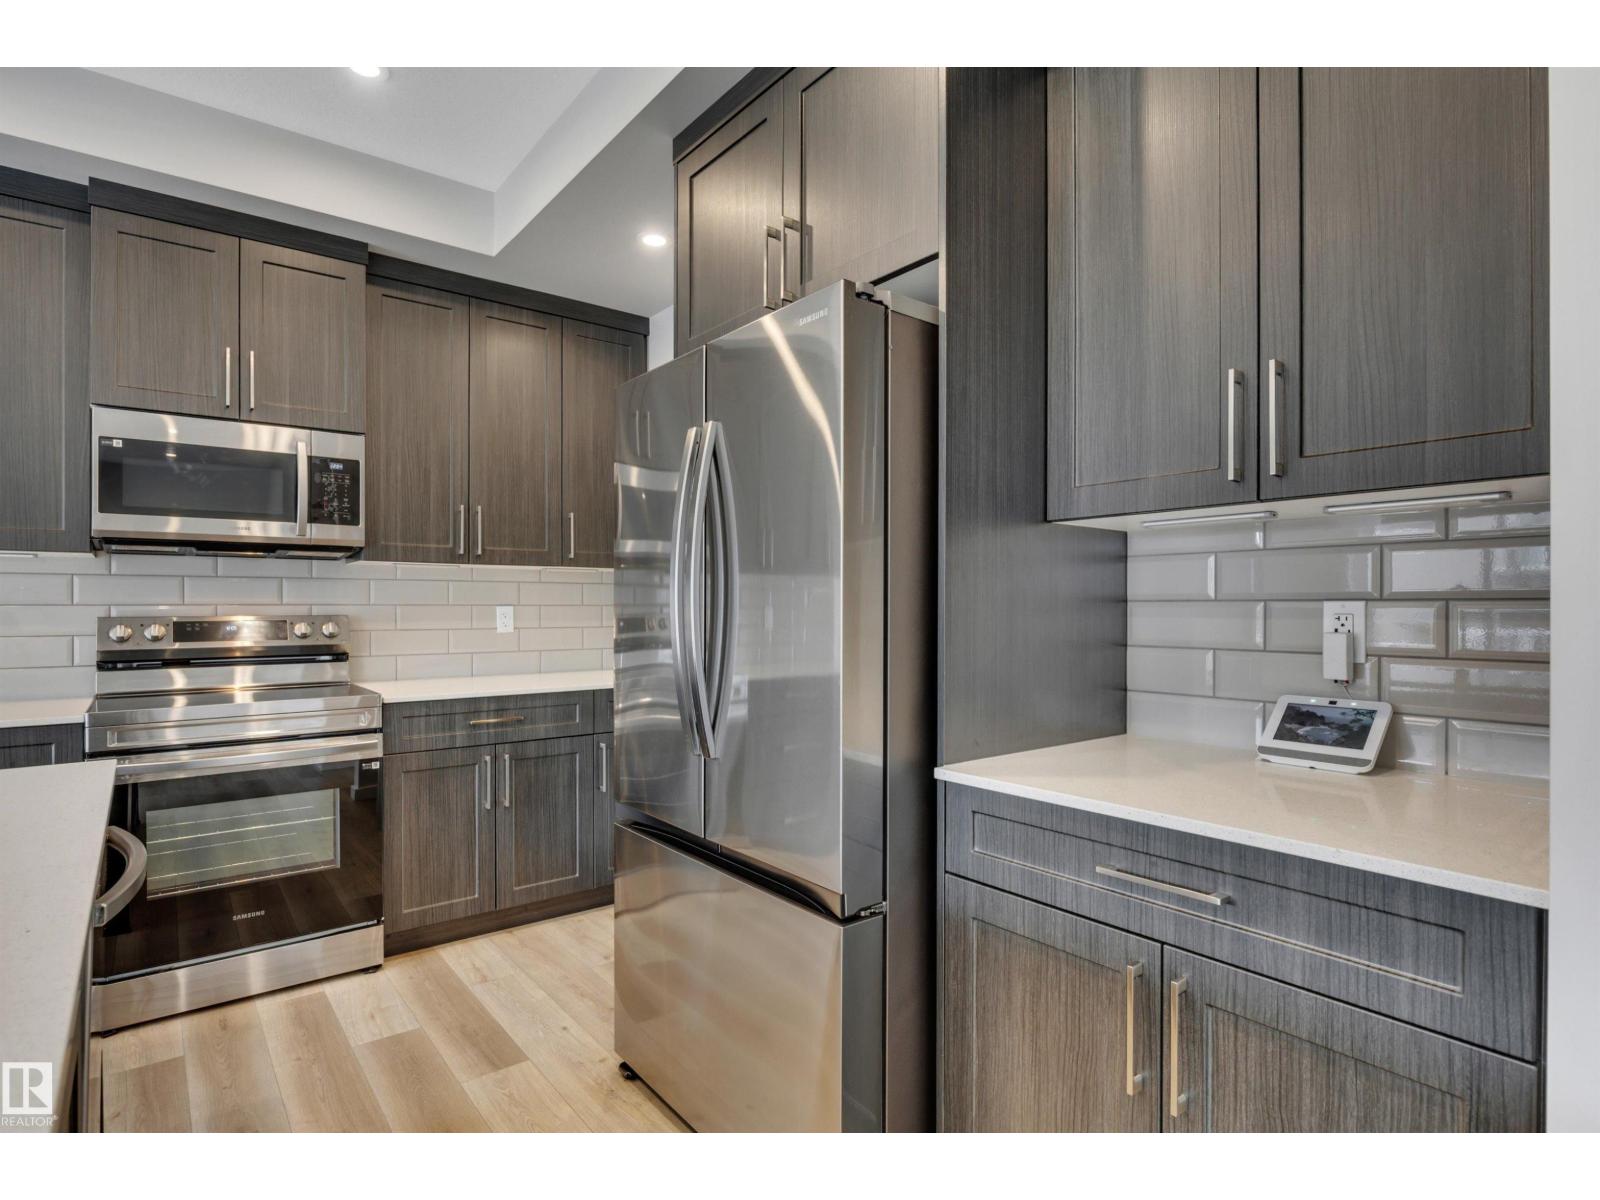
17 CERBAT CR, Sherwood Park
$729,900
Property Details
Bedrooms
3
Bathrooms
3
Square Feet
2,488 sqft
Lot Size
382 square meters
Year Built
2023
Type
house
MLS #
E4504455
About This Property
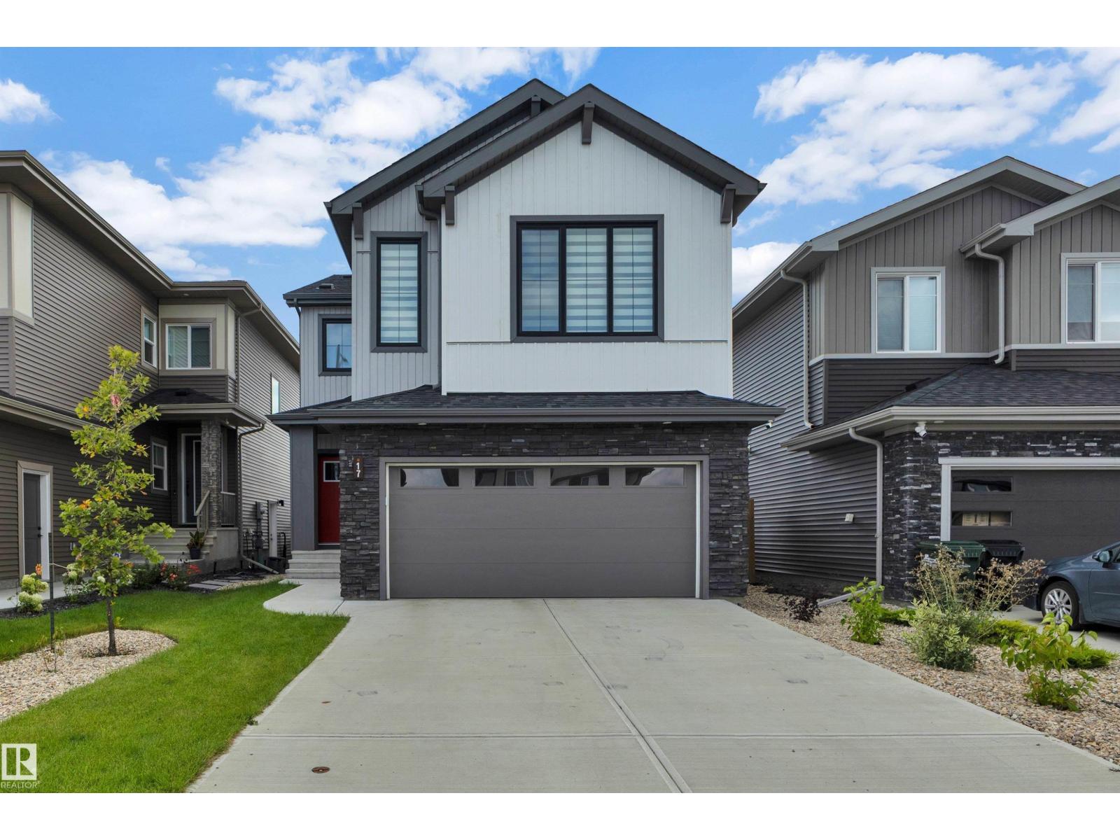
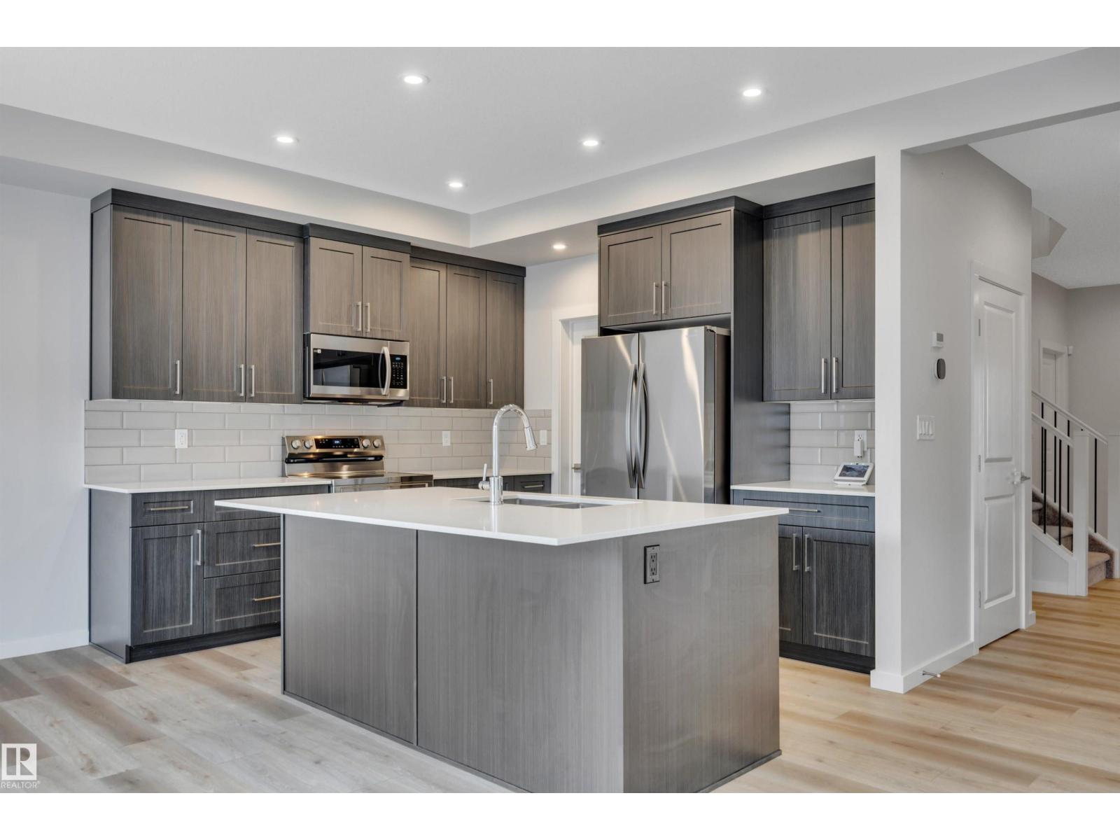
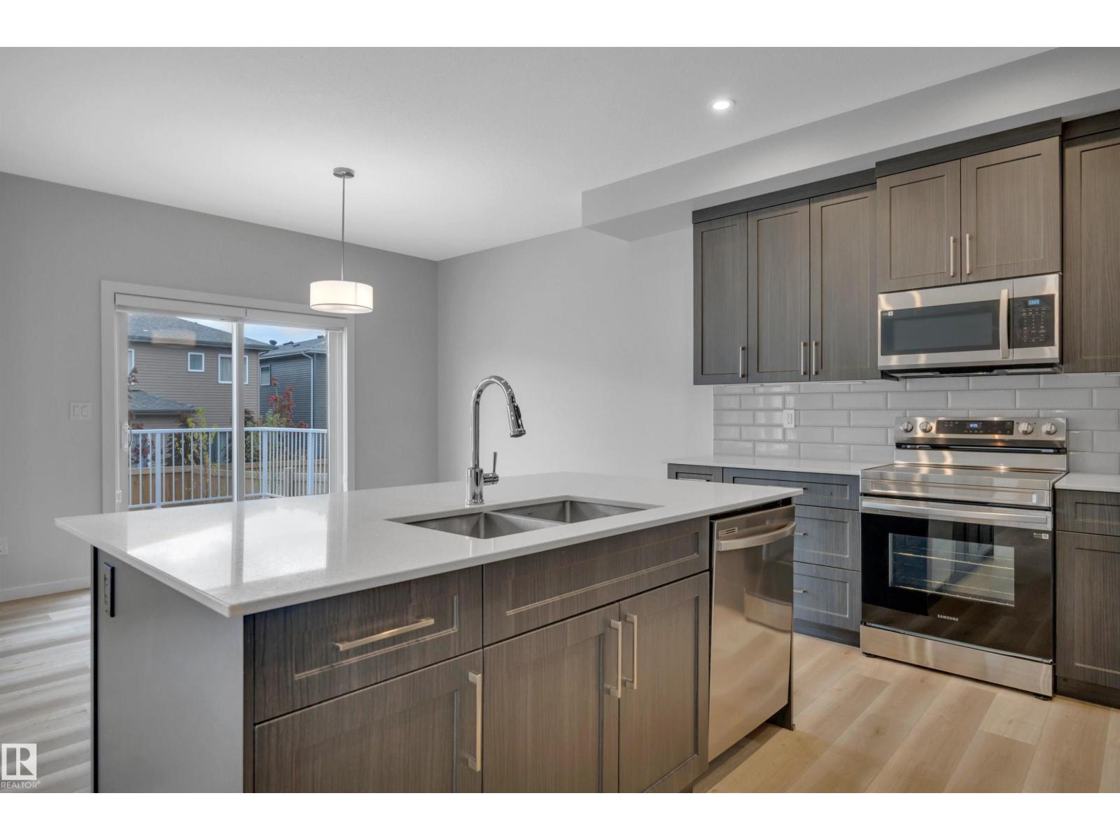
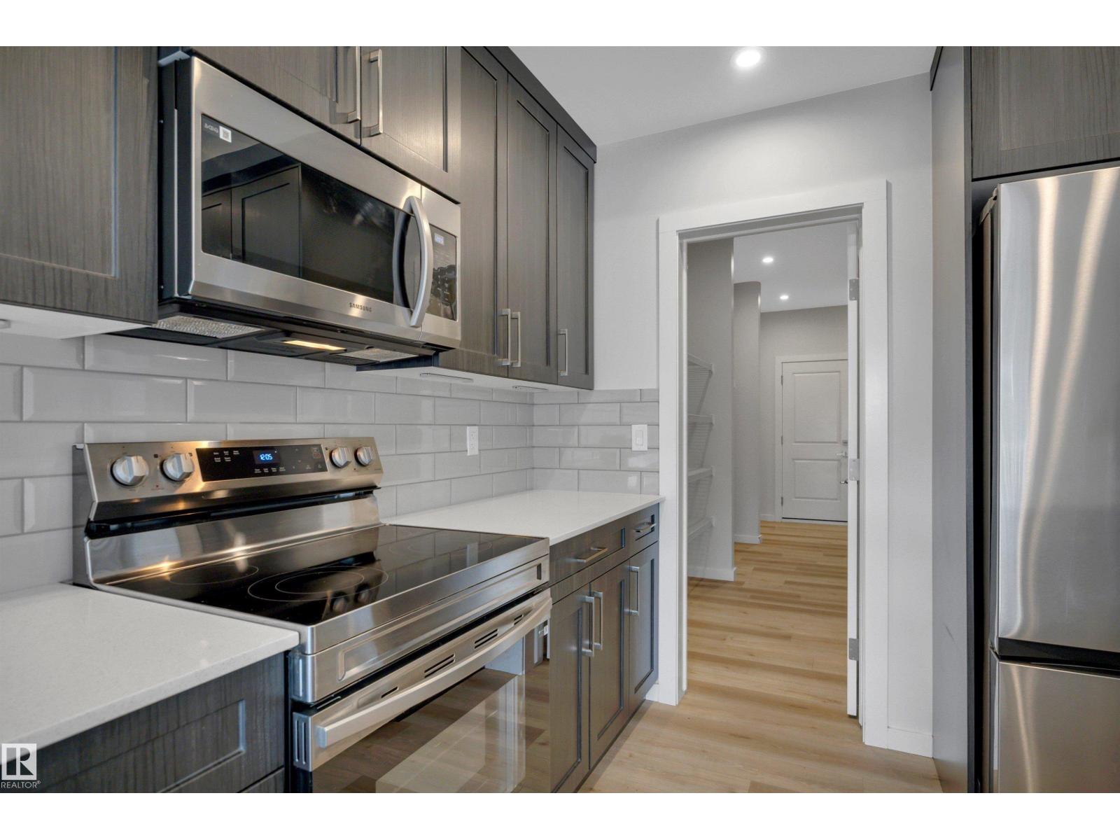
Welcome to this beautifully designed 2,432 sq. ft. home in family-friendly Cambrian! Offering 3 bedrooms, 2.5 baths and a thoughtful layout, this home blends modern style with everyday function. Better than new, the landscaping, deck, window coverings and central A/C are already done—without the hassle of surrounding construction! The bright main floor features LVP flooring and an open-concept design. The impressive kitchen offers an island, quartz counters, s/s appl. and walk-through pantry. The dining area flows onto your maintenance free deck or into the inviting livingroom with a sleek electric fireplace, while a flex room is perfect for an office, playroom or 4th bdrm. Upstairs, enjoy a spacious bonus room, convenient laundry and a lovely primary suite with a huge walk-in closet and ensuite featuring dual sinks soaker tub. 2 additional bedrooms and a full bath complete the level. Unfinished bsmt ready to be customized to suit your needs. Just move in and enjoy! (some pics virtually staged) (id:66070)
Features & Amenities
3 Bedrooms
3 Bathrooms
Ensuite
Quartz Countertops
Electric Fireplace
Forced Air
Air Conditioning
Central A/C
Laundry Room
Interested in this property?
Fill out the form and an agent will be in touch.
Mortgage Calculator
Estimated Monthly Payment
$3,586
Principal & Interest
Loan Amount
$583,920
Total Interest
$491,814
* Estimate only. Does not include property taxes, insurance, or CMHC premiums. Contact your lender for a full pre-approval.
Similar Listings
Comparable homes in Sherwood Park you may also like
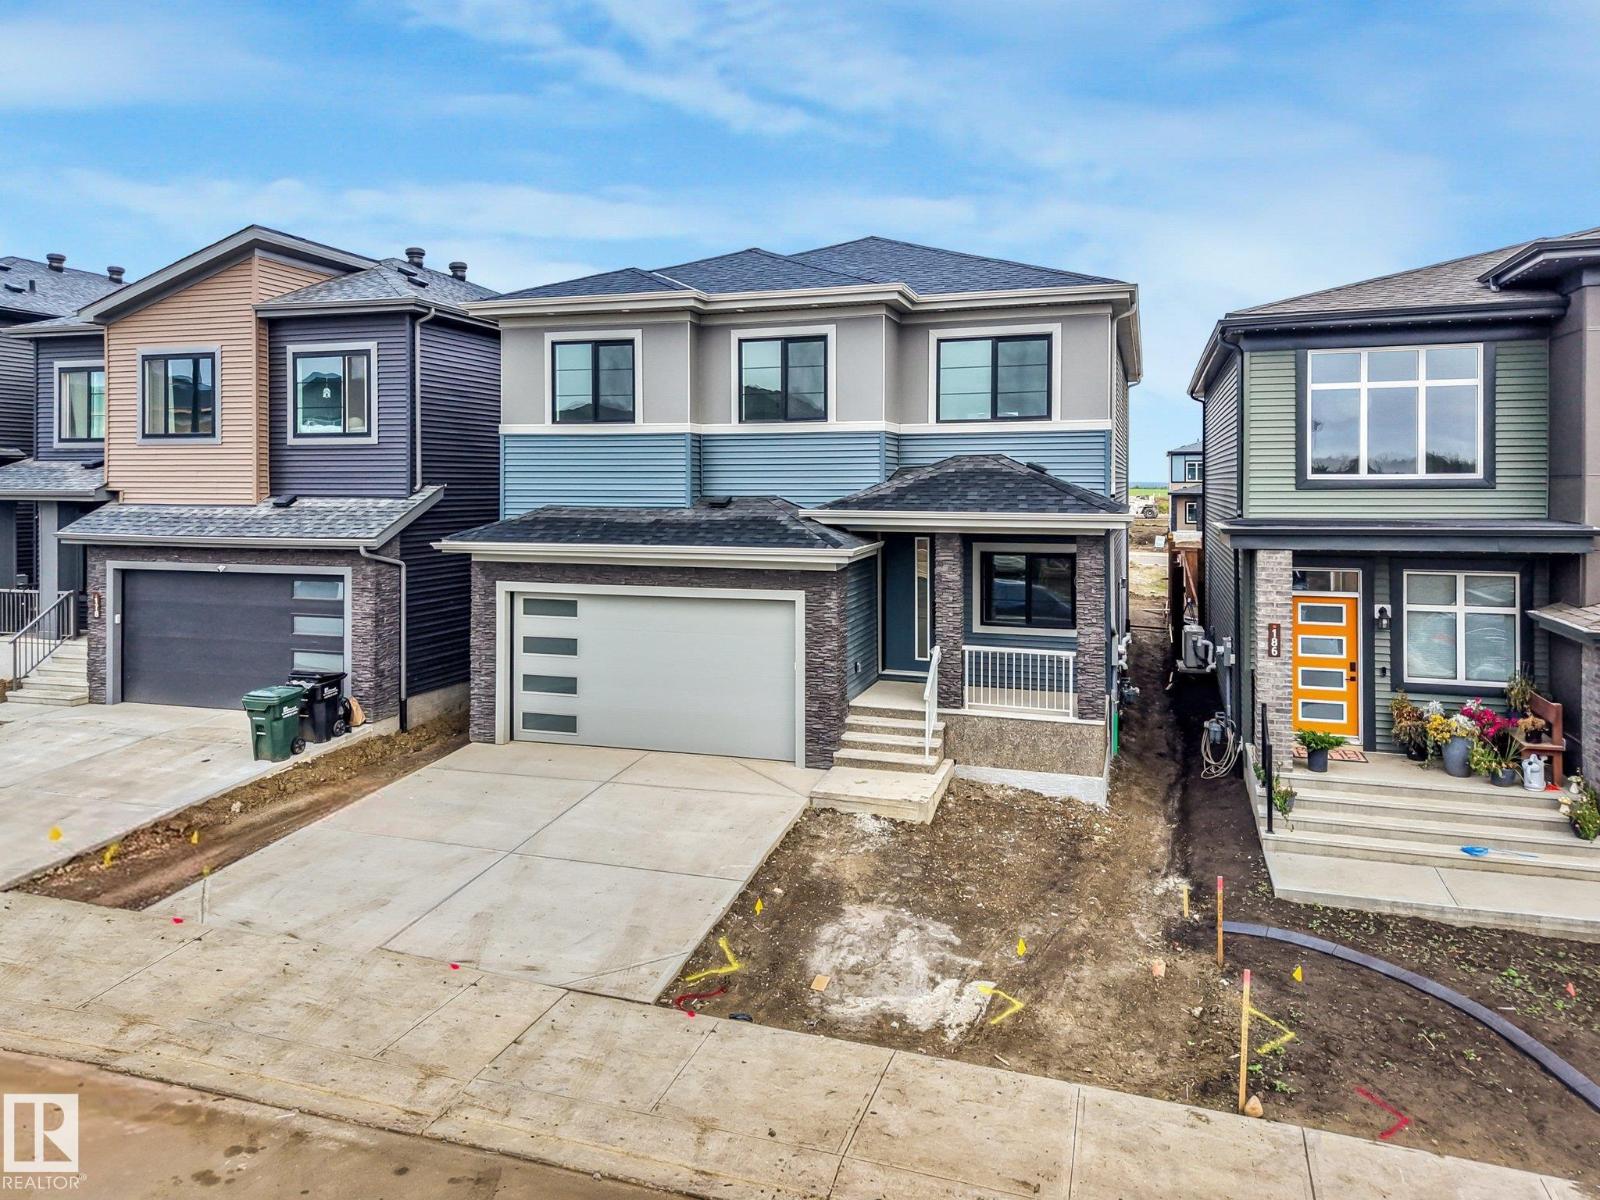
$738,900
182 Corral Circle, Sherwood Park
182 Corral Circle, Sherwood Park
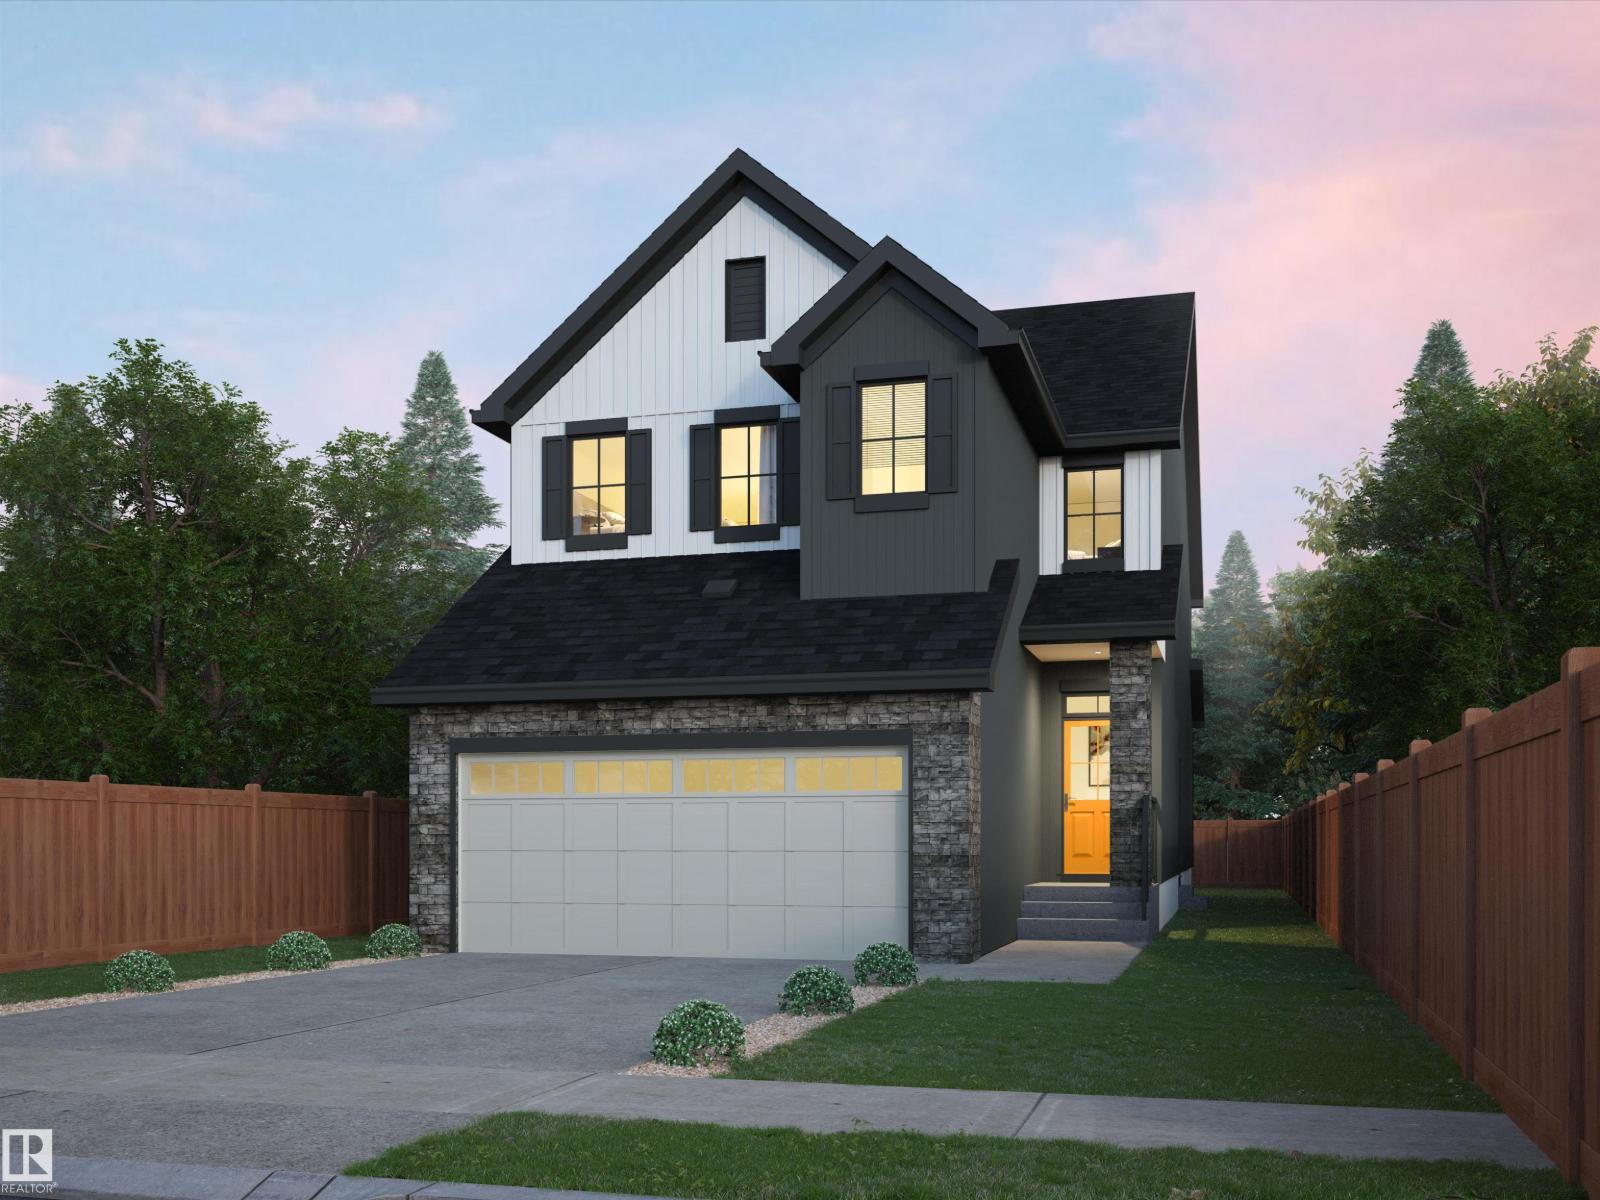
$722,400
54 Cuddie DR, Sherwood Park
54 Cuddie DR, Sherwood Park
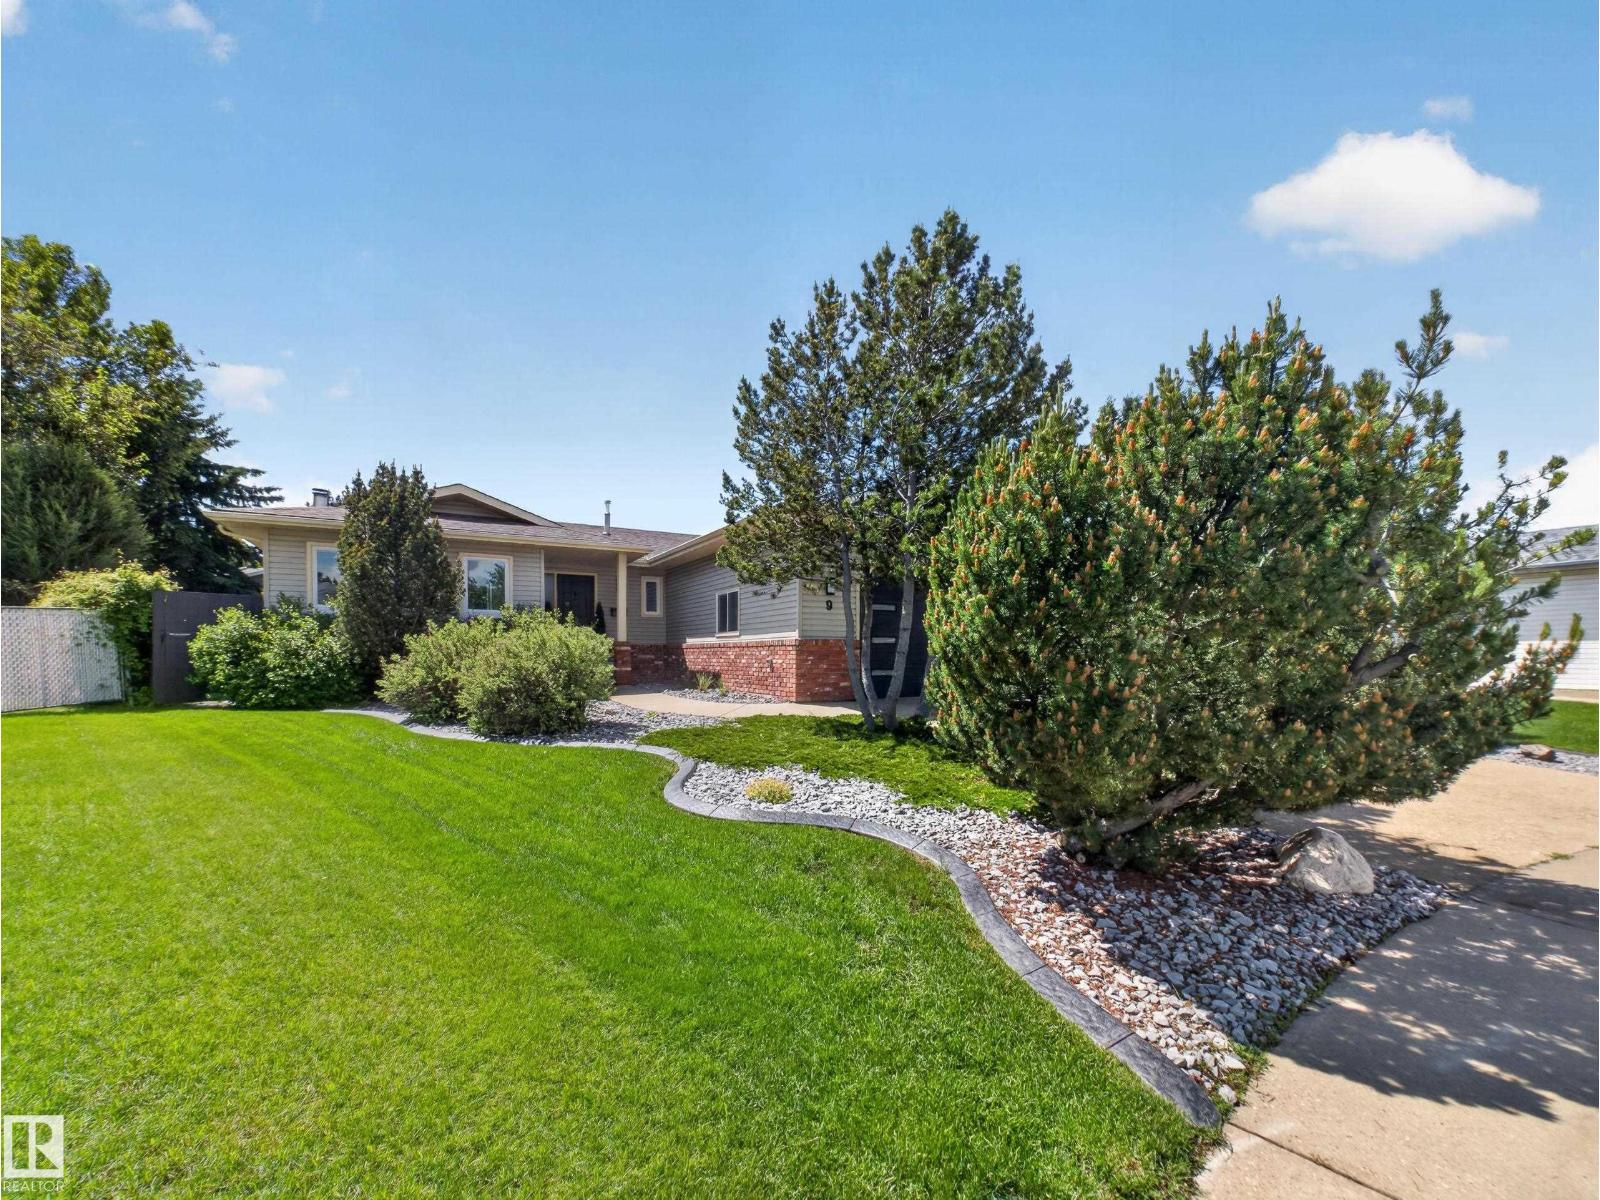
$724,702
9 COACHMAN PL, Sherwood Park
9 COACHMAN PL, Sherwood Park
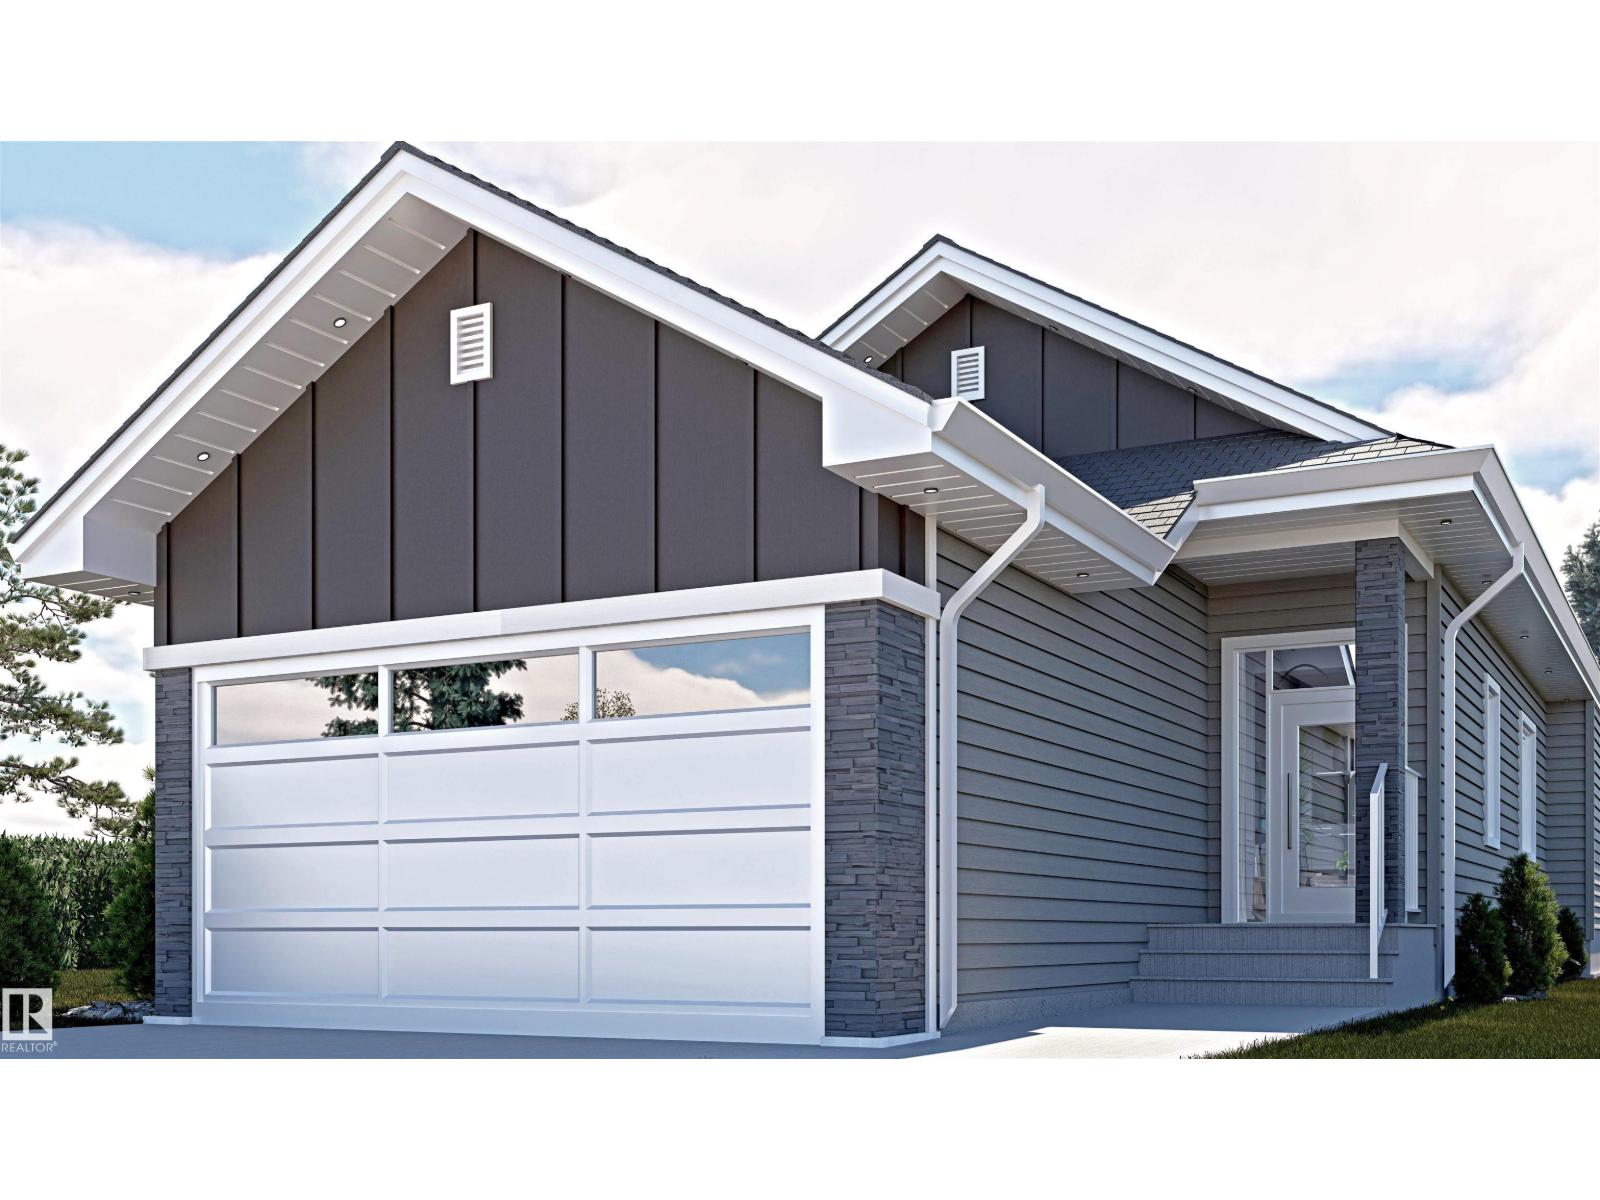
$759,000
120 Ravenshire Wynd, Sherwood Park
120 Ravenshire Wynd, Sherwood Park
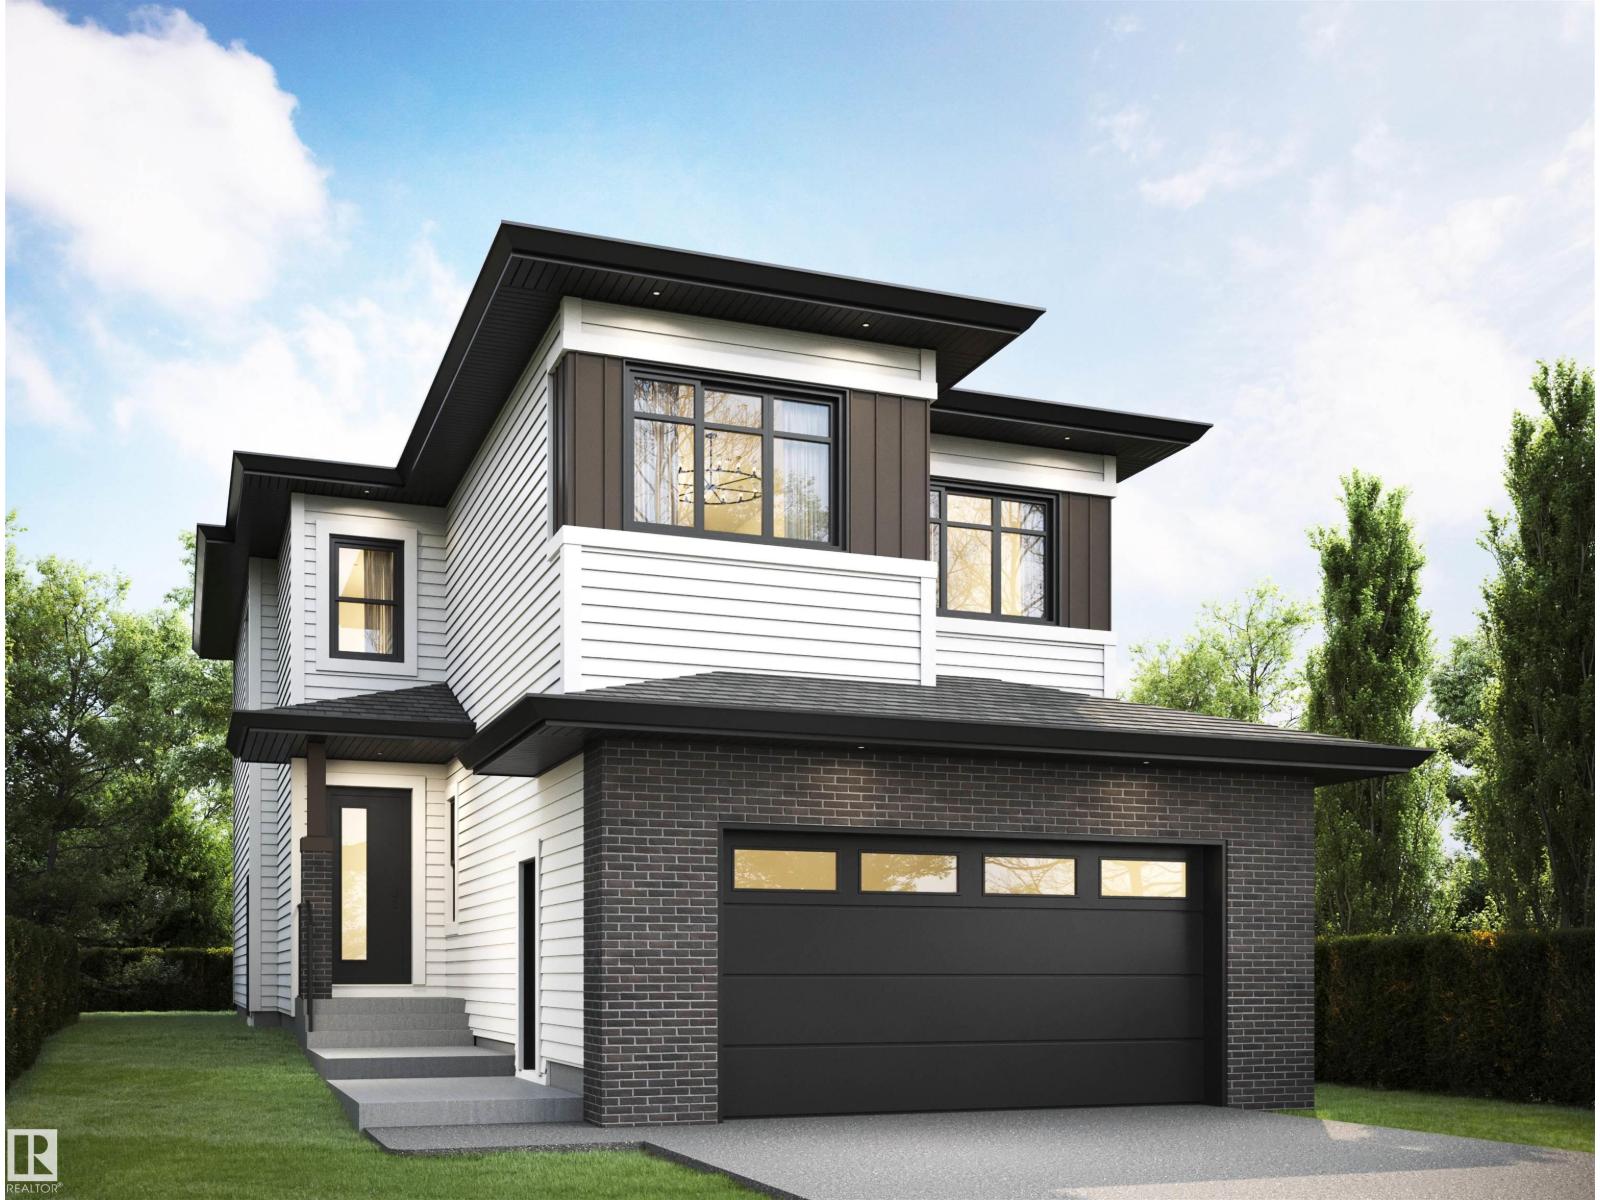
$765,000
128 Ravenshire Wynd, Sherwood Park
128 Ravenshire Wynd, Sherwood Park
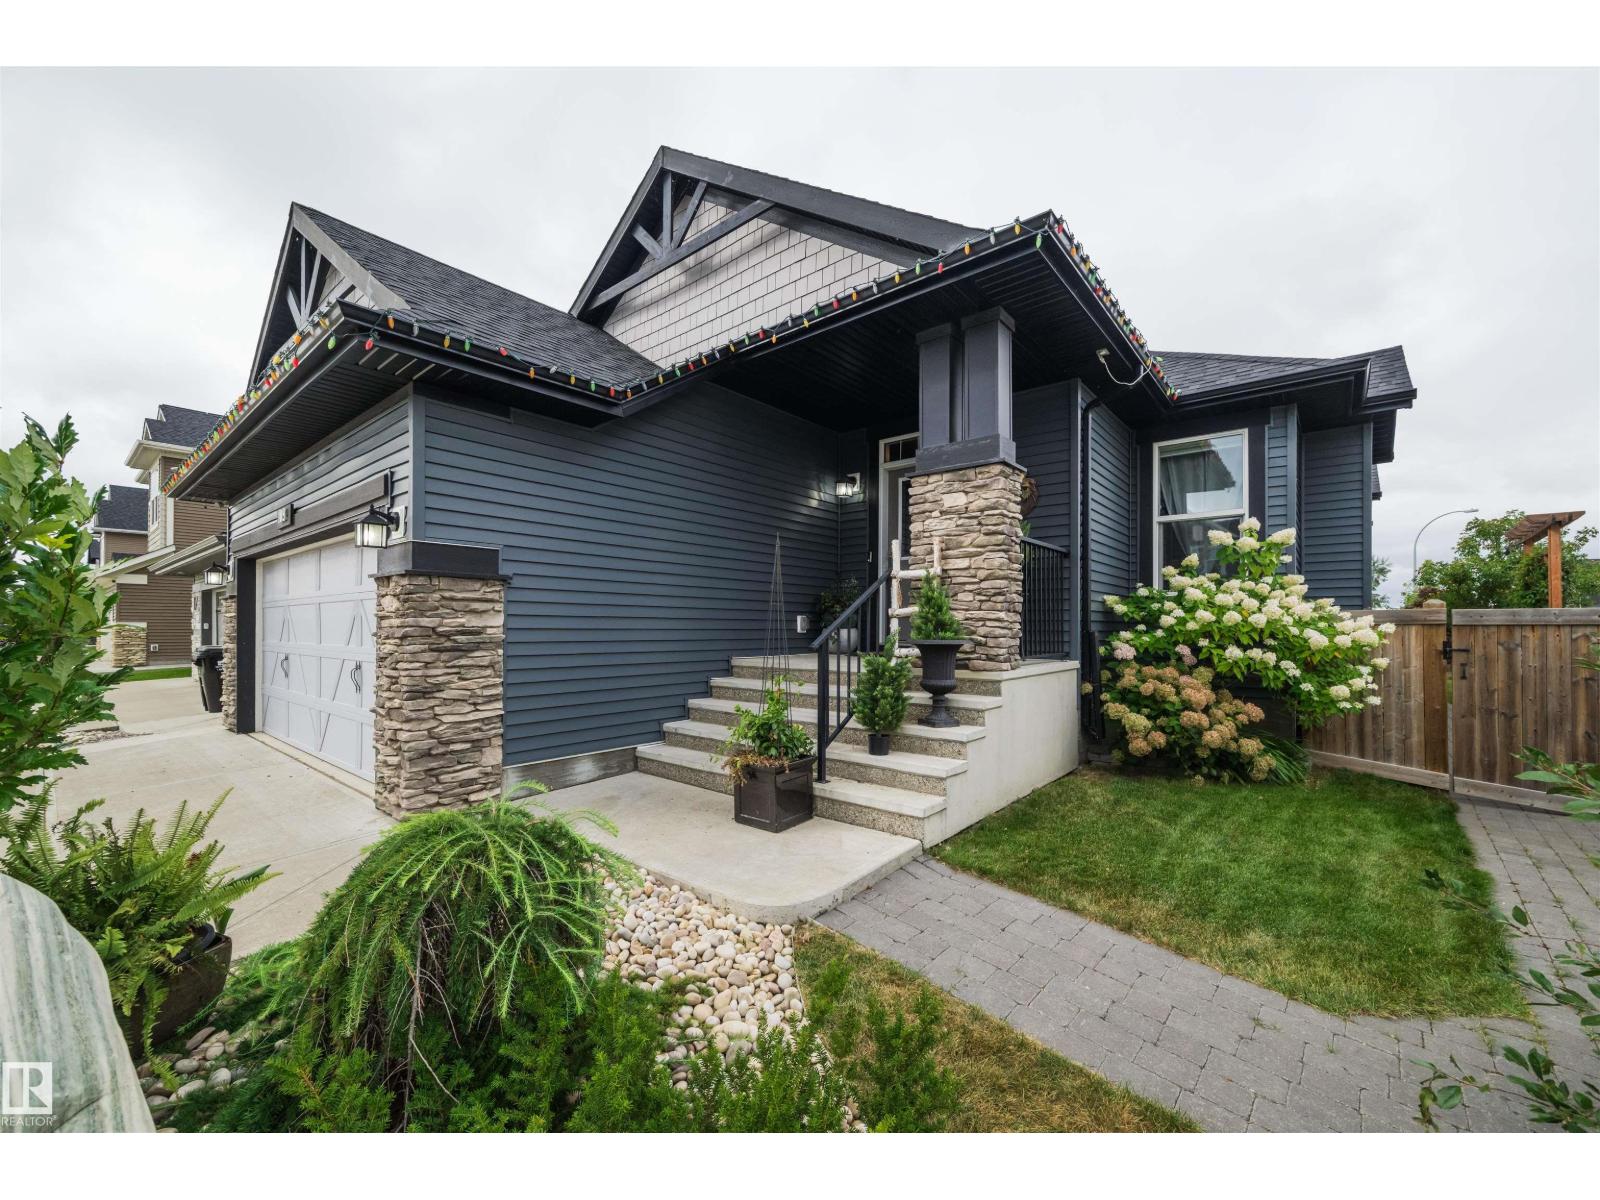
$775,000
109 ALDRIDGE CR, Sherwood Park
109 ALDRIDGE CR, Sherwood Park
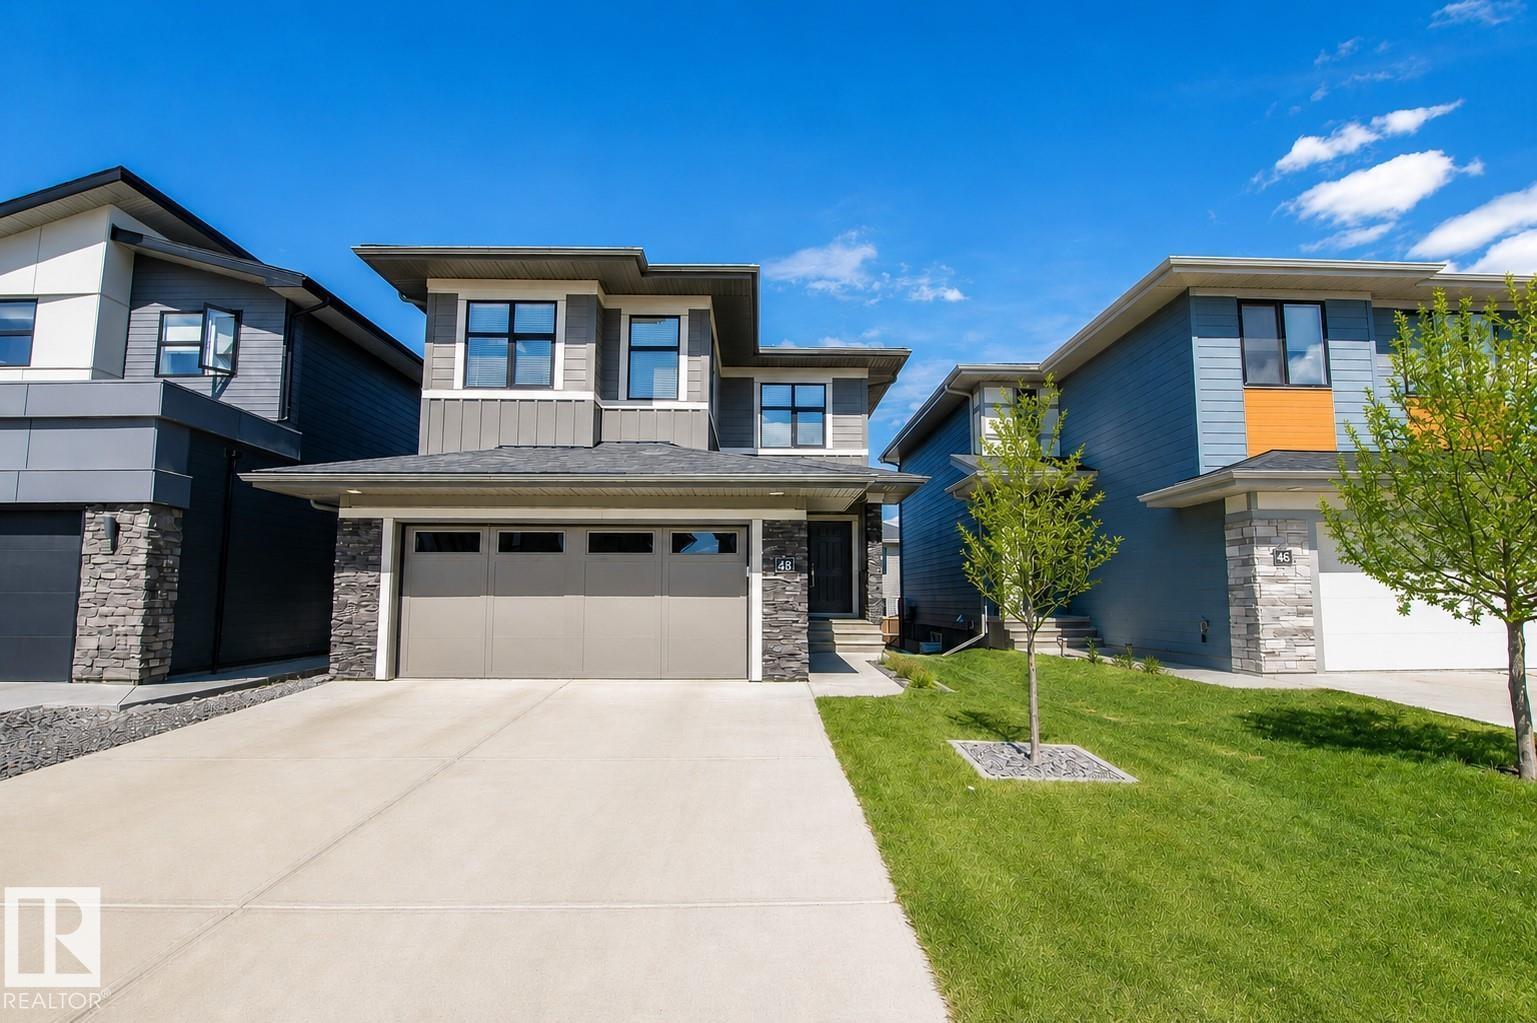
$779,900
48 AMESBURY WD, Sherwood Park
48 AMESBURY WD, Sherwood Park
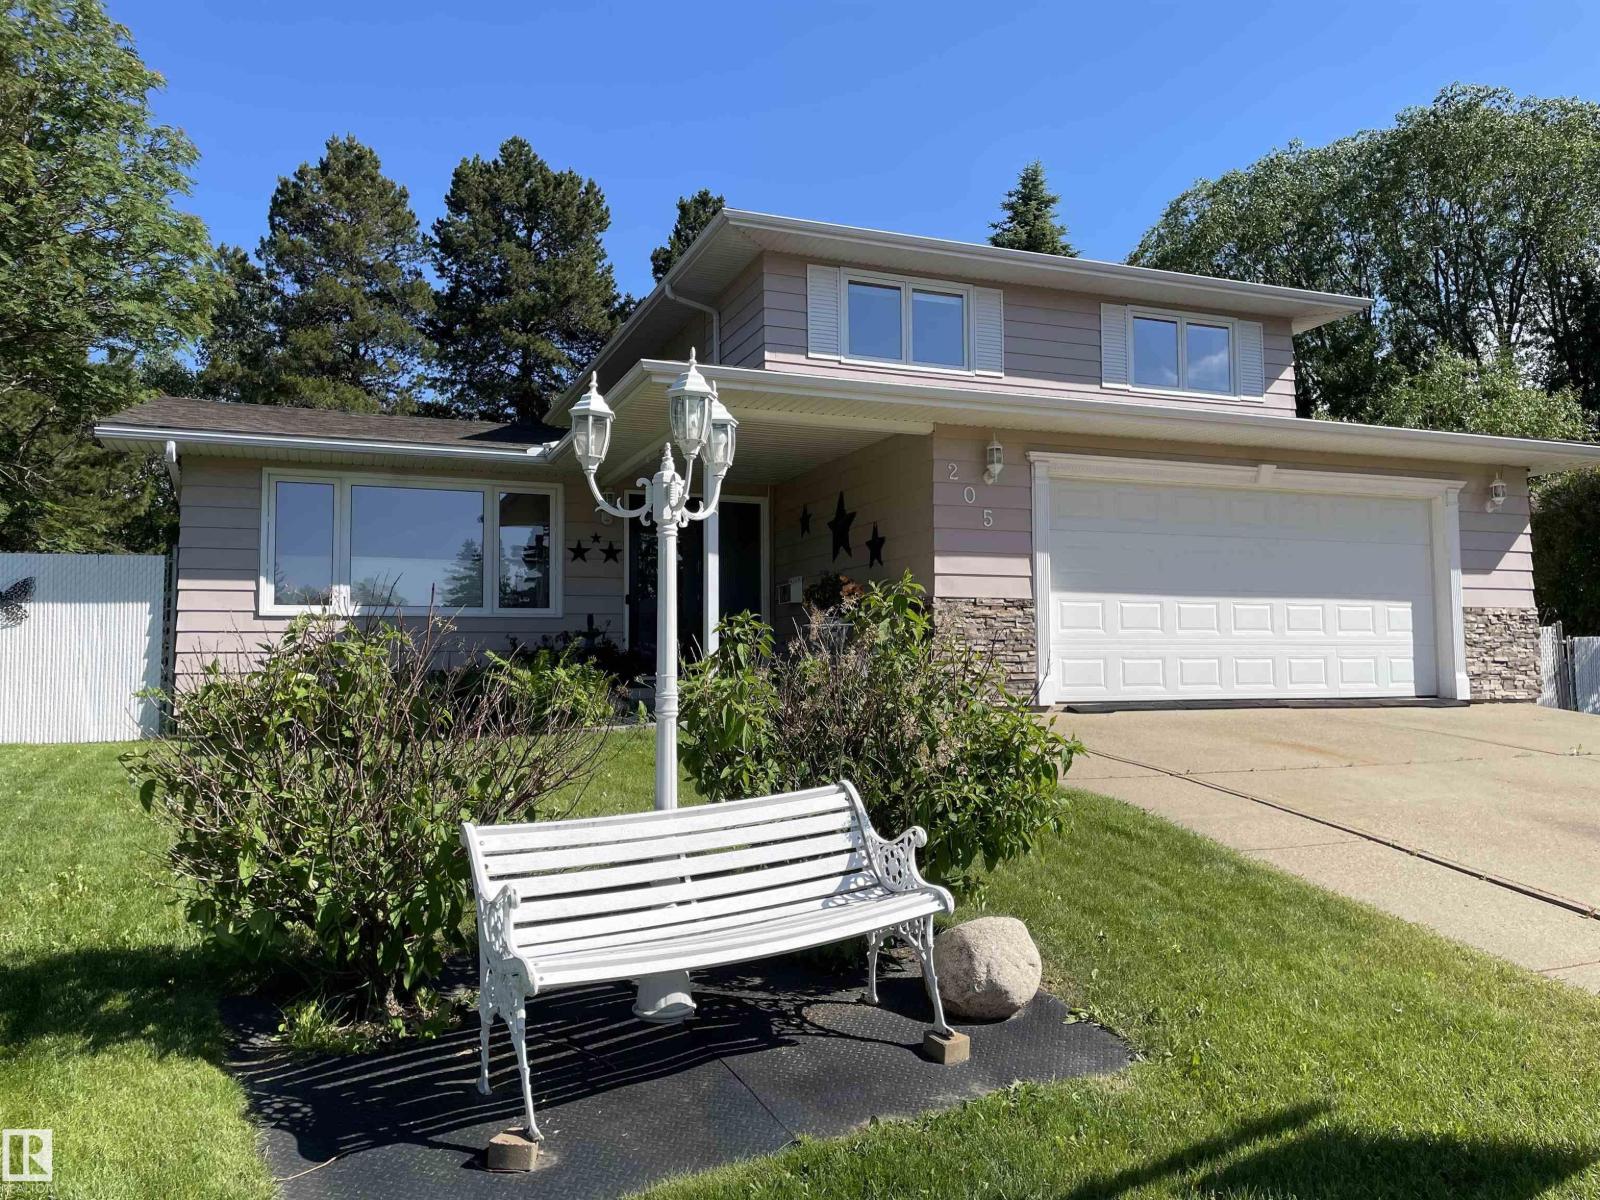
$779,000
205 Manor CO, Sherwood Park
205 Manor CO, Sherwood Park
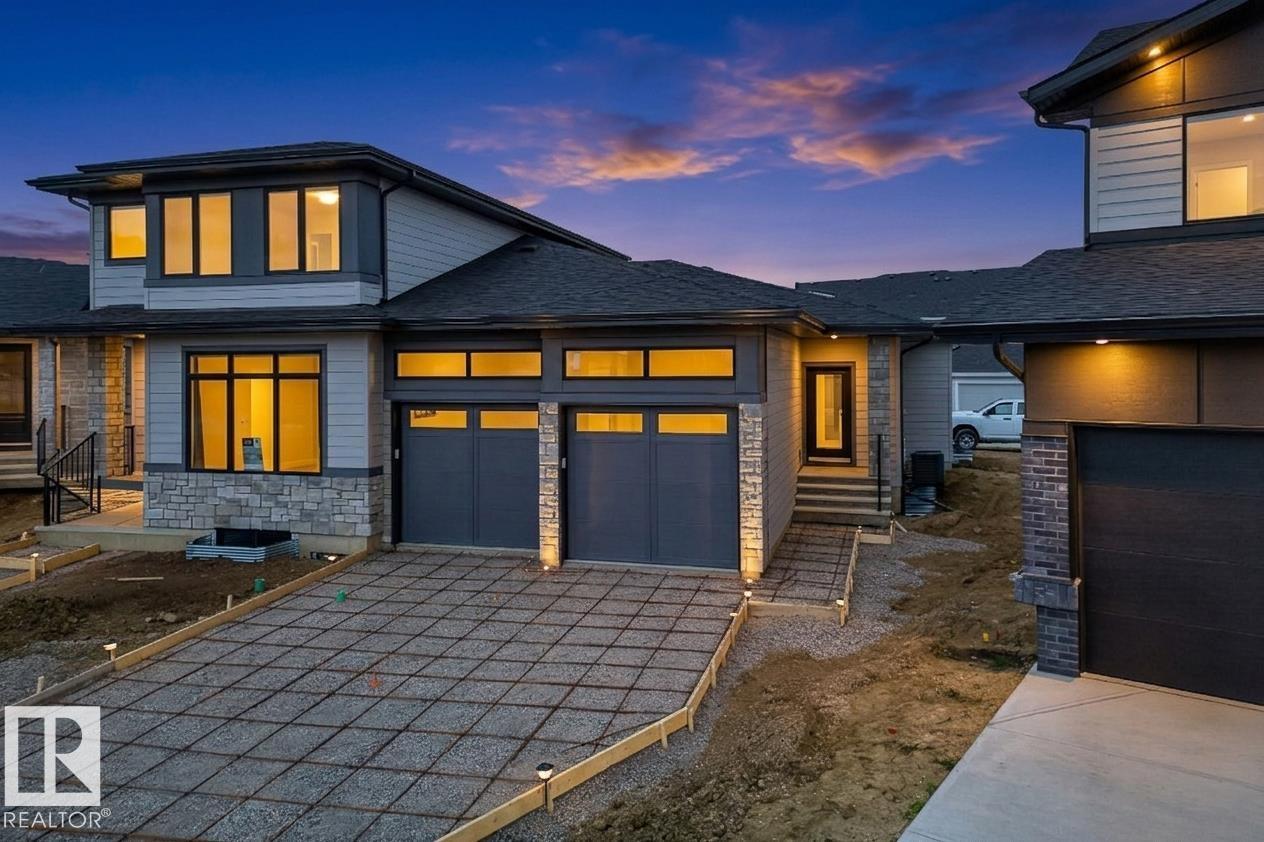
$779,998
99 NEWBURY CI, Sherwood Park
99 NEWBURY CI, Sherwood Park
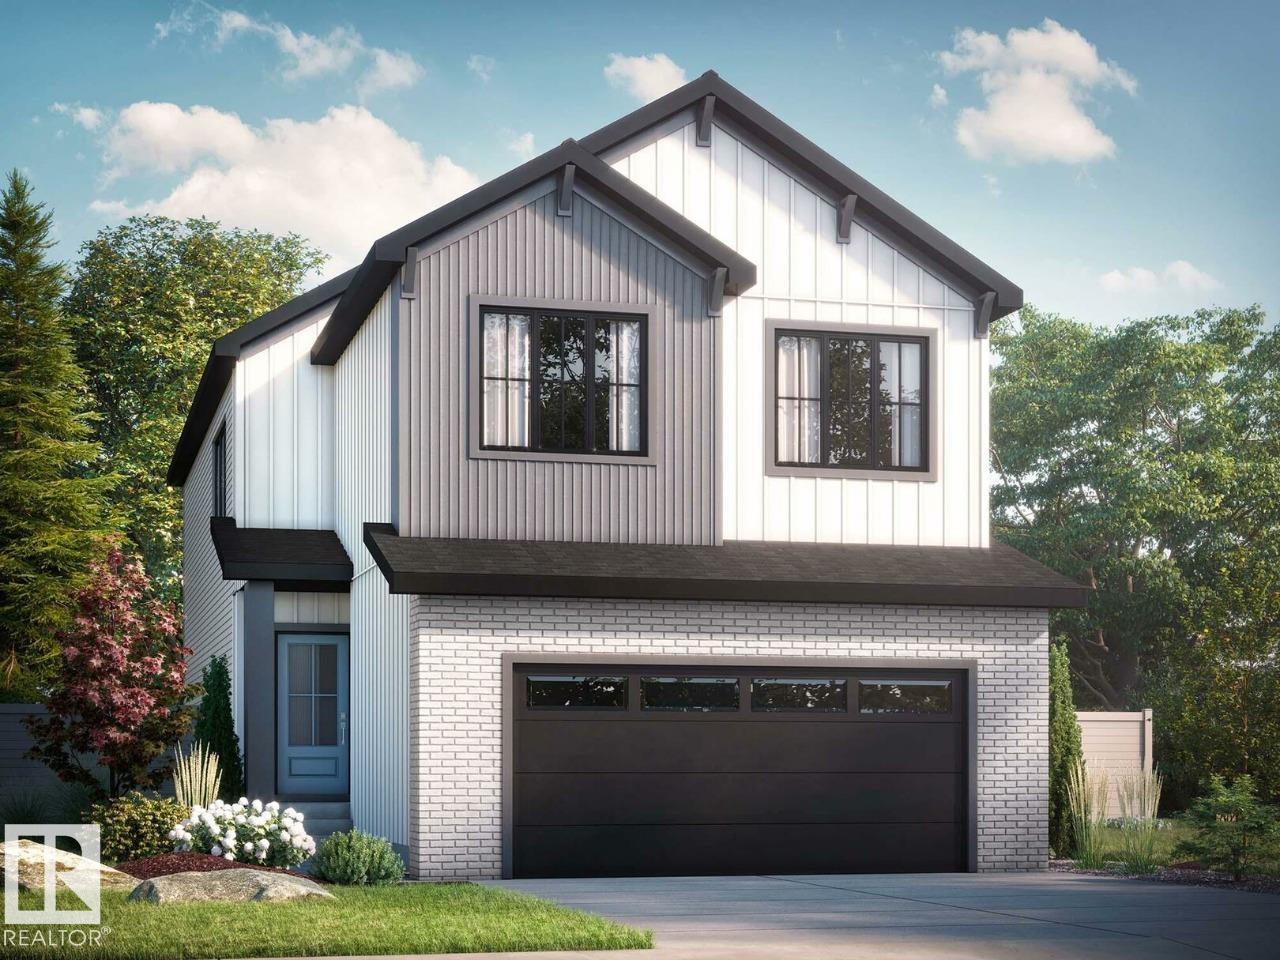
$671,895
22 Cuddie DR, Sherwood Park
22 Cuddie DR, Sherwood Park