
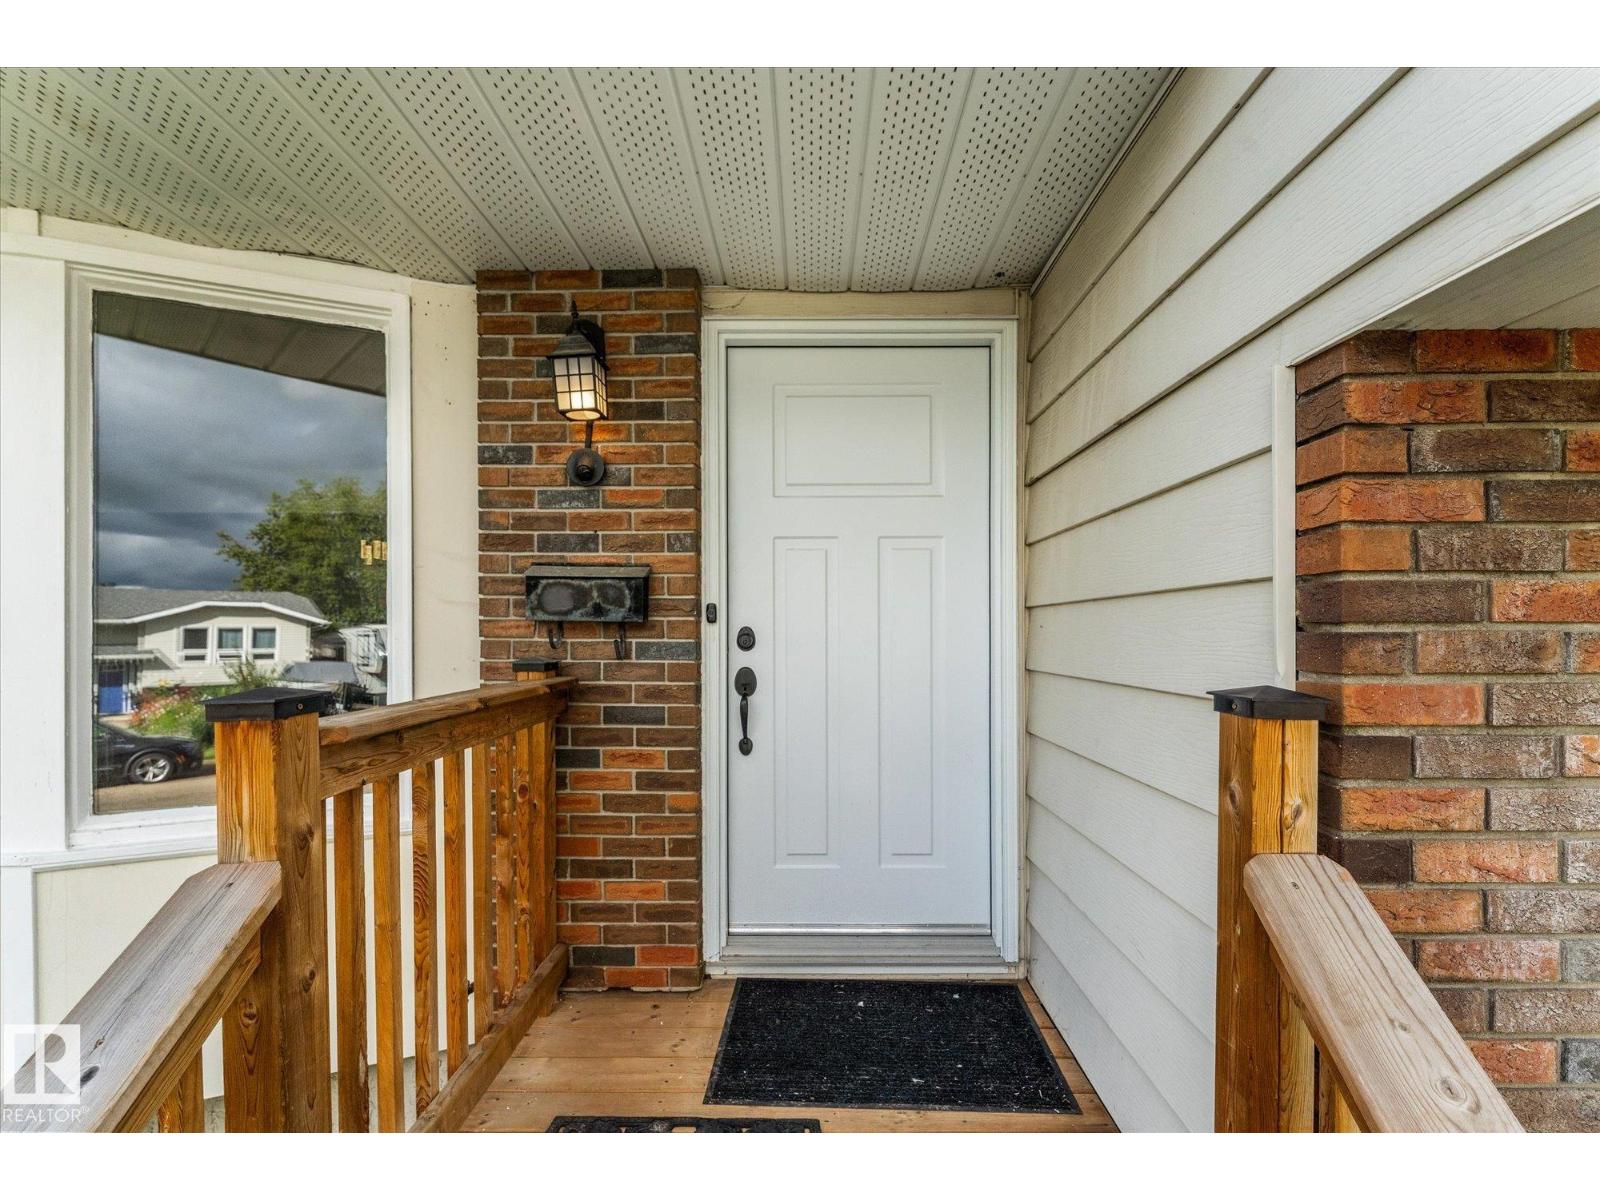
3 WINDERMERE DR S, Spruce Grove
$450,000
Property Details
Bedrooms
4
Bathrooms
4
Square Feet
1,806 sqft
Lot Size
595.23 square meters
Year Built
1976
Type
house
MLS #
E4503574
About This Property
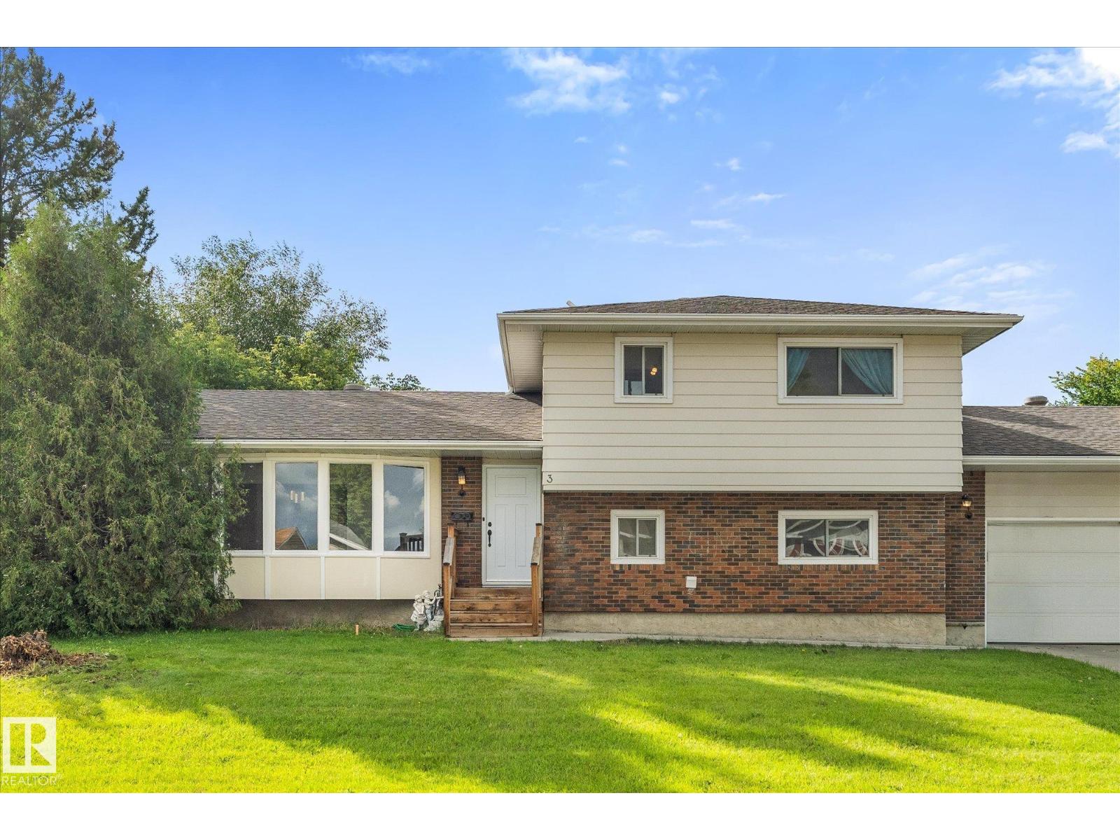
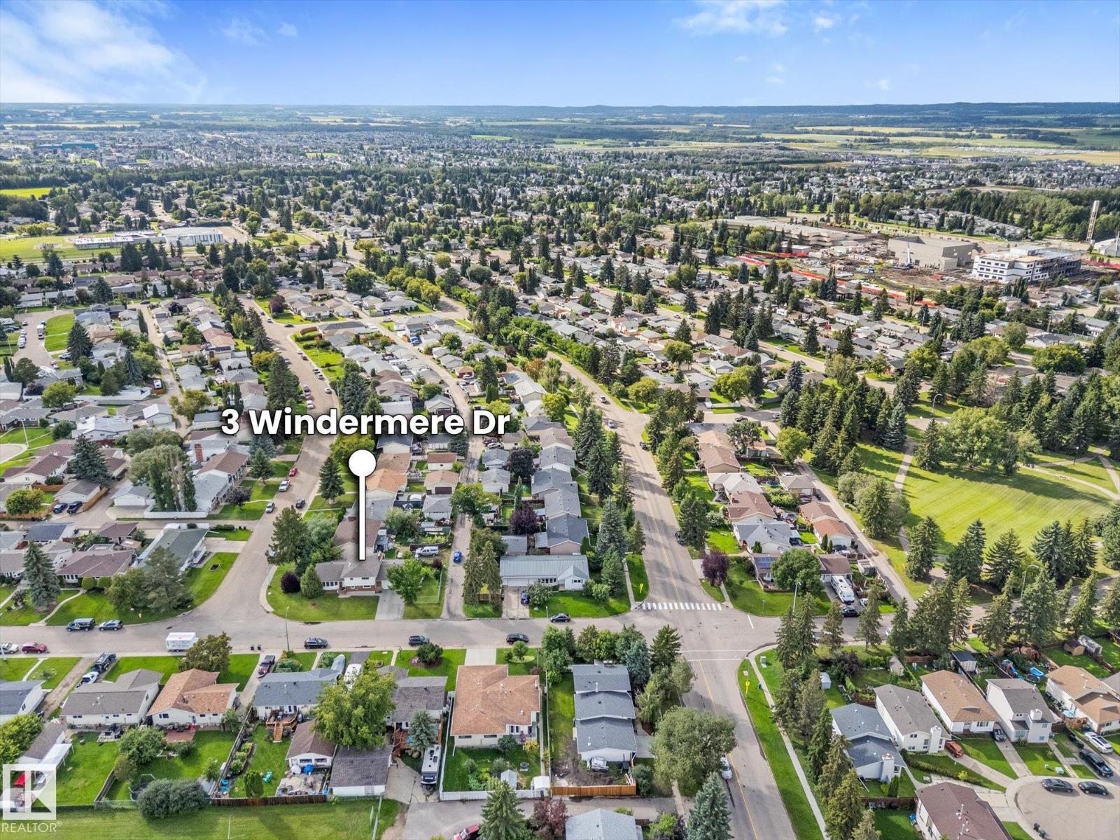
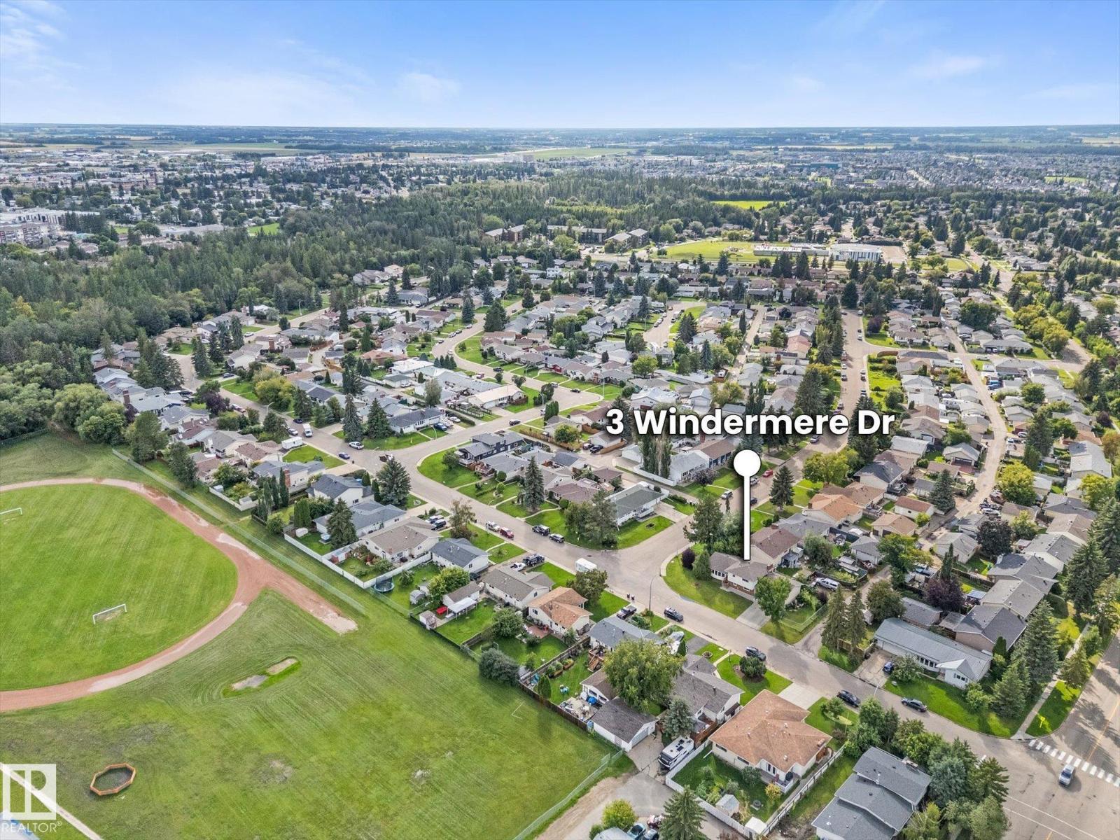
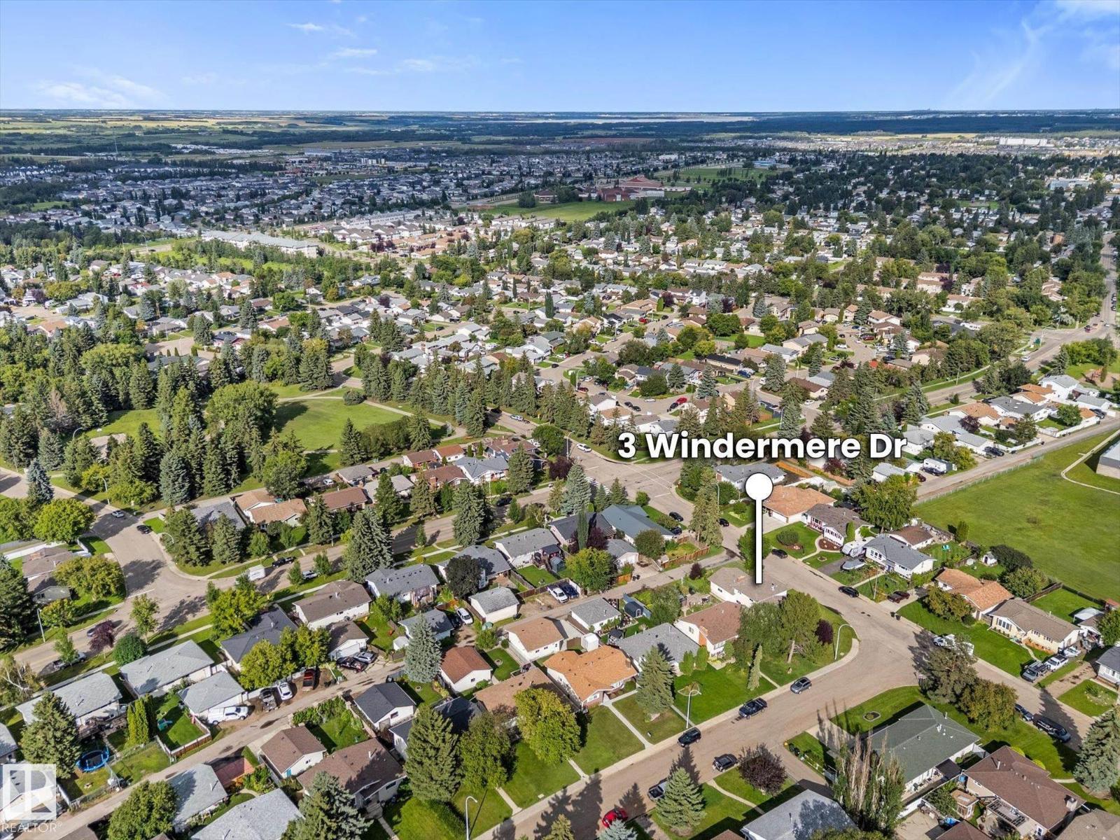
Situated in the mature community of Woodhaven, this beautifully updated 4-bedroom, 4-bathroom home offers plenty of space for the whole family. The bright main level features a spacious living room with a large picture window that opens to the dining room space & an updated kitchen with stainless steel appliances, gorgeous granite countertops & glass tile backsplash. Upstairs, the primary bedroom includes a walk-in closet & 2-piece ensuite, along with 2 additional bedrooms & a renovated 4-piece main bath. The lower level is made for relaxing and entertaining with a generous family room, 4th bedroom & 2-piece bath/laundry room combo. The finished basement adds even more living space with a second family room, den with potential for a 5th bedroom & a 3-piece bathroom. Outside, enjoy a mature yard with newer deck, oversized & finished double attached garage & a newer concrete driveway. All within a short walk of schools and Heritage Grove Park with Spruce Grove's extensive trail system! (id:66070)
Features & Amenities
4 Bedrooms
4 Bathrooms
Reading / Office Nook
Ensuite
Double Garage
Fireplace
Forced Air
Fully Finished Basement
Laundry Room
Interested in this property?
Fill out the form and an agent will be in touch.
Mortgage Calculator
Estimated Monthly Payment
$2,211
Principal & Interest
Loan Amount
$360,000
Total Interest
$303,214
* Estimate only. Does not include property taxes, insurance, or CMHC premiums. Contact your lender for a full pre-approval.
Similar Listings
Comparable homes in Spruce Grove you may also like
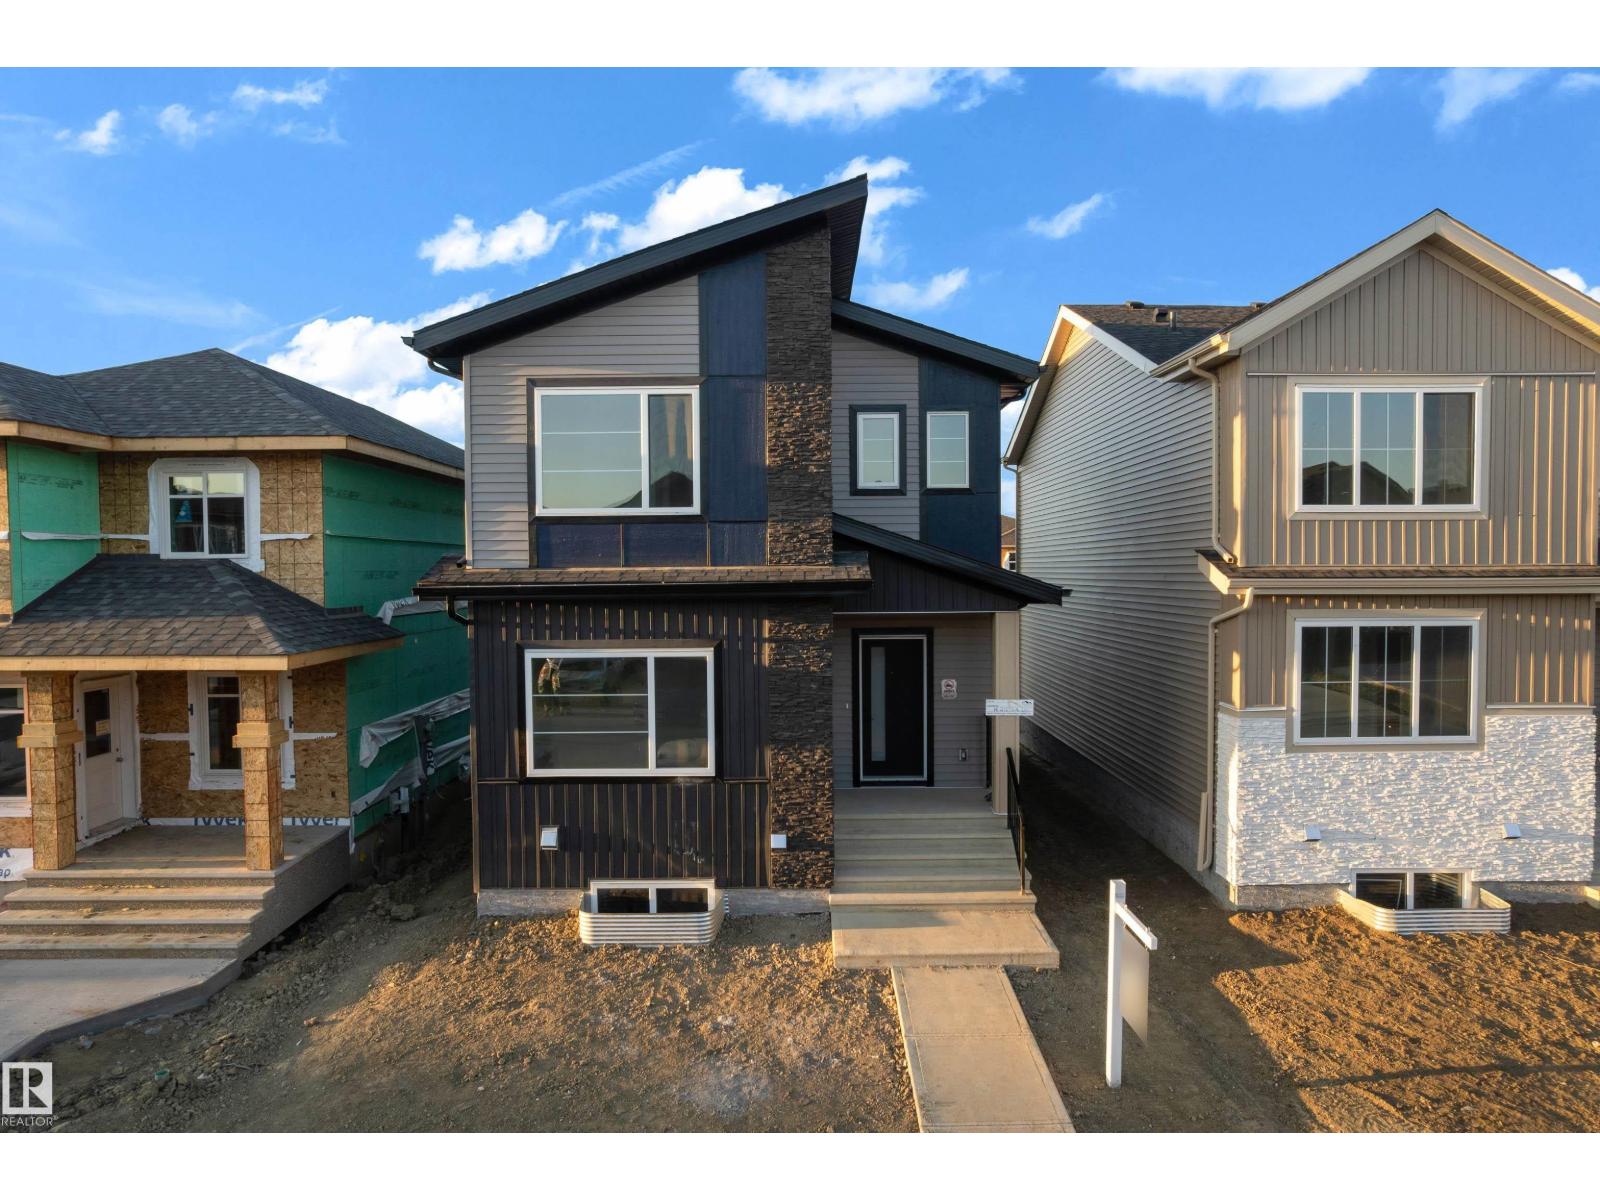
$449,900
16 Westwyck LI, Spruce Grove
16 Westwyck LI, Spruce Grove
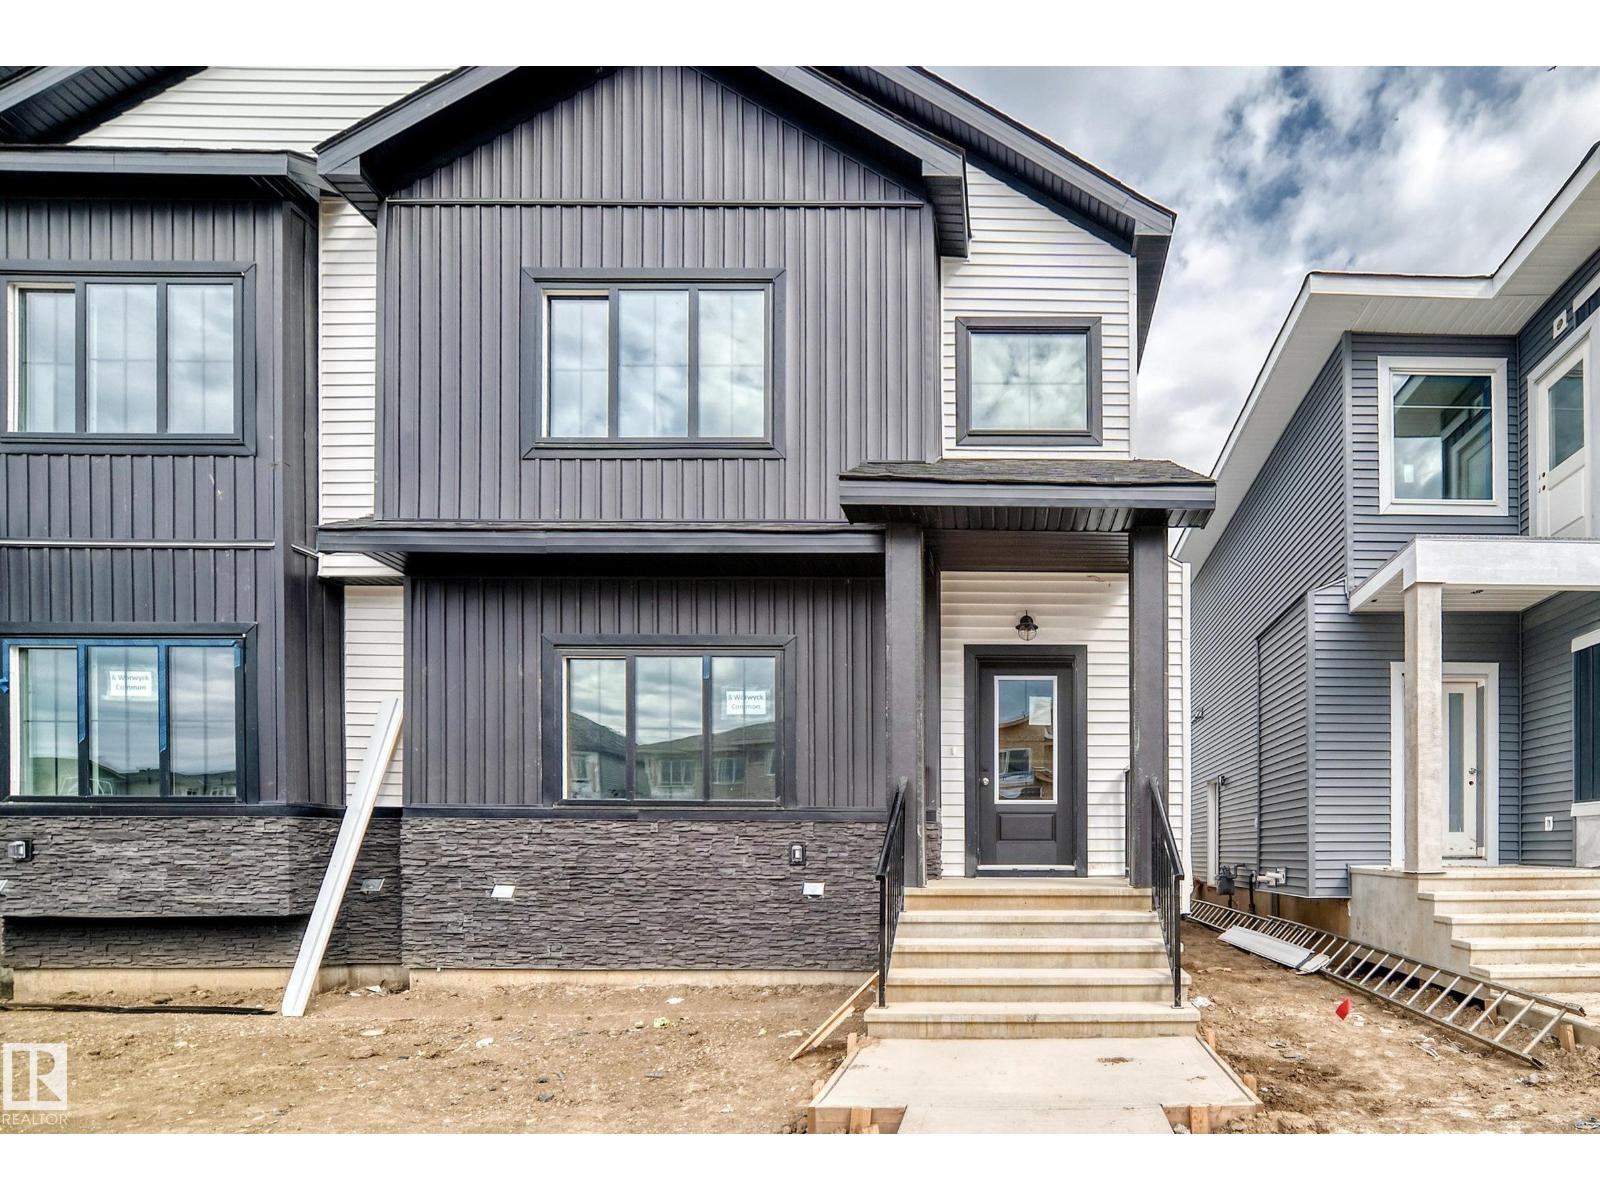
$449,900
8 Worwyck CM, Spruce Grove
8 Worwyck CM, Spruce Grove
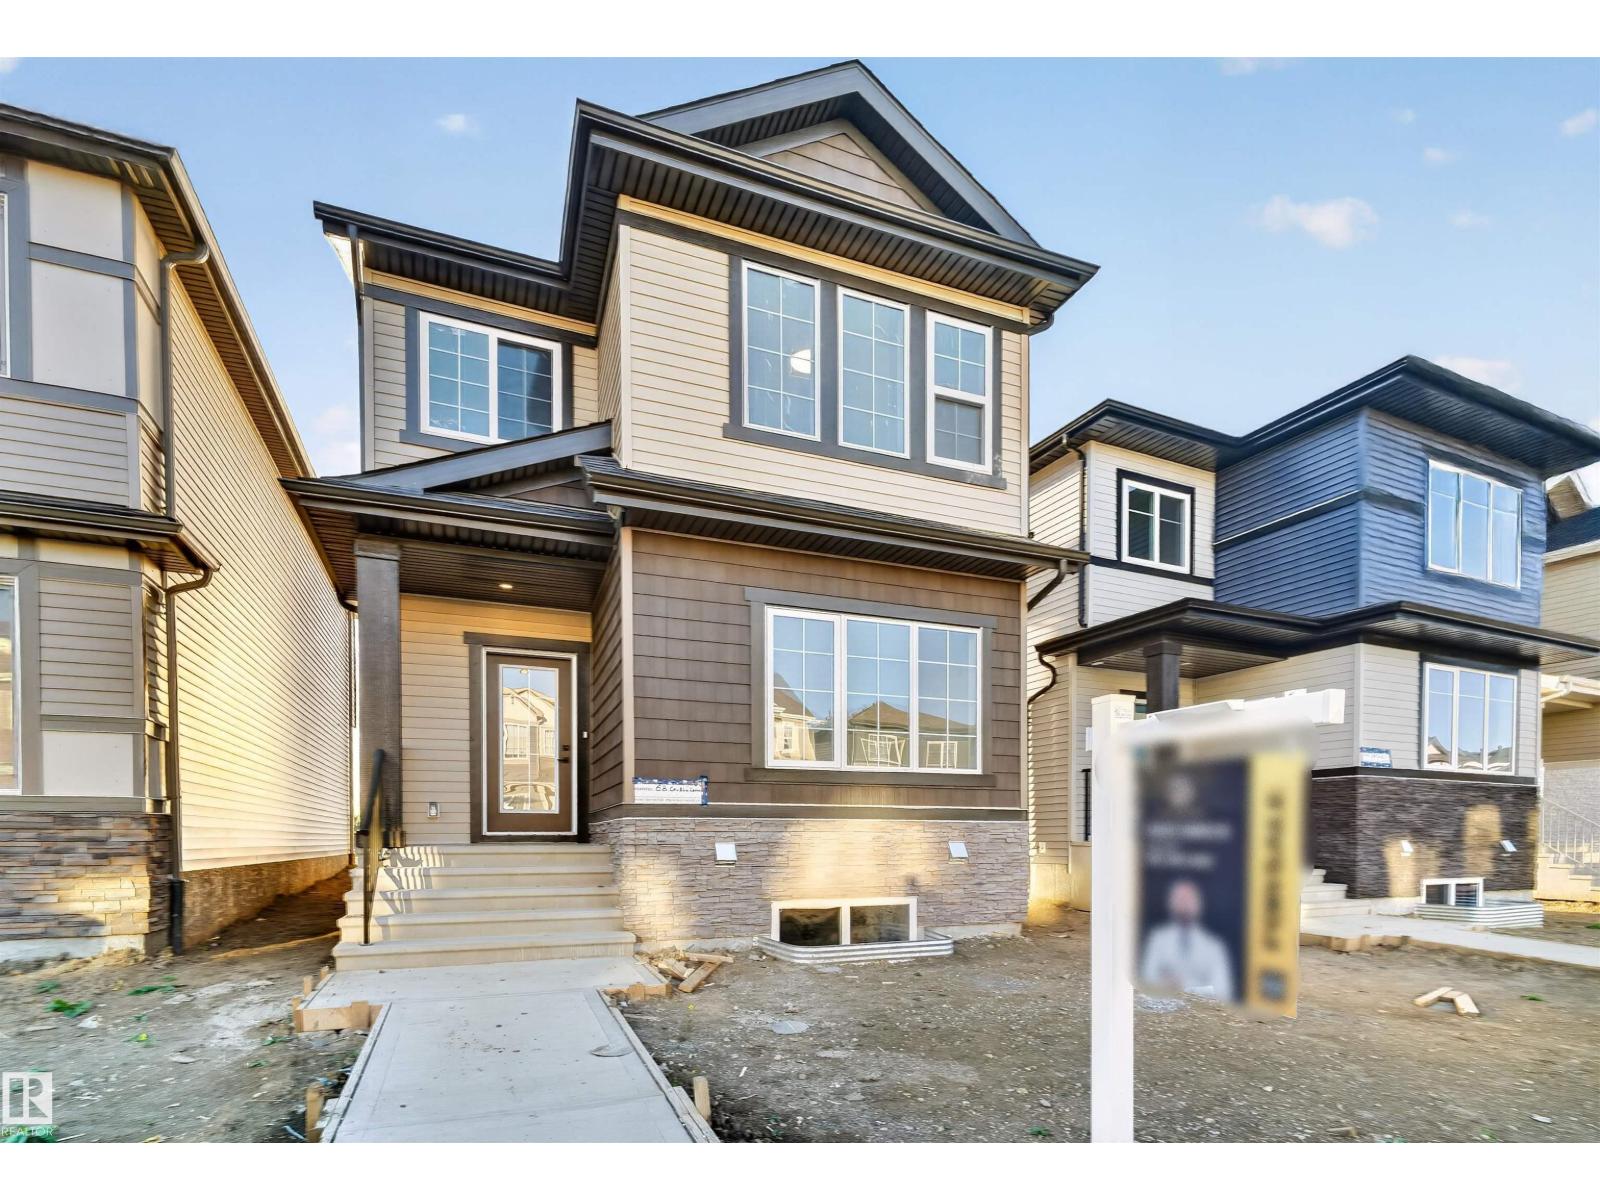
$435,000
68 Covell CM, Spruce Grove
68 Covell CM, Spruce Grove
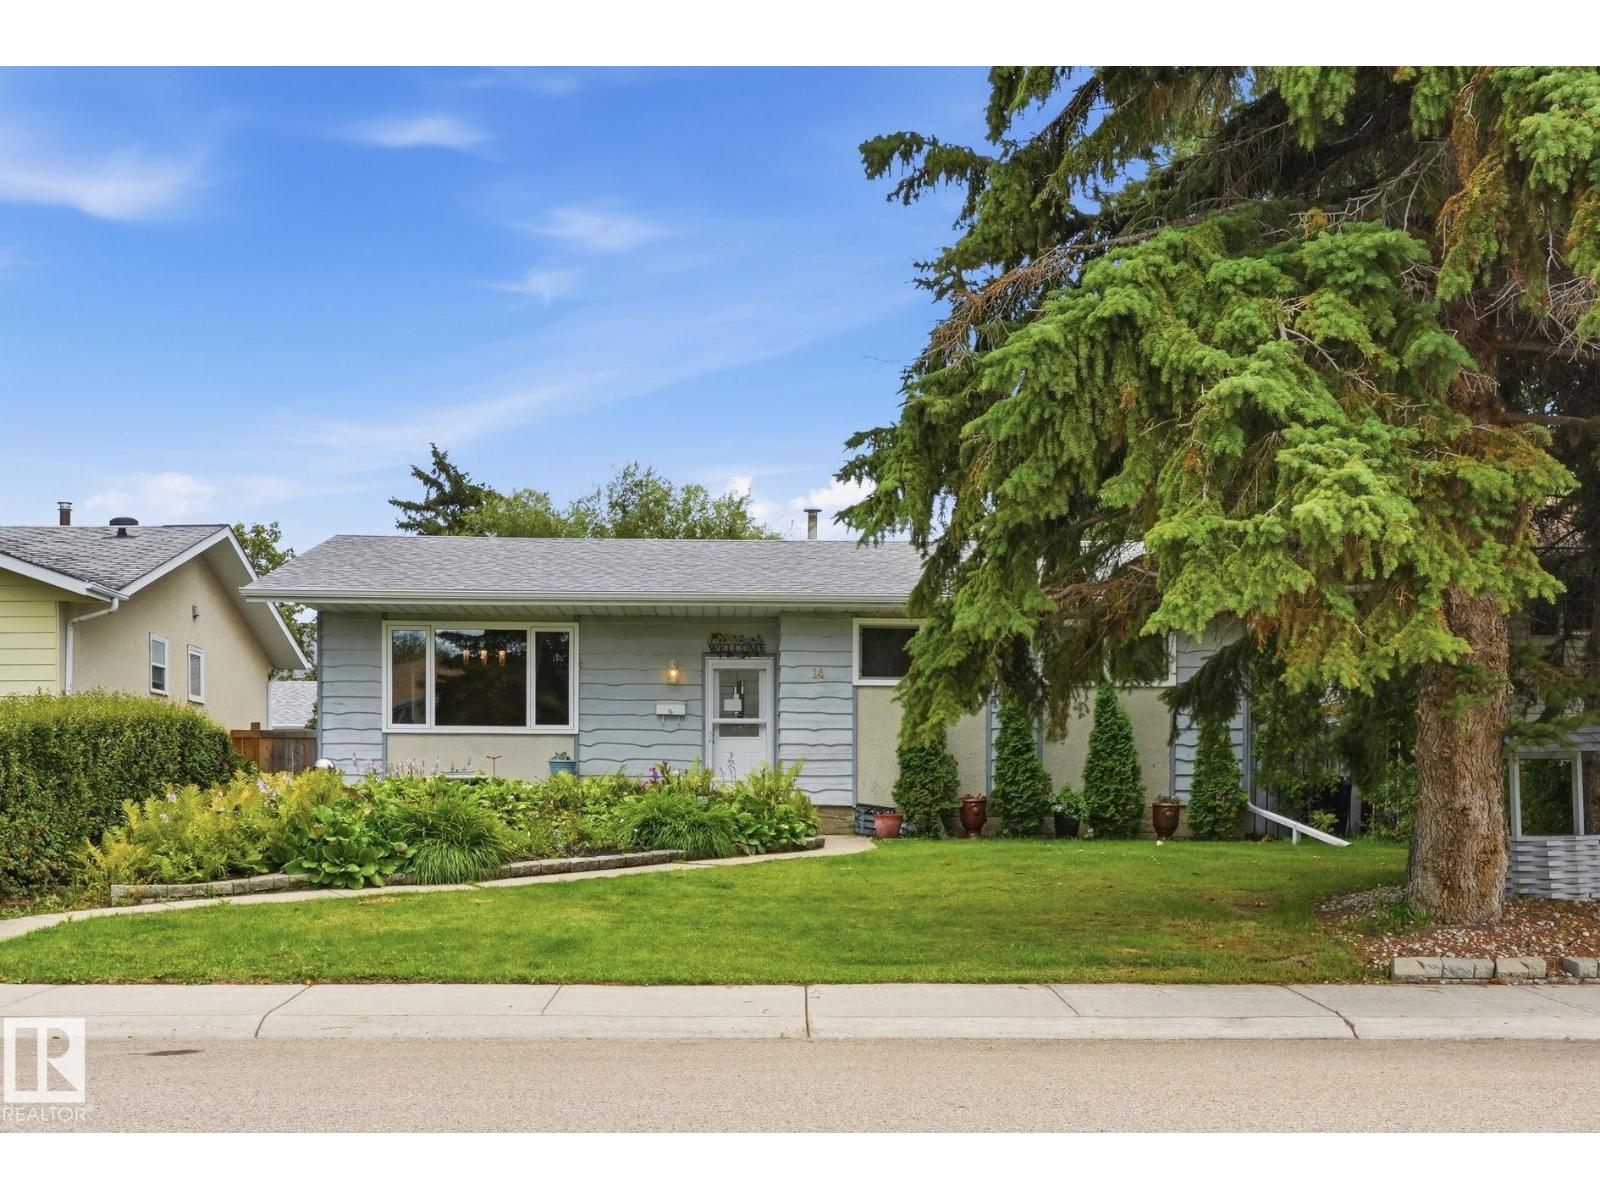
$440,000
14 BRAMPTON ST, Spruce Grove
14 BRAMPTON ST, Spruce Grove
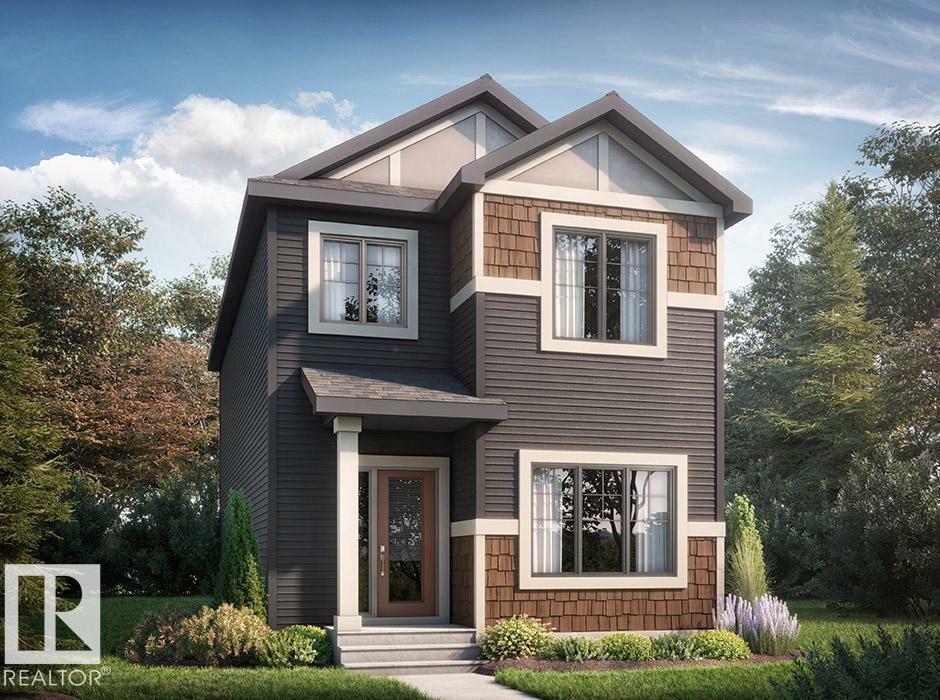
$461,895
29 Leawood LI, Spruce Grove
29 Leawood LI, Spruce Grove
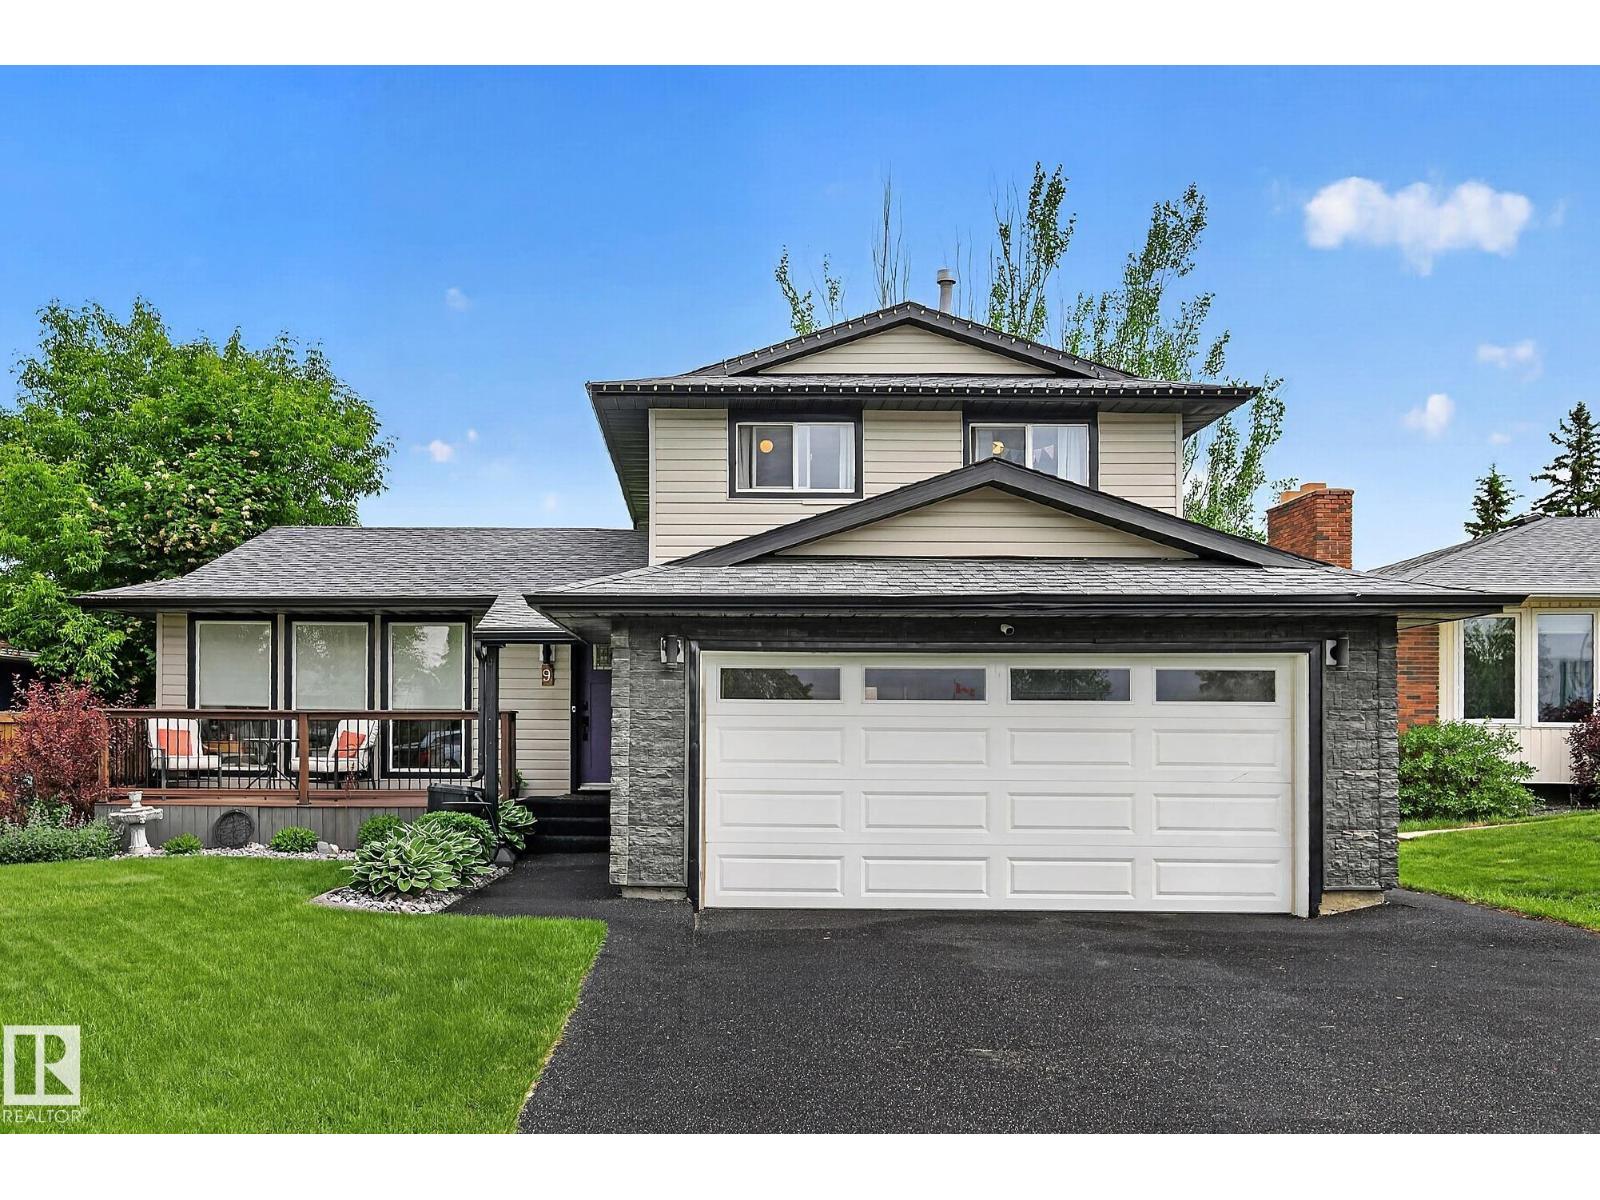
$465,000
9 MILLGROVE DR, Spruce Grove
9 MILLGROVE DR, Spruce Grove
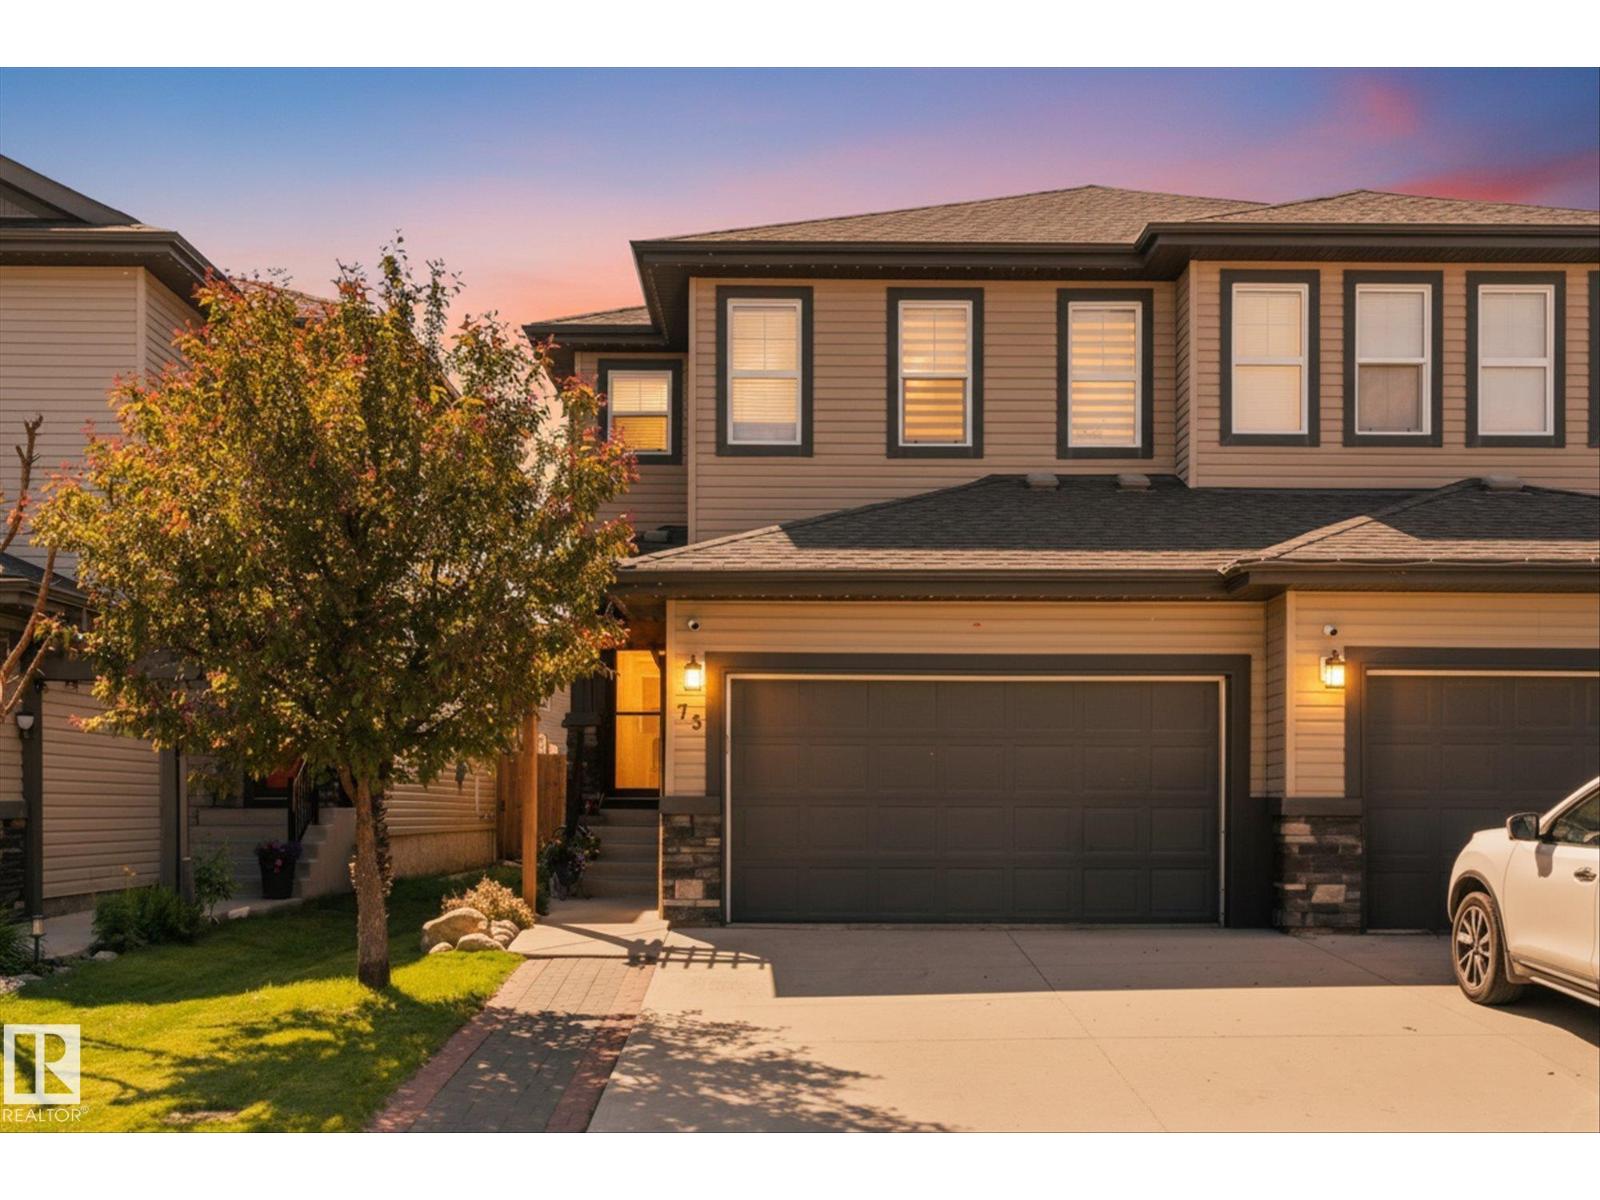
$465,000
73 SPRINGWOOD WY, Spruce Grove
73 SPRINGWOOD WY, Spruce Grove
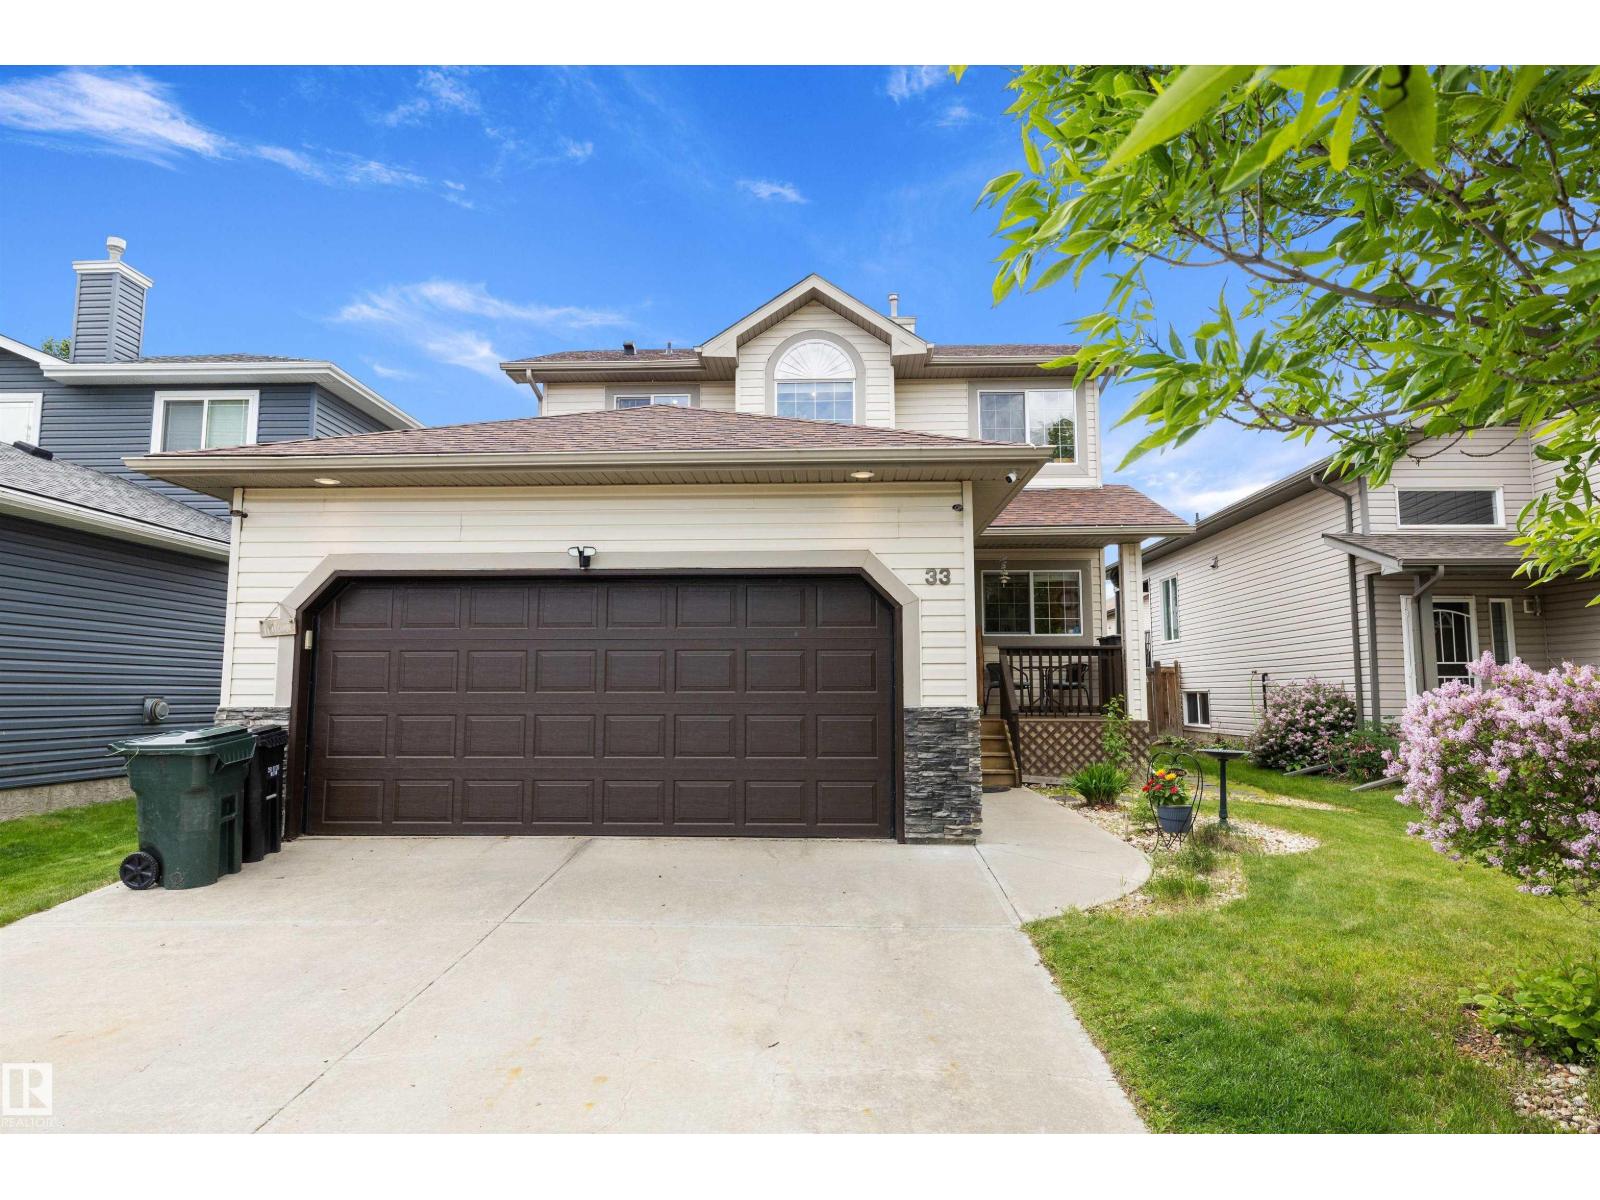
$469,000
33 LAMPLIGHT DR, Spruce Grove
33 LAMPLIGHT DR, Spruce Grove
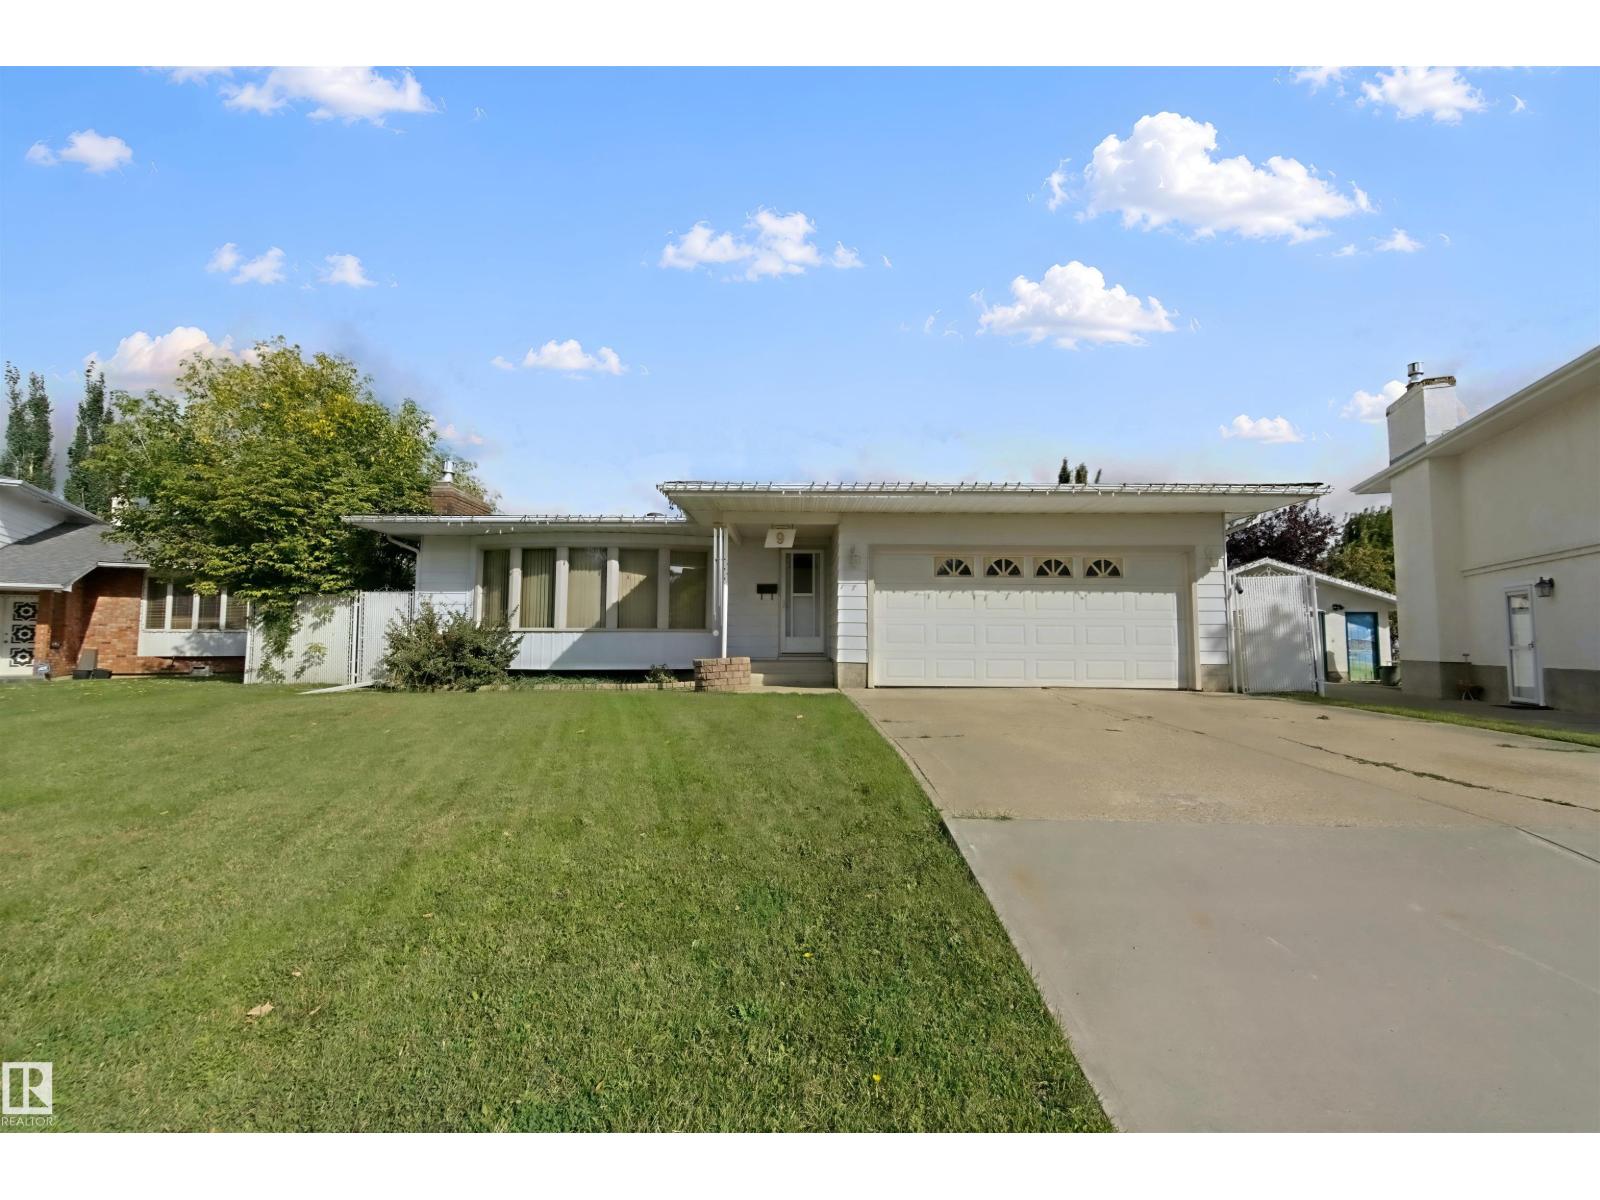
$425,000
9 BROOKWOOD PL, Spruce Grove
9 BROOKWOOD PL, Spruce Grove
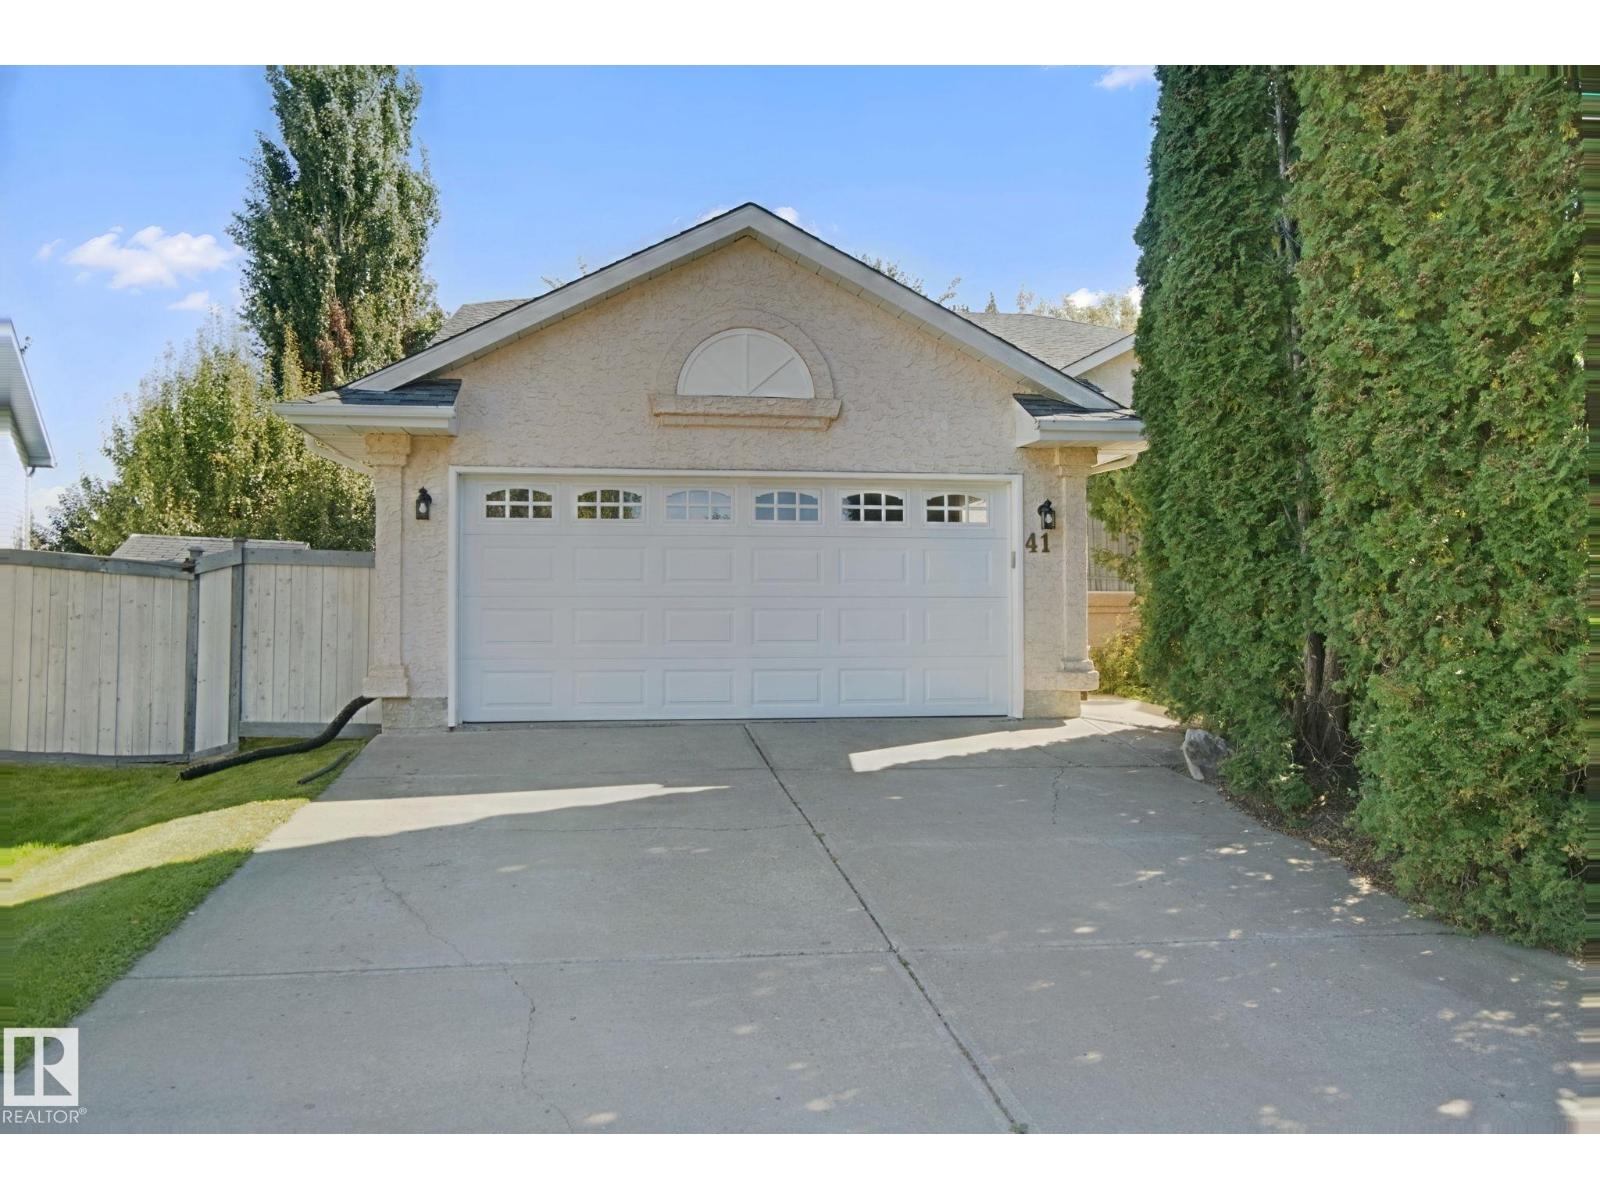
$474,900
41 ASPENGLEN PL, Spruce Grove
41 ASPENGLEN PL, Spruce Grove