
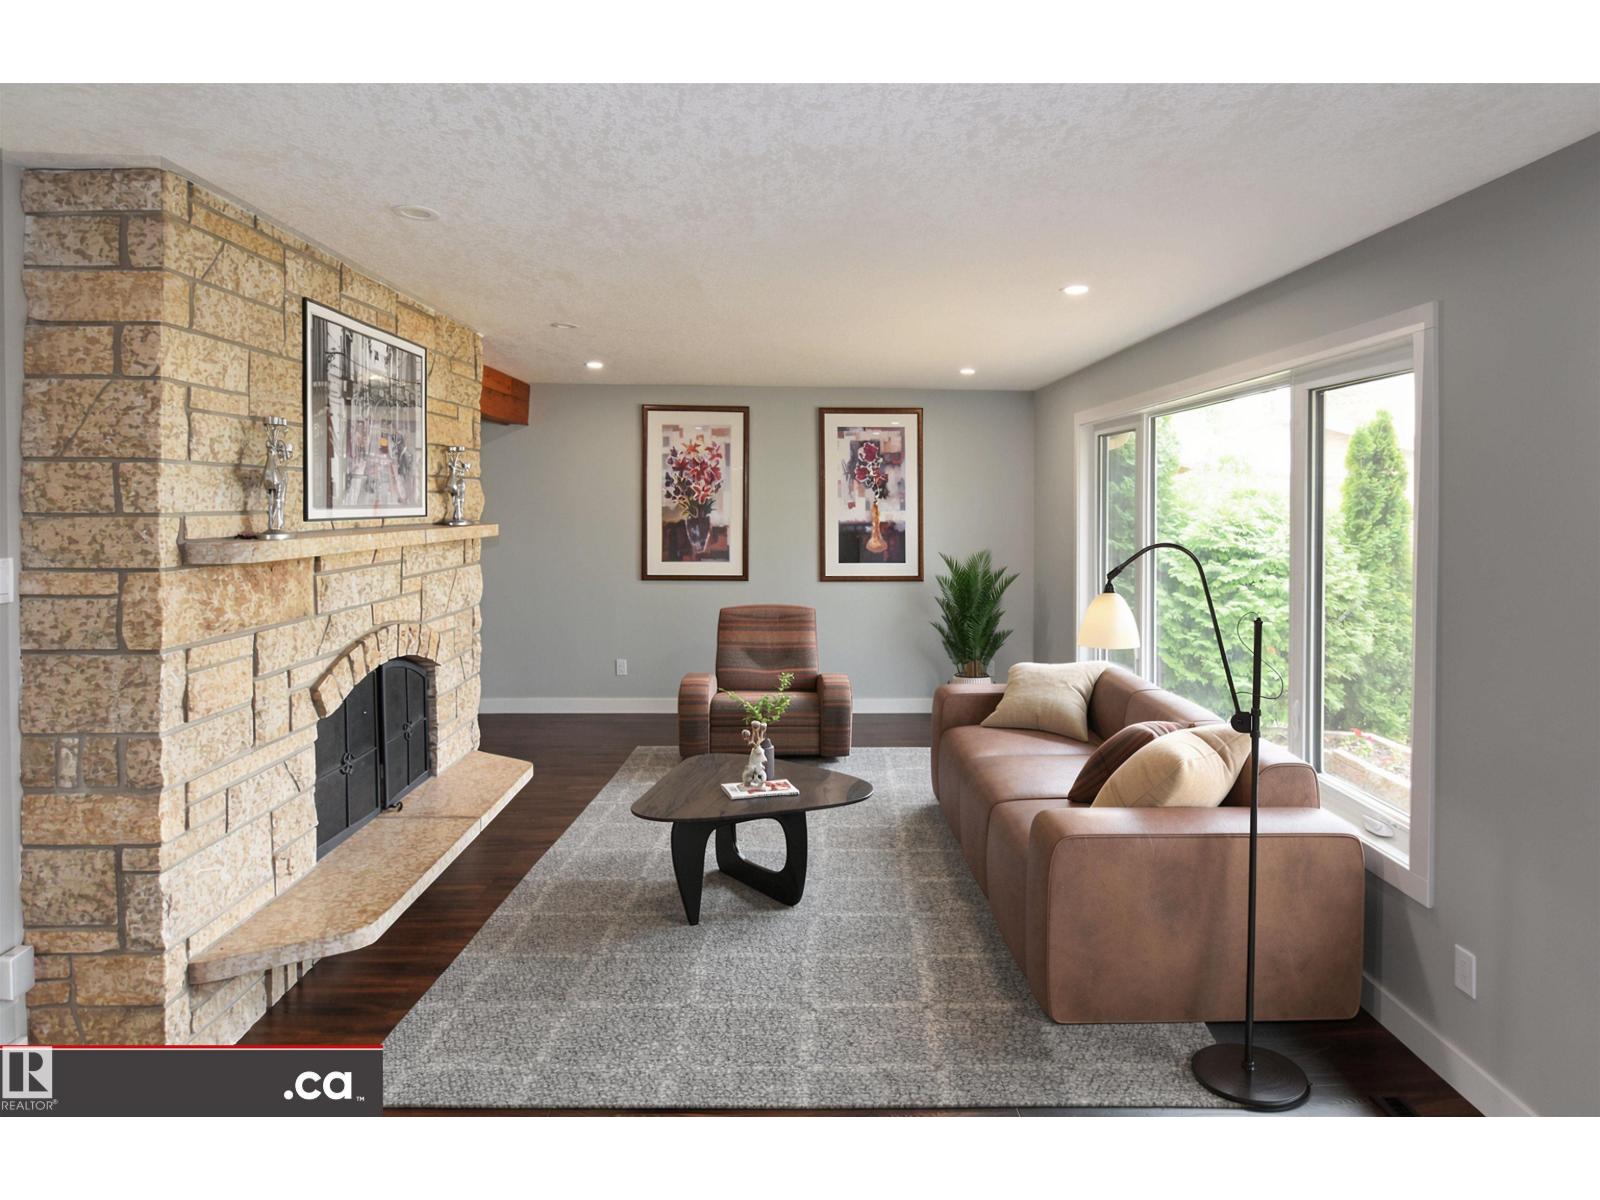
9657 68A ST NW, Edmonton
$739,900
Property Details
Bedrooms
4
Bathrooms
3
Square Feet
2,256 sqft
Lot Size
1459.8 square meters
Year Built
1967
Type
house
MLS #
E4508873
About This Property
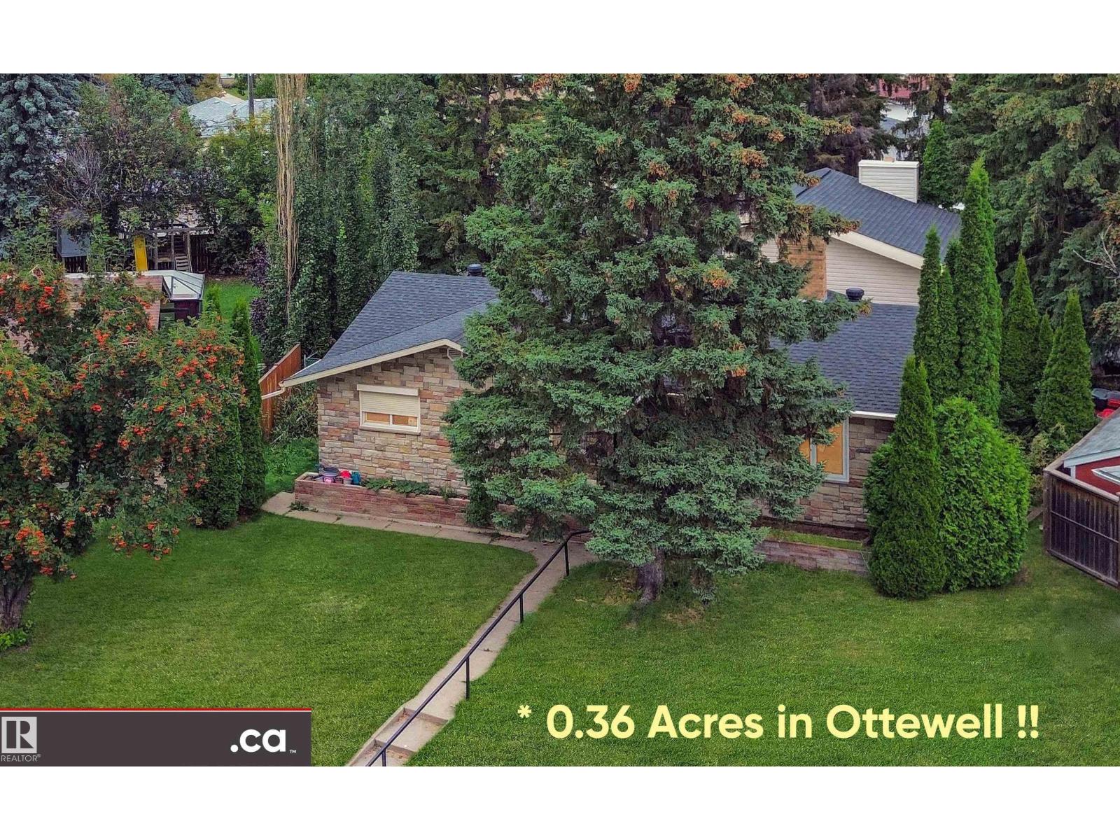
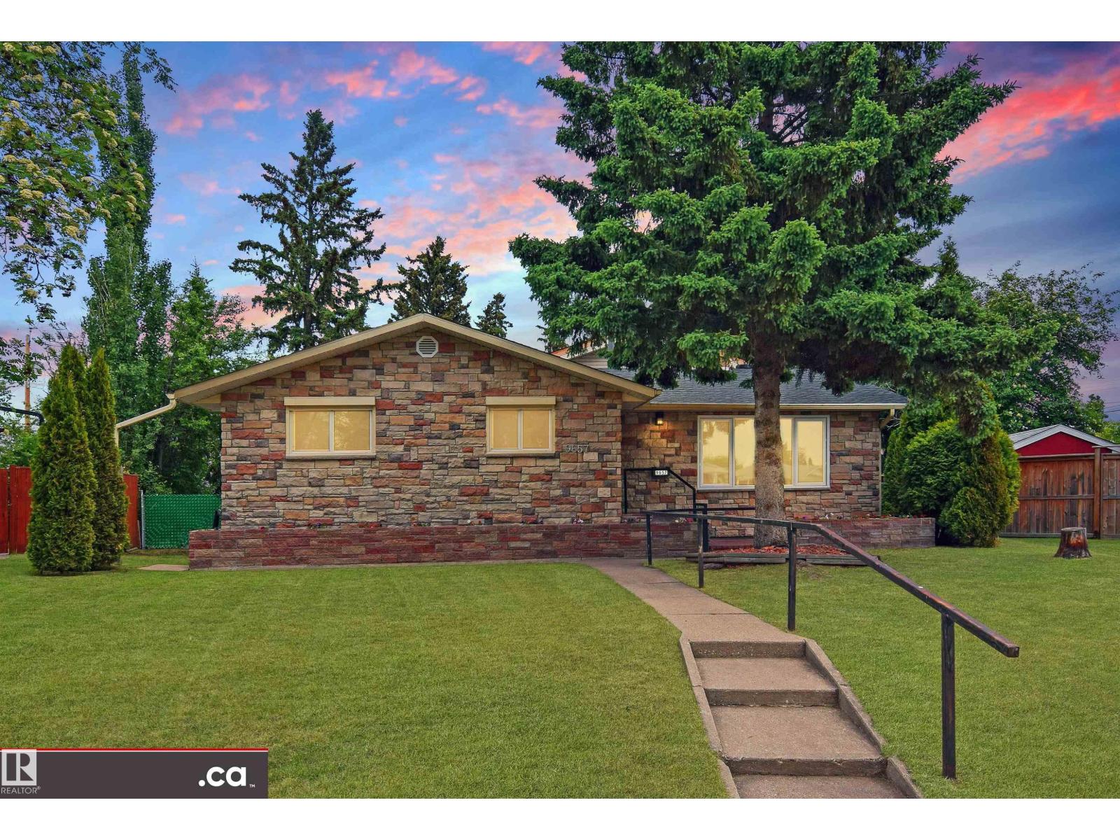
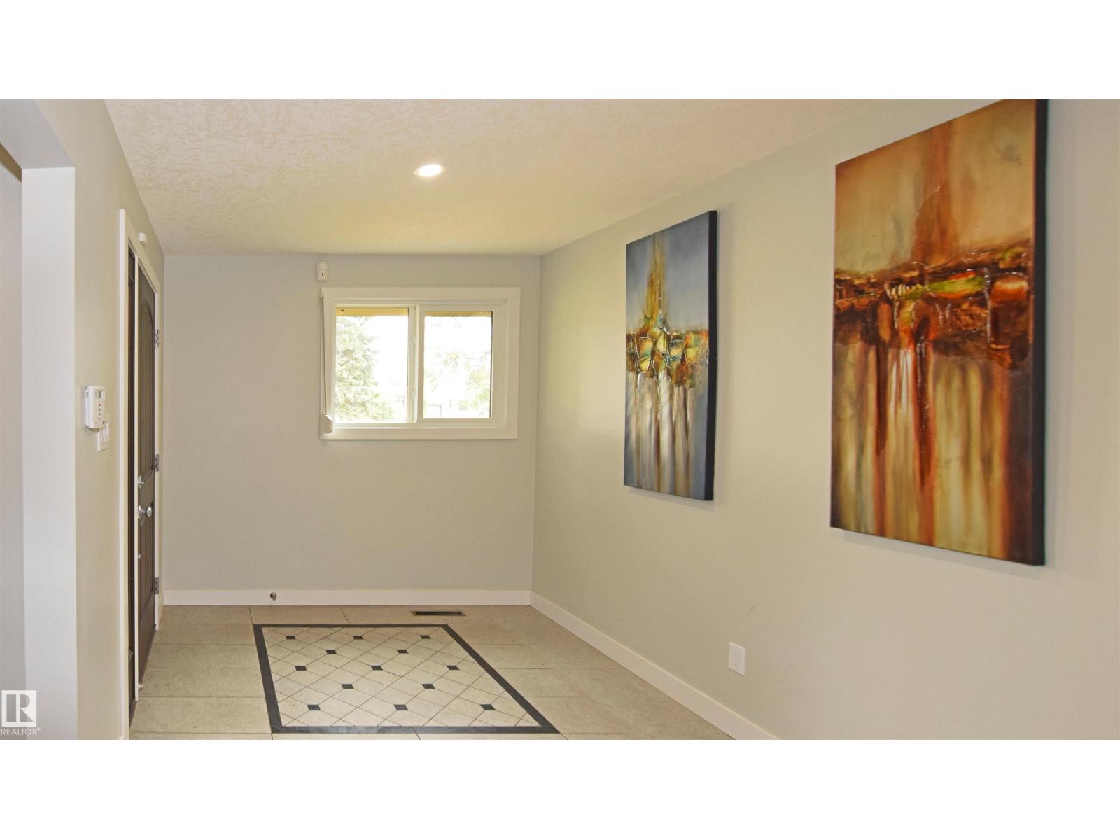
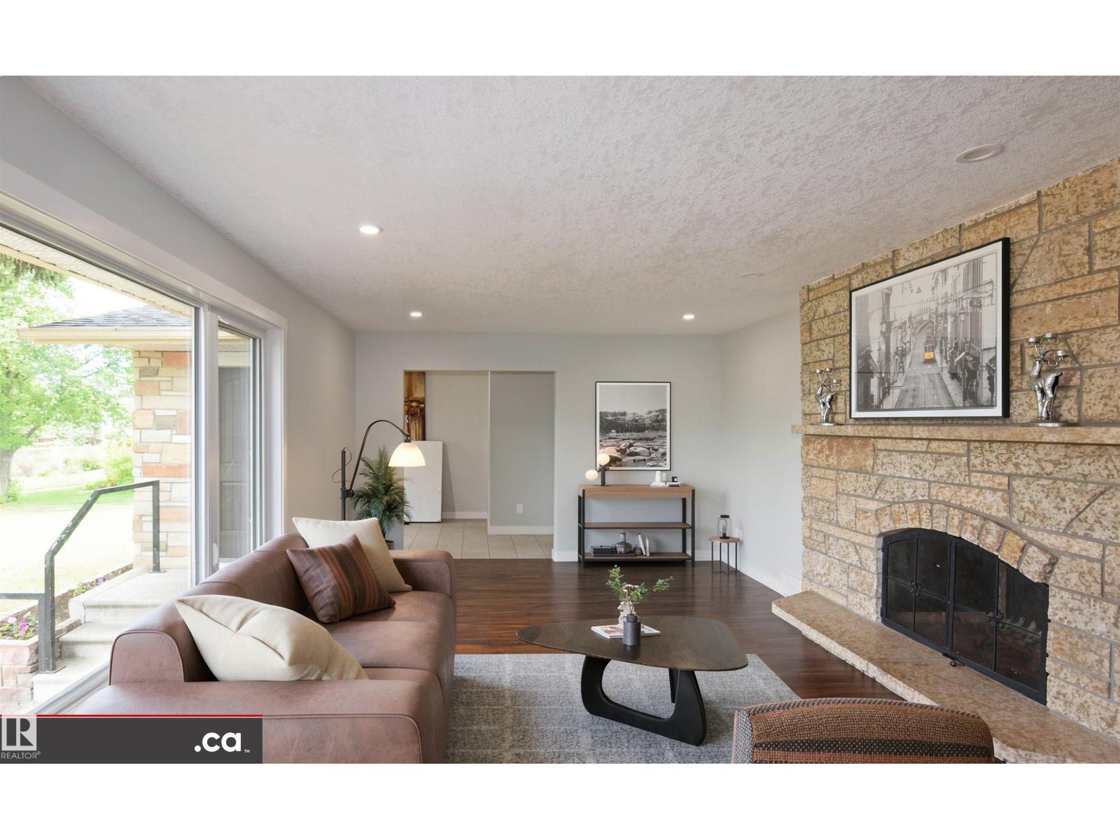
* ATTENTION LARGE FAMILIES: DESIRABLE OTTEWELL LIVING AT ITS BEST!! Large-sized 2256 sq. ft. home substantially renovated in 2017 / 2018 throughout, SITUATED ON HUGE PARK-LIKE 1460 sq. m. (15,716 sq. ft.) PIE LOT! Magnificent architectural design featuring 4 living / family rooms; vaulted ceilings / atrium dining room; 3 wood fireplaces; 2 laundry; 4 bedrooms + den; 3 full baths; & 2 kitchens. Aesthetic renovations: granite sinks; quartz counters; cabinets & vanities; high-end SS appliances (incl. duel-fuel convection range); painting; flooring; & all 3 full bath. Plus functional upgrades: electrical (house & garage rewired; 100A panel; dimmer switches; 60+ LED pot lights; & under-cabinet lights); plumbing including gas lines; triple-pane windows; exterior doors; insulation (R50 blown-in & R40 spray foam); GAF Timberline HD shingles; high-efficient Reznor garage heater; & garage door with belt drive smart opener. Close access to schools; recreation; buses; Capilano Shopping; Downtown; & Baseline Road! (id:66070)
Features & Amenities
4 Bedrooms
3 Bathrooms
Reading / Office Nook
Quartz Countertops
Wood Fireplace
Forced Air
Vaulted Ceilings
Laundry Room
Triple-Pane Windows
Interested in this property?
Fill out the form and an agent will be in touch.
Mortgage Calculator
Estimated Monthly Payment
$3,635
Principal & Interest
Loan Amount
$591,920
Total Interest
$498,552
* Estimate only. Does not include property taxes, insurance, or CMHC premiums. Contact your lender for a full pre-approval.
Similar Listings
Comparable homes in Edmonton you may also like
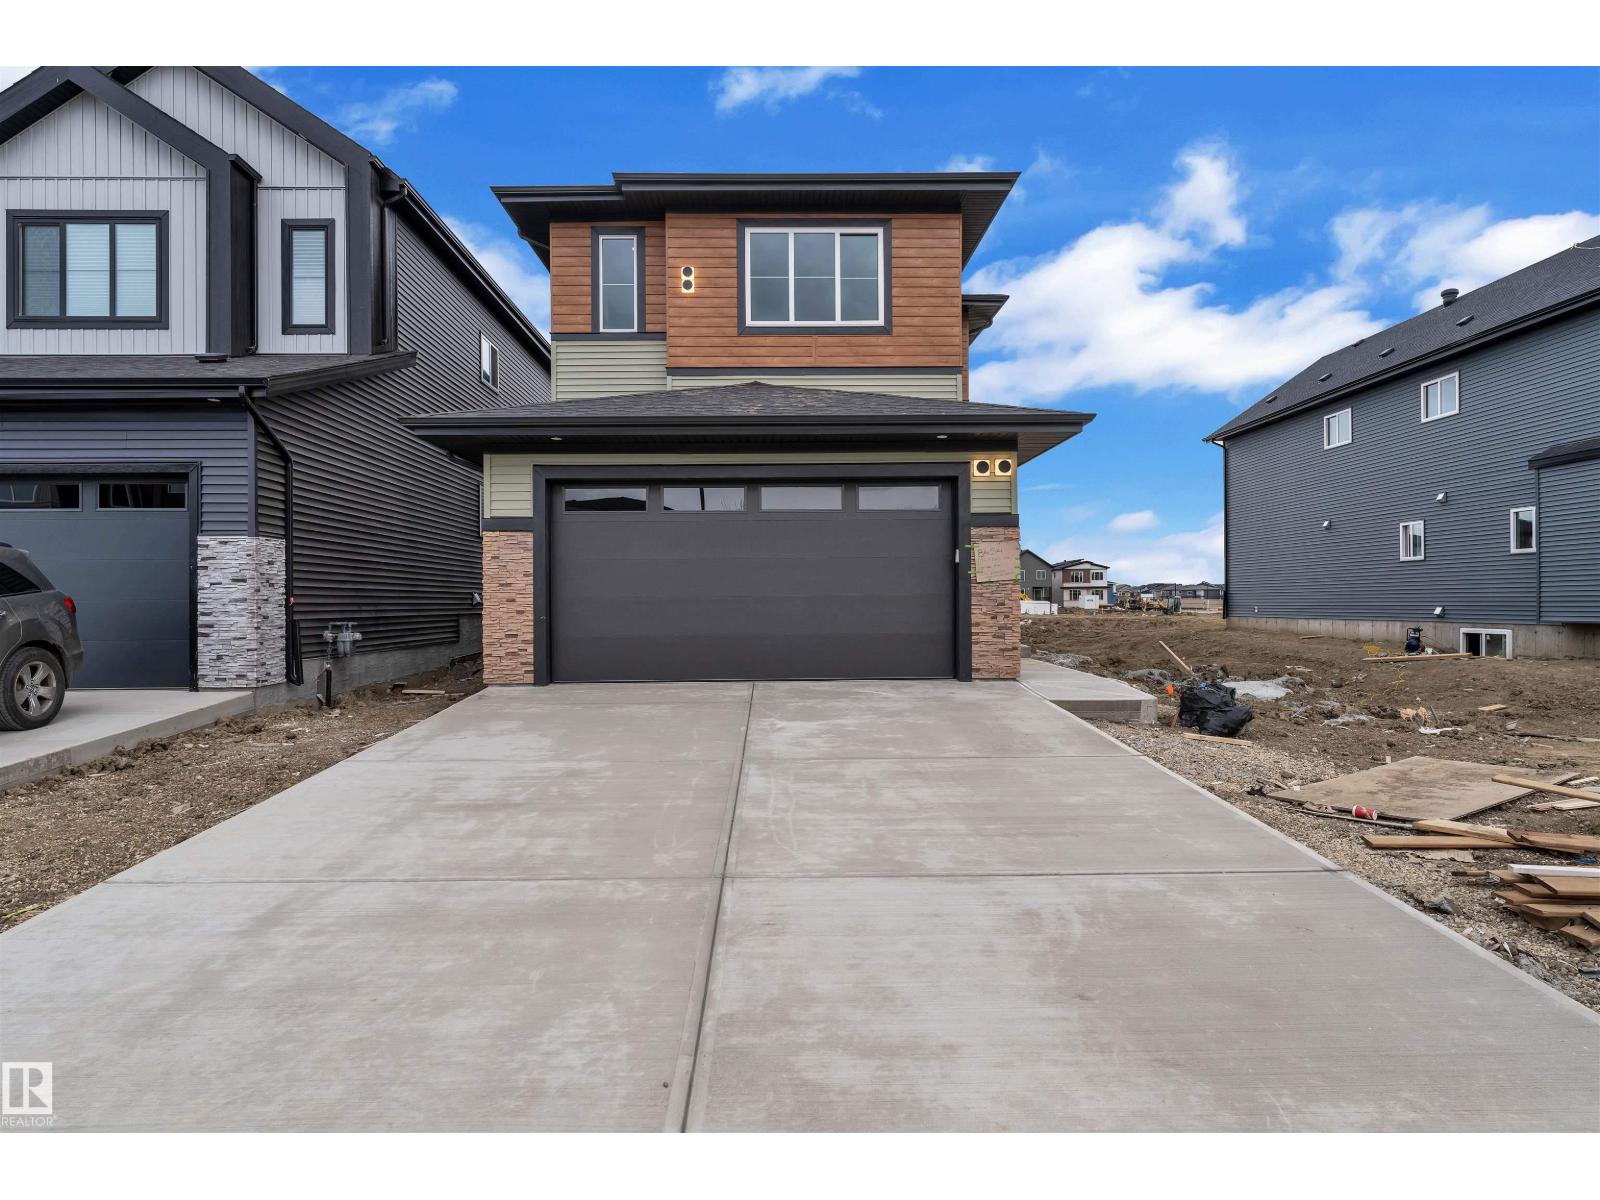
$744,900
3190 Granville DR NW NW, Edmonton
3190 Granville DR NW NW, Edmonton
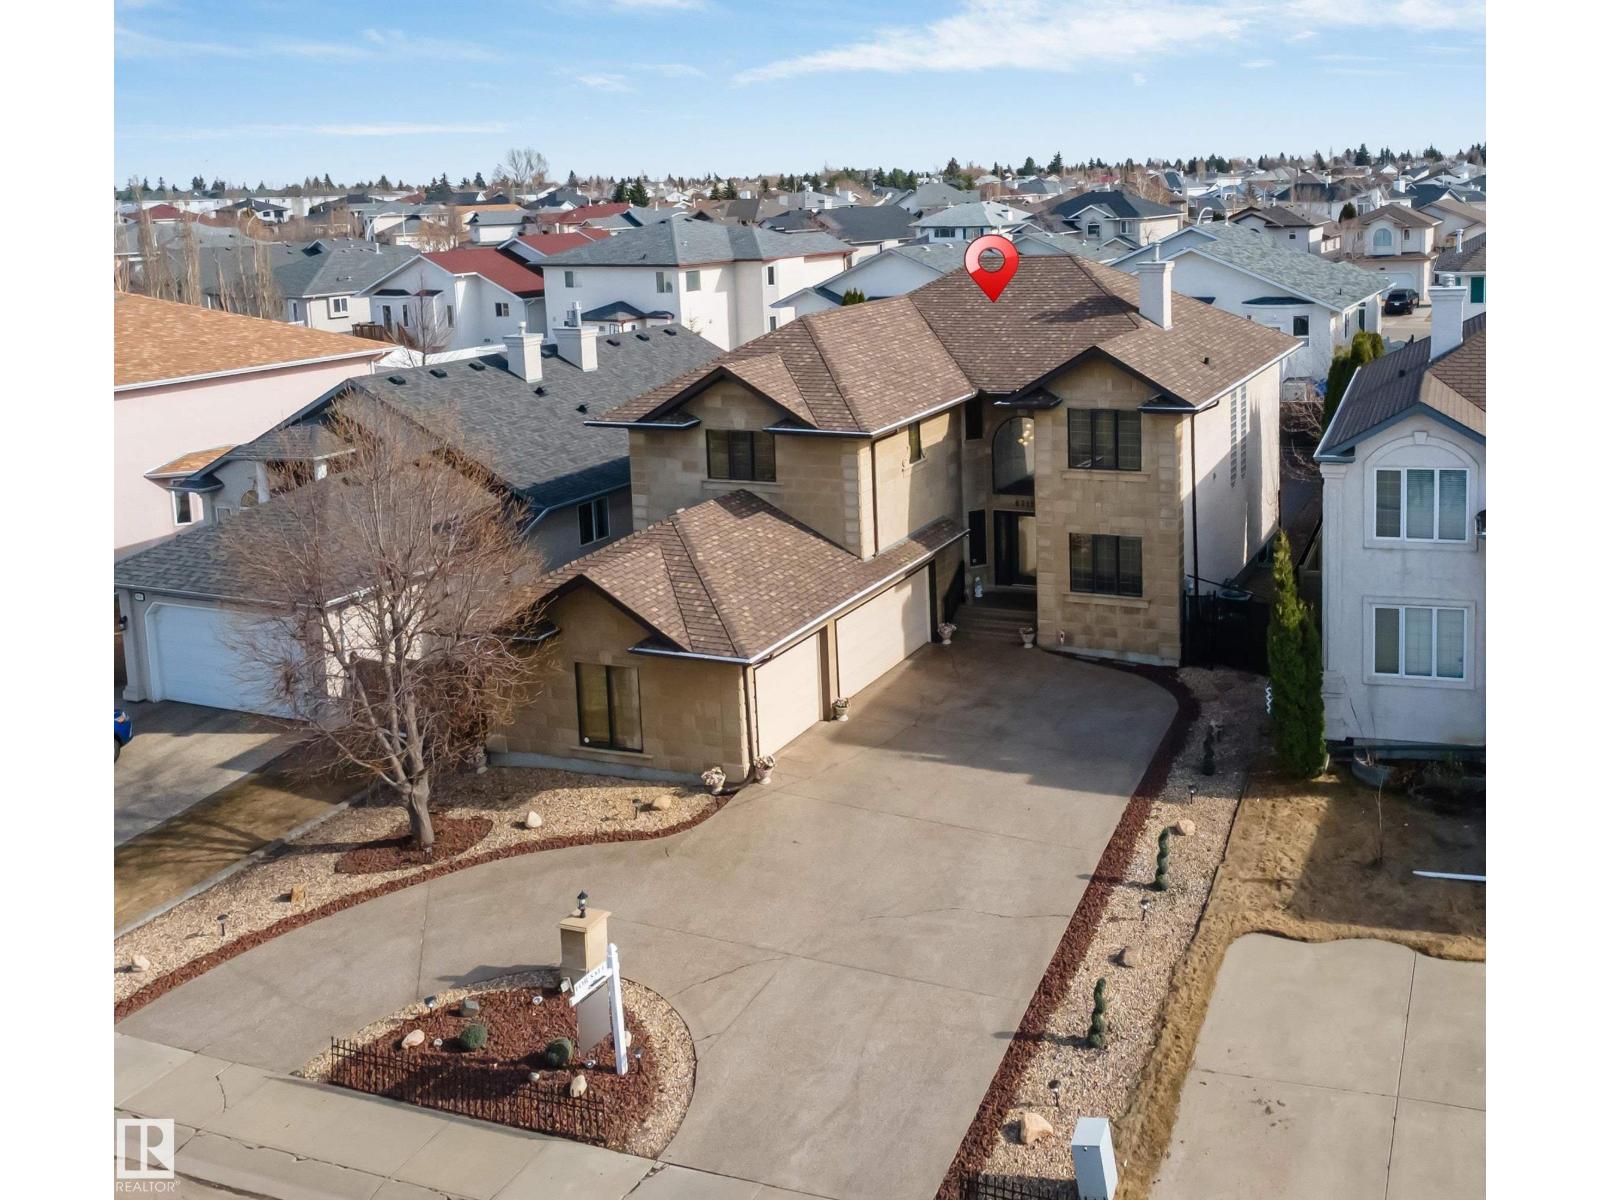
$739,000
8715 160A AV NW, Edmonton
8715 160A AV NW, Edmonton
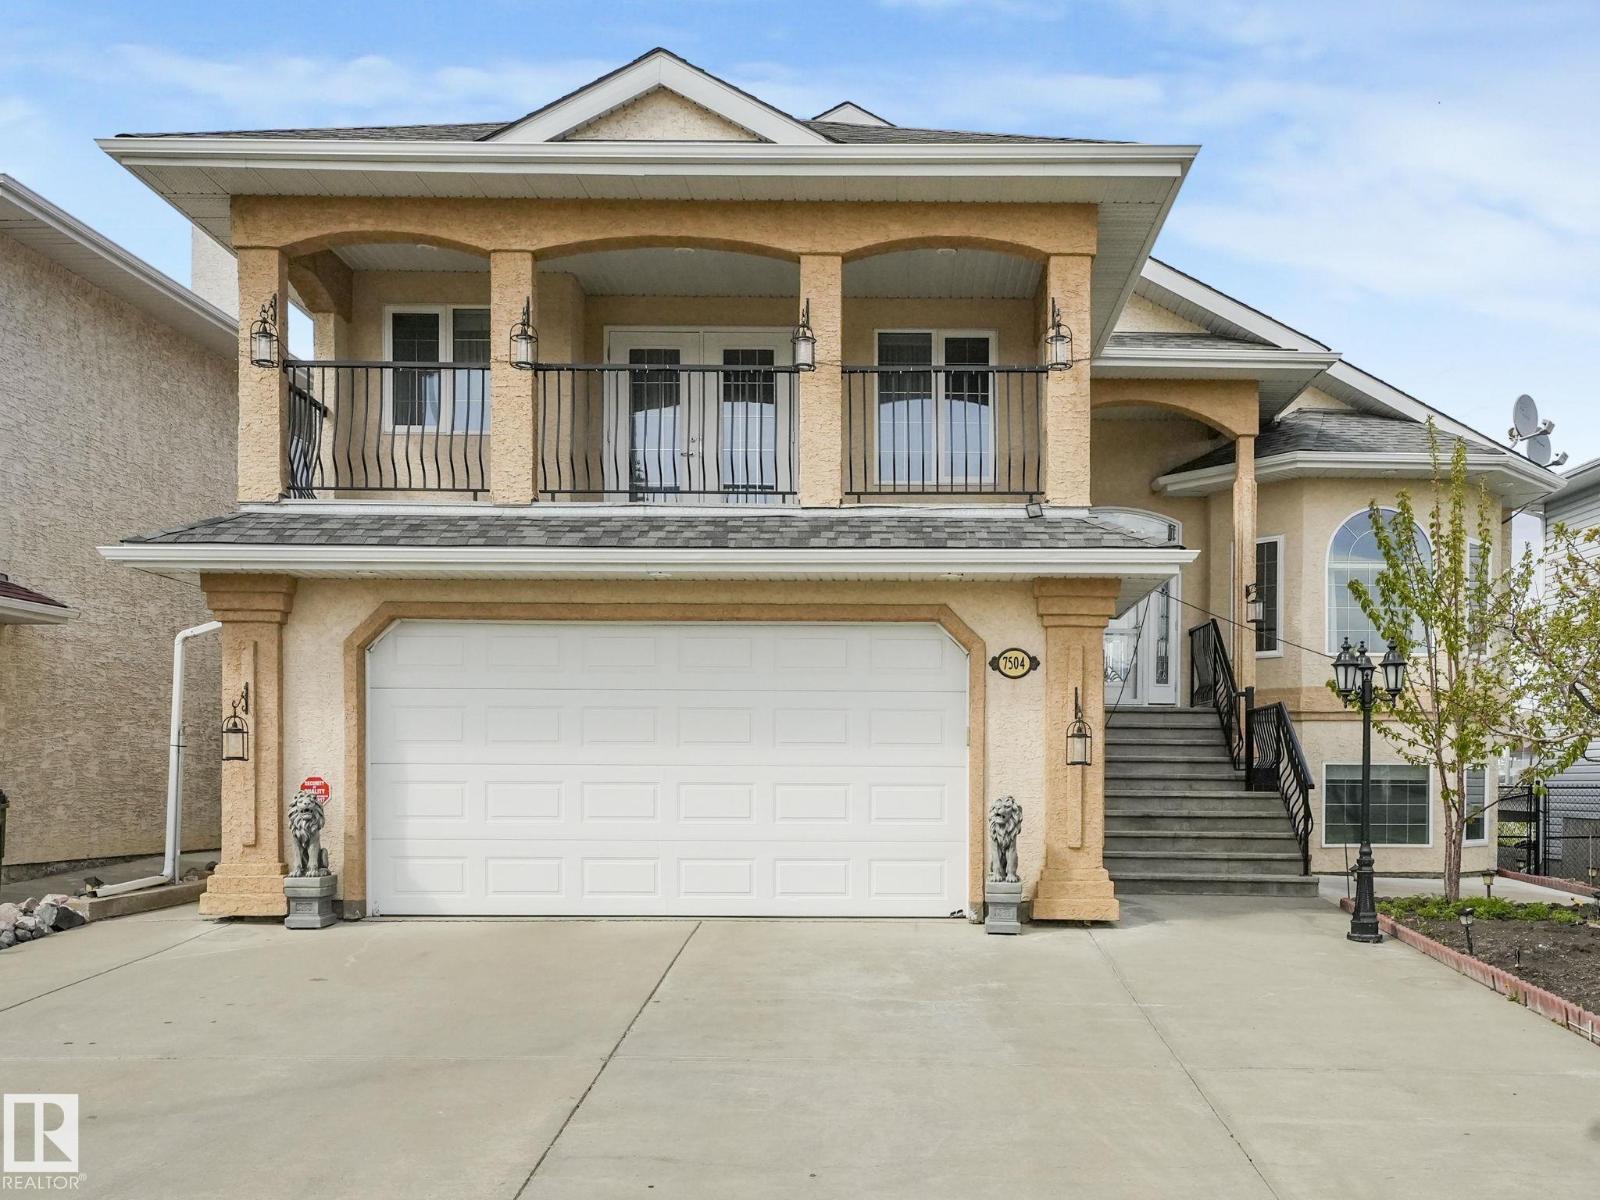
$739,800
7504 161A AV NW, Edmonton
7504 161A AV NW, Edmonton
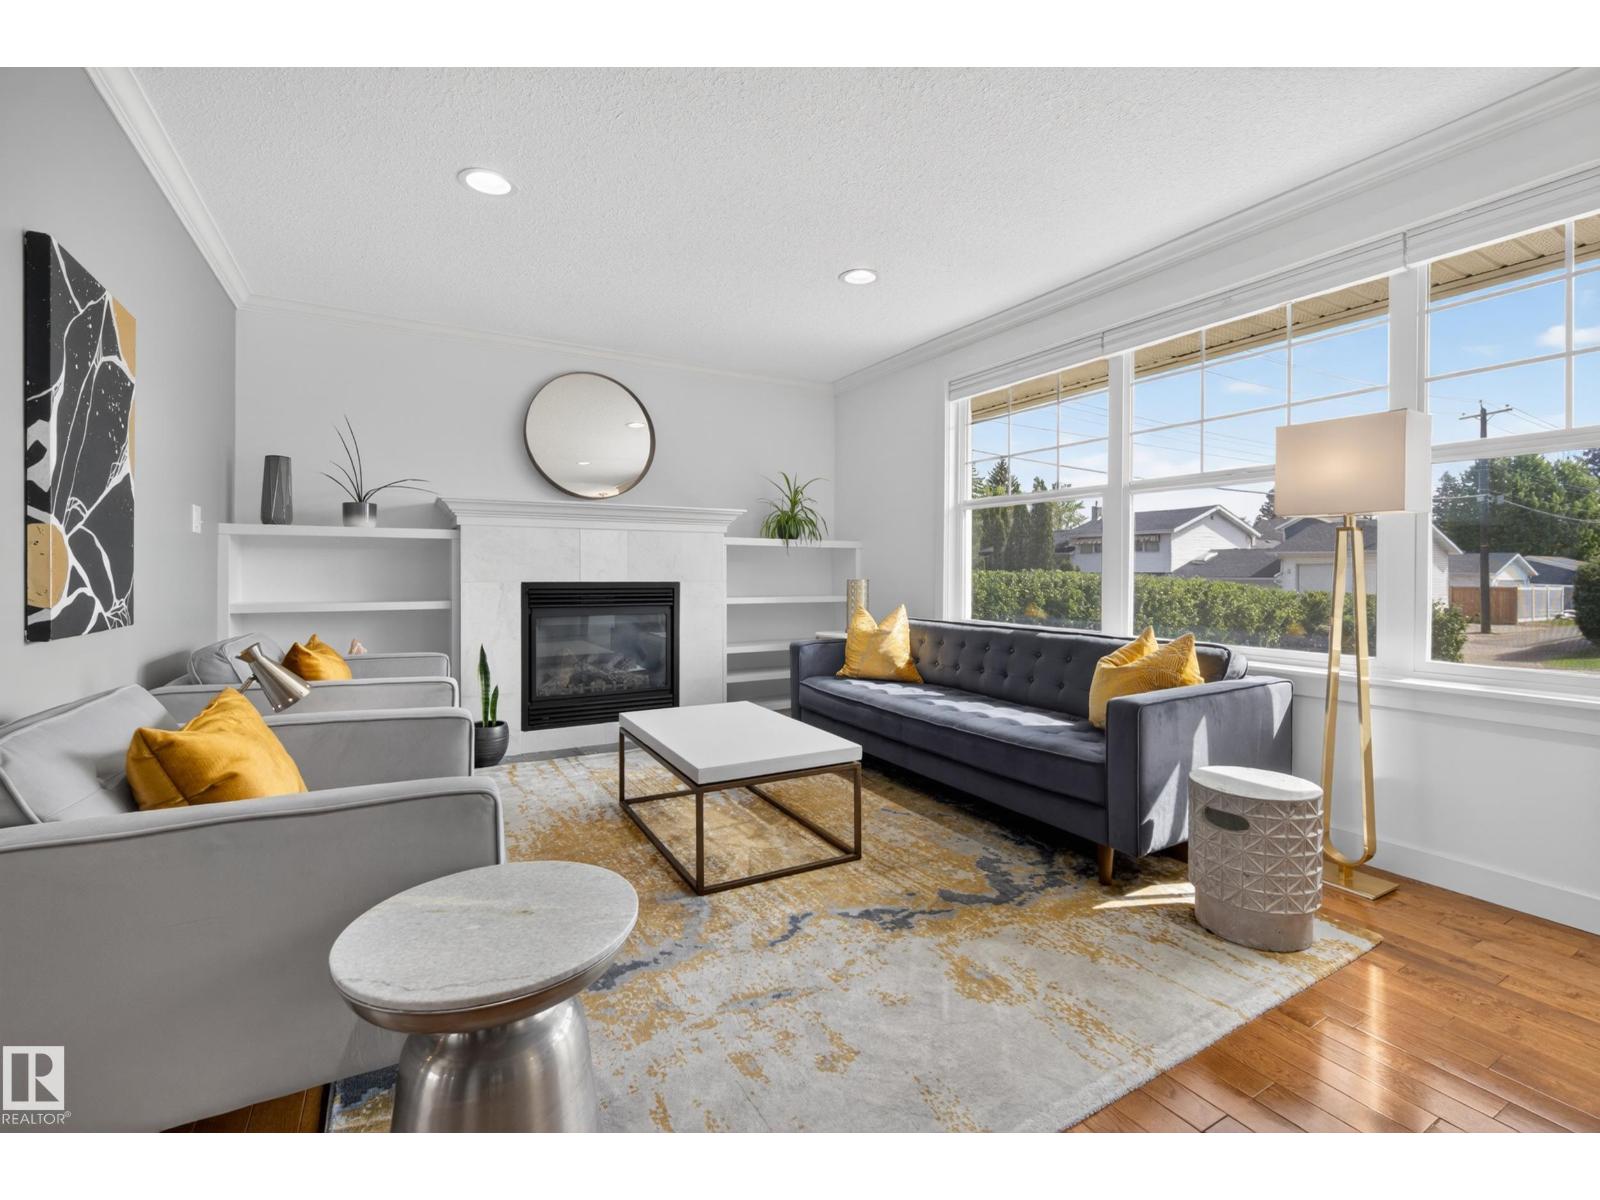
$739,900
9036 145 ST NW, Edmonton
9036 145 ST NW, Edmonton
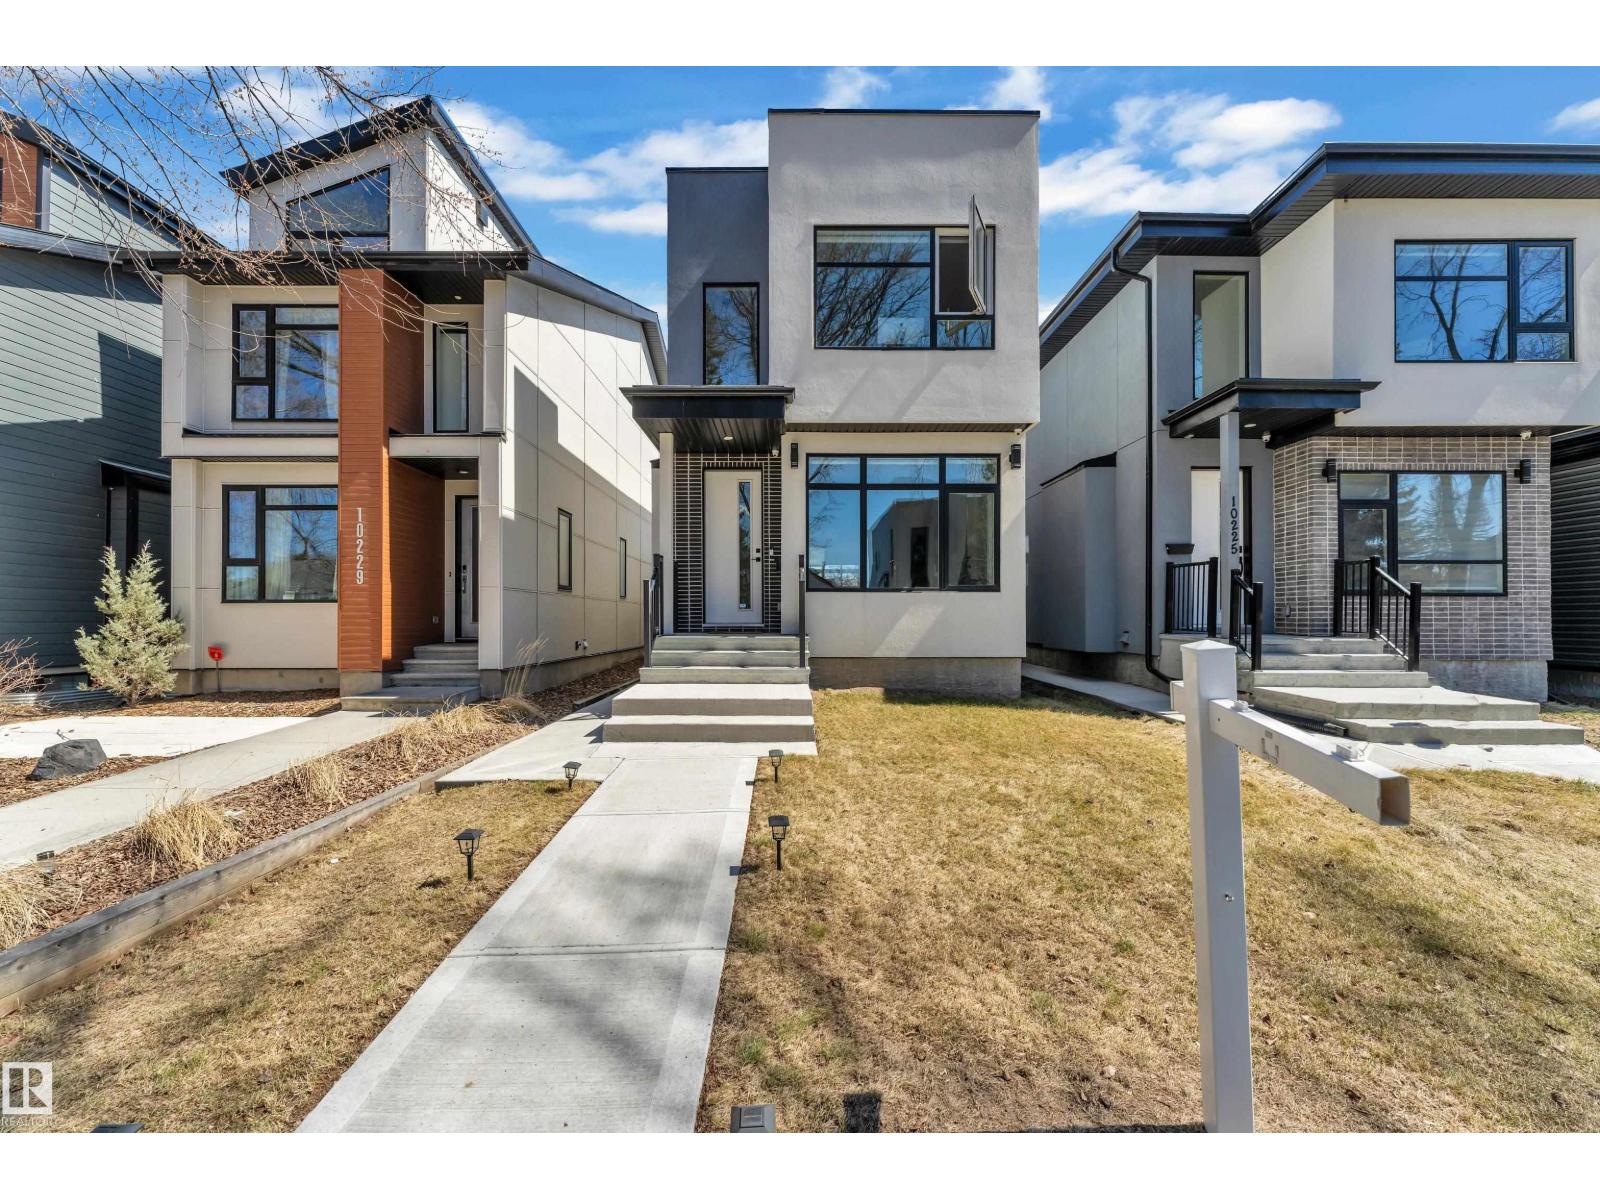
$739,999
10227 146 ST NW, Edmonton
10227 146 ST NW, Edmonton
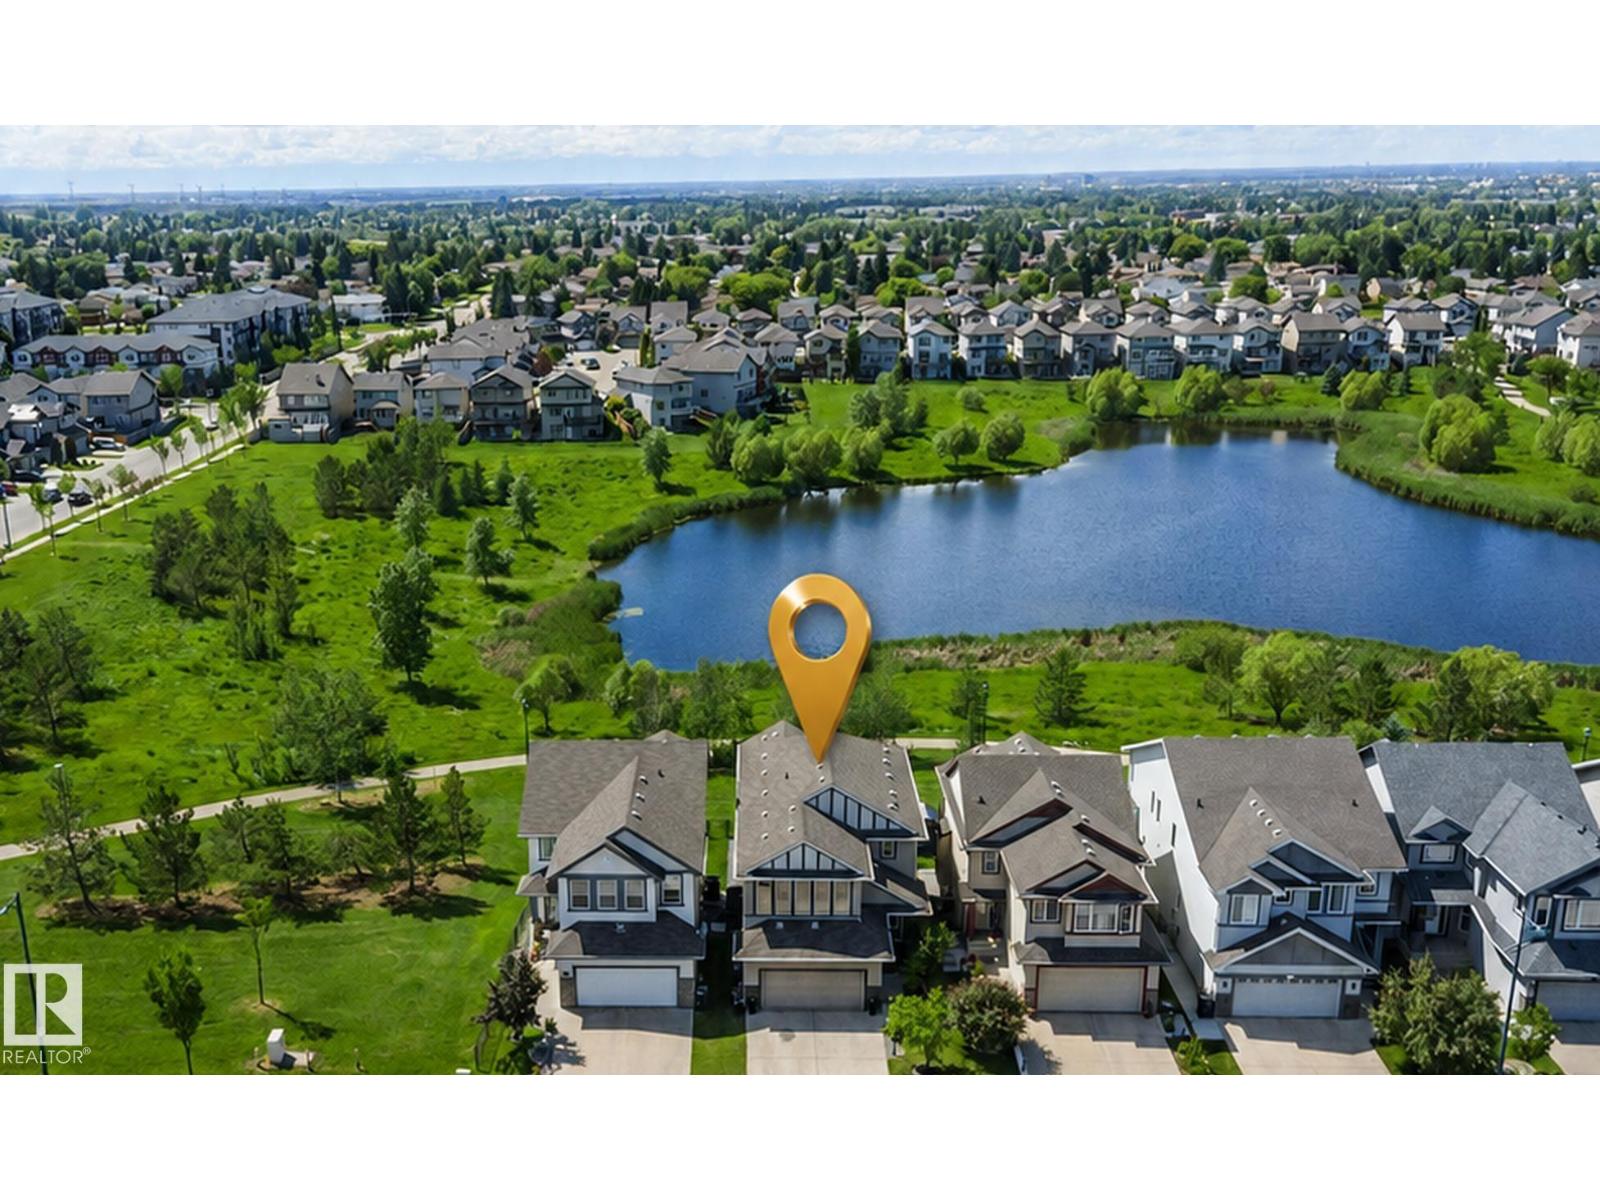
$750,000
1708 32 ST NW, Edmonton
1708 32 ST NW, Edmonton
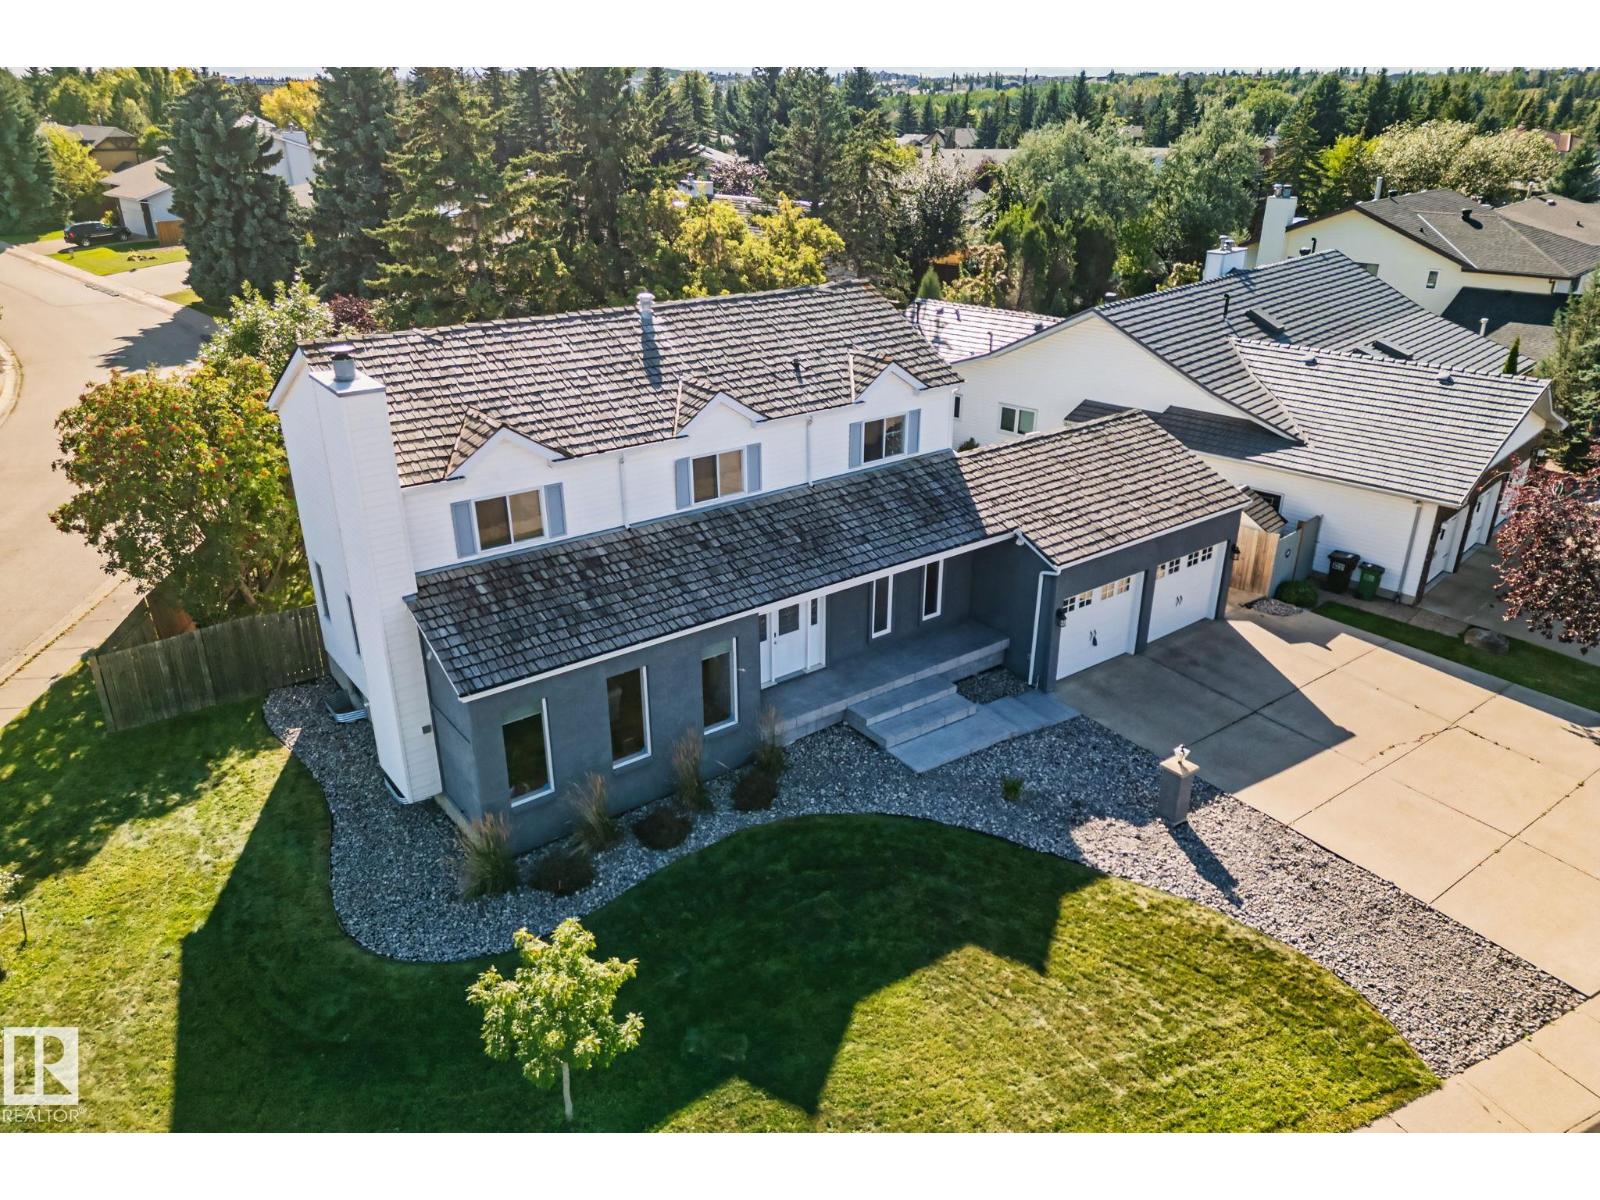
$750,000
12403 29A AV NW, Edmonton
12403 29A AV NW, Edmonton
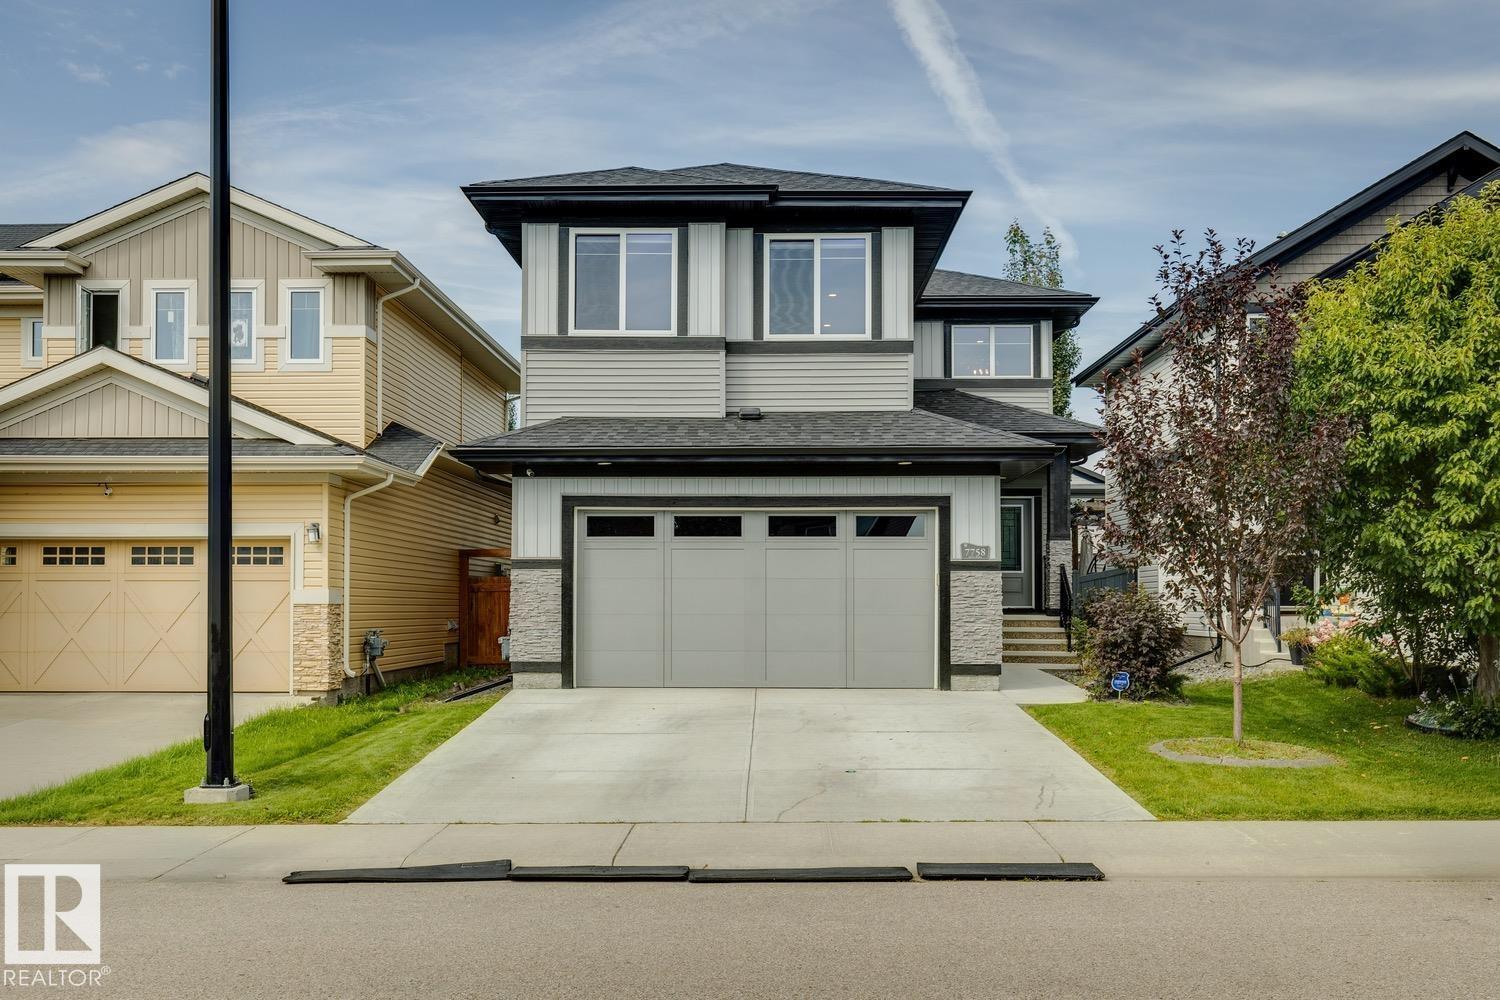
$749,900
7758 GETTY WD NW, Edmonton
7758 GETTY WD NW, Edmonton
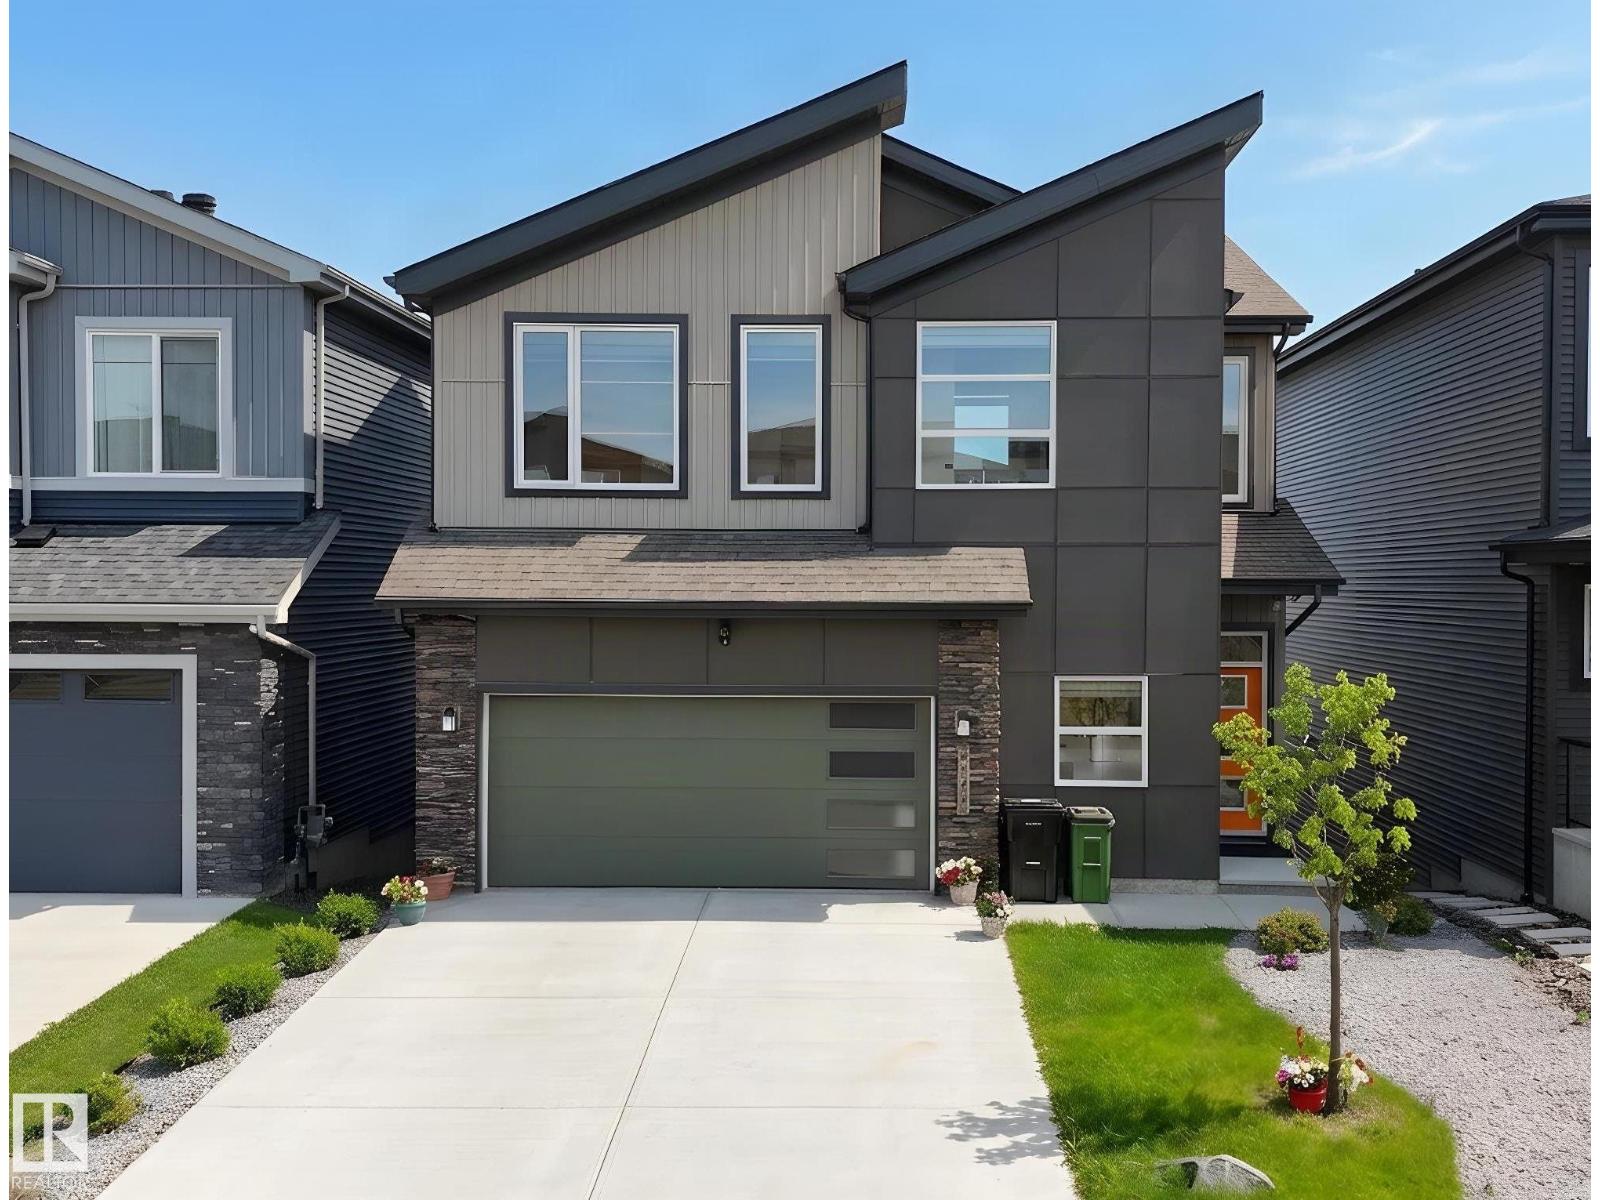
$728,000
6045 KING LANDING LD SW, Edmonton
6045 KING LANDING LD SW, Edmonton
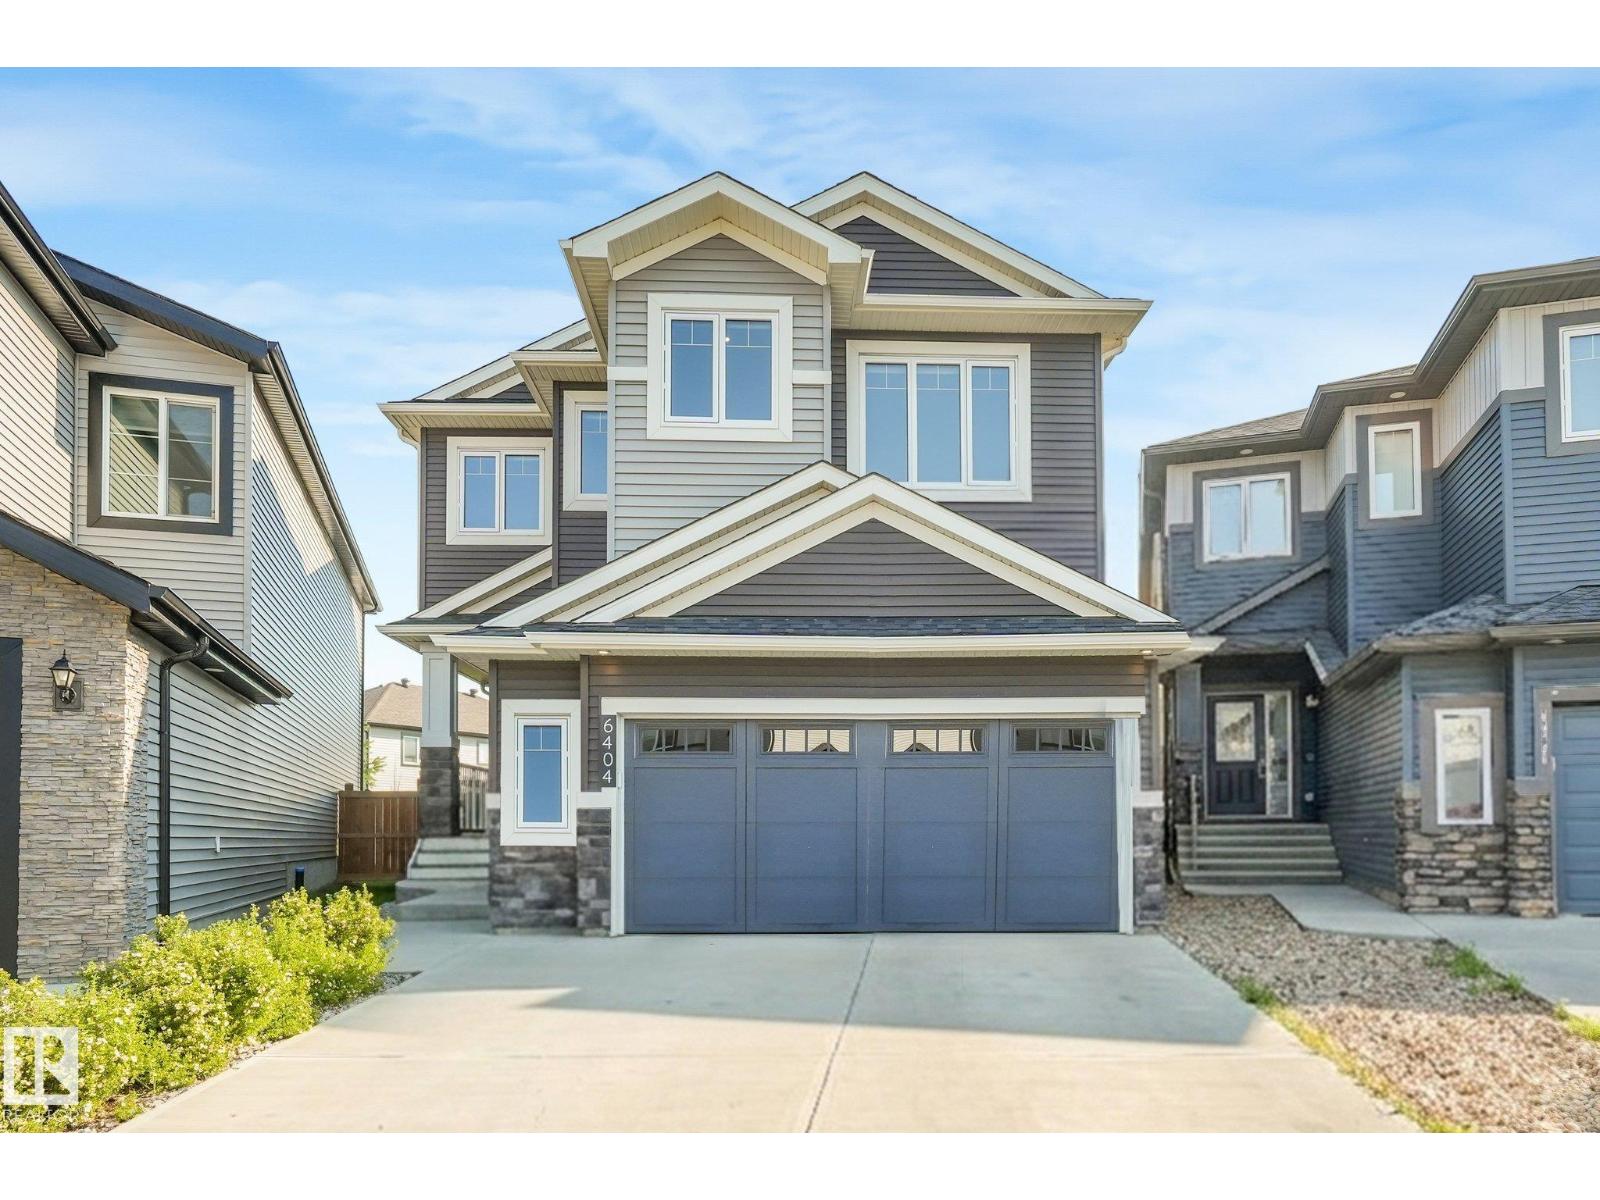
$724,999
6404 176 AV NW, Edmonton
6404 176 AV NW, Edmonton