
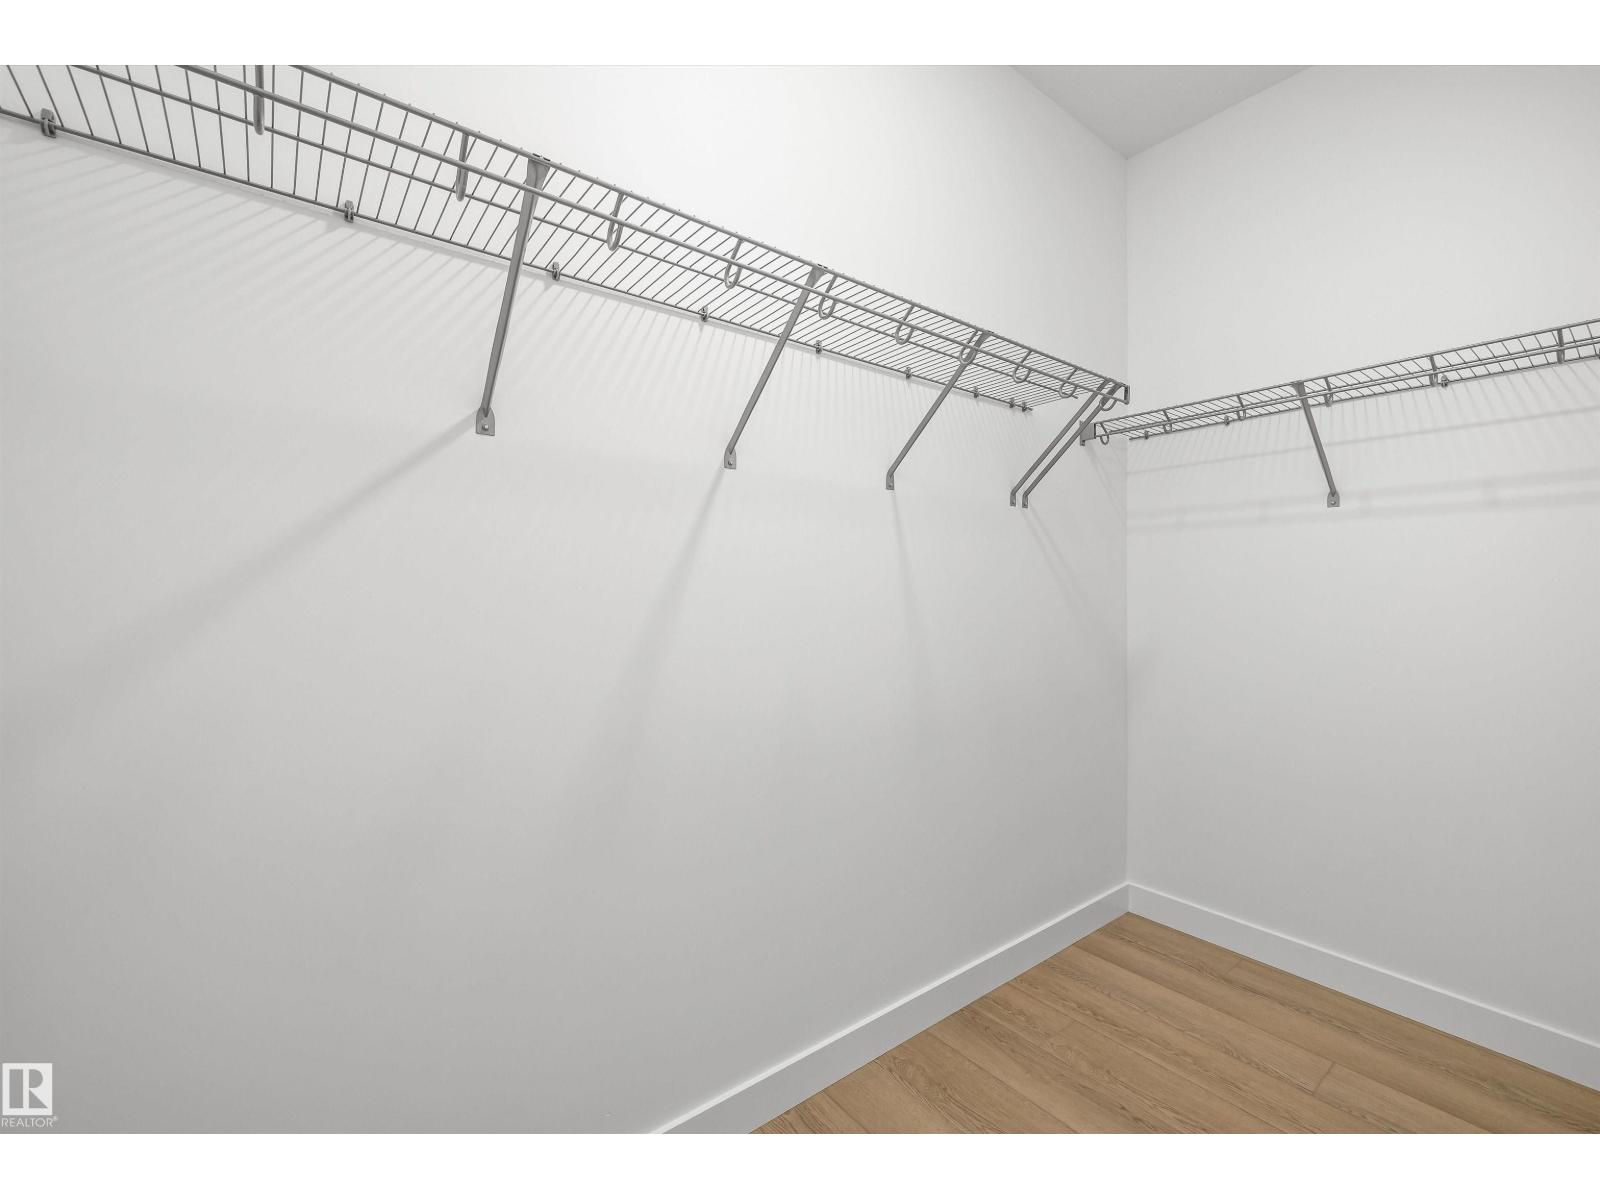
2816 190 ST NW, Edmonton
$569,600
Property Details
Bedrooms
3
Bathrooms
3
Square Feet
1,726 sqft
Year Built
2025
Type
house
MLS #
E4507058
About This Property
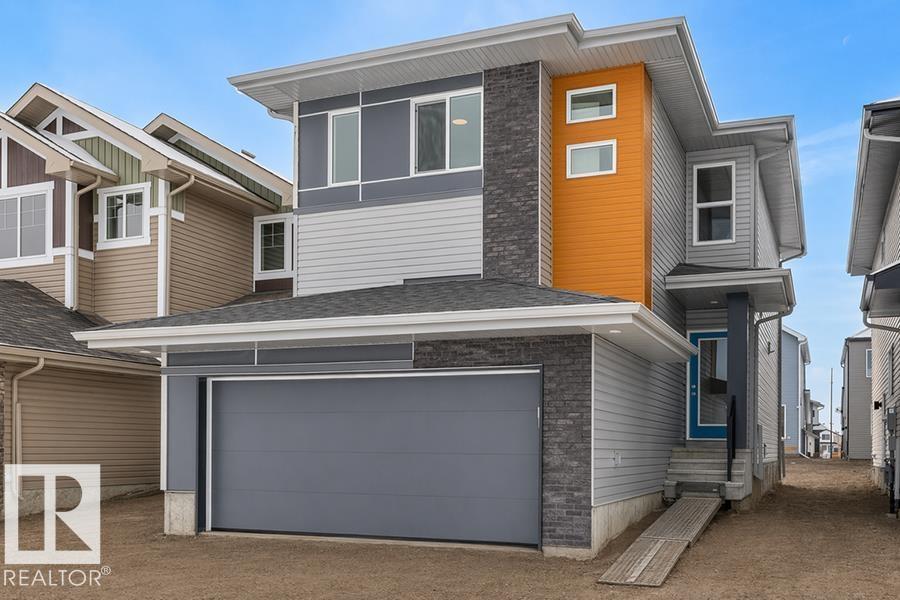
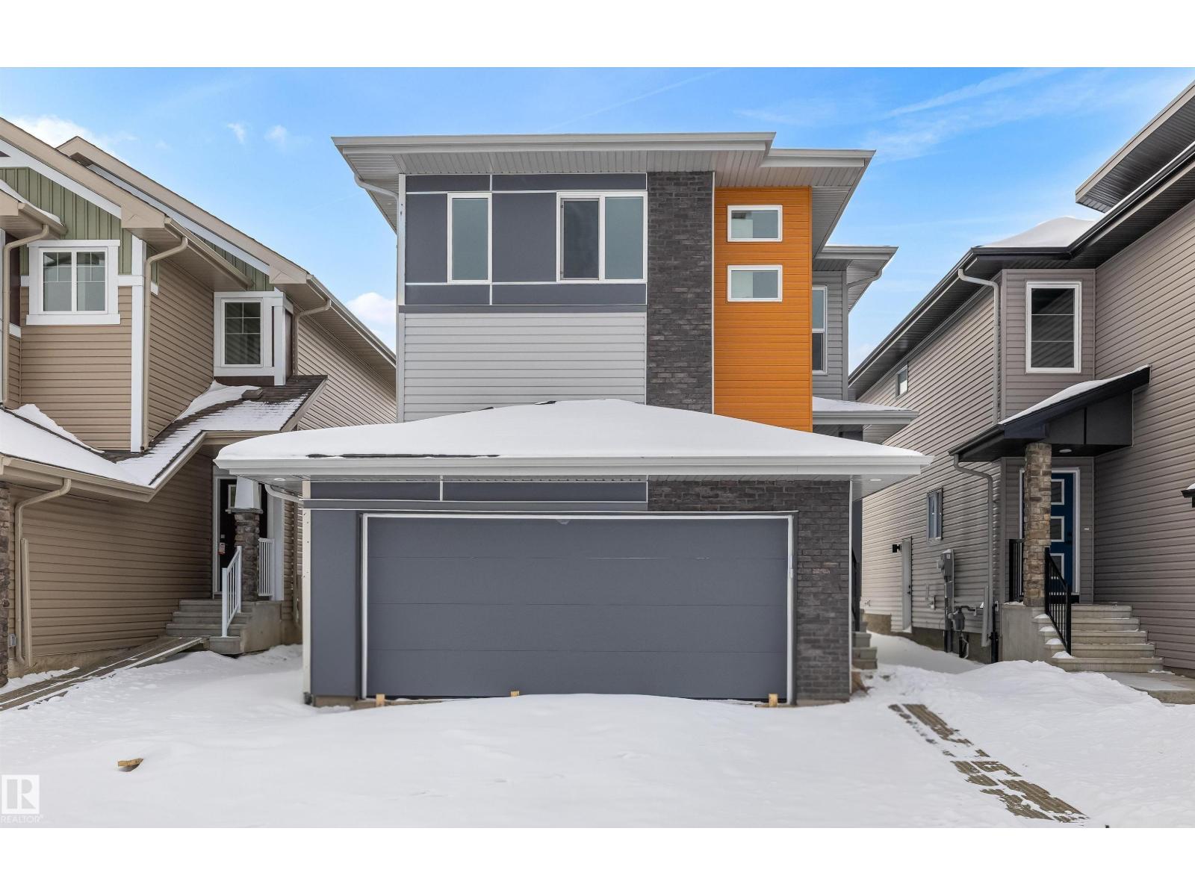
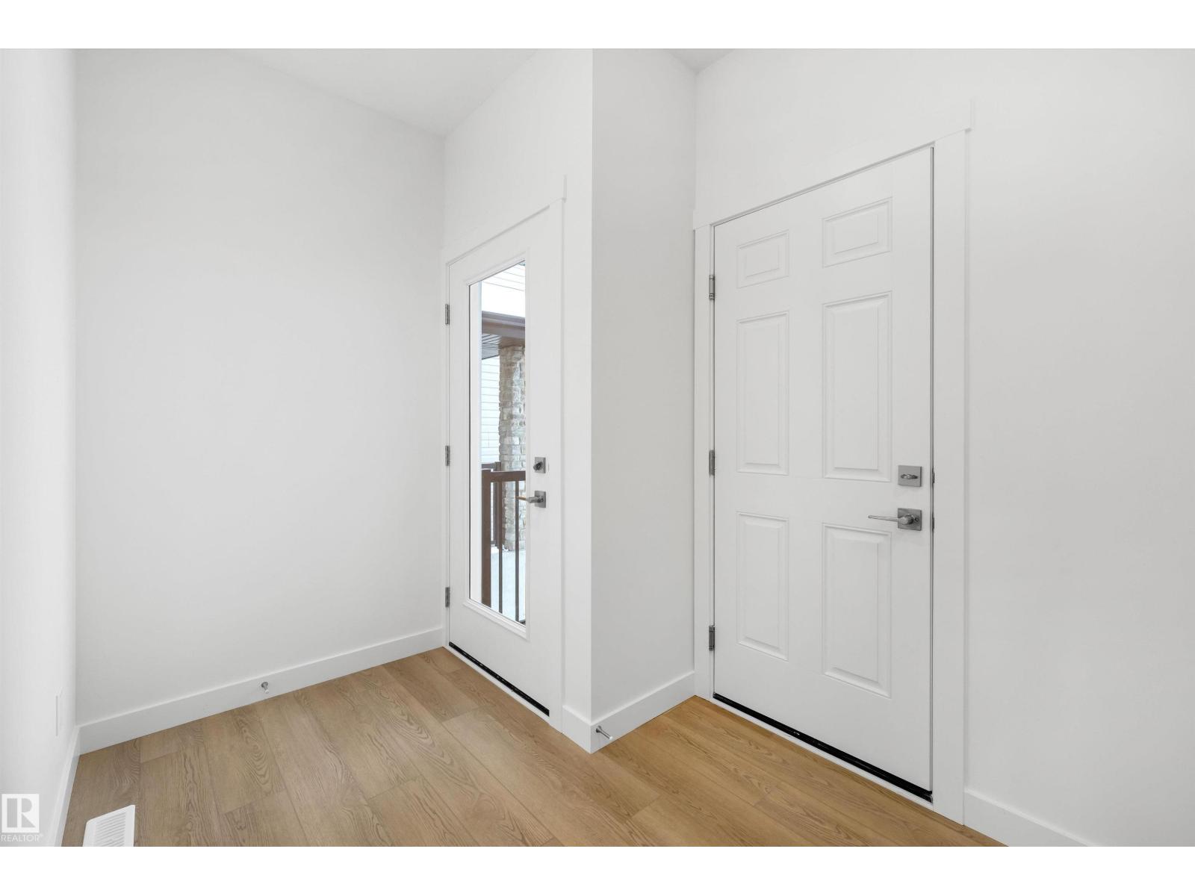
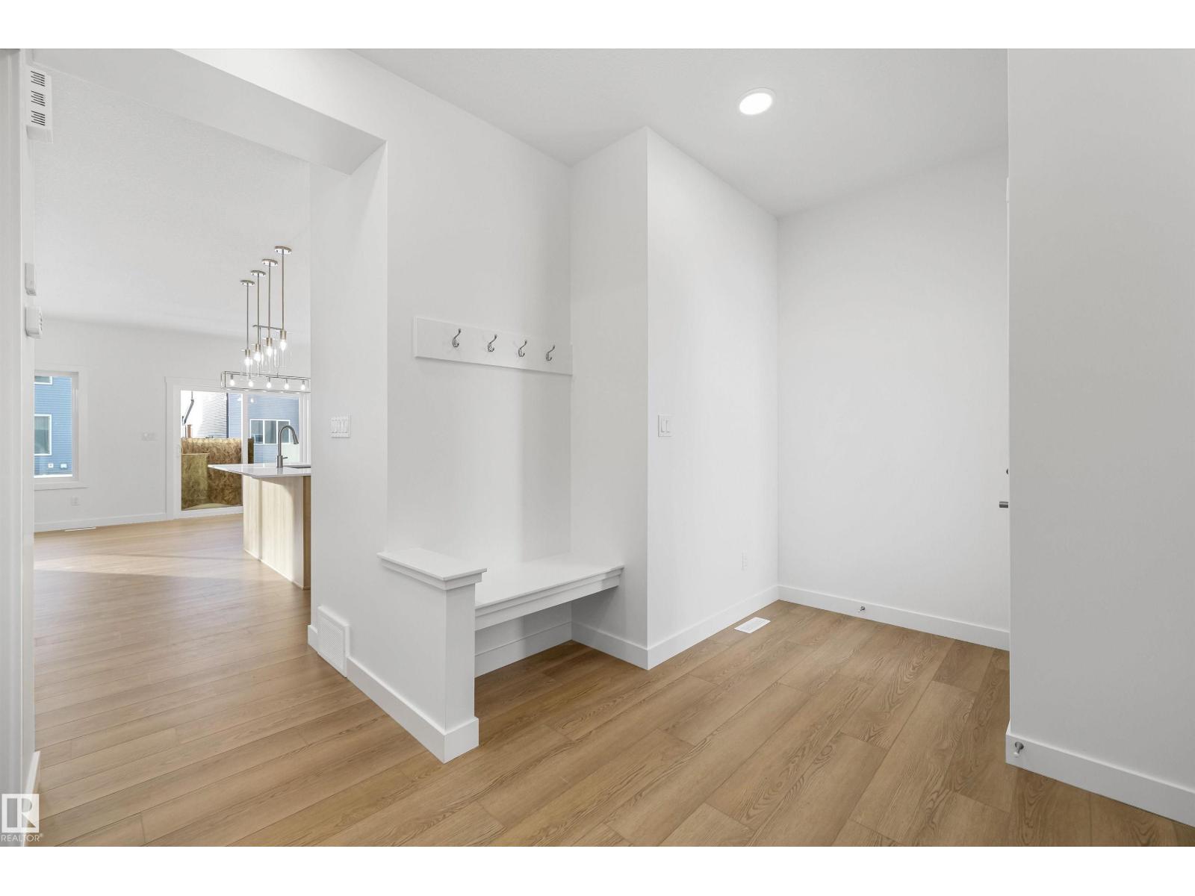
Experience modern style and smart functionality in this bright front-attached home by Sterling Homes, located in the peaceful community of The Uplands at Riverview. The main floor features 9’ ceilings and triple-pane windows, creating an airy atmosphere that begins in the organized foyer equipped with a built-in bench and walk-in closet. At the heart of the home, the open living area centers around a warm great room with an electric fireplace and a sunlit dining nook. The gourmet kitchen is finished with quartz countertops, a large island, ceiling-height cabinetry, and a walk-in corner pantry. The upper level offers a serene primary suite with two walk-in closets and a dual-vanity ensuite with a glass shower. A versatile loft provides space for a home office, while two additional bedrooms and laundry keep daily routines easy. Complete with a separate side entrance, a widened double garage with a floor drain, and basement rough-ins, this home is built for long-term comfort. (id:66070)
Features & Amenities
3 Bedrooms
3 Bathrooms
Corner Lot
Chef-Style Kitchen
Reading / Office Nook
Ensuite
Double Garage
Quartz Countertops
Electric Fireplace
Forced Air
Laundry Room
Separate Entrance
Triple-Pane Windows
Interested in this property?
Fill out the form and an agent will be in touch.
Mortgage Calculator
Estimated Monthly Payment
$2,798
Principal & Interest
Loan Amount
$455,680
Total Interest
$383,802
* Estimate only. Does not include property taxes, insurance, or CMHC premiums. Contact your lender for a full pre-approval.
Similar Listings
Comparable homes in Edmonton you may also like
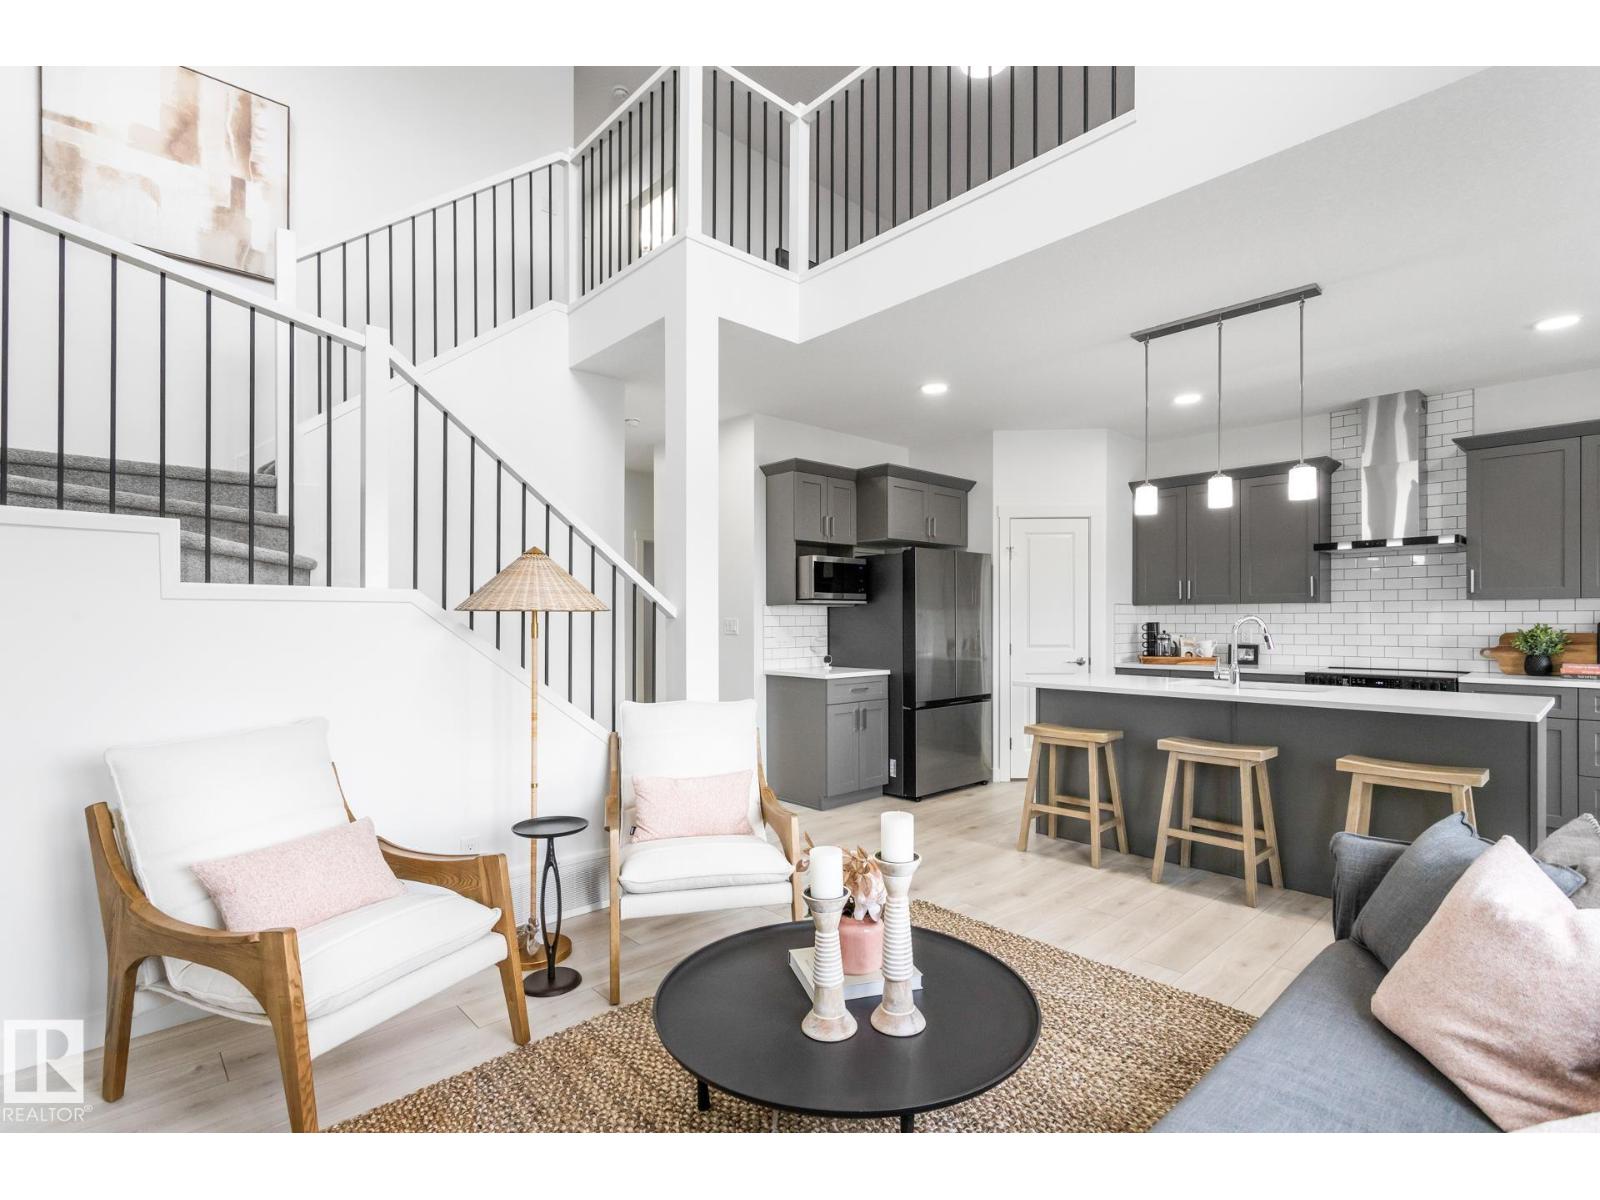
$569,900
5043 Cawsey LI SW, Edmonton
5043 Cawsey LI SW, Edmonton
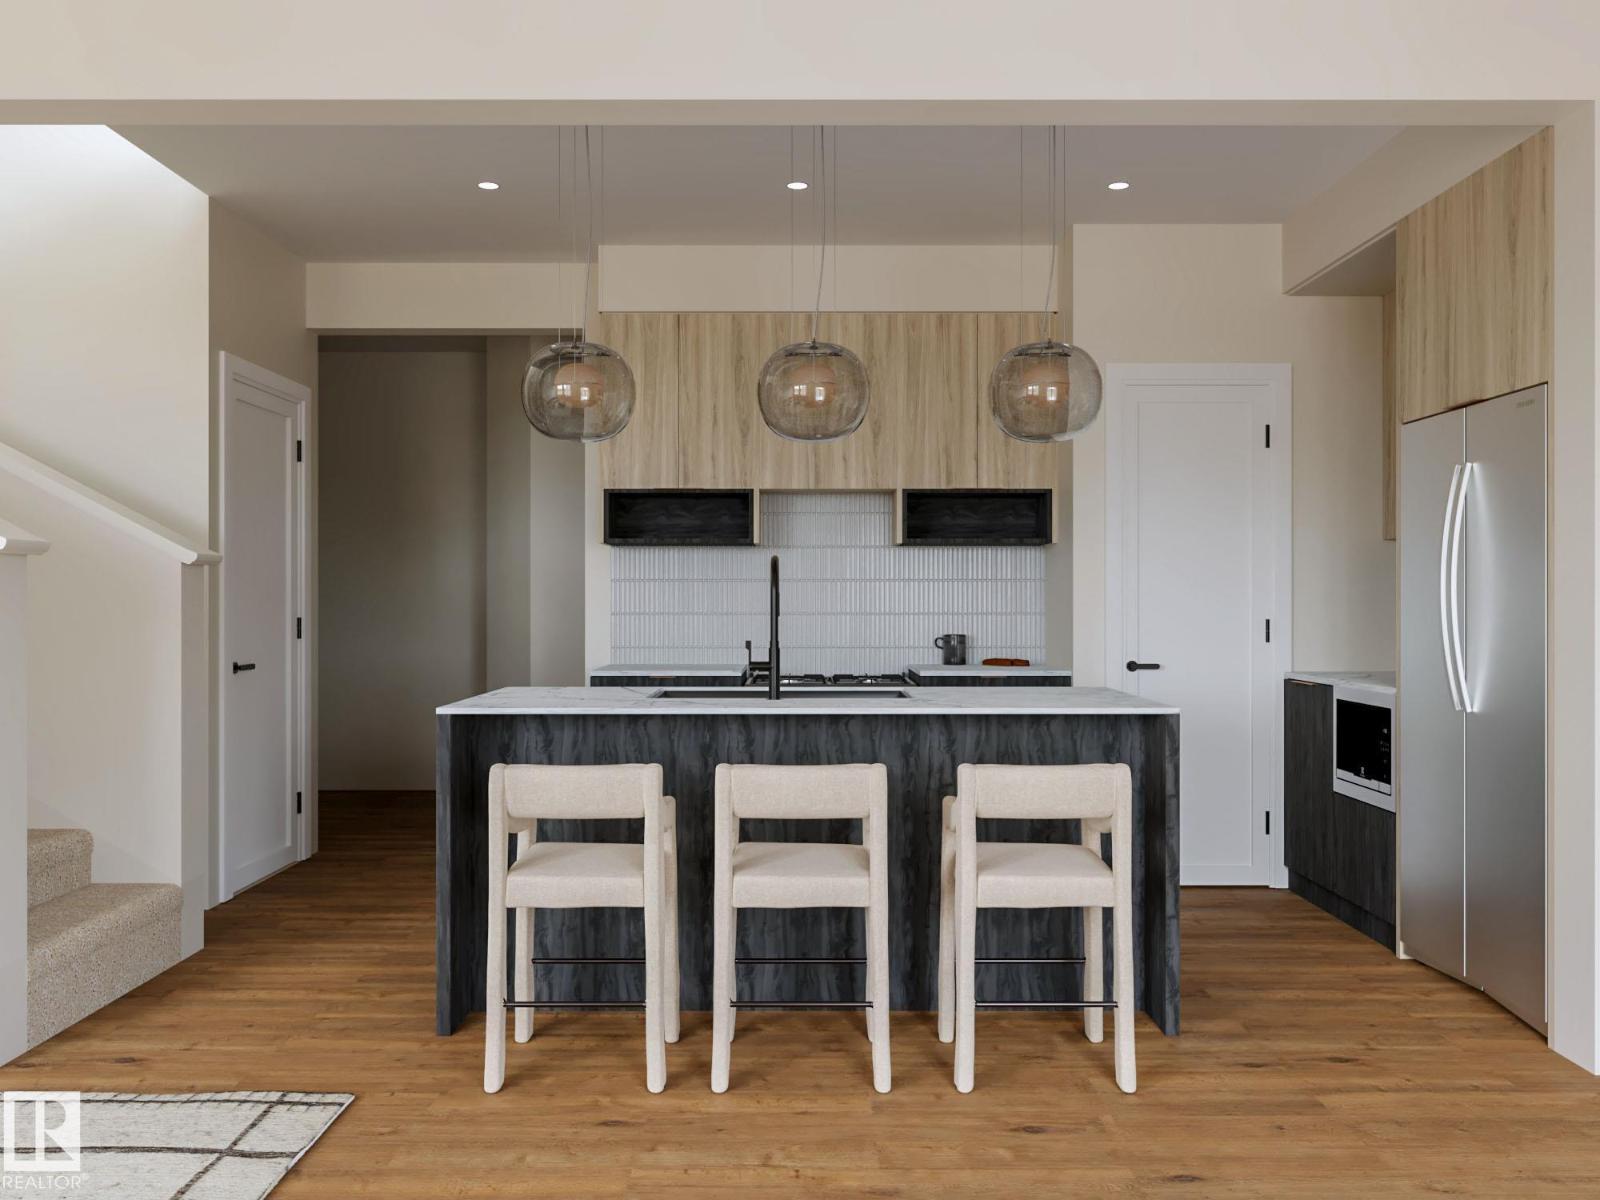
$569,900
20723 40 AV NW, Edmonton
20723 40 AV NW, Edmonton
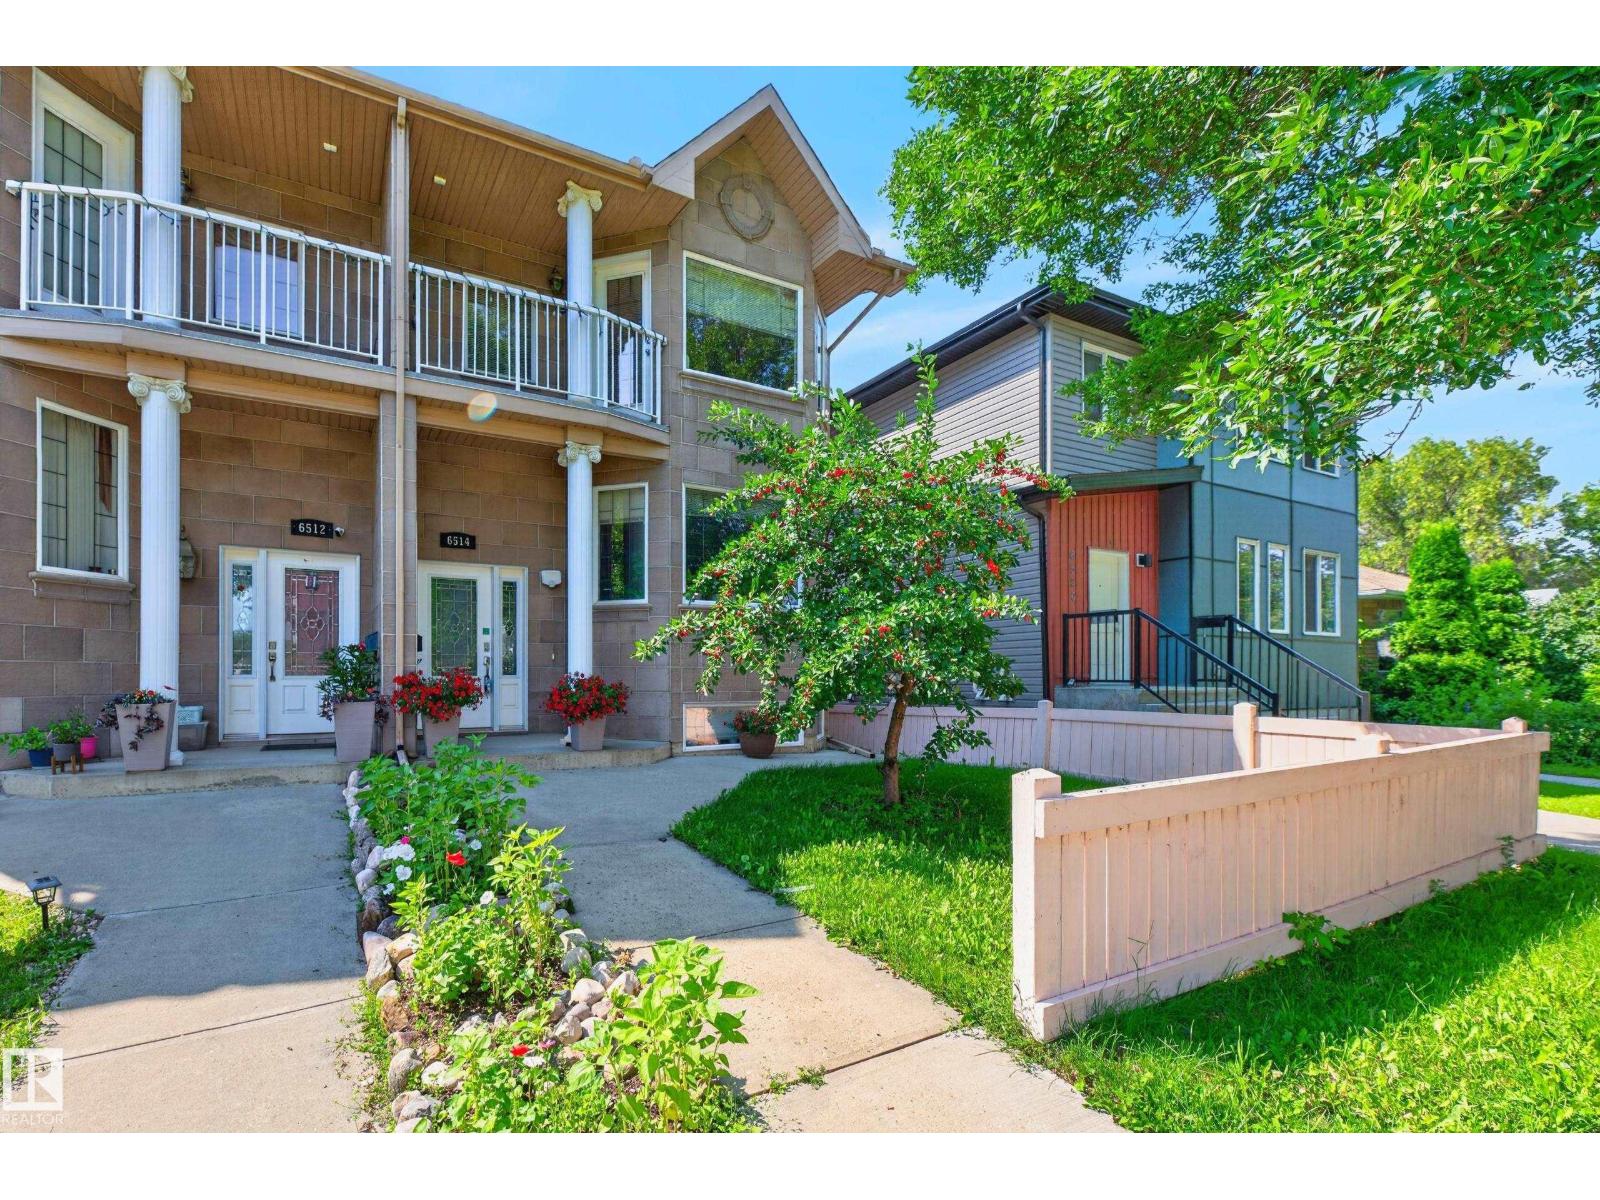
$569,999
6514 106 ST NW, Edmonton
6514 106 ST NW, Edmonton
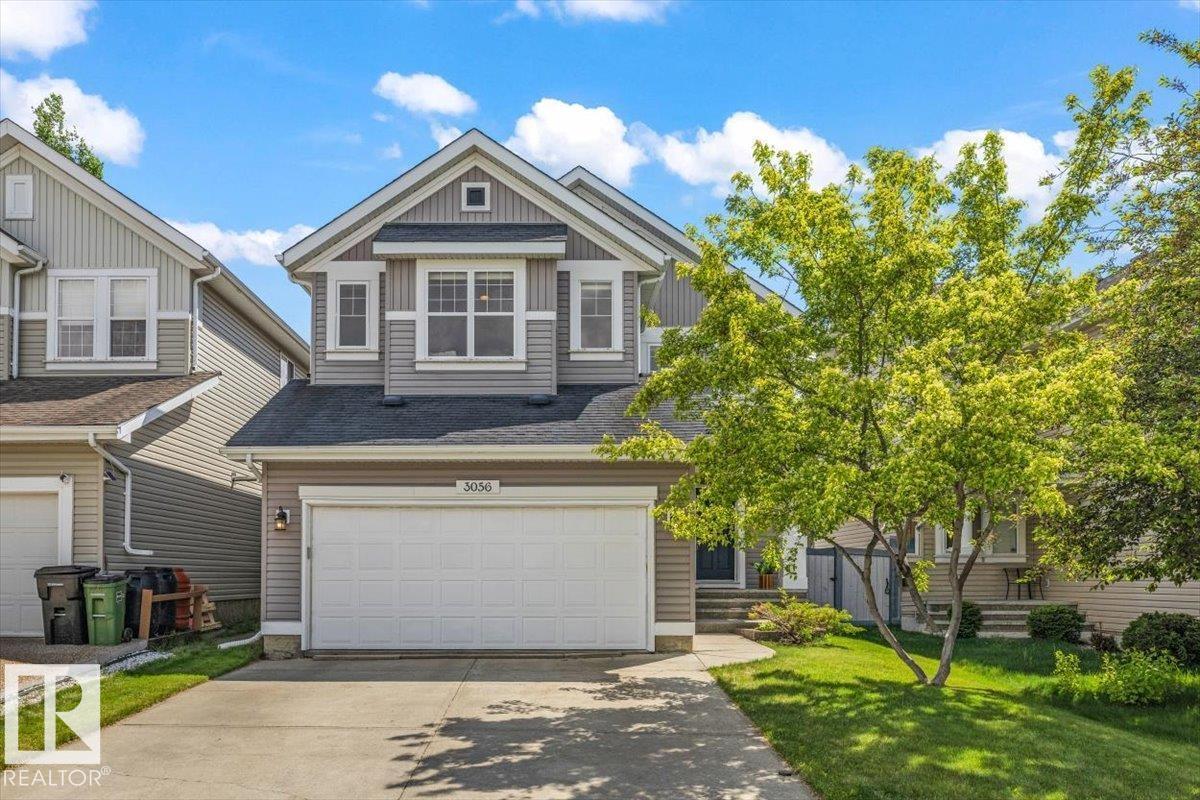
$568,000
3056 SPENCE WD SW, Edmonton
3056 SPENCE WD SW, Edmonton
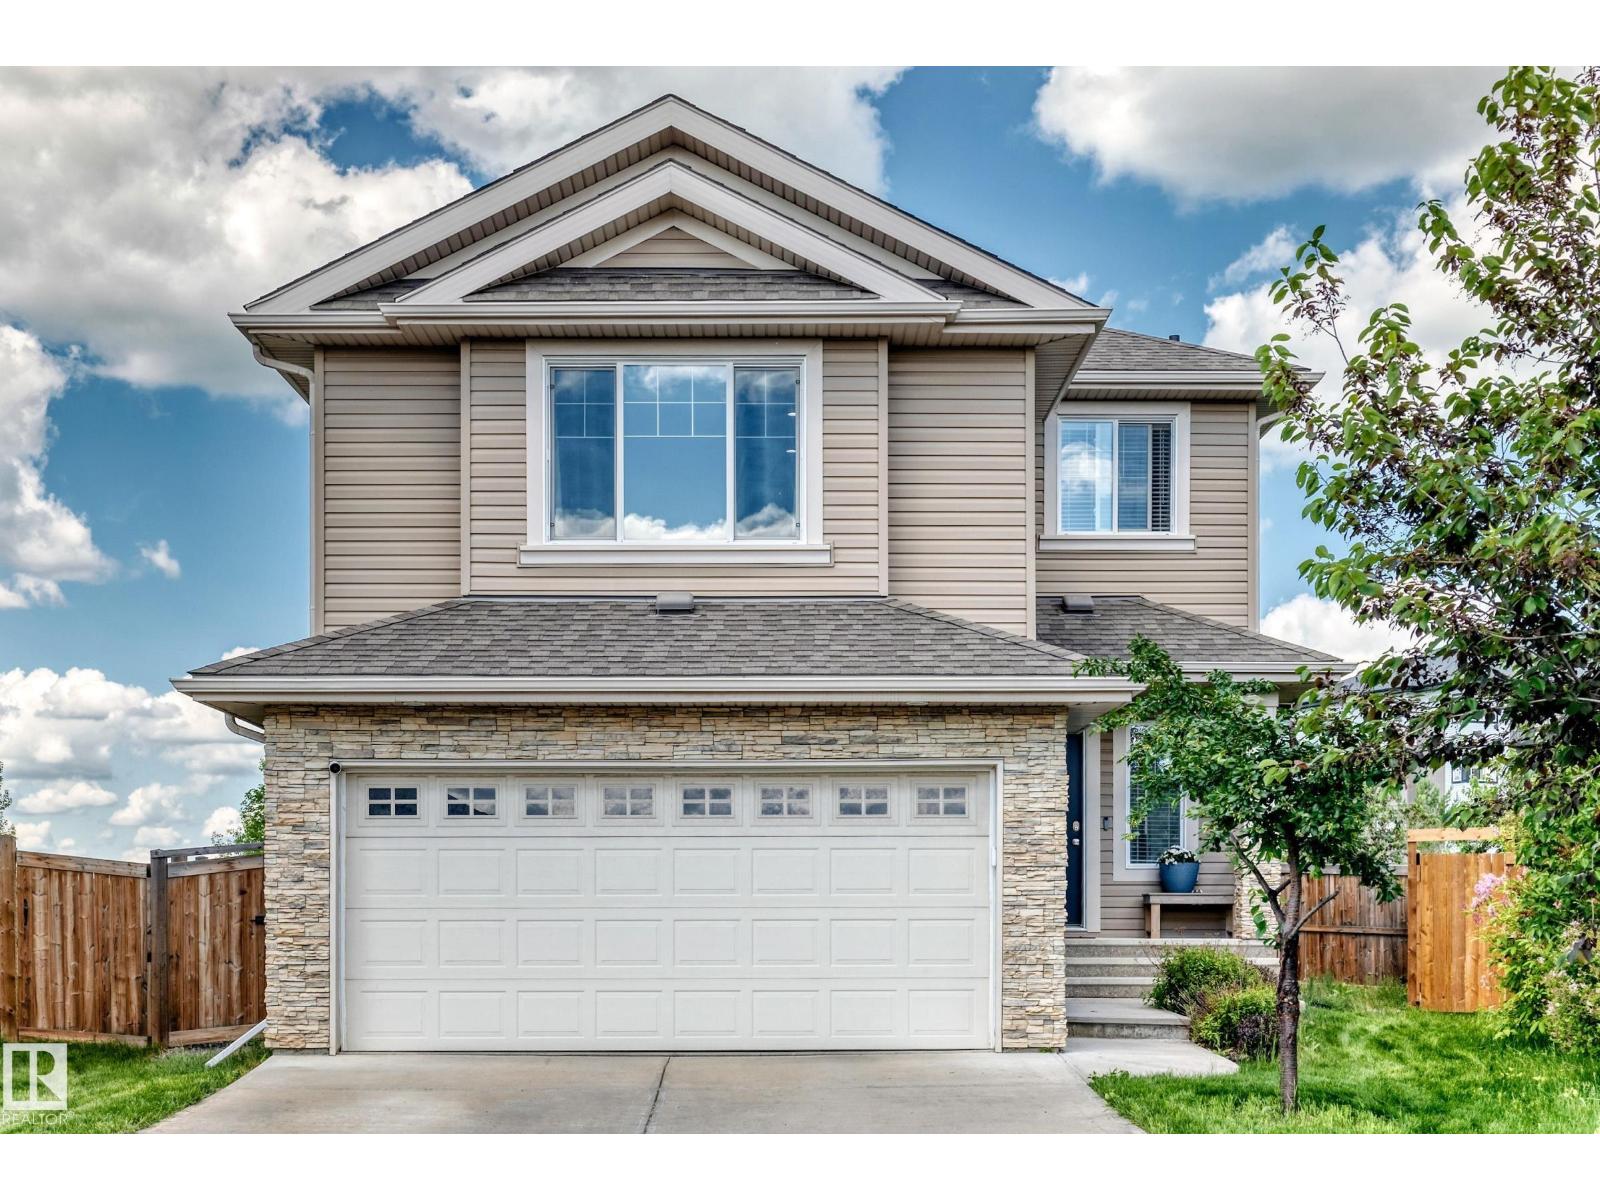
$569,000
13724 166 AV NW NW, Edmonton
13724 166 AV NW NW, Edmonton
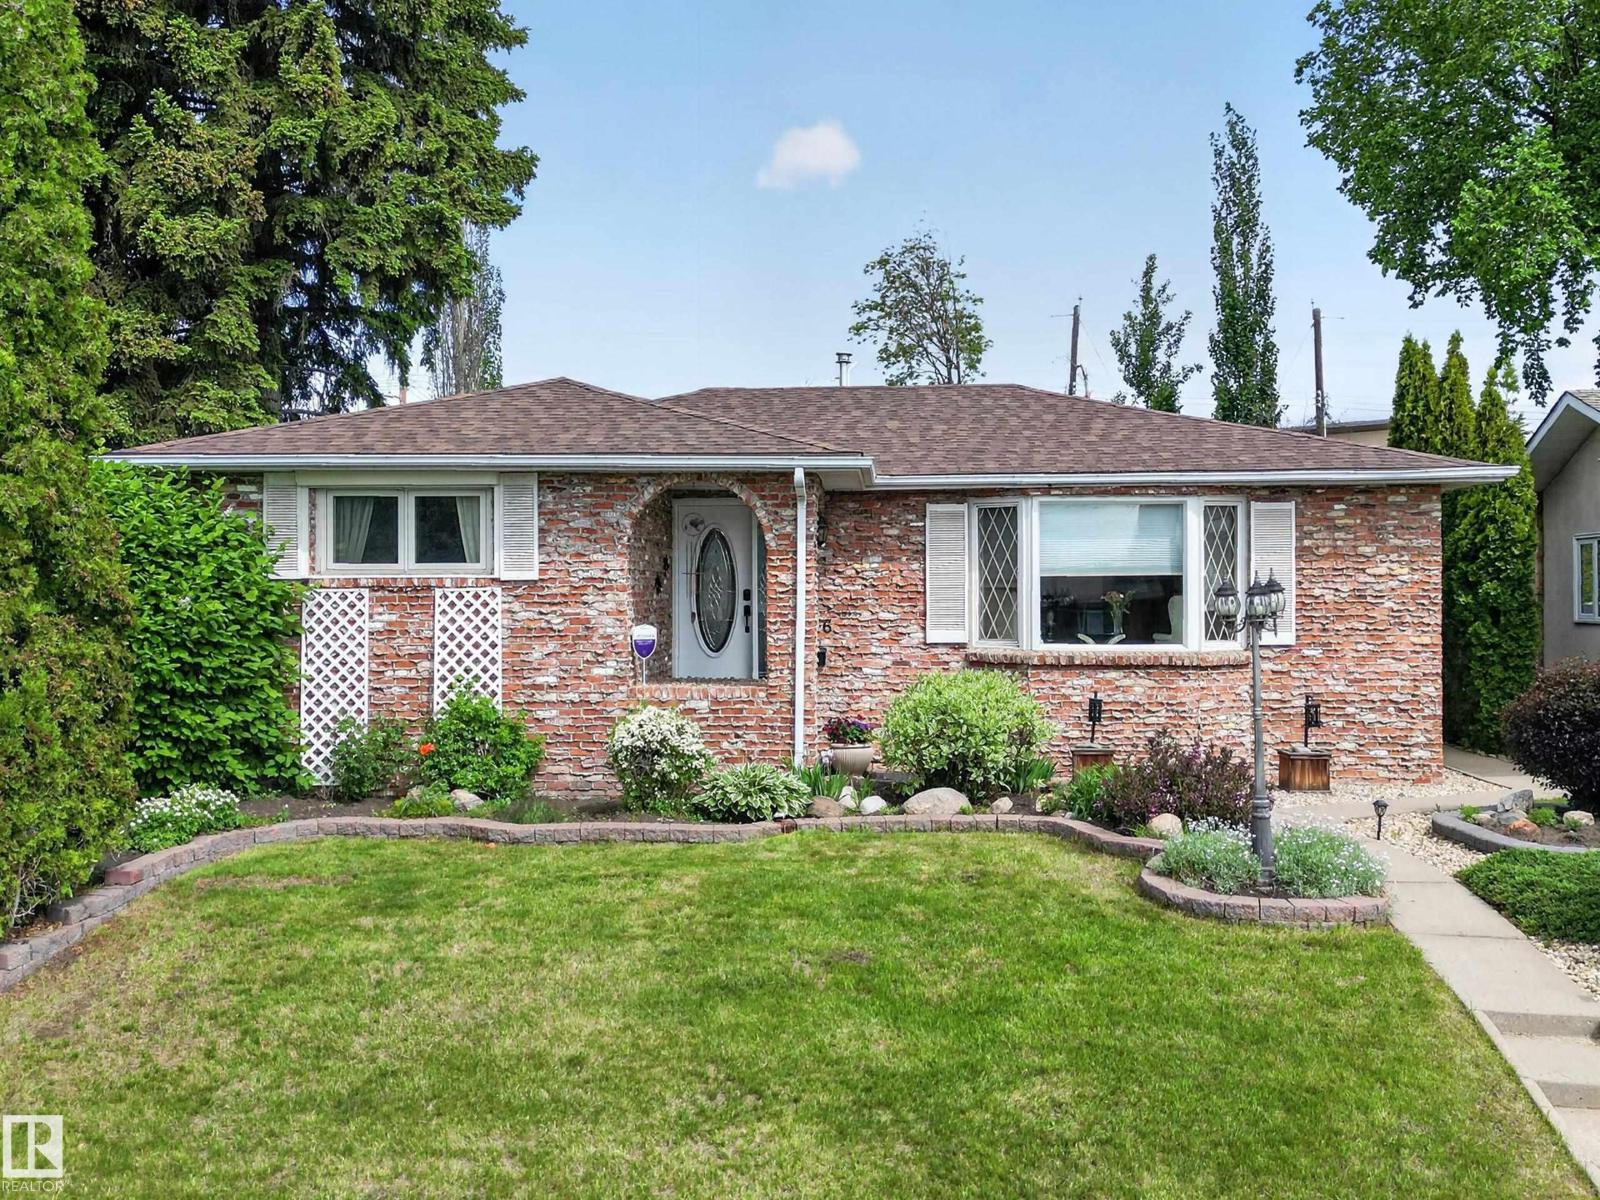
$569,900
6616 95 AV NW, Edmonton
6616 95 AV NW, Edmonton
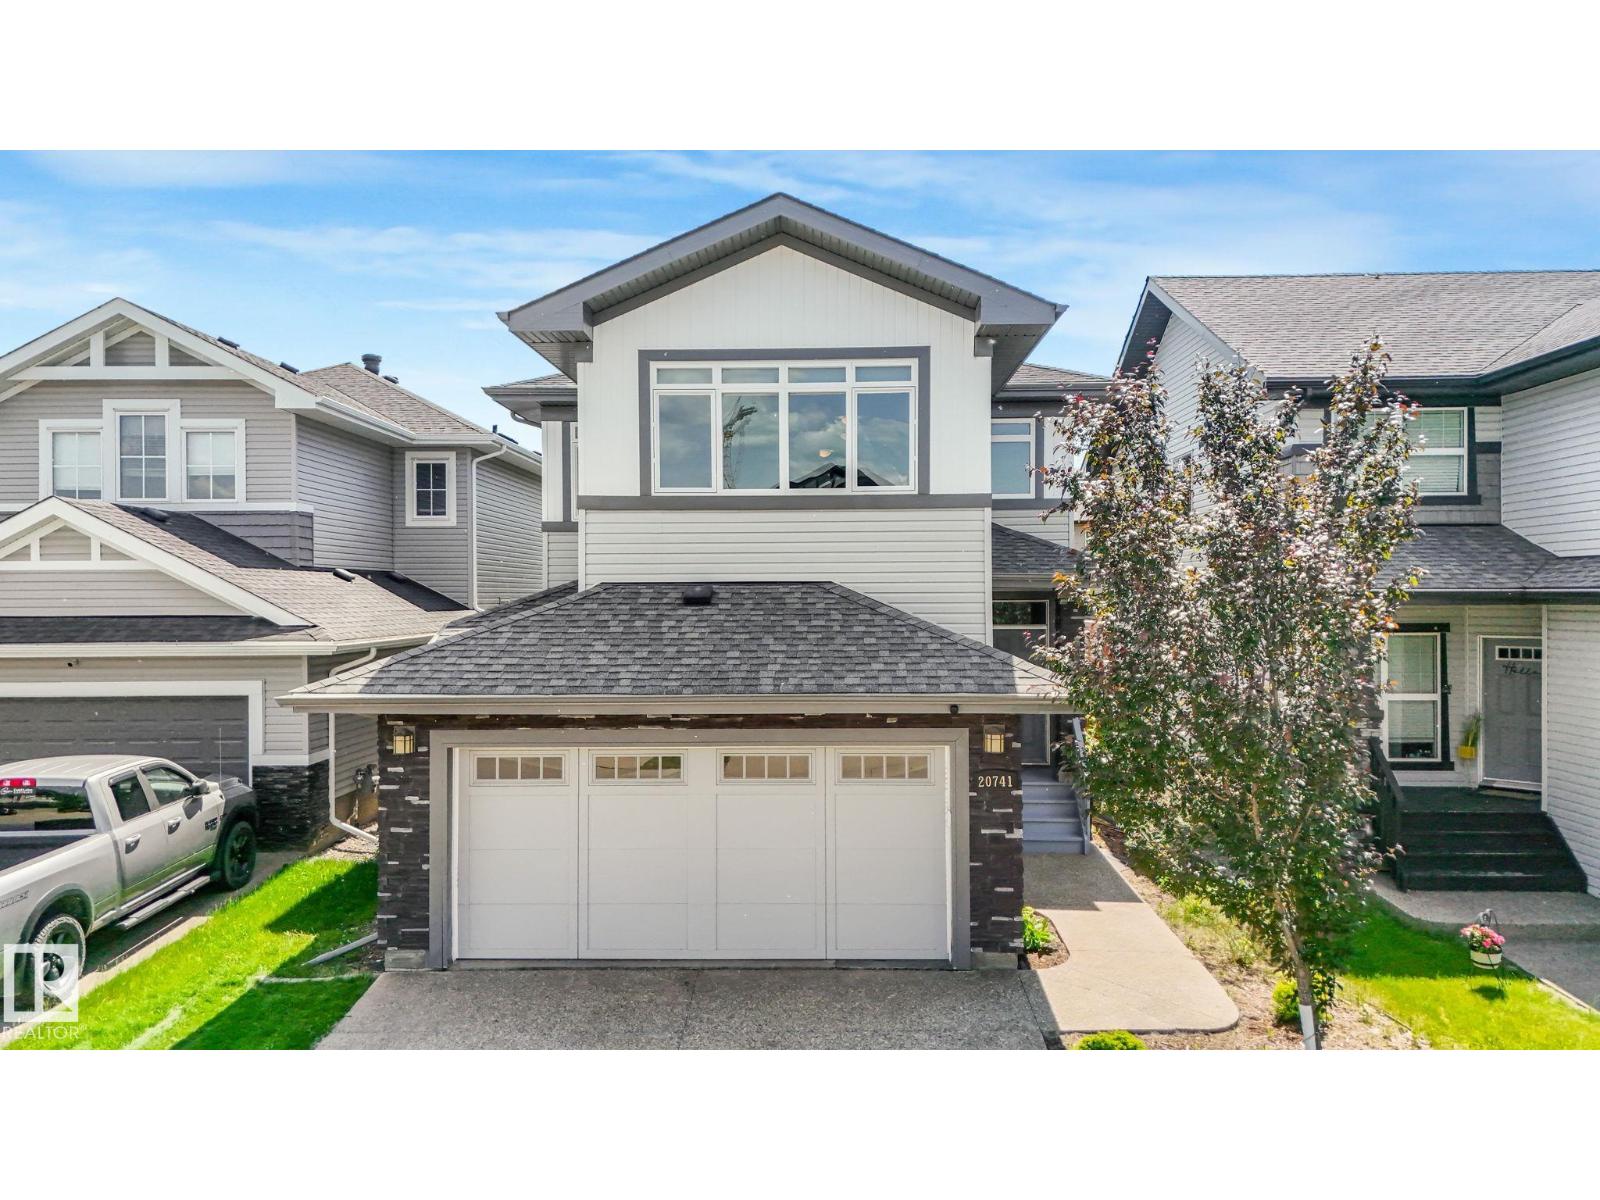
$569,900
20741 98A AV NW, Edmonton
20741 98A AV NW, Edmonton
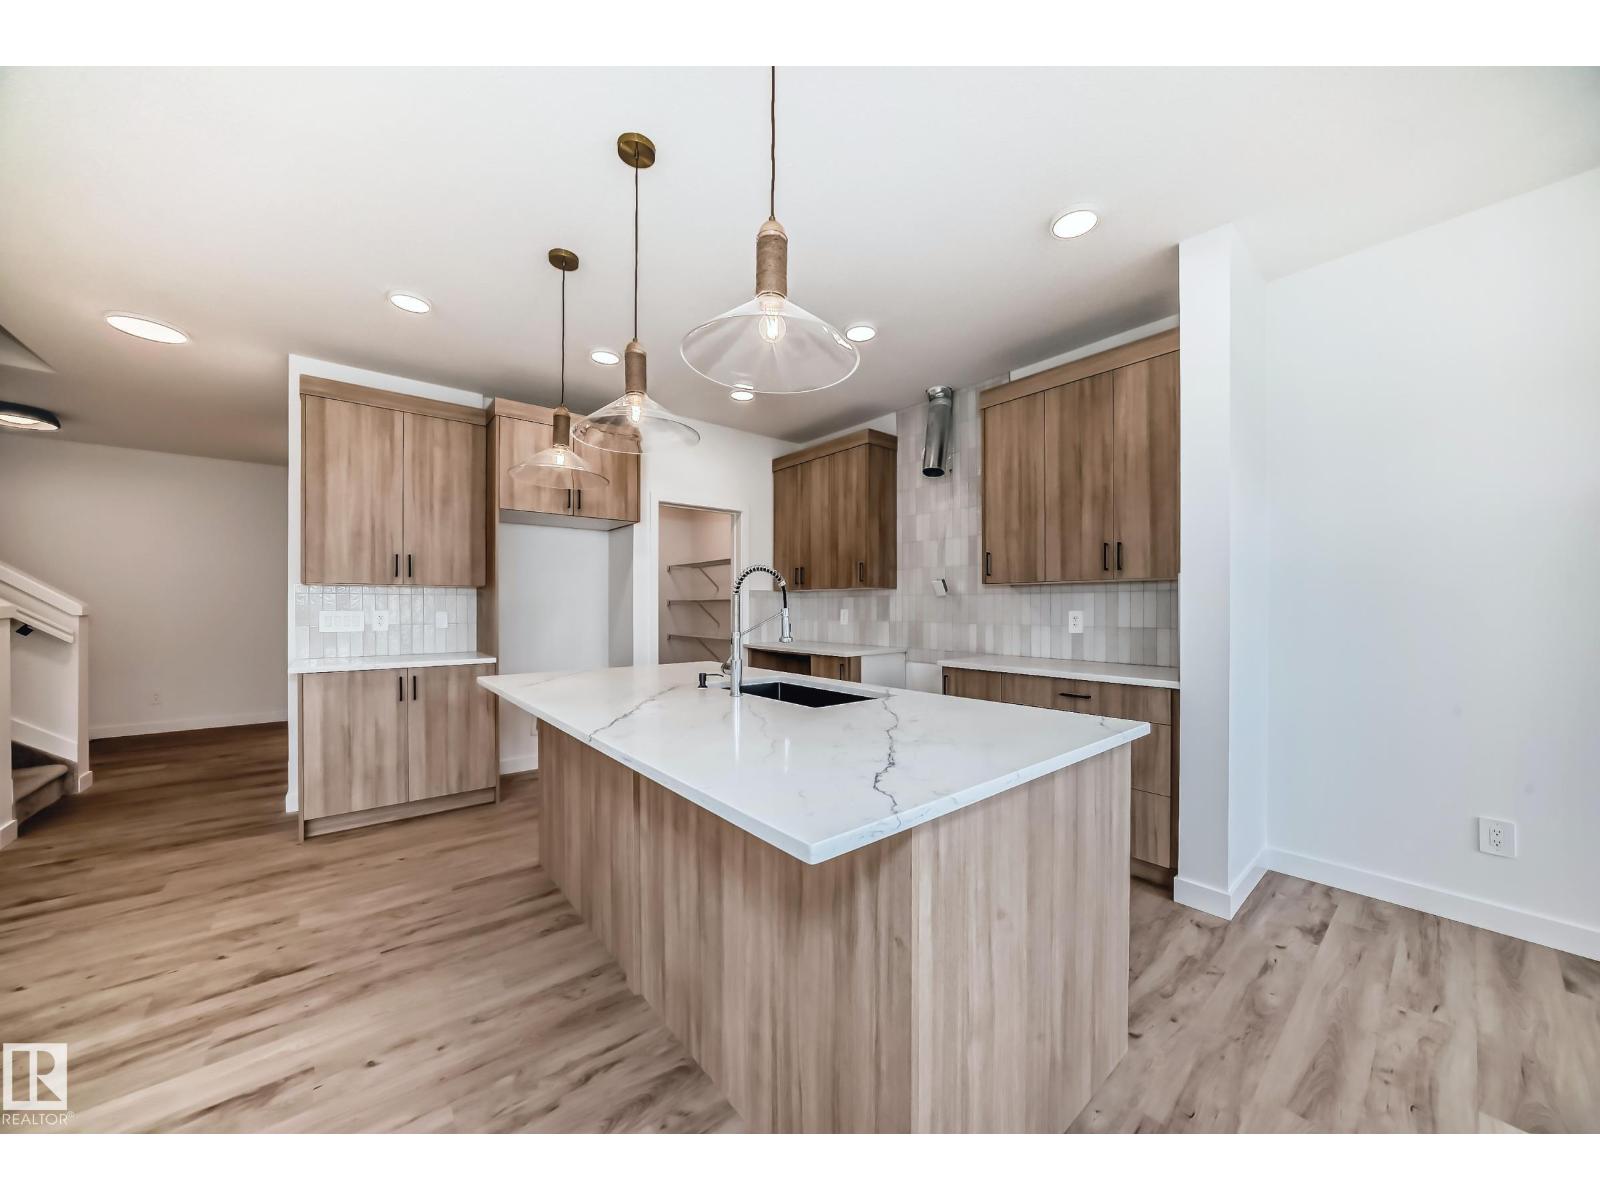
$569,888
8255 Kiriak LO SW, Edmonton
8255 Kiriak LO SW, Edmonton
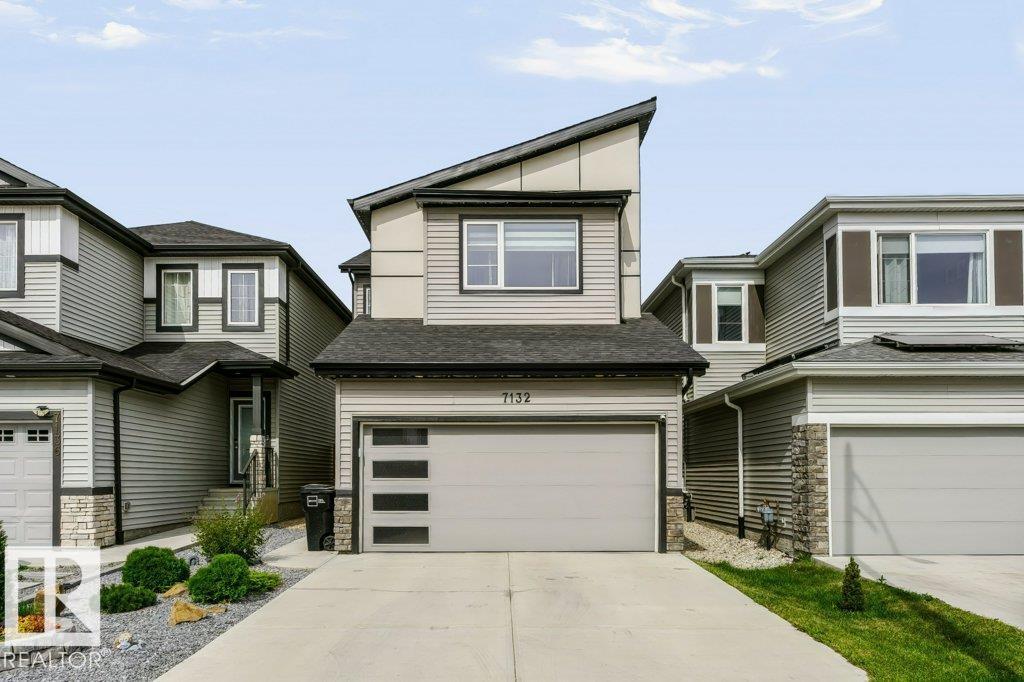
$579,000
7132 182 AV NW, Edmonton
7132 182 AV NW, Edmonton
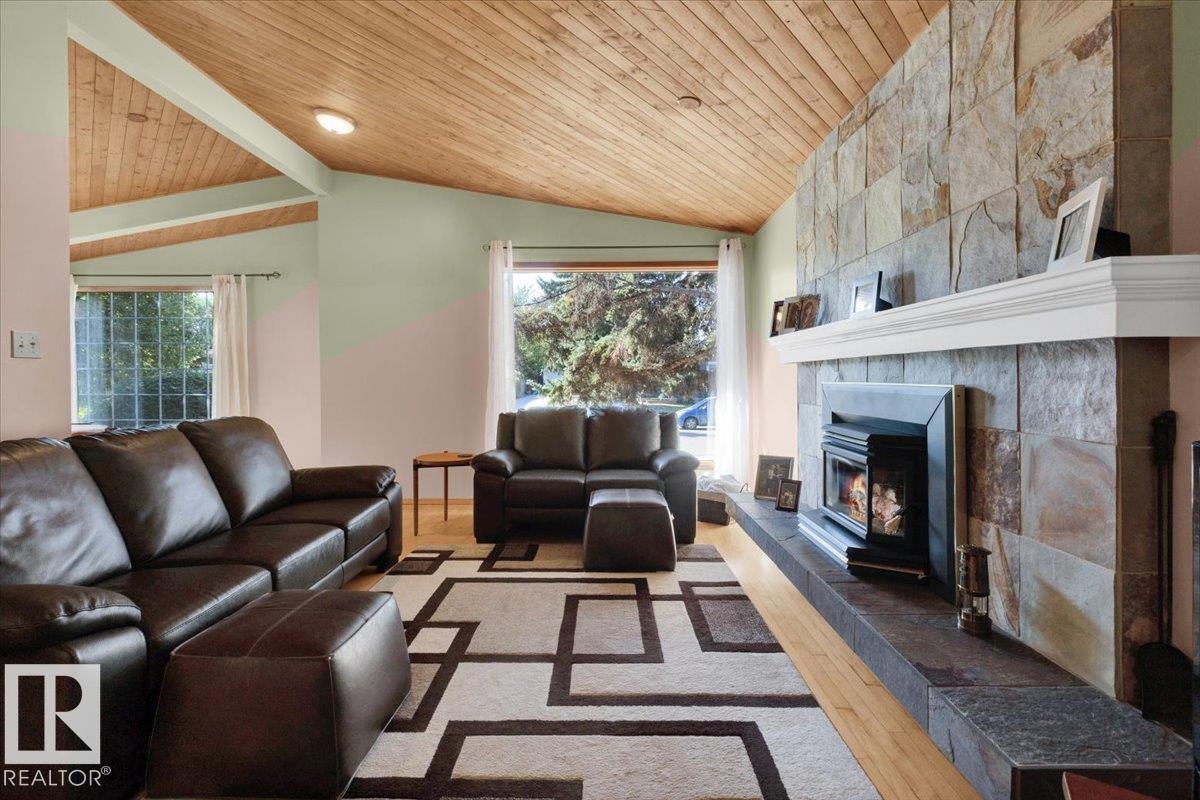
$560,000
15012 77 AV NW, Edmonton
15012 77 AV NW, Edmonton