
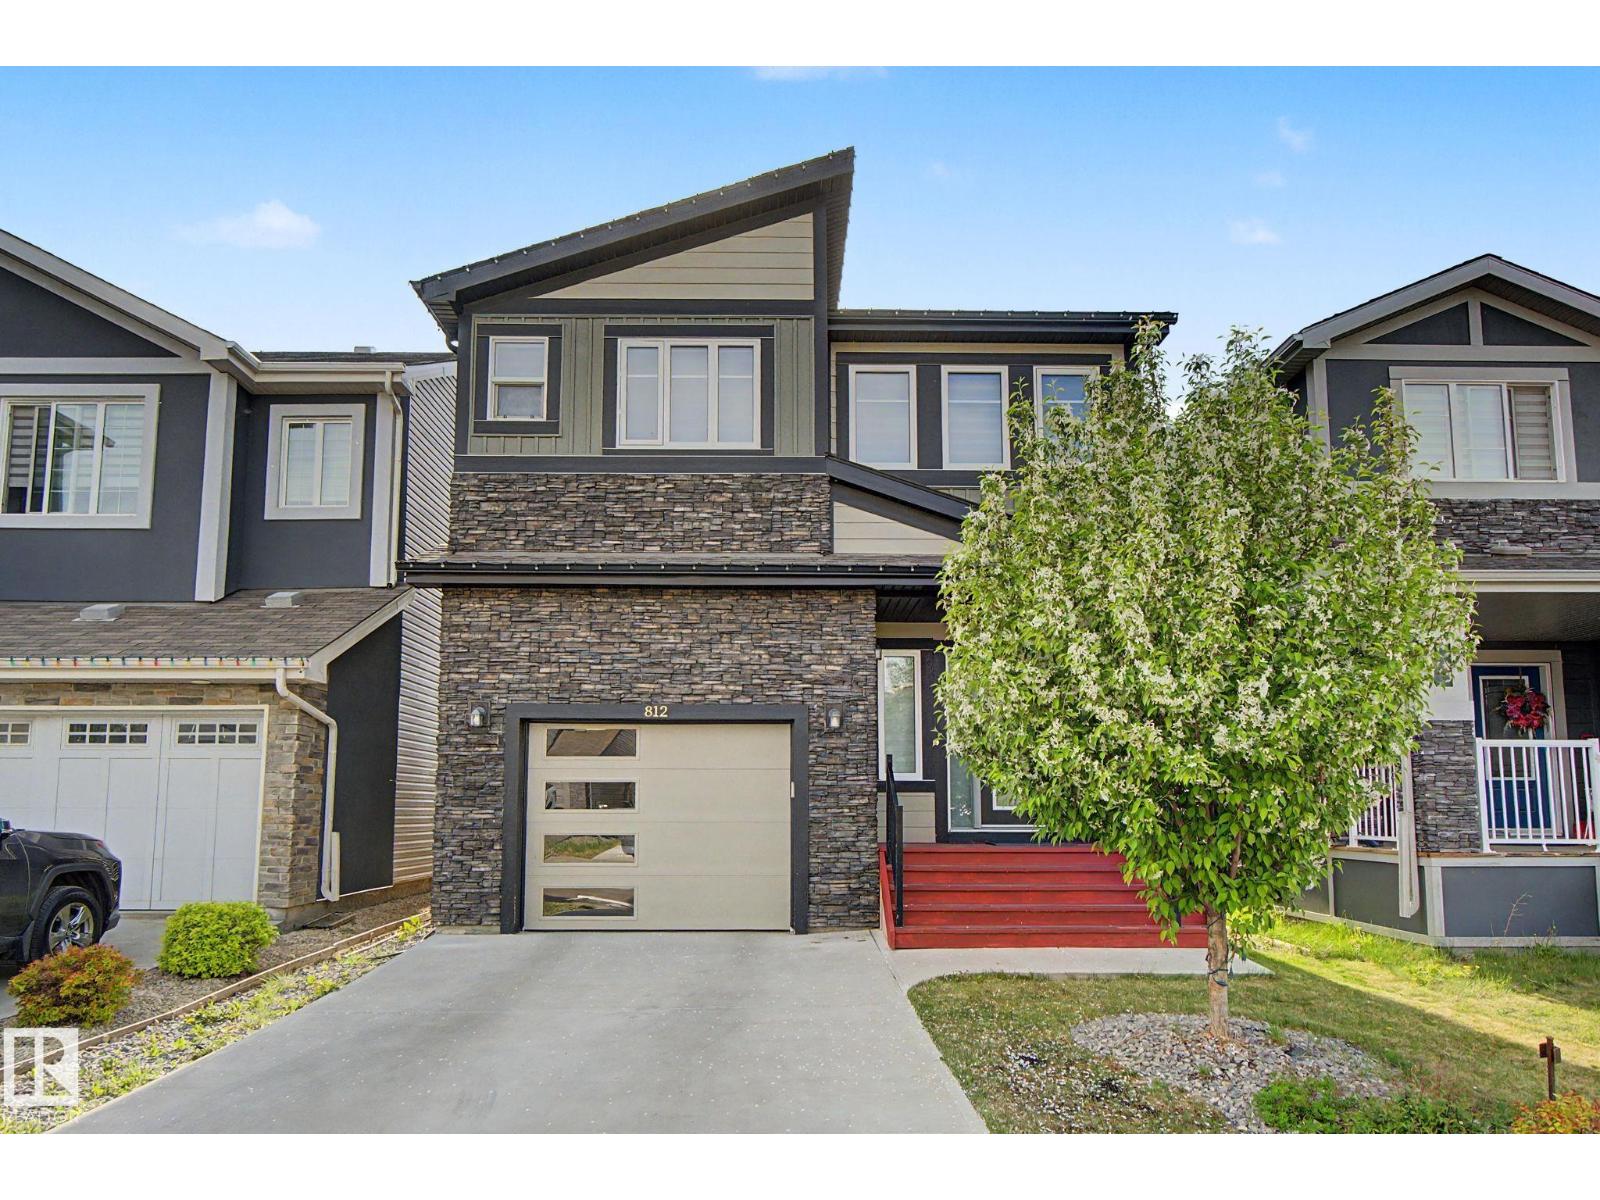
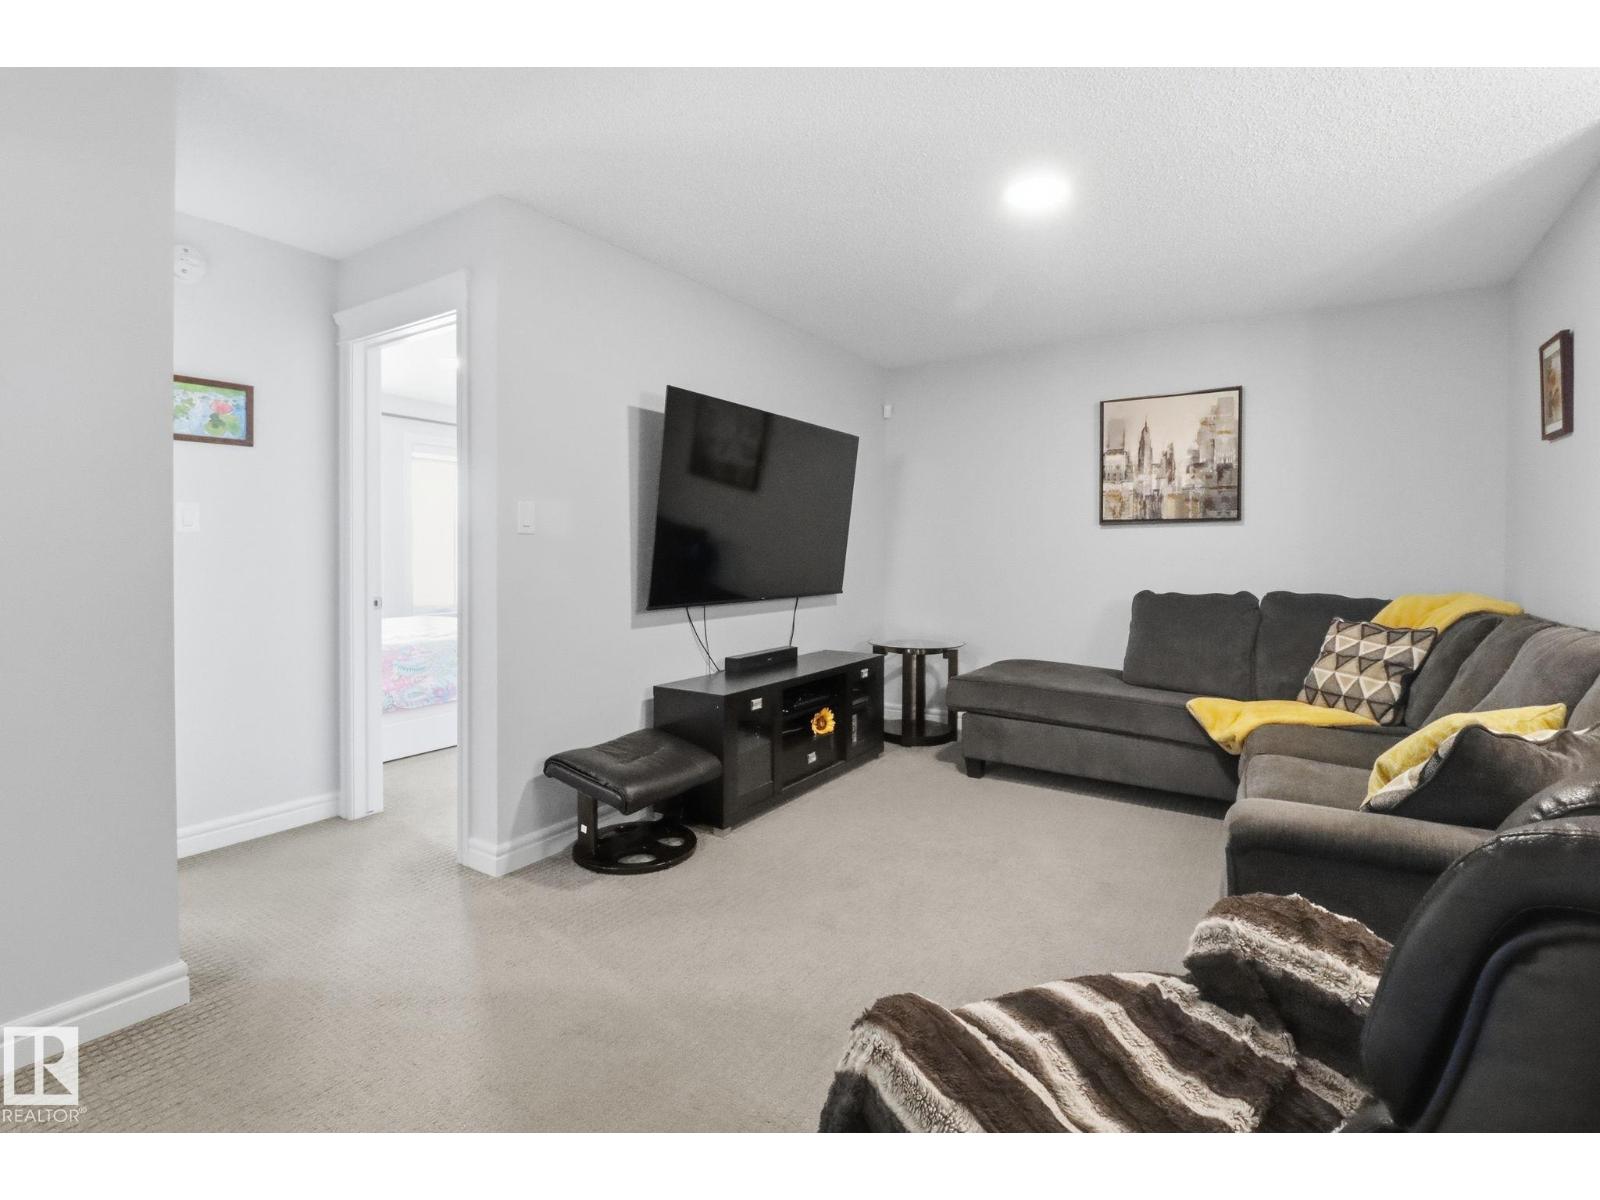
812 176 ST SW, Edmonton
$565,000
Property Details
Bedrooms
4
Bathrooms
4
Square Feet
1,918 sqft
Year Built
2019
Type
house
MLS #
E4509788
About This Property
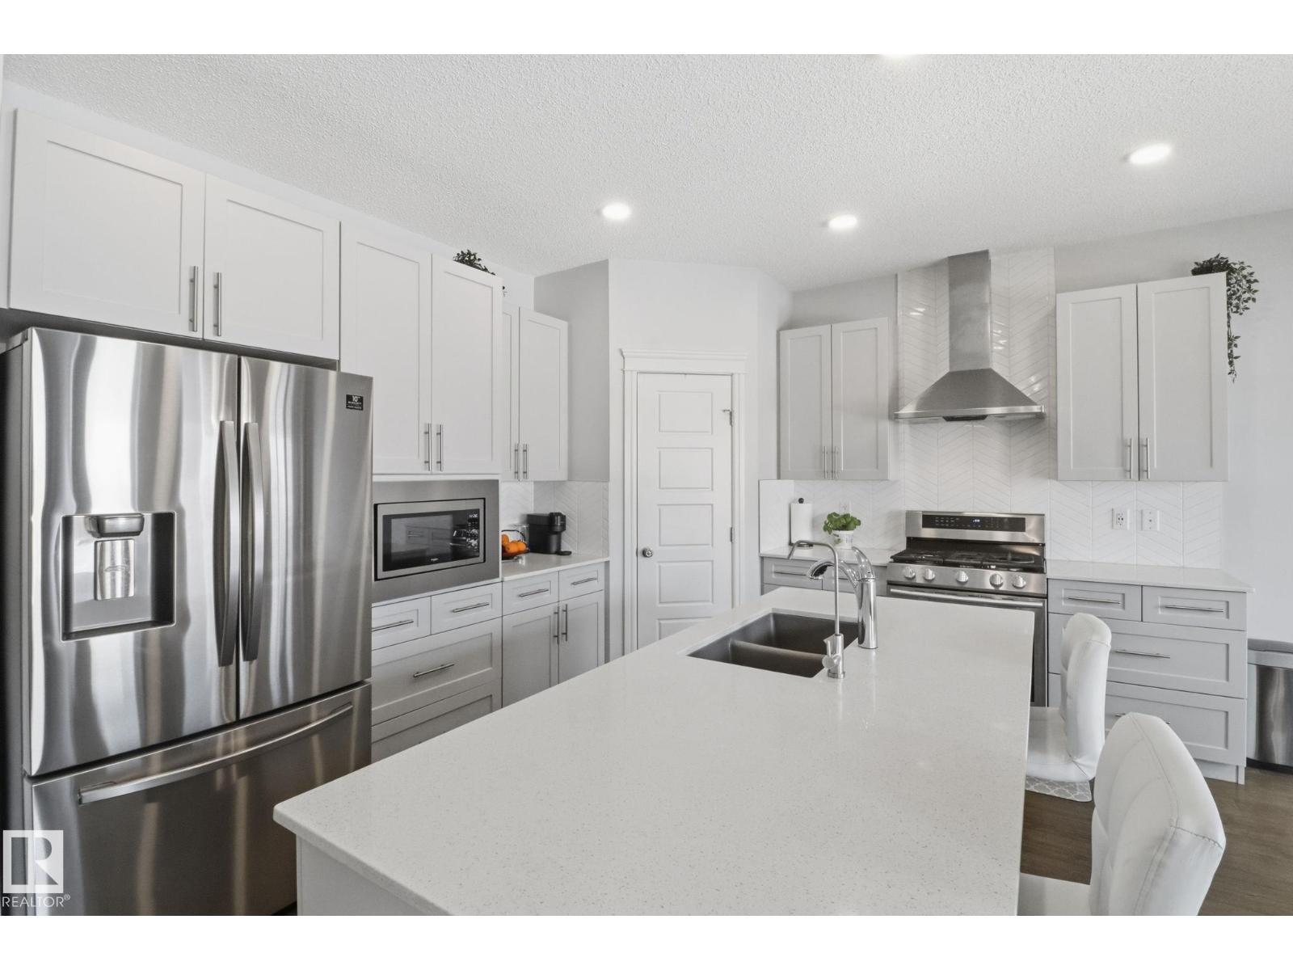
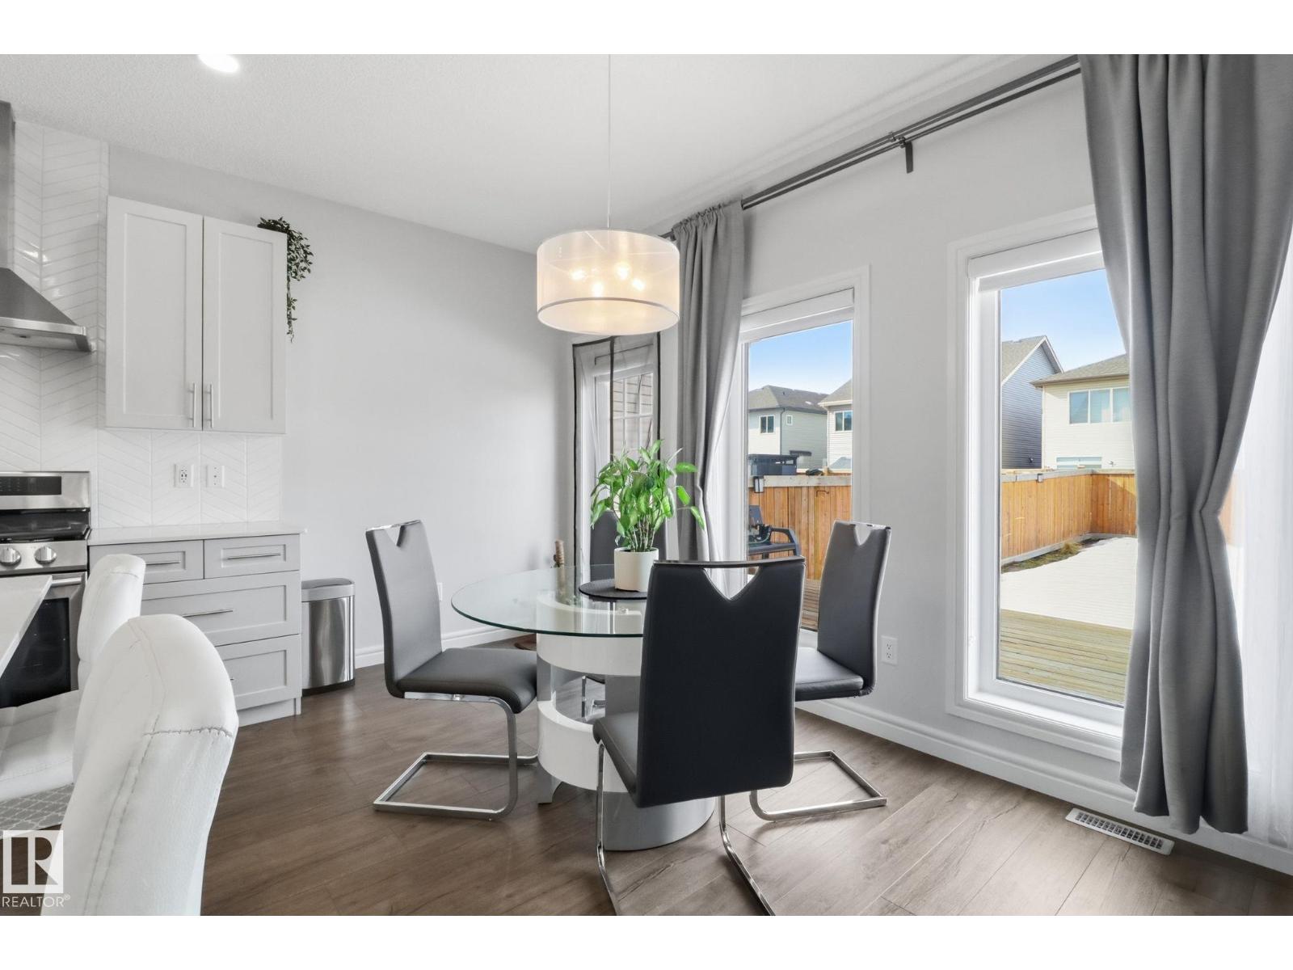
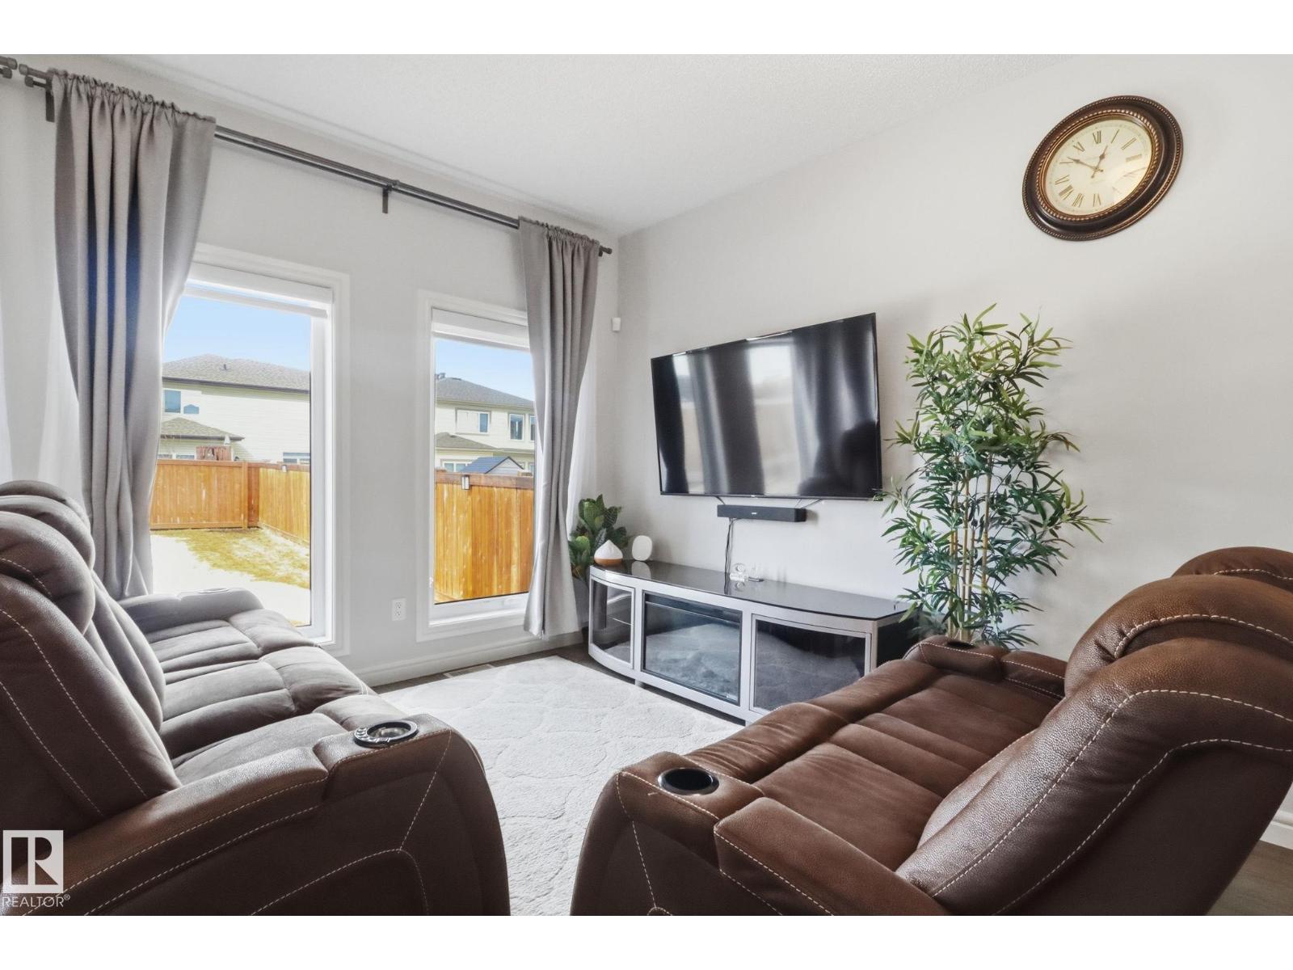
Enter into this ample foyer w/walk-in front closet & 2pc bath. Down the hall to gourmet kitchen including roomy corner pantry, SS appliances, granite island w/eating bar, upgraded: siligranit sink, pots & pans drawers & fridge waterline plus bright dining area w/cozy livingrm. Going upstairs you’ll find a spacious primary bdrm w/5pc his & hers ensuite & walk-in closet, central family room, 2 good sized bdrms, convenient laundry room & 4pc bath complete the upper level. Builder finished basement w/bdrm, 3pc bath, large storage closet & rec room. Finished single garage w/epoxy flooring + landscaped w/17x13 deck. A/C, water softener & reverse osmosis systems … too many addtl upgrades to mention! Pacesetter Pharoah plan. (id:66070)
Features & Amenities
4 Bedrooms
4 Bathrooms
Corner Lot
Chef-Style Kitchen
Ensuite
Landscaped Yard
Forced Air
Air Conditioning
Fully Finished Basement
Laundry Room
Interested in this property?
Fill out the form and an agent will be in touch.
Mortgage Calculator
Estimated Monthly Payment
$2,776
Principal & Interest
Loan Amount
$452,000
Total Interest
$380,703
* Estimate only. Does not include property taxes, insurance, or CMHC premiums. Contact your lender for a full pre-approval.
Similar Listings
Comparable homes in Edmonton you may also like
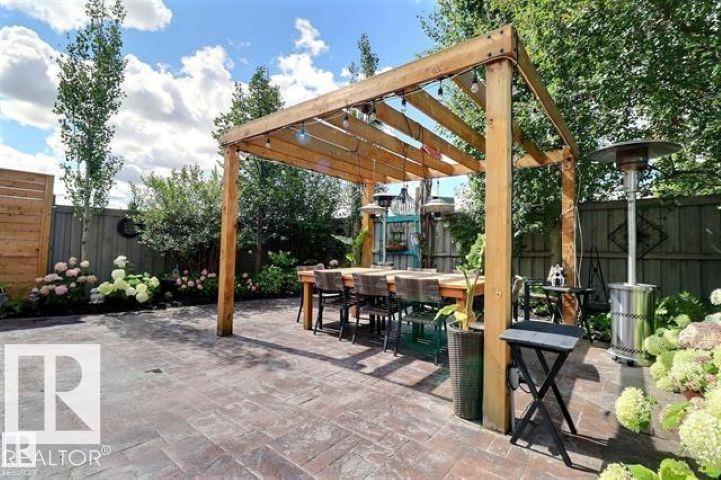
$565,000
4343 MCMULLEN WY SW, Edmonton
4343 MCMULLEN WY SW, Edmonton
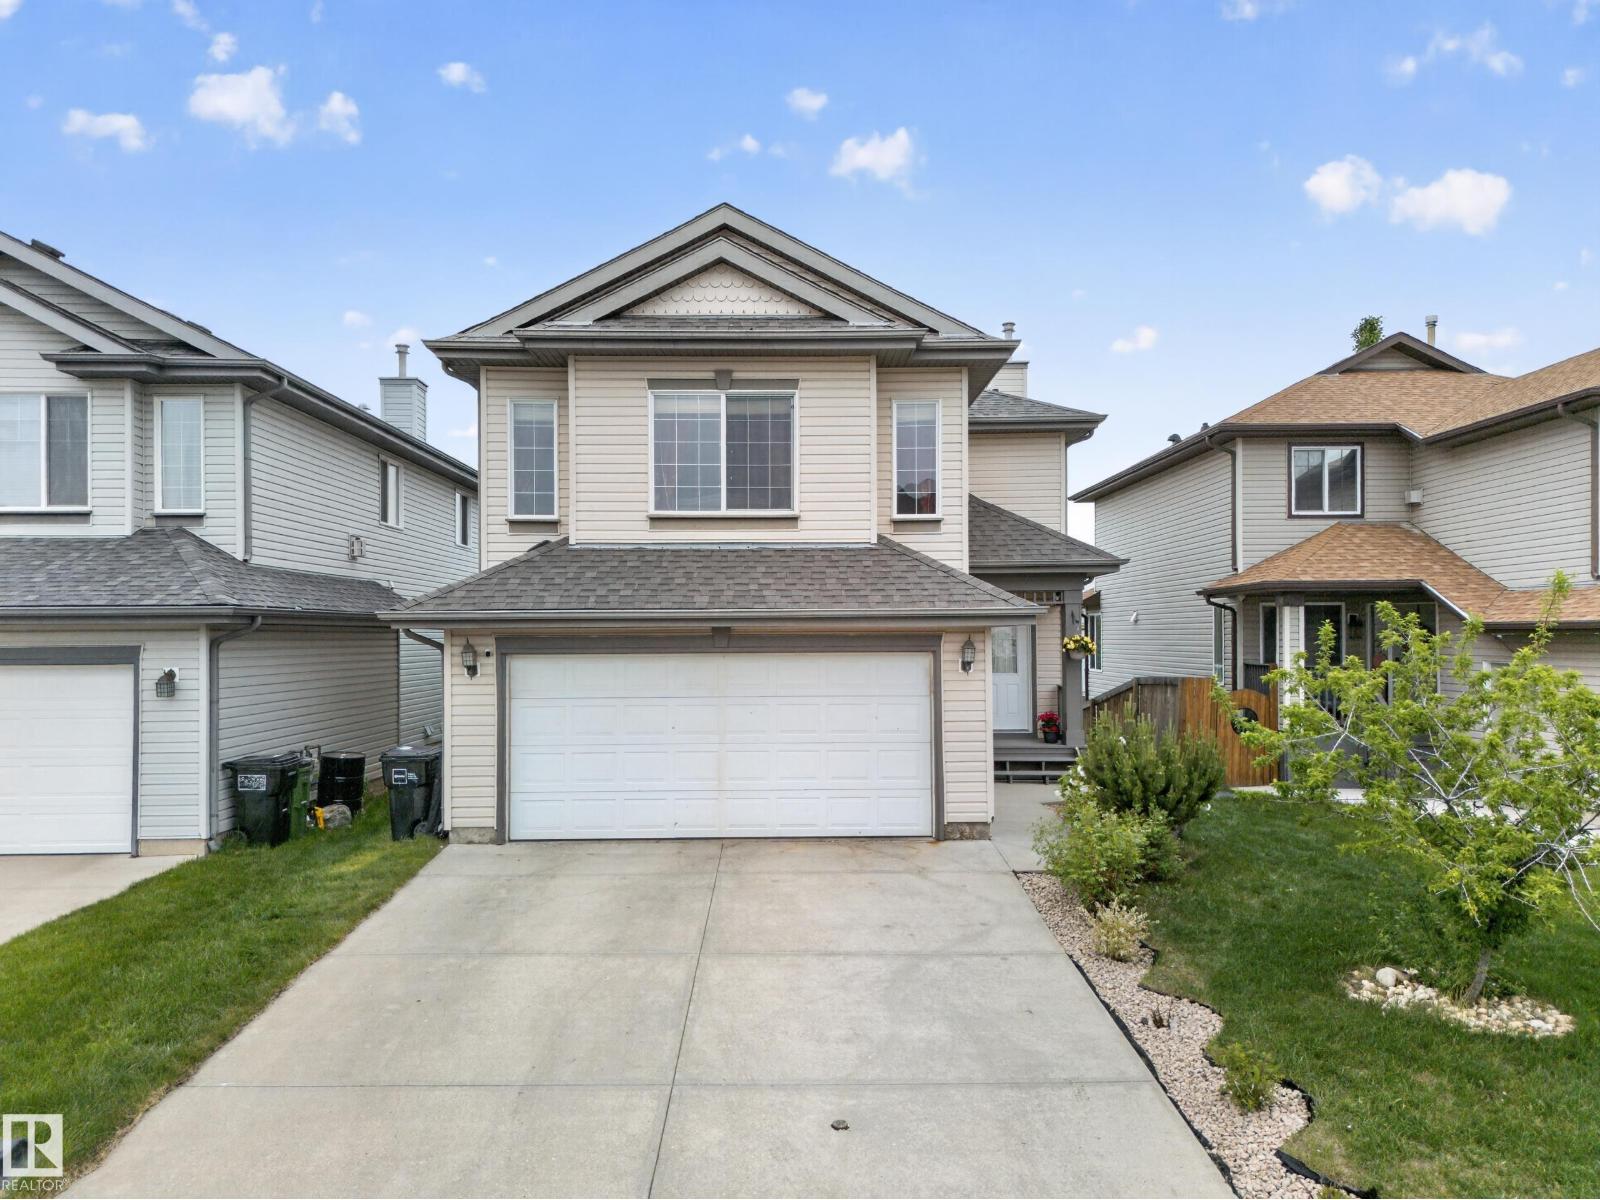
$564,900
2518 33A AV NW, Edmonton
2518 33A AV NW, Edmonton
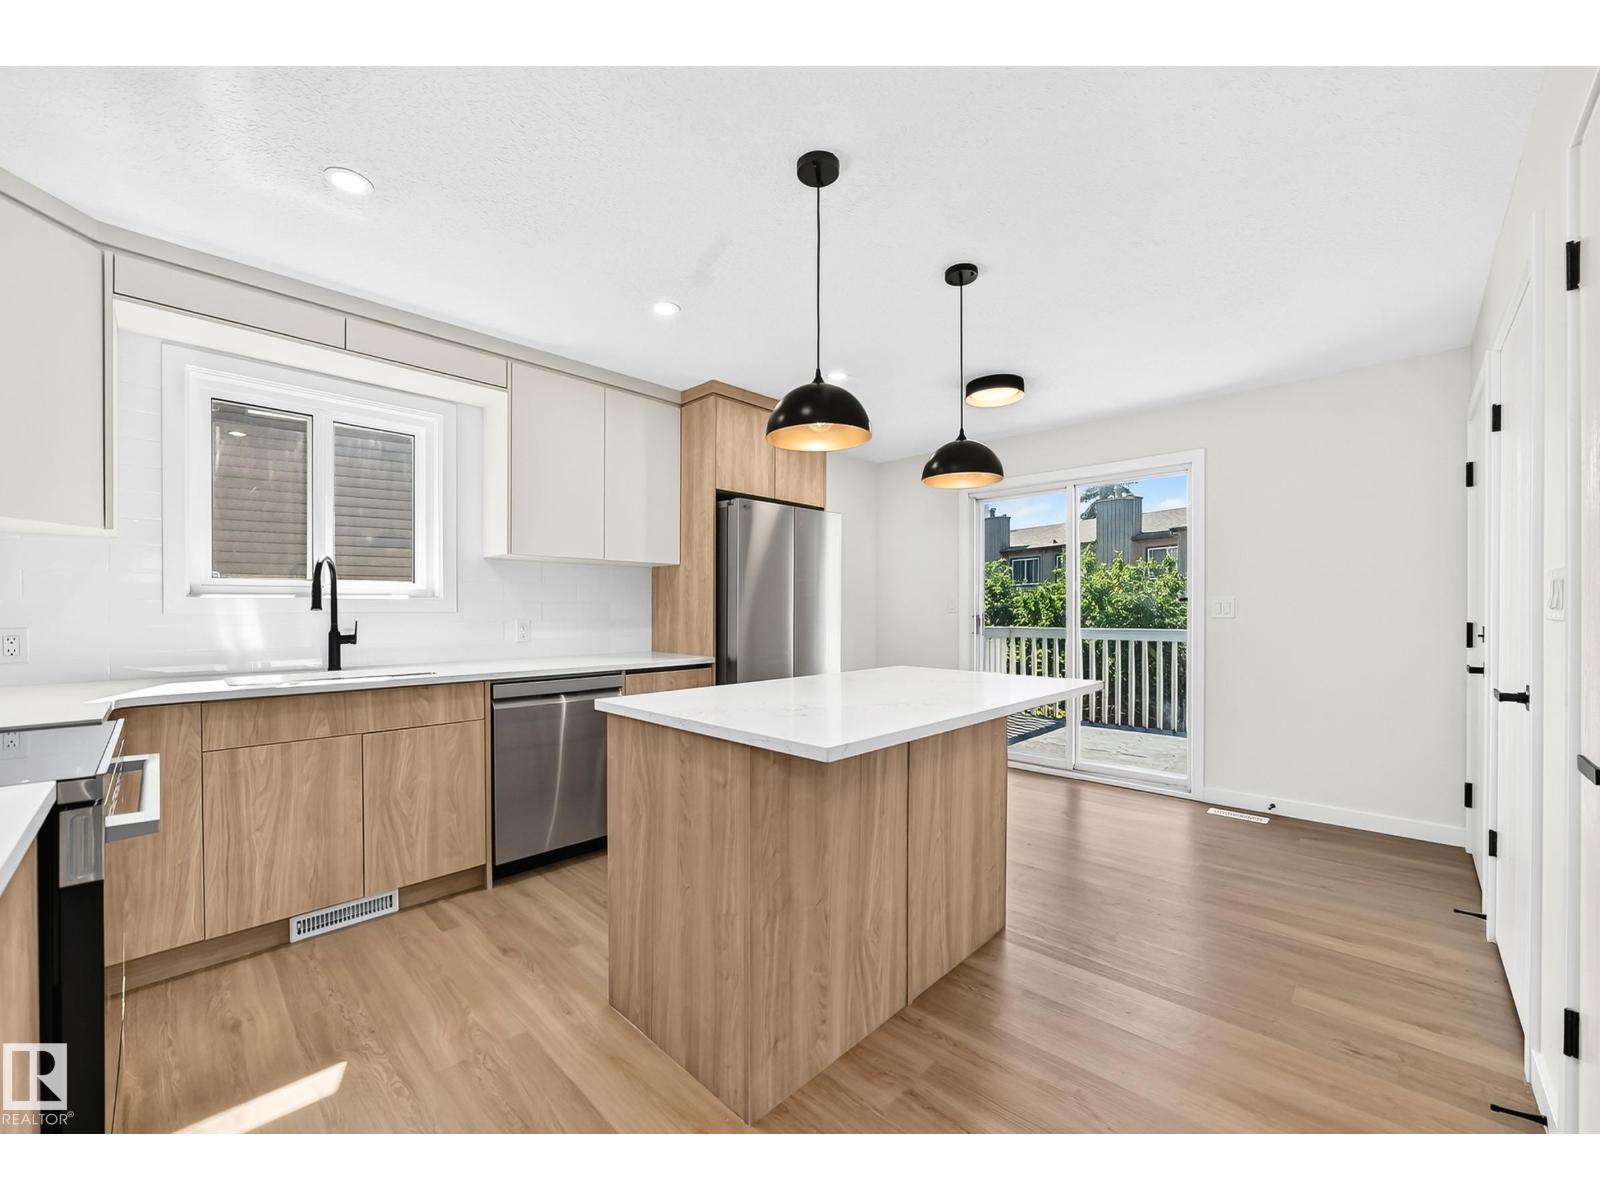
$565,000
17816 94 ST NW, Edmonton
17816 94 ST NW, Edmonton
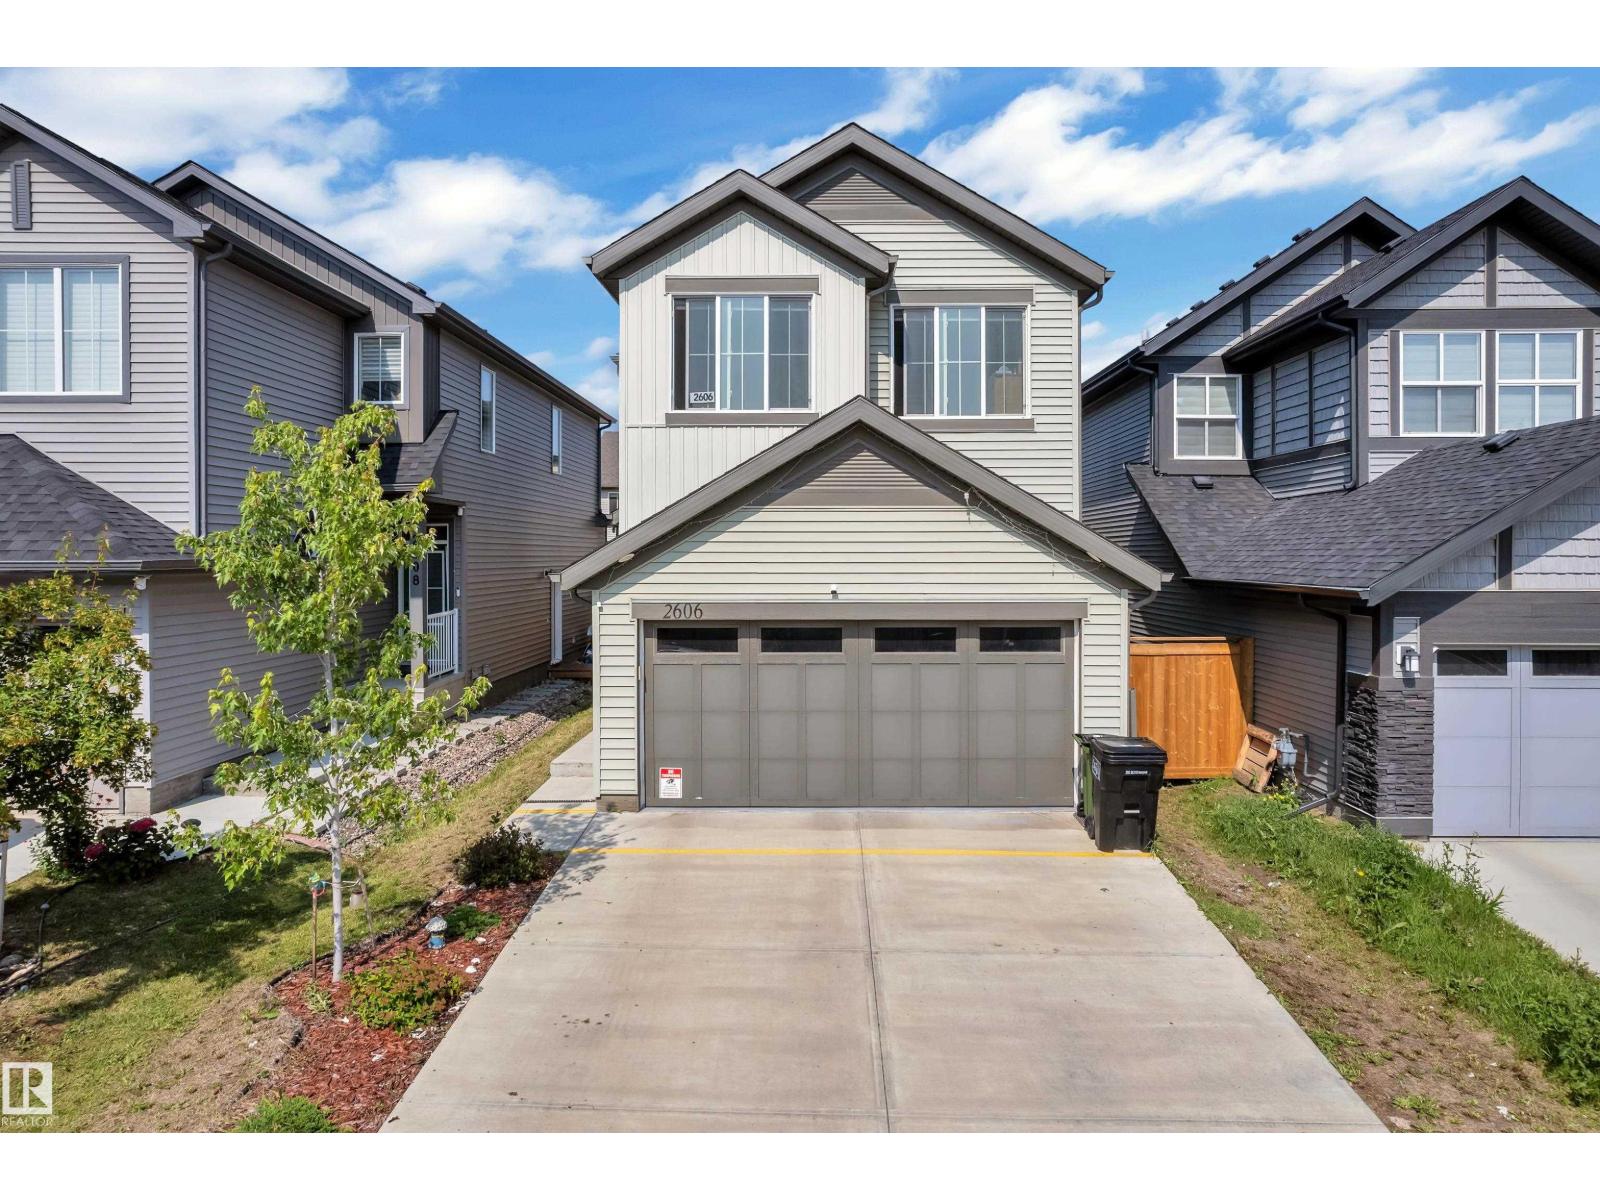
$565,000
2606 Donaghey CR SW SW, Edmonton
2606 Donaghey CR SW SW, Edmonton
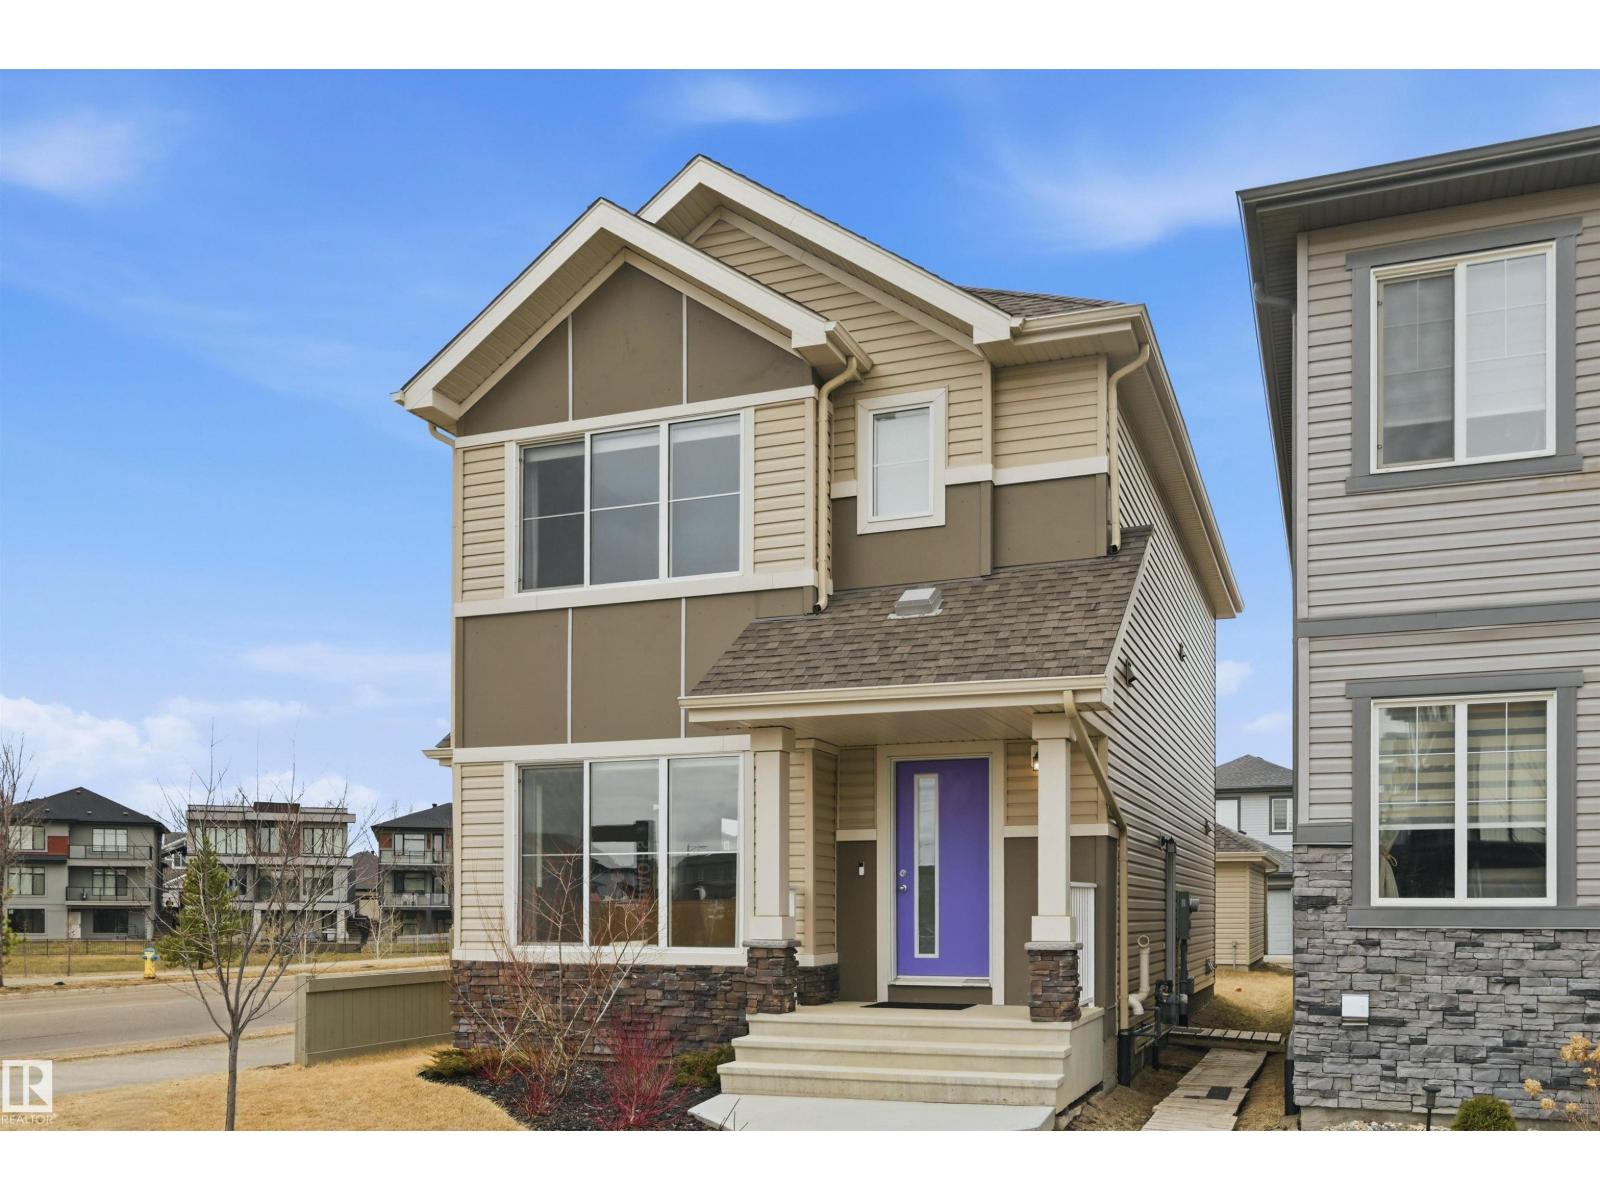
$568,800
9496 COLAK LN SW, Edmonton
9496 COLAK LN SW, Edmonton
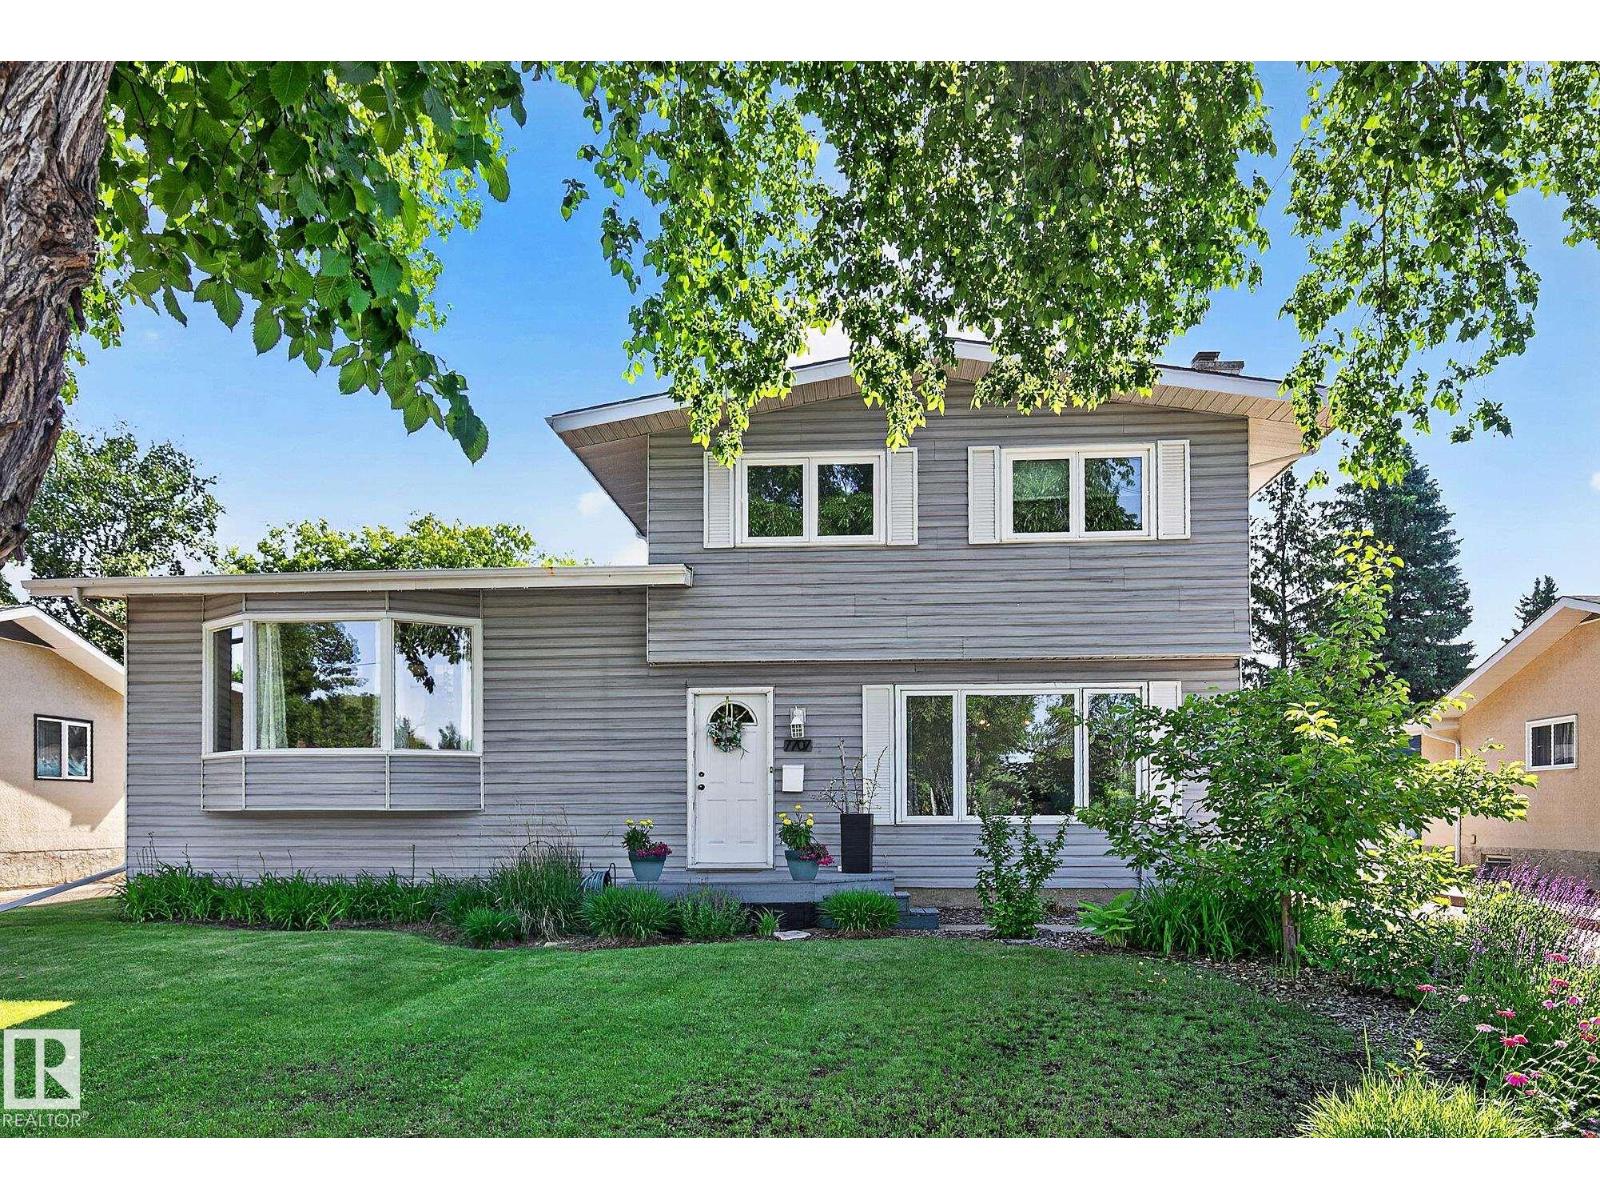
$564,900
7707 156 ST NW, Edmonton
7707 156 ST NW, Edmonton
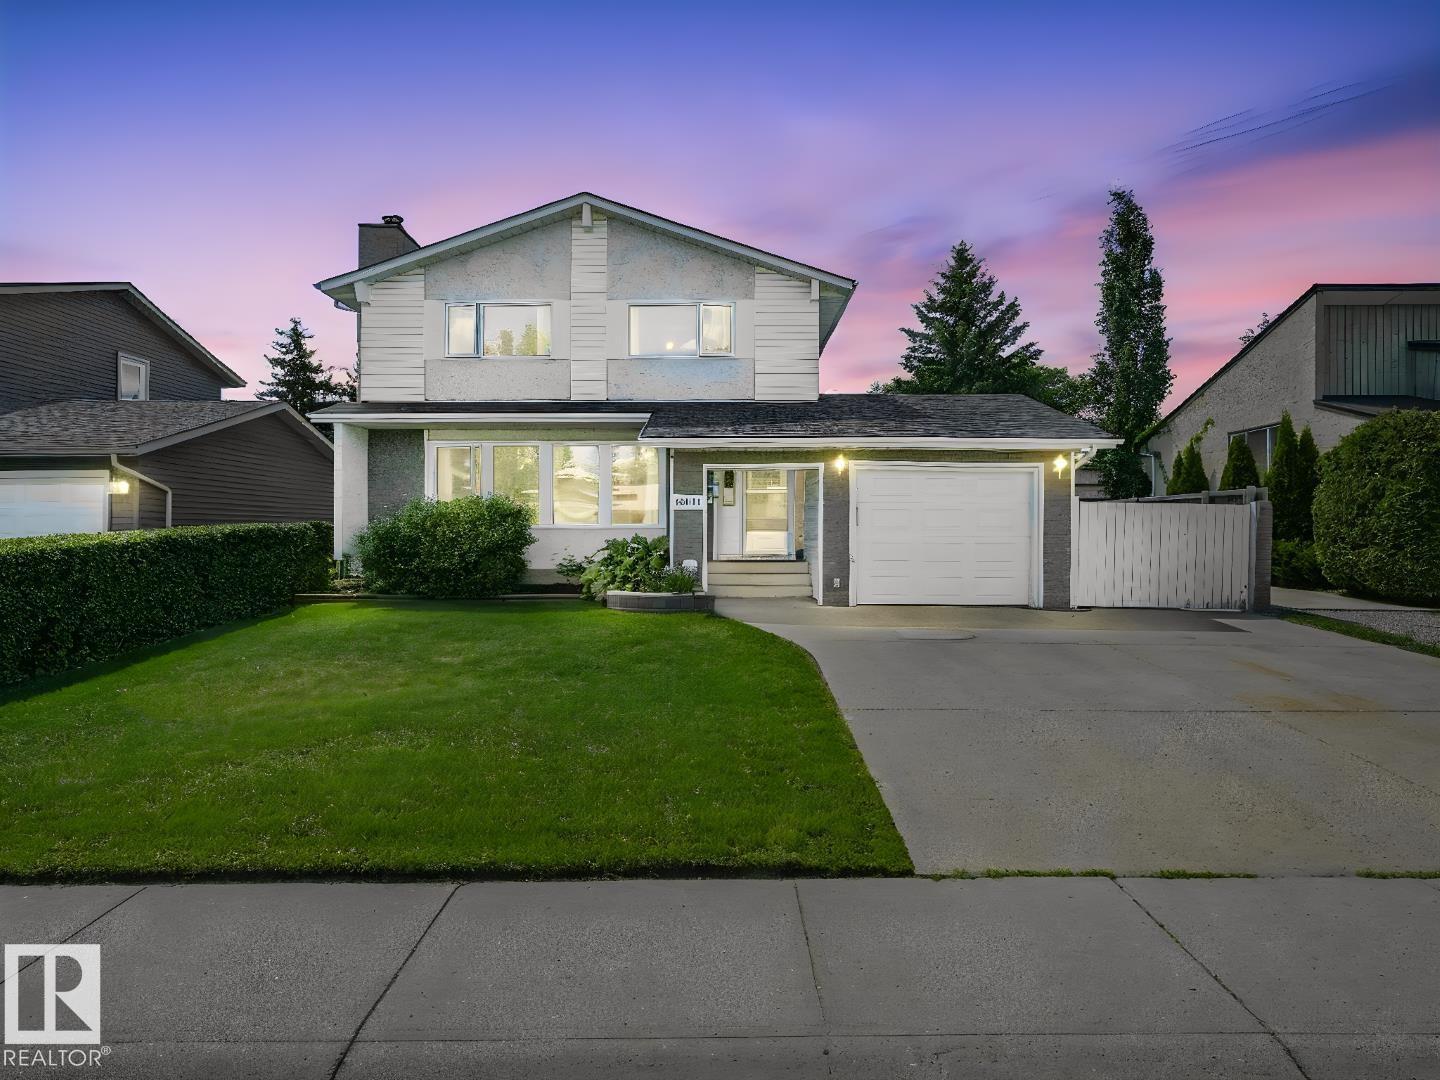
$564,900
10511 26 AV NW, Edmonton
10511 26 AV NW, Edmonton
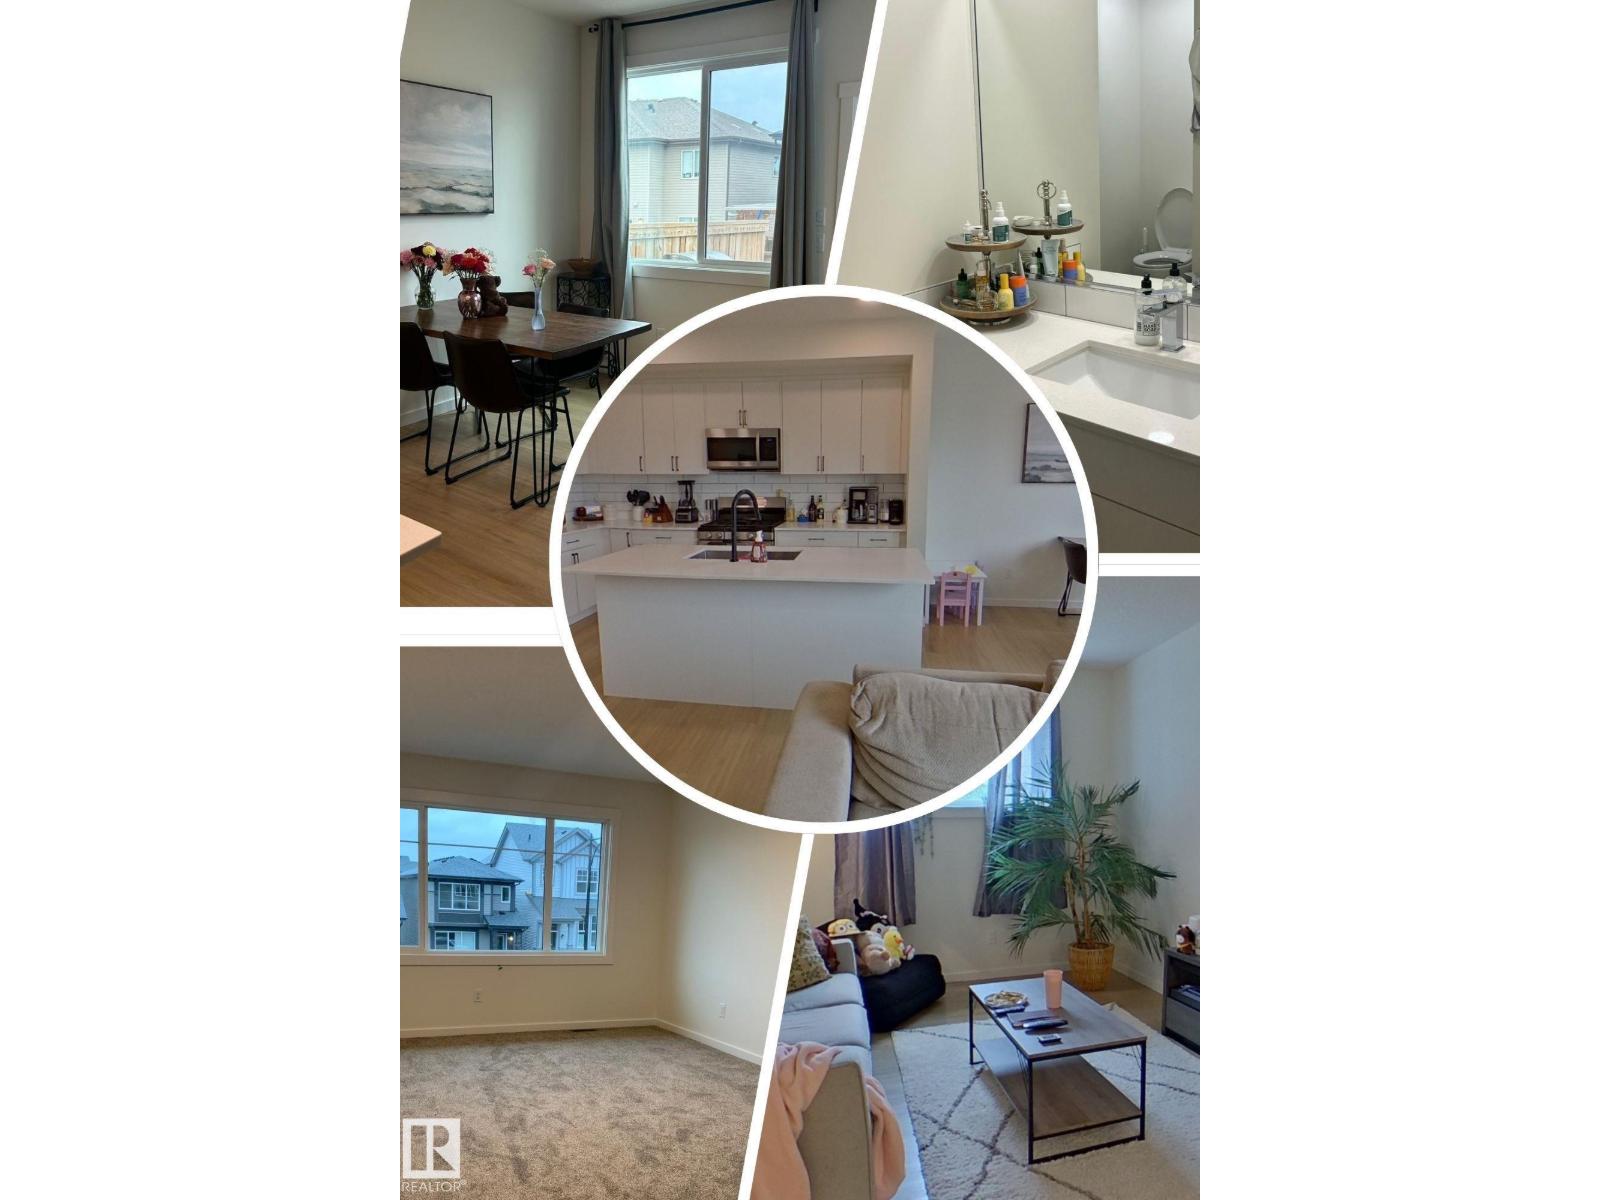
$564,900
2152 52 ST SW, Edmonton
2152 52 ST SW, Edmonton
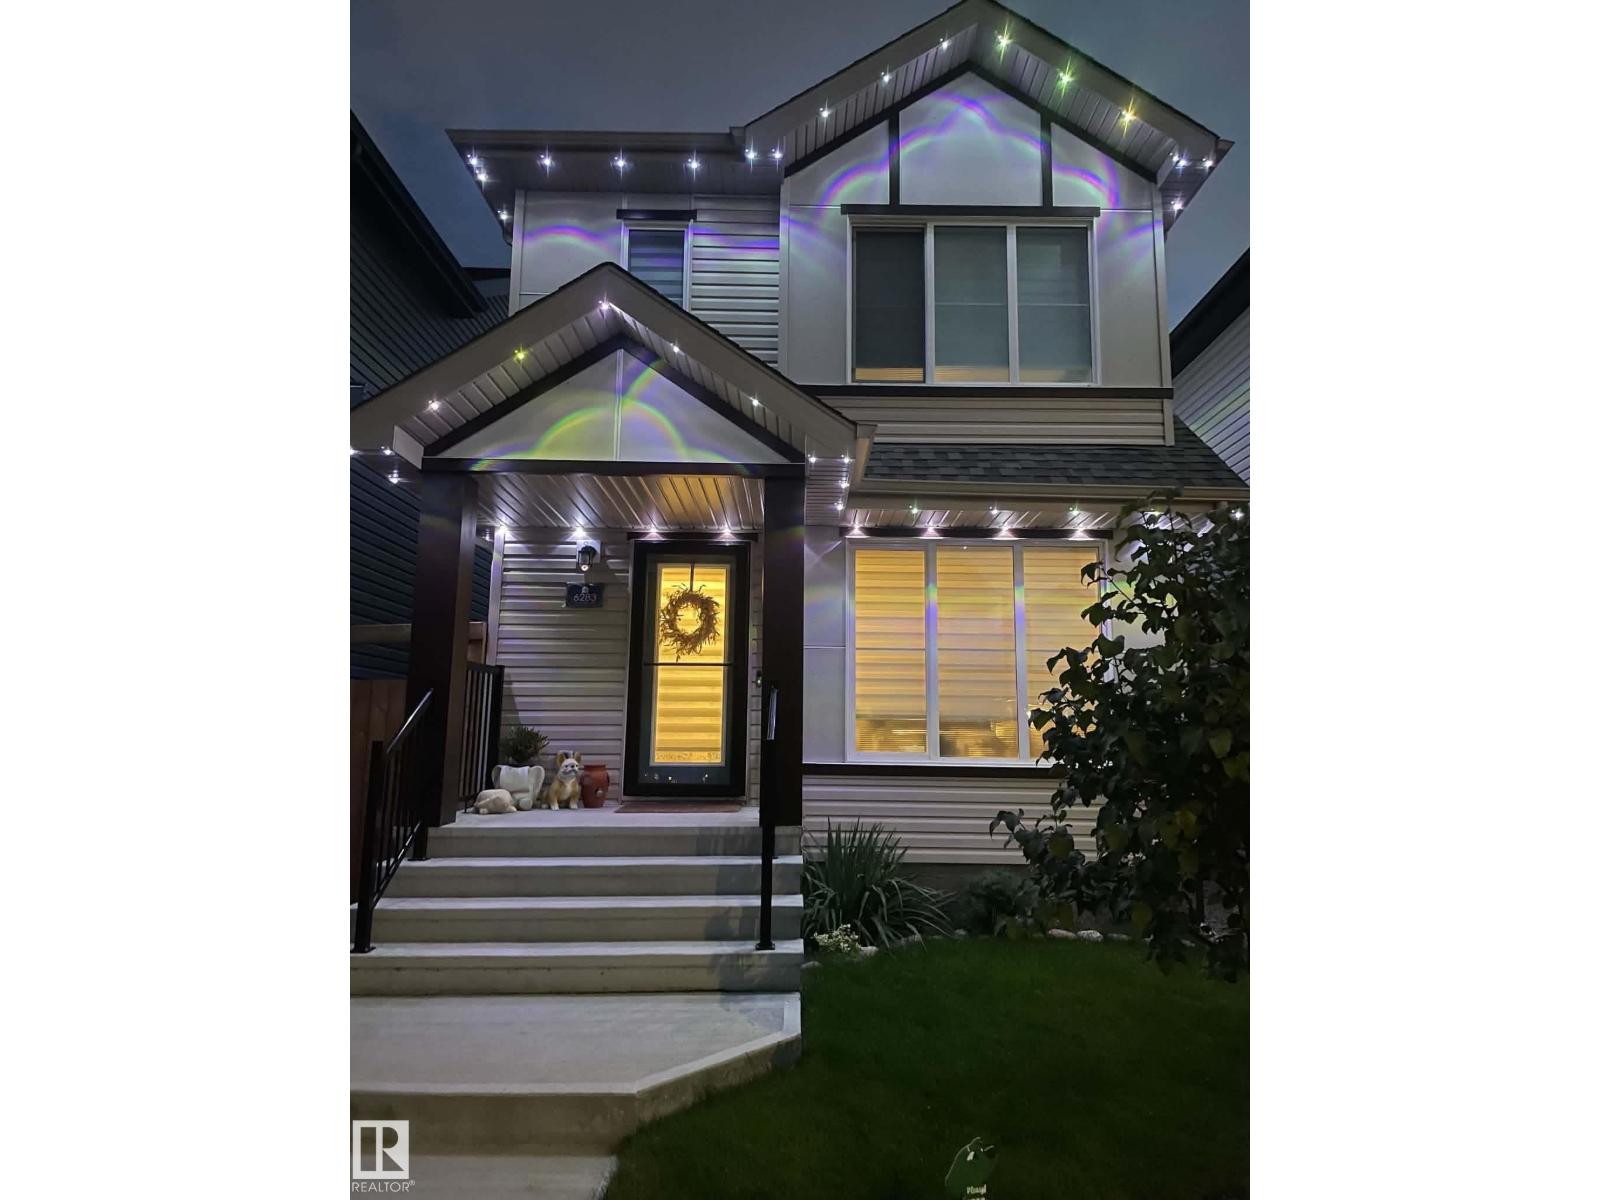
$554,000
6283 176 AV NW, Edmonton
6283 176 AV NW, Edmonton
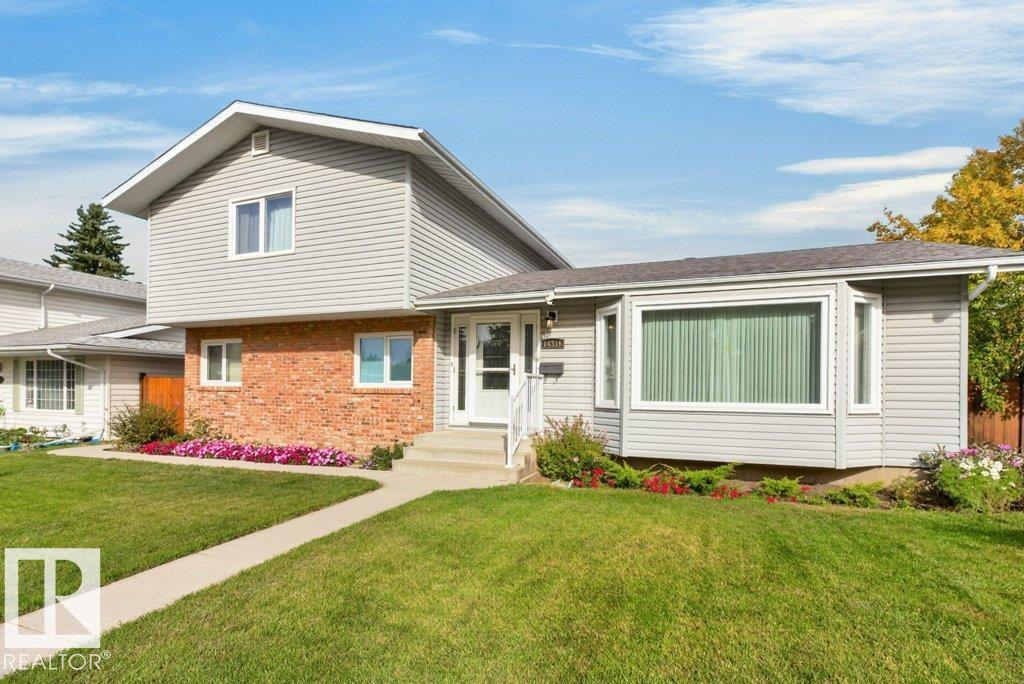
$574,800
14316 59 AV NW, Edmonton
14316 59 AV NW, Edmonton