
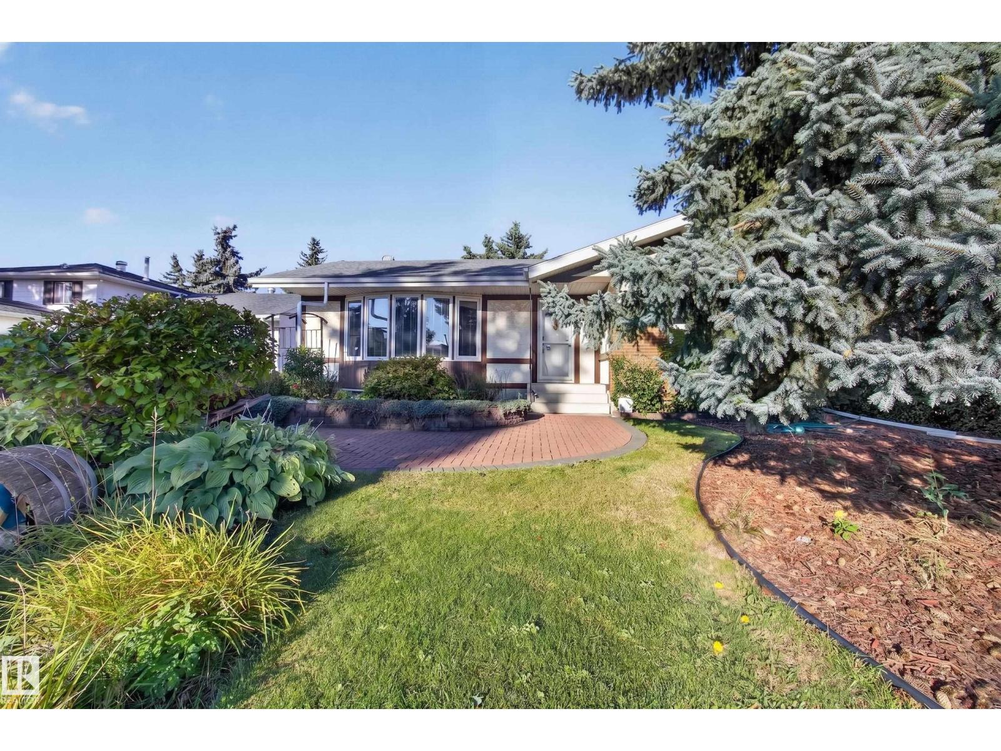
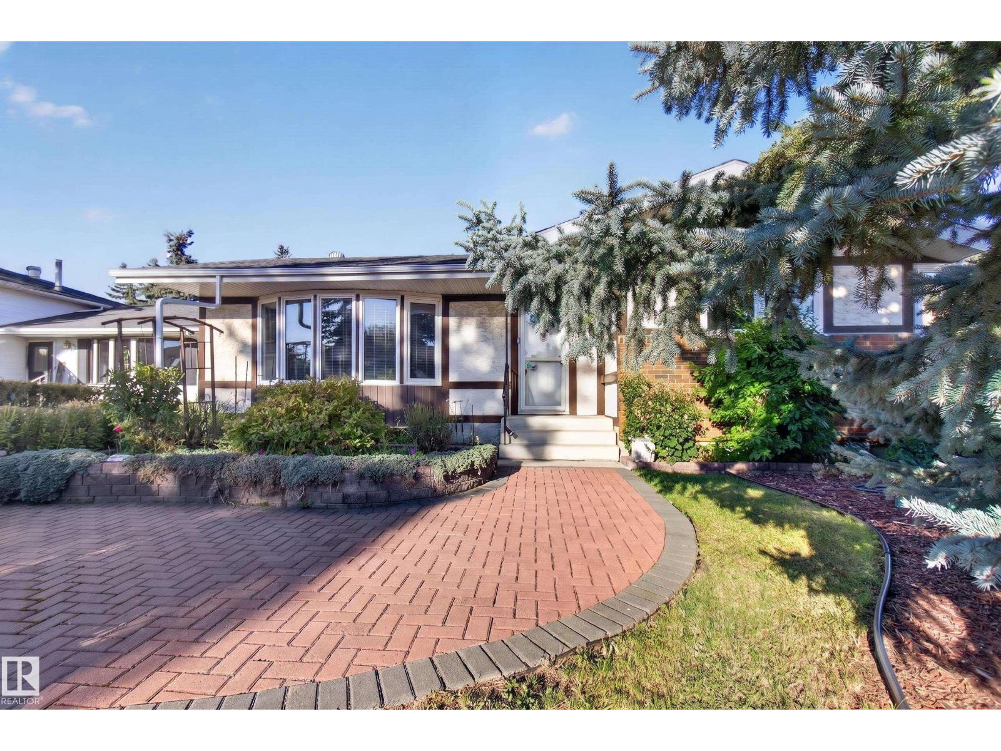
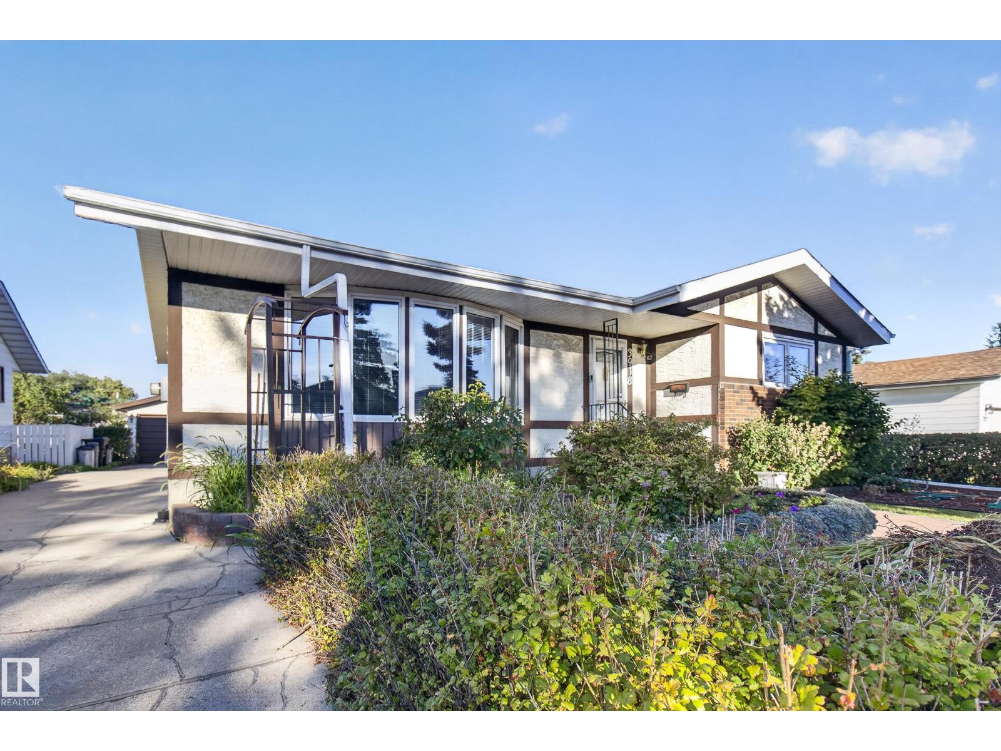
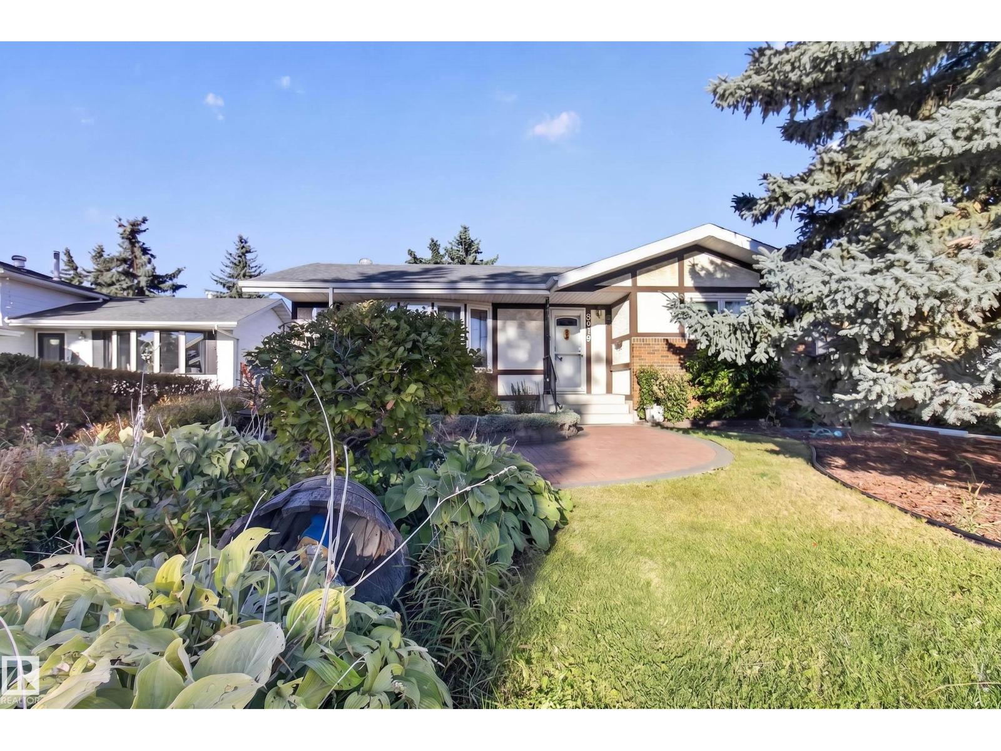
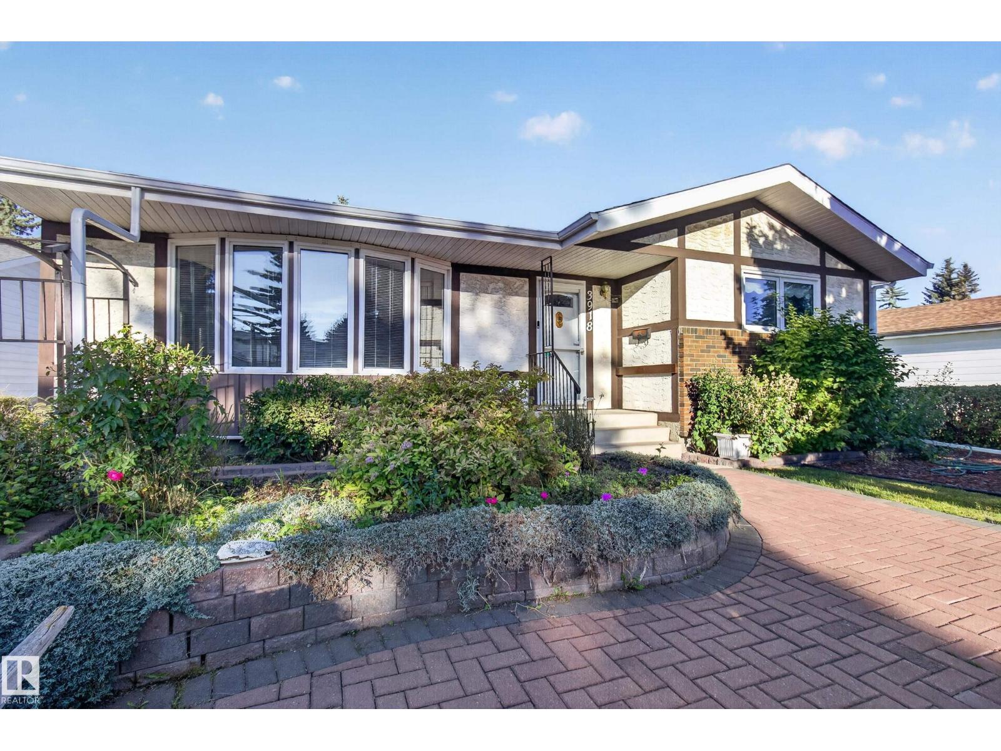
3918 103B ST NW, Edmonton
$475,000
Property Details
Bedrooms
4
Bathrooms
3
Square Feet
1,204 sqft
Lot Size
620.69 square meters
Year Built
1975
Type
house
MLS #
E4509188
About This Property
Welcome to this spacious, well-cared-for home offering a bright, functional floor plan and incredible outdoor space. The main floor features 3 bedrooms, a large living room with bay window, hardwood flooring, and a generous kitchen with granite countertops, custom wood cabinetry with pull-outs and Bosch dishwasher. The primary bedroom offers carpet and a 2-piece ensuite, plus convenient main-floor laundry. Downstairs is fully finished with two large family/rec spaces, a striking rock feature wall with gas stove, 3-piece bath, cold/storage room and workshop/utility area. Major features include an upgraded engineered roof, high-efficiency furnace, newer hot water tank, central A/C, reverse osmosis, water softener and built-in vacuum. Outside, enjoy a beautifully landscaped, fully fenced, private yard with mature gardens, shed, oversized double detached garage and extra-long driveway, all on a beautiful wide street. Some photos virtually staged. (id:66070)
Features & Amenities
4 Bedrooms
3 Bathrooms
Gas Stove
Reading / Office Nook
Ensuite
Double Garage
Landscaped Yard
Fireplace
Forced Air
Air Conditioning
Central A/C
Laundry Room
Fenced Back Yard
New Furnace
Interested in this property?
Fill out the form and an agent will be in touch.
Mortgage Calculator
Estimated Monthly Payment
$2,334
Principal & Interest
Loan Amount
$380,000
Total Interest
$320,060
* Estimate only. Does not include property taxes, insurance, or CMHC premiums. Contact your lender for a full pre-approval.
Similar Listings
Comparable homes in Edmonton you may also like
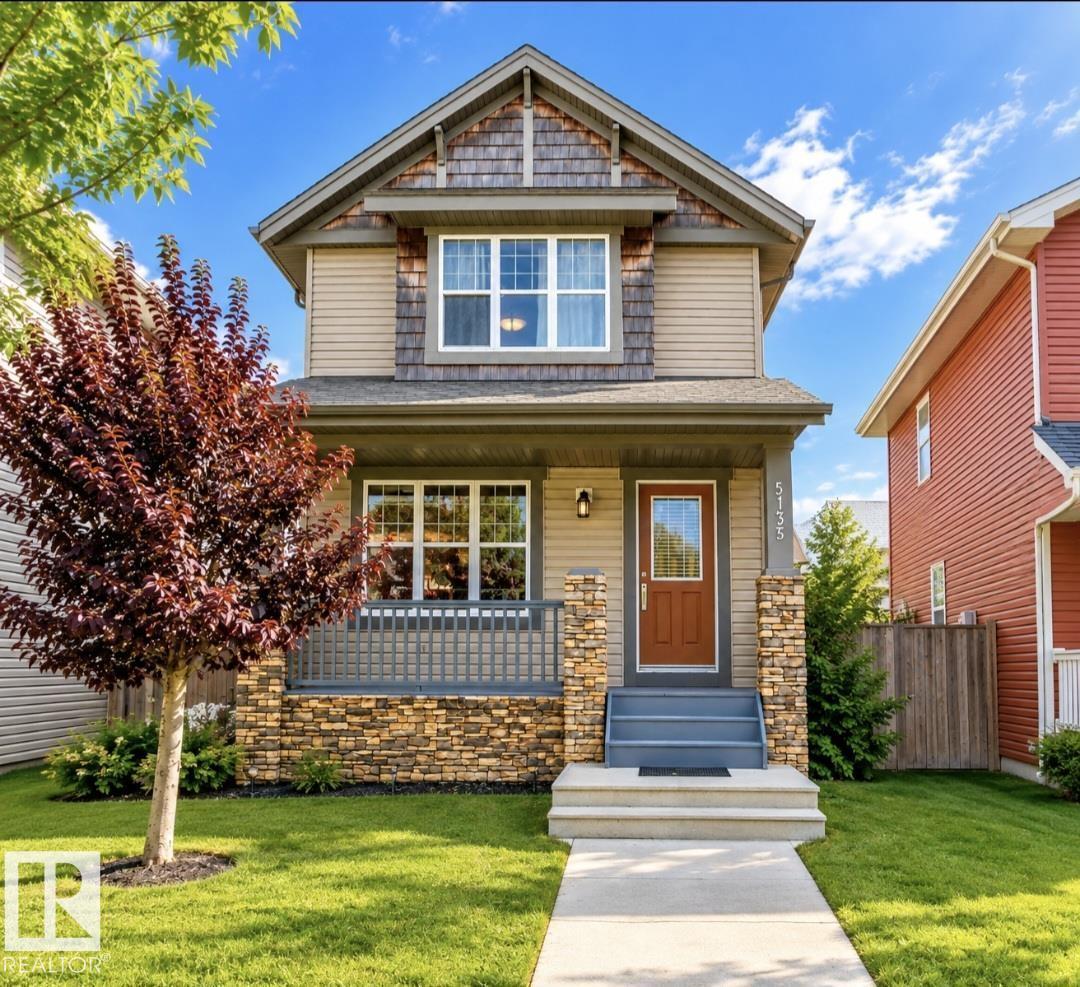
$474,888
5135 1A AV SW, Edmonton
5135 1A AV SW, Edmonton
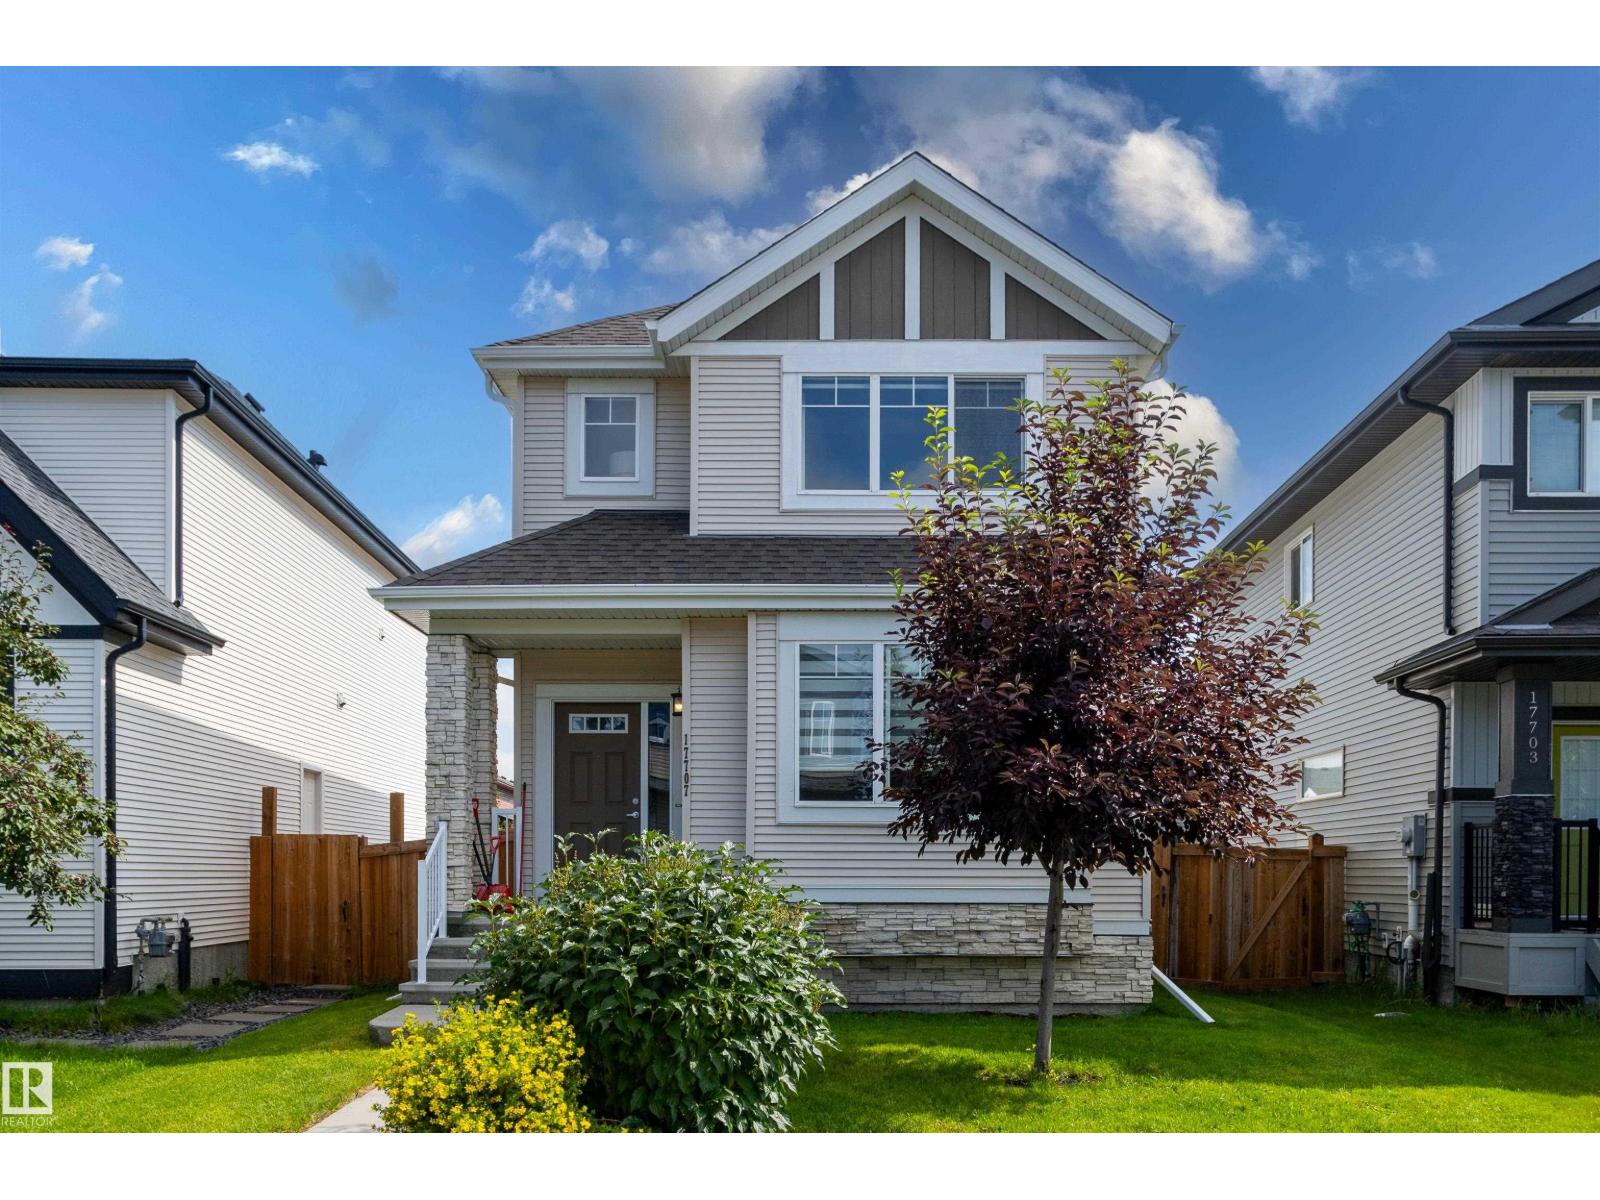
$475,000
17707 59 ST NW, Edmonton
17707 59 ST NW, Edmonton
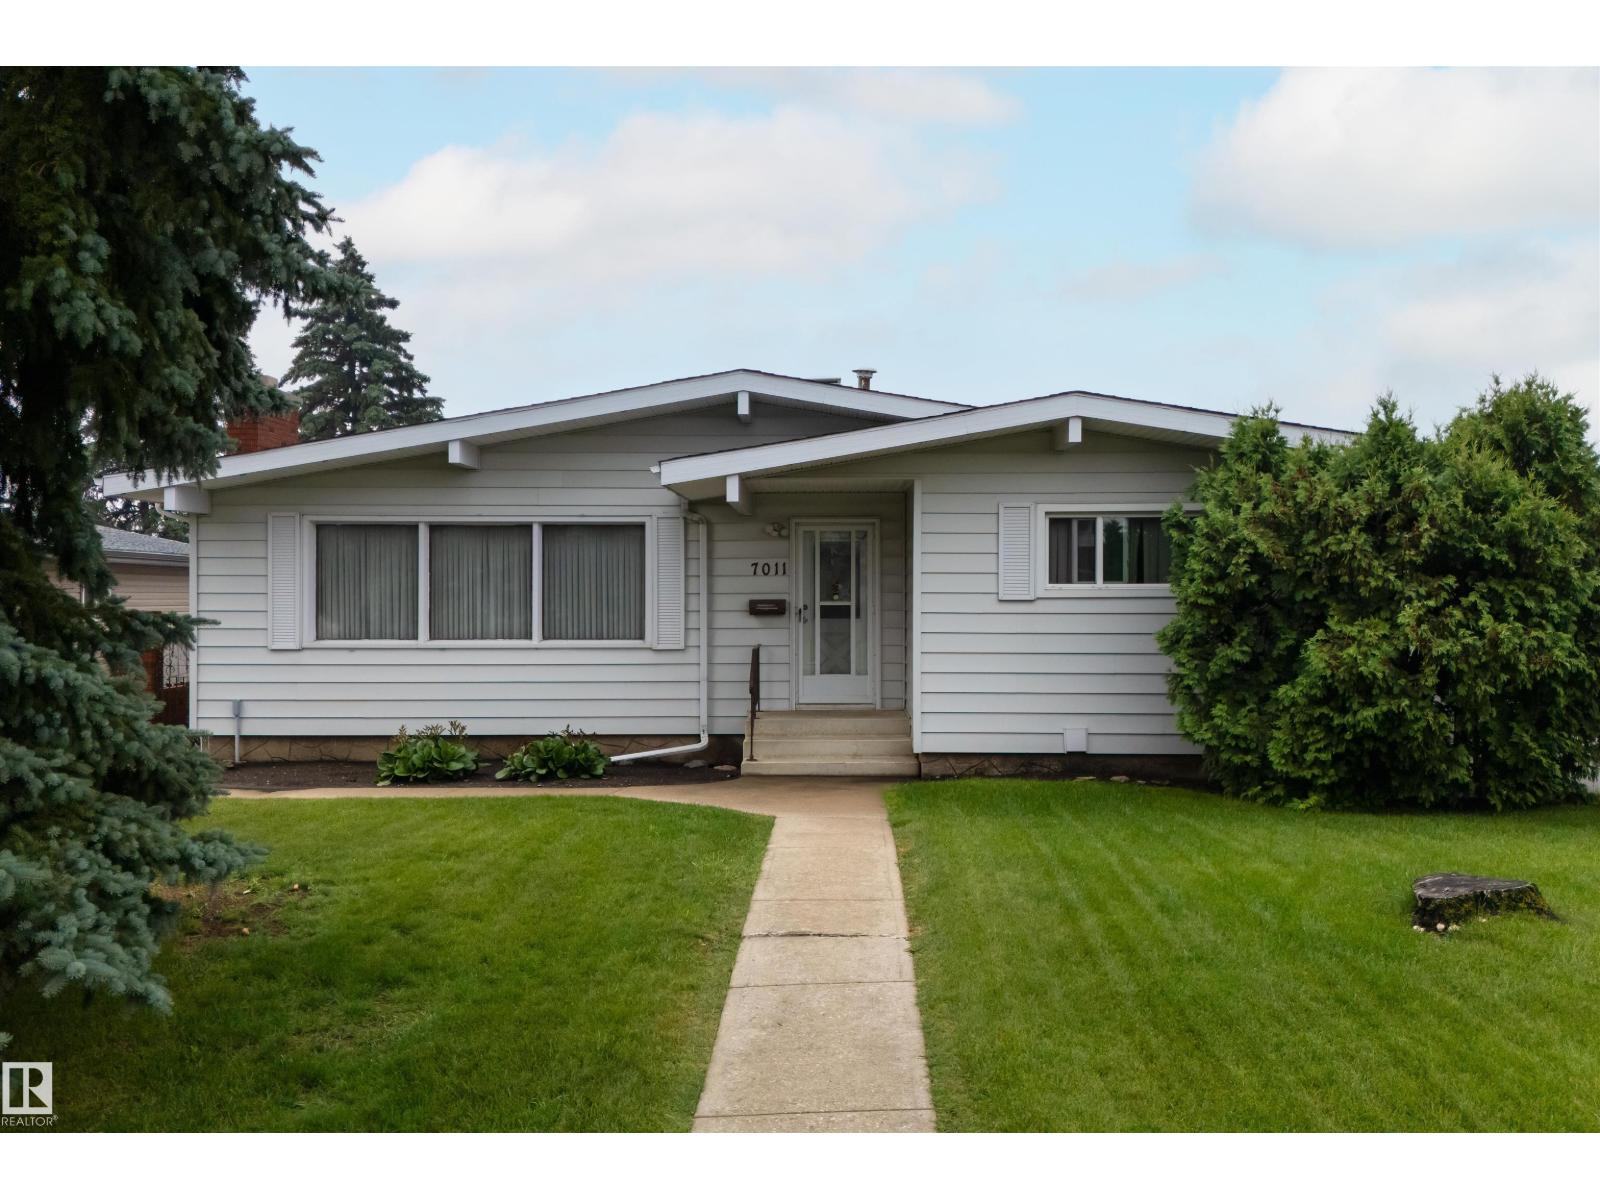
$474,900
7011 141 Avenue NW NW NW, Edmonton
7011 141 Avenue NW NW NW, Edmonton
$474,900

10947 116 ST NW, Edmonton
10947 116 ST NW, Edmonton
$475,000
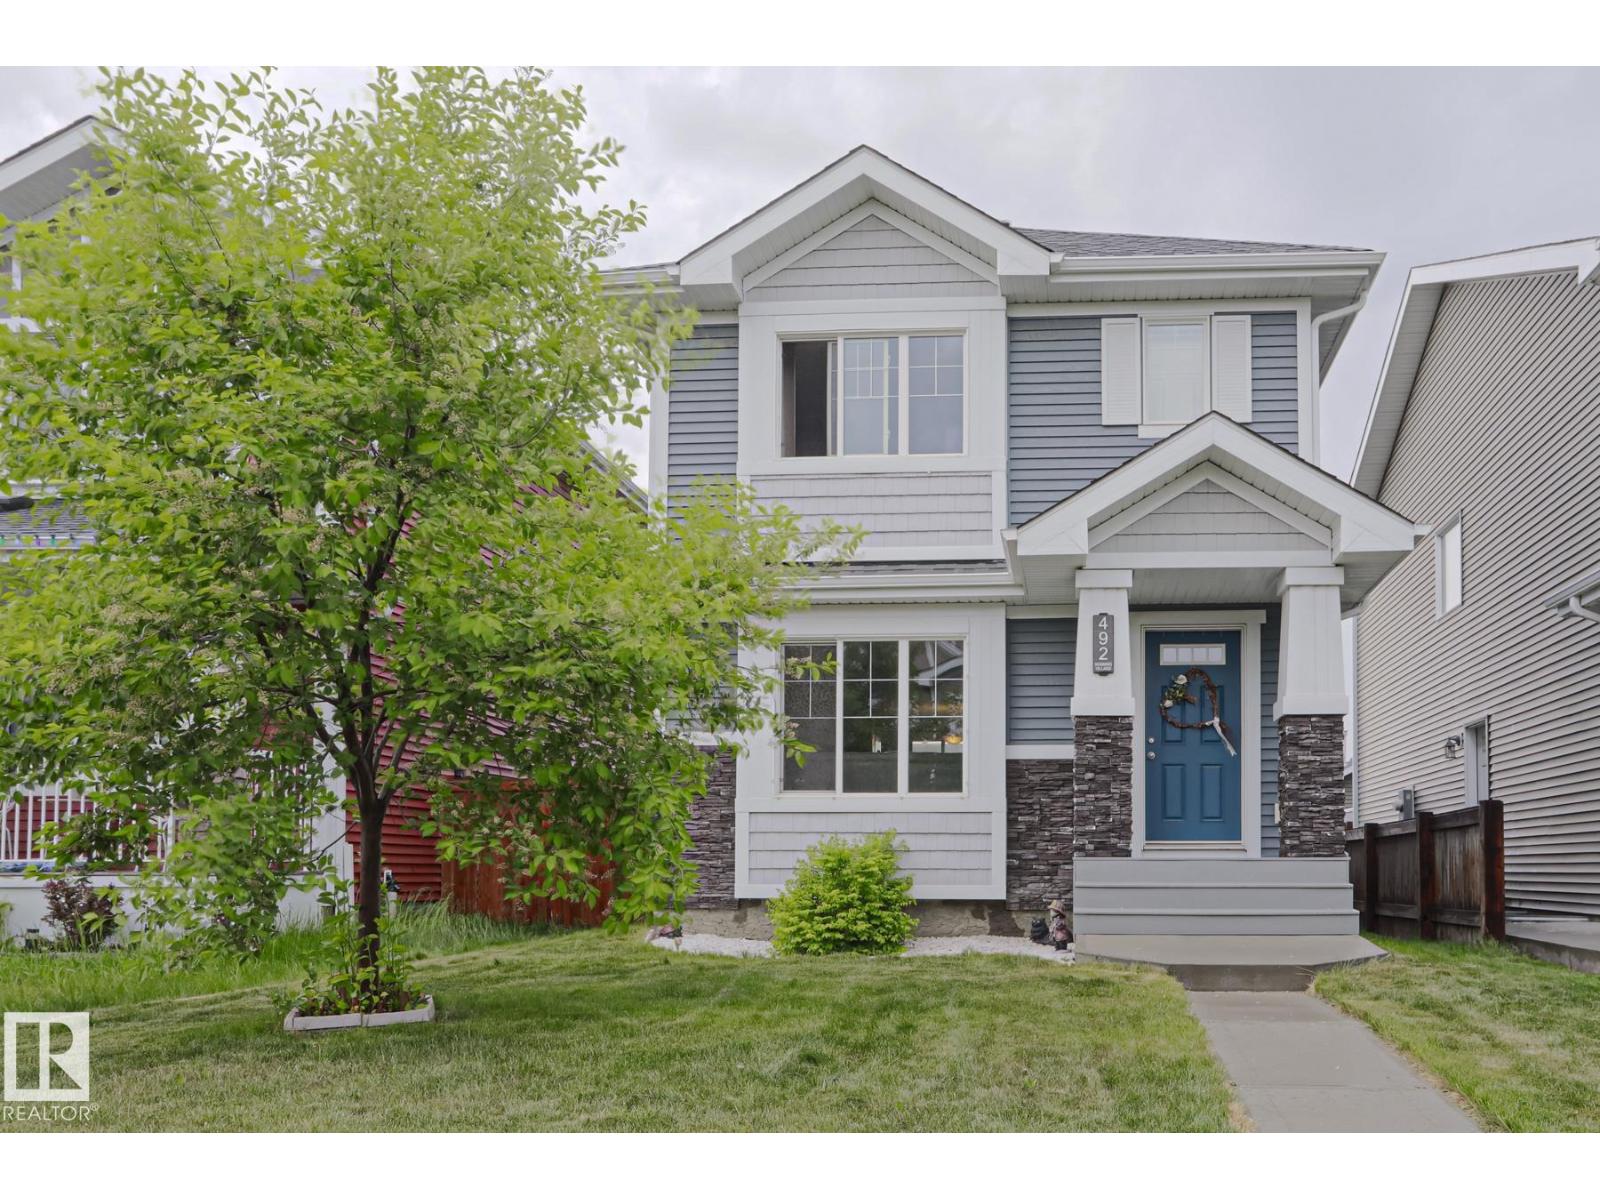
492 EBBERS WY NW, Edmonton
492 EBBERS WY NW, Edmonton
$477,500
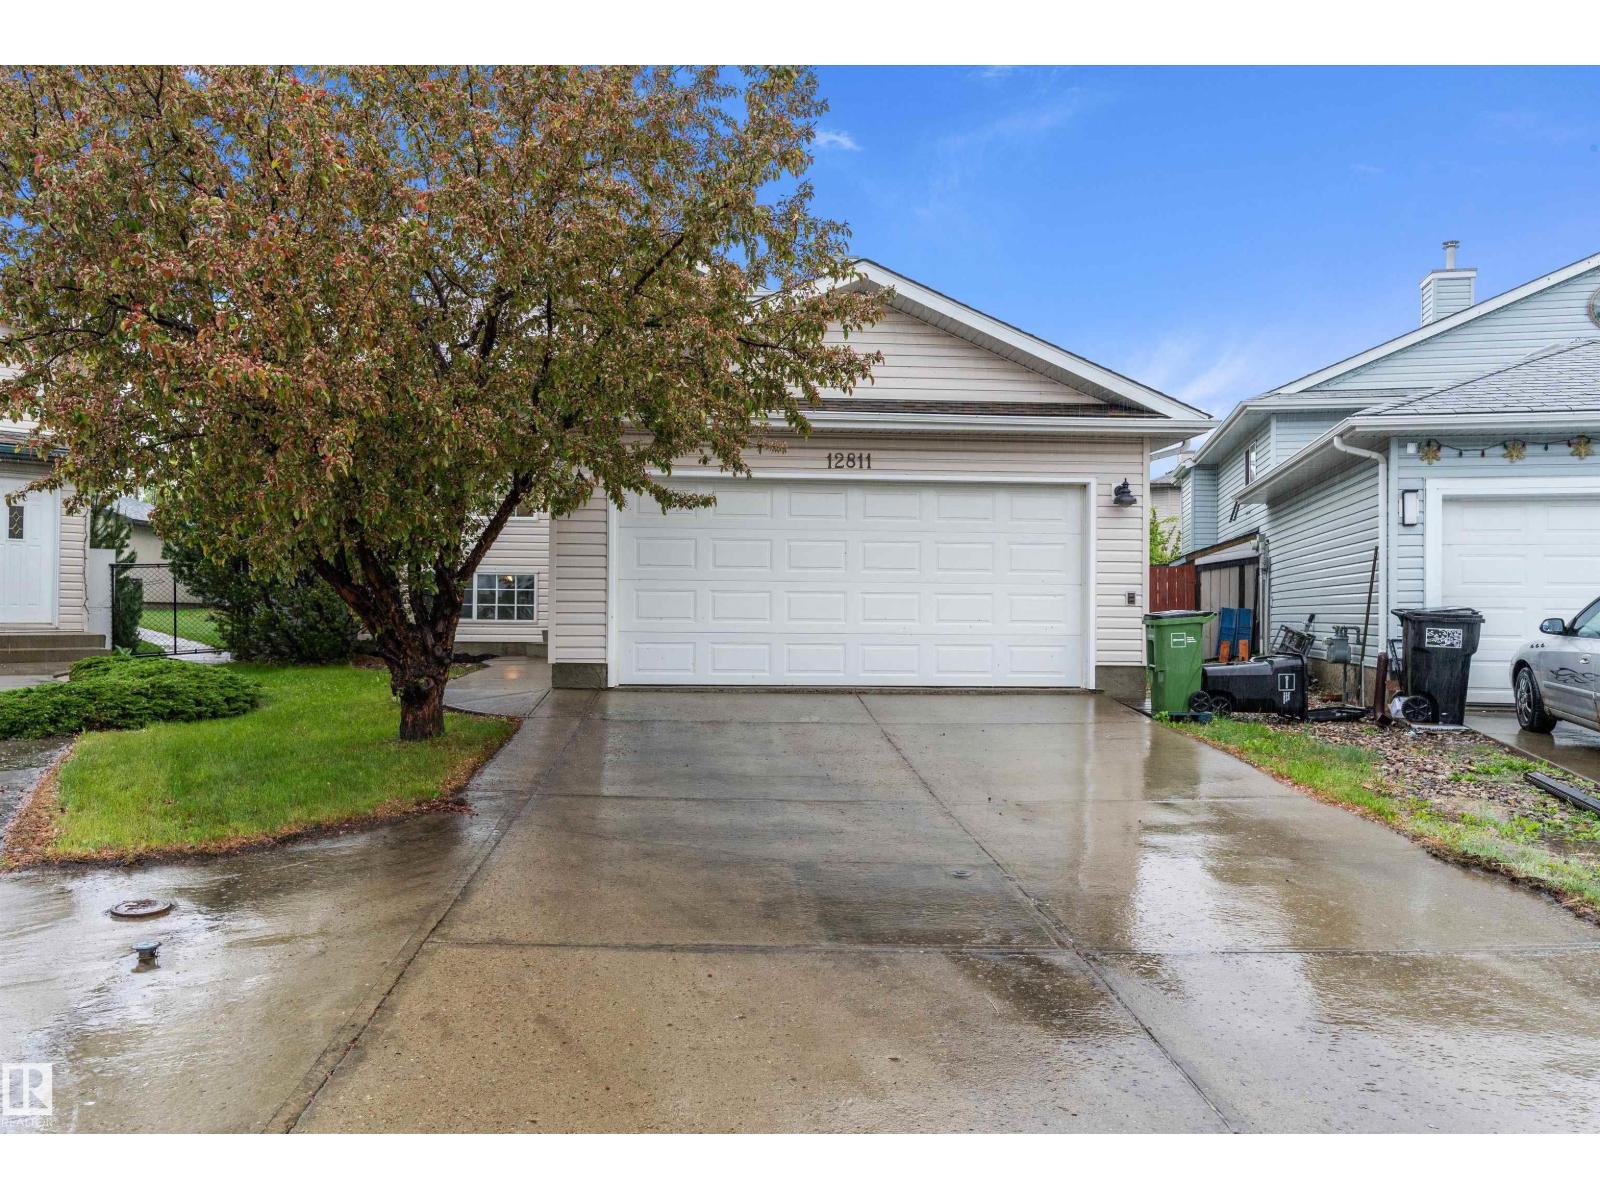
12811 161 AV NW, Edmonton
12811 161 AV NW, Edmonton
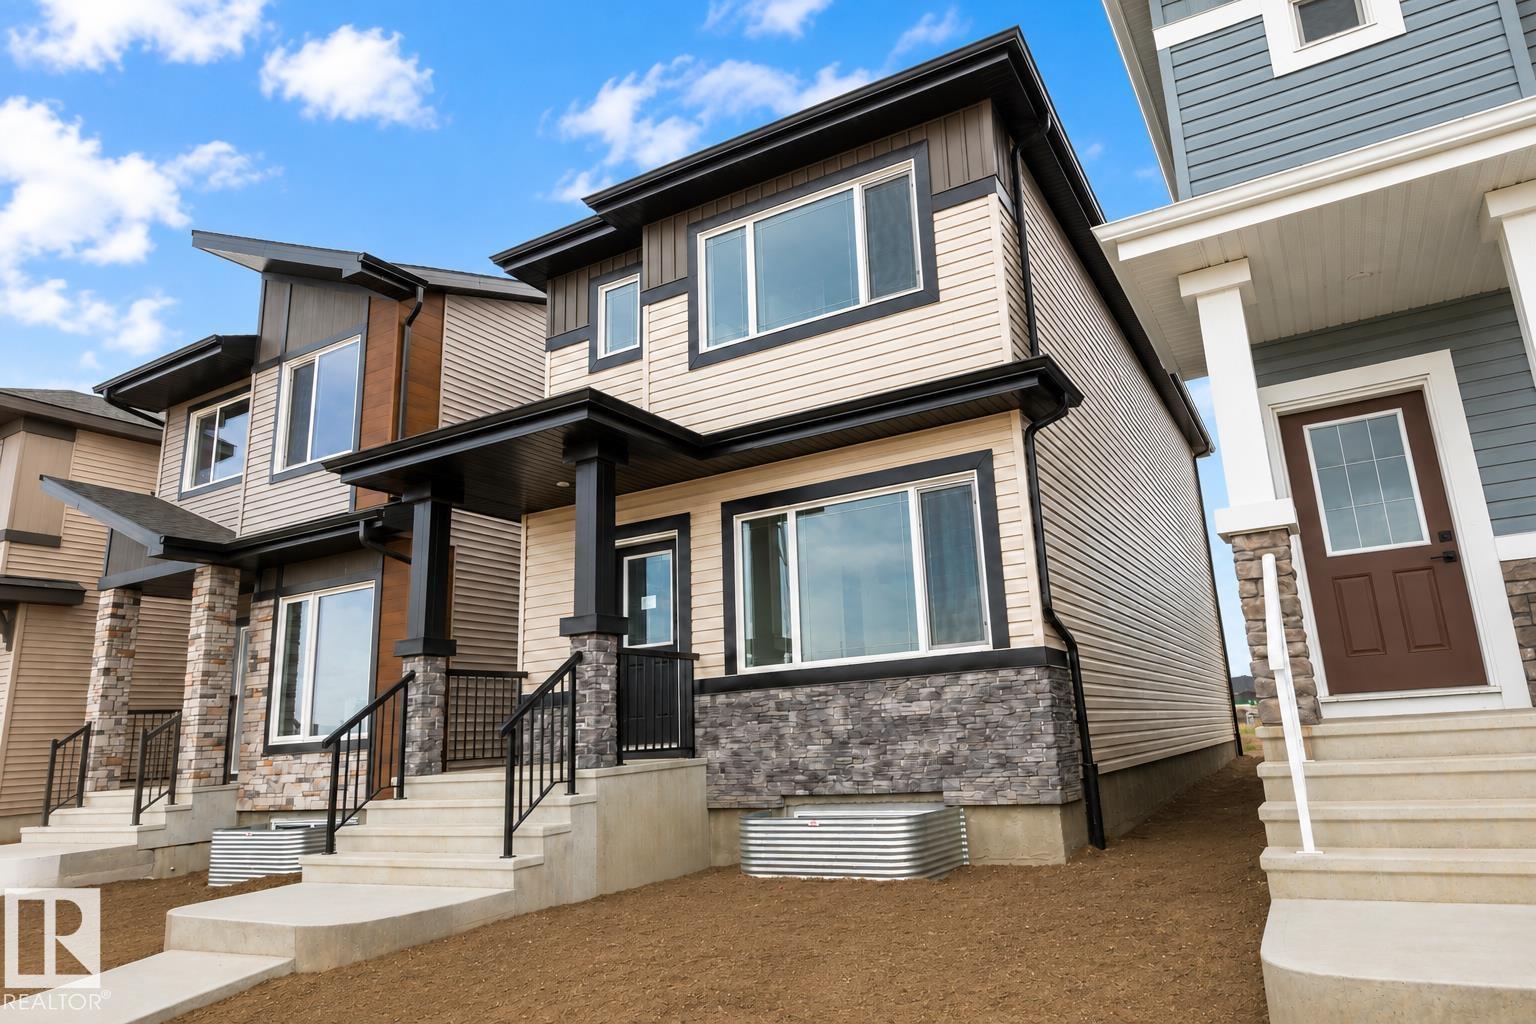
$469,900
219 157 AV NE, Edmonton
219 157 AV NE, Edmonton
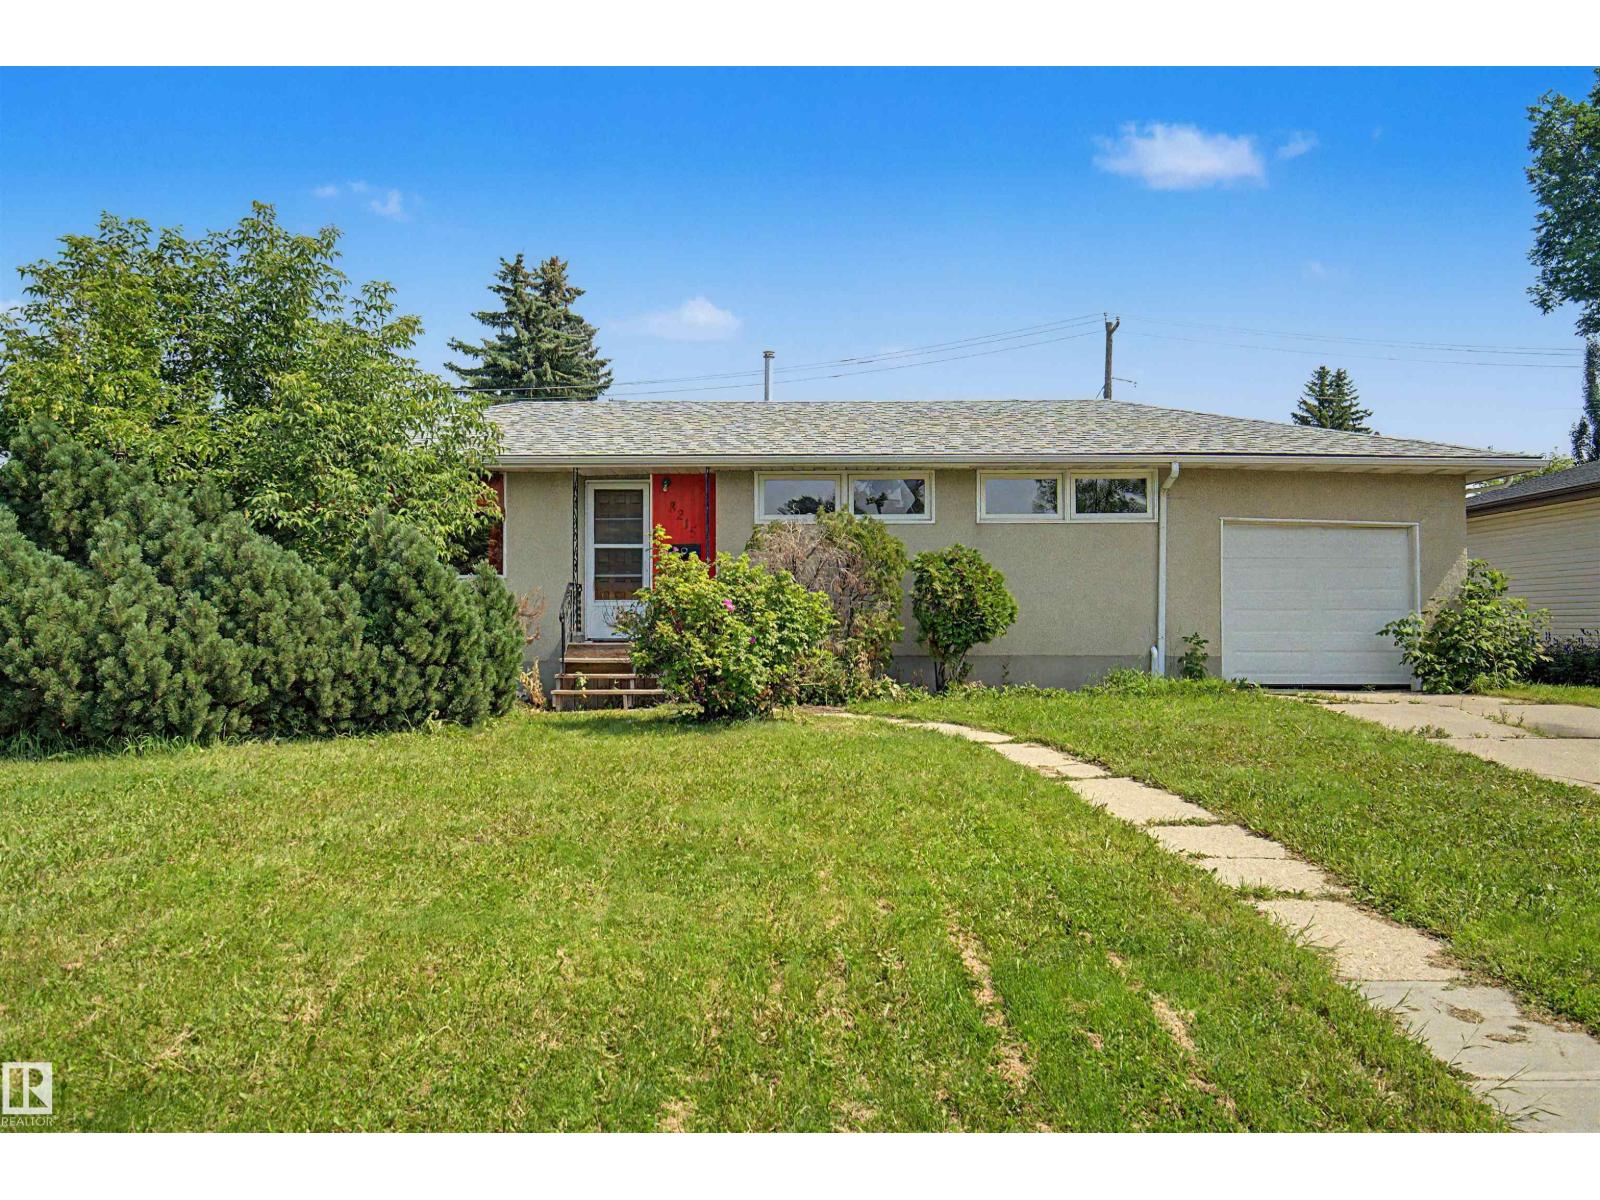
$479,900
8215 149 Street NW, Edmonton
8215 149 Street NW, Edmonton
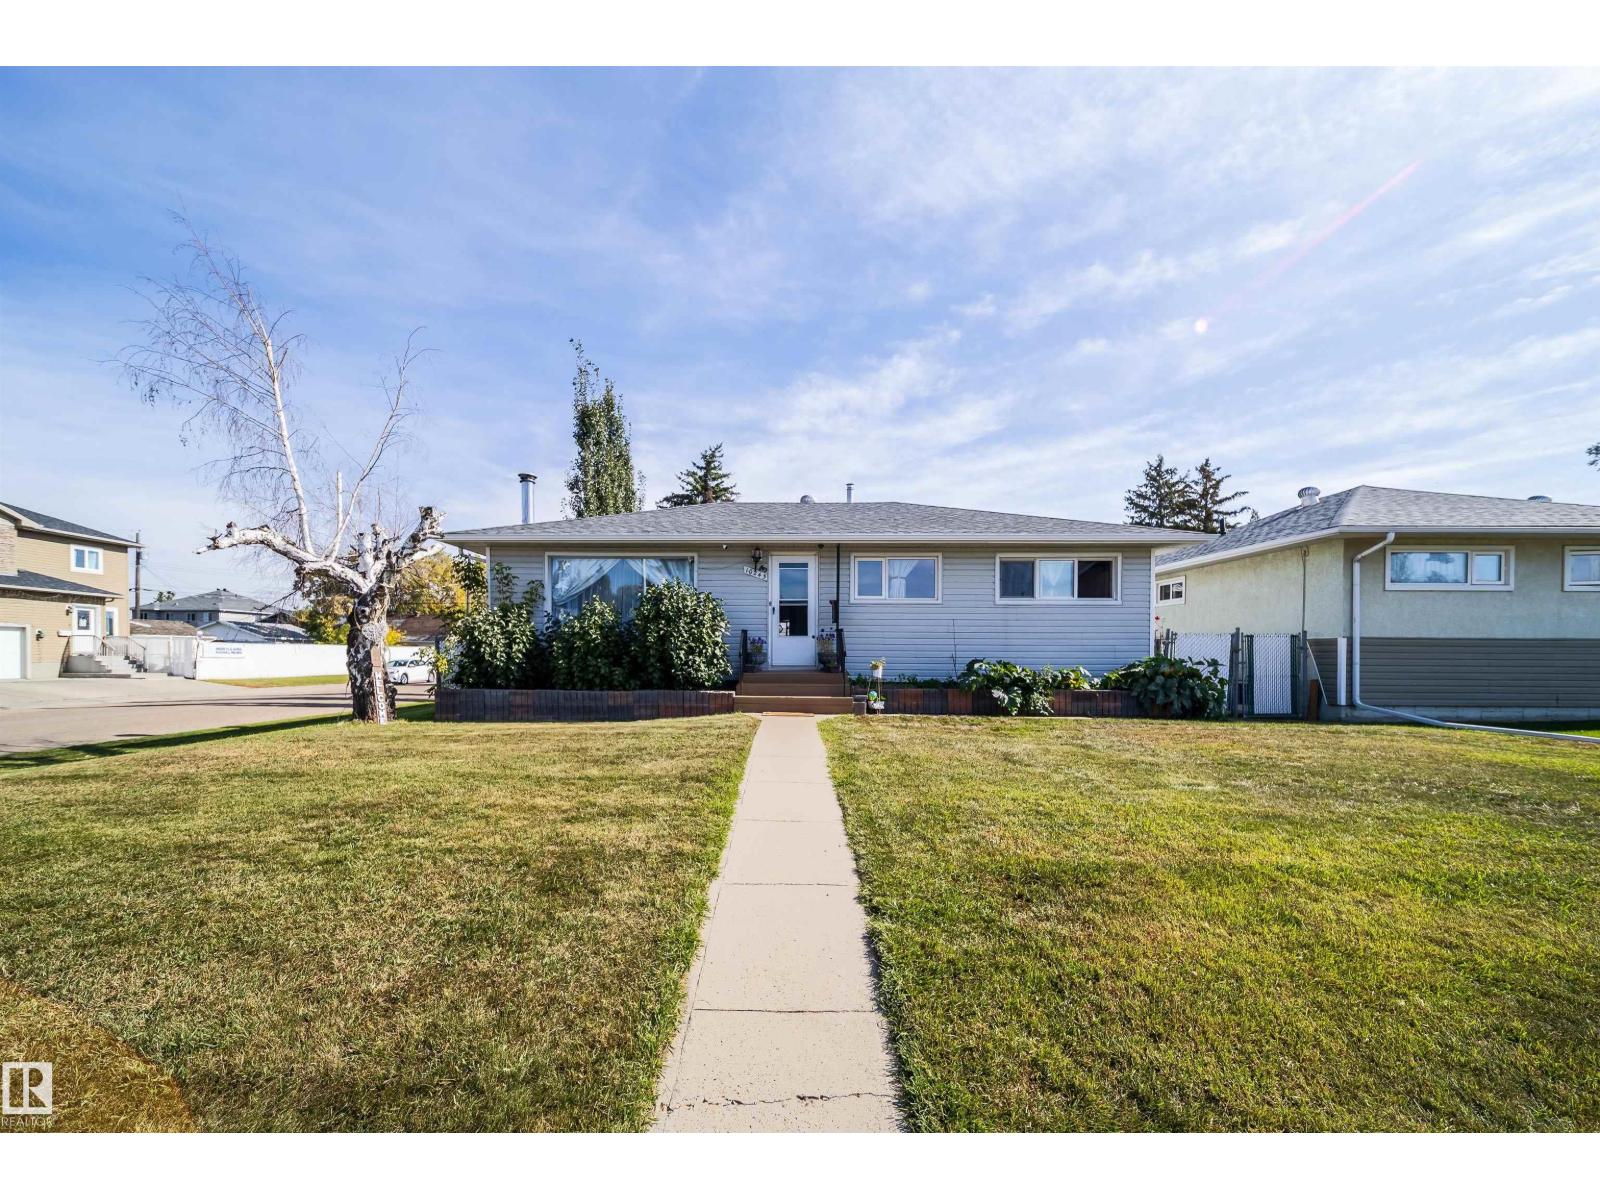
$479,900
10245 160 ST NW, Edmonton
10245 160 ST NW, Edmonton
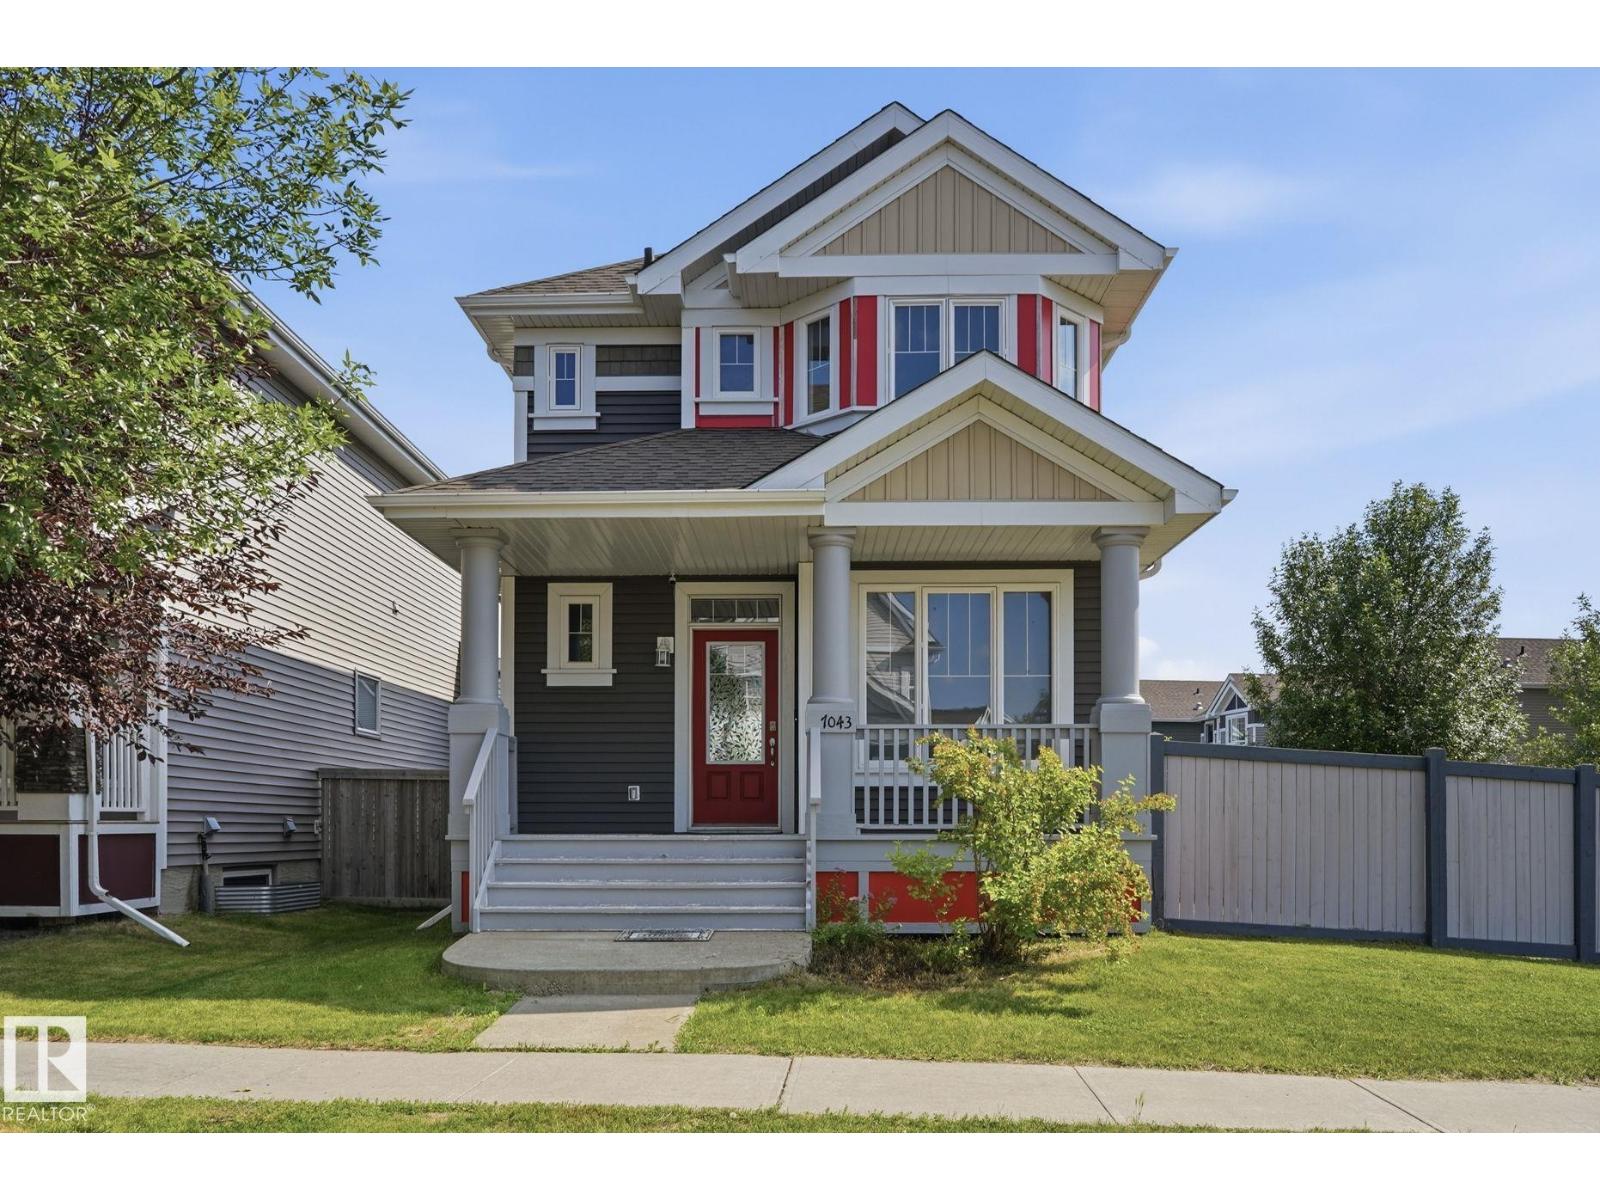
$482,000
7043 22 AV SW, Edmonton
7043 22 AV SW, Edmonton