
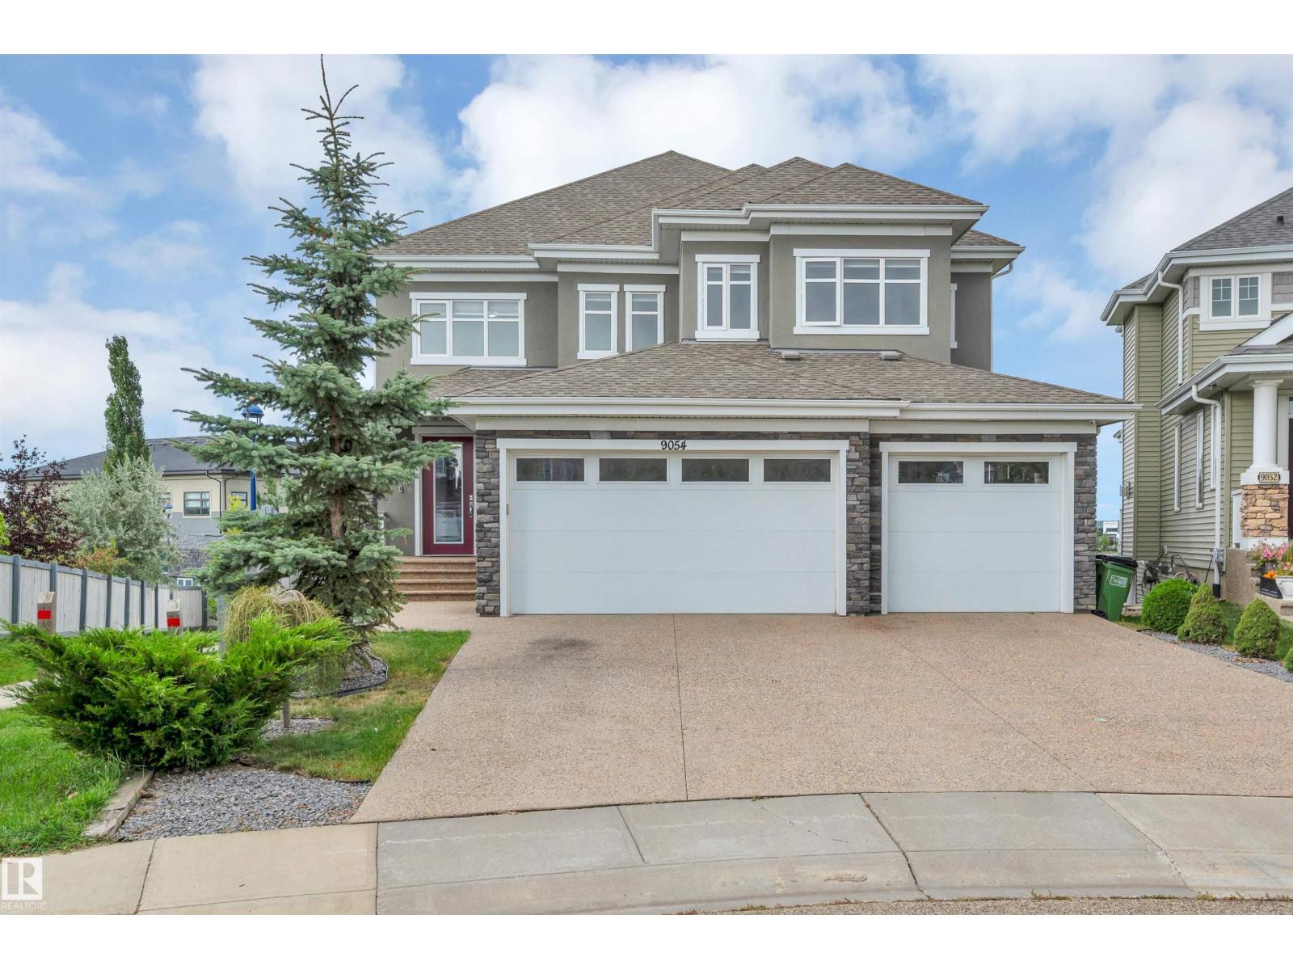
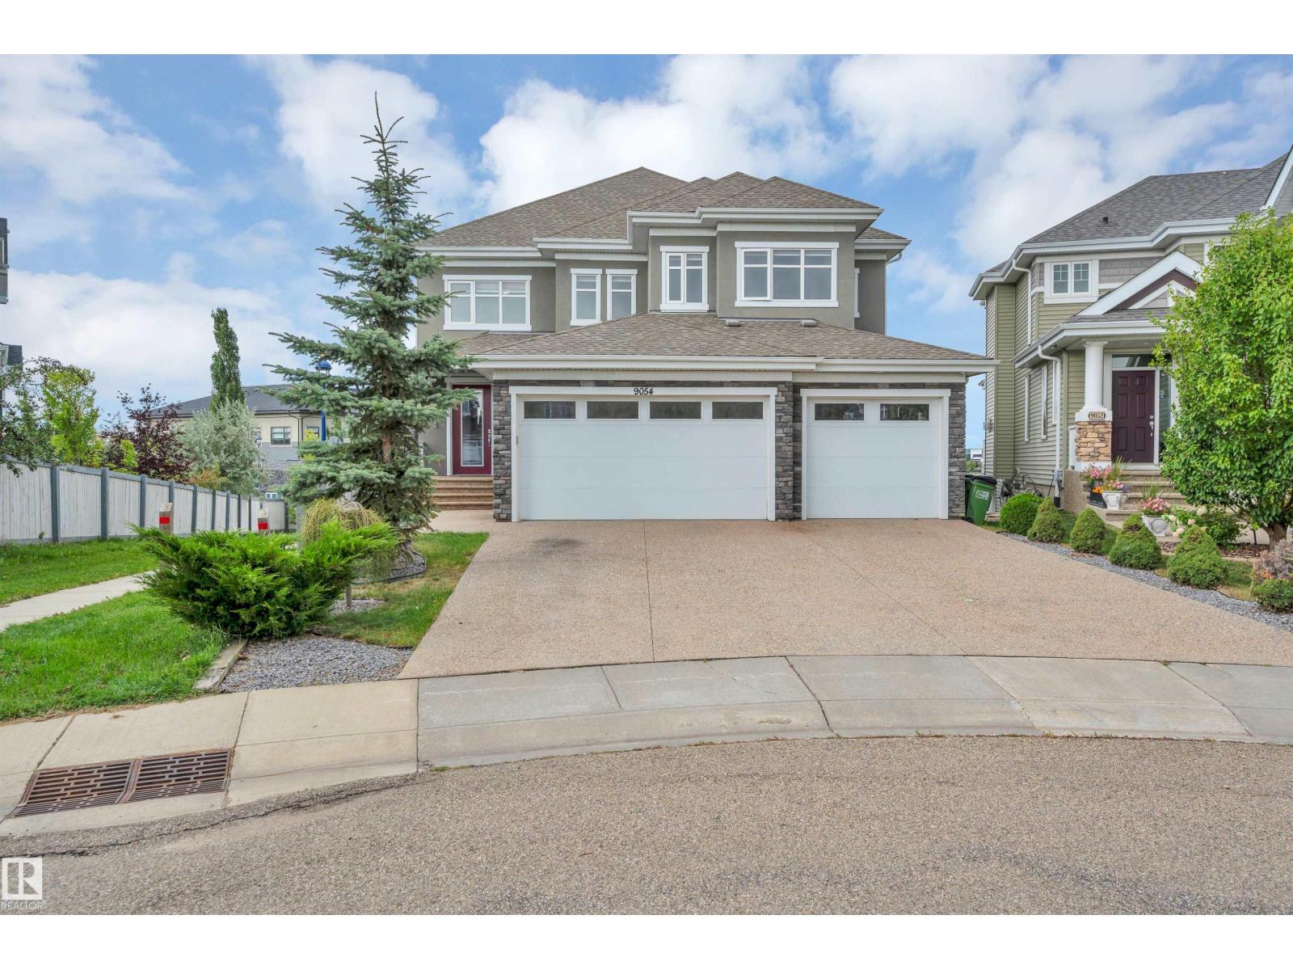
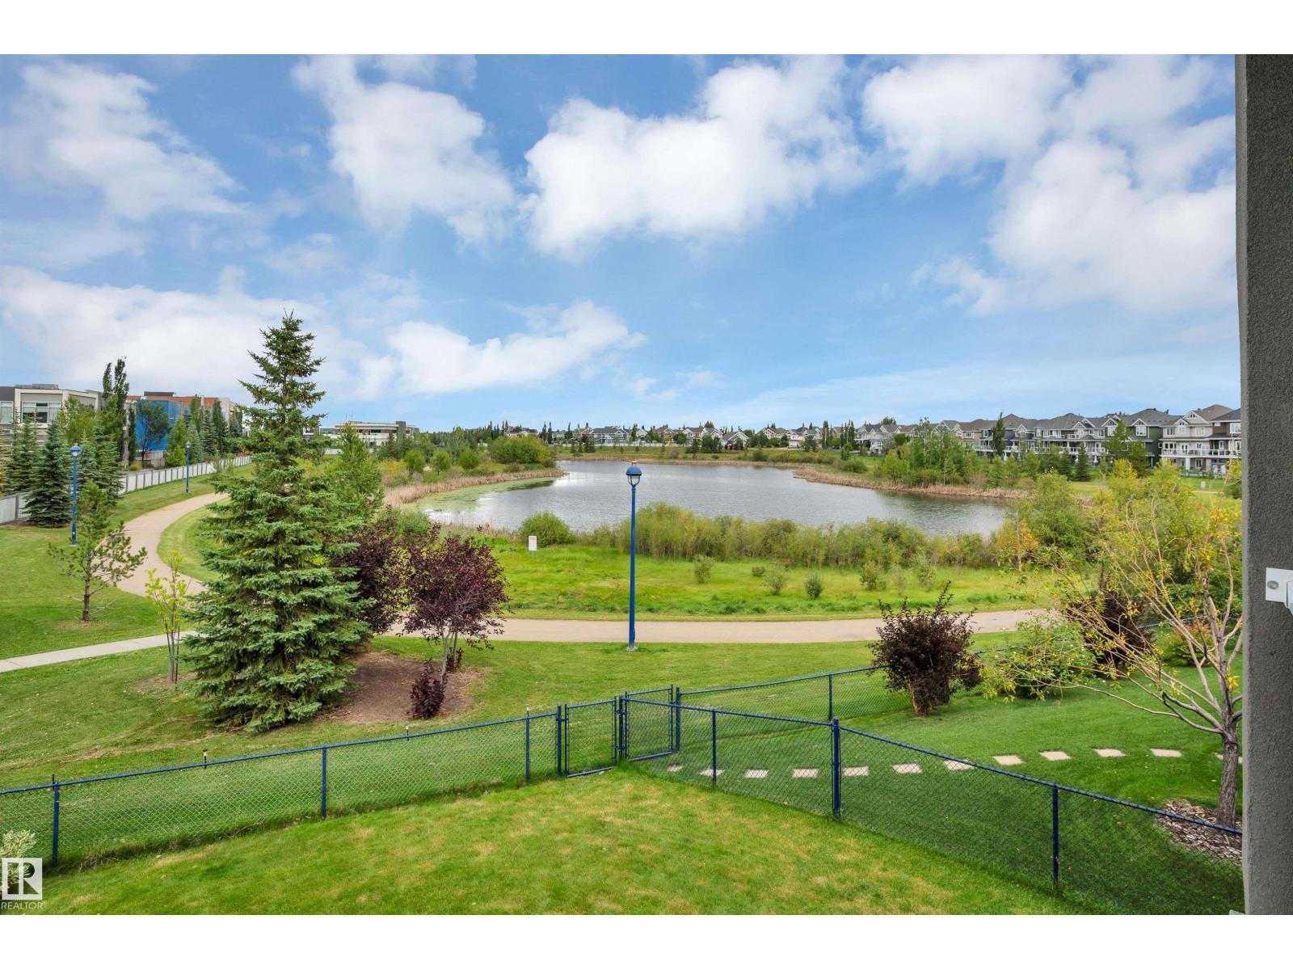
9054 24 AV SW, Edmonton
$1,299,000
Property Details
Bedrooms
7
Bathrooms
7
Square Feet
3,671 sqft
Lot Size
758.66 square meters
Year Built
2016
Type
house
MLS #
E4508543
About This Property
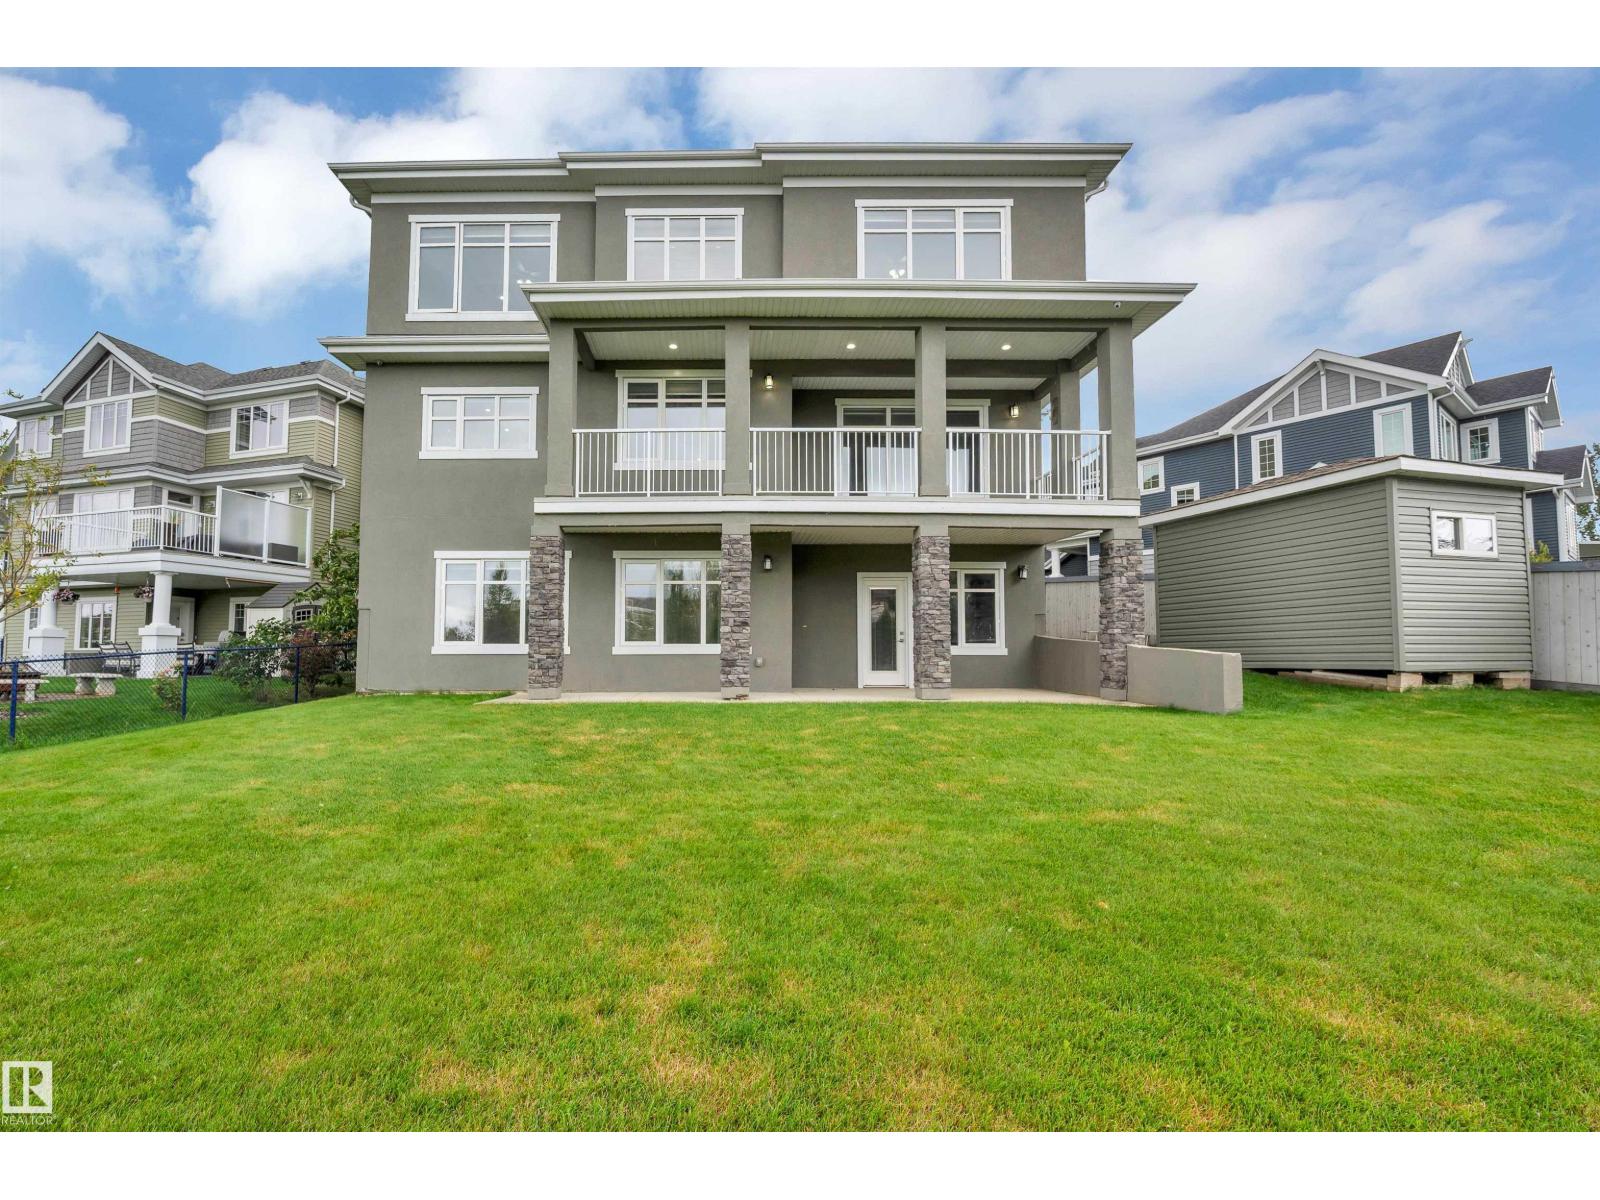
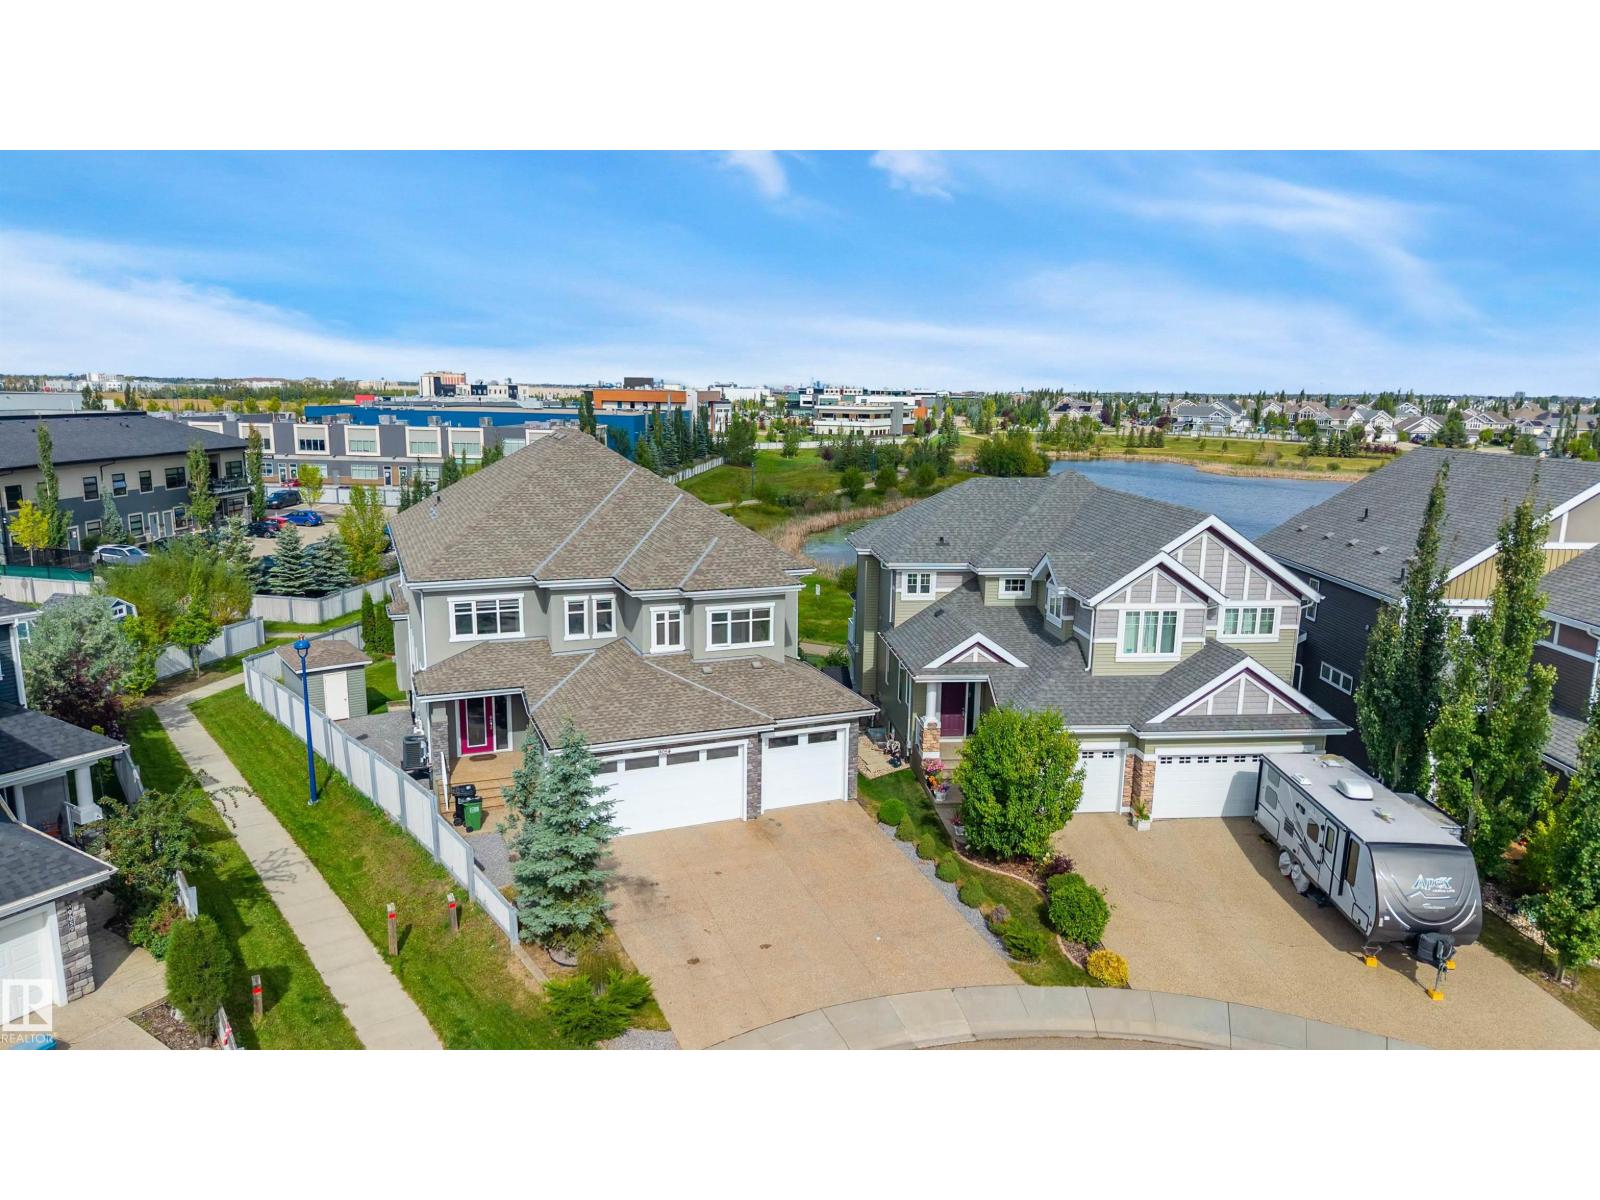
Summerside walkout home with triple garage you don't want to miss! This grand 5,277 sqft living area, home includes a total of 7 bedrooms, 6.5 baths, upstairs 2 master bedrooms each with an ensuite, two more bedrooms sharing a Jack and Jill bathroom, bonus/study room, and laundry with sink. Main floor living room, formal dining room, family room with gas fireplace, beautiful spacious kitchen, top-of-the-line appliances and chef's full spice kitchen. The main floor is completed with another bedroom with ensuite, and a half bath. Finally, the fully finished walkout basement with heated floors, separate furnace, and two sections: one side with two bedrooms, one full bath, living area, laundry and rough-in for a full kitchen. The second side has an exercise room, full bath. Triple garage, insulated, heated, with 2 drains. This south-central location offers access to South Common and many shopping areas, restaurants, transit, major freeways, and lake/beach access for recreation. Wonderful lake community! (id:66070)
Features & Amenities
7 Bathrooms
Chef-Style Kitchen
Ensuite
Gas Fireplace
Forced Air
Laundry Room
Indoor Gym
New Furnace
Interested in this property?
Fill out the form and an agent will be in touch.
Mortgage Calculator
Estimated Monthly Payment
$6,382
Principal & Interest
Loan Amount
$1,039,200
Total Interest
$875,279
* Estimate only. Does not include property taxes, insurance, or CMHC premiums. Contact your lender for a full pre-approval.
Similar Listings
Comparable homes in Edmonton you may also like
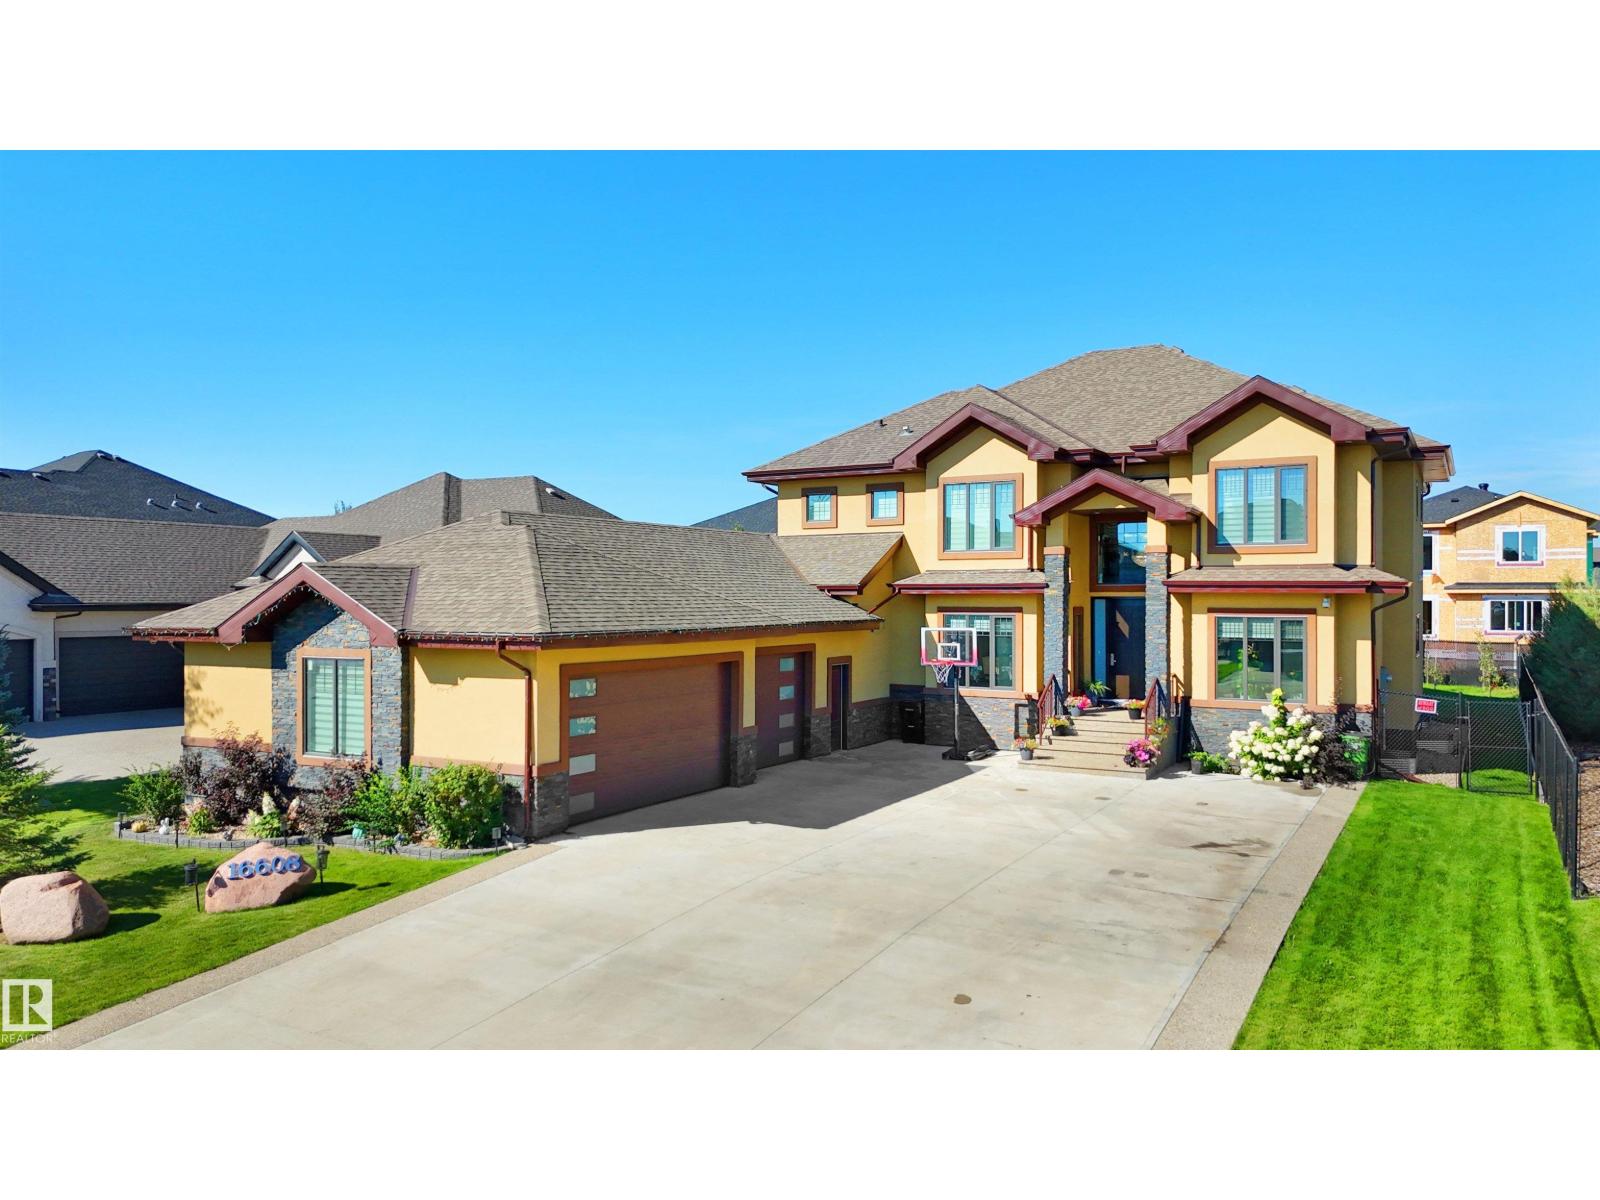
$1,245,000
16608 9 ST NE, Edmonton
16608 9 ST NE, Edmonton
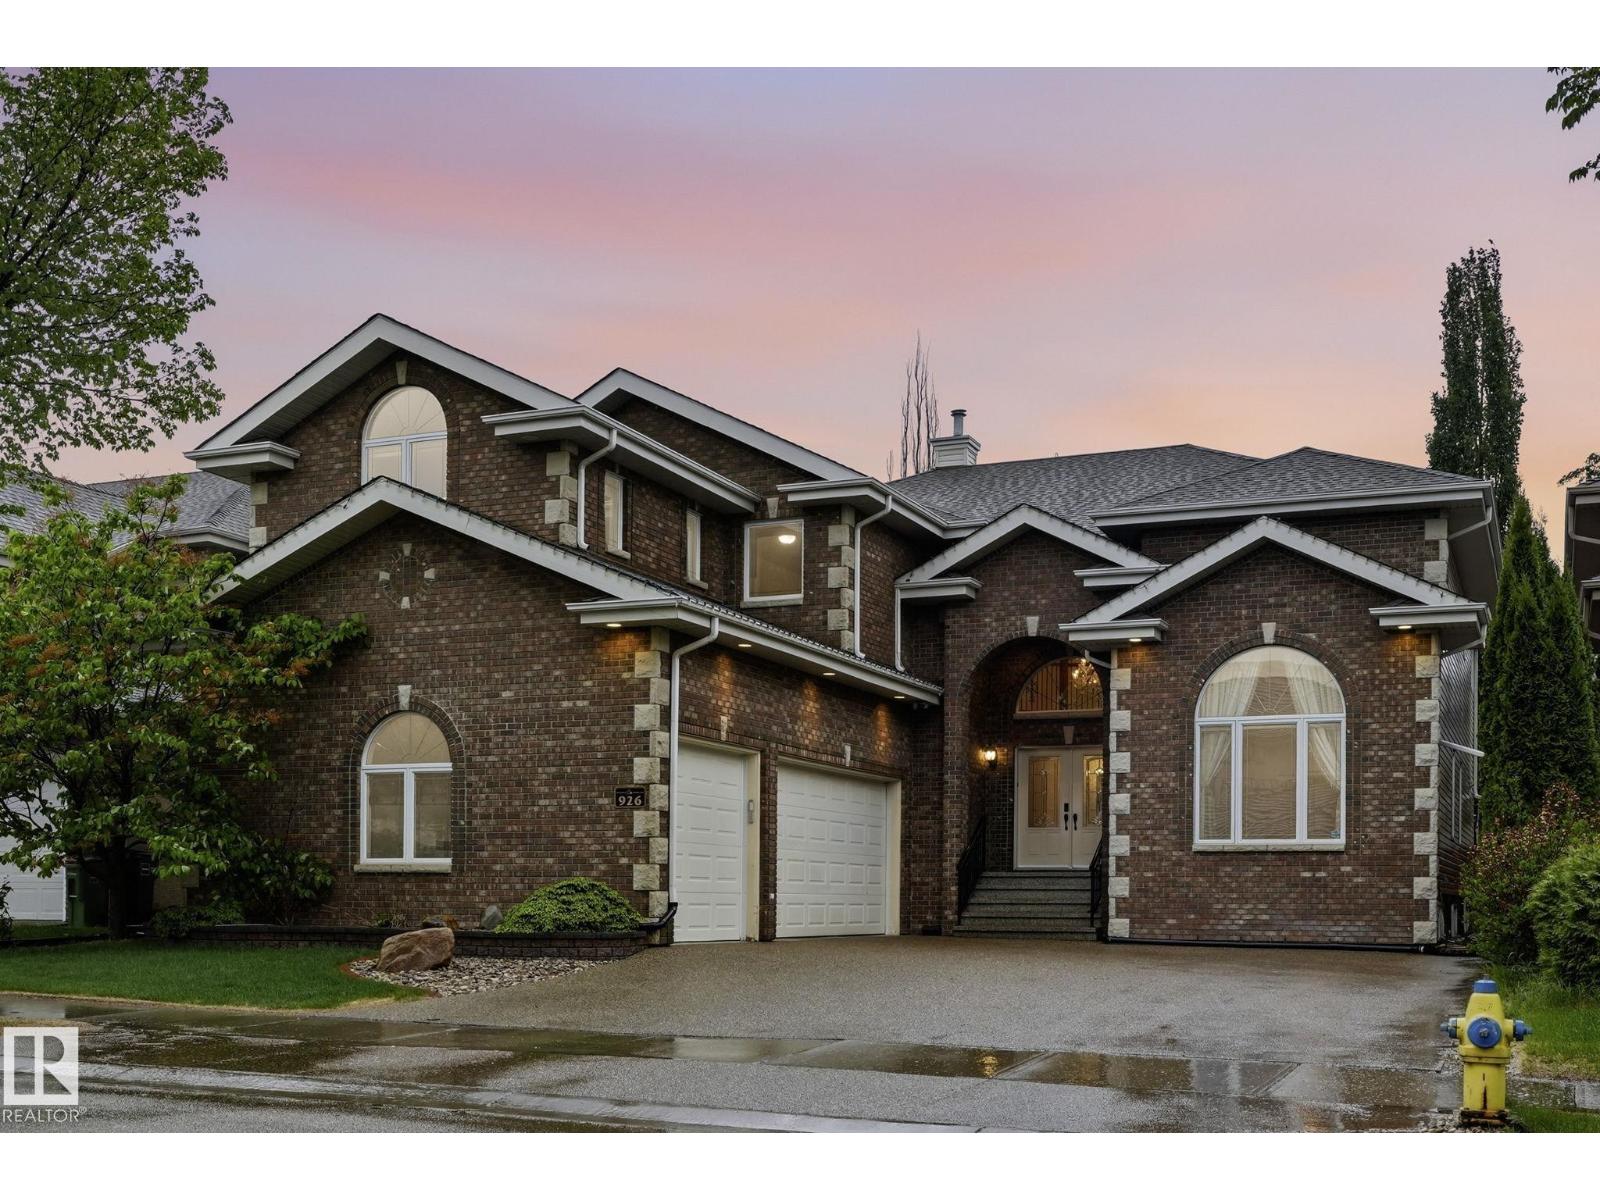
$1,350,000
926 HOLLINGSWORTH BN NW, Edmonton
926 HOLLINGSWORTH BN NW, Edmonton
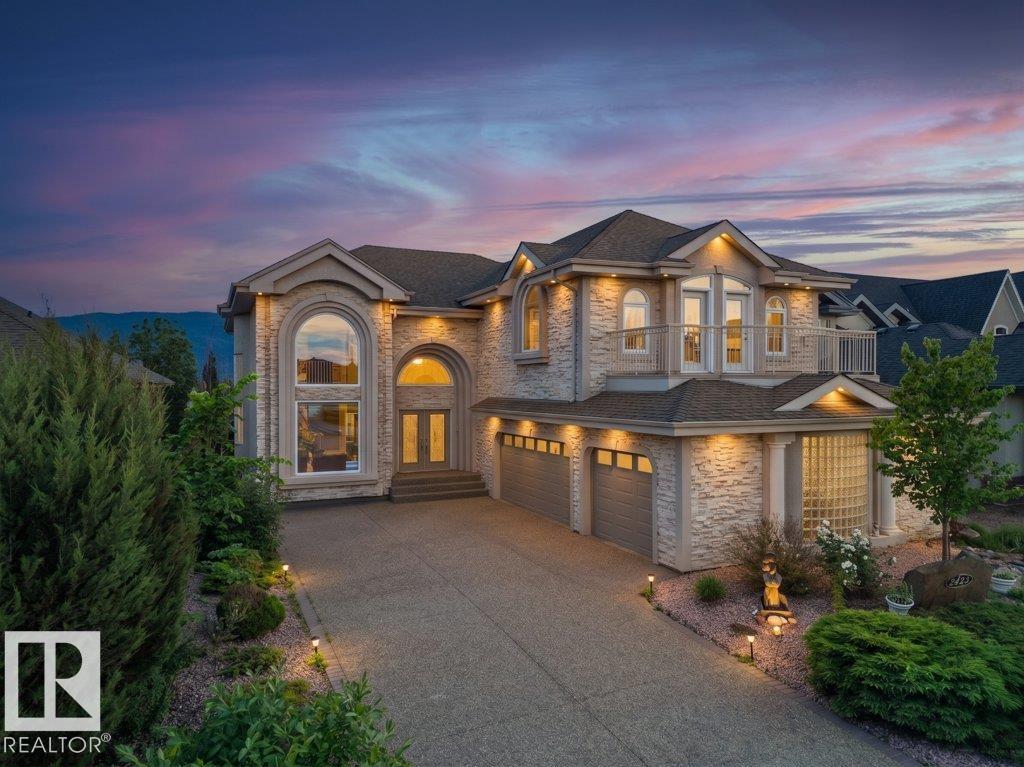
$1,398,500
2423 Tegler GR NW, Edmonton
2423 Tegler GR NW, Edmonton
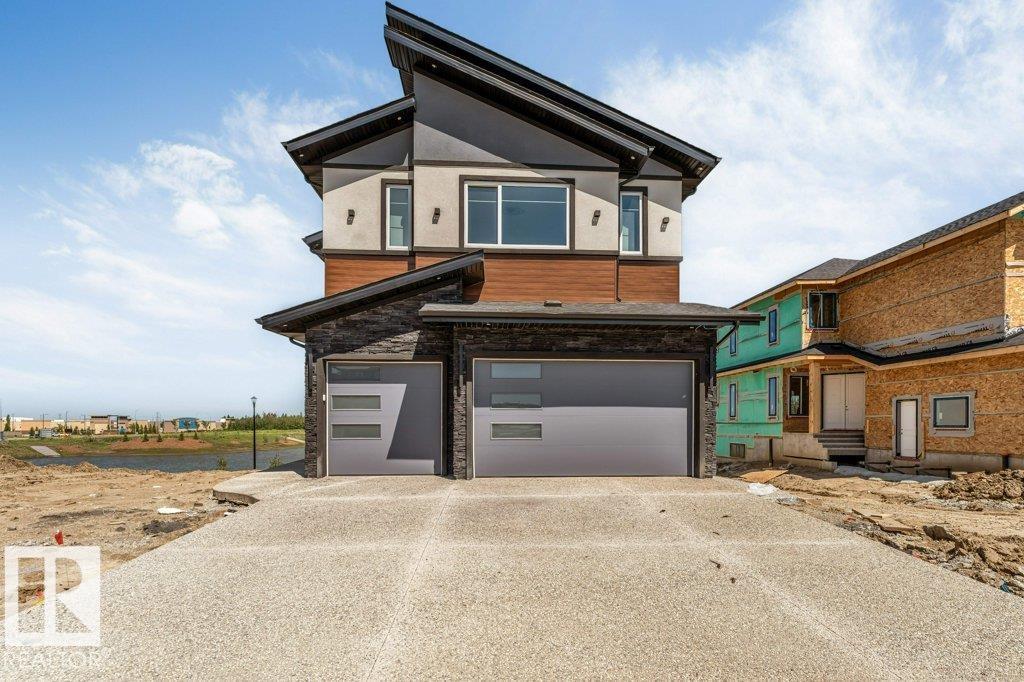
$1,299,000
4904 17 AV SW, Edmonton
4904 17 AV SW, Edmonton
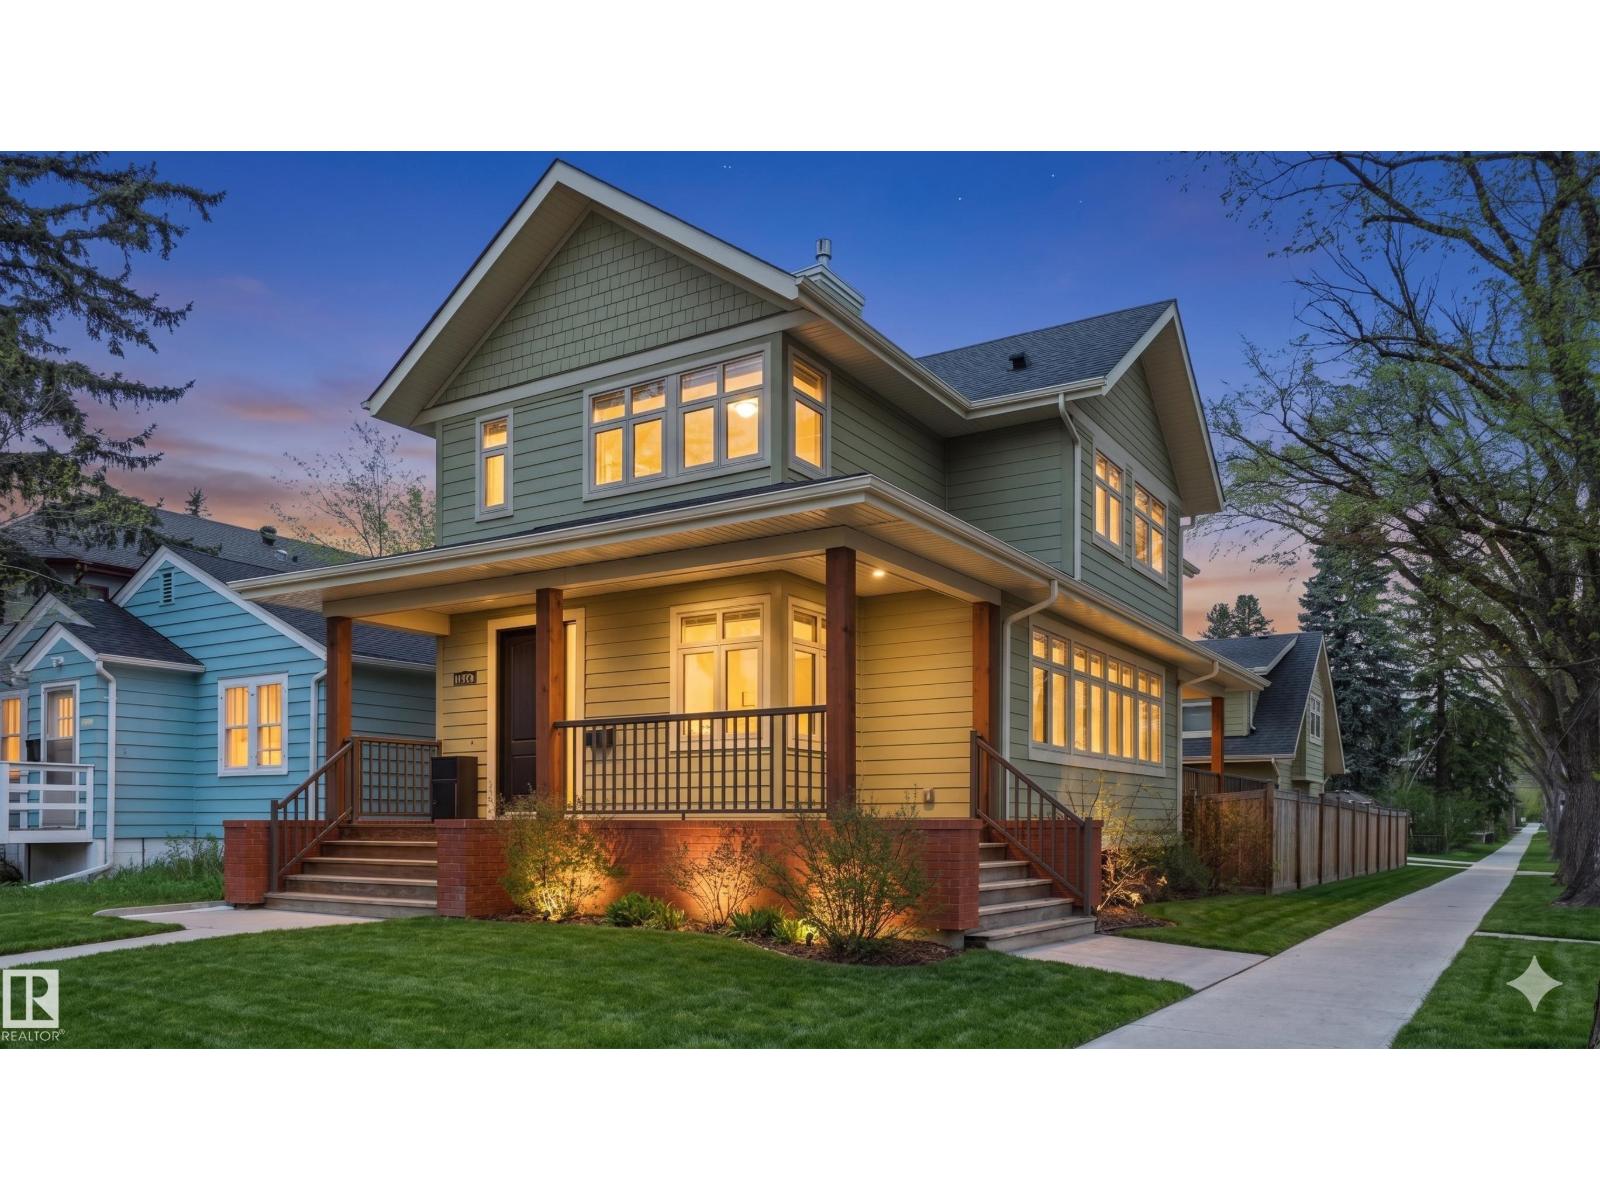
$1,328,000
11002 University AV NW, Edmonton
11002 University AV NW, Edmonton
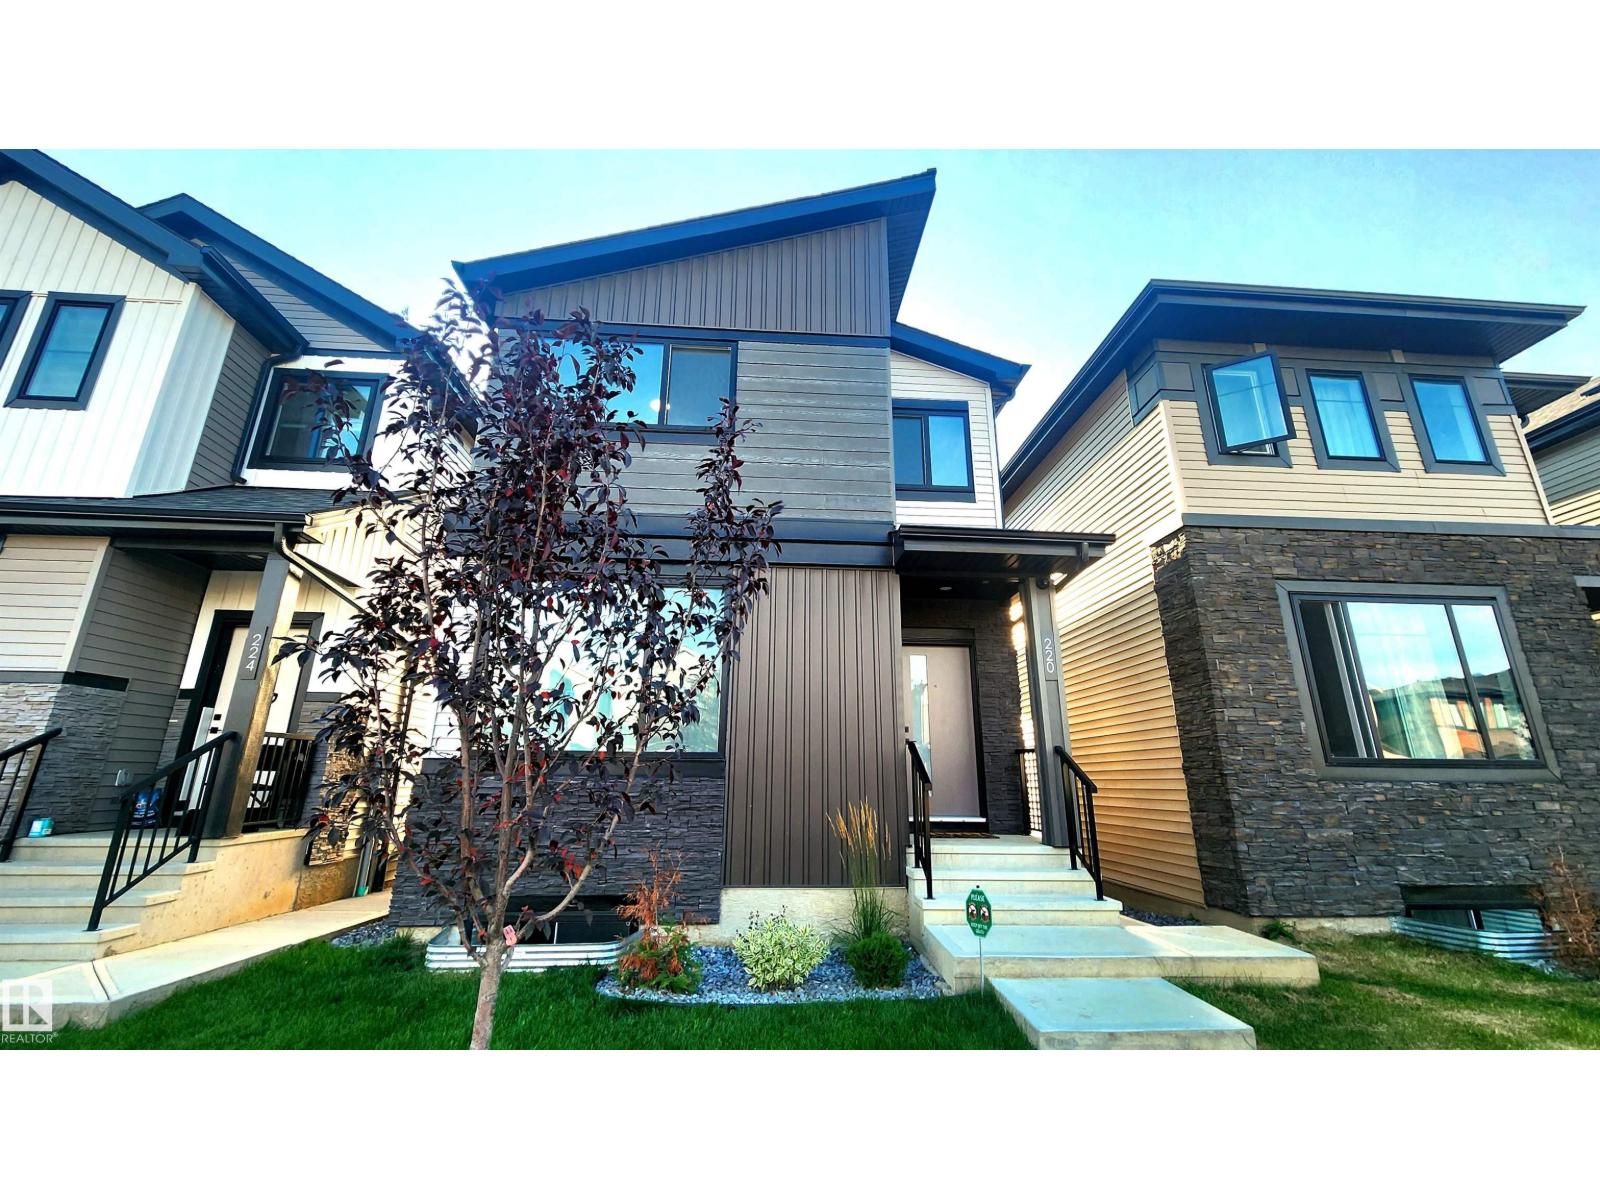
$1,125,000
220 28 ST SW, Edmonton
220 28 ST SW, Edmonton
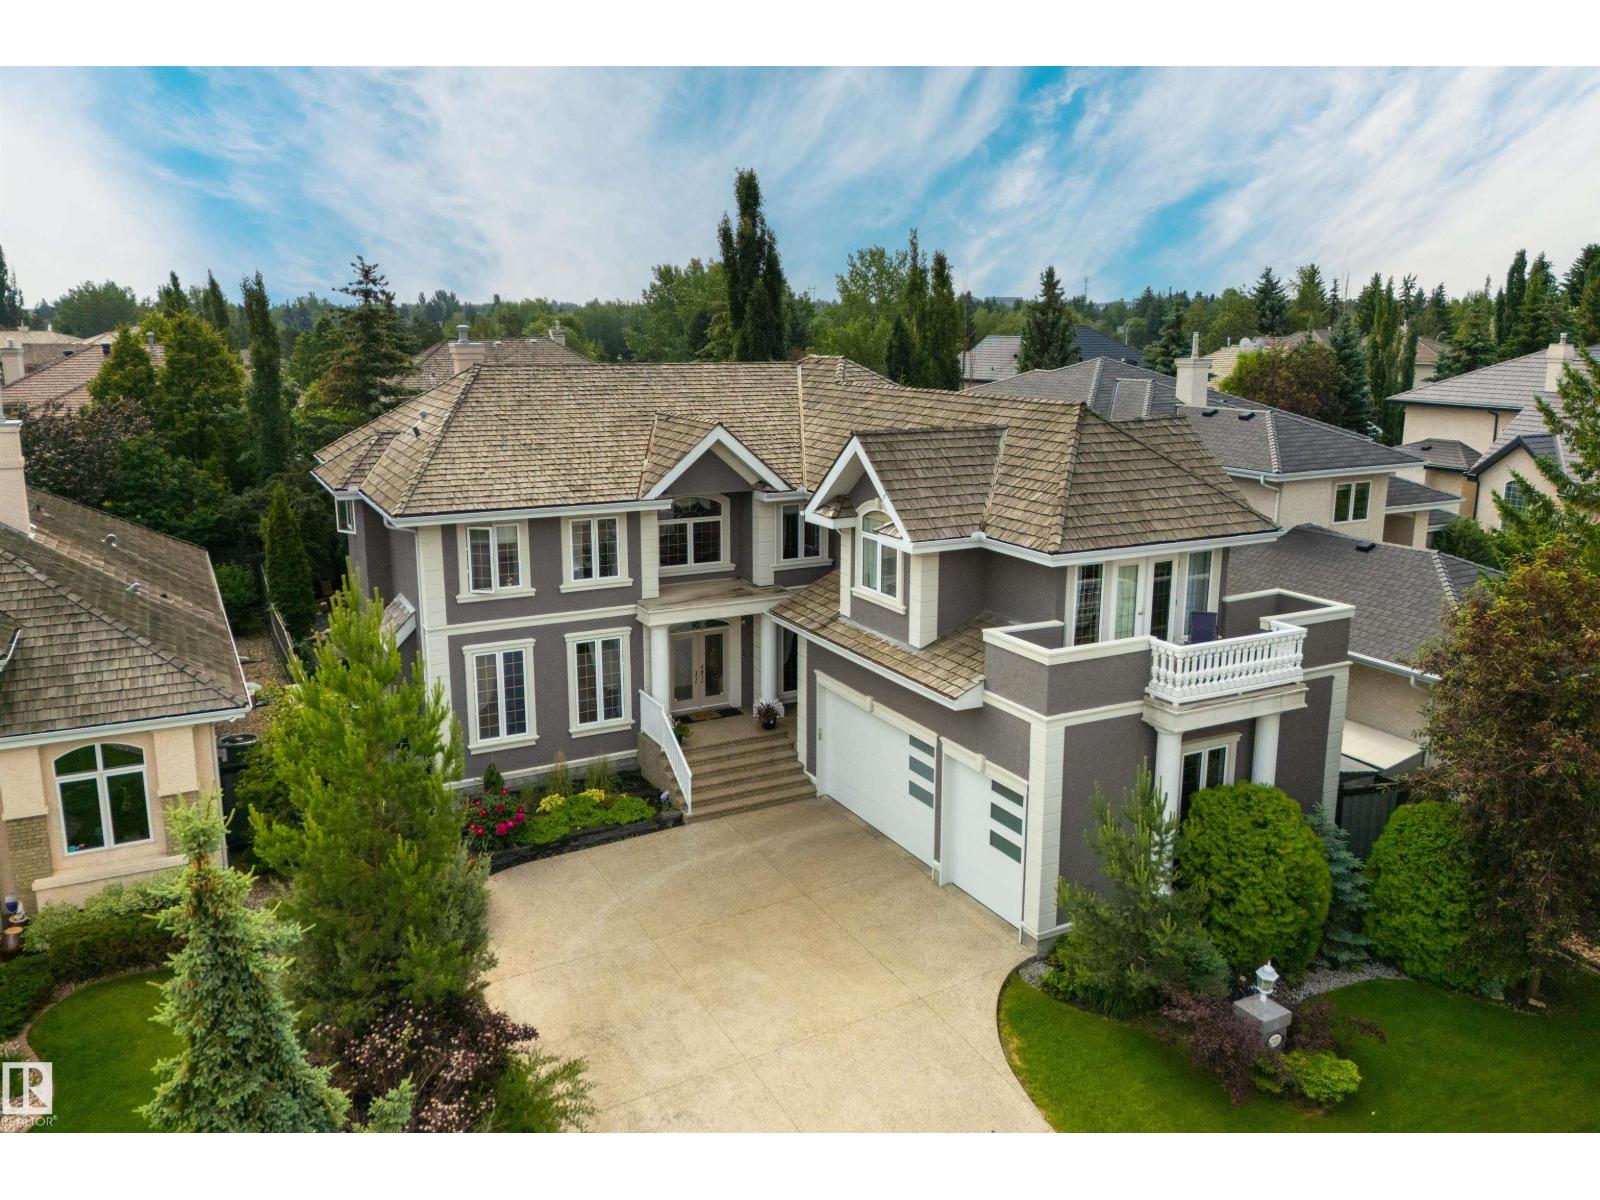
$1,500,000
727 HETU LN NW, Edmonton
727 HETU LN NW, Edmonton
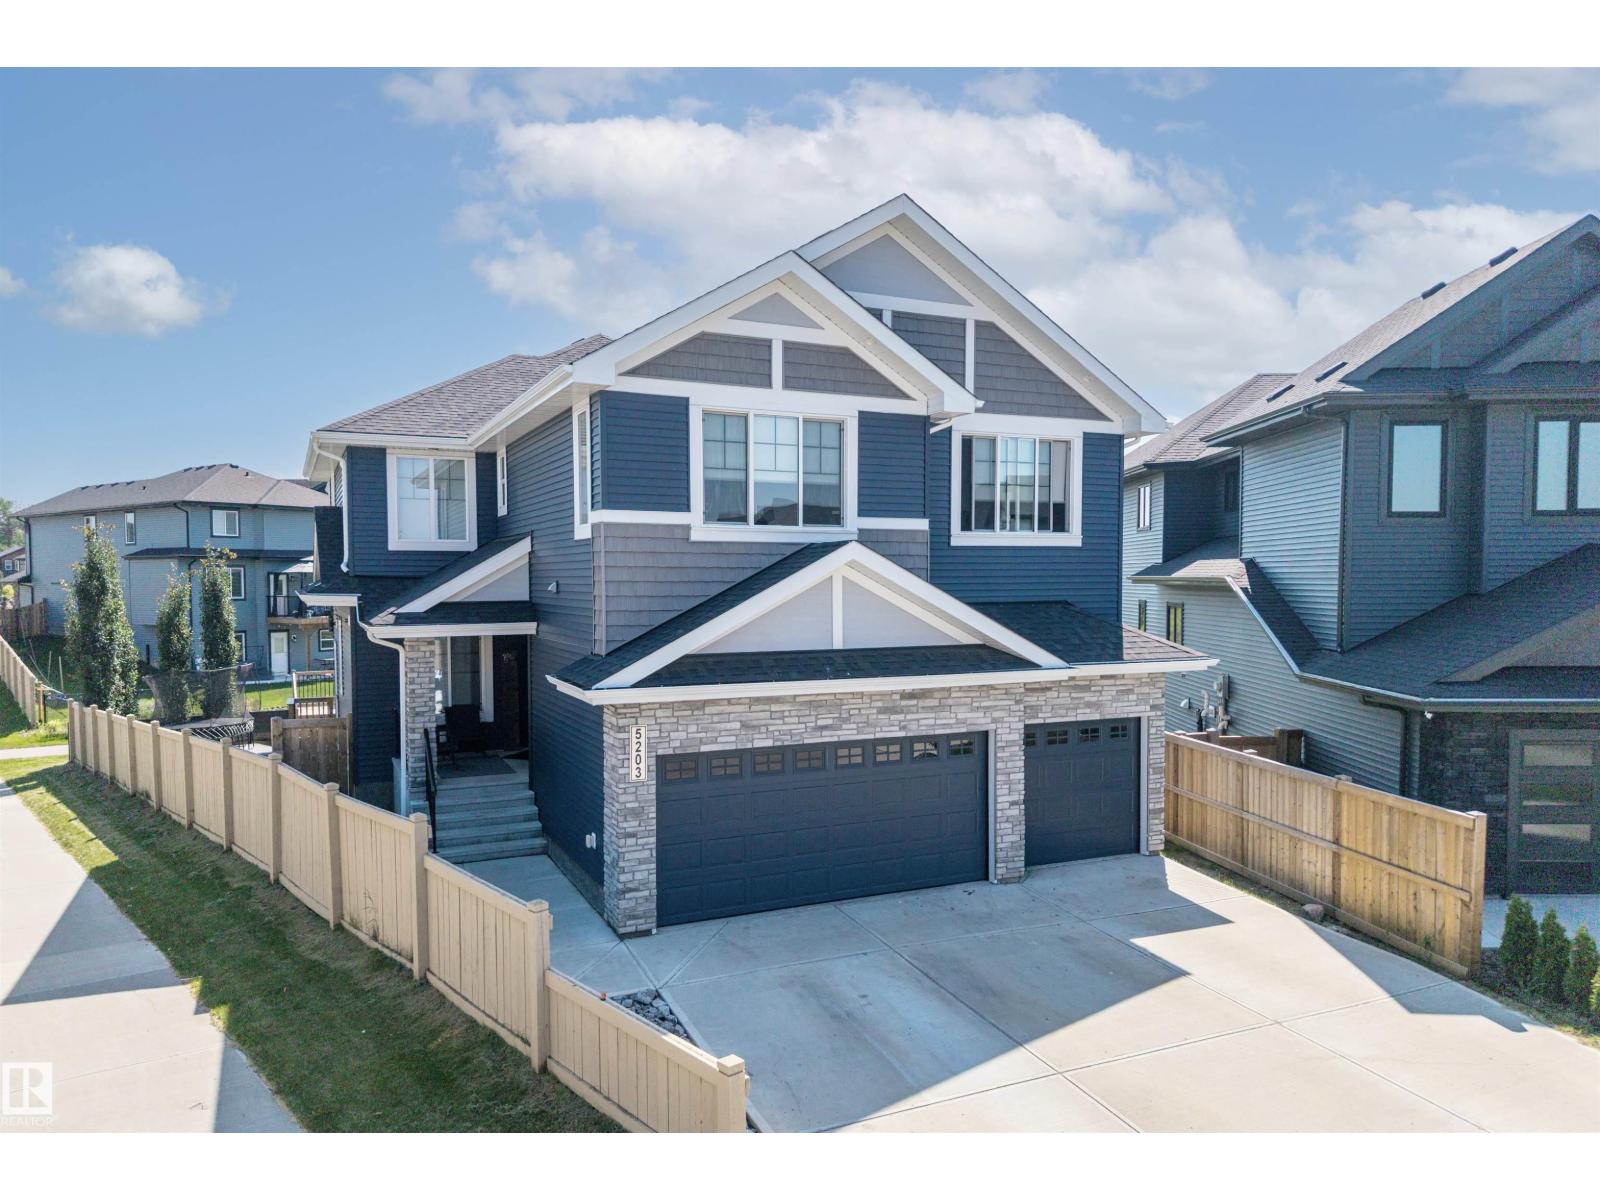
$1,199,000
5203 23A AV SW, Edmonton
5203 23A AV SW, Edmonton
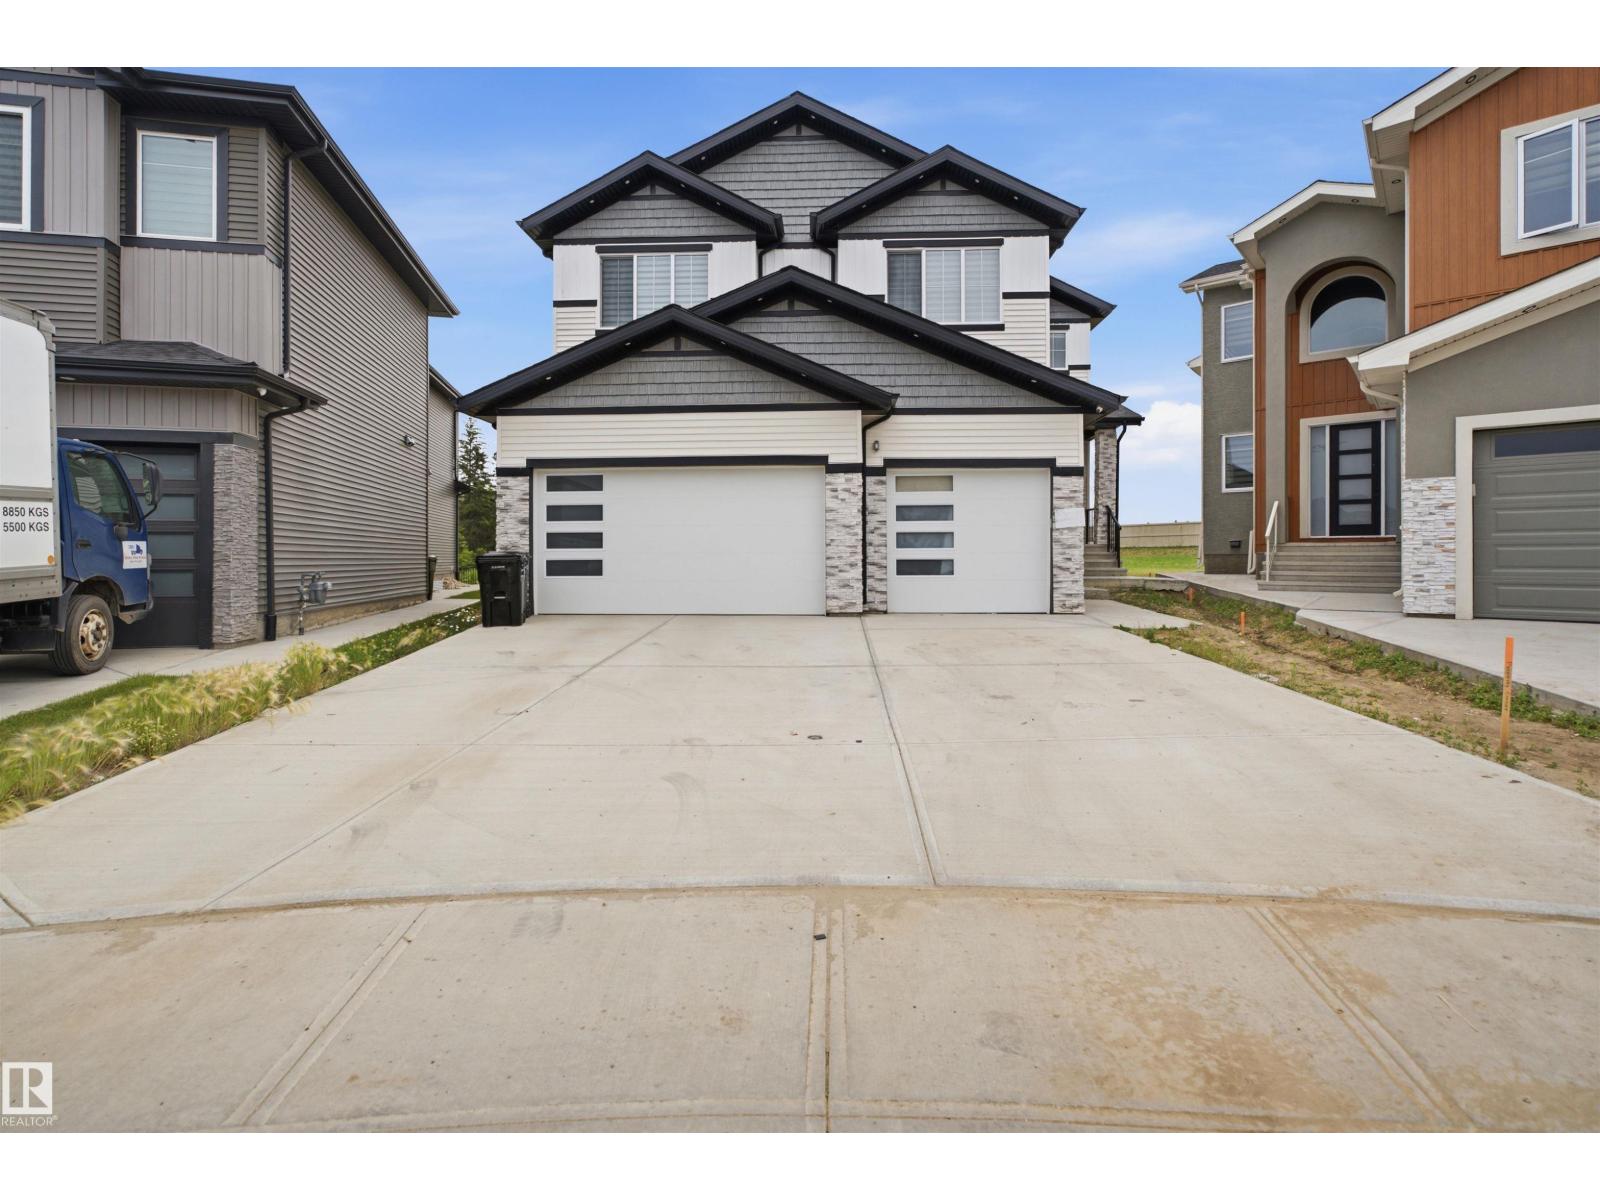
$1,190,000
304 33 AV NW, Edmonton
304 33 AV NW, Edmonton
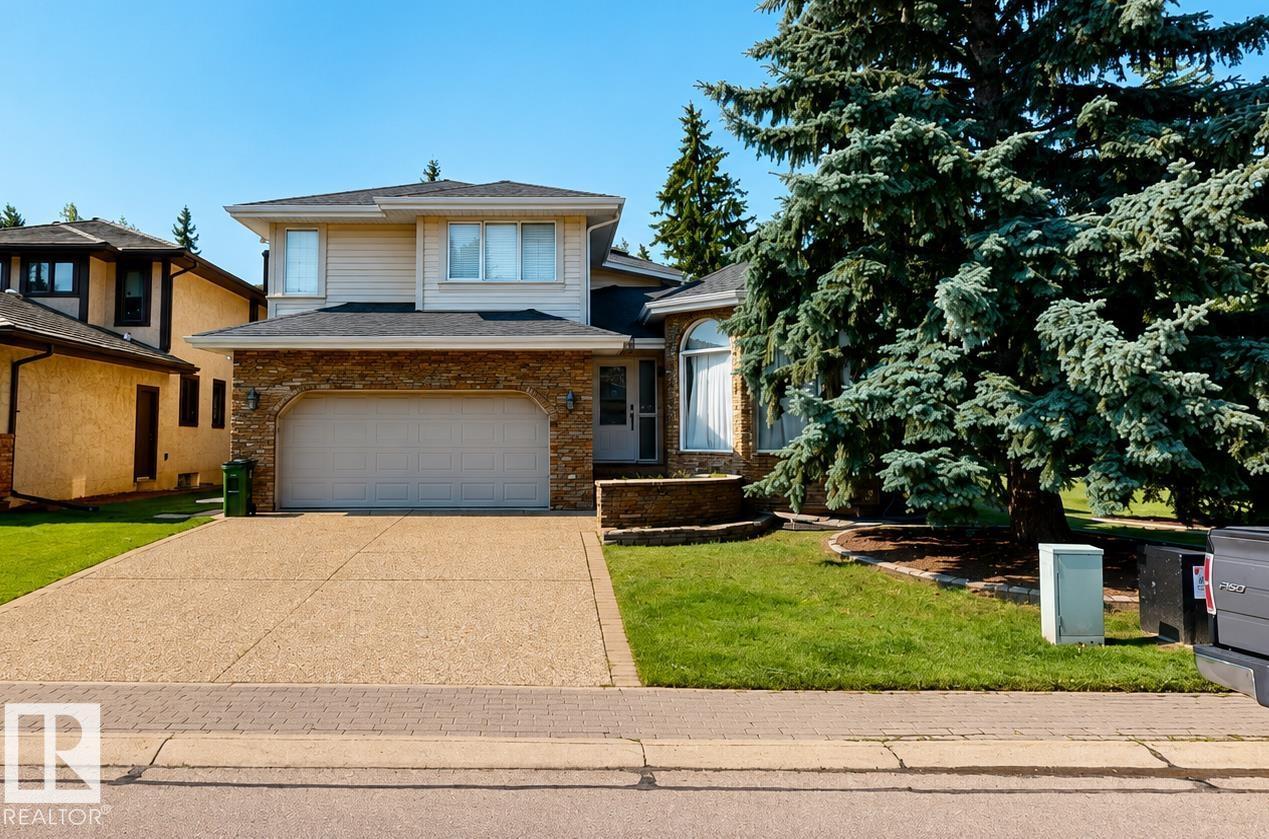
$1,180,000
852 WHEELER RD W NW, Edmonton
852 WHEELER RD W NW, Edmonton