
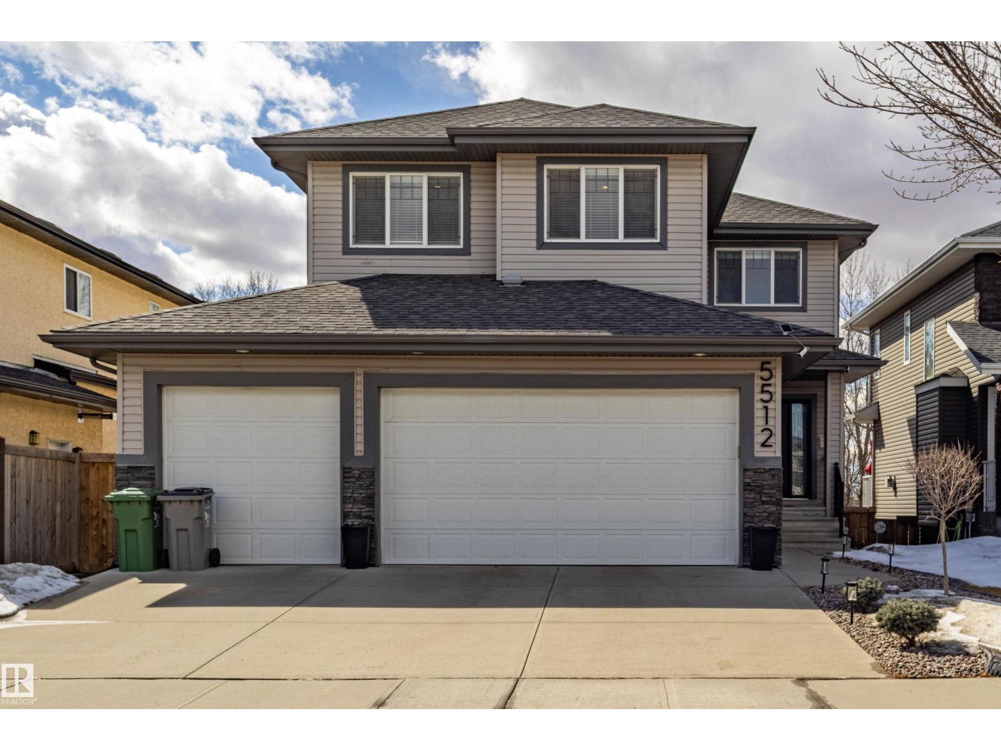
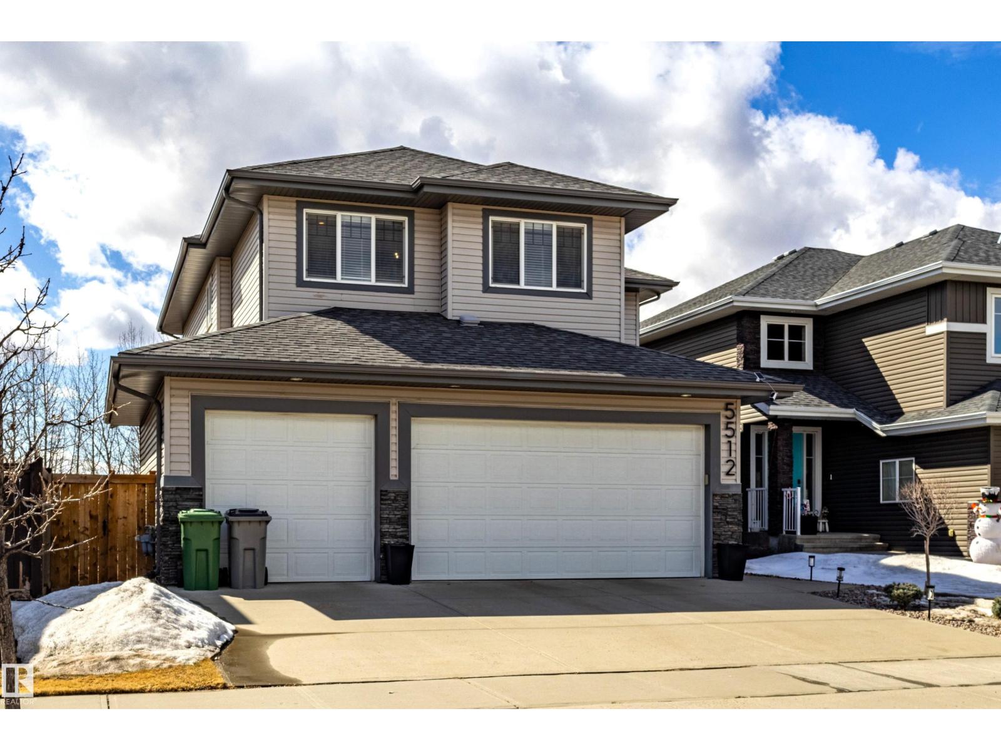
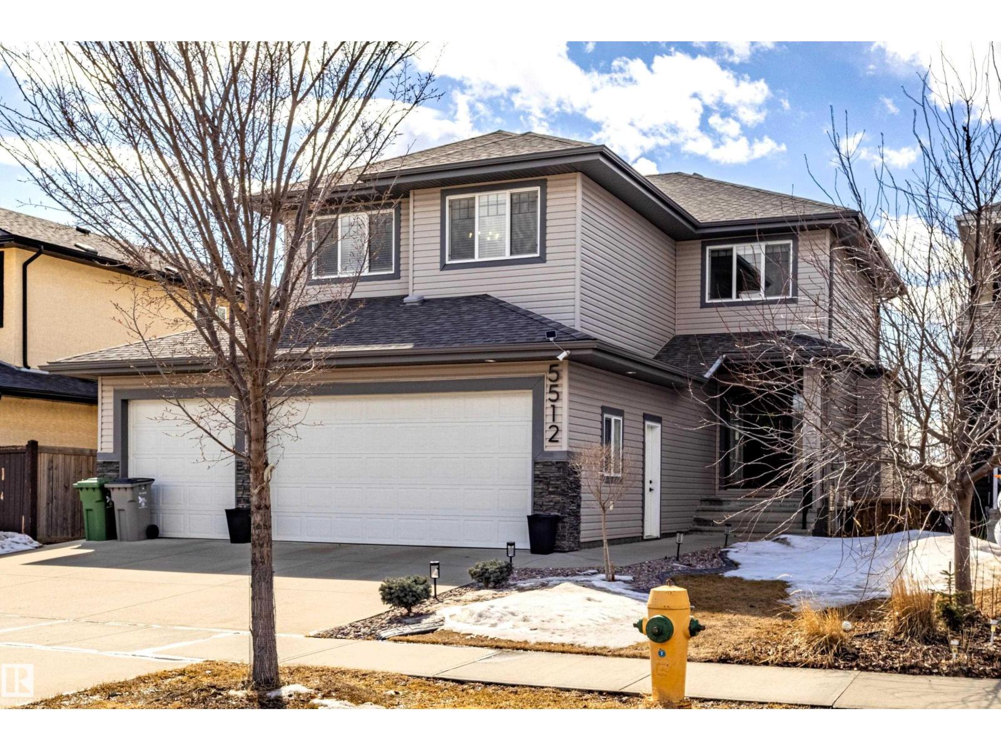
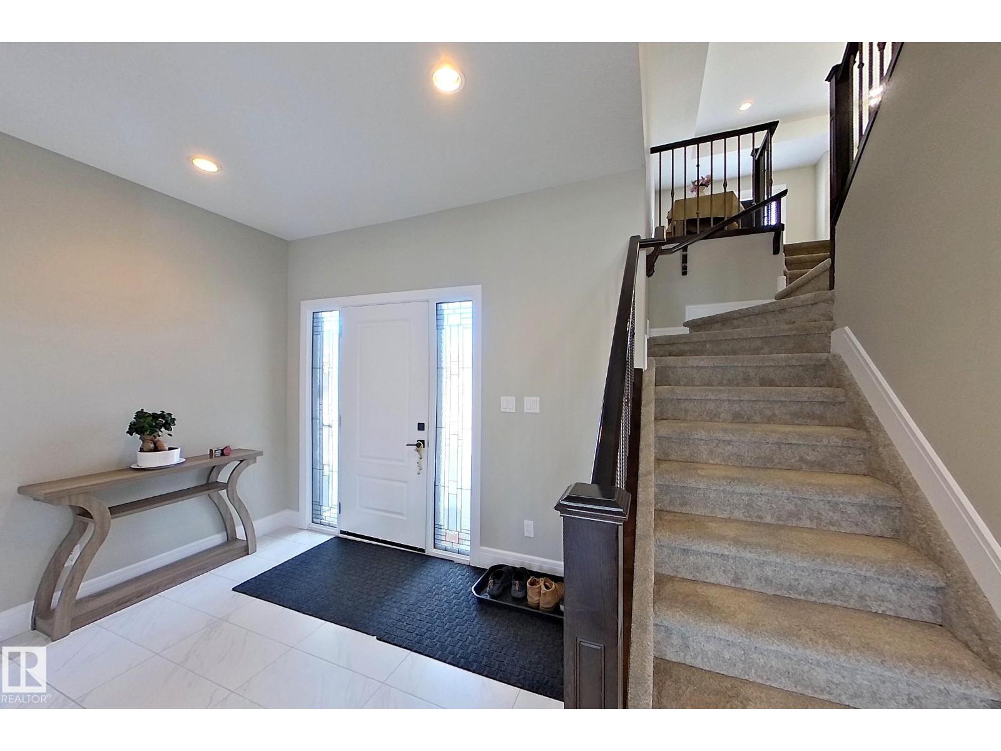
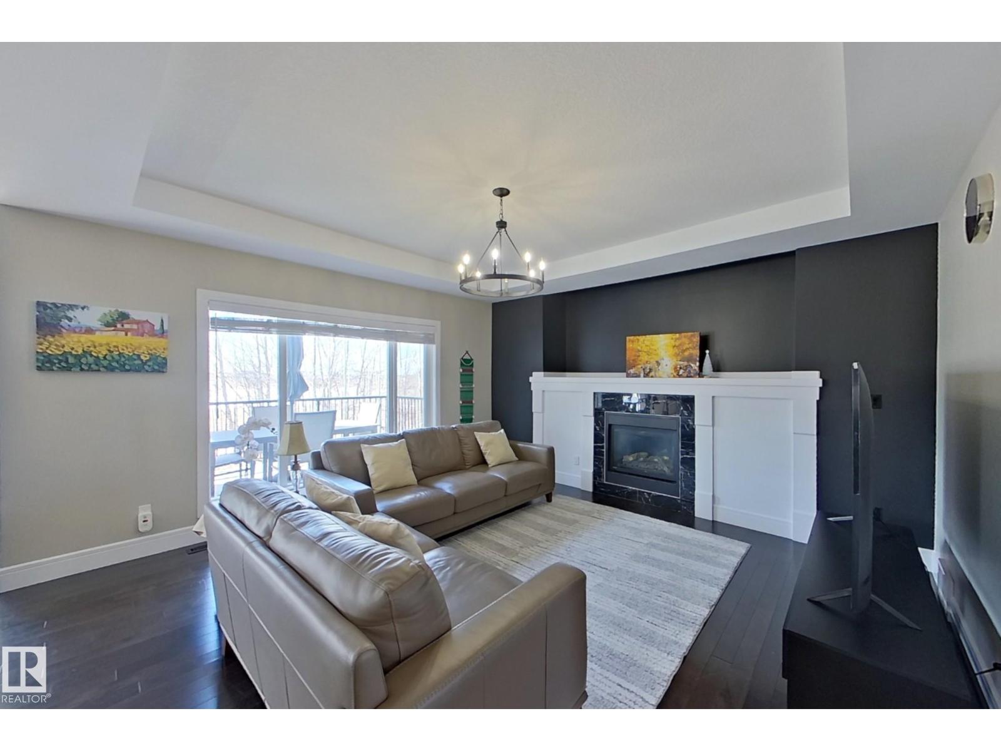
5512 64 ST, Beaumont
$685,000
Property Details
Bedrooms
4
Bathrooms
3
Square Feet
2,500 sqft
Year Built
2013
Type
house
MLS #
E4487901
About This Property
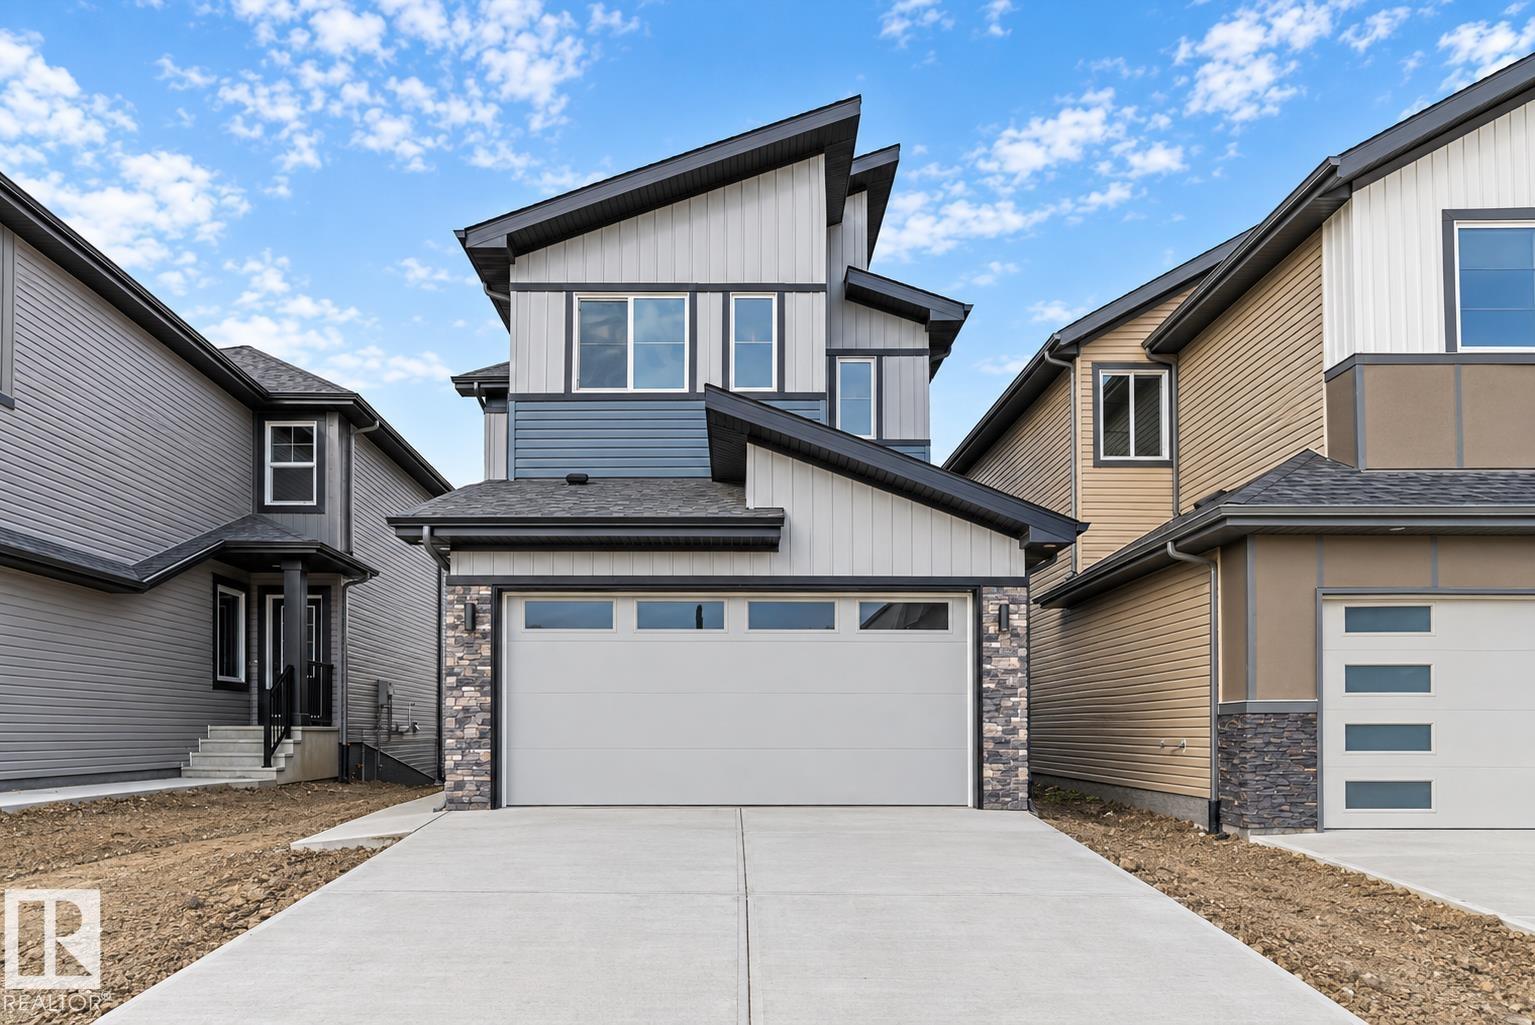
Well-maintained two-story home with WALK-OUT BASEMENT on a quiet residential street. The upper level features 4 bedrooms, including a spacious primary bedroom with a 5-piece ensuite and walk-in closet, plus a bonus room. The main floor offers an open-concept layout with large windows, 9ft ceiling, a bright living area, a den with window, and a kitchen with granite countertops, a large island, stainless steel appliances, and ample cabinetry. The dining area is surrounded by windows and provides direct access to a low-maintenance deck. Updated Carpet, lighting, and appliances. The backyard stone patio has been added, and the front landscaping has been upgraded. The walk-out basement is undeveloped and offers future development potential, featuring large windows and direct access to the backyard and patio. The southwest-facing backyard is fully landscaped, backing onto a walking trail with pond views. Triple attached garage with updated lighting and ample space. The home is in move-in ready condition. (id:66070)
Features & Amenities
4 Bedrooms
3 Bathrooms
Reading / Office Nook
Ensuite
Double Garage
Landscaped Yard
Forced Air
9' Ceilings
Interested in this property?
Fill out the form and an agent will be in touch.
Mortgage Calculator
Estimated Monthly Payment
$3,365
Principal & Interest
Loan Amount
$548,000
Total Interest
$461,560
* Estimate only. Does not include property taxes, insurance, or CMHC premiums. Contact your lender for a full pre-approval.
Similar Listings
Comparable homes in Beaumont you may also like
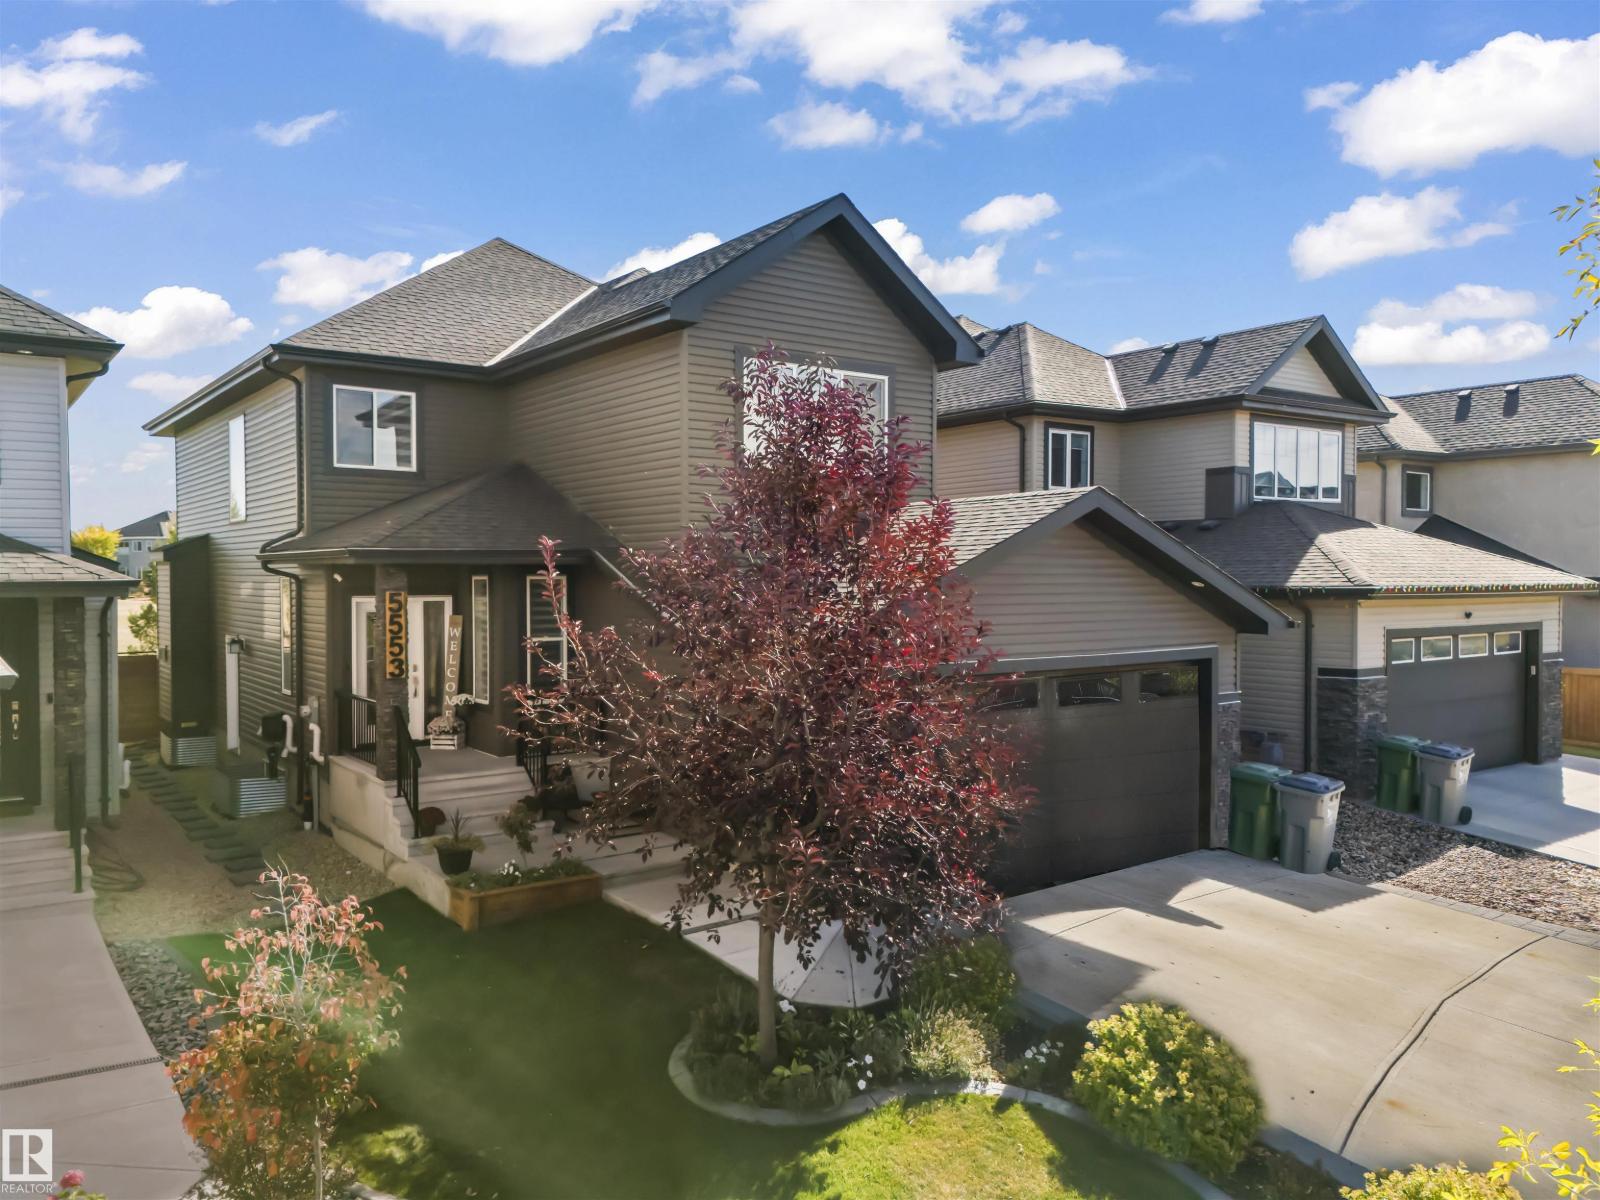
$679,000
5553 POIRIER WY, Beaumont
5553 POIRIER WY, Beaumont
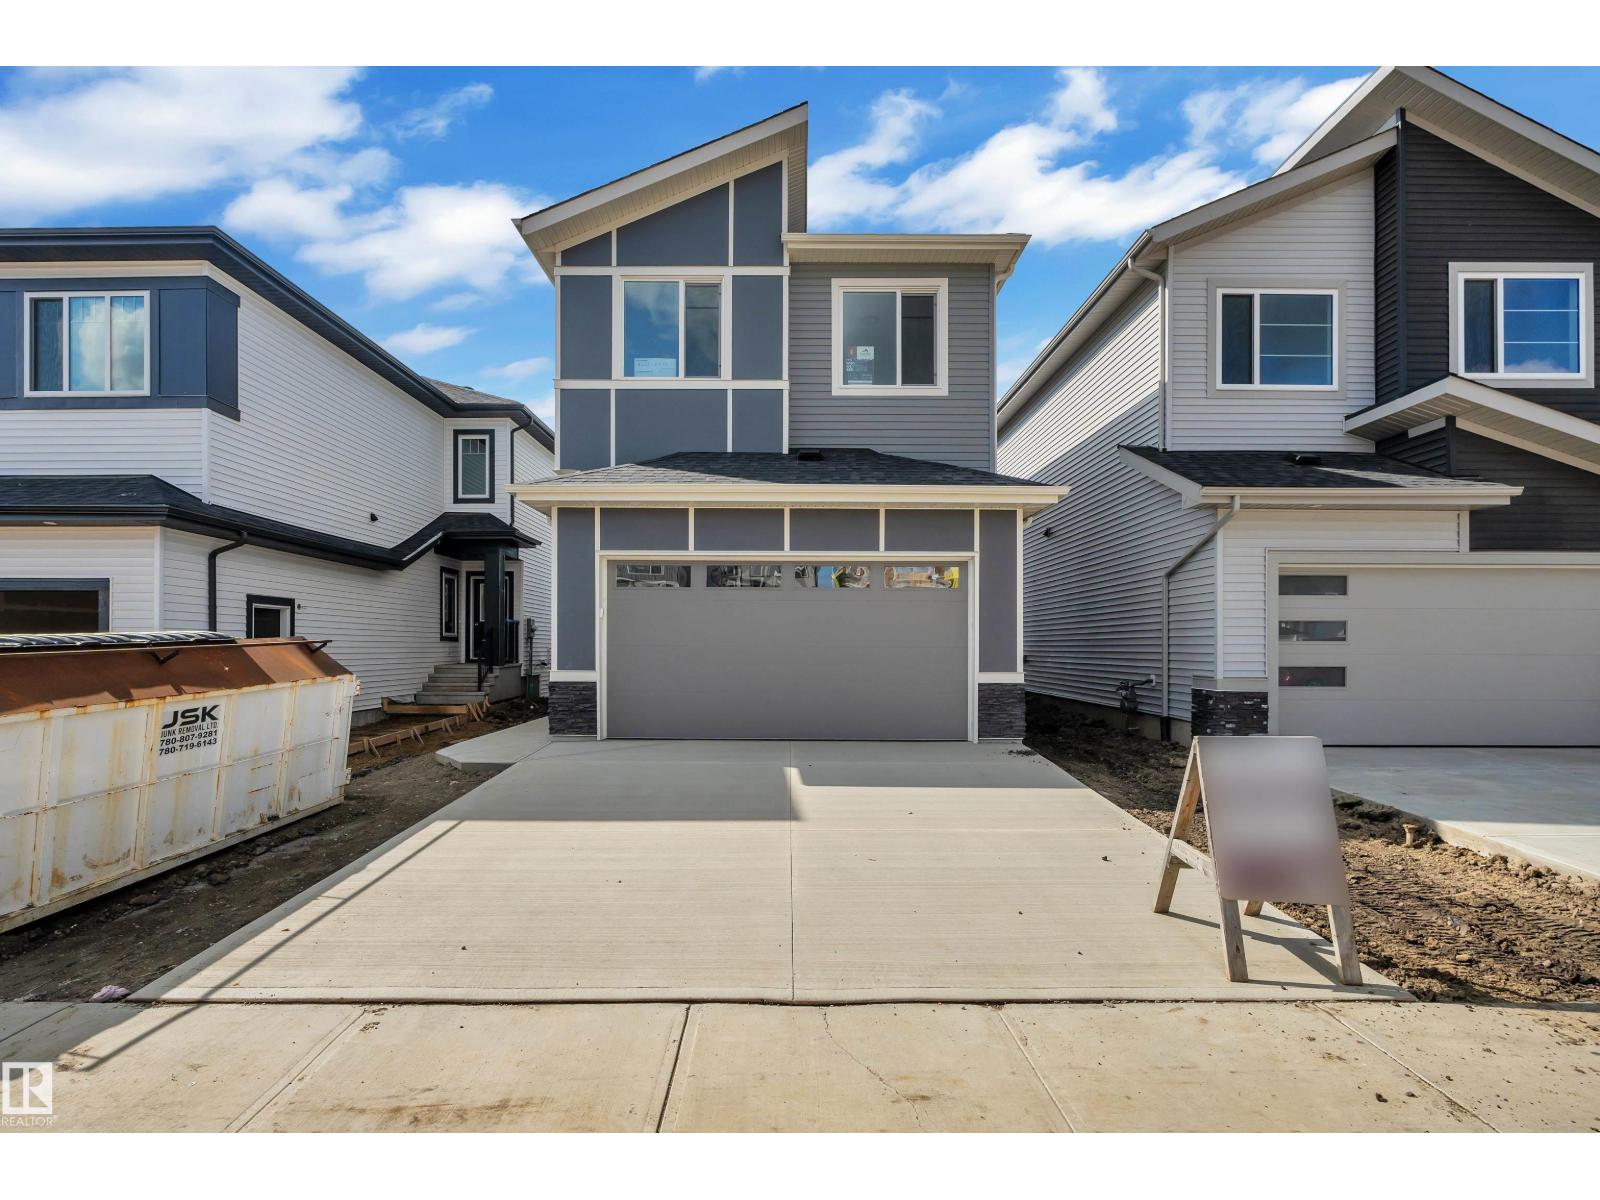
$665,000
4212 63 ST, Beaumont
4212 63 ST, Beaumont
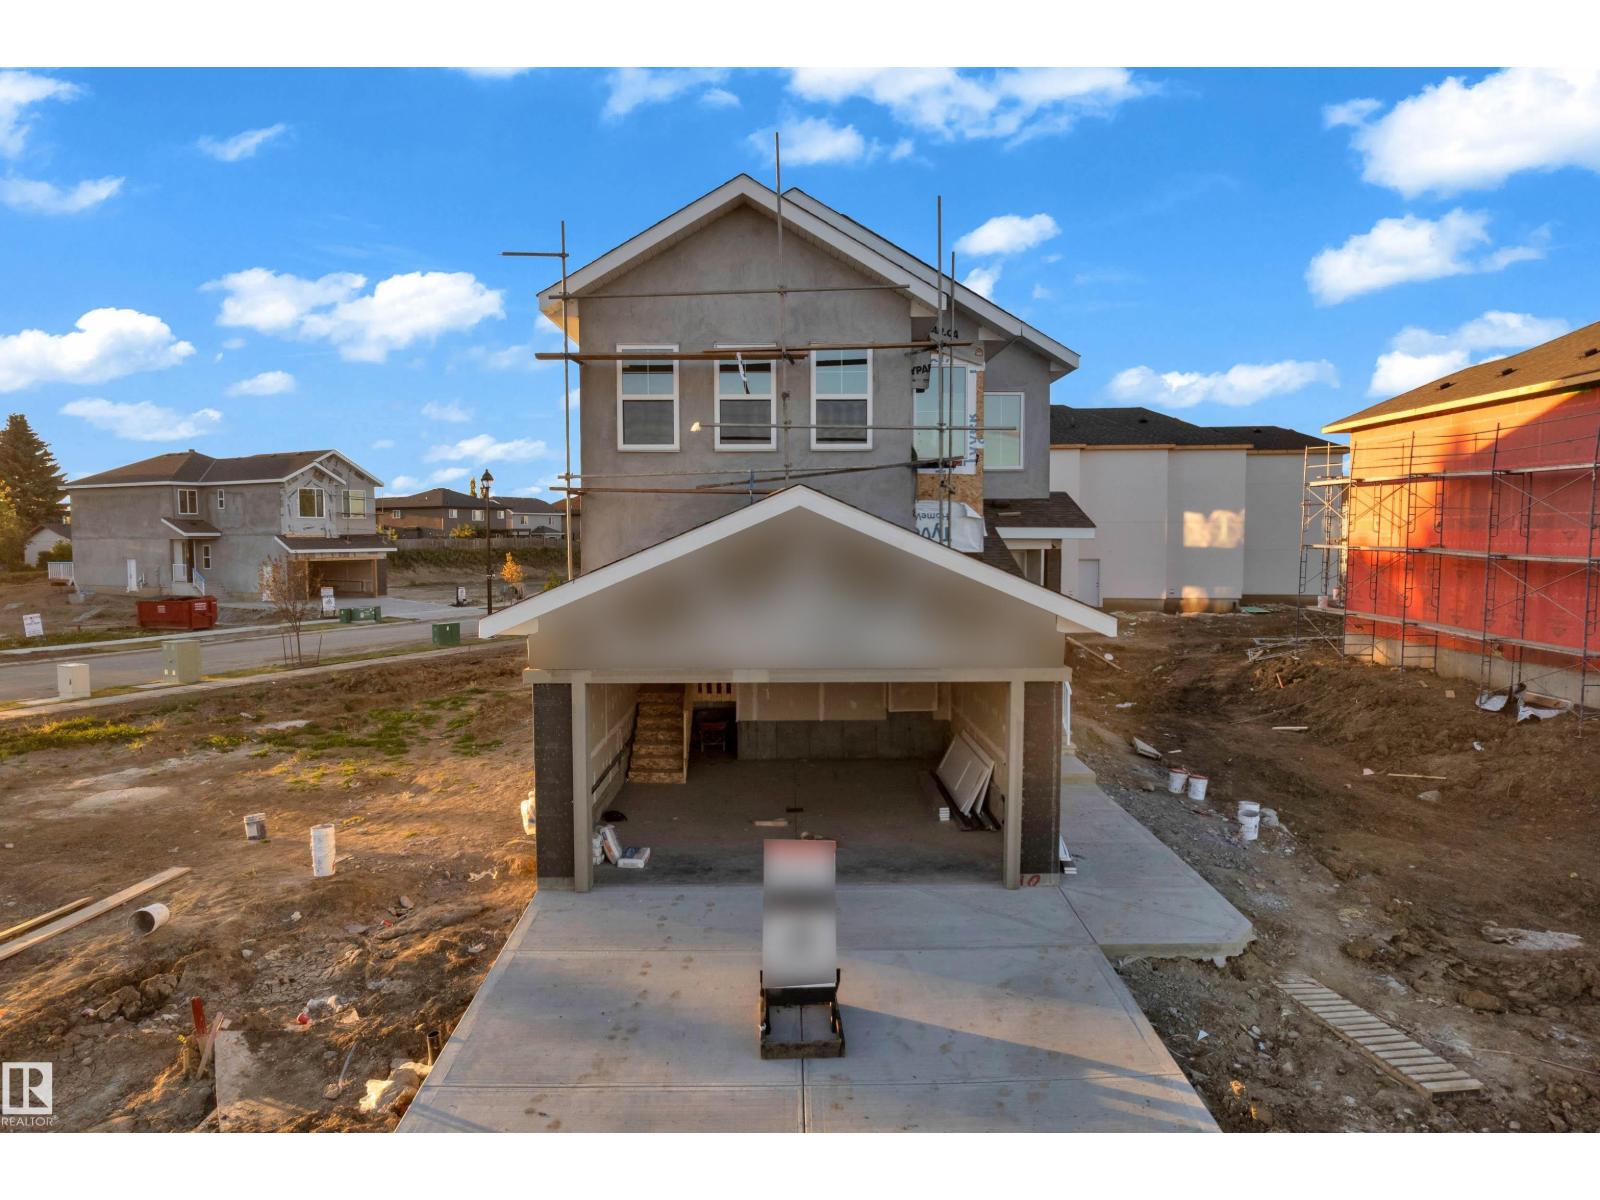
$668,999
18 Sorel AV, Beaumont
18 Sorel AV, Beaumont

$699,999
5411 64 ST, Beaumont
5411 64 ST, Beaumont
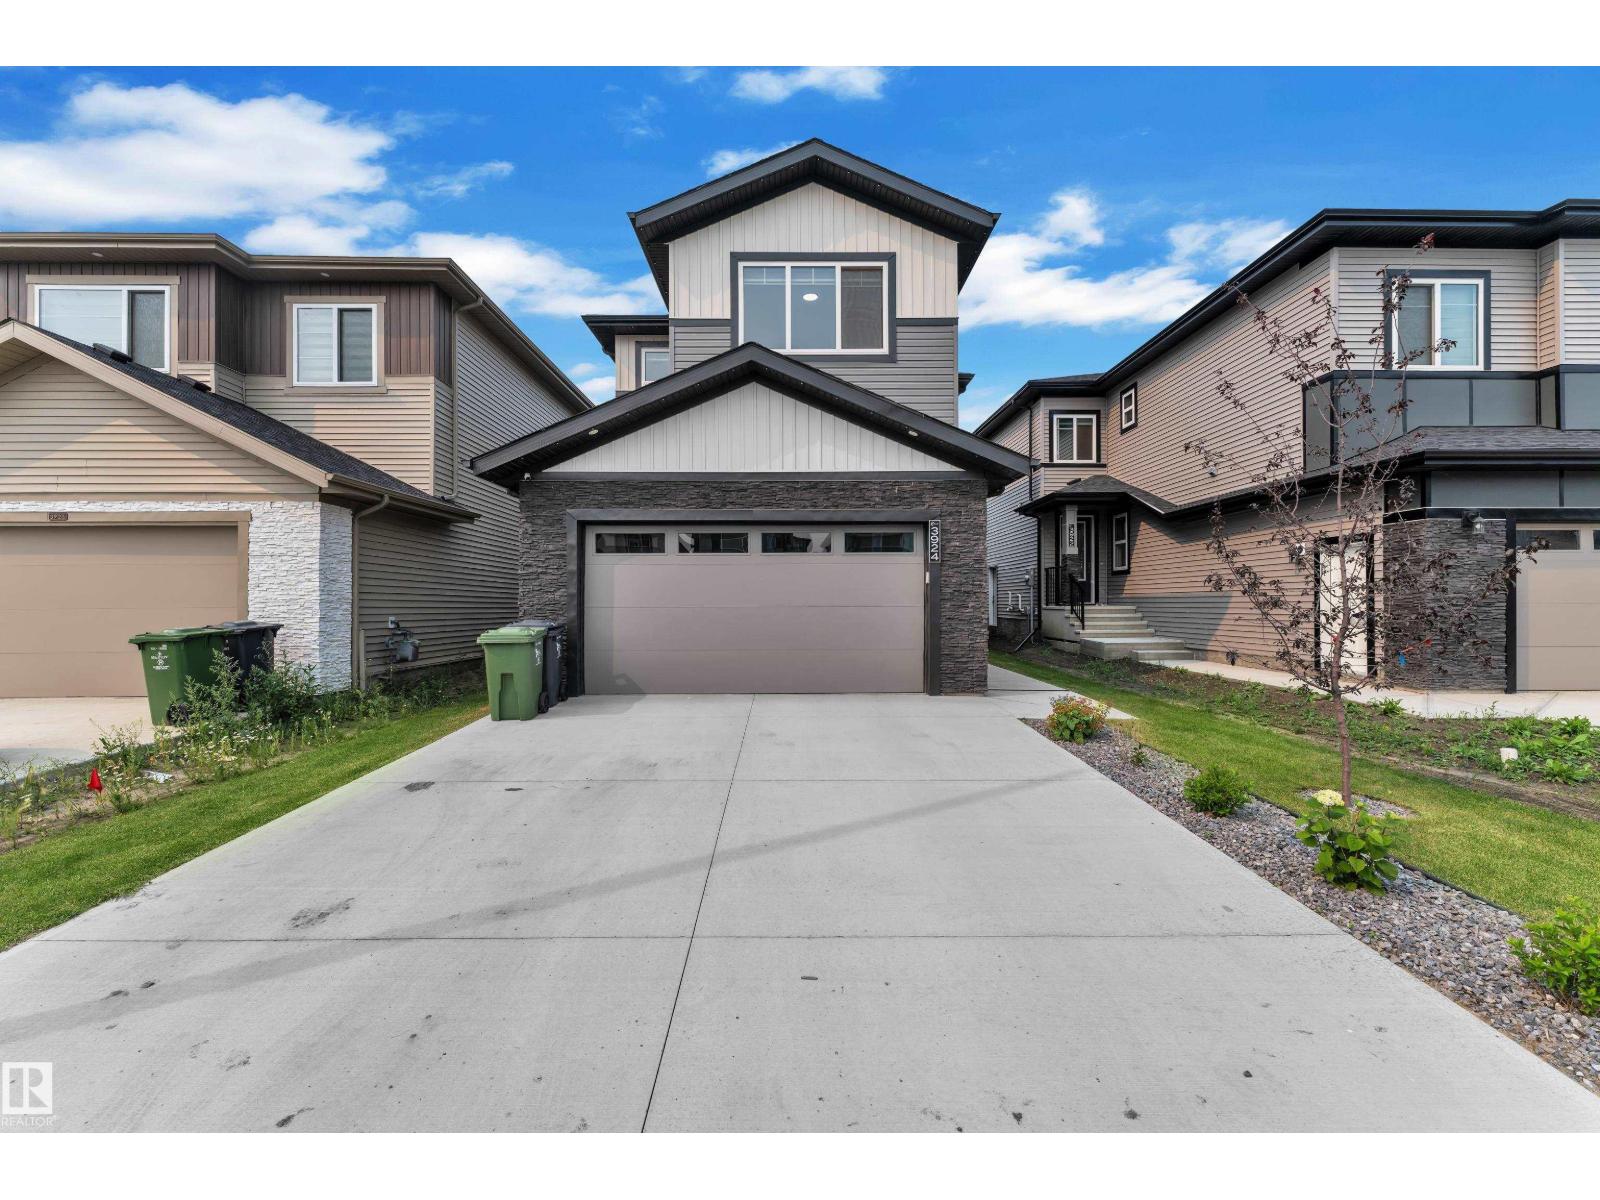
$659,999
3924 41 AV, Beaumont
3924 41 AV, Beaumont
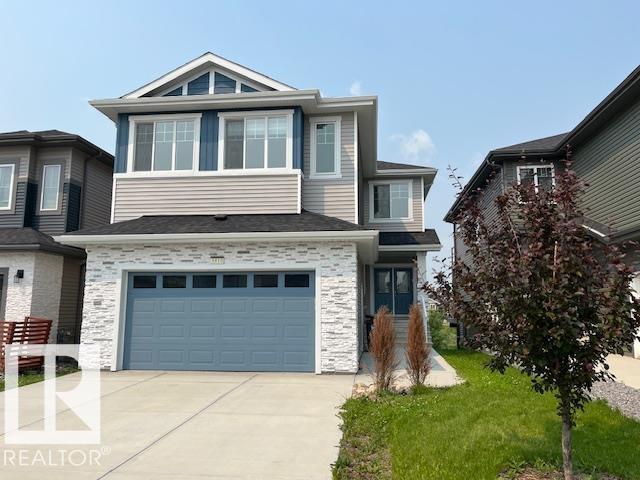
$710,000
3810 46 AV, Beaumont
3810 46 AV, Beaumont
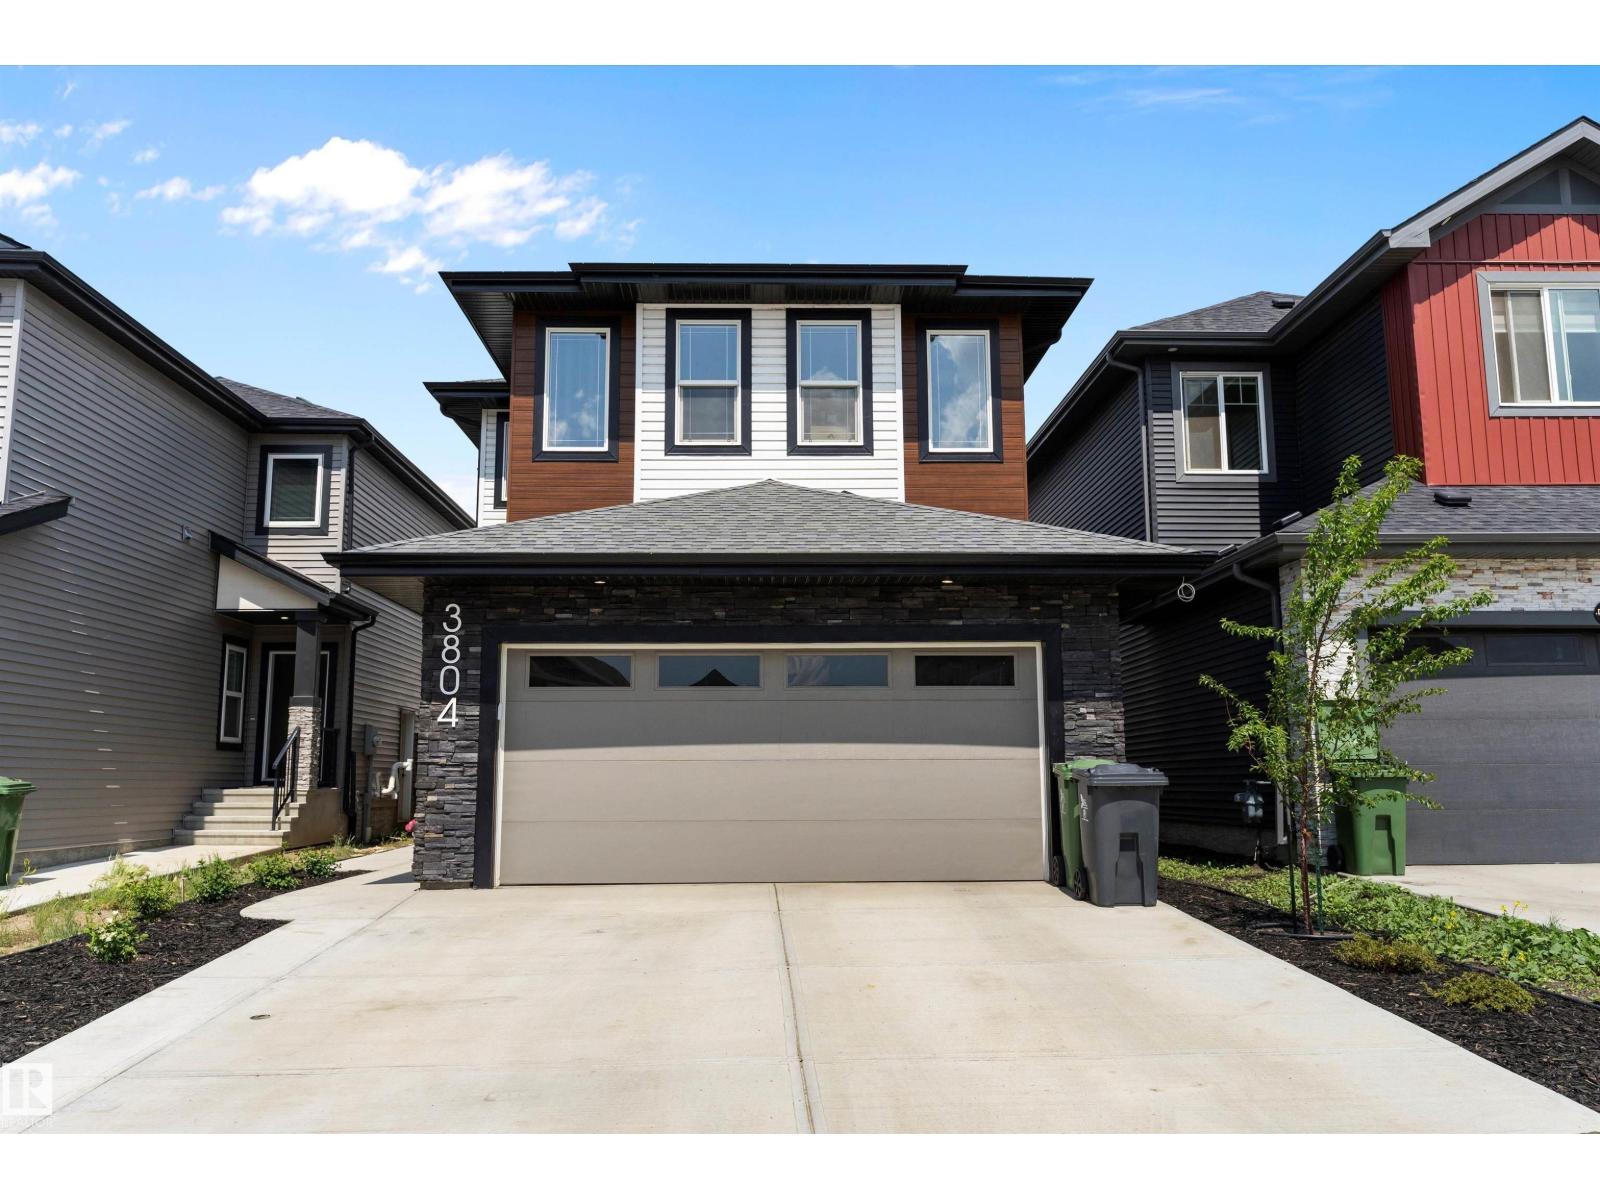
$649,900
3804 42 AV, Beaumont
3804 42 AV, Beaumont

$635,000
3808 45 AV, Beaumont
3808 45 AV, Beaumont
$634,600
4208 63 ST, Beaumont
4208 63 ST, Beaumont
$623,600
4228 63 ST, Beaumont
4228 63 ST, Beaumont