
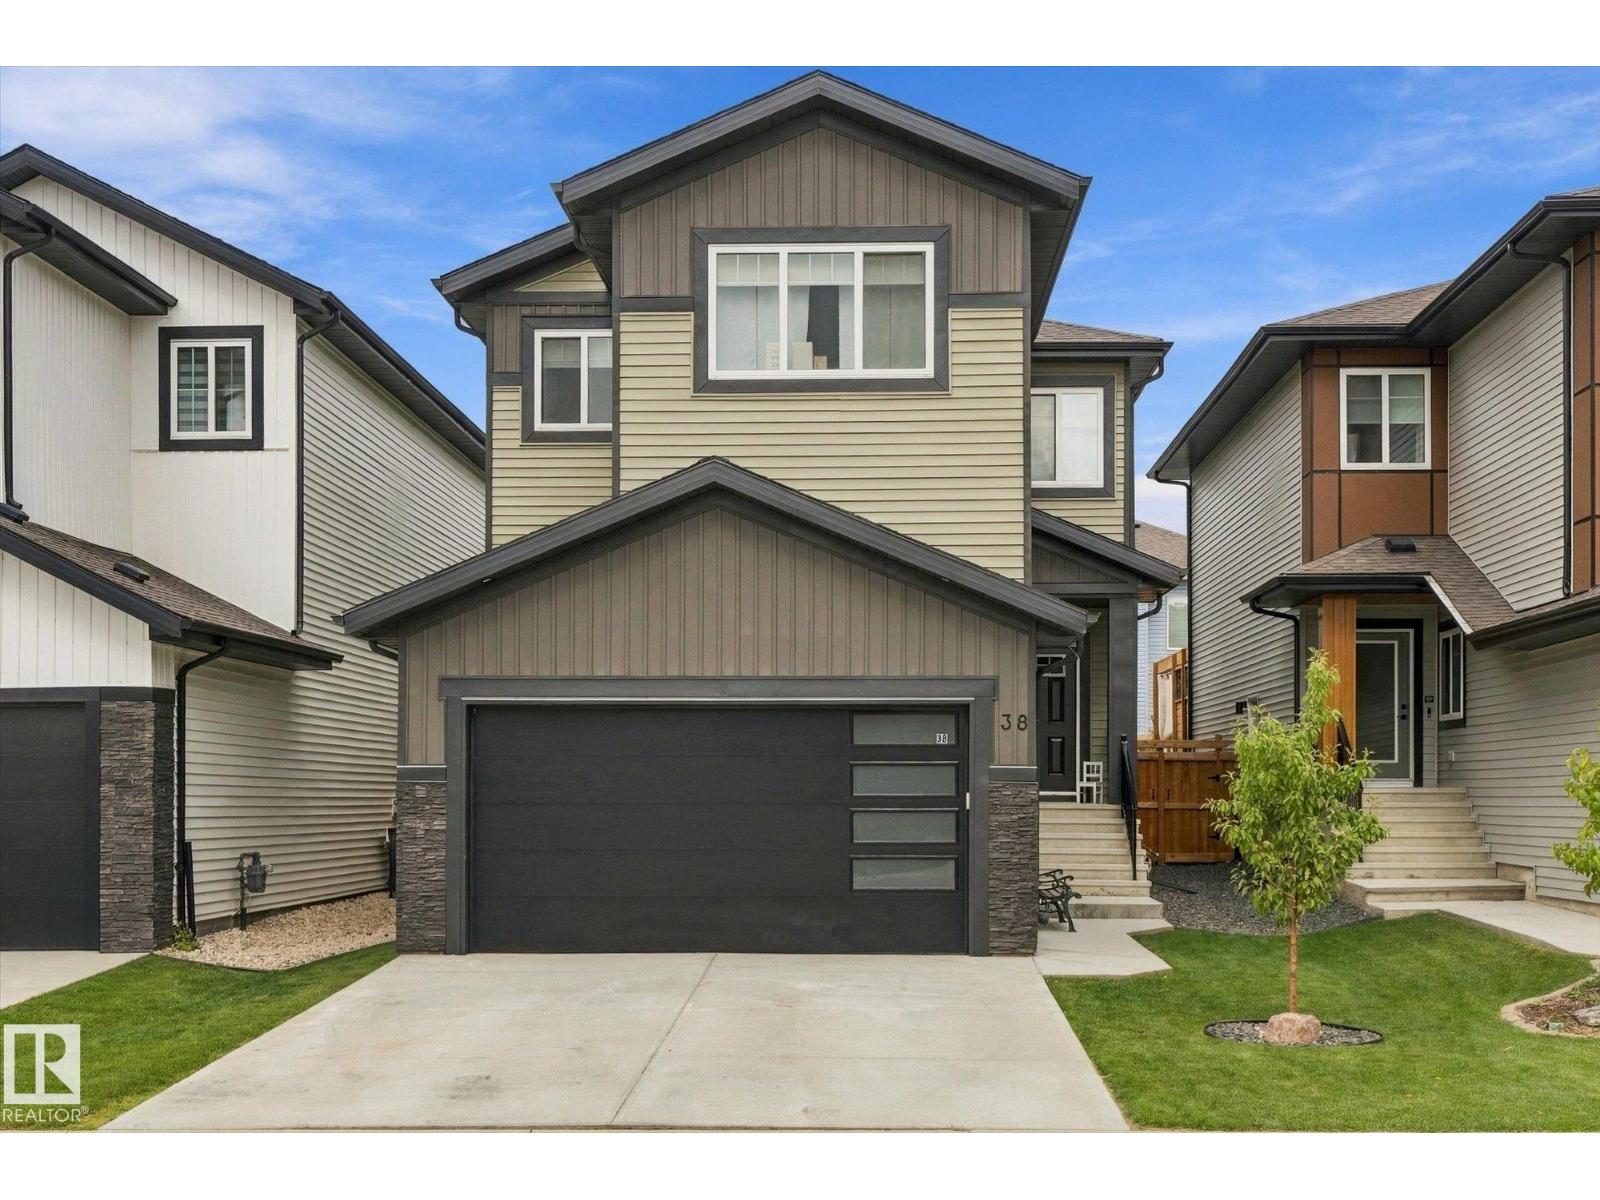
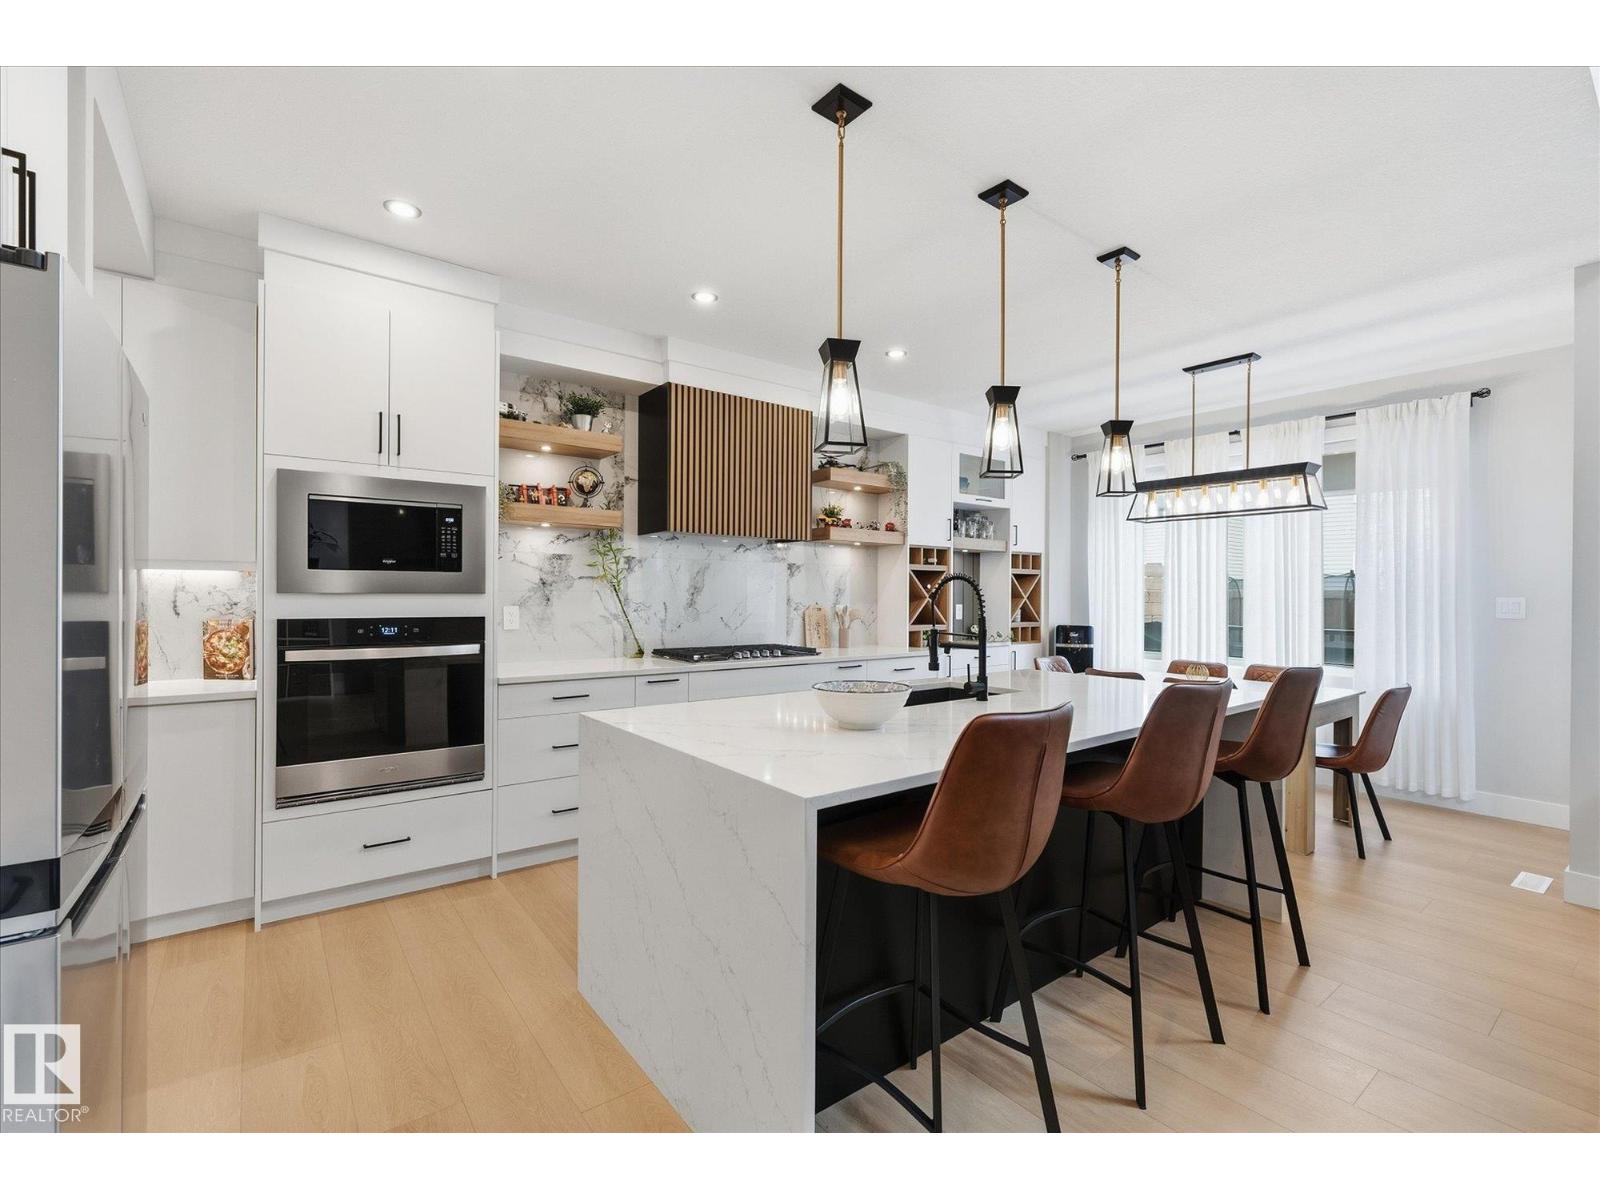
38 STARLING WY, Fort Saskatchewan
$657,500
Property Details
Bedrooms
3
Bathrooms
3
Square Feet
2,279 sqft
Lot Size
363.9 square meters
Year Built
2023
Type
house
MLS #
E4509675
About This Property
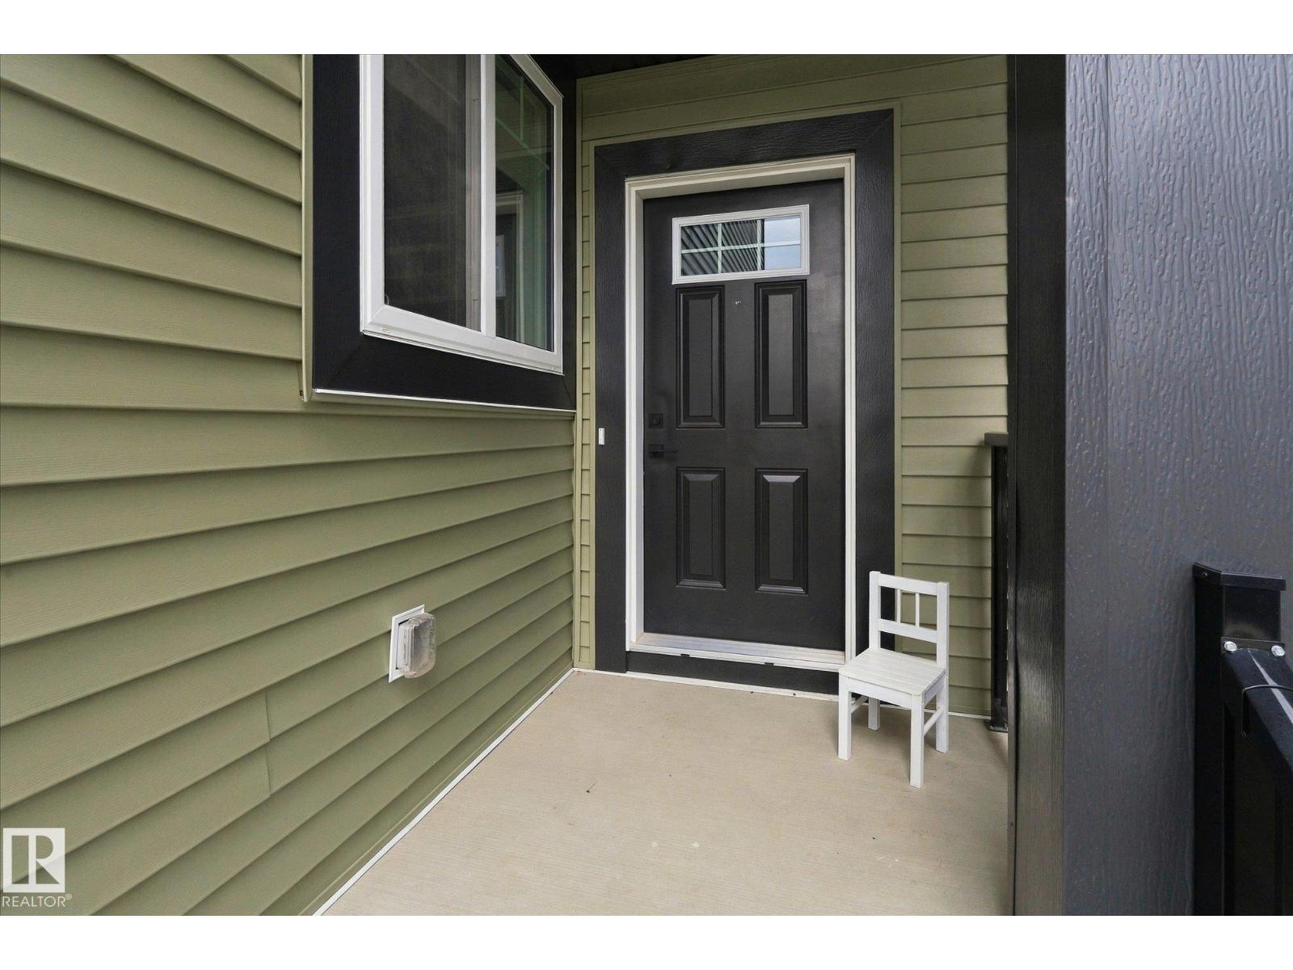
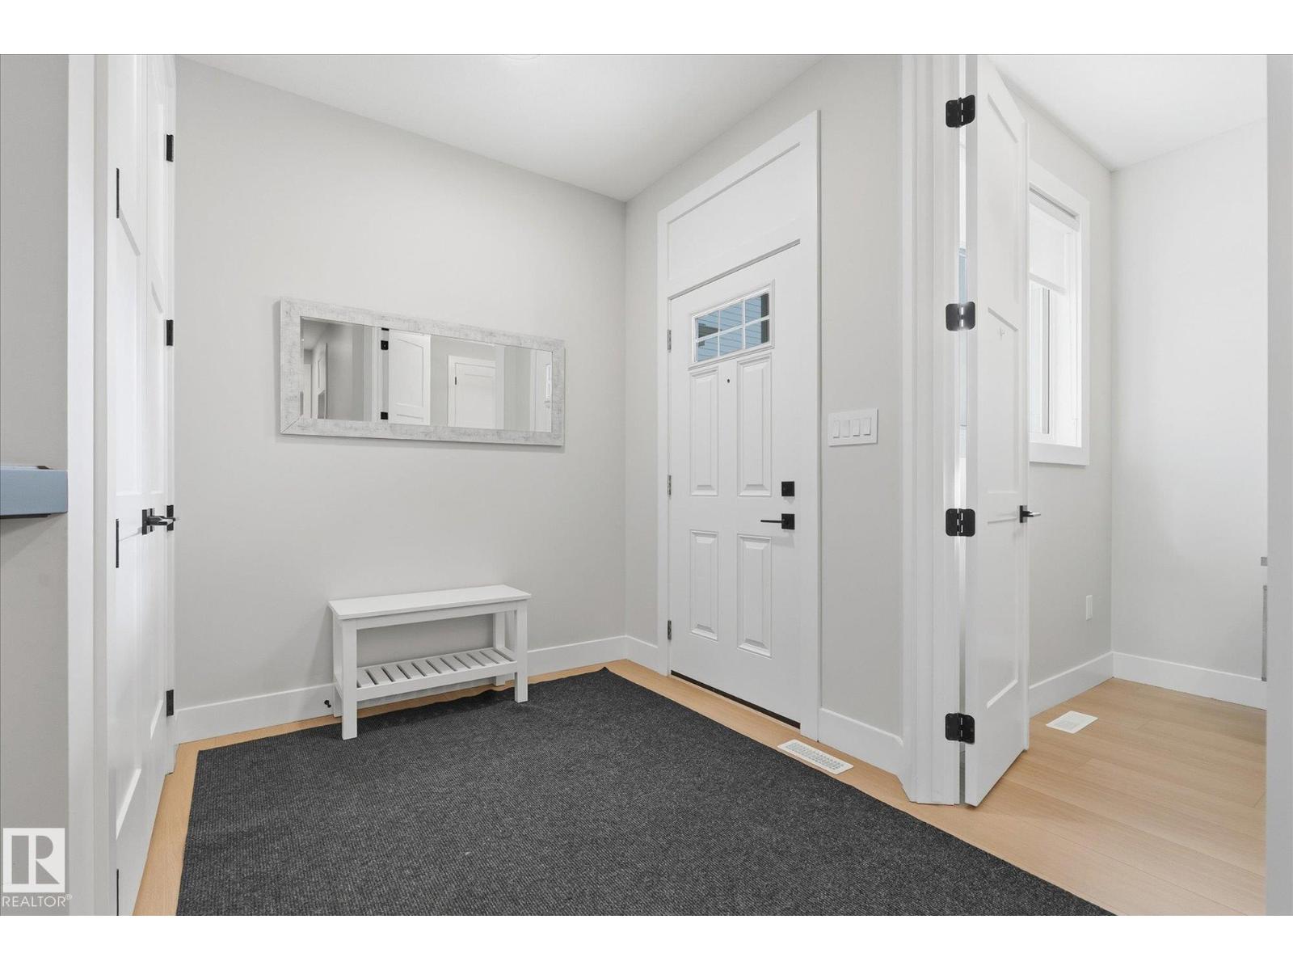
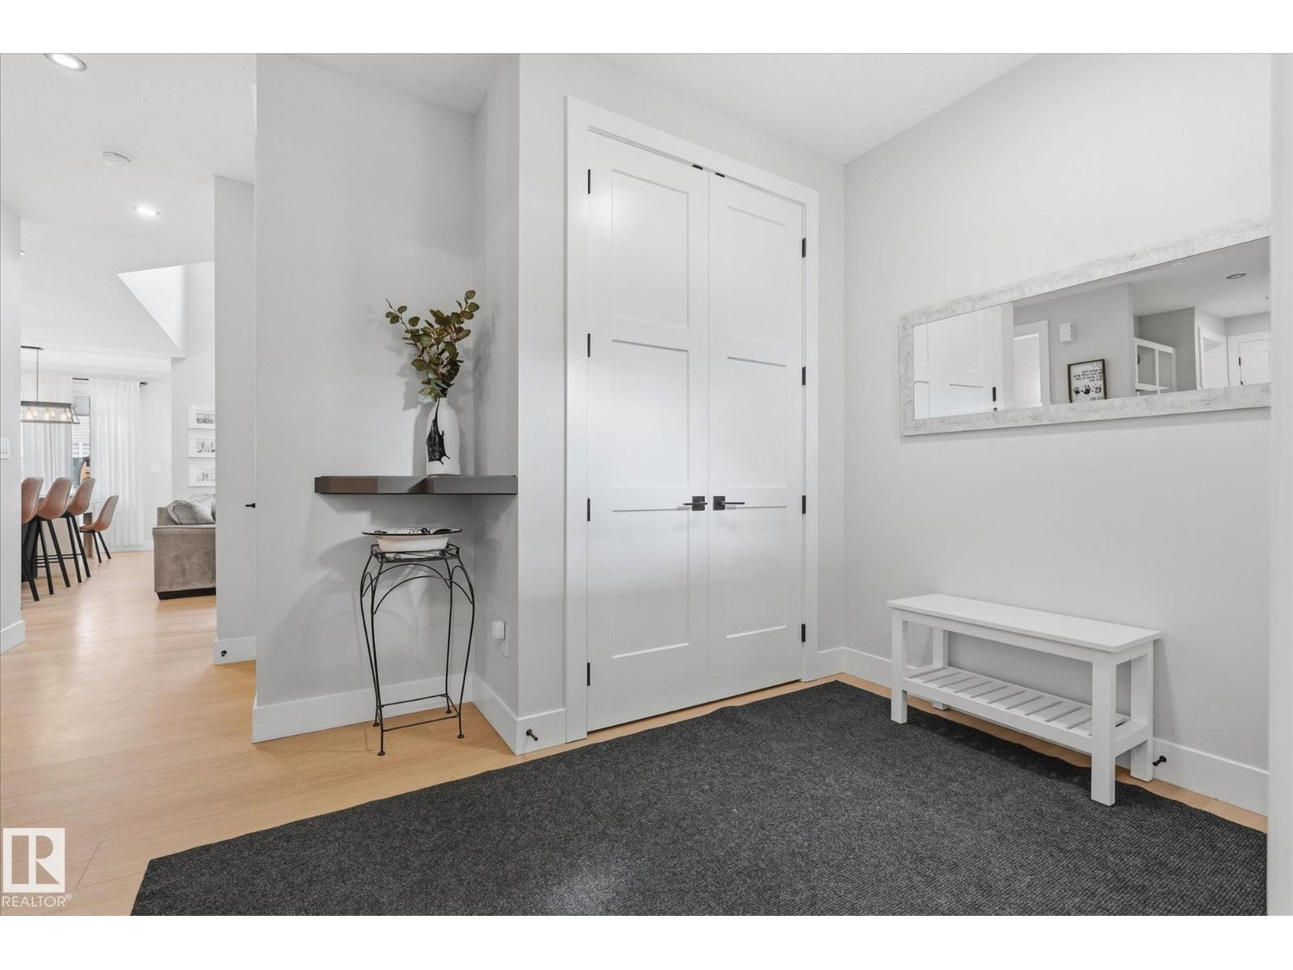
Stunning inside and out! Built by Spectrum with tons of upgrades, including central A/C. The open-concept main floor features luxury vinyl plank and a welcoming entry with office/den. The stylish, chef-inspired kitchen impresses with stainless steel appliances, gas cooktop with hood fan, white cabinetry, quartz counters, oversized island and walk-through pantry with extra cabinetry and counter space. Soaring open-to-below ceilings showcase the bright living room with large windows and an electric fireplace with a floor-to-ceiling wood surround. A mudroom with built-in bench leads to the heated dbl attached garage. Upstairs offers 3 bedrooms, including a beautiful primary retreat with spa-like 5-pc ensuite, walk-in closet and direct access to the laundry room with sink and storage. A nice bonus room and 4-pc bath complete the upper level. Separate side entry. Outside, enjoy a spacious deck with gazebo and plenty of yard. Located on a family-friendly street close to ponds, playgrounds and an outdoor rink! (id:66070)
Features & Amenities
3 Bedrooms
3 Bathrooms
Chef-Style Kitchen
Gas Stove
Reading / Office Nook
Ensuite
Double Garage
Quartz Countertops
Electric Fireplace
Forced Air
Air Conditioning
Central A/C
Laundry Room
Mudroom
Interested in this property?
Fill out the form and an agent will be in touch.
Mortgage Calculator
Estimated Monthly Payment
$3,230
Principal & Interest
Loan Amount
$526,000
Total Interest
$443,030
* Estimate only. Does not include property taxes, insurance, or CMHC premiums. Contact your lender for a full pre-approval.
Similar Listings
Comparable homes in Fort Saskatchewan you may also like
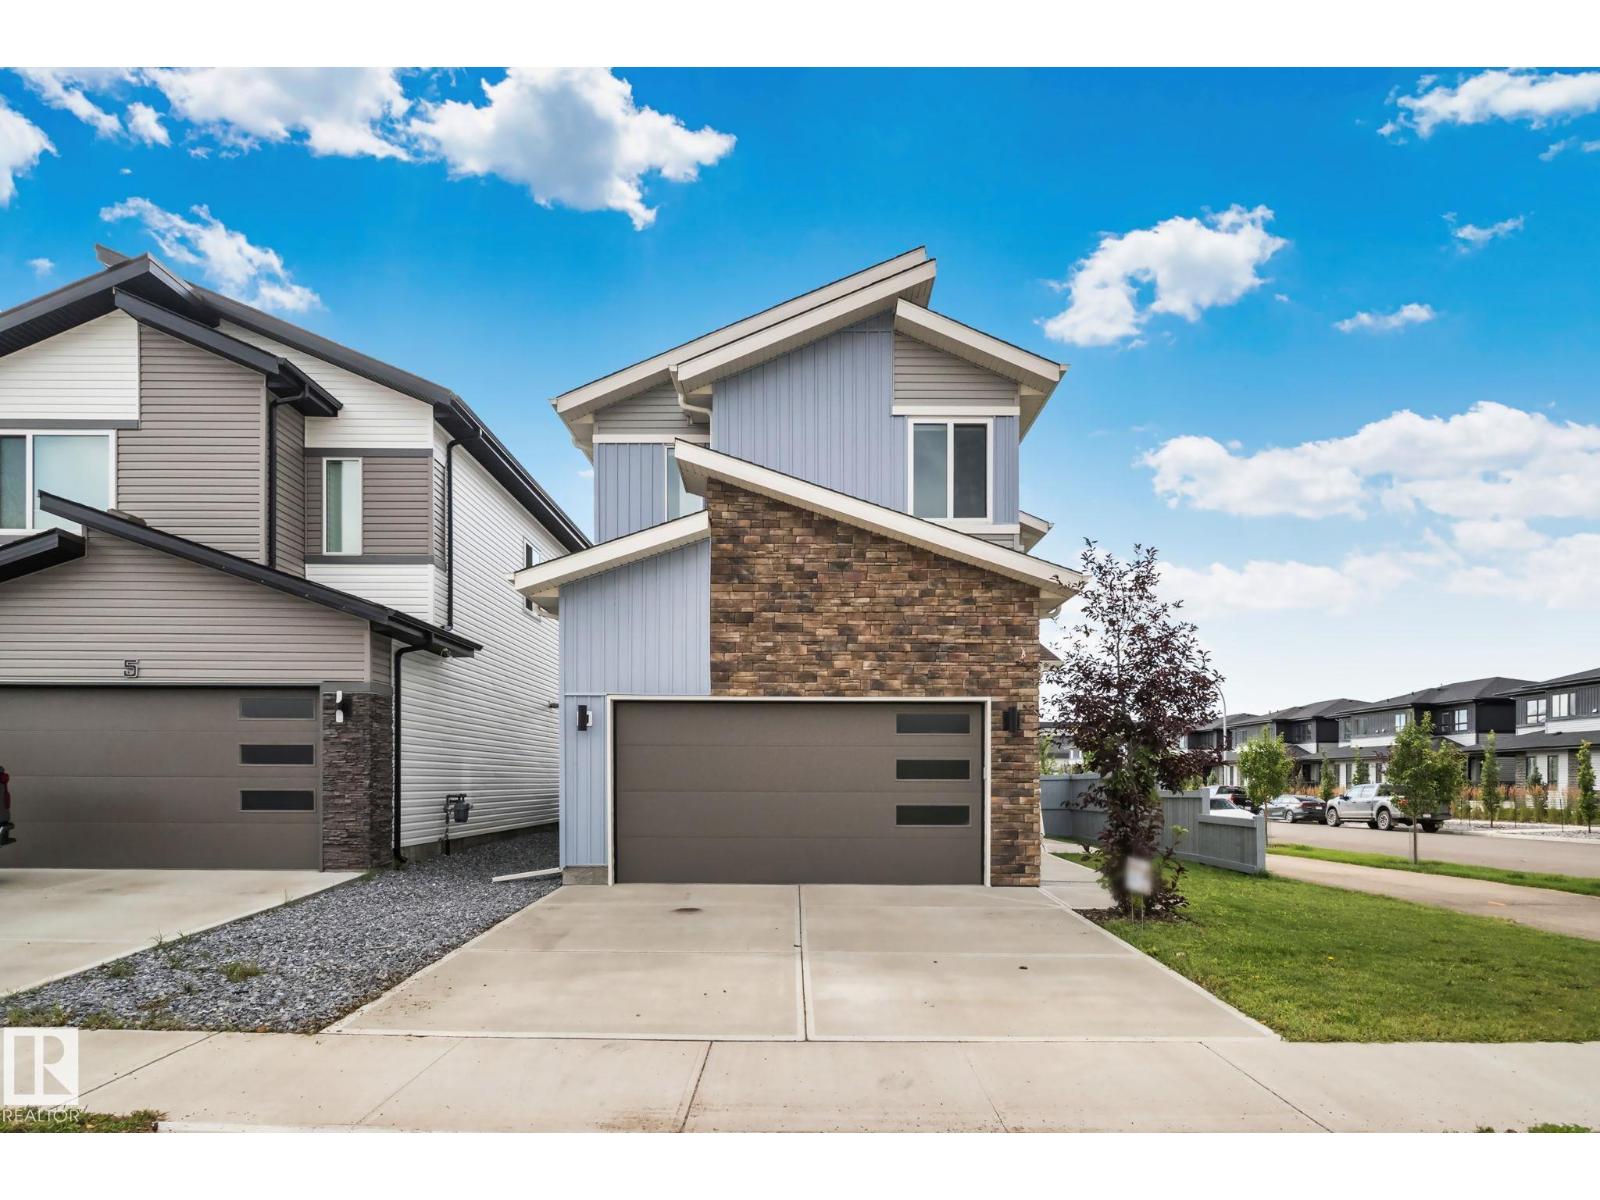
$670,000
1 STARLING WY, Fort Saskatchewan
1 STARLING WY, Fort Saskatchewan
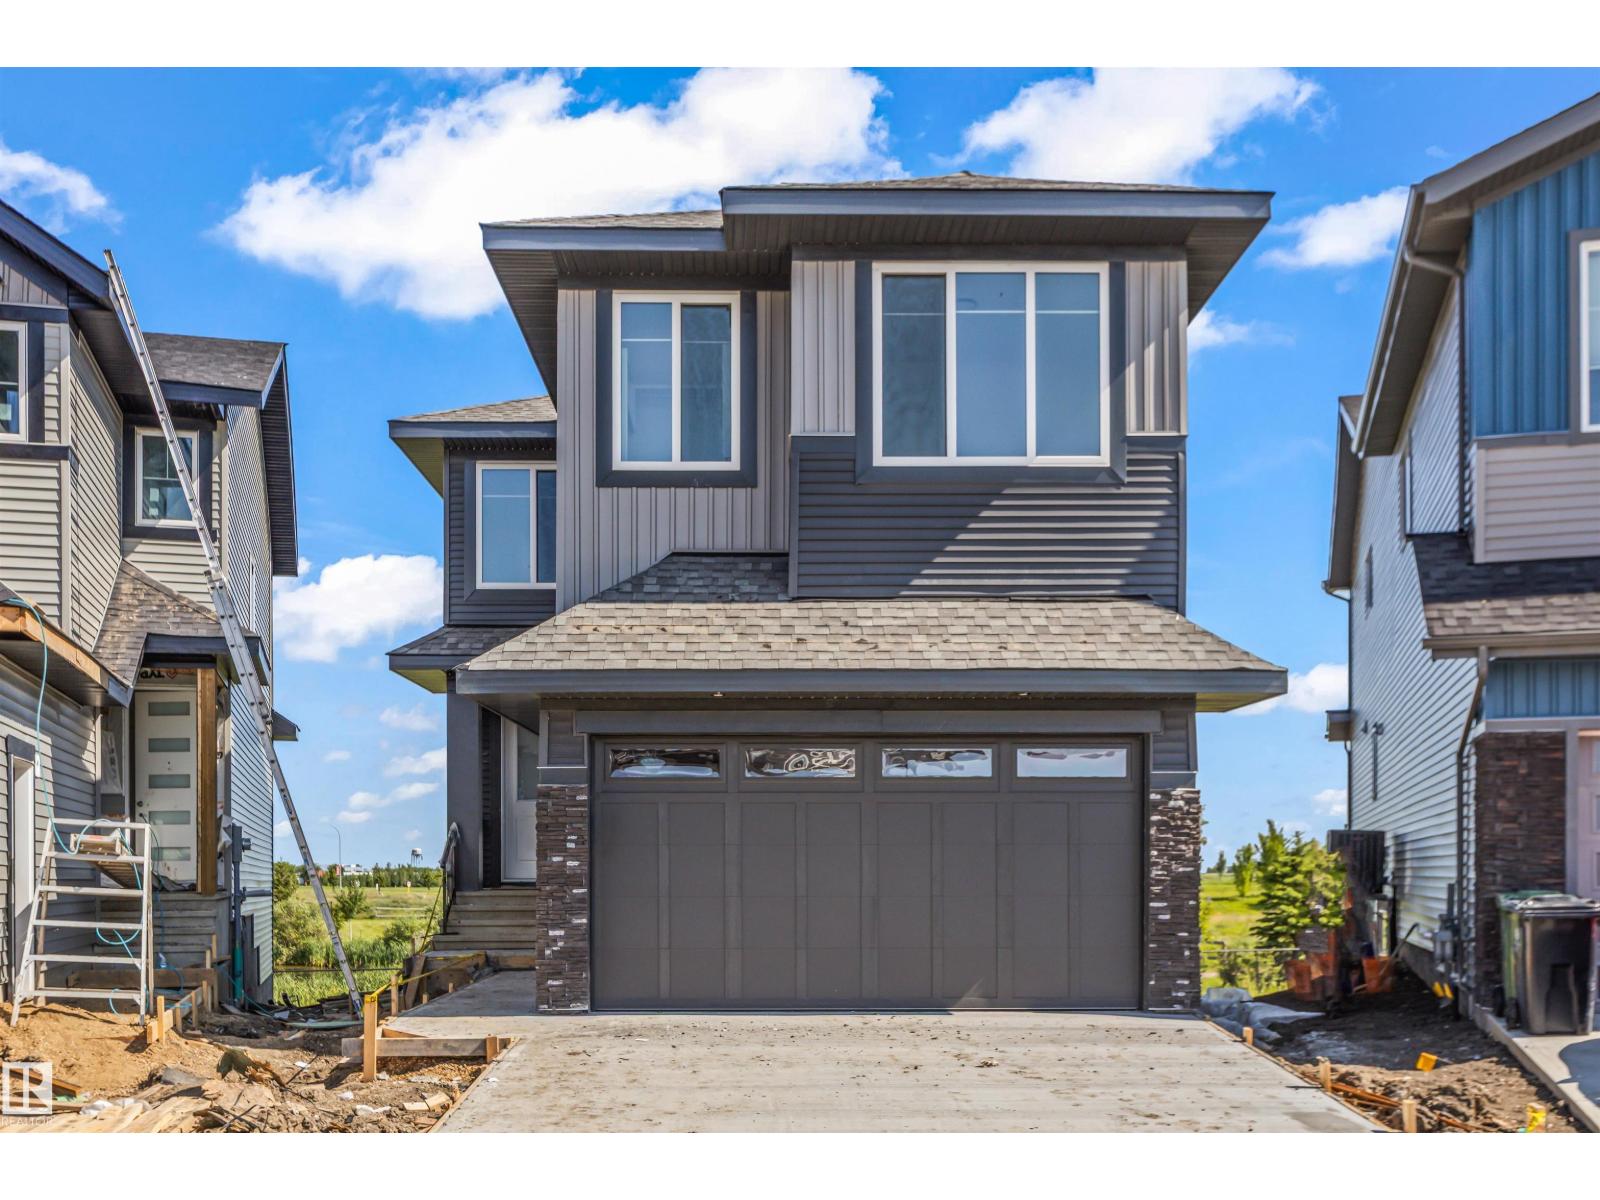
$649,900
178 ELLIOTT WD, Fort Saskatchewan
178 ELLIOTT WD, Fort Saskatchewan
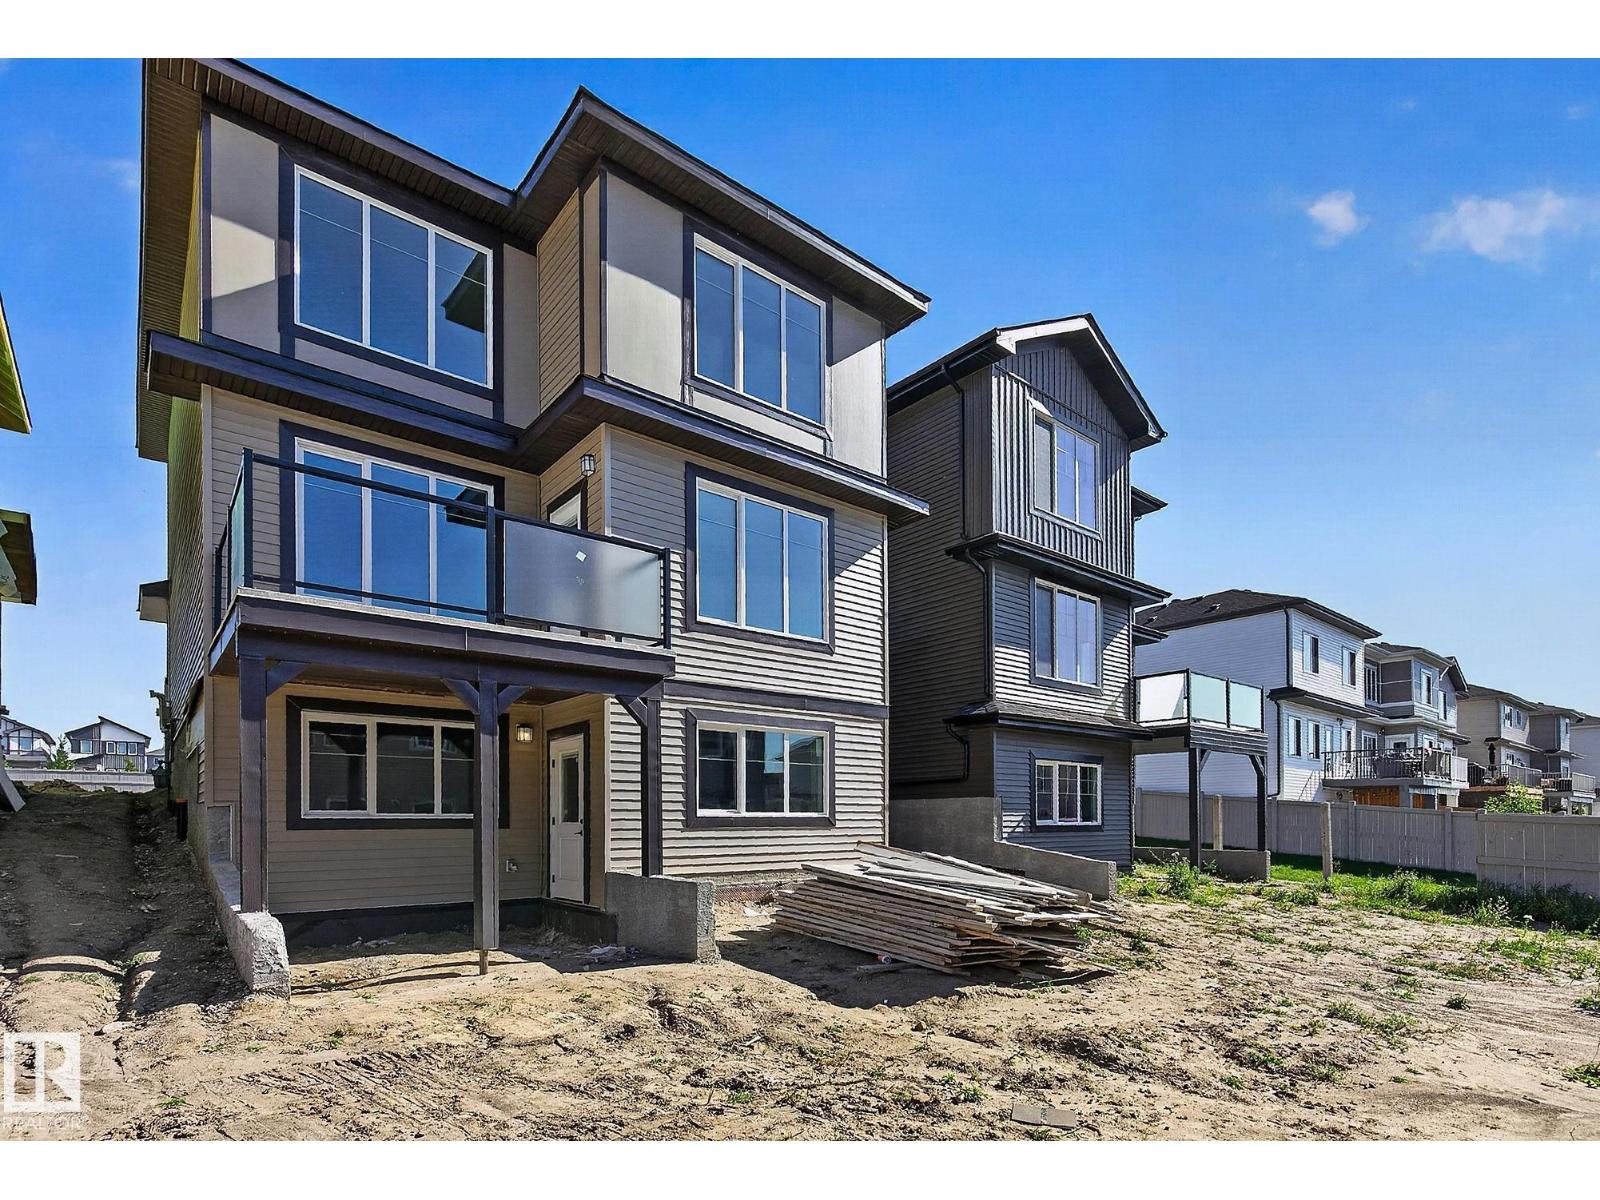
$649,900
86 Wynn RD, Fort Saskatchewan
86 Wynn RD, Fort Saskatchewan
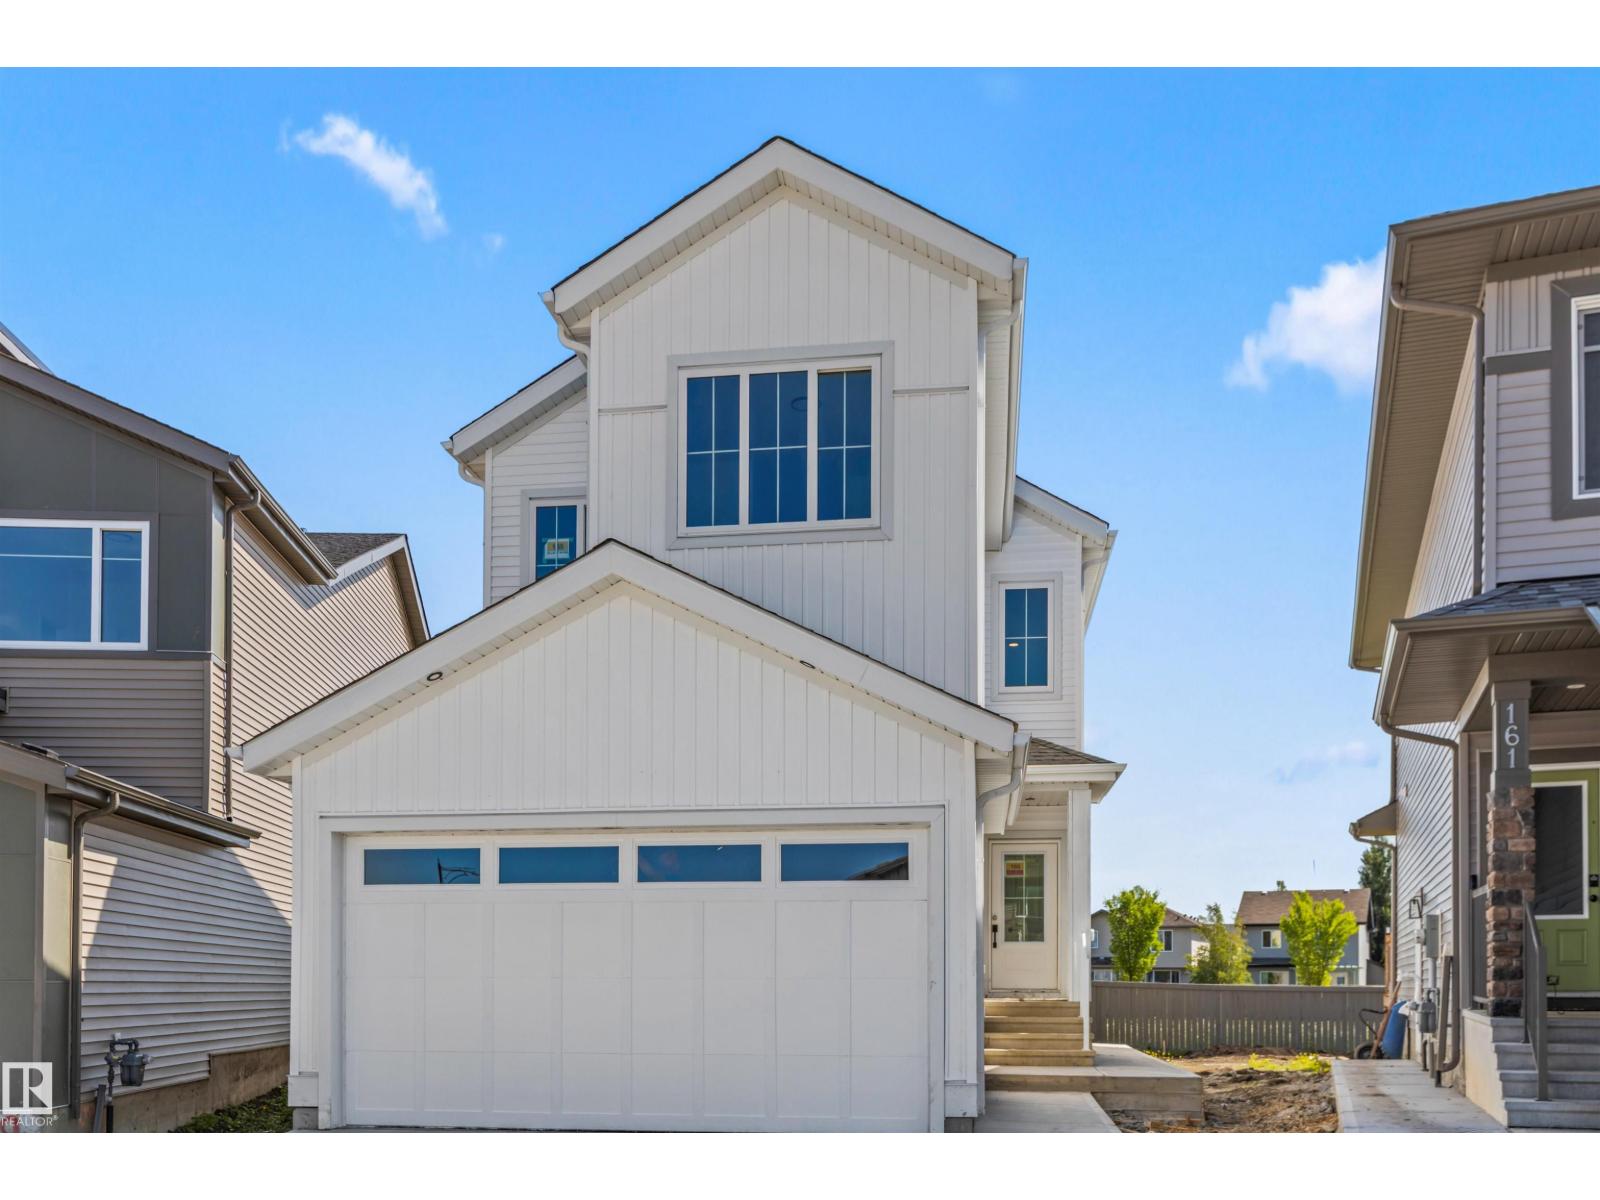
$649,900
165 ELLIOTT WD, Fort Saskatchewan
165 ELLIOTT WD, Fort Saskatchewan
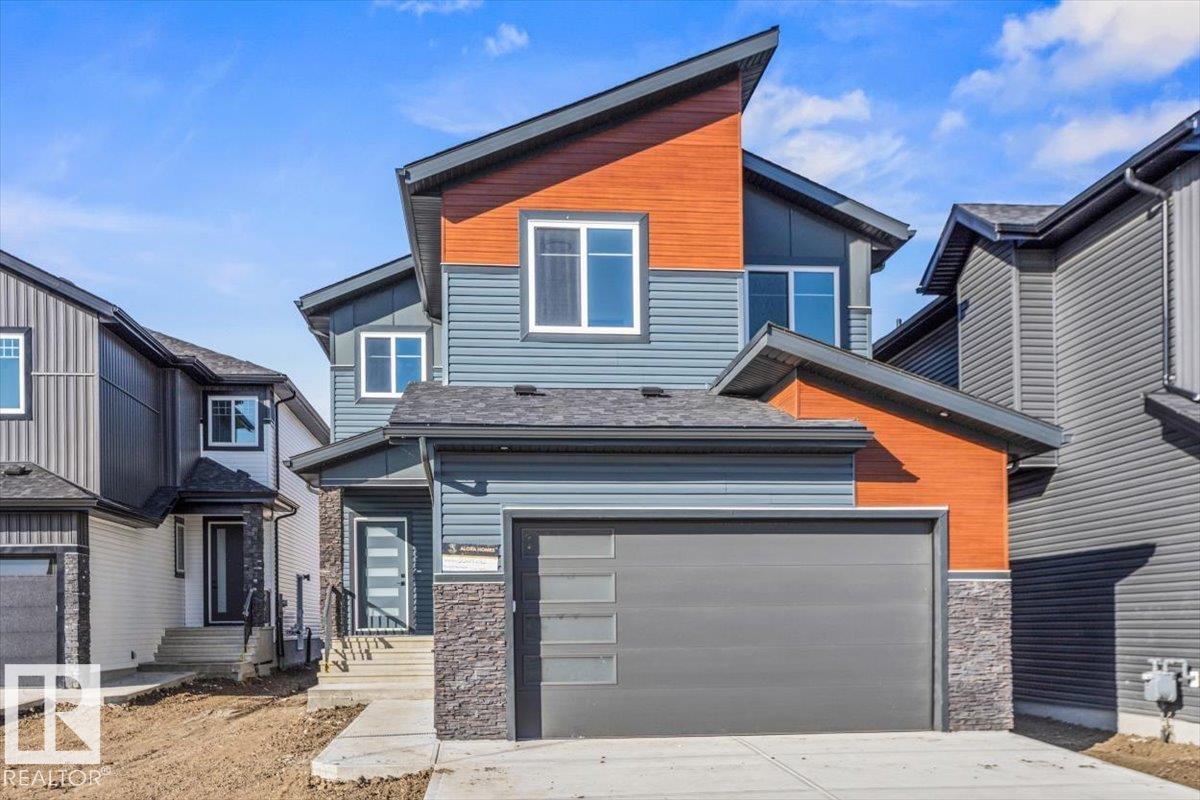
$640,000
6 Owl Ridge CL, Fort Saskatchewan
6 Owl Ridge CL, Fort Saskatchewan
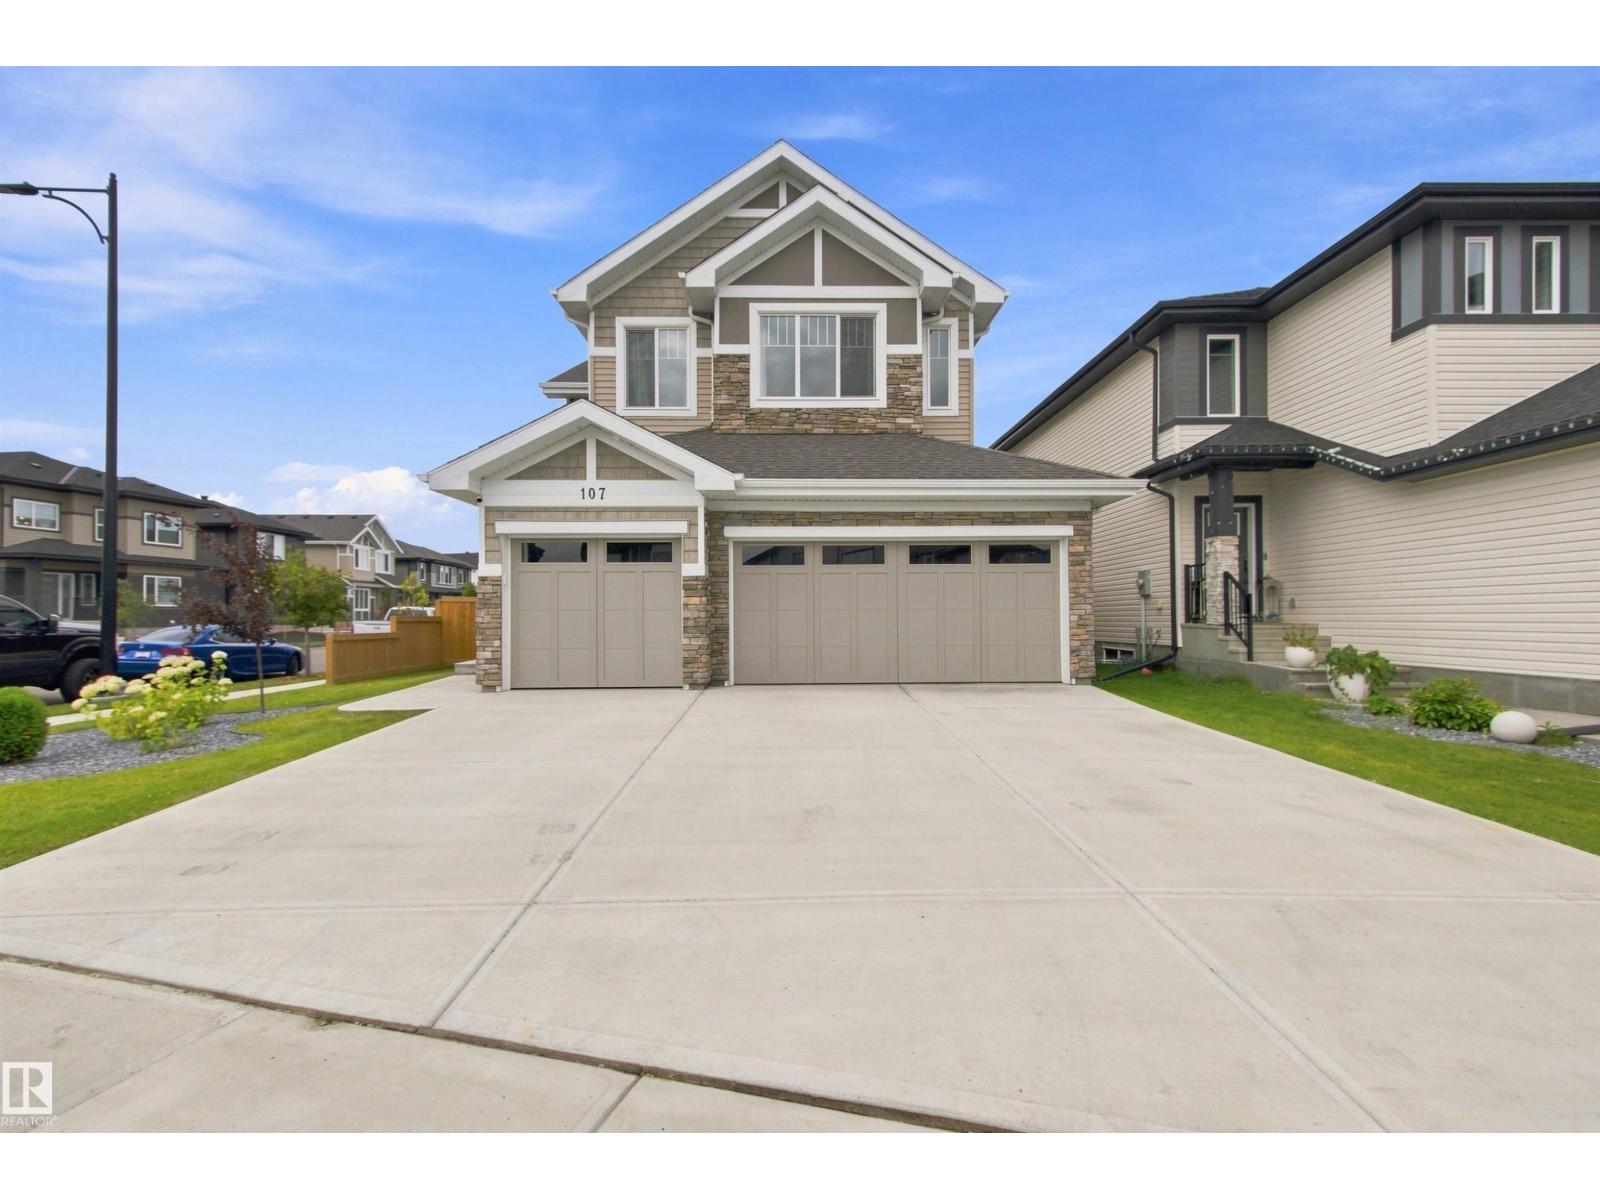
$674,900
107 ELLICE BN, Fort Saskatchewan
107 ELLICE BN, Fort Saskatchewan
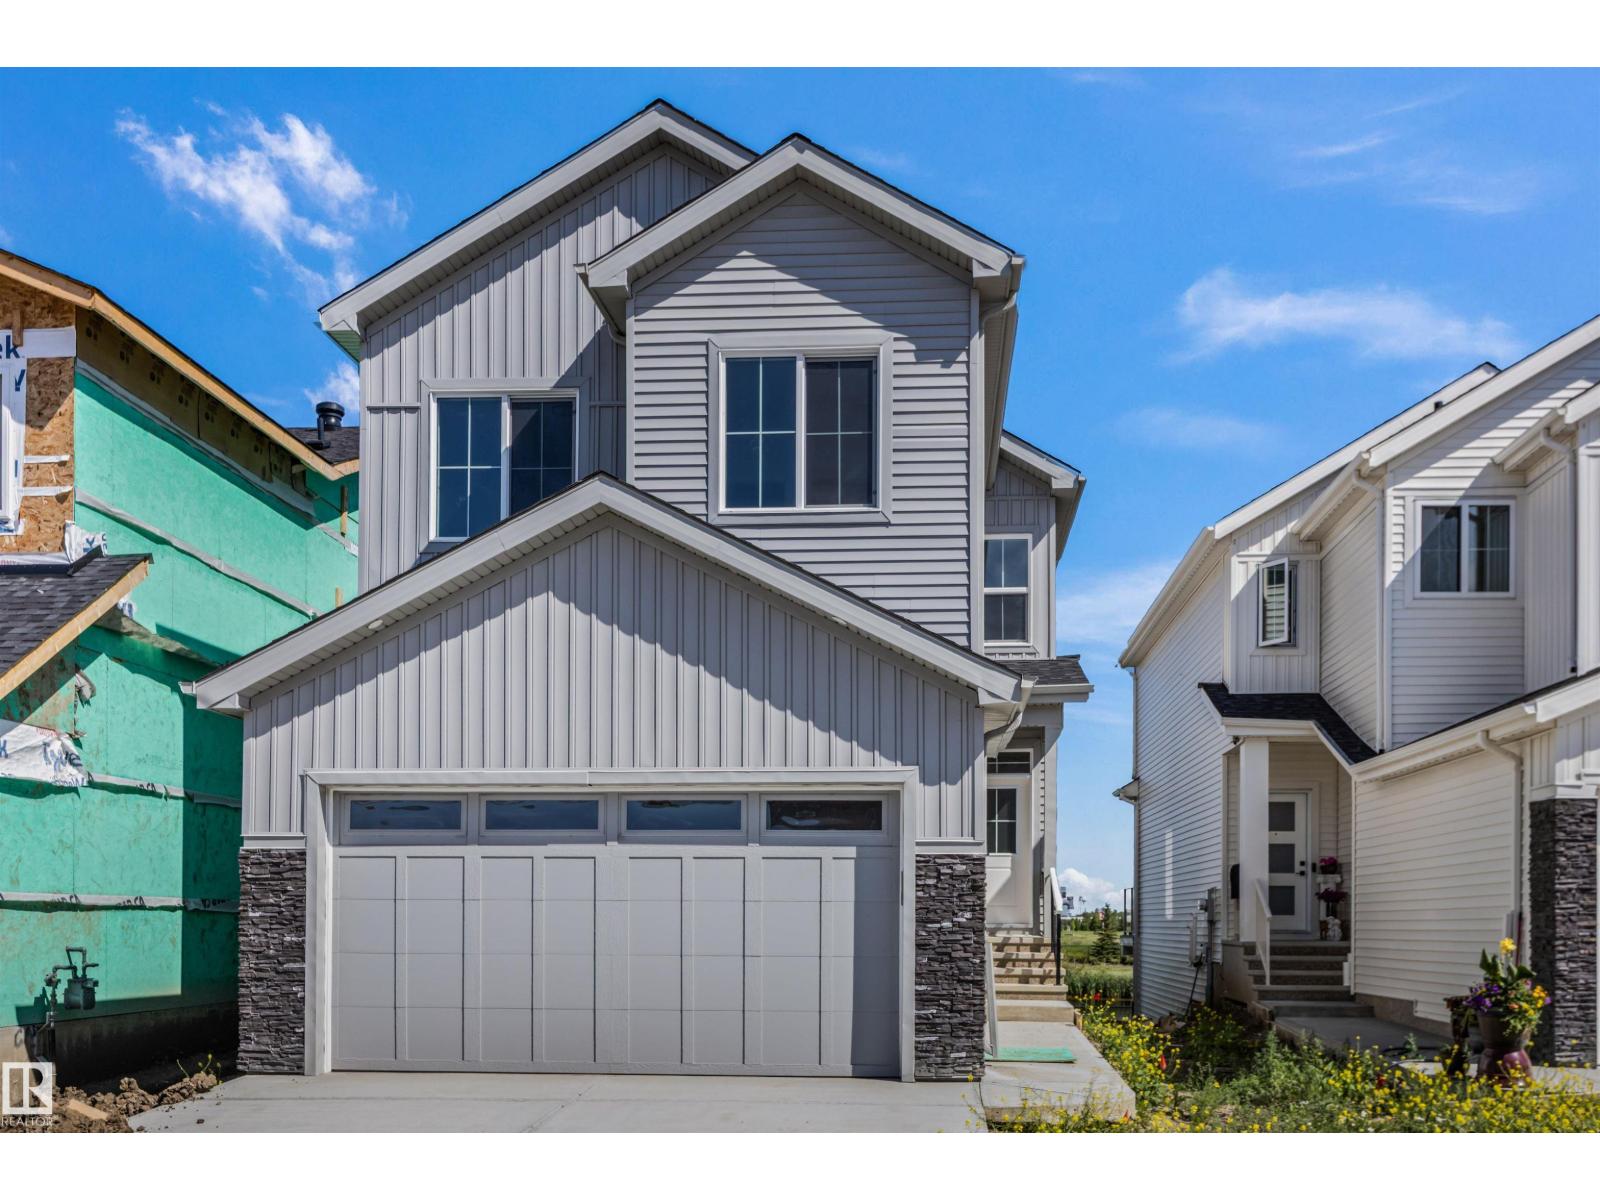
$629,900
190 Elliott WD, Fort Saskatchewan
190 Elliott WD, Fort Saskatchewan
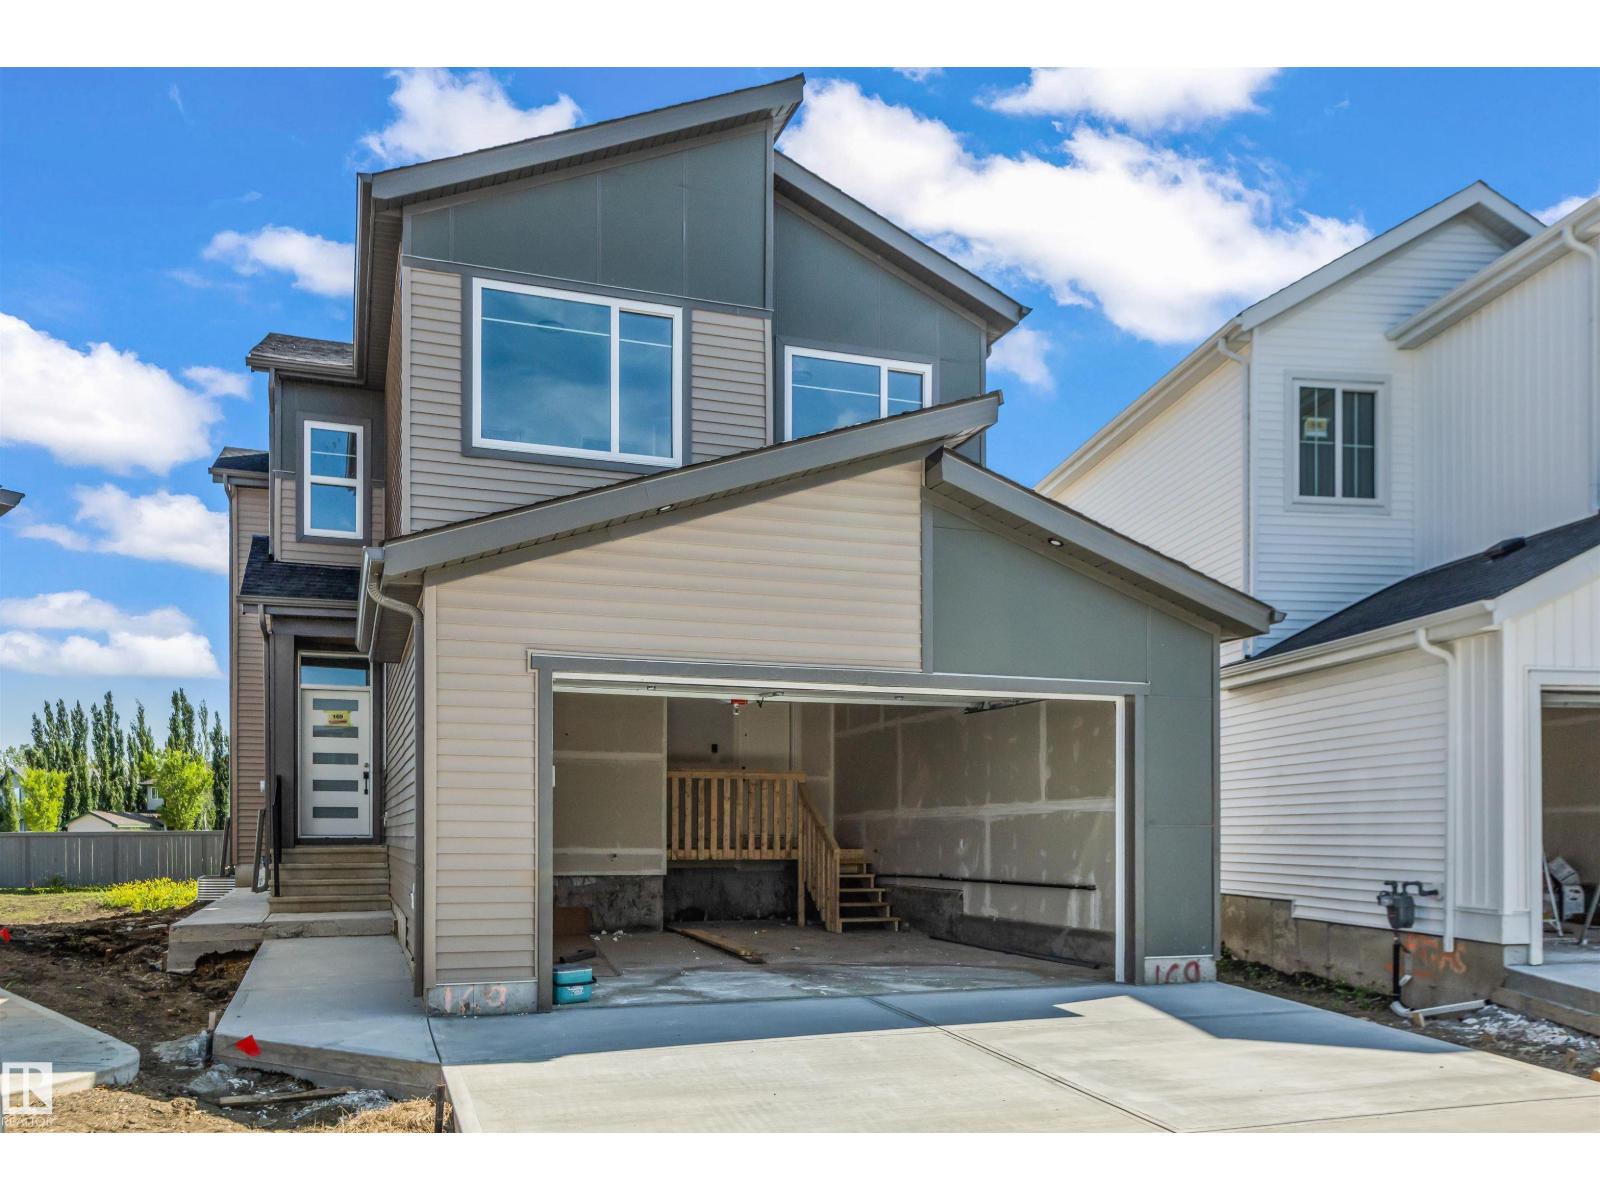
$684,900
169 ELLIOTT WD, Fort Saskatchewan
169 ELLIOTT WD, Fort Saskatchewan
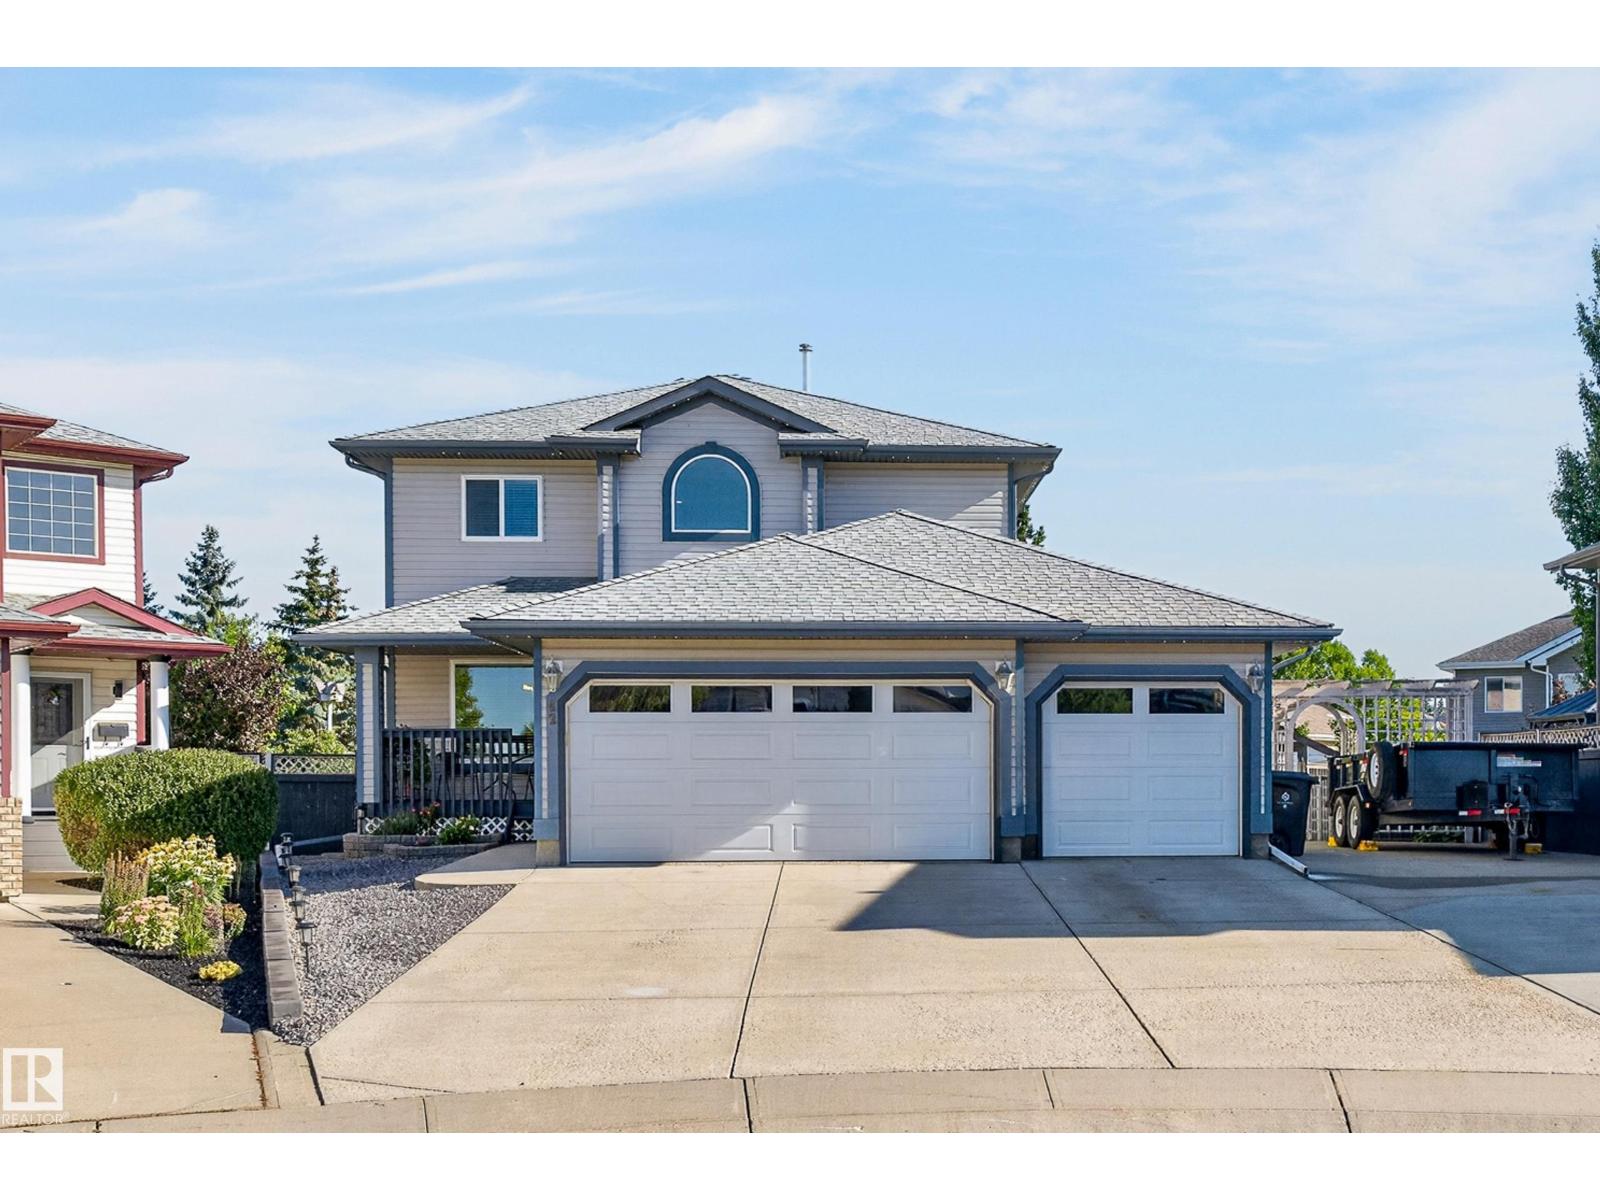
$699,900
42 WESTWOOD WD, Fort Saskatchewan
42 WESTWOOD WD, Fort Saskatchewan
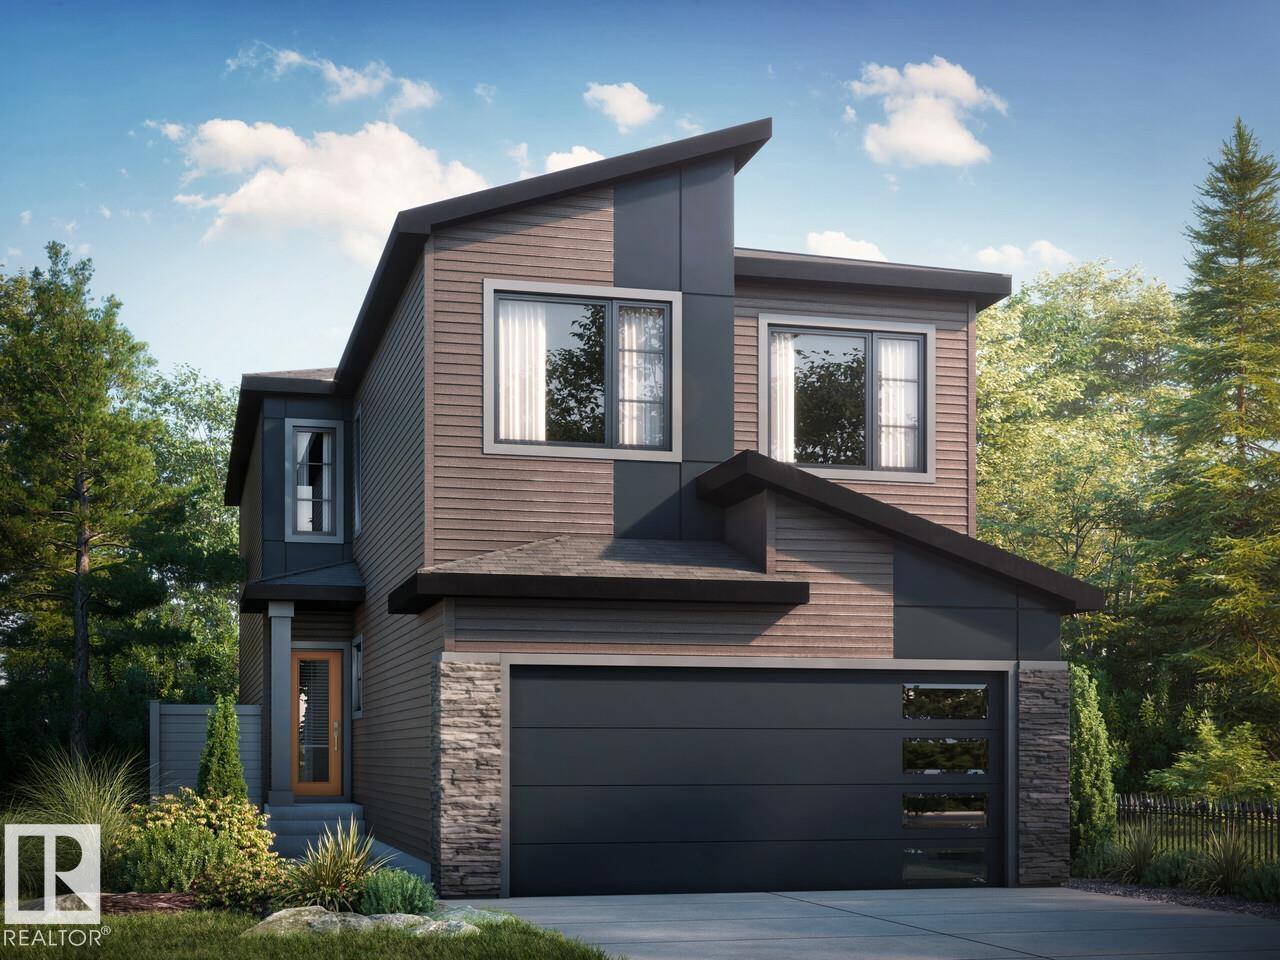
$598,395
30 Marigold AV, Fort Saskatchewan
30 Marigold AV, Fort Saskatchewan