
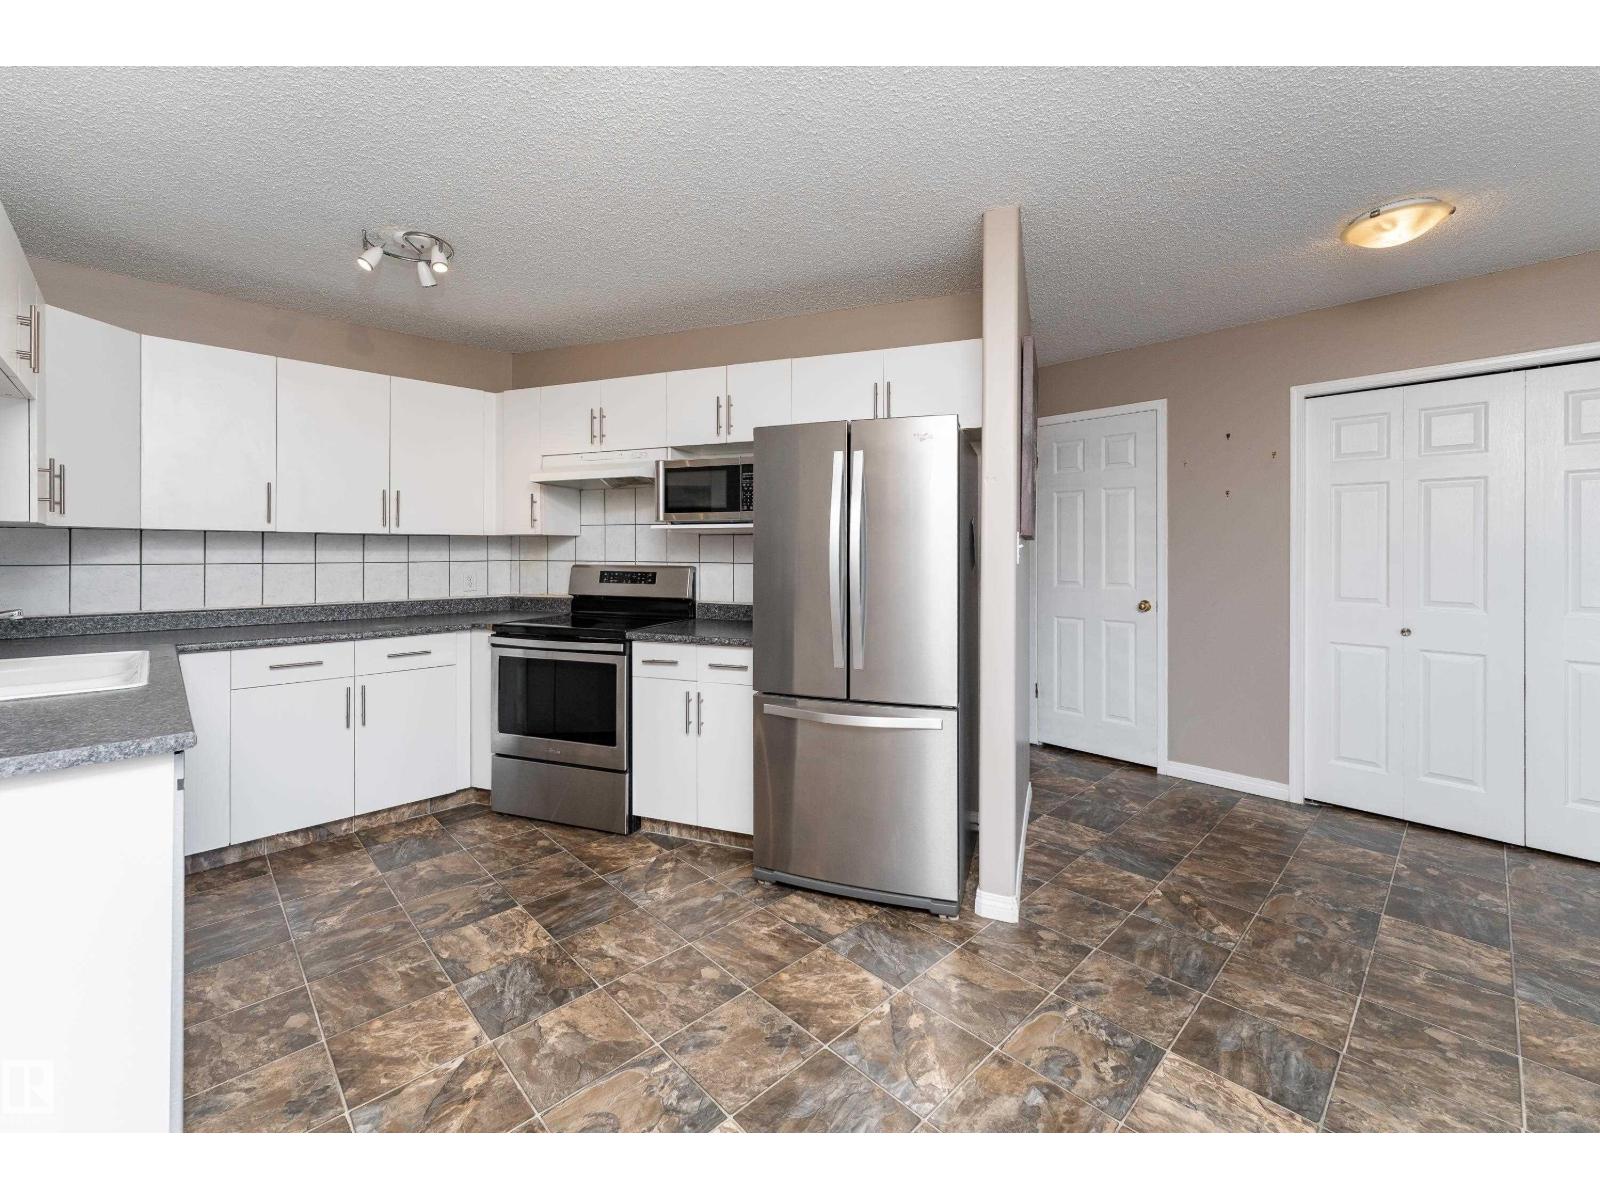
#15 10 CRANBERRY DR, Sherwood Park
$275,000
Property Details
Bedrooms
3
Bathrooms
3
Square Feet
1,255 sqft
Year Built
1997
Type
townhouse
MLS #
E4509019
About This Property
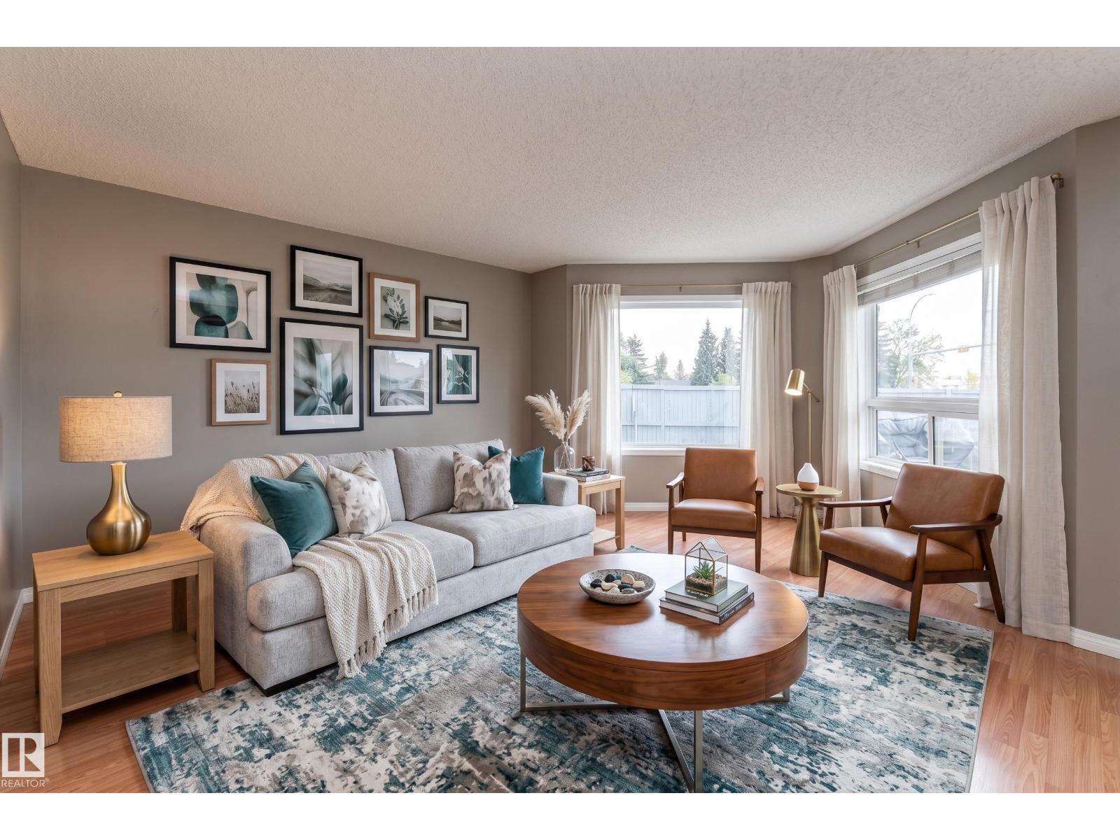
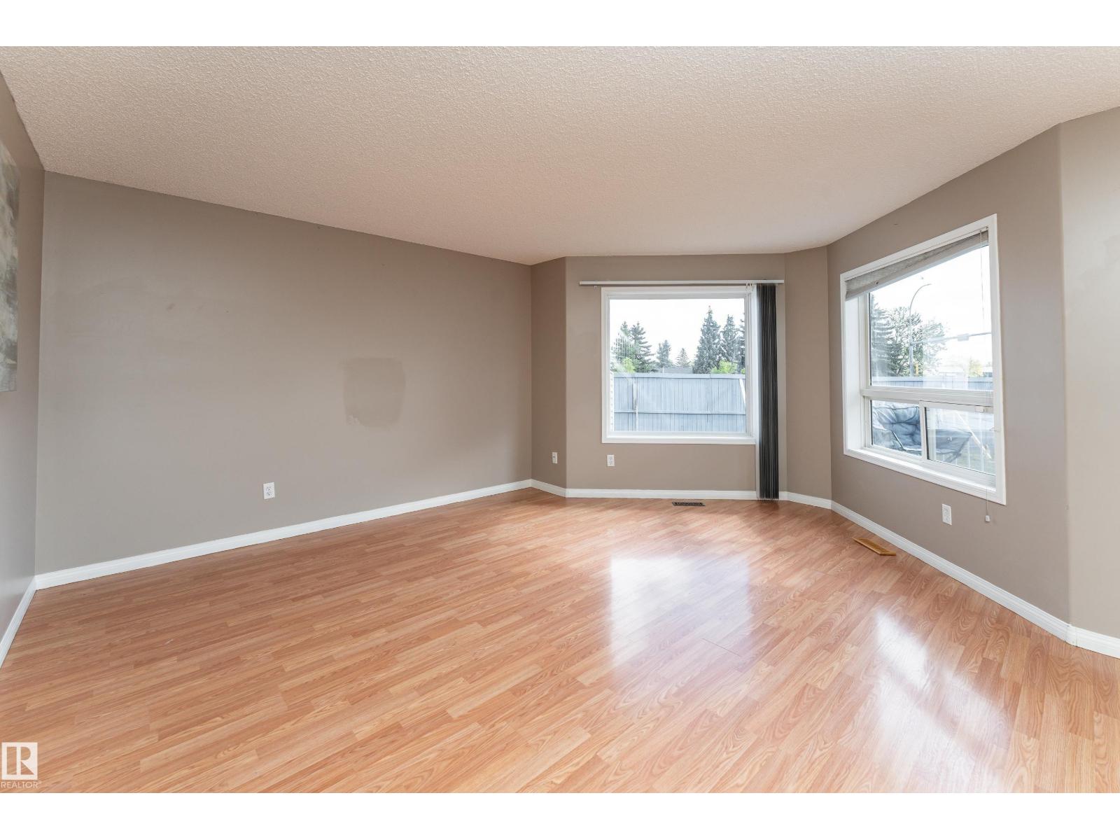
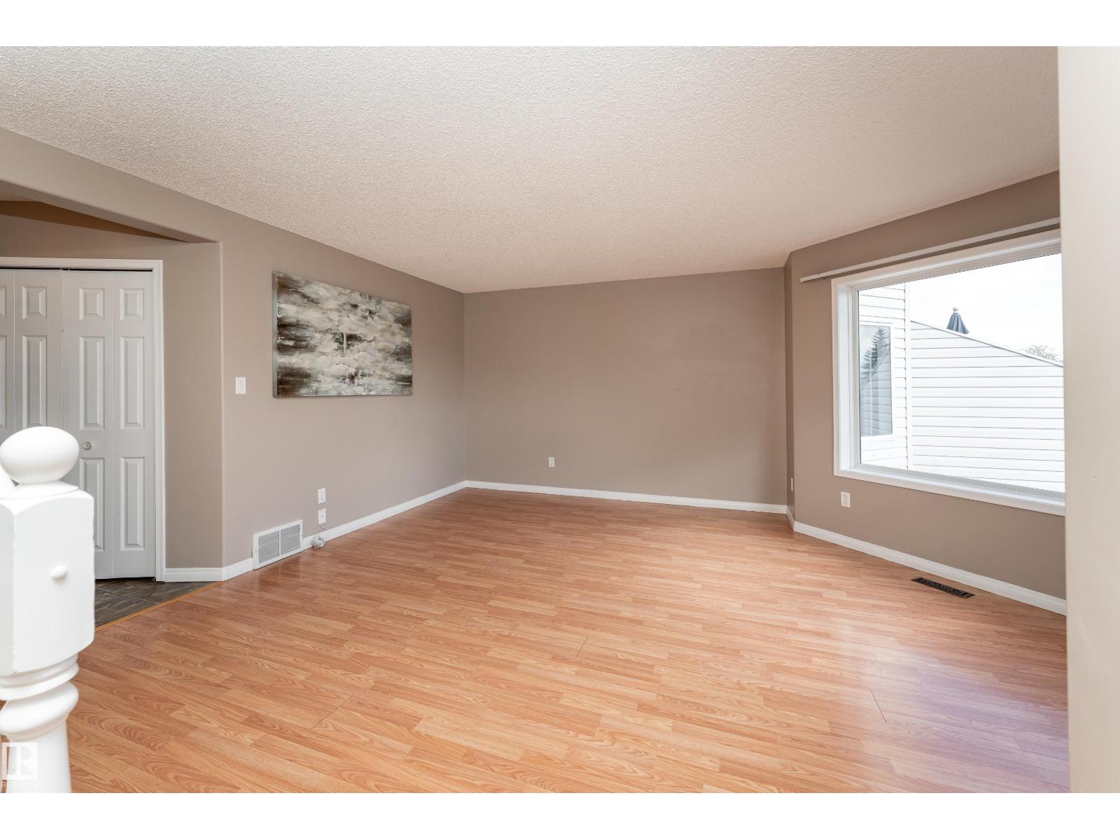
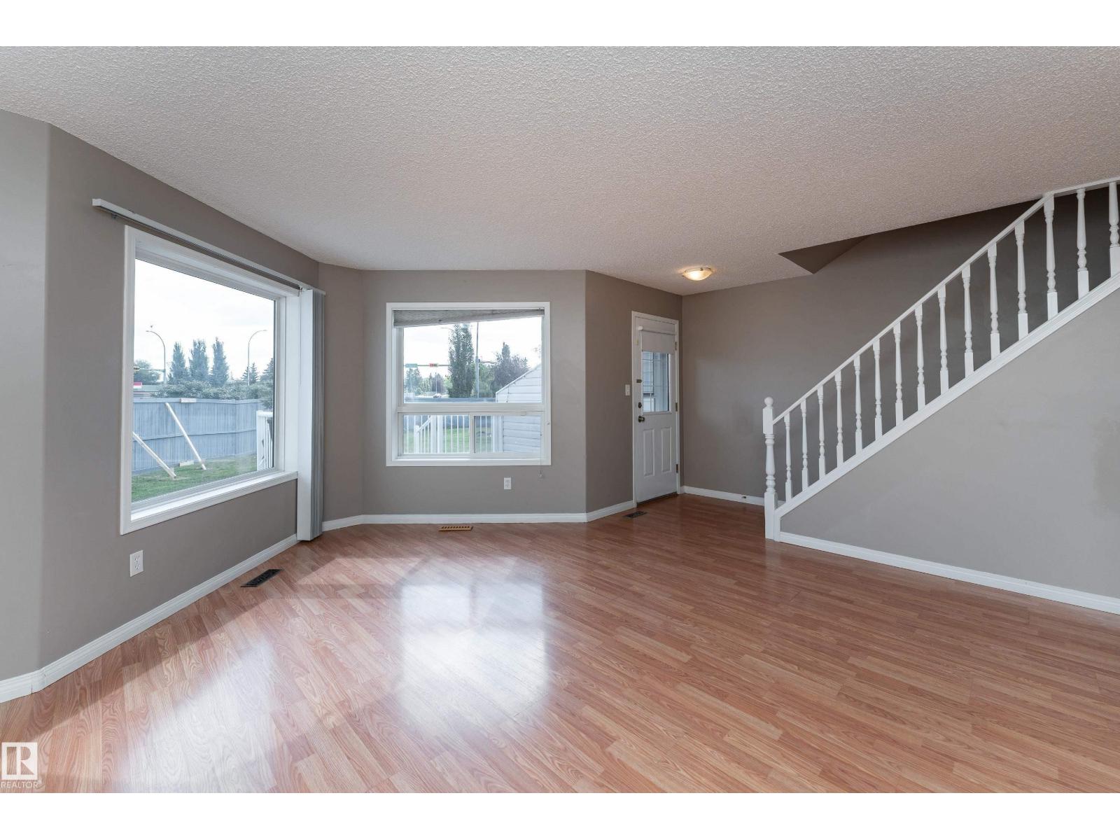
Offering plenty of space across three finished levels, this 3-bedroom, 2.5-bath townhouse is tucked into the welcoming community of Davidson Creek. The main floor offers a comfortable living area filled with natural light, while the kitchen features white cabinetry, stainless steel appliances, ceramic backsplash and an adjoining dining space. Main floor laundry and a powder room add everyday convenience. Upstairs, you'll find three well-sized bedrooms, including the primary with a walk-in closet, plus a 4-piece bath. The finished basement expands your living space with a generous rec room, family room, 3-piece bathroom and additional storage. Step outside to an east-facing composite deck overlooking a large green space with a fire pit, ideal for relaxing or gathering with friends. Conveniently located near schools, parks and shopping. (id:66070)
Features & Amenities
3 Bedrooms
3 Bathrooms
Powder Room
Forced Air
Fully Finished Basement
Laundry Room
Interested in this property?
Fill out the form and an agent will be in touch.
Mortgage Calculator
Estimated Monthly Payment
$1,351
Principal & Interest
Loan Amount
$220,000
Total Interest
$185,298
* Estimate only. Does not include property taxes, insurance, or CMHC premiums. Contact your lender for a full pre-approval.
Similar Listings
Comparable homes in Sherwood Park you may also like
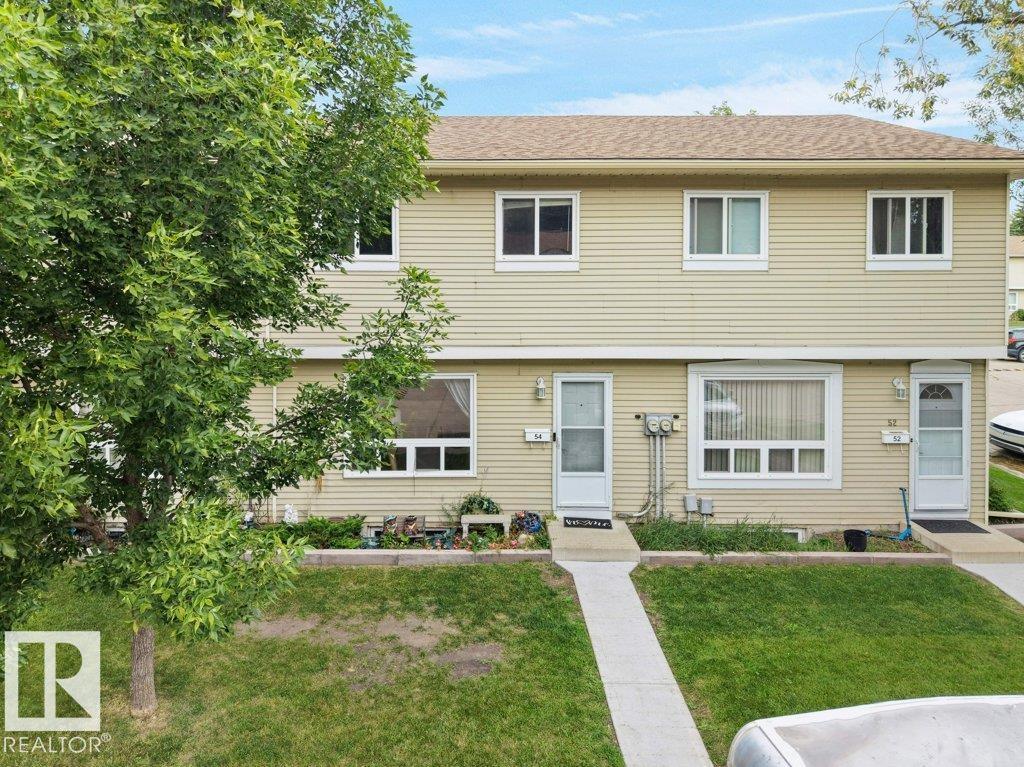
$260,000
#54 2131 Oak ST, Sherwood Park
#54 2131 Oak ST, Sherwood Park
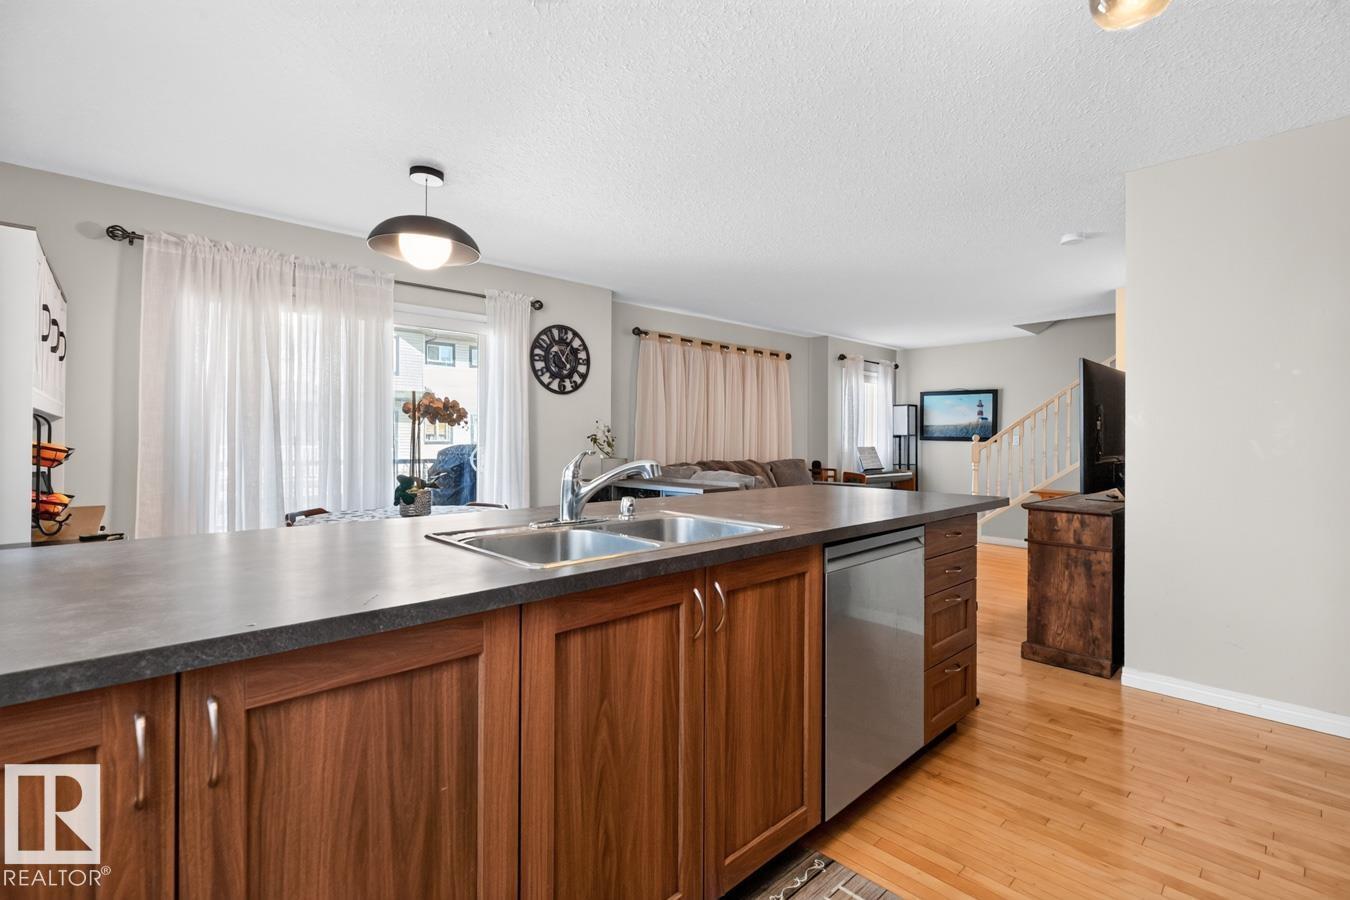
$299,900
#87 11 CLOVER BAR LN, Sherwood Park
#87 11 CLOVER BAR LN, Sherwood Park
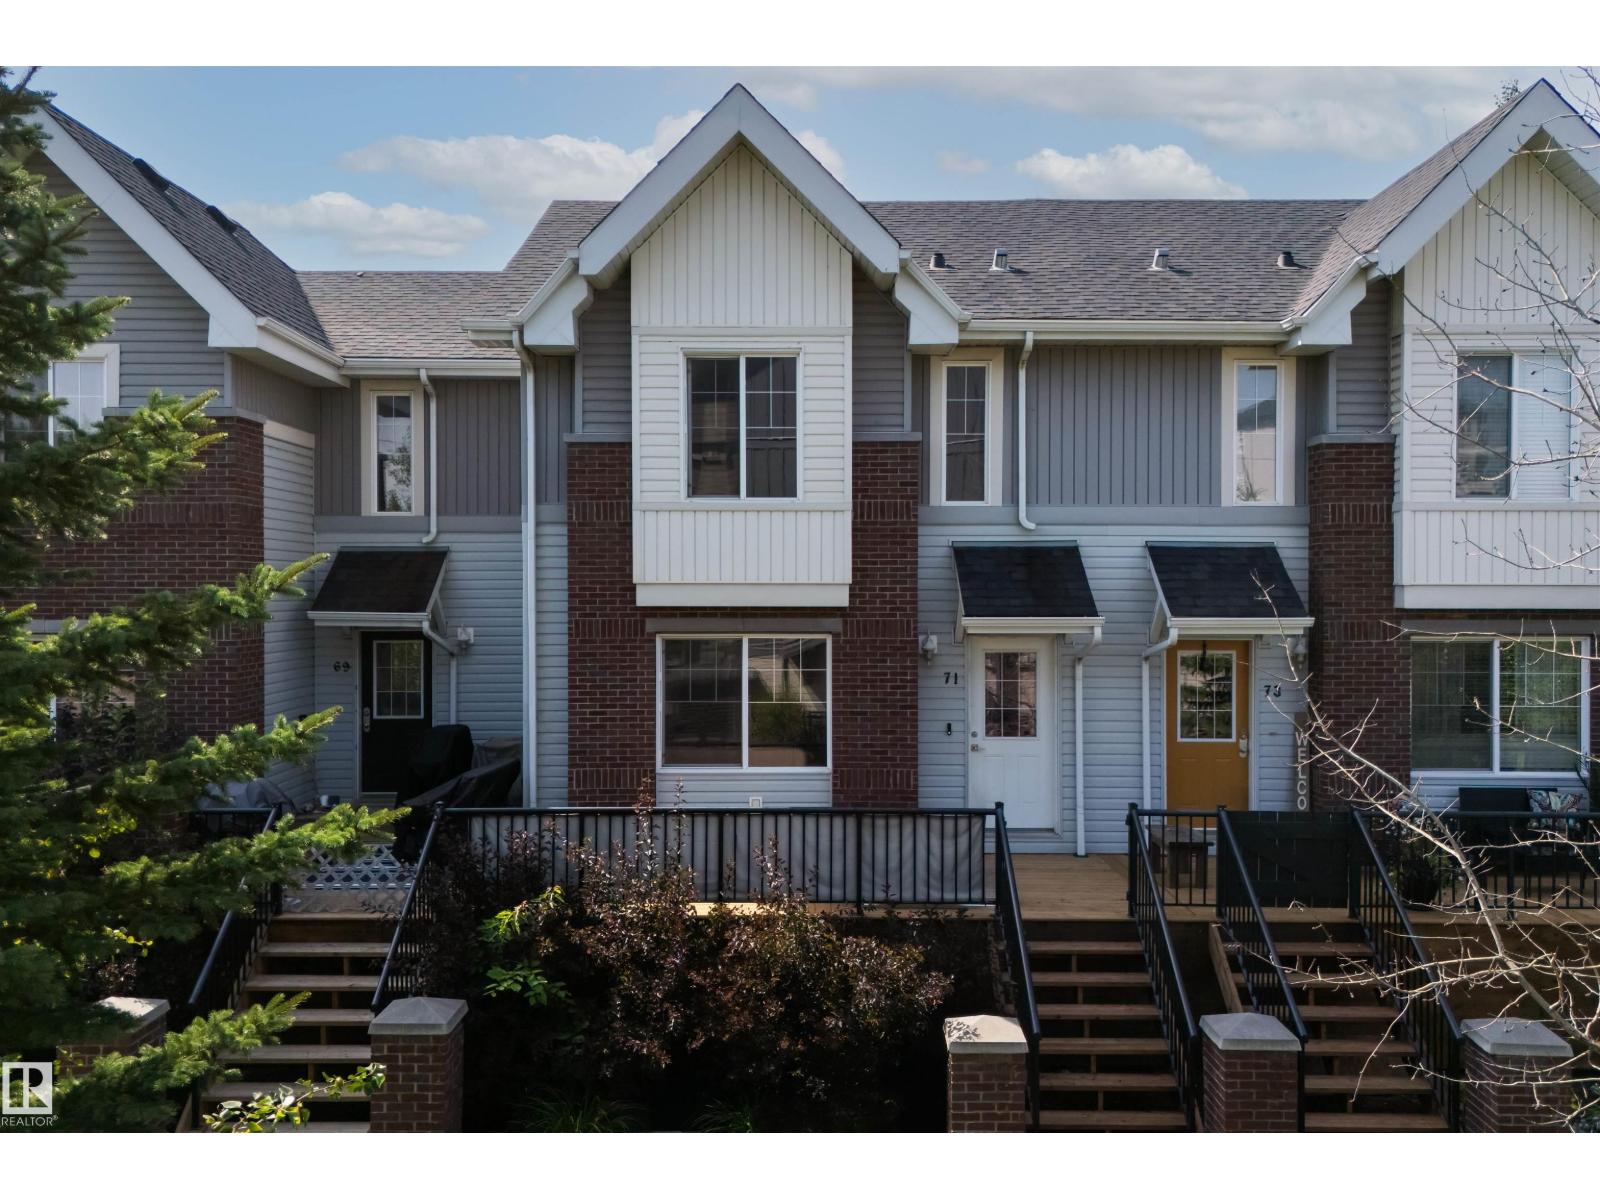
$299,900
#71 2336 Aspen Trail, Sherwood Park
#71 2336 Aspen Trail, Sherwood Park
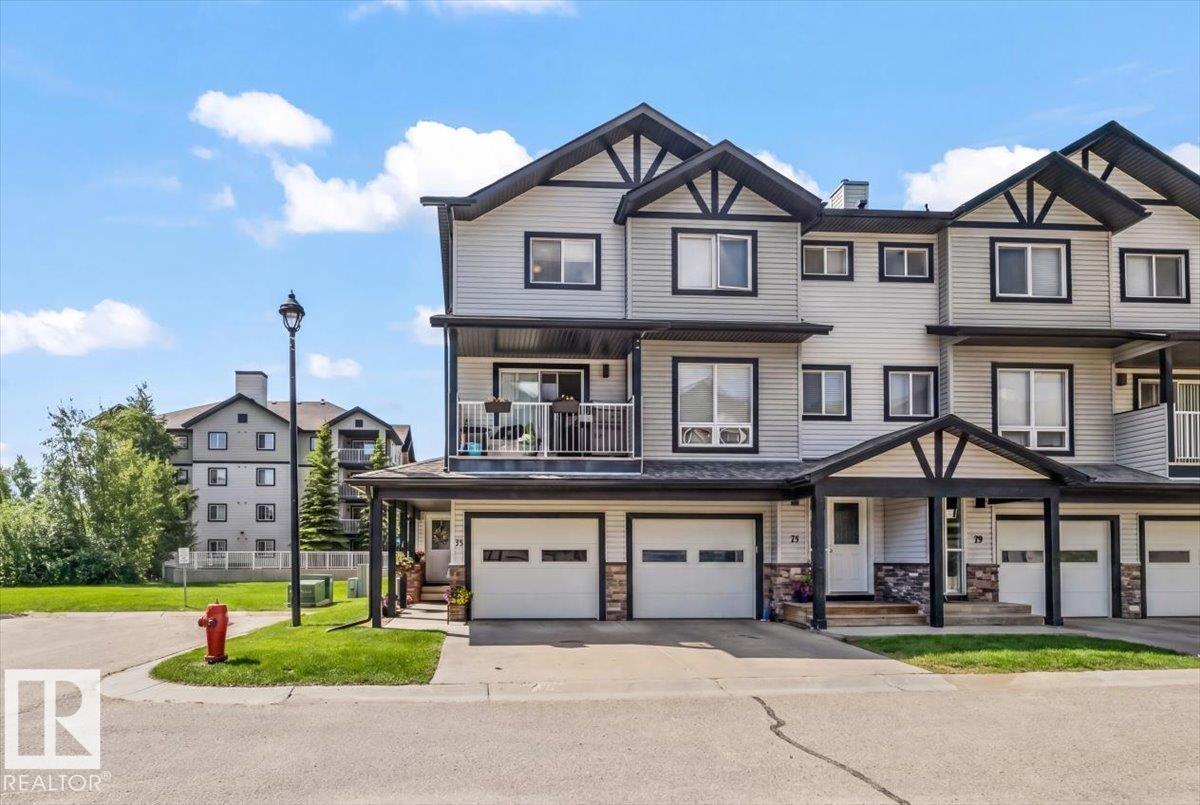
$279,500
#75 11 Clover Bar LN, Sherwood Park
#75 11 Clover Bar LN, Sherwood Park
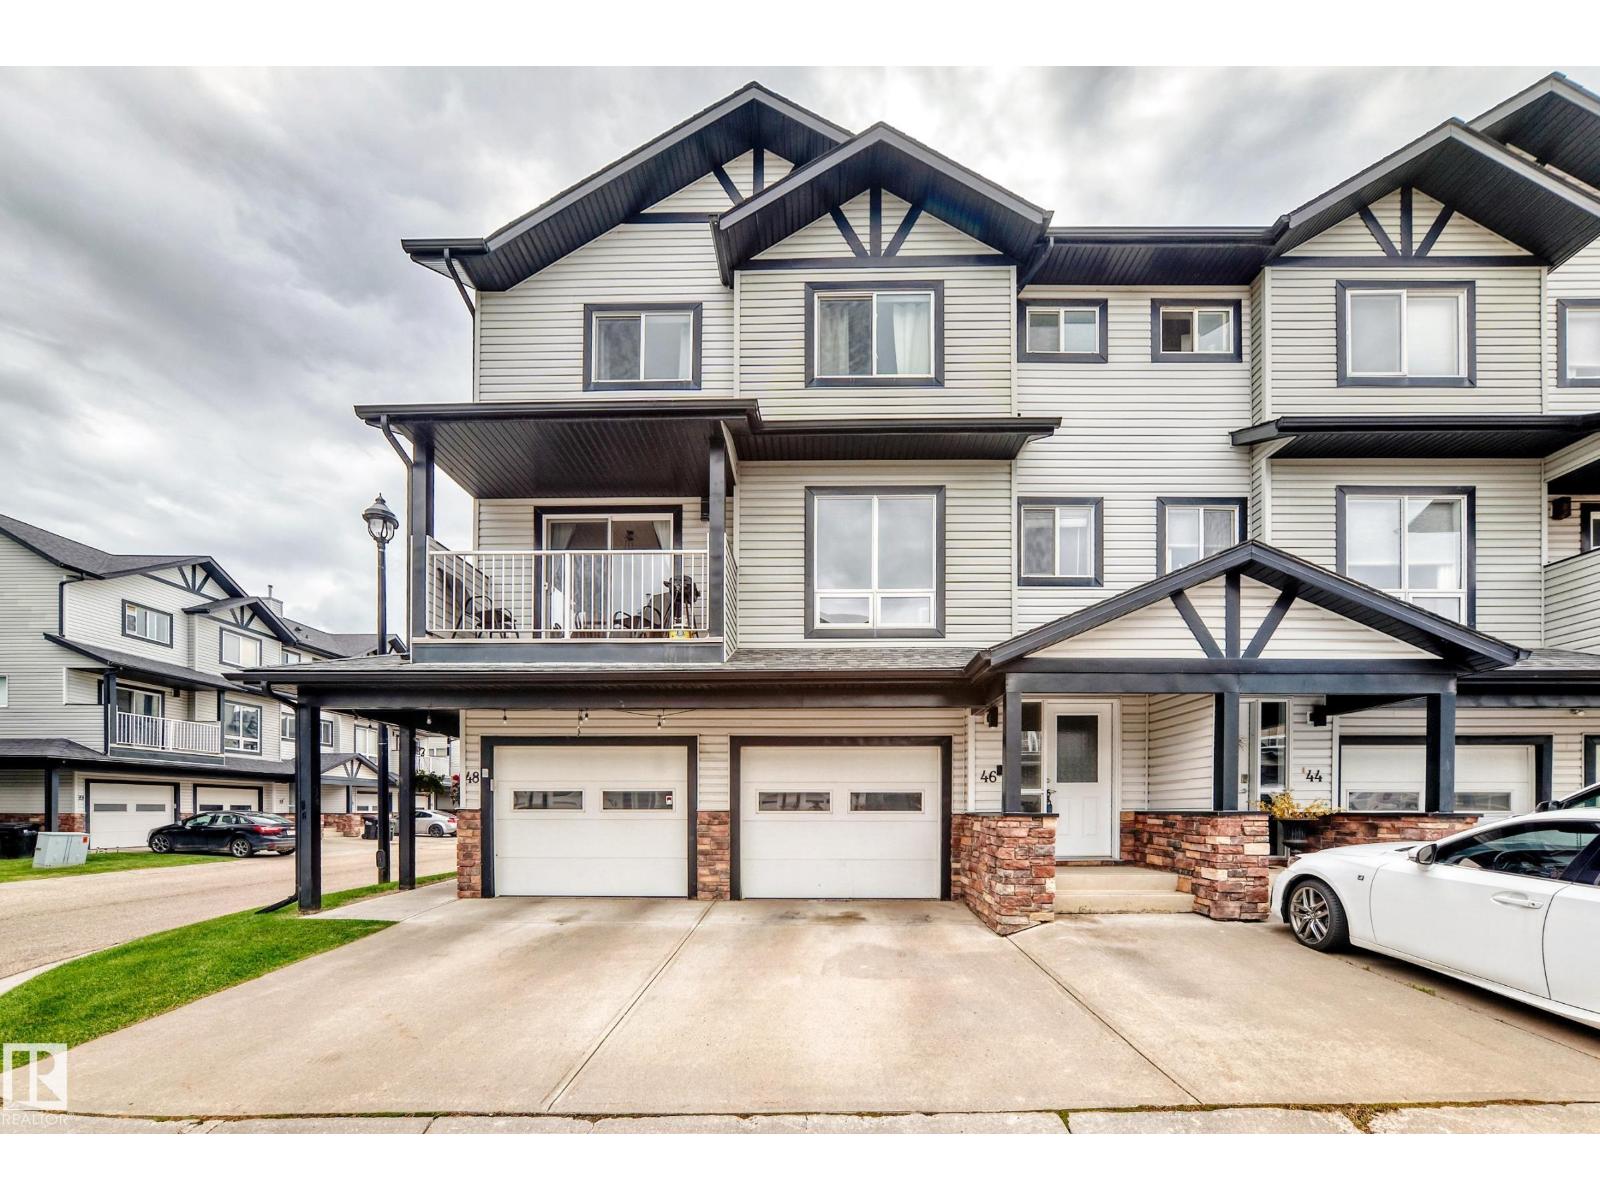
$304,900
#46 11 CLOVER BAR LN, Sherwood Park
#46 11 CLOVER BAR LN, Sherwood Park
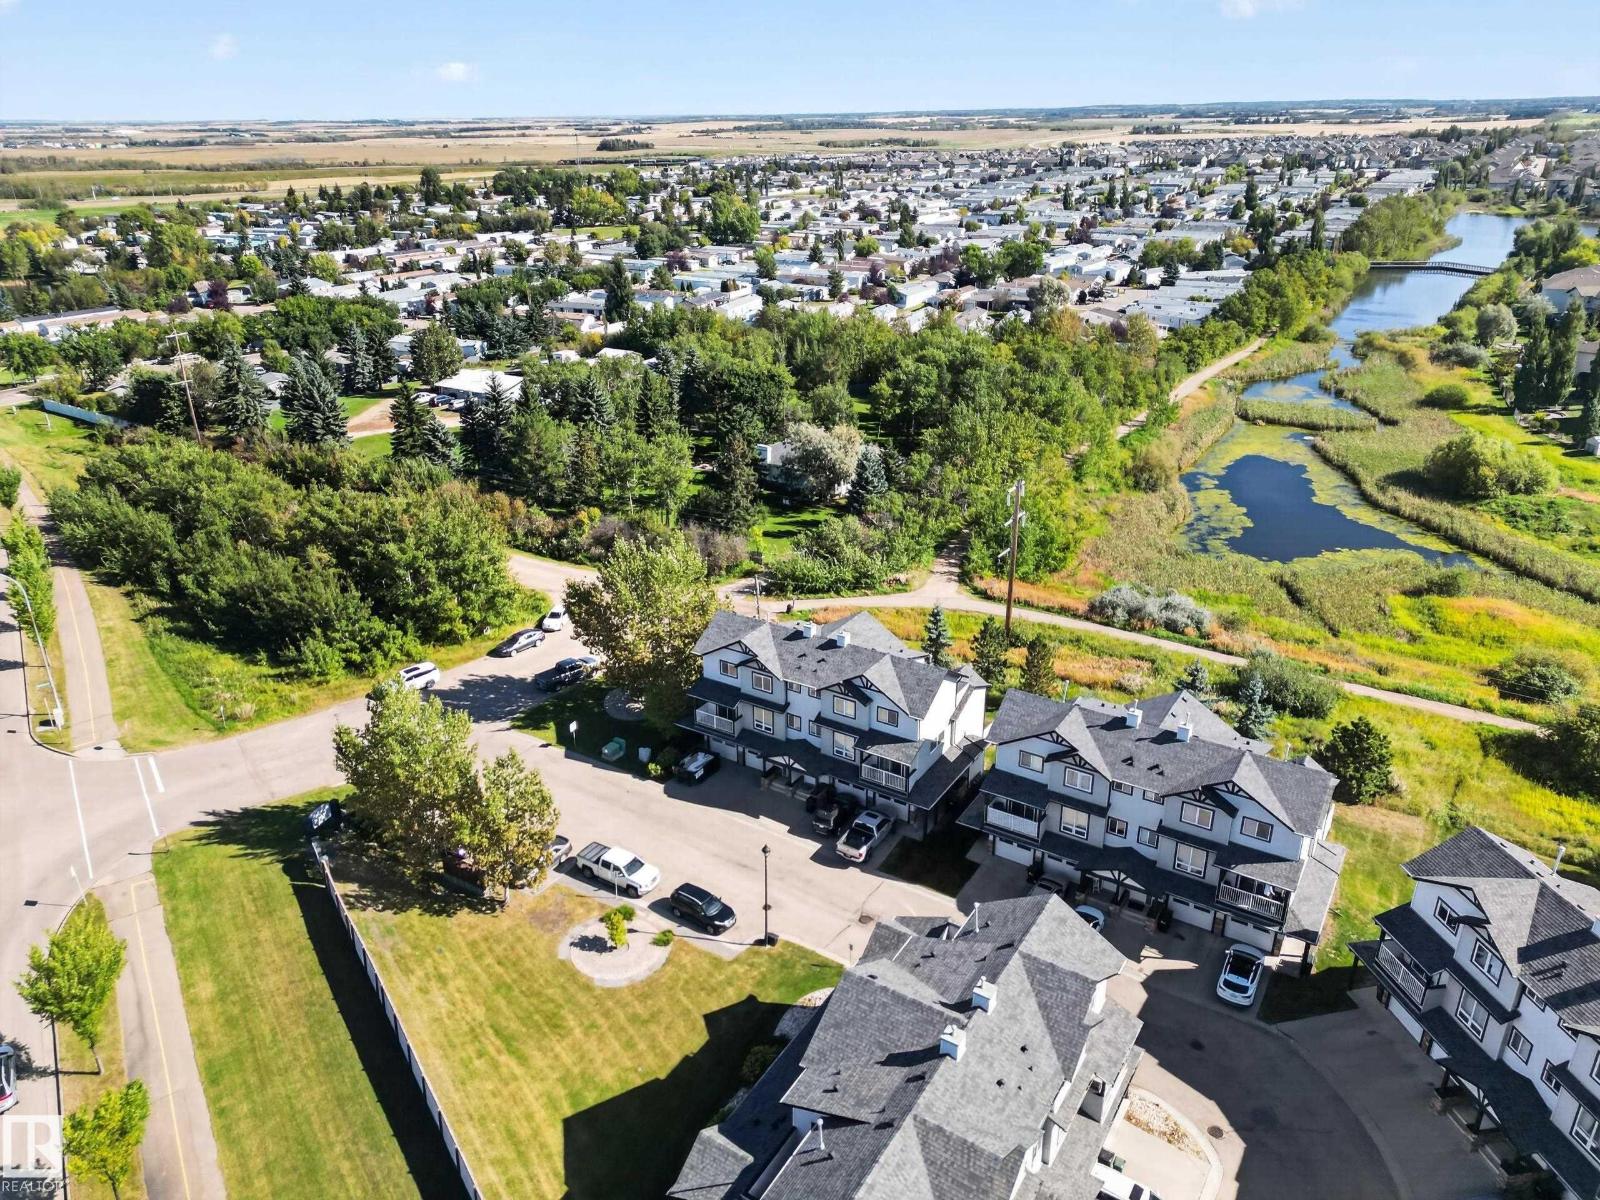
$309,707
#3 11 CLOVER BAR LN, Sherwood Park
#3 11 CLOVER BAR LN, Sherwood Park
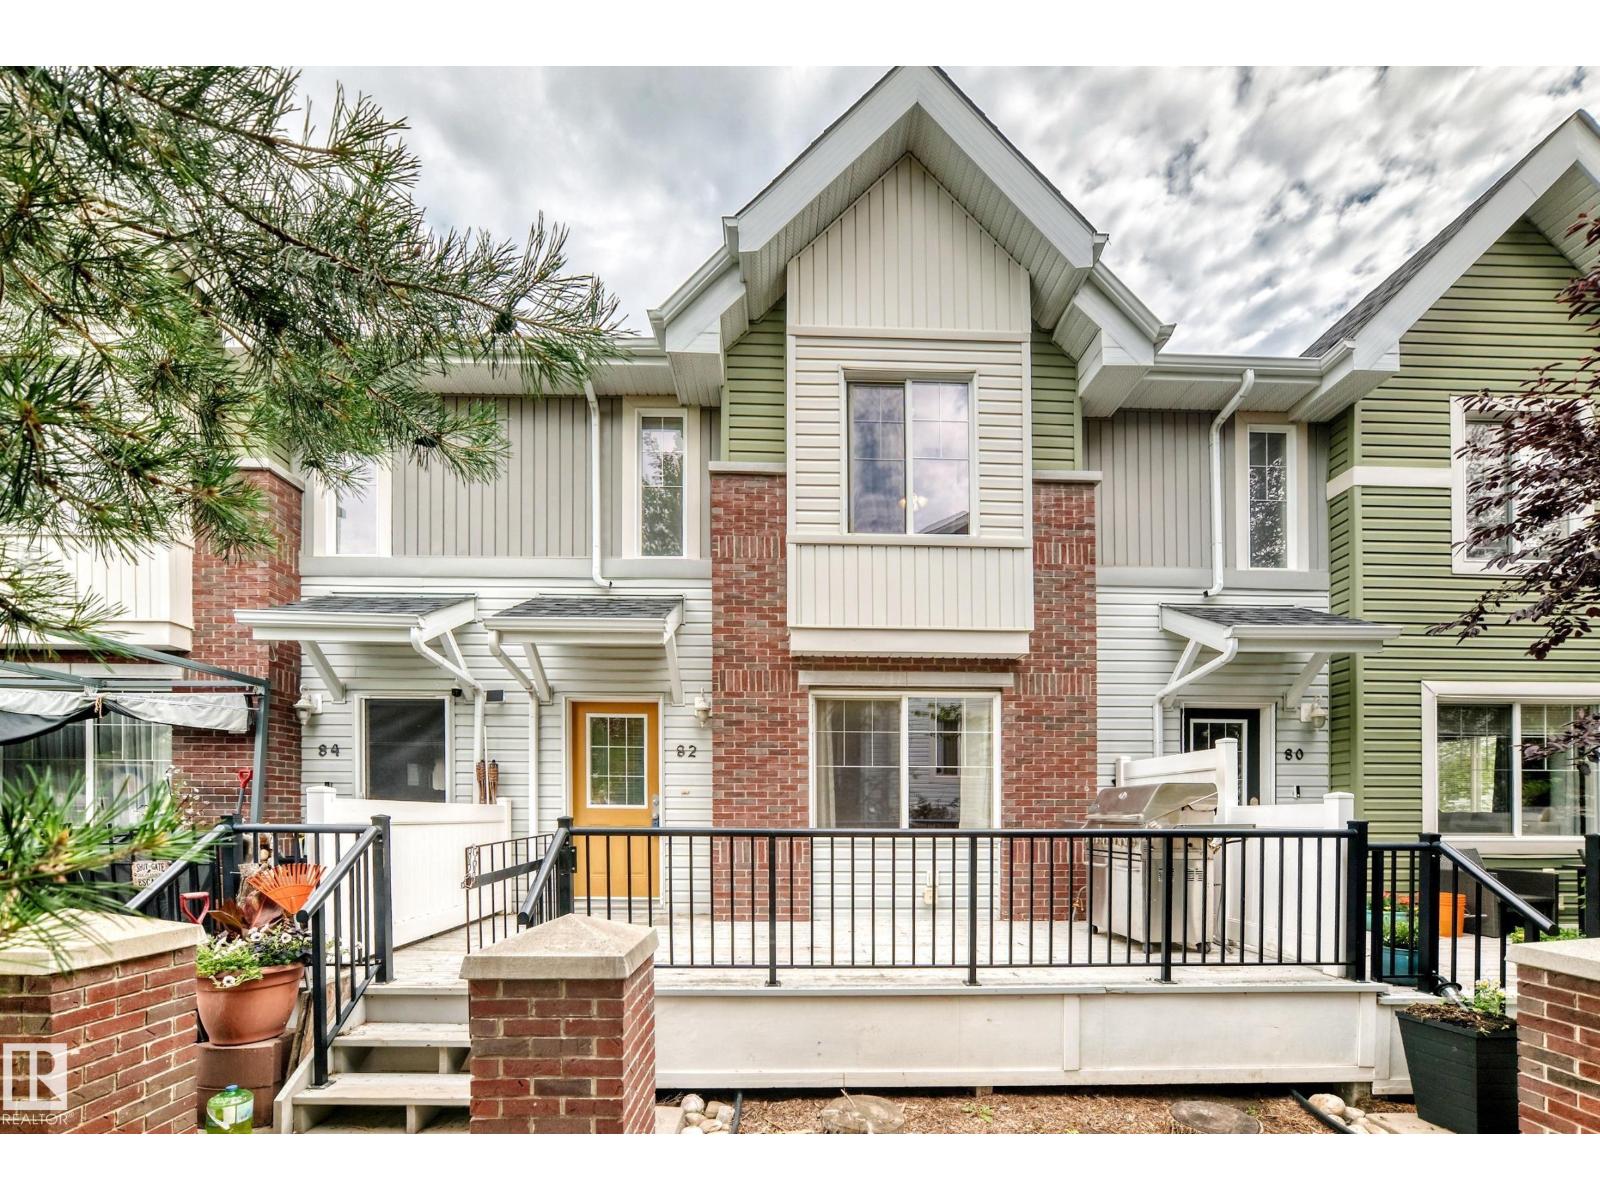
$309,900
#82 2336 ASPEN TR, Sherwood Park
#82 2336 ASPEN TR, Sherwood Park
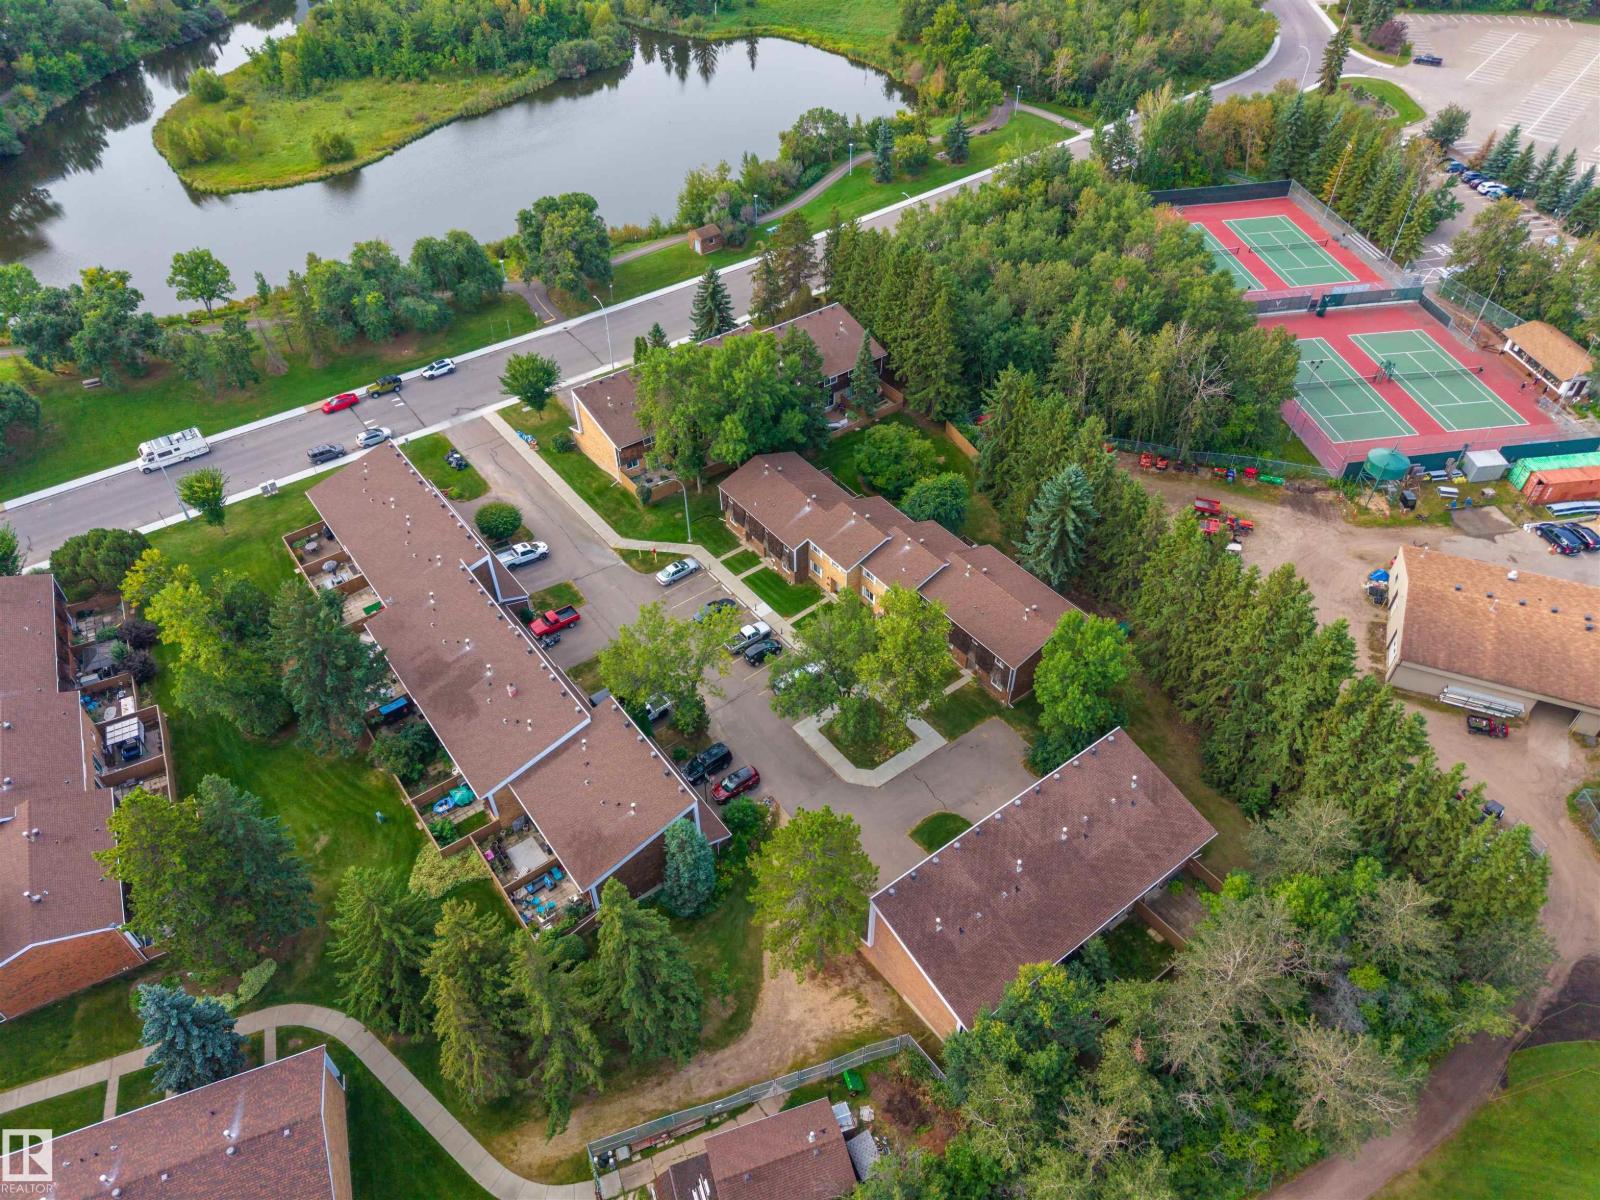
$315,000
164 GREAT OA, Sherwood Park
164 GREAT OA, Sherwood Park
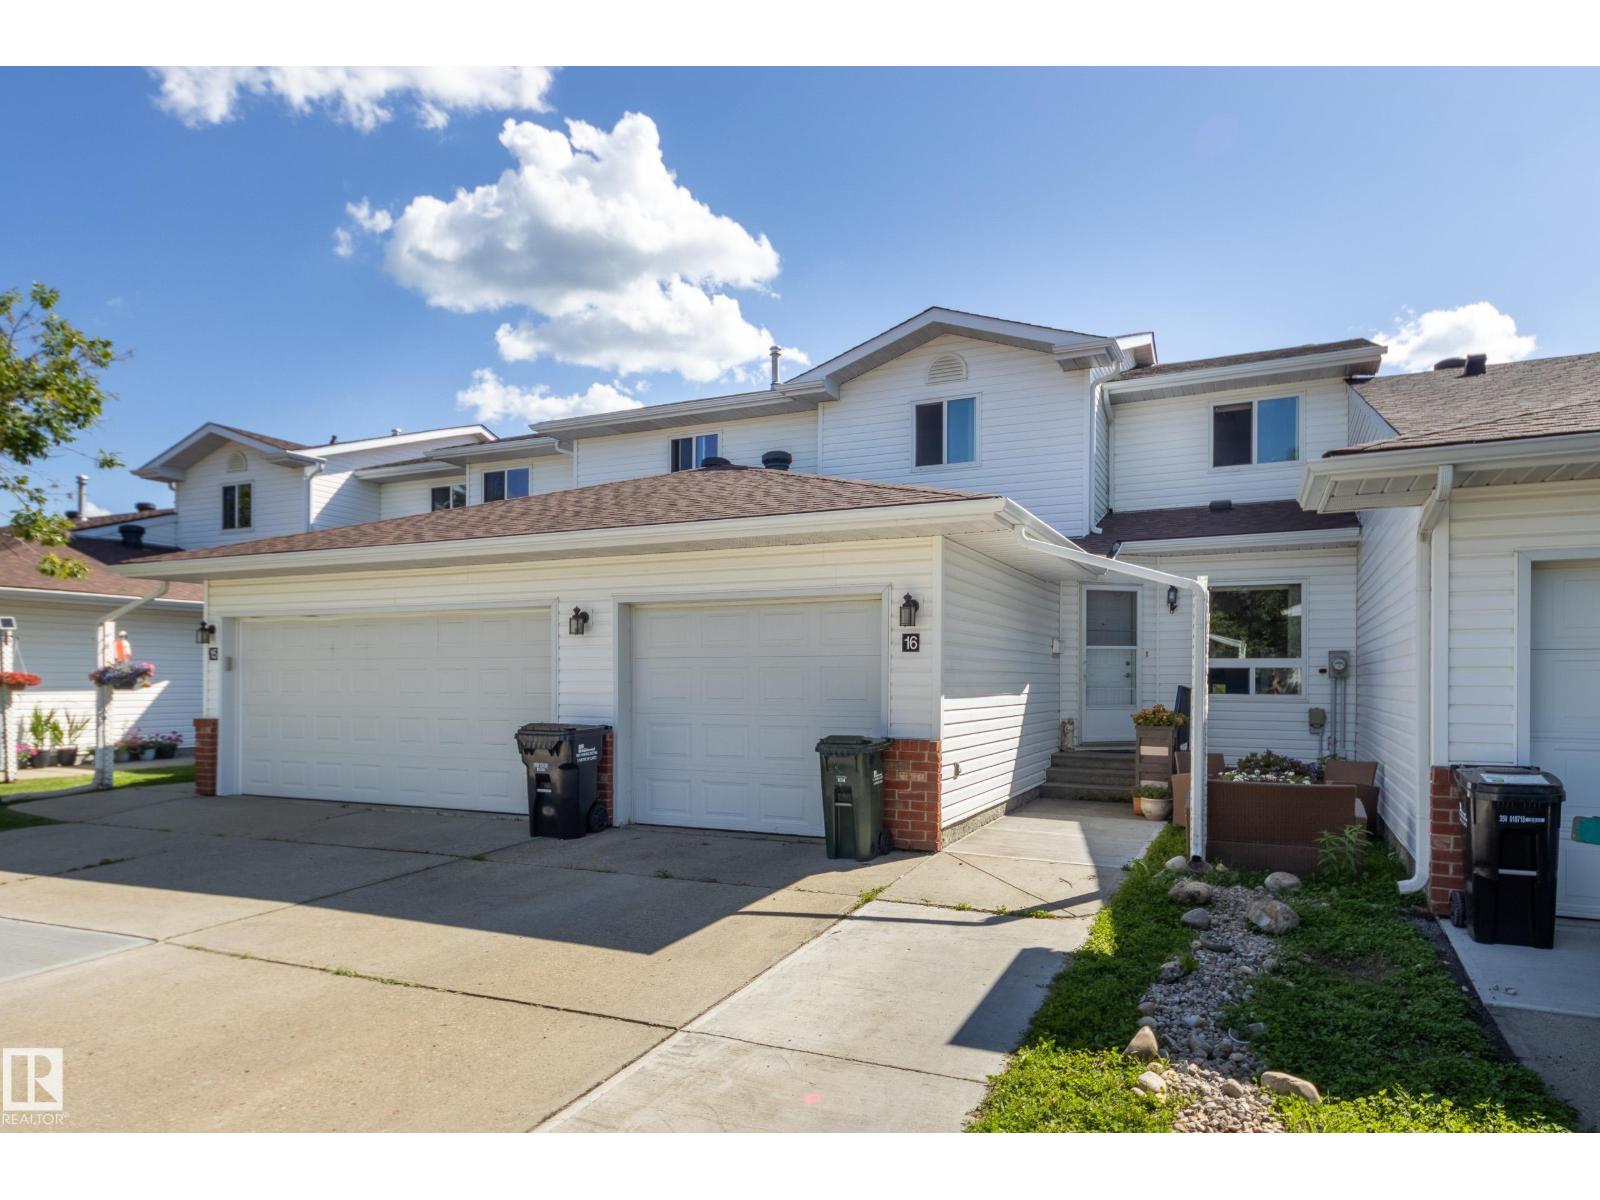
$335,900
#16 15 Ritchie WY, Sherwood Park
#16 15 Ritchie WY, Sherwood Park
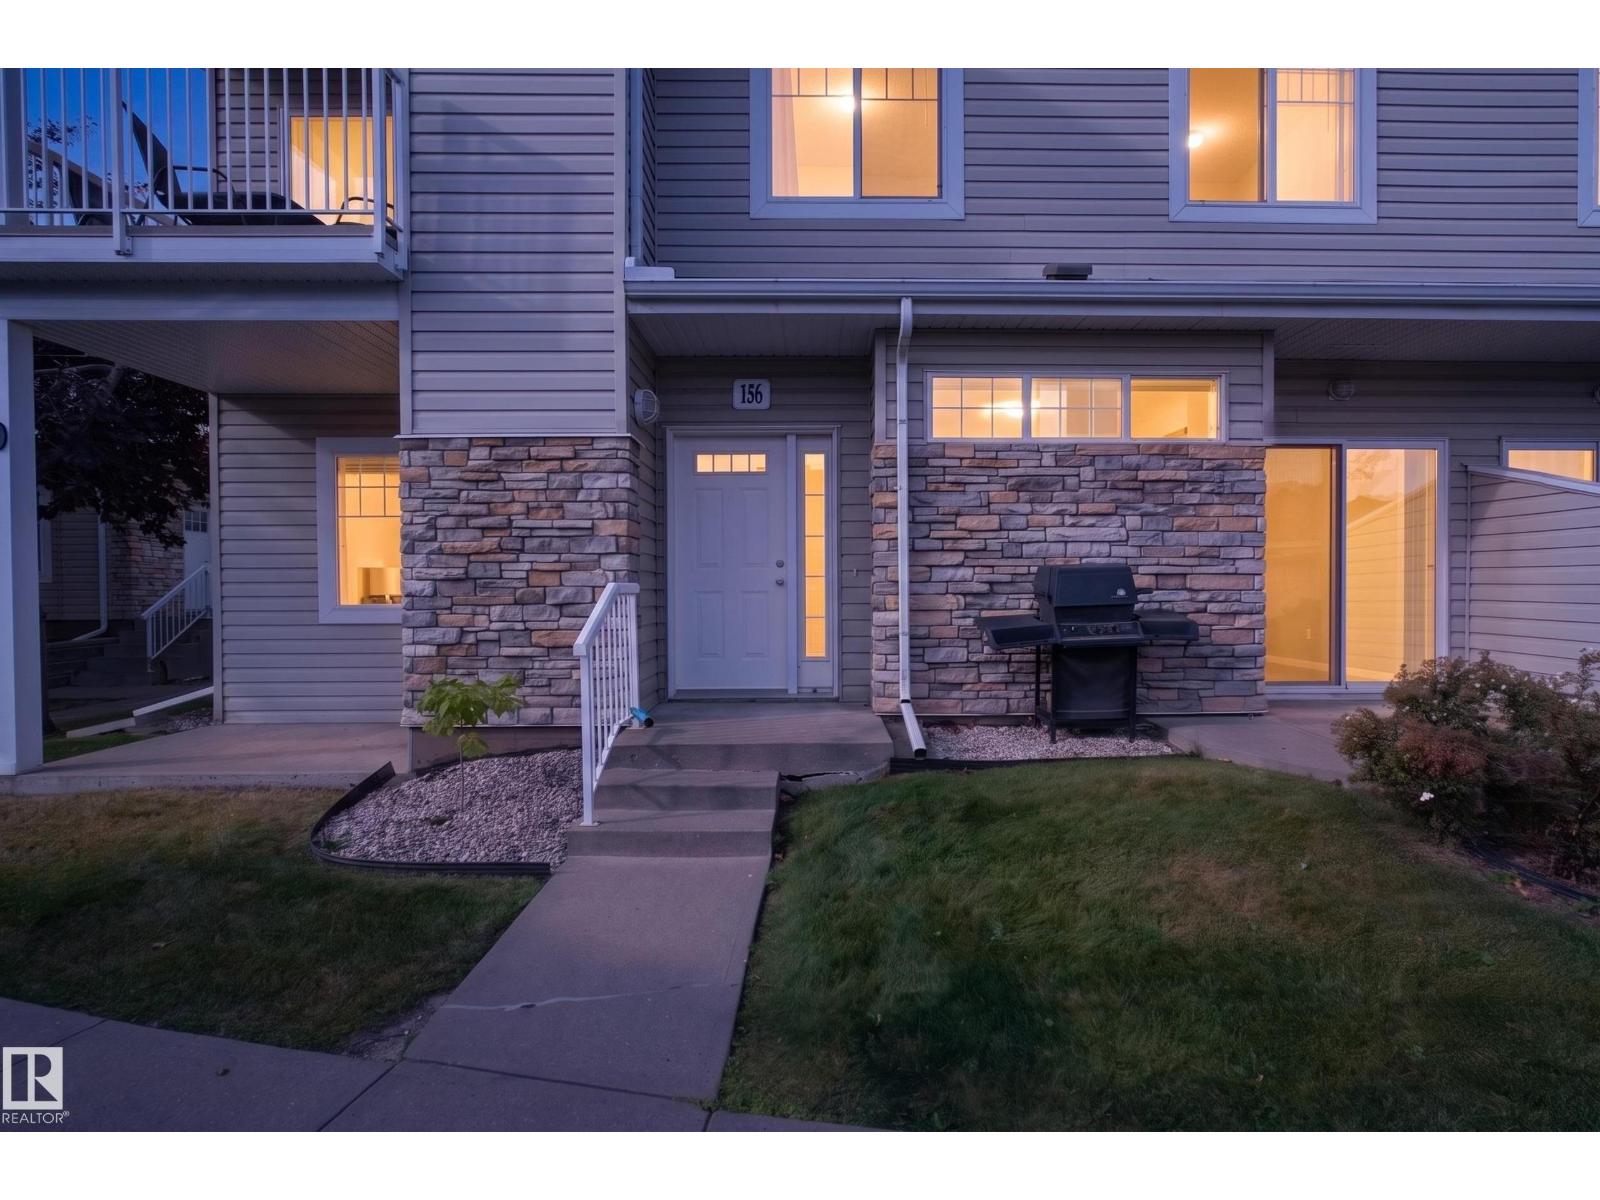
$224,900
#156 460 CRANBERRY WY, Sherwood Park
#156 460 CRANBERRY WY, Sherwood Park