
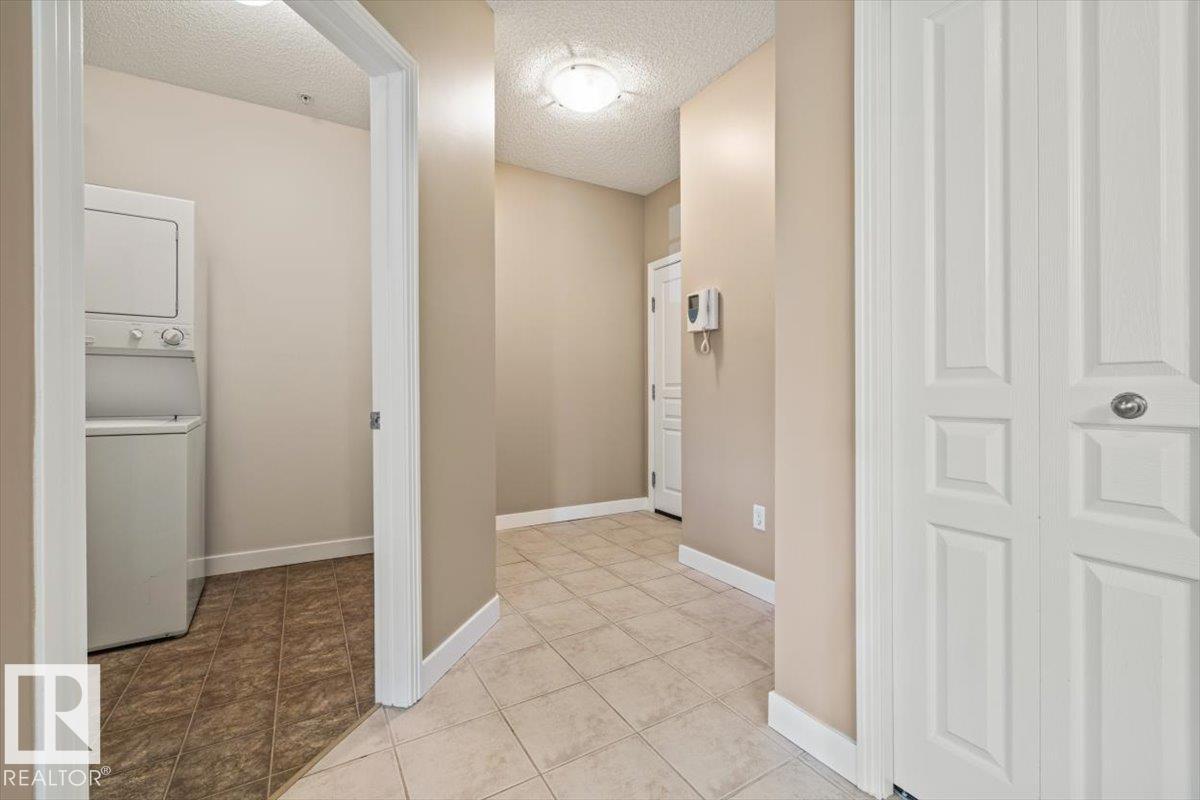
#118 8931 156 ST NW, Edmonton
$220,000
Property Details
Bedrooms
3
Bathrooms
2
Square Feet
1,158 sqft
Lot Size
7.06 square meters
Year Built
2007
Type
condo
MLS #
E4512802
About This Property
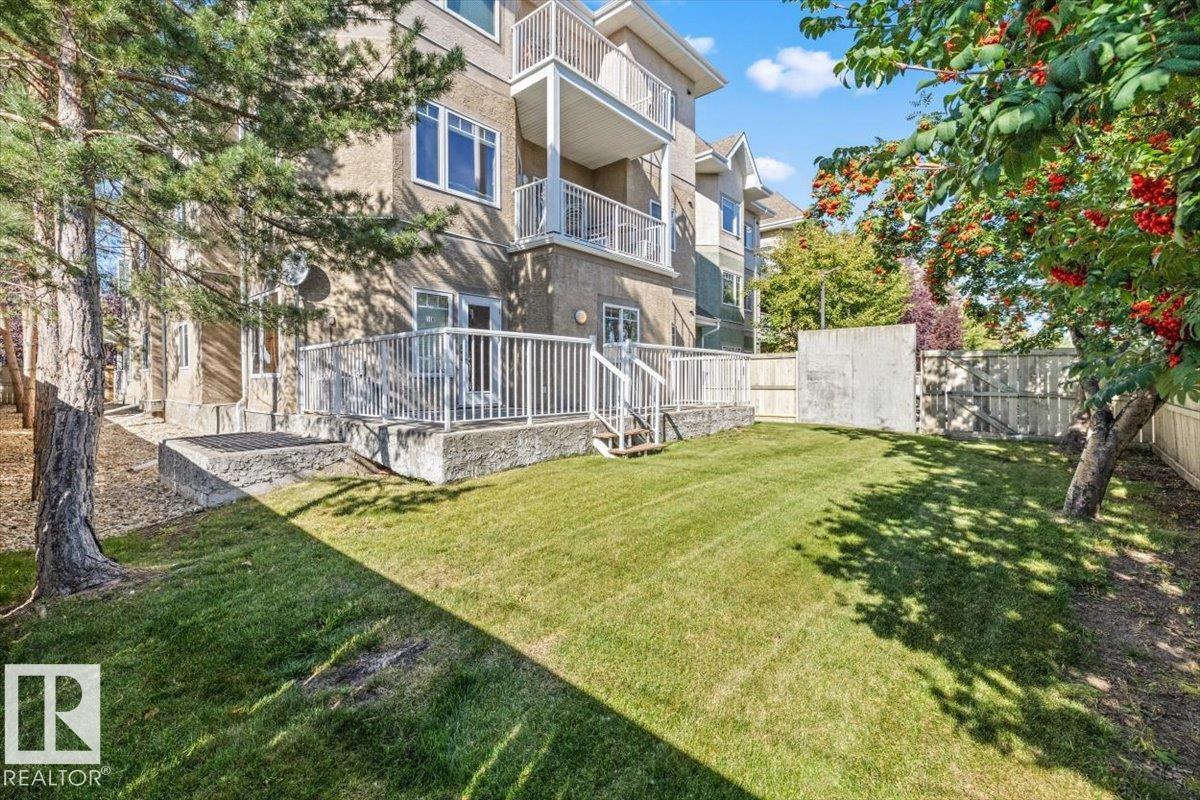
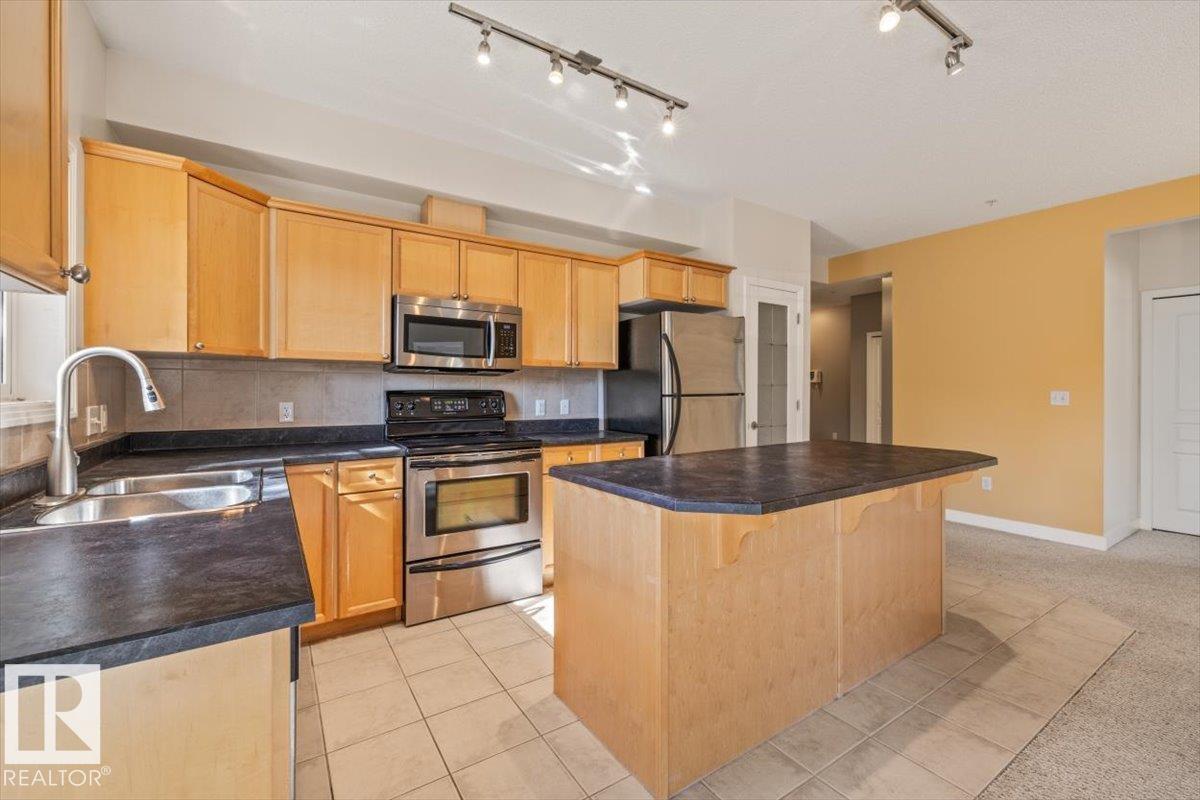
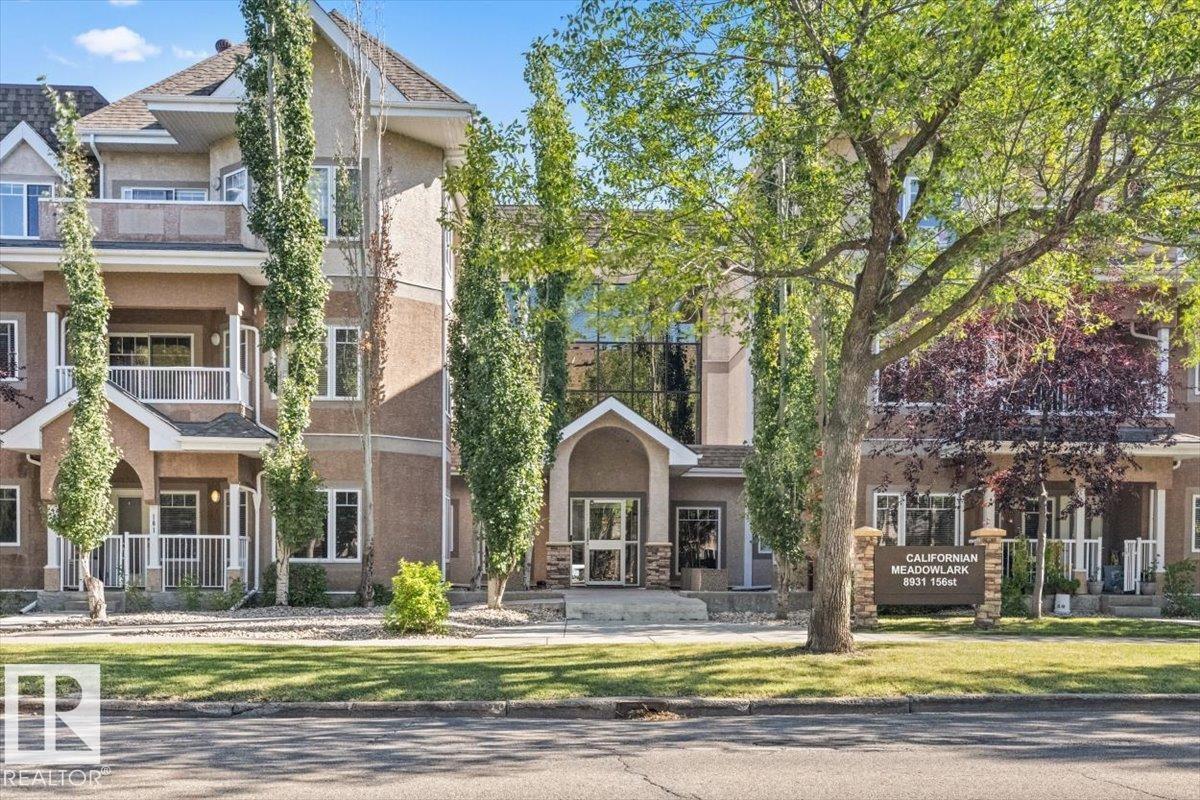
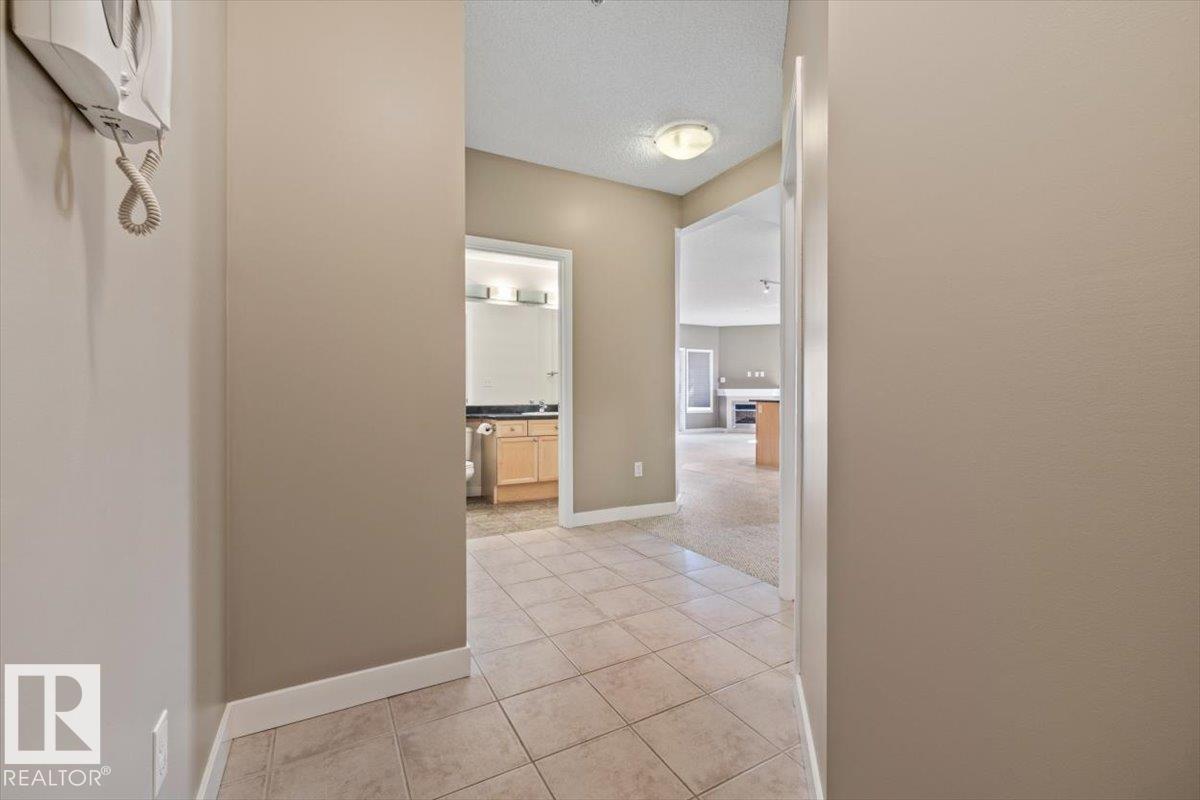
This accessible 1,158 sq. ft. main-floor corner unit in the highly desirable Californian Meadowlark combines space, style, and convenience. Featuring 9-foot ceilings and an abundance of natural light, the bright, open-concept floor plan includes three bedrooms, with the primary suite offering a large walk-in closet and private ensuite. The kitchen is designed for functionality and entertaining, complete with stainless steel appliances, a pantry, and a large central island. A cozy corner gas fireplace anchors the main living area, while a dedicated in-suite laundry room adds exceptional practicality. Step outside to your private deck and fenced backyard, featuring a gas line for easy outdoor dining. Residents enjoy premium building amenities, including heated underground parking, assigned storage, a car wash, exercise room, and social room. Ideally located near public transit and local amenities, with heat and water included in the condo fees, this home offers complete ease of living. (id:66070)
Features & Amenities
3 Bedrooms
2 Bathrooms
Corner Lot
Reading / Office Nook
Ensuite
Gas Fireplace
Laundry Room
Indoor Gym
Fenced Back Yard
Interested in this property?
Fill out the form and an agent will be in touch.
Mortgage Calculator
Estimated Monthly Payment
$1,081
Principal & Interest
Loan Amount
$176,000
Total Interest
$148,238
* Estimate only. Does not include property taxes, insurance, or CMHC premiums. Contact your lender for a full pre-approval.
Similar Listings
Comparable homes in Edmonton you may also like
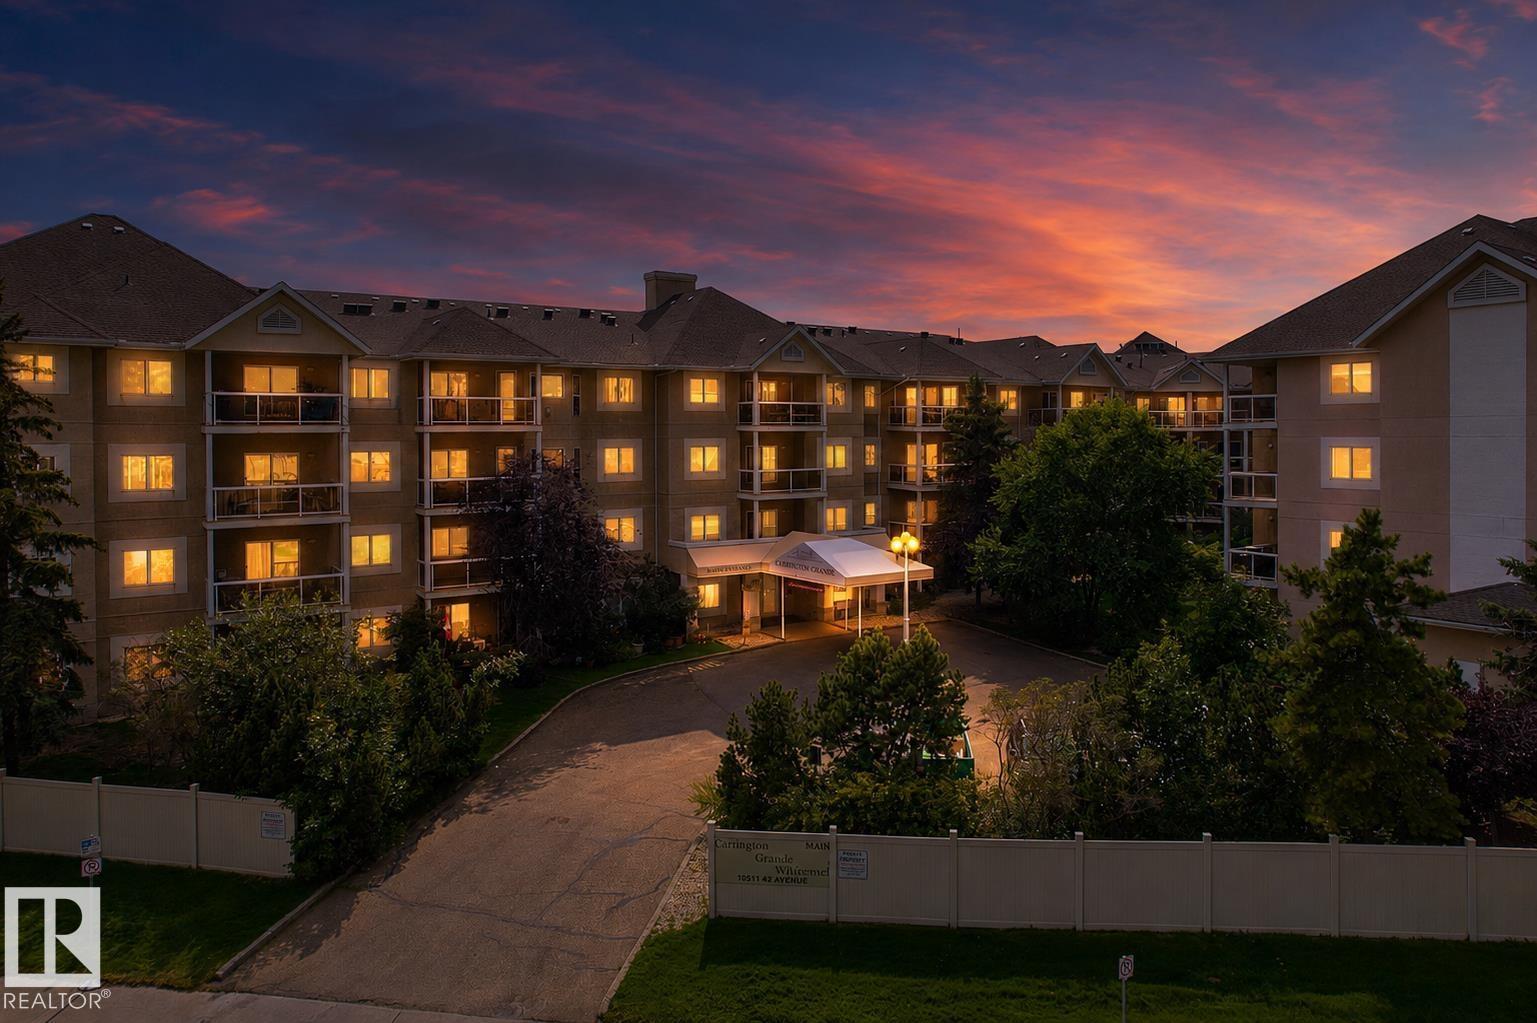
$219,000
#101 10511 42 AV NW, Edmonton
#101 10511 42 AV NW, Edmonton
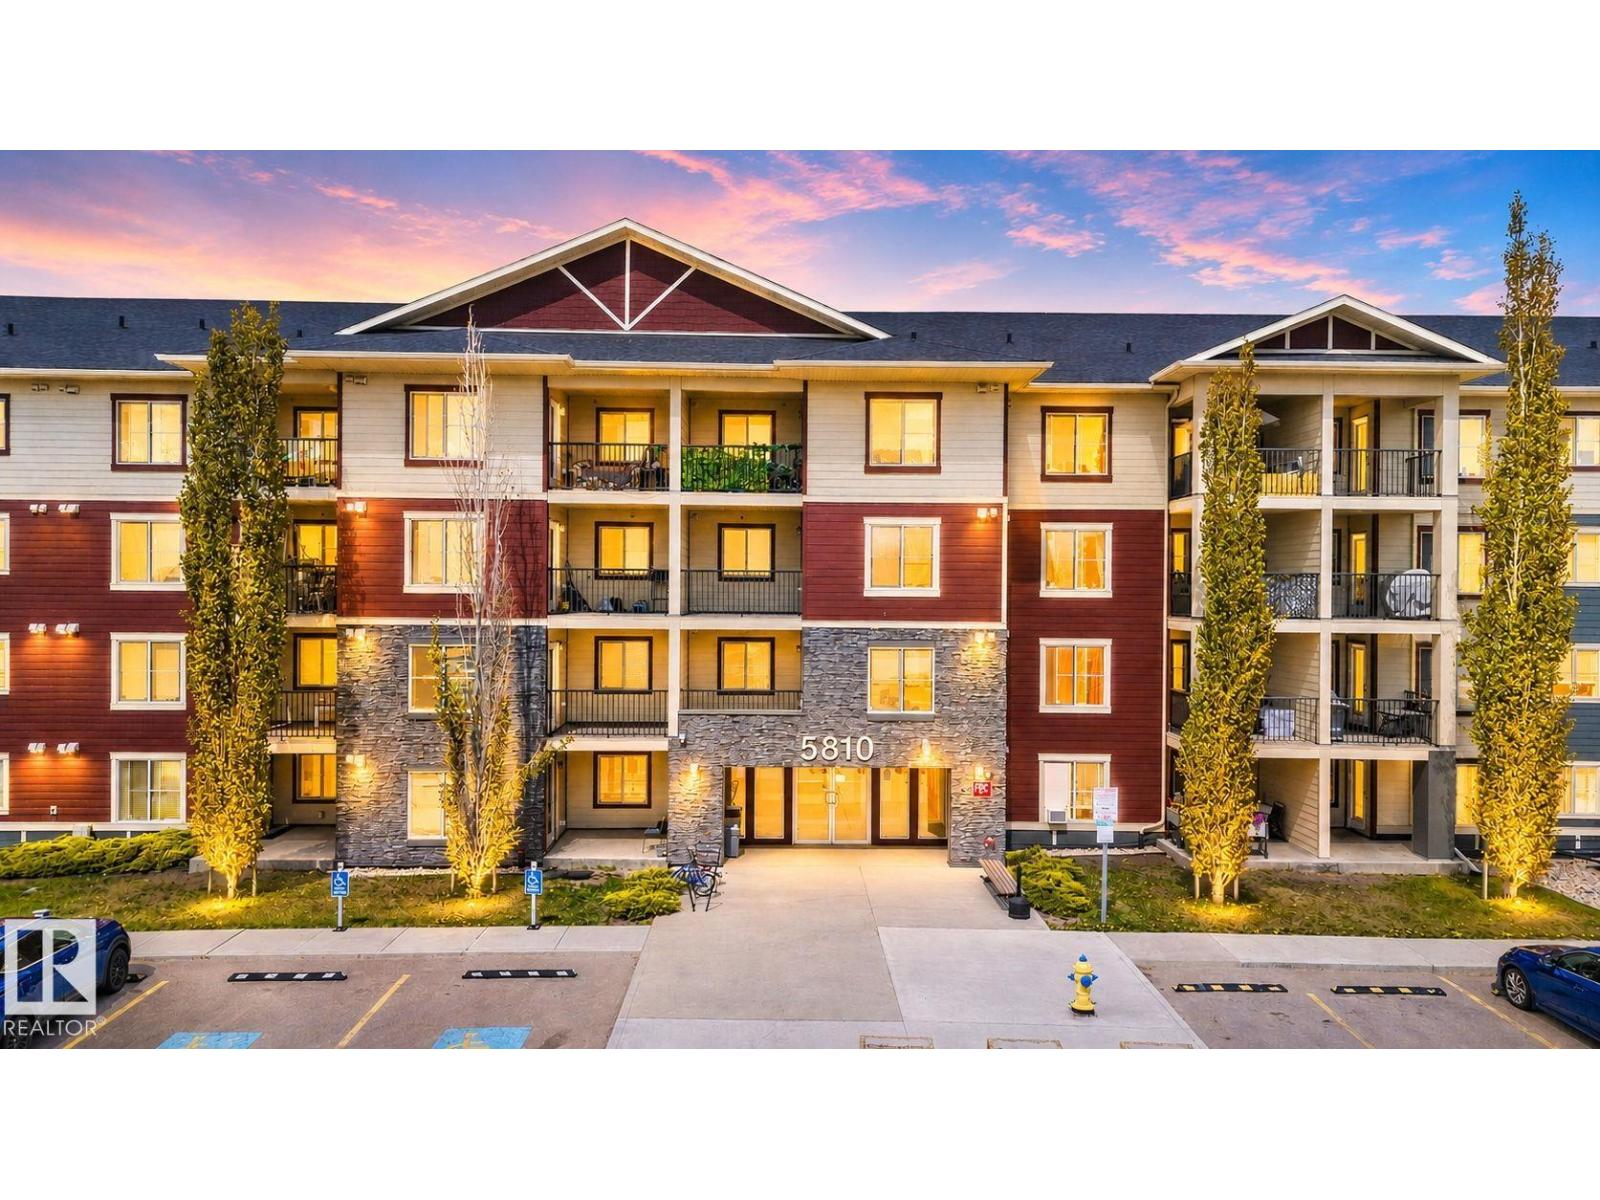
$215,000
#318 5810 MULLEN PL NW, Edmonton
#318 5810 MULLEN PL NW, Edmonton
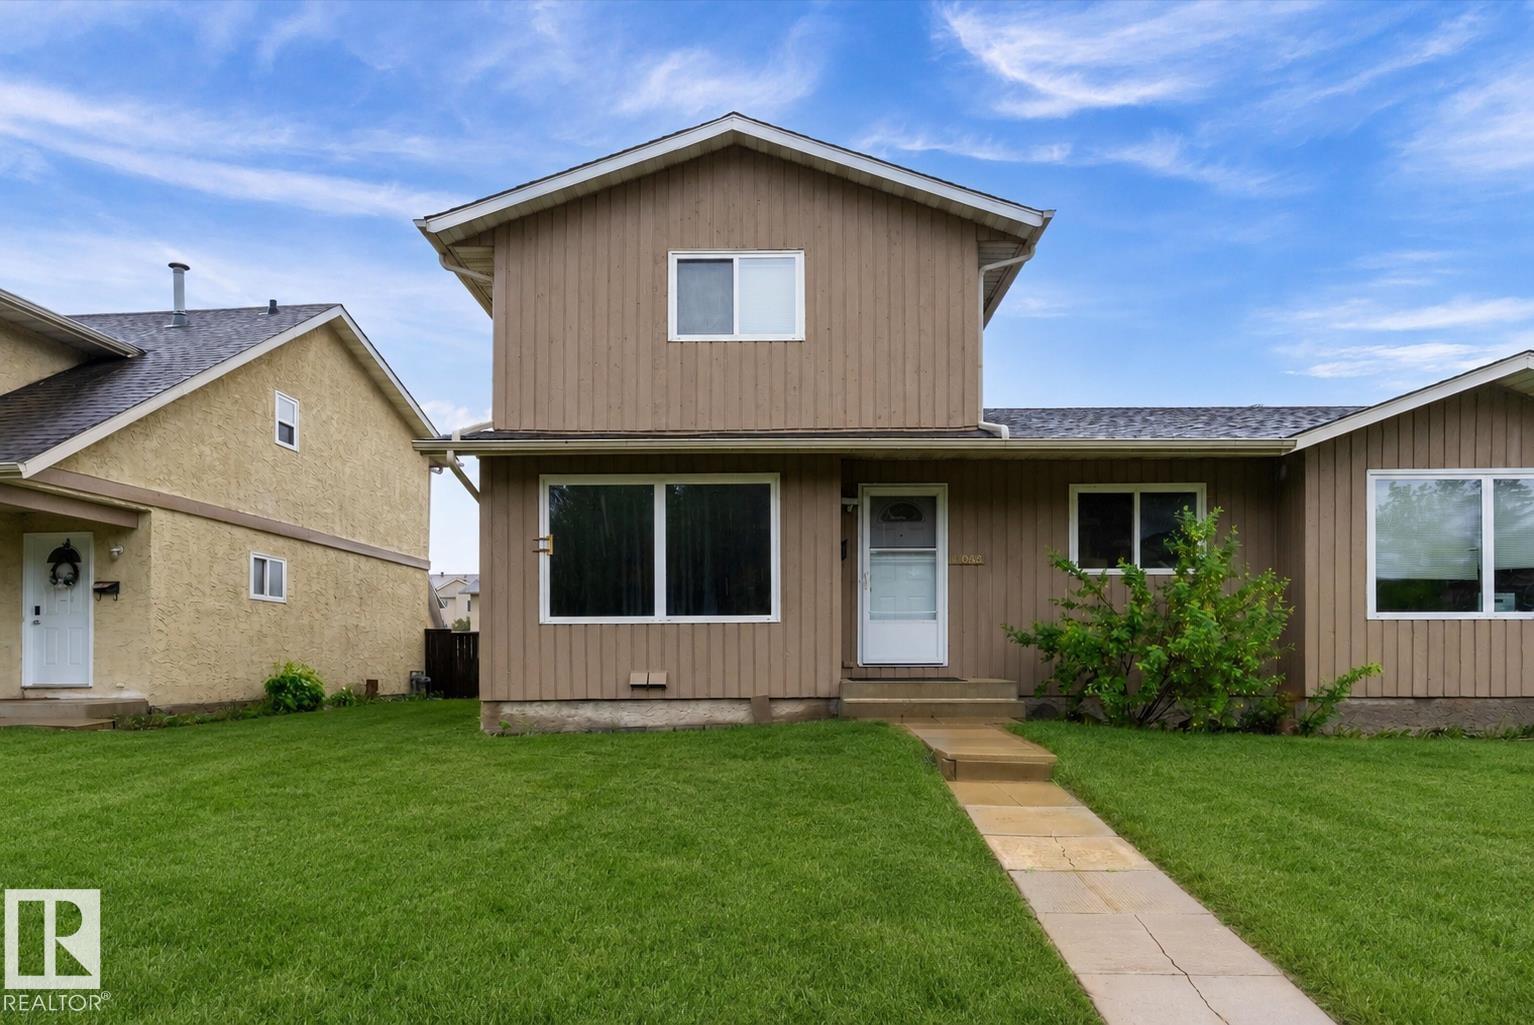
$229,900
18045 96 AV NW, Edmonton
18045 96 AV NW, Edmonton
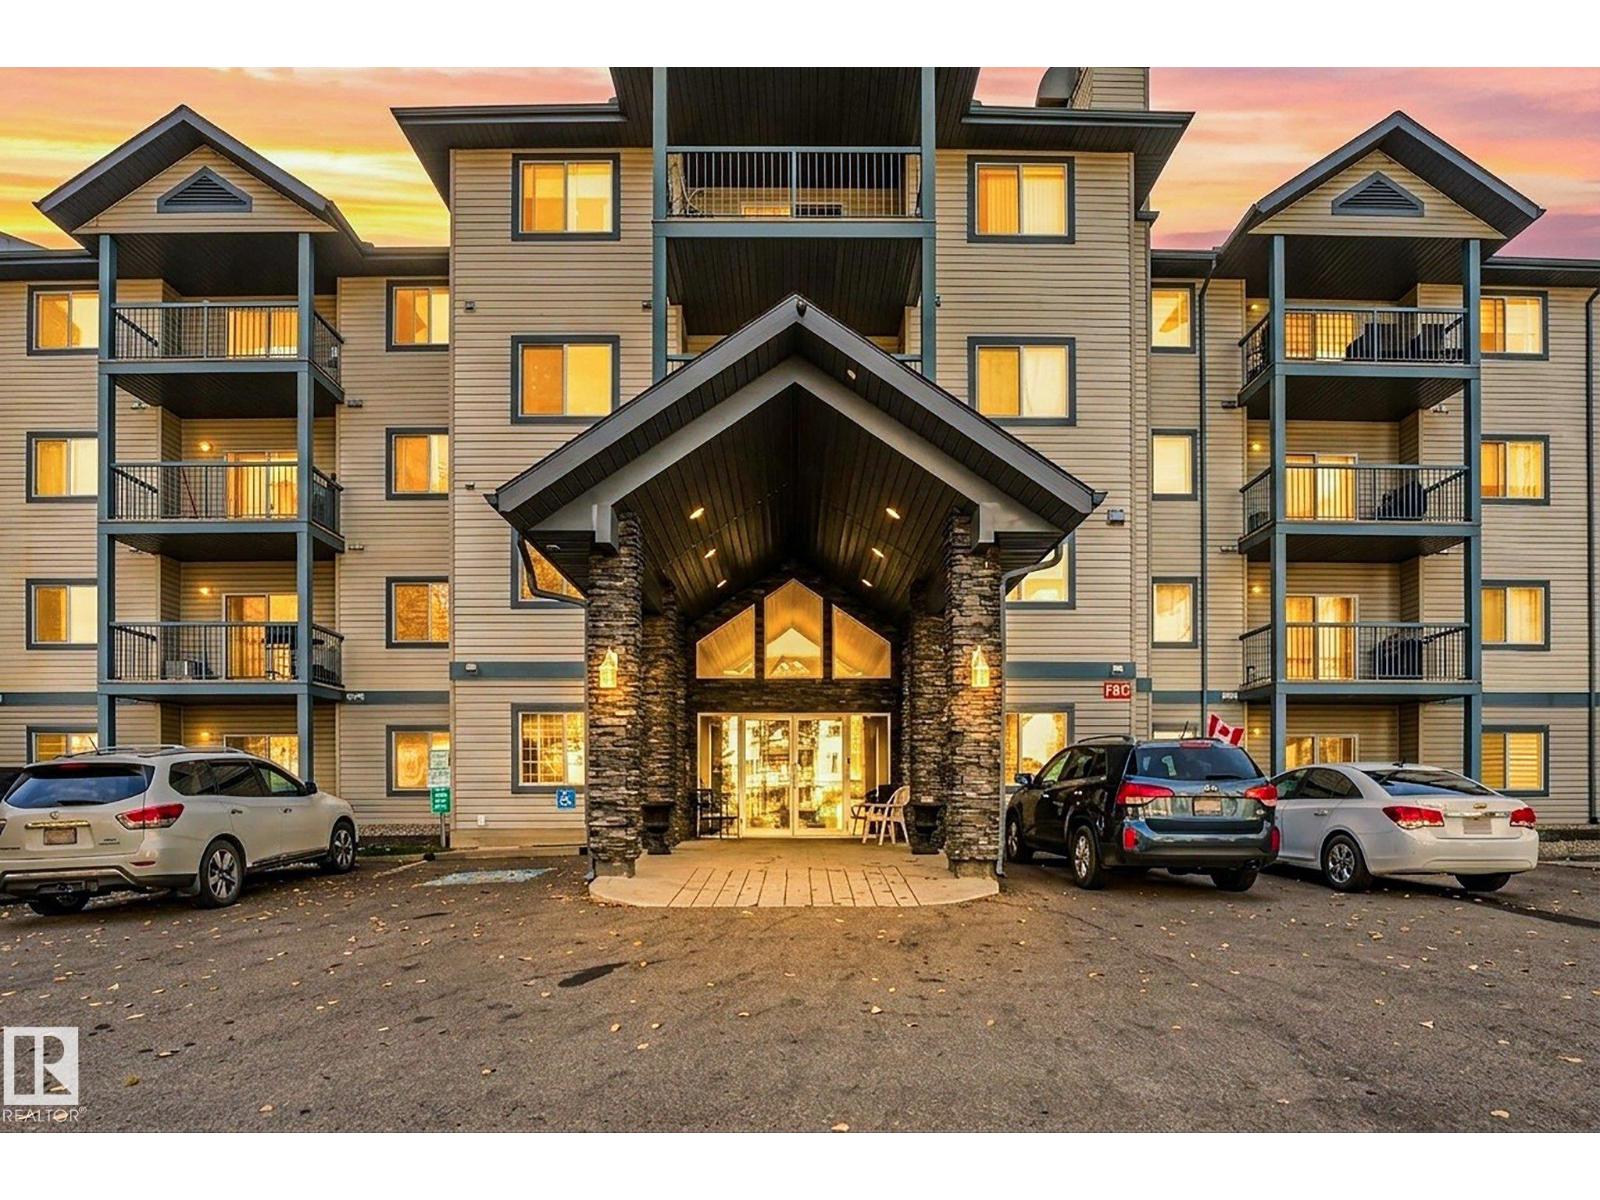
$209,900
#204 16303 95 ST NW, Edmonton
#204 16303 95 ST NW, Edmonton
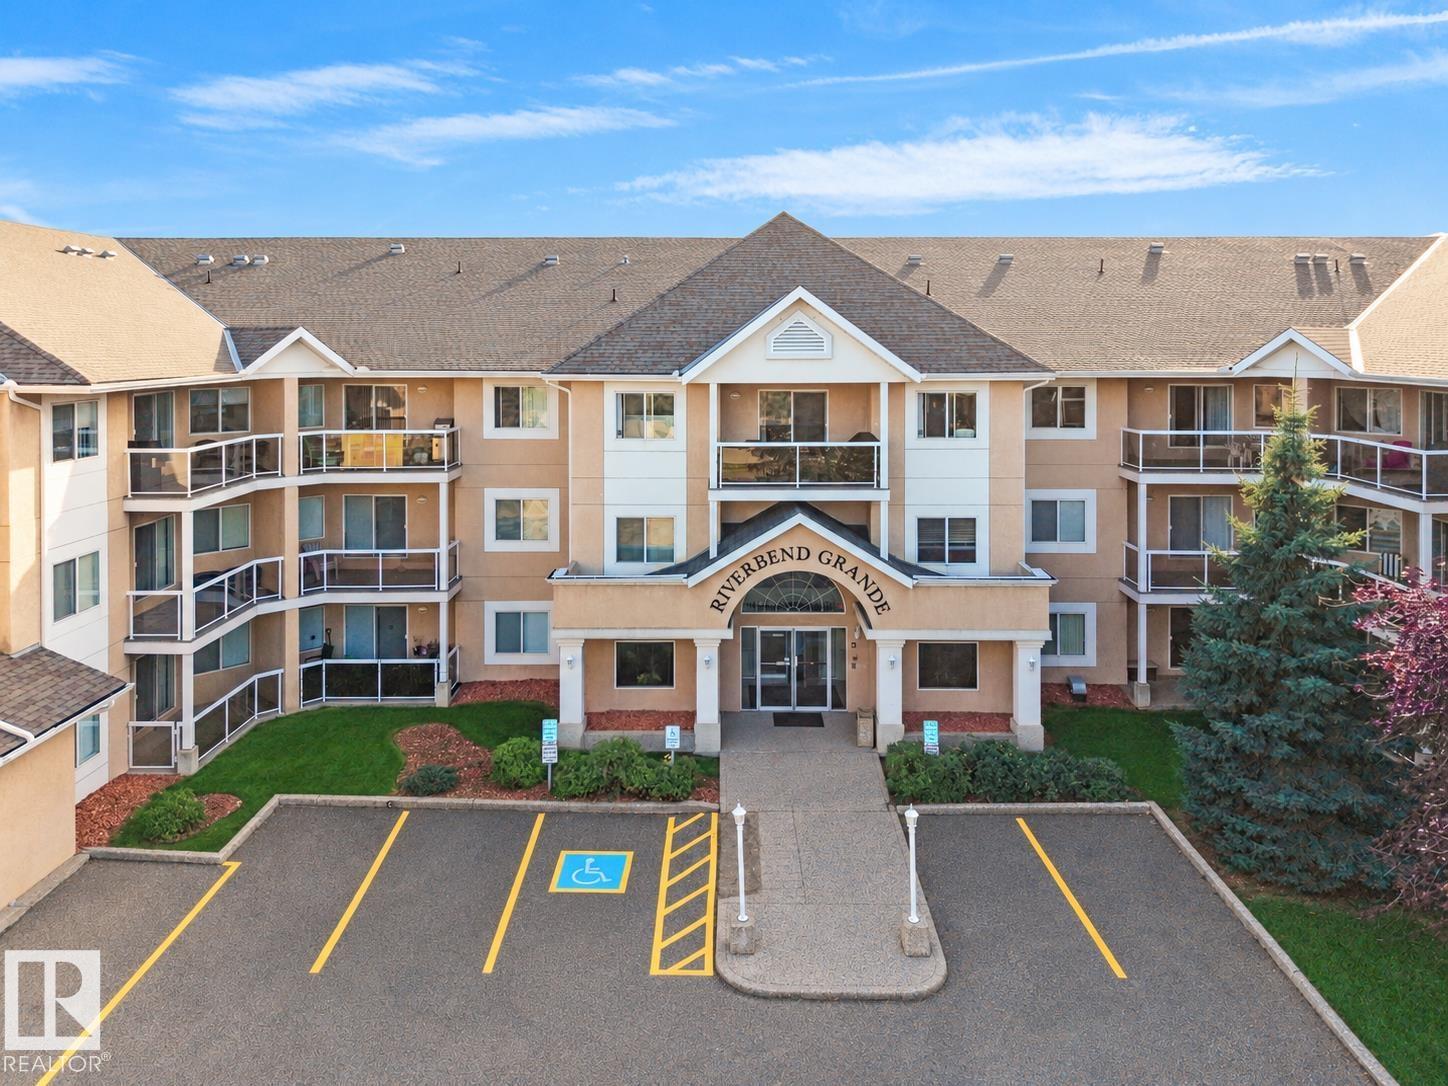
$228,900
#115 911 RABBIT HILL RD NW, Edmonton
#115 911 RABBIT HILL RD NW, Edmonton
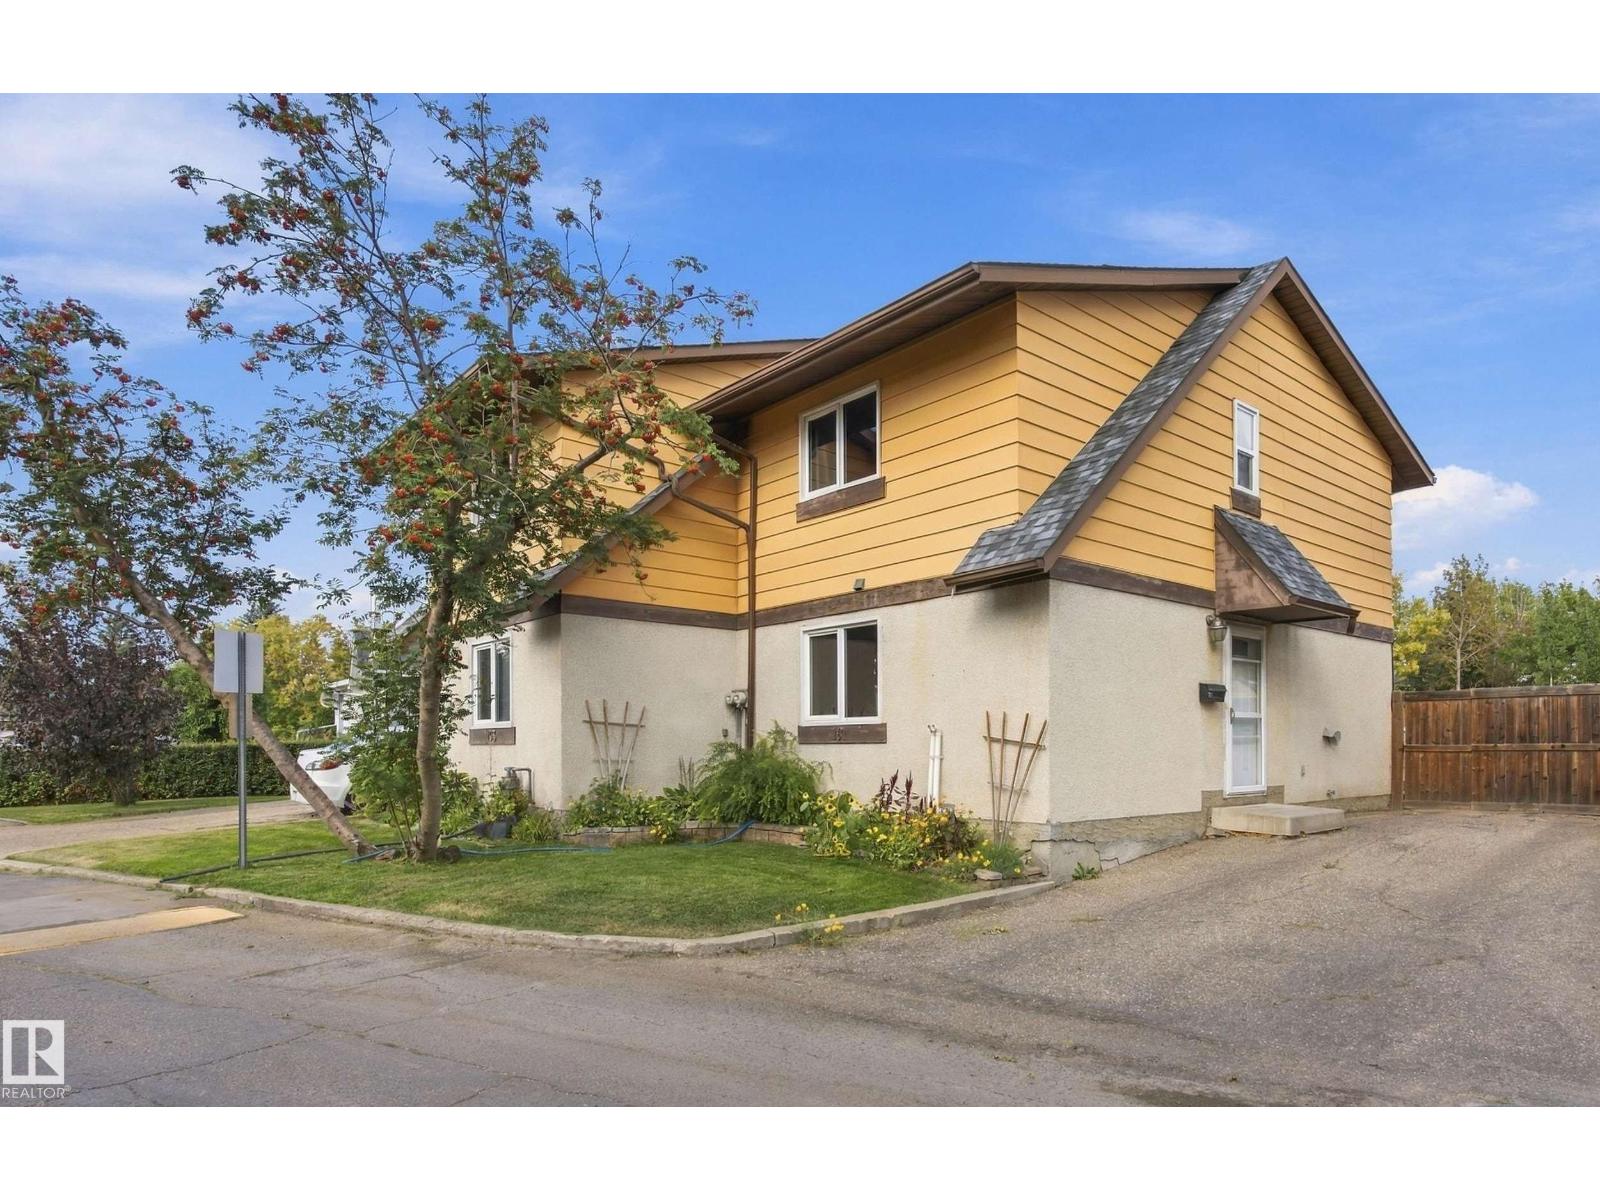
$229,900
161 WOODSTOCK NW, Edmonton
161 WOODSTOCK NW, Edmonton
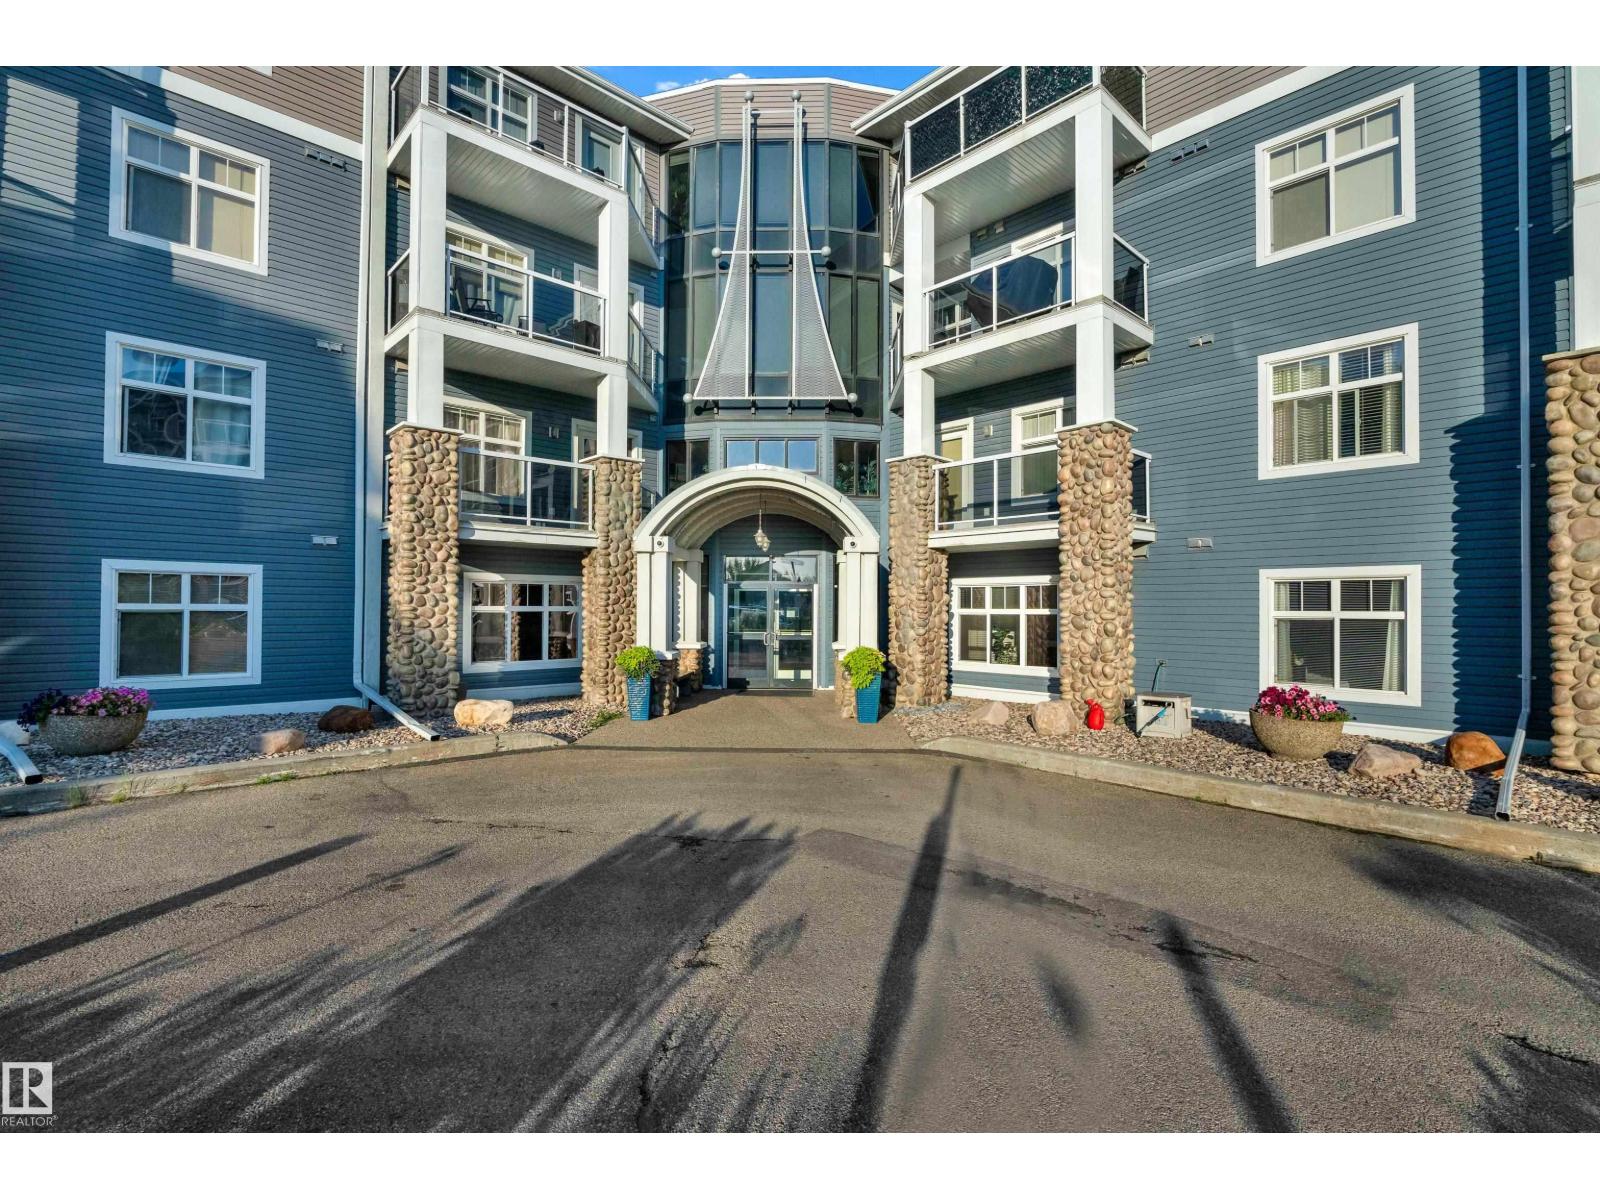
$229,000
#136 16035 132 St NW, Edmonton
#136 16035 132 St NW, Edmonton
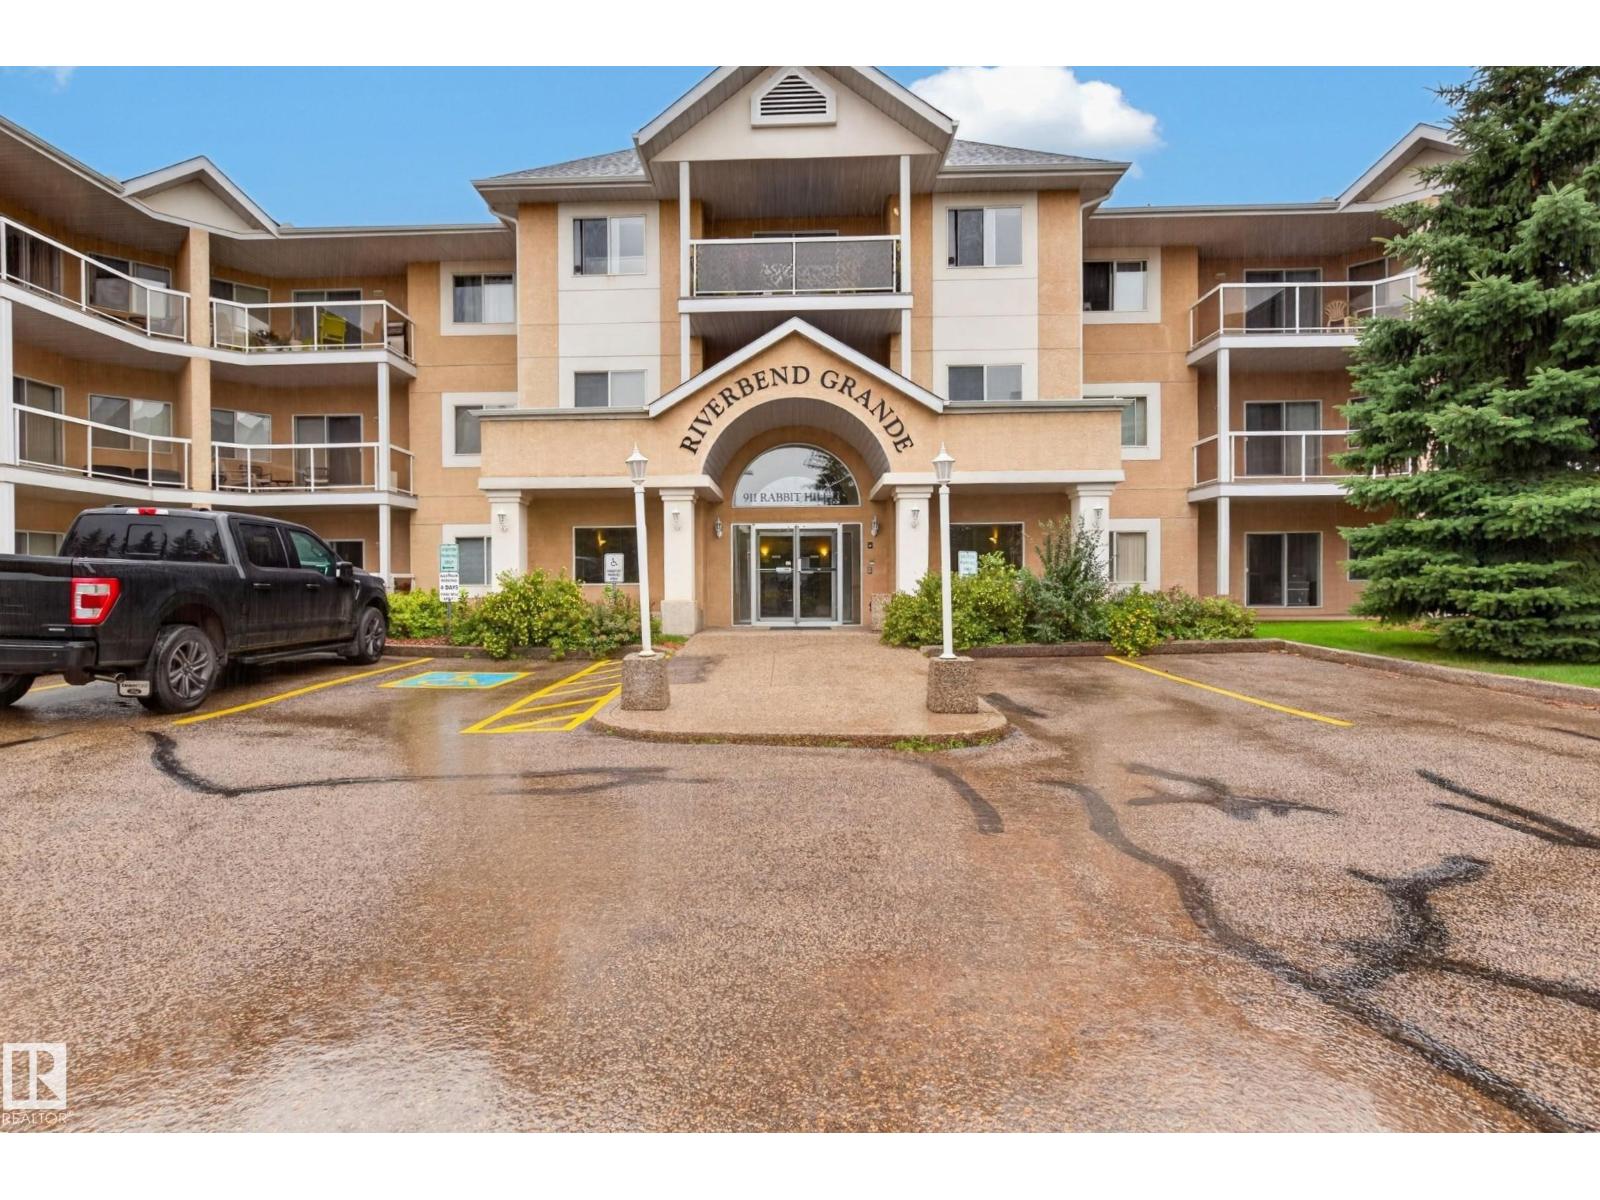
$234,900
#101 911 RABBIT HILL RD NW, Edmonton
#101 911 RABBIT HILL RD NW, Edmonton
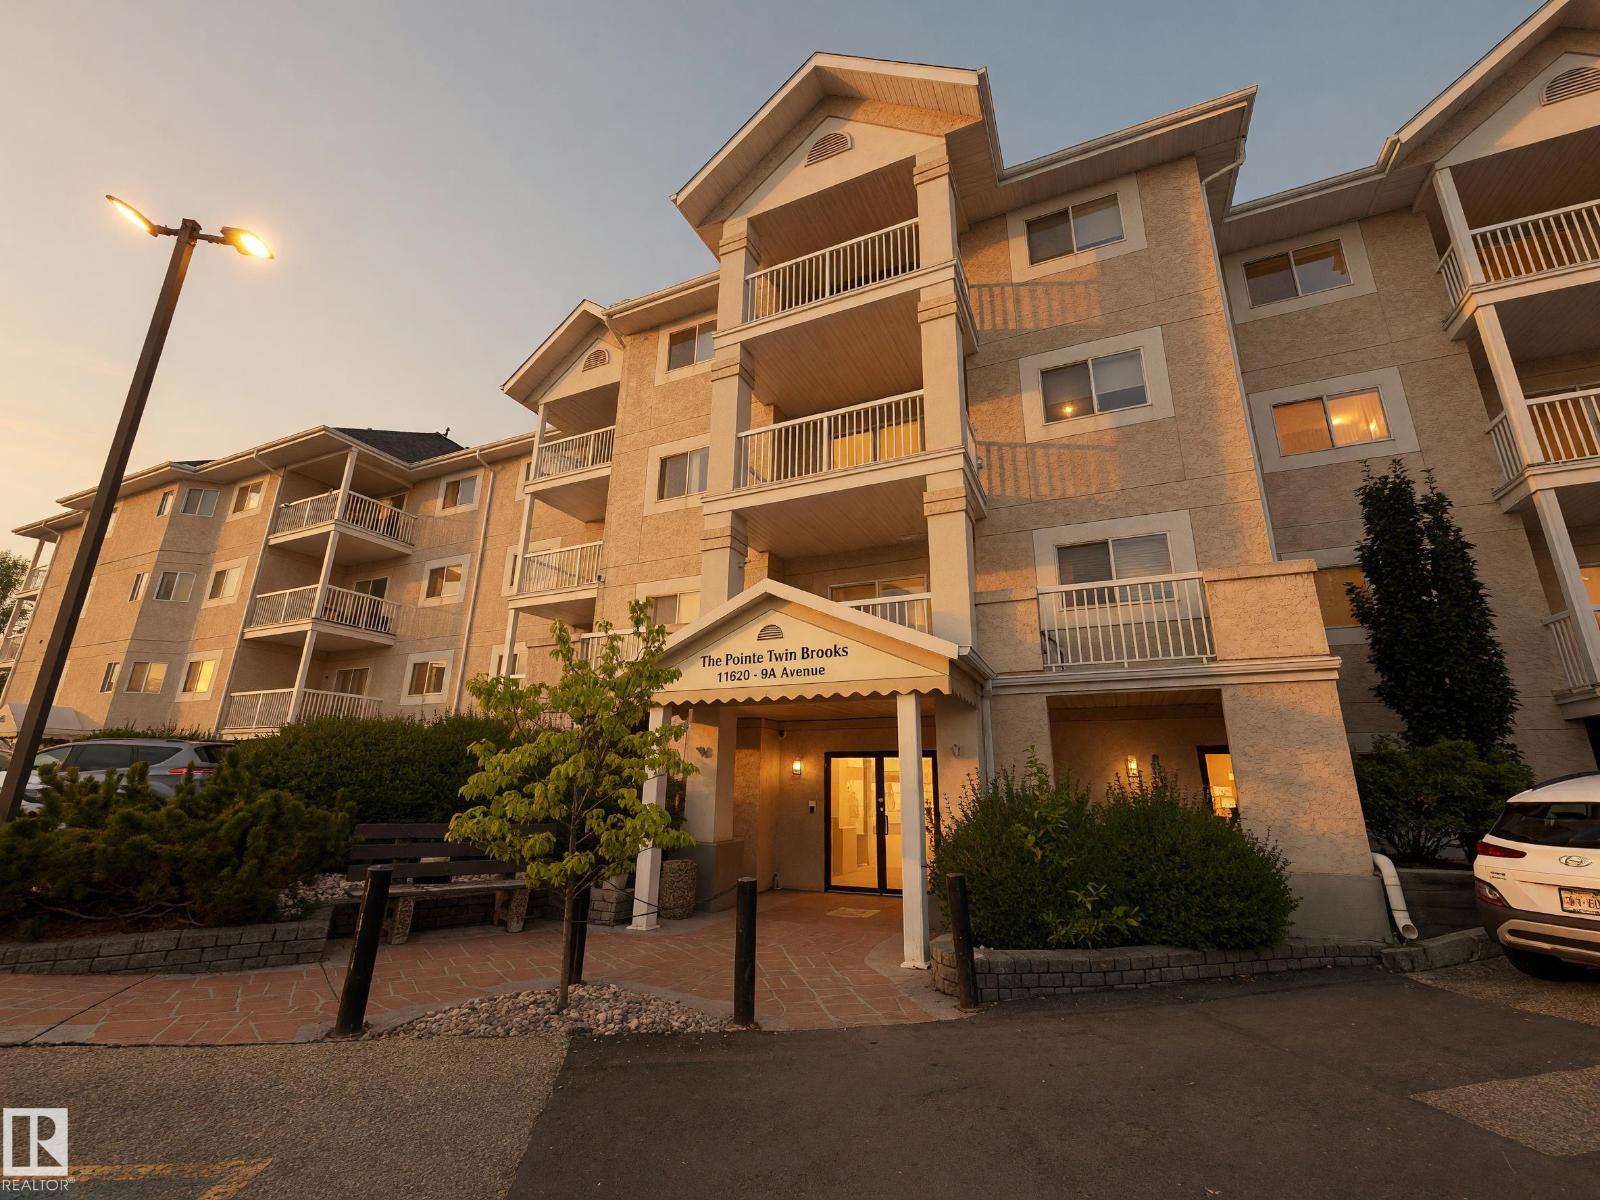
$205,000
#115 11620 9A AV NW NW, Edmonton
#115 11620 9A AV NW NW, Edmonton
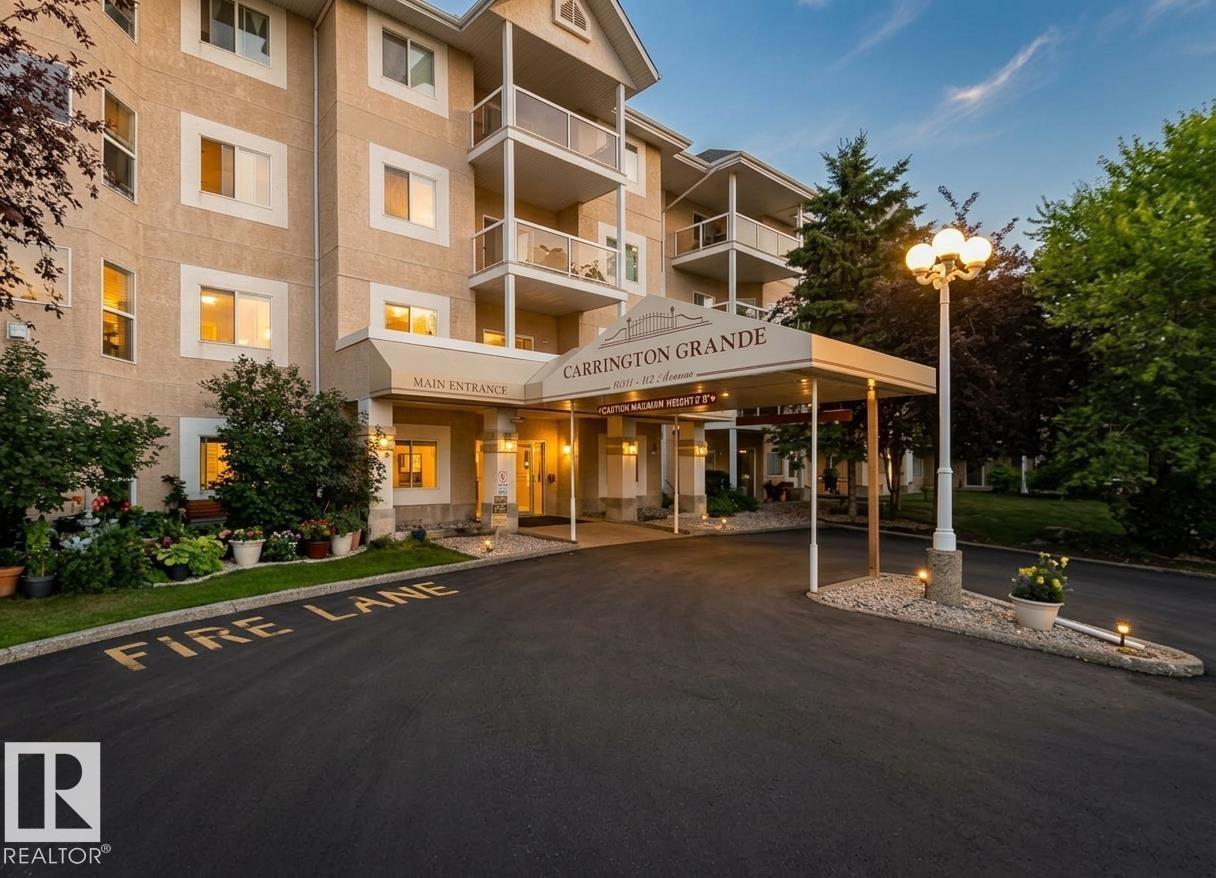
$238,000
#226 10511 42 AV NW, Edmonton
#226 10511 42 AV NW, Edmonton