
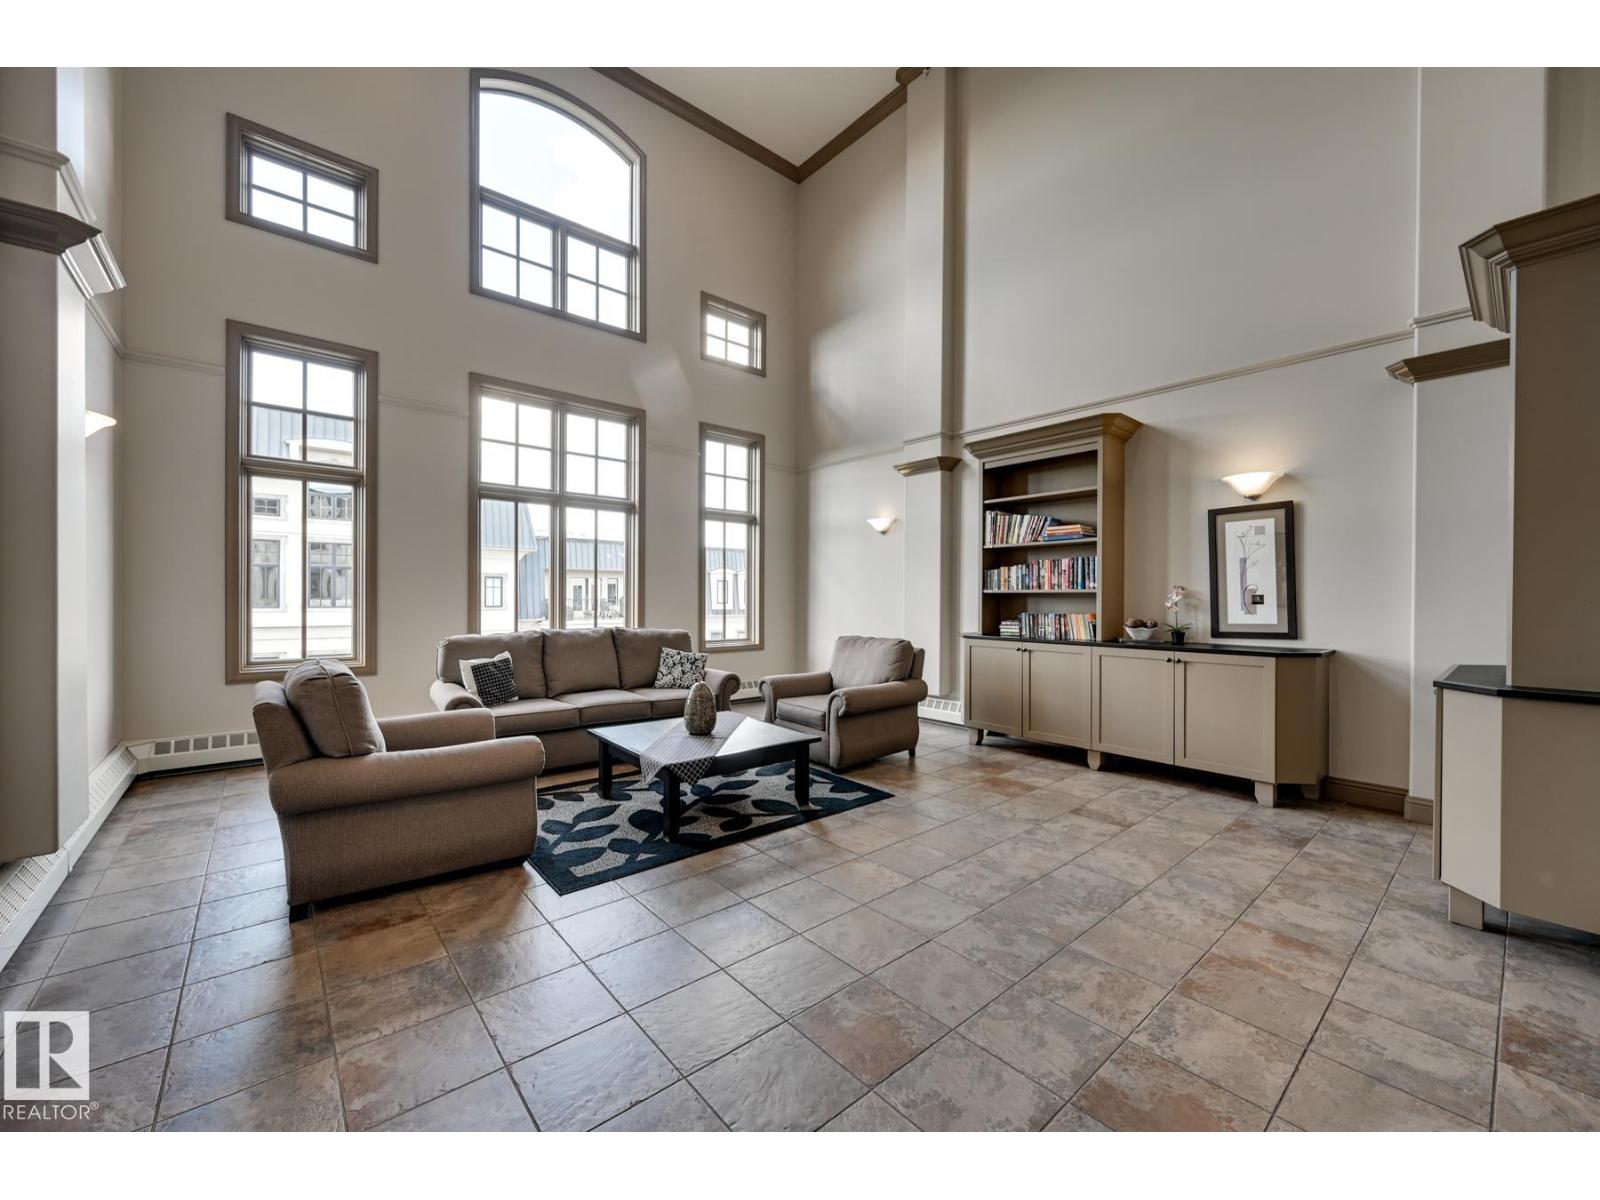
#416 1406 HODGSON WY NW, Edmonton
$400,000
Property Details
Bedrooms
3
Bathrooms
2
Square Feet
1,625 sqft
Year Built
2004
Type
condo
MLS #
E4511925
About This Property
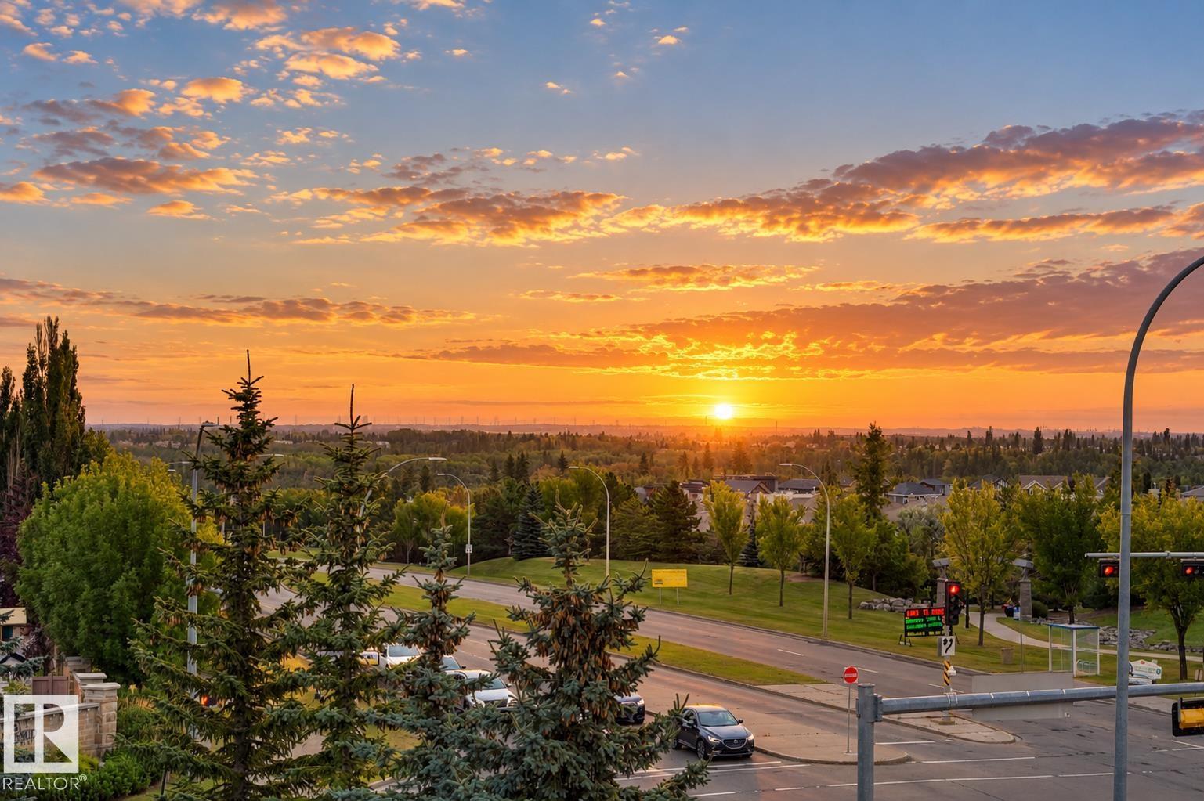
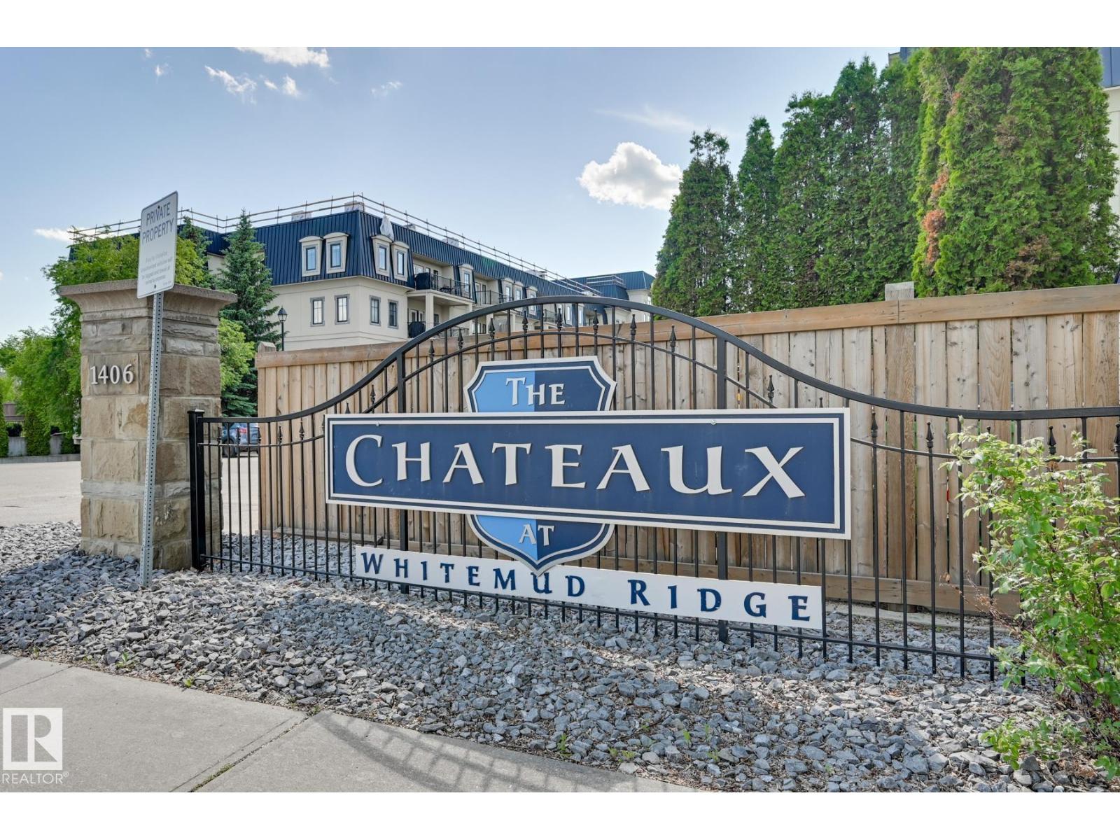
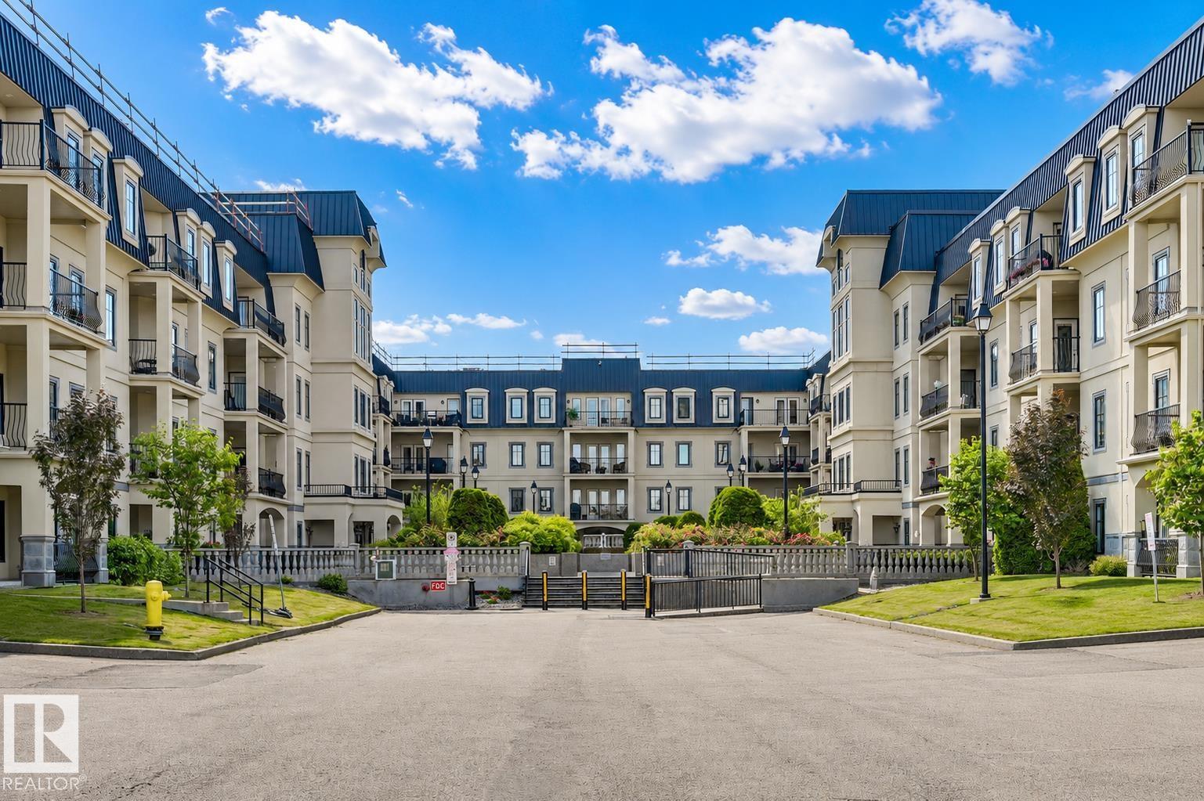
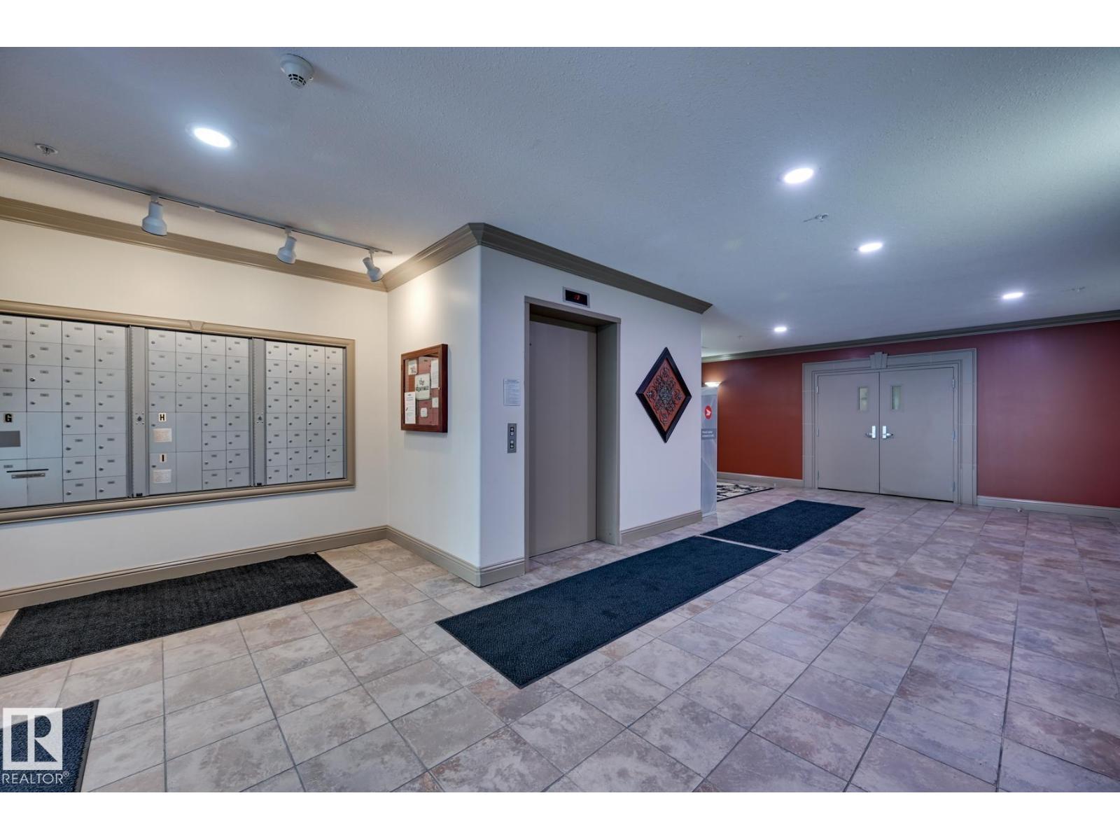
Elevated top-floor living awaits in Chateaux at Whitemud Ridge, one of Edmonton’s premier adult-living (21+) communities. Freshly painted throughout, including trim and doors, this expansive single-level residence offers an impressive blend of space, privacy, and potential. The flexible layout features 3 generous bedrooms—or 2 plus a den—along with a spacious living room, formal dining area, and large kitchen ready to be personalized to your taste. Soaring 9' ceilings, air conditioning, and a private deck with open views enhance the sense of comfort and sophistication, while the top-floor location means no neighbours above. Bring your design vision to update the flooring, countertops, and select finishes and create a truly exceptional home. Includes 2 heated underground parking stalls, one with a storage cage, plus a car wash, fitness room, steam room, social room, and theatre room. Minutes to Whitemud Creek ravine trails, shopping, and amenities. Some photos have been digitally staged. (id:66070)
Features & Amenities
3 Bedrooms
2 Bathrooms
Reading / Office Nook
Forced Air
Air Conditioning
9' Ceilings
Interested in this property?
Fill out the form and an agent will be in touch.
Mortgage Calculator
Estimated Monthly Payment
$1,965
Principal & Interest
Loan Amount
$320,000
Total Interest
$269,524
* Estimate only. Does not include property taxes, insurance, or CMHC premiums. Contact your lender for a full pre-approval.
Similar Listings
Comparable homes in Edmonton you may also like
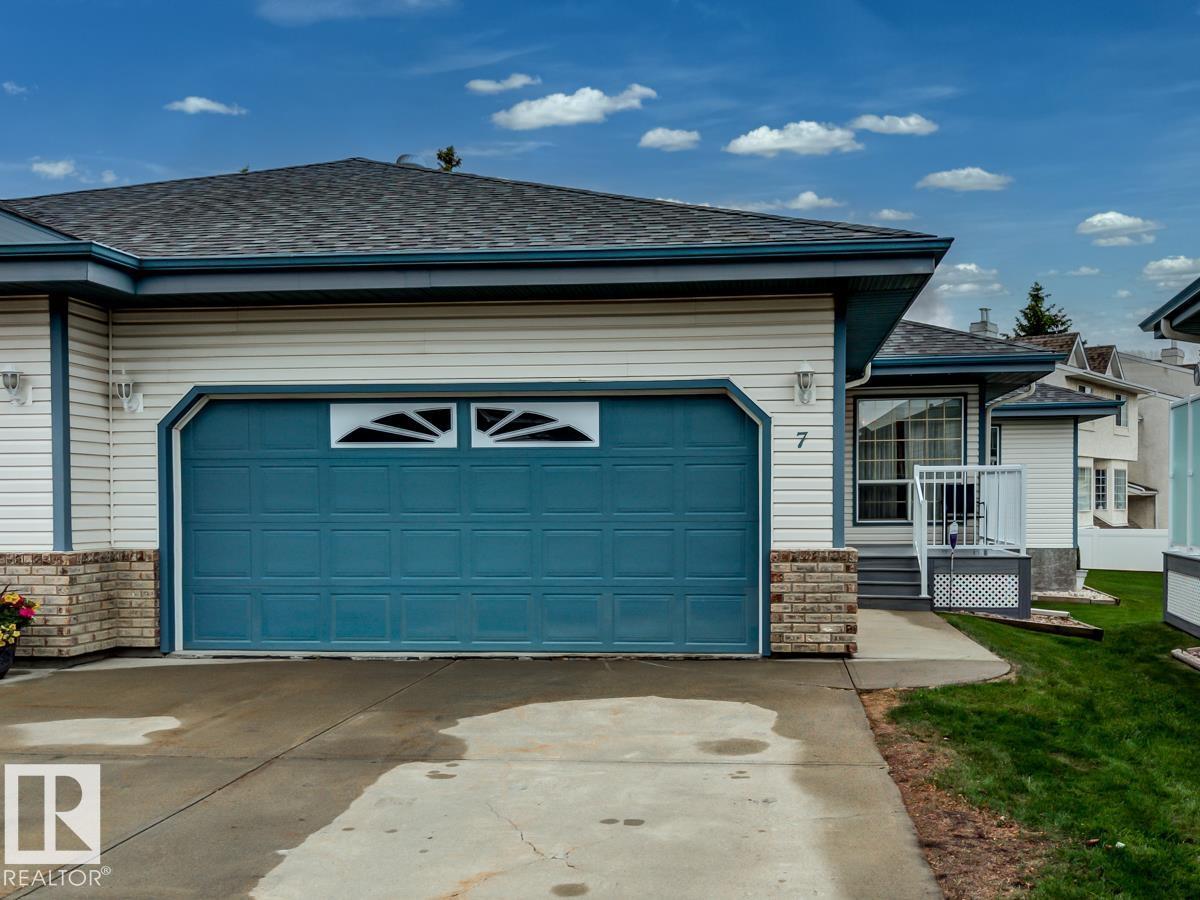
$400,000
#7 9731 174 ST NW, Edmonton
#7 9731 174 ST NW, Edmonton
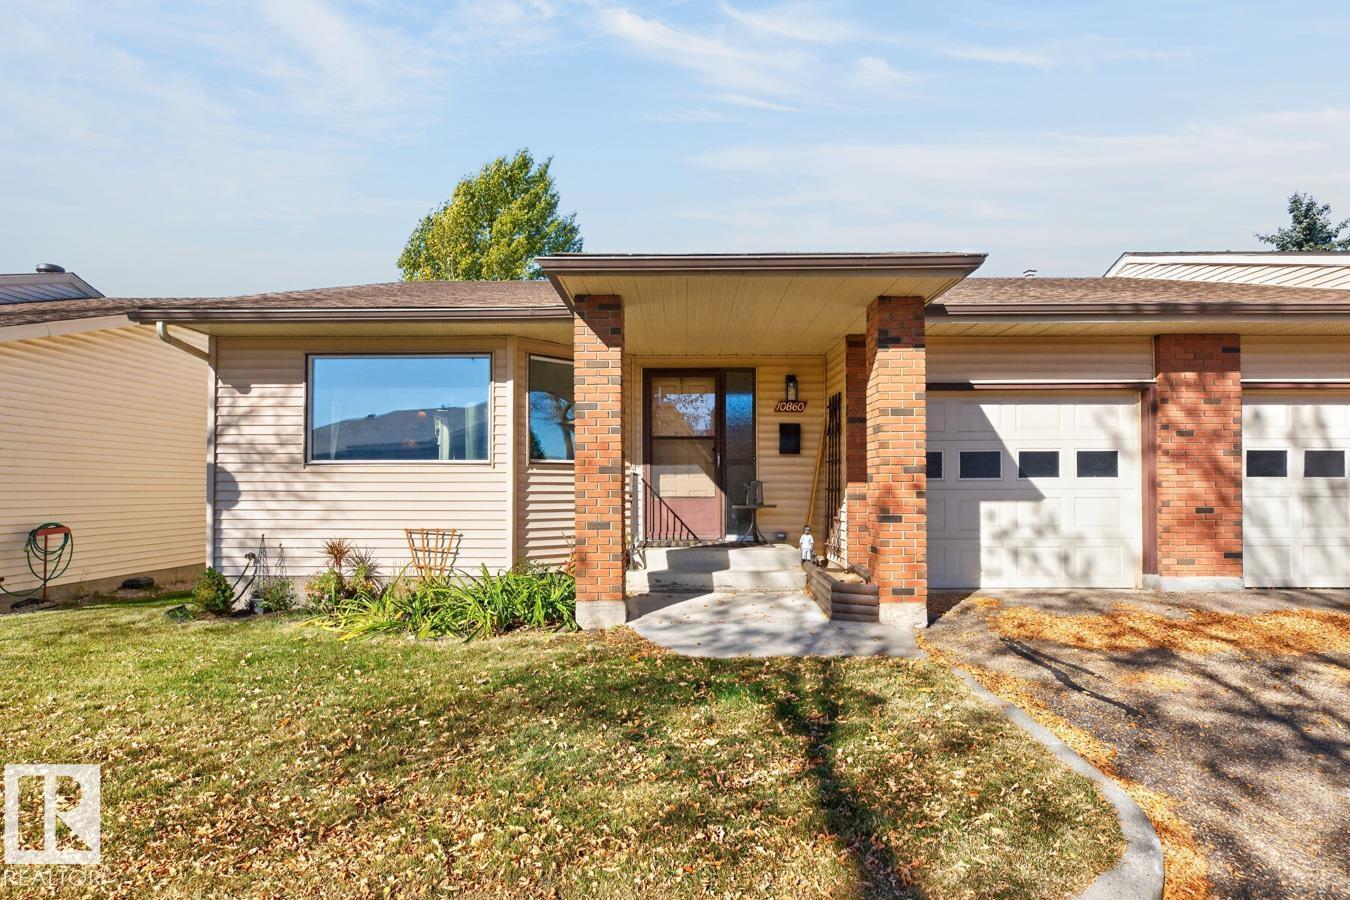
$398,500
10860 11 AV NW, Edmonton
10860 11 AV NW, Edmonton
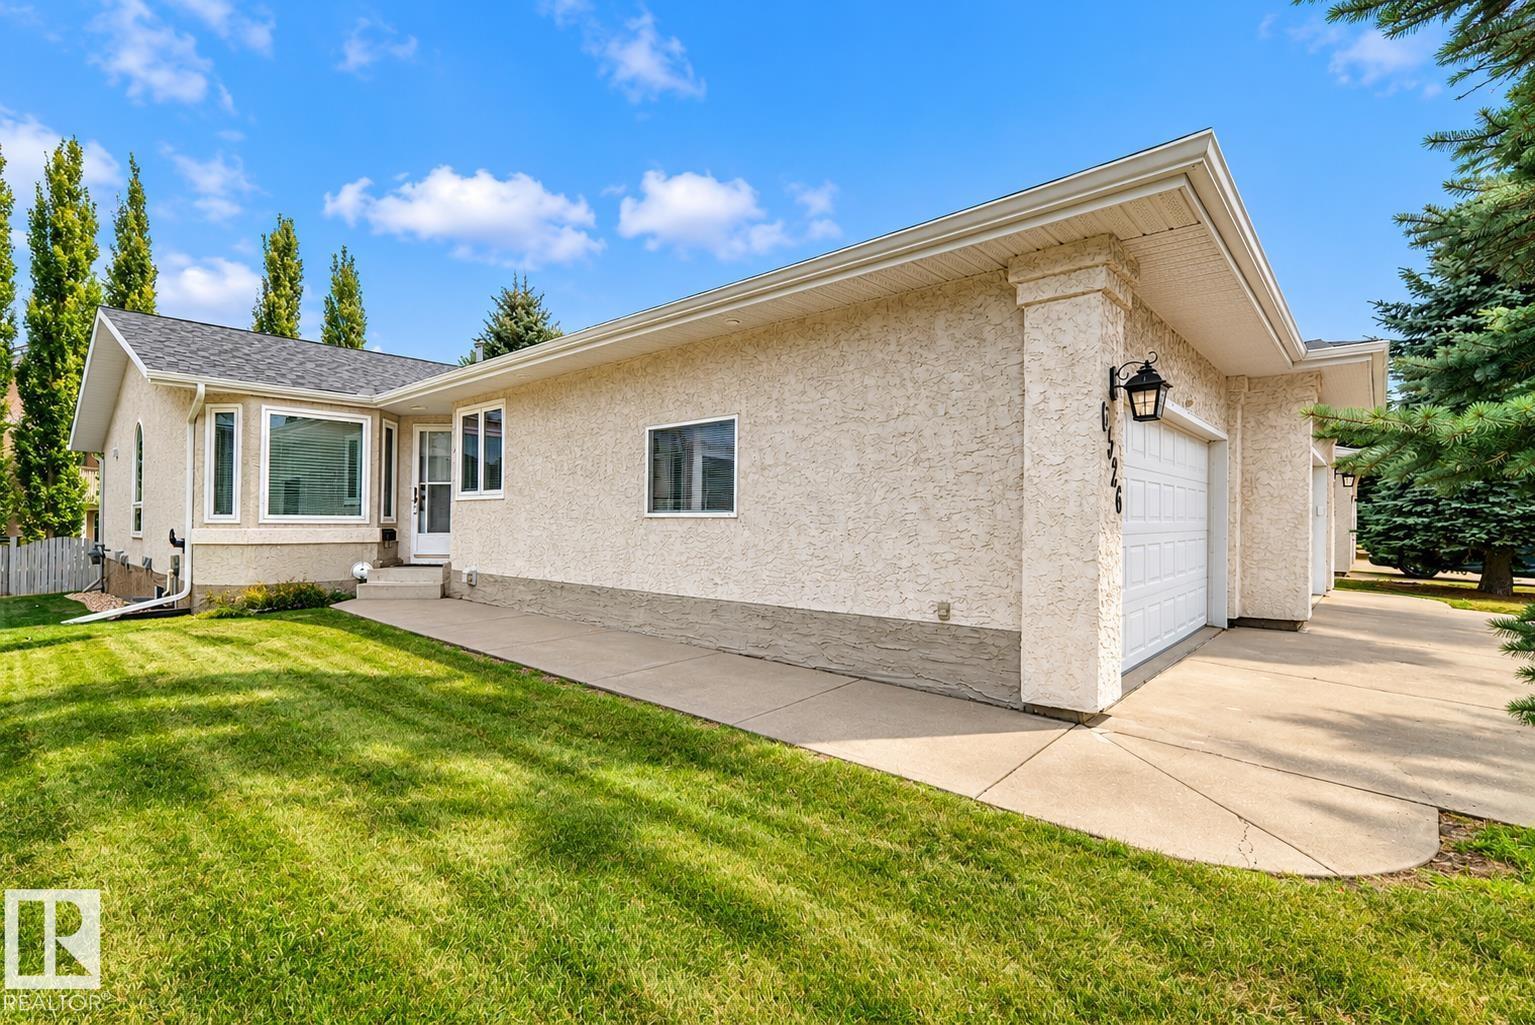
$399,900
6526 158 AV NW, Edmonton
6526 158 AV NW, Edmonton
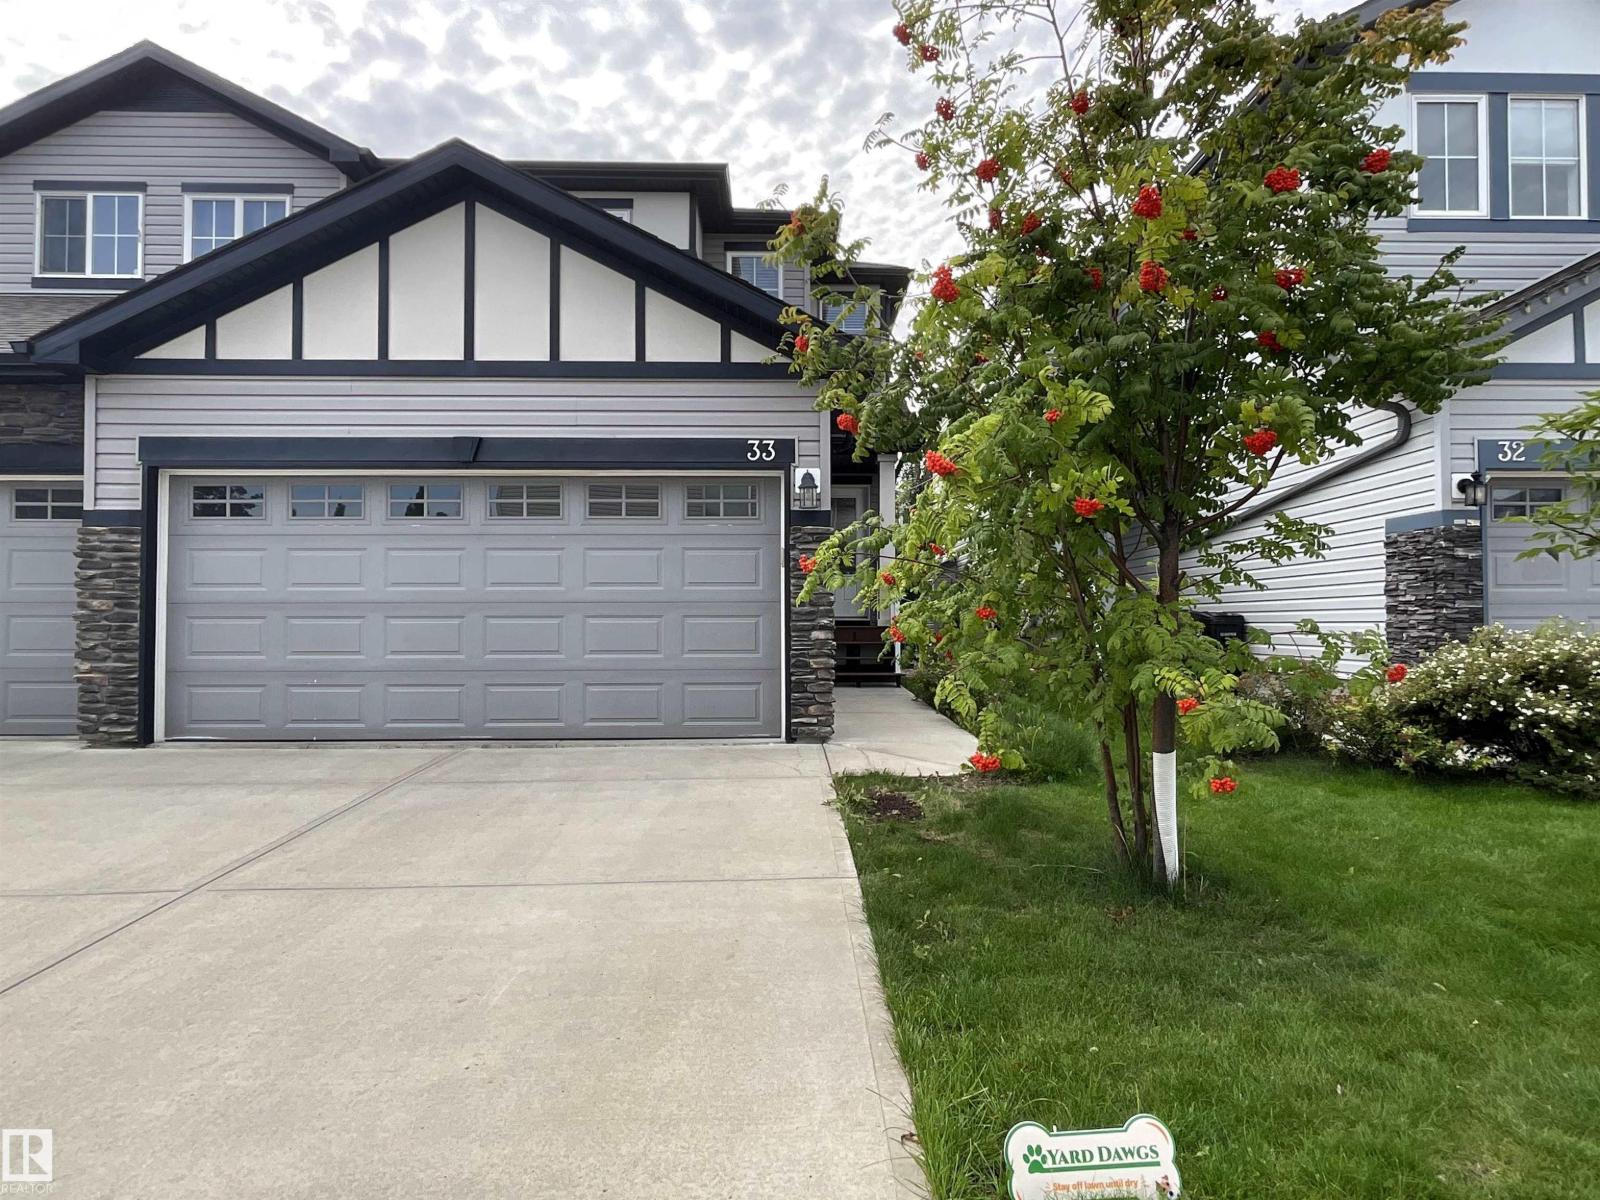
$399,000
#33 9350 211 ST NW, Edmonton
#33 9350 211 ST NW, Edmonton
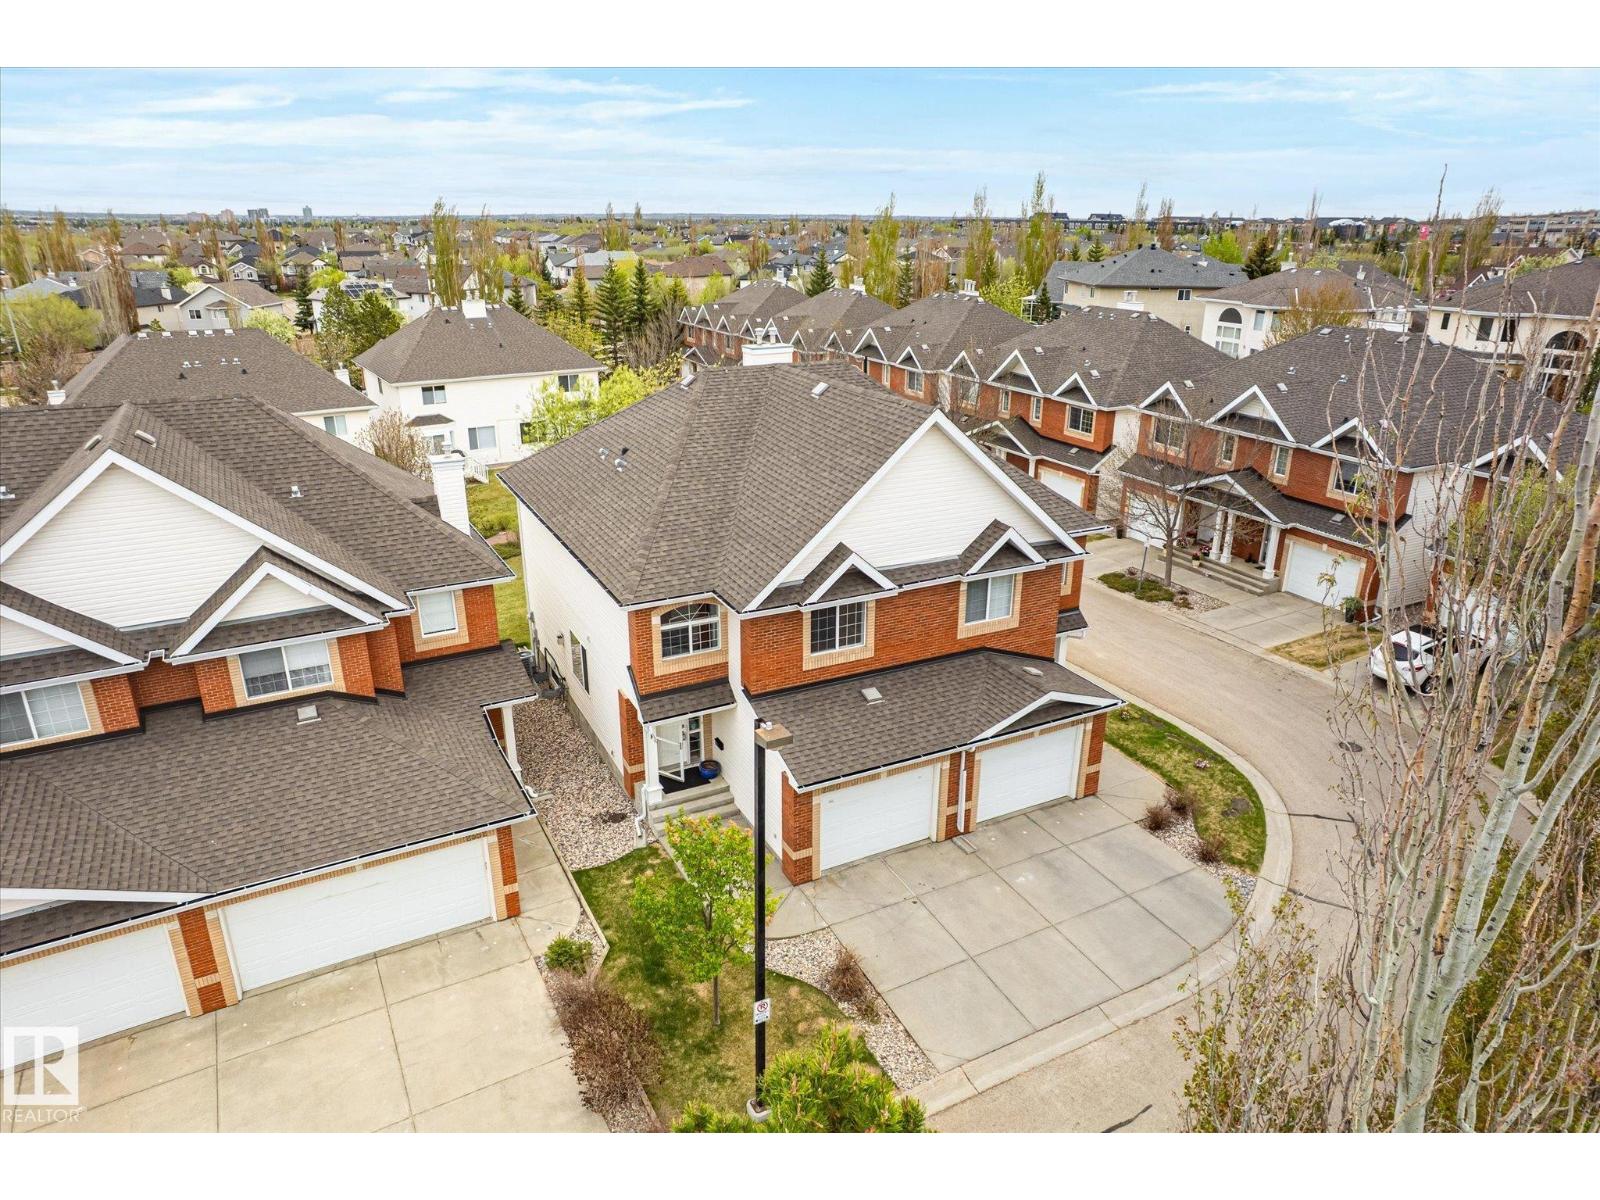
$395,000
2550 RABBIT HILL RD NW, Edmonton
2550 RABBIT HILL RD NW, Edmonton
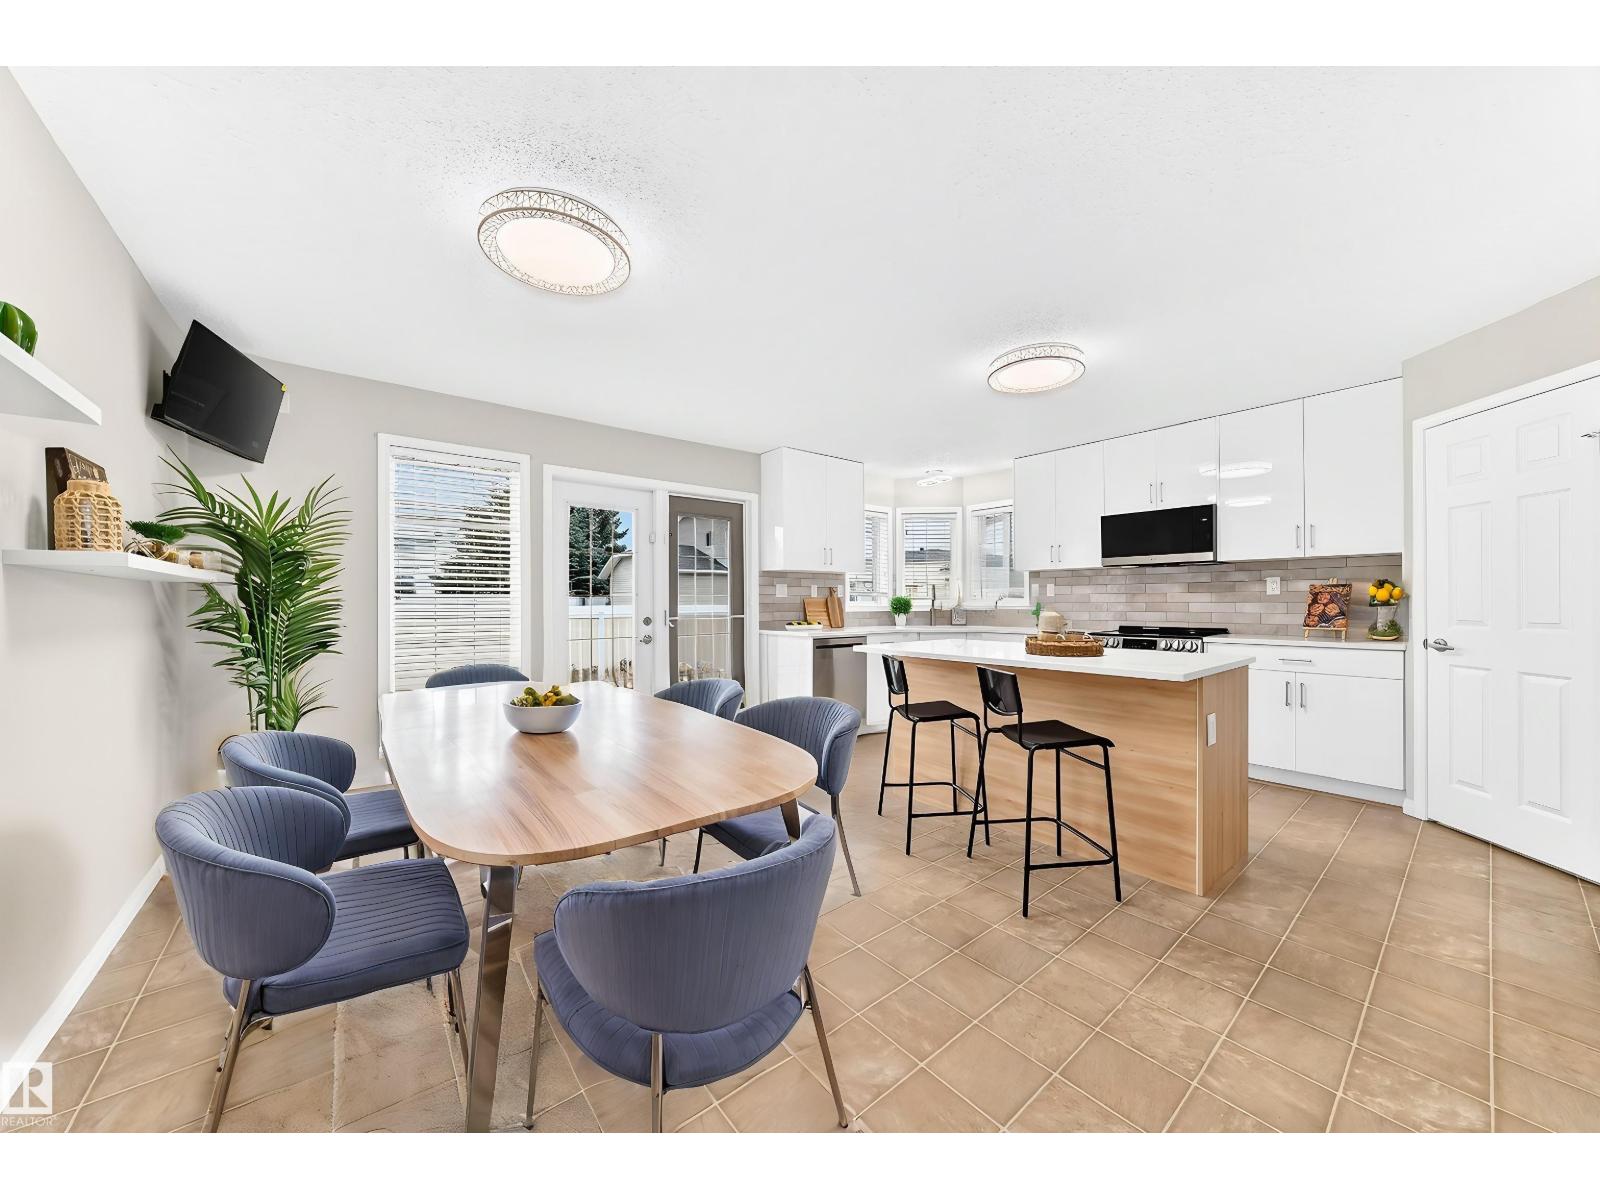
$389,000
#2 1850 MILL WOODS RD E NW, Edmonton
#2 1850 MILL WOODS RD E NW, Edmonton
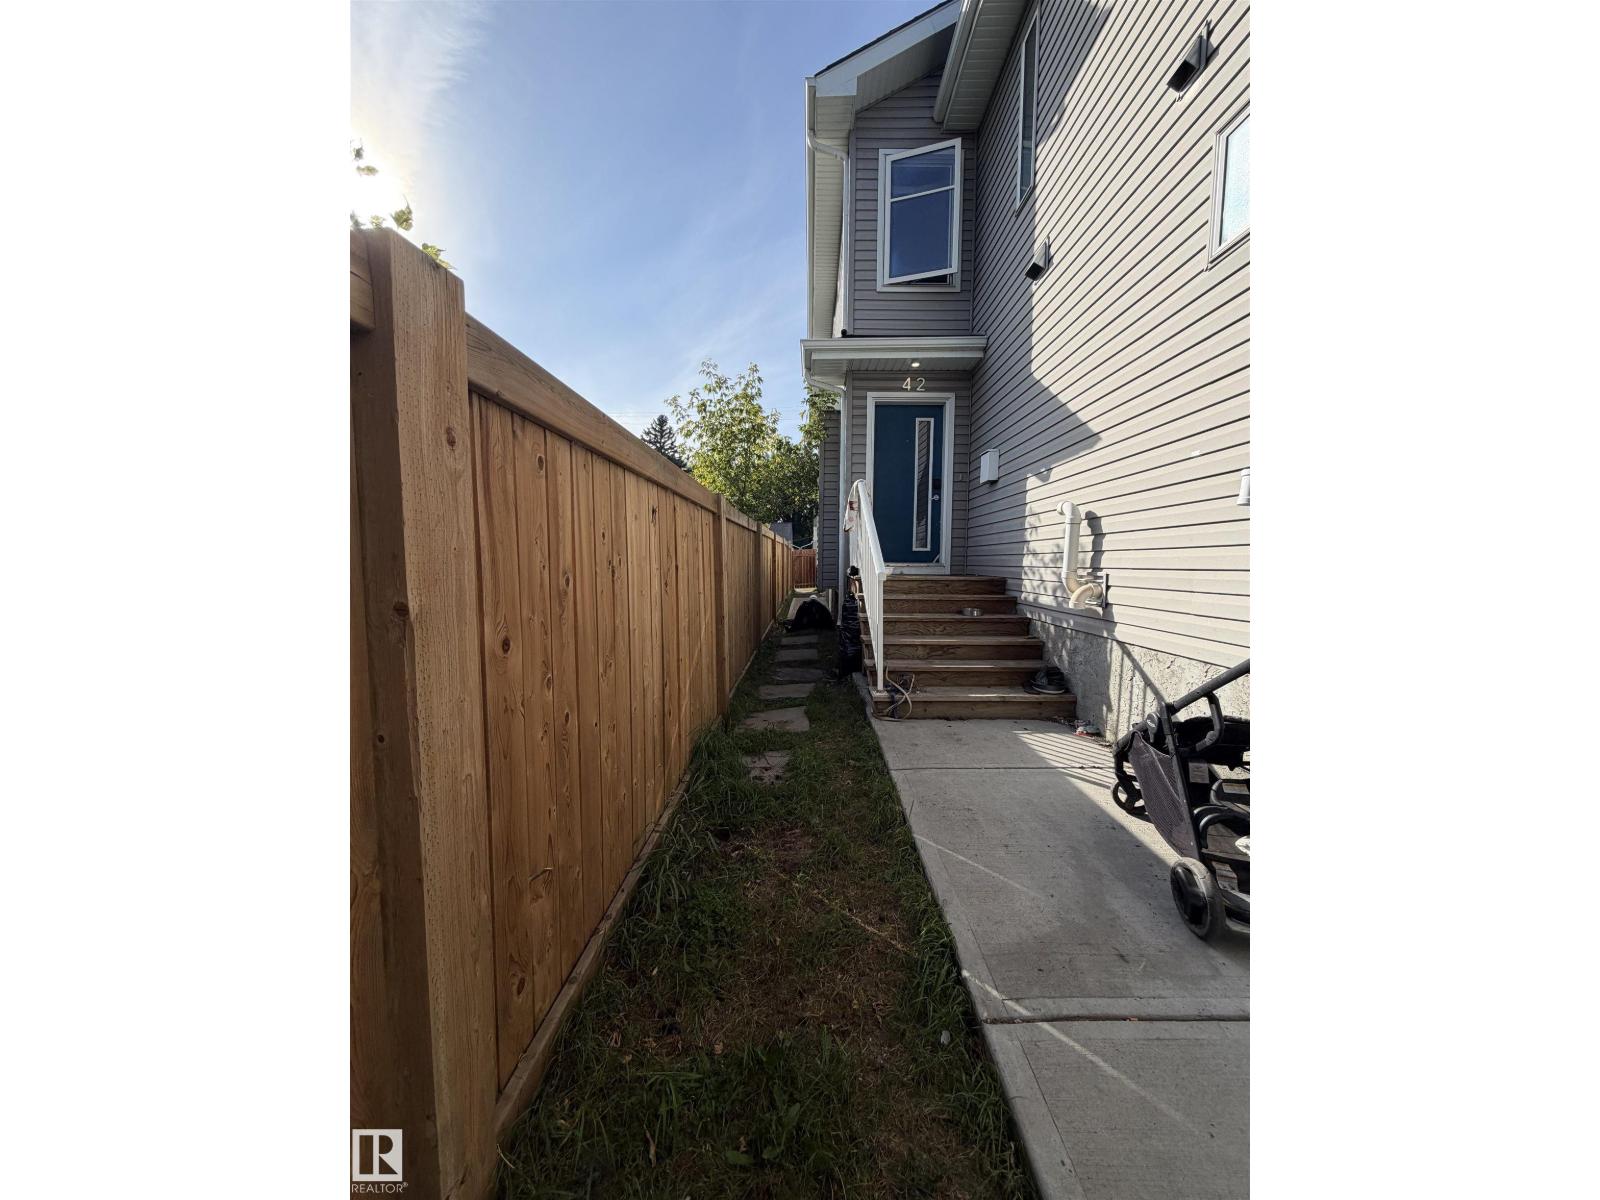
$385,000
11442 82 ST NW, Edmonton
11442 82 ST NW, Edmonton
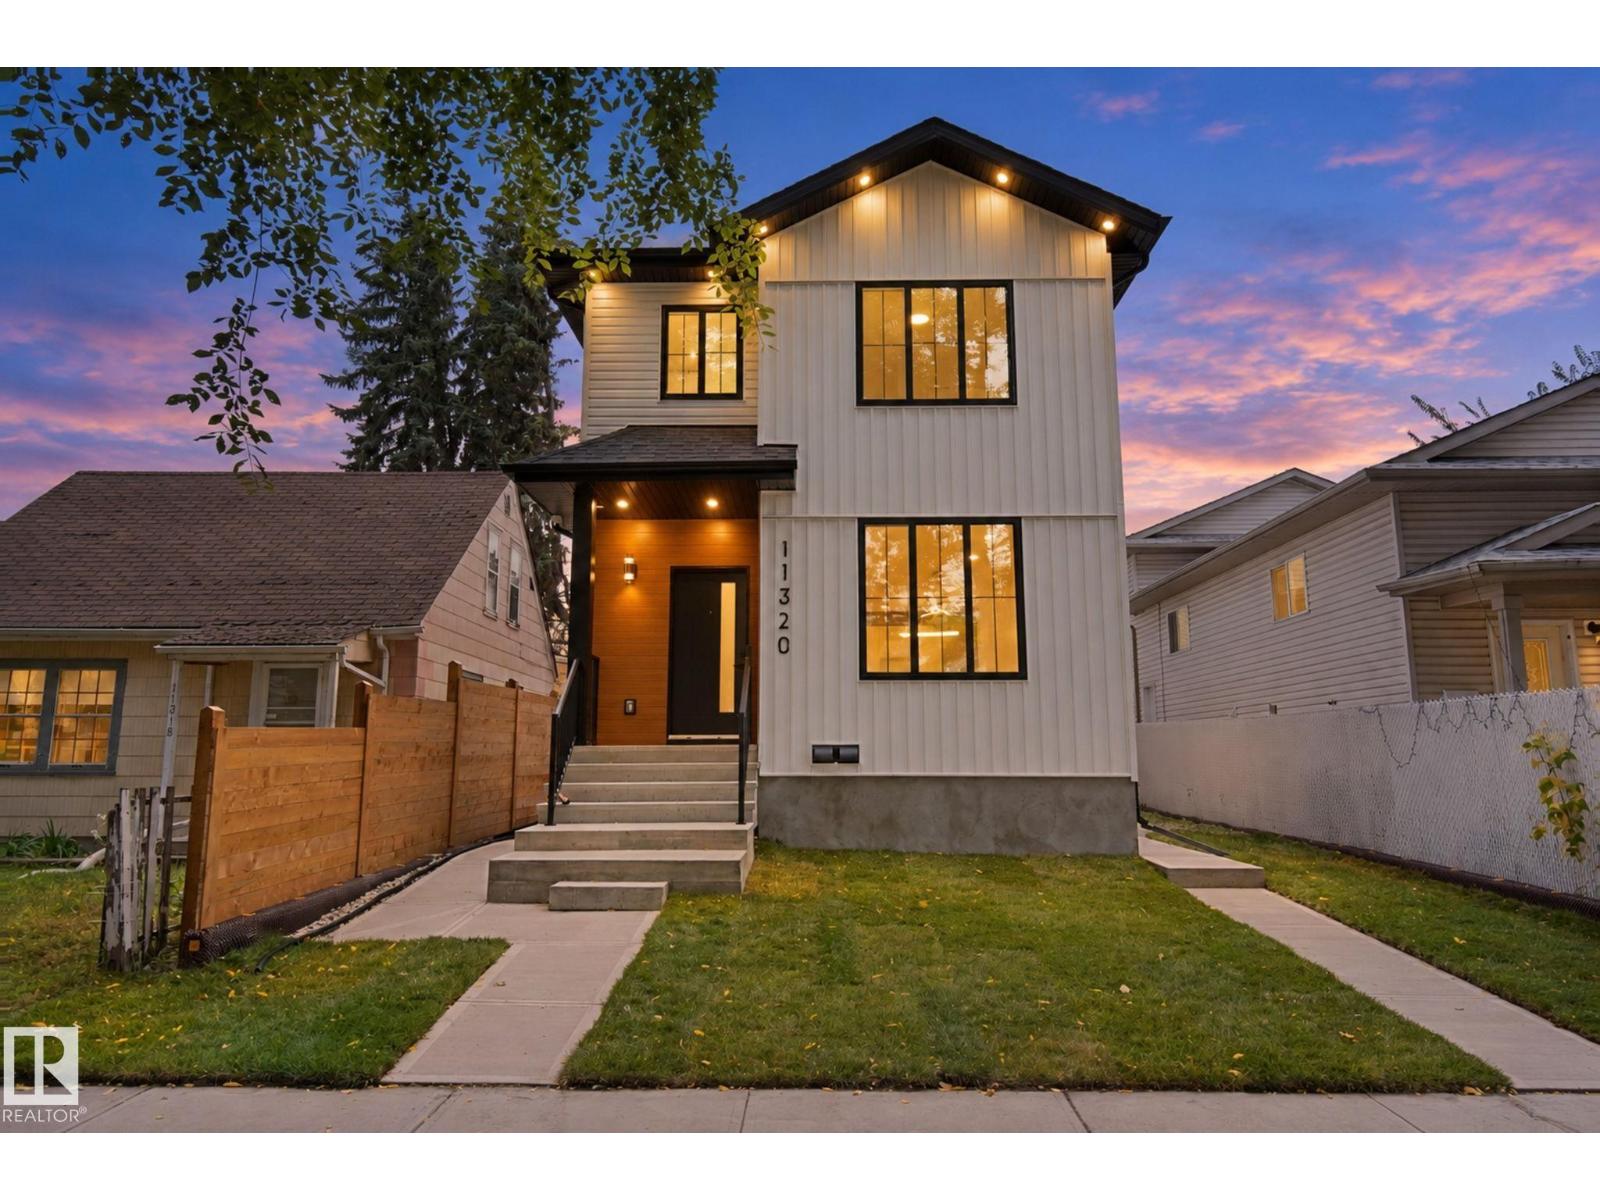
$424,900
11320 91 St. NW, Edmonton
11320 91 St. NW, Edmonton
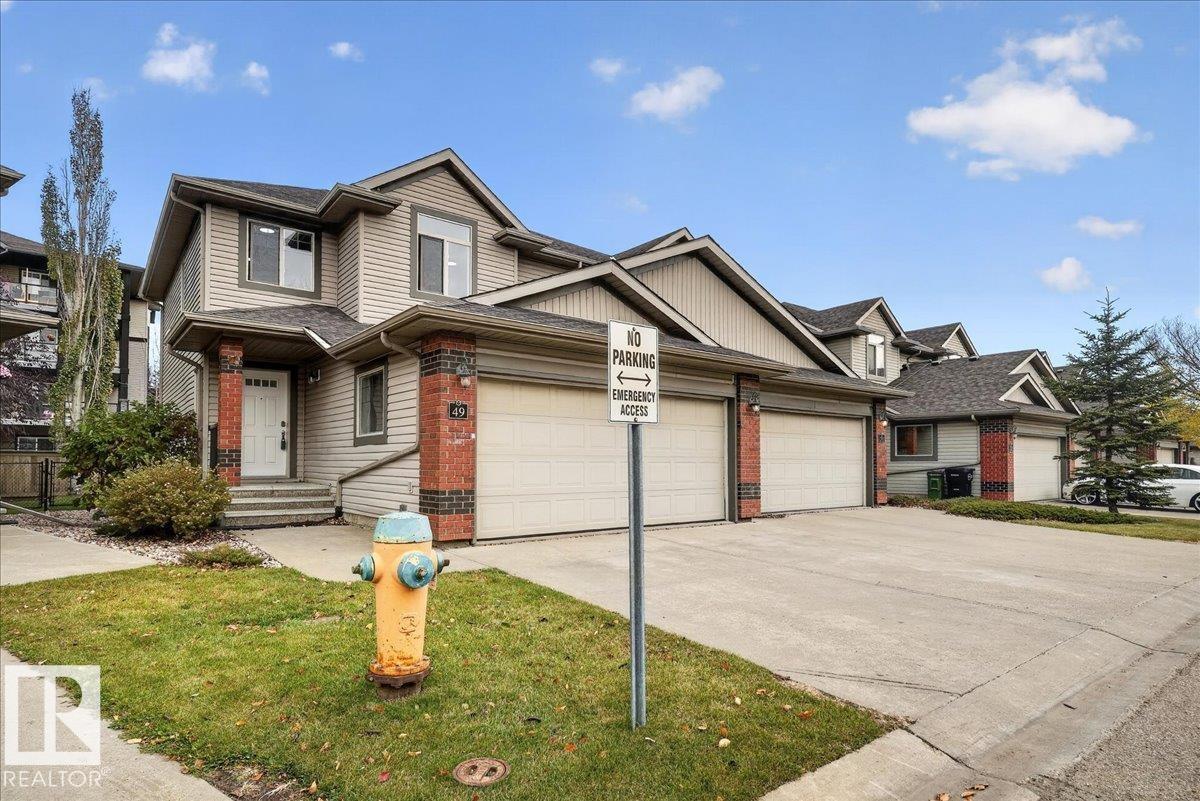
$379,900
#49 1128 156 ST NW, Edmonton
#49 1128 156 ST NW, Edmonton
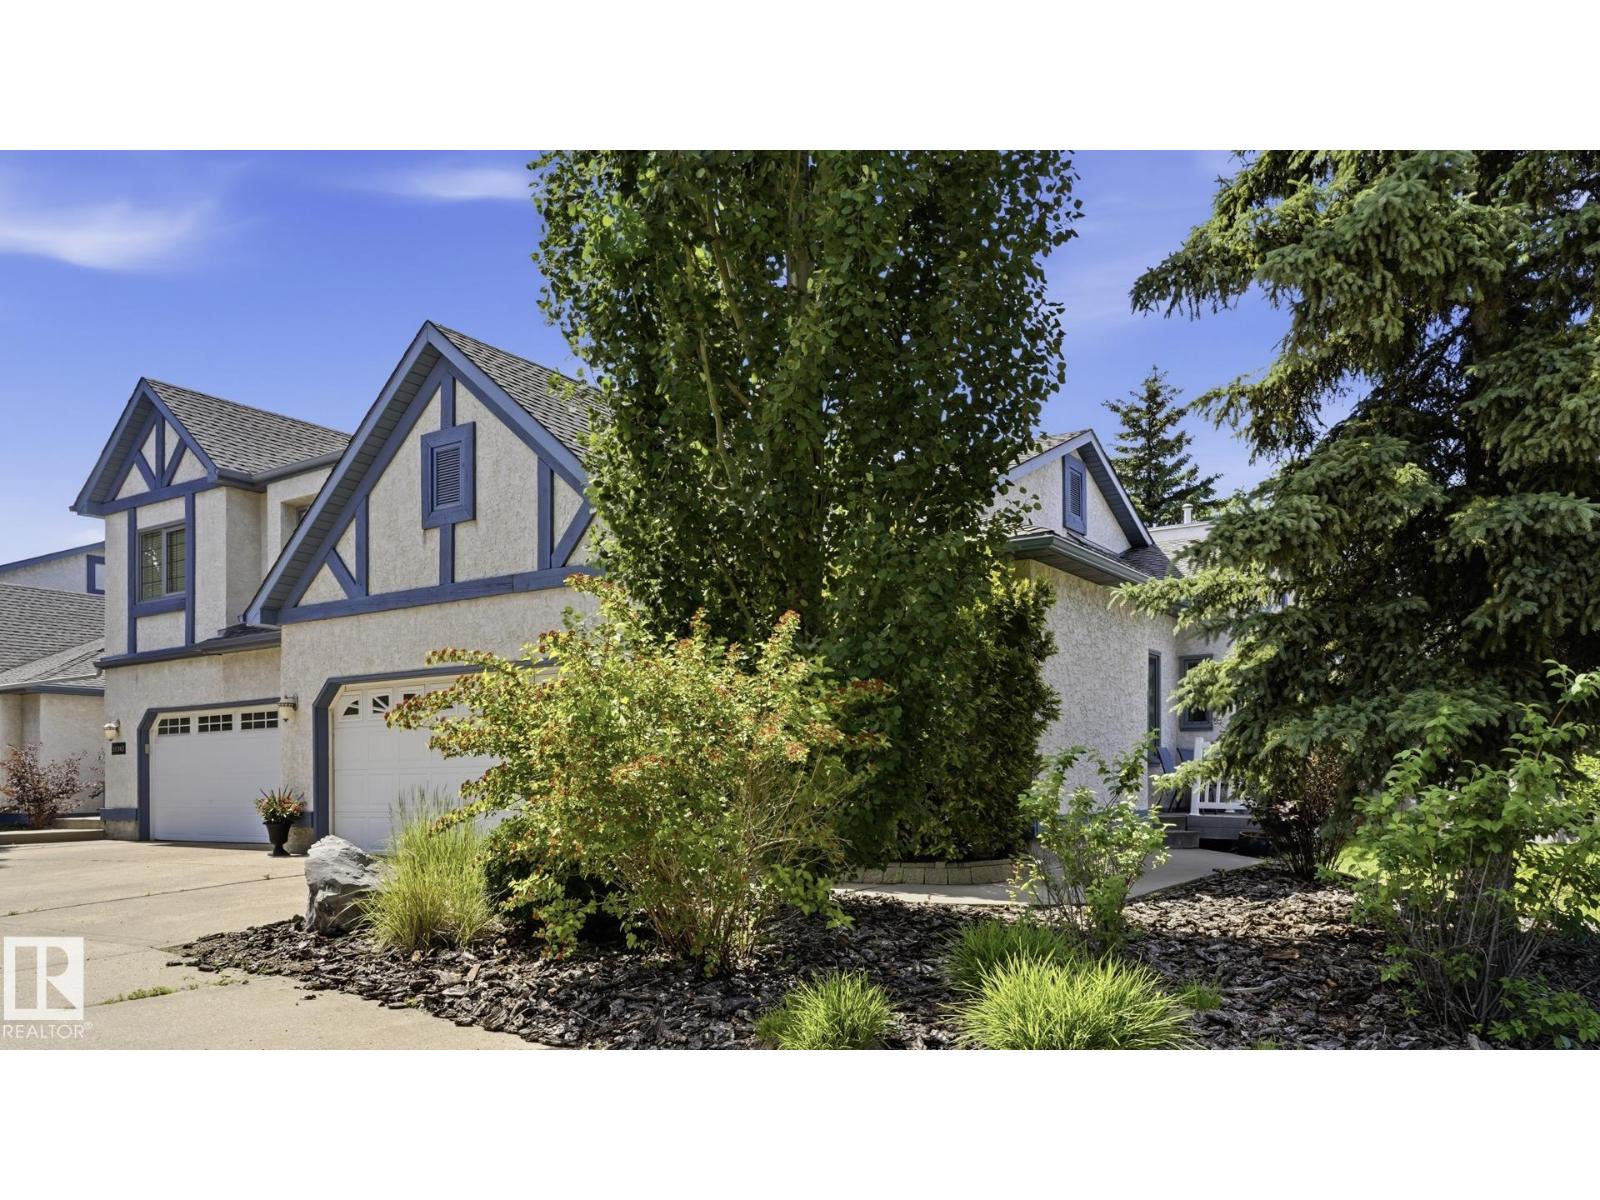
$419,900
#10 11249 12 AV NW, Edmonton
#10 11249 12 AV NW, Edmonton