
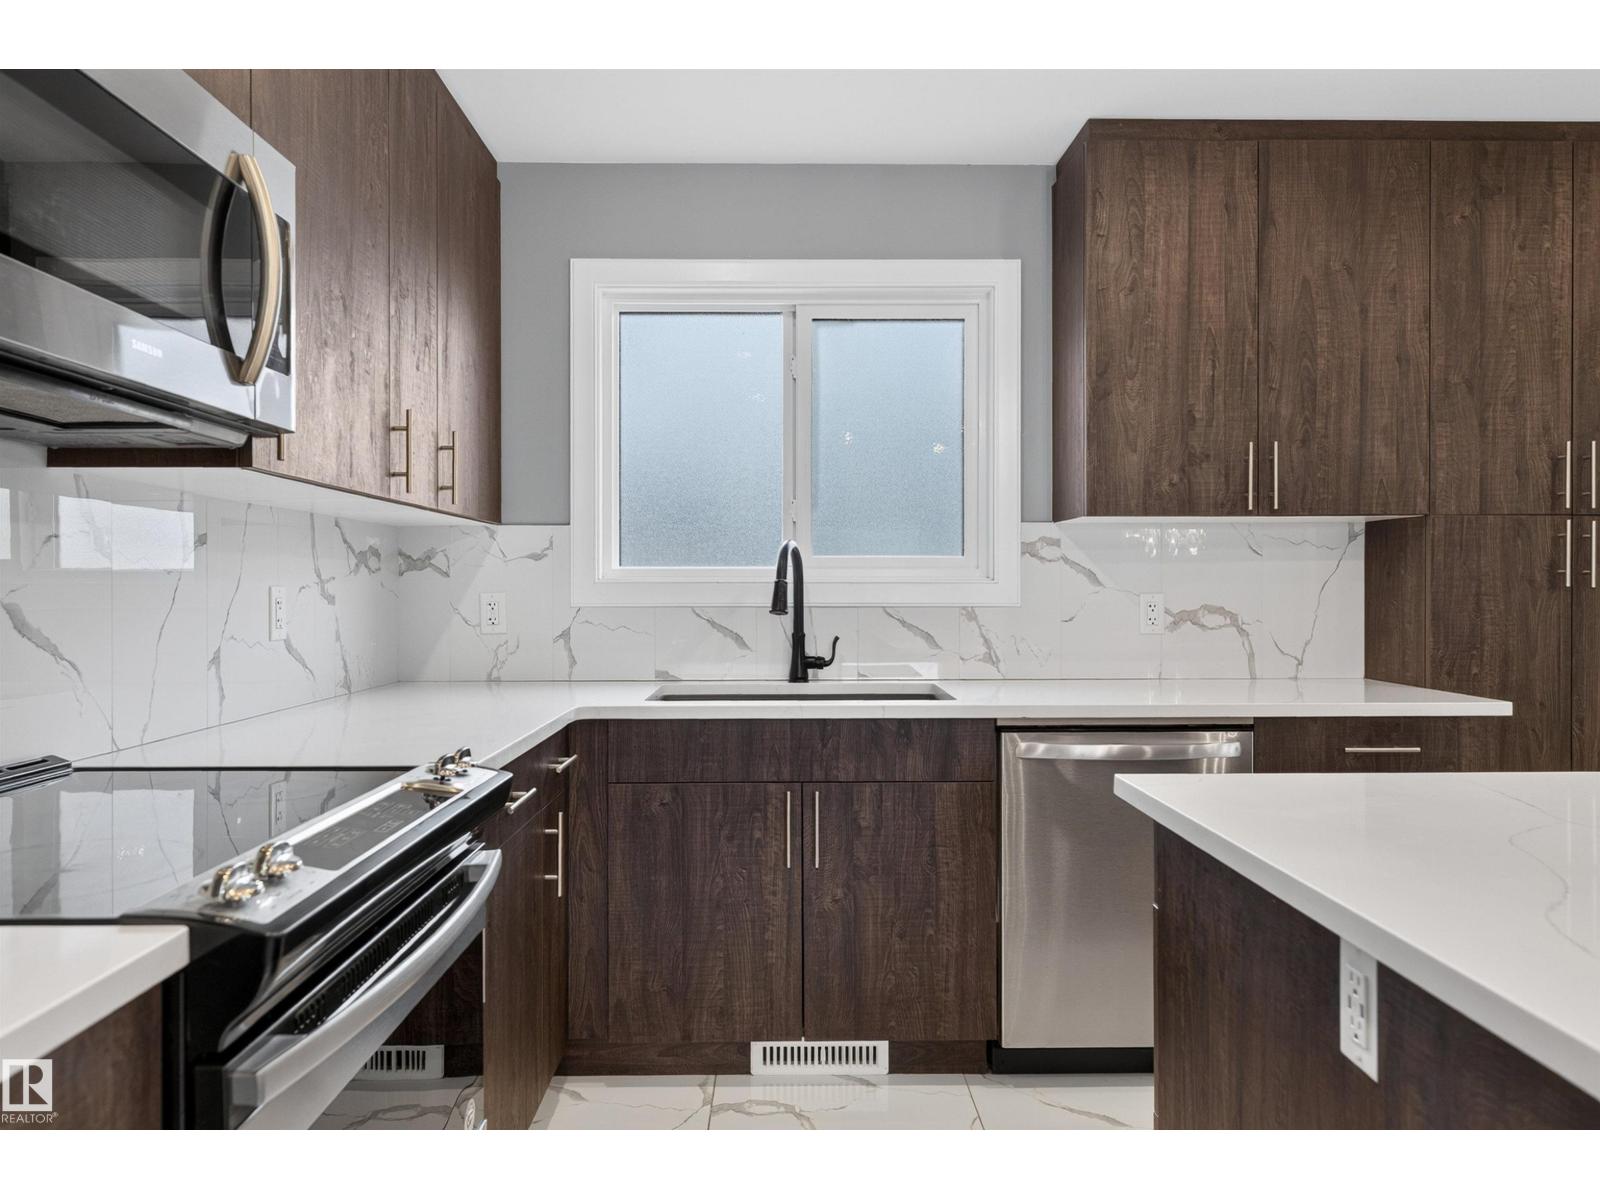
9526 109A AV NW, Edmonton
$389,900
Property Details
Bedrooms
4
Bathrooms
4
Square Feet
1,454 sqft
Lot Size
187.77 square meters
Year Built
2017
Type
condo
MLS #
E4513391
About This Property
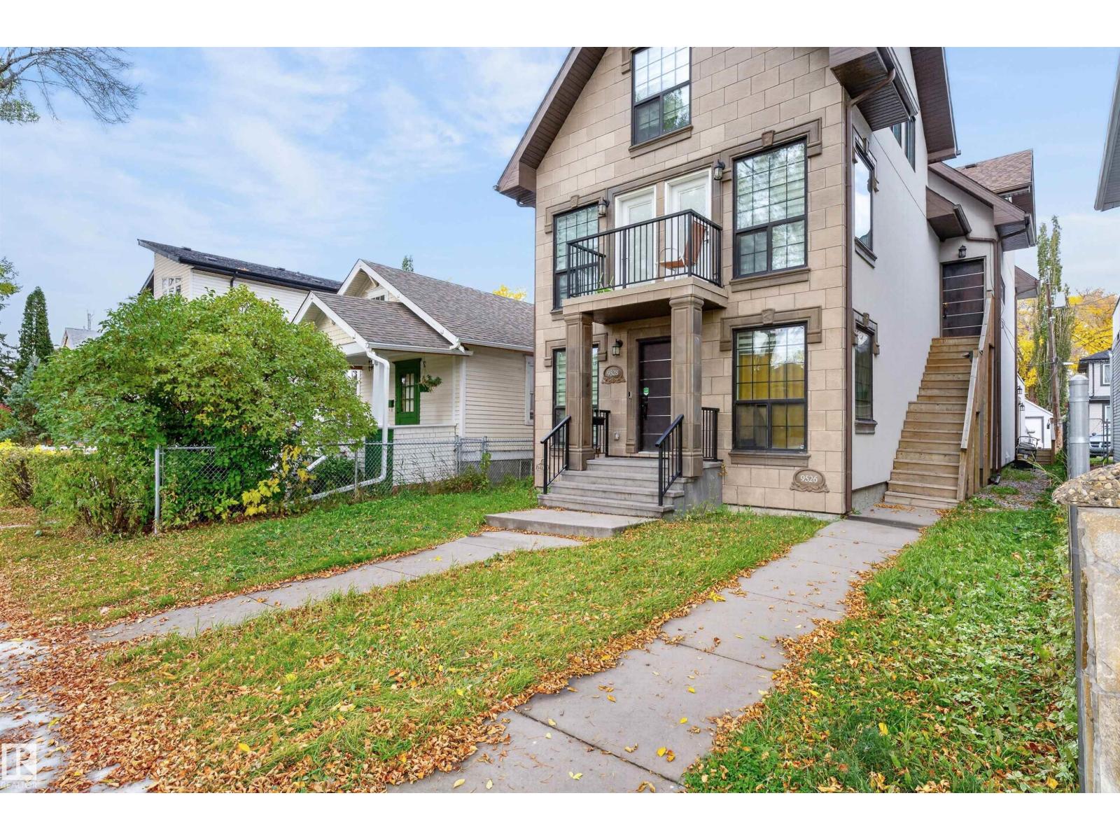
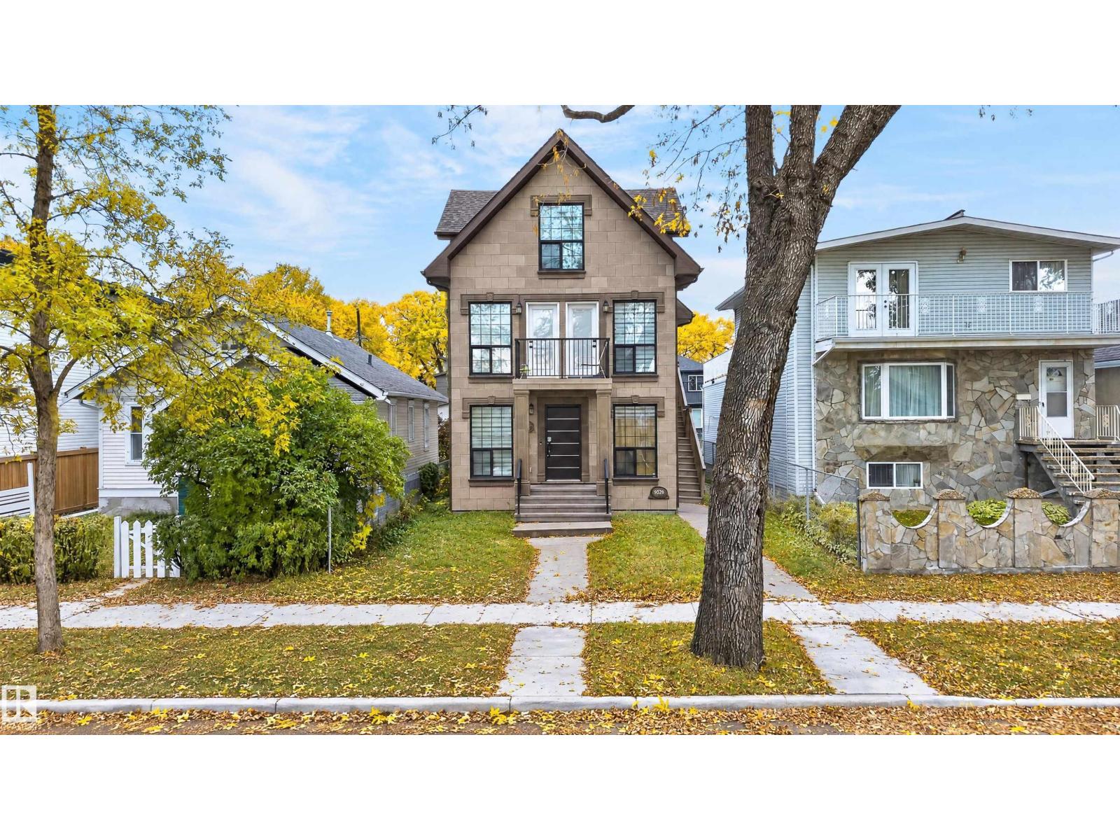
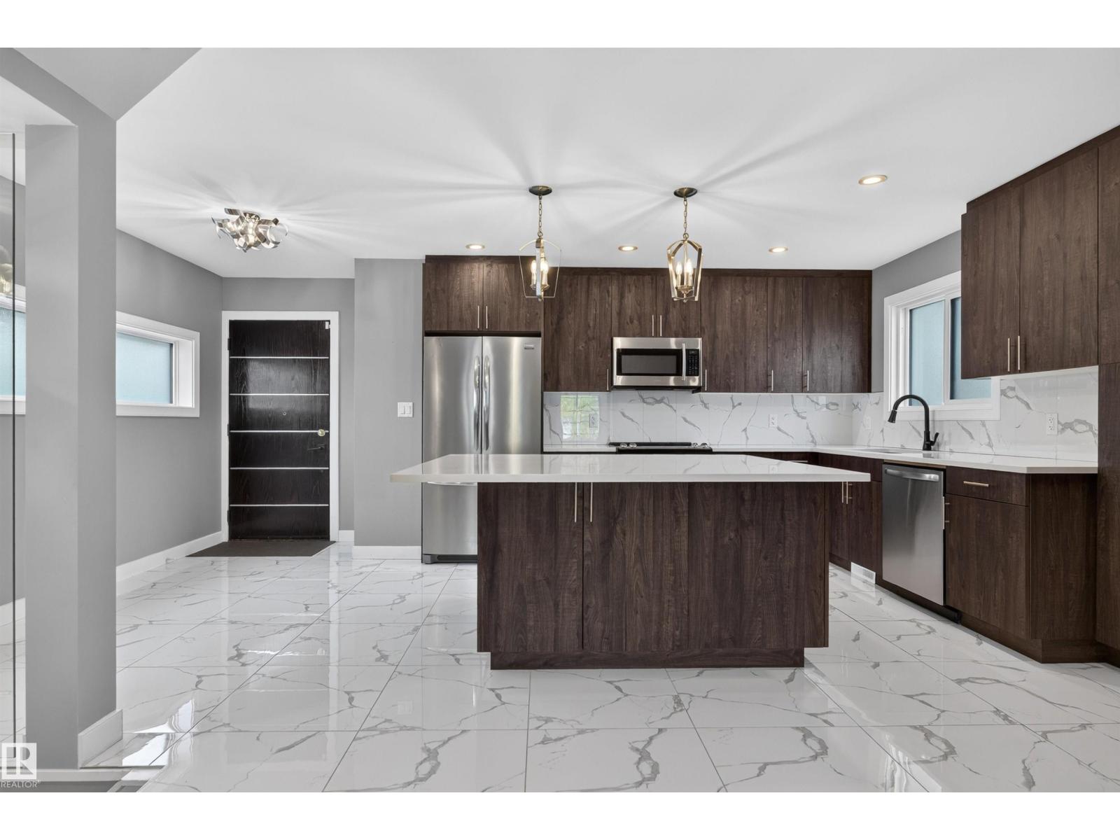
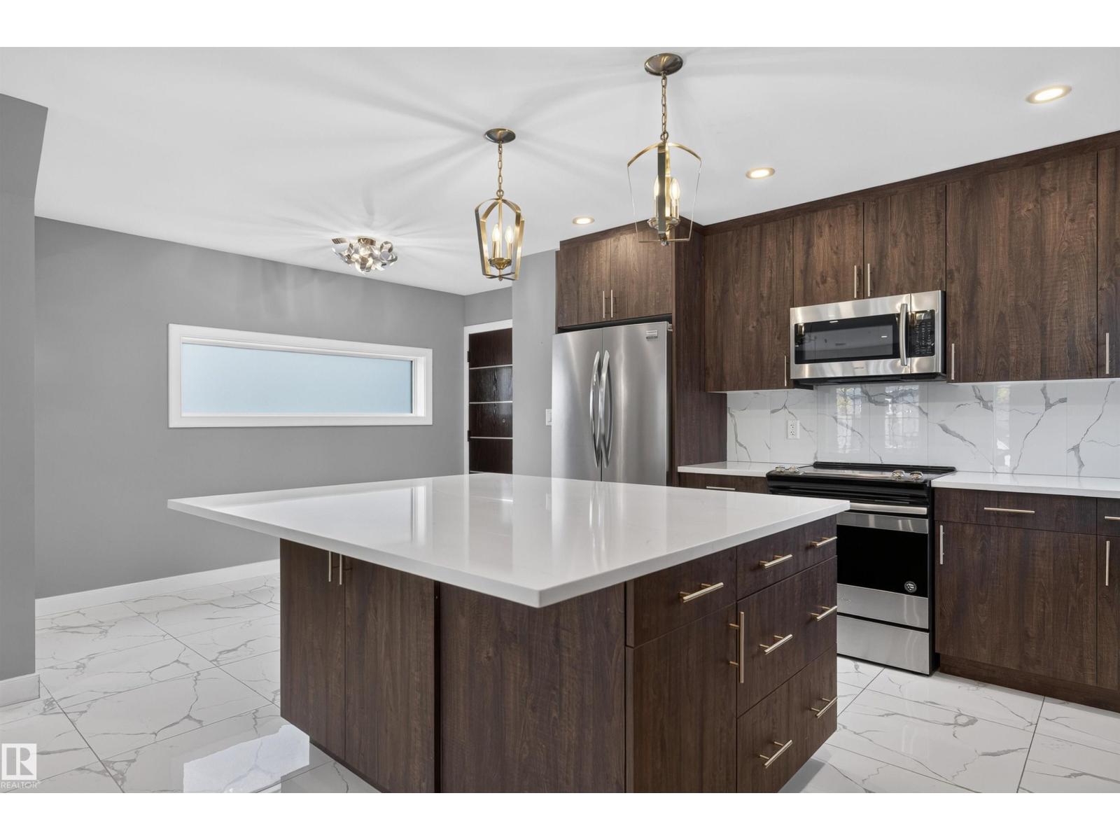
Style, versatility and an unbeatable central Edmonton location! This beautifully finished home offers 4 finished levels, 4 bedrooms, 3.5 bathrooms with a unique design. The main floor features 2 bedrooms, full bath, laundry and garage access. Second level with stunning tile flooring, large windows, glass feature walls, a modern kitchen with rich wood cabinetry, quartz countertops and stainless appliances. Several custom built-ins, glass railings and contemporary finishes throughout. The loft area is a luxurious primary retreat with oversized ensuite and private balcony. Developed basement provides plenty of living space or another large bedroom. Attached garage with rooftop patio. Just one block from the Italian Centre and minutes to Kingsway Mall, NAIT, Royal Alexandra Hospital and downtown! The layout offers exciting potential for professional office use, with multiple private offices and common areas, subject to city approval. (id:66070)
Features & Amenities
4 Bedrooms
4 Bathrooms
Ensuite
Double Garage
Quartz Countertops
Forced Air
Laundry Room
Office Room
Interested in this property?
Fill out the form and an agent will be in touch.
Mortgage Calculator
Estimated Monthly Payment
$1,915
Principal & Interest
Loan Amount
$311,920
Total Interest
$262,719
* Estimate only. Does not include property taxes, insurance, or CMHC premiums. Contact your lender for a full pre-approval.
Similar Listings
Comparable homes in Edmonton you may also like
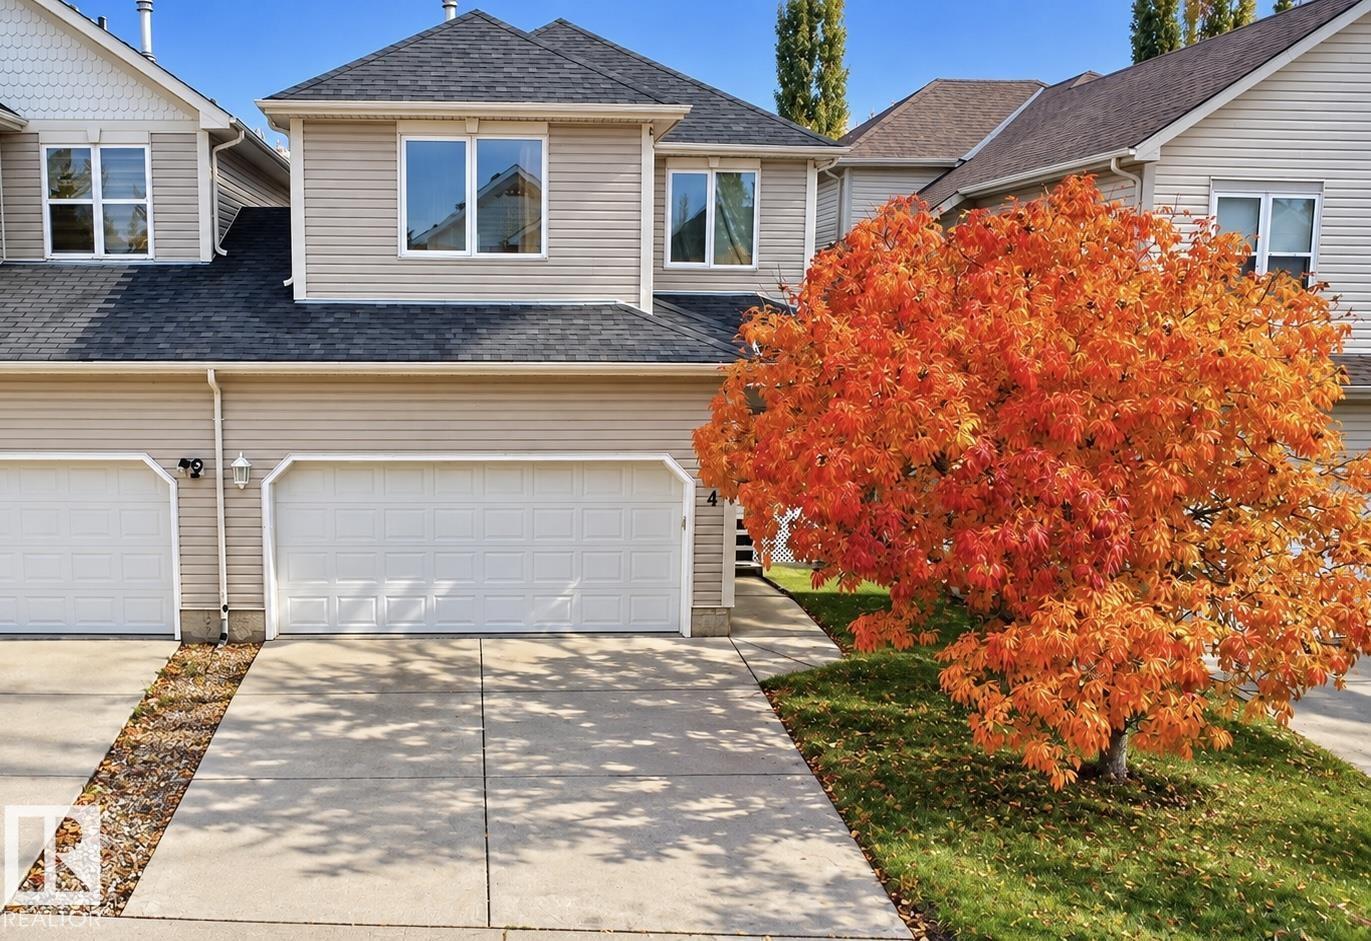
$400,000
4 1920 Millwoods RD E NW, Edmonton
4 1920 Millwoods RD E NW, Edmonton
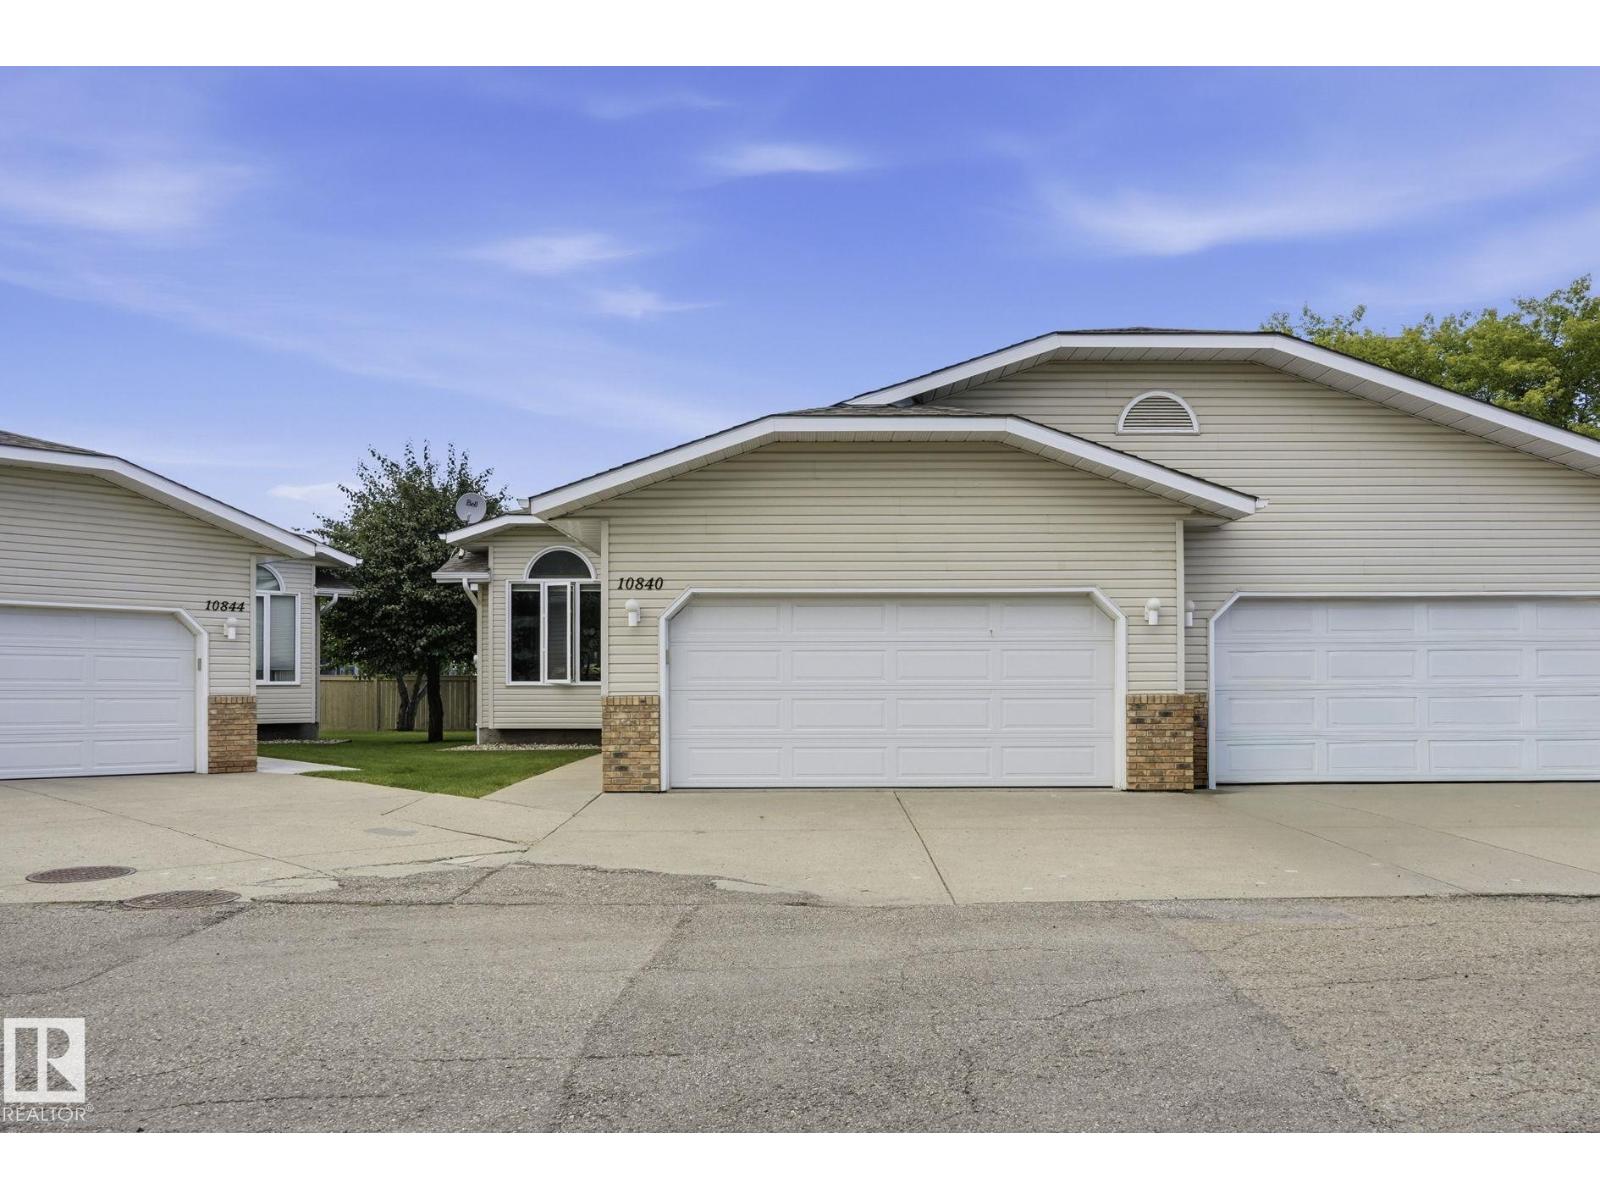
$359,000
10840 25 AV NW, Edmonton
10840 25 AV NW, Edmonton
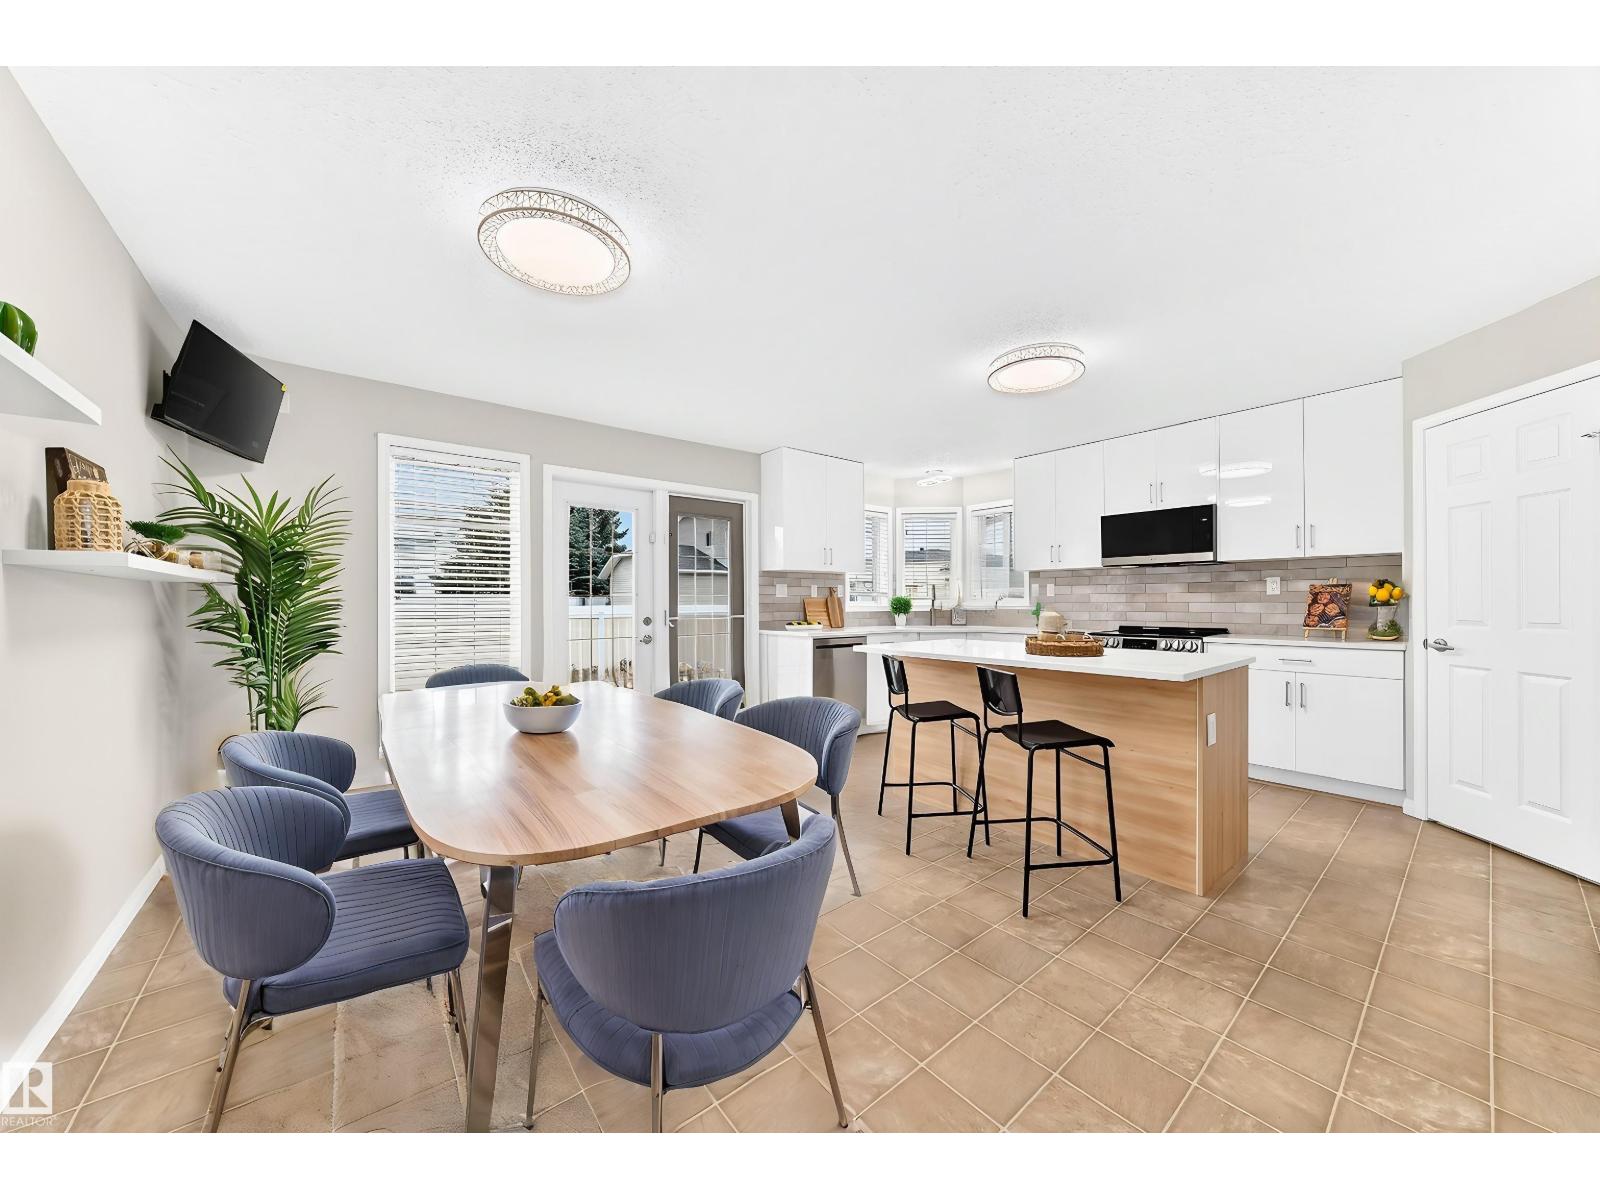
$389,000
#2 1850 MILL WOODS RD E NW, Edmonton
#2 1850 MILL WOODS RD E NW, Edmonton
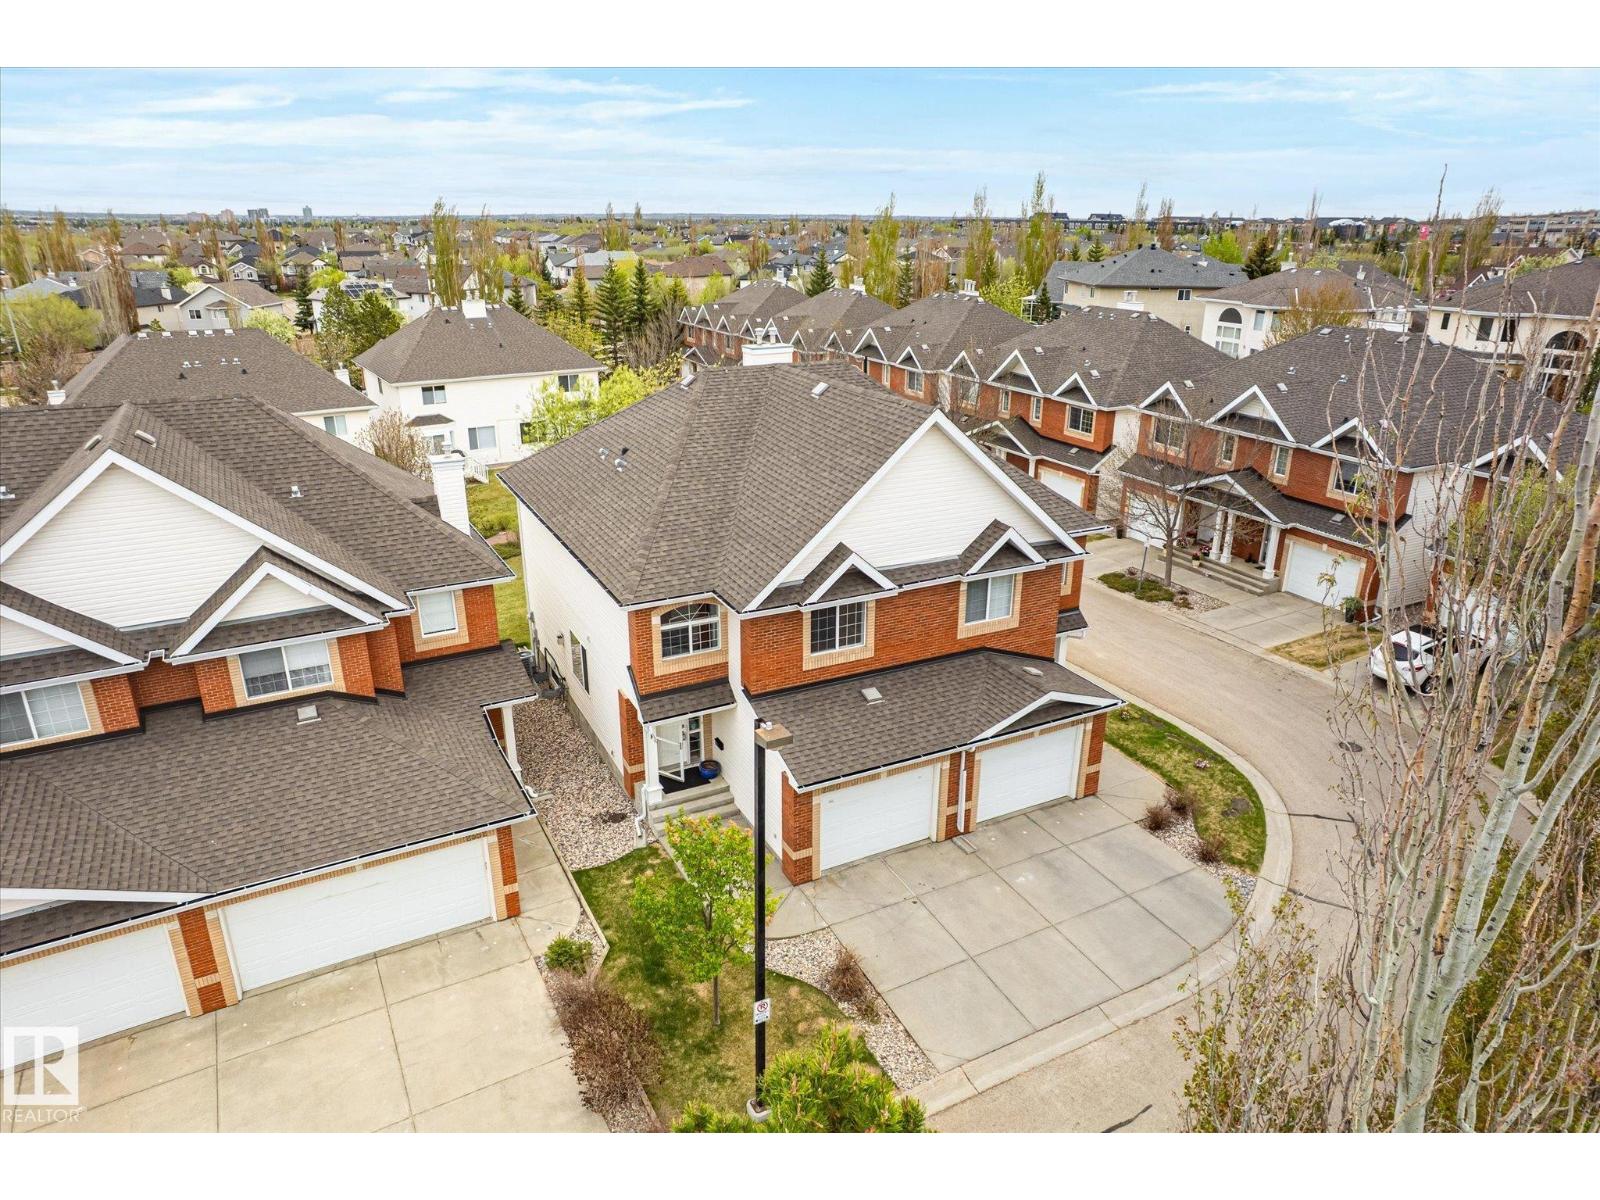
$395,000
2550 RABBIT HILL RD NW, Edmonton
2550 RABBIT HILL RD NW, Edmonton
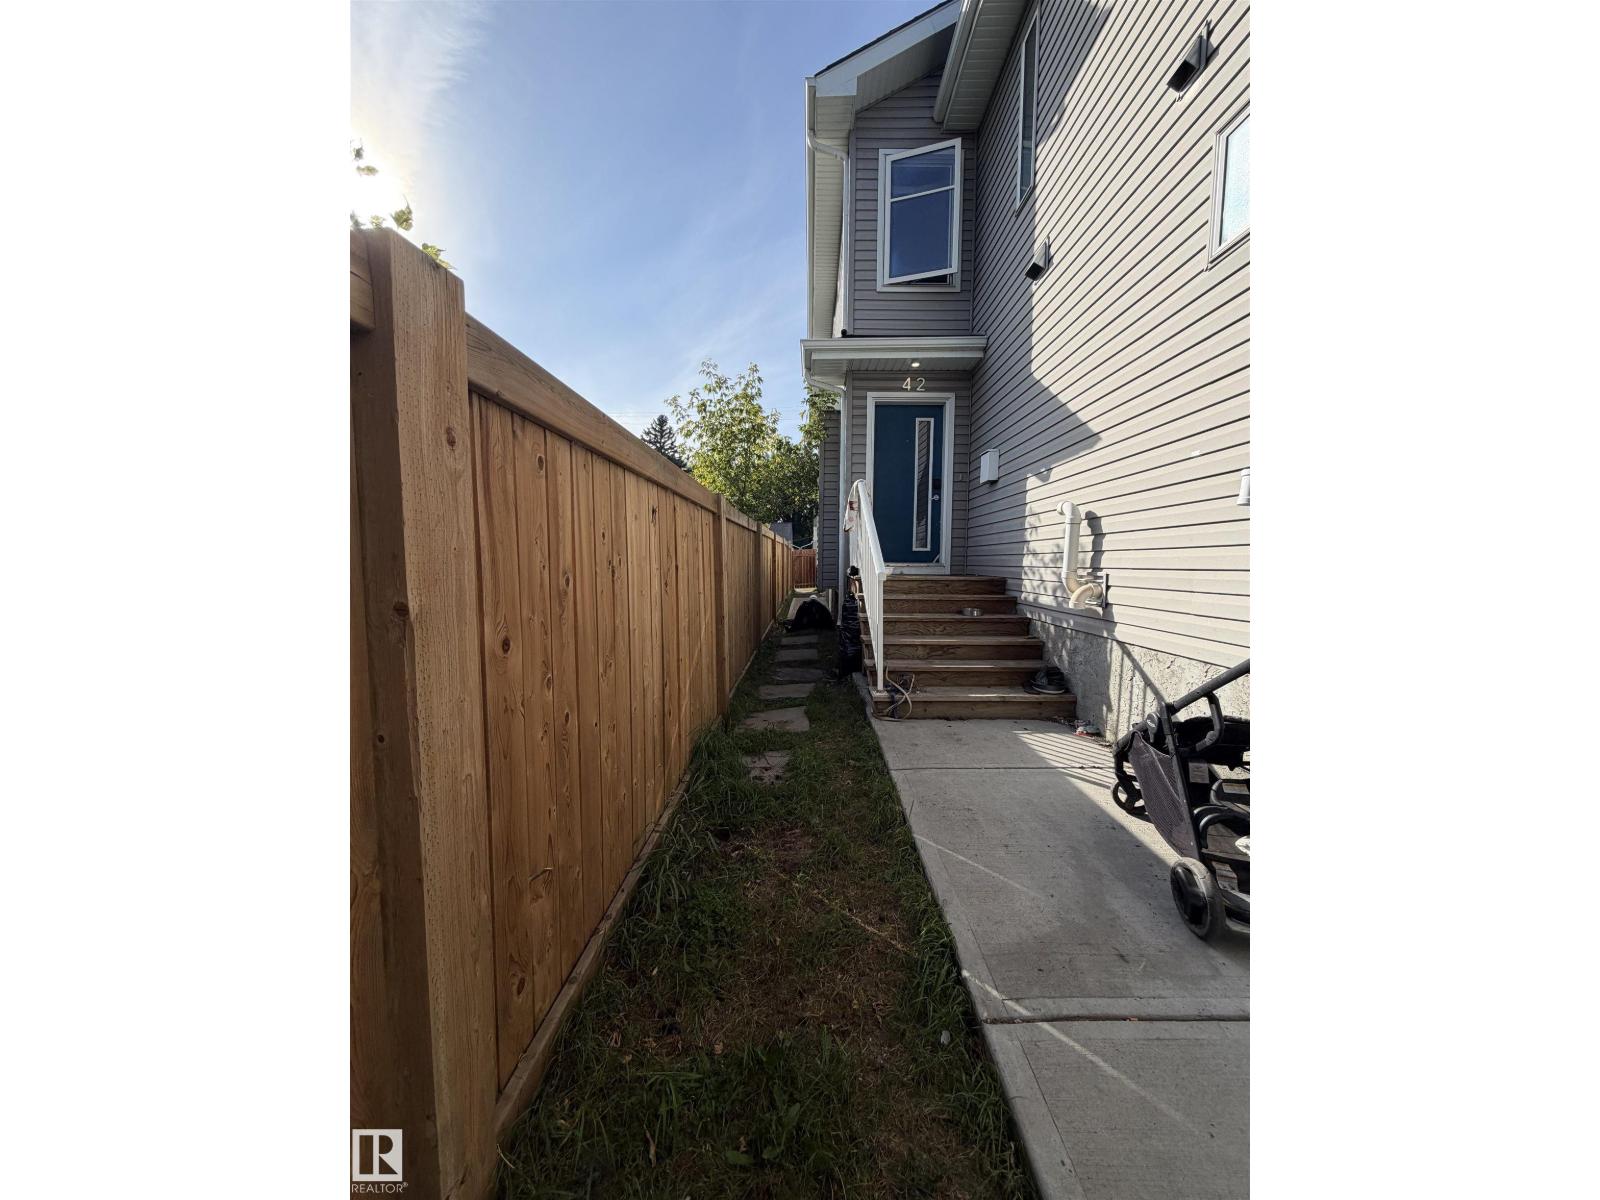
$385,000
11442 82 ST NW, Edmonton
11442 82 ST NW, Edmonton
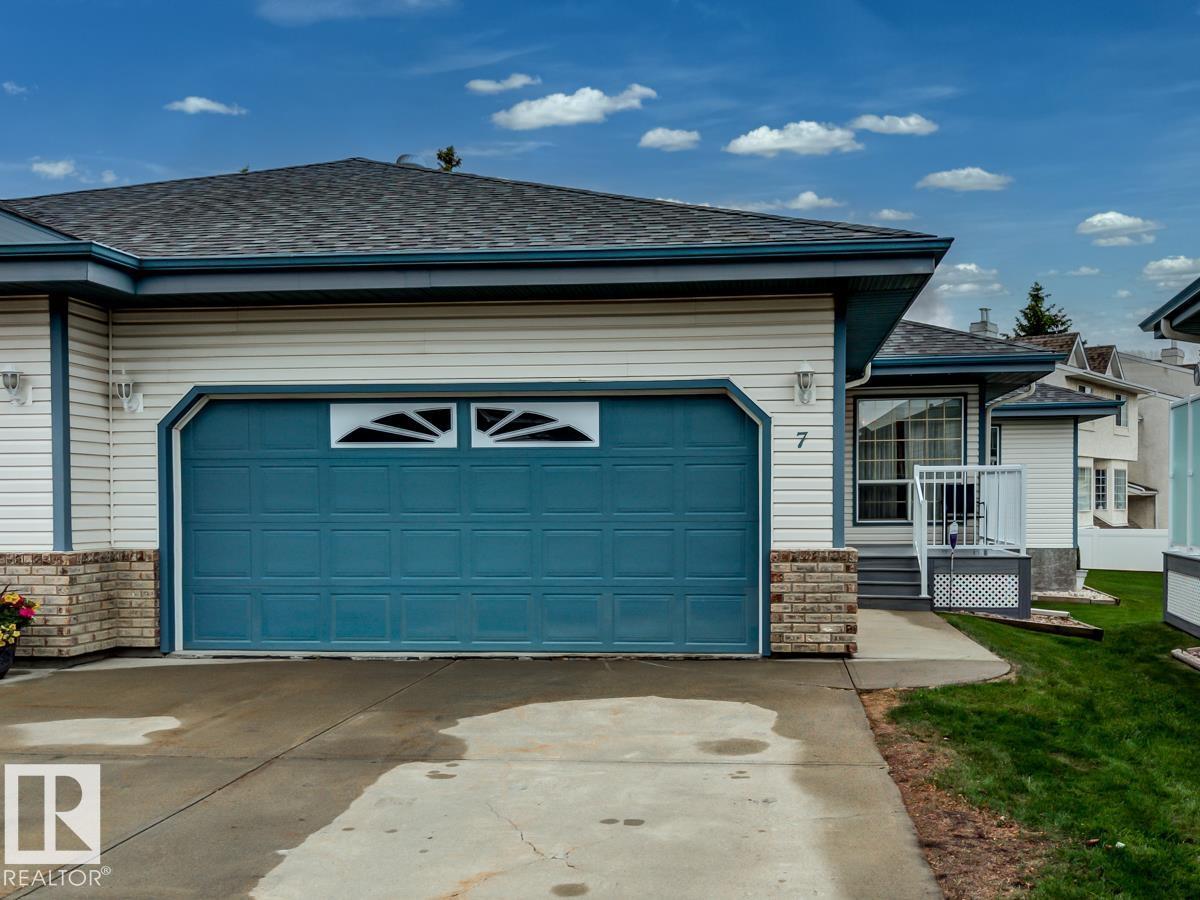
$400,000
#7 9731 174 ST NW, Edmonton
#7 9731 174 ST NW, Edmonton
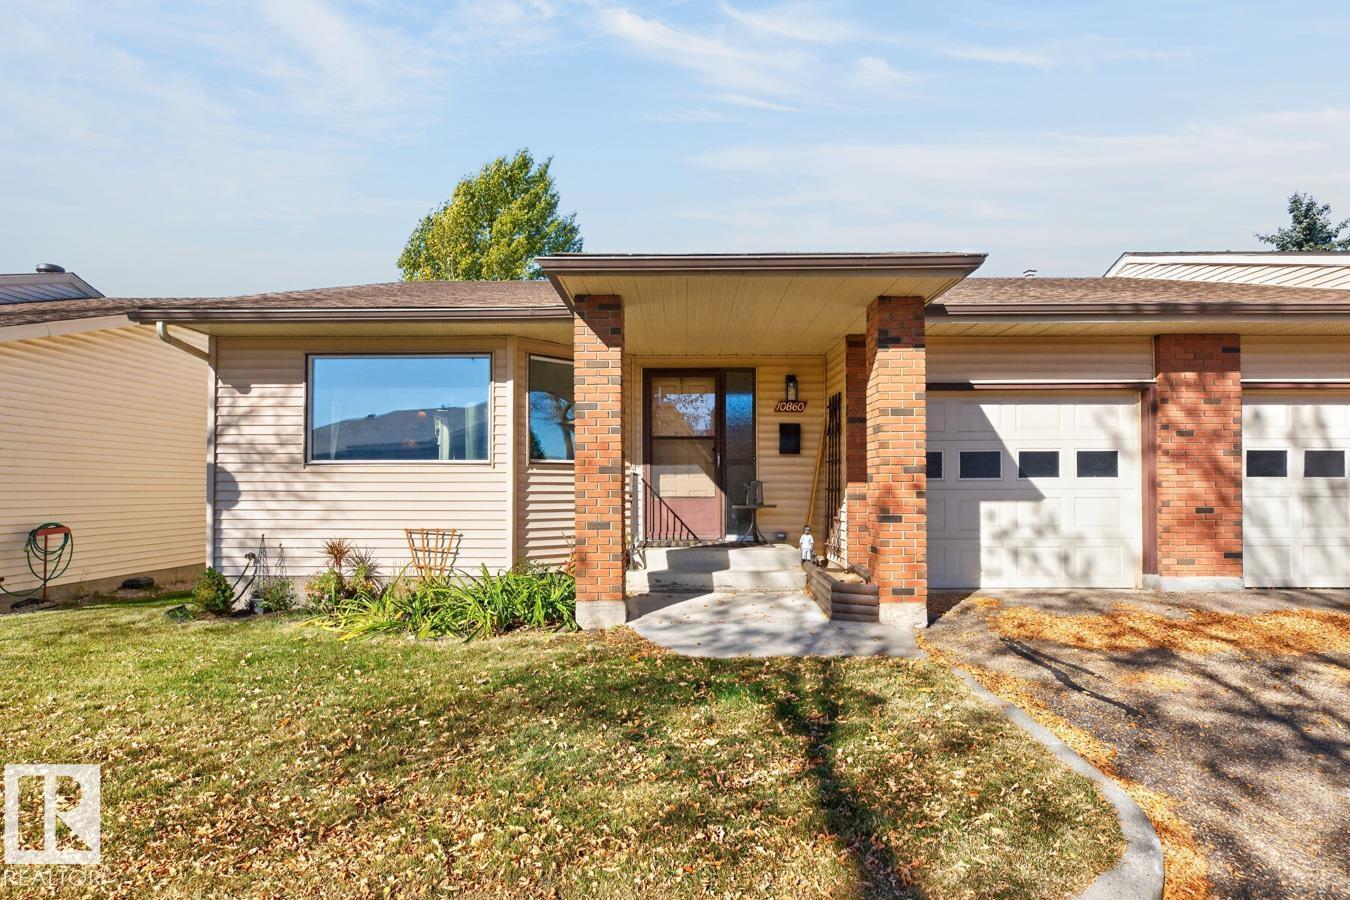
$398,500
10860 11 AV NW, Edmonton
10860 11 AV NW, Edmonton
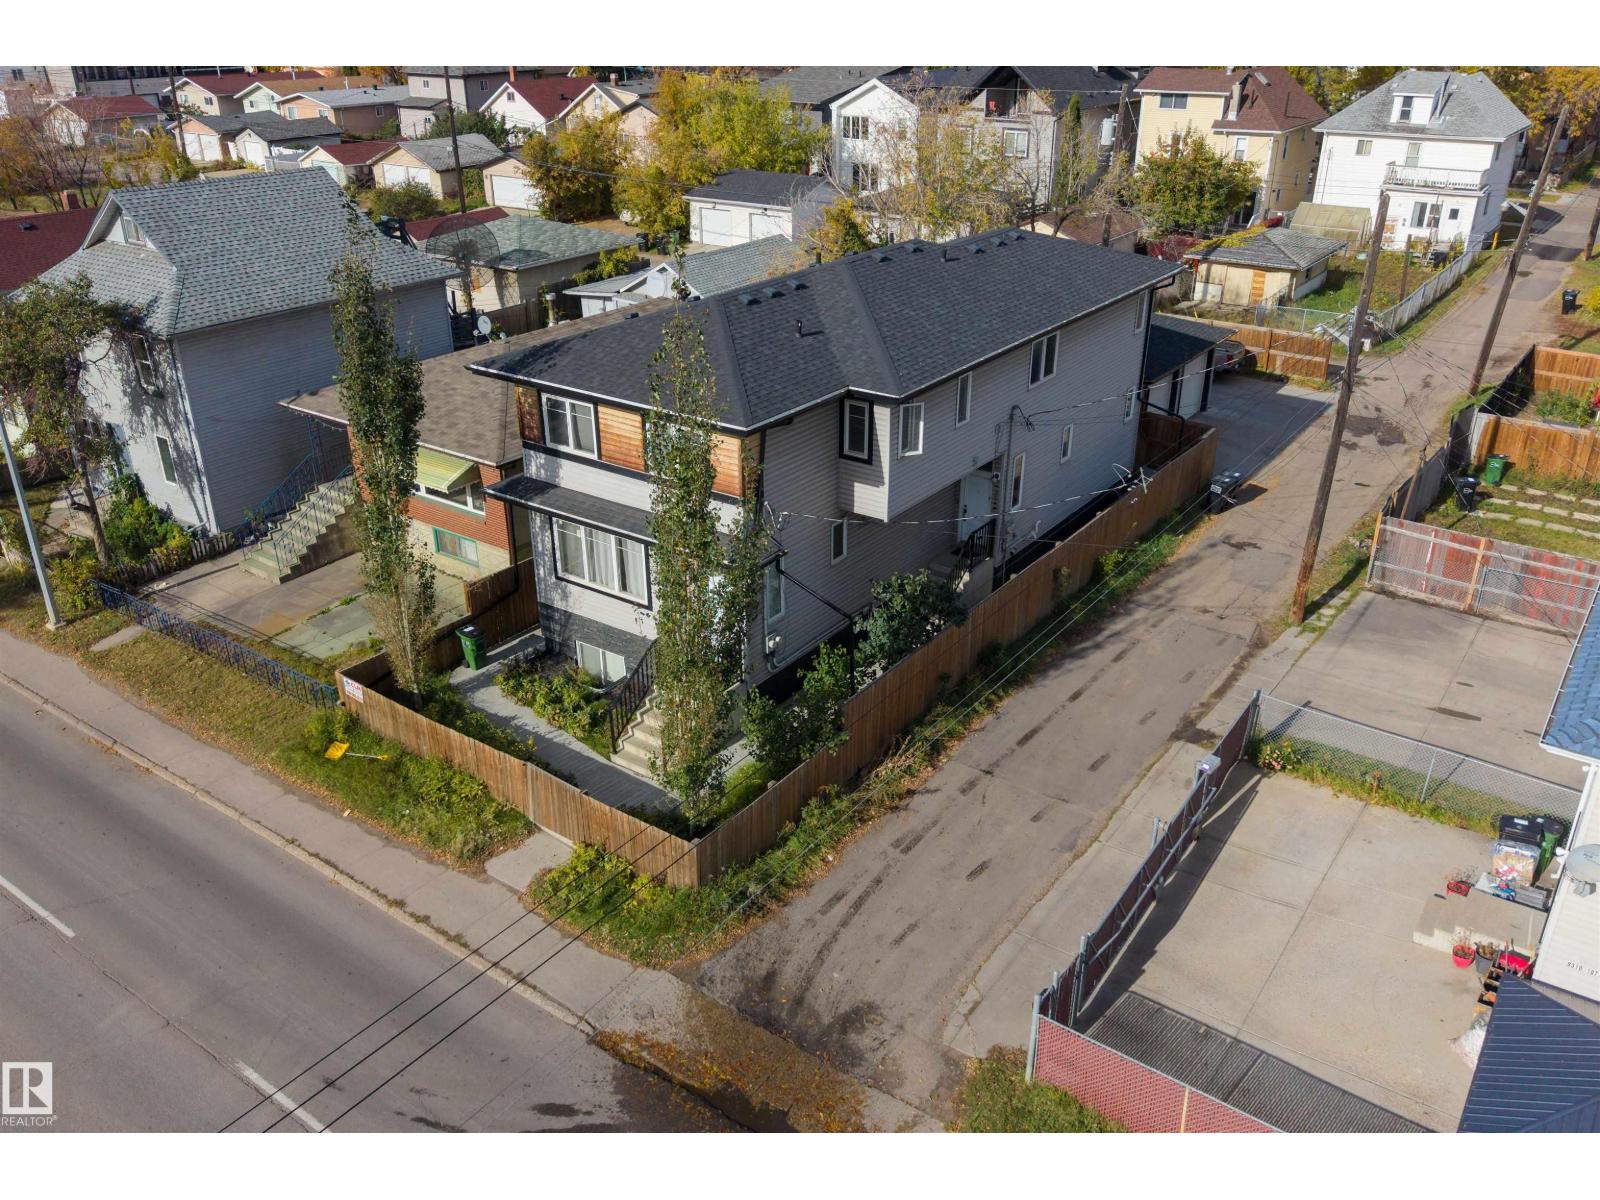
$340,000
9314 107A AV NW, Edmonton
9314 107A AV NW, Edmonton
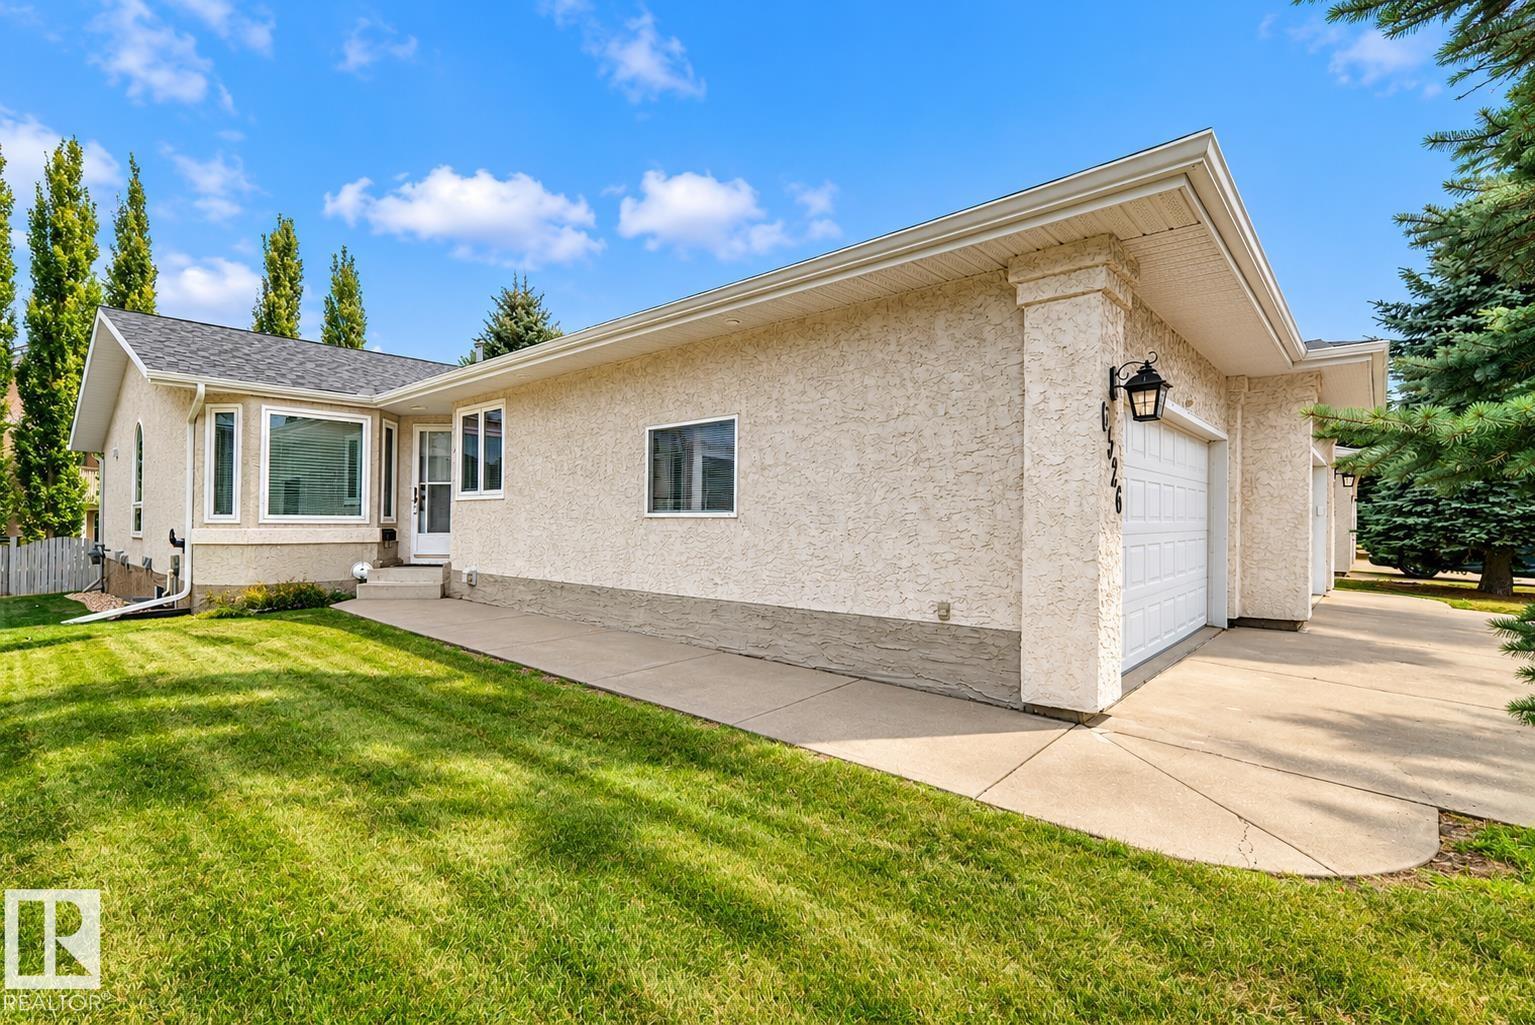
$399,900
6526 158 AV NW, Edmonton
6526 158 AV NW, Edmonton
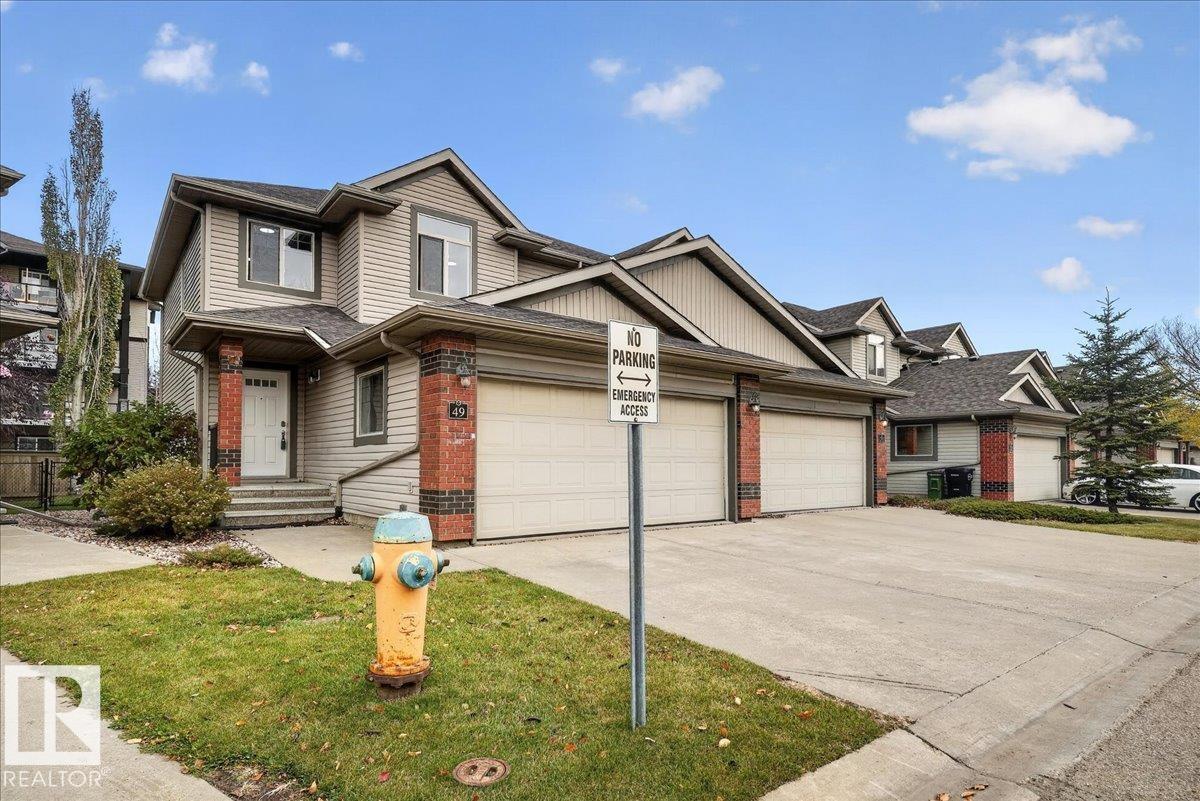
$379,900
#49 1128 156 ST NW, Edmonton
#49 1128 156 ST NW, Edmonton