
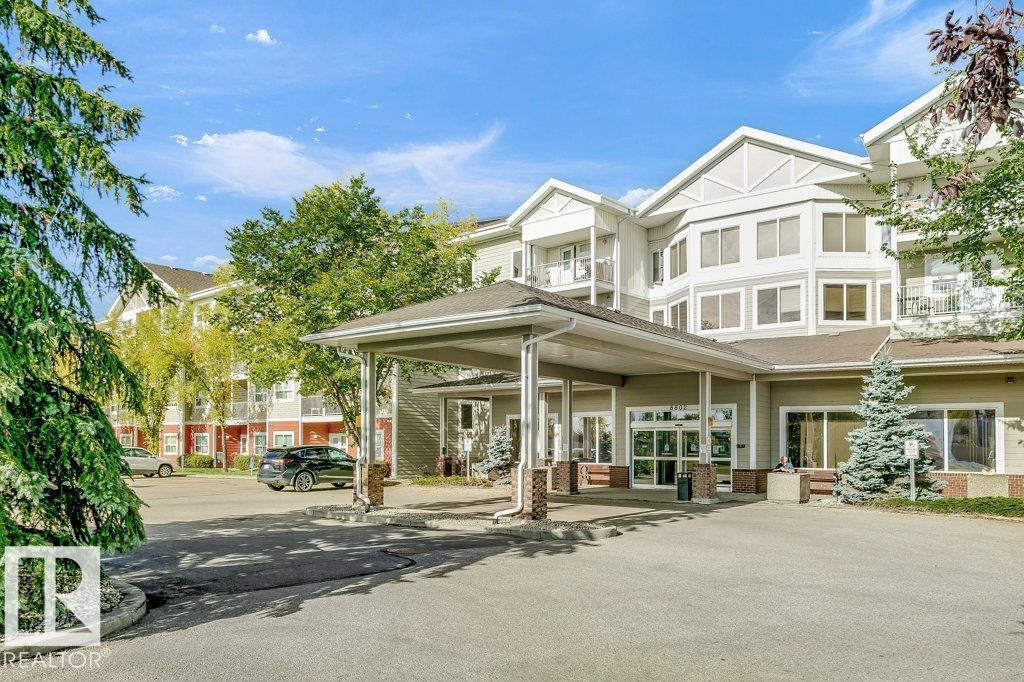
#202 8802 SOUTHFORT DR, Fort Saskatchewan
$149,500
Property Details
Bedrooms
1
Bathrooms
1
Square Feet
602 sqft
Year Built
2005
Type
condo
MLS #
E4513321
About This Property
Welcome Home to The Gardens at Southfort Bend! Enjoy comfortable, convenient living in this welcoming community designed to help you age in place. This ONE bedroom apartment condo features upgraded vinyl plank flooring throughout, air conditioning, a spacious bedroom, full bathroom and a versatile den or in-suite storage room. The efficient kitchen offers ample cabinetry and counter space with an adjoining eating area flowing into the living room. Immediate possession is available! Enjoy an incredible selection of amenities, including social programs, billiards, poker room, library, fitness area, lounge with fireplace, chapel and tranquil pond and fountain views. A full-service restaurant offers lunch and dinner for a fee, with optional meal plans available. Housekeeping and laundry services are also offered for an additional fee. Convenient laundry facilities are located on each floor, and 24-hour staff are available, with an optional medical alert pendant for added peace of mind. (id:66070)
Features & Amenities
1 Bathroom
Reading / Office Nook
Fireplace
Air Conditioning
Laundry Room
Interested in this property?
Fill out the form and an agent will be in touch.
Mortgage Calculator
Estimated Monthly Payment
$734
Principal & Interest
Loan Amount
$119,600
Total Interest
$100,735
* Estimate only. Does not include property taxes, insurance, or CMHC premiums. Contact your lender for a full pre-approval.
Similar Listings
Comparable homes in Fort Saskatchewan you may also like
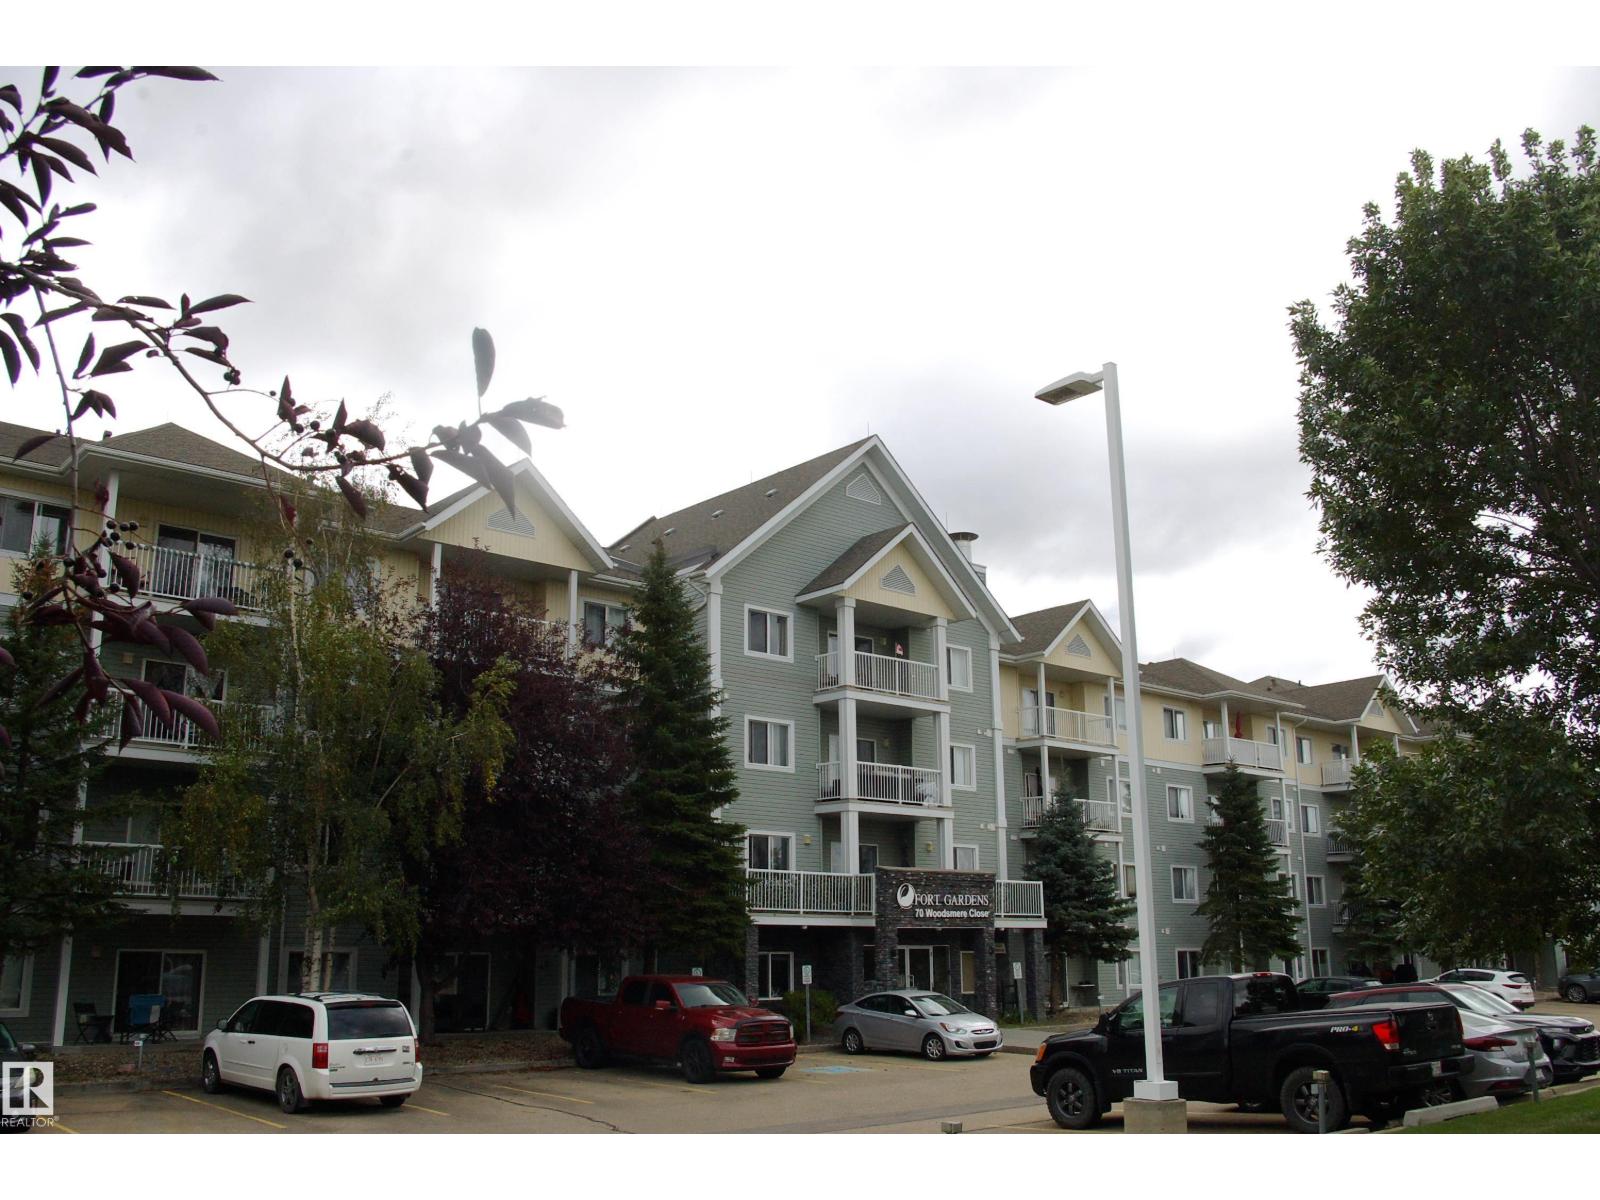
$134,900
#305 70 WOODSMERE, Fort Saskatchewan
#305 70 WOODSMERE, Fort Saskatchewan
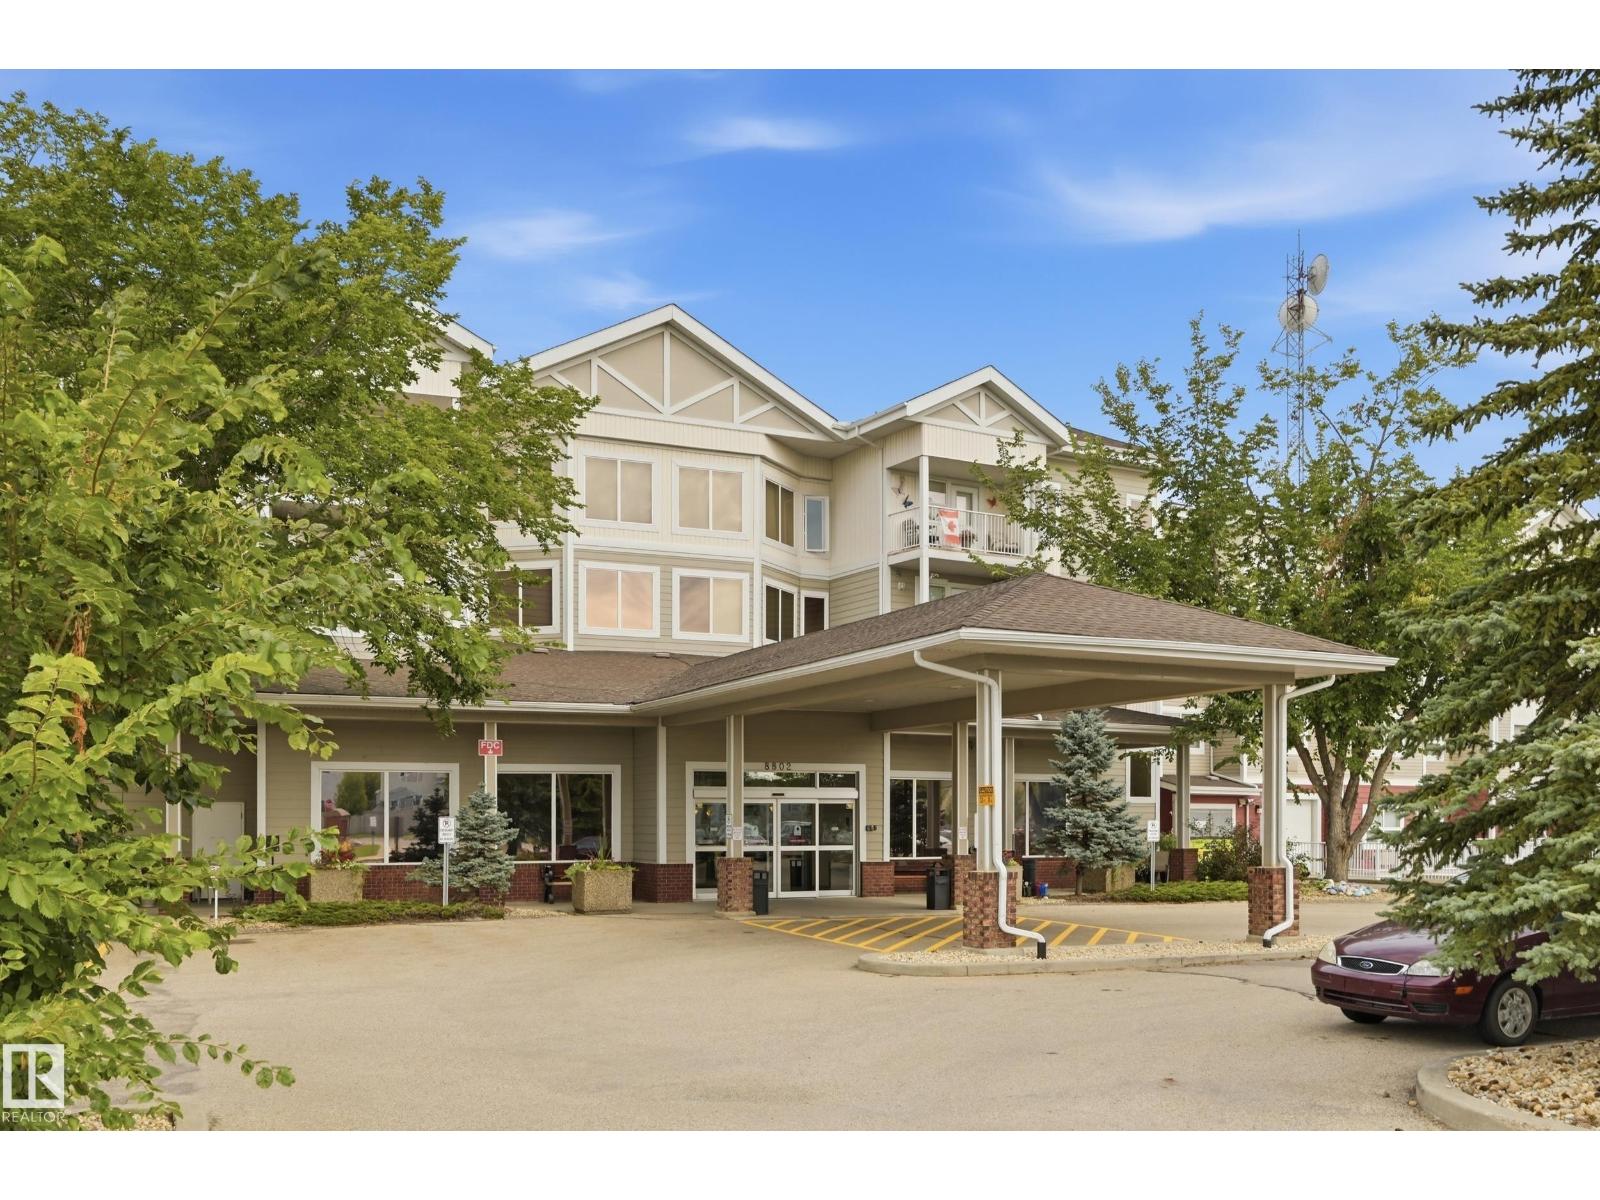
$169,900
#416 8802 Southfort DR, Fort Saskatchewan
#416 8802 Southfort DR, Fort Saskatchewan
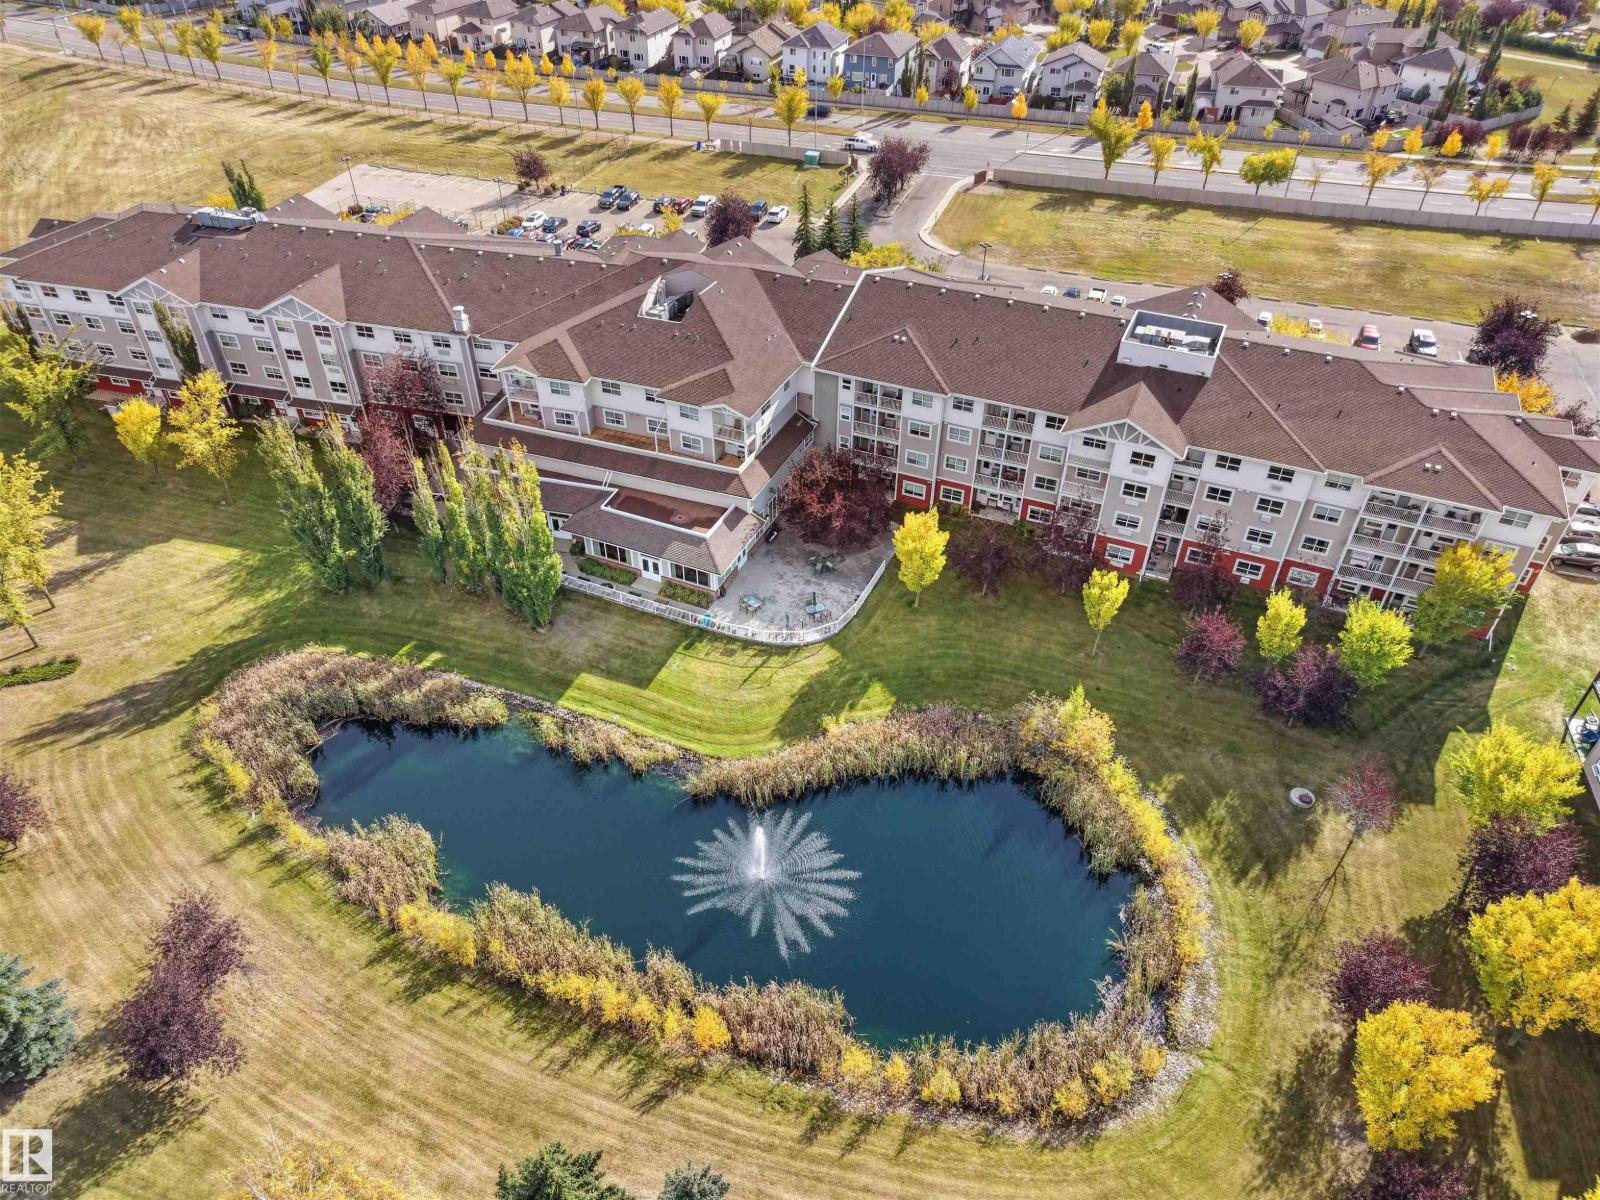
$69,900
#328 8802 SOUTHFORT DR, Fort Saskatchewan
#328 8802 SOUTHFORT DR, Fort Saskatchewan
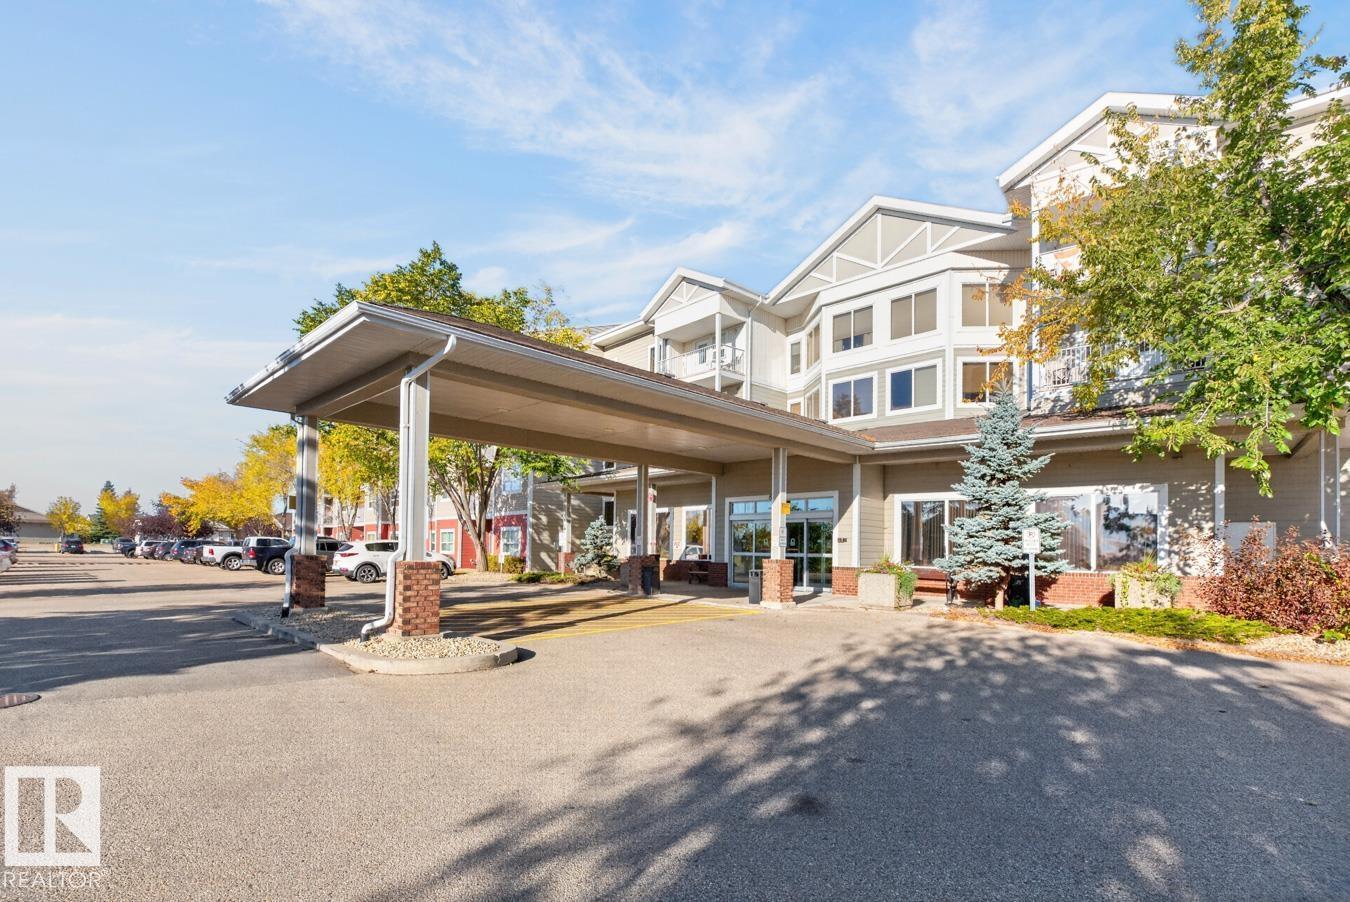
$64,900
#323 8802 SOUTHFORT, Fort Saskatchewan
#323 8802 SOUTHFORT, Fort Saskatchewan

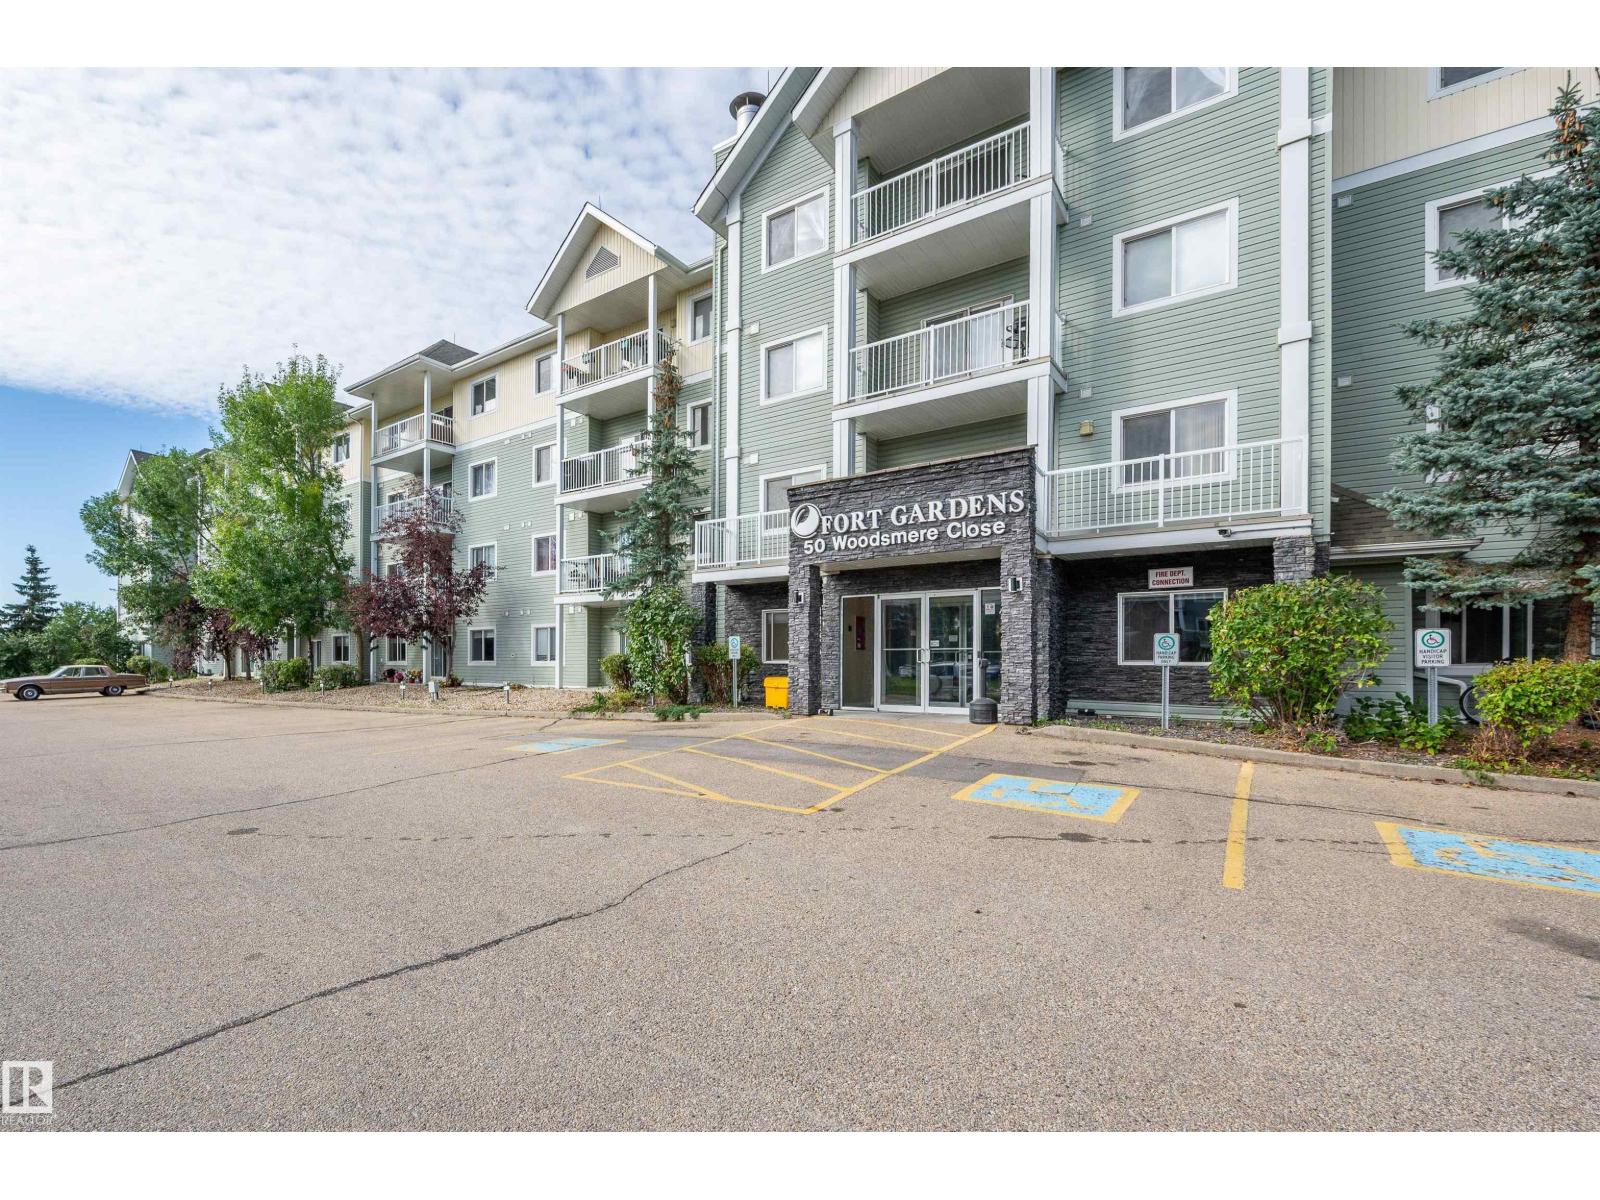
$66,000
#230 8802 Southfort DR, Fort Saskatchewan
#230 8802 Southfort DR, Fort Saskatchewan
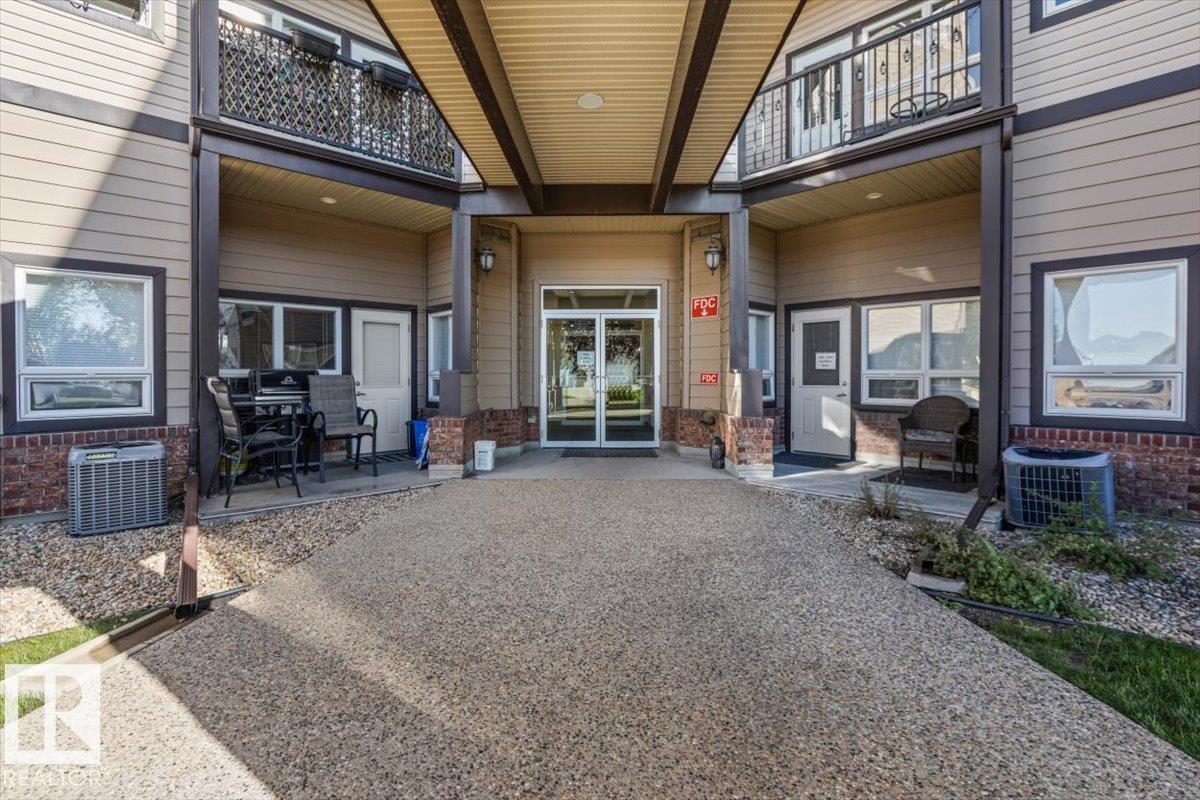
$194,999
#130 50 WOODSMERE CL, Fort Saskatchewan
#130 50 WOODSMERE CL, Fort Saskatchewan
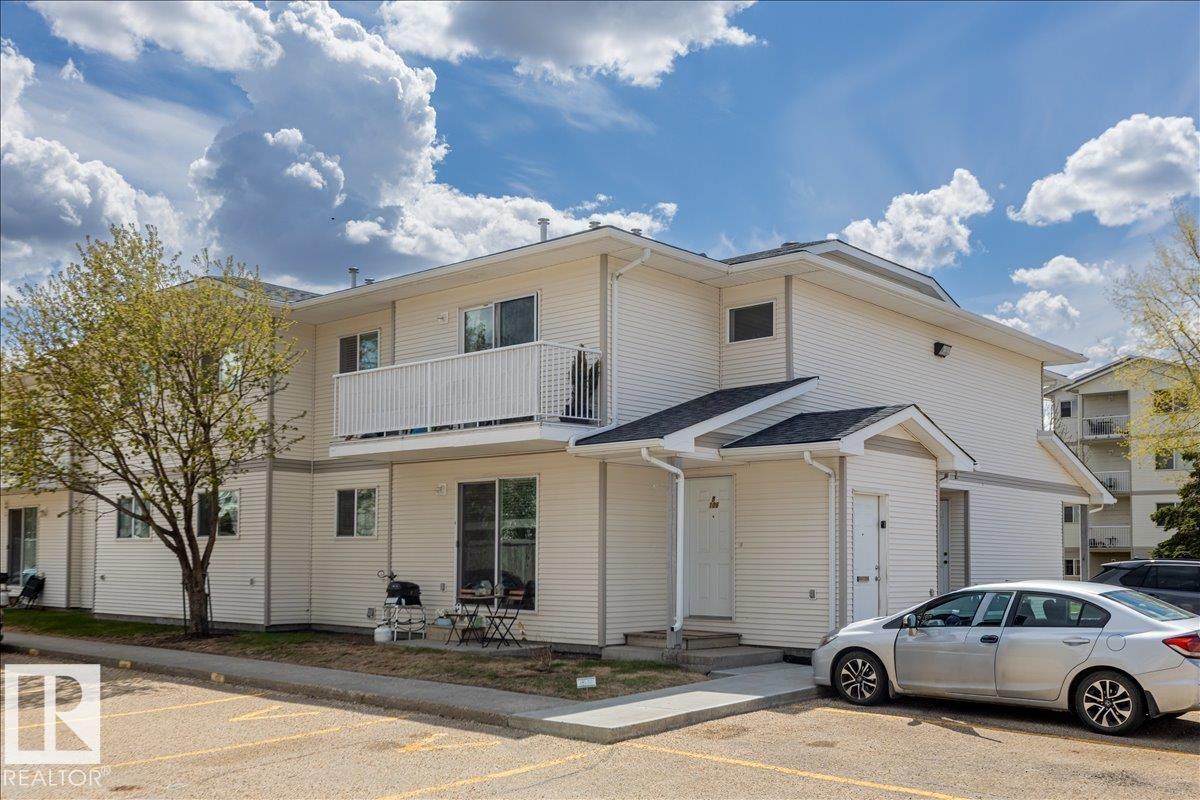
$199,900
208 8702 Southfort DR, Fort Saskatchewan
208 8702 Southfort DR, Fort Saskatchewan
$167,900
#106B 114 Westpark DR, Fort Saskatchewan
#106B 114 Westpark DR, Fort Saskatchewan
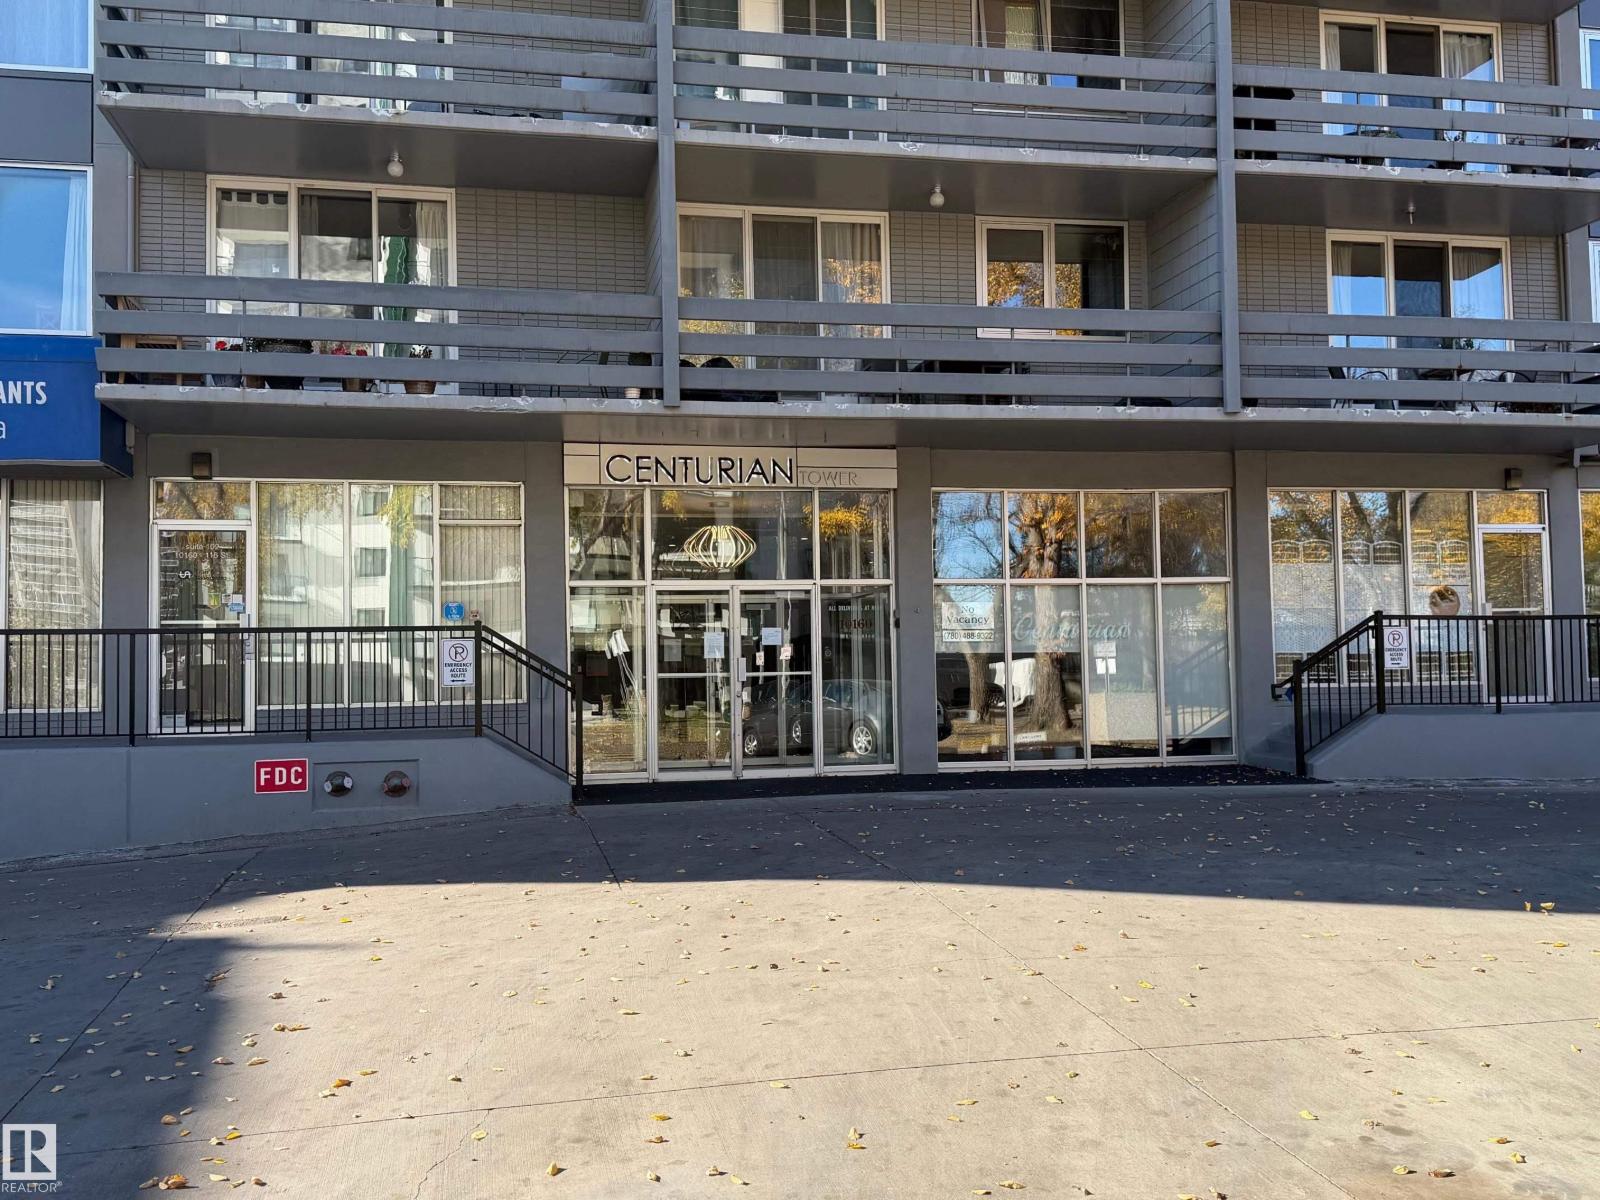
$149,900
#1304 10160 116 ST NW, Edmonton
#1304 10160 116 ST NW, Edmonton
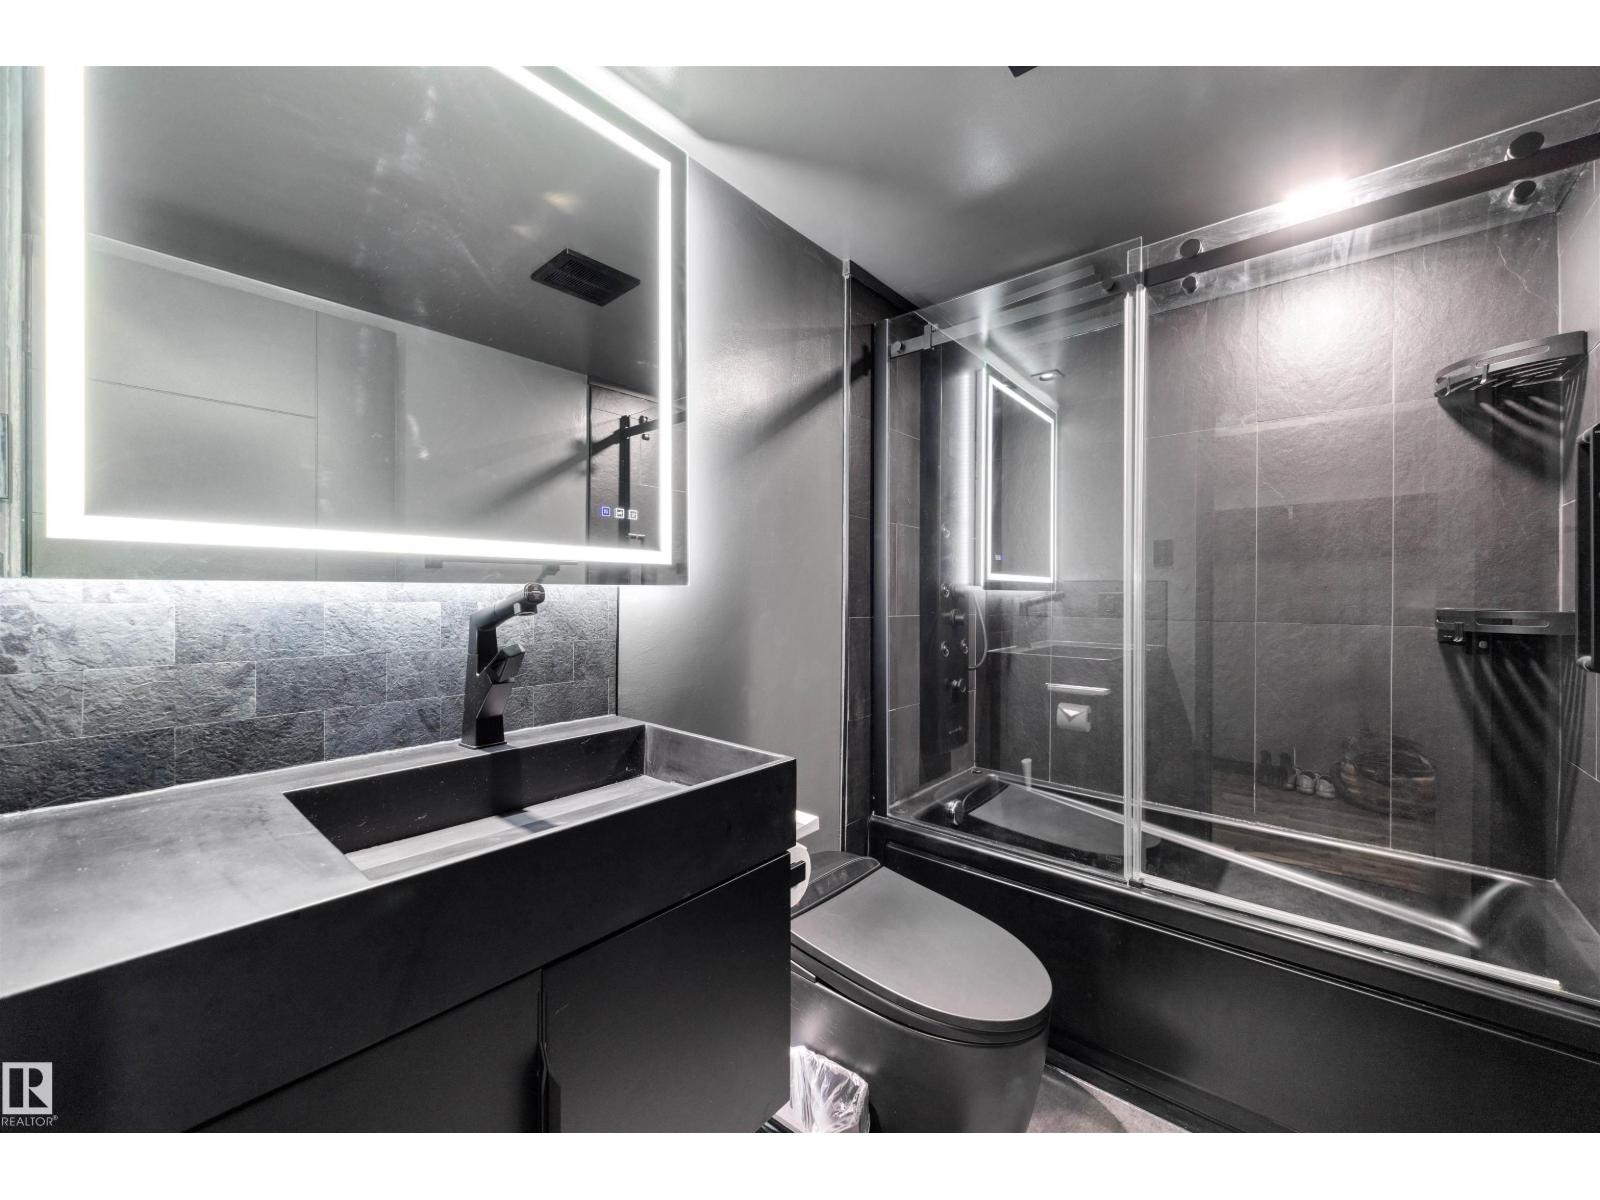
$149,000
#1702 10150 117 ST NW, Edmonton
#1702 10150 117 ST NW, Edmonton