
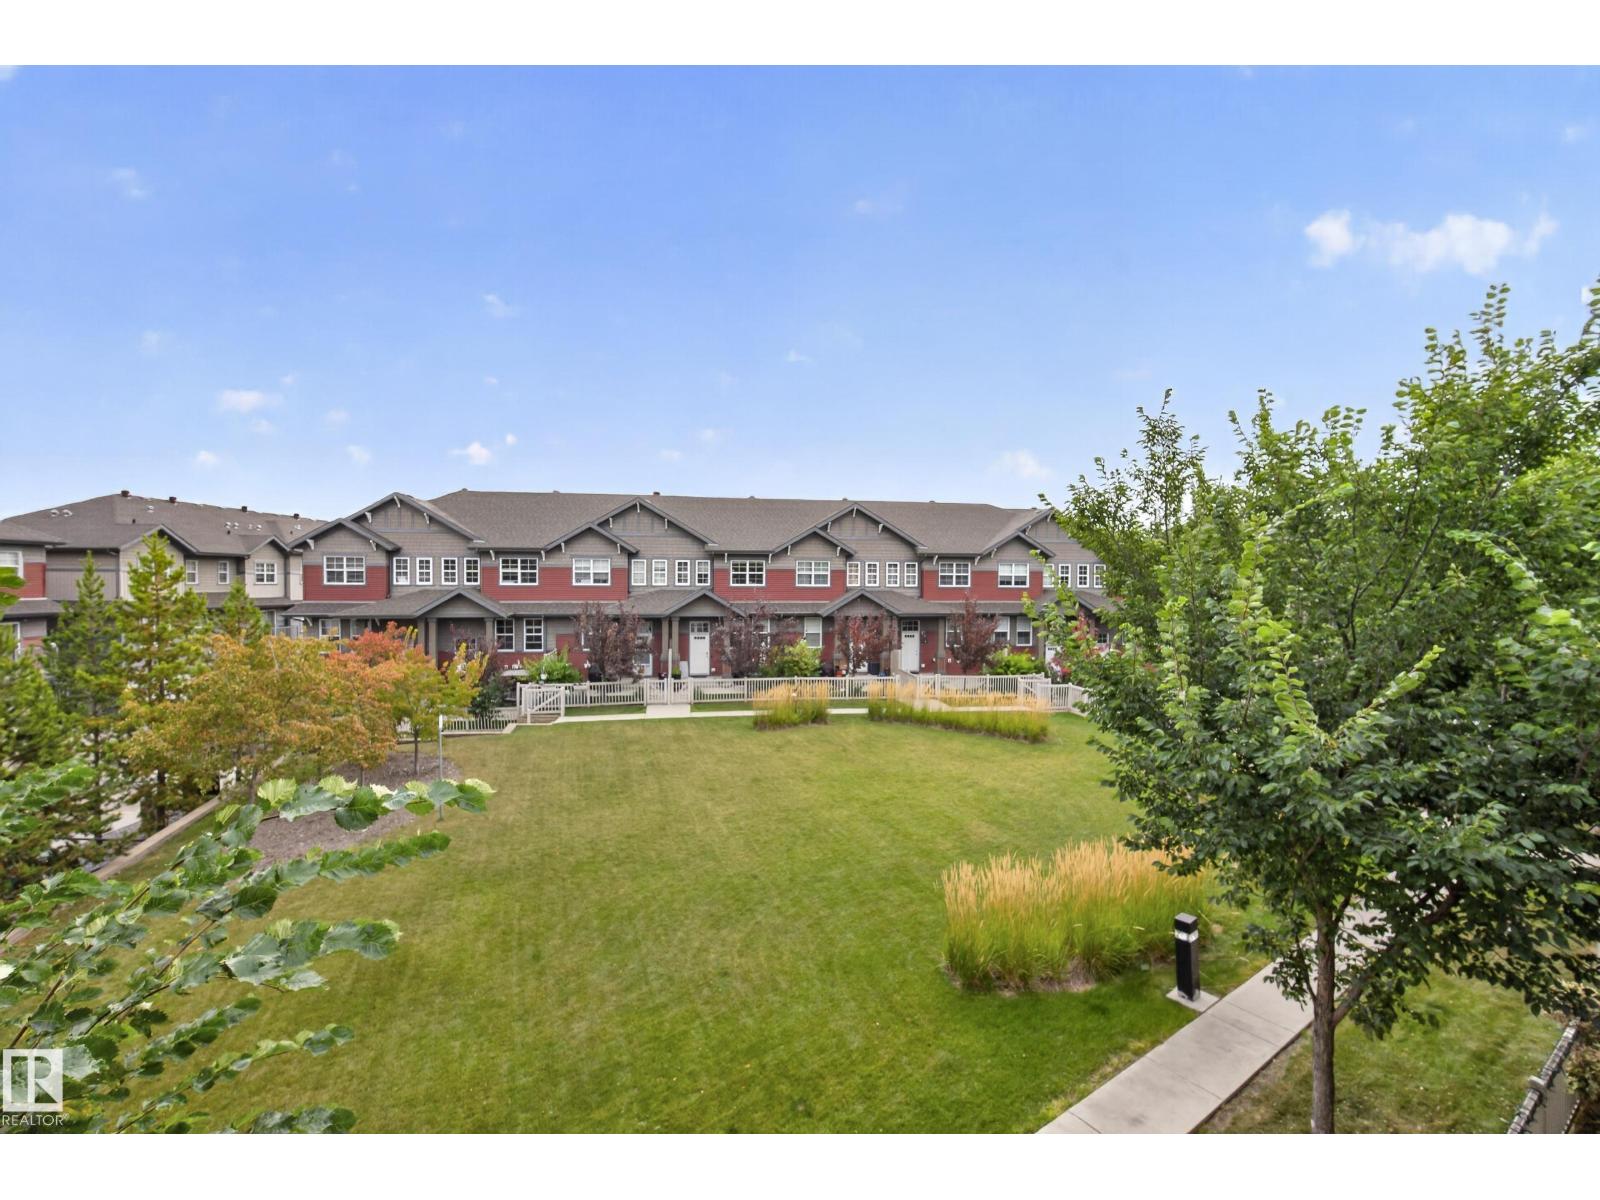
#23 4029 ORCHARDS DR SW, Edmonton
$243,000
Property Details
Bedrooms
2
Bathrooms
1
Square Feet
948 sqft
Lot Size
147.65 square meters
Year Built
2016
Type
townhouse
MLS #
E4510385
About This Property
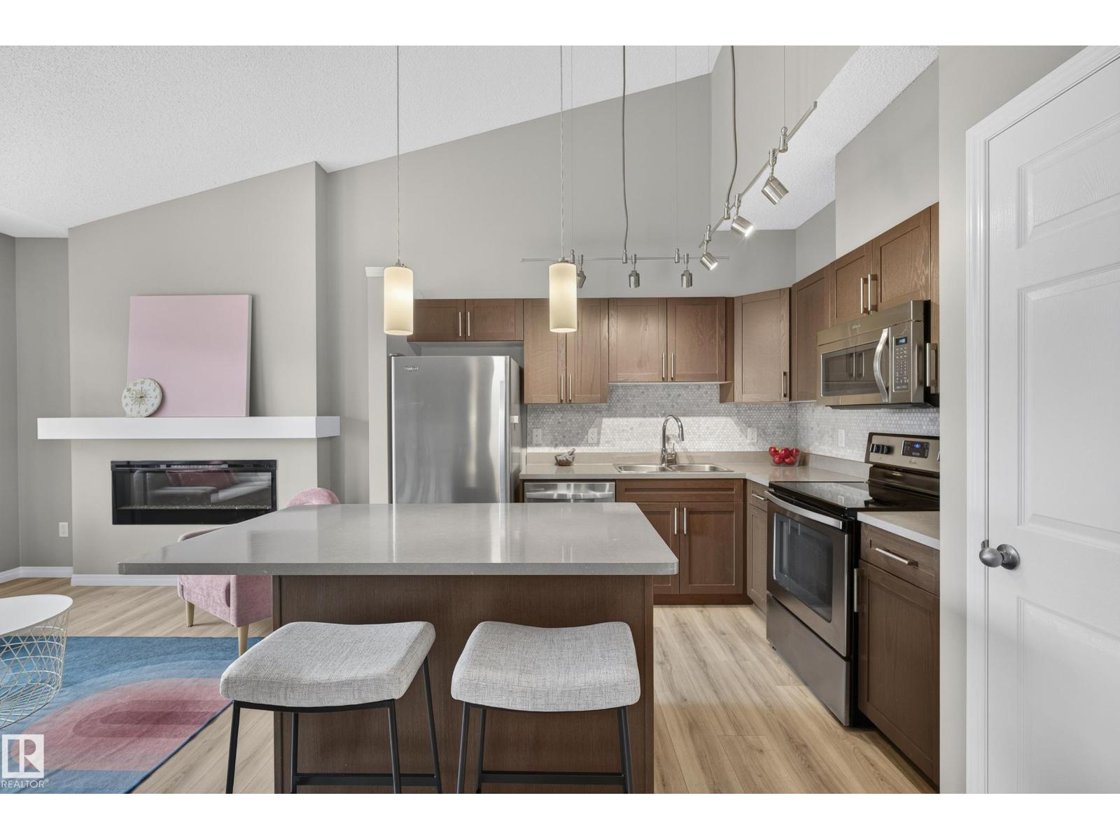
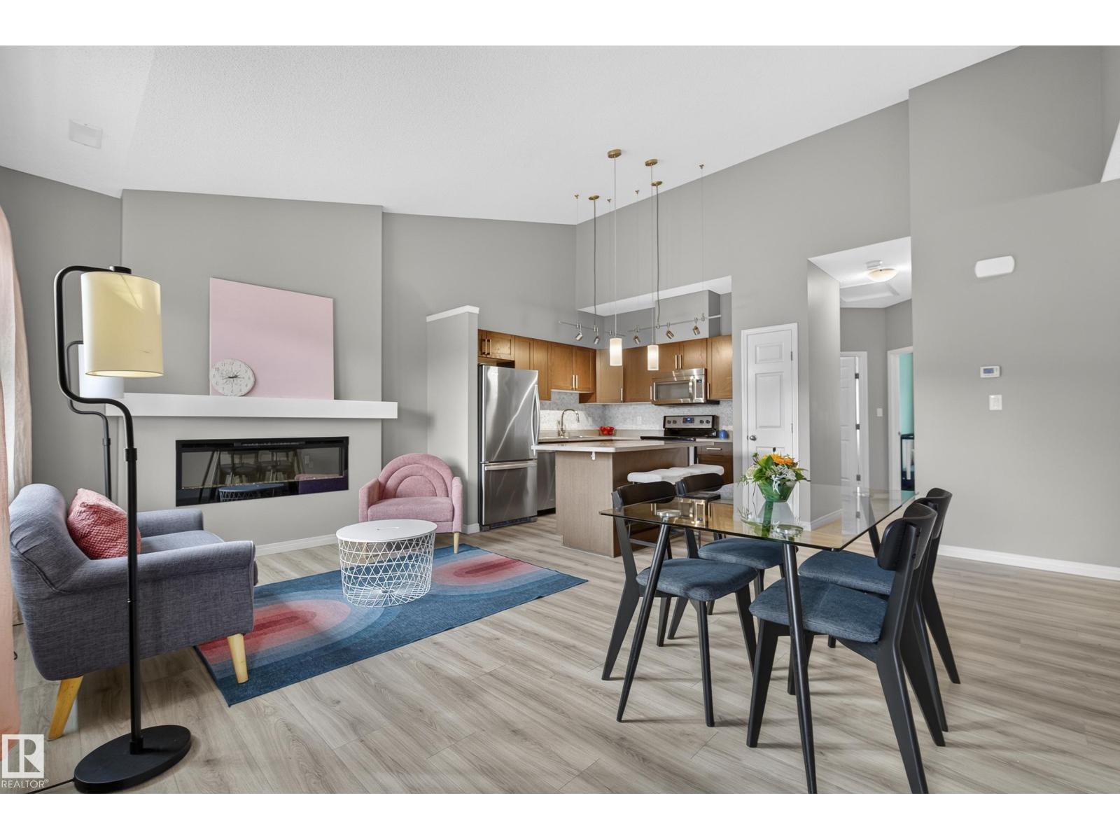
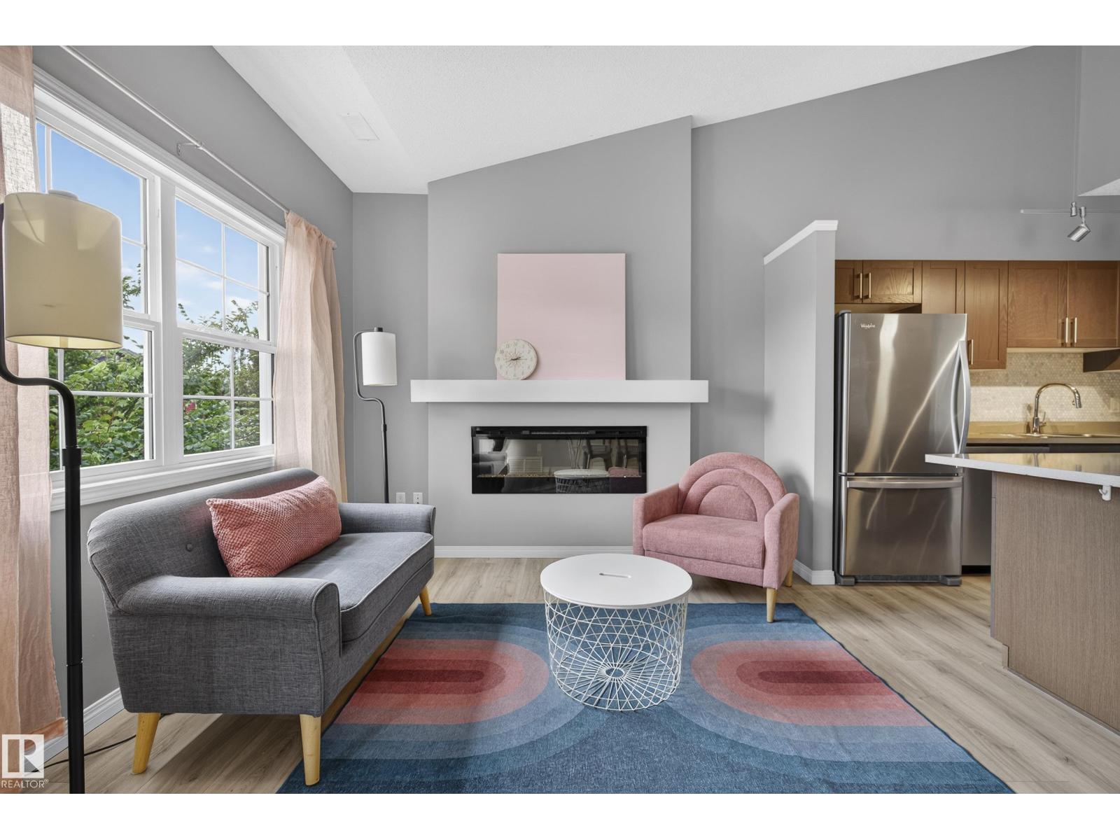
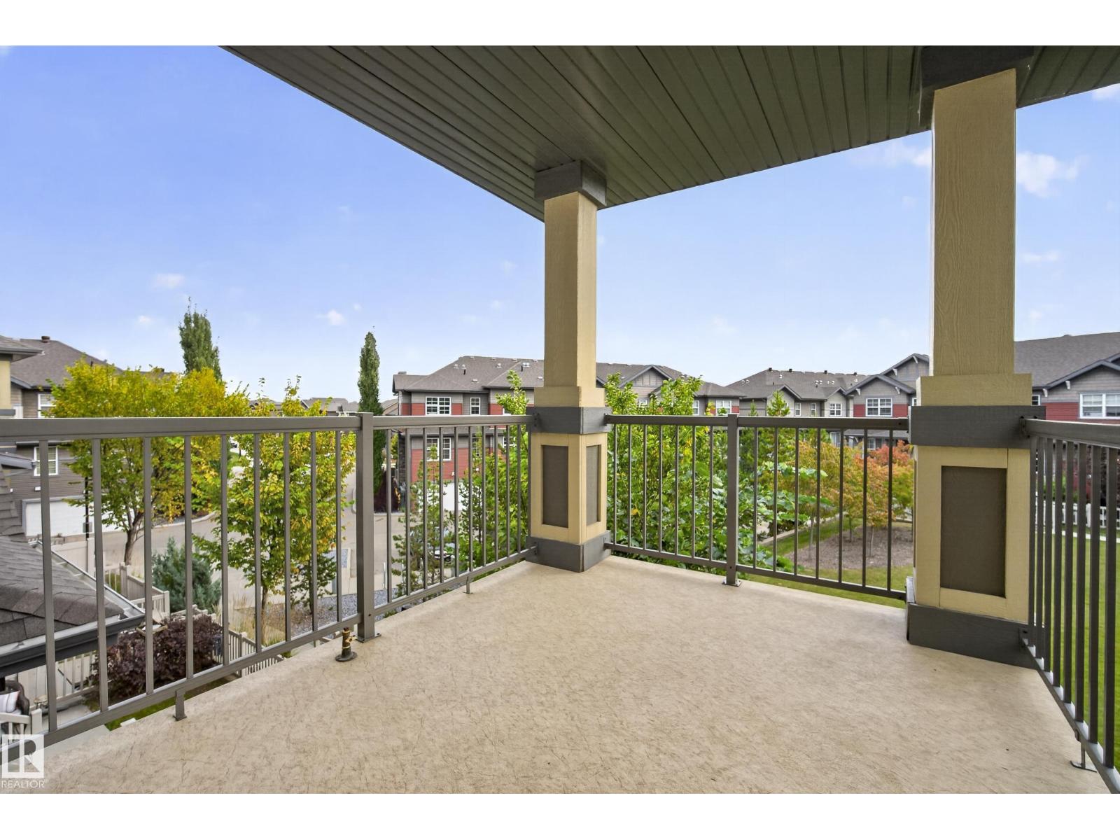
Enjoy the season on your terms: walks through nearby green space, skating at The Orchards rink, and no early-morning sidewalk shovelling. Condo fees cover exterior maintenance and common-area snow removal, while your attached single garage keeps your car sheltered. This pet-friendly, top-floor home pairs vaulted ceilings and park views with a covered balcony, plus a small east-facing front yard for a little outdoor space of your own. The open kitchen's large island offers space for meal prep and conversation, plus stainless steel appliances and a pantry to keep things organized. Settle in beside the electric fireplace, stretch out in the king-sized primary bedroom, and use the second bedroom as an office, guest room, hobby space, or rental for a roommate. In-suite laundry and nearby additional parking add everyday convenience. Enjoy access to The Orchards Clubhouse, trails and recreation amenities, with shopping and the Henday close by. More time for the things you enjoy, less time on outdoor upkeep. (id:66070)
Features & Amenities
2 Bedrooms
1 Bathroom
Electric Fireplace
Forced Air
Vaulted Ceilings
Laundry Room
Interested in this property?
Fill out the form and an agent will be in touch.
Mortgage Calculator
Estimated Monthly Payment
$1,194
Principal & Interest
Loan Amount
$194,400
Total Interest
$163,736
* Estimate only. Does not include property taxes, insurance, or CMHC premiums. Contact your lender for a full pre-approval.
Similar Listings
Comparable homes in Edmonton you may also like
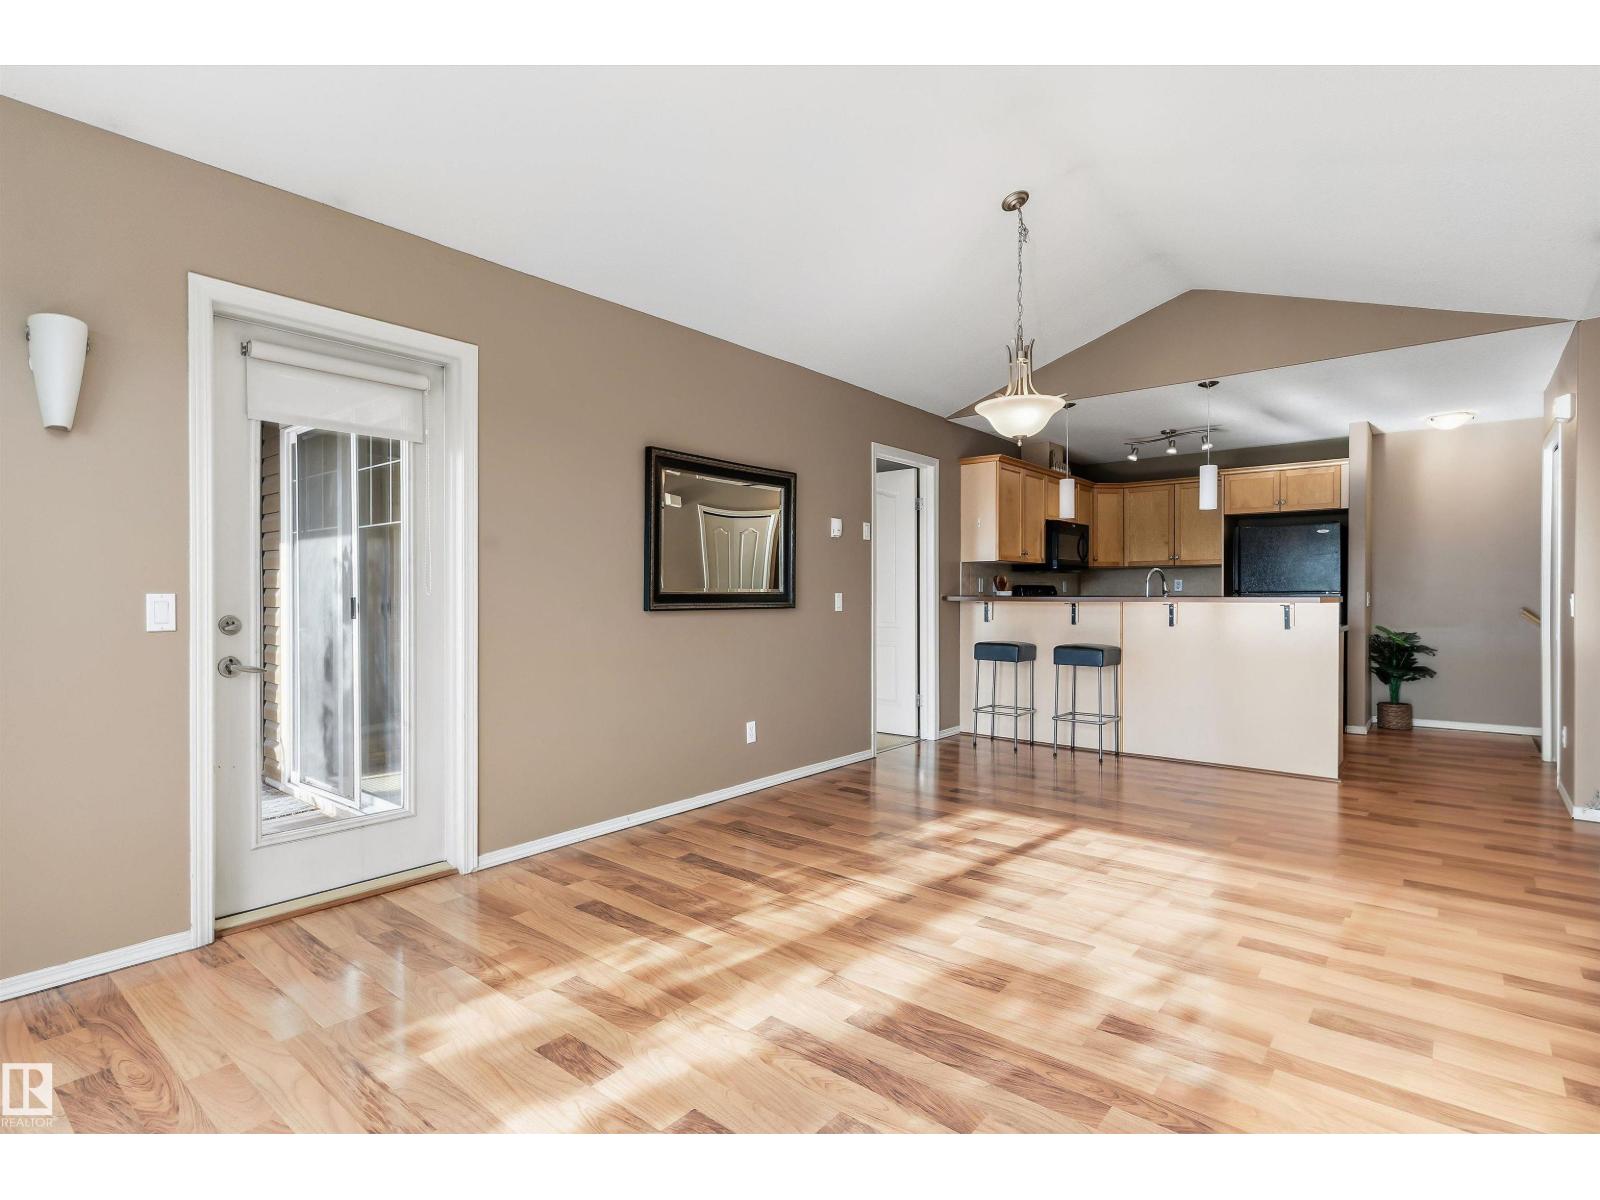
$244,999
#7 671 Silver Berry RD NW, Edmonton
#7 671 Silver Berry RD NW, Edmonton
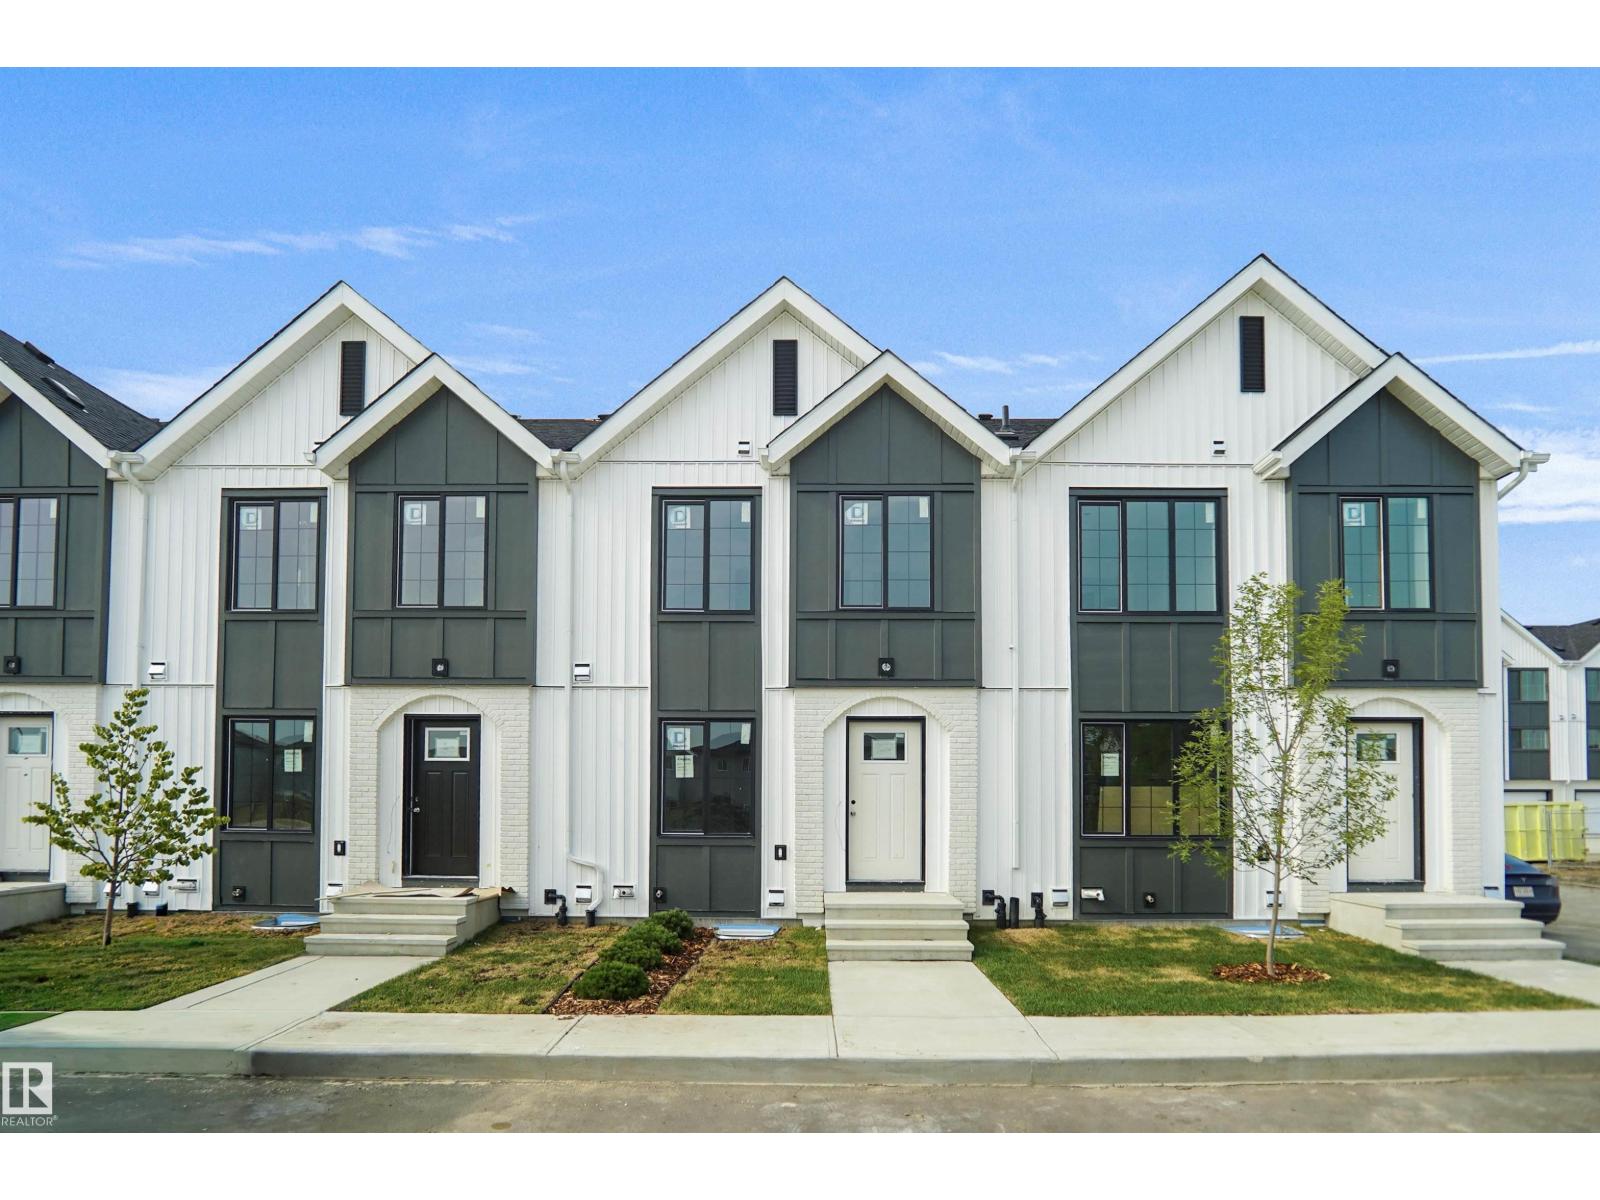
$239,998
#159 150 Cashman CR SW, Edmonton
#159 150 Cashman CR SW, Edmonton
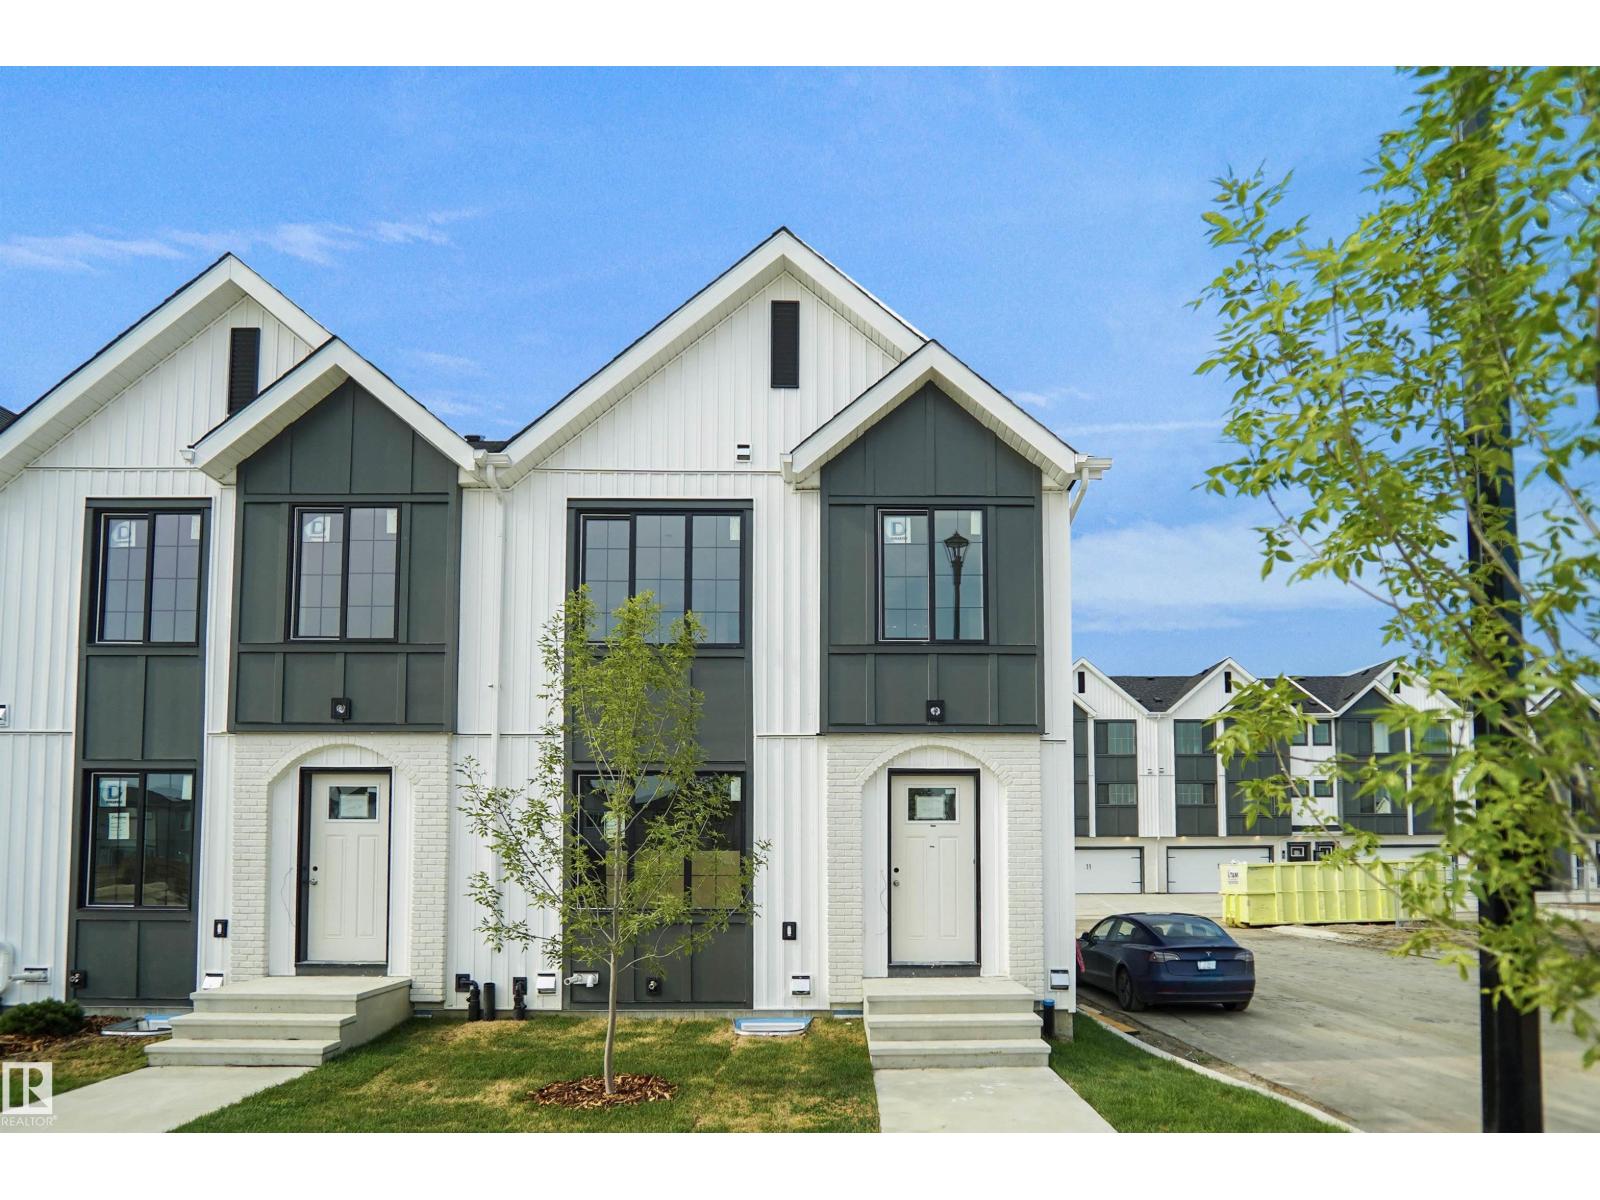
$239,998
#166 150 Cashman CR SW, Edmonton
#166 150 Cashman CR SW, Edmonton
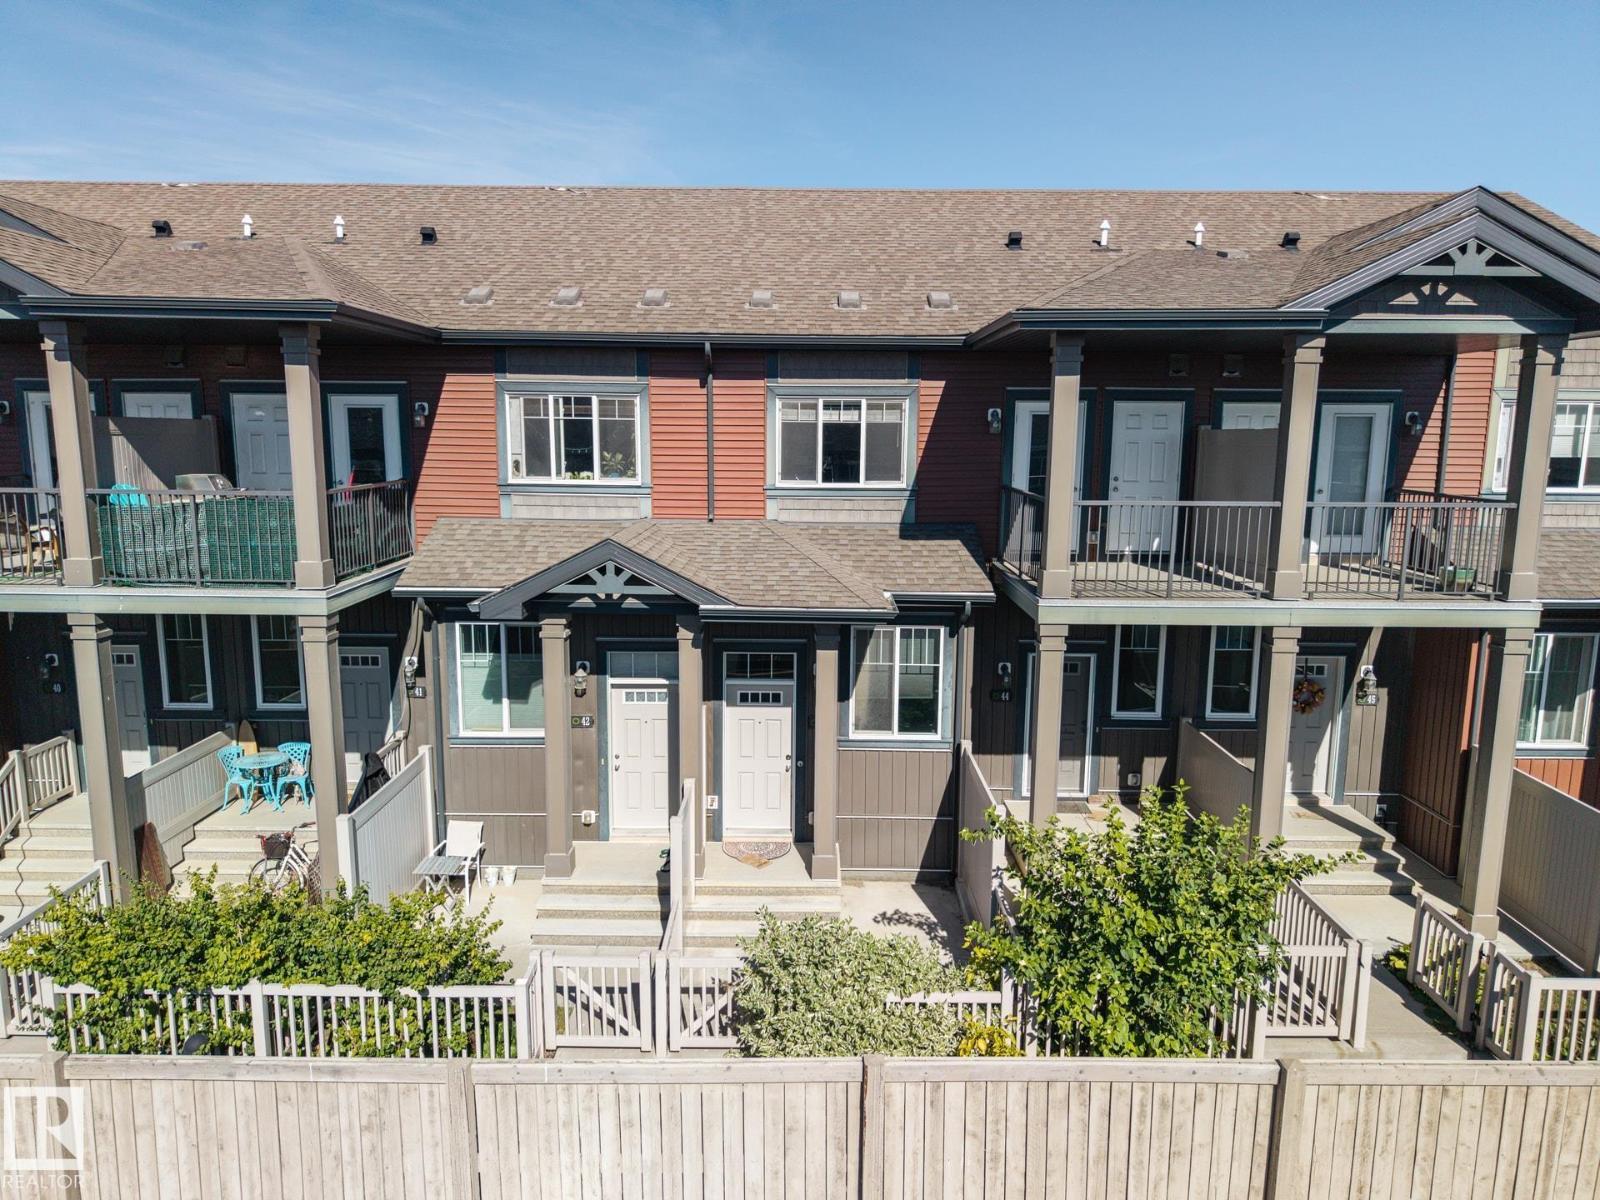
$245,000
#43 3305 ORCHARDS LI SW SW, Edmonton
#43 3305 ORCHARDS LI SW SW, Edmonton
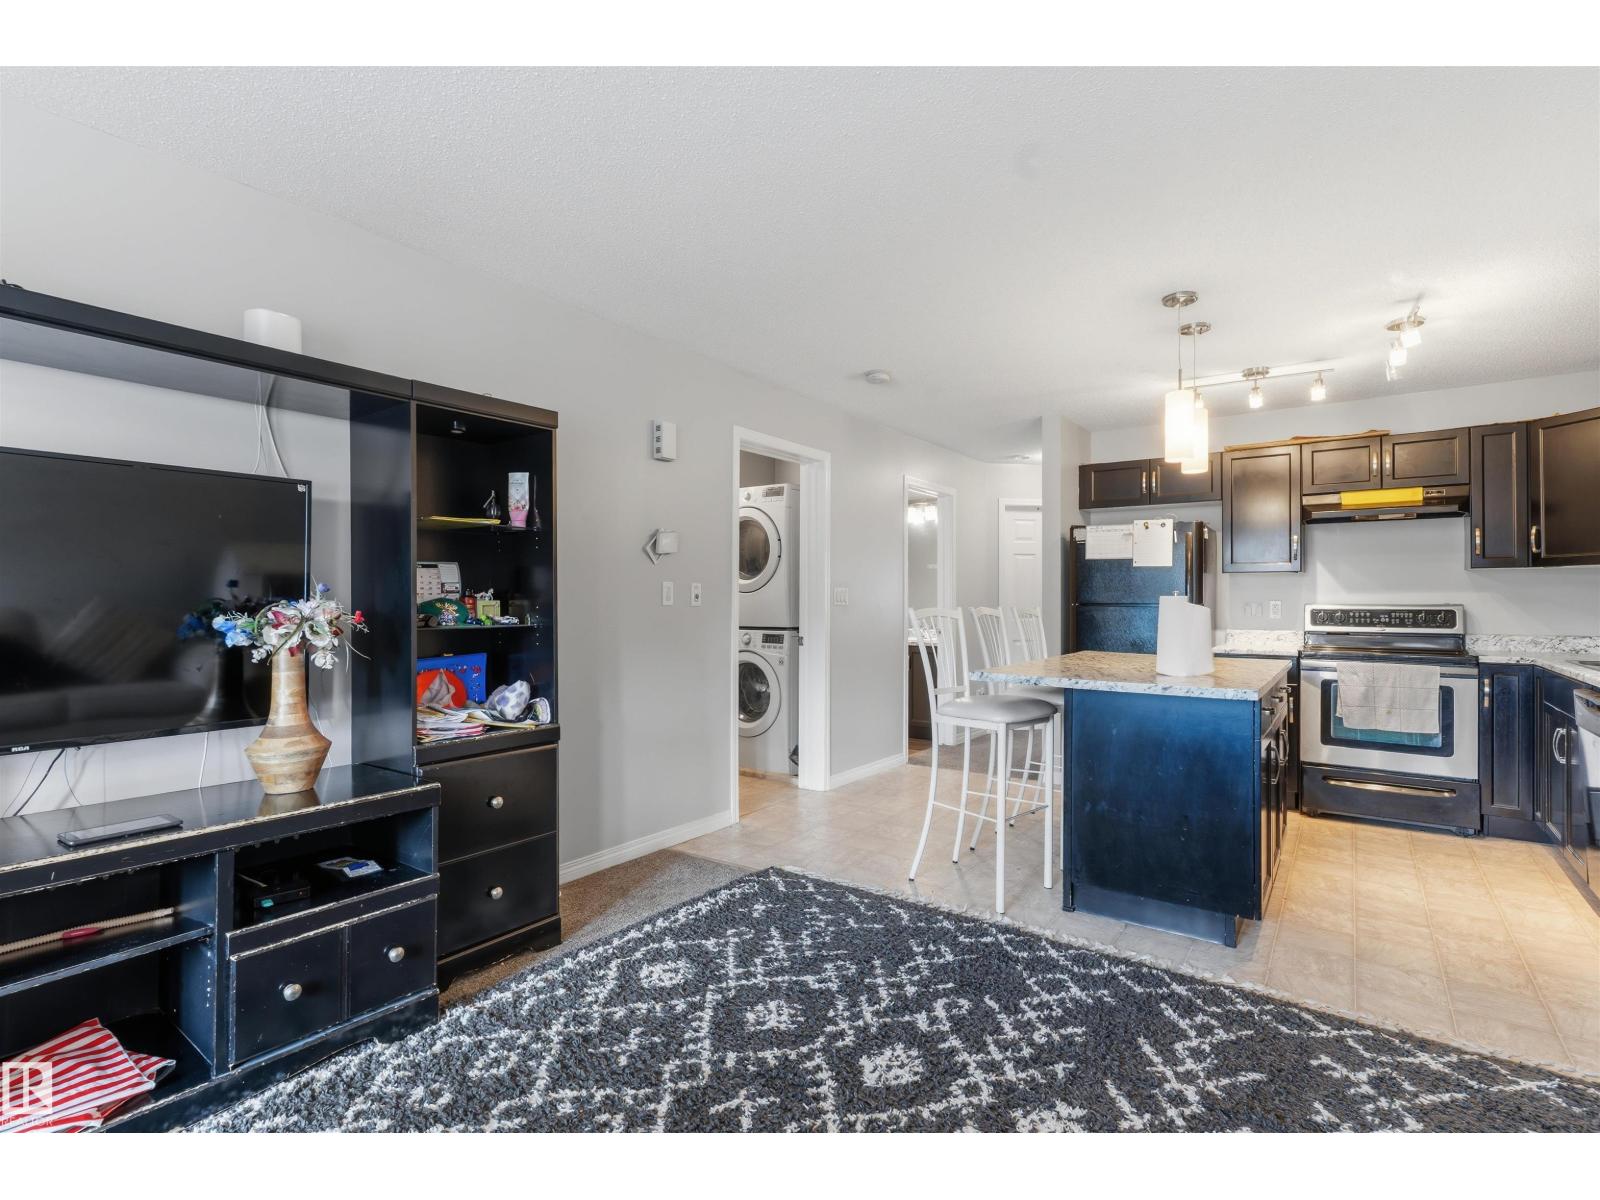
$239,000
#30 3305 Orchards Link SW SW, Edmonton
#30 3305 Orchards Link SW SW, Edmonton
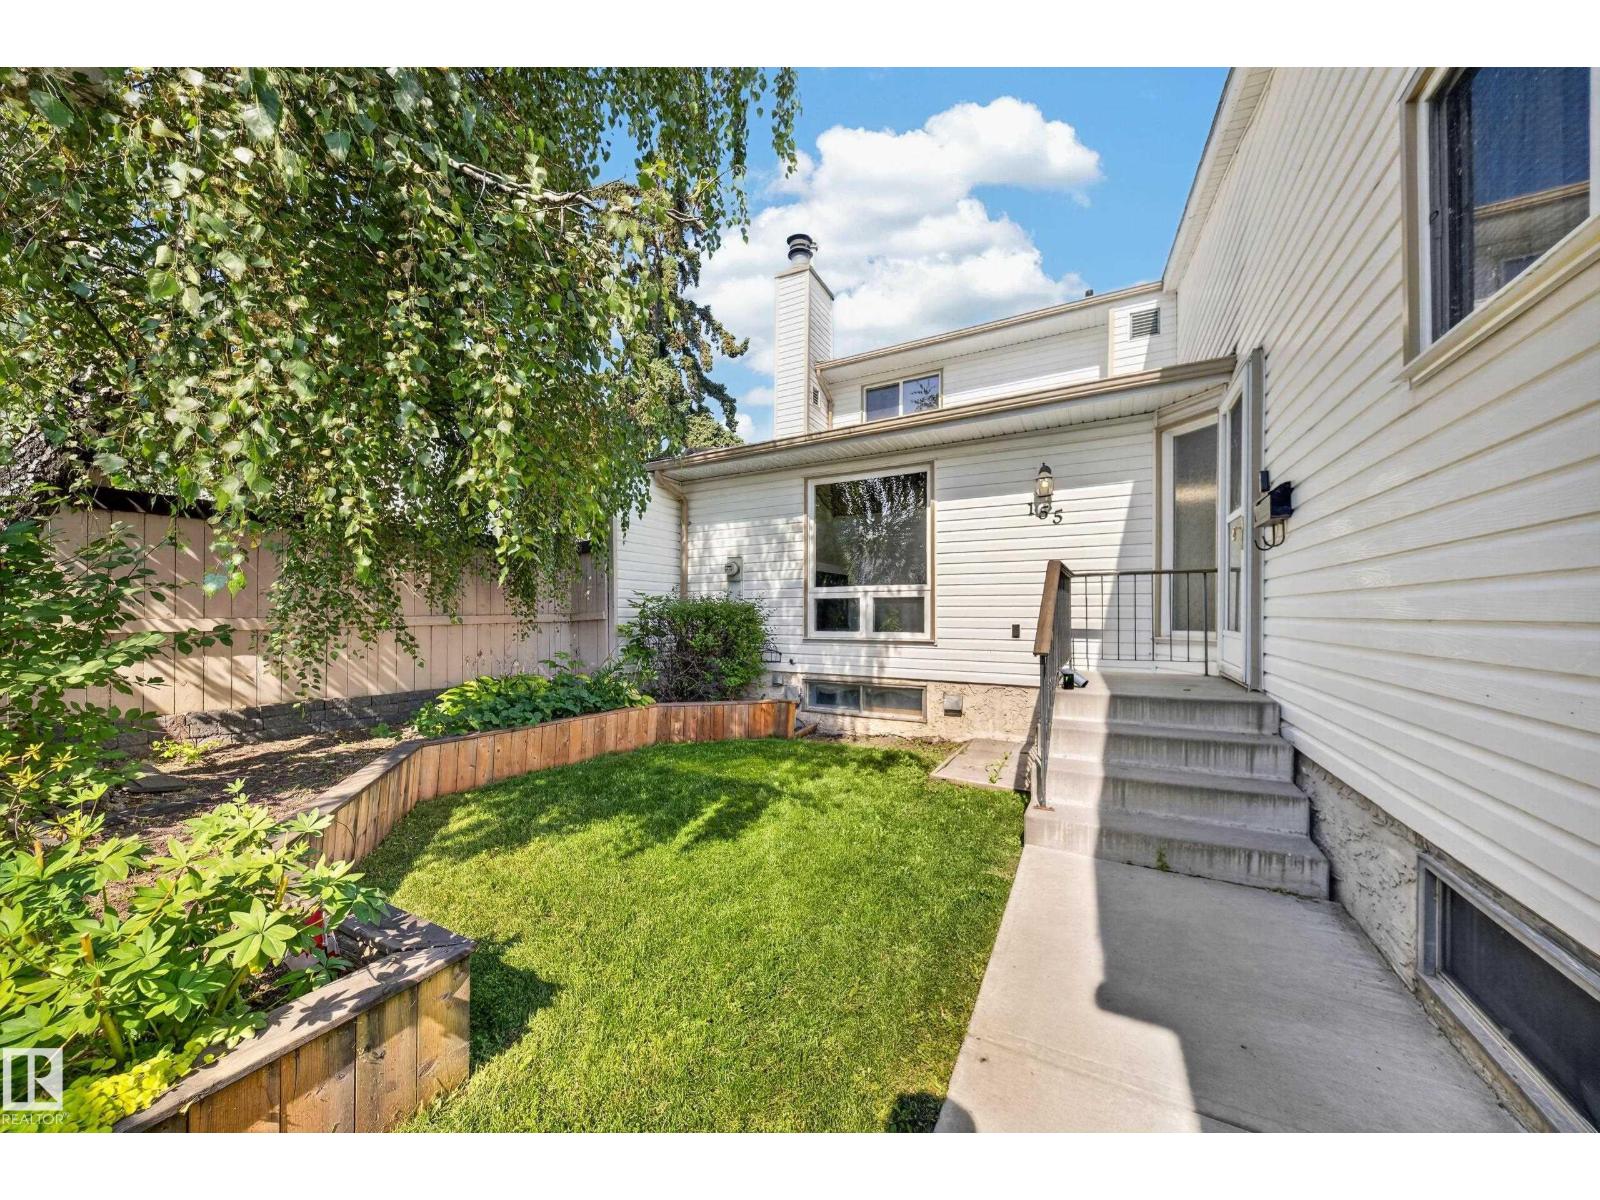
$240,000
155 MARLBOROUGH PL NW, Edmonton
155 MARLBOROUGH PL NW, Edmonton
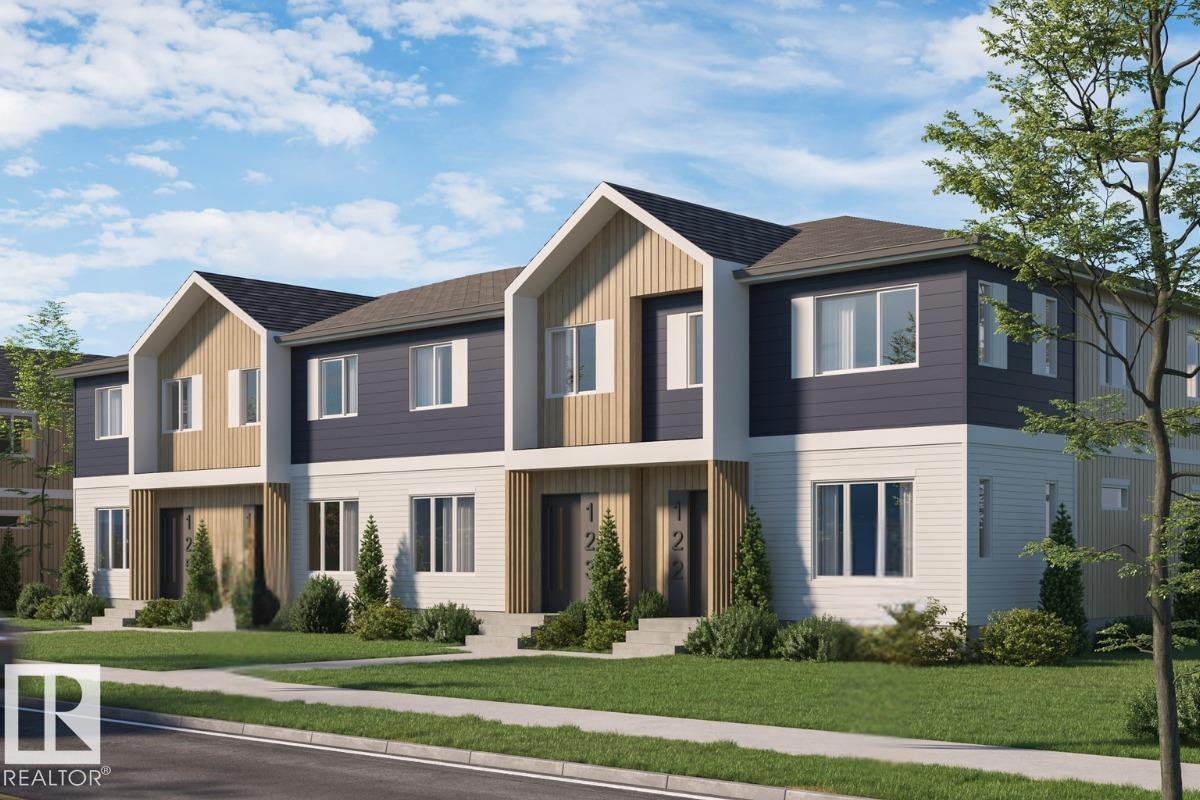
$249,998
#46 4004 Savaryn DR SW, Edmonton
#46 4004 Savaryn DR SW, Edmonton
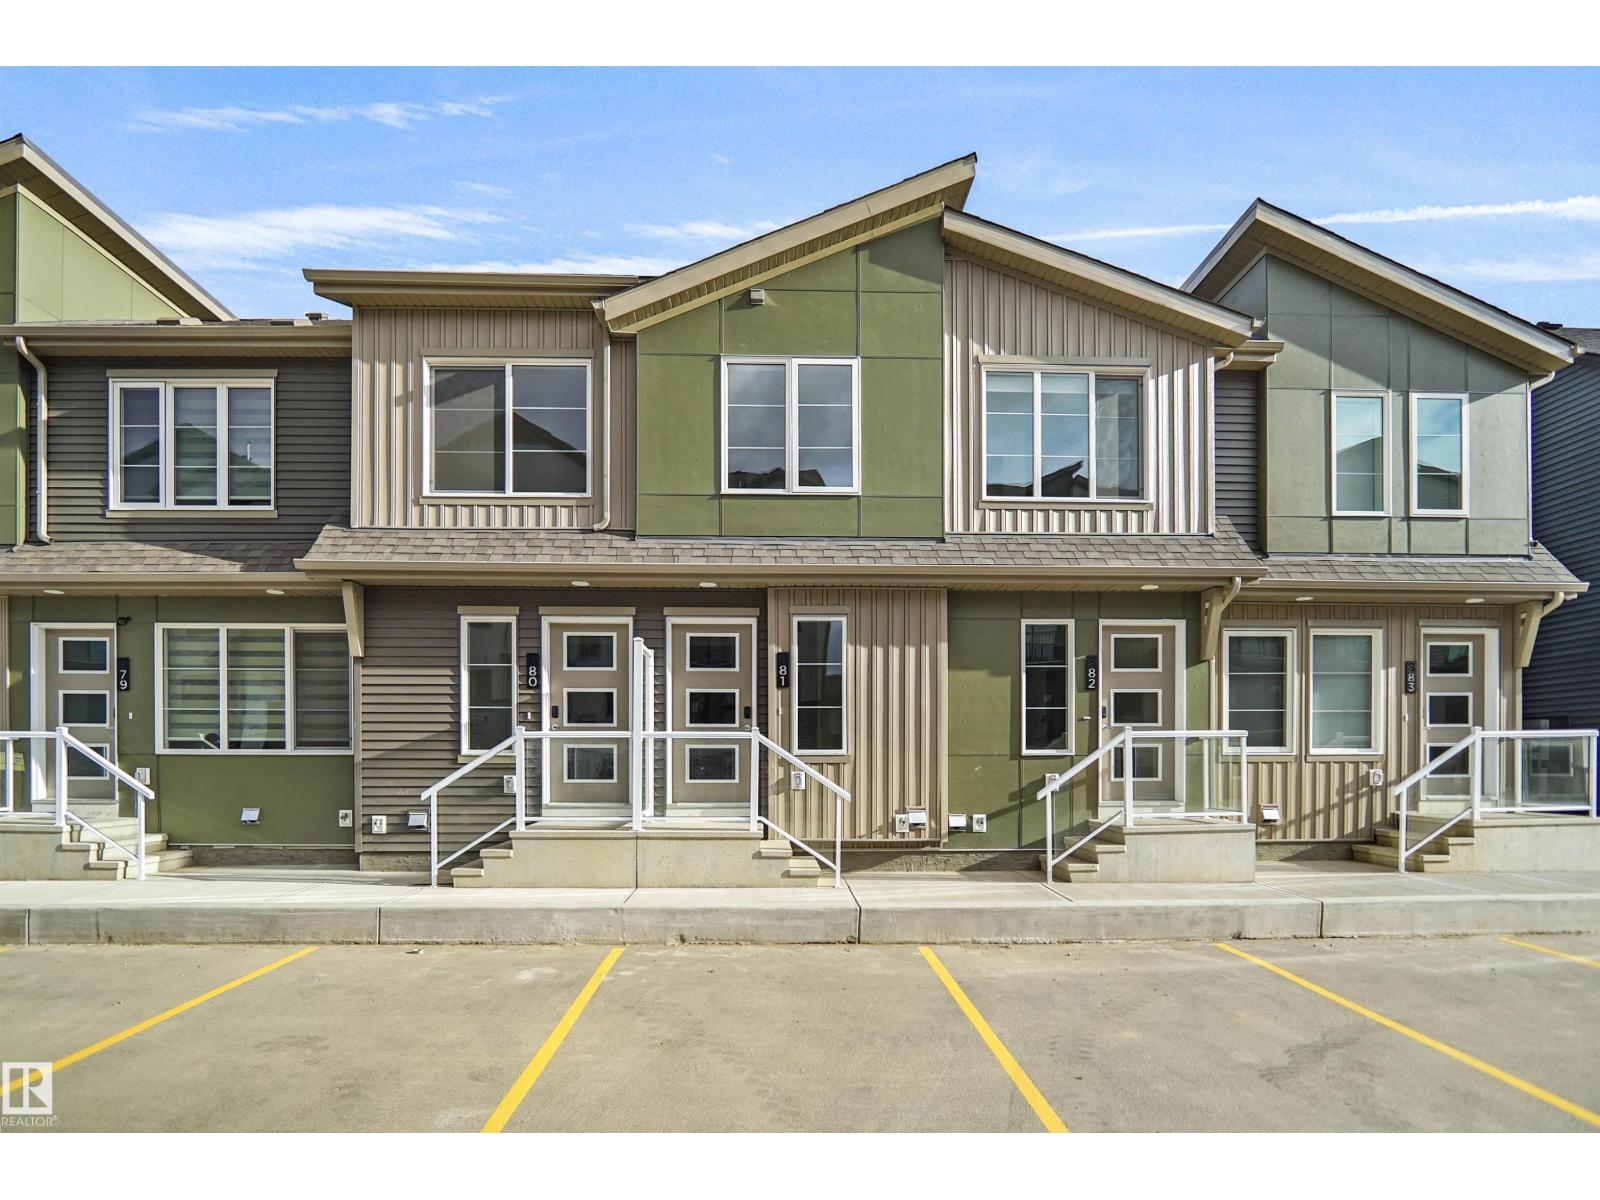
$249,998
#81 3705 141 ST SW, Edmonton
#81 3705 141 ST SW, Edmonton
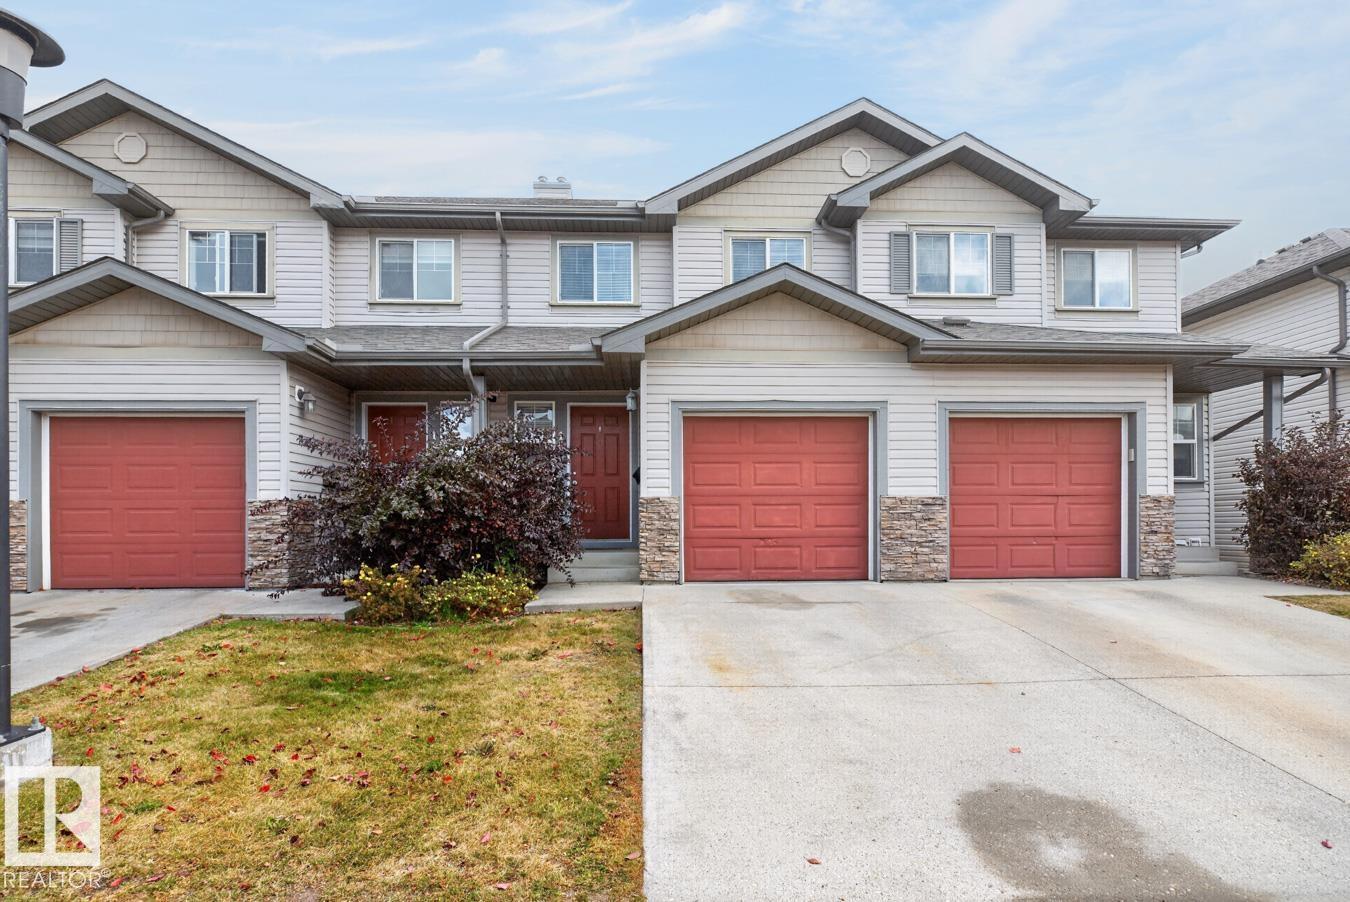
$249,500
#10 2816 34 AV NW NW, Edmonton
#10 2816 34 AV NW NW, Edmonton
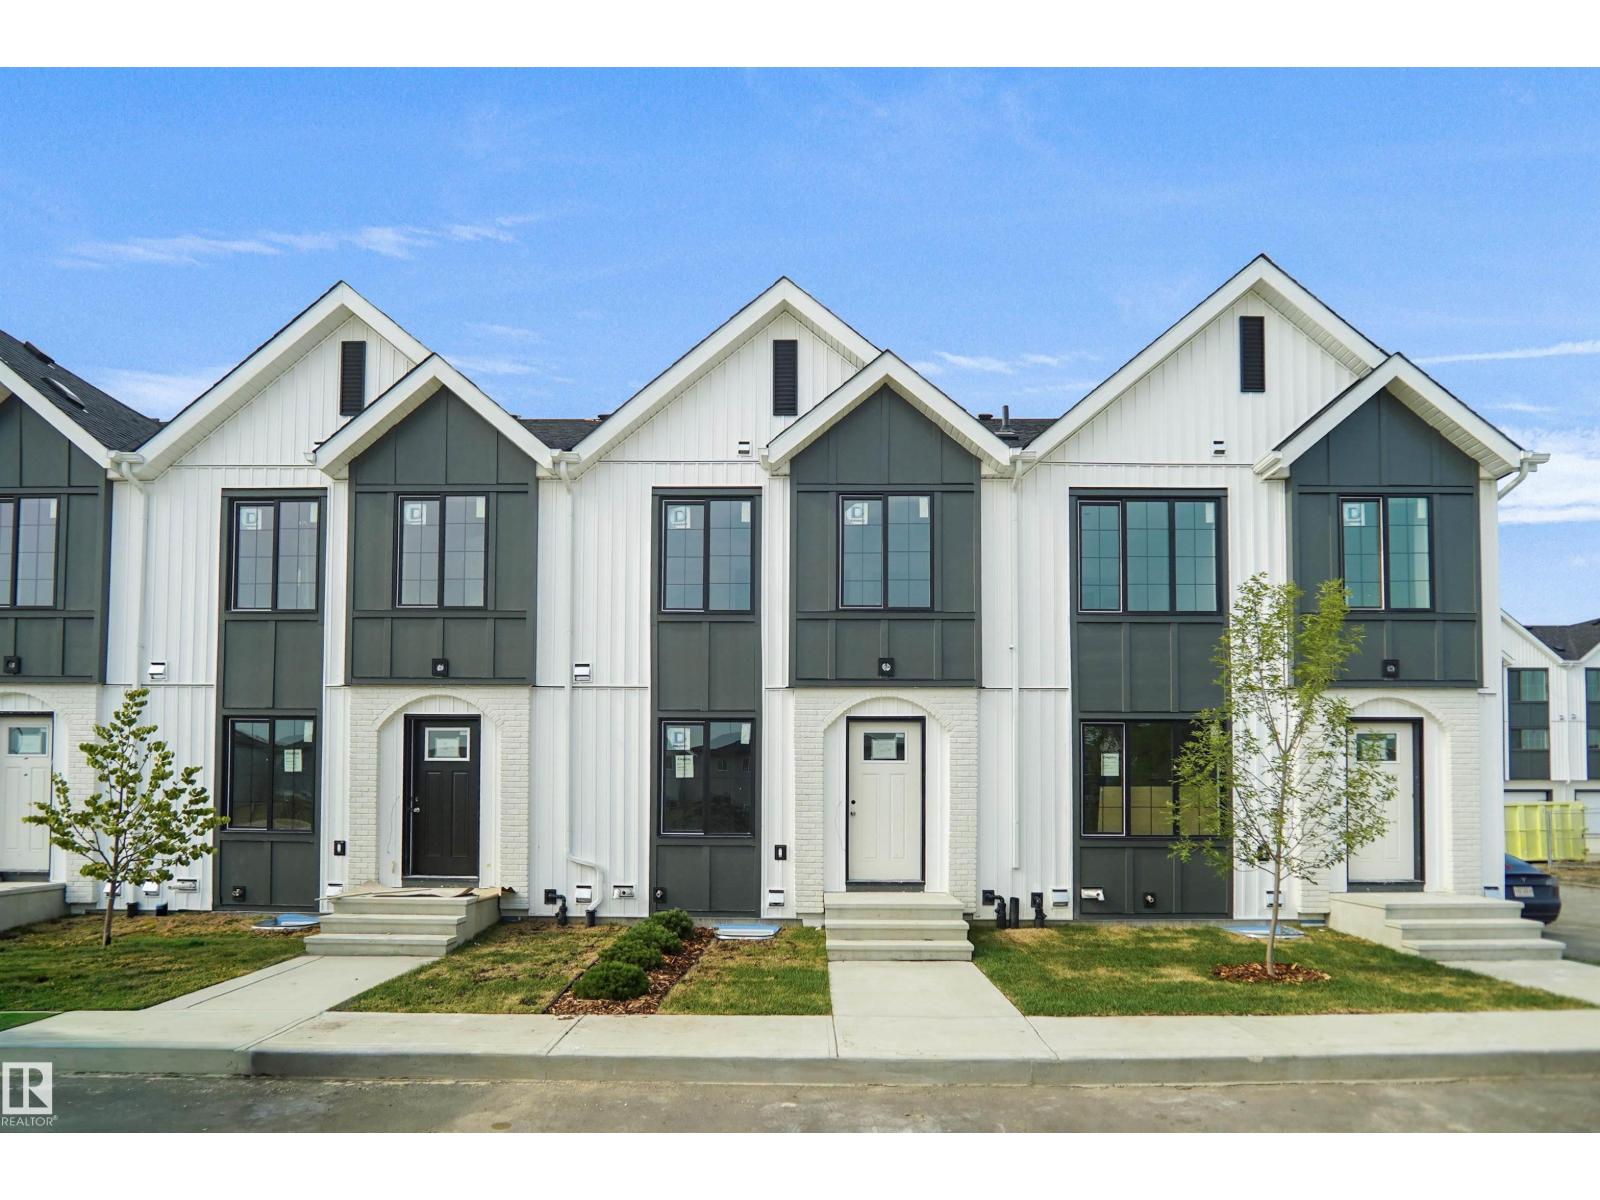
$249,998
#26 17319 5 ST NE, Edmonton
#26 17319 5 ST NE, Edmonton