
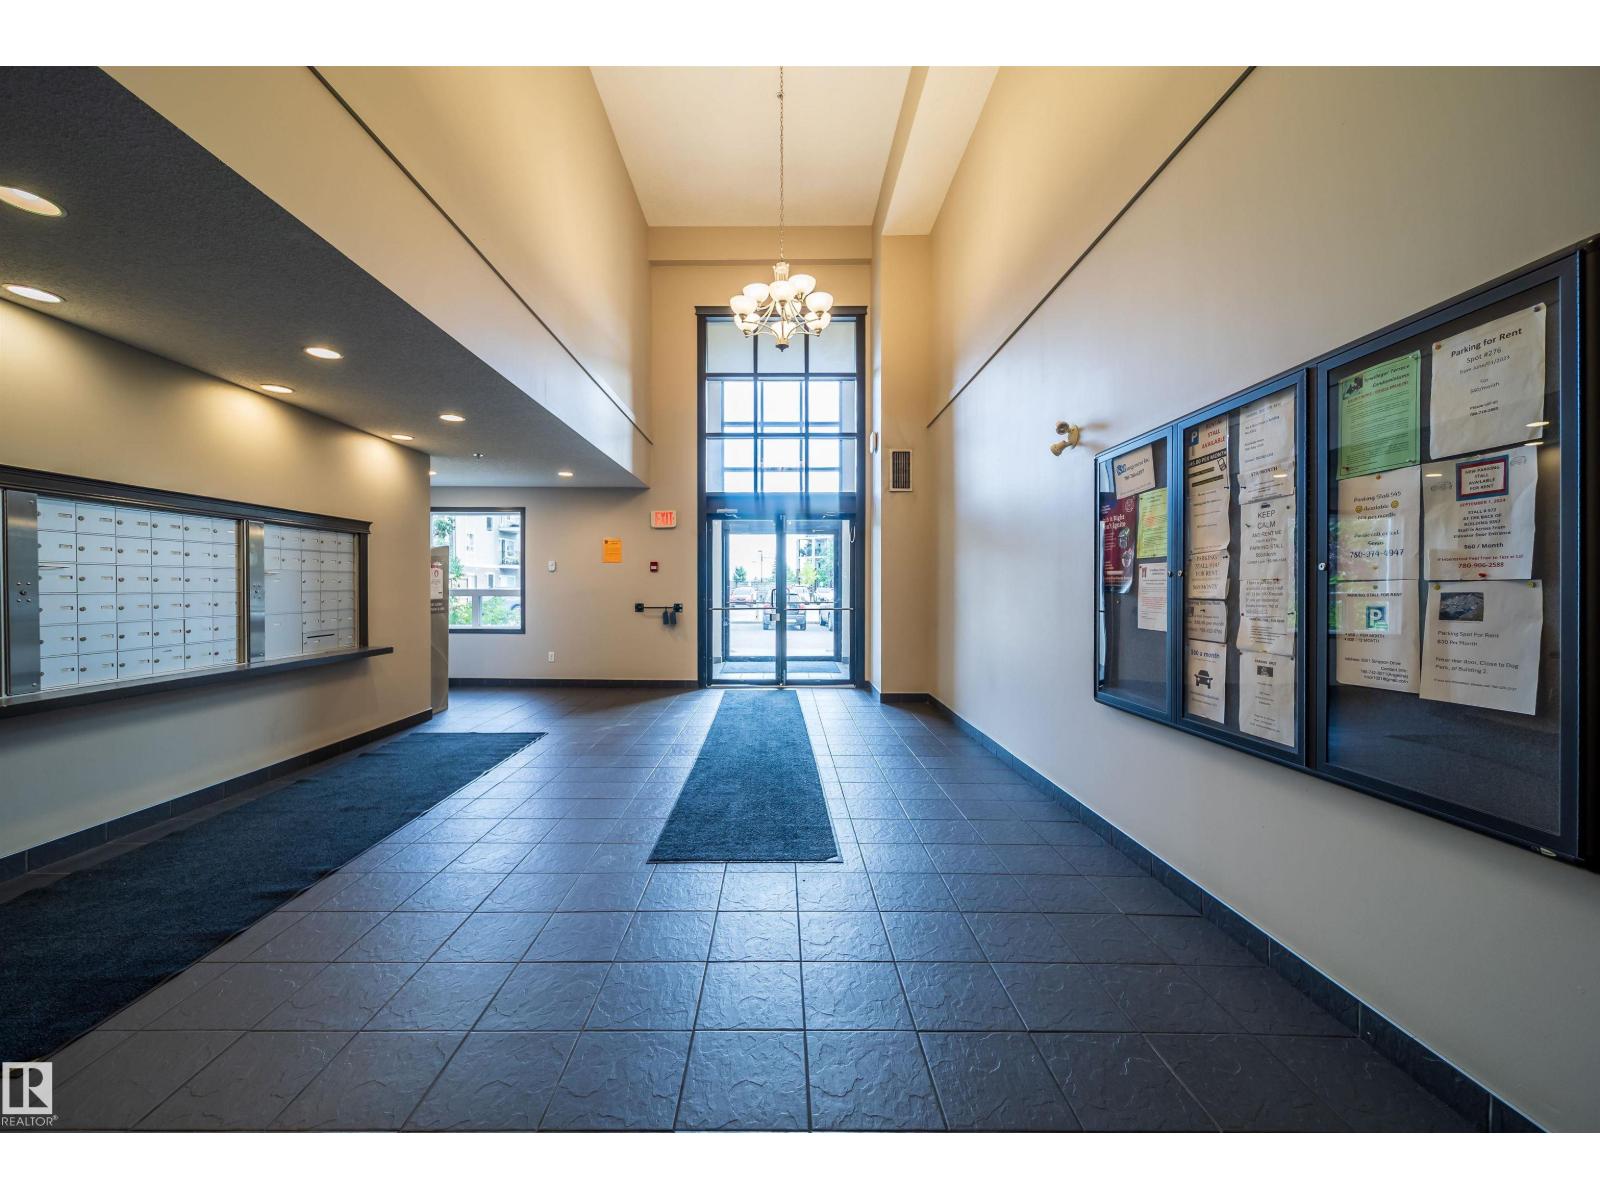
#3114 9351 SIMPSON DR NW, Edmonton
$164,999
Property Details
Bedrooms
2
Bathrooms
2
Square Feet
823 sqft
Lot Size
91.82 square meters
Year Built
2010
Type
condo
MLS #
E4512417
About This Property
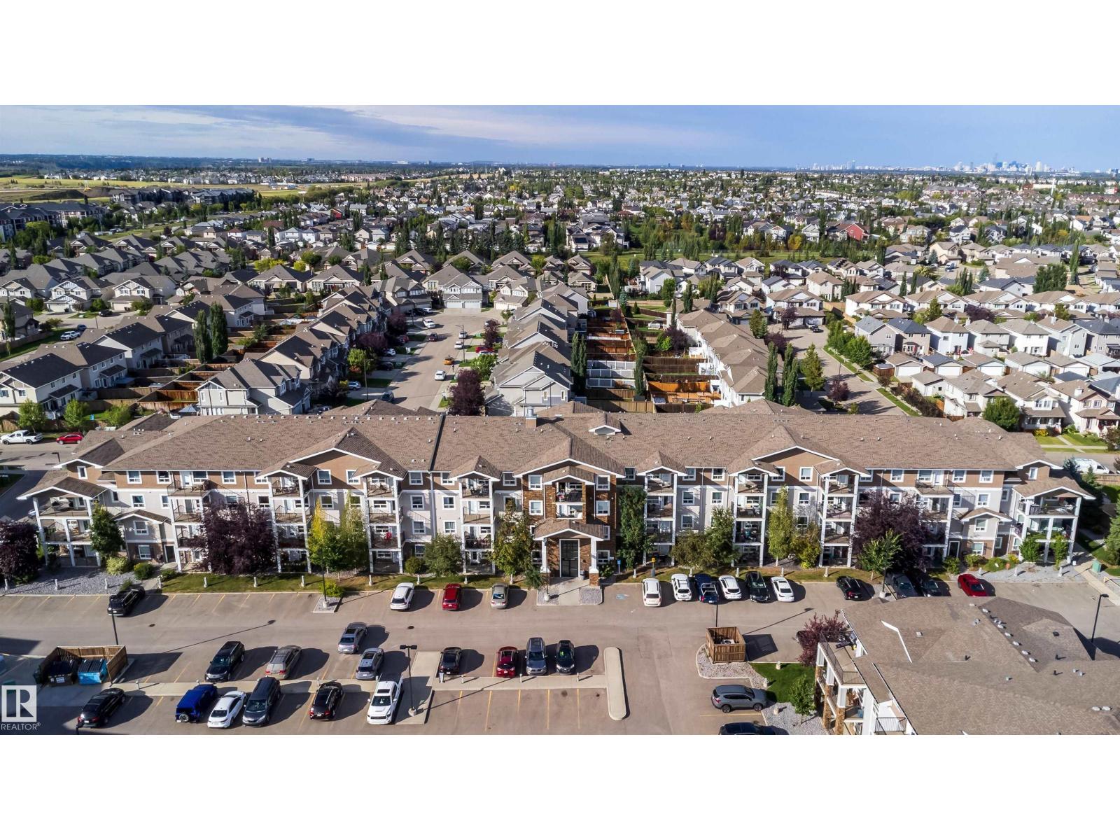
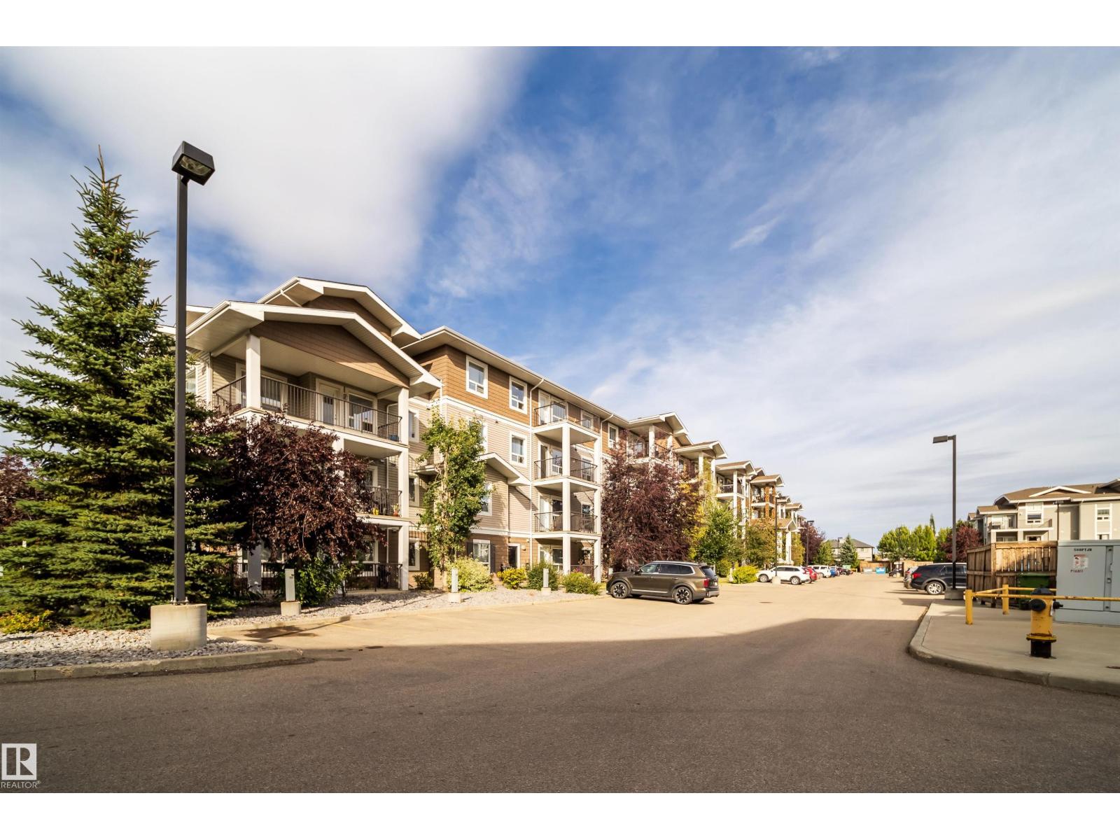
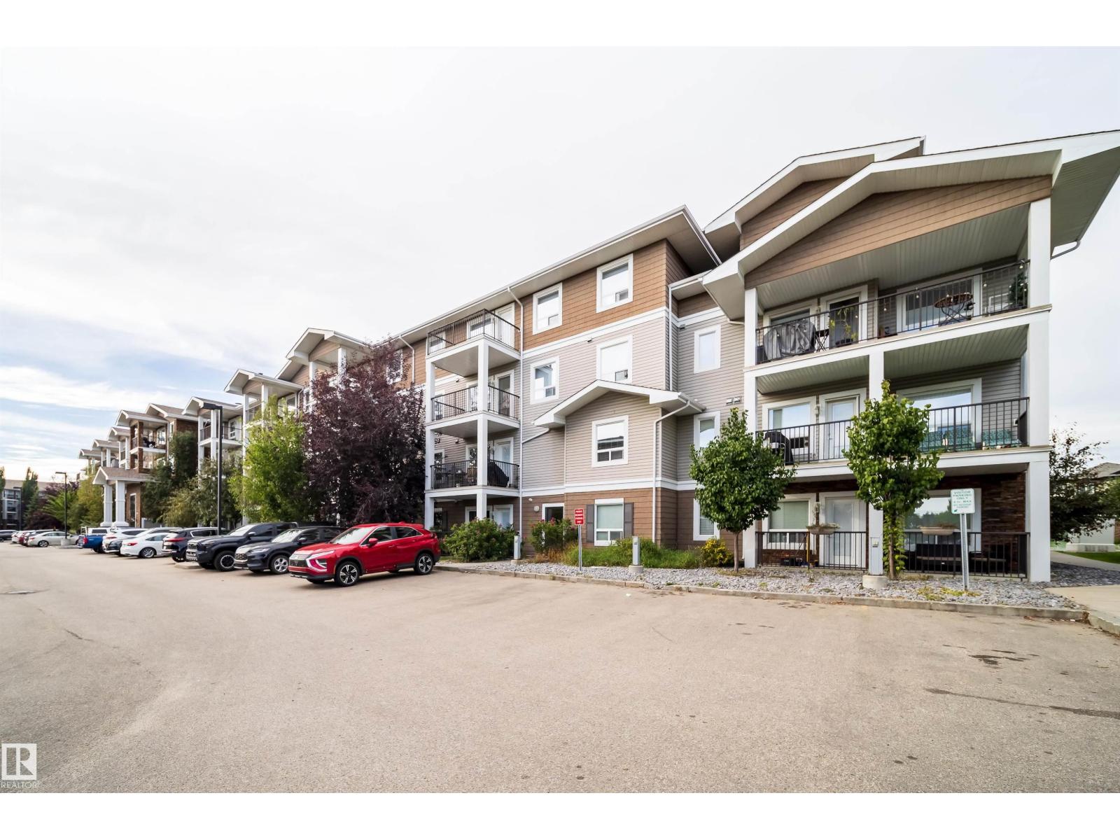
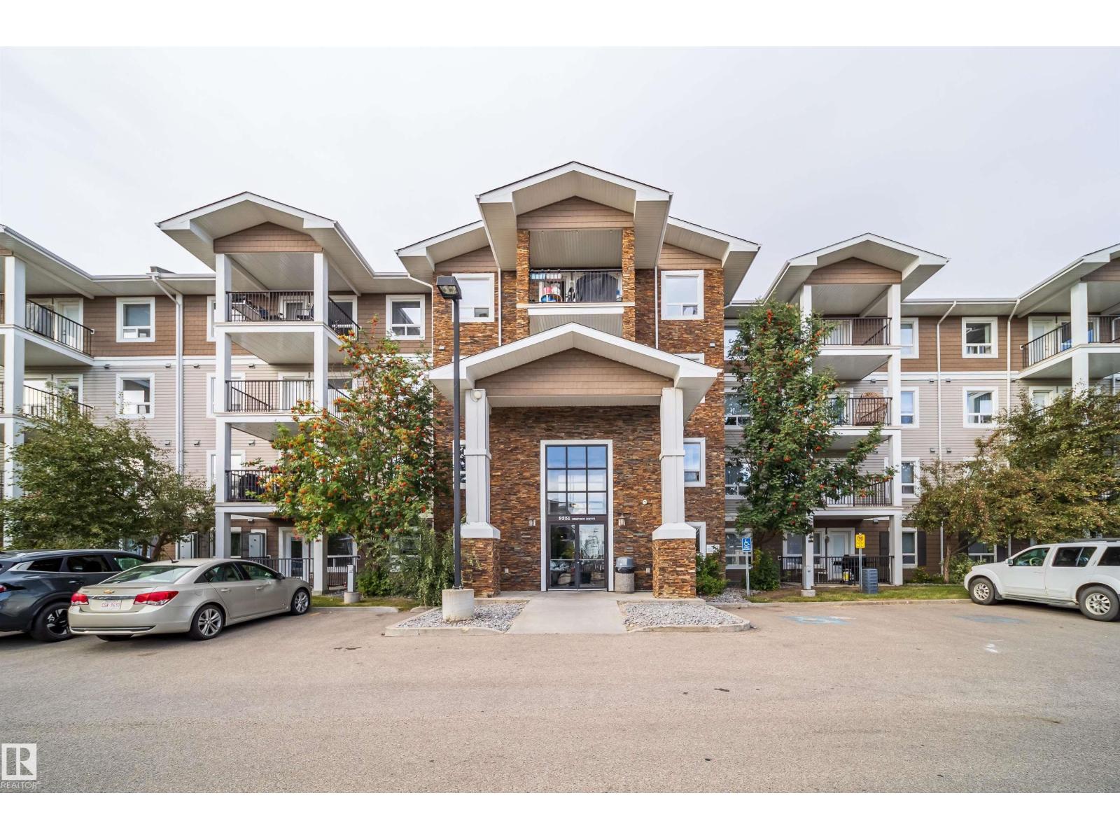
Discover quiet, main floor living in the heart of South Terwillegar, one of Edmonton’s family friendly communities. This 2 BDRM, 2 BATHS condo offers an open layout perfect for first time buyers, downsizers, or investors seeking a low maintenance home with strong rental potential. The spacious primary bdrm features a walk-through closet leading to a private 4 piece ensuite, while the 2nd bdrm and full bath provide excellent flexibility for kids, guests, or a dedicated home office. The modern kitchen includes an island, SS appliances, and ample storage, luxury vinyl plank flooring throughout, and a LOW CONDO FEE that covers heat & water. Enjoy fresh air & peaceful community views from your private balcony. Appreciate the convenience of a large in suite laundry/storage room that keeps daily living organized. This move in ready home includes ONE assigned parking stall located near the main entry. Located minutes from Anthony Henday, schools, parks, public transit, and excellent shopping and dining options. (id:66070)
Features & Amenities
2 Bedrooms
2 Bathrooms
Reading / Office Nook
Ensuite
Laundry Room
Endless Storage
Interested in this property?
Fill out the form and an agent will be in touch.
Mortgage Calculator
Estimated Monthly Payment
$811
Principal & Interest
Loan Amount
$131,999
Total Interest
$111,178
* Estimate only. Does not include property taxes, insurance, or CMHC premiums. Contact your lender for a full pre-approval.
Similar Listings
Comparable homes in Edmonton you may also like
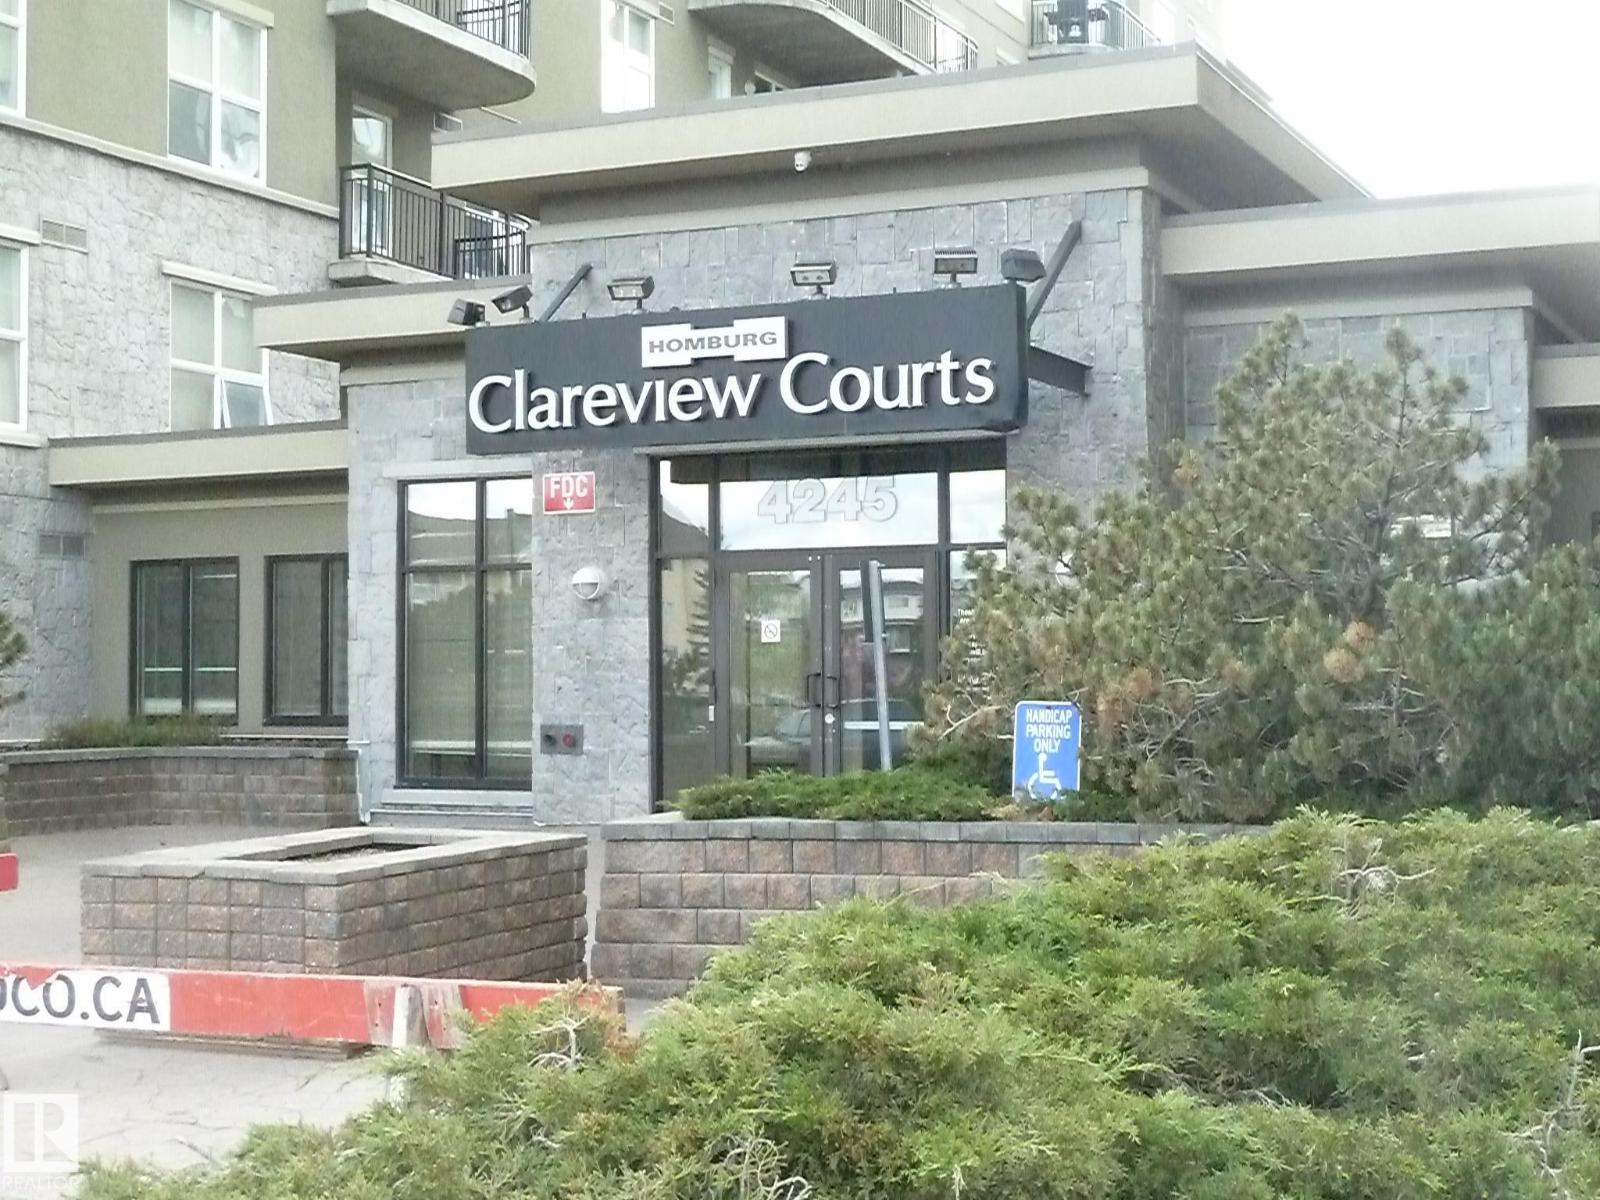
$164,900
#1-104 4245 139 AV NW, Edmonton
#1-104 4245 139 AV NW, Edmonton
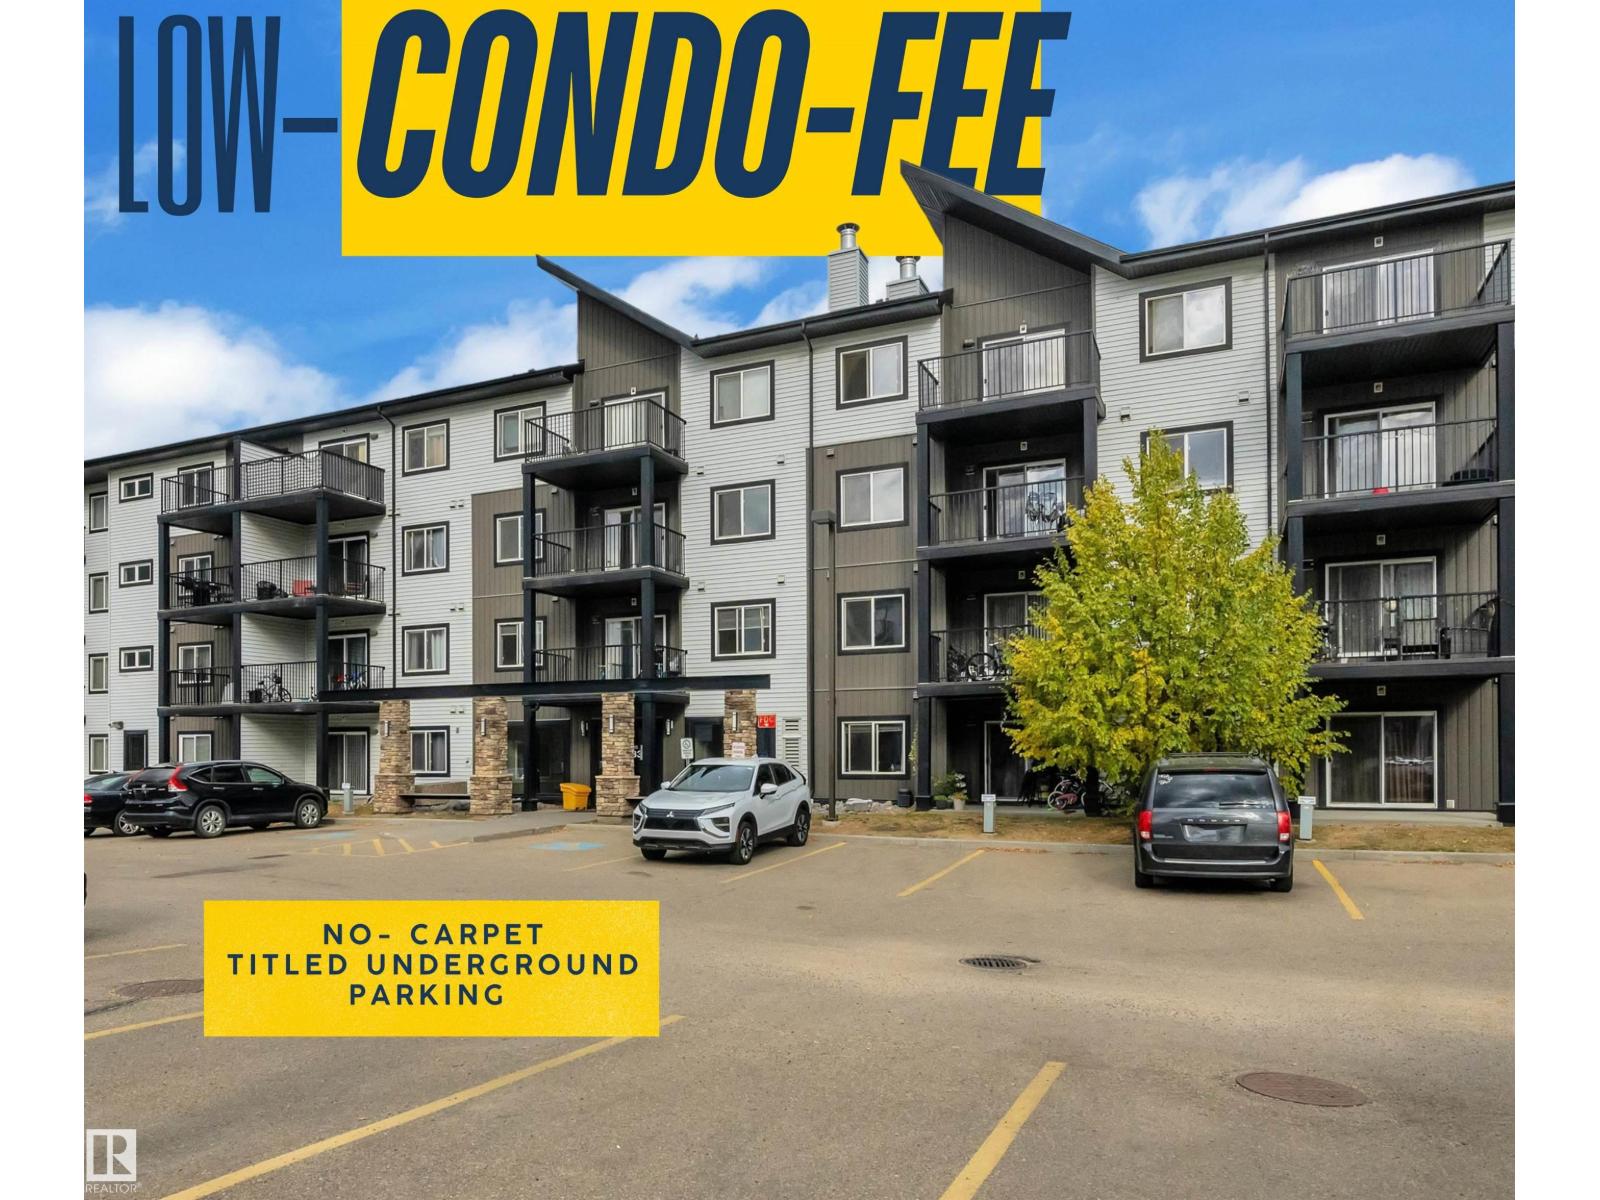
$163,900
#320 3357 16A AV NW, Edmonton
#320 3357 16A AV NW, Edmonton
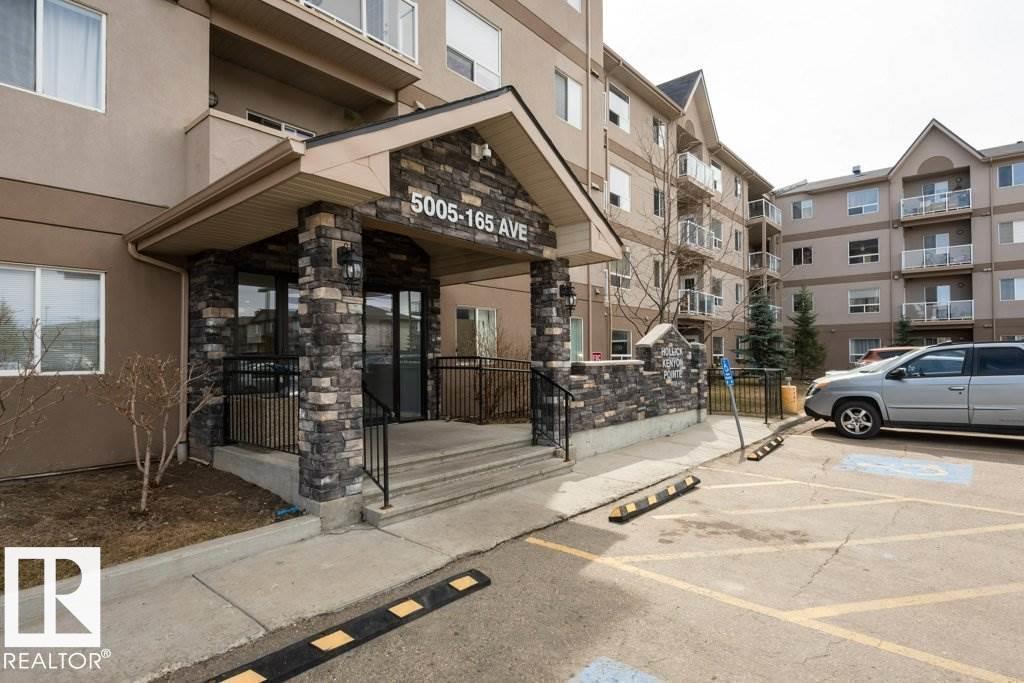
$165,000
401 5005 165 AV NW NW, Edmonton
401 5005 165 AV NW NW, Edmonton
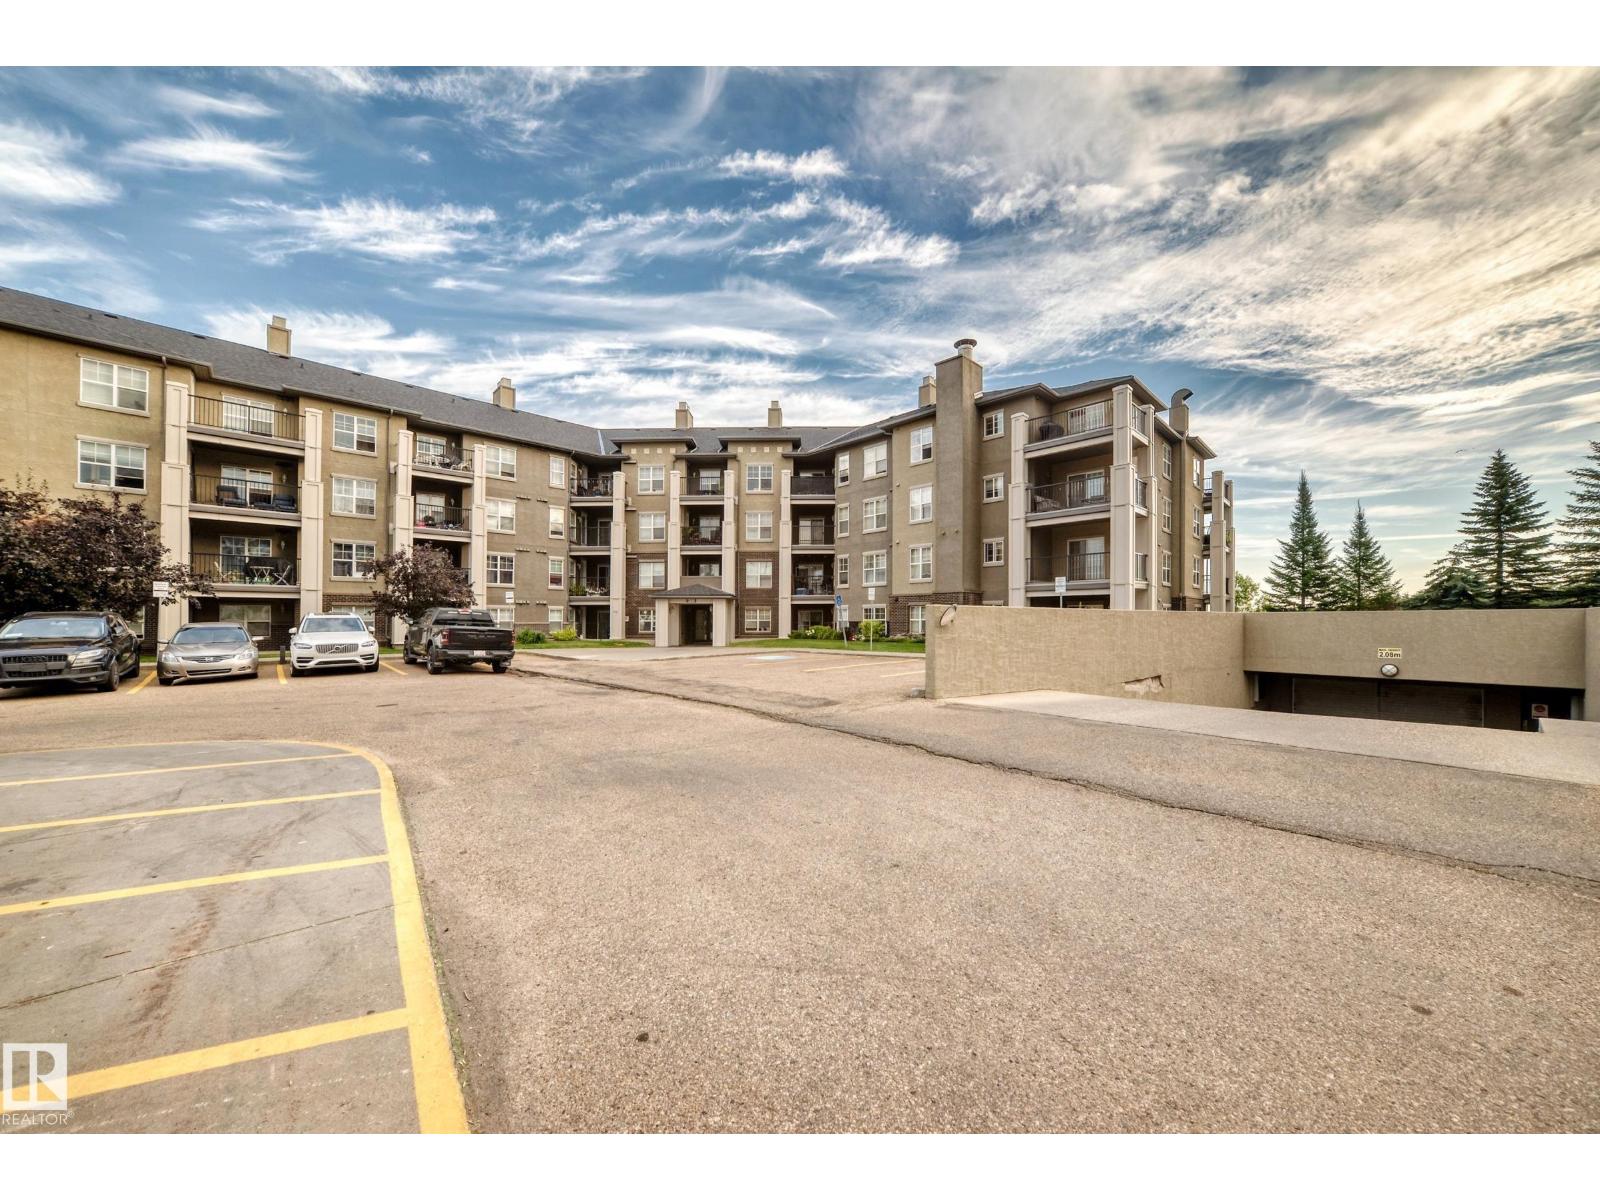
$165,000
#401 622 MCALLISTER LO SW, Edmonton
#401 622 MCALLISTER LO SW, Edmonton

$165,000
#228 2305 35A AV NW, Edmonton
#228 2305 35A AV NW, Edmonton
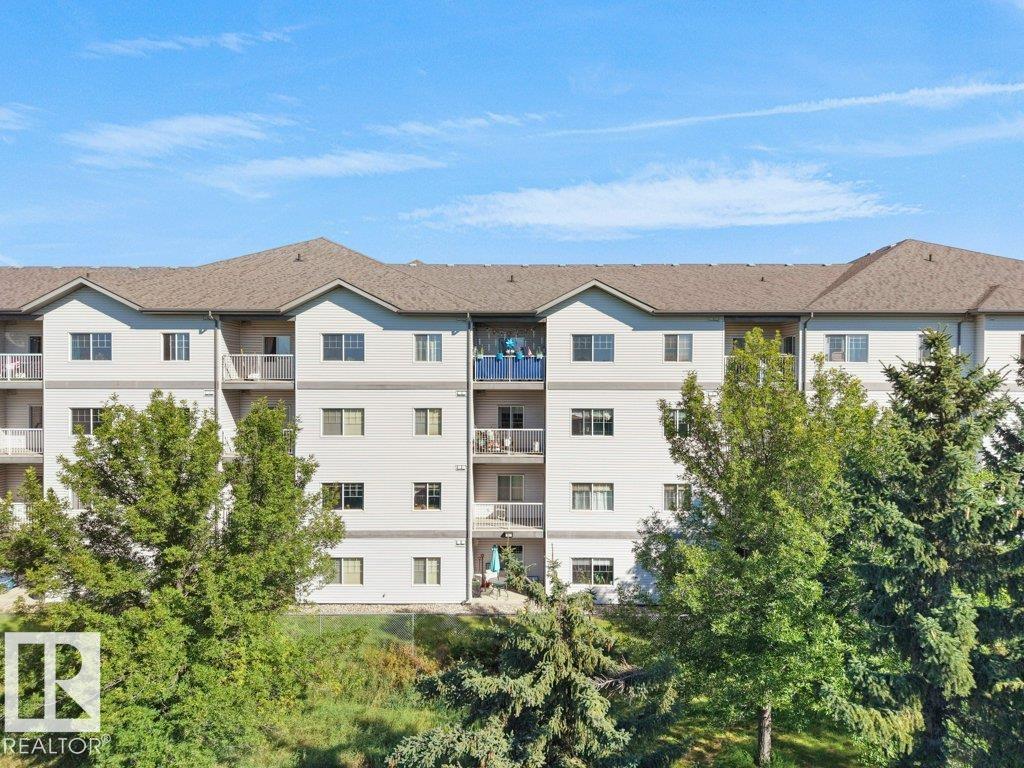
$165,000
#116 16807 100 AV NW, Edmonton
#116 16807 100 AV NW, Edmonton
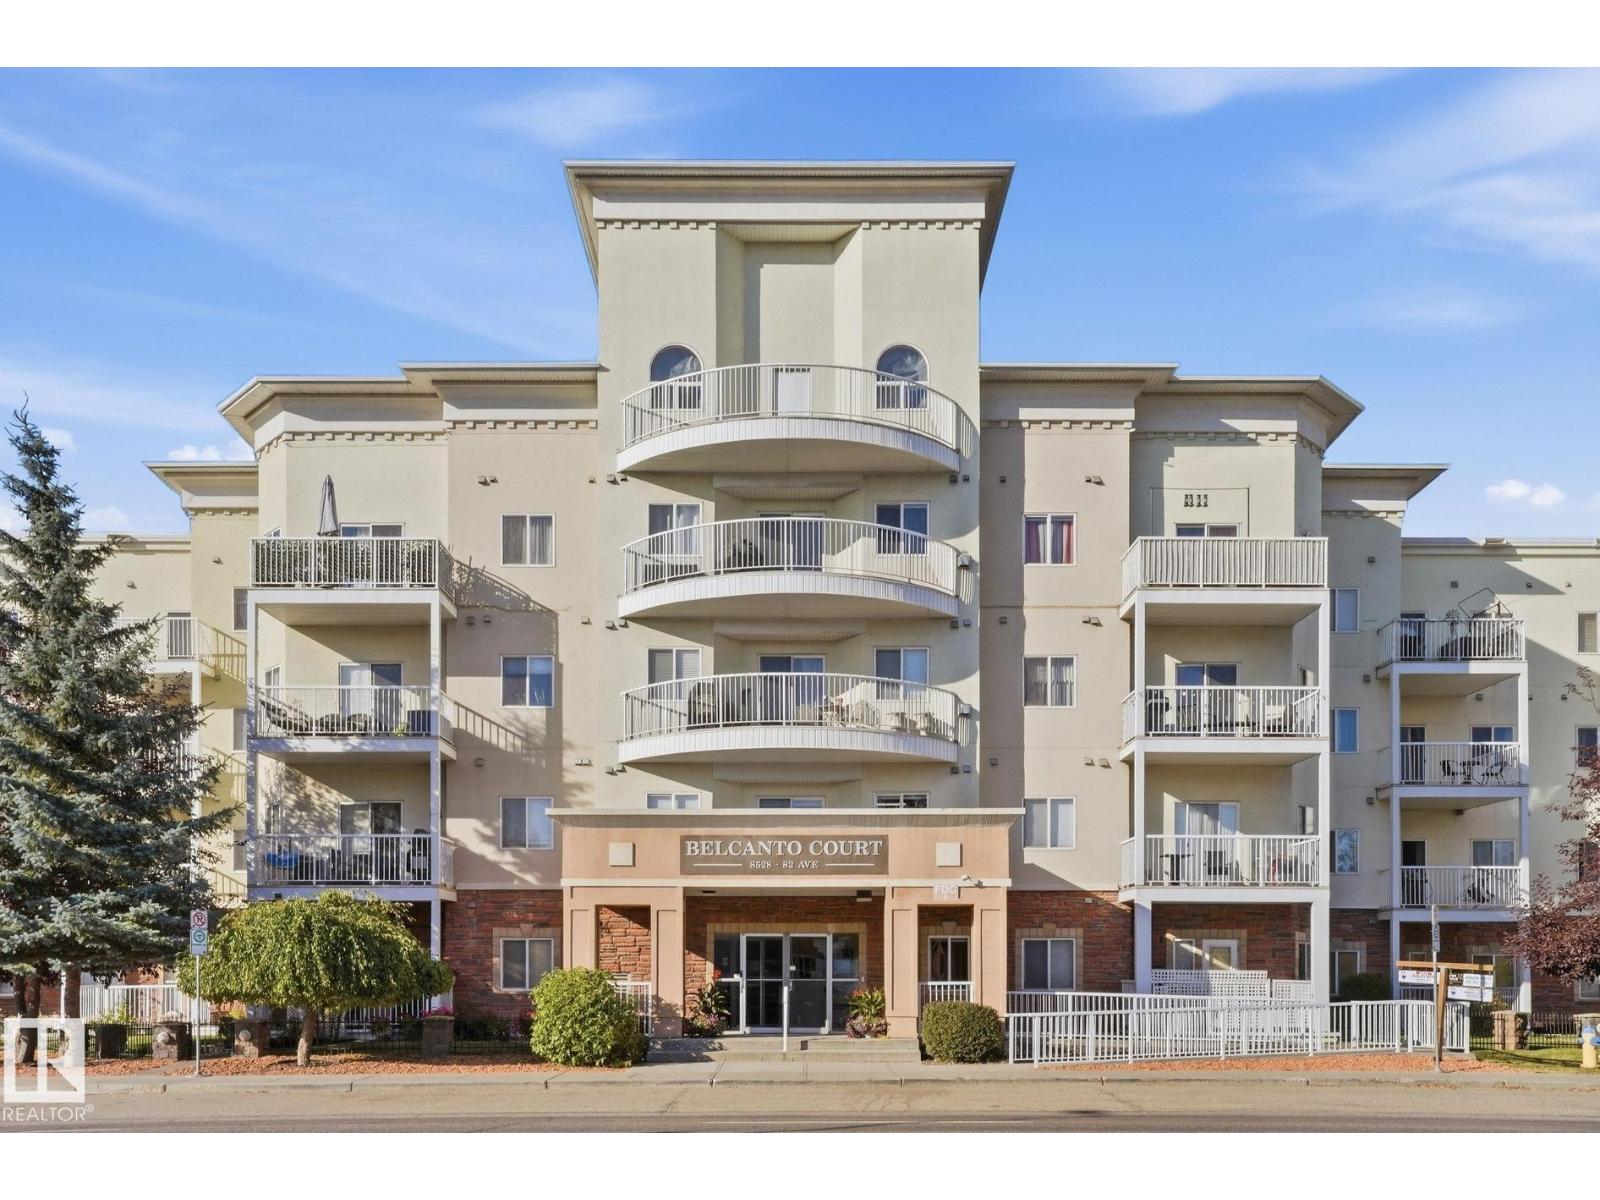
$165,000
#205 8528 82 AV NW, Edmonton
#205 8528 82 AV NW, Edmonton
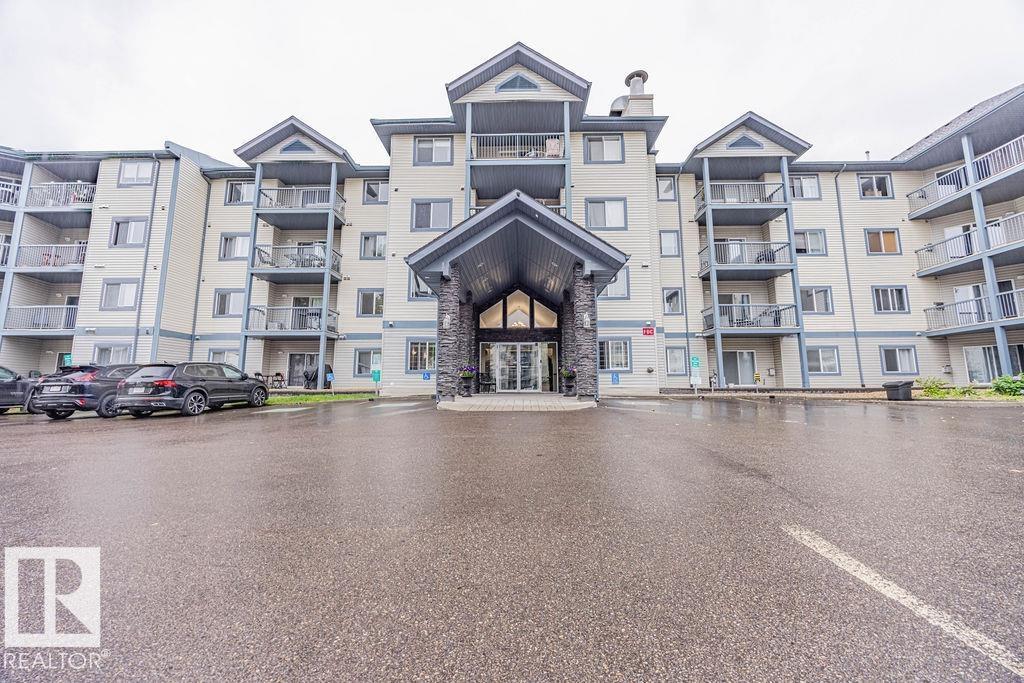
$164,900
#314 16303 95 ST NW, Edmonton
#314 16303 95 ST NW, Edmonton
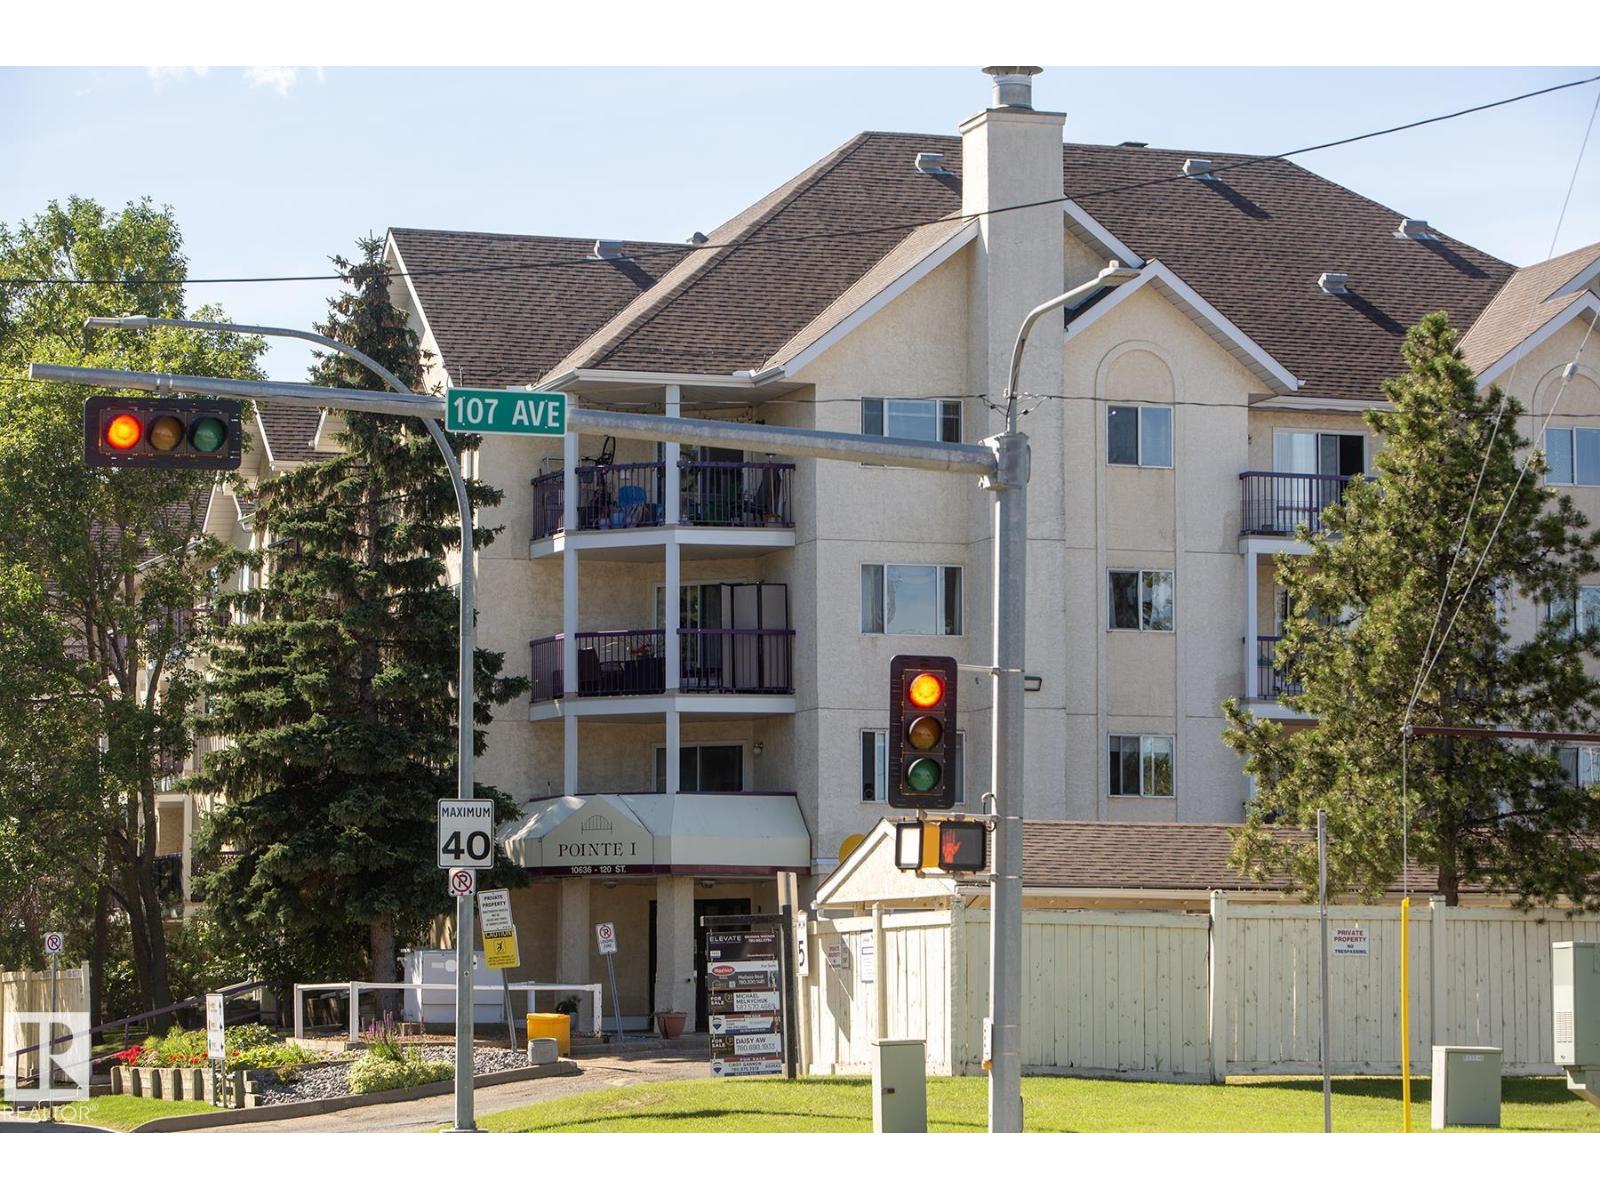
$165,000
#309 10636 120 ST NW, Edmonton
#309 10636 120 ST NW, Edmonton
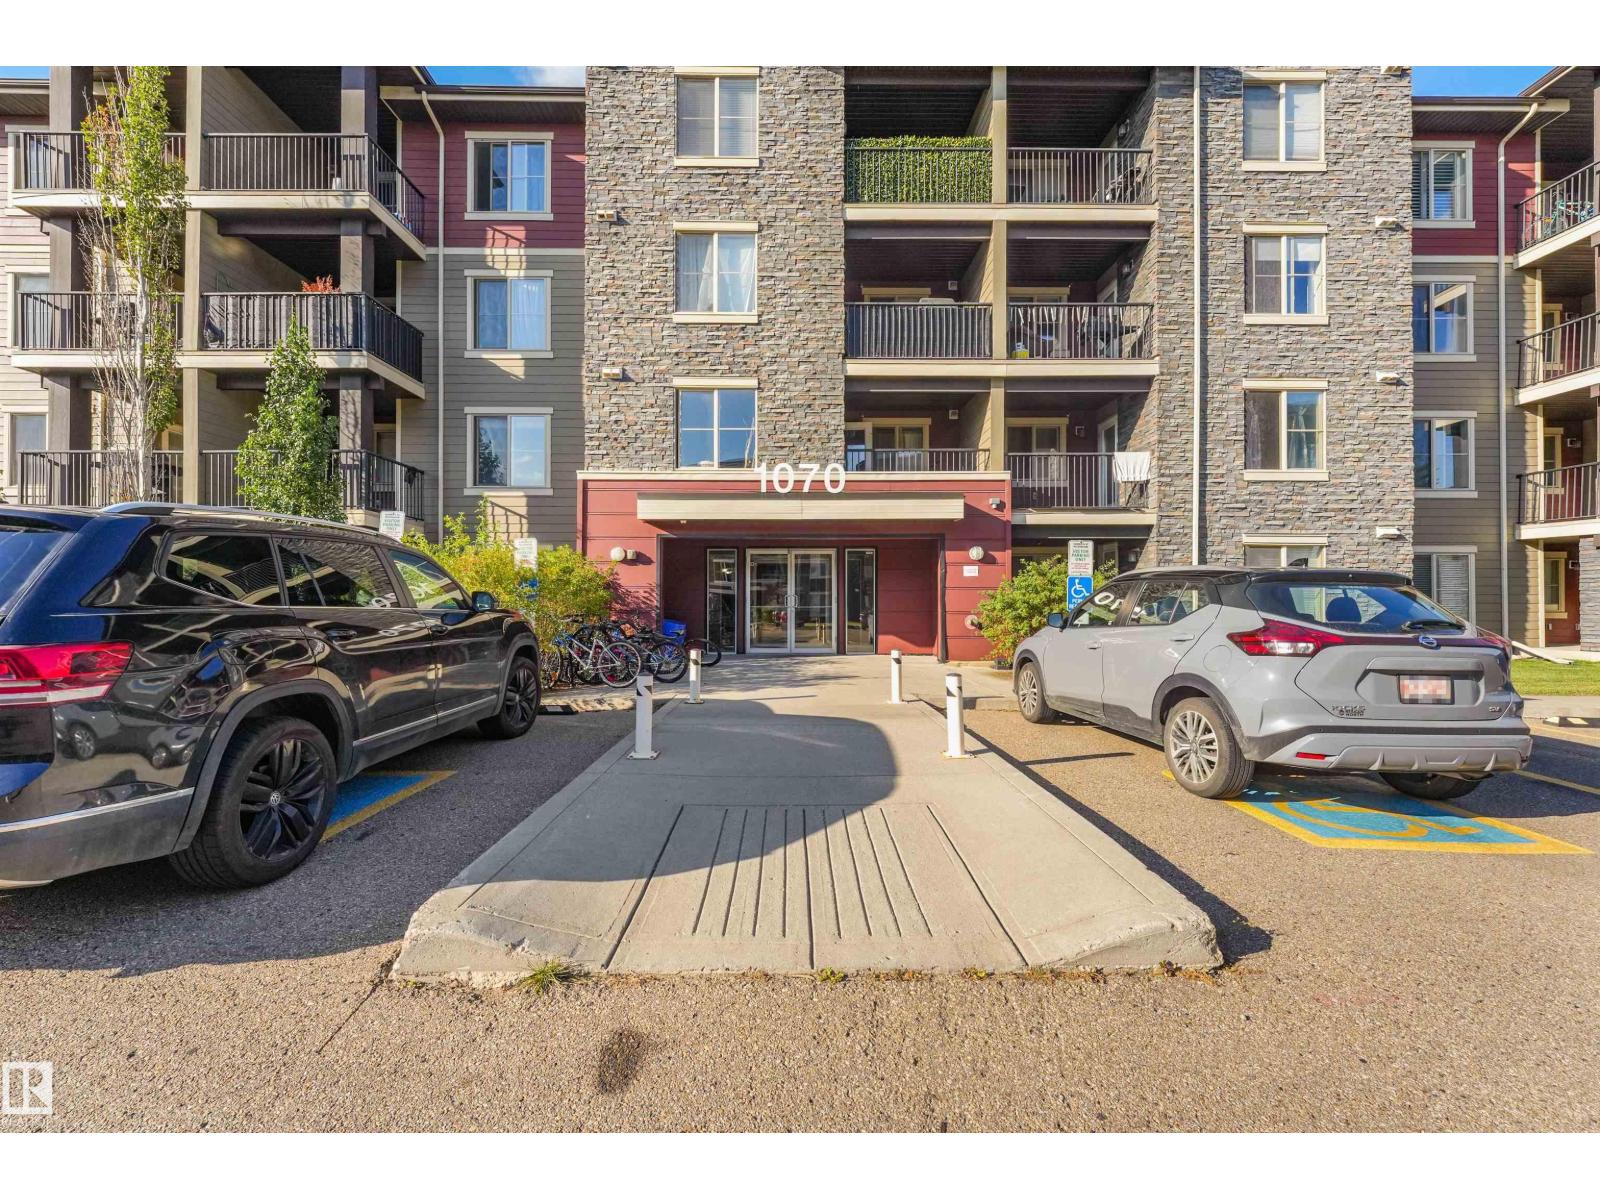
$164,500
#408 1070 MACCONACHIE BV NW NW, Edmonton
#408 1070 MACCONACHIE BV NW NW, Edmonton