
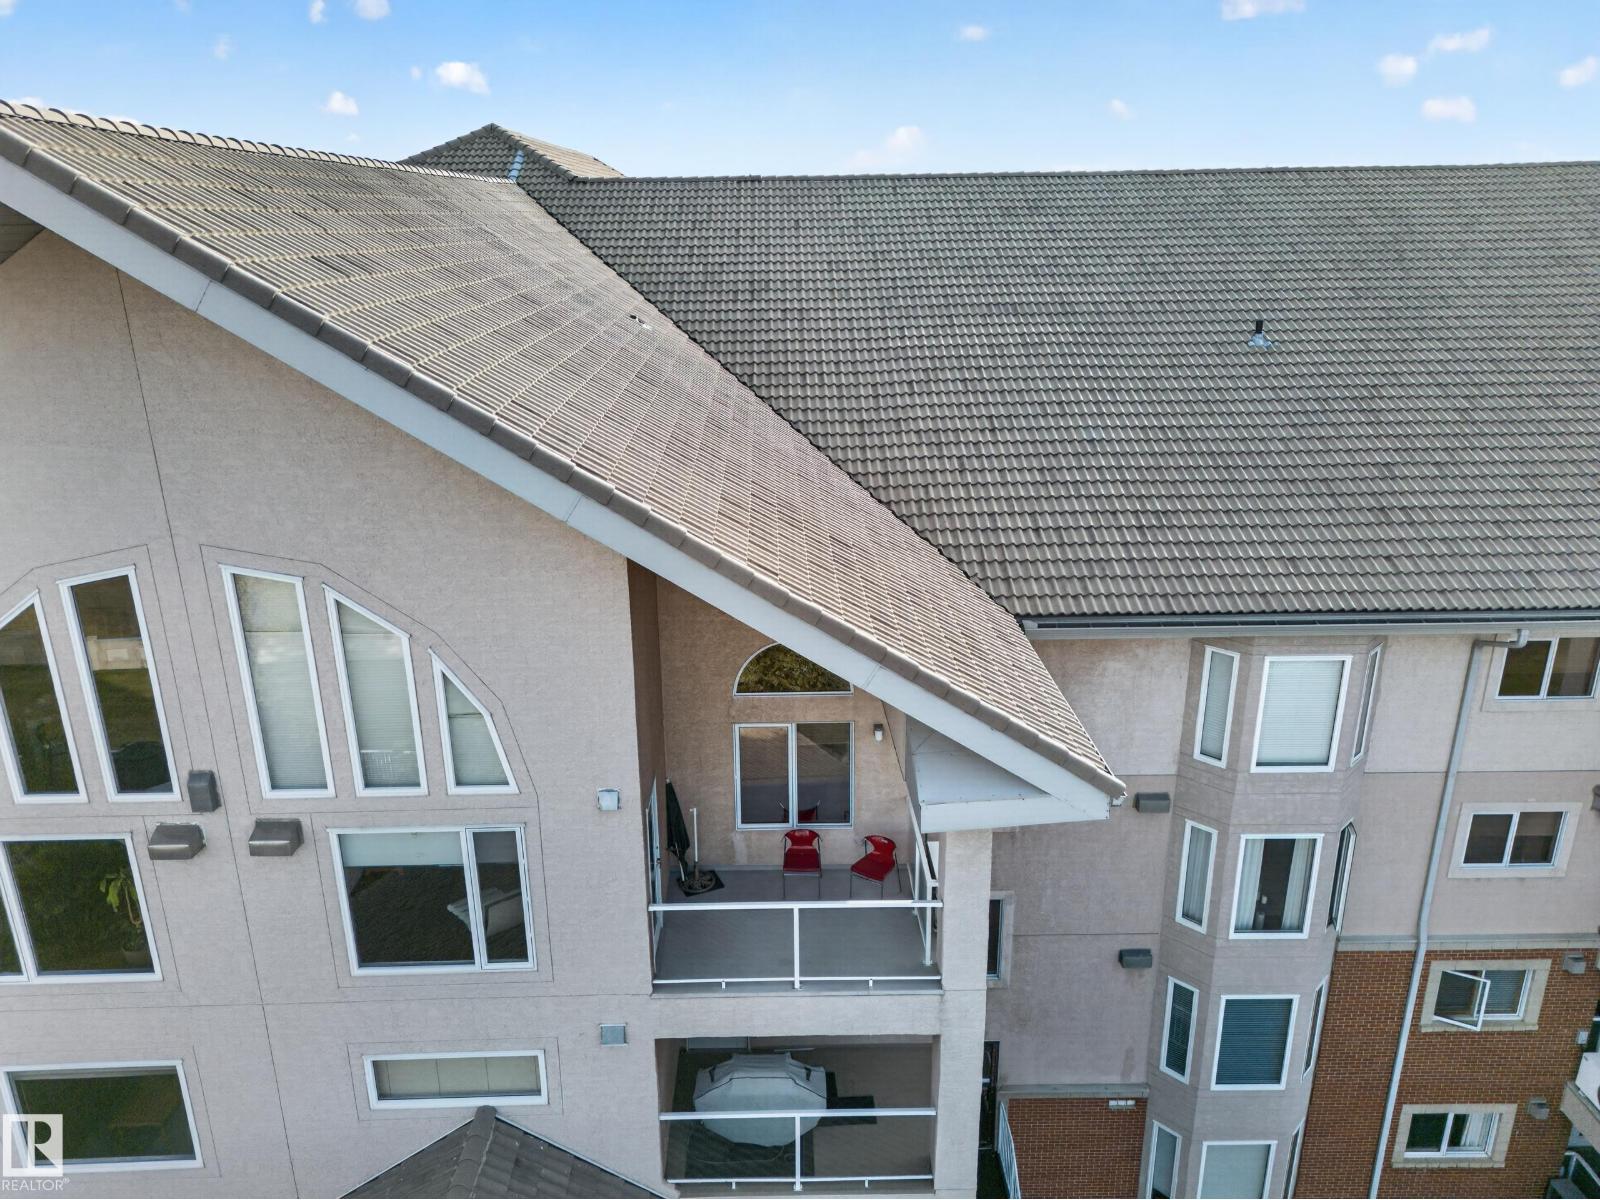
#404 200 BETHEL DR, Sherwood Park
$424,702
Property Details
Bedrooms
2
Bathrooms
2
Square Feet
1,044 sqft
Year Built
1999
Type
condo
MLS #
E4511953
About This Property
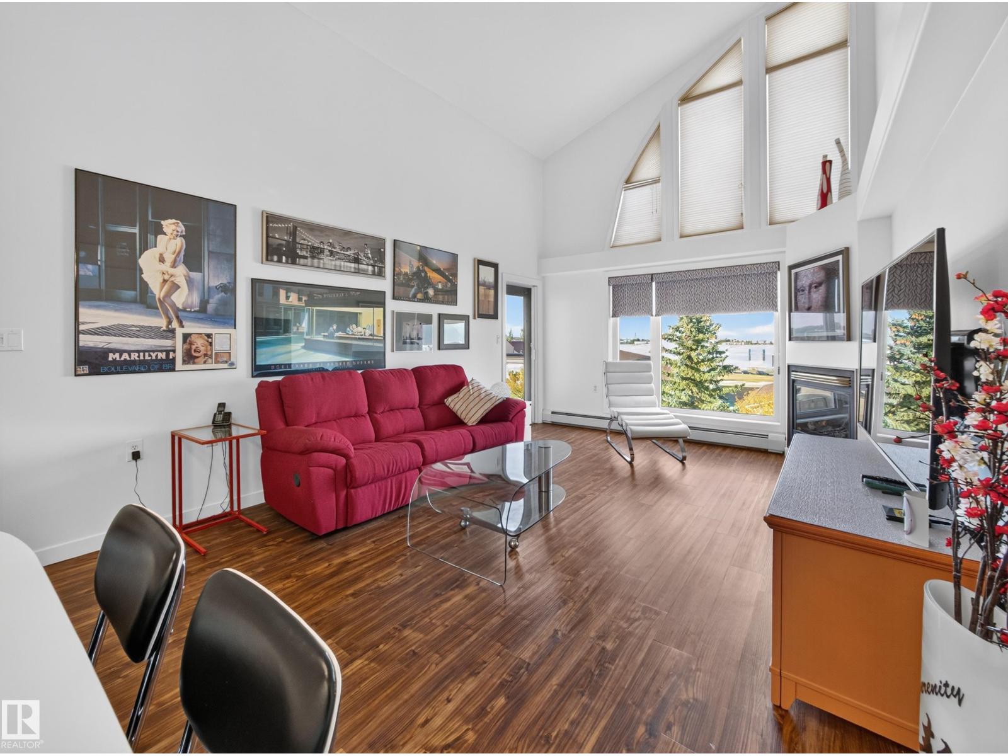
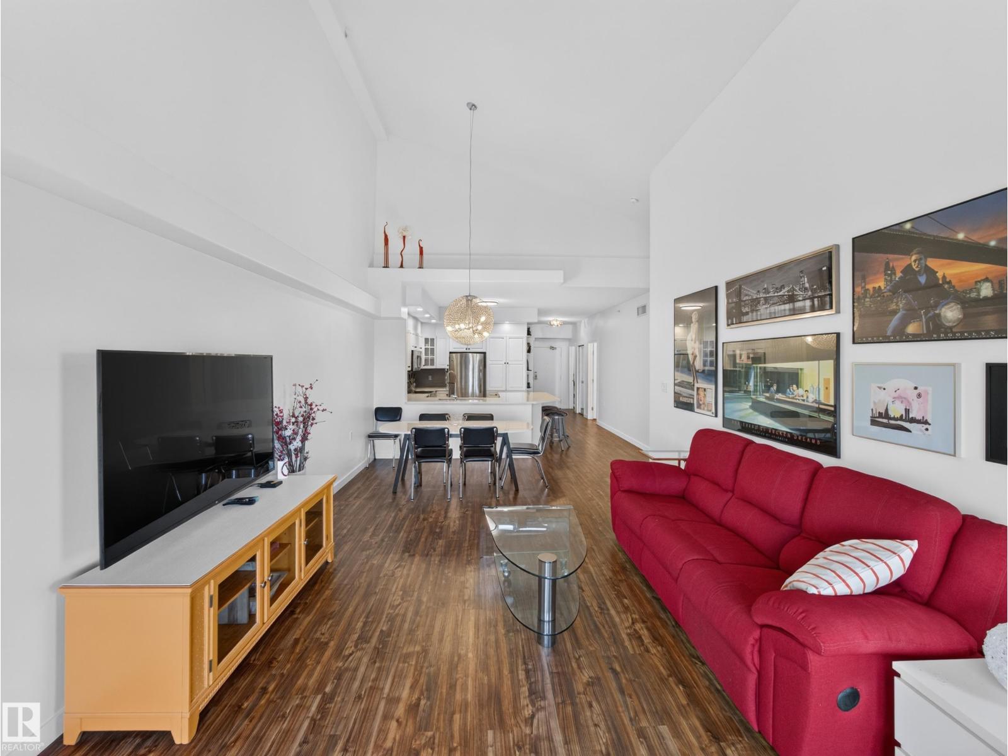
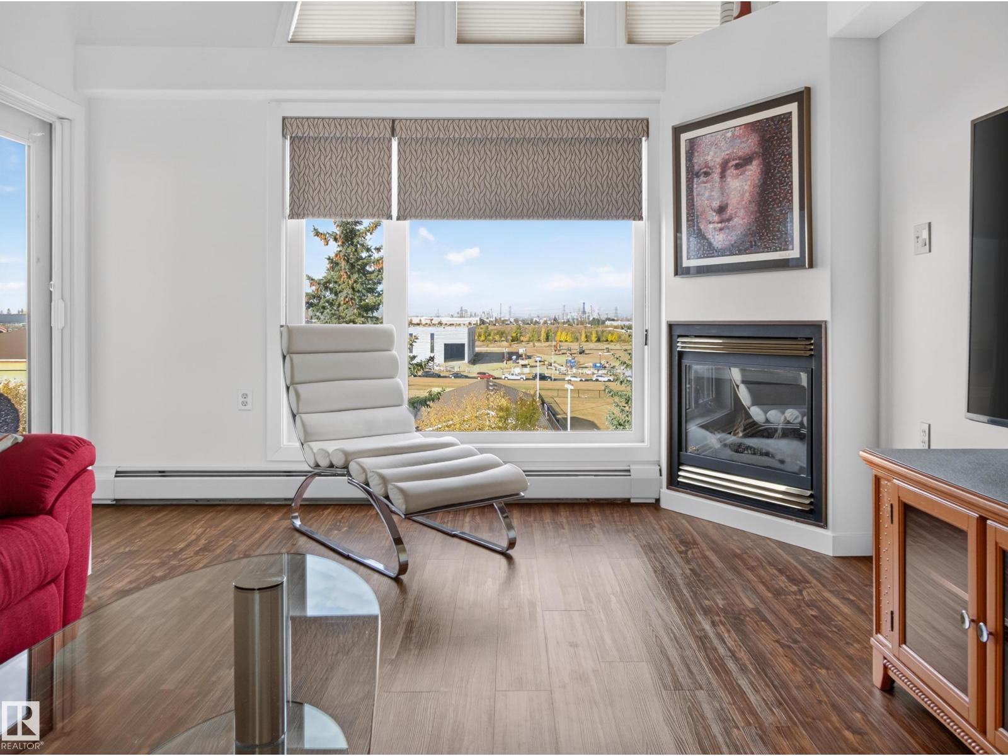
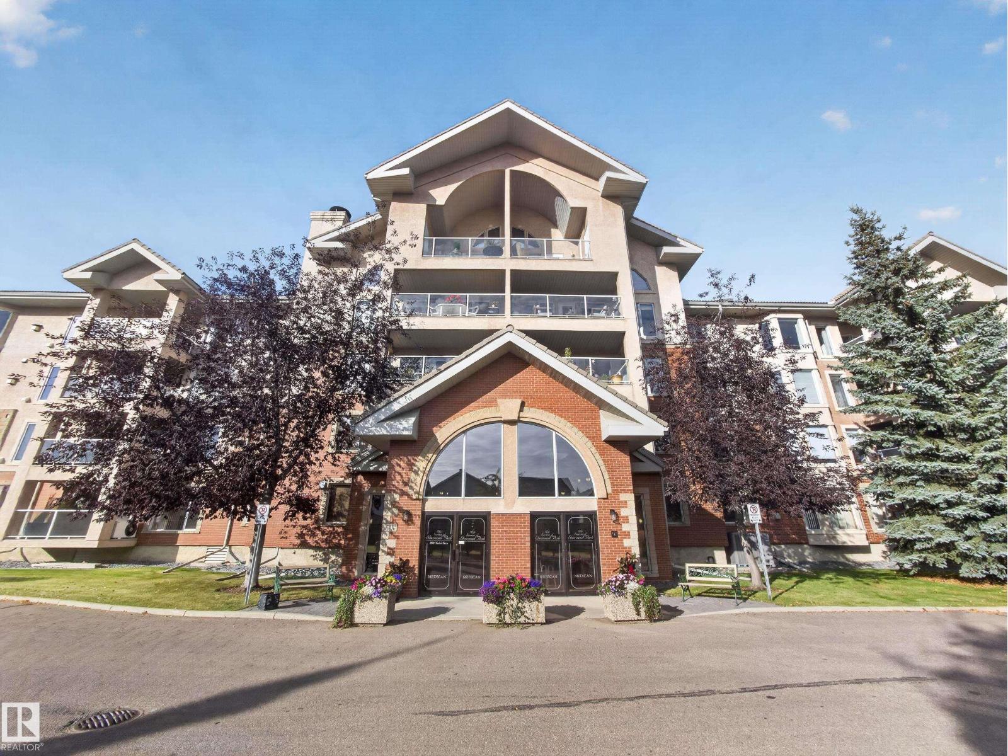
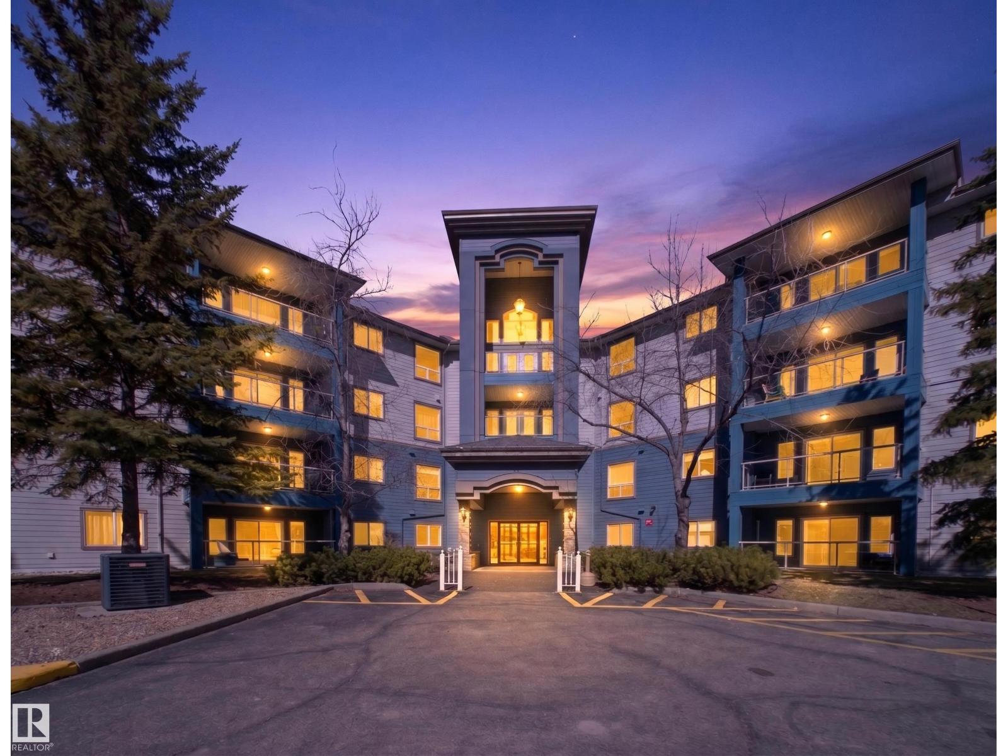
~!WELCOME HOME!~ Arguably one of the BEST LOCATIONS in the SIERRA'S OF SHERWOOD! This UNIQUE TOP-FLOOR 2 BEDROOM, 2 BATHROOM unit enjoys incredible SOUTH/SOUTHWEST EXPOSURE, loads of natural light and DRAMATIC VAULTED CEILINGS that soar to heights rarely seen in the complex. The bright open-concept layout features a BEAUTIFULLY UPDATED KITCHEN with a large island, plenty of cabinetry and great connection to the living and dining spaces, plus UPGRADED FLOORING throughout. The versatile den includes a MURPHY BED, making it perfect for guests, an office or both. The spacious primary bedroom is complemented by two full bathrooms, including a WALK-IN SHOWER, plus AIR CONDITIONING for year-round comfort. Heated underground parking and a LARGE STORAGE LOCKER add everyday convenience. This well-maintained 55+ building has also recently undergone a MAJOR COMMON-AREA REFRESH with extensive upgrades throughout. Enjoy a POOL, HOT TUB, FITNESS ROOM, CAR WASH, BILLIARDS, DARTS, CRAFT ROOM and more. TOP FLOOR + SUNSHINE (id:66070)
Features & Amenities
2 Bedrooms
2 Bathrooms
Reading / Office Nook
Fireplace
Air Conditioning
Swimming Pool
Vaulted Ceilings
Interested in this property?
Fill out the form and an agent will be in touch.
Mortgage Calculator
Estimated Monthly Payment
$2,086
Principal & Interest
Loan Amount
$339,762
Total Interest
$286,169
* Estimate only. Does not include property taxes, insurance, or CMHC premiums. Contact your lender for a full pre-approval.
Similar Listings
Comparable homes in Sherwood Park you may also like
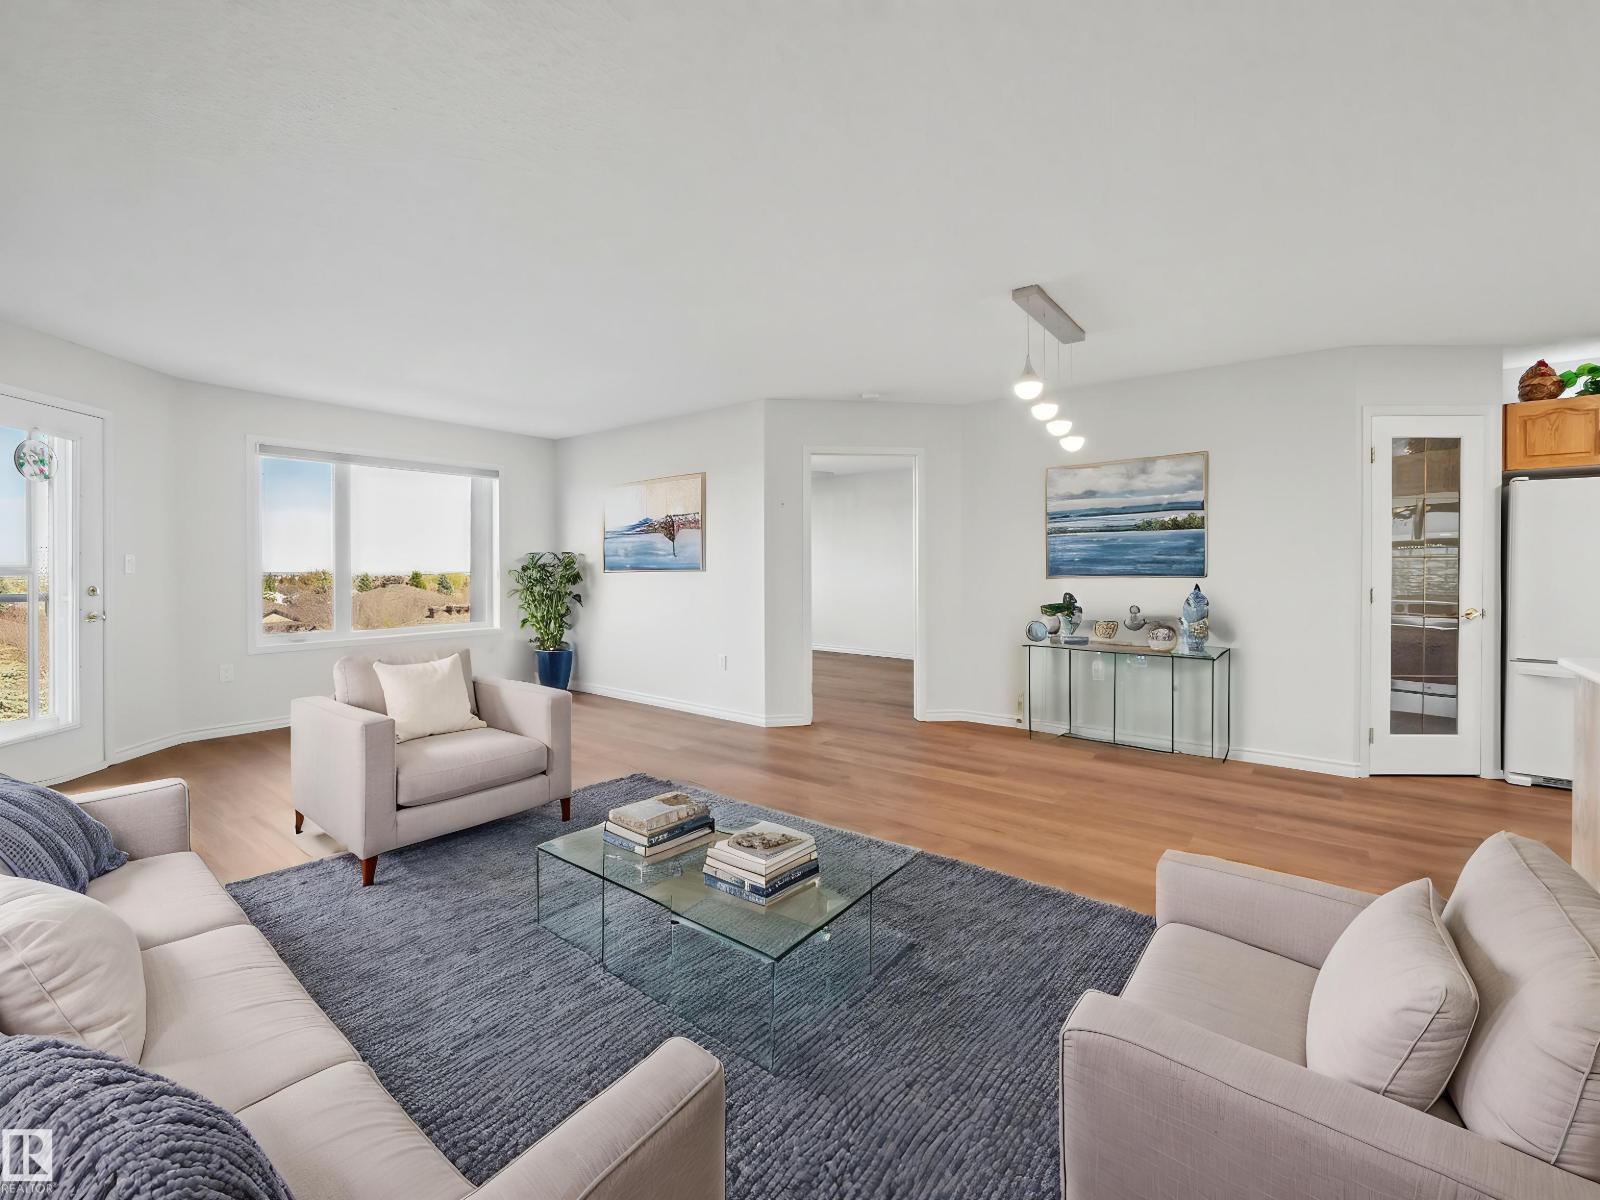
$399,702
#404 69 CRYSTAL LN, Sherwood Park
#404 69 CRYSTAL LN, Sherwood Park
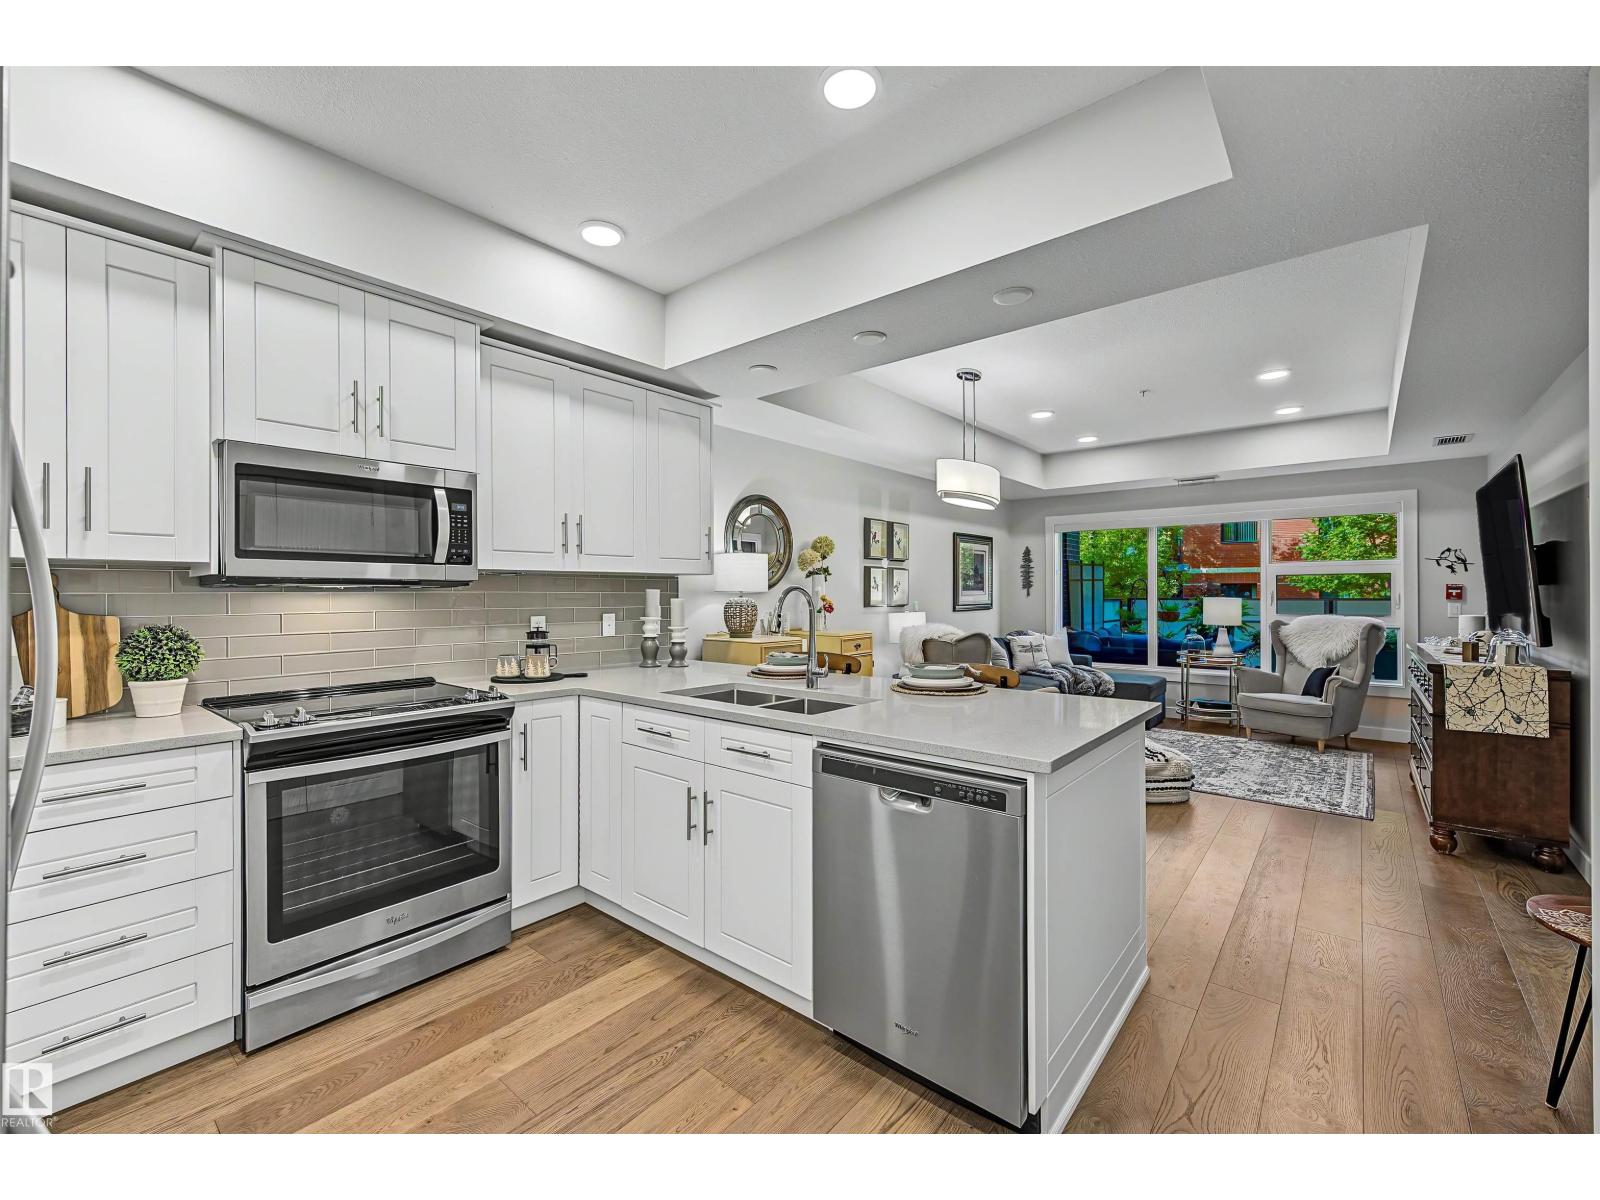
$396,000
#122 61 FESTIVAL WY, Sherwood Park
#122 61 FESTIVAL WY, Sherwood Park
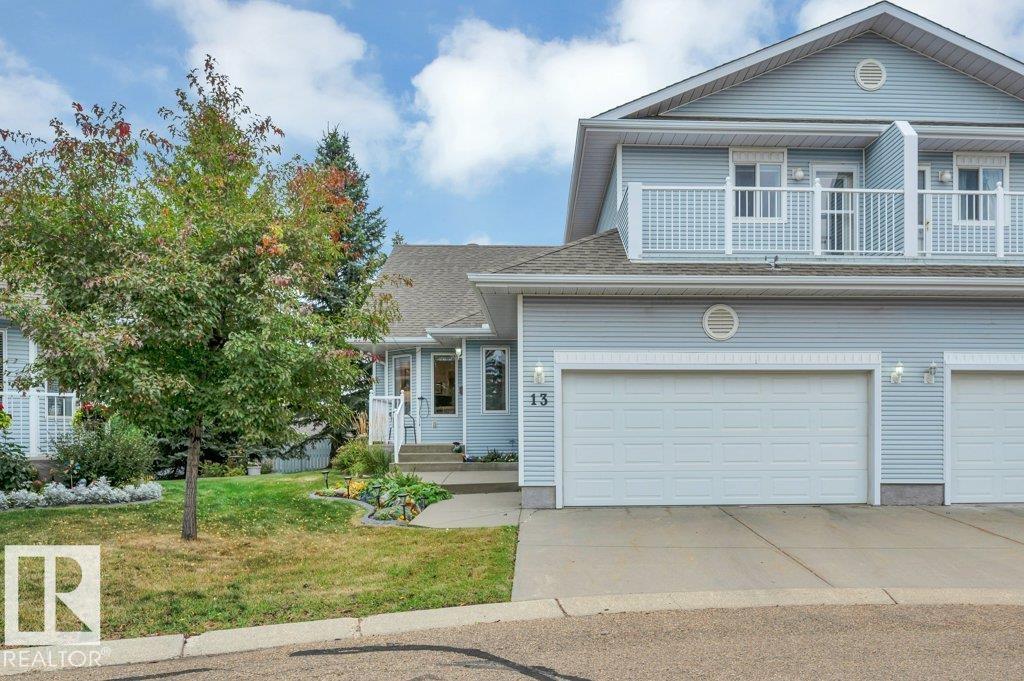
$459,900
#13 65 Cranford DR, Sherwood Park
#13 65 Cranford DR, Sherwood Park
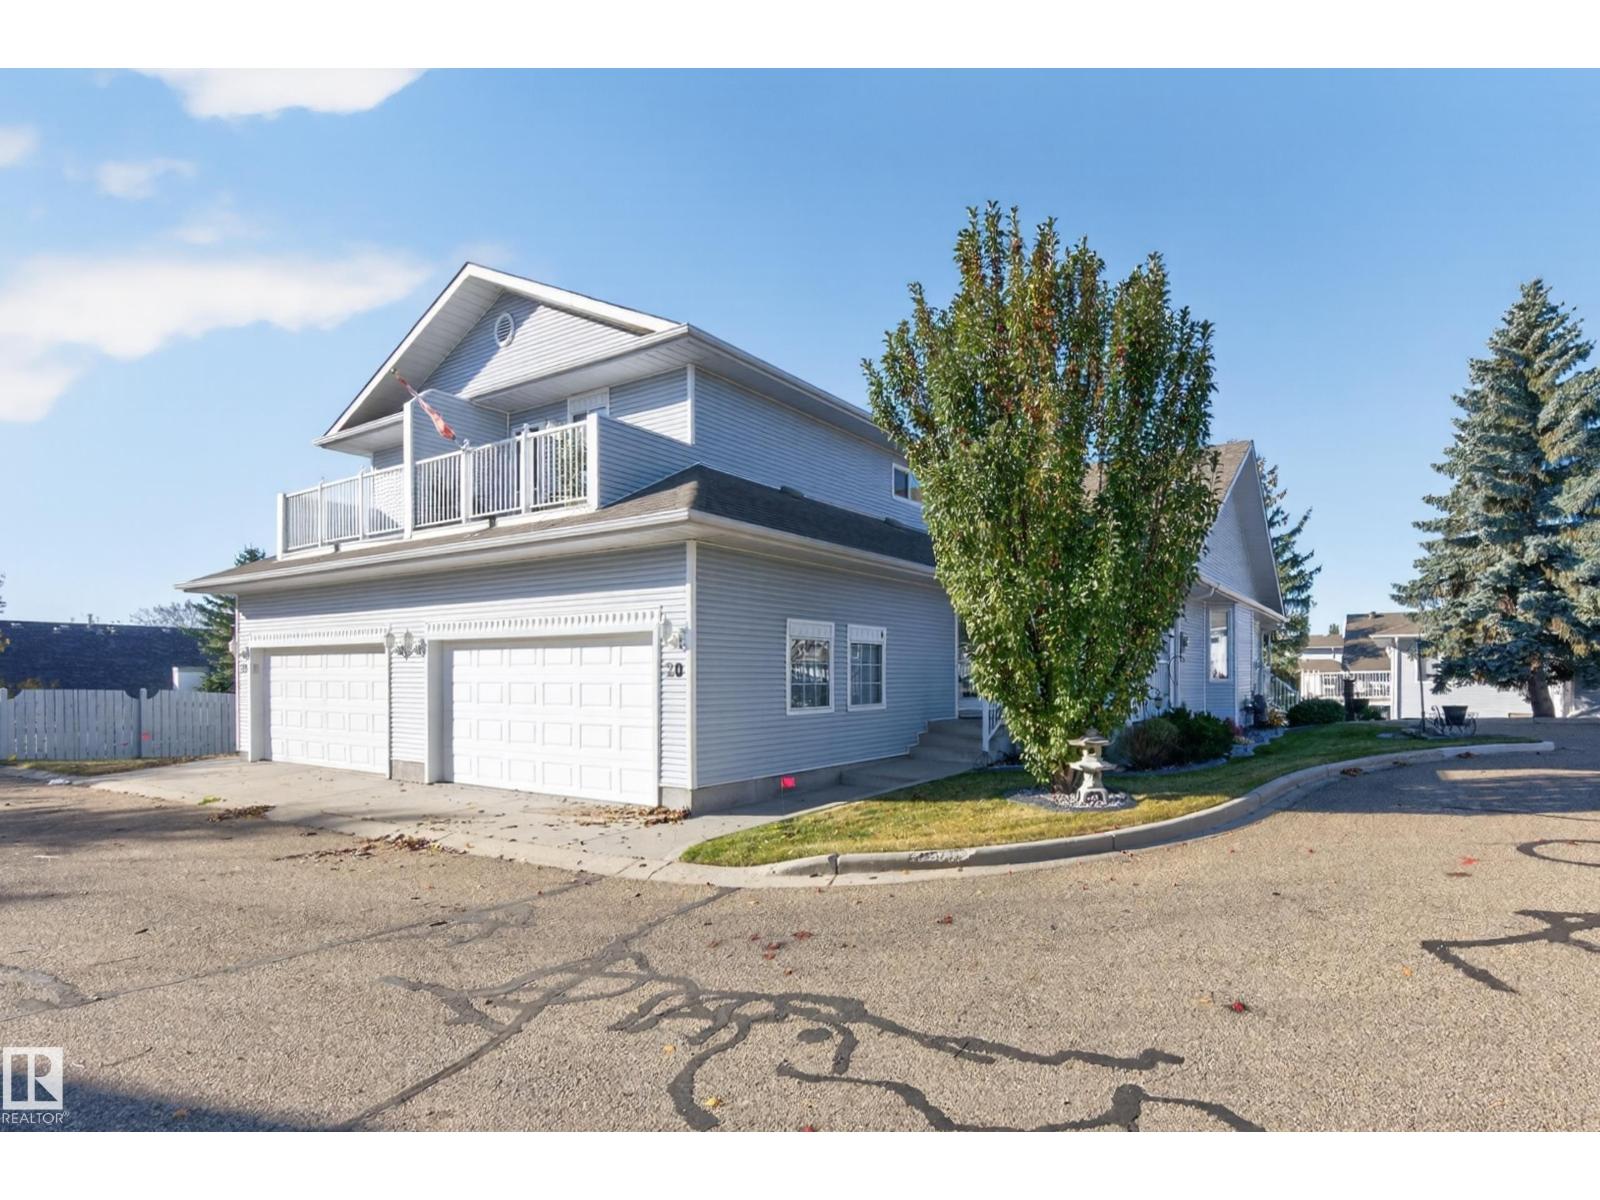
$459,900
#20 65 CRANFORD DR, Sherwood Park
#20 65 CRANFORD DR, Sherwood Park
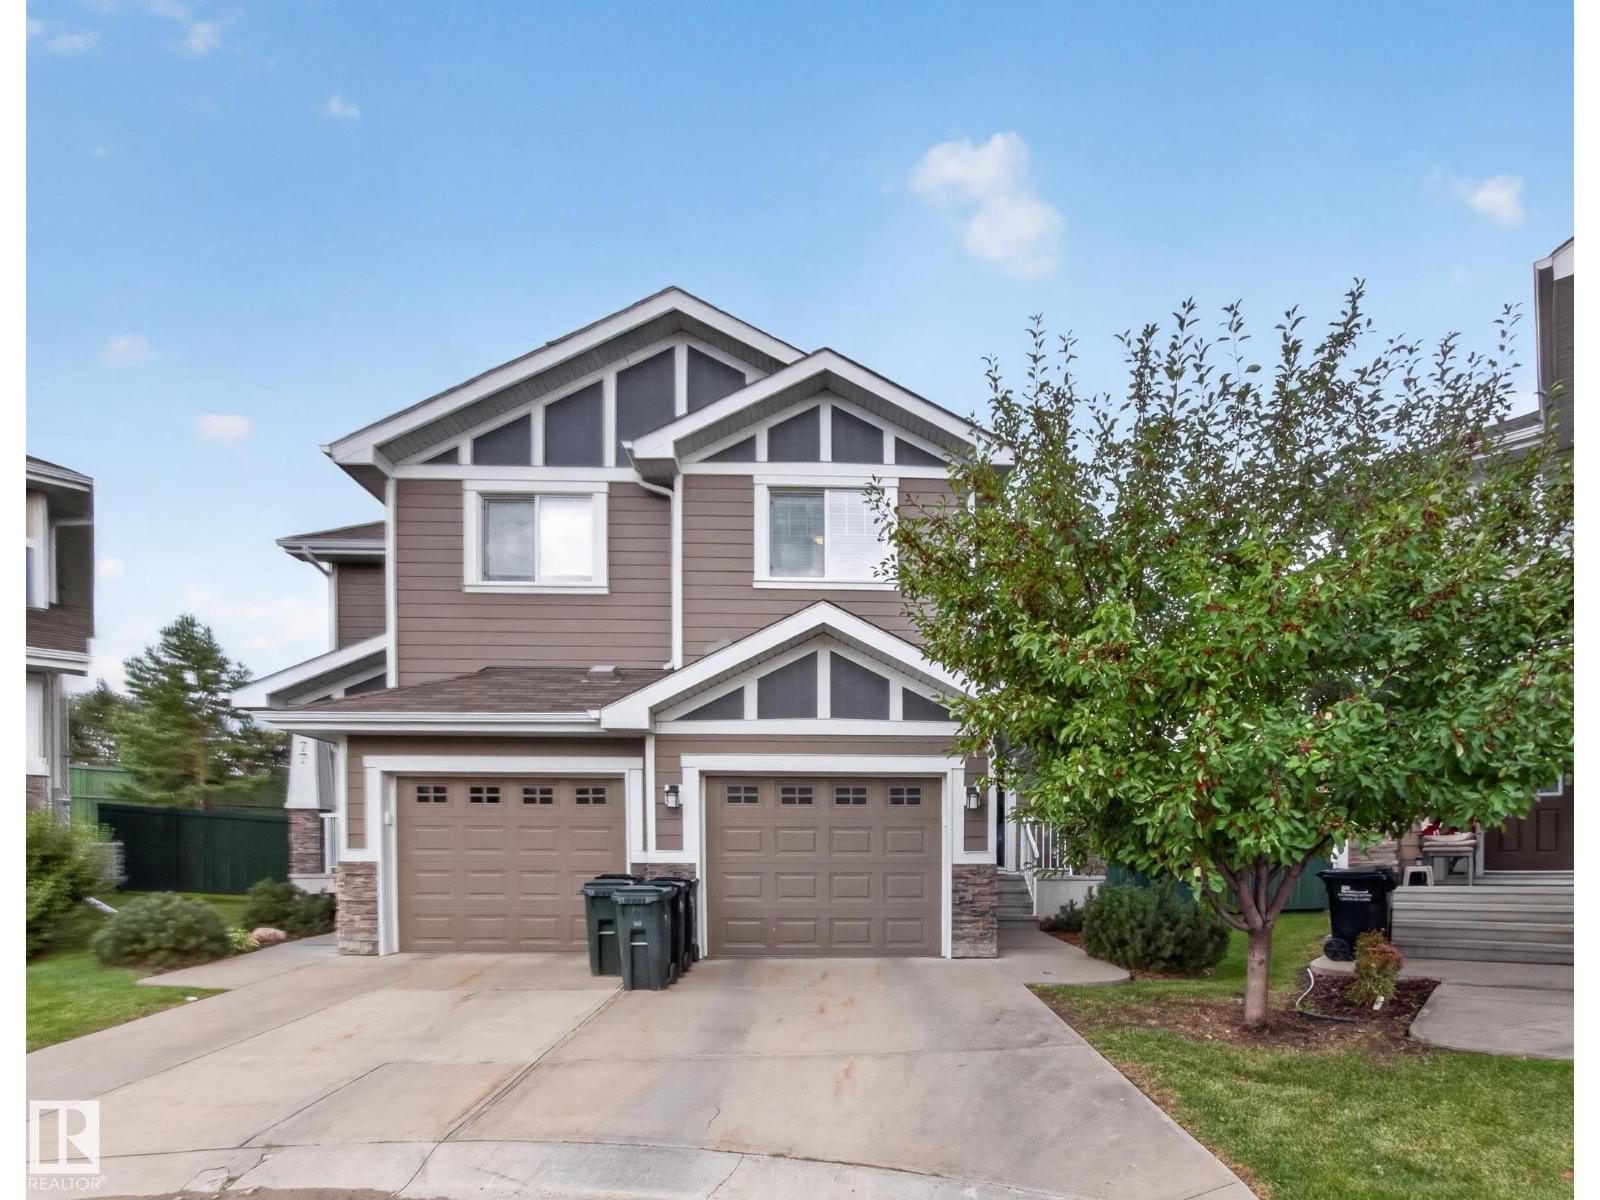
$399,702
#79 219 CHARLOTTE WY, Sherwood Park
#79 219 CHARLOTTE WY, Sherwood Park
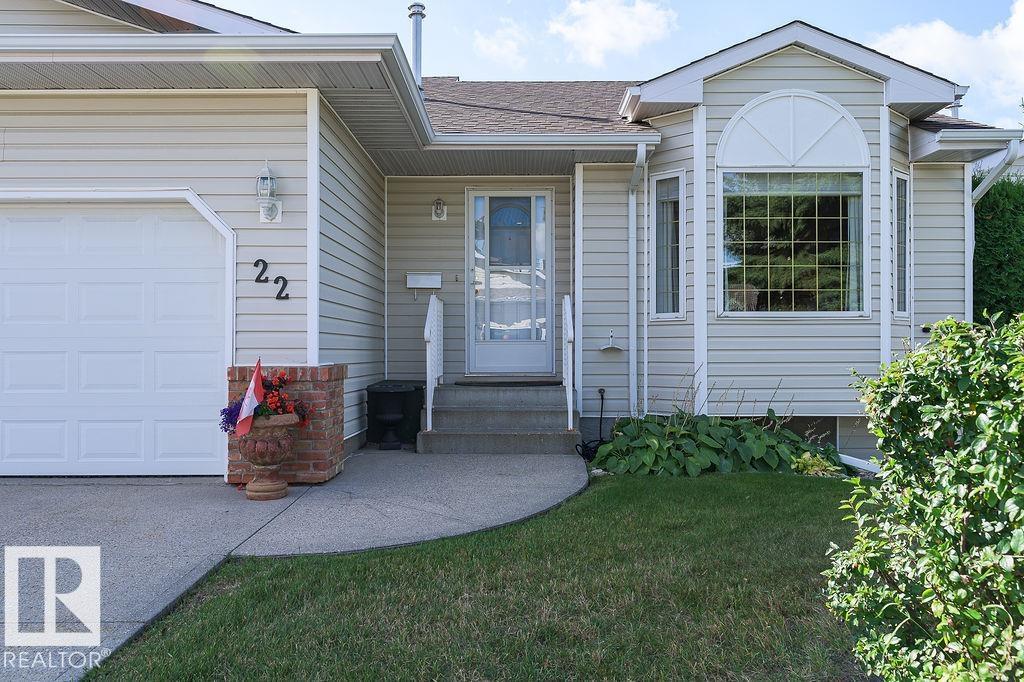
$449,900
#22 7 CRANFORD WY, Sherwood Park
#22 7 CRANFORD WY, Sherwood Park
$330,900
#307 70 CRYSTAL LN, Sherwood Park
#307 70 CRYSTAL LN, Sherwood Park
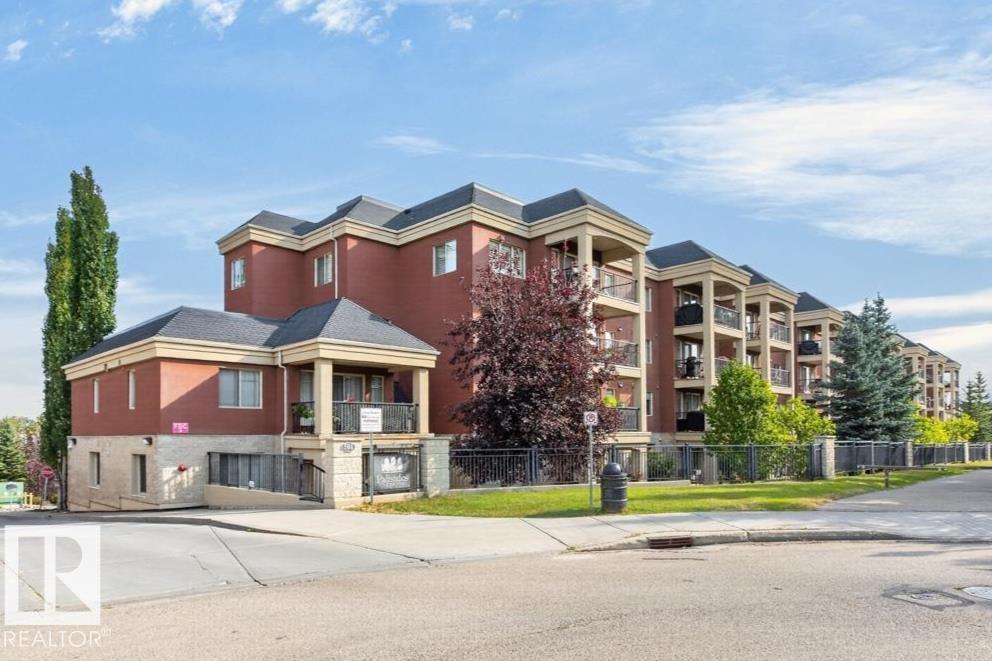
$319,900
#210 501 PALISADES WY, Sherwood Park
#210 501 PALISADES WY, Sherwood Park
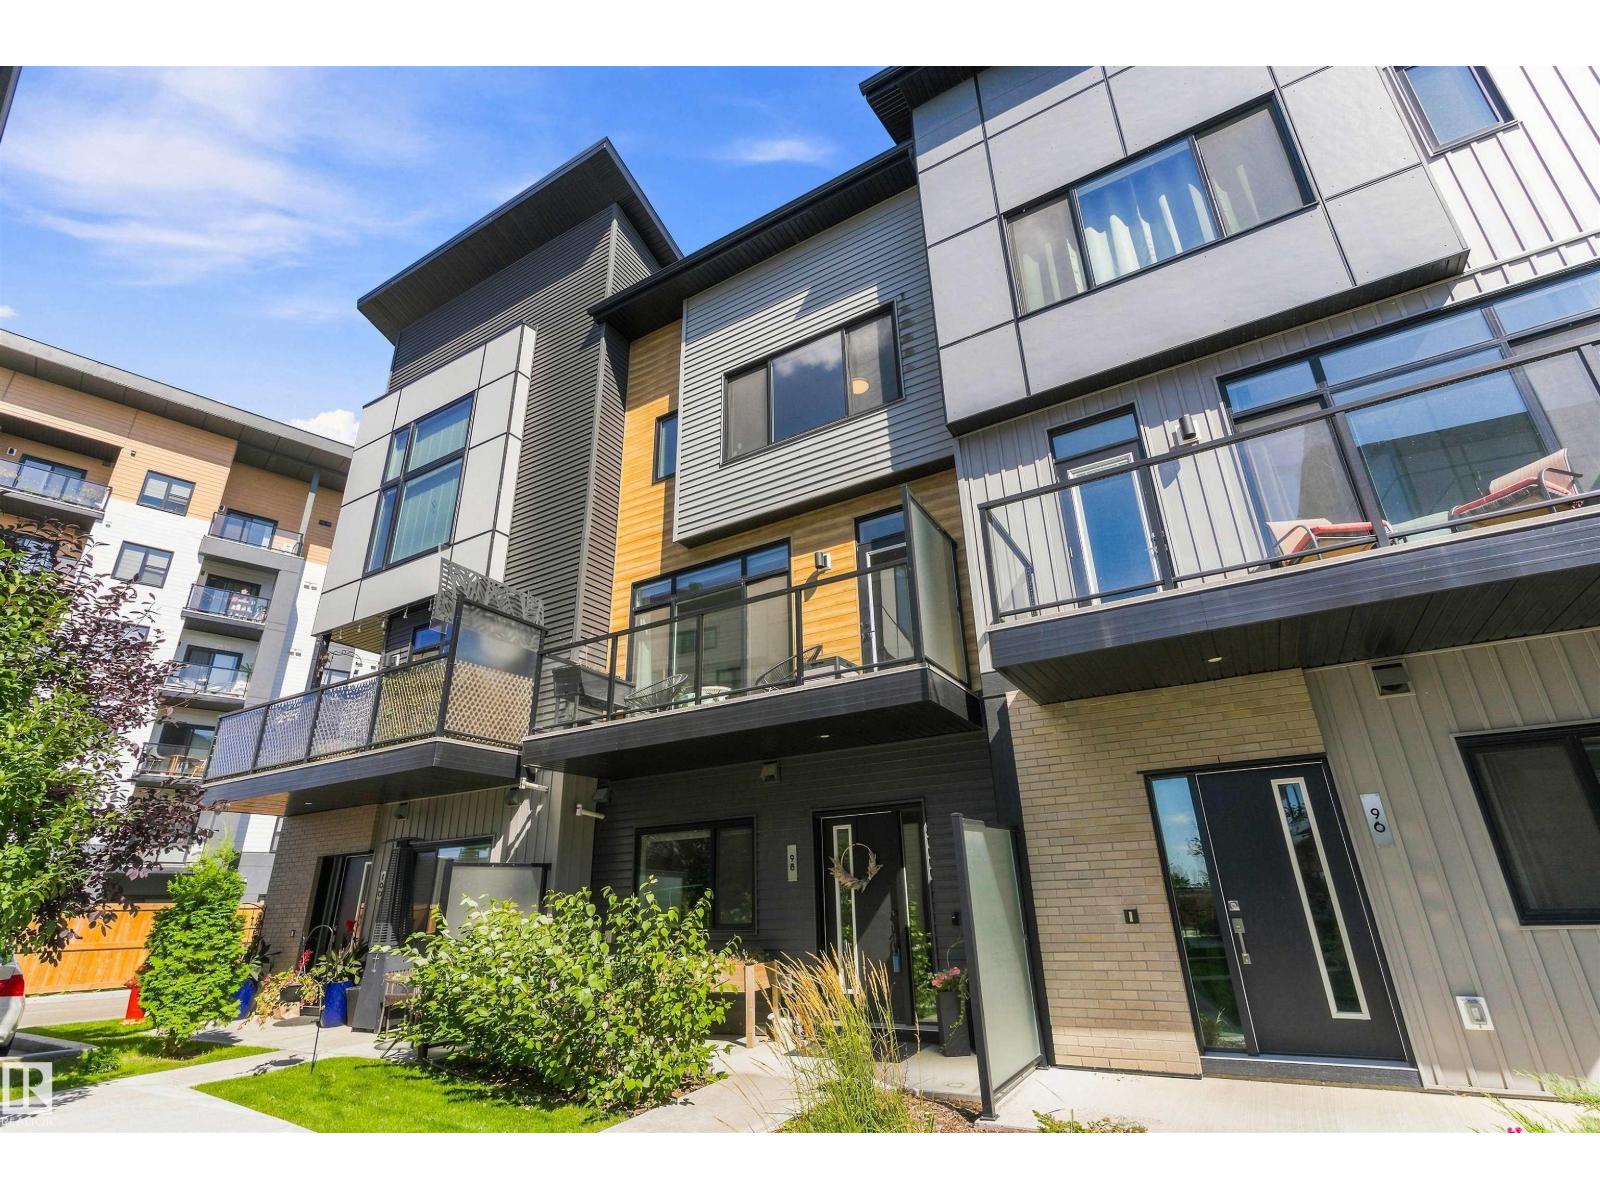
$424,900
#98 50 EBONY BV, Sherwood Park
#98 50 EBONY BV, Sherwood Park
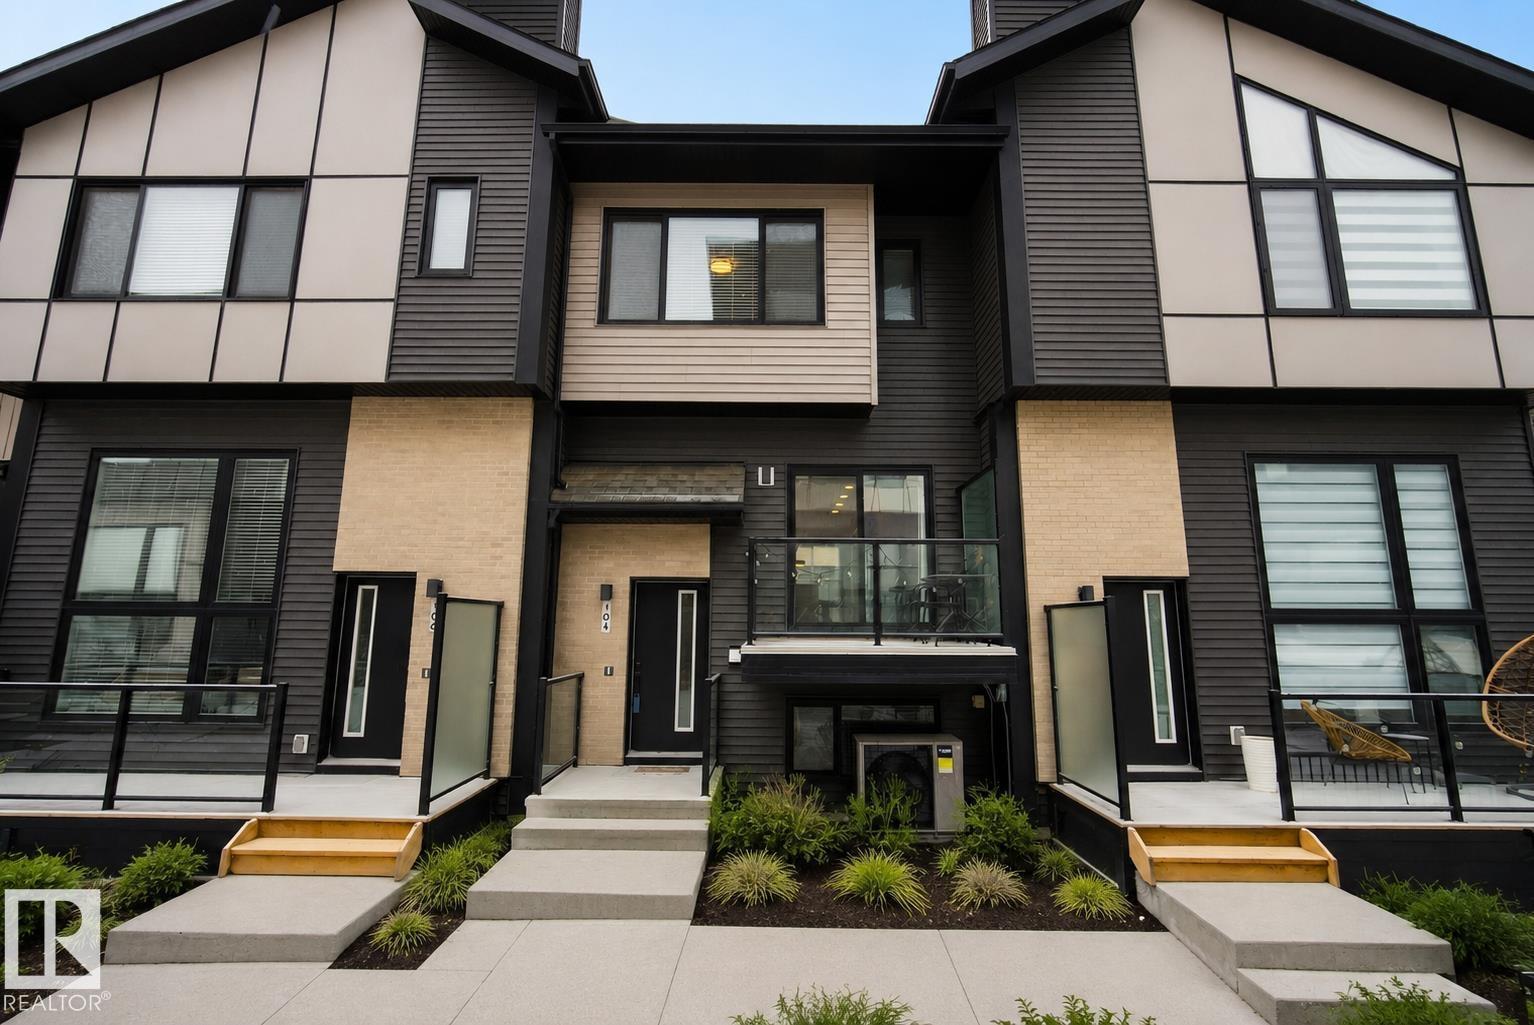
$419,900
#104 50 EBONY BV, Sherwood Park
#104 50 EBONY BV, Sherwood Park