
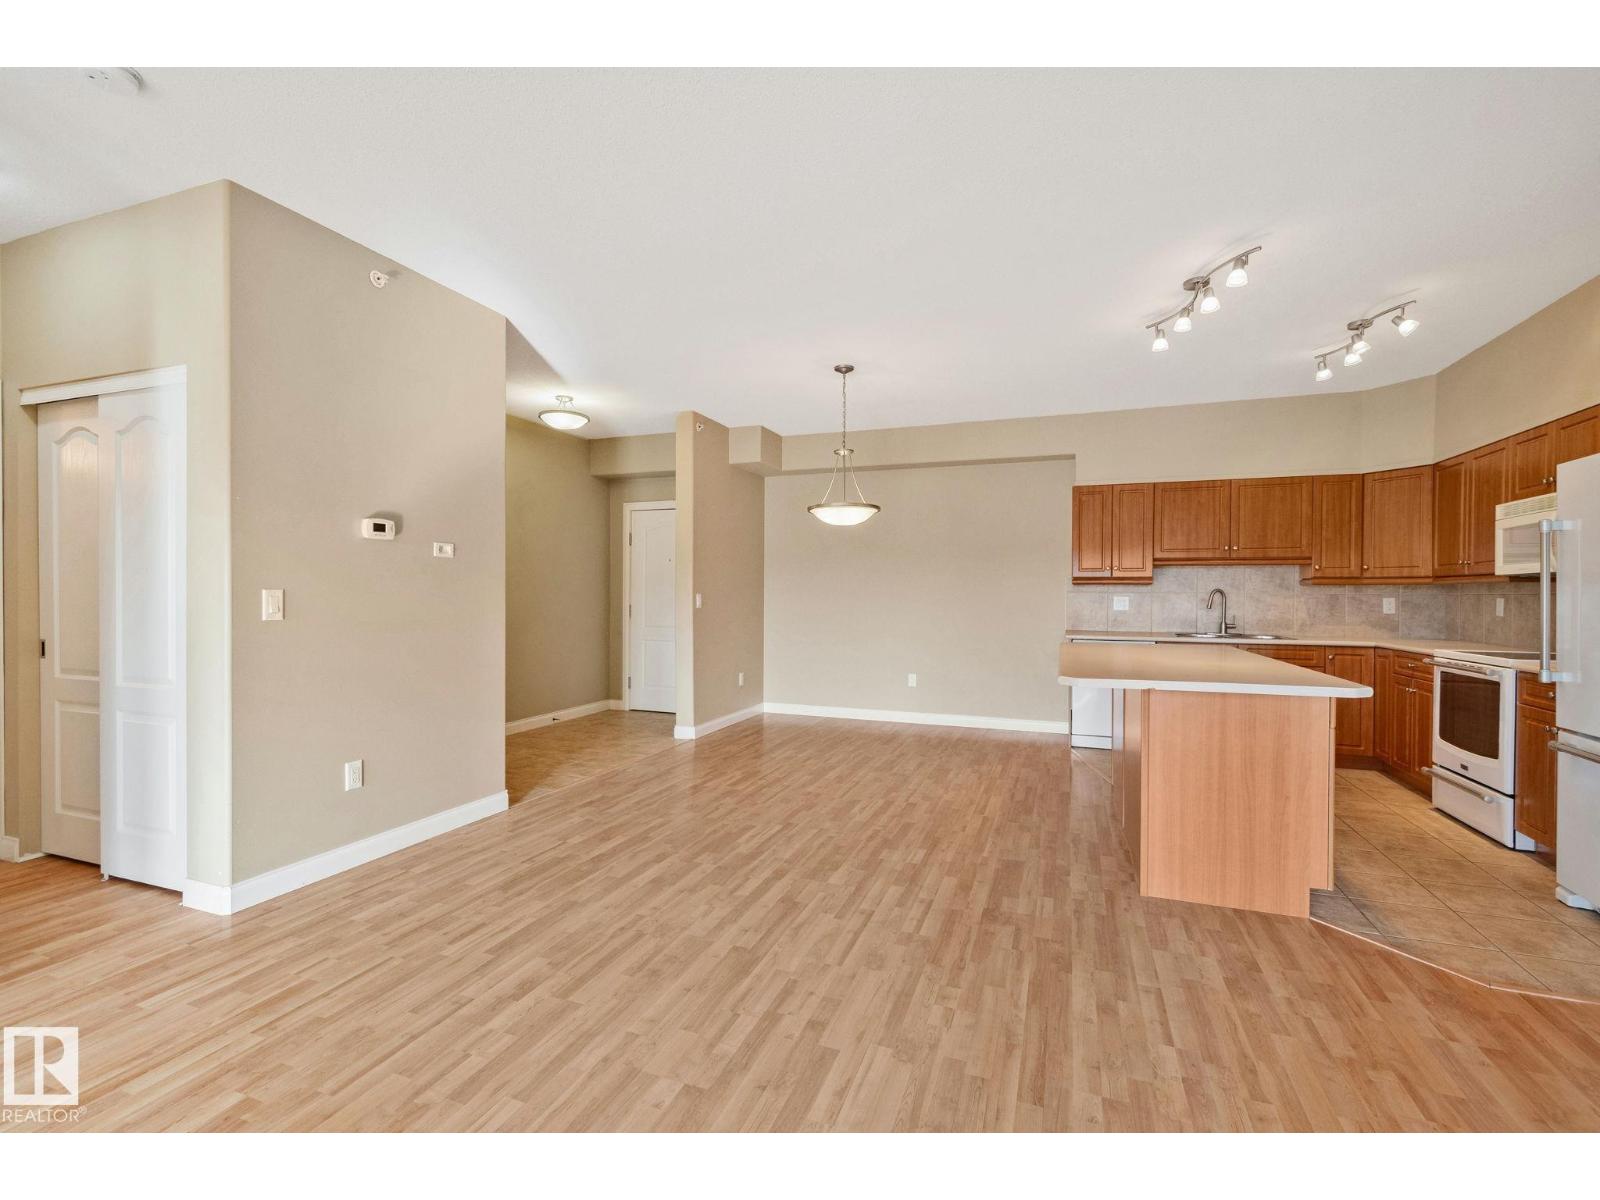
#413 1406 HODGSON WY NW, Edmonton
$330,000
Property Details
Bedrooms
2
Bathrooms
2
Square Feet
1,140 sqft
Lot Size
74.9 square meters
Year Built
2004
Type
condo
MLS #
E4511875
About This Property
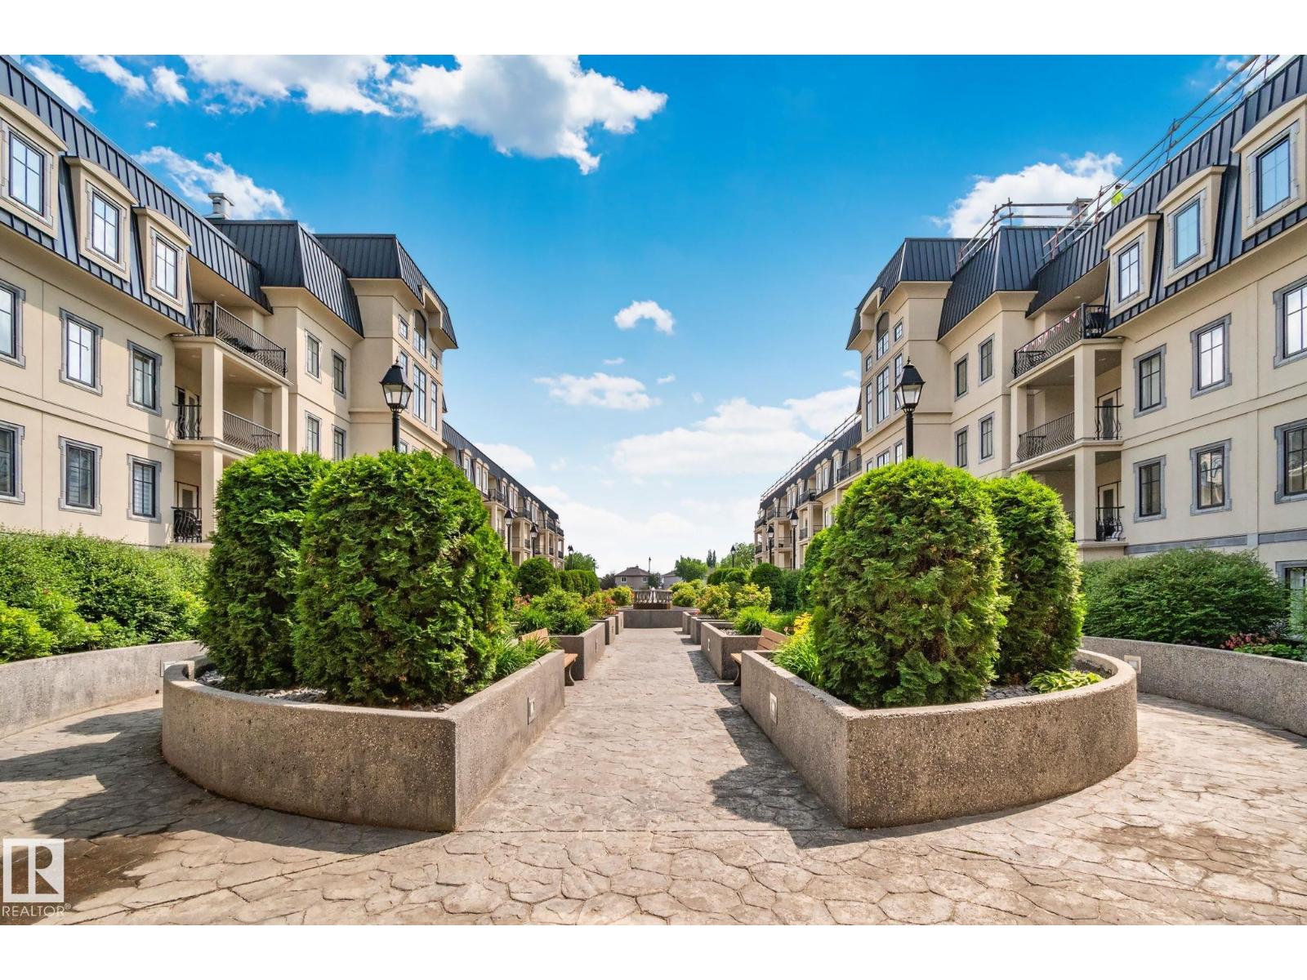
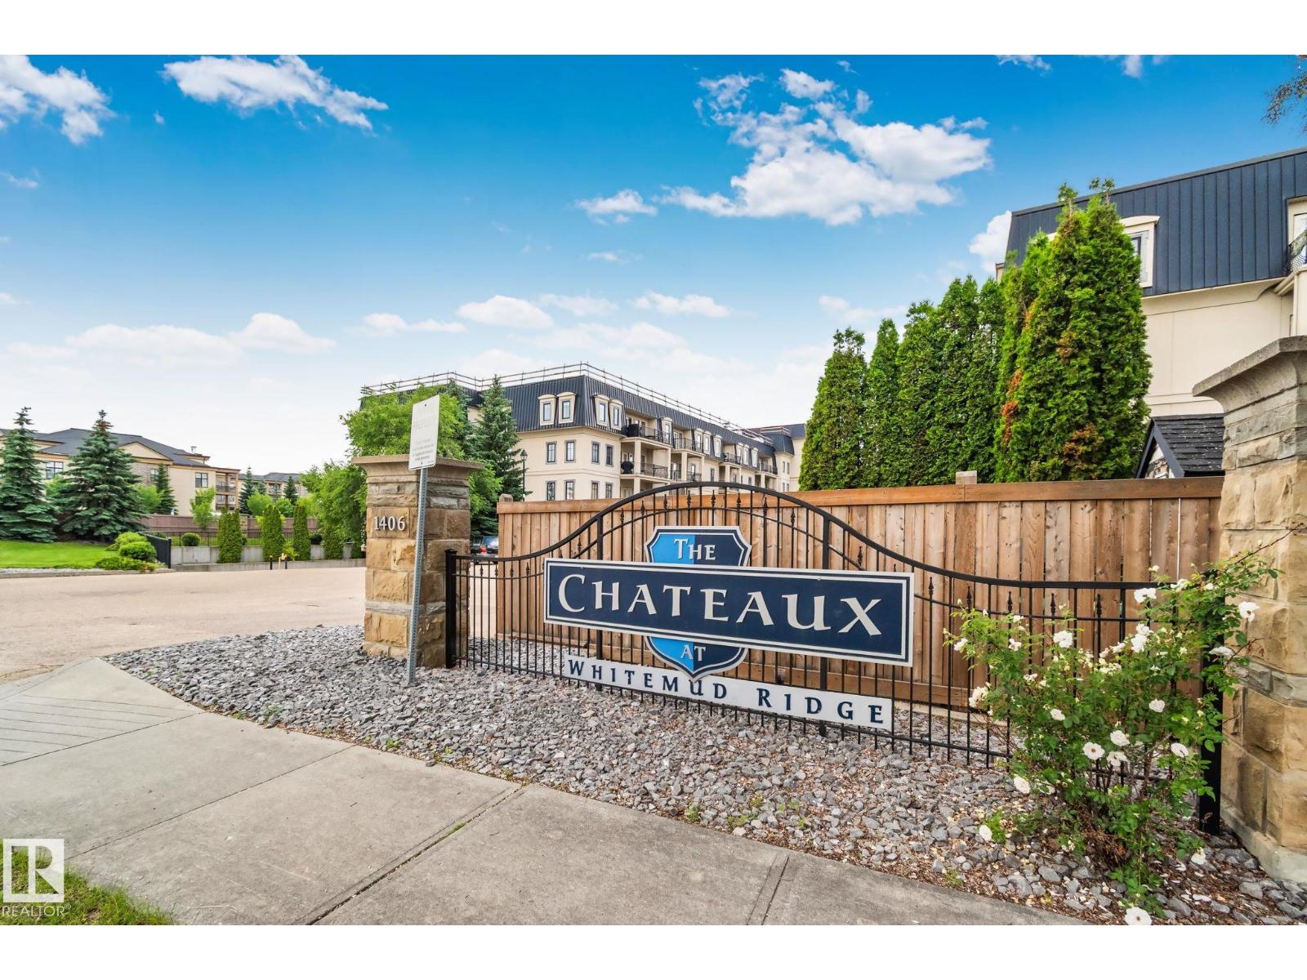
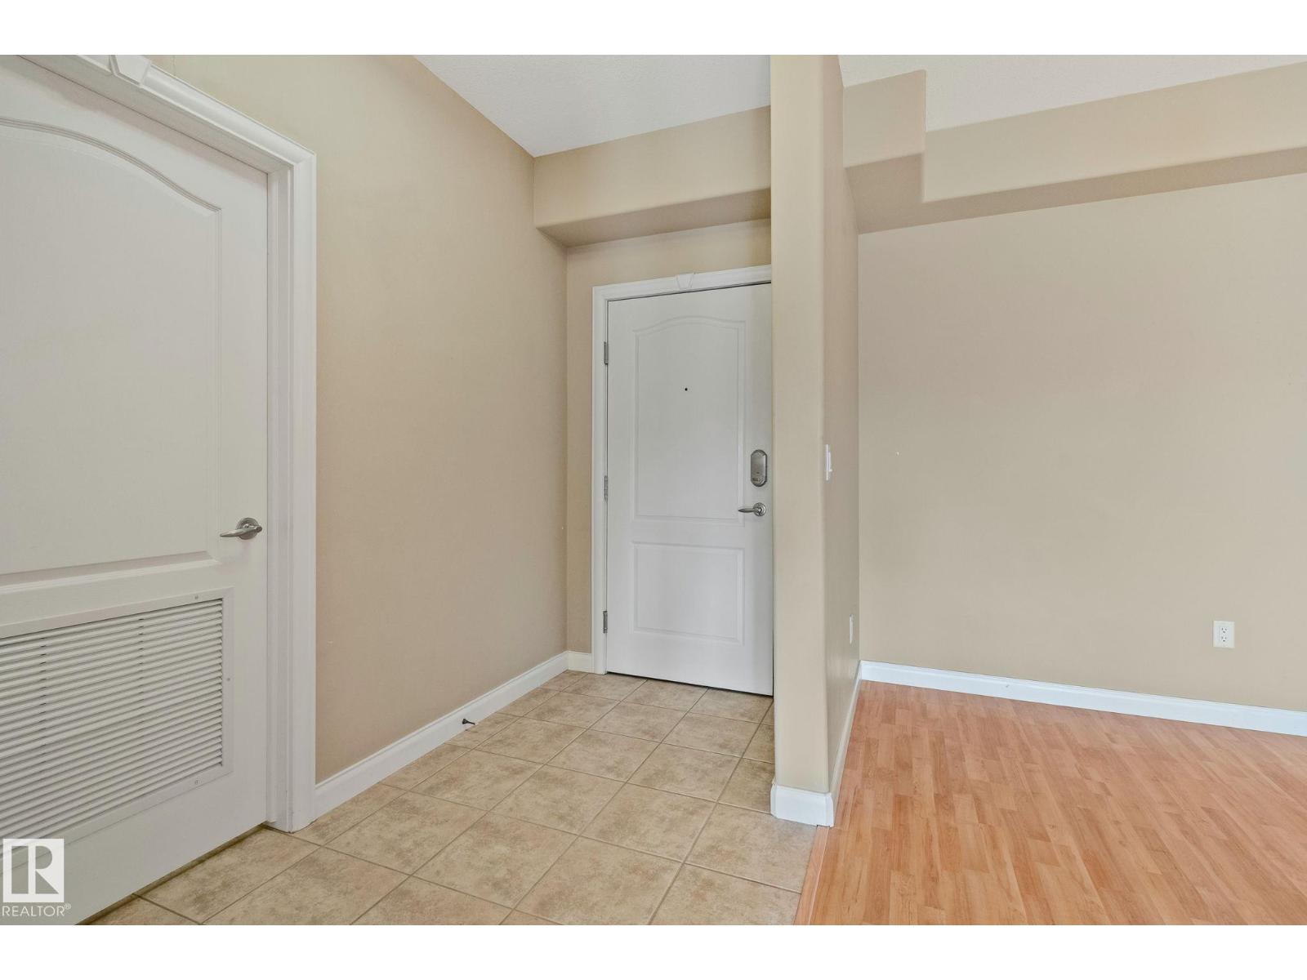
The Chateaux at Whitemud Ridge is a reputable carefree condo. This quiet top floor south facing unit features: a open floor plan, nice workable kitchen with an island, dinning area, and spacious living room, doors leading to a good size deck and a gas hookup for your BBQ. Good size master bedroom just off living room, walkthrough closet and 4 piece ensuite. Second bedroom is next to three piece bathroom. Spacious laundry room, stacked washer and dryer also includes a small freezer. This suite is located close to the elevator, which has a library and garbage disposal room. Down to the underground parking stall #14 which has a covered storage cage, and two carwash bays. On the main floor lobby entrance has your mail box, down the hall is social room, patio, theater, fitness rooms, steam shower. Courtyard has a fountain, rose garden. Plenty of visitor parking, a on-site manager, cleaners for common areas, well managed with a good reserve. Close to walkways, shopping, buses, and easy access to roadways. (id:66070)
Features & Amenities
2 Bedrooms
2 Bathrooms
Open Concept Design
Reading / Office Nook
Ensuite
Laundry Room
Interested in this property?
Fill out the form and an agent will be in touch.
Mortgage Calculator
Estimated Monthly Payment
$1,621
Principal & Interest
Loan Amount
$264,000
Total Interest
$222,357
* Estimate only. Does not include property taxes, insurance, or CMHC premiums. Contact your lender for a full pre-approval.
Similar Listings
Comparable homes in Edmonton you may also like
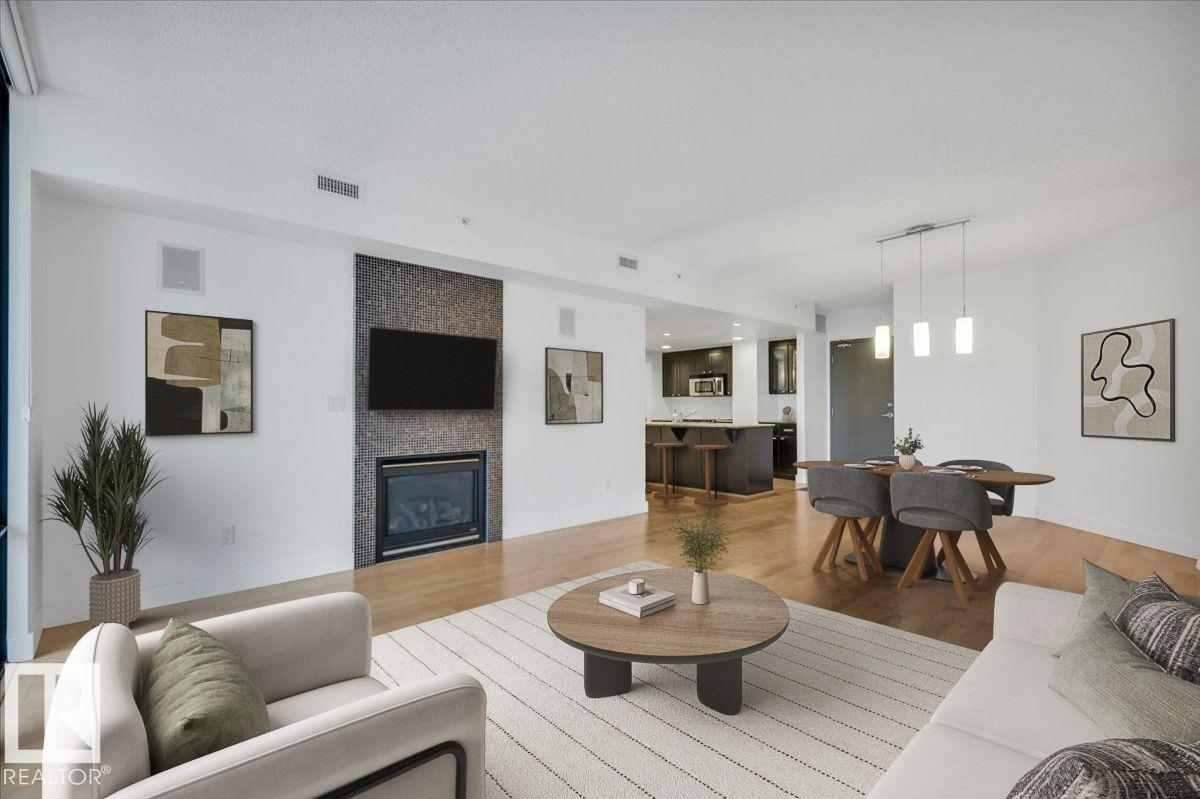
$329,500
#503 10028 119 ST NW, Edmonton
#503 10028 119 ST NW, Edmonton
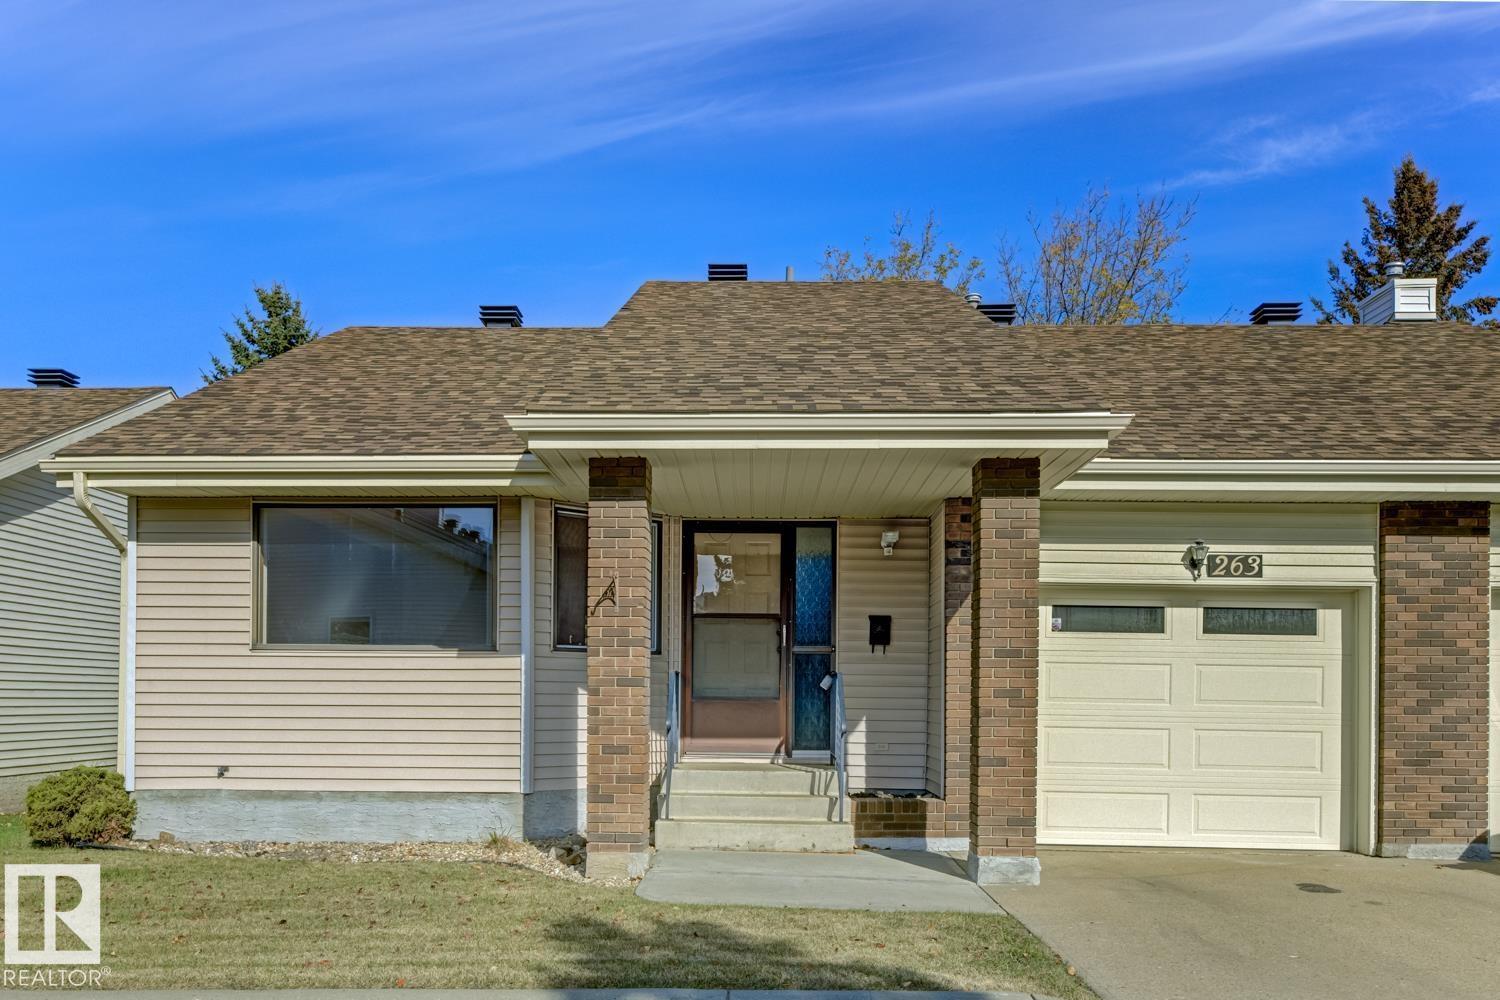
$330,000
#N 263 OEMING RD NW, Edmonton
#N 263 OEMING RD NW, Edmonton
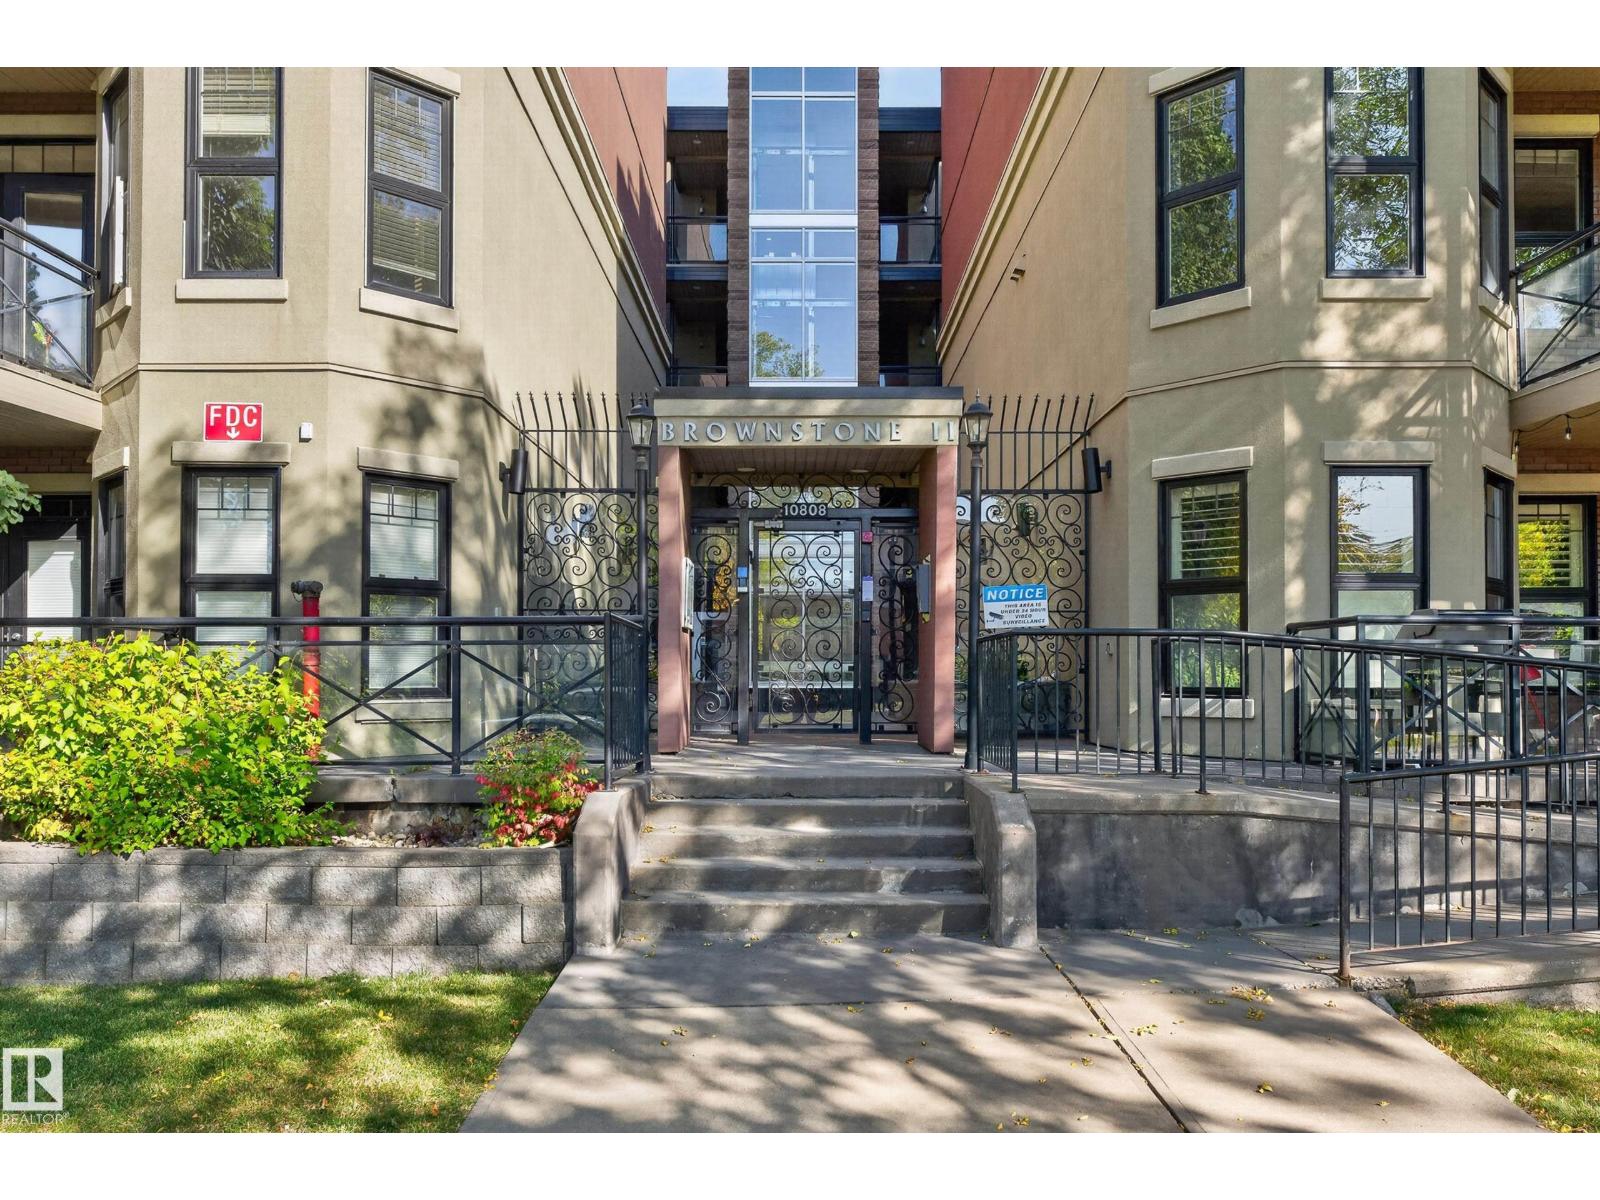
$329,900
#202 10808 71 AV NW, Edmonton
#202 10808 71 AV NW, Edmonton
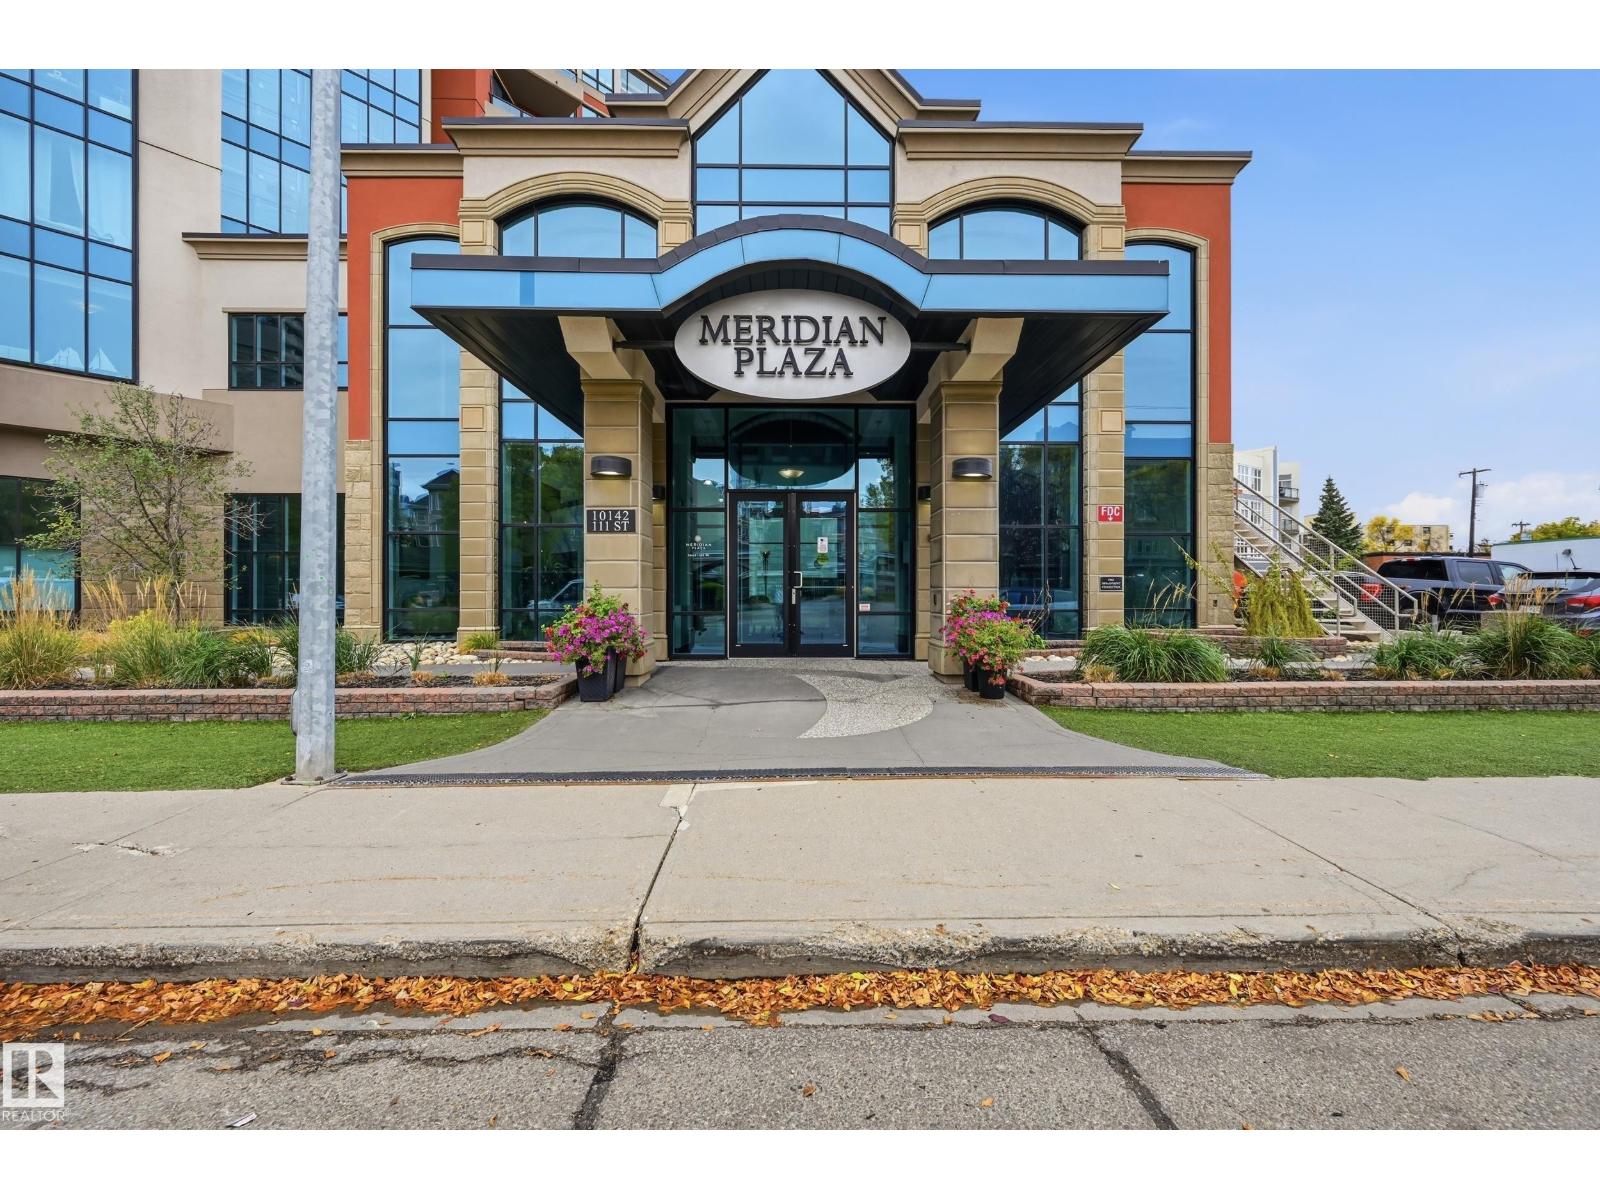
$324,900
#909 10142 111 ST NW, Edmonton
#909 10142 111 ST NW, Edmonton
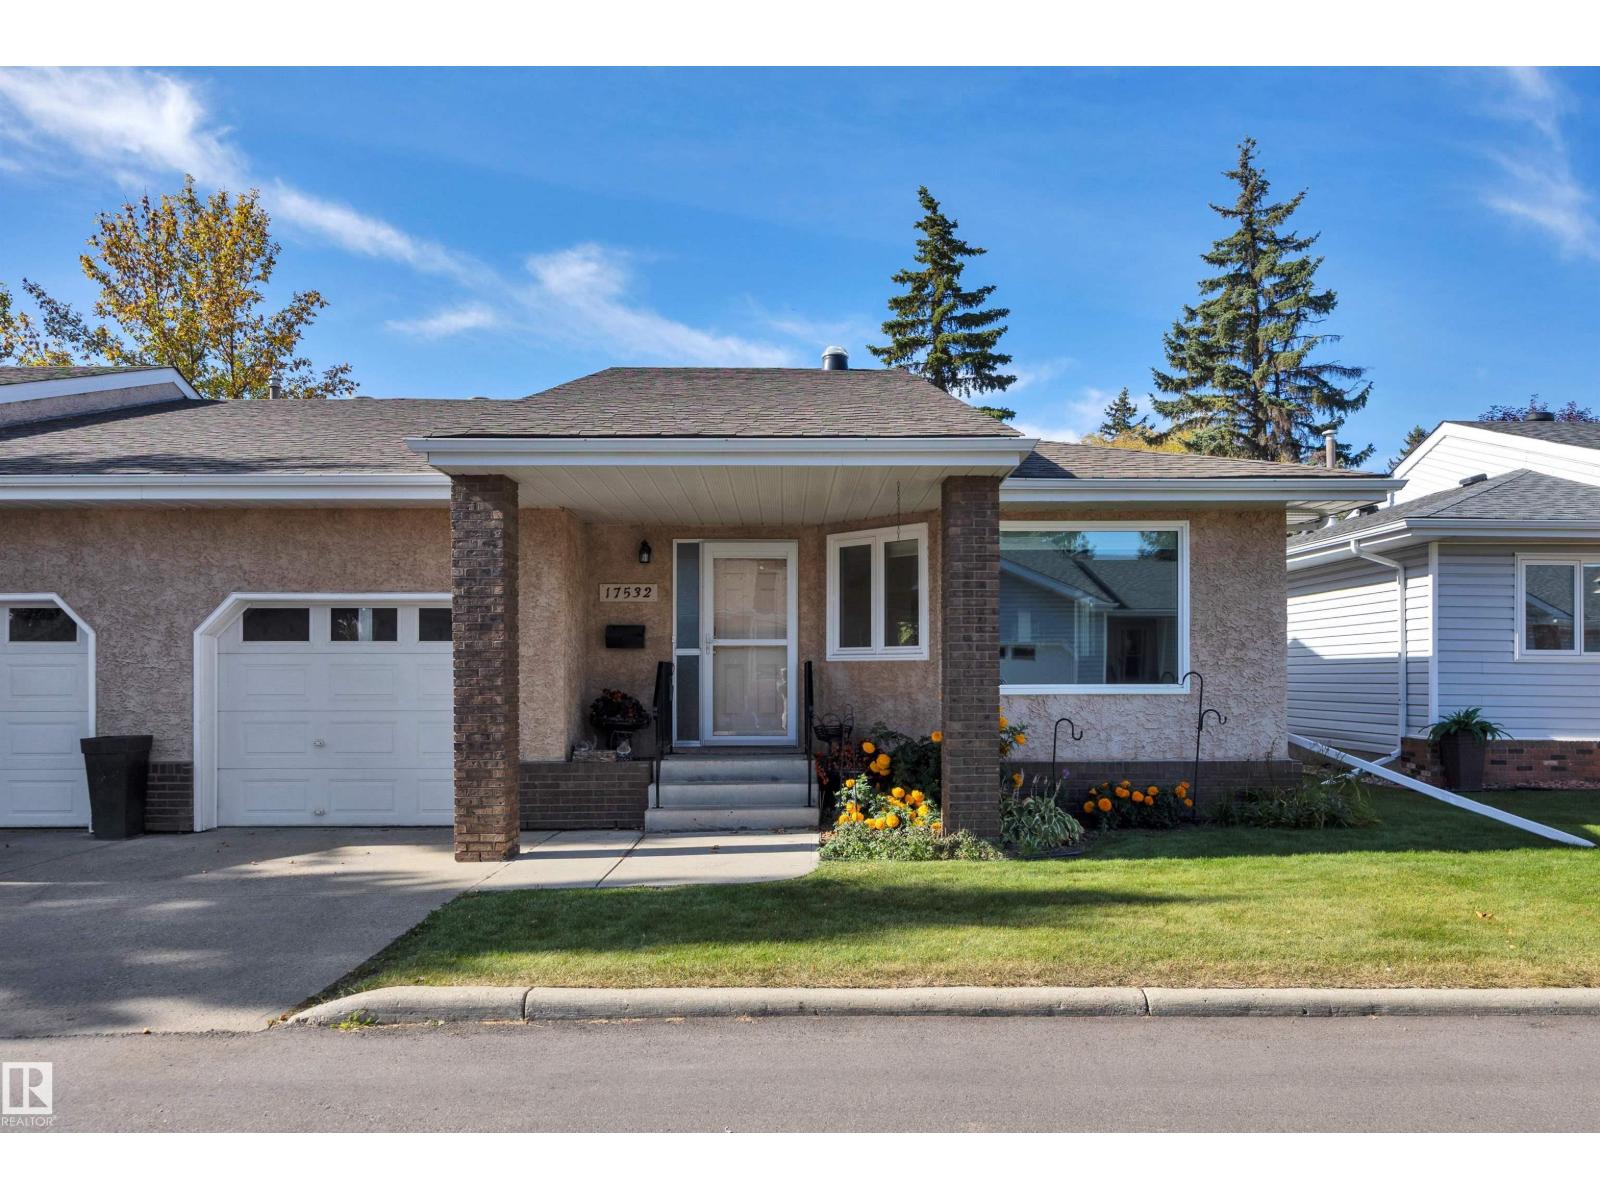
$324,900
17532 CALLINGWOOD RD NW, Edmonton
17532 CALLINGWOOD RD NW, Edmonton
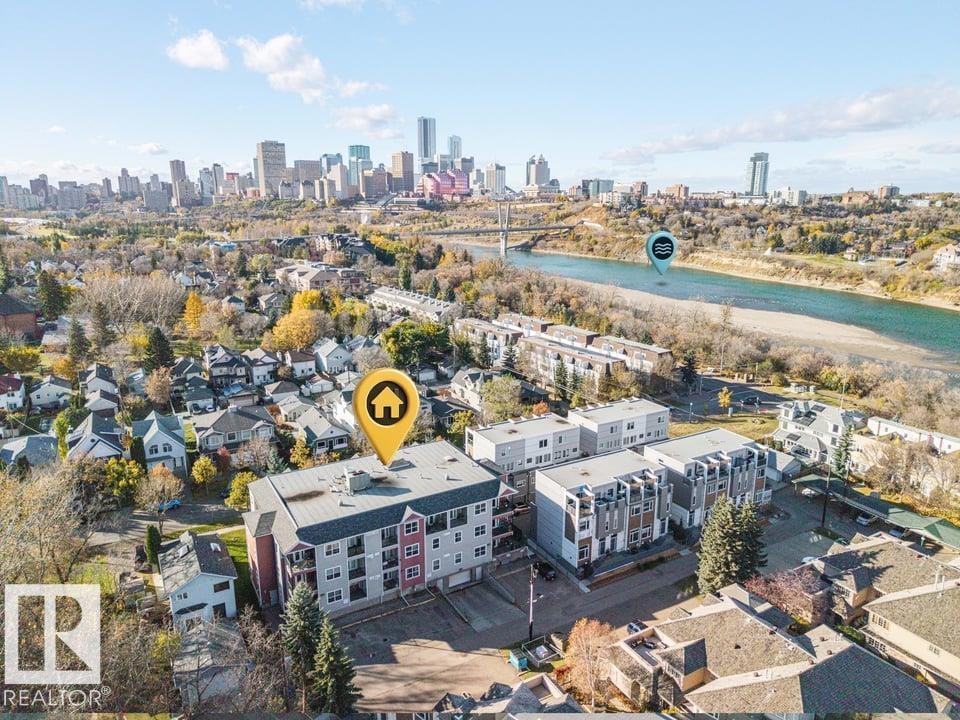
$324,888
#312 9739 92 ST NW, Edmonton
#312 9739 92 ST NW, Edmonton
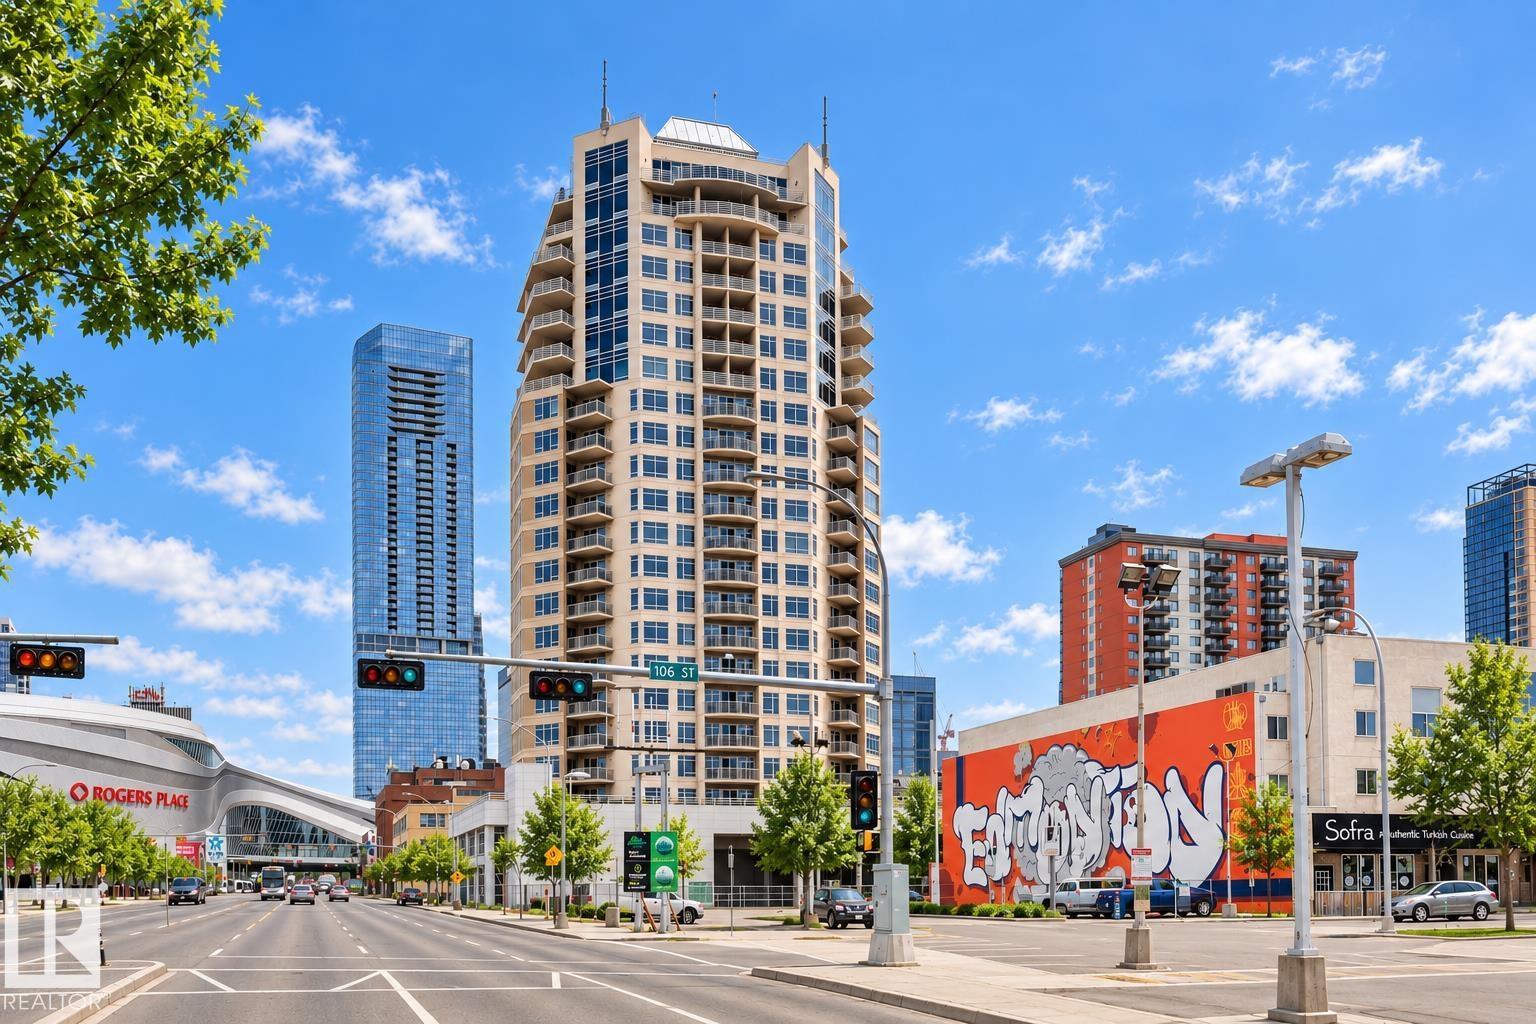
$334,900
#1902 10388 105 ST NW, Edmonton
#1902 10388 105 ST NW, Edmonton
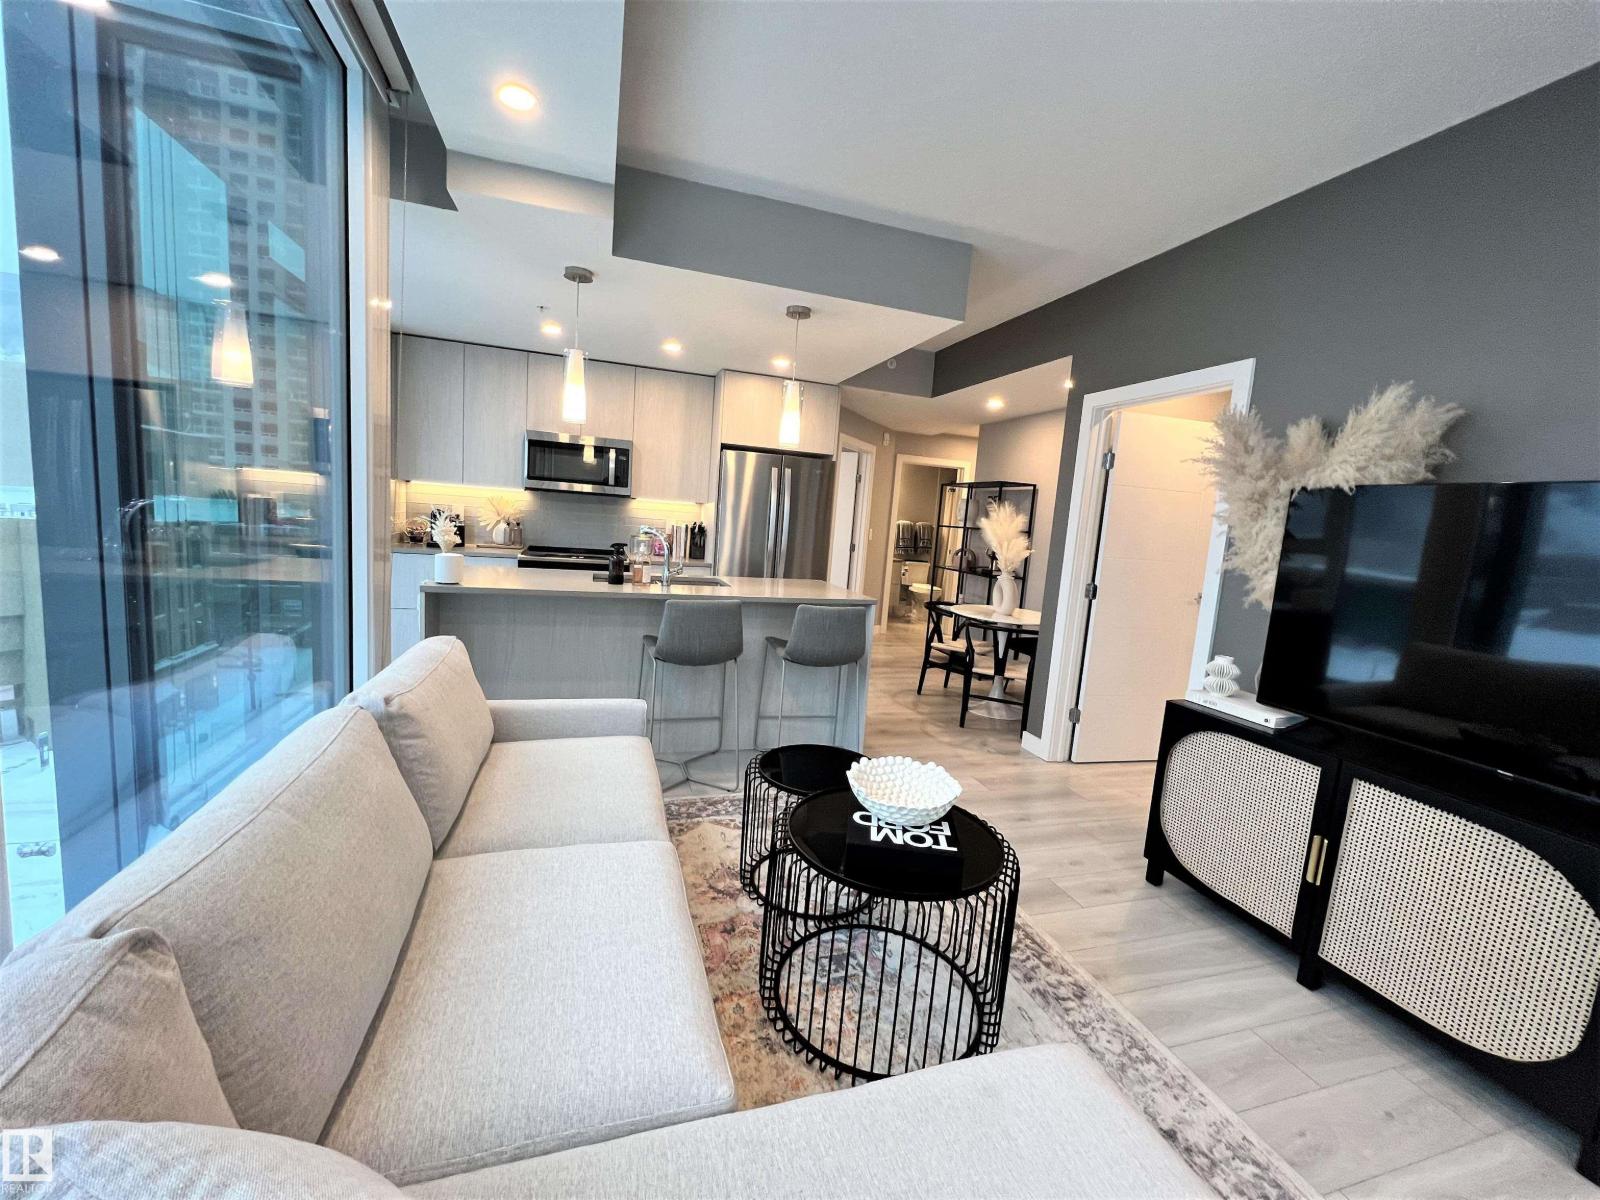
$324,999
#702 10180 103 ST NW, Edmonton
#702 10180 103 ST NW, Edmonton
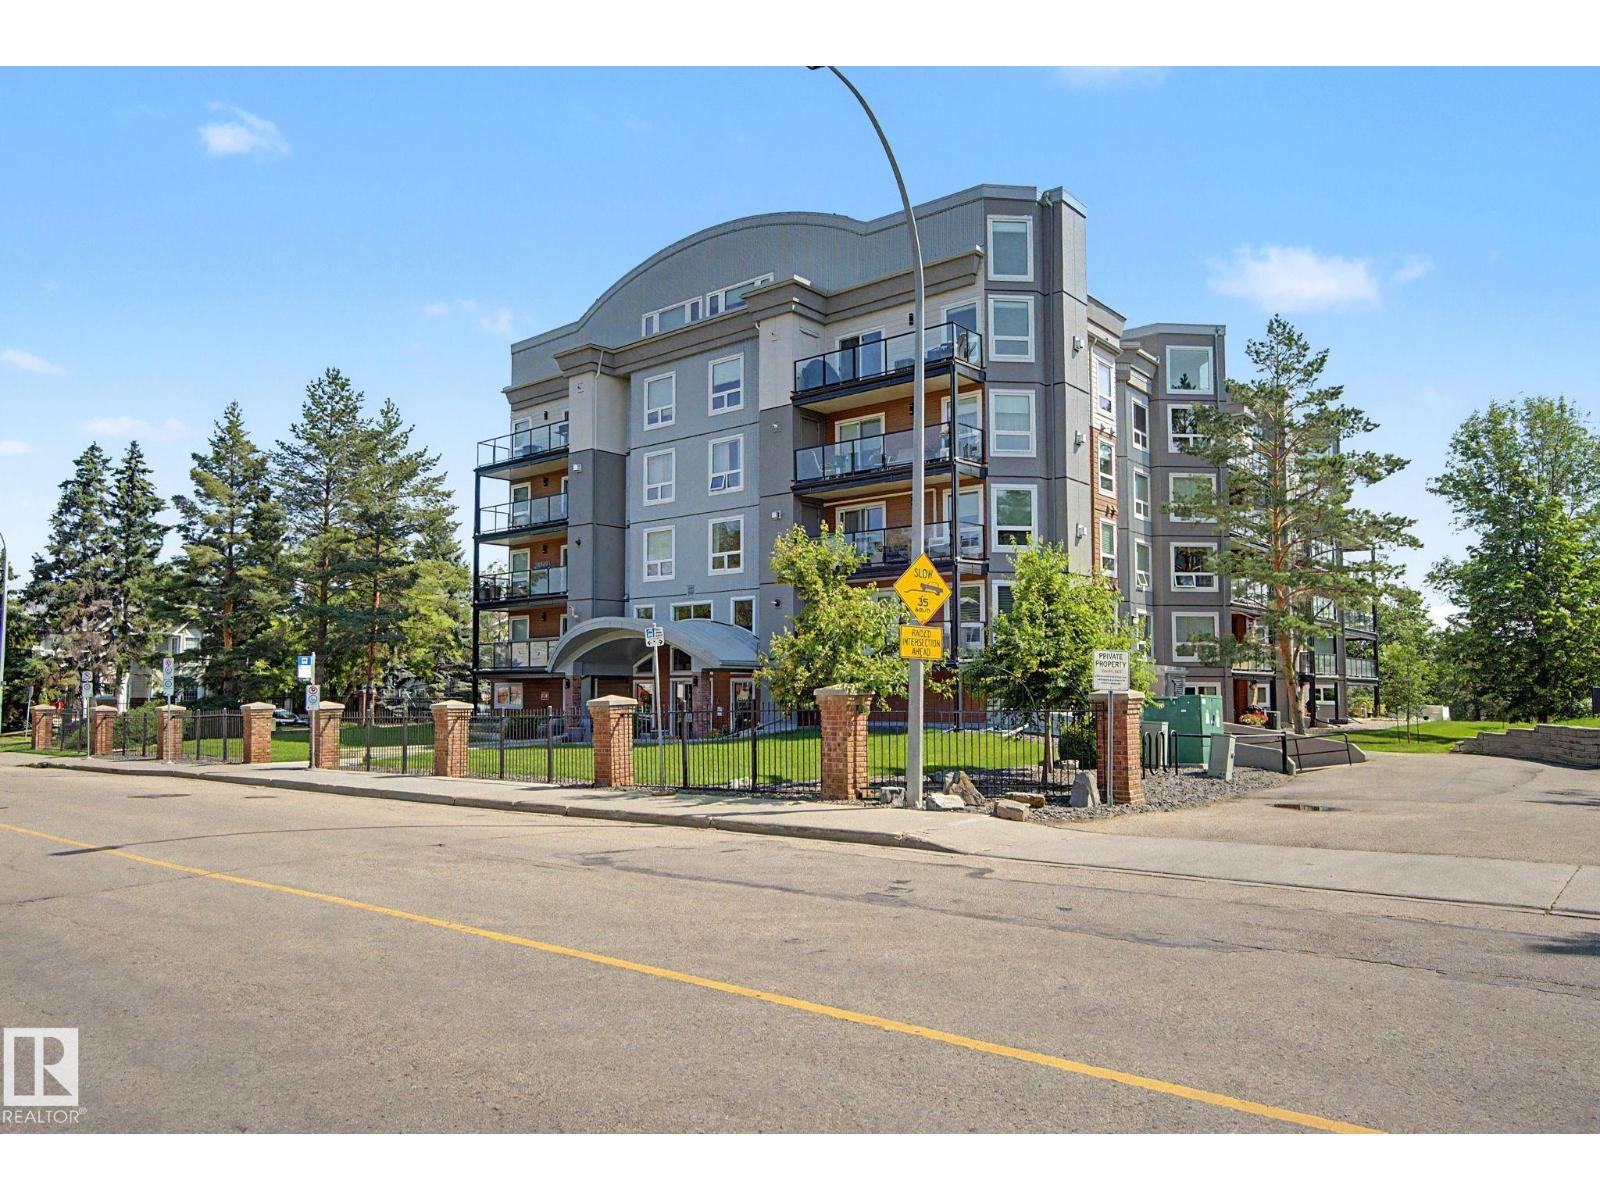
$319,000
#302 7951 96 ST NW NW, Edmonton
#302 7951 96 ST NW NW, Edmonton
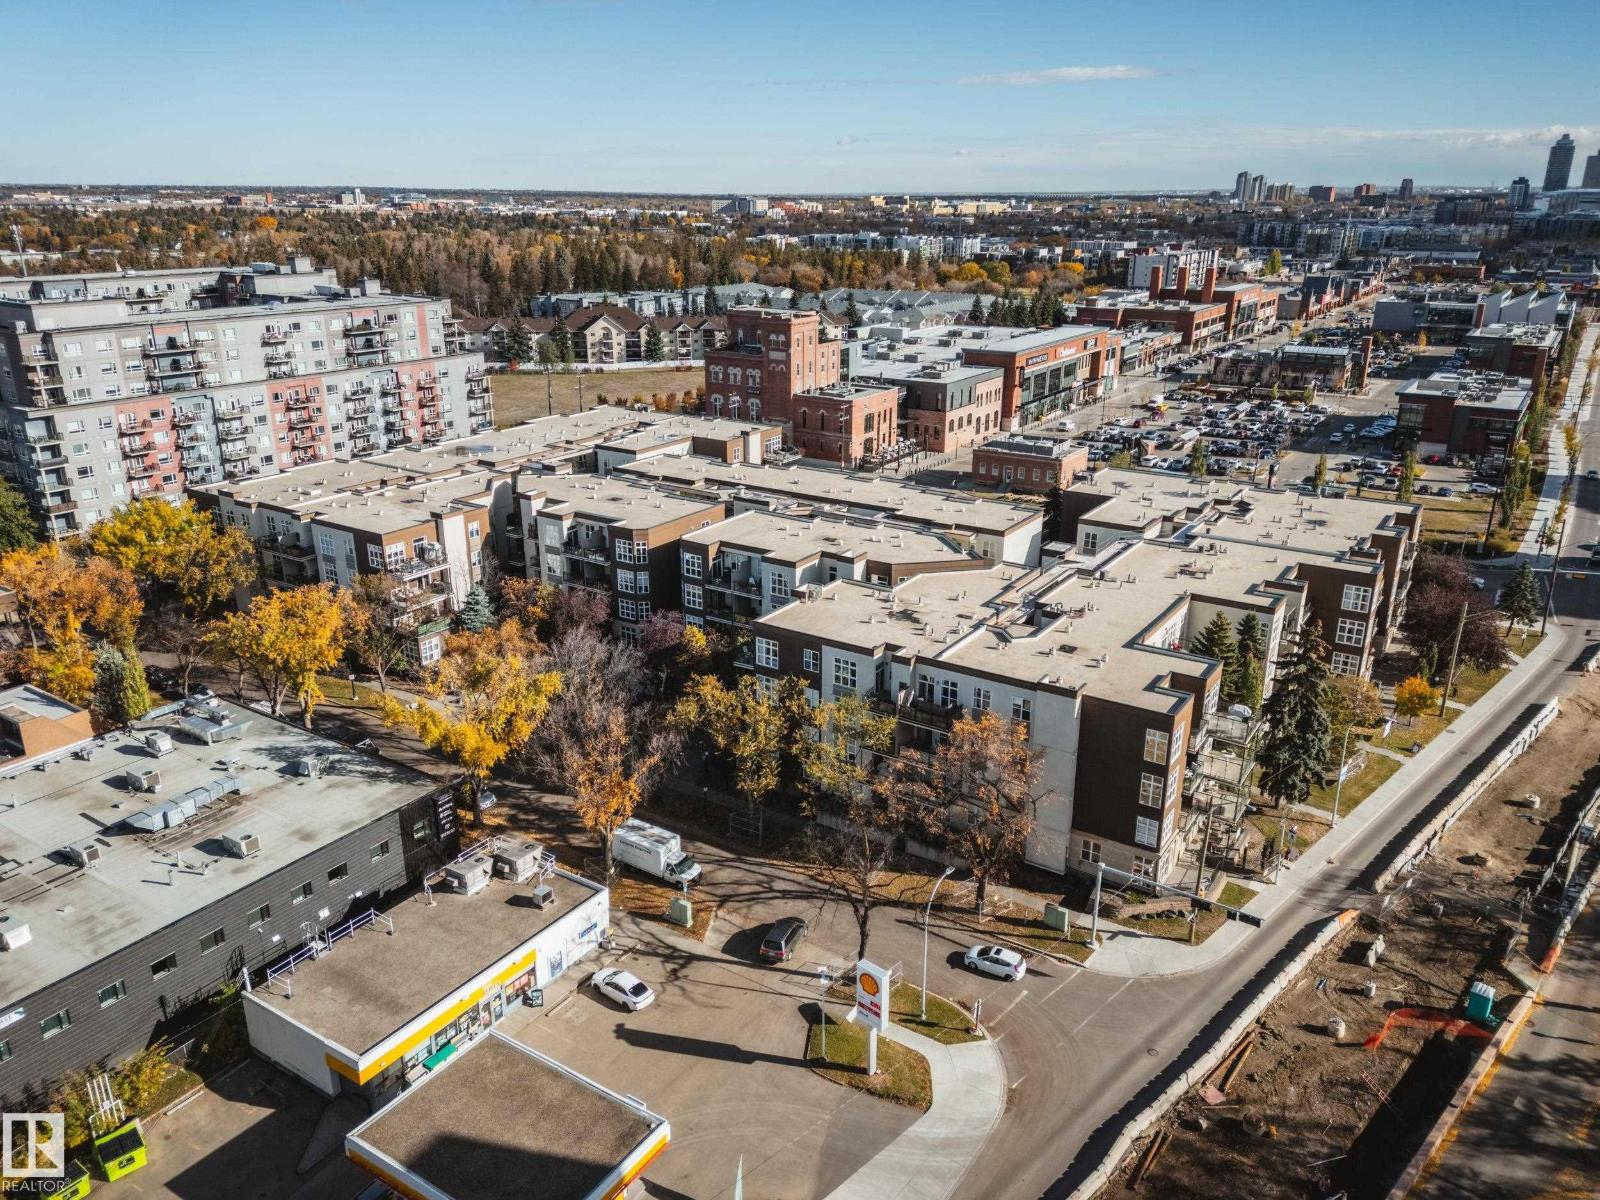
$319,900
#201 10411 122 ST NW, Edmonton
#201 10411 122 ST NW, Edmonton