
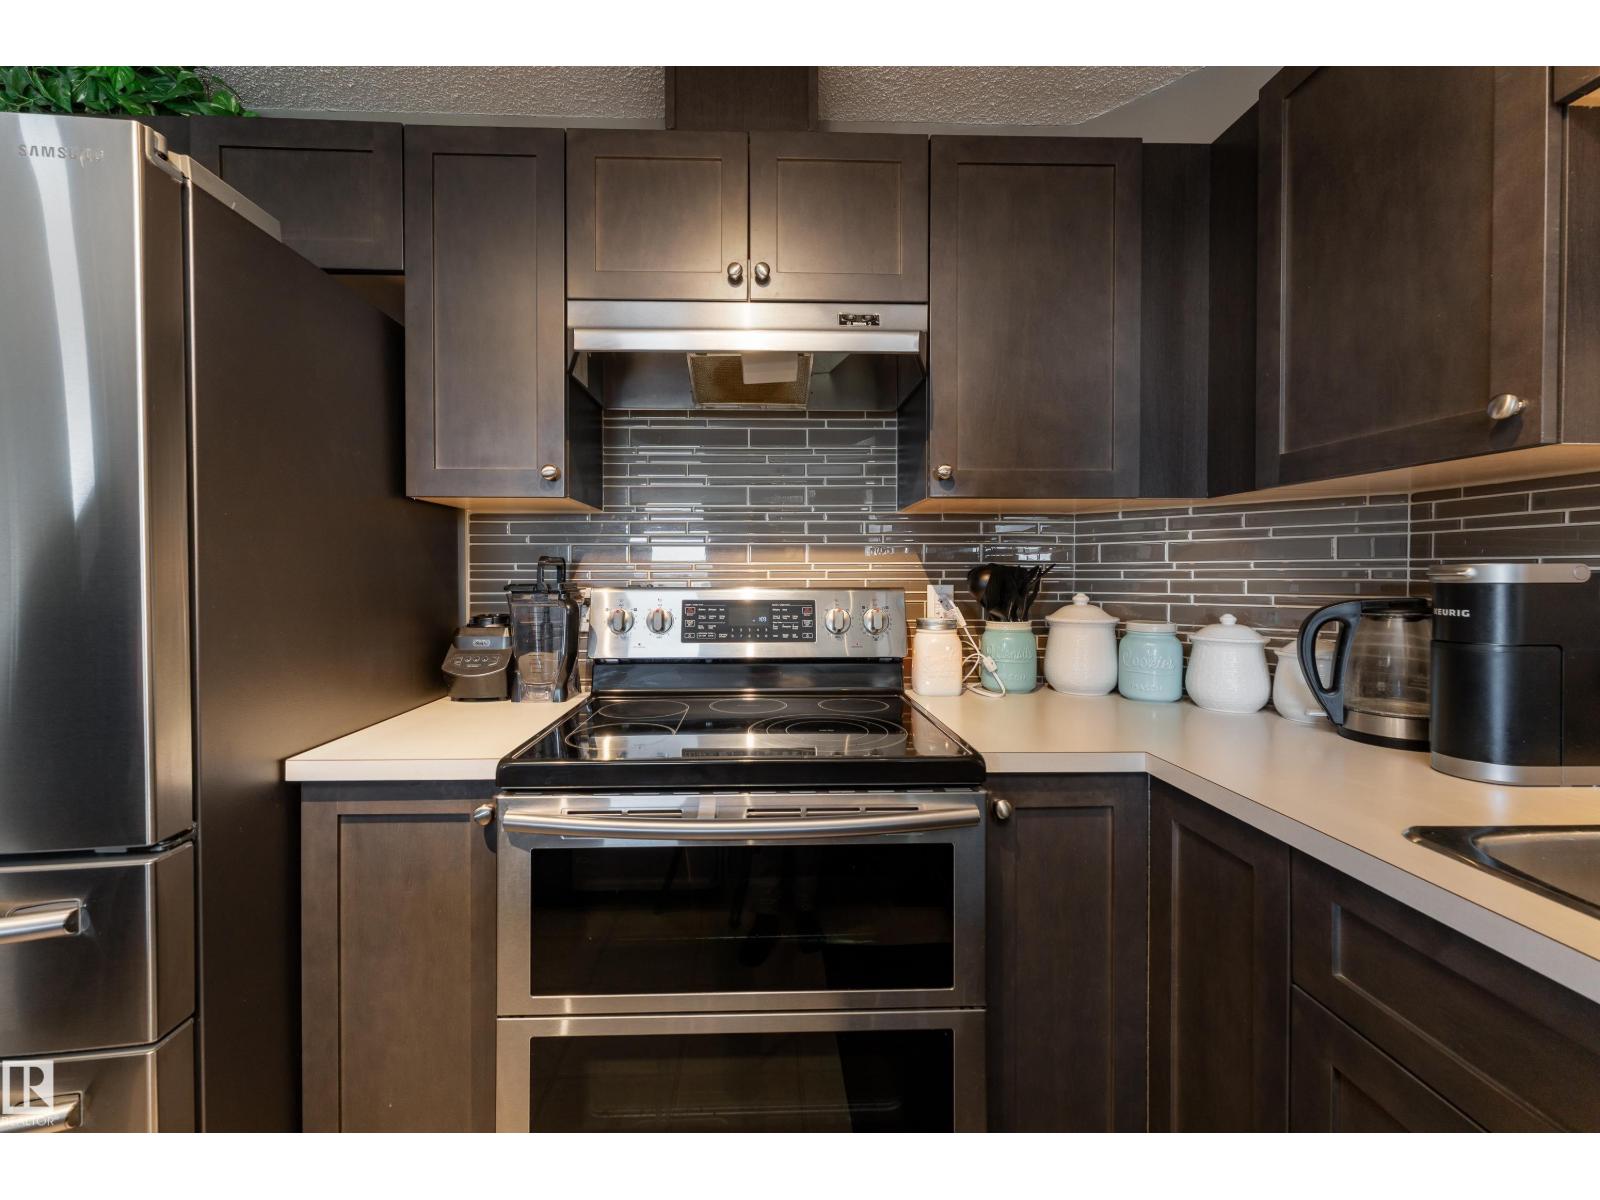
#347 1520 HAMMOND GA NW, Edmonton
$225,000
Property Details
Bedrooms
2
Bathrooms
2
Square Feet
982 sqft
Year Built
2008
Type
condo
MLS #
E4510860
About This Property
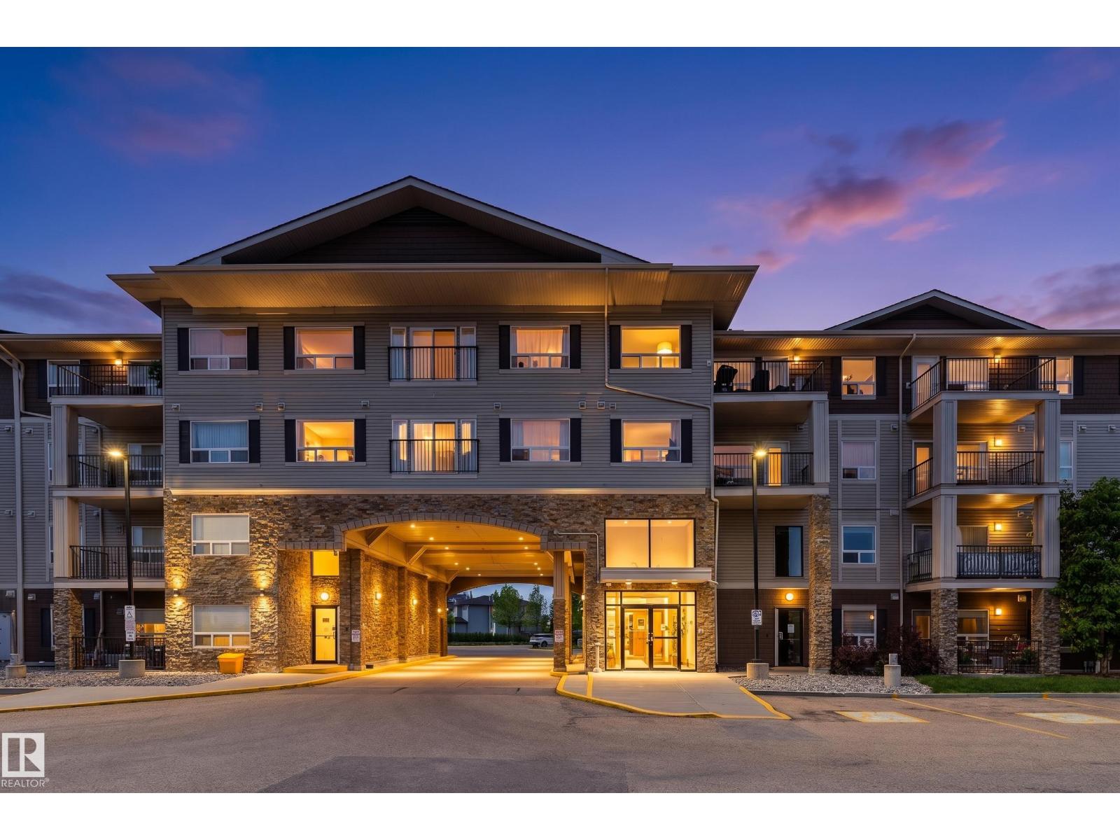
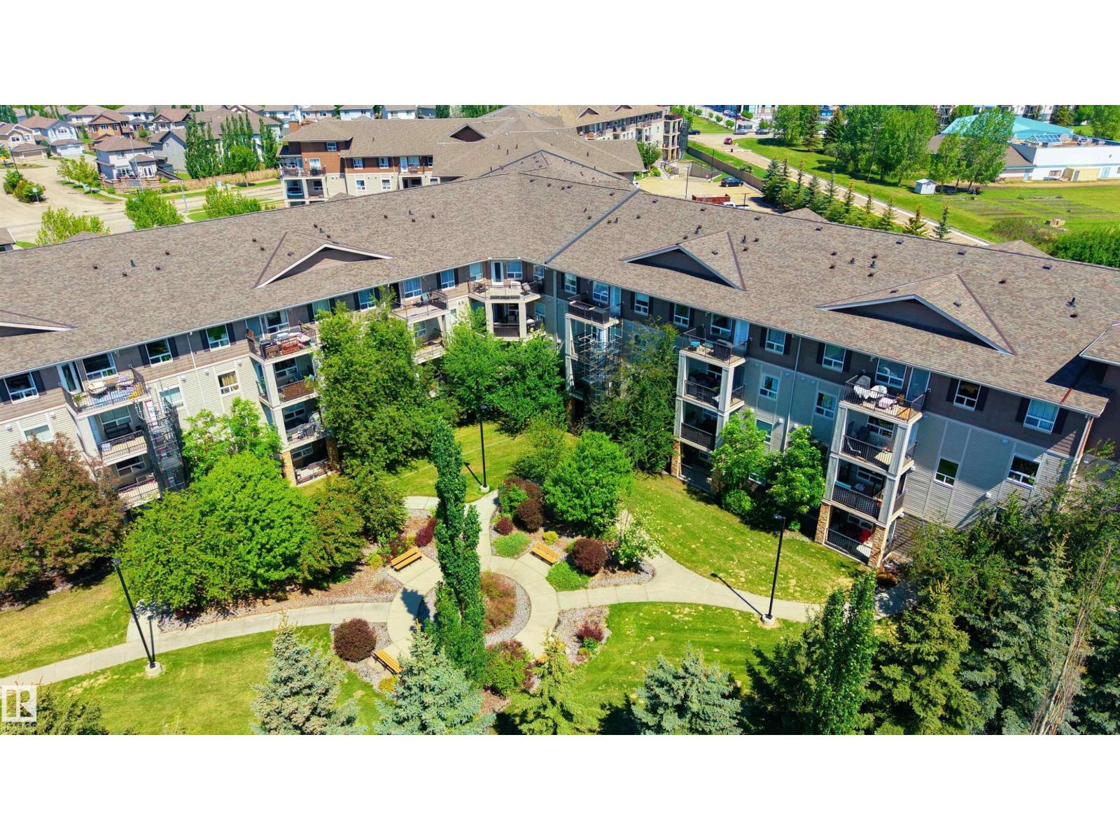
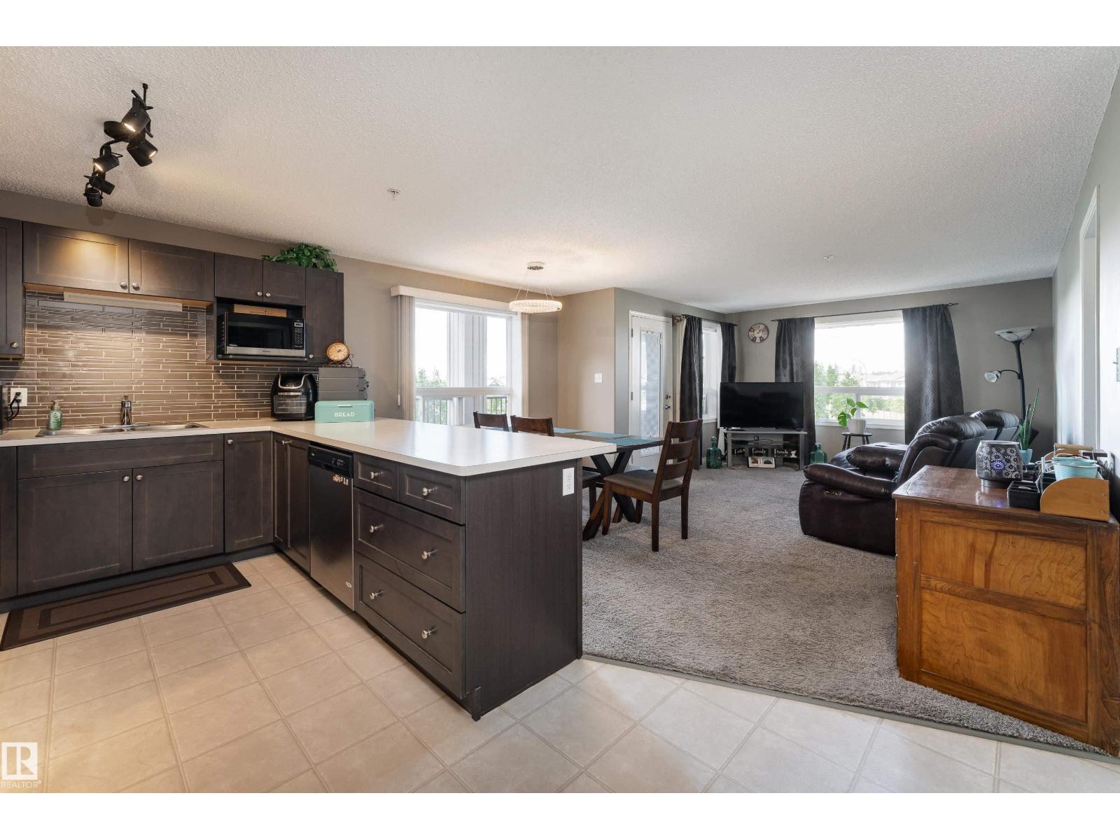
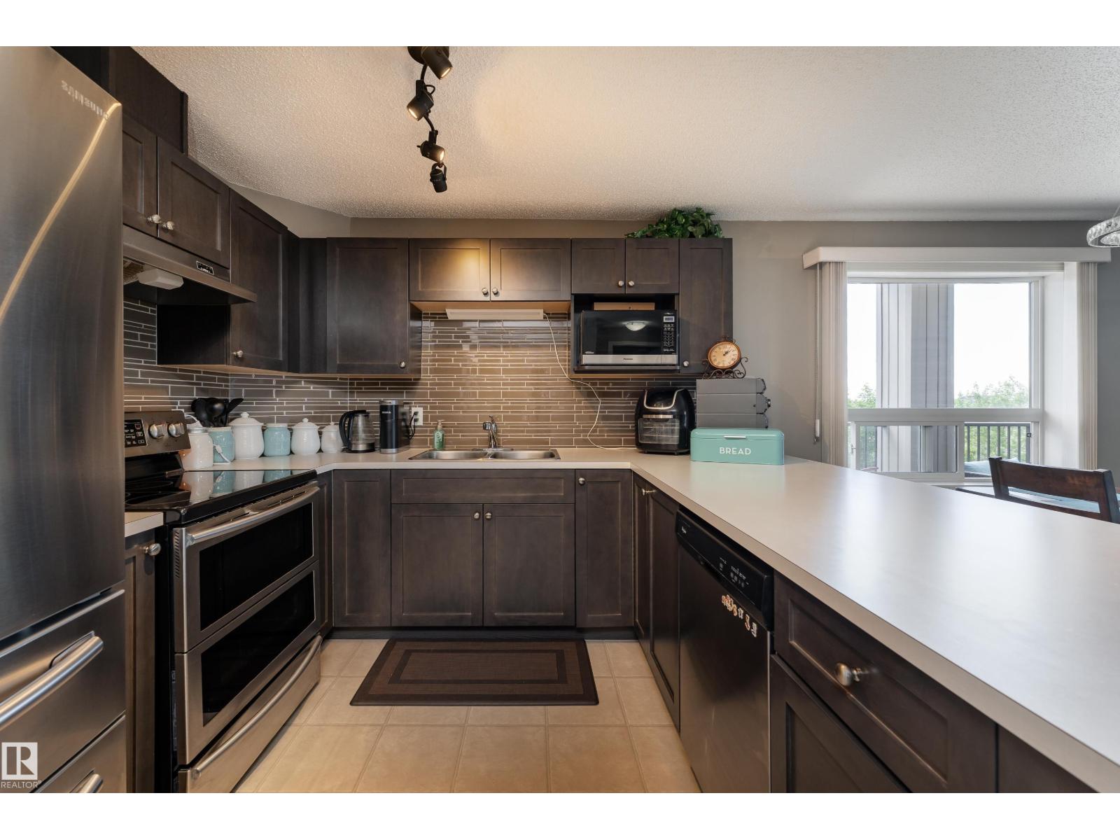
From morning coffee runs to evening walks around the pond, life feels a little easier in The Hamptons. Offering 982 sq. ft. of well-designed living space, this bright and inviting 2-bedroom, 2-bathroom condo combines comfort, and a low-maintenance lifestyle. The open layout creates a welcoming space to relax or entertain, with the kitchen flowing into the dining and living areas. Step onto your private WEST FACING balcony to enjoy sunlight and unwind after a busy day. The spacious primary bedroom features a walk-in closet and private ensuite, while the second bedroom and full bath provide flexibility for guests, a roommate, or a home office. This home is FRESHLY PAINTED AND SHOWS 10/10. Enjoy the convenience of a in-suite laundry, 1 UNDERGROUND parking AND 1 ABOVE GROUND plus pets allowable upon board approval! Steps from coffee shops, restaurants, and scenic trails around the pond. With everyday amenities at your doorstep and nature just around the corner, this home offers the best of Edmonton living. (id:66070)
Features & Amenities
2 Bedrooms
2 Bathrooms
Corner Lot
Reading / Office Nook
Ensuite
Laundry Room
Interested in this property?
Fill out the form and an agent will be in touch.
Mortgage Calculator
Estimated Monthly Payment
$1,105
Principal & Interest
Loan Amount
$180,000
Total Interest
$151,607
* Estimate only. Does not include property taxes, insurance, or CMHC premiums. Contact your lender for a full pre-approval.
Similar Listings
Comparable homes in Edmonton you may also like
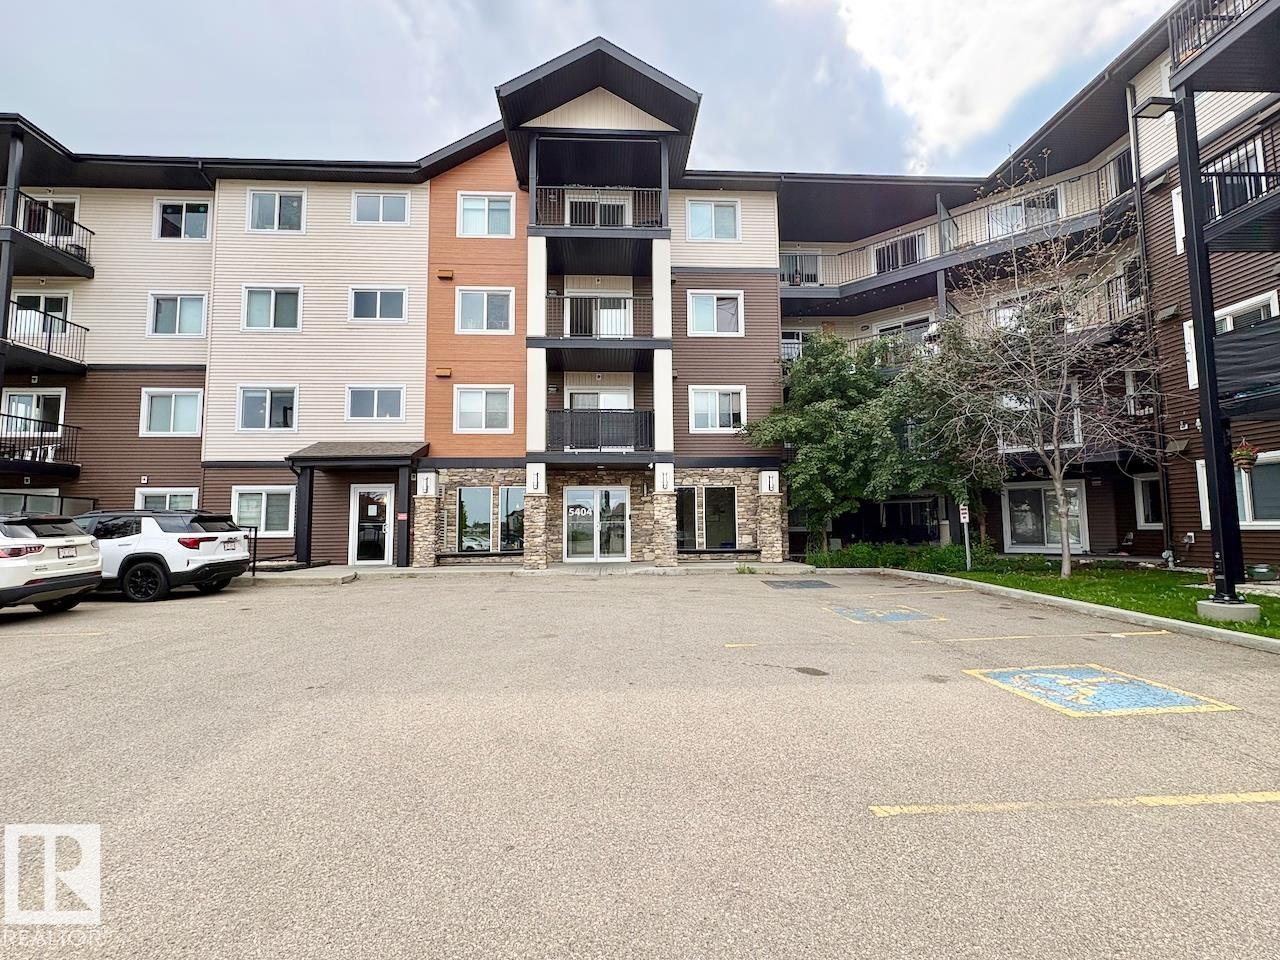
$224,900
#417 5404 7 AV SW, Edmonton
#417 5404 7 AV SW, Edmonton
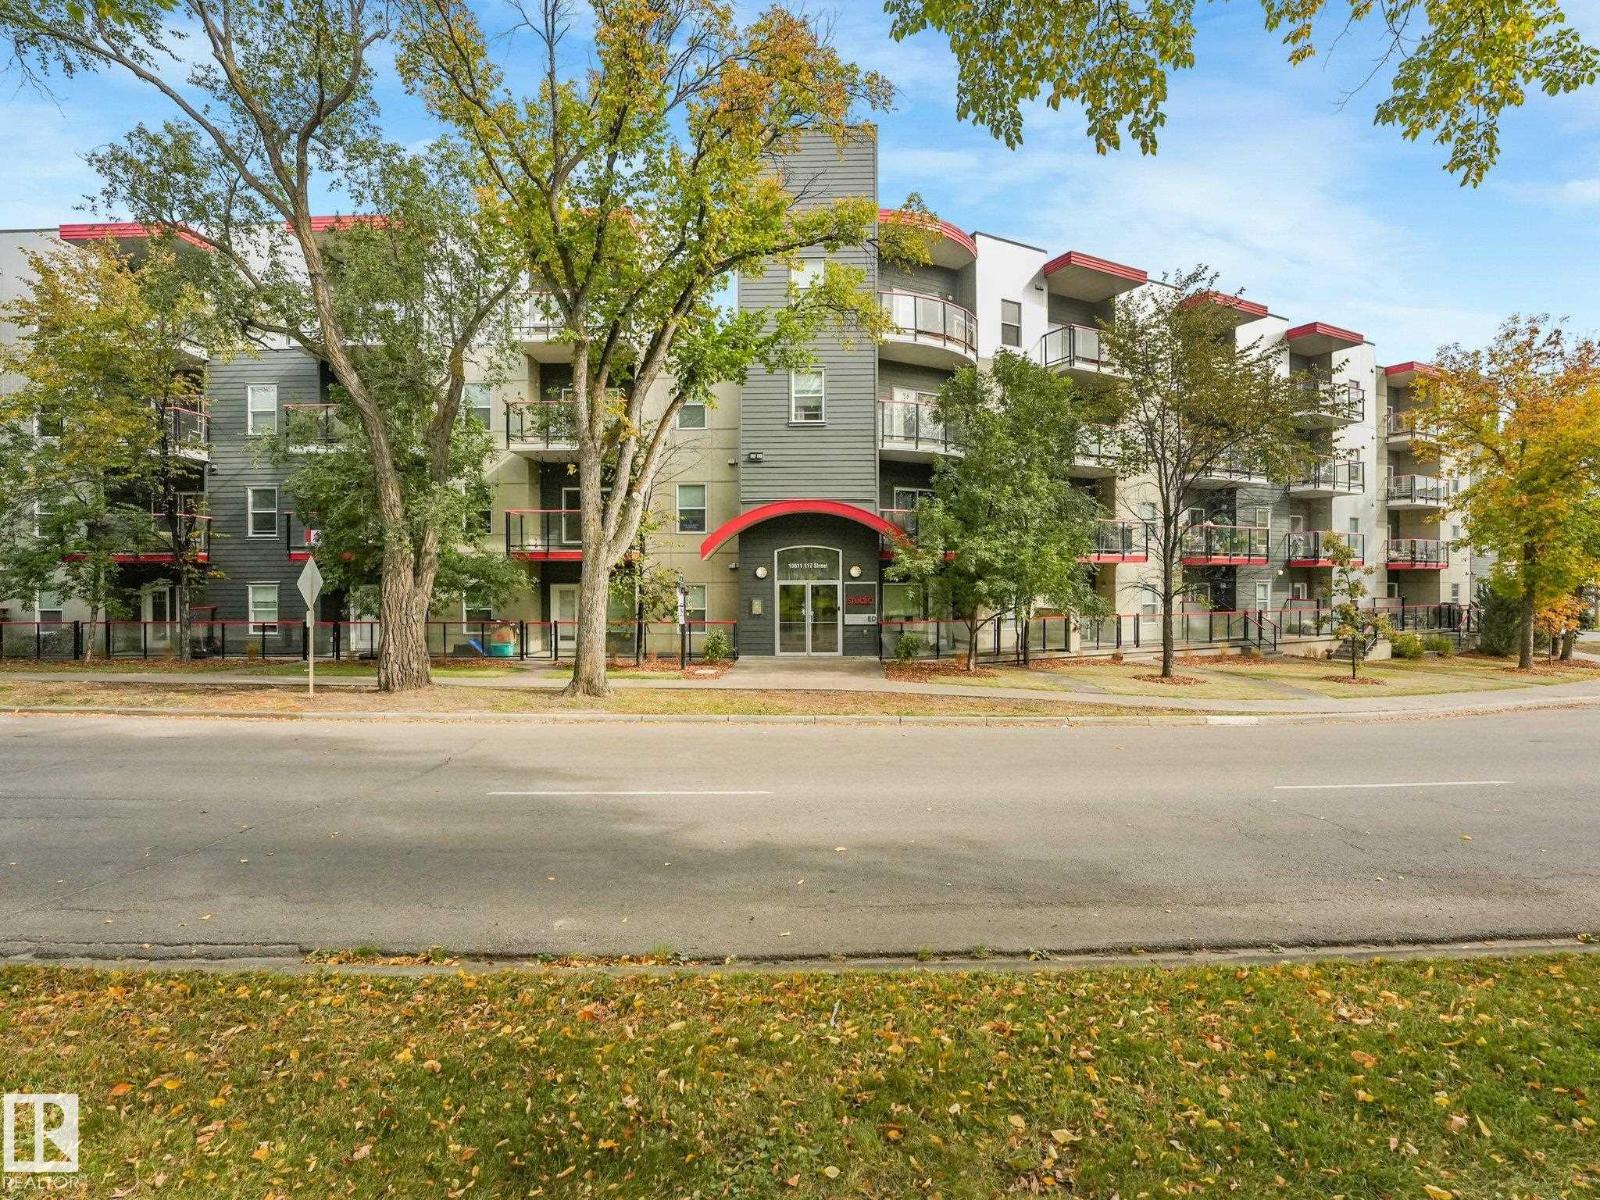
$225,000
#408 10611 117 ST NW, Edmonton
#408 10611 117 ST NW, Edmonton
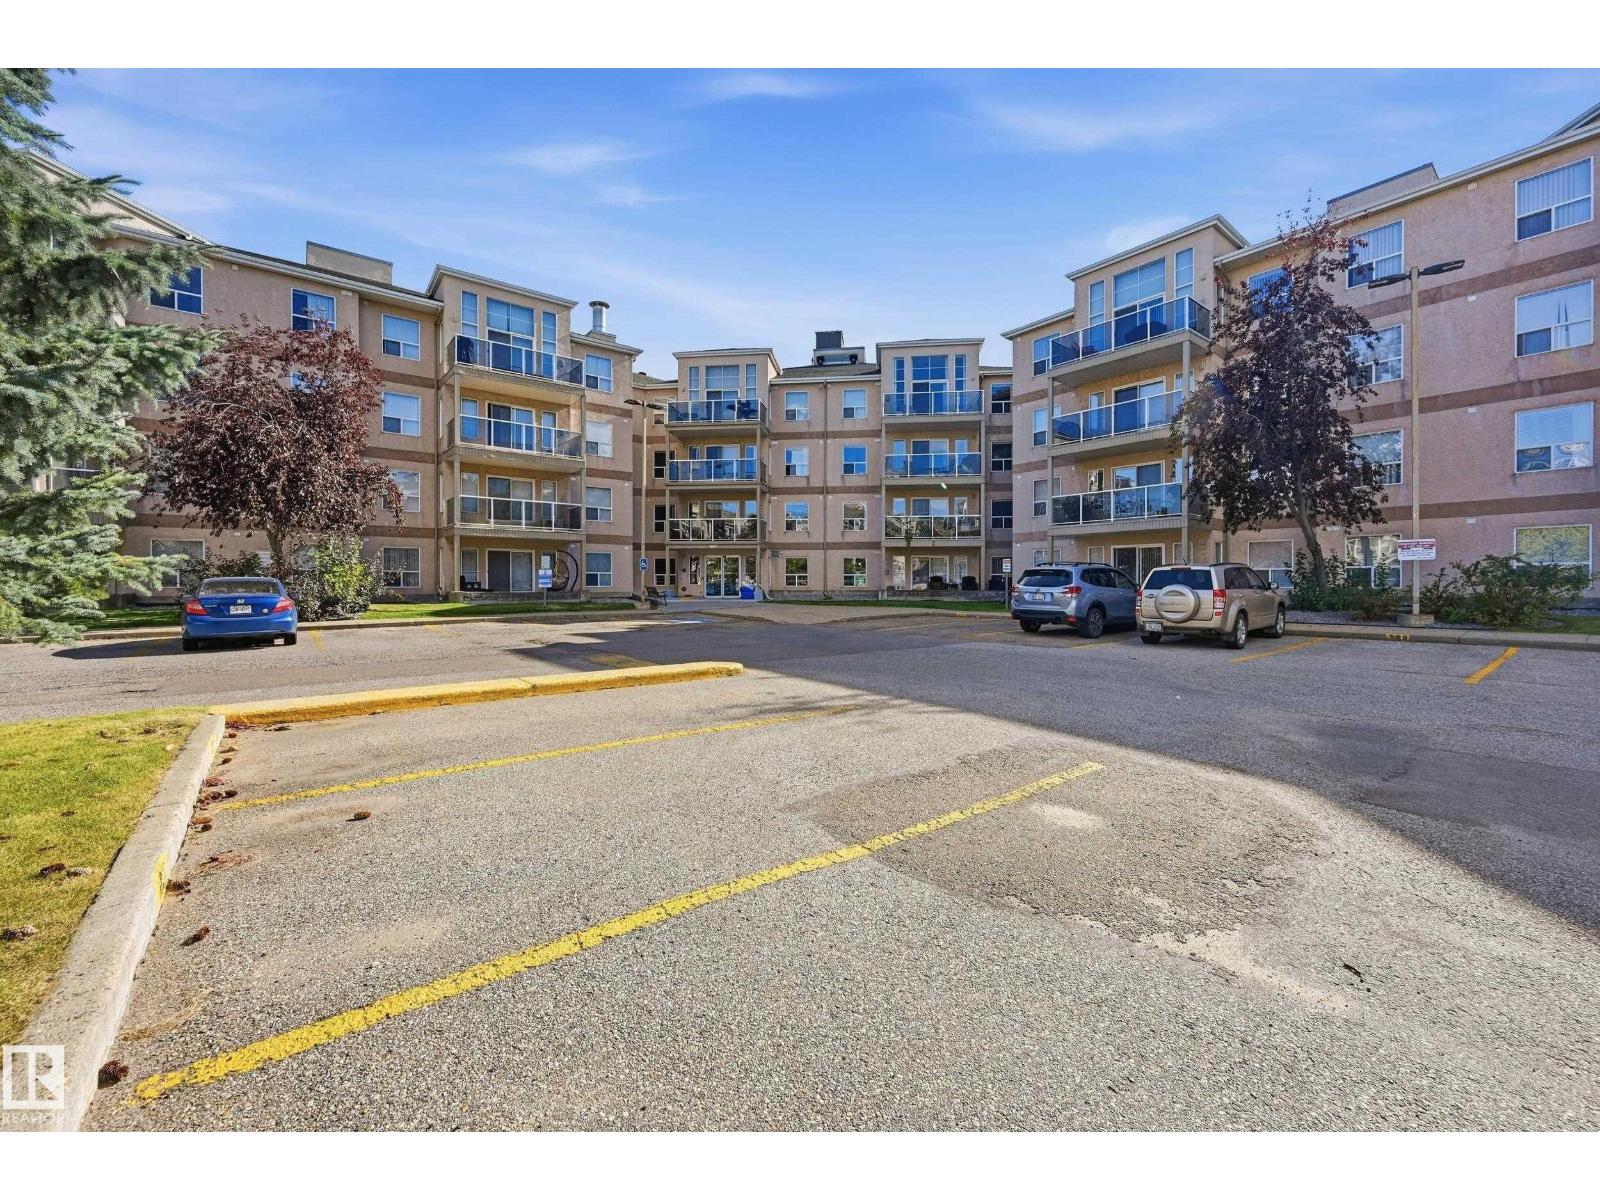
$224,900
#429 9704 174 ST NW, Edmonton
#429 9704 174 ST NW, Edmonton
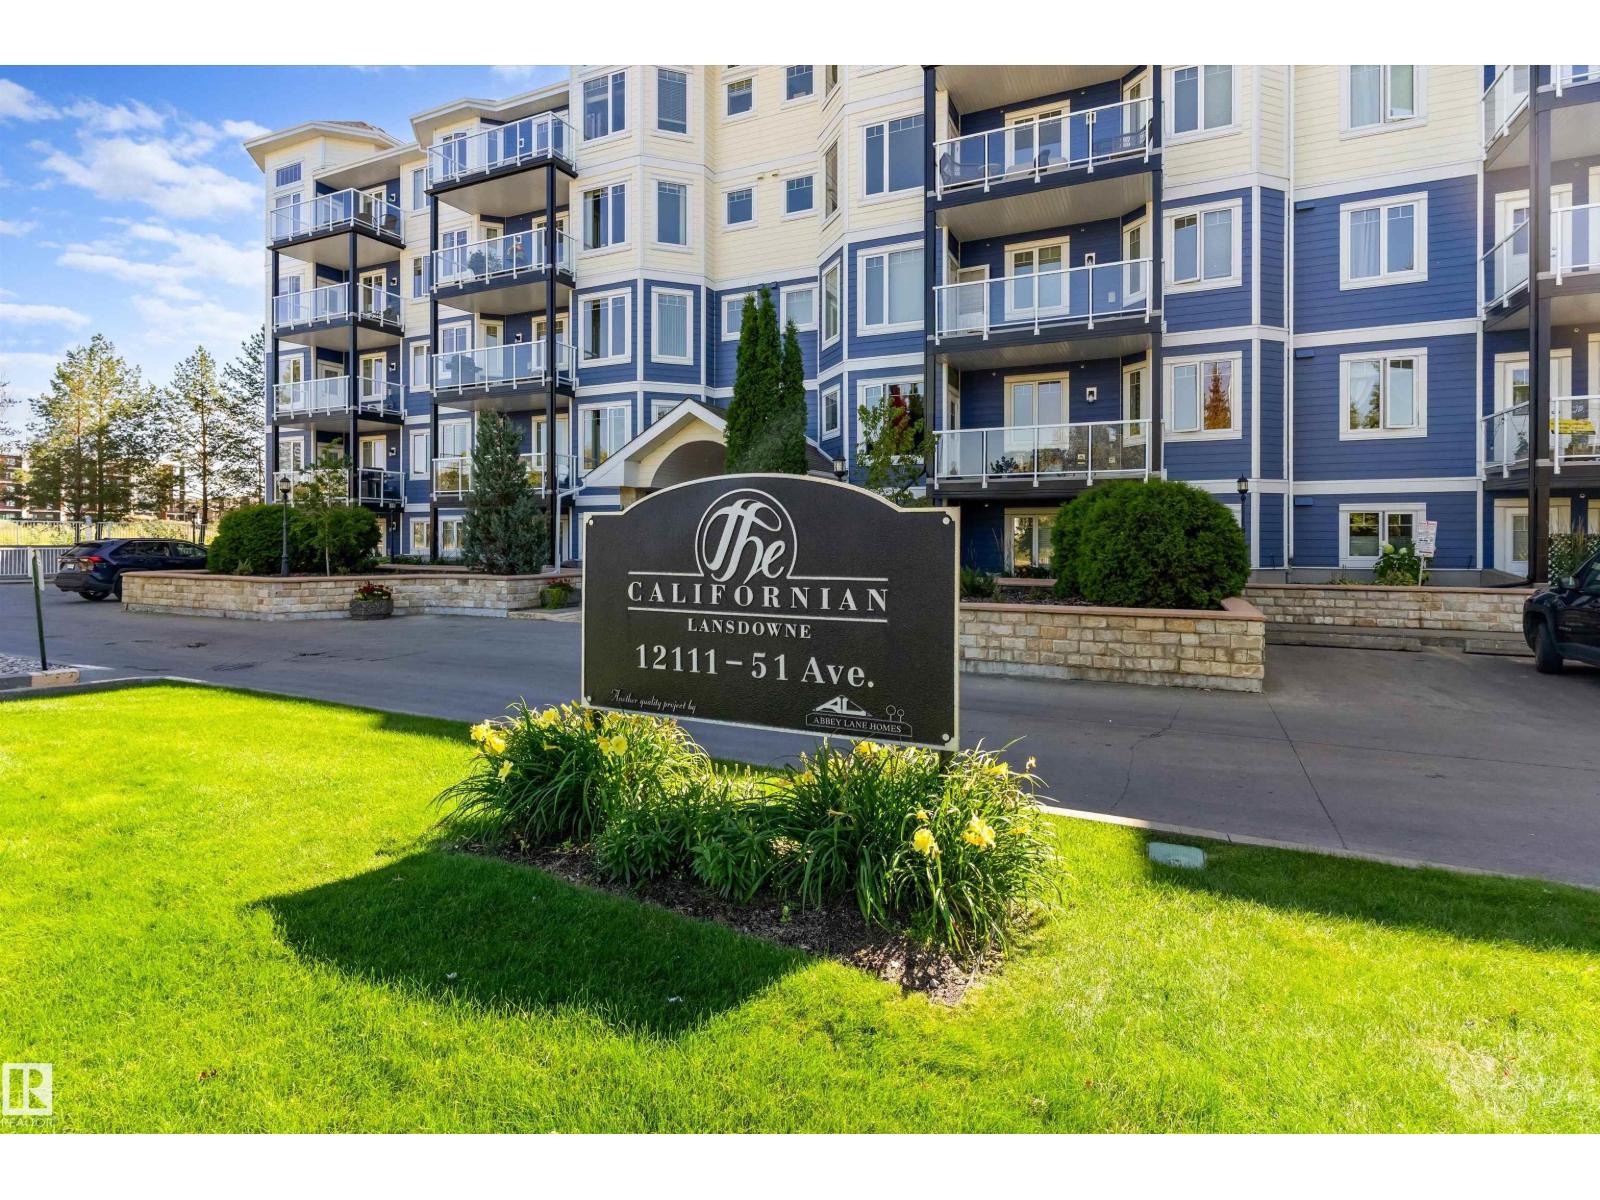
$225,000
#208 12111 51 AV NW, Edmonton
#208 12111 51 AV NW, Edmonton
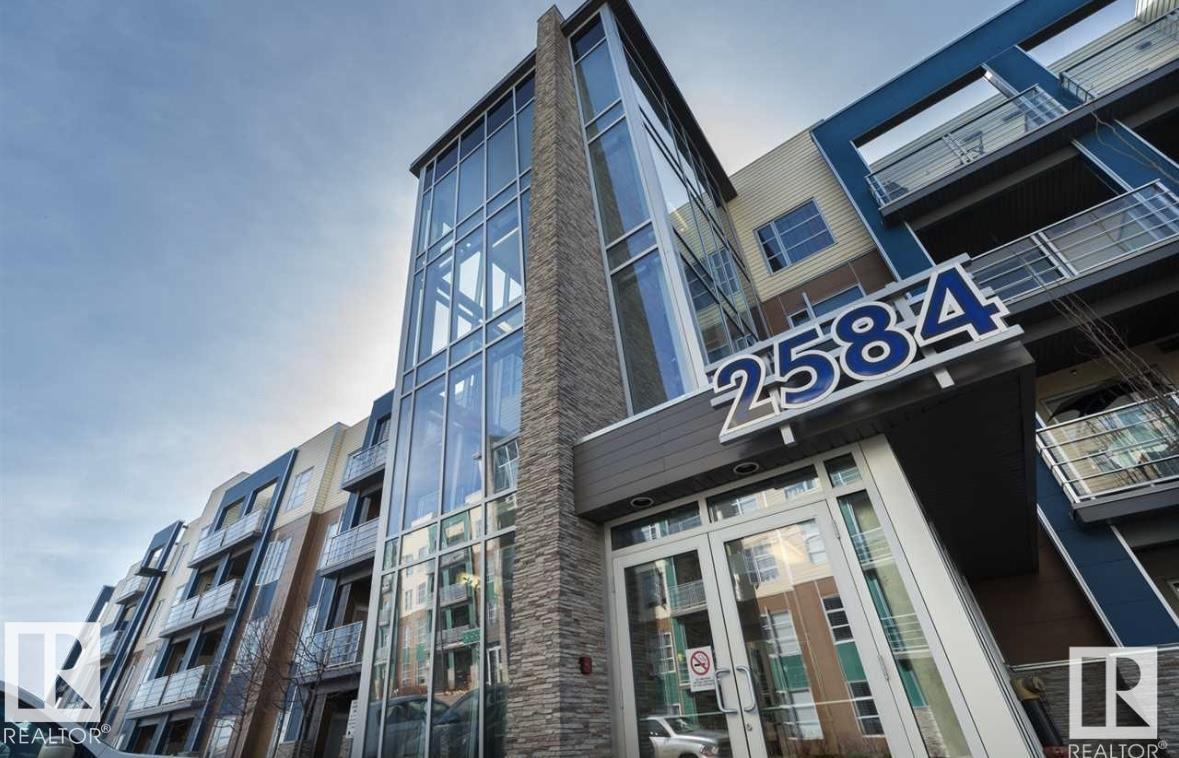
$224,900
#105 2584 ANDERSON WY SW, Edmonton
#105 2584 ANDERSON WY SW, Edmonton
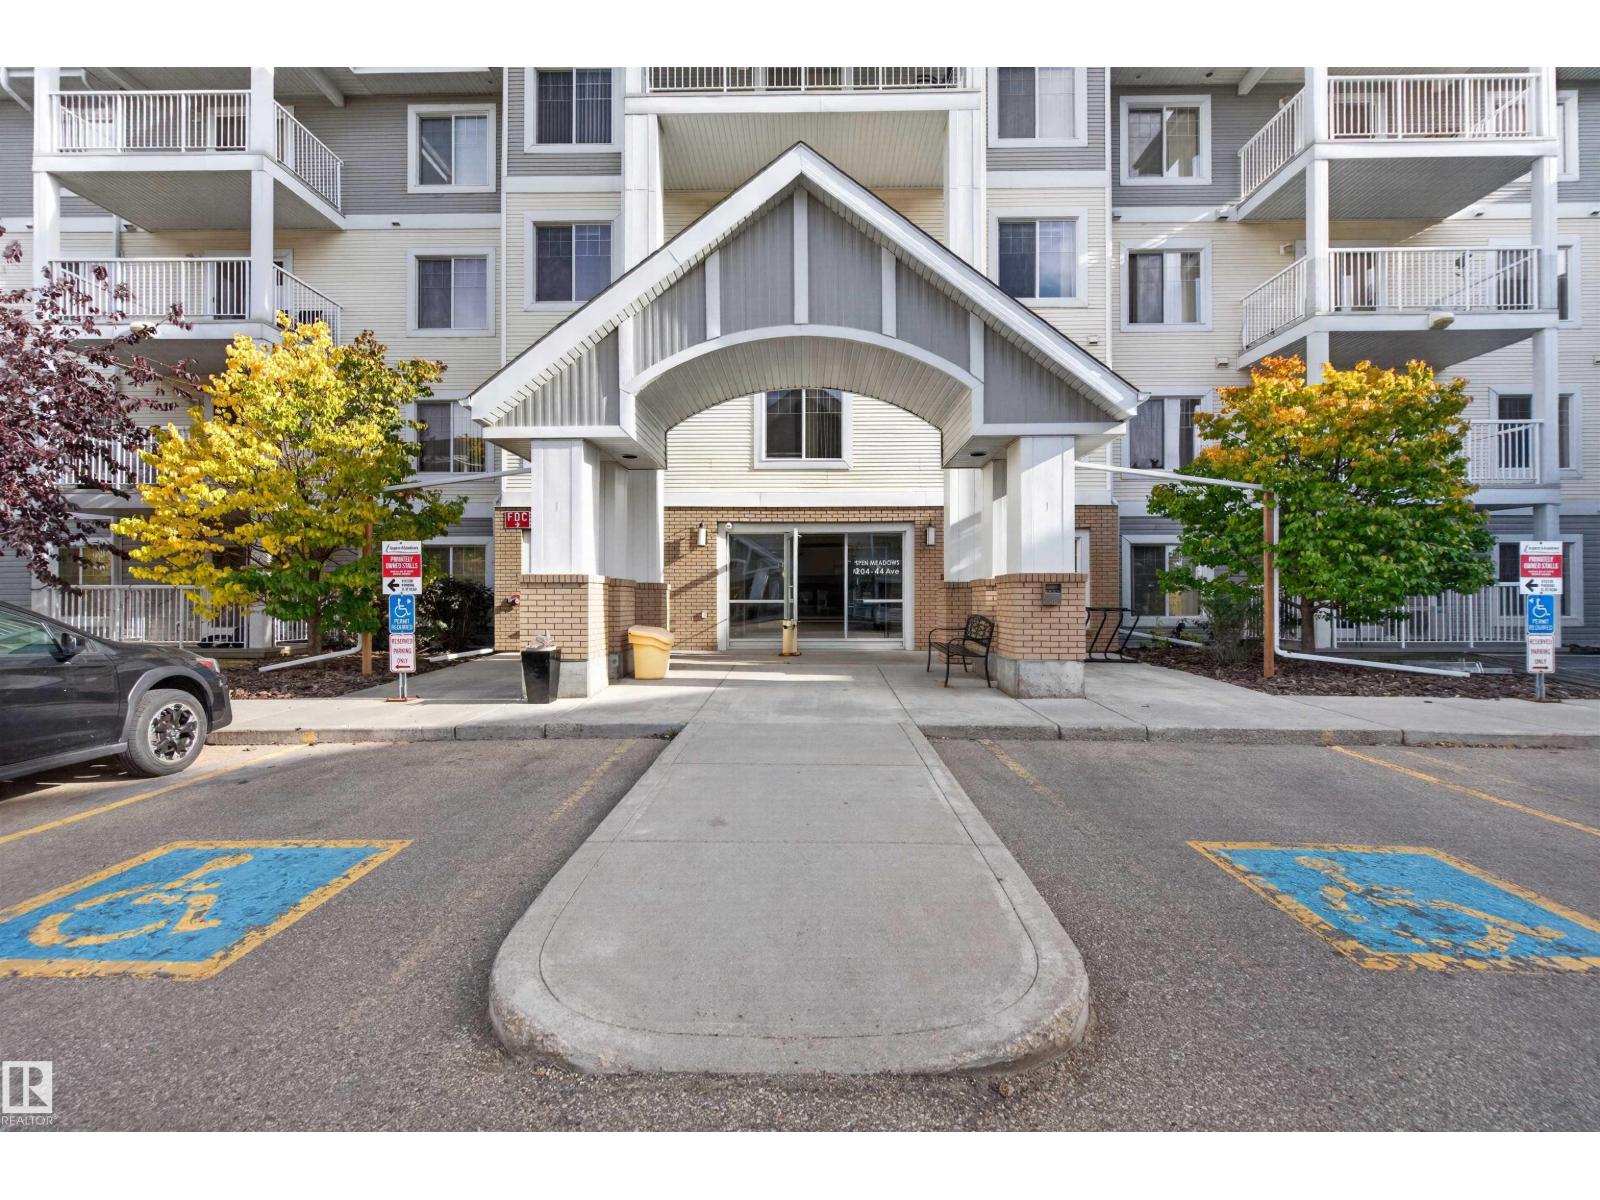
$225,000
#116 2204 44 AV NW, Edmonton
#116 2204 44 AV NW, Edmonton
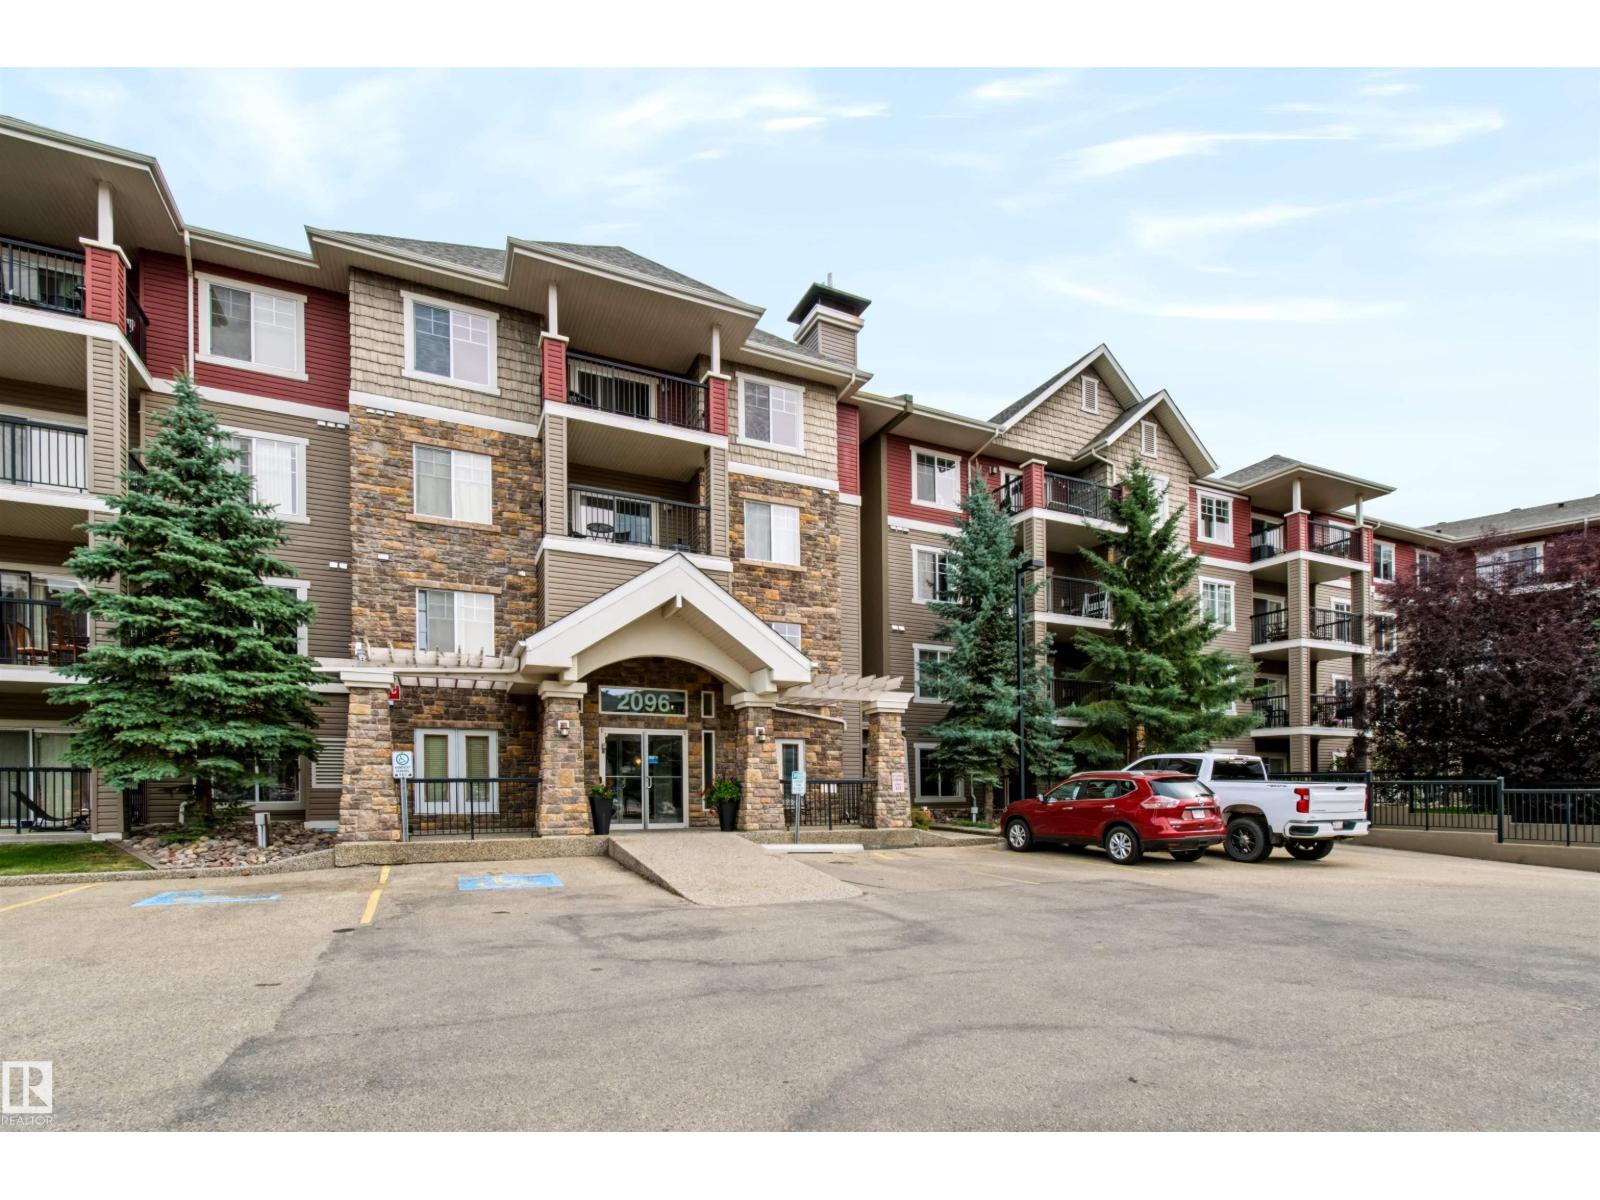
$224,700
#155 2096 BLACKMUD CREEK DR SW, Edmonton
#155 2096 BLACKMUD CREEK DR SW, Edmonton
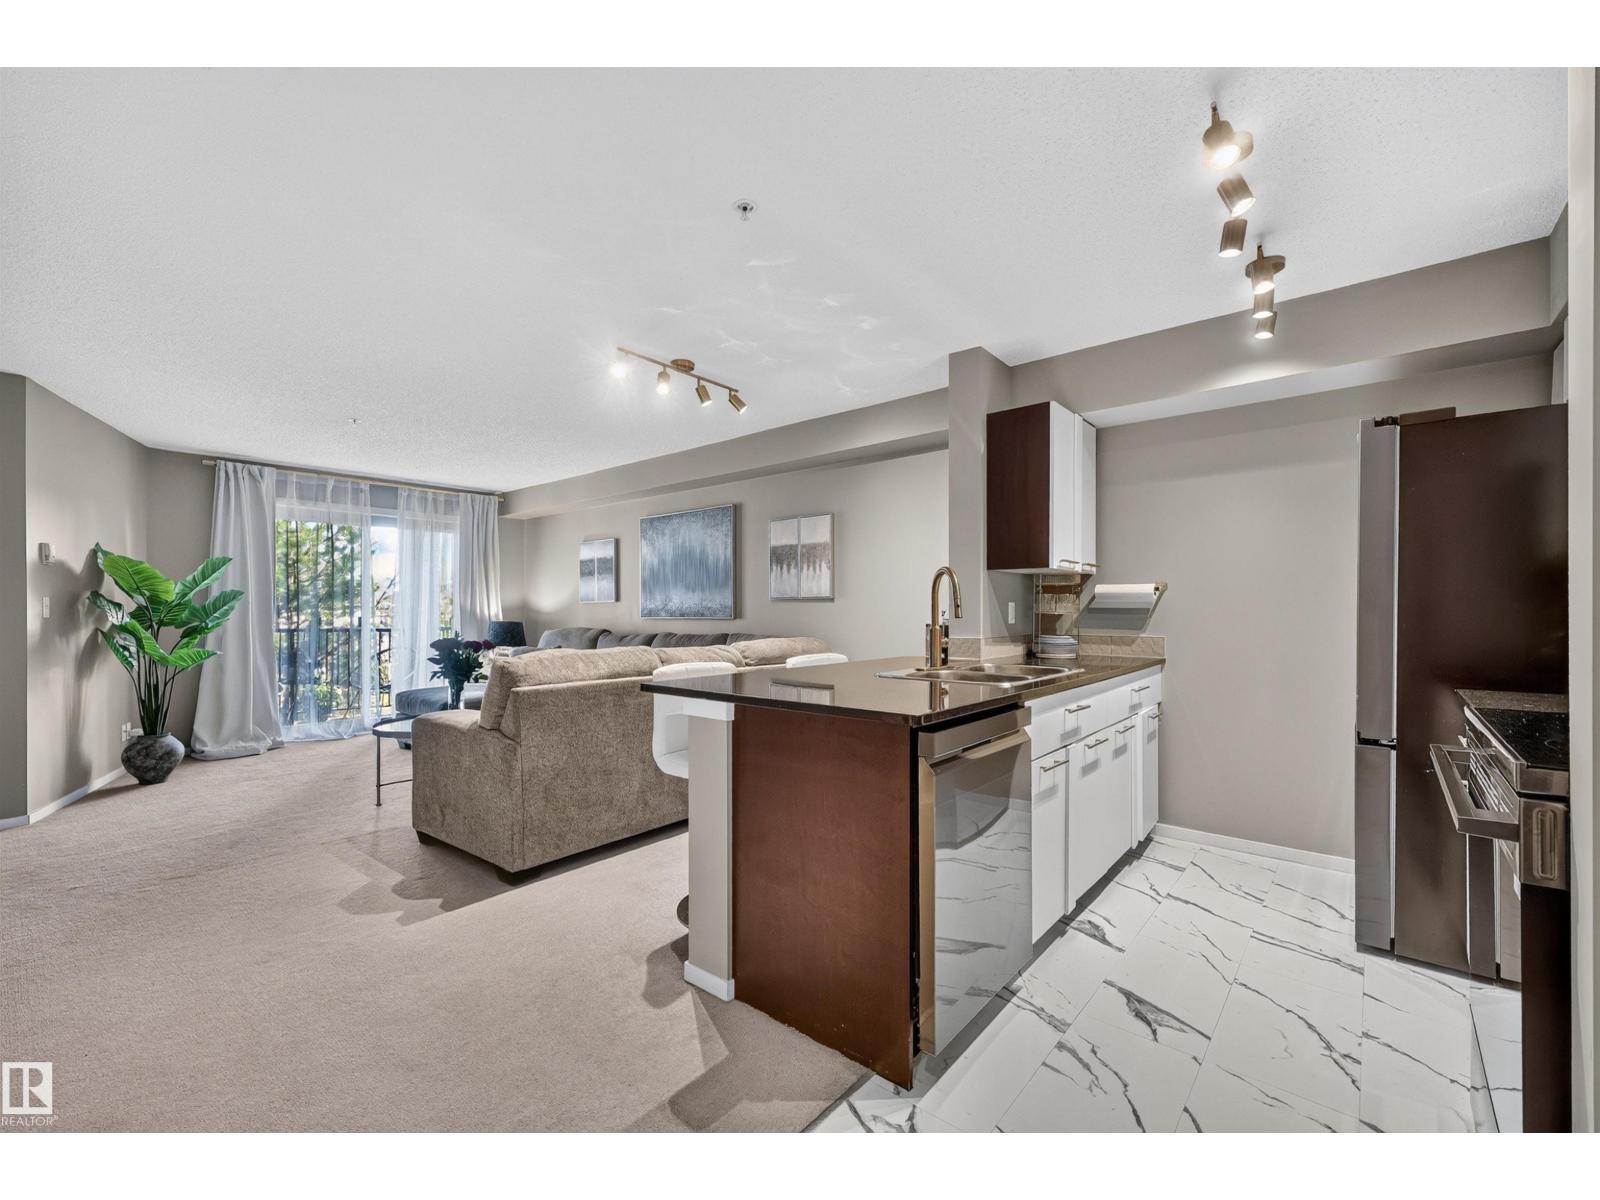
$224,900
#217 3207 JAMES MOWATT TR SW SW, Edmonton
#217 3207 JAMES MOWATT TR SW SW, Edmonton
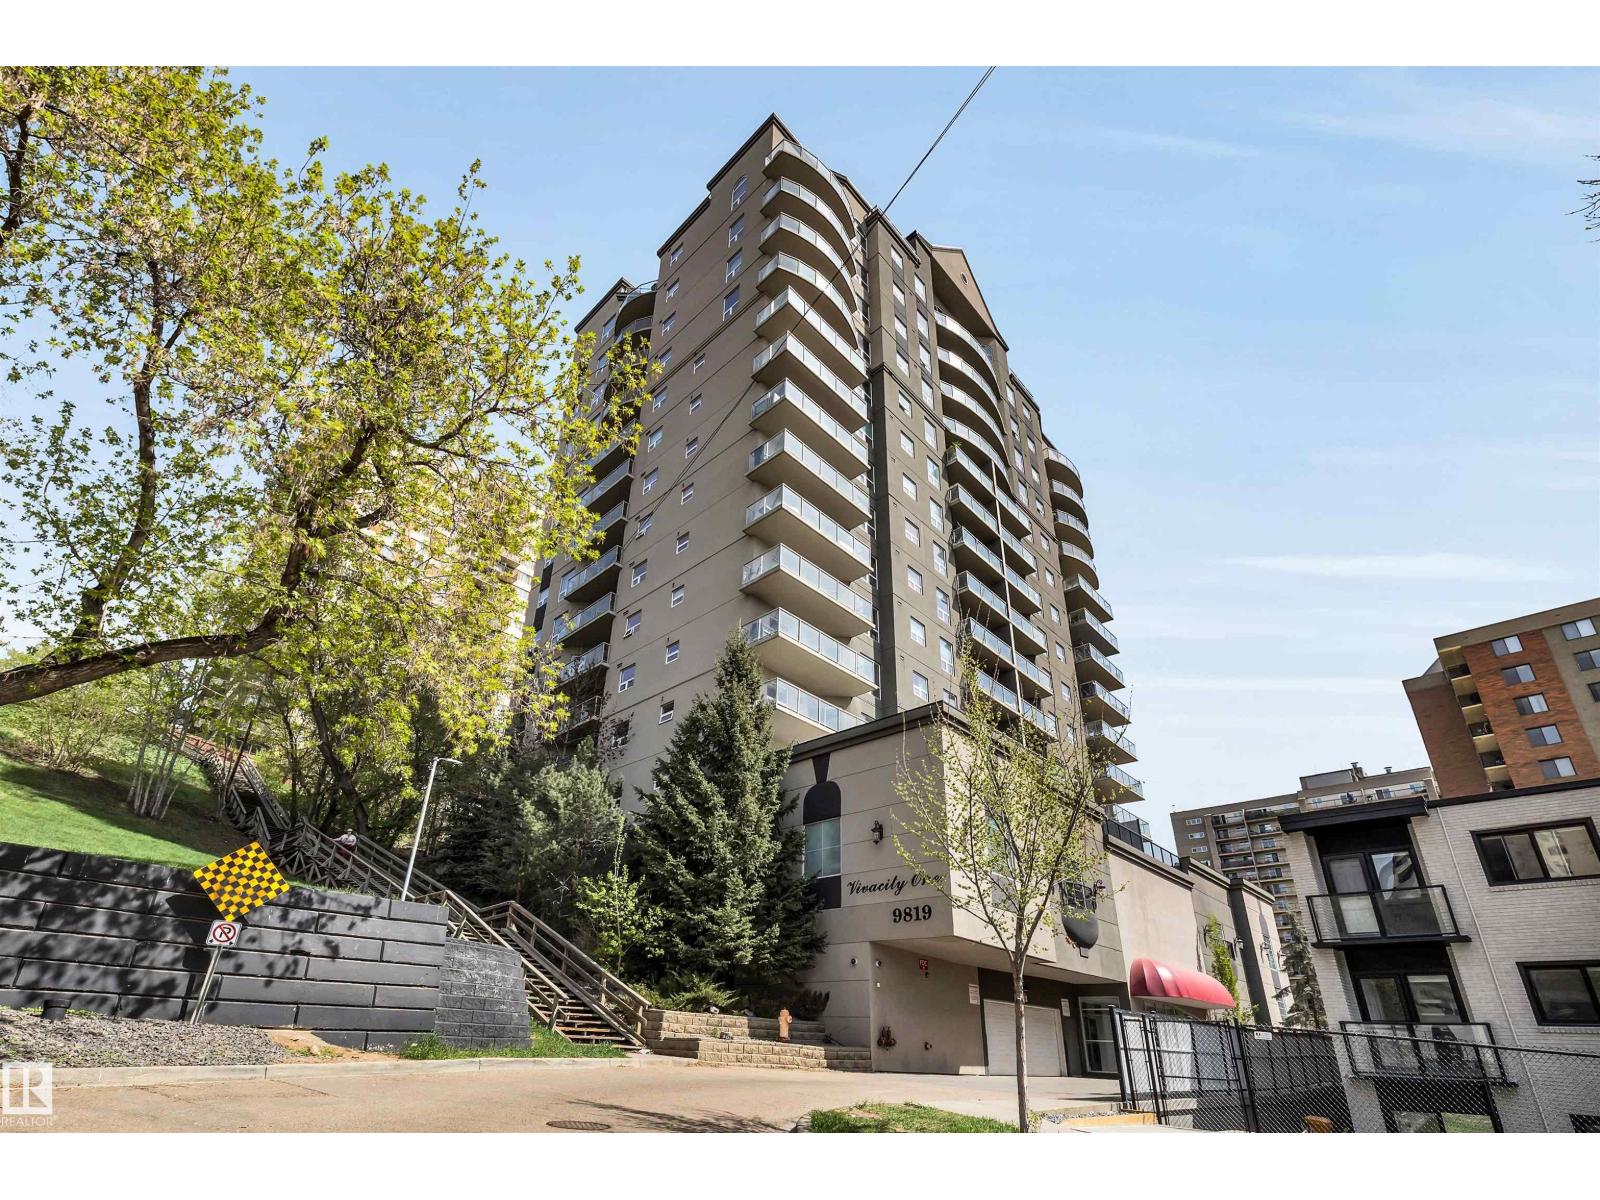
$225,000
#902 9819 104 ST NW, Edmonton
#902 9819 104 ST NW, Edmonton
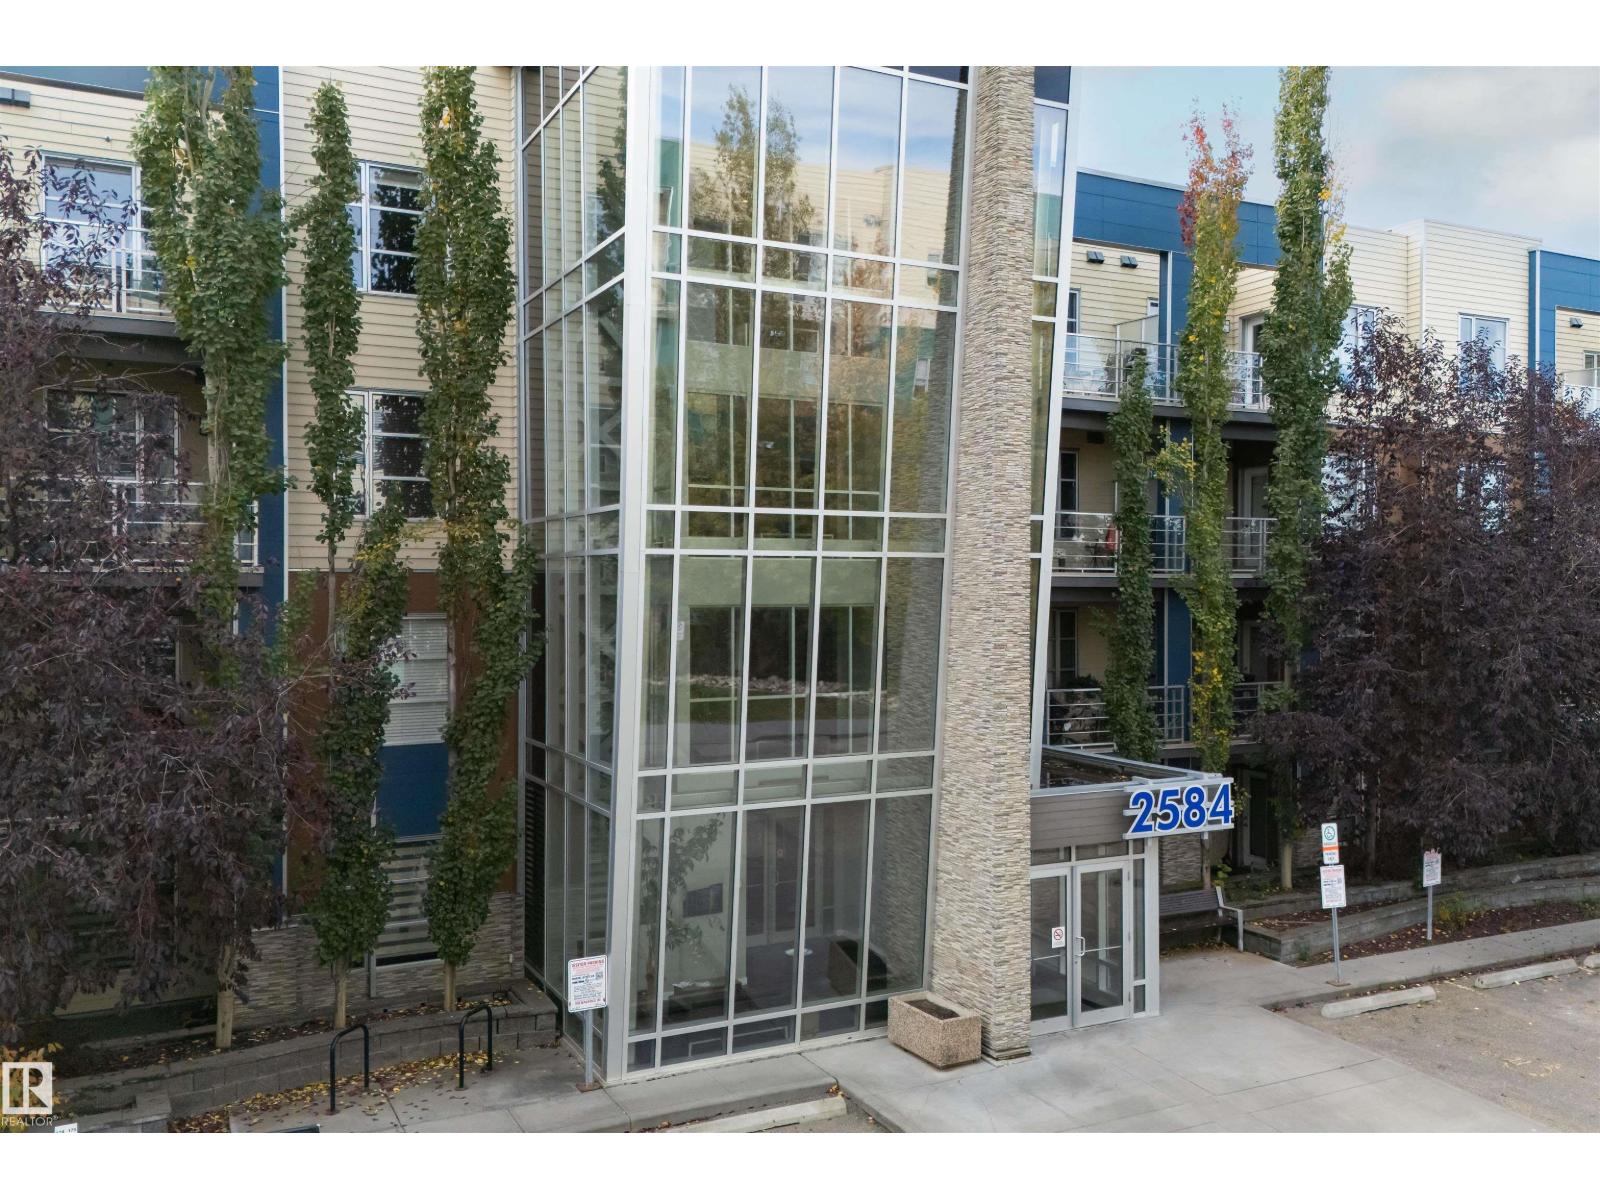
$225,000
#117 2584 ANDERSON WY SW, Edmonton
#117 2584 ANDERSON WY SW, Edmonton