
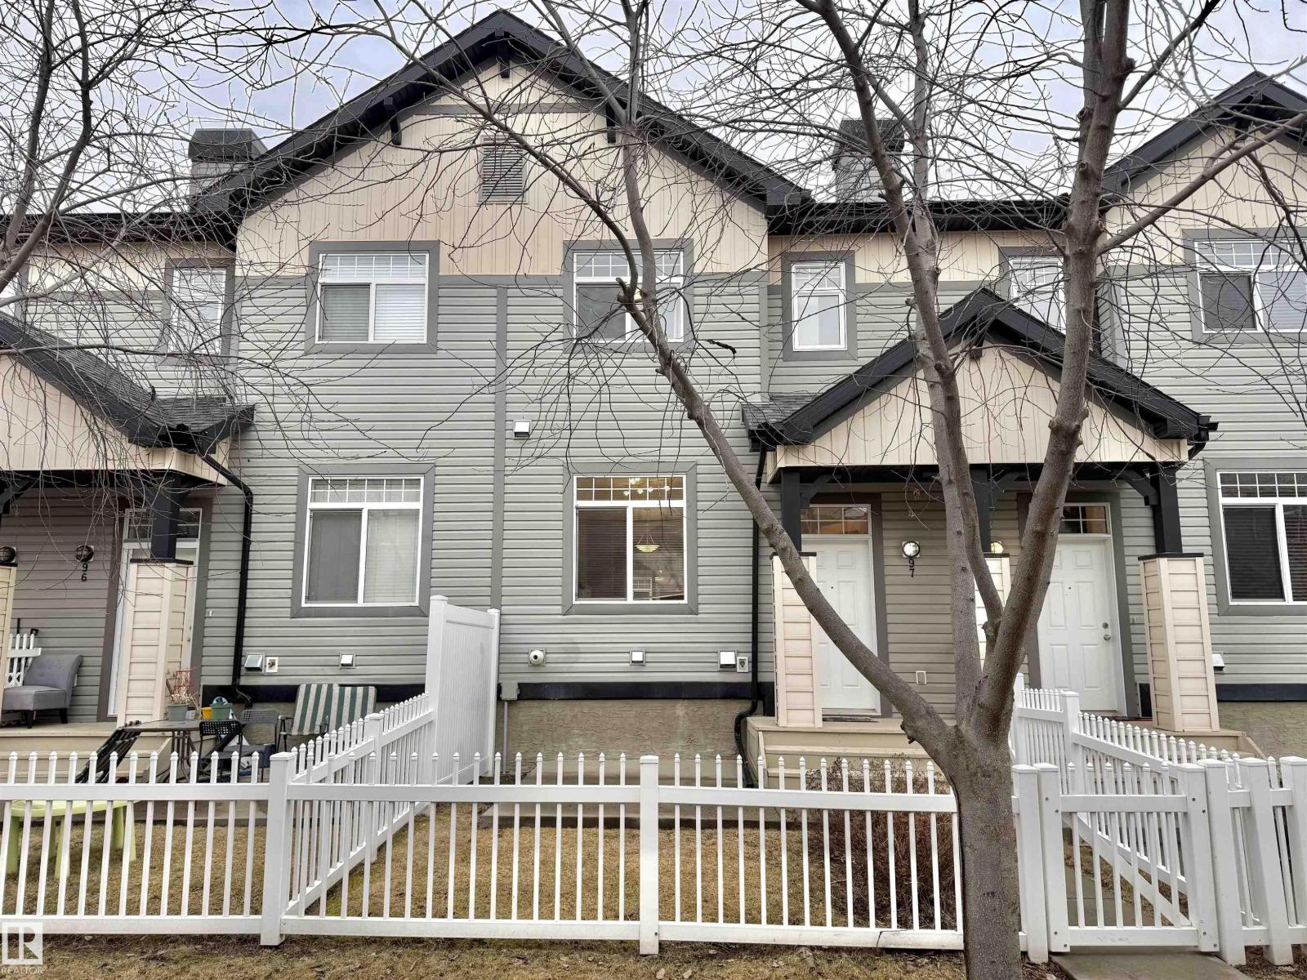
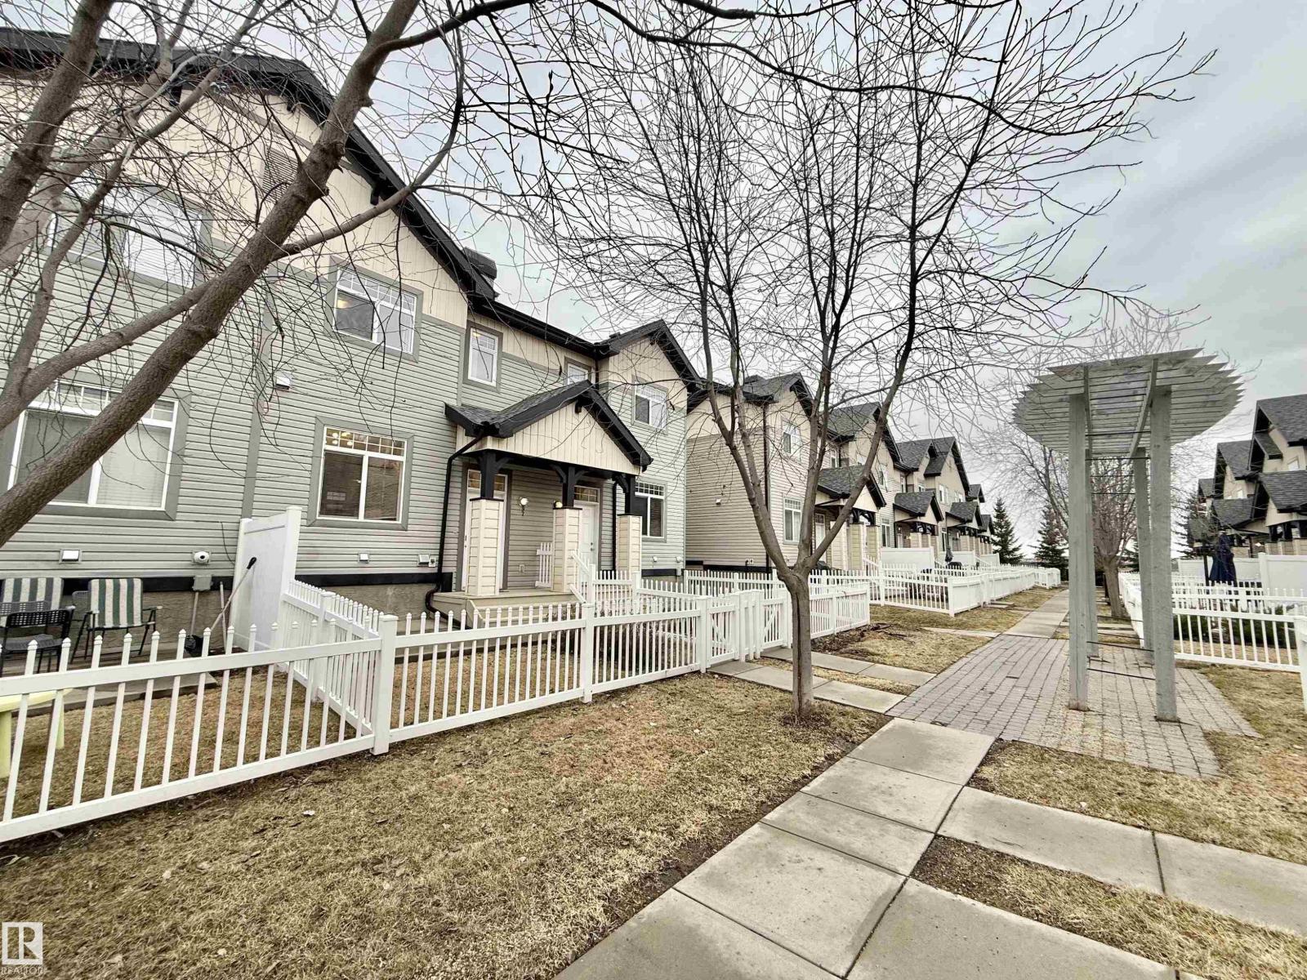
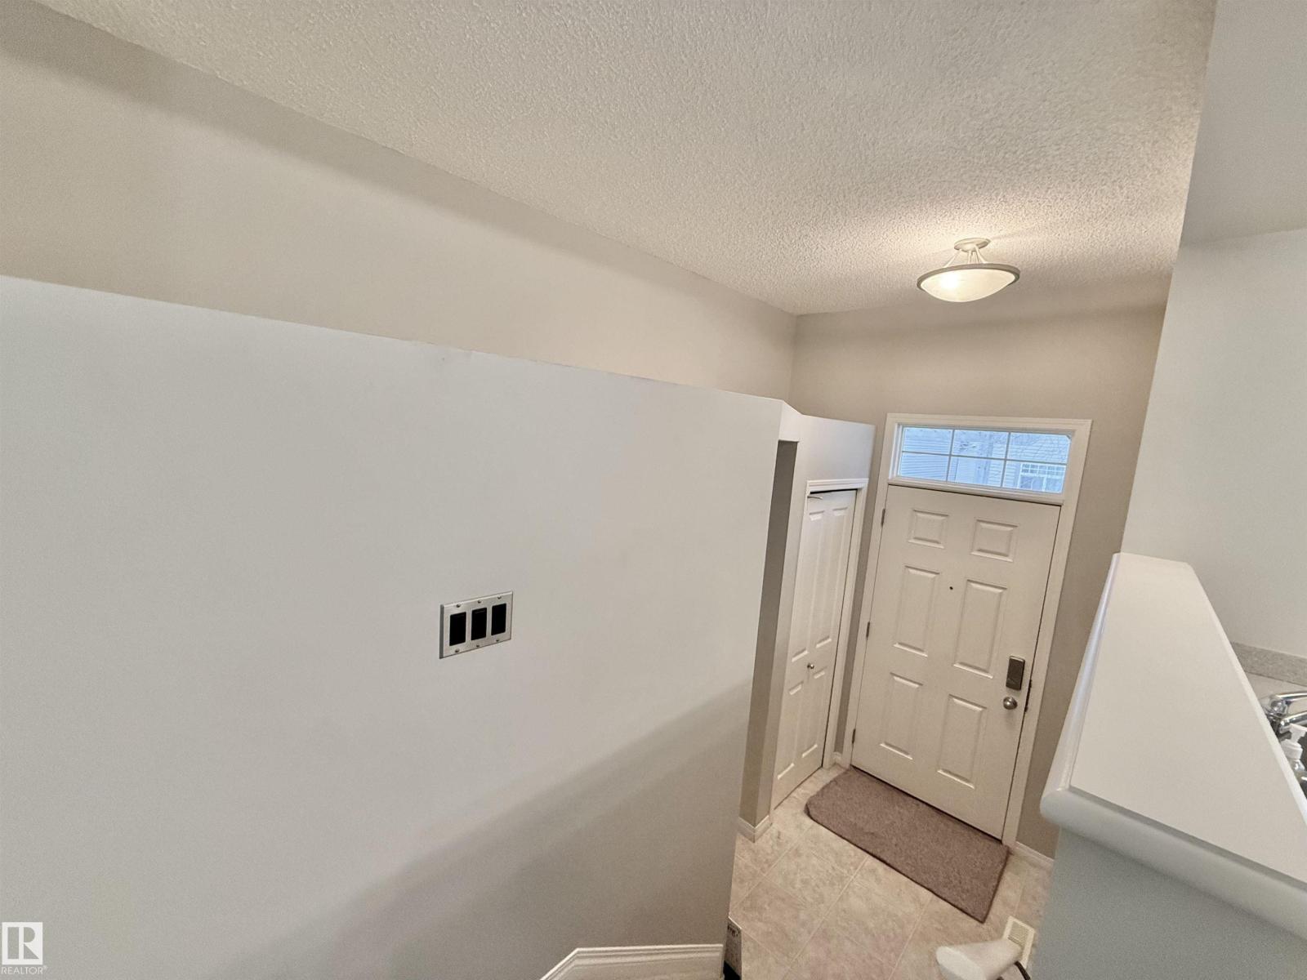
#97 465 HEMINGWAY RD NW, Edmonton
$320,000
Property Details
Bedrooms
2
Bathrooms
3
Square Feet
1,212 sqft
Lot Size
164.82 square meters
Year Built
2009
Type
townhouse
MLS #
E4486362
About This Property
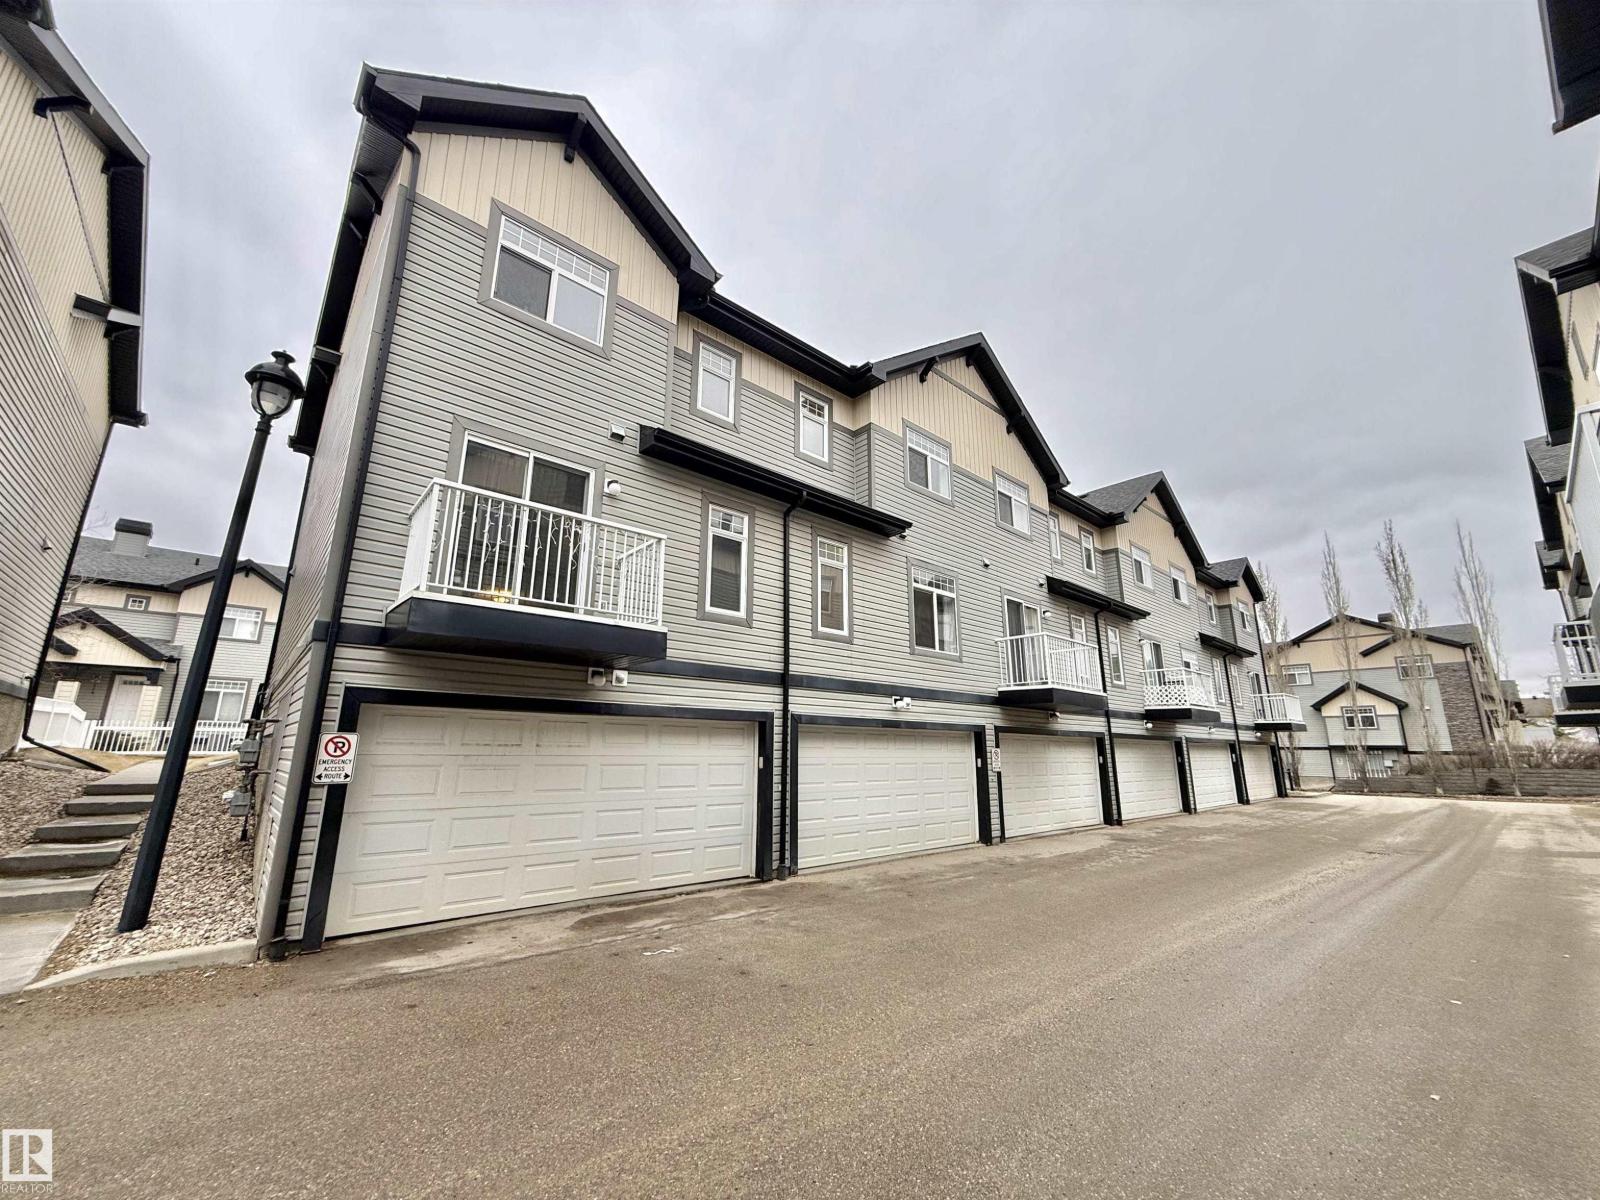
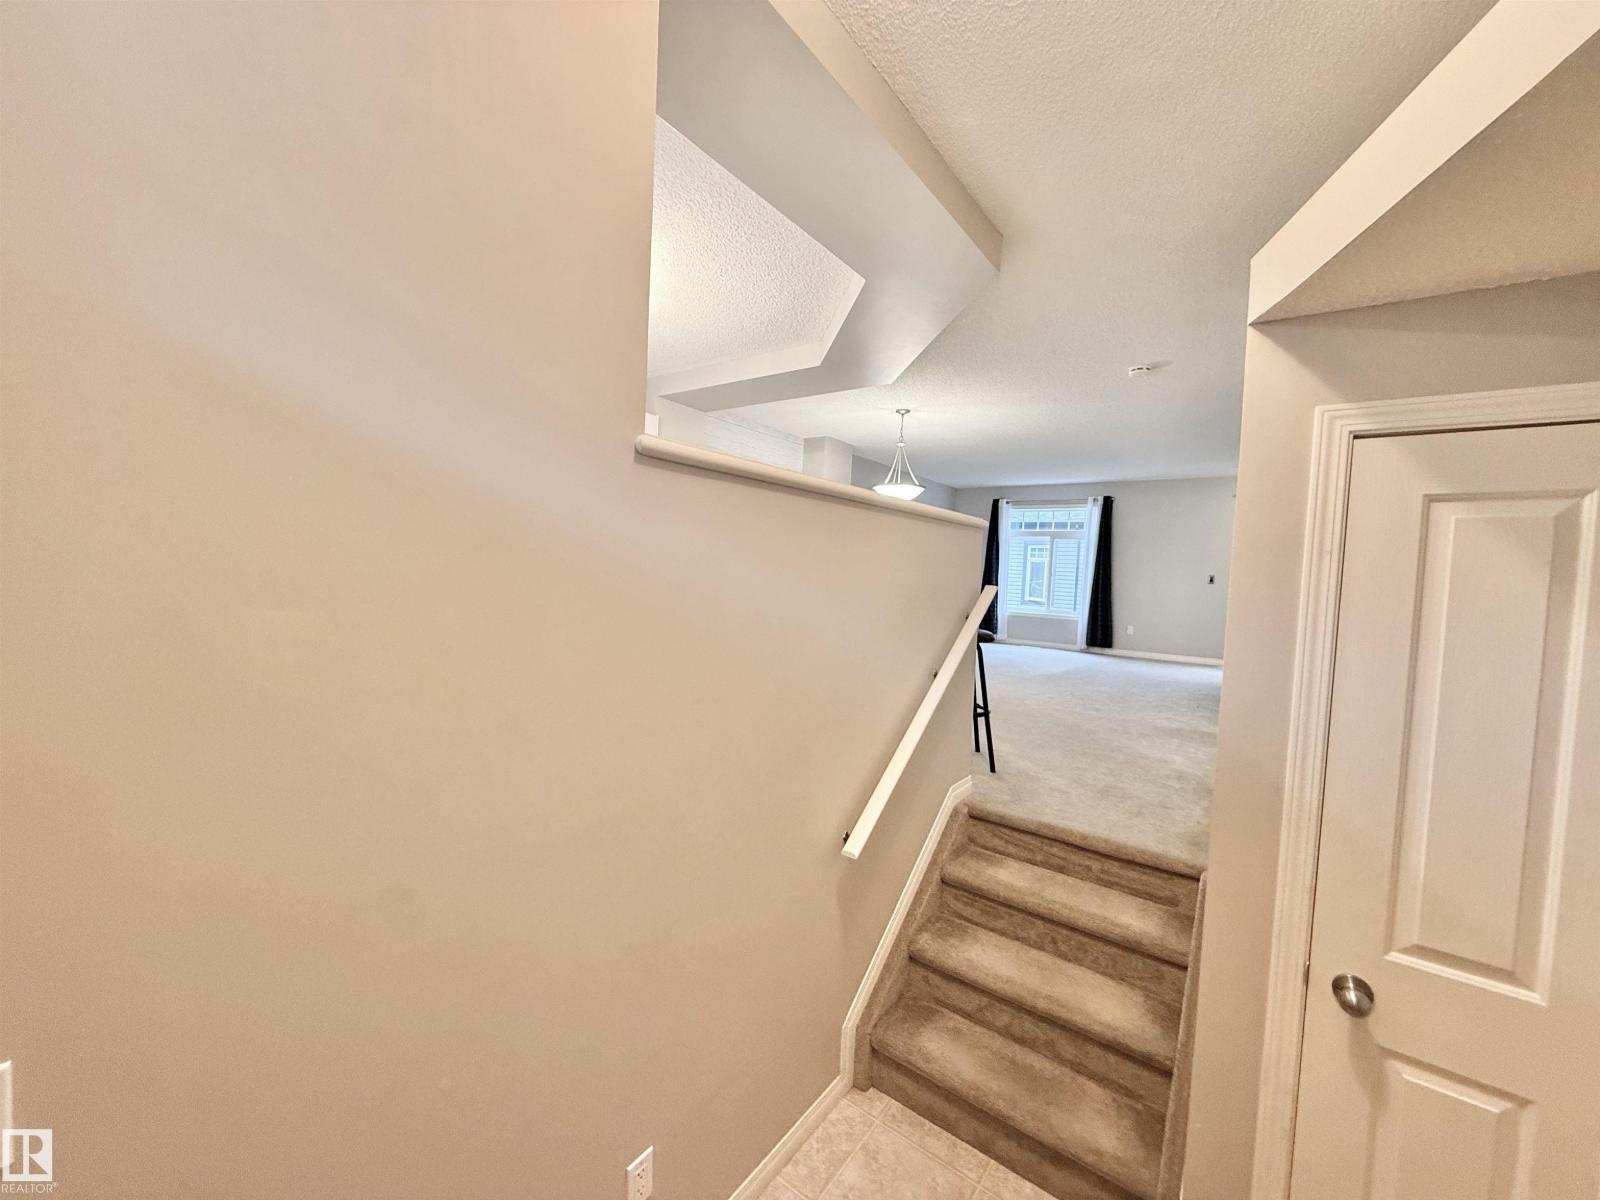
Welcome to this beautifully maintained 1,220 sqft townhouse nestled in a peaceful, family-friendly community close to parks, schools, shopping, and transit. This bright and modern home offers 2 spacious primary bedrooms, each complete with its own walk-in closet and private ensuite bath, plus an additional 2-piece bath room on the main floor. The open-concept design features large windows for abundant natural light, a stylish kitchen with stainless steel appliances, generous counter space, and a functional eating bar perfect for entertaining. The main level also includes a spacious living area and a dining space. Upstairs offers a flexible bonus area ideal for a home office, study nook, or lounge space. The lower level provides laundry, extra storage space, and access to the double attached garage. Enjoy low condo fees, ample visitor parking, and quick access to major routes and everyday amenities. A fantastic opportunity for first-time buyers, investors, or down-sizers alike! (id:66070)
Features & Amenities
2 Bedrooms
3 Bathrooms
Reading / Office Nook
Ensuite
Double Garage
Forced Air
Laundry Room
Interested in this property?
Fill out the form and an agent will be in touch.
Mortgage Calculator
Estimated Monthly Payment
$1,572
Principal & Interest
Loan Amount
$256,000
Total Interest
$215,619
* Estimate only. Does not include property taxes, insurance, or CMHC premiums. Contact your lender for a full pre-approval.
Similar Listings
Comparable homes in Edmonton you may also like
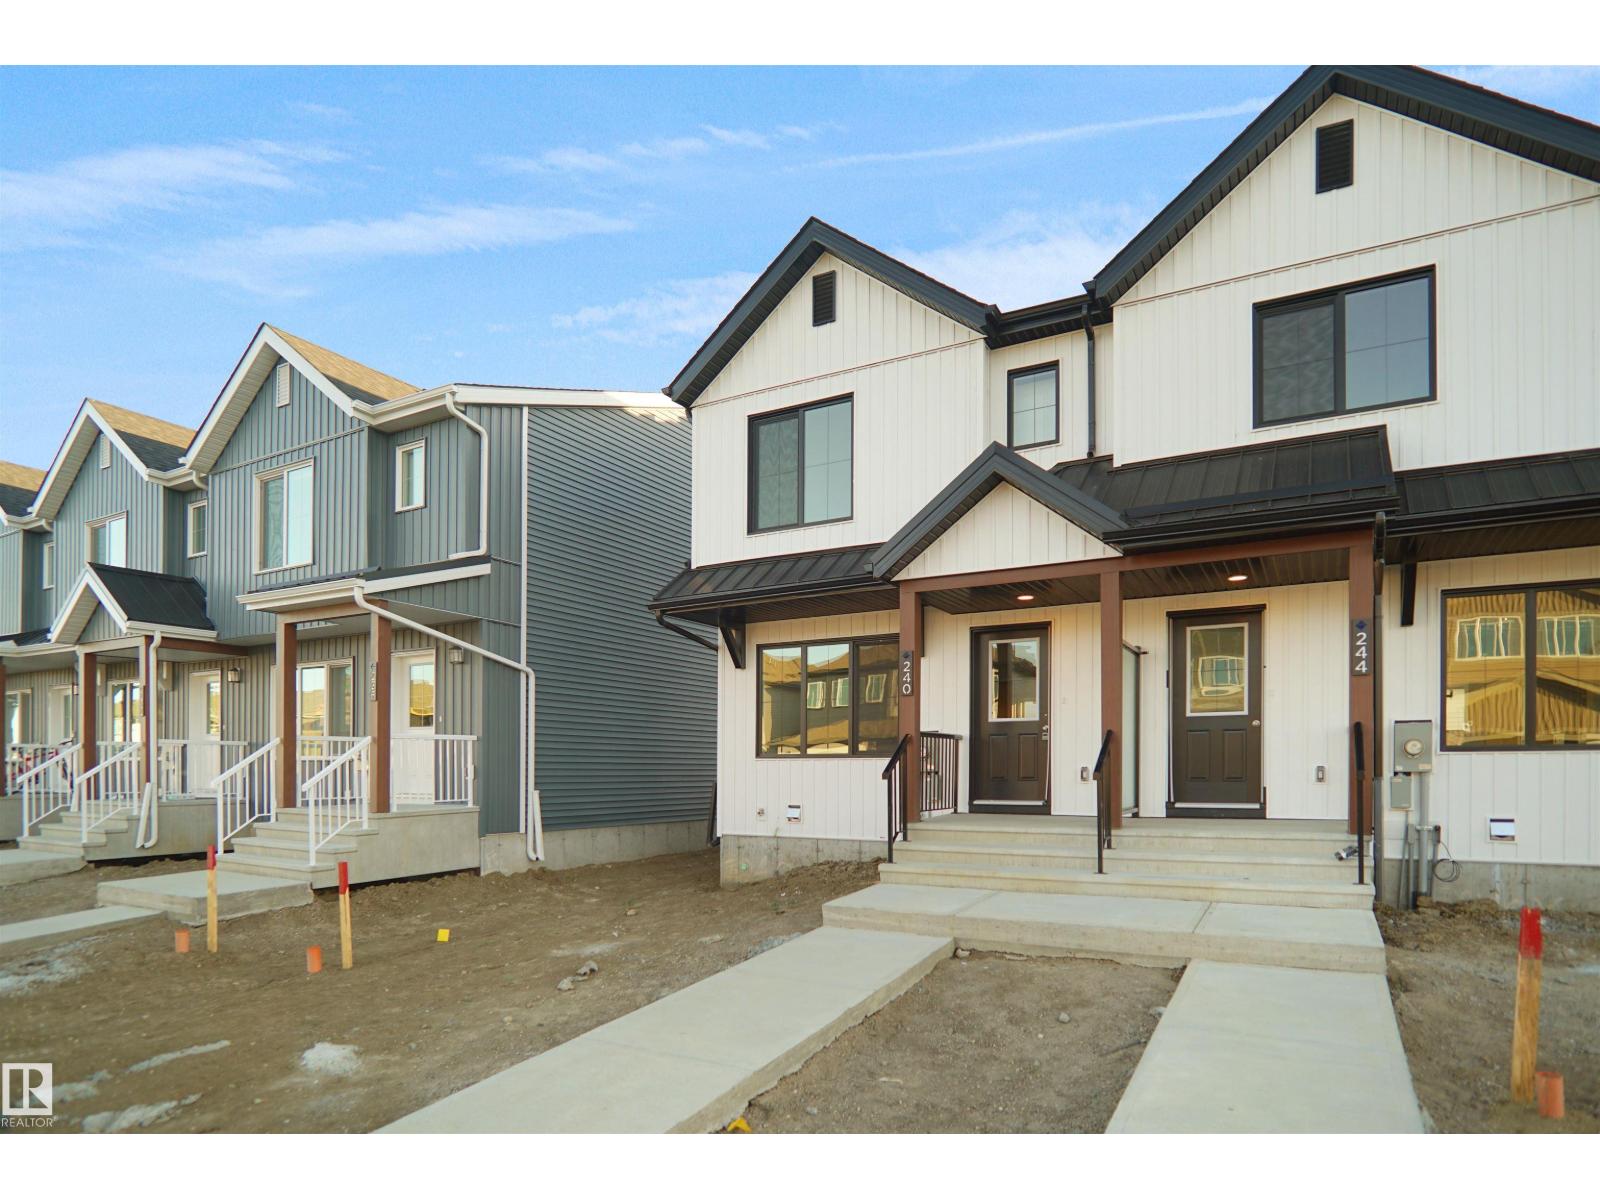
$319,998
20934 24 AV NW, Edmonton
20934 24 AV NW, Edmonton
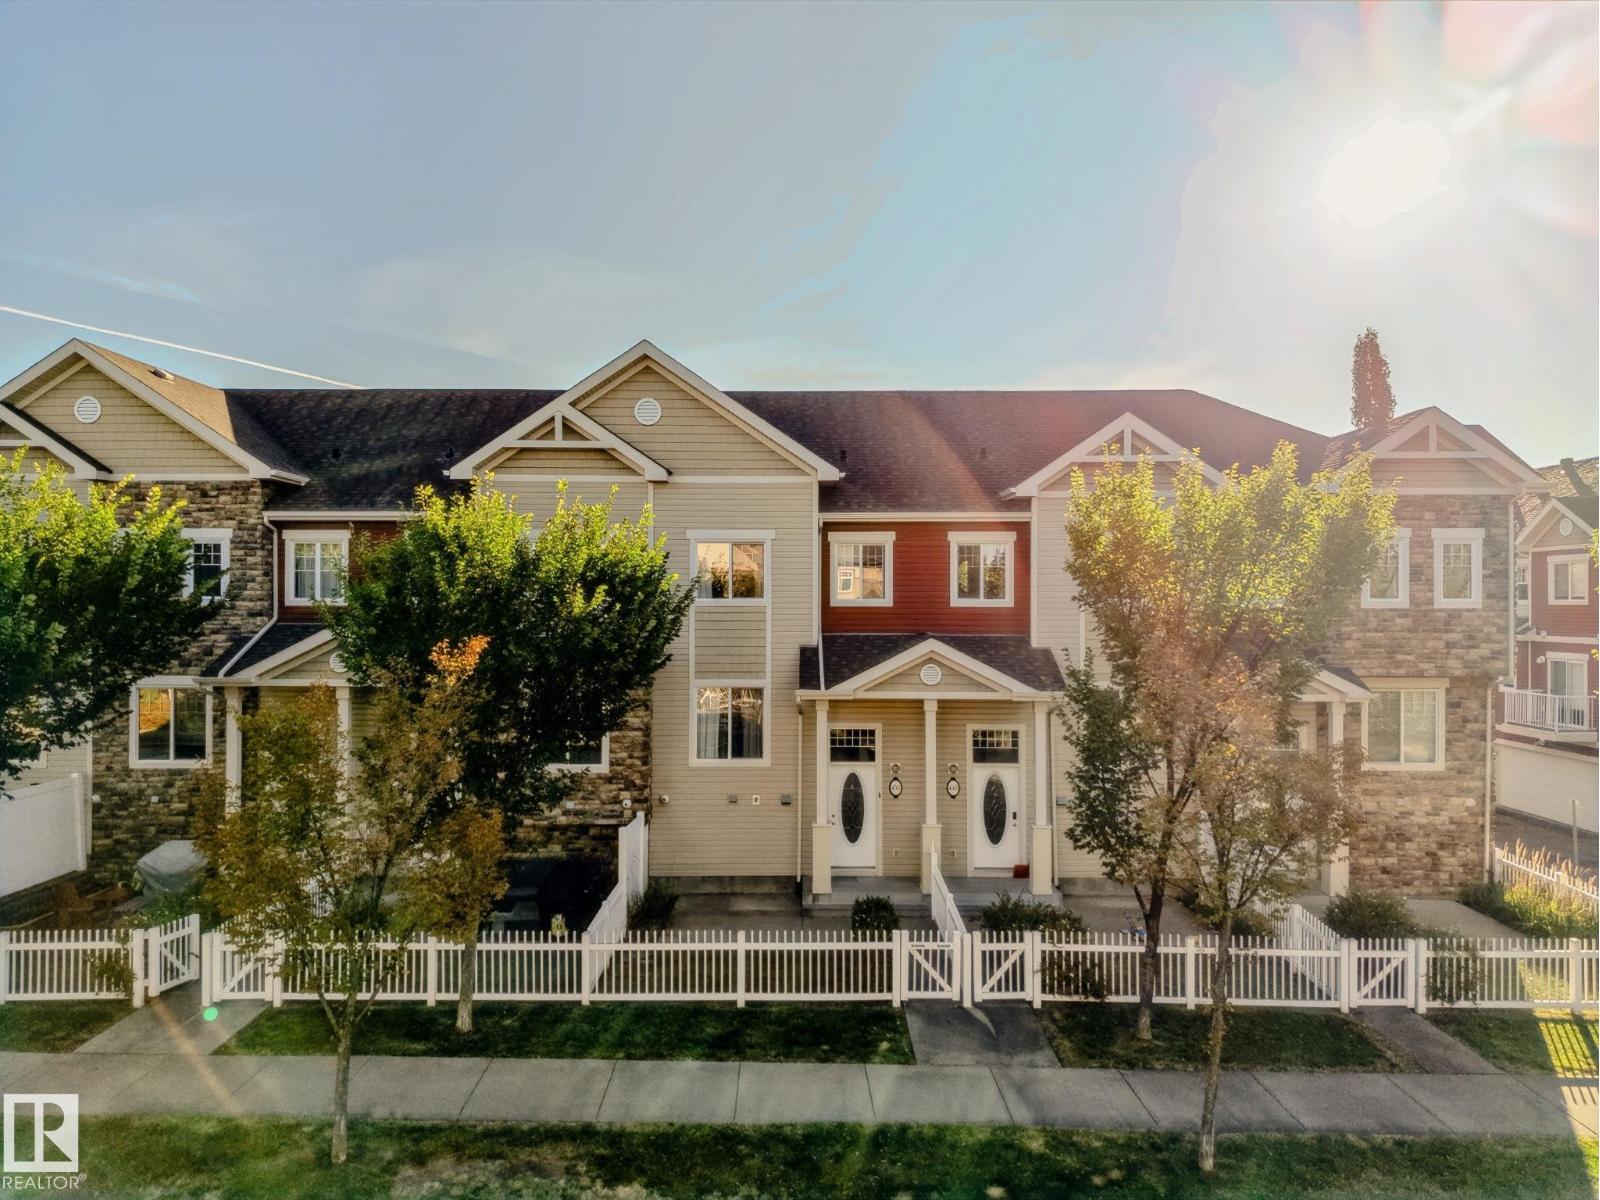
$319,888
450 HEMINGWAY RD NW, Edmonton
450 HEMINGWAY RD NW, Edmonton
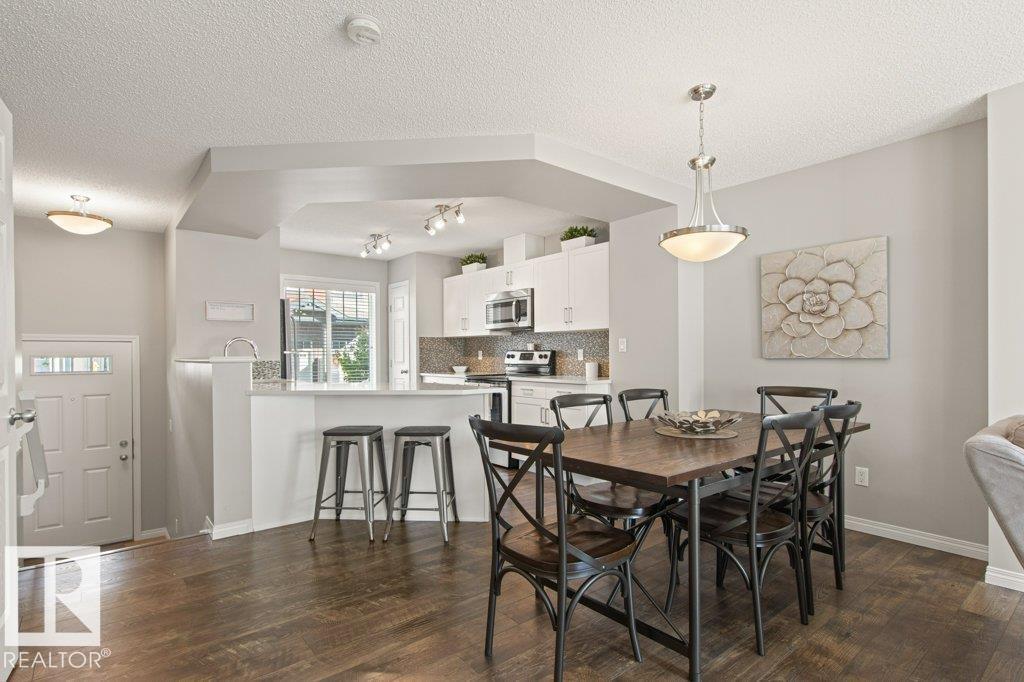
$319,000
#75 3305 ORCHARDS LINK LI SW, Edmonton
#75 3305 ORCHARDS LINK LI SW, Edmonton
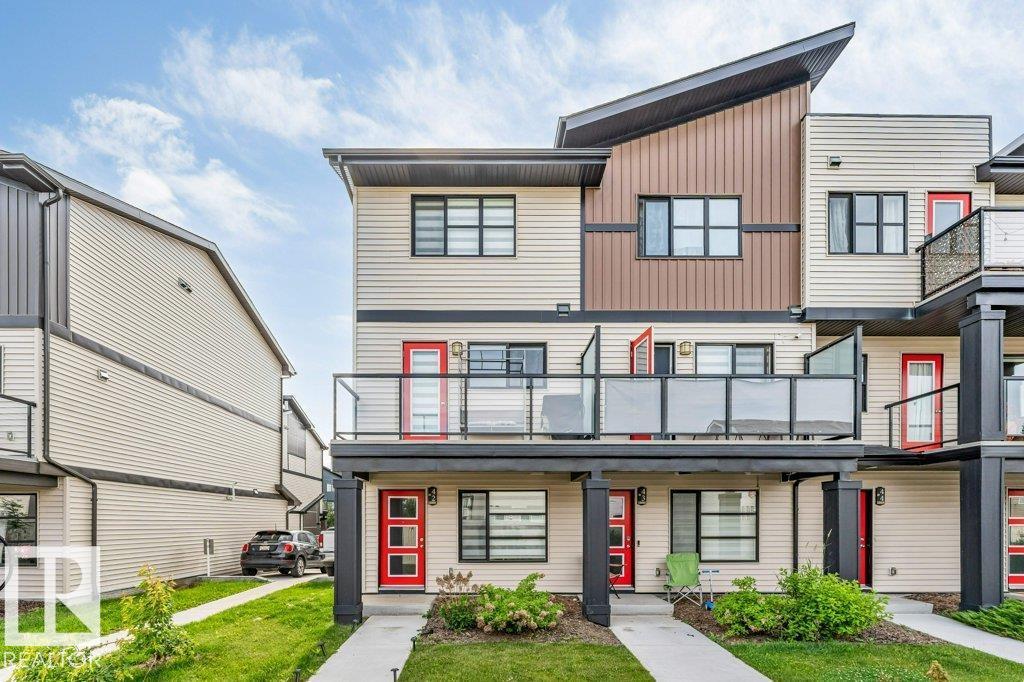
$320,000
#42 1203 163 ST SW, Edmonton
#42 1203 163 ST SW, Edmonton
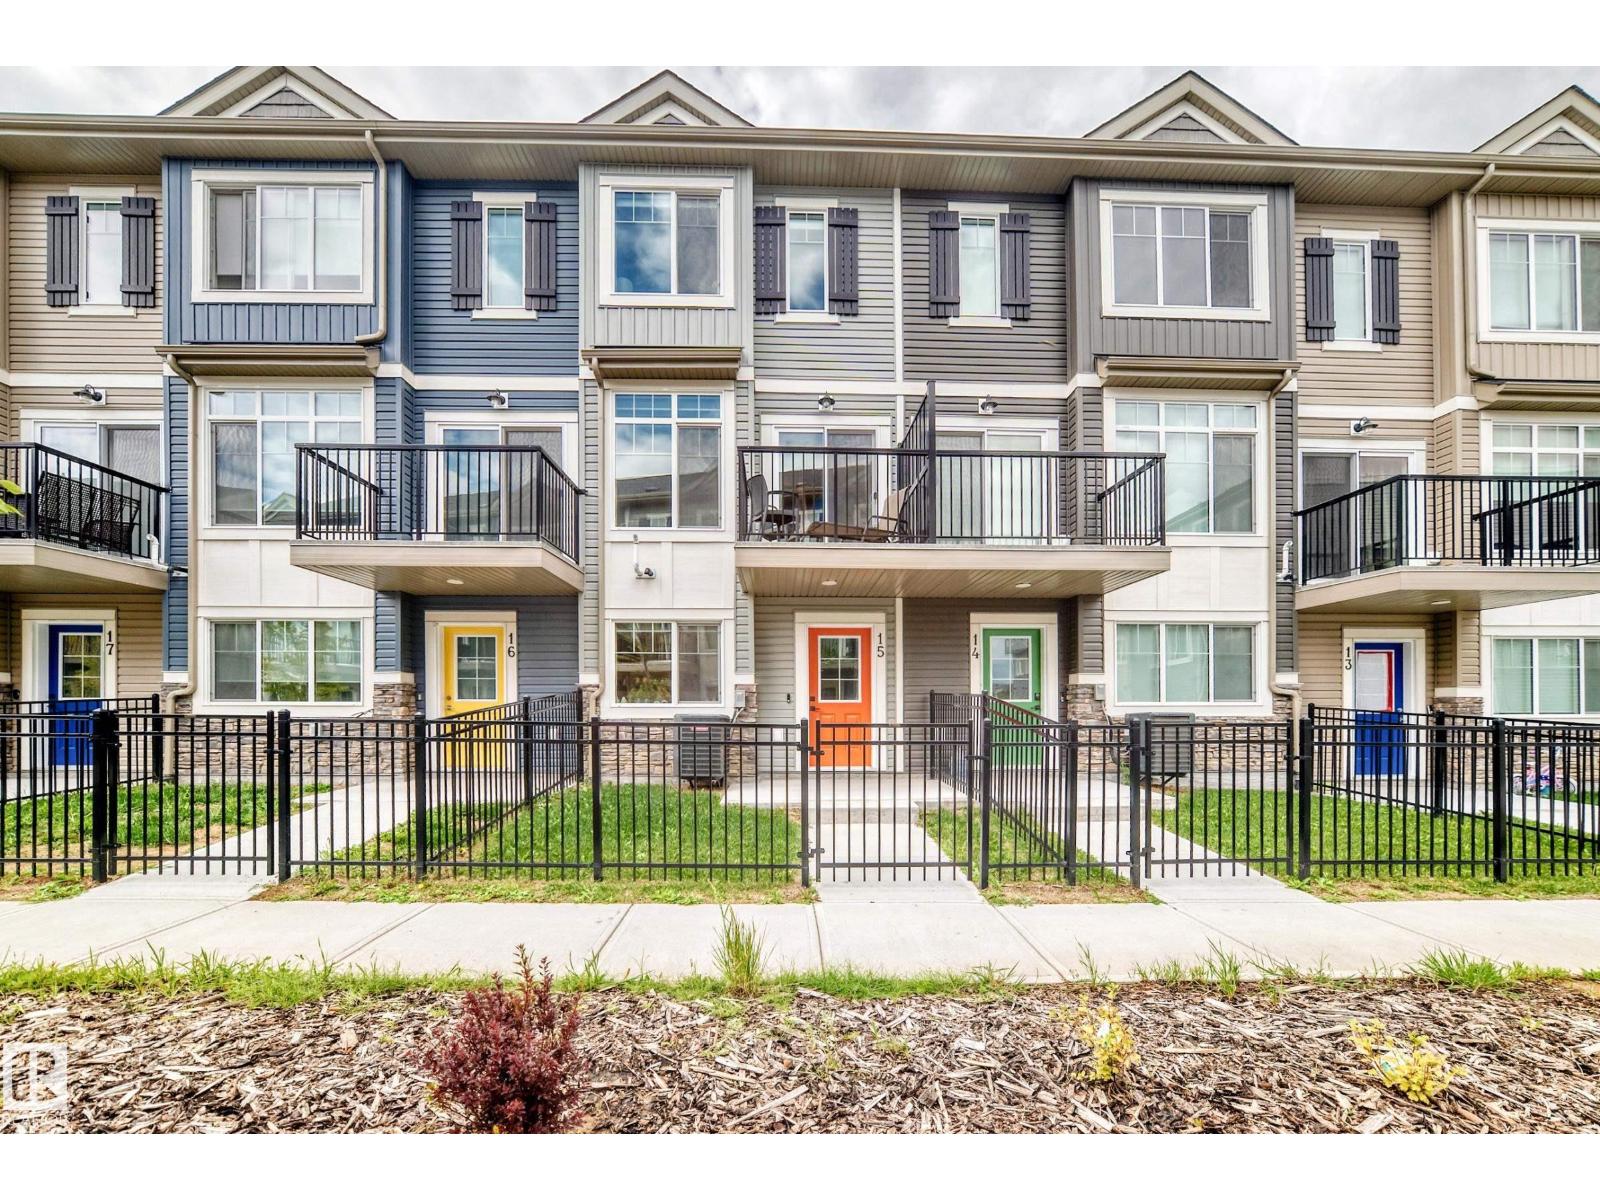
$319,900
#15 6214 CARTMELL CT SW, Edmonton
#15 6214 CARTMELL CT SW, Edmonton
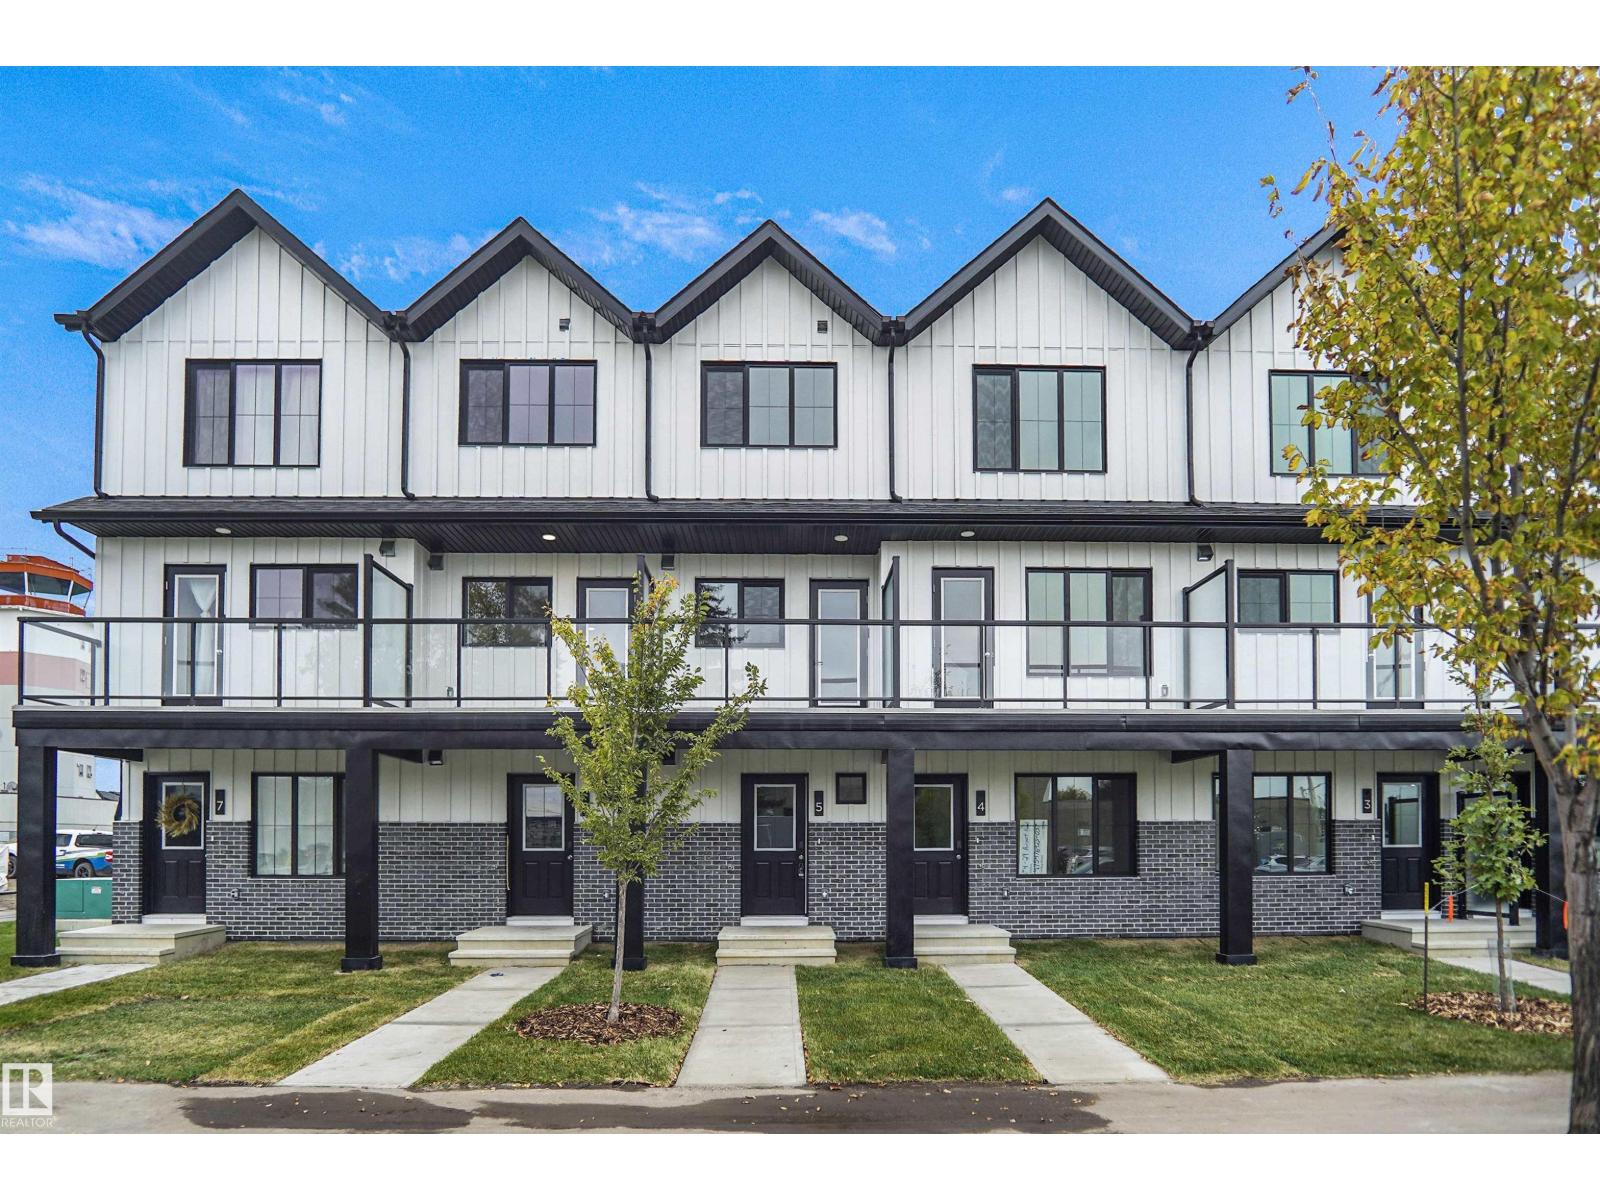
$319,998
#5 29 Airport RD NW, Edmonton
#5 29 Airport RD NW, Edmonton
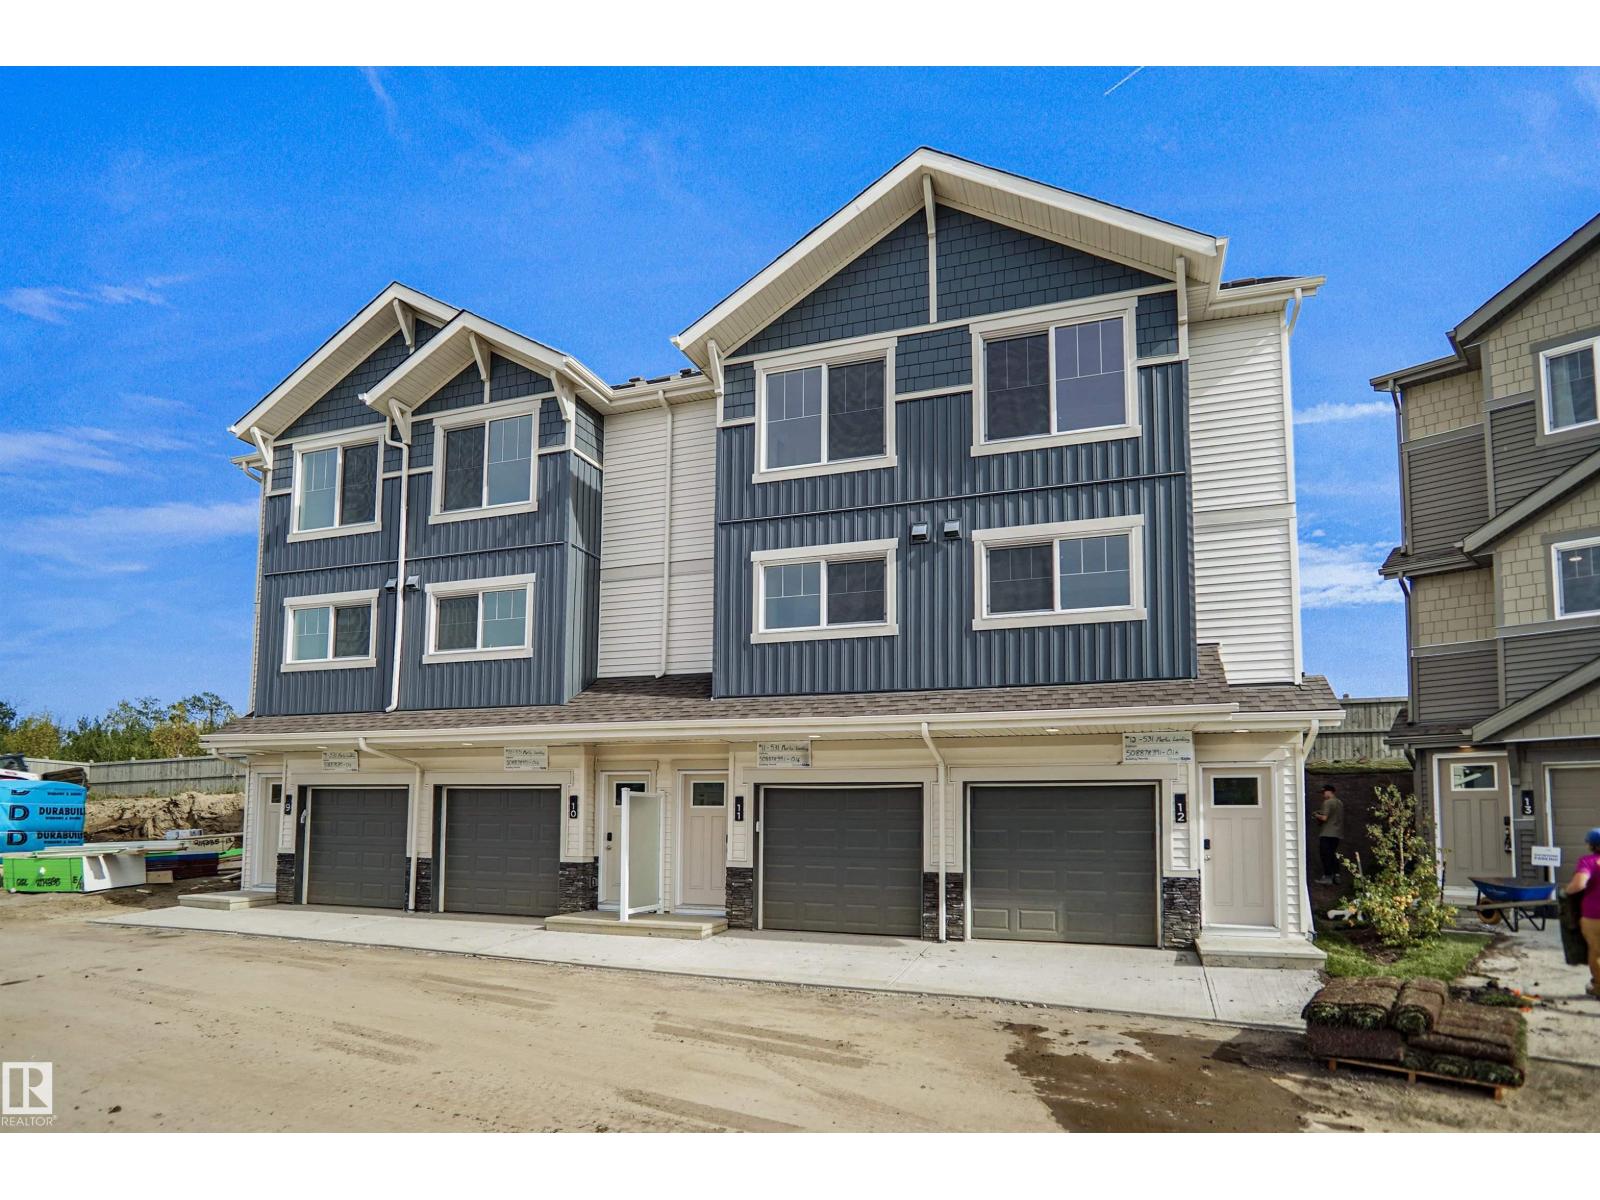
$319,998
#11 531 MERLIN LANDING LD NW, Edmonton
#11 531 MERLIN LANDING LD NW, Edmonton
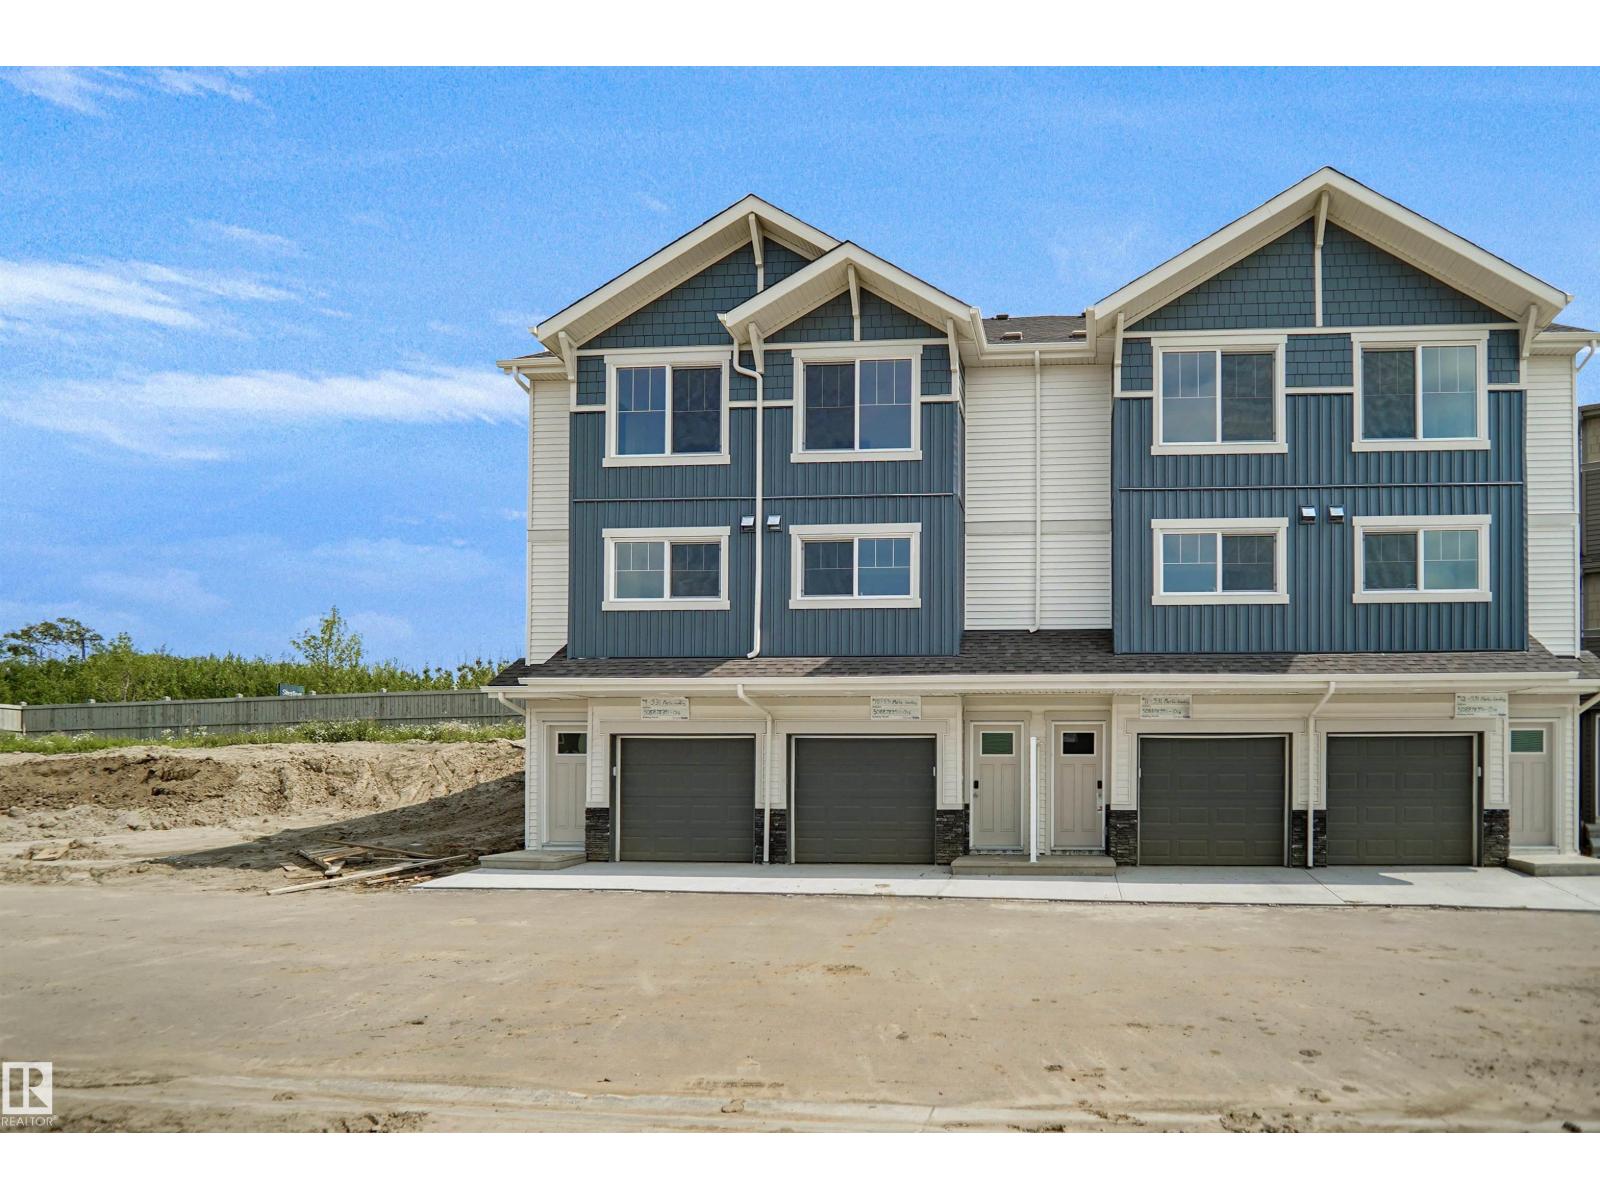
$319,998
#10 531 Merlin LD NW, Edmonton
#10 531 Merlin LD NW, Edmonton
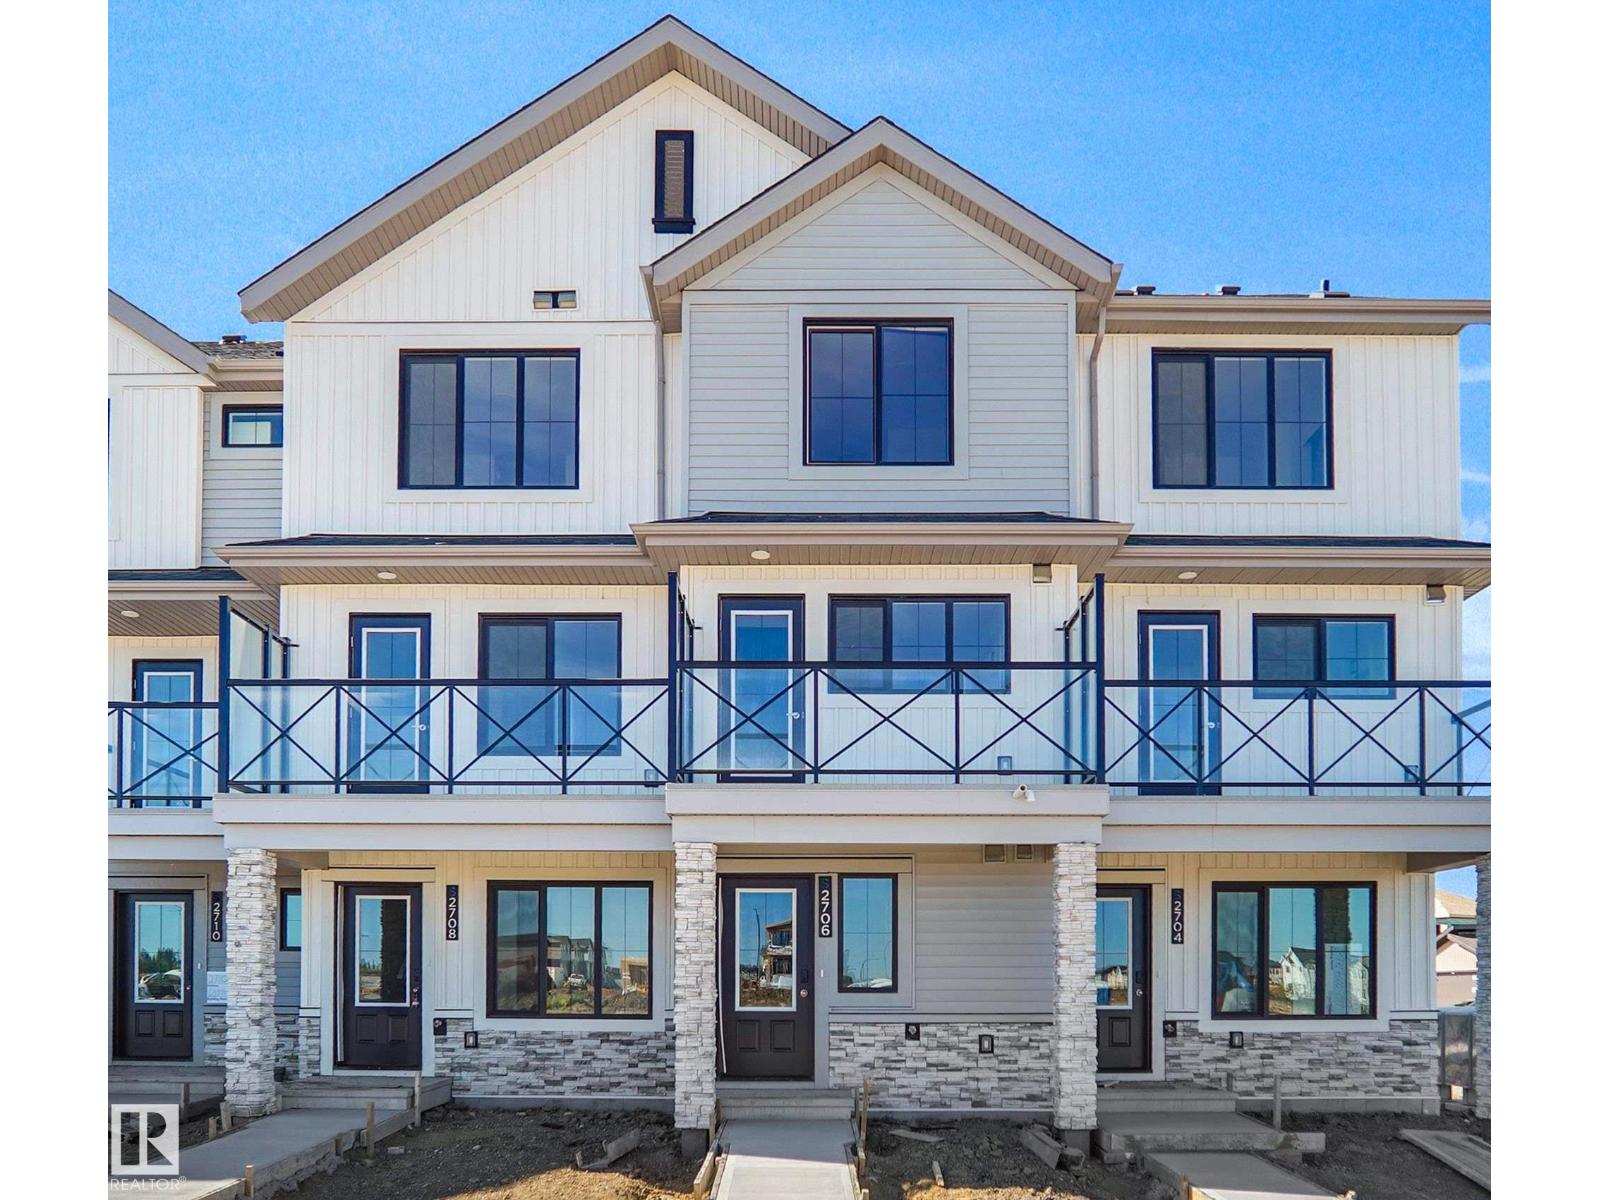
$319,998
2706 Alces WY SW, Edmonton
2706 Alces WY SW, Edmonton
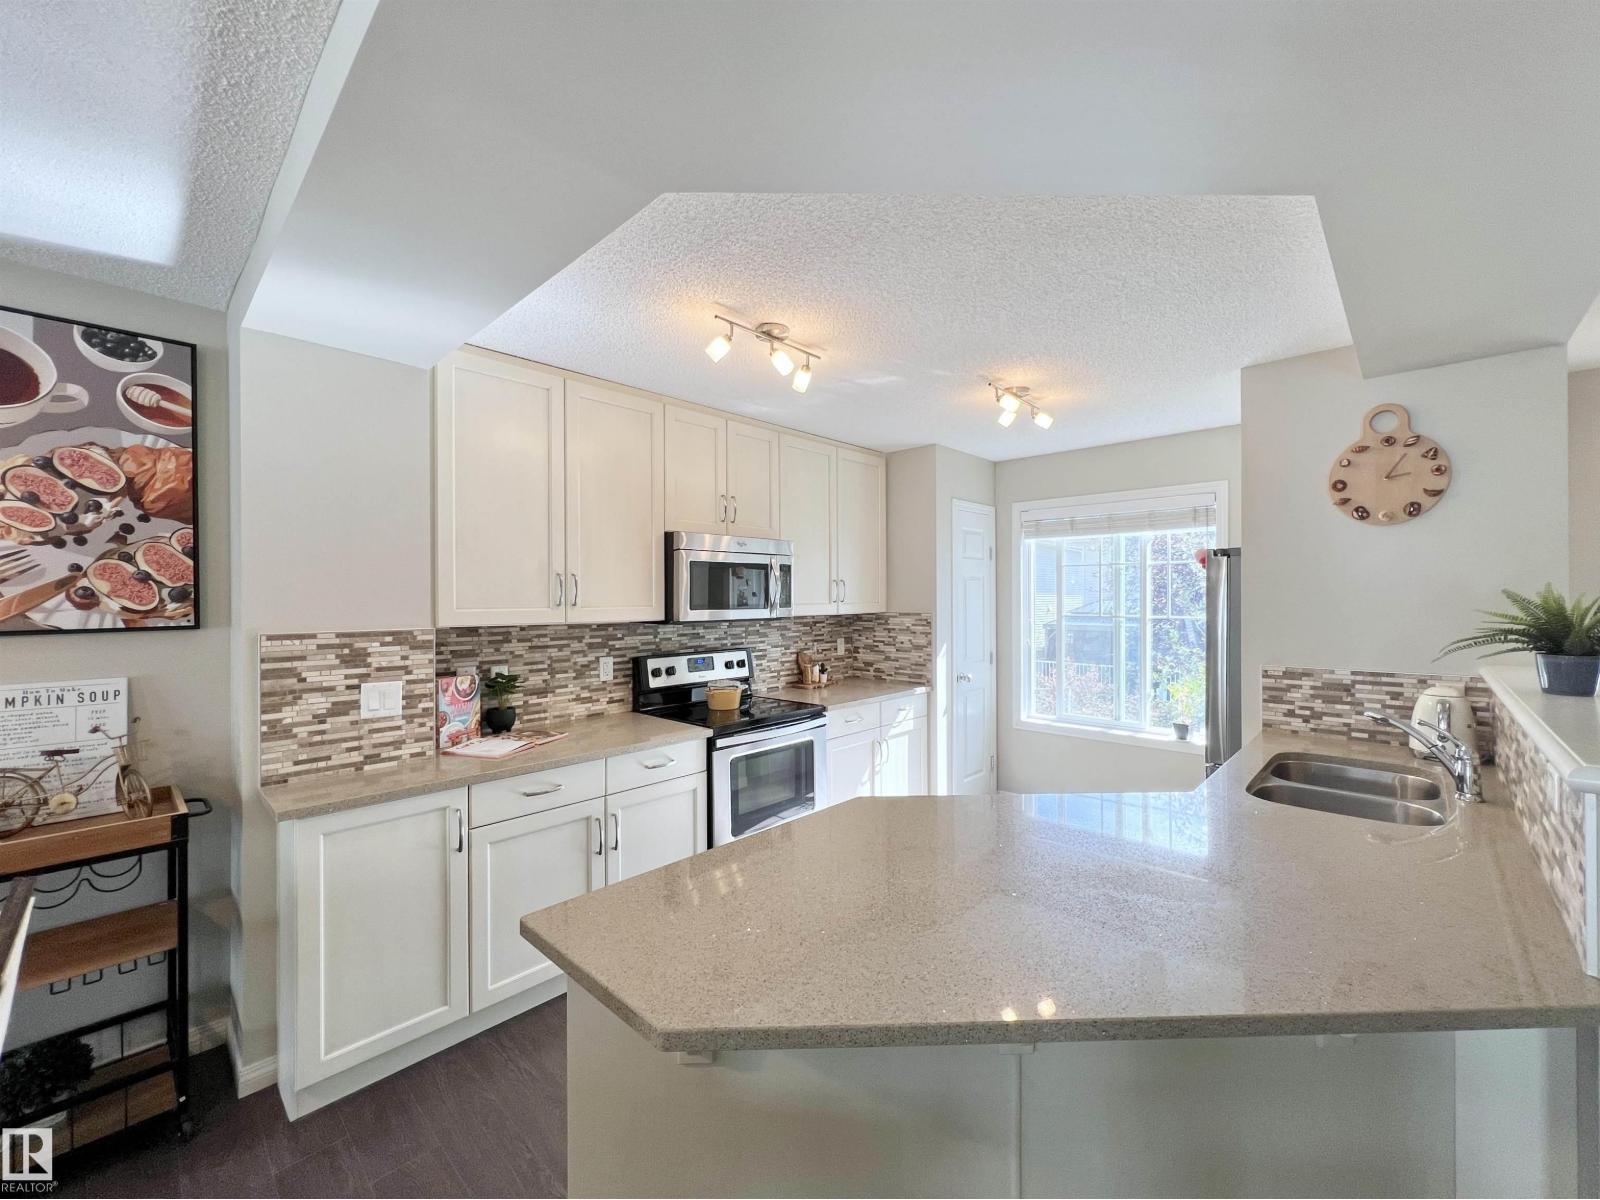
$319,000
#35 7385 EDGEMONT WY NW, Edmonton
#35 7385 EDGEMONT WY NW, Edmonton