
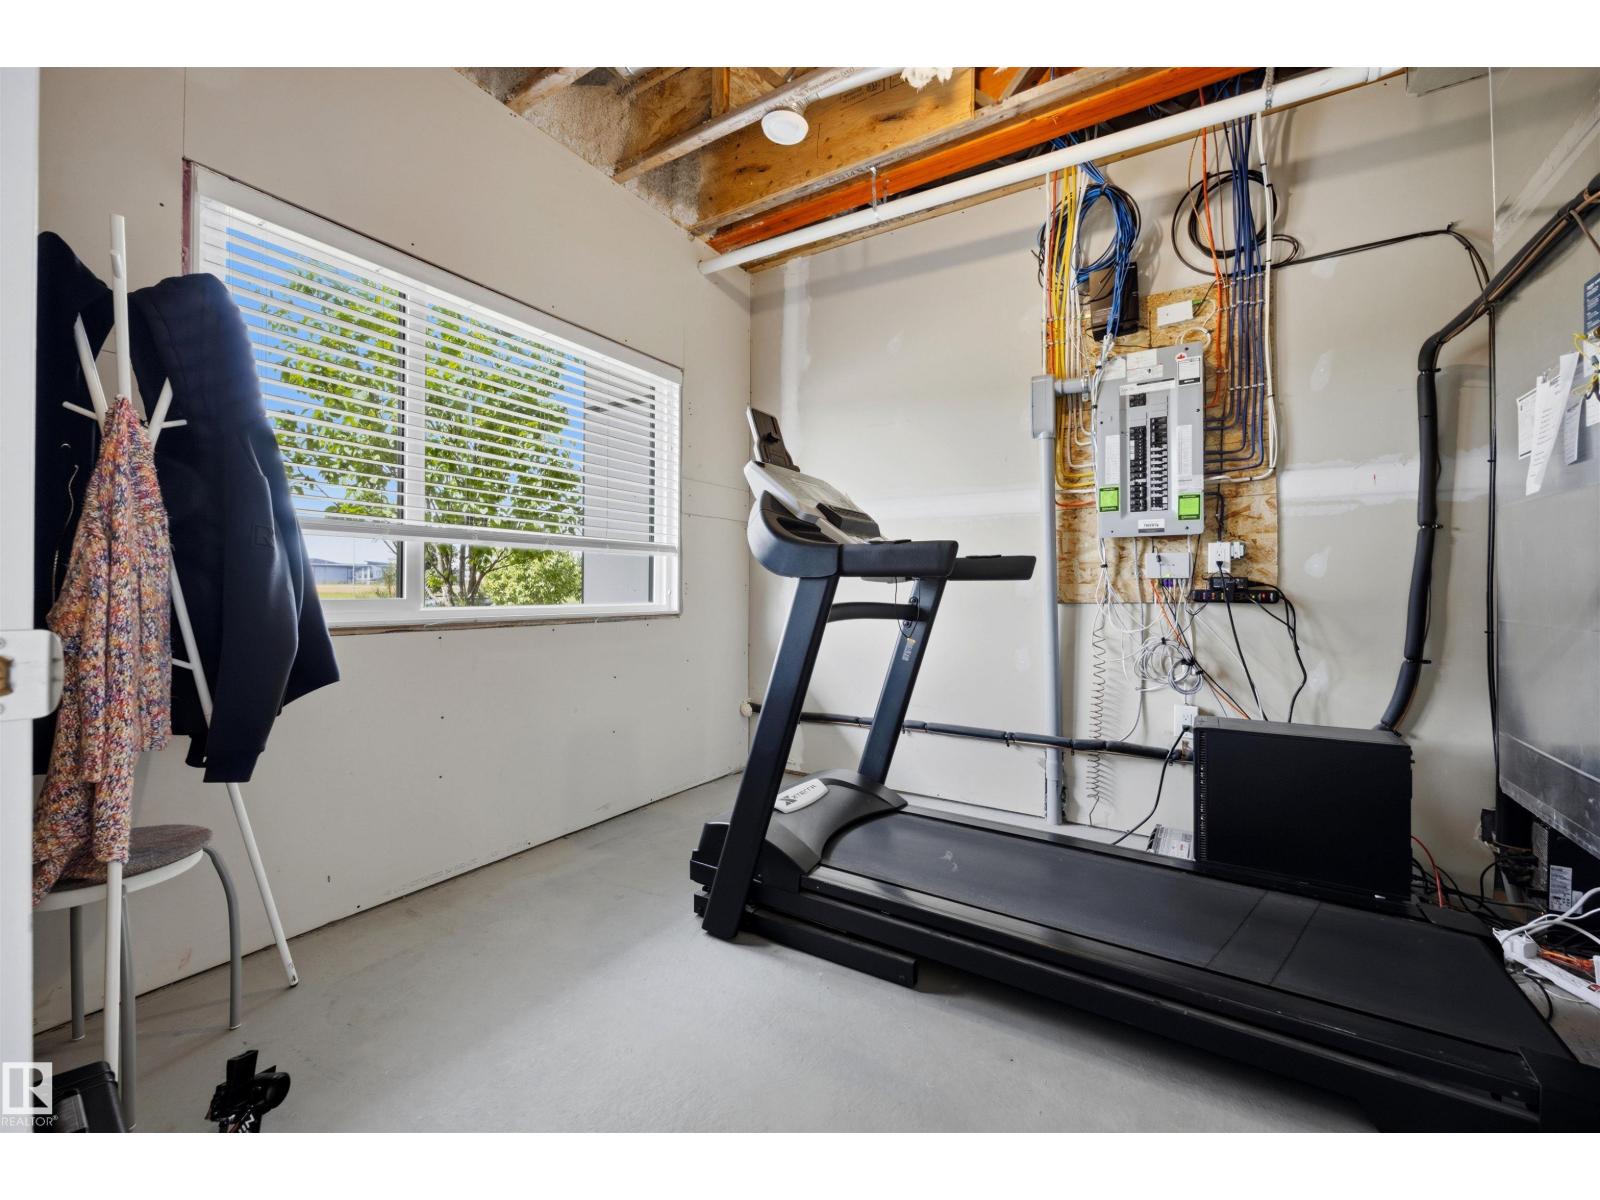
1119 KESWICK DR SW, Edmonton
$415,000
Property Details
Bedrooms
3
Bathrooms
3
Square Feet
1,562 sqft
Lot Size
167.5 square meters
Year Built
2019
Type
townhouse
MLS #
E4502828
About This Property
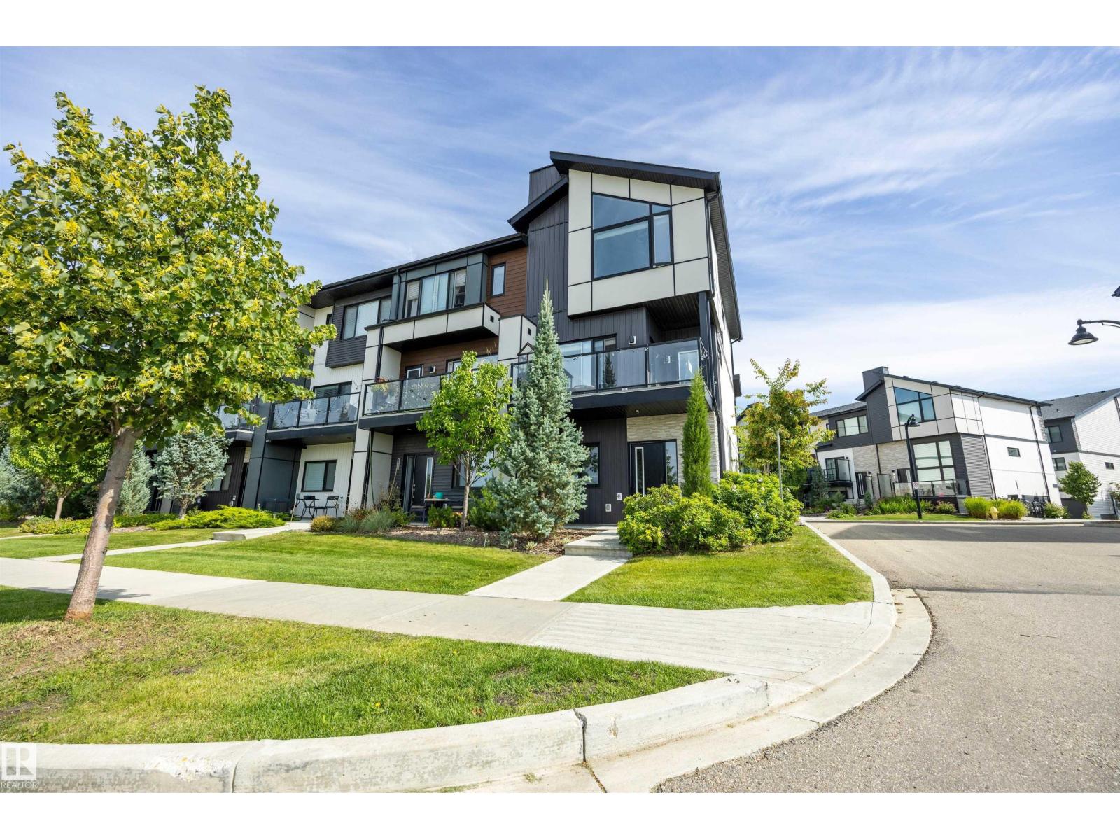
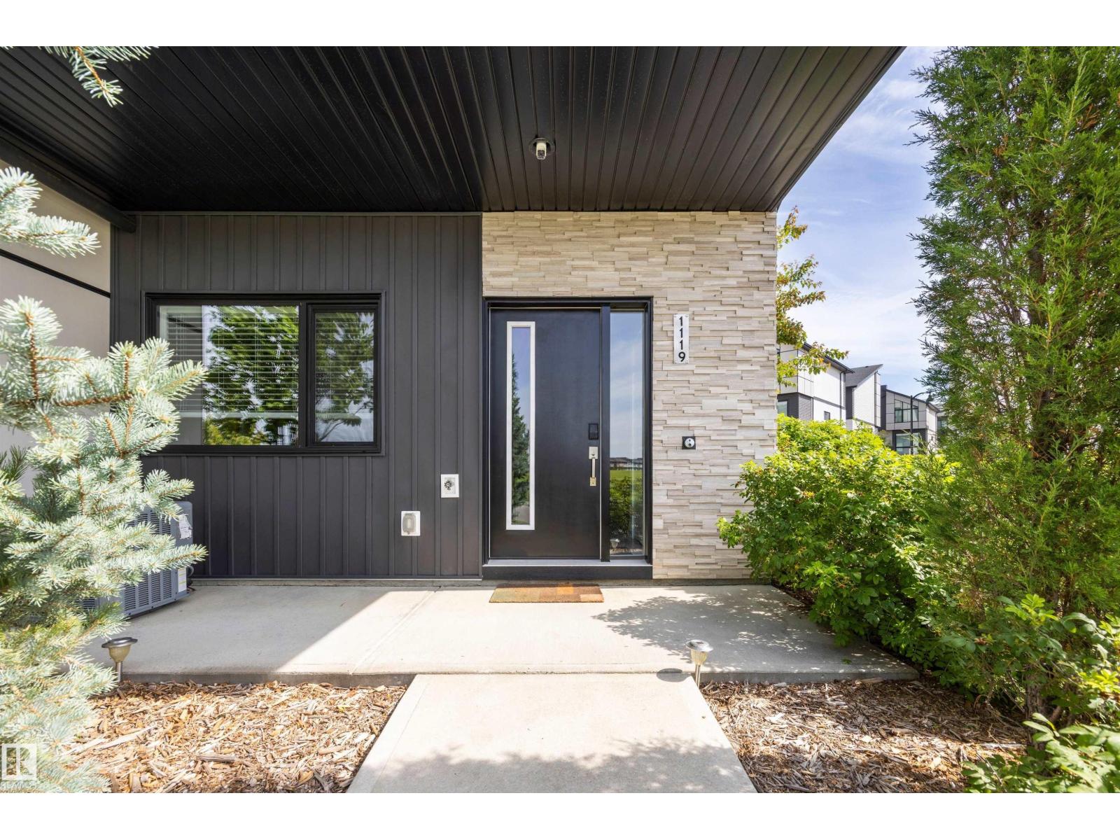
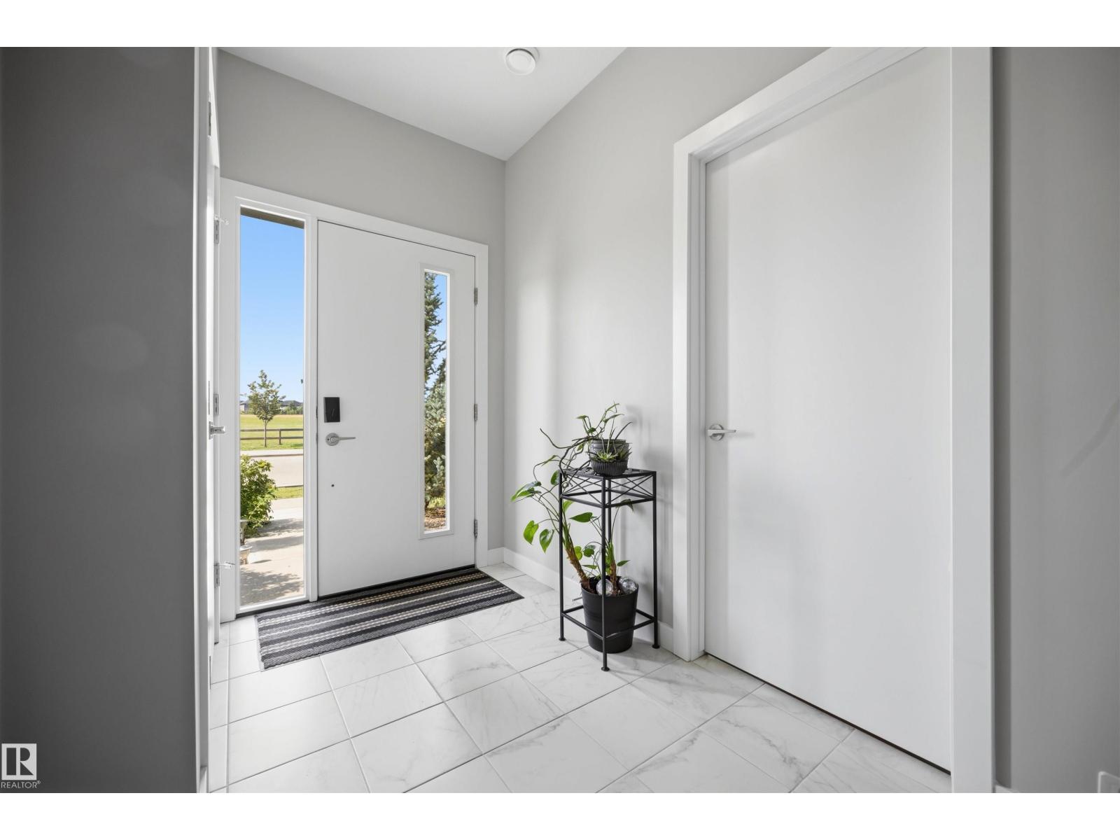
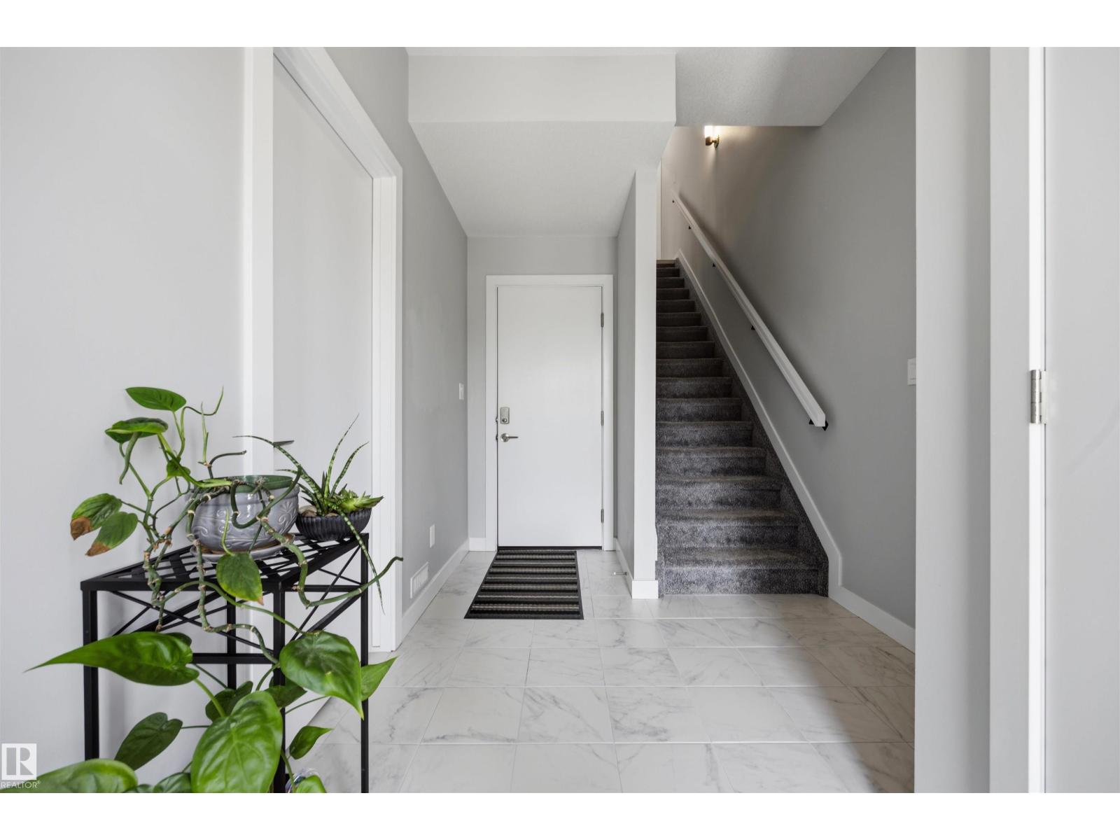
Welcome Home! This beautifully appointed end unit 3-storey townhome offers 1,562 sq ft of stylish, functional living space with 3 bedrooms and 2.5 bathrooms — perfect for families or professionals. Built in 2019, this home combines contemporary design with everyday comfort. Step inside to see soaring vaulted ceilings and 9 ft. ceilings in this home which creates a bright, open feel throughout. The kitchen flows seamlessly into the living and dining areas, ideal for entertaining. Enjoy summer comfort with central air conditioning! The primary suite features its own private ensuite, while two additional bedrooms and a stacked washer&dryer combo upstairs offer flexibility for family, guests, or a home office. A double attached garage plus visitor parking make coming home effortless. Located in the sought-after Keswick community, you're minutes away from schools, shopping, golf, transit, many beautiful walking trails as well. Also there is easy access to the airport too. This one won't last long! (id:66070)
Features & Amenities
3 Bedrooms
3 Bathrooms
Reading / Office Nook
Ensuite
Double Garage
Forced Air
Air Conditioning
Central A/C
Vaulted Ceilings
Interested in this property?
Fill out the form and an agent will be in touch.
Mortgage Calculator
Estimated Monthly Payment
$2,039
Principal & Interest
Loan Amount
$332,000
Total Interest
$279,631
* Estimate only. Does not include property taxes, insurance, or CMHC premiums. Contact your lender for a full pre-approval.
Similar Listings
Comparable homes in Edmonton you may also like
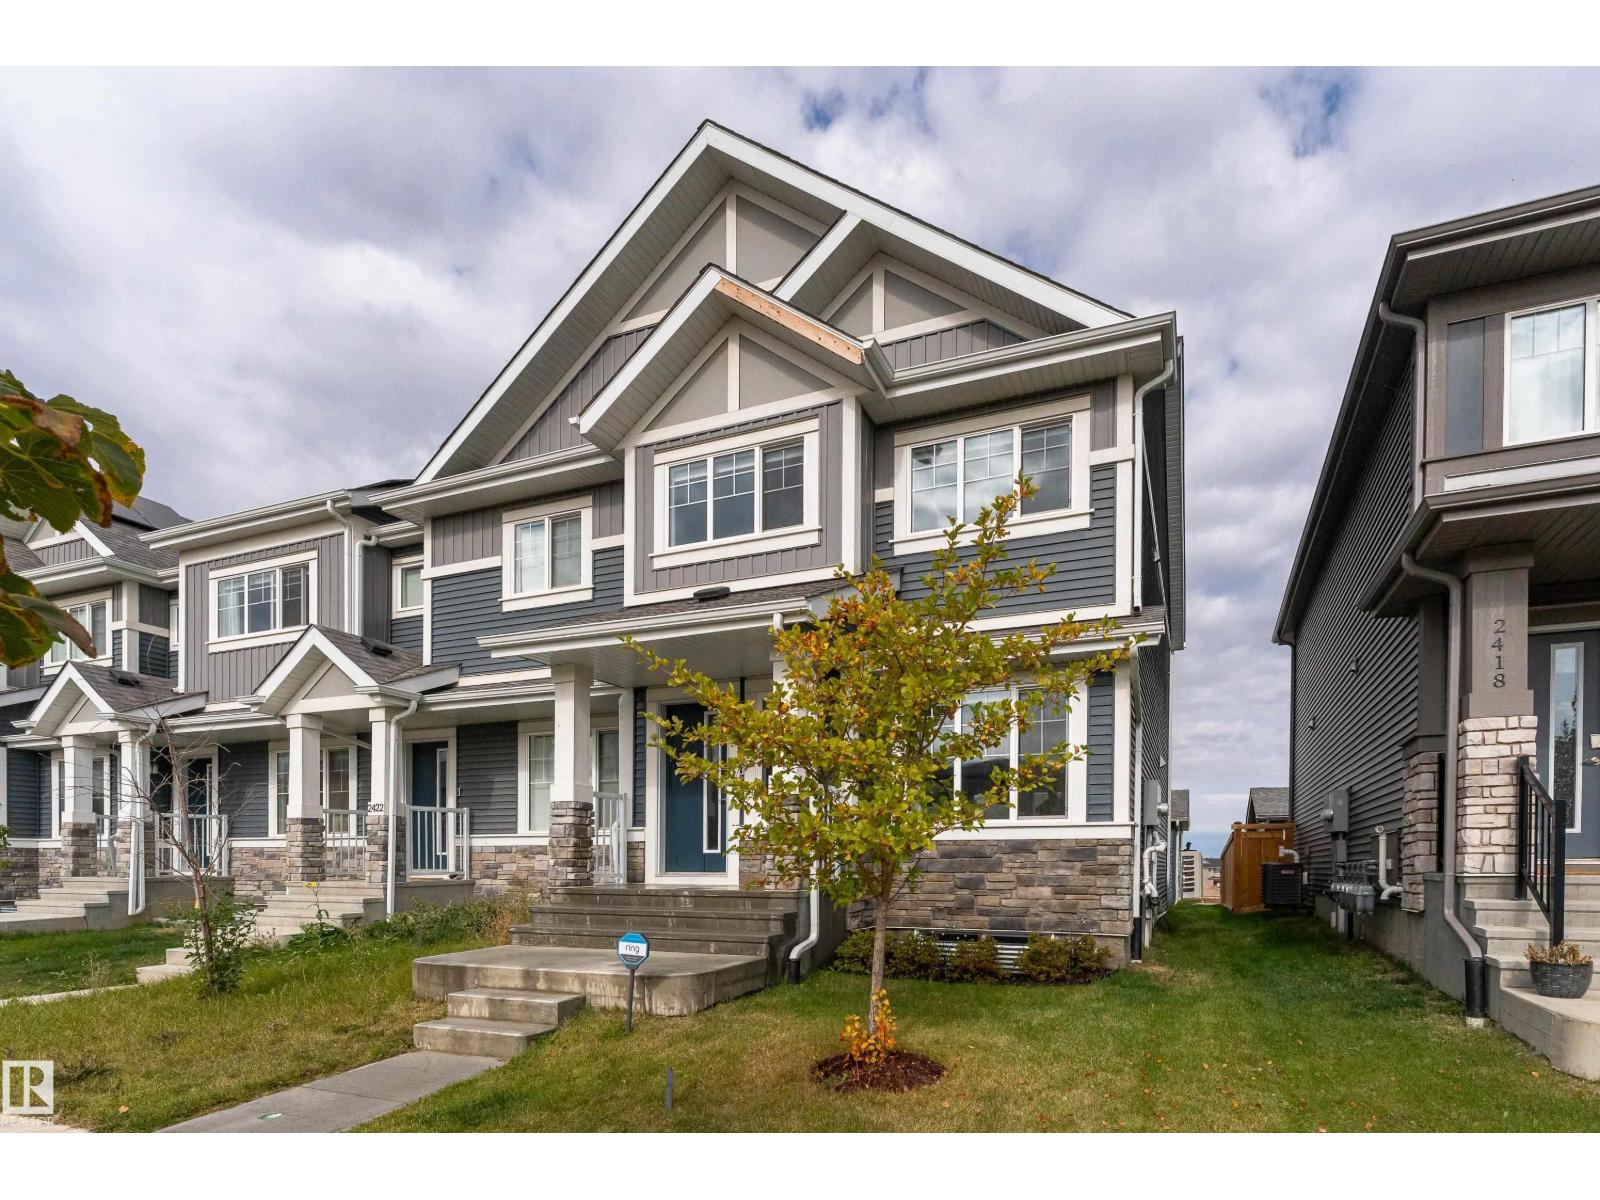
$415,000
2420 TRUMPETER WY NW, Edmonton
2420 TRUMPETER WY NW, Edmonton
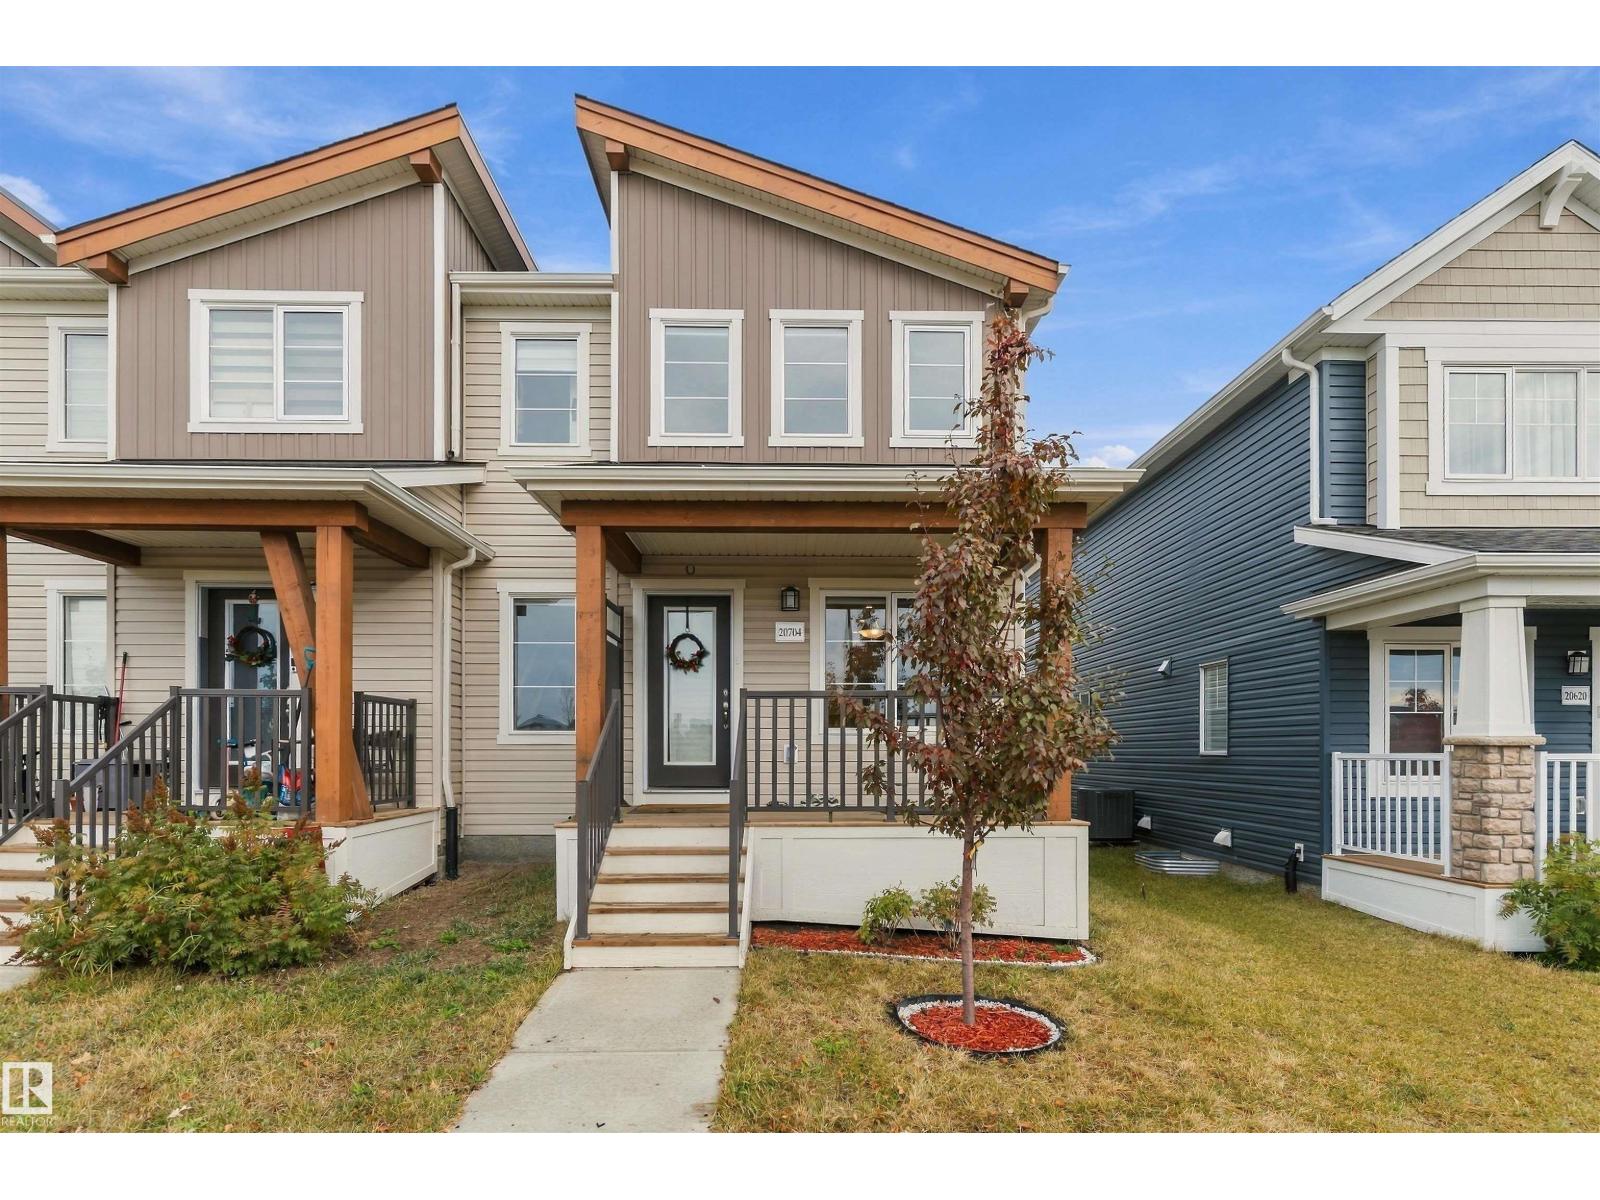
$415,000
20704 19 AV NW NW, Edmonton
20704 19 AV NW NW, Edmonton
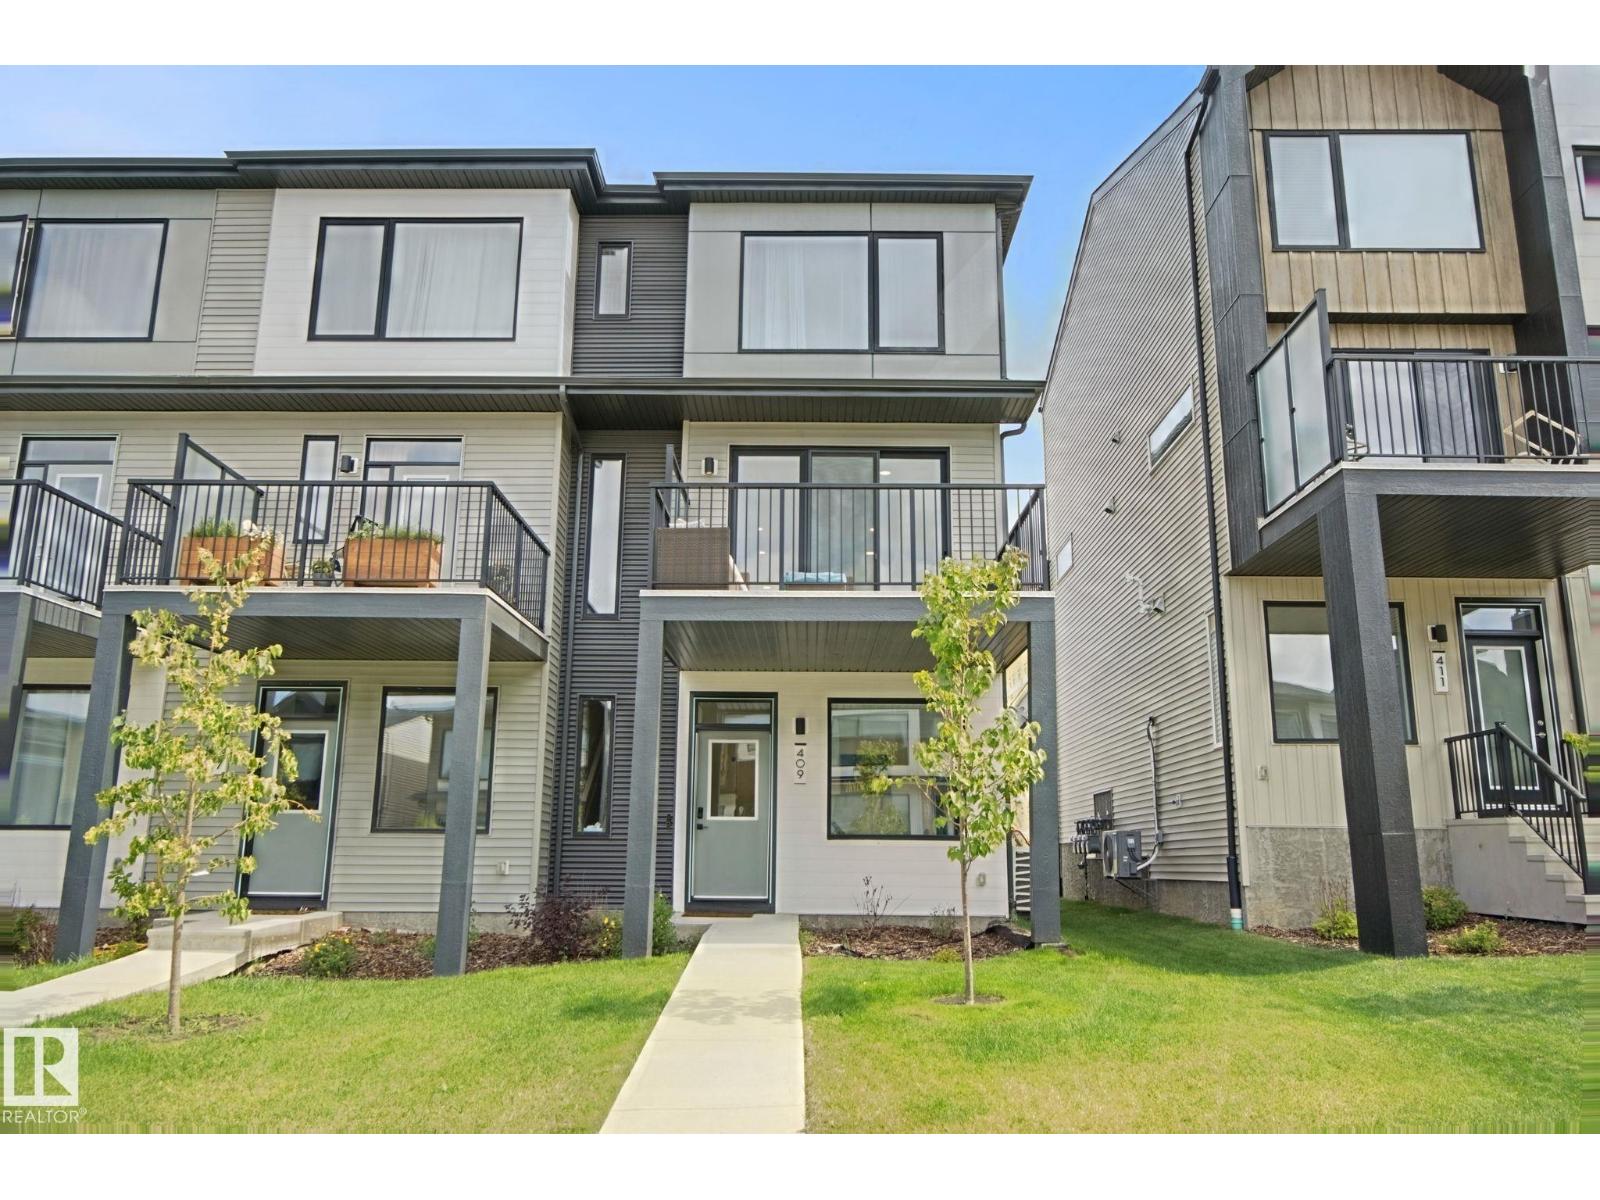
$415,000
409 32 ST SW, Edmonton
409 32 ST SW, Edmonton
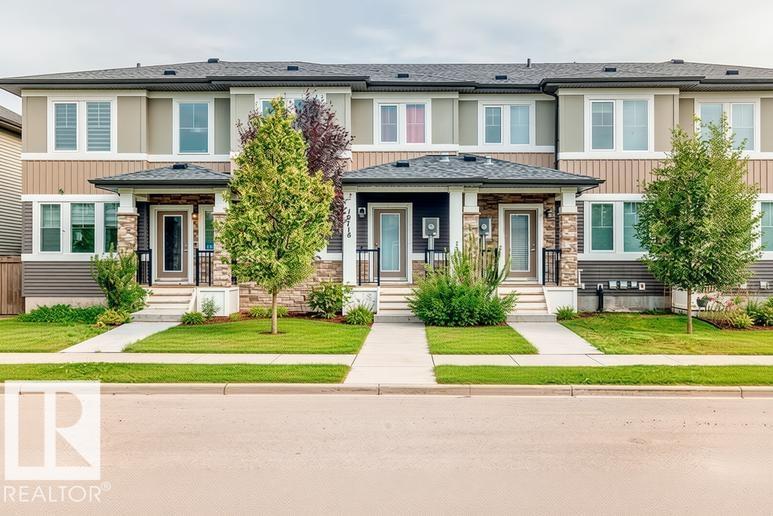
$415,000
19716 27 AV NW, Edmonton
19716 27 AV NW, Edmonton
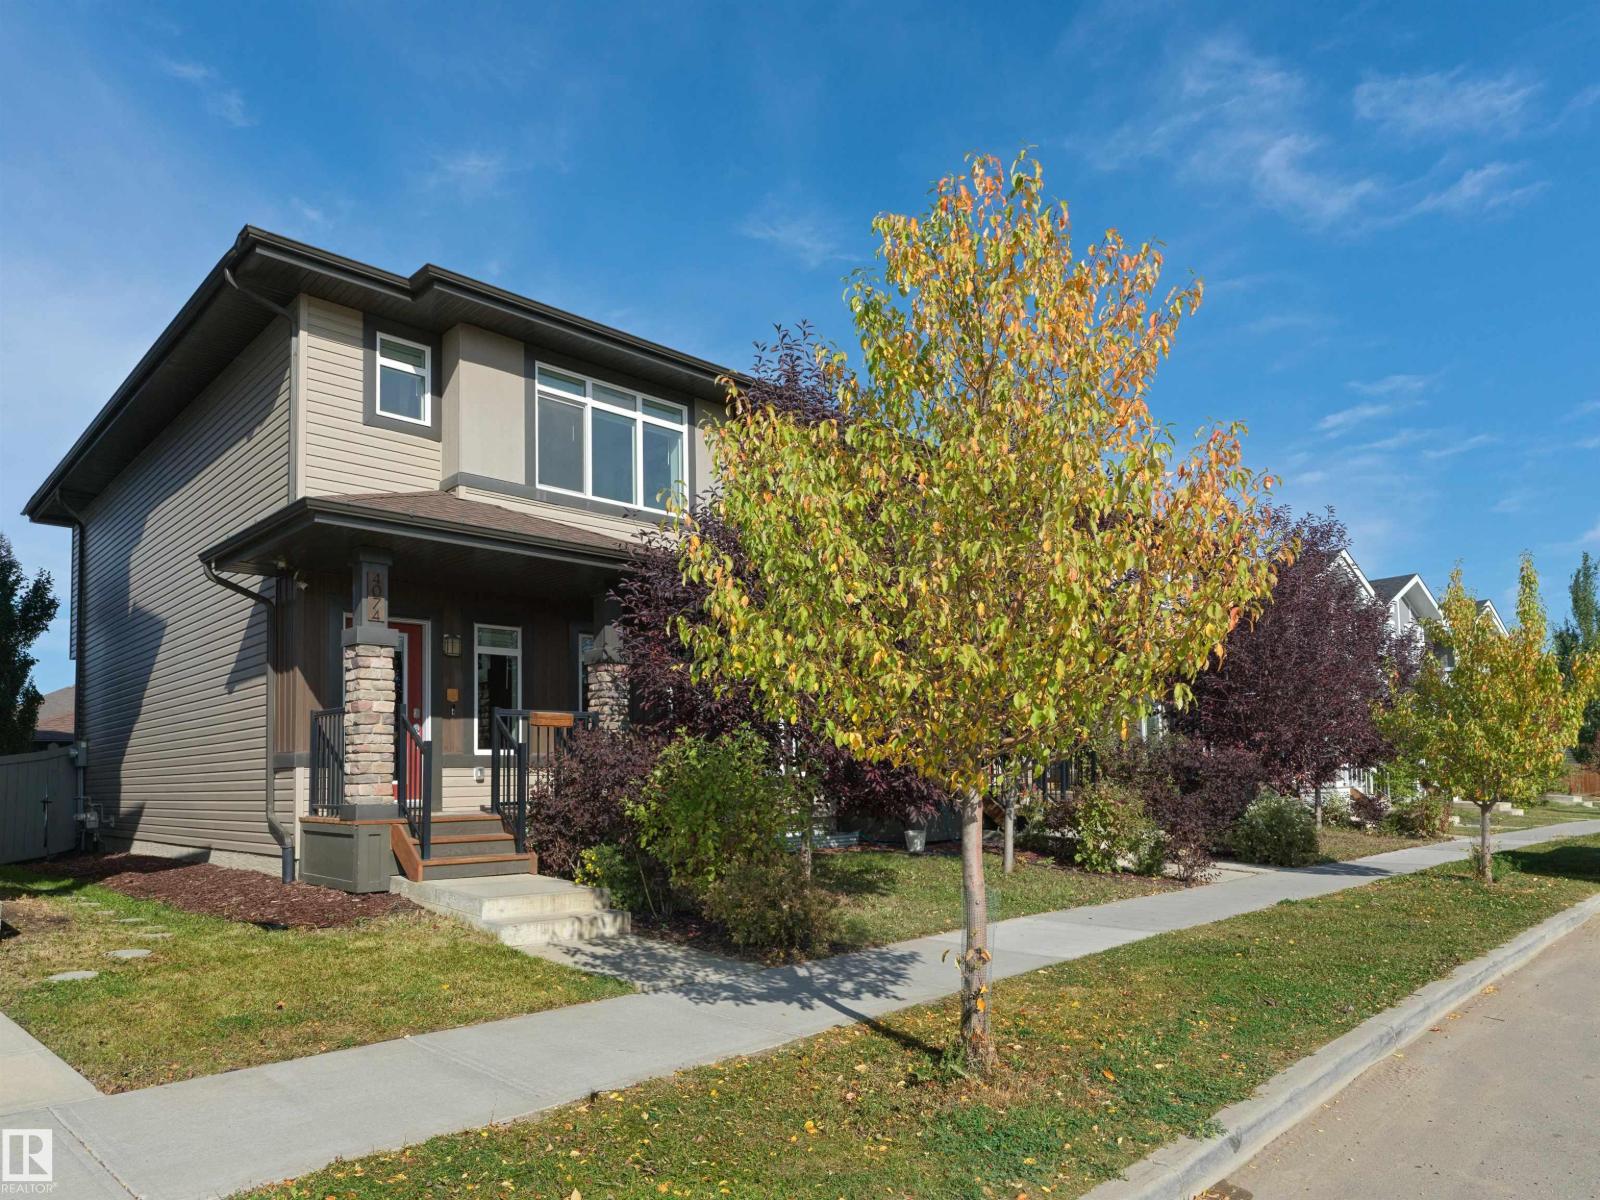
$419,000
4074 CHAPPELLE GREEN SW, Edmonton
4074 CHAPPELLE GREEN SW, Edmonton
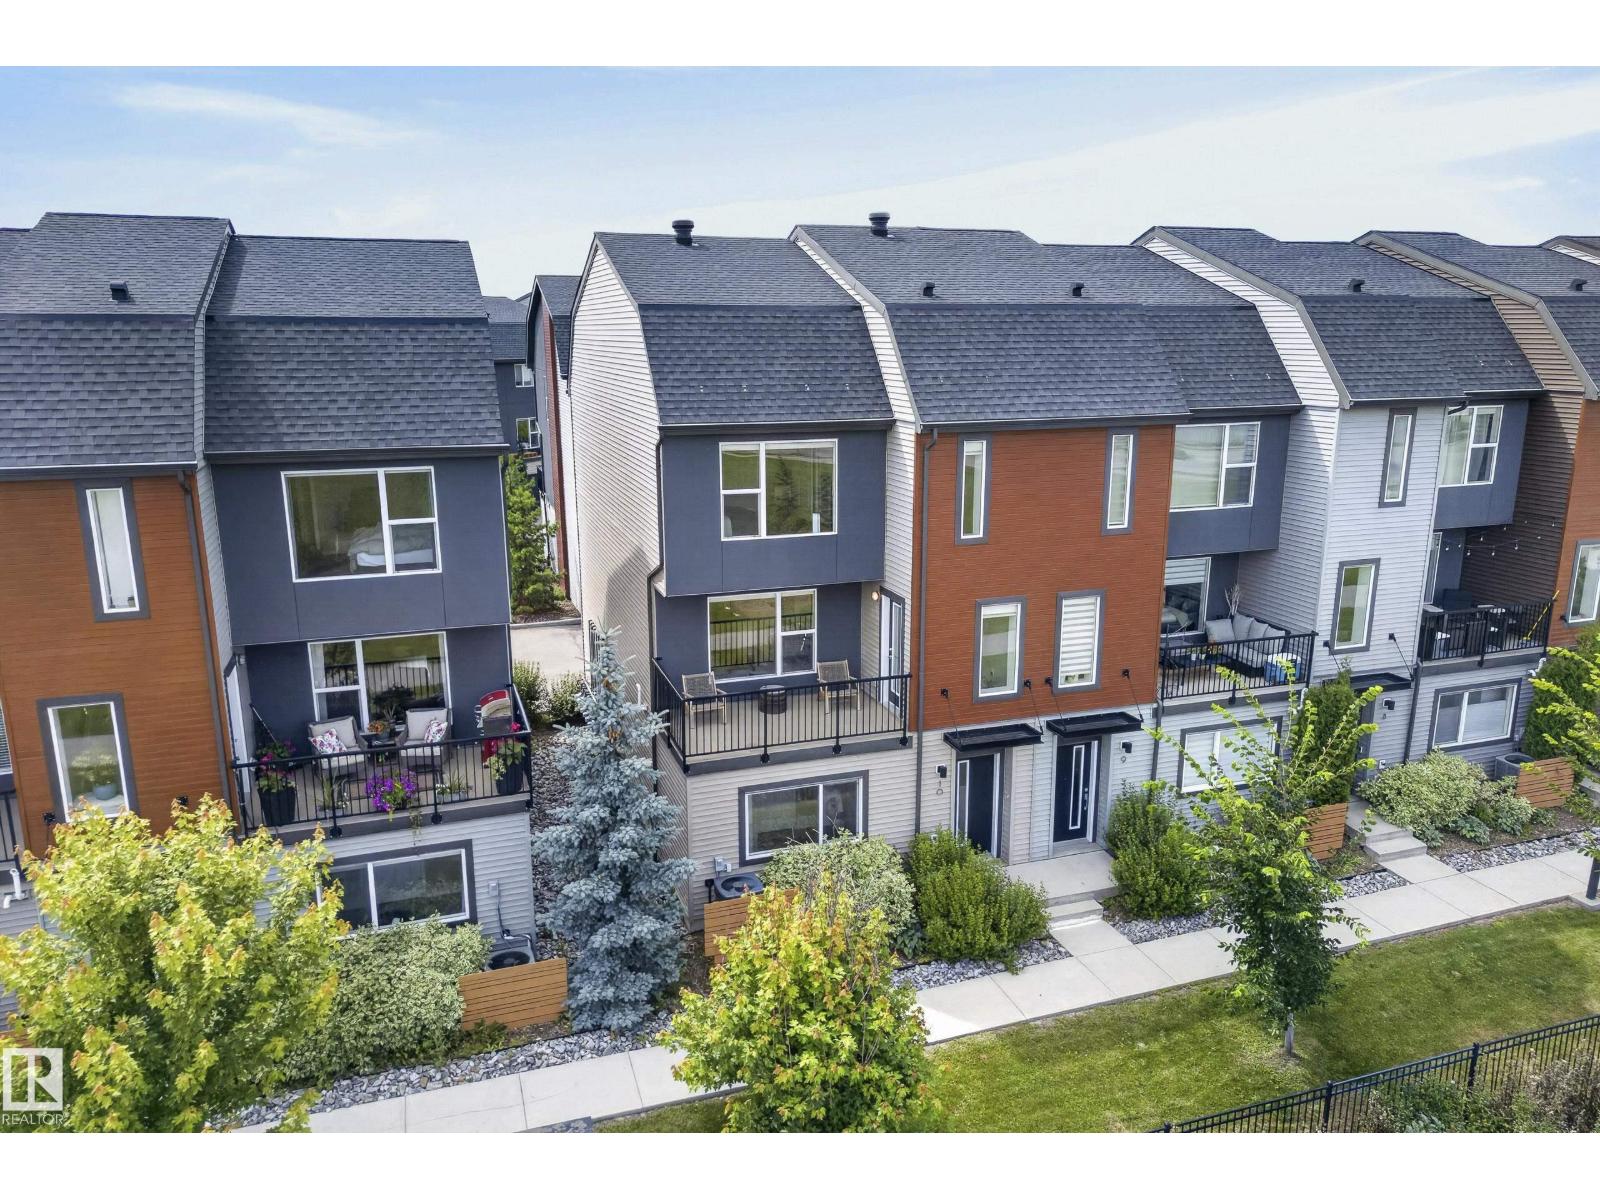
$419,000
#10 1075 ROSENTHAL BV NW, Edmonton
#10 1075 ROSENTHAL BV NW, Edmonton
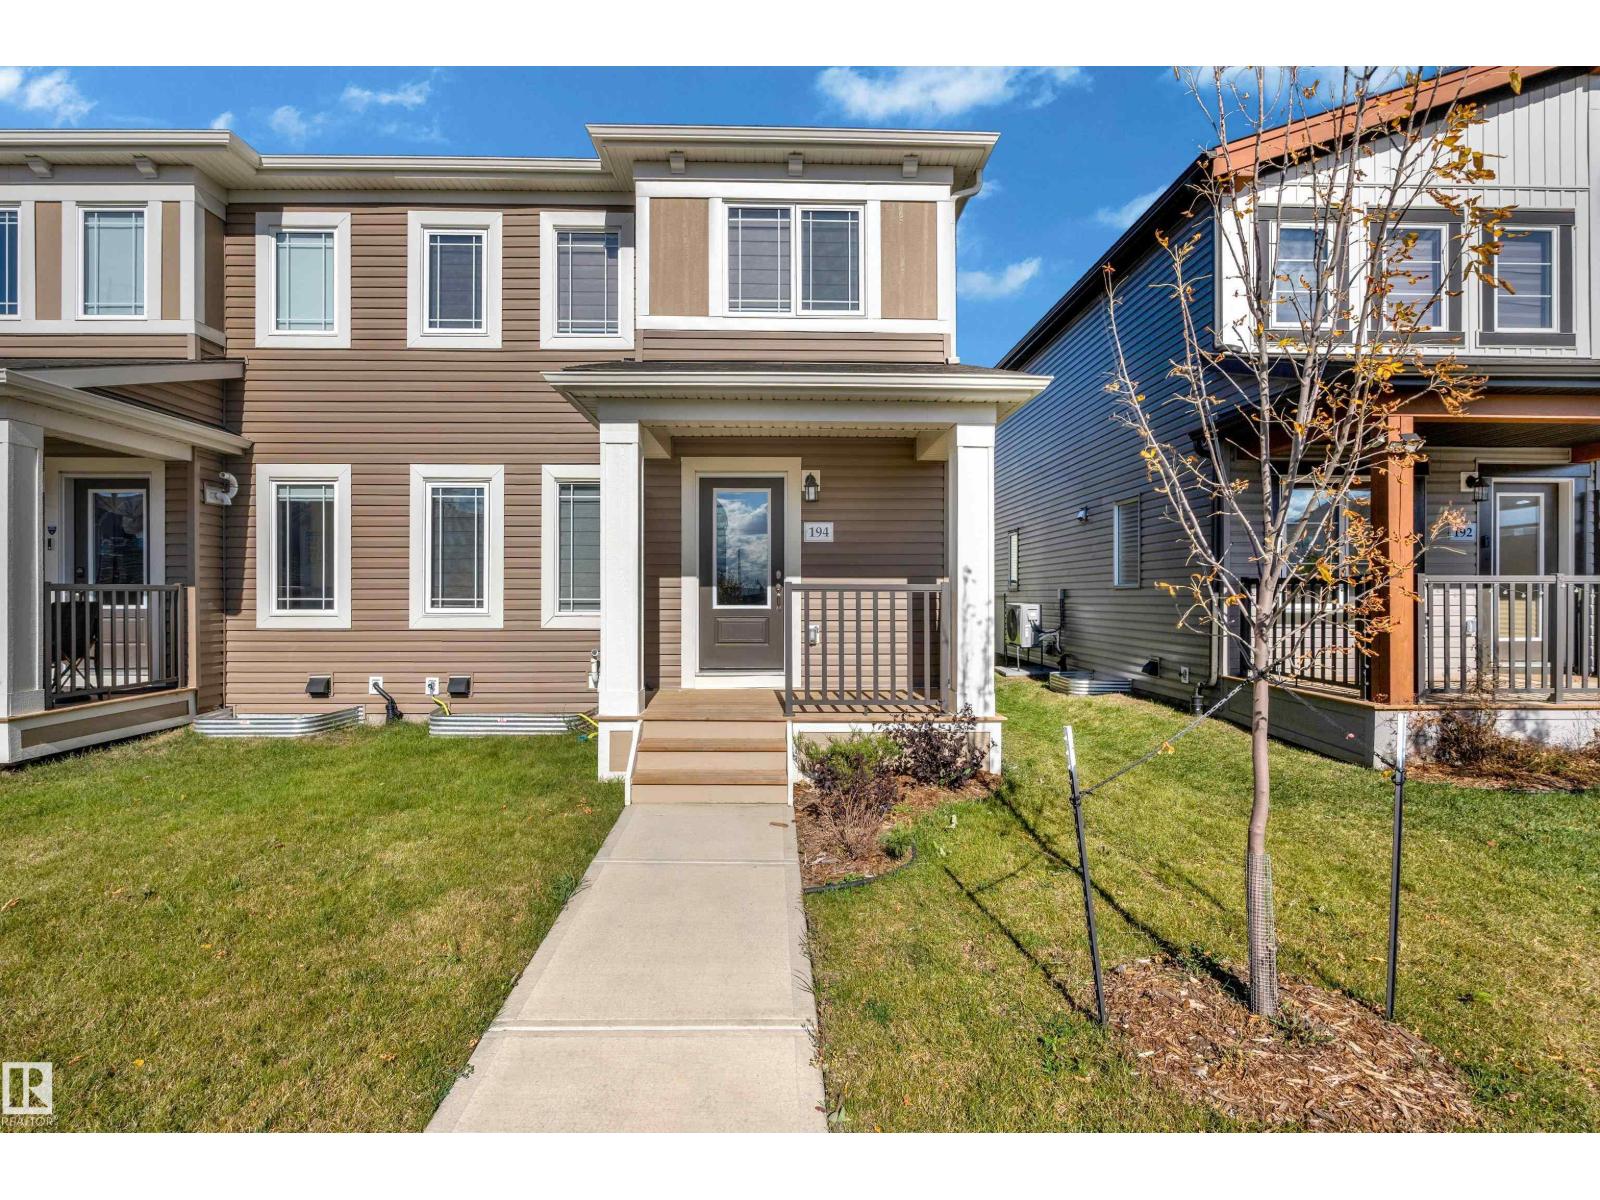
$418,900
194 Sunwapta Way NW NW, Edmonton
194 Sunwapta Way NW NW, Edmonton
$410,000
#1 9250 156 AV NW, Edmonton
#1 9250 156 AV NW, Edmonton
$408,999
1534 157 ST SW, Edmonton
1534 157 ST SW, Edmonton
$409,900
2650 ALCES WY SW, Edmonton
2650 ALCES WY SW, Edmonton