
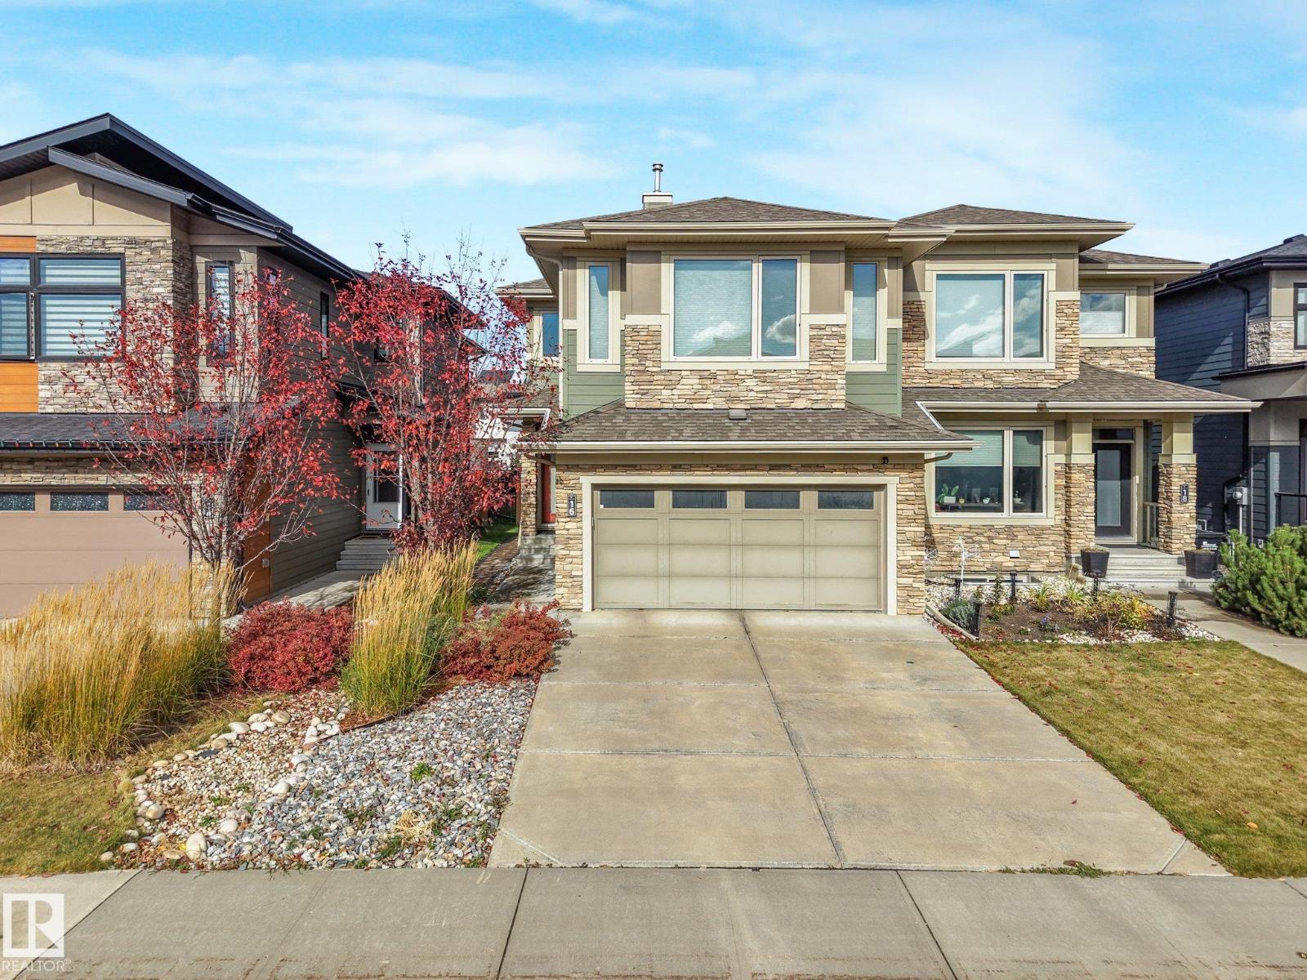
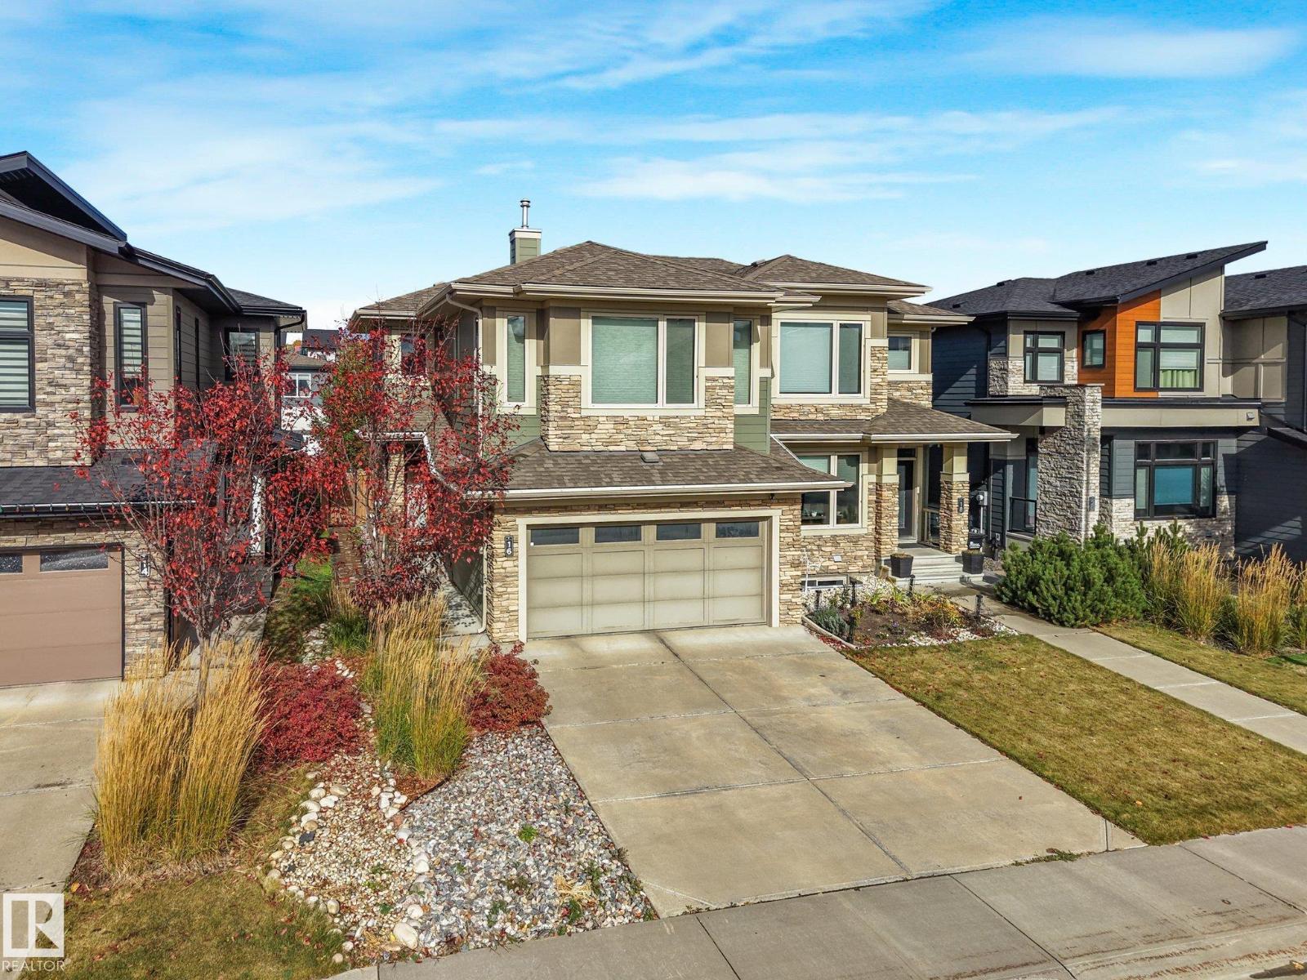
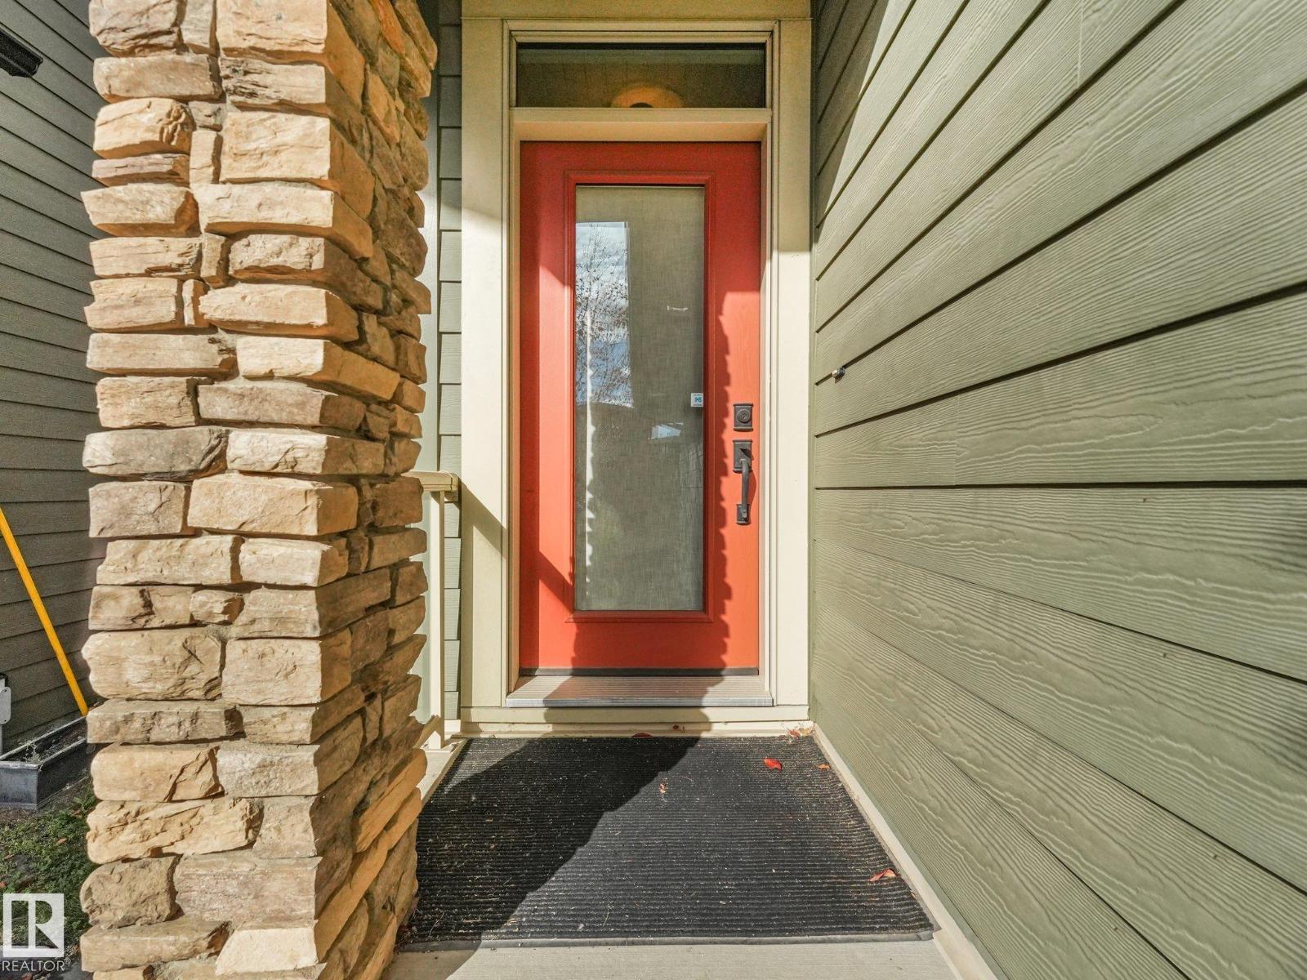
16 FOSBURY LI, Sherwood Park
$665,000
Property Details
Bedrooms
2
Bathrooms
3
Square Feet
2,047 sqft
Year Built
2016
Type
townhouse
MLS #
E4512288
About This Property
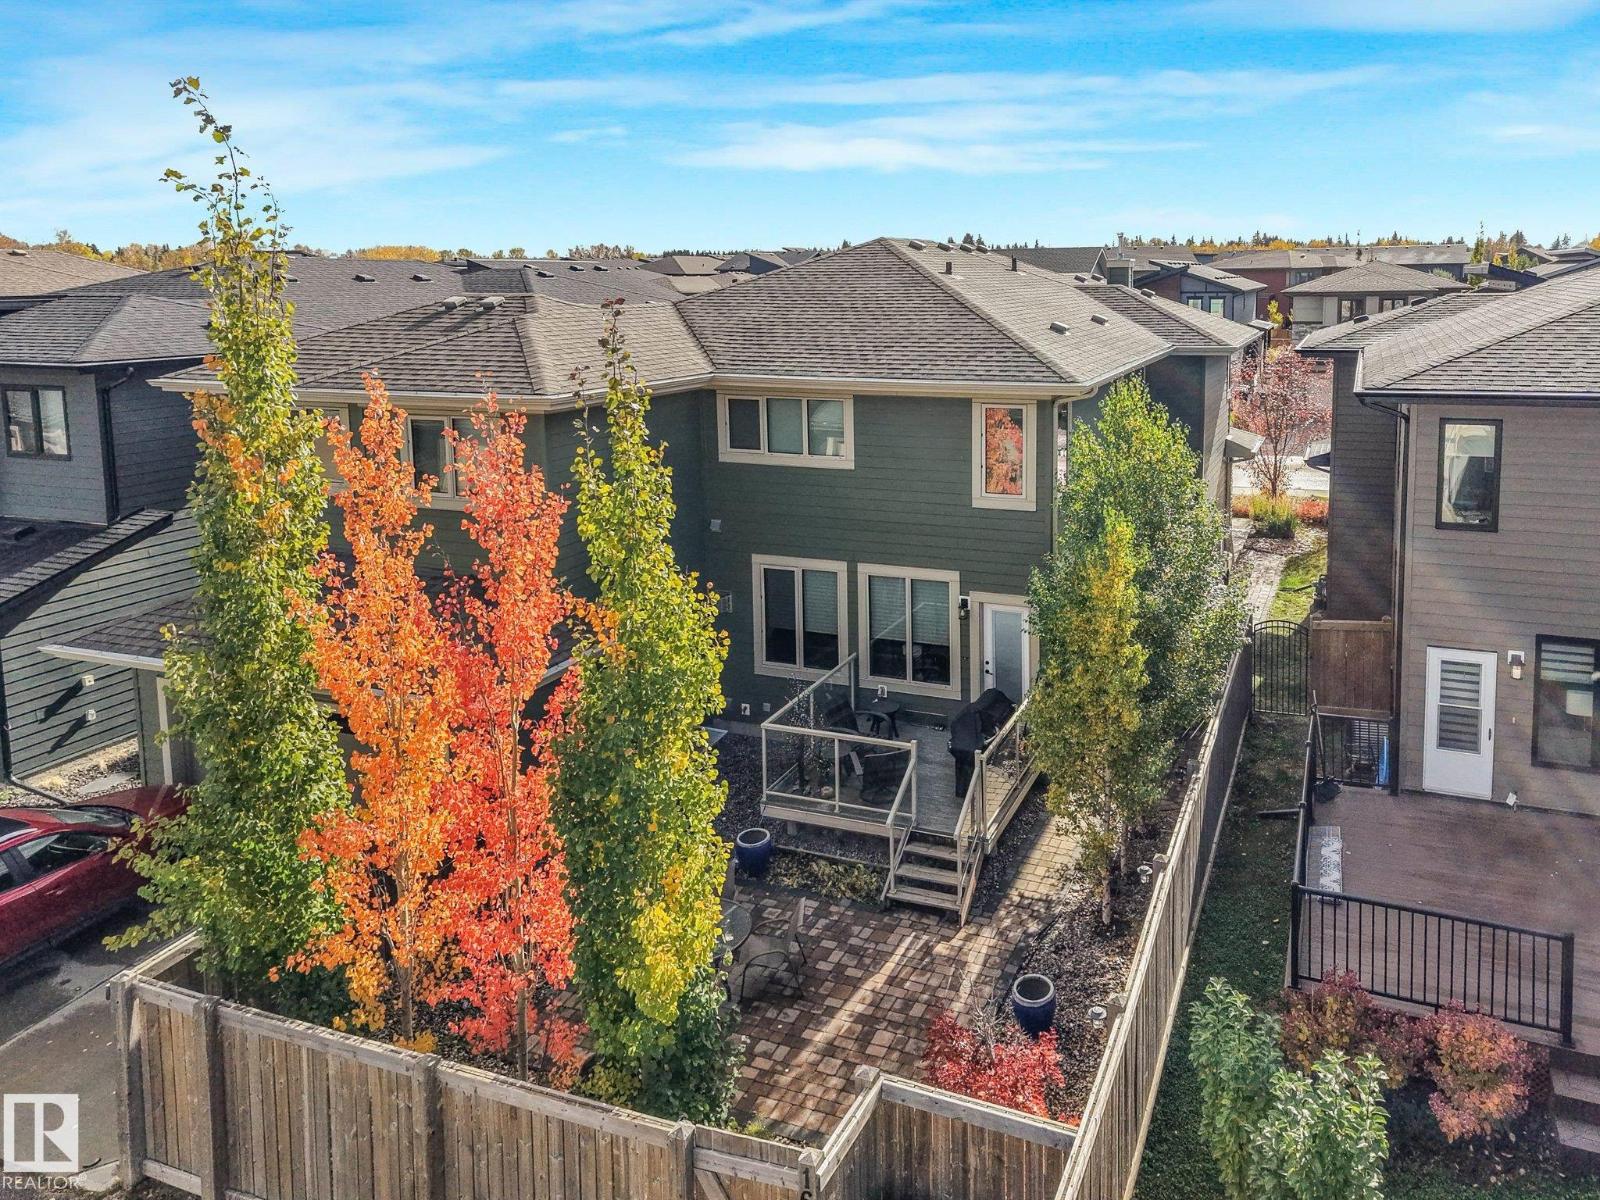
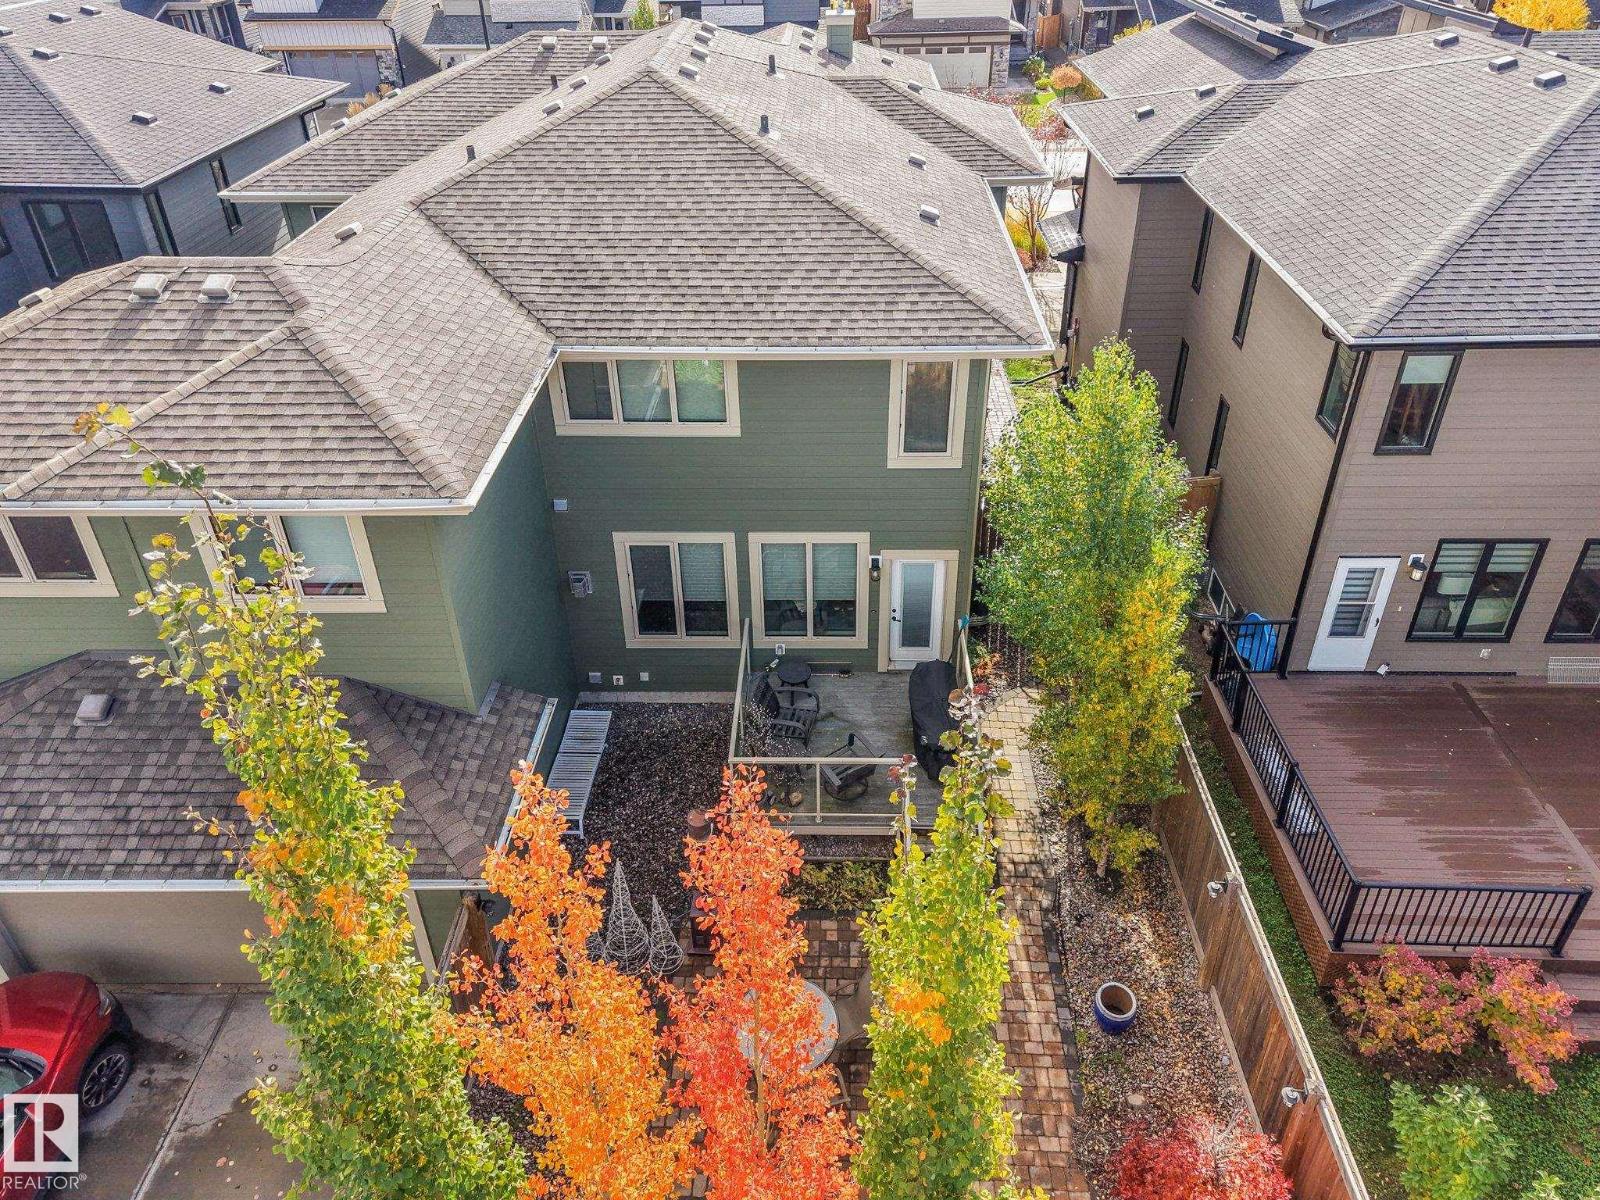
Welcome to this immaculate home by Kimberly Homes in one of Sherwood Park's premier neighborhoods. Inside, flat-finish hardwood floors run through an open layout highlighted by dramatic two-story dining room ceilings and a spacious great room with a gas fireplace. The bright chef's kitchen features white cabinetry, quartz counters, quality stainless steel appliances, and a pantry, complemented by a main-floor laundry room and large mudroom. Upstairs, you'll find an open bonus room, a separate den, and a second bedroom complete with a built-in study space alongside a 4-piece bath with heated tile floors. The massive primary suite impresses with a luxurious 5-piece ensuite featuring heated tile flooring, a large shower, and a standalone tub. The basement provides a third bedroom for guests, while the home comes fully equipped with air conditioning, a water softener, and a heated double garage with a floor drain. Outside, enjoy effortless outdoor living with a low-maintenance yard. (id:66070)
Features & Amenities
2 Bedrooms
3 Bathrooms
Chef-Style Kitchen
Reading / Office Nook
Ensuite
Double Garage
Quartz Countertops
Gas Fireplace
Forced Air
Air Conditioning
Laundry Room
Mudroom
Interested in this property?
Fill out the form and an agent will be in touch.
Mortgage Calculator
Estimated Monthly Payment
$3,267
Principal & Interest
Loan Amount
$532,000
Total Interest
$448,084
* Estimate only. Does not include property taxes, insurance, or CMHC premiums. Contact your lender for a full pre-approval.
Similar Listings
Comparable homes in Sherwood Park you may also like
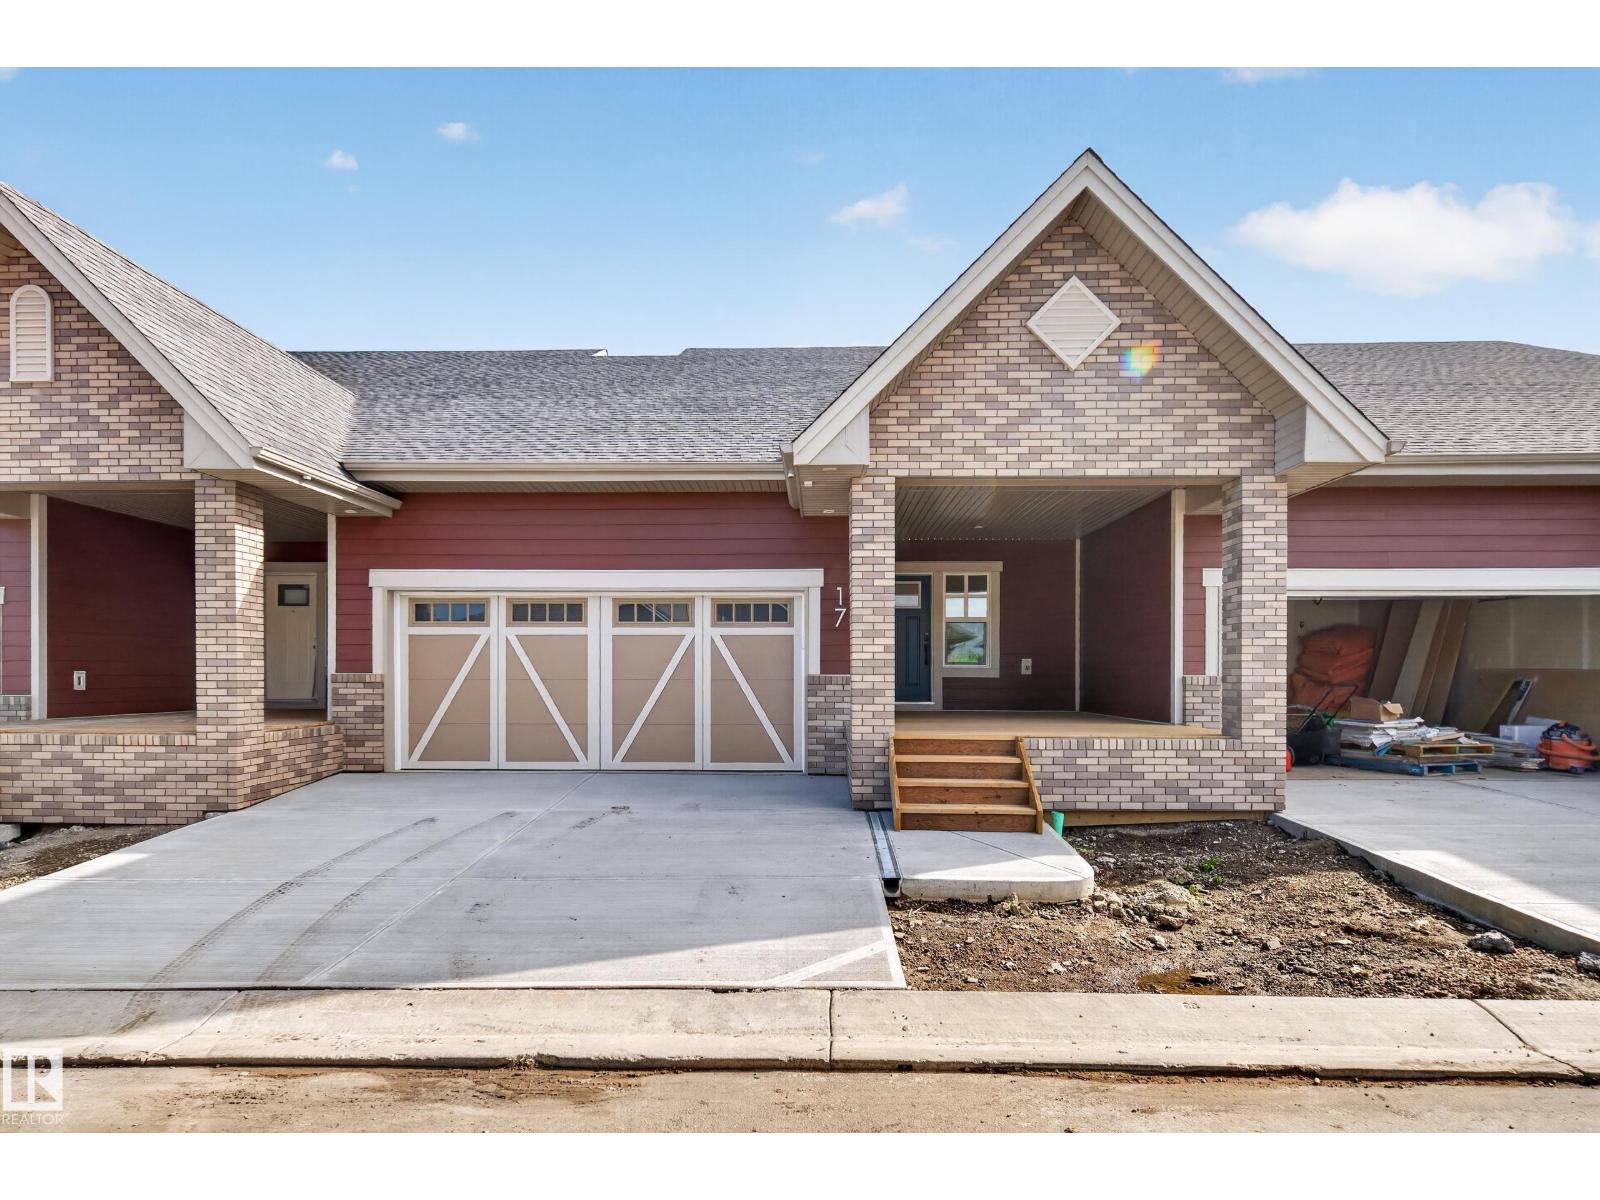
$685,500
#17 120 HILLSHIRE BV, Sherwood Park
#17 120 HILLSHIRE BV, Sherwood Park

$625,000
#32 18 Charlton WY, Sherwood Park
#32 18 Charlton WY, Sherwood Park
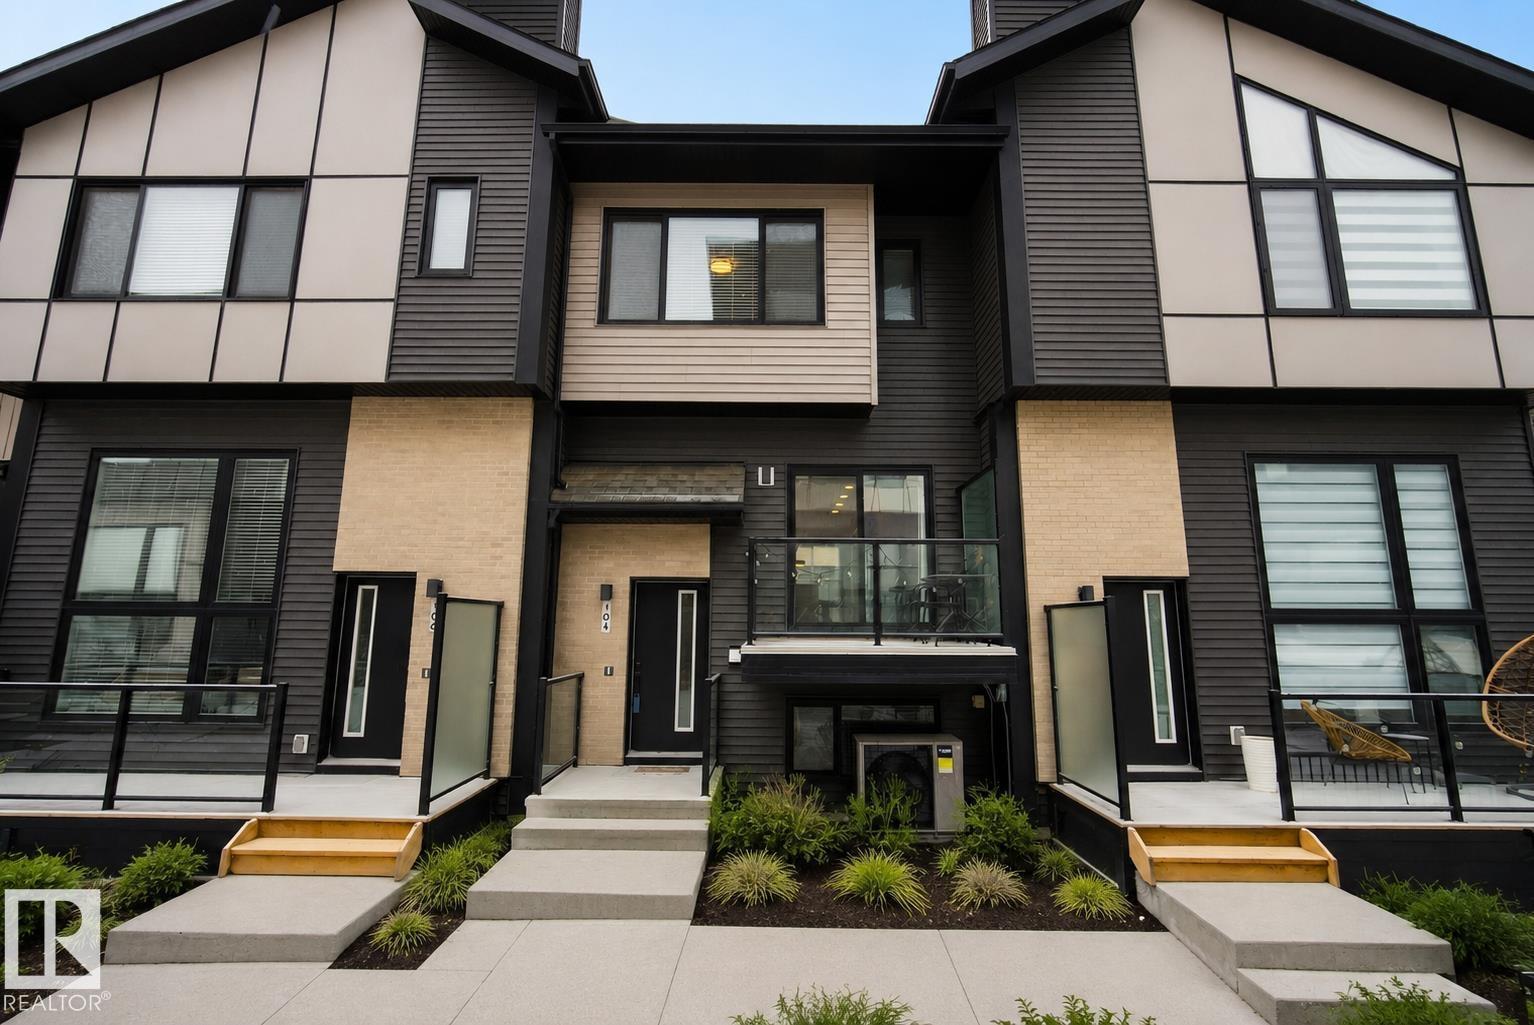
$419,900
#104 50 EBONY BV, Sherwood Park
#104 50 EBONY BV, Sherwood Park
$395,000
#72 20 AUGUSTINE CR, Sherwood Park
#72 20 AUGUSTINE CR, Sherwood Park
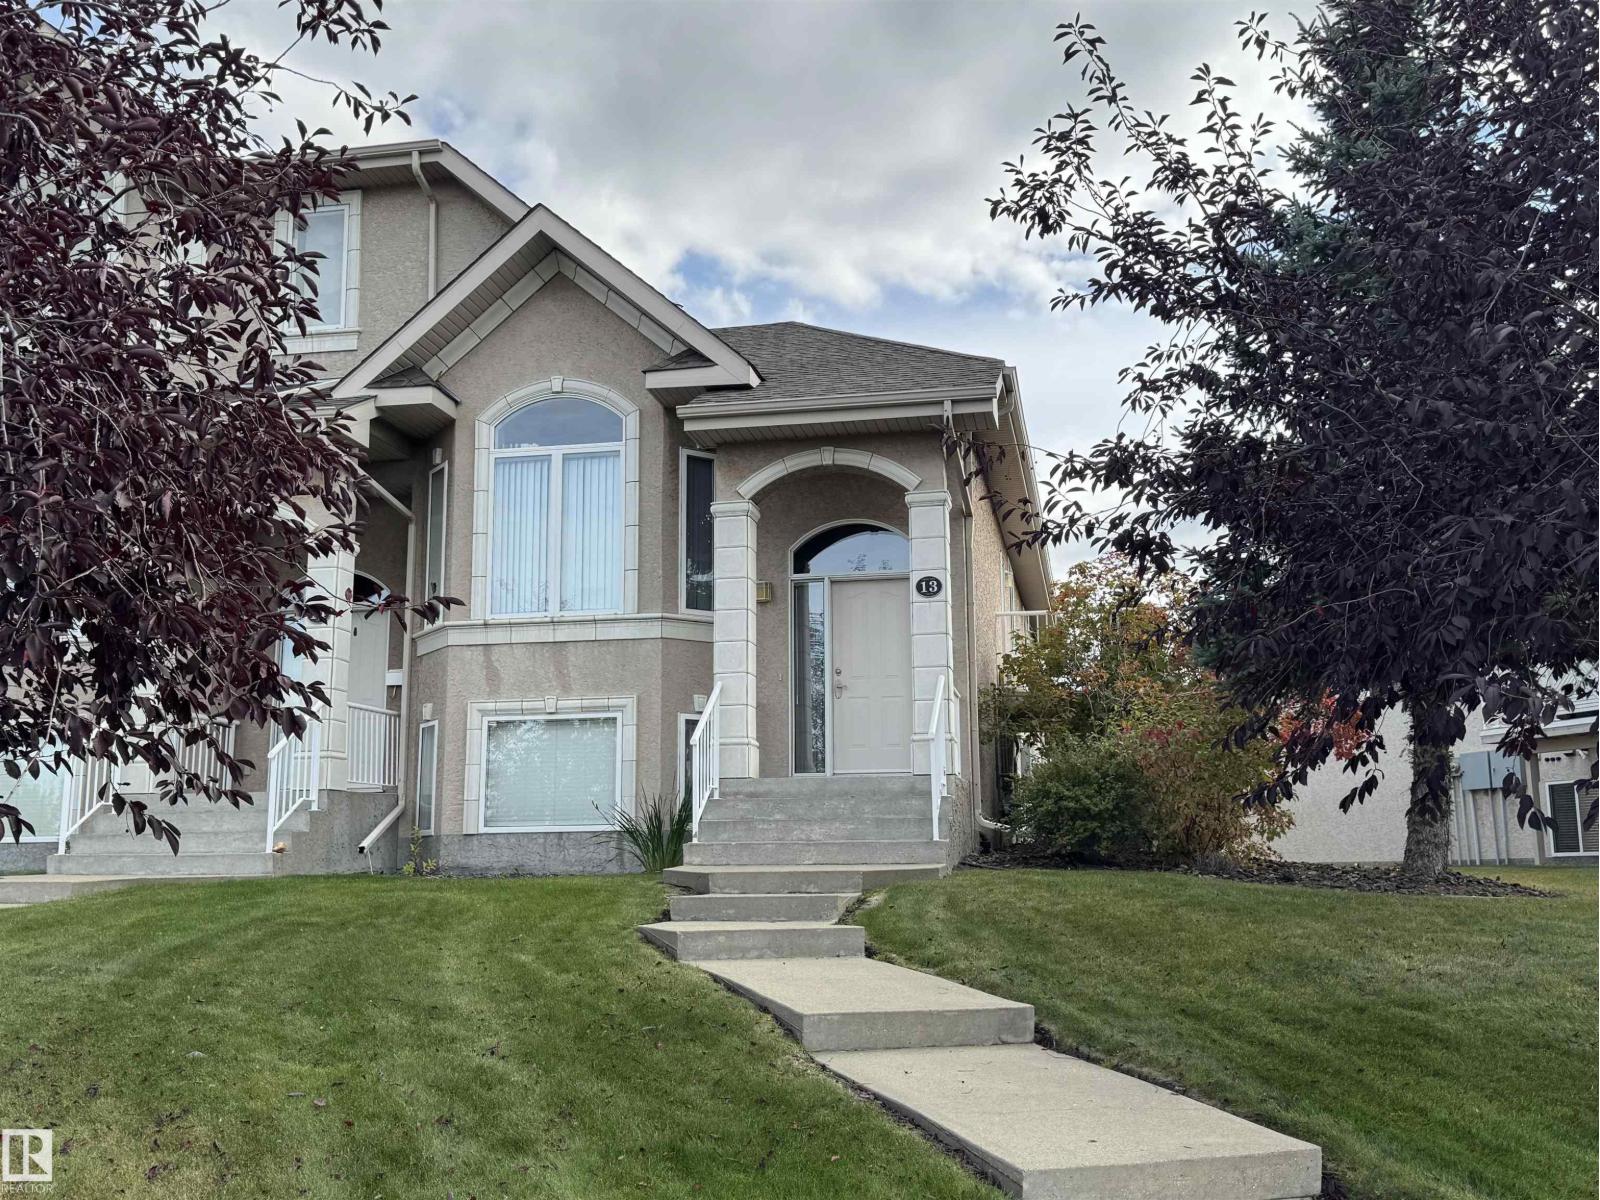
$434,999
#13 101 JIM COMMON DR, Sherwood Park
#13 101 JIM COMMON DR, Sherwood Park
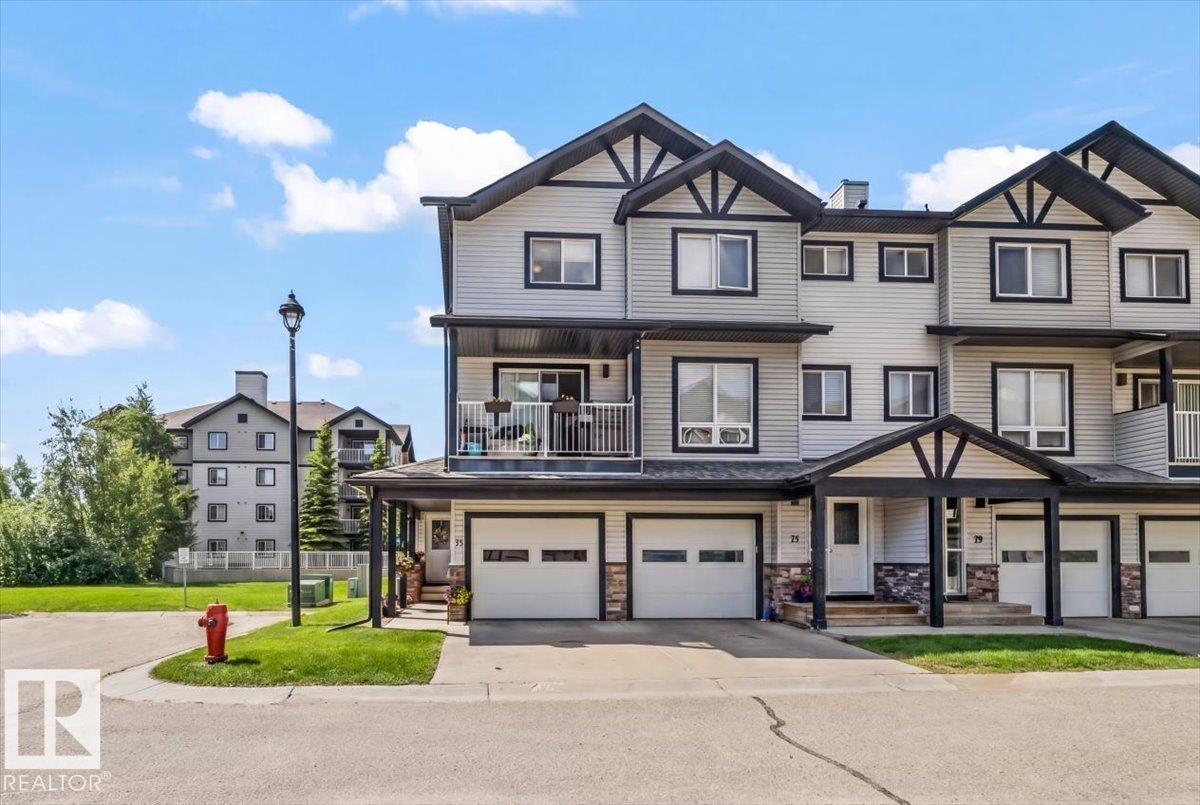
$279,500
#75 11 Clover Bar LN, Sherwood Park
#75 11 Clover Bar LN, Sherwood Park
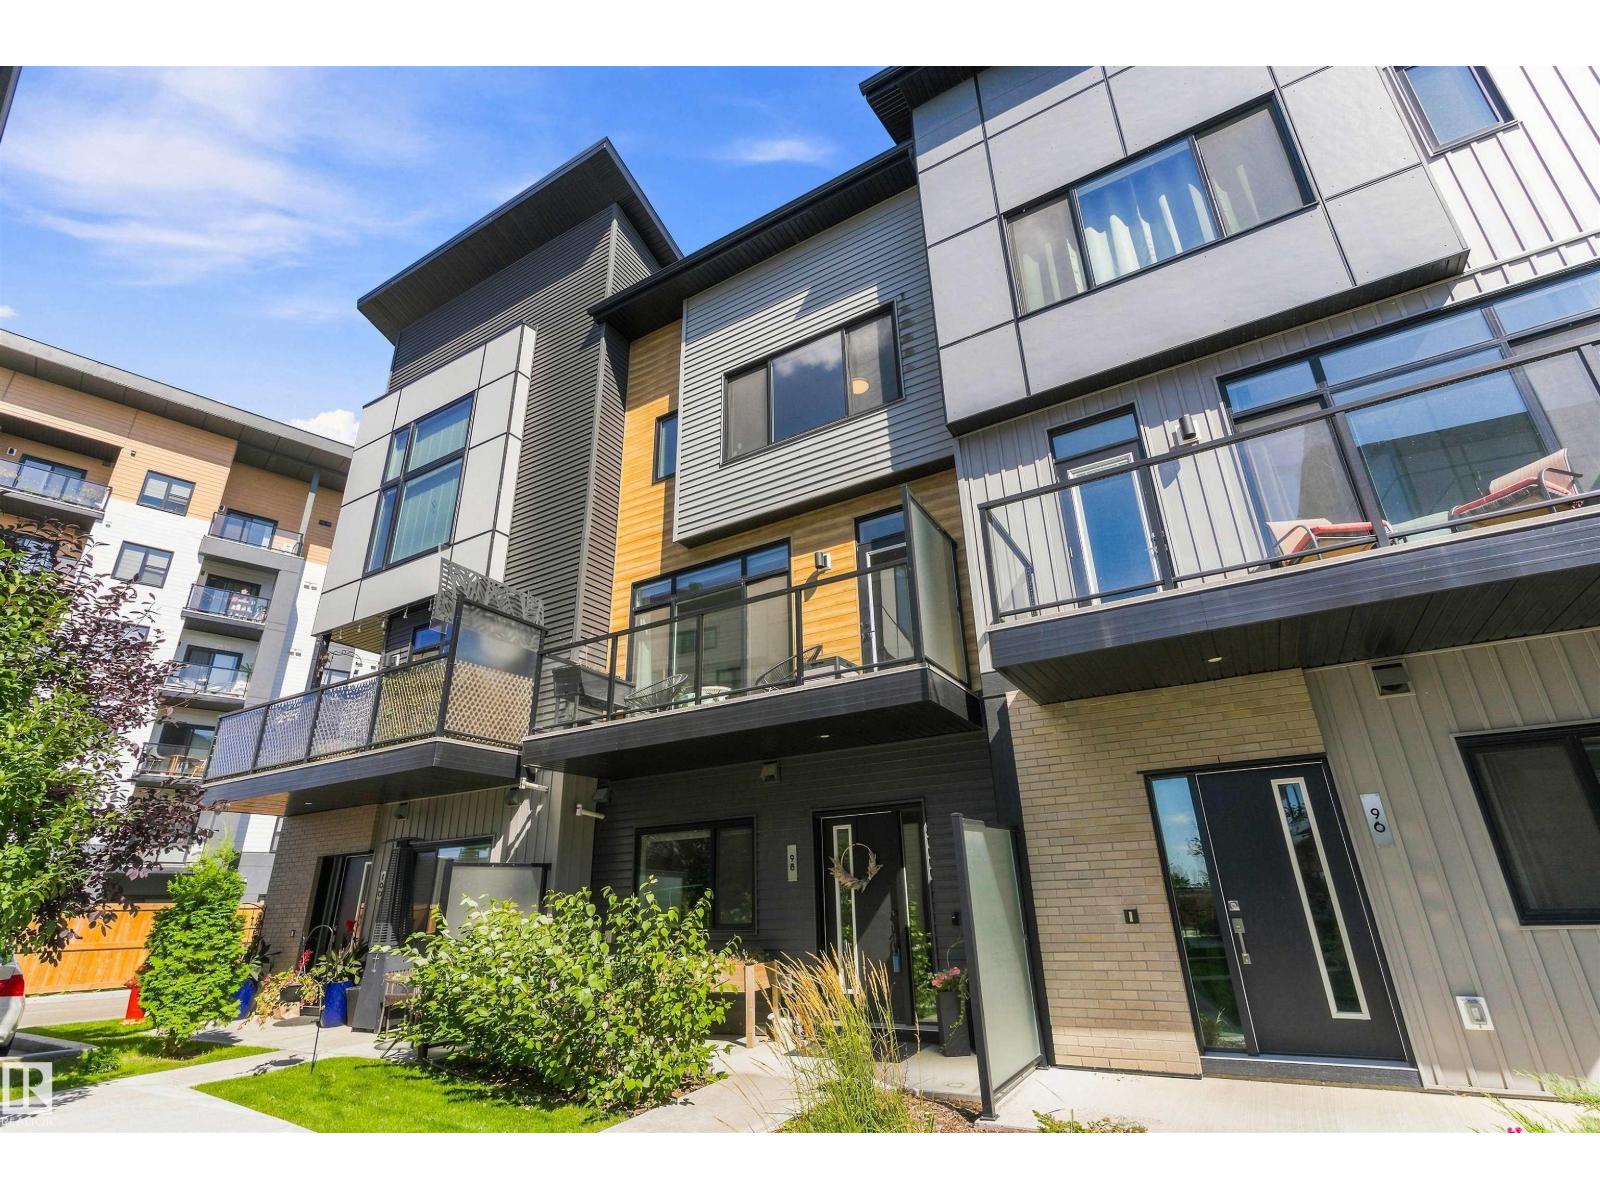
$424,900
#98 50 EBONY BV, Sherwood Park
#98 50 EBONY BV, Sherwood Park
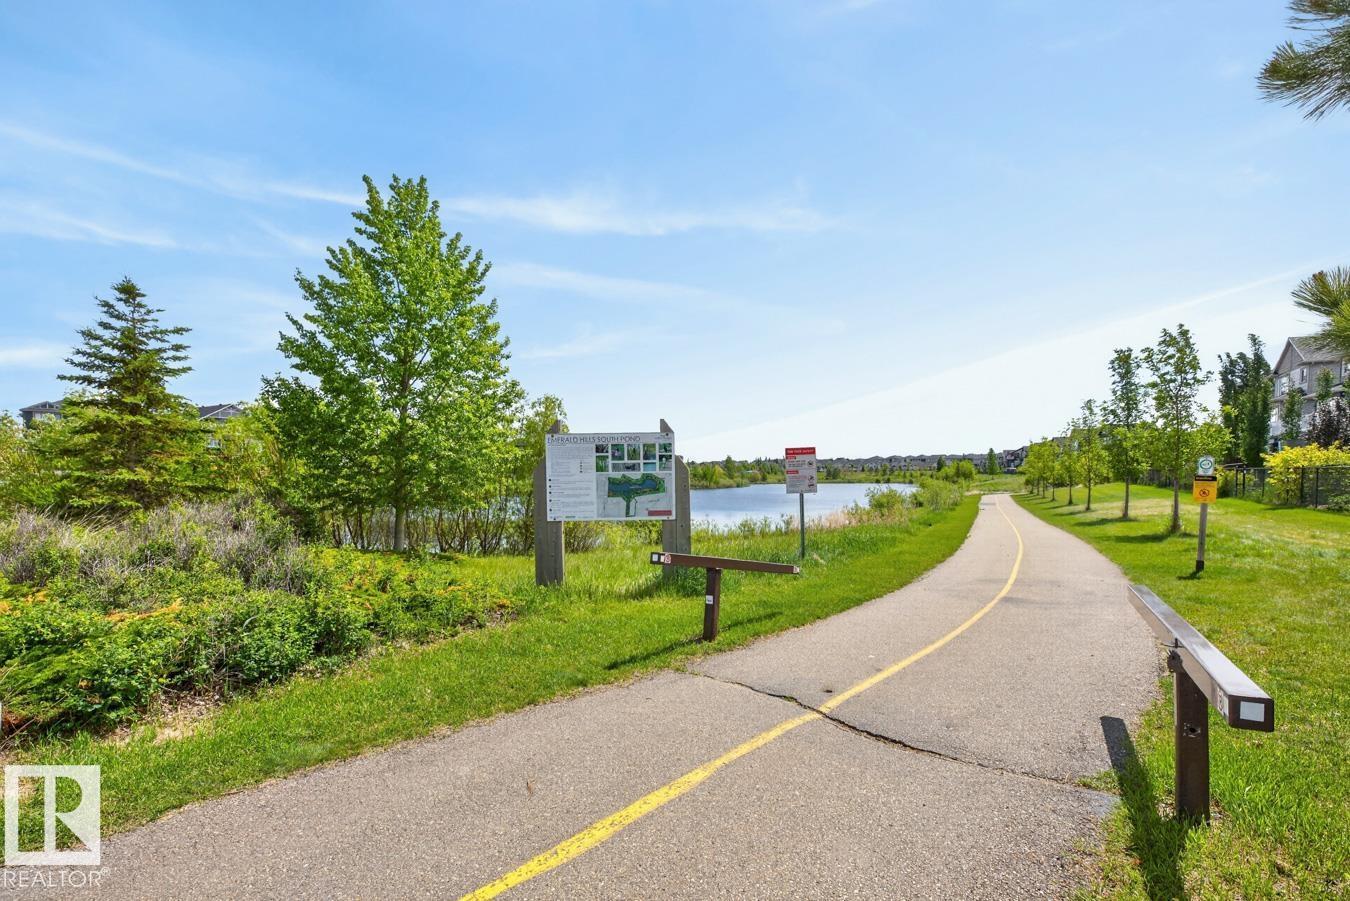
$409,900
#105 50 EBONY BV, Sherwood Park
#105 50 EBONY BV, Sherwood Park
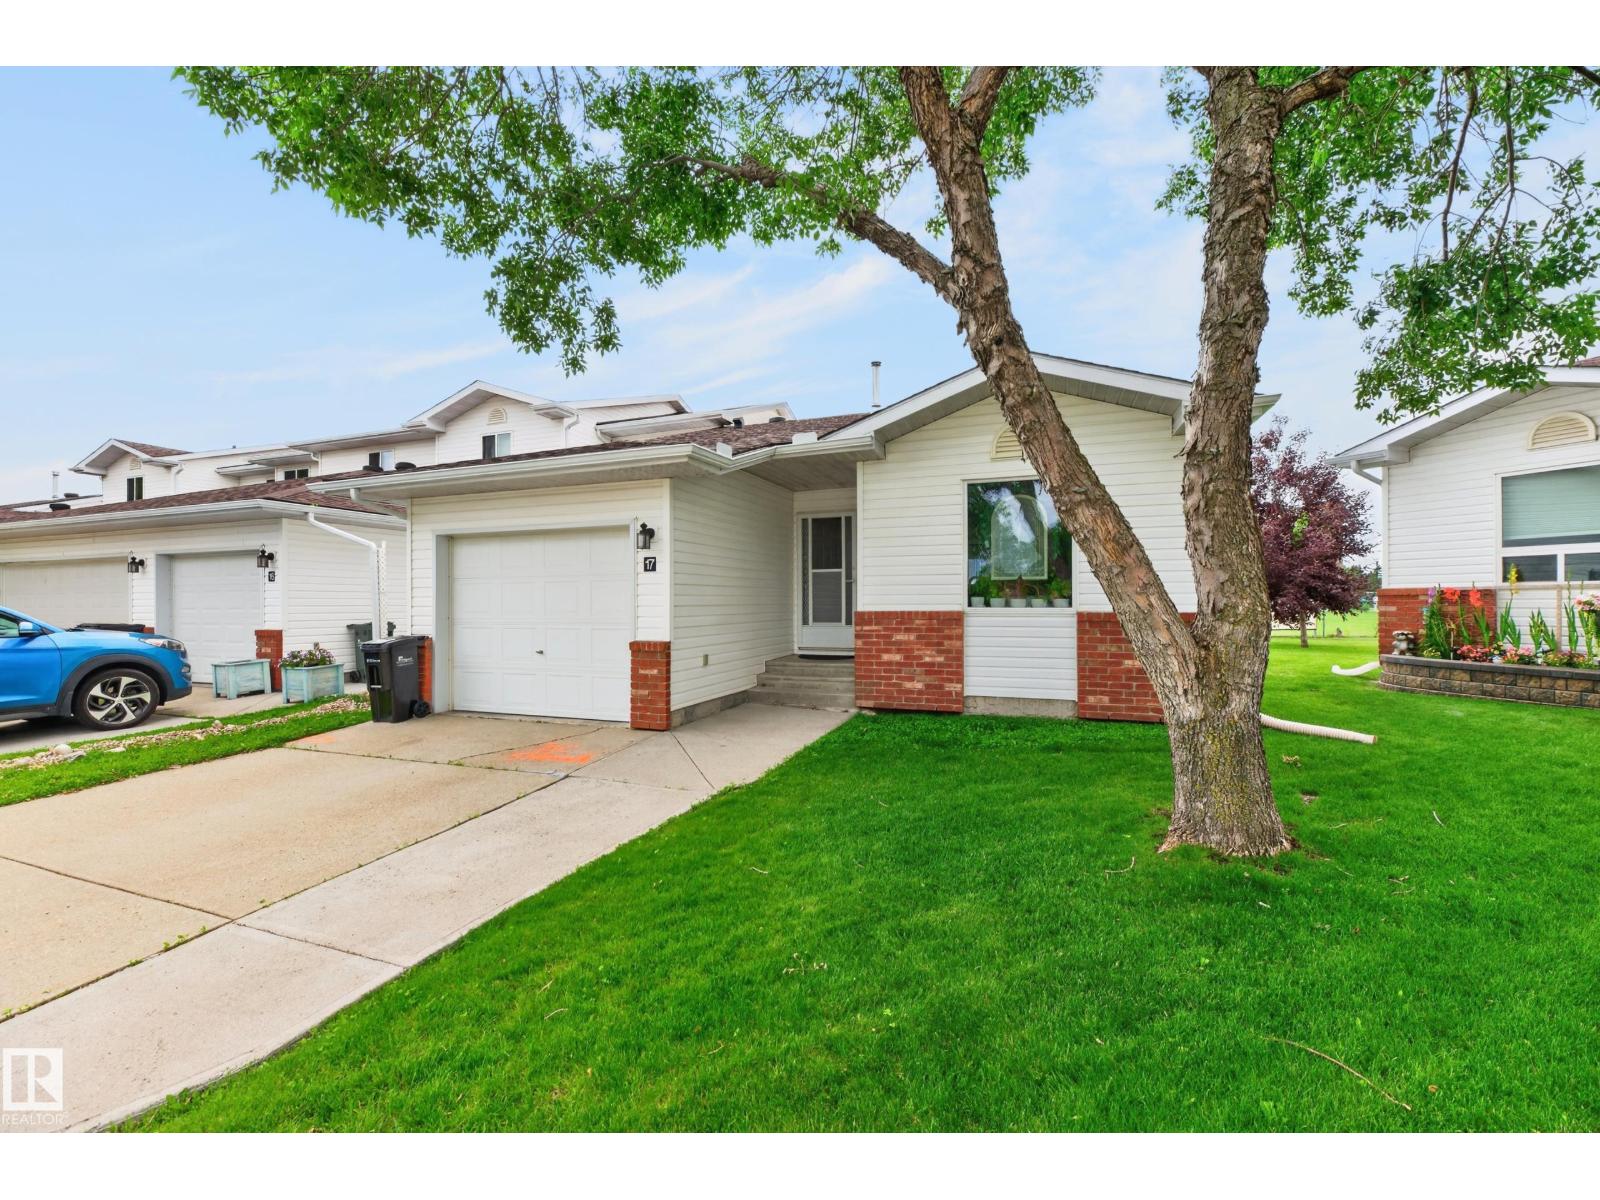
$349,900
#17 15 RITCHIE WY, Sherwood Park
#17 15 RITCHIE WY, Sherwood Park
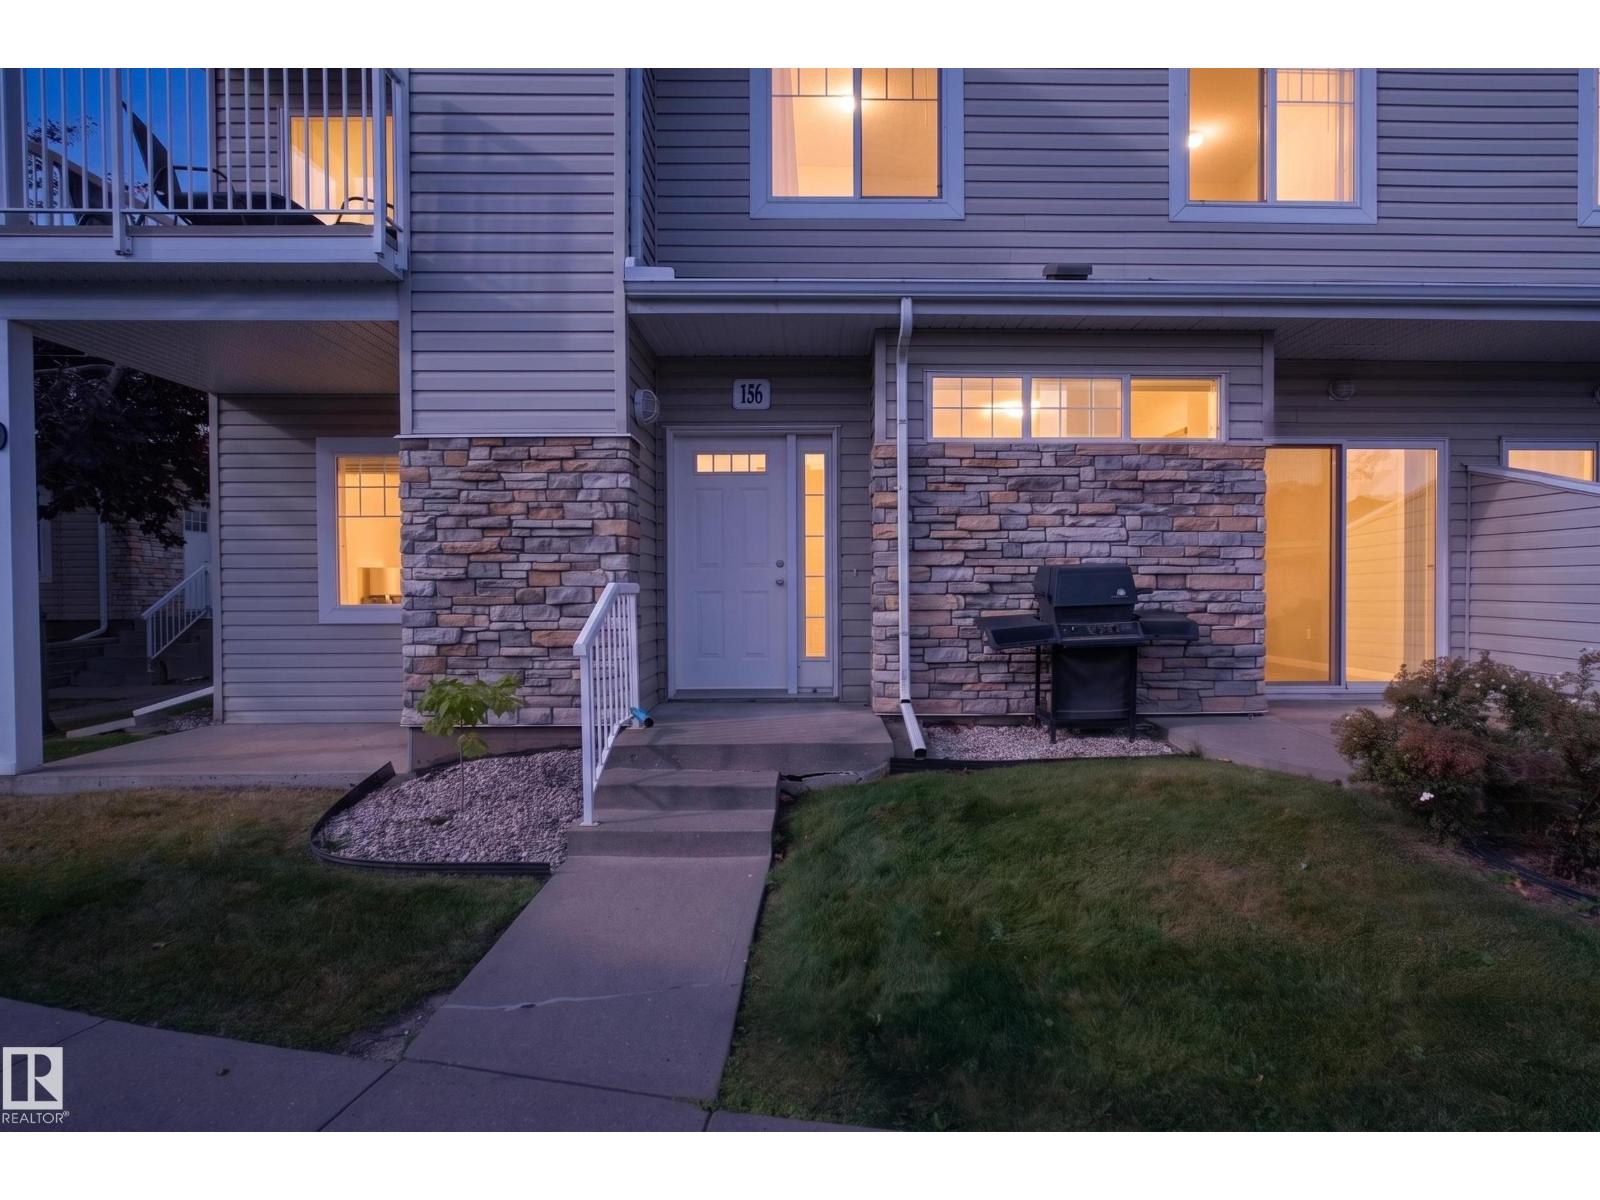
$224,900
#156 460 CRANBERRY WY, Sherwood Park
#156 460 CRANBERRY WY, Sherwood Park