
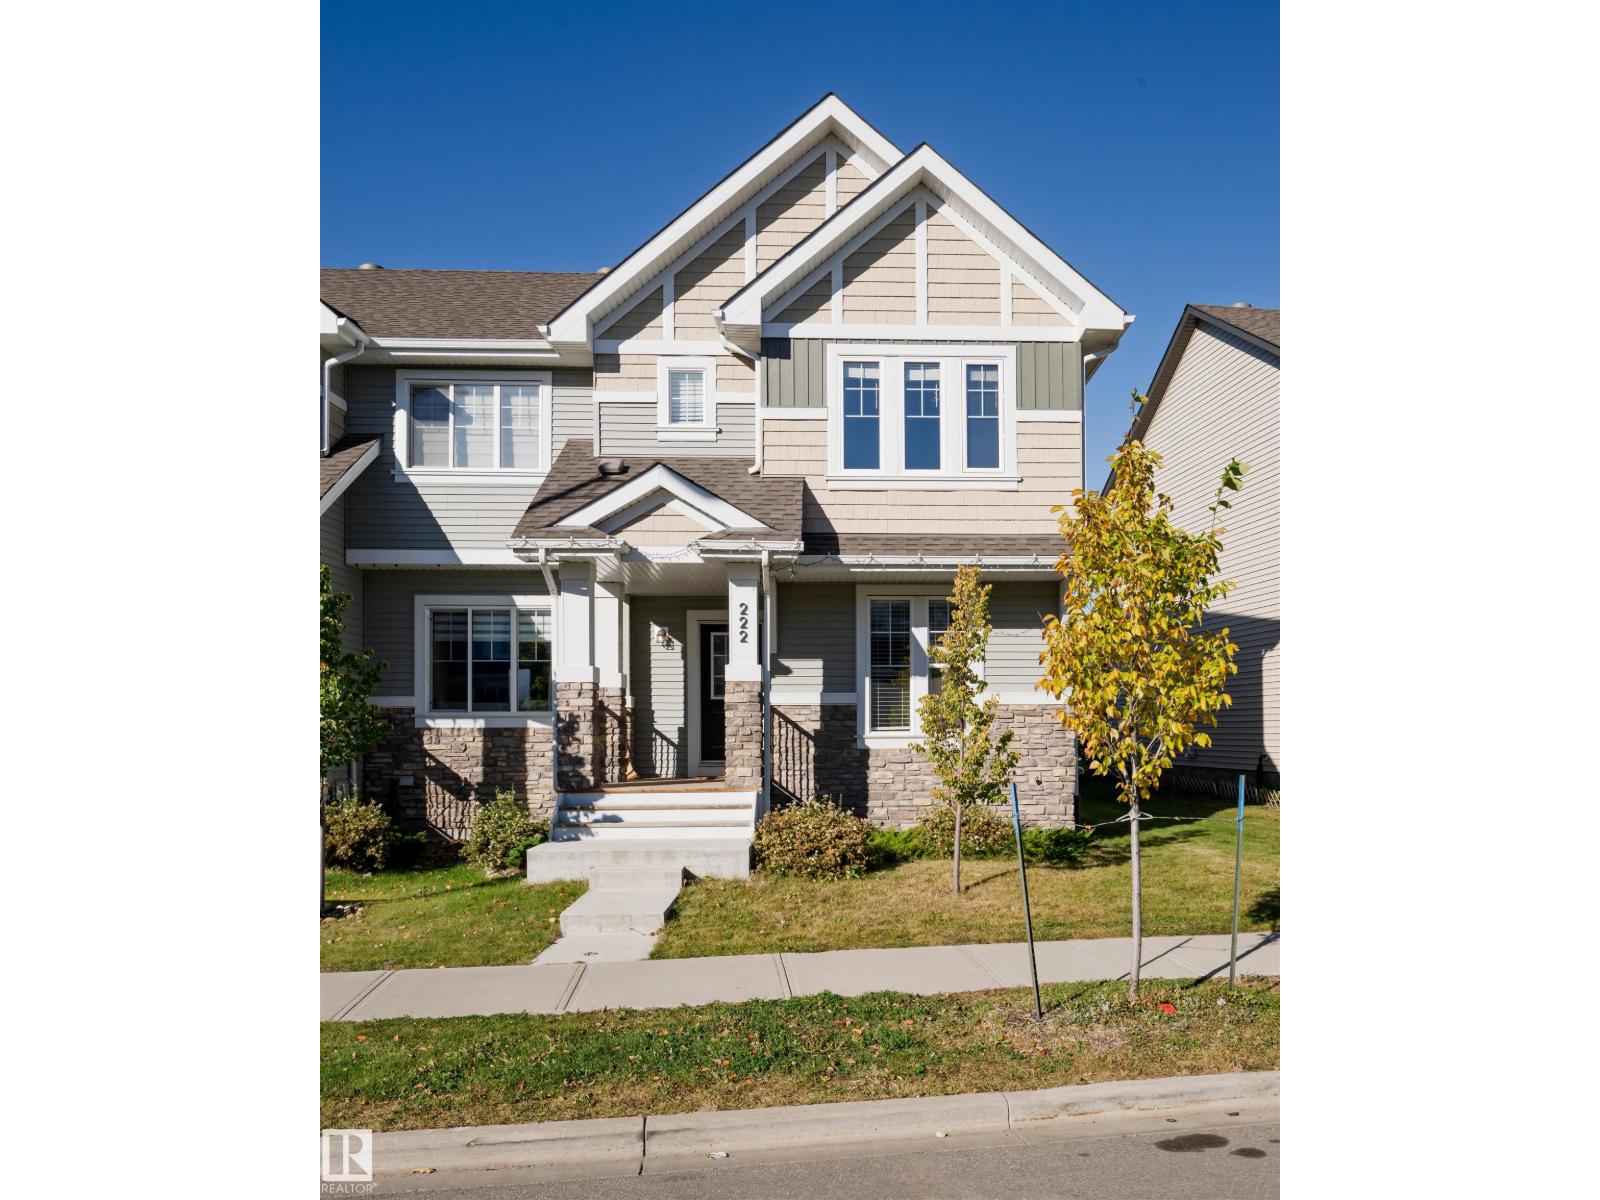
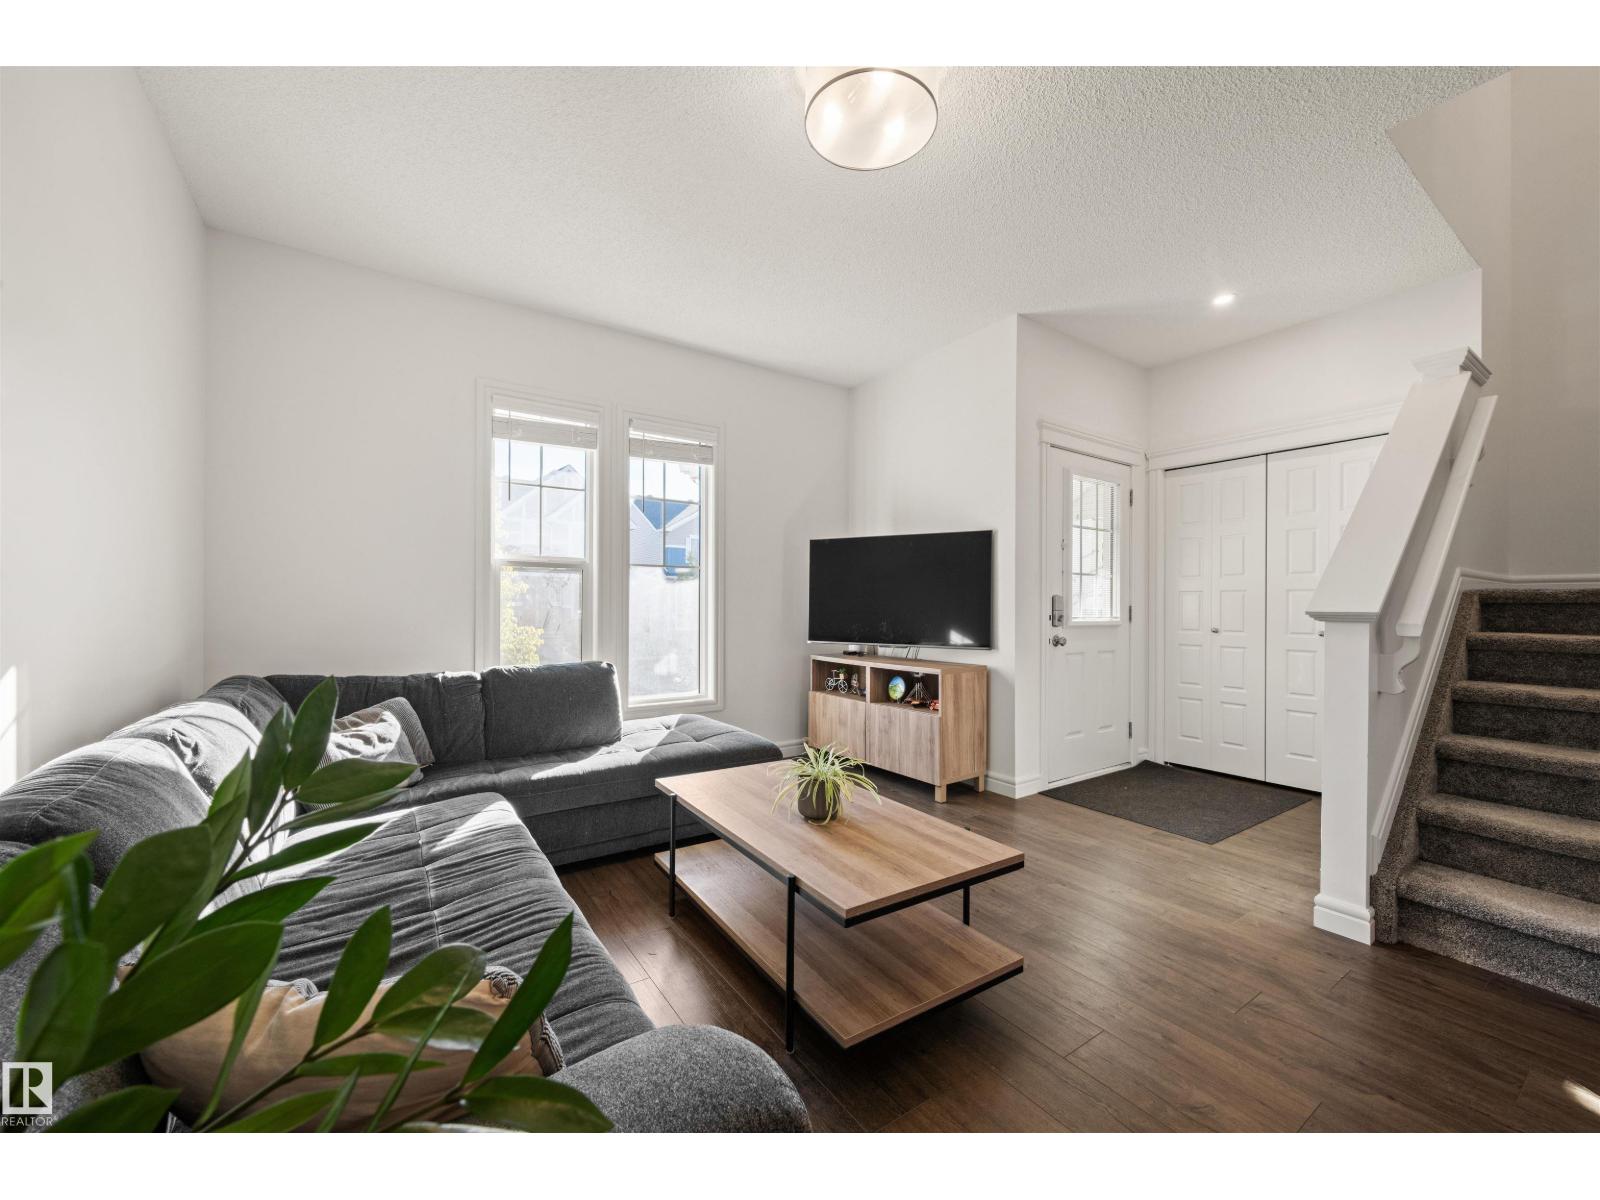
222 DESROCHERS BV SW, Edmonton
$399,900
Property Details
Bedrooms
3
Bathrooms
3
Square Feet
1,443 sqft
Lot Size
283 square meters
Year Built
2020
Type
townhouse
MLS #
E4511788
About This Property
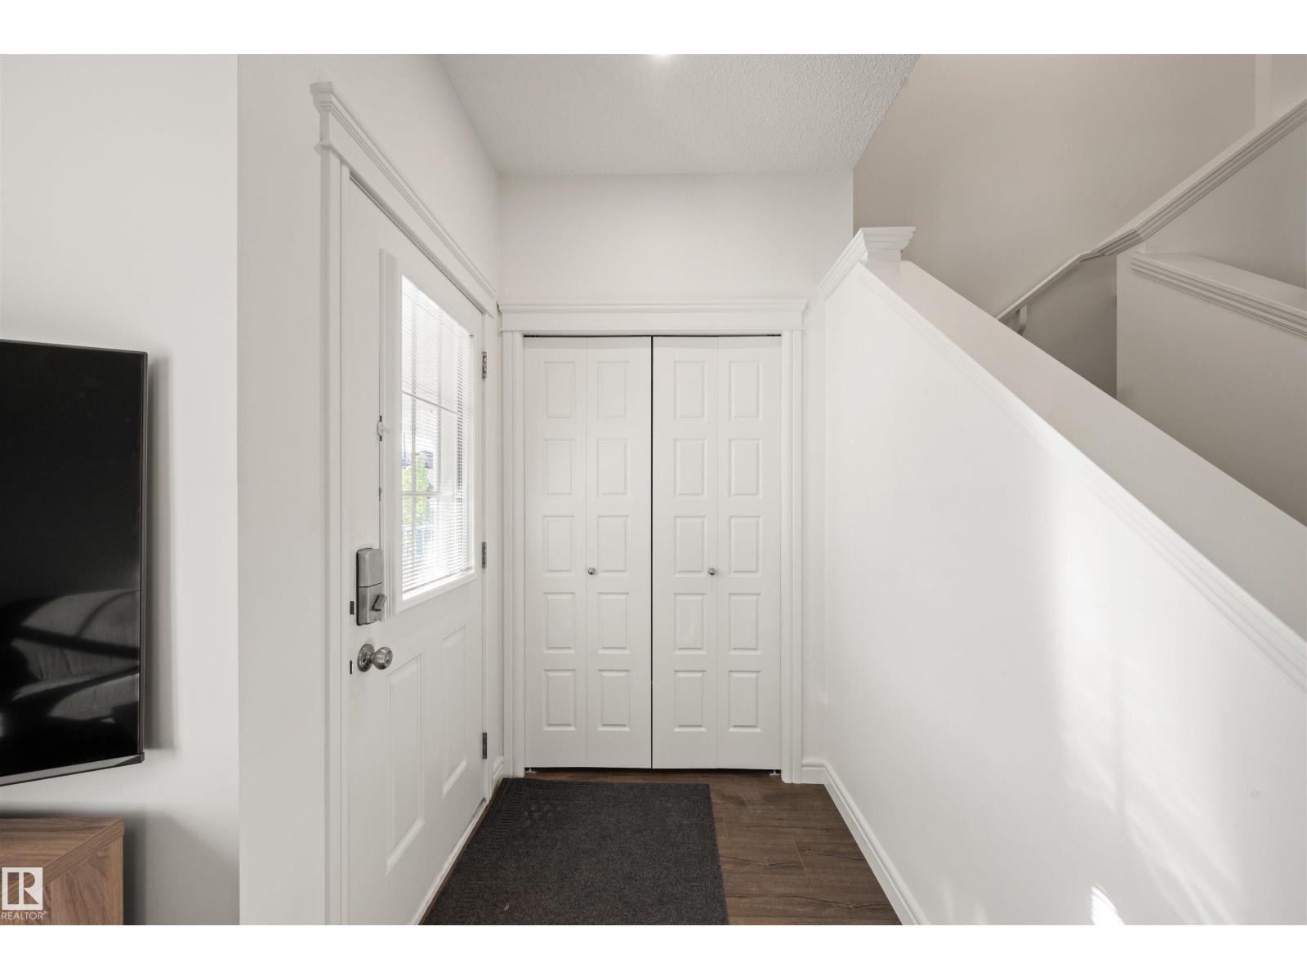
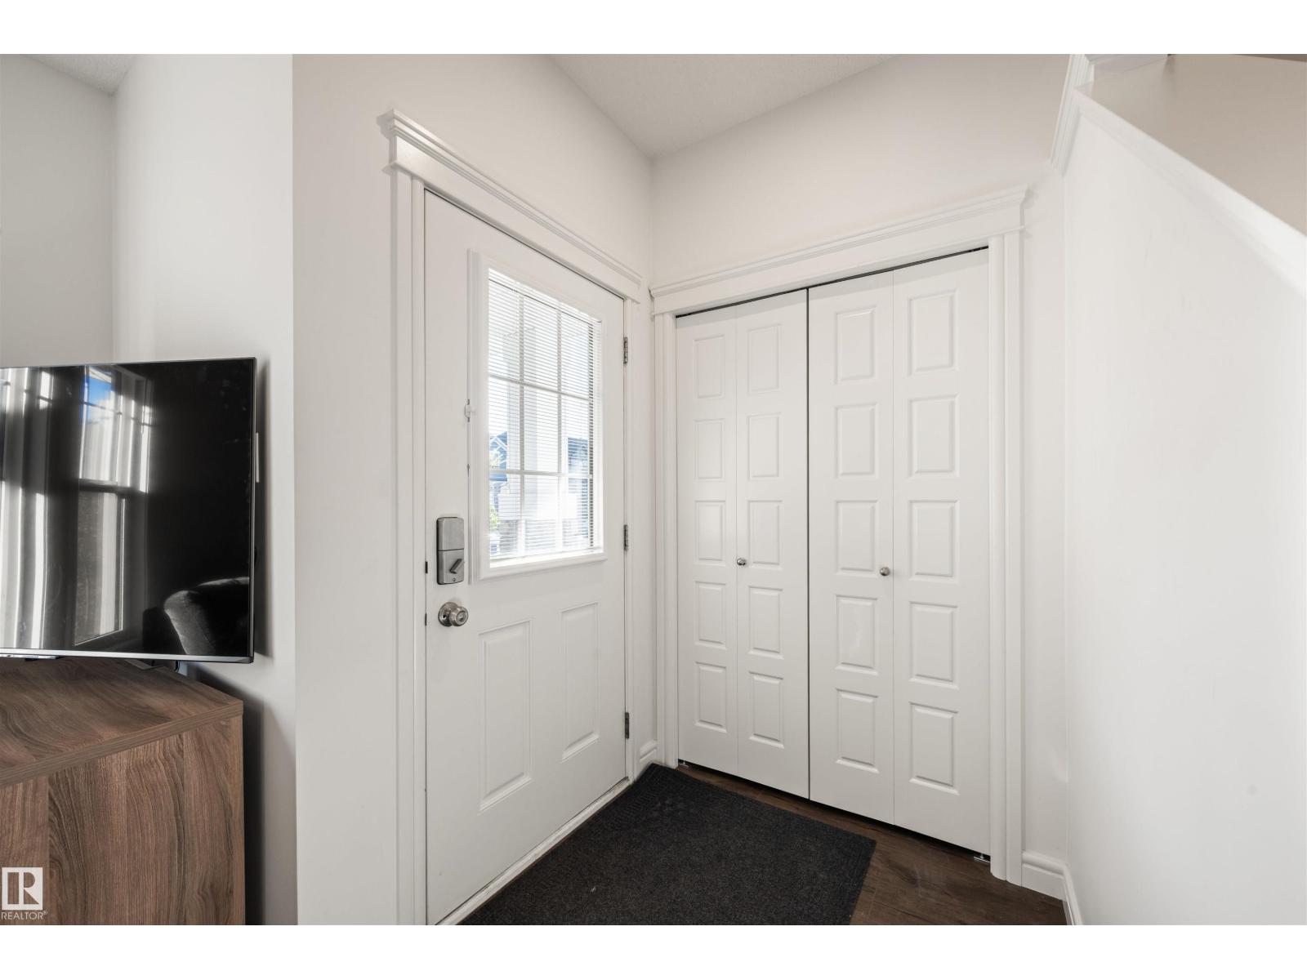
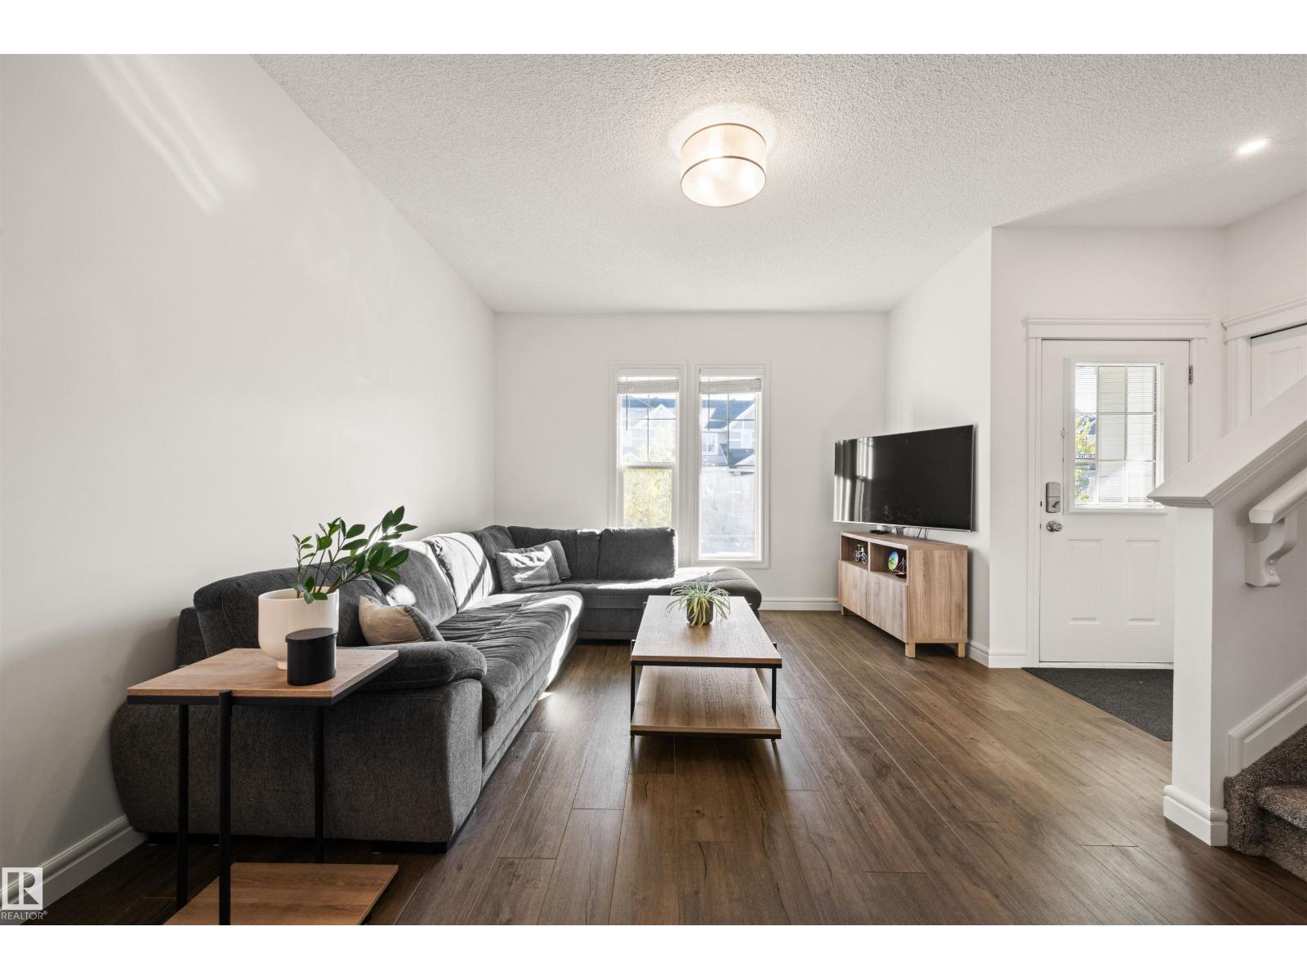
Welcome to 222 Desrochers Blvd SW! This 2020-built end-unit home in popular Desrochers Villages delivers added privacy with no shared wall on one side, a double detached garage, and NO CONDO FEES! The bright open-concept main floor features a stylish kitchen with extensive cabinet storage, sleek quartz countertops, and easy flow to the living and dining spaces, complemented by main-floor laundry and a powder room. Upstairs, find 3 bedrooms, each boasting its own walk-in closet! The primary suite offers a private 4-piece ensuite, alongside another full 4-piece bath for the secondary rooms. The unfinished basement is a blank canvas ready for your creative design and future living space. Prime location steps from scenic ponds and walking trails, and walkable to St. Thomas Aquinas (K–9) and Dr. Anne Anderson High School & Community Centre. Minutes to local shopping at Desrochers Court, Heritage Valley Town Centre, South Edmonton Common, and rapid transit/Henday/QEII commuter routes. (id:66070)
Features & Amenities
3 Bedrooms
3 Bathrooms
Powder Room
Ensuite
Double Garage
Quartz Countertops
Forced Air
Fully Finished Basement
Laundry Room
Interested in this property?
Fill out the form and an agent will be in touch.
Mortgage Calculator
Estimated Monthly Payment
$1,965
Principal & Interest
Loan Amount
$319,920
Total Interest
$269,457
* Estimate only. Does not include property taxes, insurance, or CMHC premiums. Contact your lender for a full pre-approval.
Similar Listings
Comparable homes in Edmonton you may also like
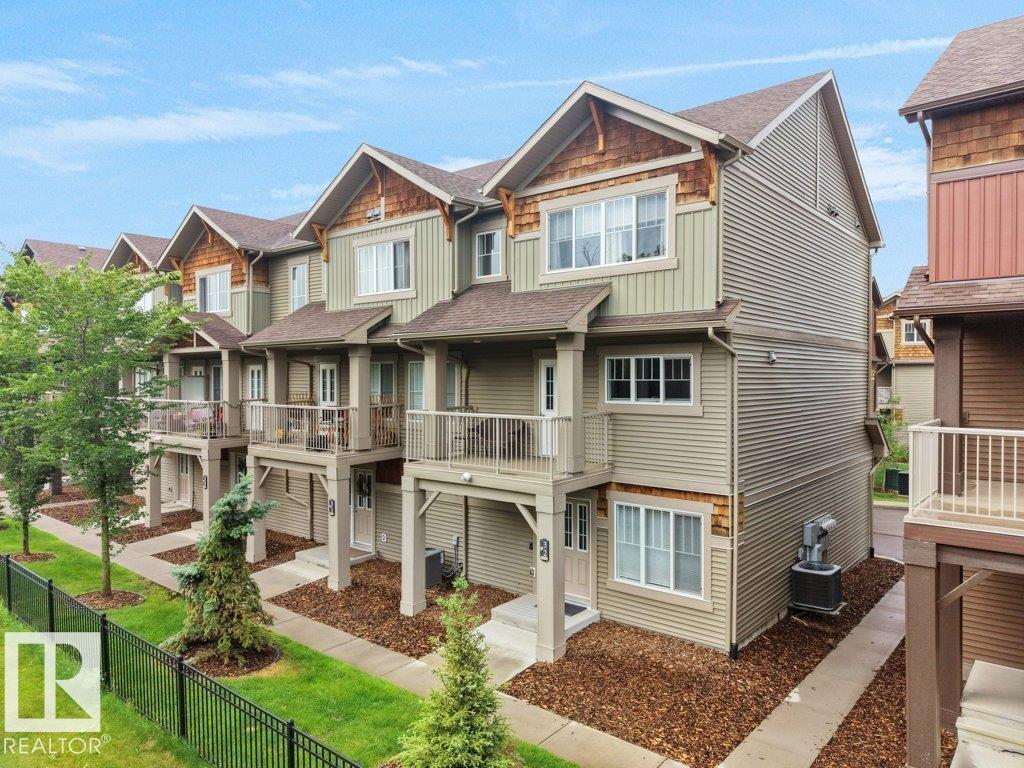
$399,900
#32 1005 GRAYDON HILL BV SW, Edmonton
#32 1005 GRAYDON HILL BV SW, Edmonton
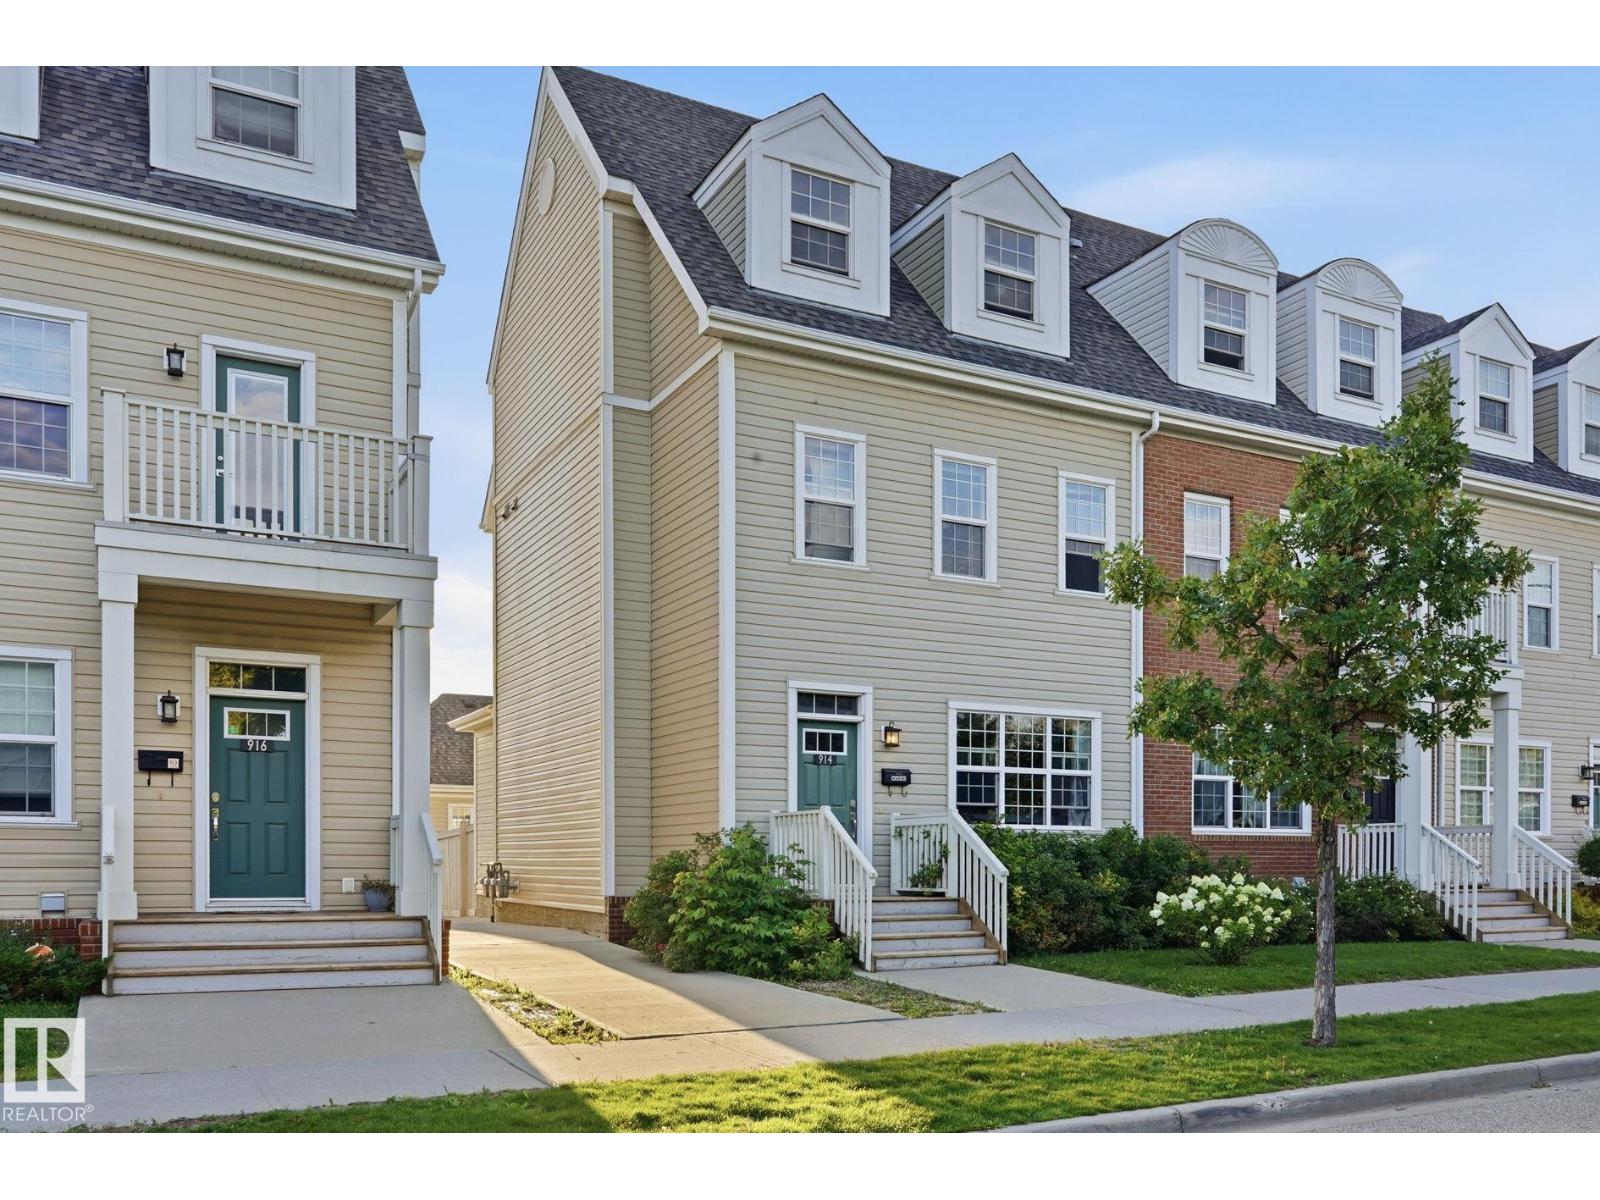
$399,900
914 Valour WY NW, Edmonton
914 Valour WY NW, Edmonton
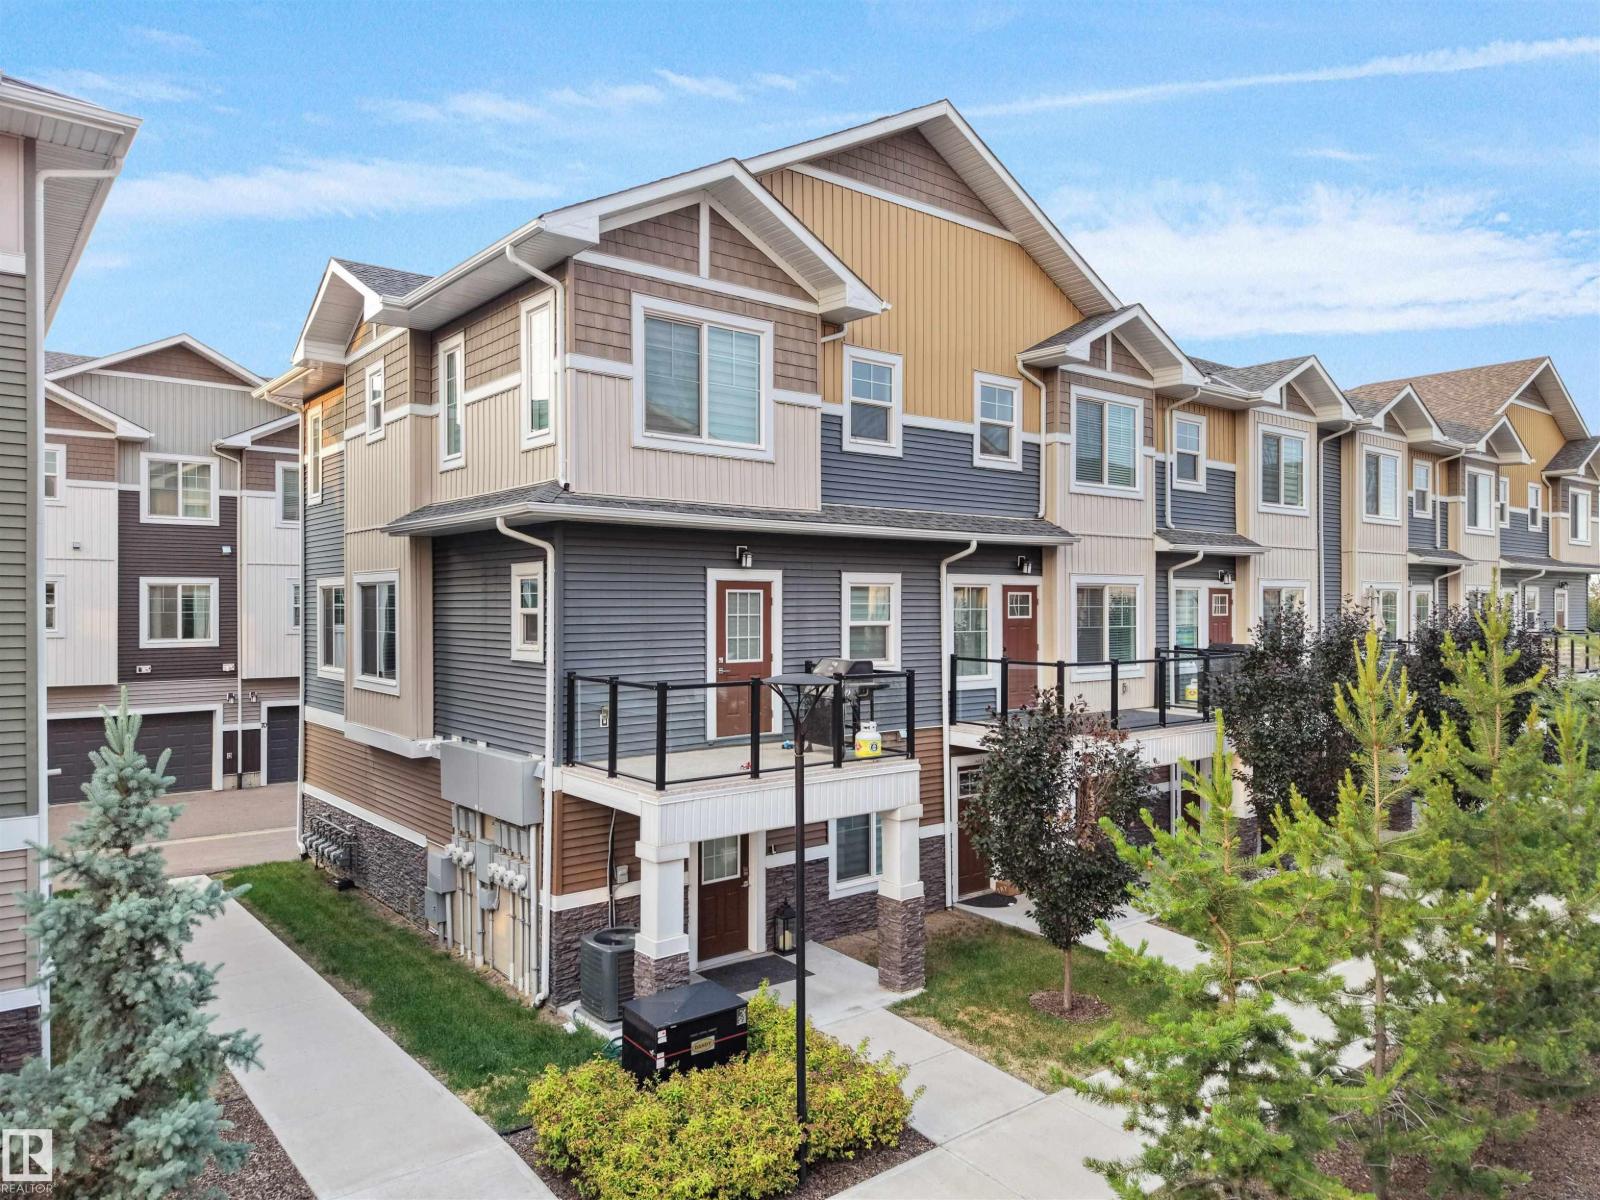
$398,999
#31 230 EDGEMONT RD NW, Edmonton
#31 230 EDGEMONT RD NW, Edmonton
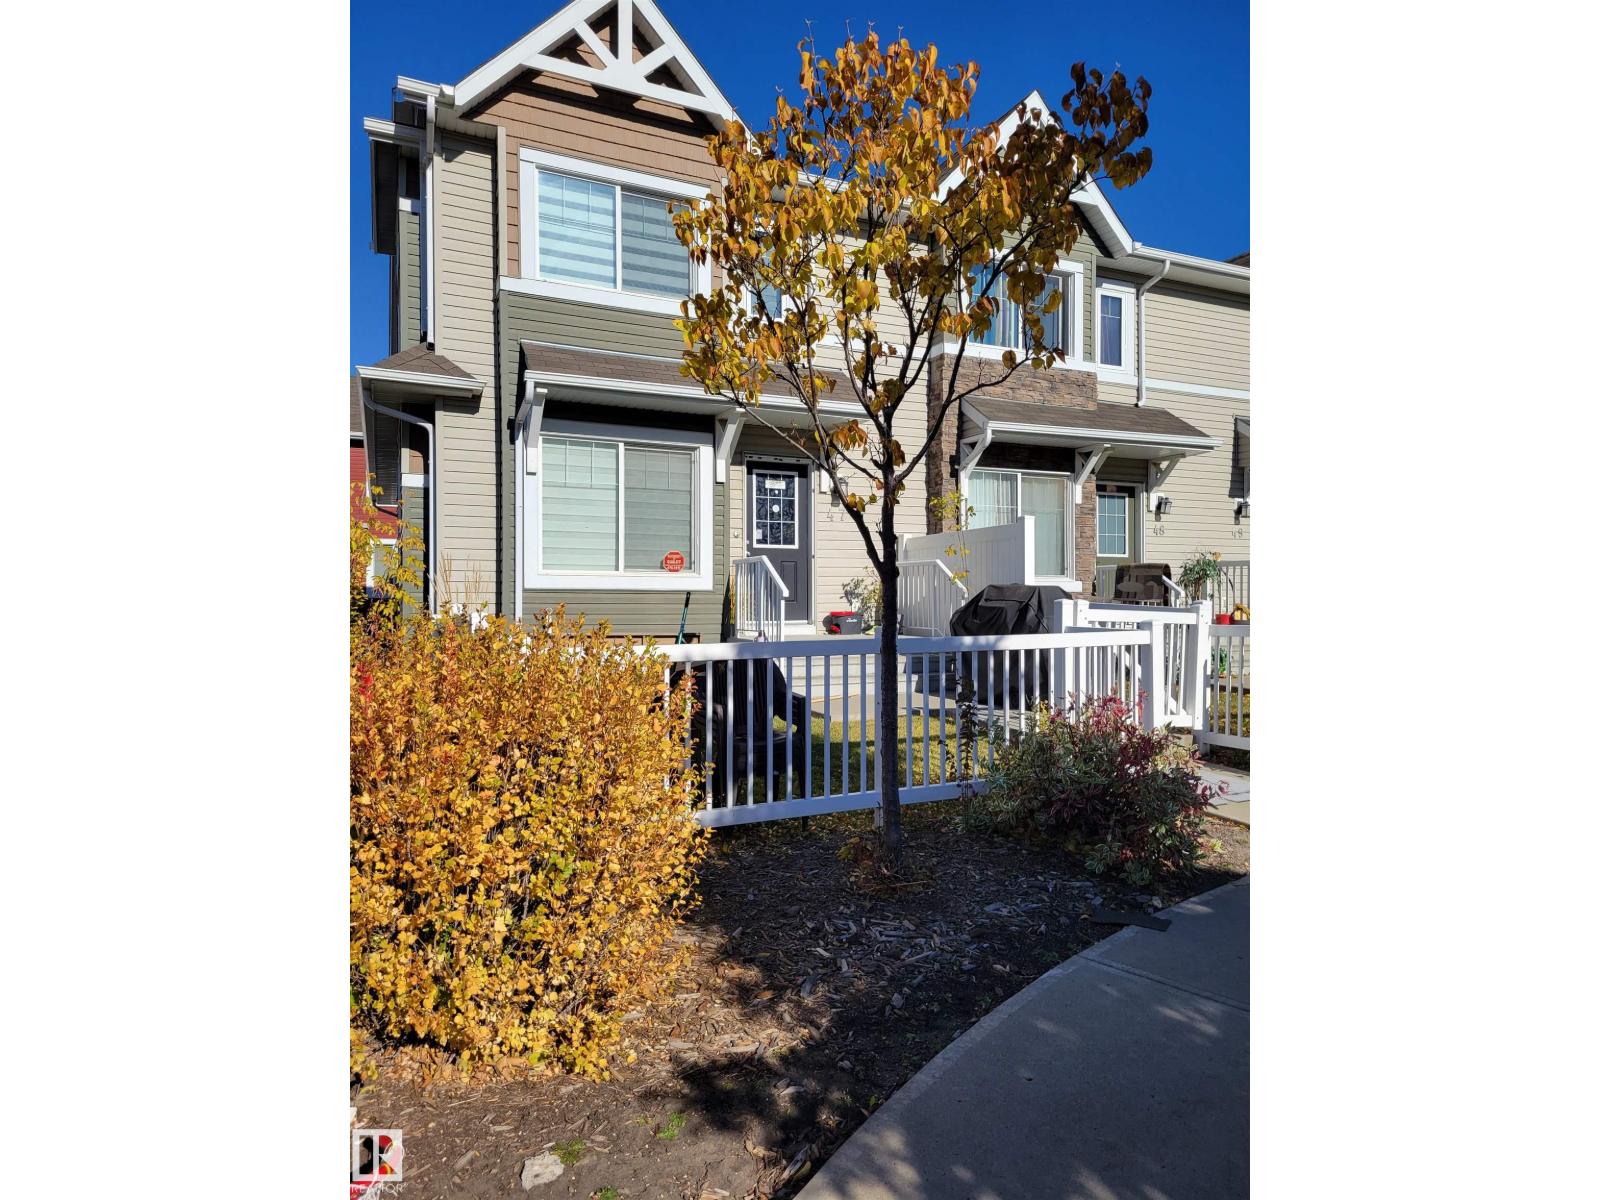
$399,900
#47 14621 121 ST NW NW, Edmonton
#47 14621 121 ST NW NW, Edmonton

$399,900
5233 22 AV SW, Edmonton
5233 22 AV SW, Edmonton
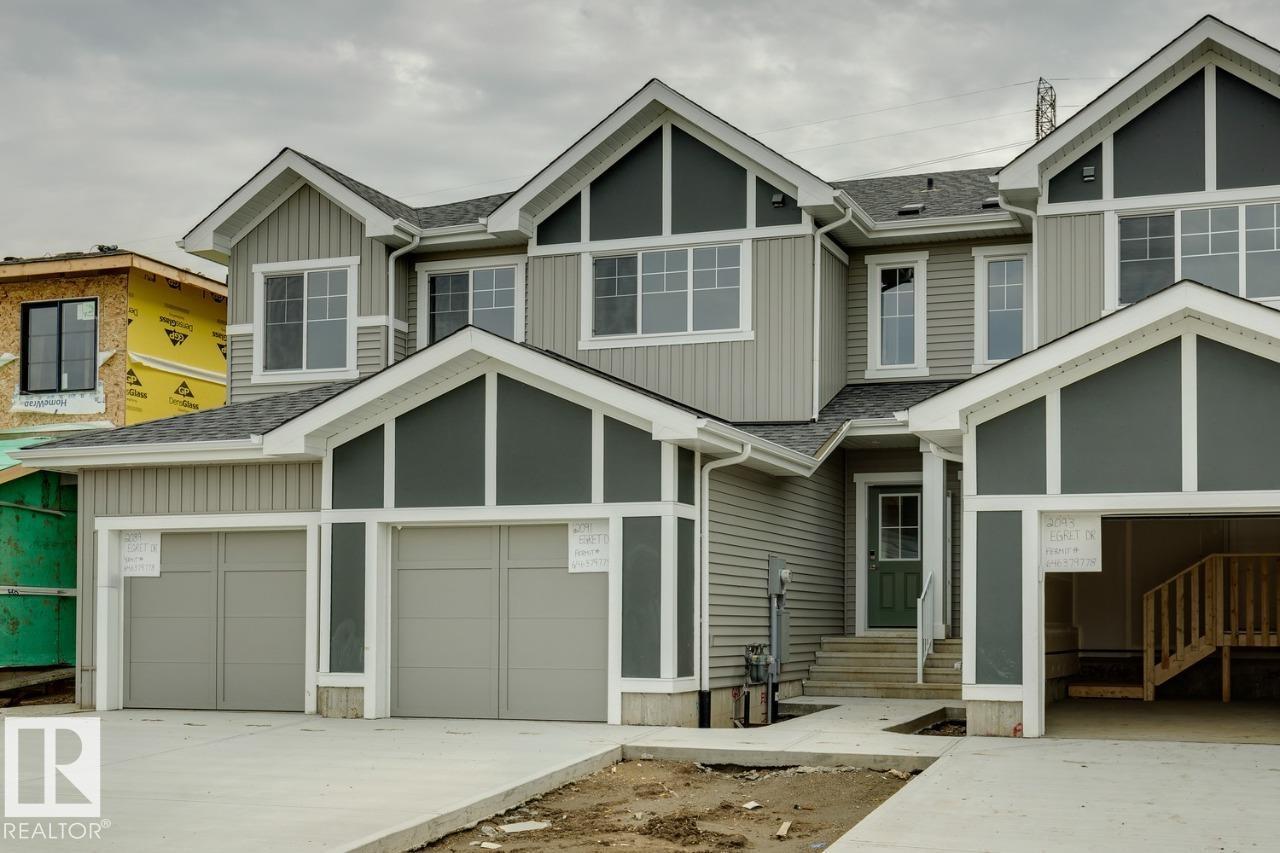
$399,900
2091 Egret DR NW, Edmonton
2091 Egret DR NW, Edmonton
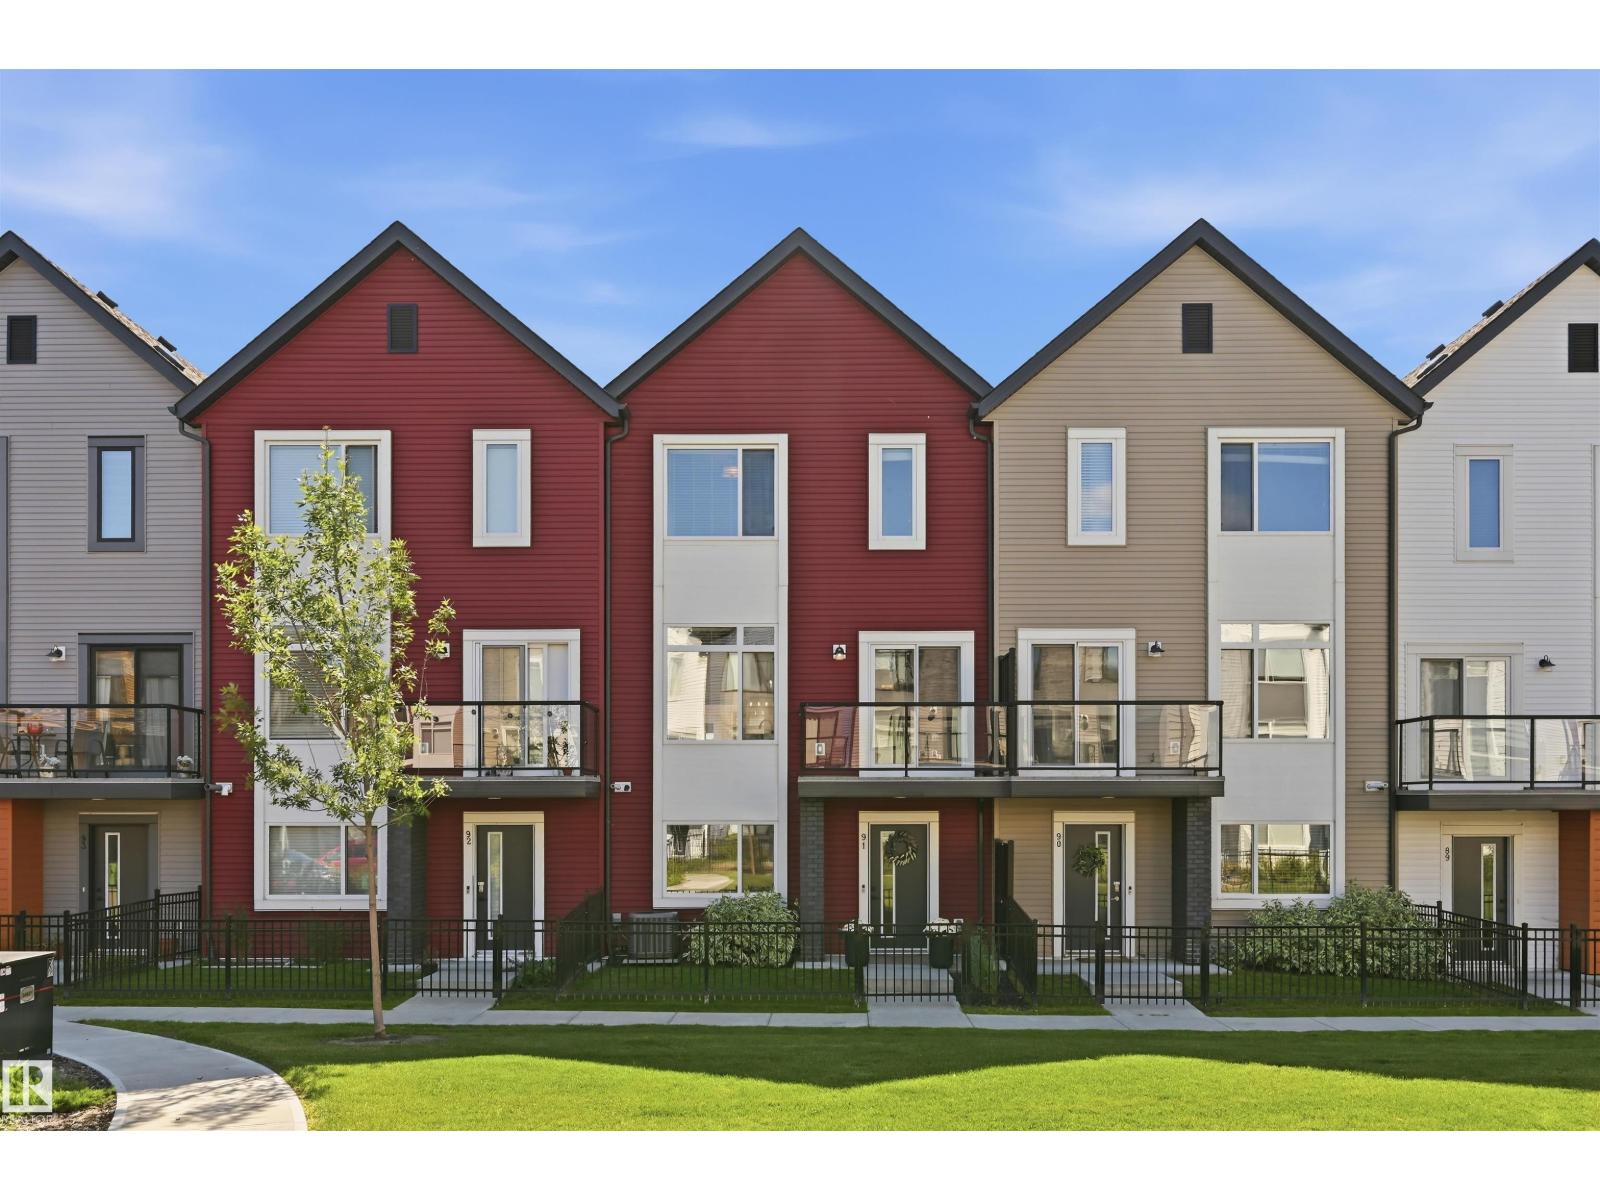
$397,800
#91 1010 RABBIT HILL RD SW, Edmonton
#91 1010 RABBIT HILL RD SW, Edmonton

$399,900
#38 130 HAWKS RIDGE BV NW, Edmonton
#38 130 HAWKS RIDGE BV NW, Edmonton
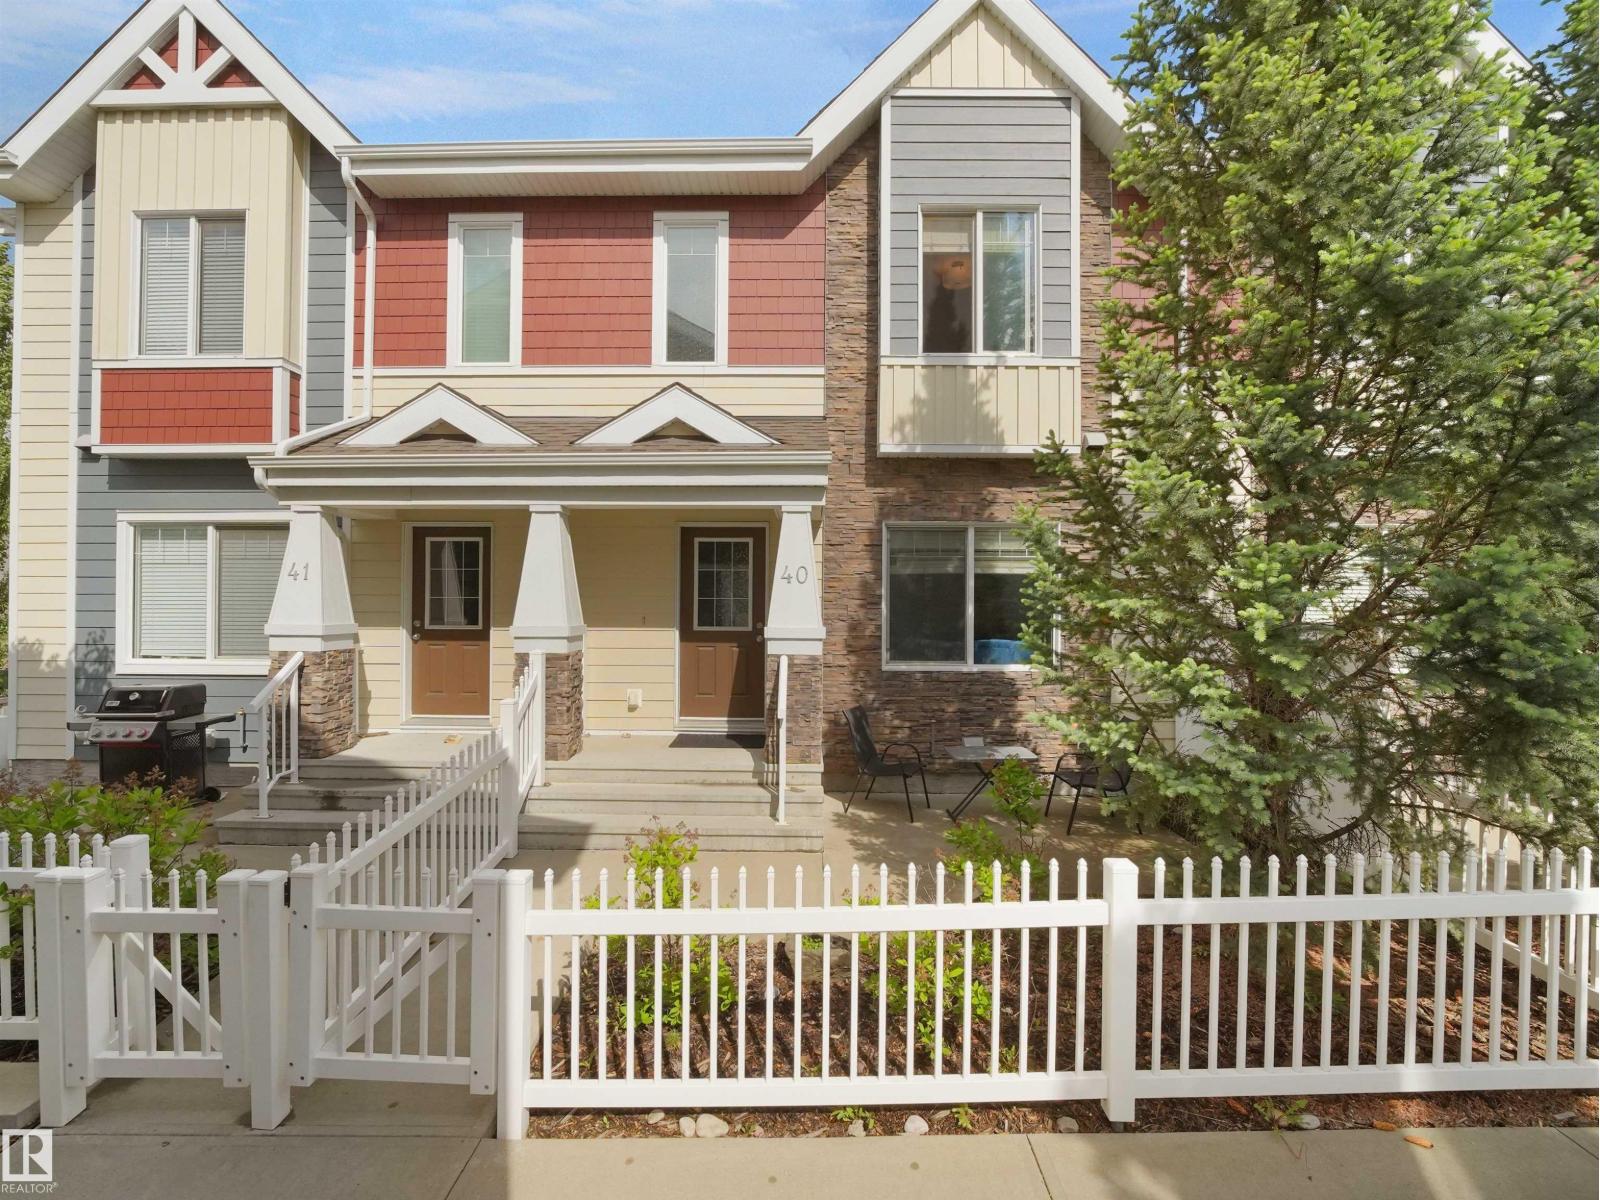
$398,900
#40 2003 RABBIT HILL RD NW, Edmonton
#40 2003 RABBIT HILL RD NW, Edmonton
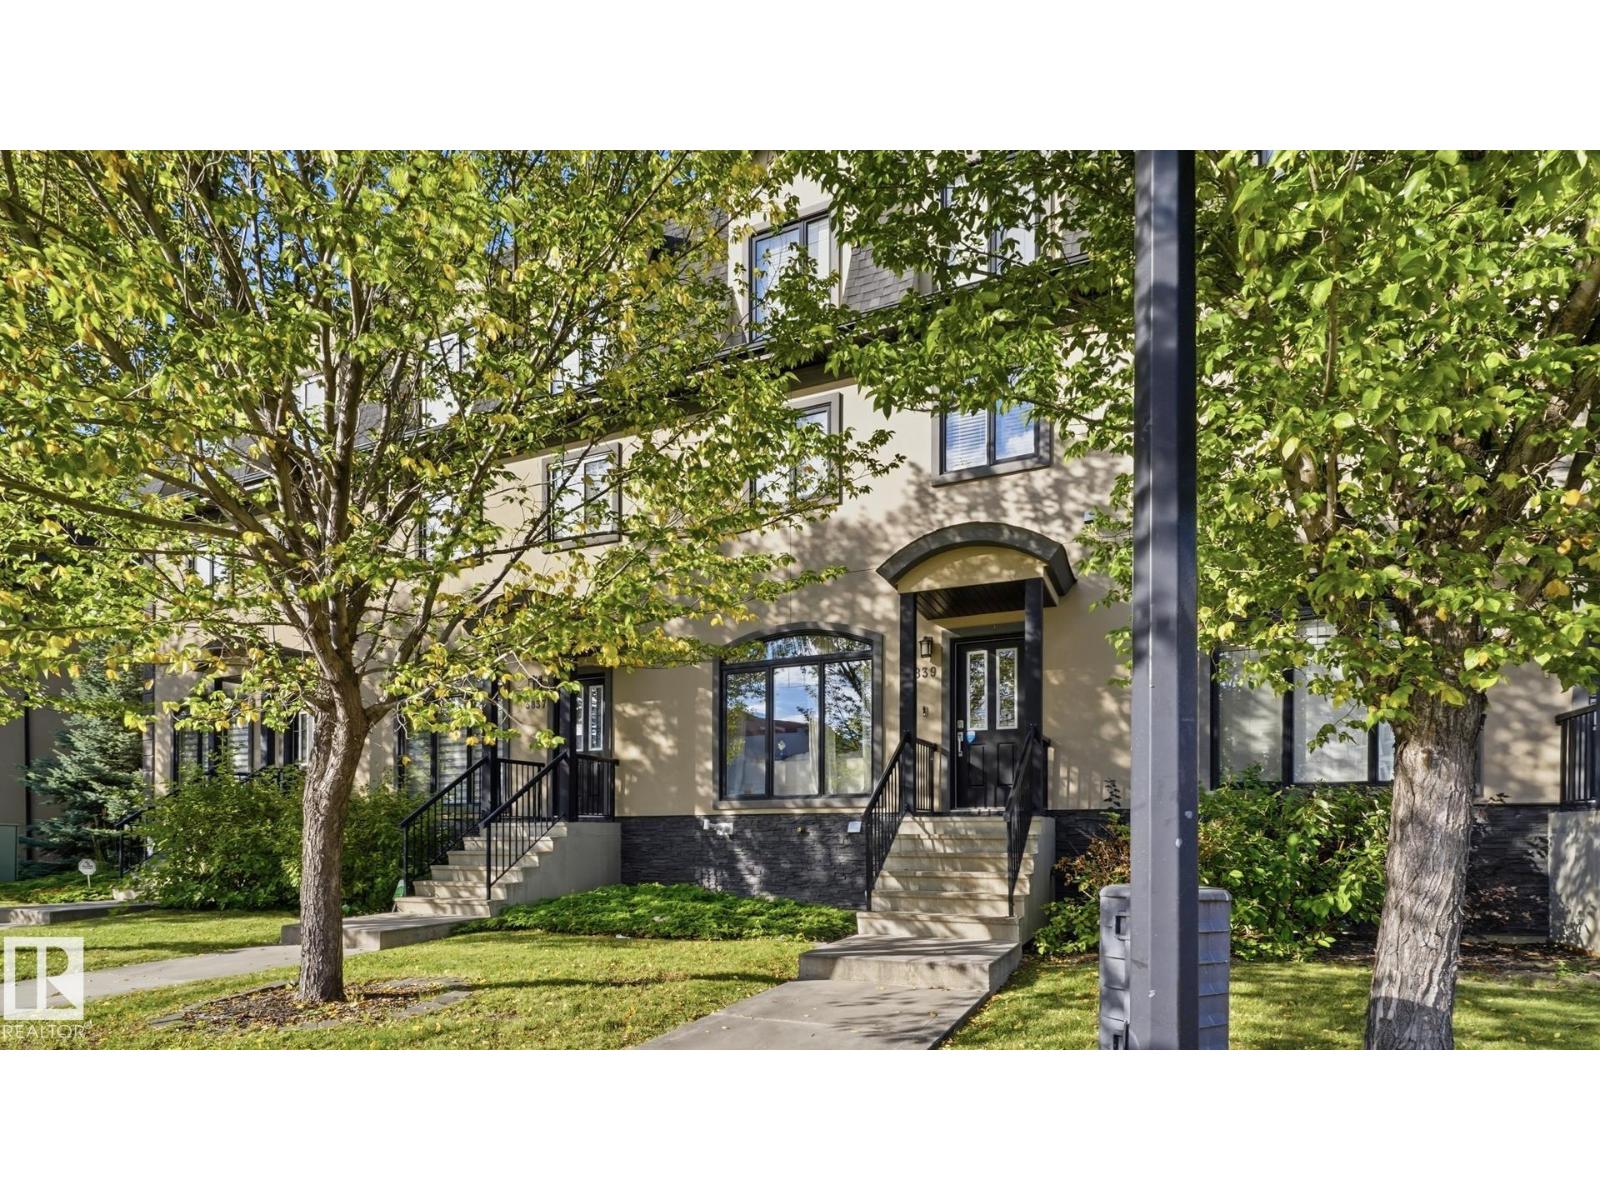
$399,900
5839 MULLEN PL NW, Edmonton
5839 MULLEN PL NW, Edmonton