
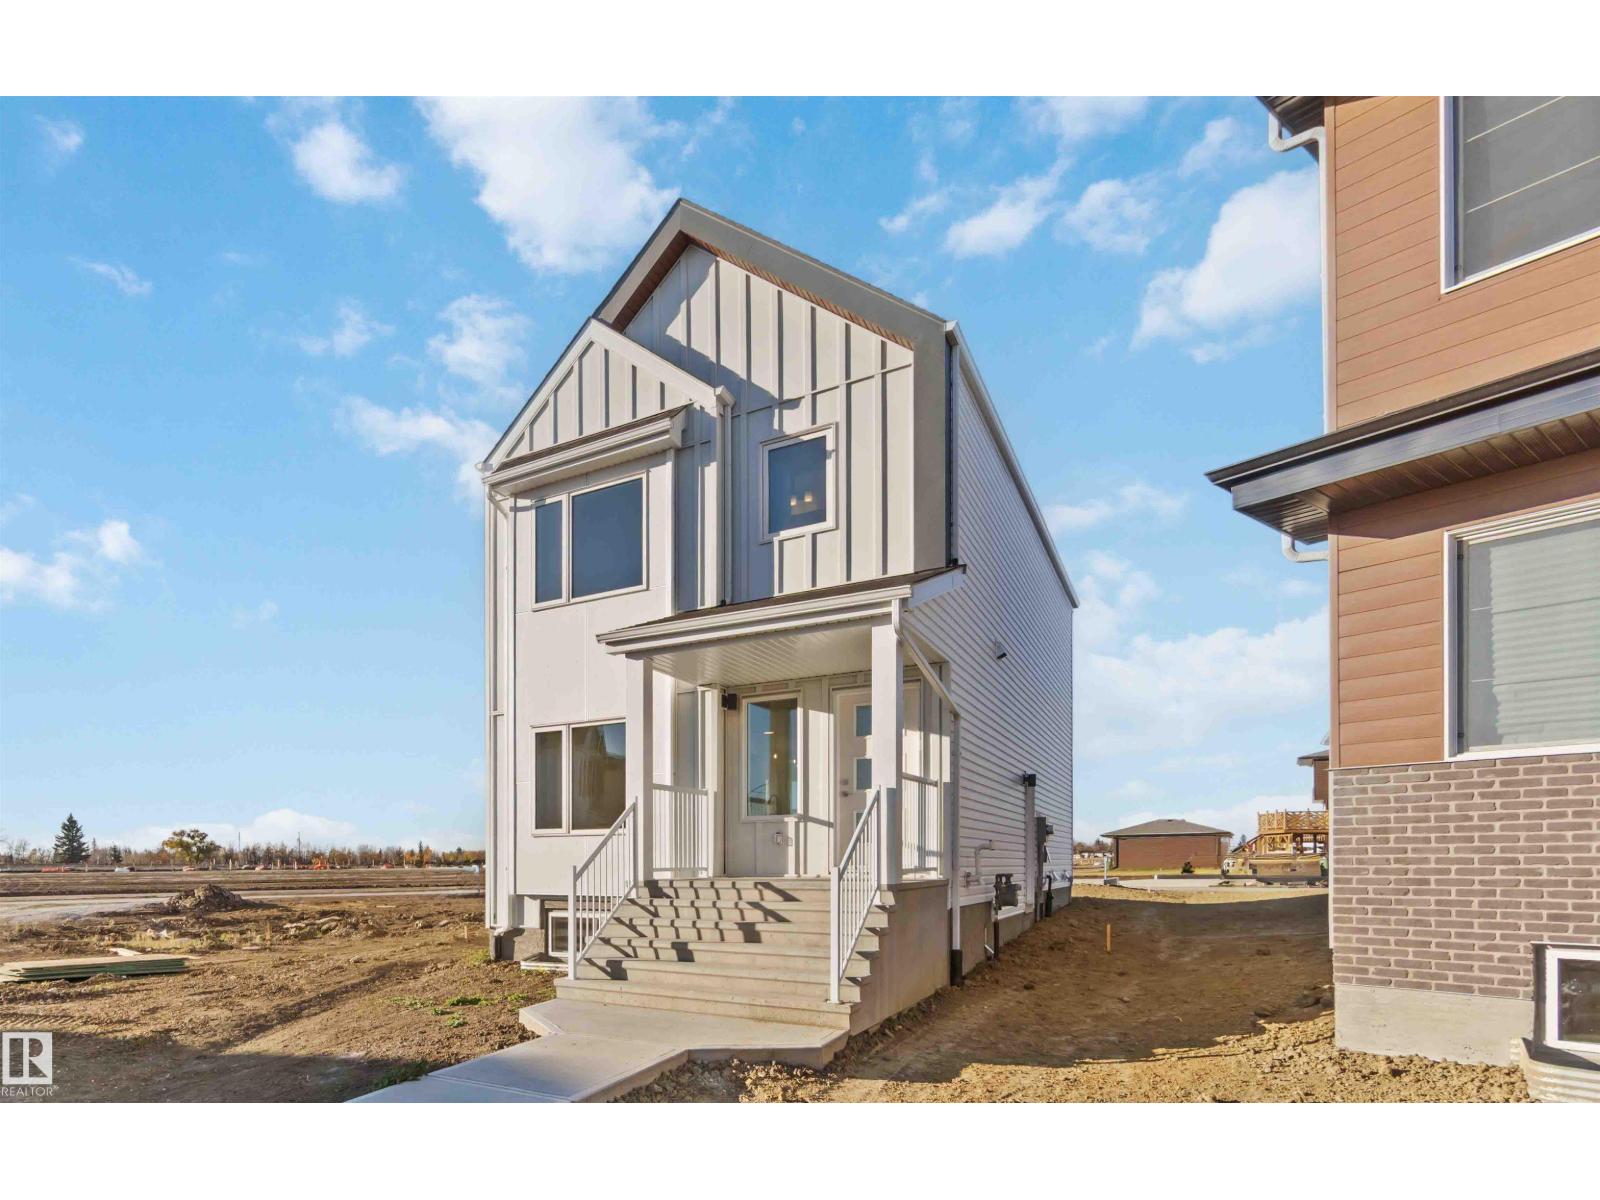
17306 6A ST NE, Edmonton
$505,600
Property Details
Bedrooms
4
Bathrooms
3
Square Feet
1,582 sqft
Year Built
2025
Type
house
MLS #
E4513440
About This Property
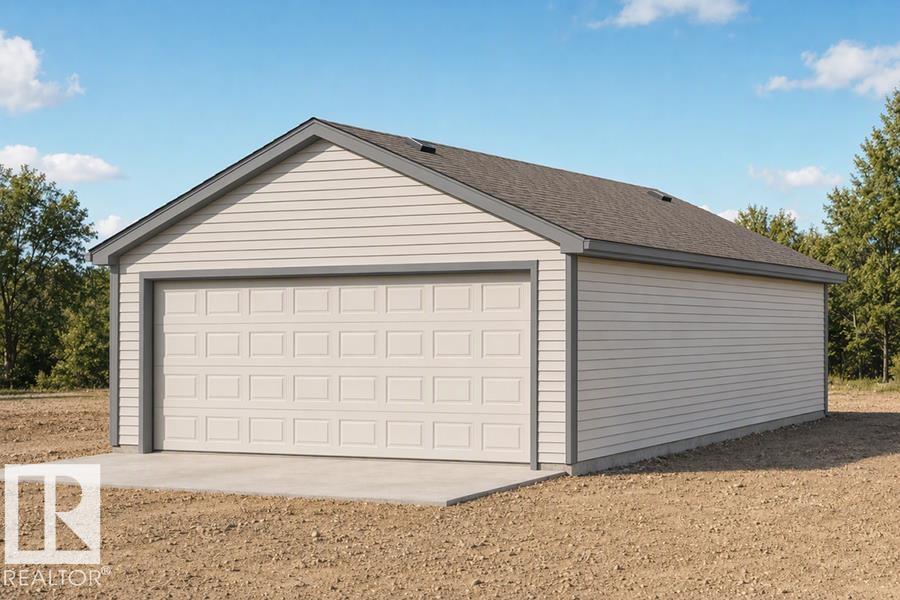
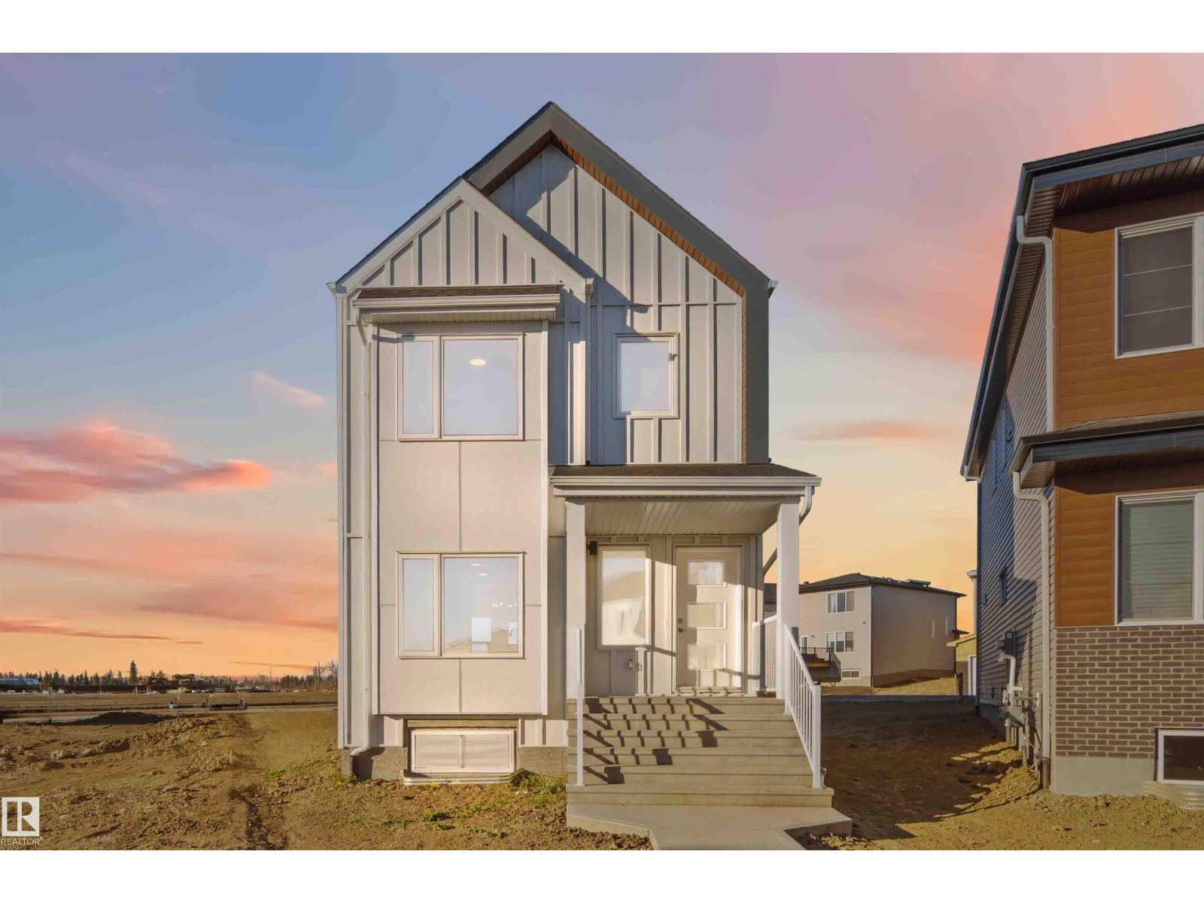
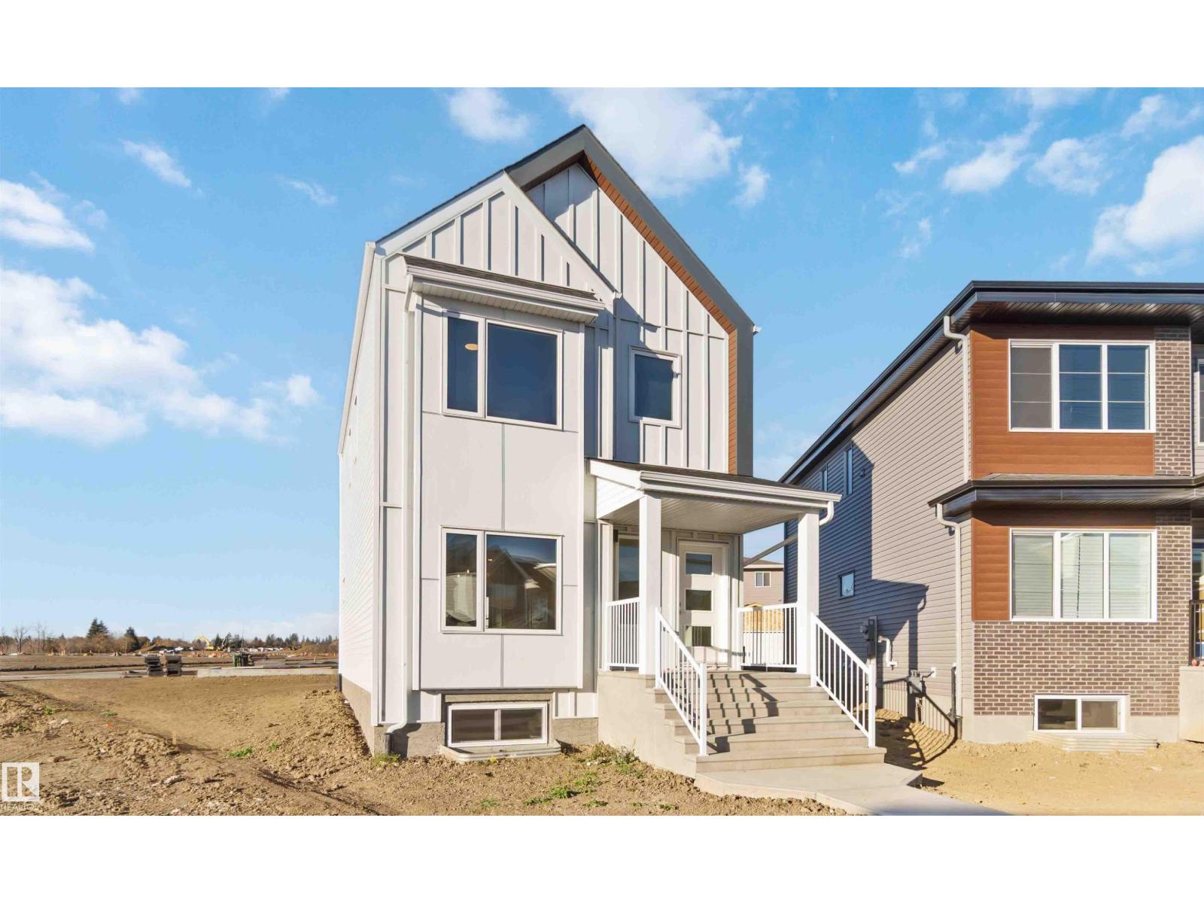
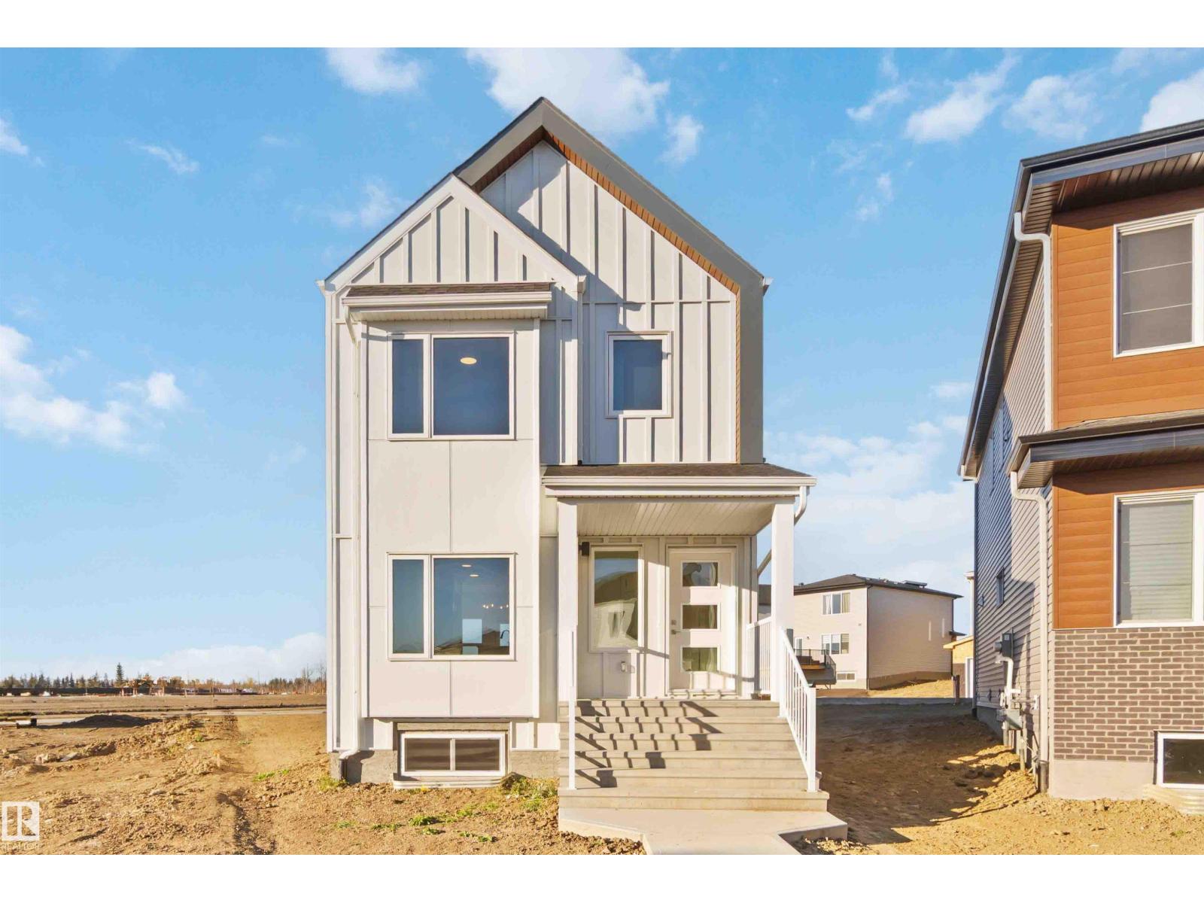
Detached garage included; under construction. Garage image for illustration only. Welcome to The Sylvan by Sterling Homes, a beautifully designed home on a large pie lot with the option to add a triple car garage. The main floor features luxury vinyl plank flooring, 9’ ceilings, and a welcoming foyer with a walk-in coat closet leading to a bright great room. The kitchen offers quartz countertops, an island with flush eating ledge and Silgranit undermount sink, Thermofoil cabinetry with soft-close doors and drawers, over-the-range microwave, and a pantry tucked by the staircase. A sunlit nook overlooks the backyard, with a main-floor bedroom, 3-piece bath, and garden door for outdoor access. Upstairs features a primary suite with walk-in closet and 3-piece ensuite, two additional bedrooms, a full bath, and a laundry closet. Brushed nickel fixtures, separate side entrance, basement rough-ins. (id:66070)
Features & Amenities
4 Bedrooms
3 Bathrooms
Reading / Office Nook
Ensuite
Quartz Countertops
Forced Air
Laundry Room
Separate Entrance
Interested in this property?
Fill out the form and an agent will be in touch.
Mortgage Calculator
Estimated Monthly Payment
$2,484
Principal & Interest
Loan Amount
$404,480
Total Interest
$340,678
* Estimate only. Does not include property taxes, insurance, or CMHC premiums. Contact your lender for a full pre-approval.
Similar Listings
Comparable homes in Edmonton you may also like
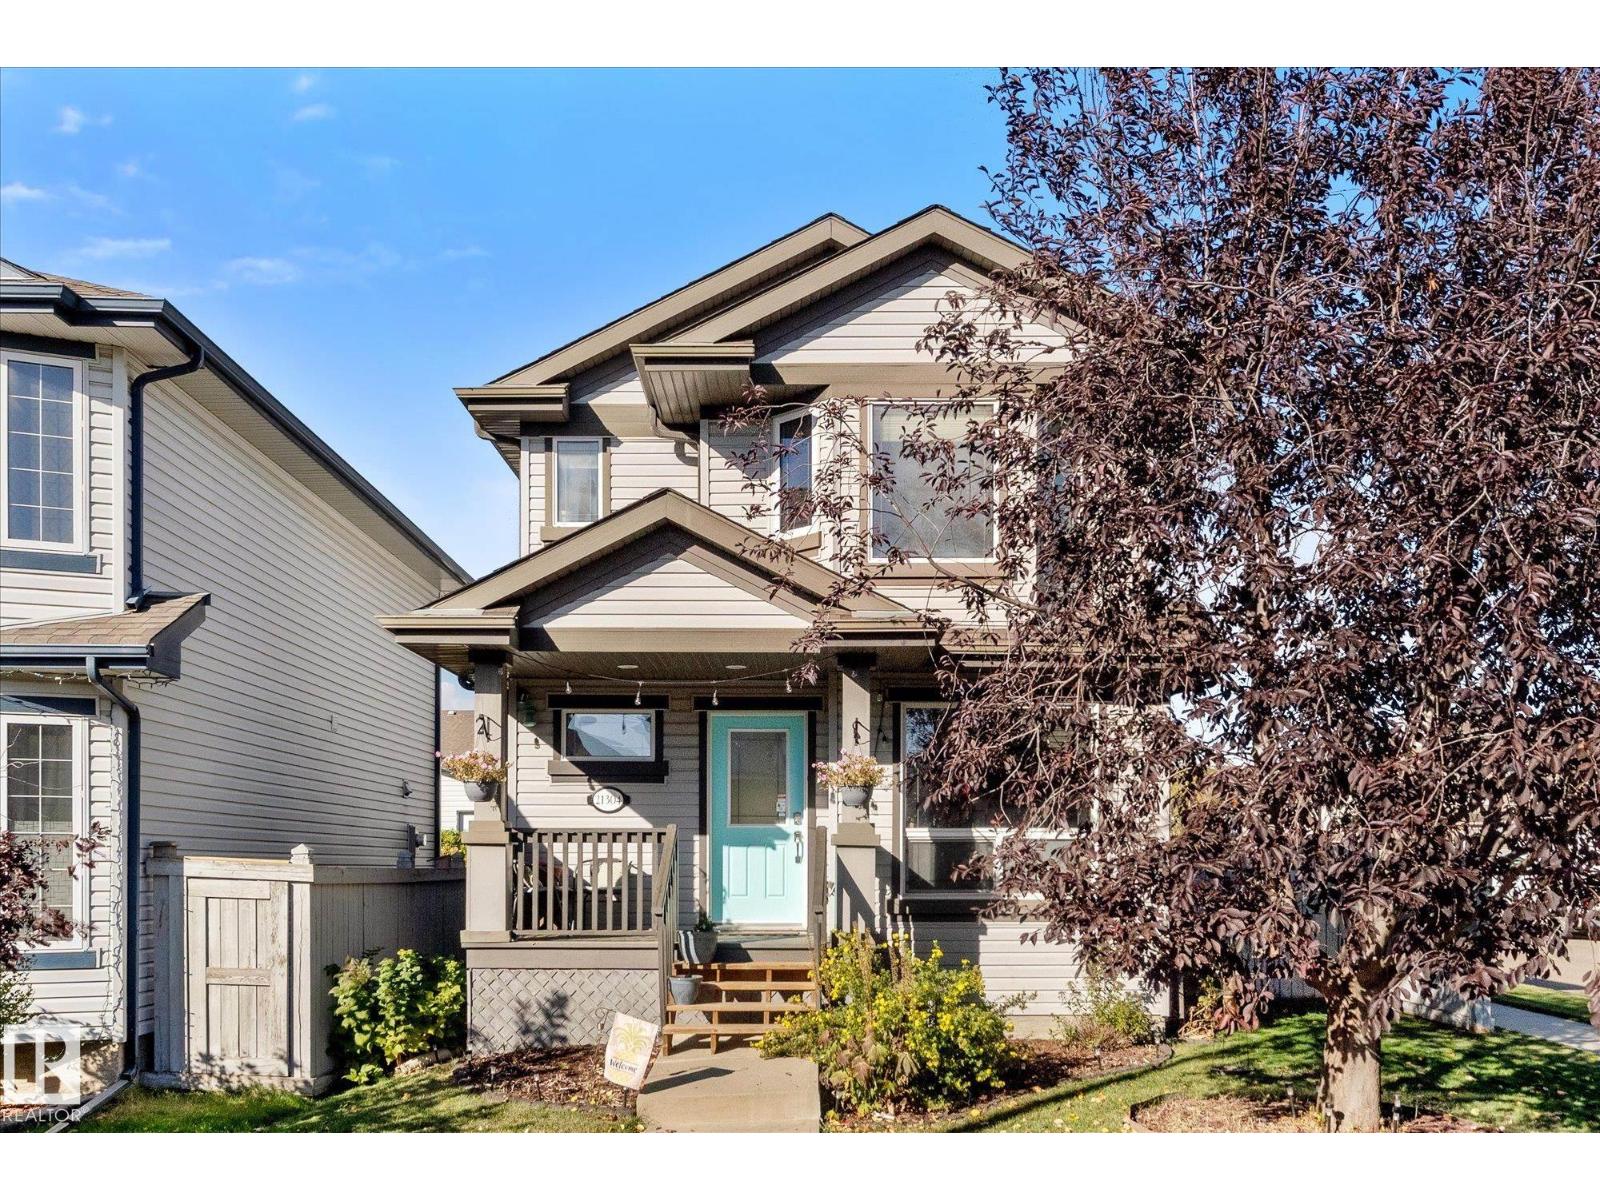
$504,900
21304 59 AV NW, Edmonton
21304 59 AV NW, Edmonton
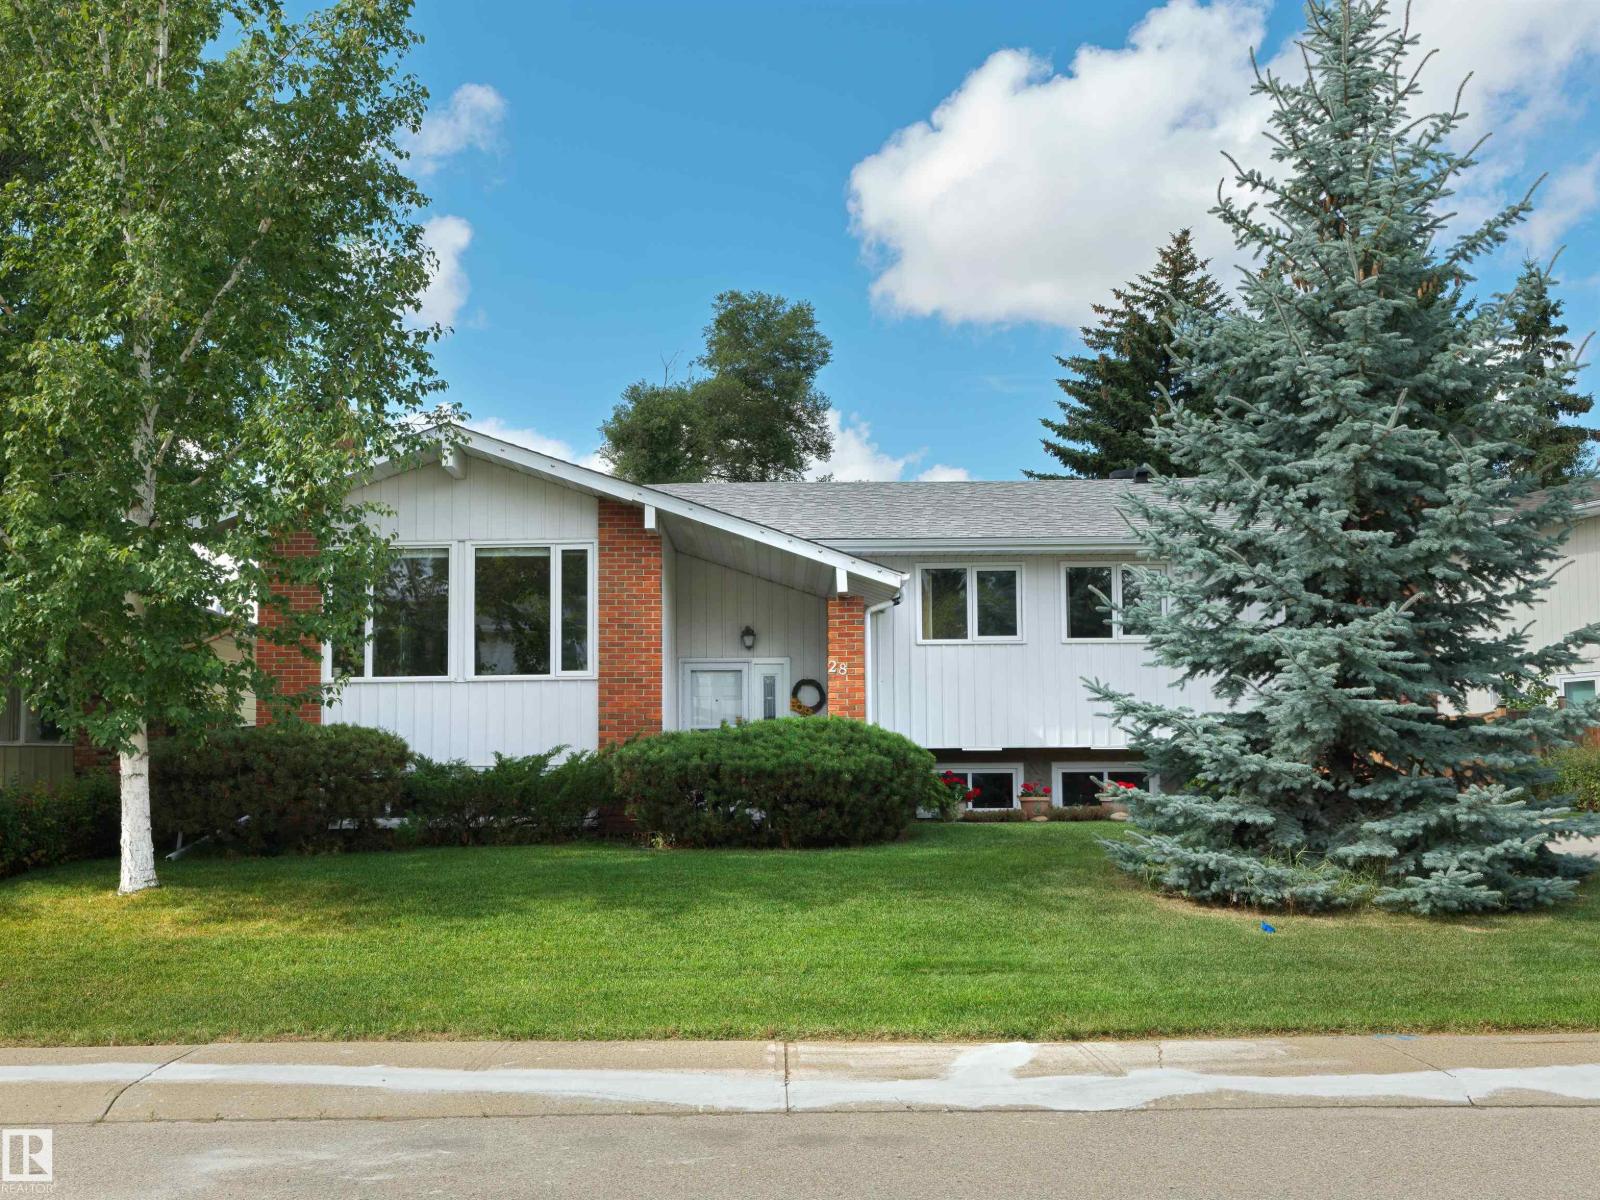
$499,900
28 WESTRIDGE CR NW, Edmonton
28 WESTRIDGE CR NW, Edmonton
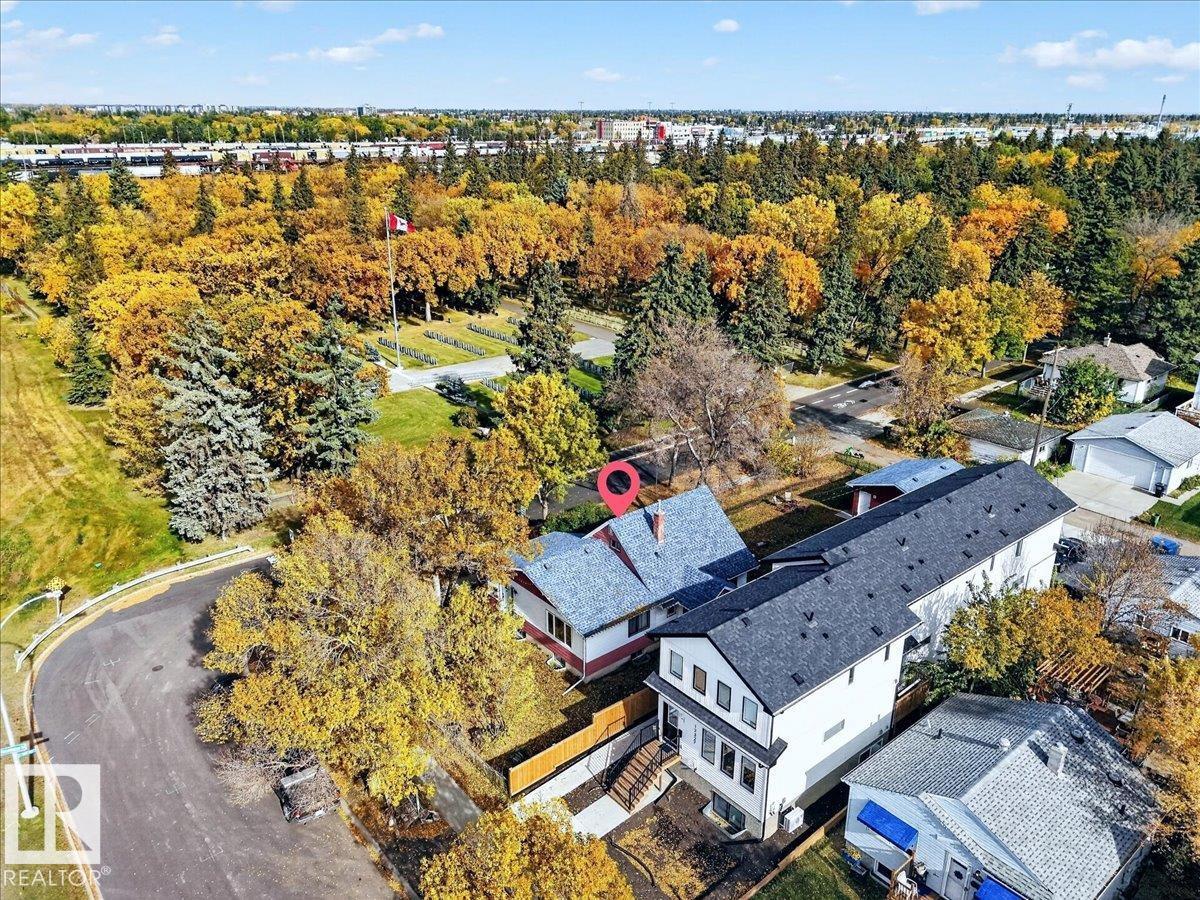
$499,900
12331 107 ST NW, Edmonton
12331 107 ST NW, Edmonton
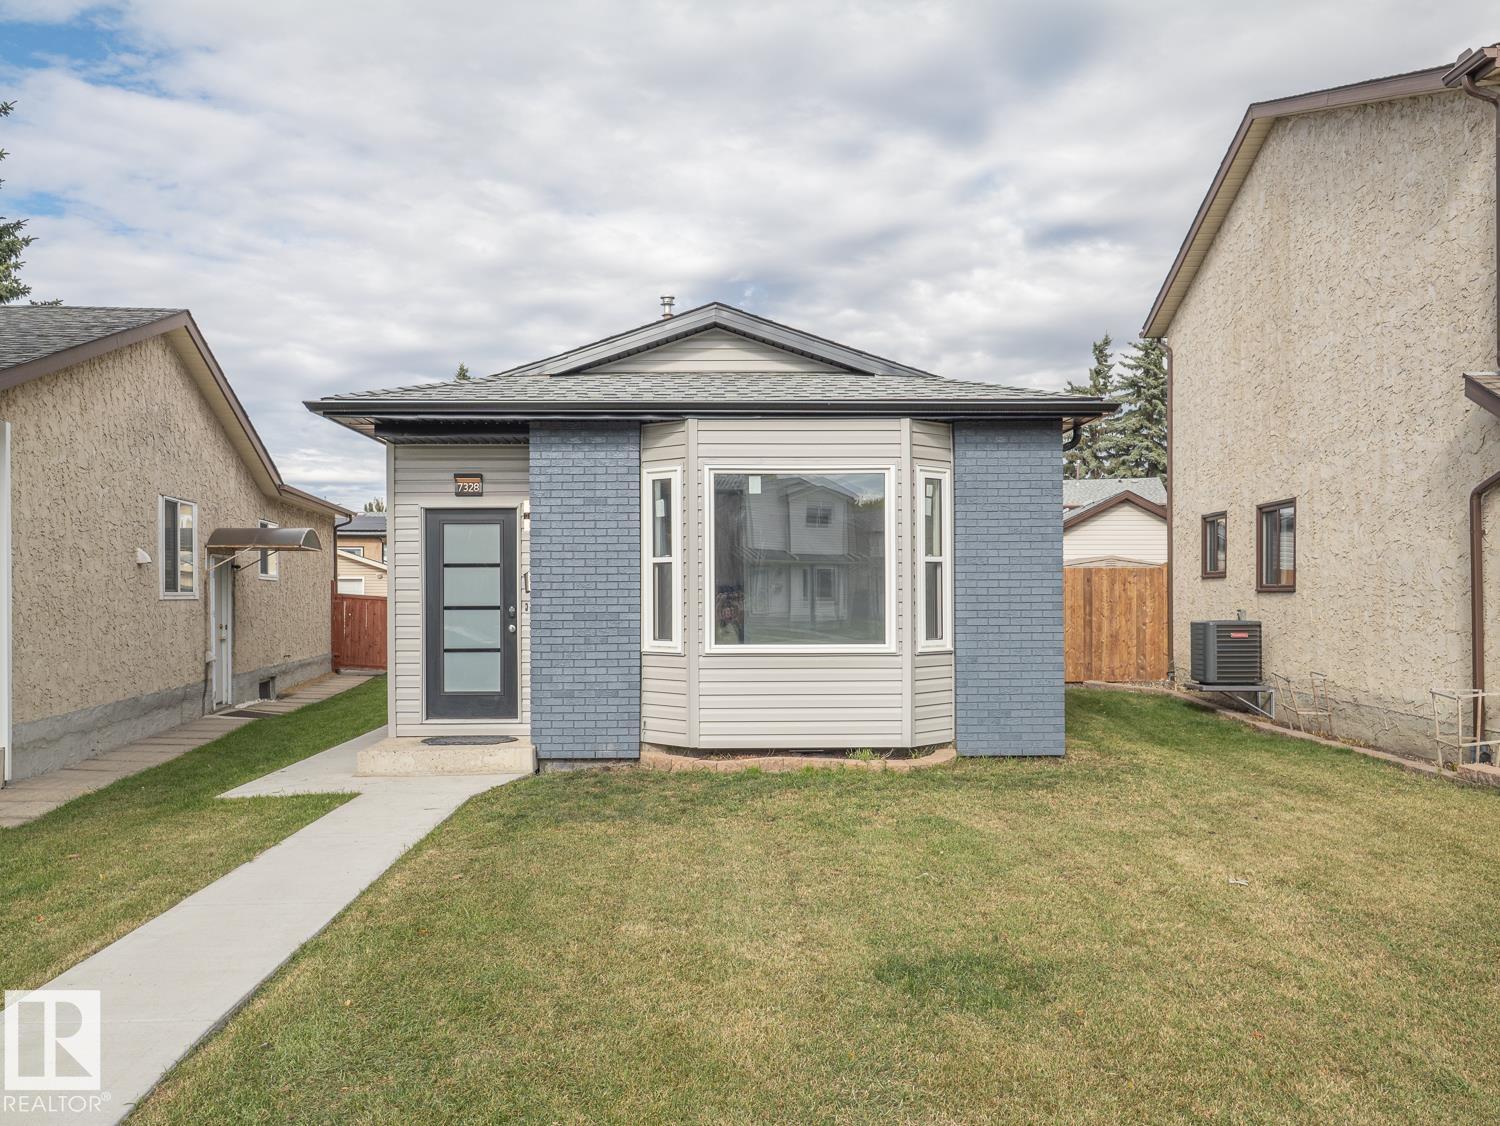
$499,000
7328 183b ST NW, Edmonton
7328 183b ST NW, Edmonton
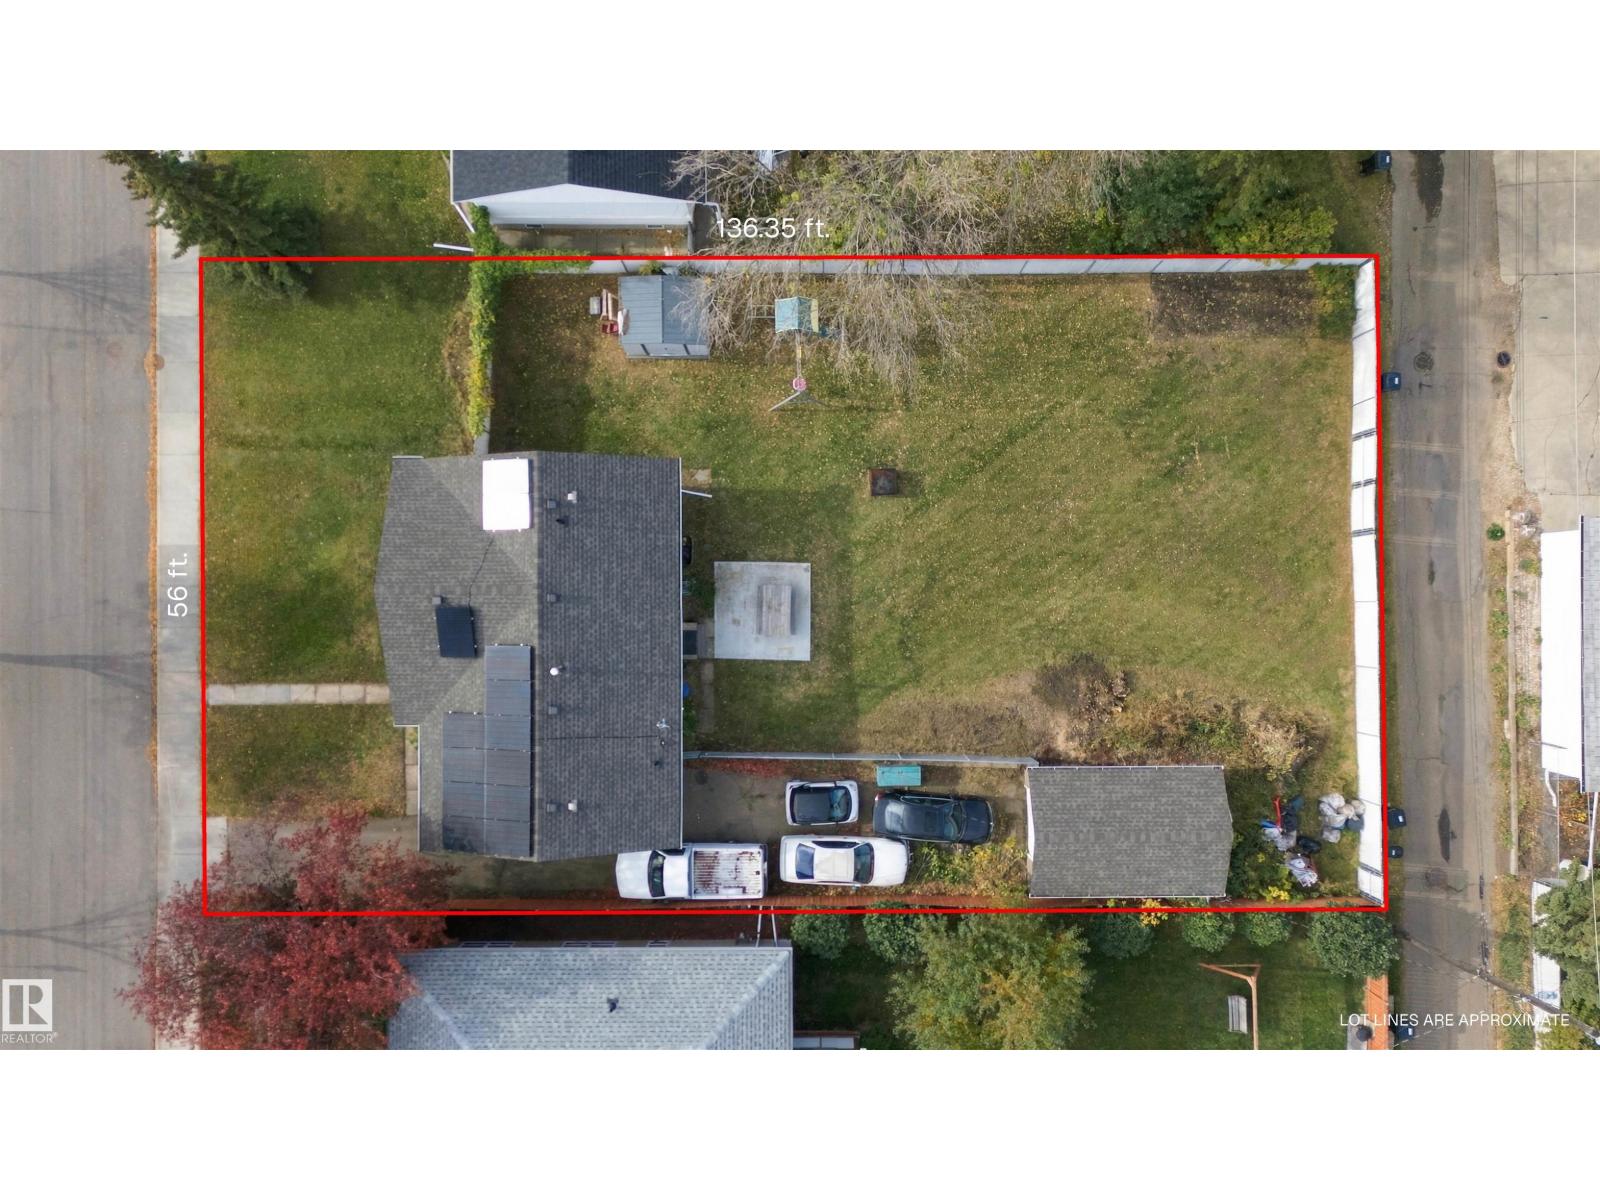
$498,000
5312 101 AV NW, Edmonton
5312 101 AV NW, Edmonton
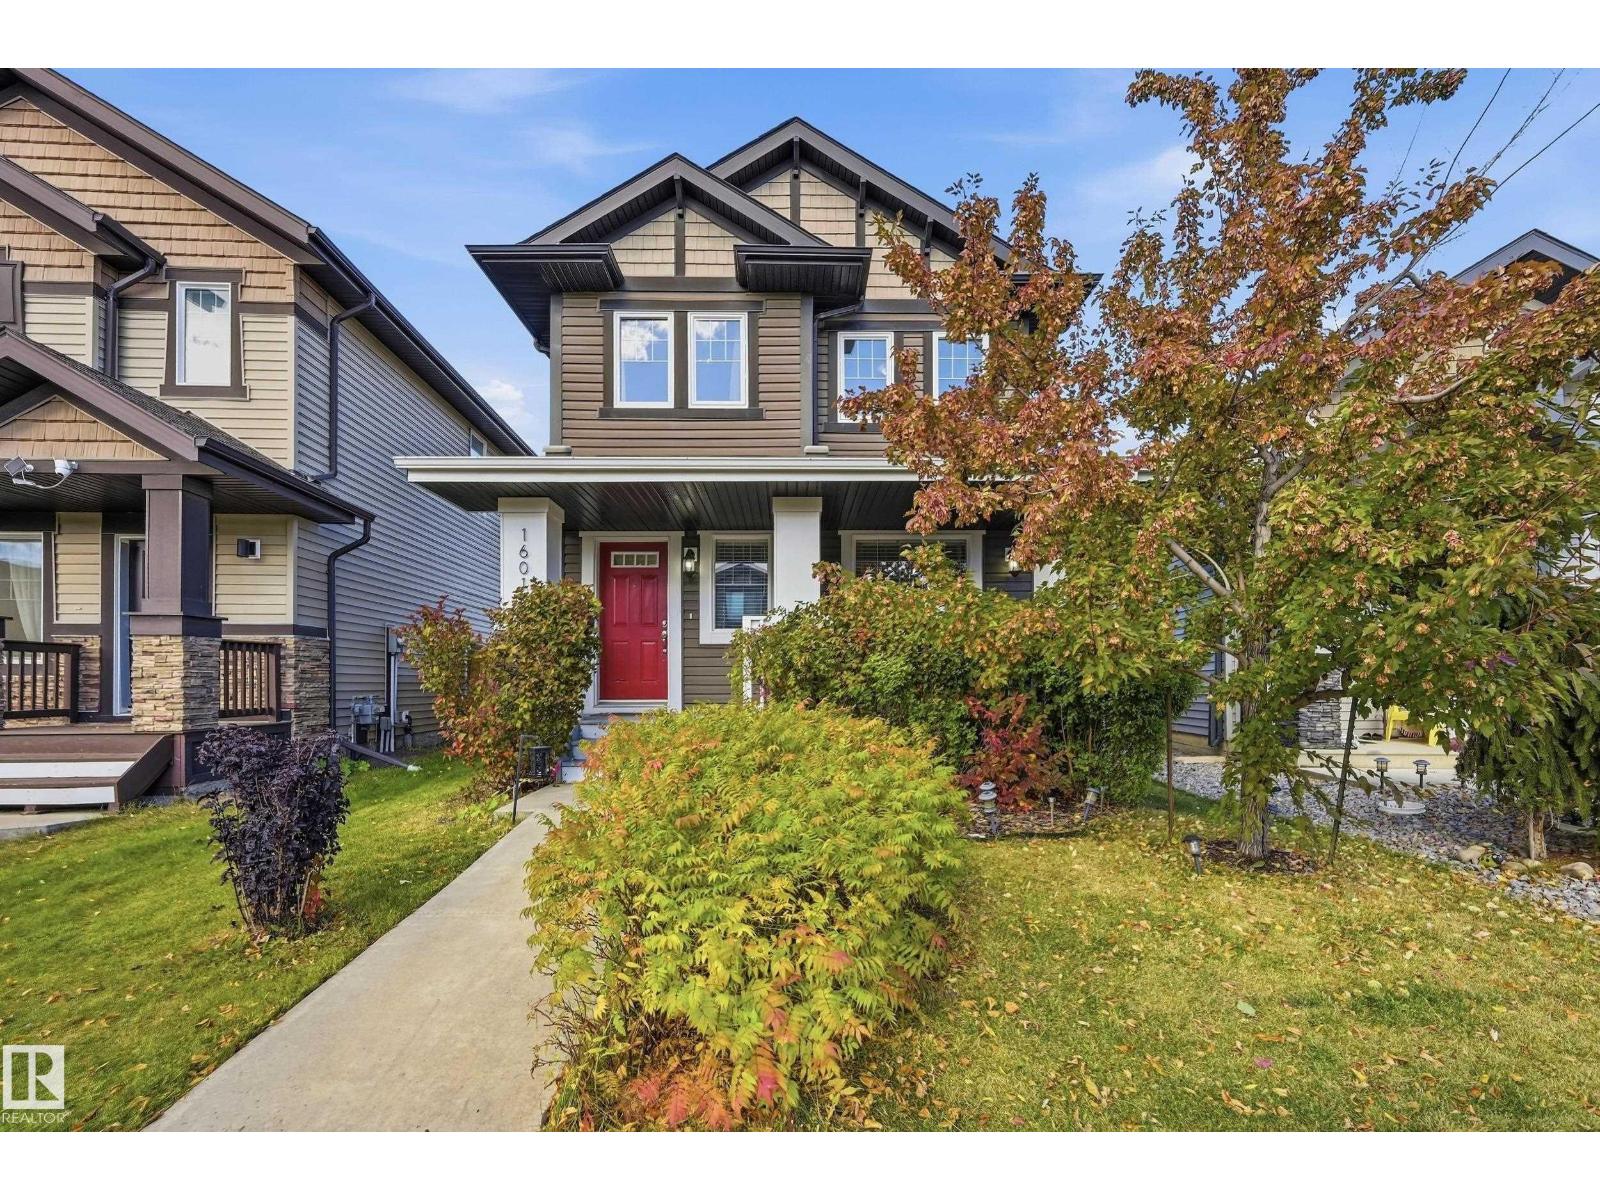
$499,900
16012 11 AV SW SW, Edmonton
16012 11 AV SW SW, Edmonton
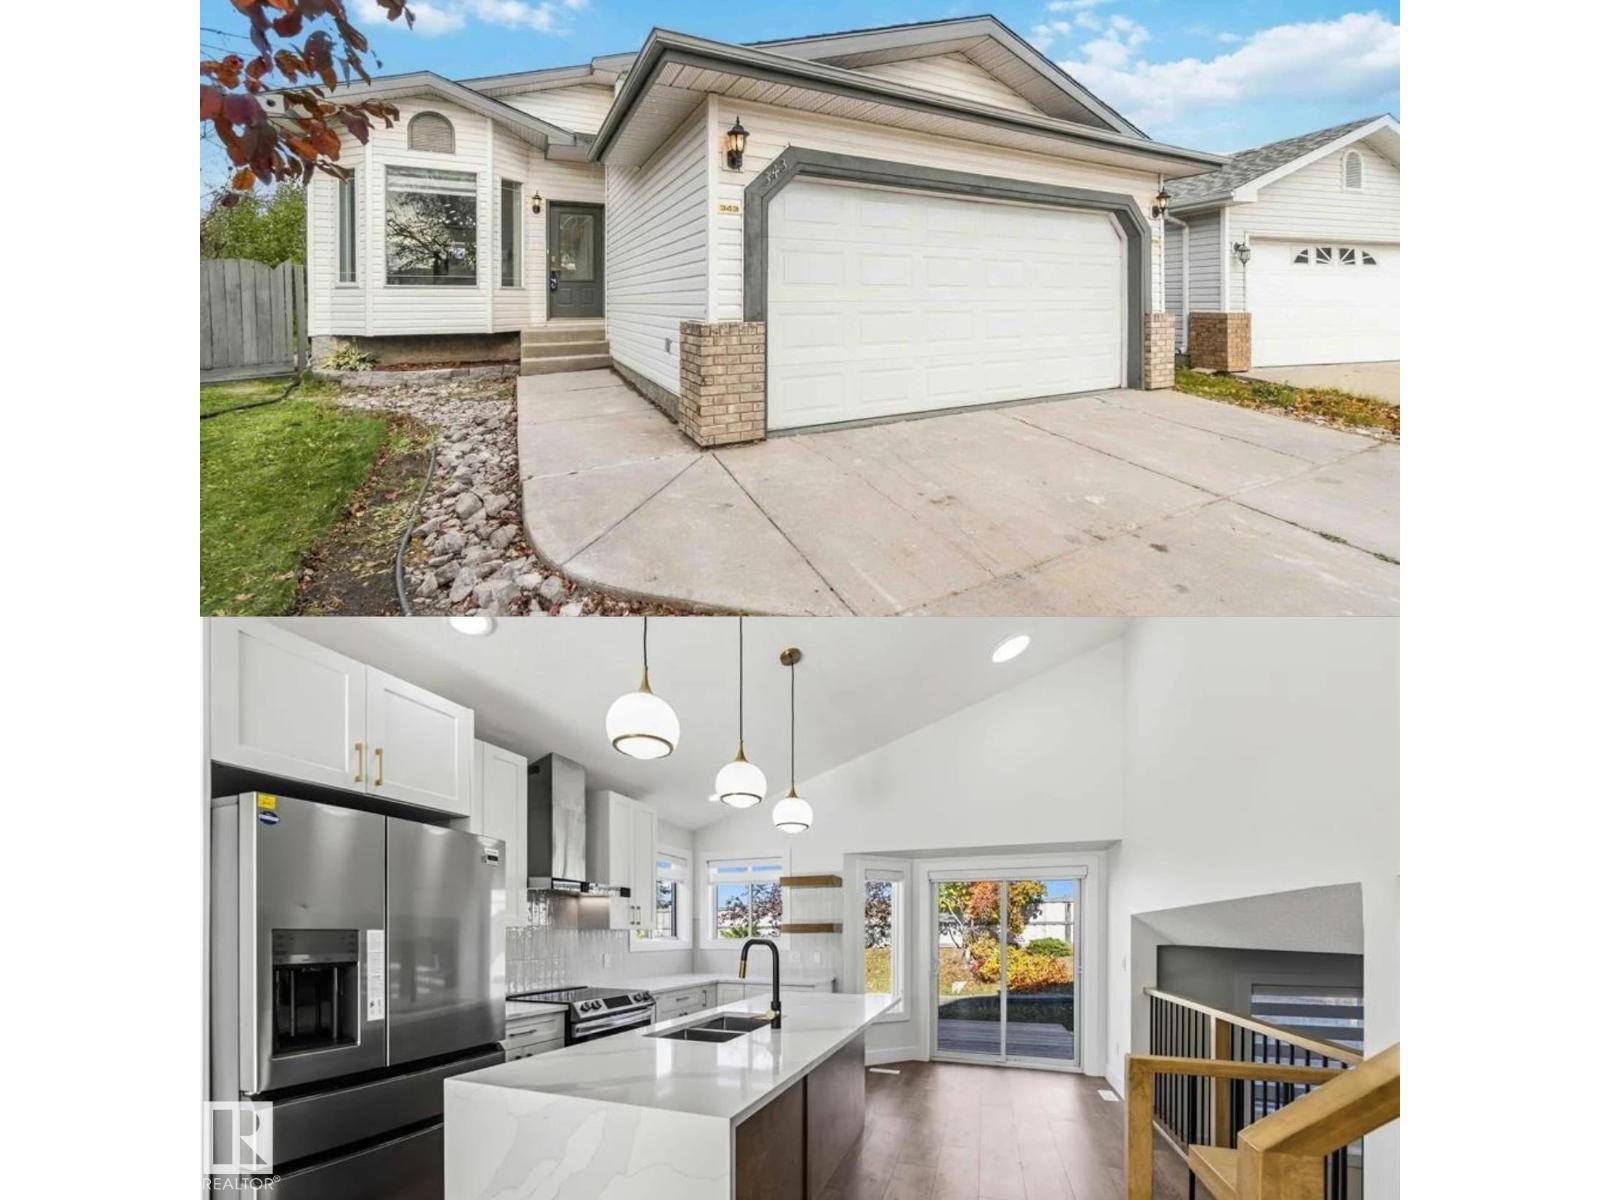
$499,900
343 JILLINGS CR NW, Edmonton
343 JILLINGS CR NW, Edmonton
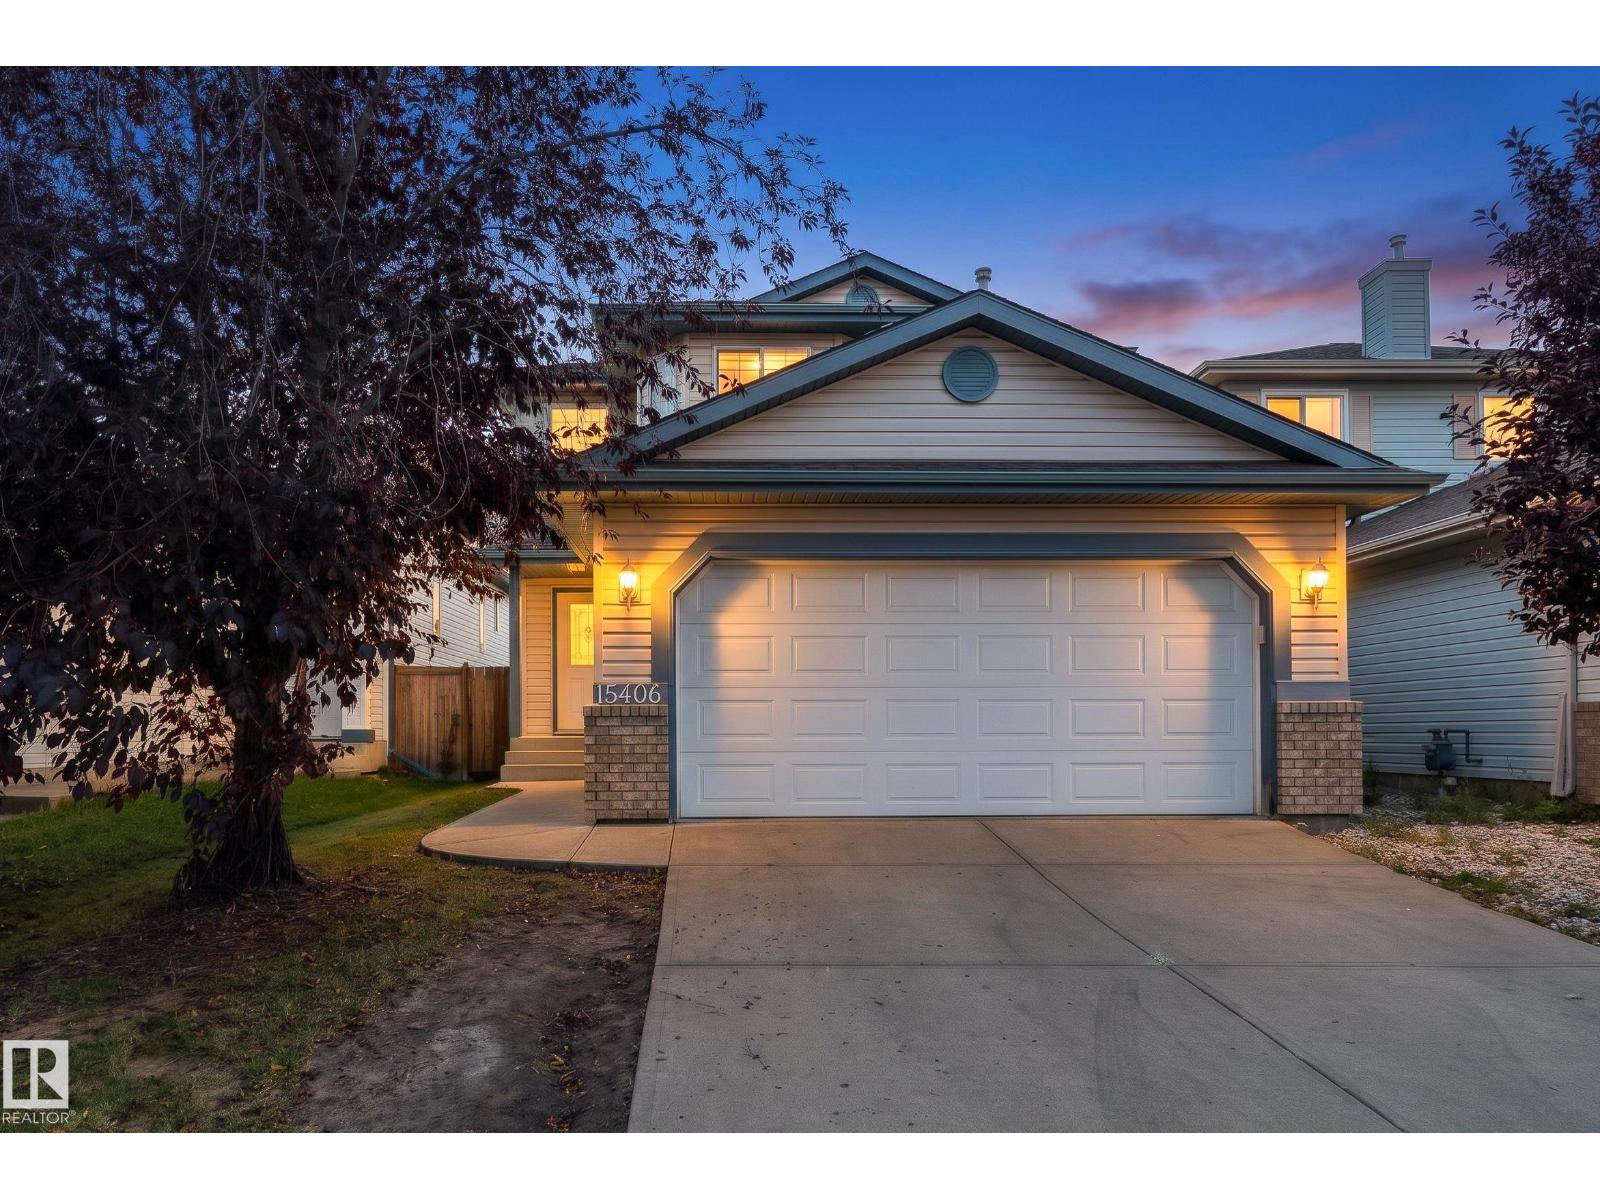
$515,000
15406 138A ST NW, Edmonton
15406 138A ST NW, Edmonton
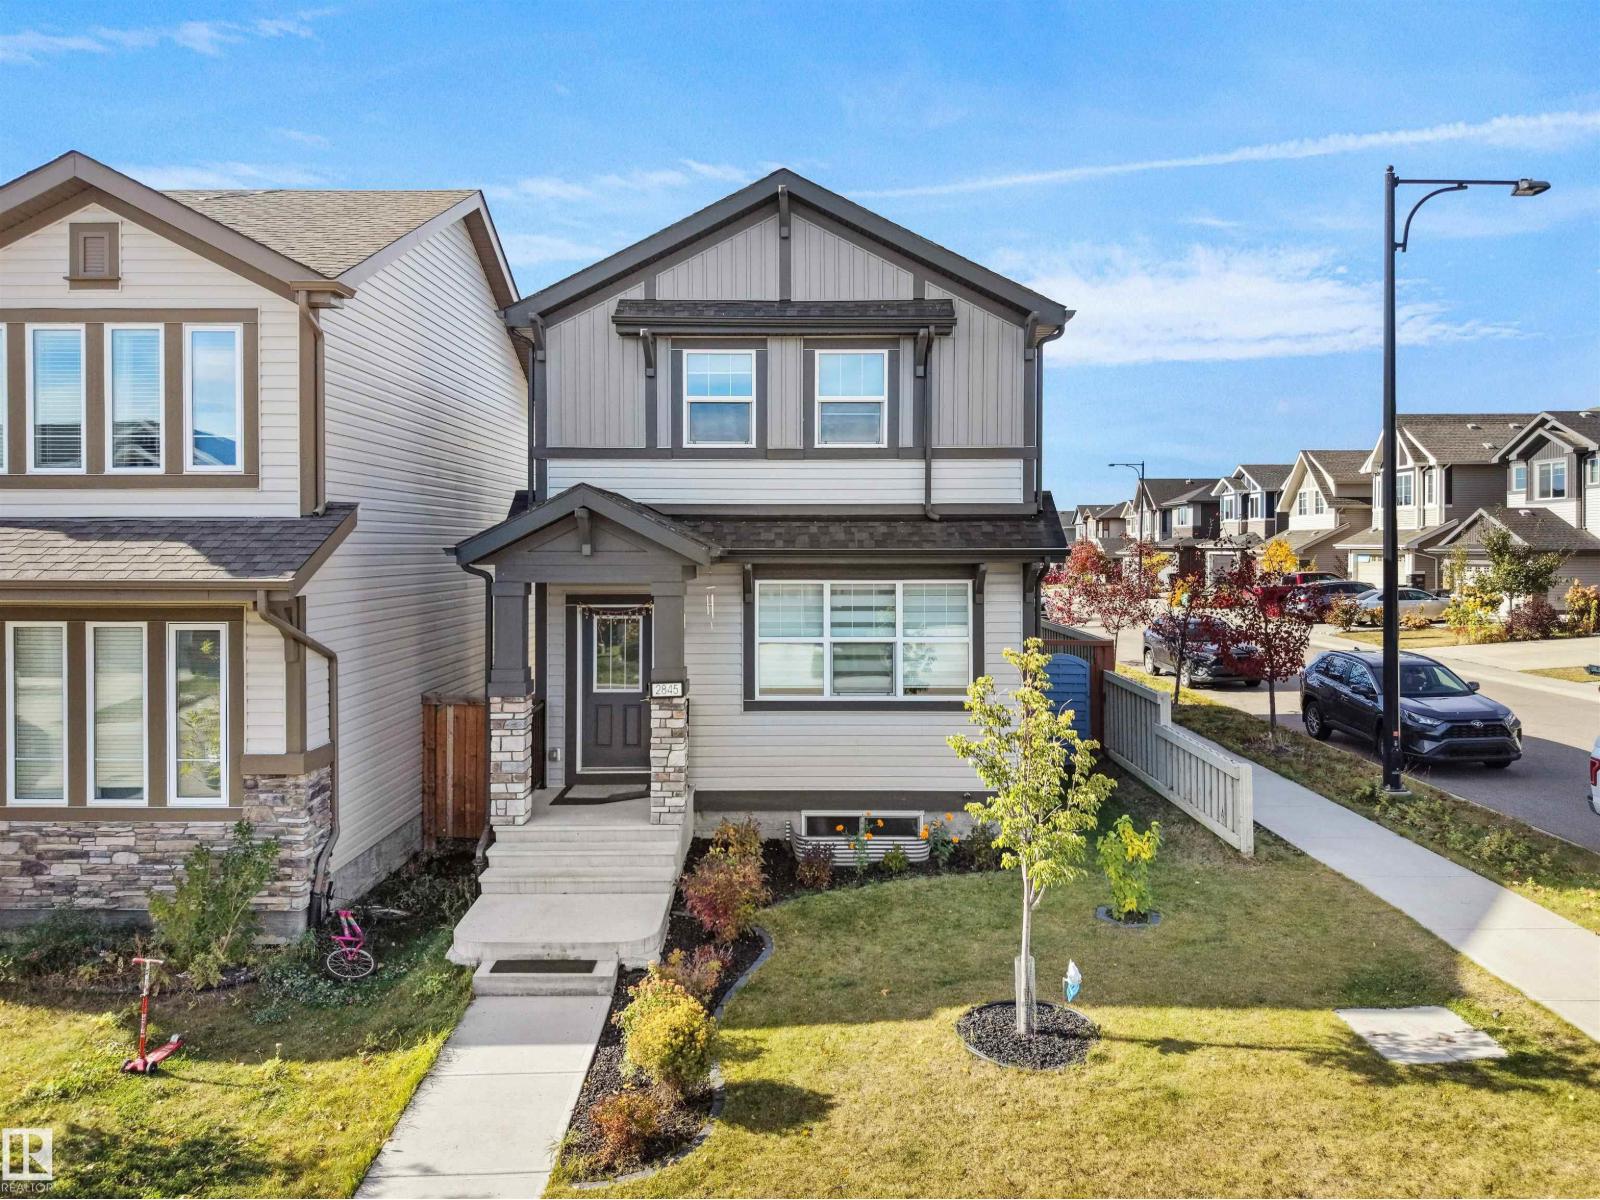
$499,900
2845 ANTON WD SW, Edmonton
2845 ANTON WD SW, Edmonton
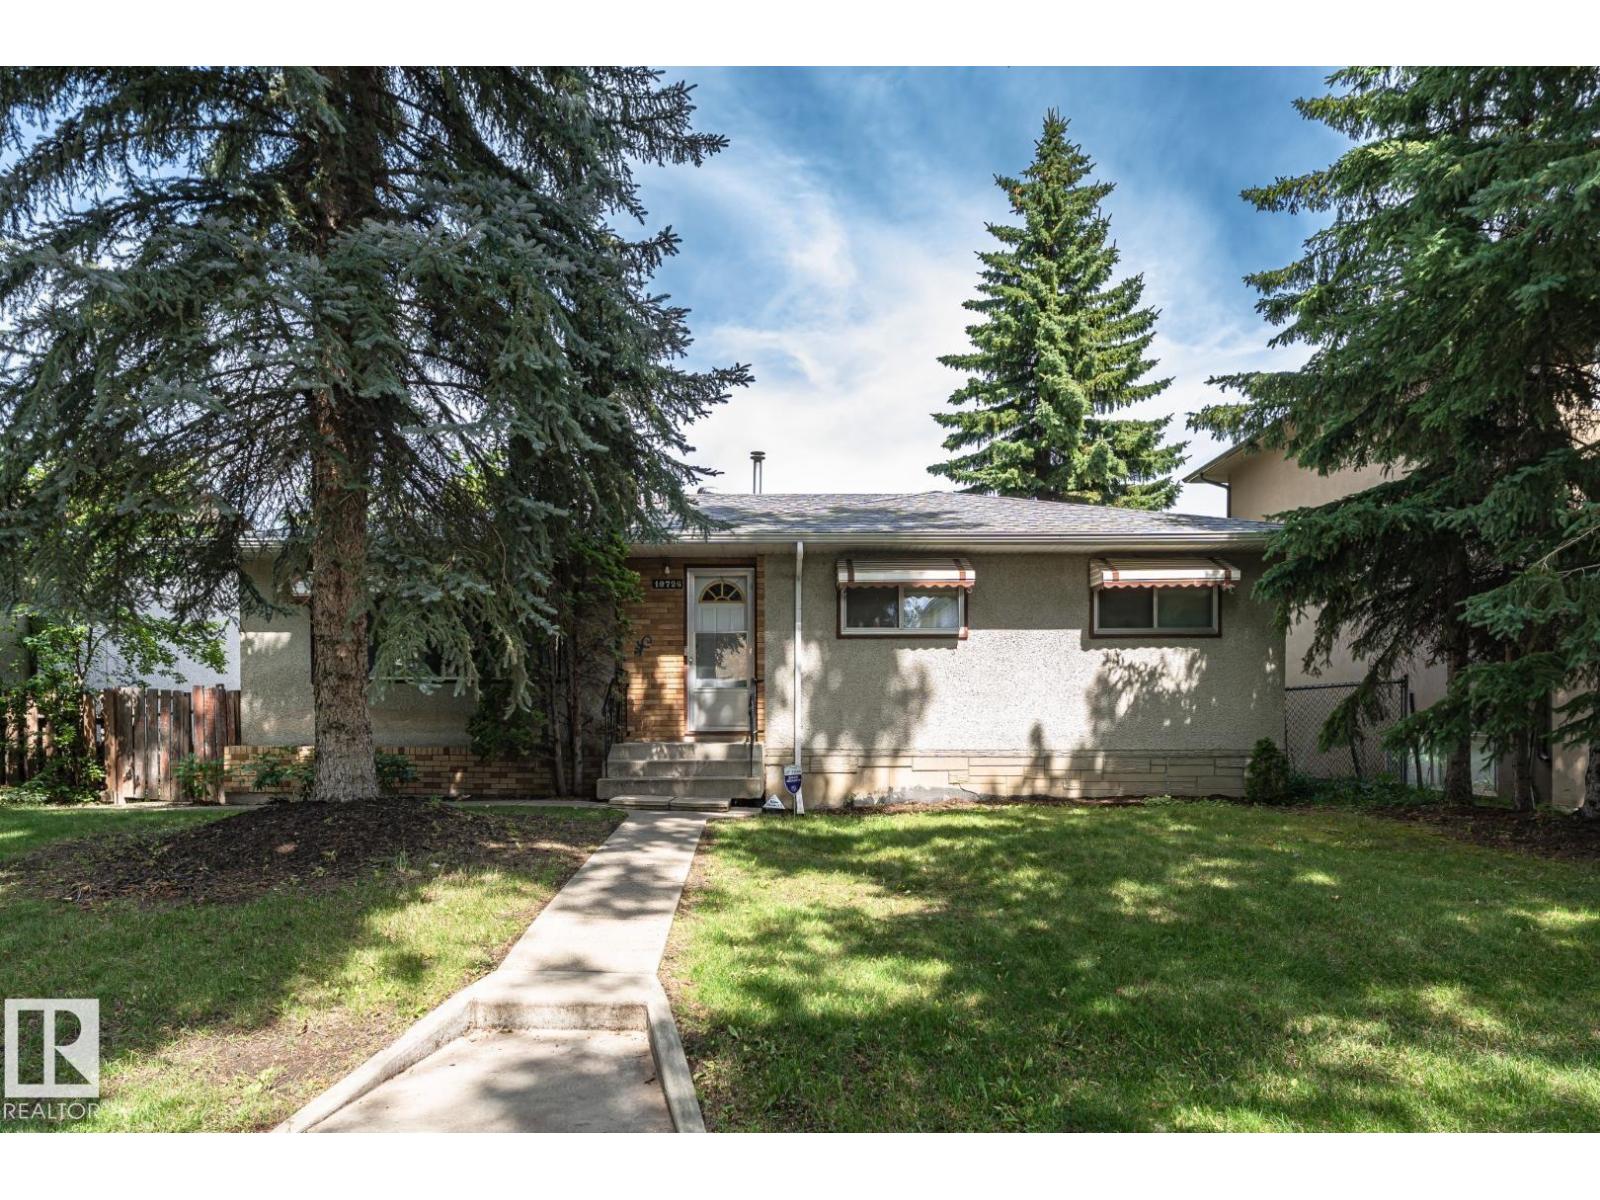
$499,000
10726 70 AV NW, Edmonton
10726 70 AV NW, Edmonton