
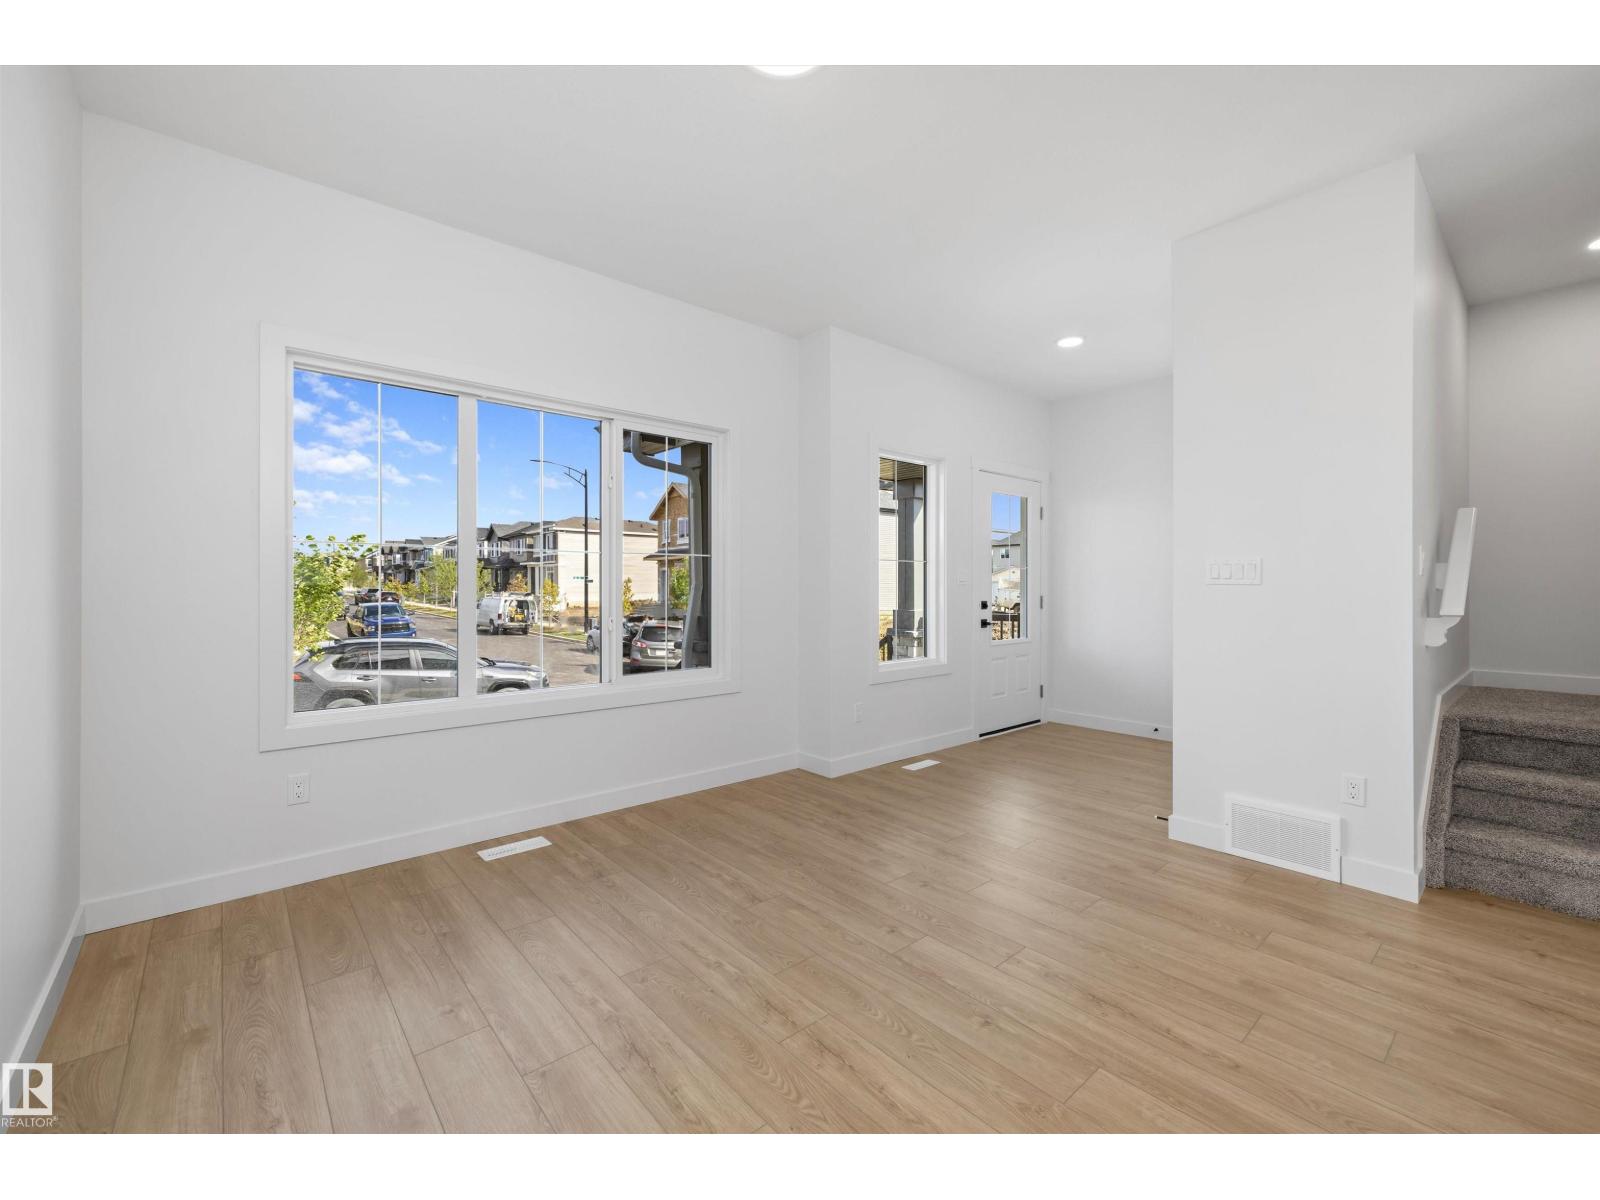
17544 63 ST NW, Edmonton
$516,600
Property Details
Bedrooms
4
Bathrooms
3
Square Feet
1,611 sqft
Lot Size
319.9 square meters
Year Built
2026
Type
house
MLS #
E4513437
About This Property
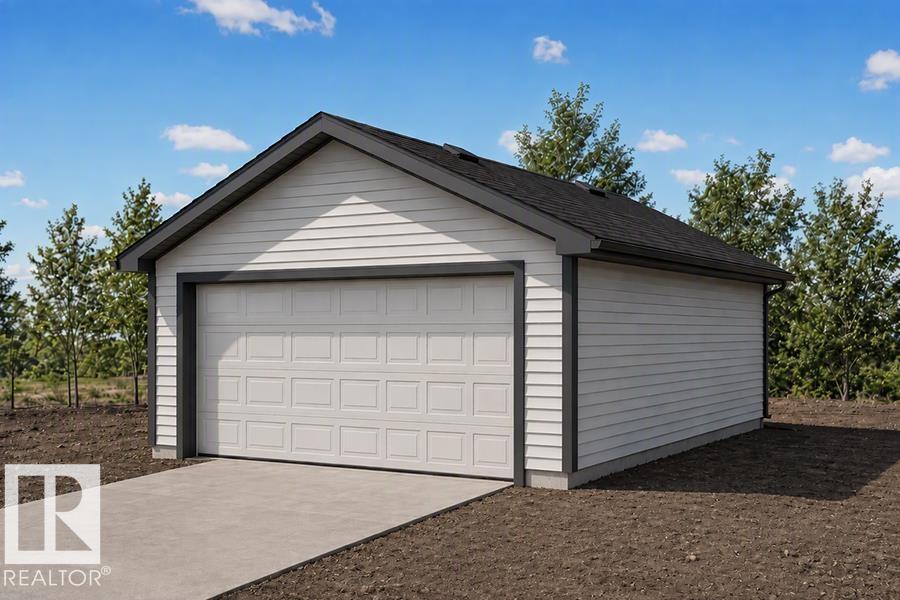
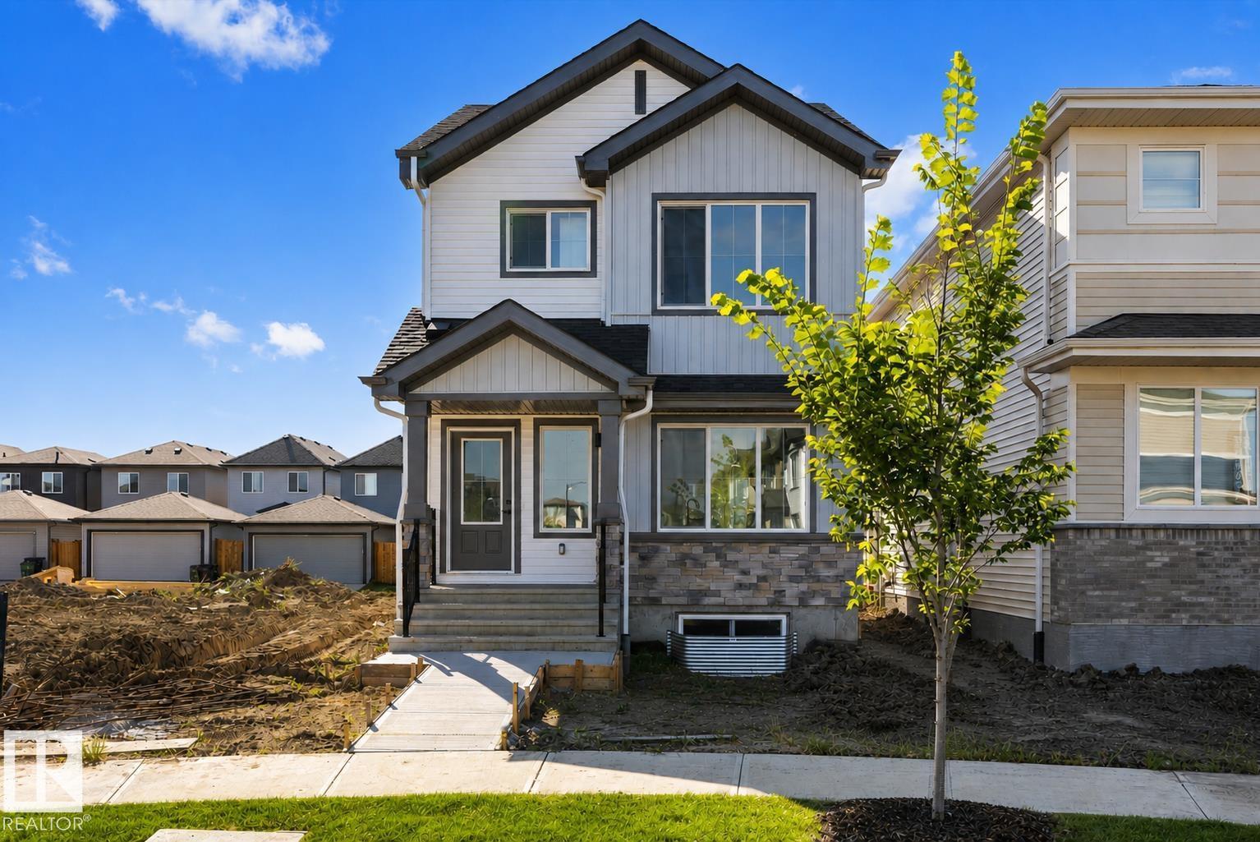
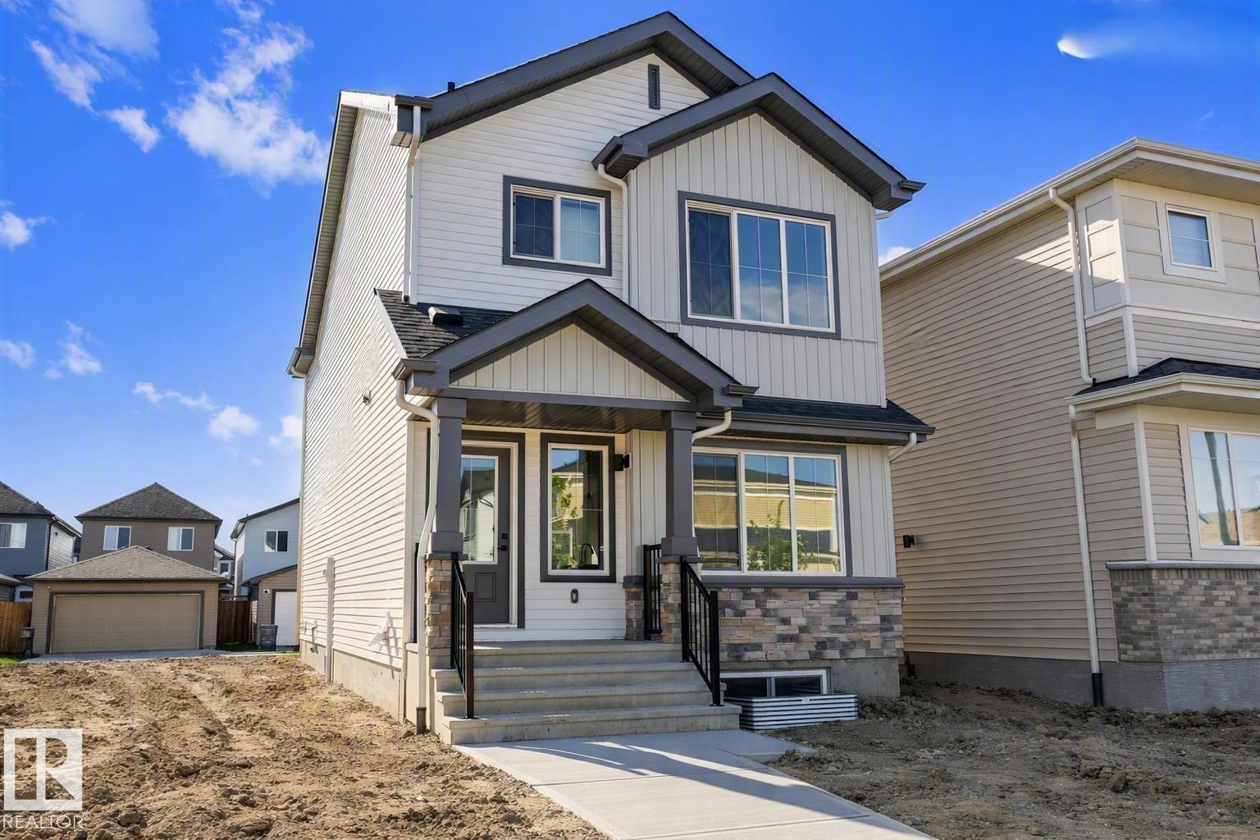
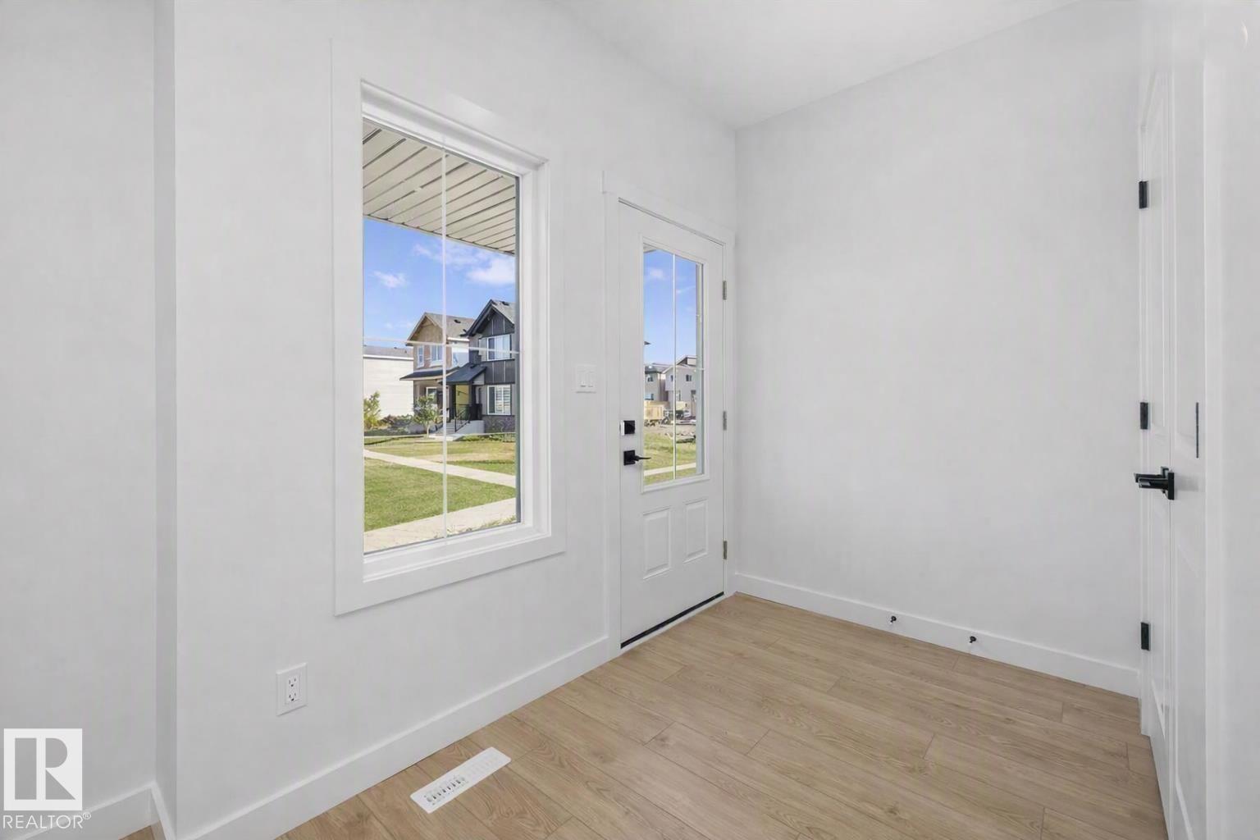
Detached garage included; under construction. Garage image for illustration only. This thoughtfully designed 1,615 sq ft home blends modern style with everyday functionality. The main floor features 9-ft ceilings, luxury vinyl plank flooring, a welcoming foyer, and a bright great room. The kitchen boasts quartz countertops, an island with a flush eating ledge, Silgranit undermount sink, pendant lighting, OTR microwave, upgraded soft-close cabinetry, full-height tile backsplash, and pantry. A sunny rear nook opens to the backyard. A main-floor bedroom and 3-piece bath with a stand-up shower add versatility. Upstairs, the primary suite offers a walk-in closet and 3-piece ensuite, alongside two additional bedrooms, a full bath, and laundry closet. Additional features include a separate side entrance, 9-ft basement ceilings, black fixtures, basement rough-ins. (id:66070)
Features & Amenities
4 Bedrooms
3 Bathrooms
Reading / Office Nook
Ensuite
Quartz Countertops
Forced Air
Laundry Room
Separate Entrance
Interested in this property?
Fill out the form and an agent will be in touch.
Mortgage Calculator
Estimated Monthly Payment
$2,538
Principal & Interest
Loan Amount
$413,280
Total Interest
$348,090
* Estimate only. Does not include property taxes, insurance, or CMHC premiums. Contact your lender for a full pre-approval.
Similar Listings
Comparable homes in Edmonton you may also like
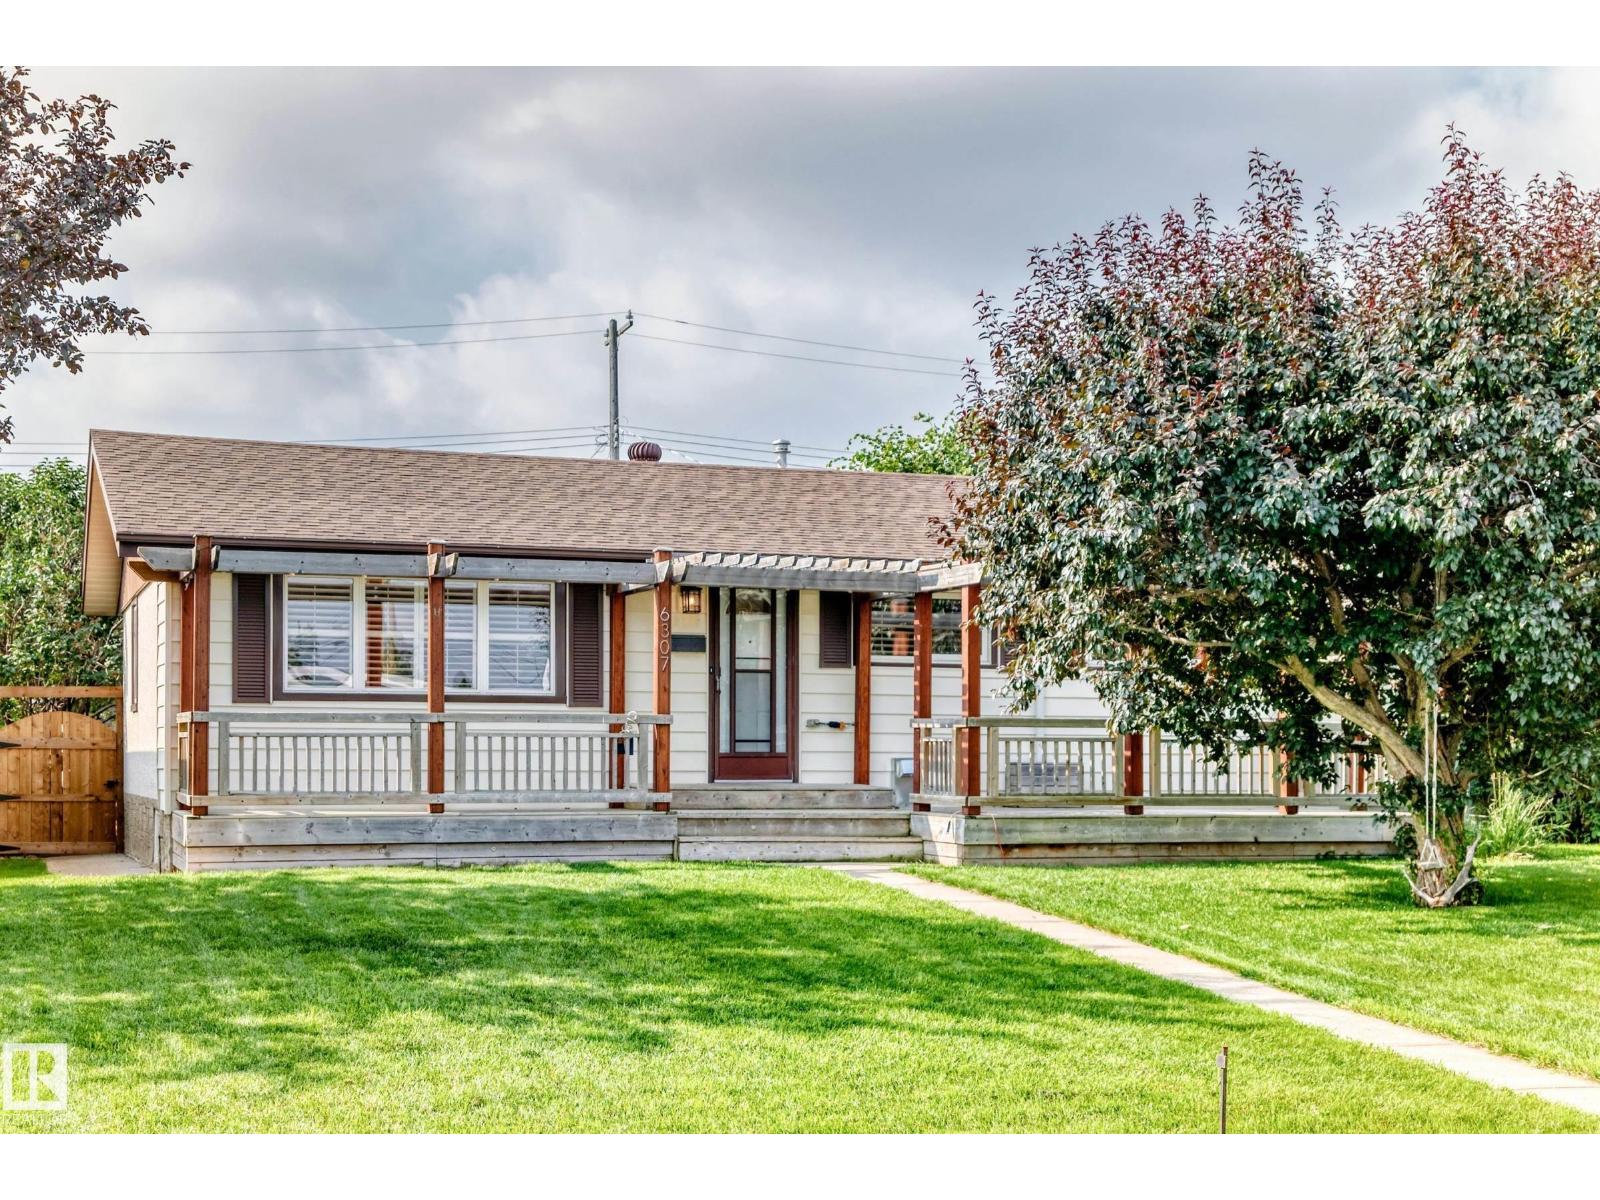
$519,999
6307 92A AV NW, Edmonton
6307 92A AV NW, Edmonton
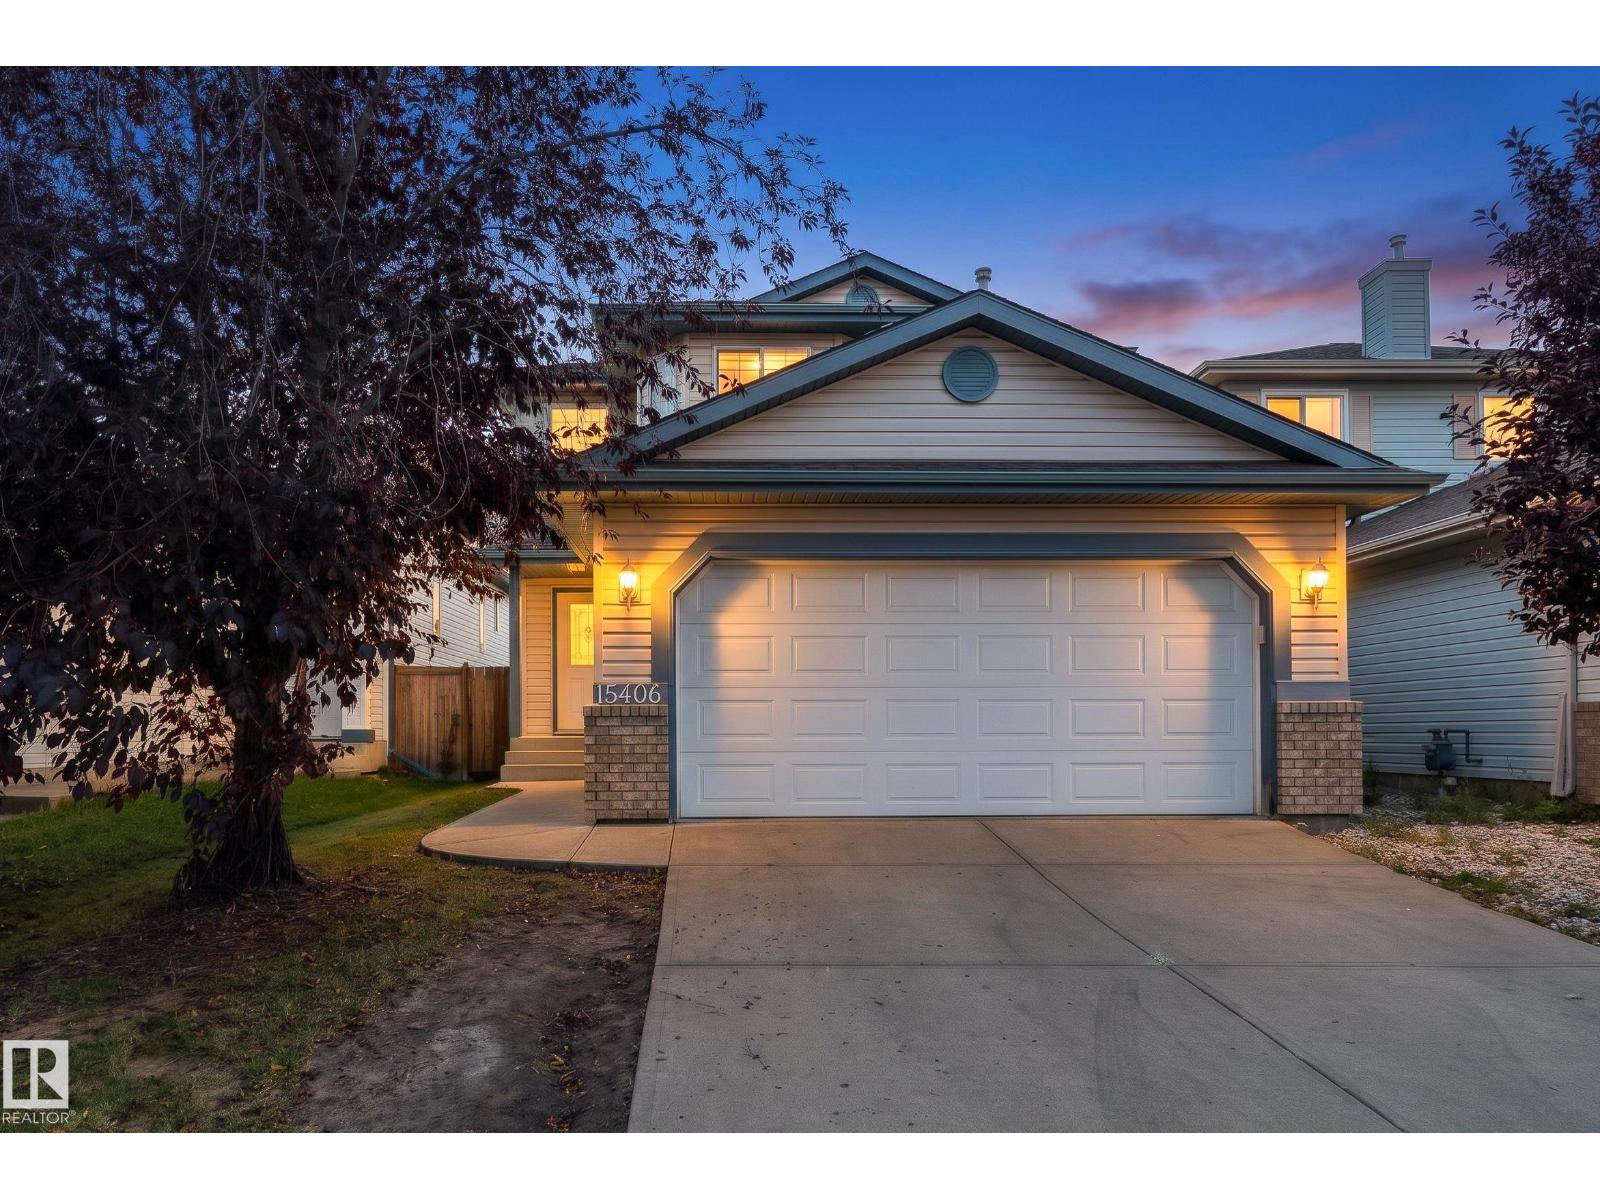
$515,000
15406 138A ST NW, Edmonton
15406 138A ST NW, Edmonton
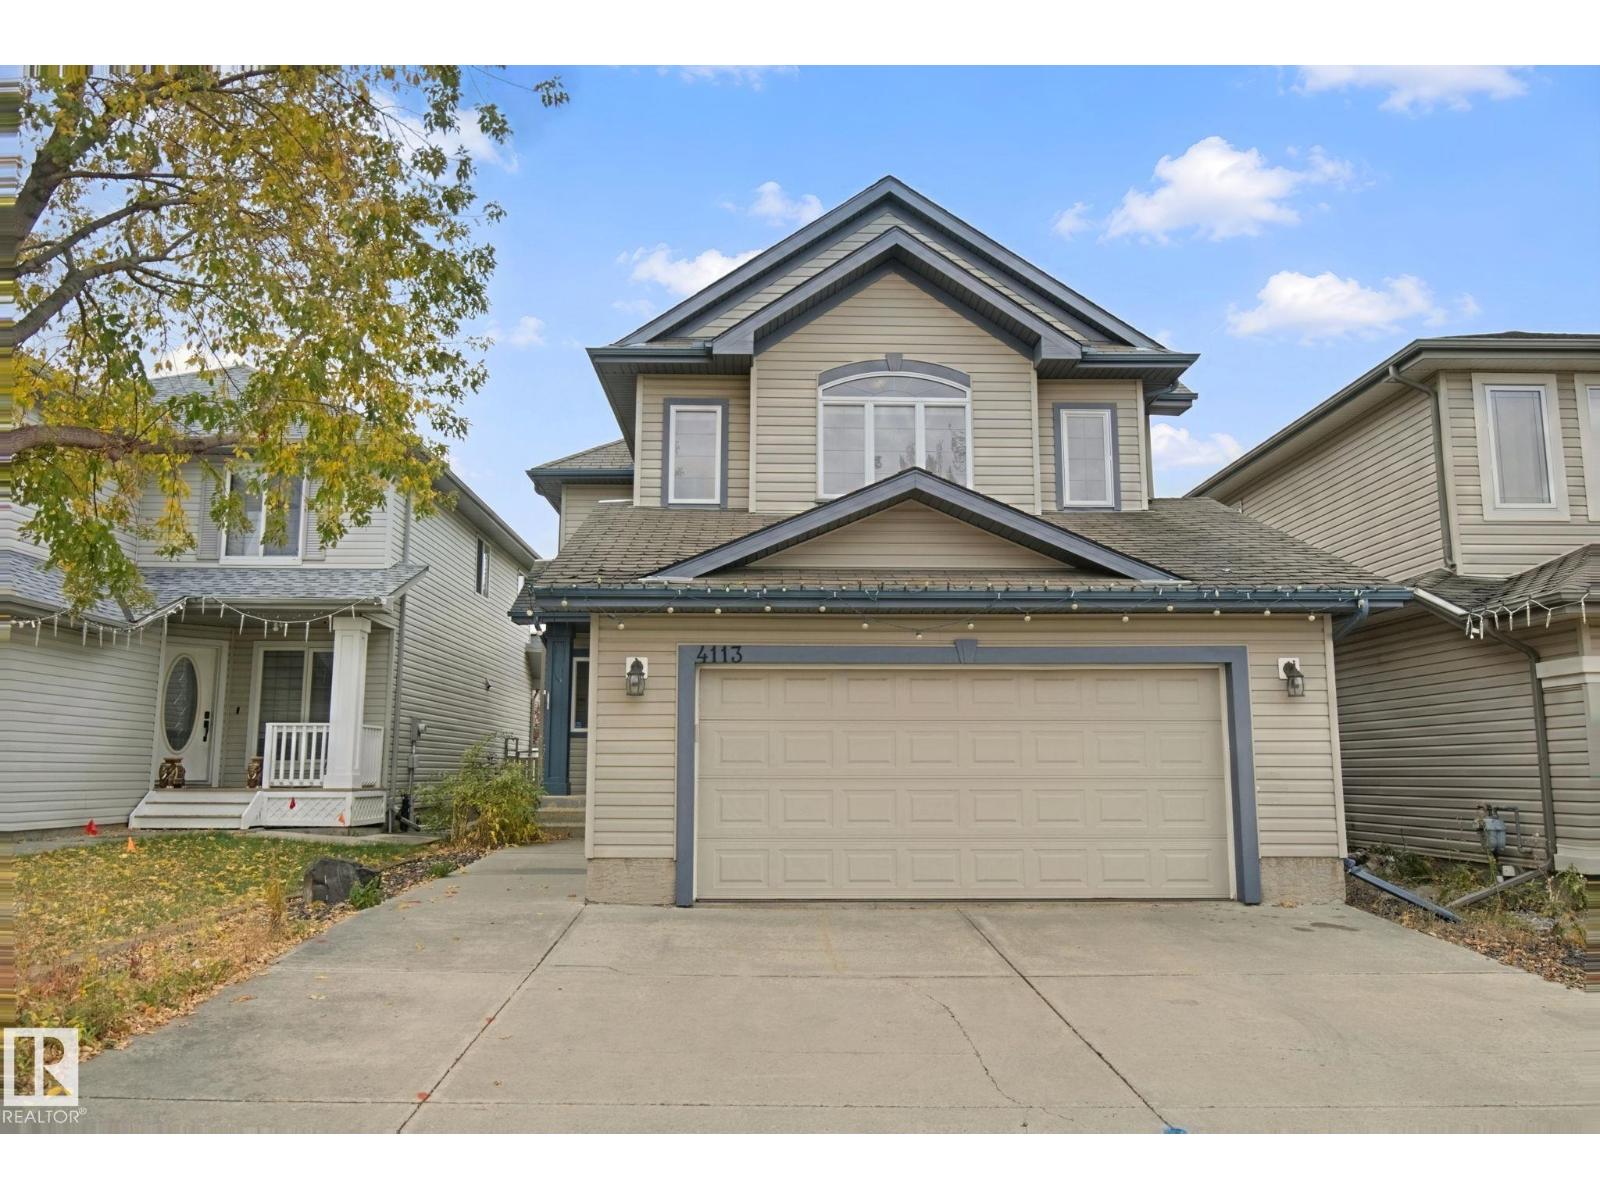
$520,000
4113 158 AV NW, Edmonton
4113 158 AV NW, Edmonton
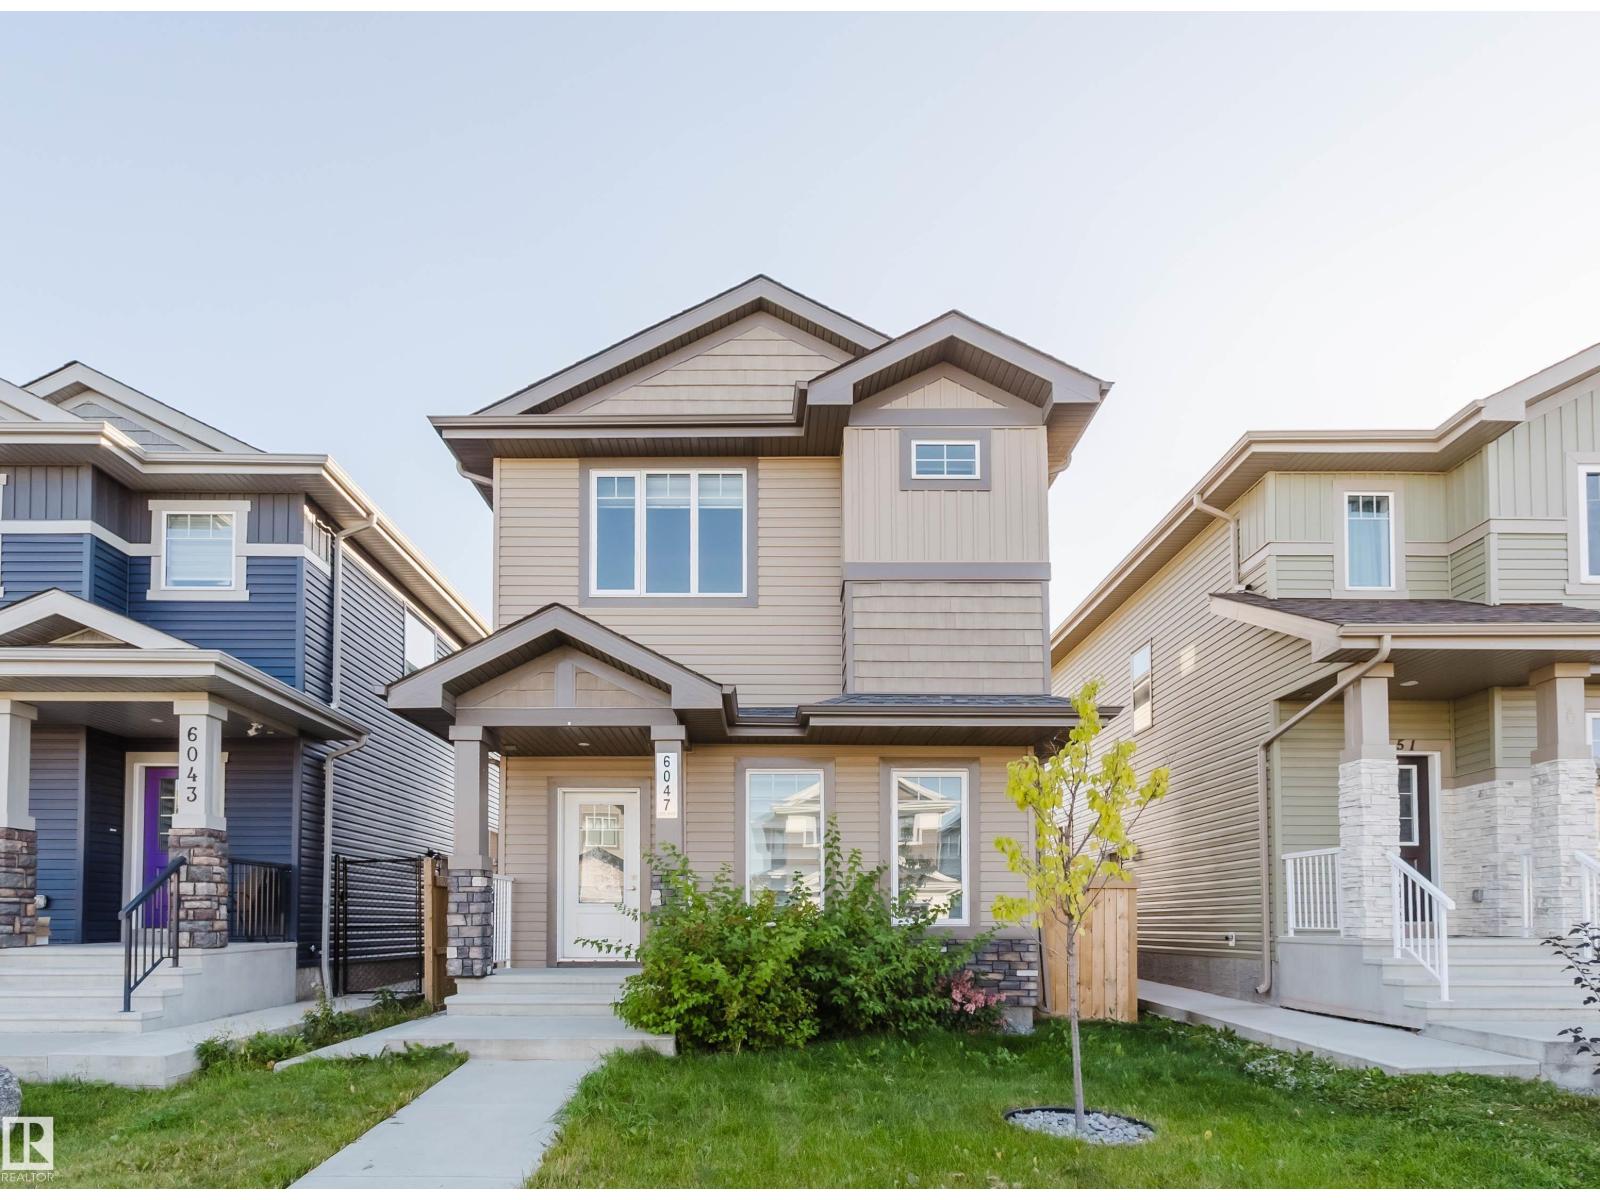
$519,900
6047 180 AV NW, Edmonton
6047 180 AV NW, Edmonton
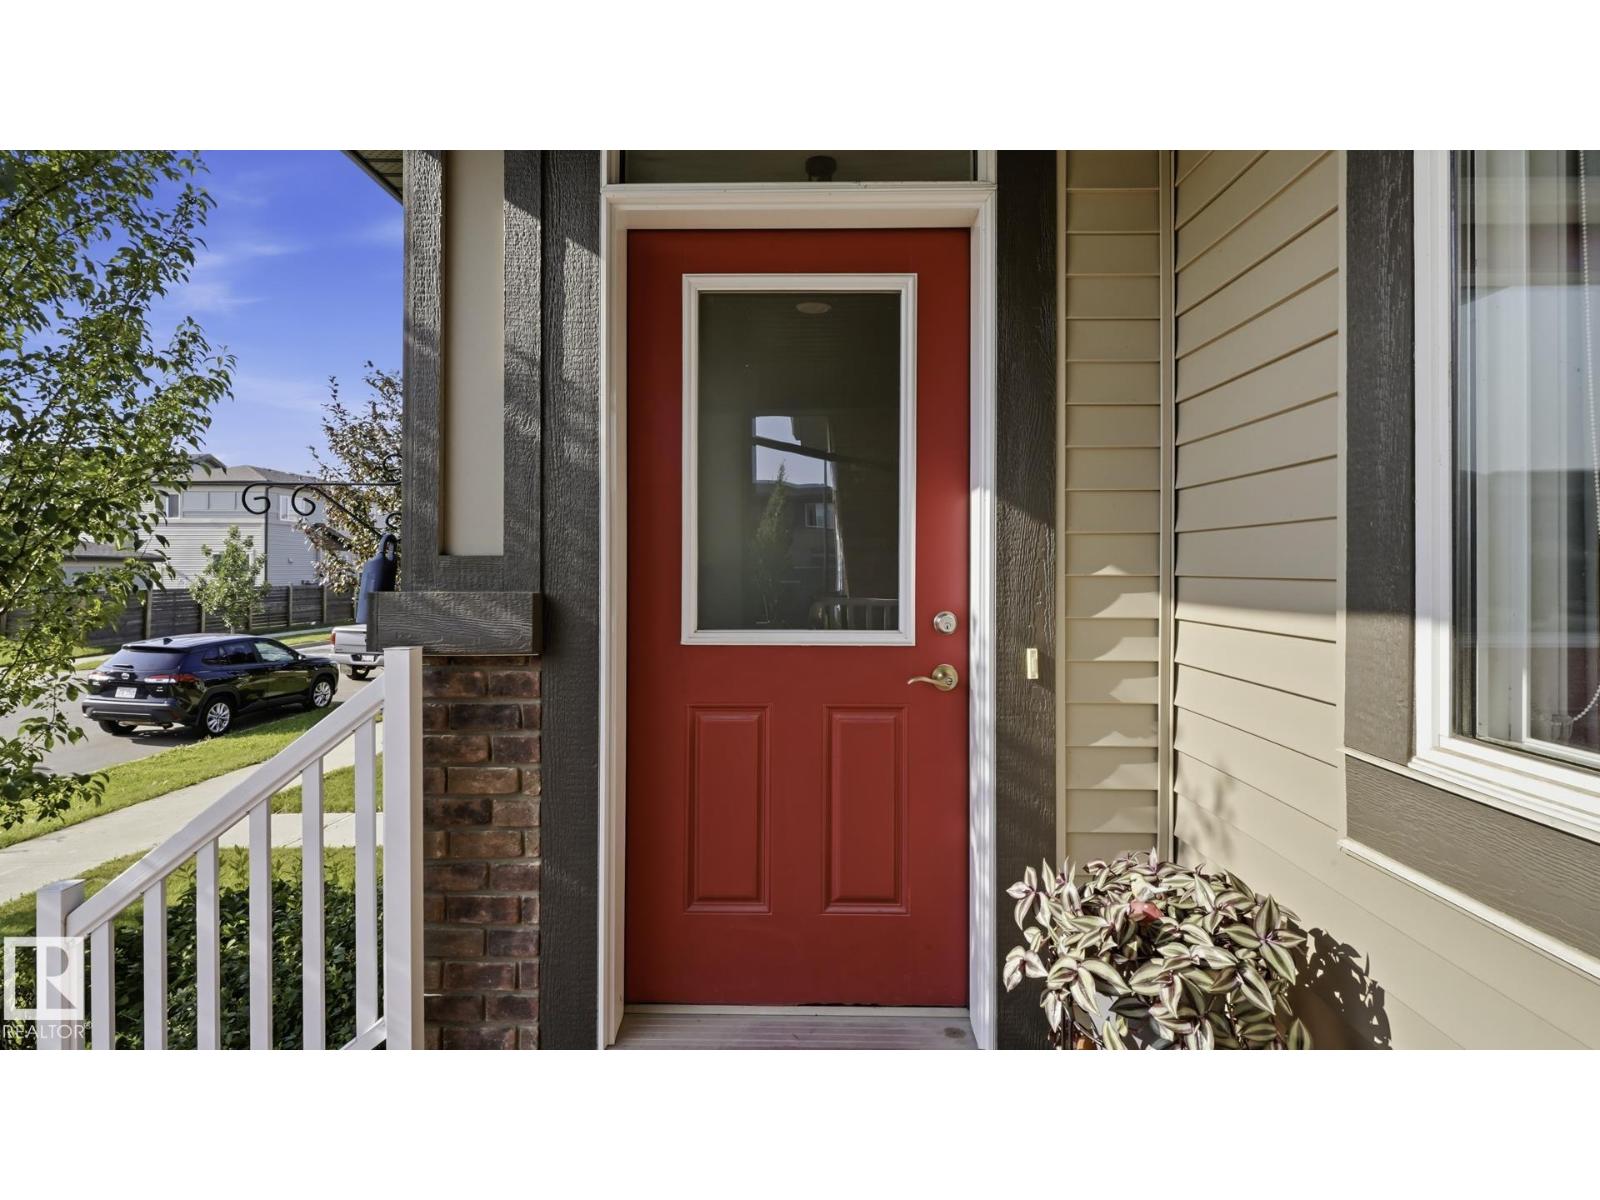
$518,000
731 36 ST SW, Edmonton
731 36 ST SW, Edmonton
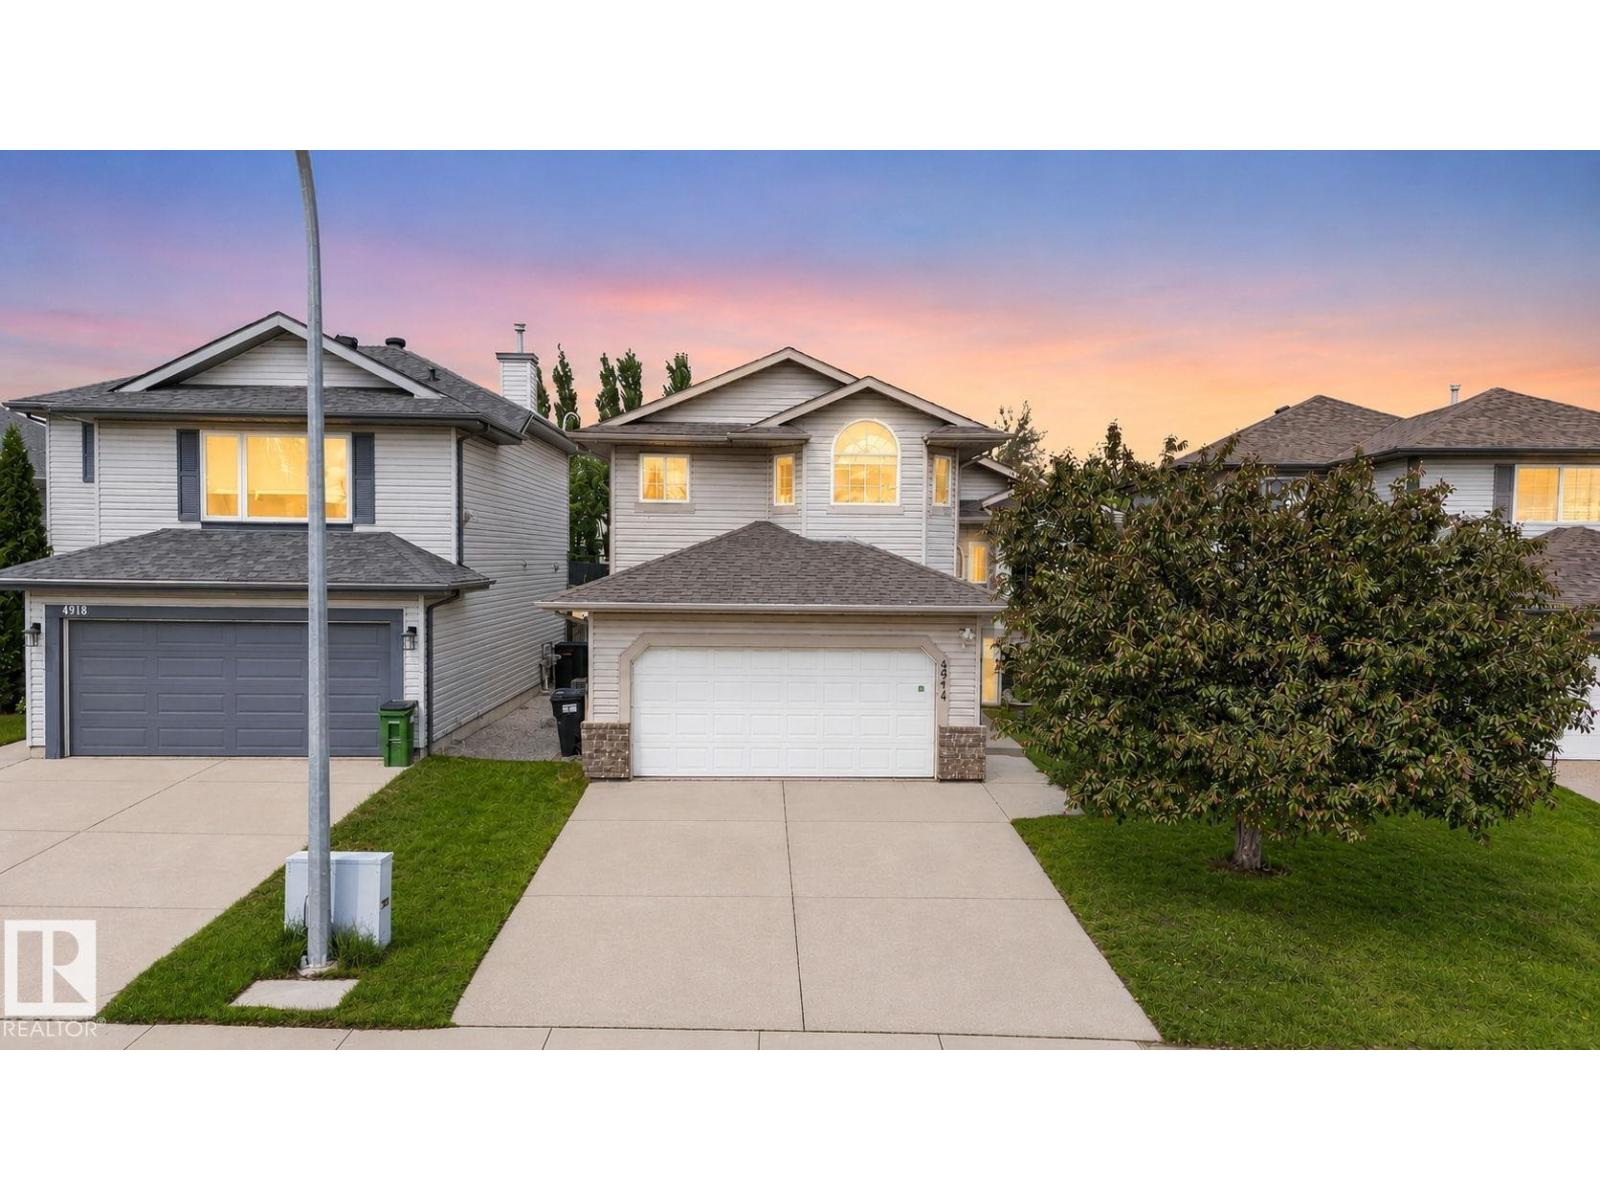
$519,900
4914 152A AV NW, Edmonton
4914 152A AV NW, Edmonton

$519,000
10667 65 ST NW, Edmonton
10667 65 ST NW, Edmonton
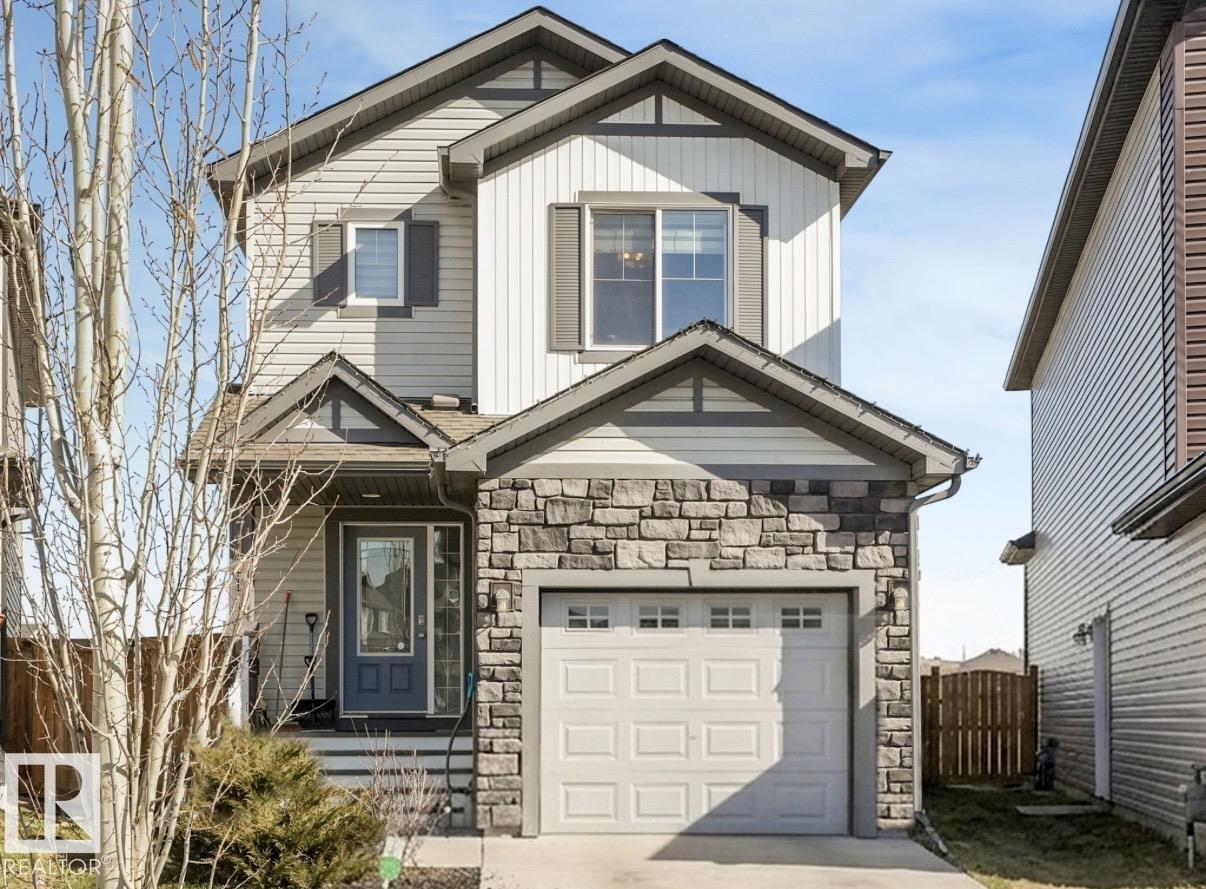
$514,900
17171 38 ST NW, Edmonton
17171 38 ST NW, Edmonton
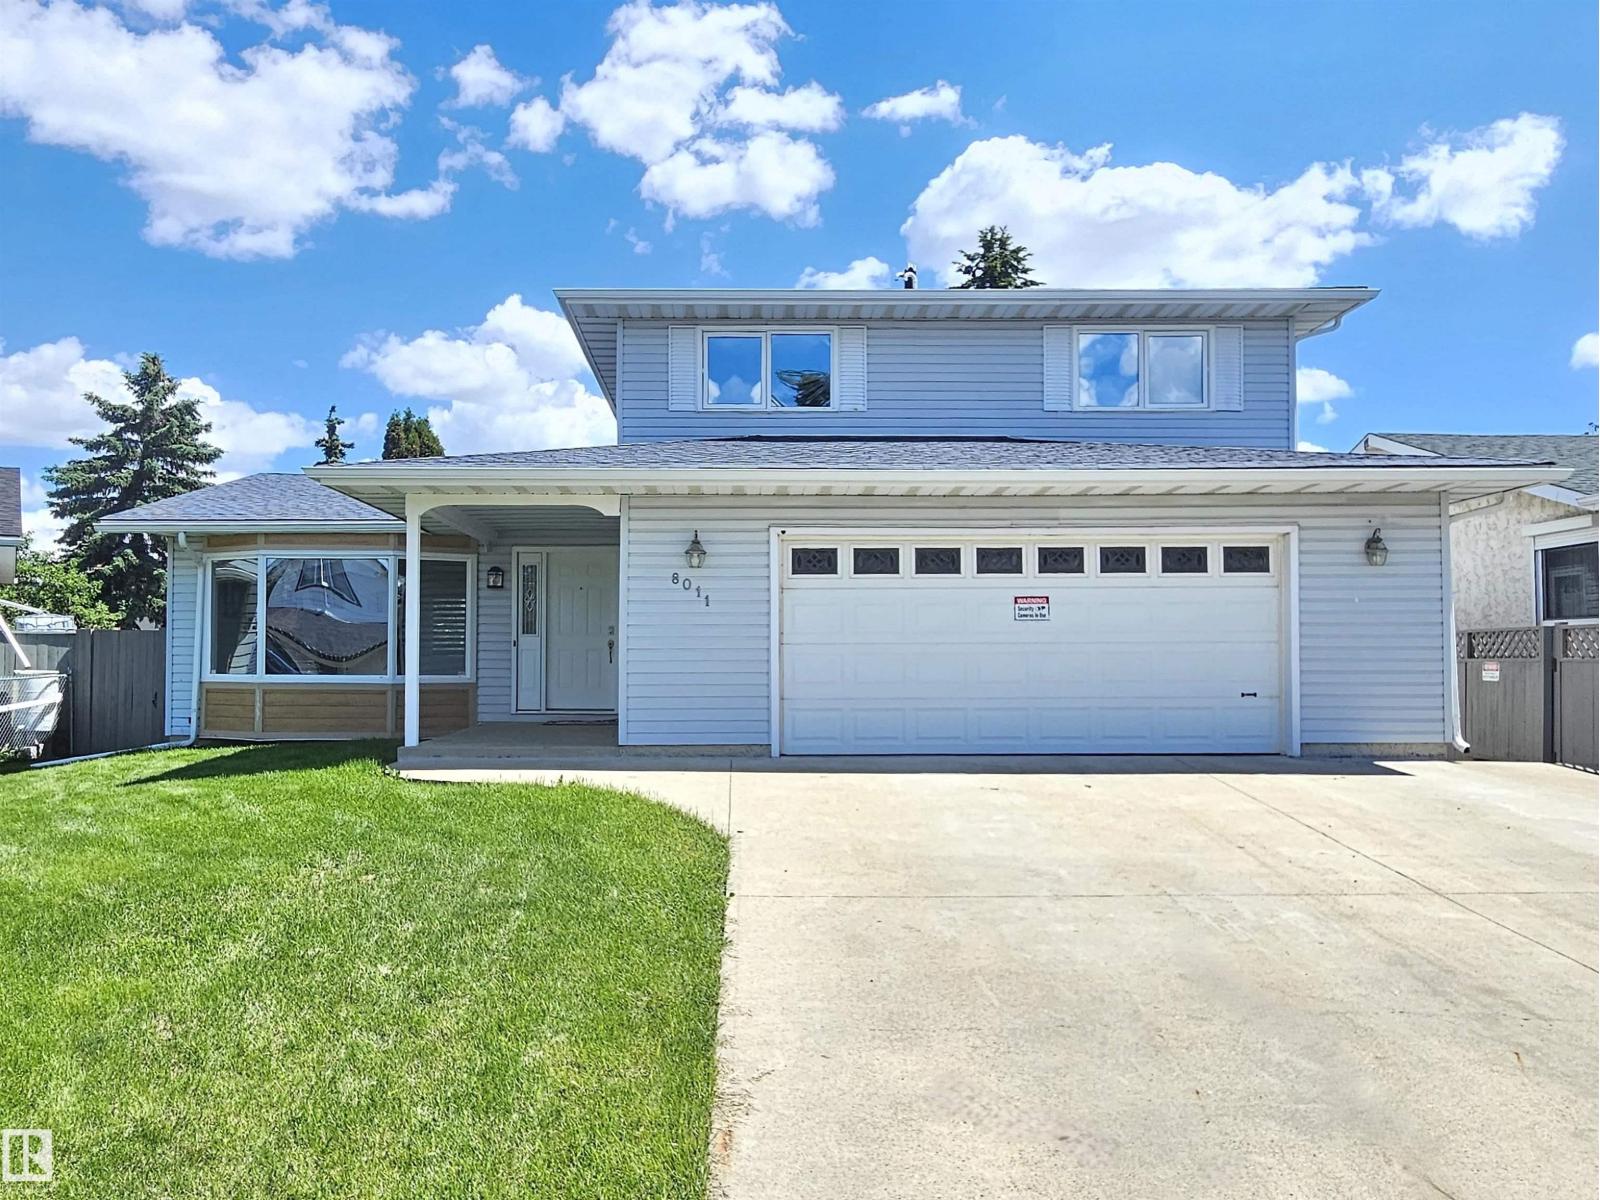
$514,900
8011 182A ST NW, Edmonton
8011 182A ST NW, Edmonton
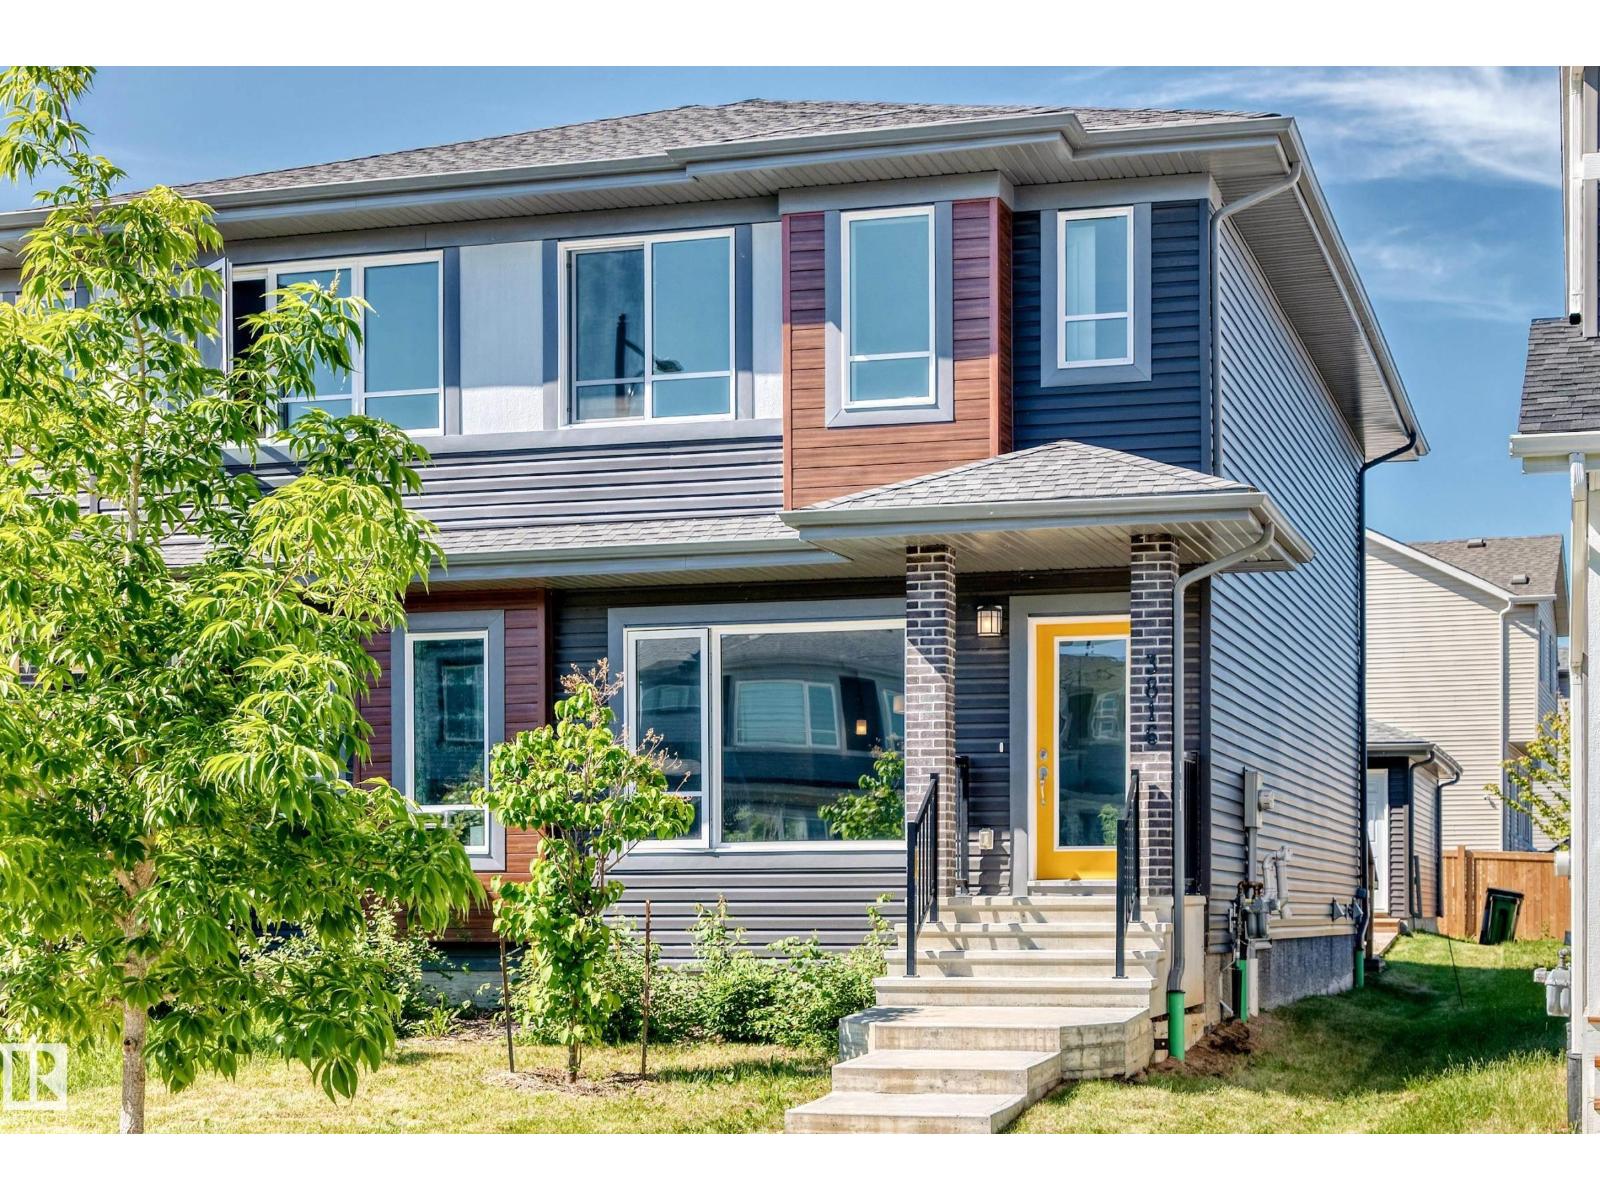
$519,000
3816 CHRUSTAWKA PL SW, Edmonton
3816 CHRUSTAWKA PL SW, Edmonton