
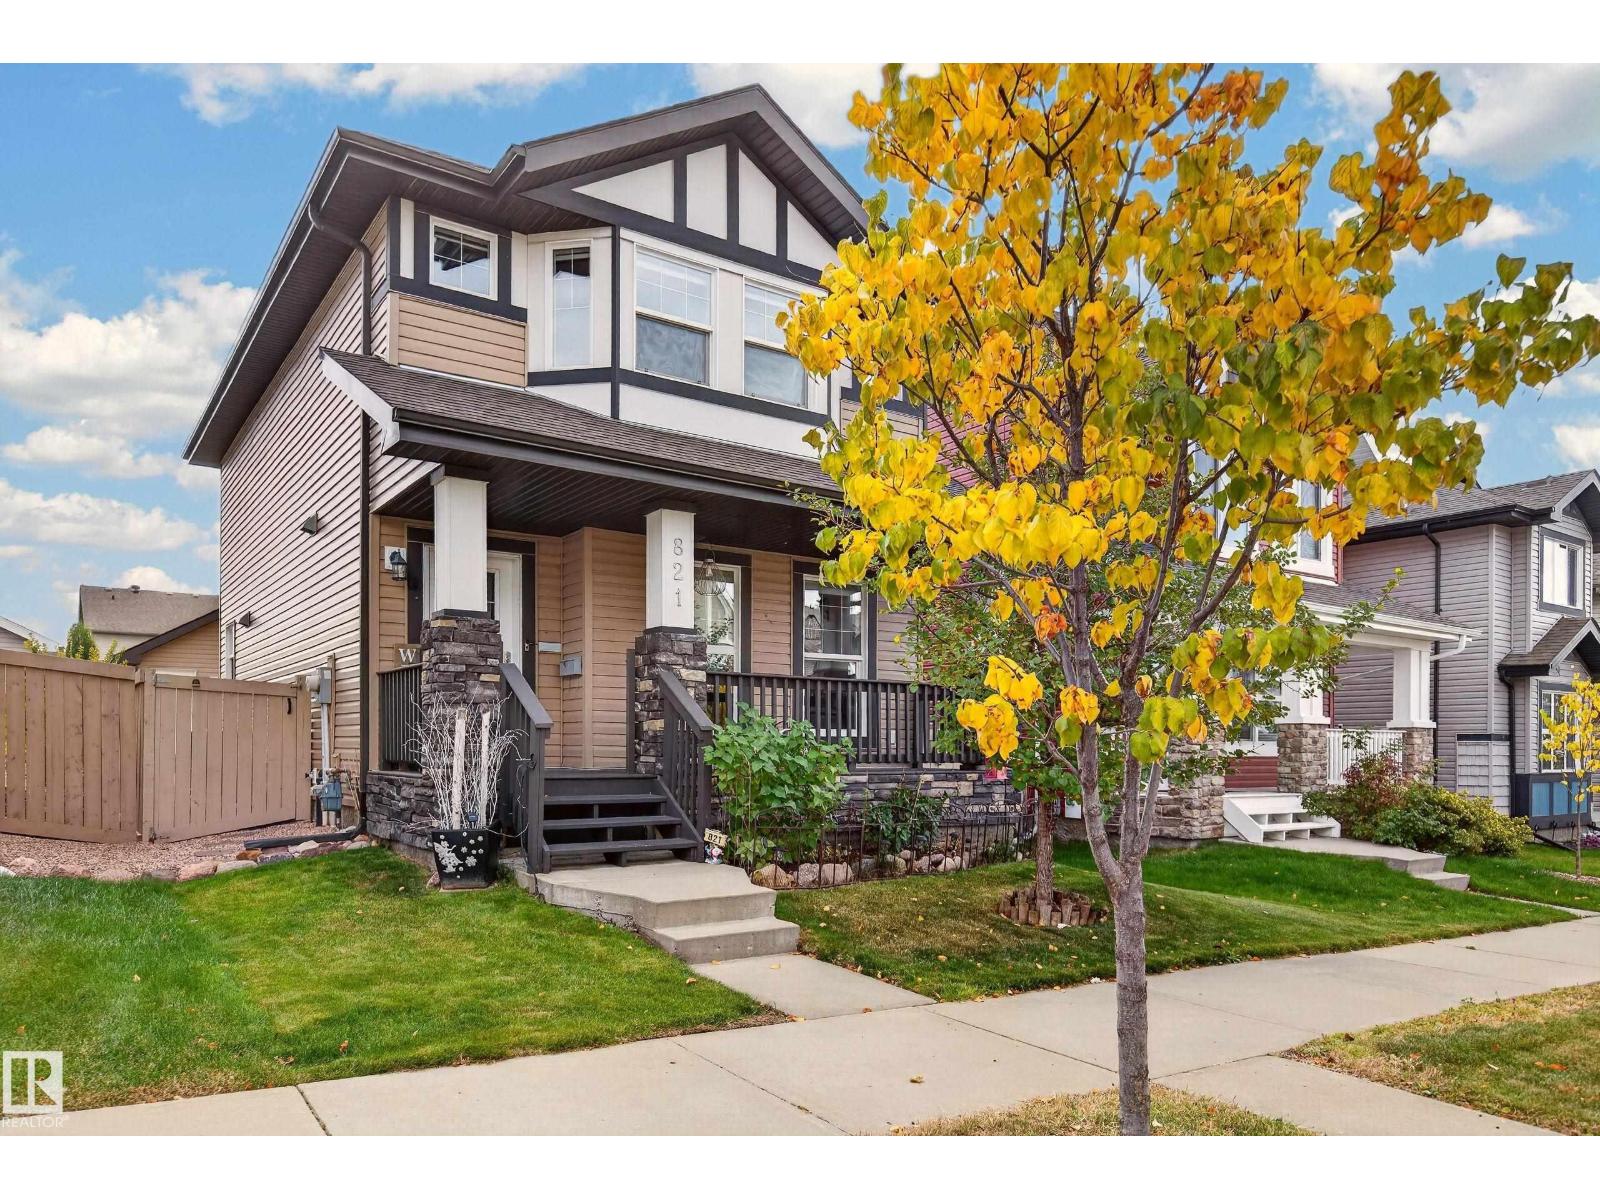
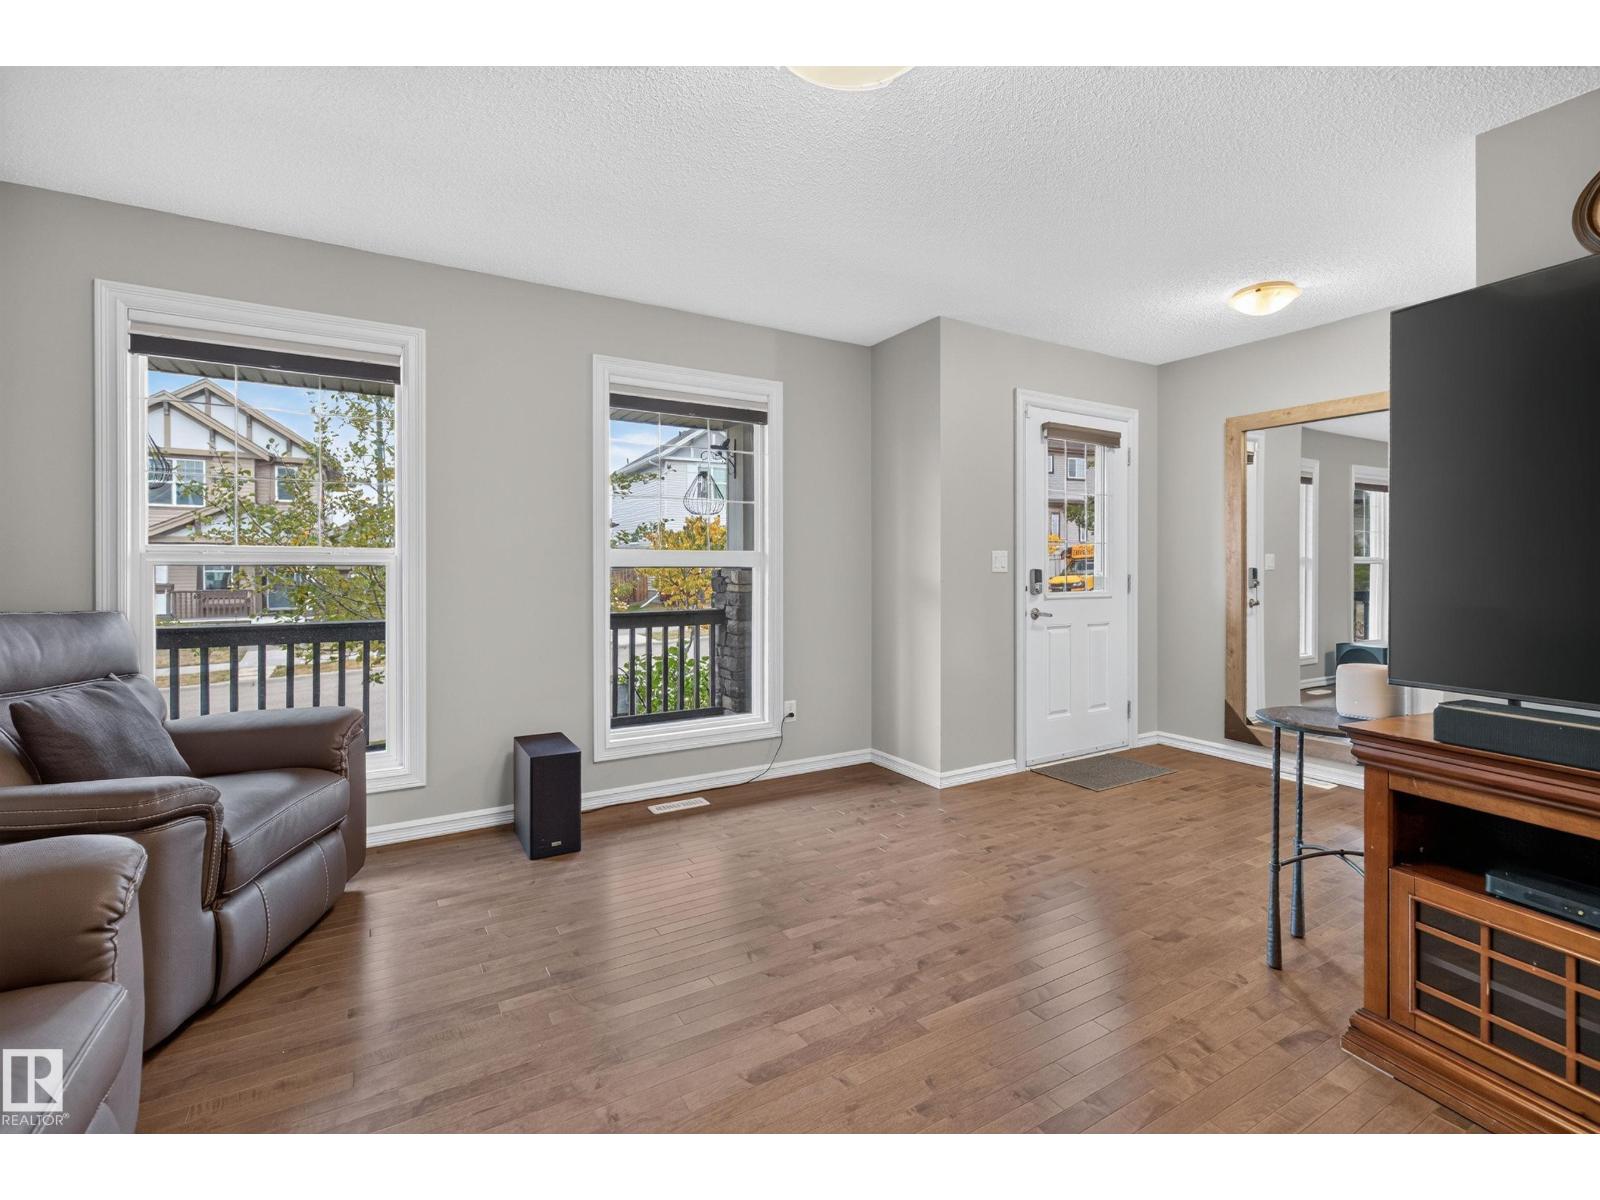
821 36A AV NW, Edmonton
$469,000
Property Details
Bedrooms
3
Bathrooms
4
Square Feet
1,413 sqft
Lot Size
325.28 square meters
Year Built
2013
Type
house
MLS #
E4512189
About This Property
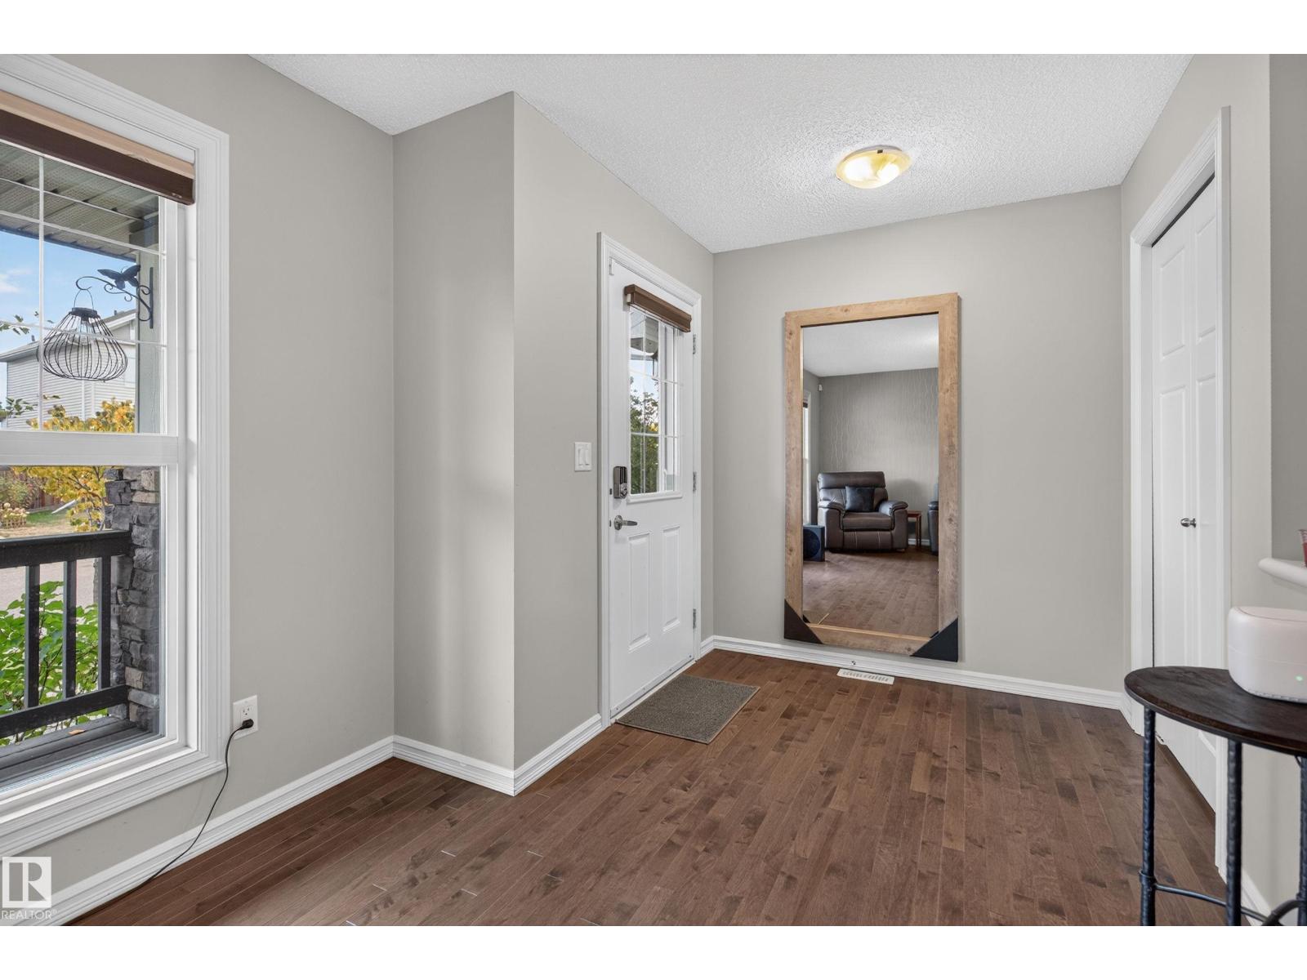
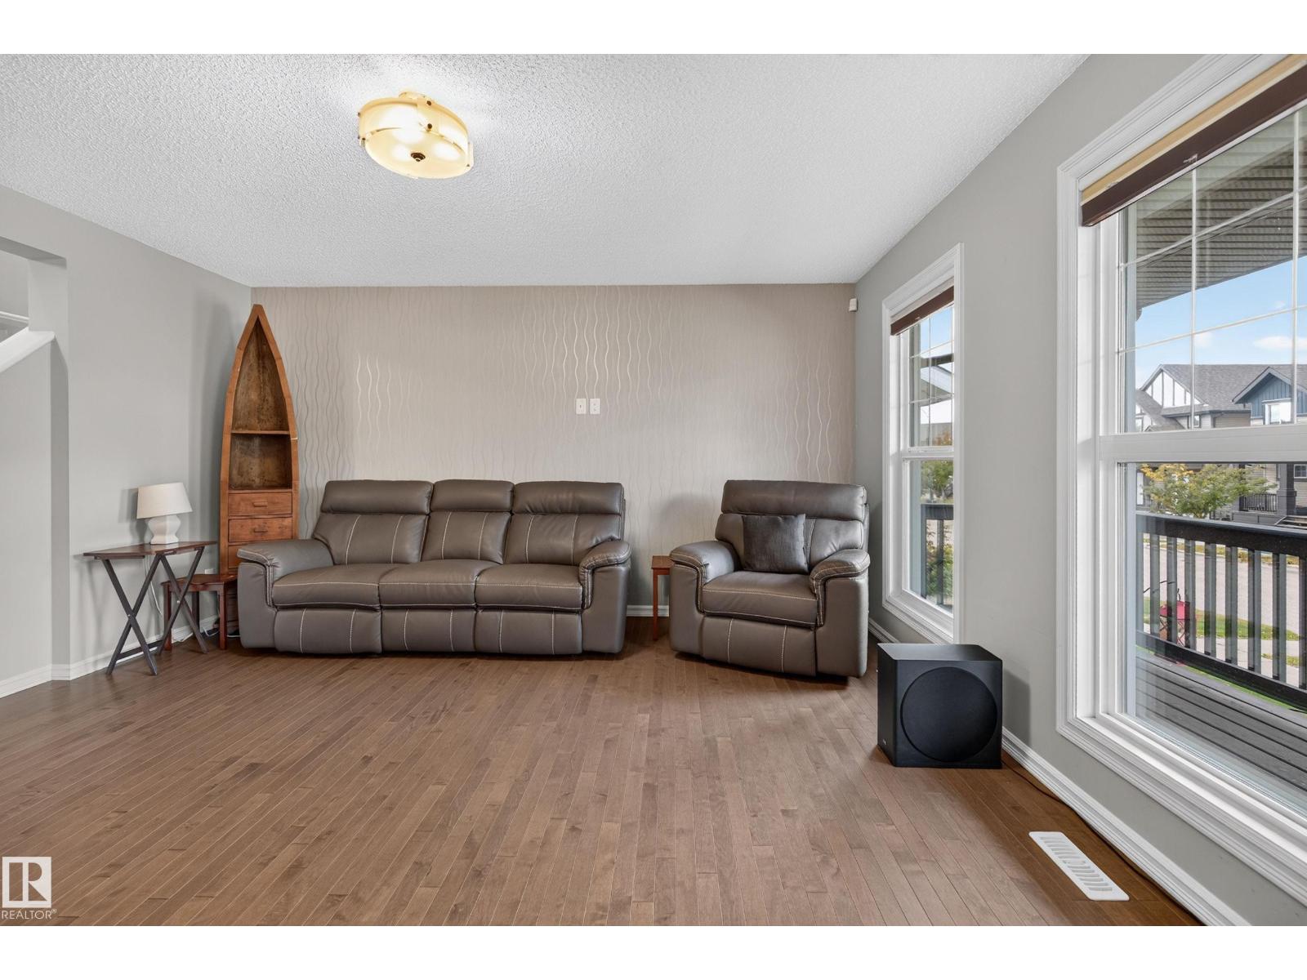
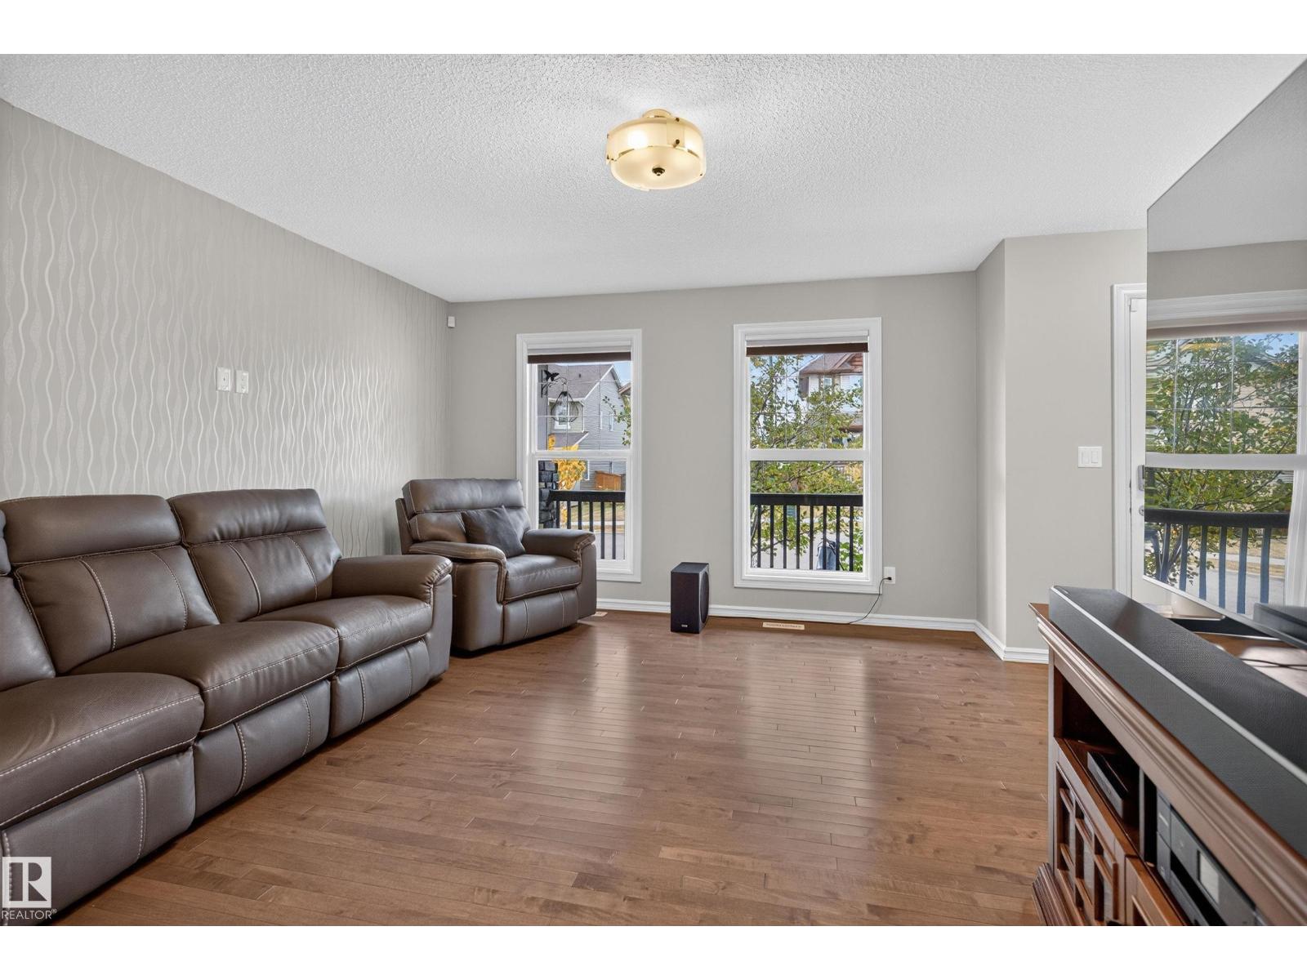
Showing like new in Maple Crest, this immaculate 3-bedroom, 3.5-bath home is ready for you to move right in. With a functional, thoughtfully designed layout and over 2,000 sq. ft. of developed living space, there’s plenty of room to spread out. Hardwood floors anchor the bright, open main level, flowing into a kitchen with granite countertops, stainless steel appliances, and a centre island. Central A/C keeps things comfortable all summer. Upstairs, the spacious primary suite features a private ensuite and custom built-in wardrobe, while the second bedroom is nearly as large and has its own walk-in closet. The fully finished basement adds a rec room, third bedroom with walk-in closet, and full bath—ideal for guests or teens. Out back, a 10' x 20' composite deck with custom handrails overlooks the fully fenced, landscaped yard. The oversized 24' x 24' garage offers room for two vehicles, storage, and a workbench. Quick access to Anthony Henday Drive adds everyday convenience. (id:66070)
Features & Amenities
3 Bedrooms
4 Bathrooms
Ensuite
Landscaped Yard
Forced Air
Air Conditioning
Central A/C
Fully Finished Basement
Fenced Back Yard
Interested in this property?
Fill out the form and an agent will be in touch.
Mortgage Calculator
Estimated Monthly Payment
$2,304
Principal & Interest
Loan Amount
$375,200
Total Interest
$316,017
* Estimate only. Does not include property taxes, insurance, or CMHC premiums. Contact your lender for a full pre-approval.
Similar Listings
Comparable homes in Edmonton you may also like
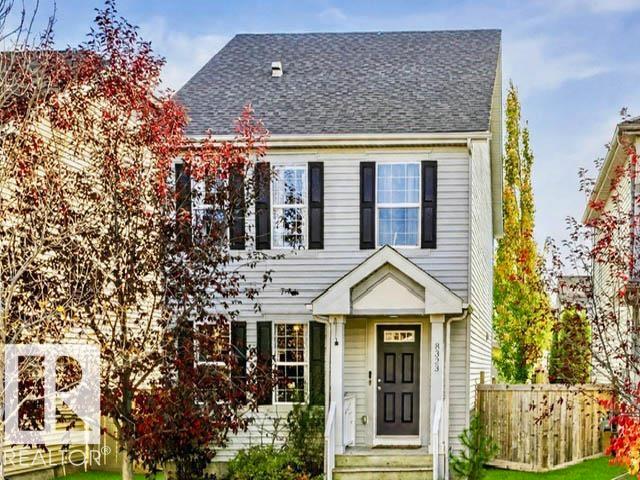
$469,900
8323 Ellis Crescent NW, Edmonton
8323 Ellis Crescent NW, Edmonton
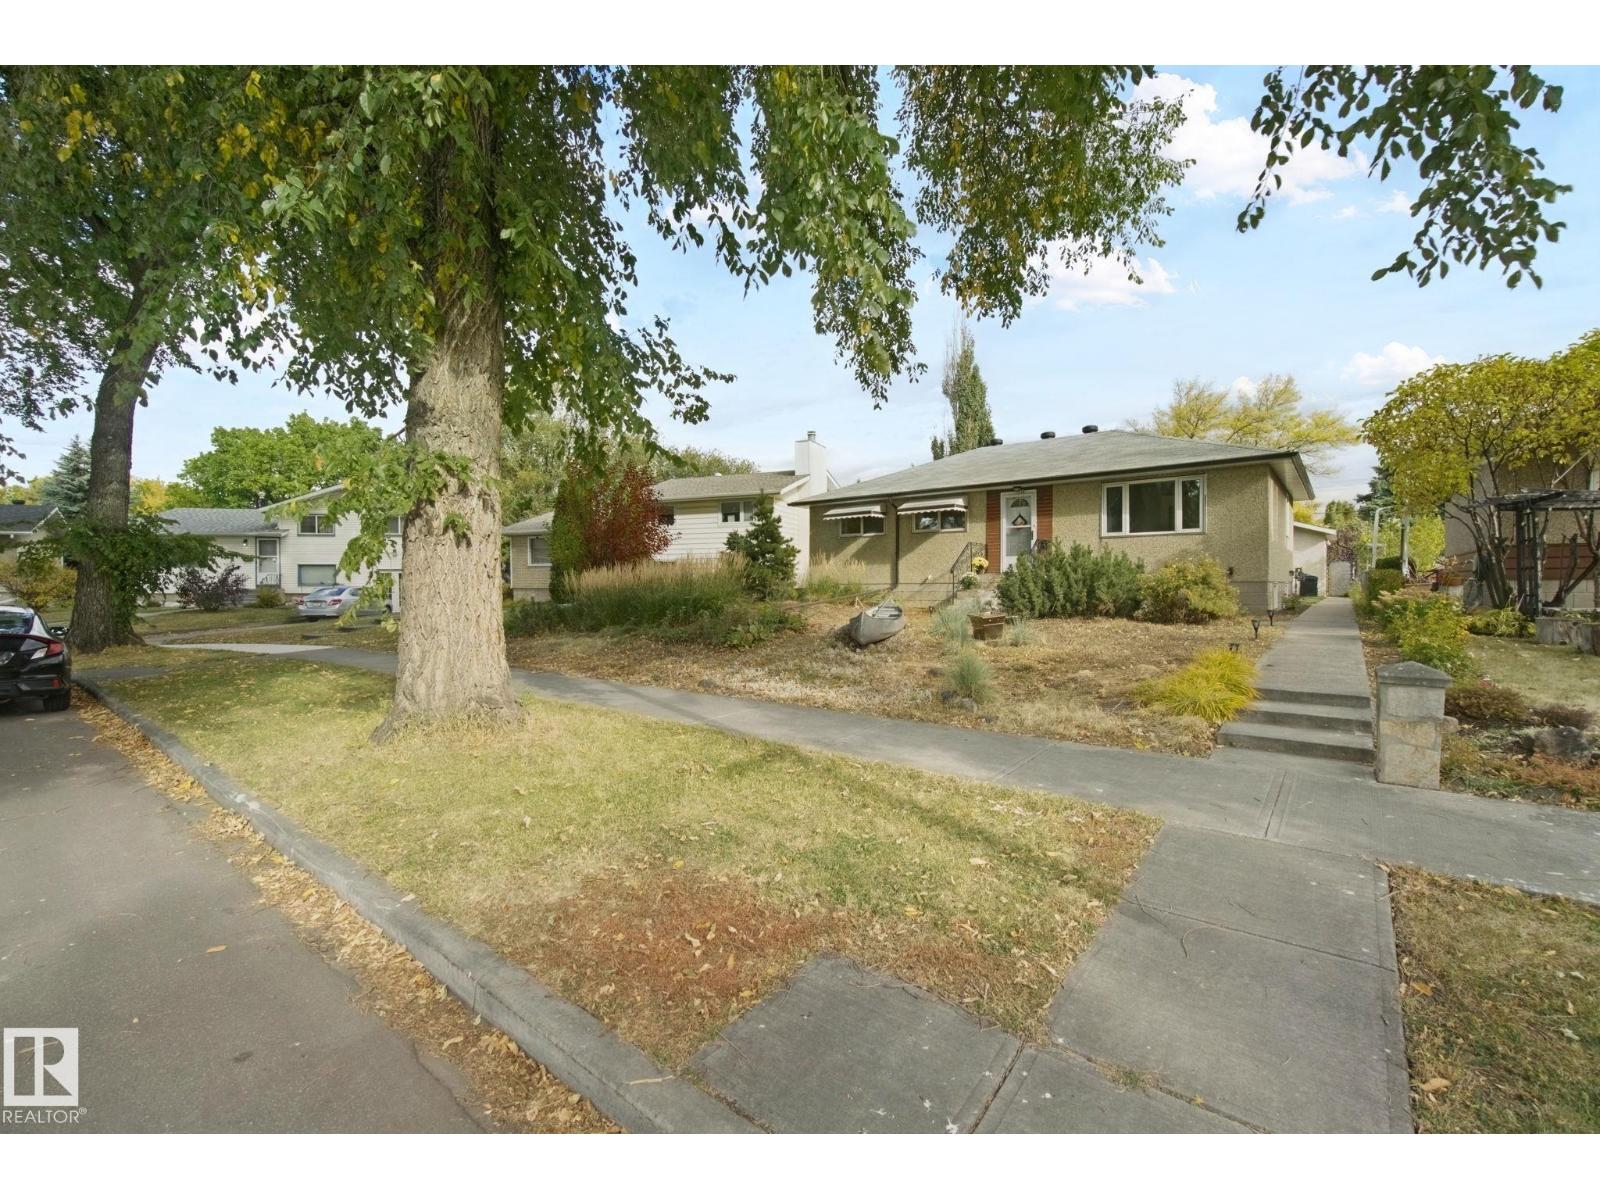
$469,900
11639 134 ST NW, Edmonton
11639 134 ST NW, Edmonton
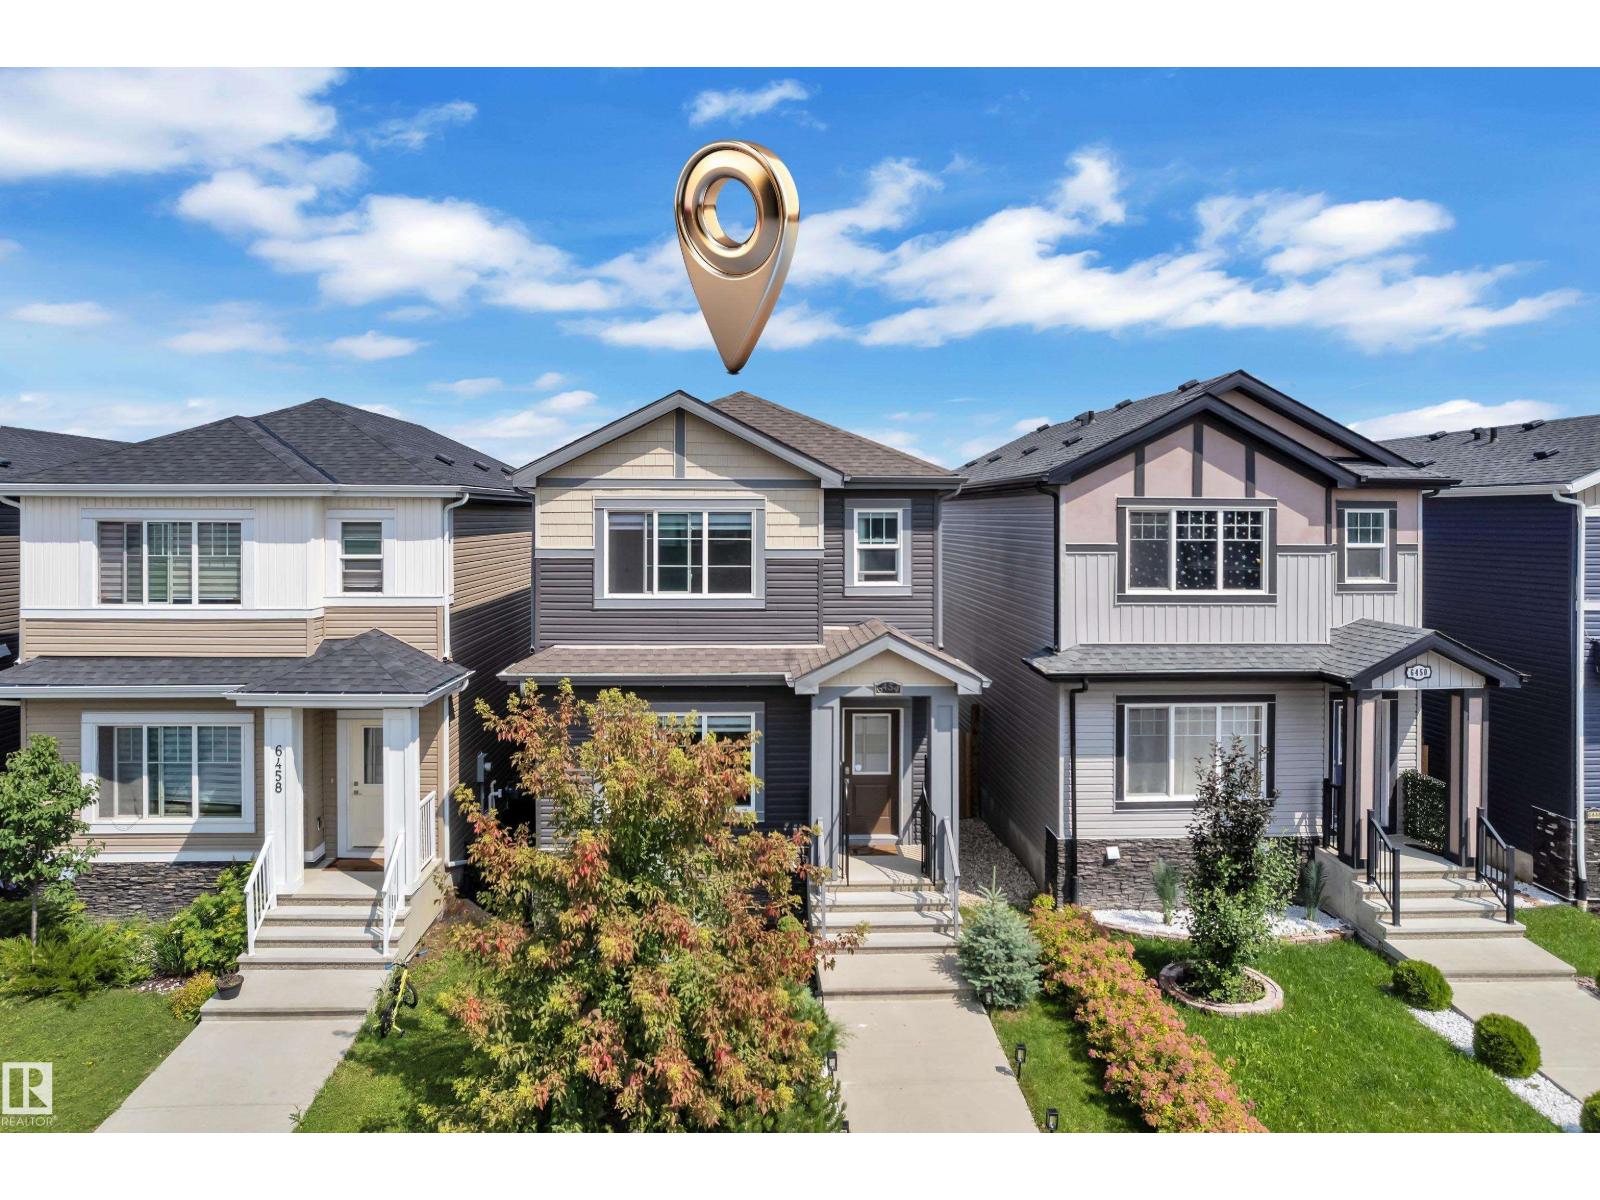
$469,555
6454 177A AV NW, Edmonton
6454 177A AV NW, Edmonton
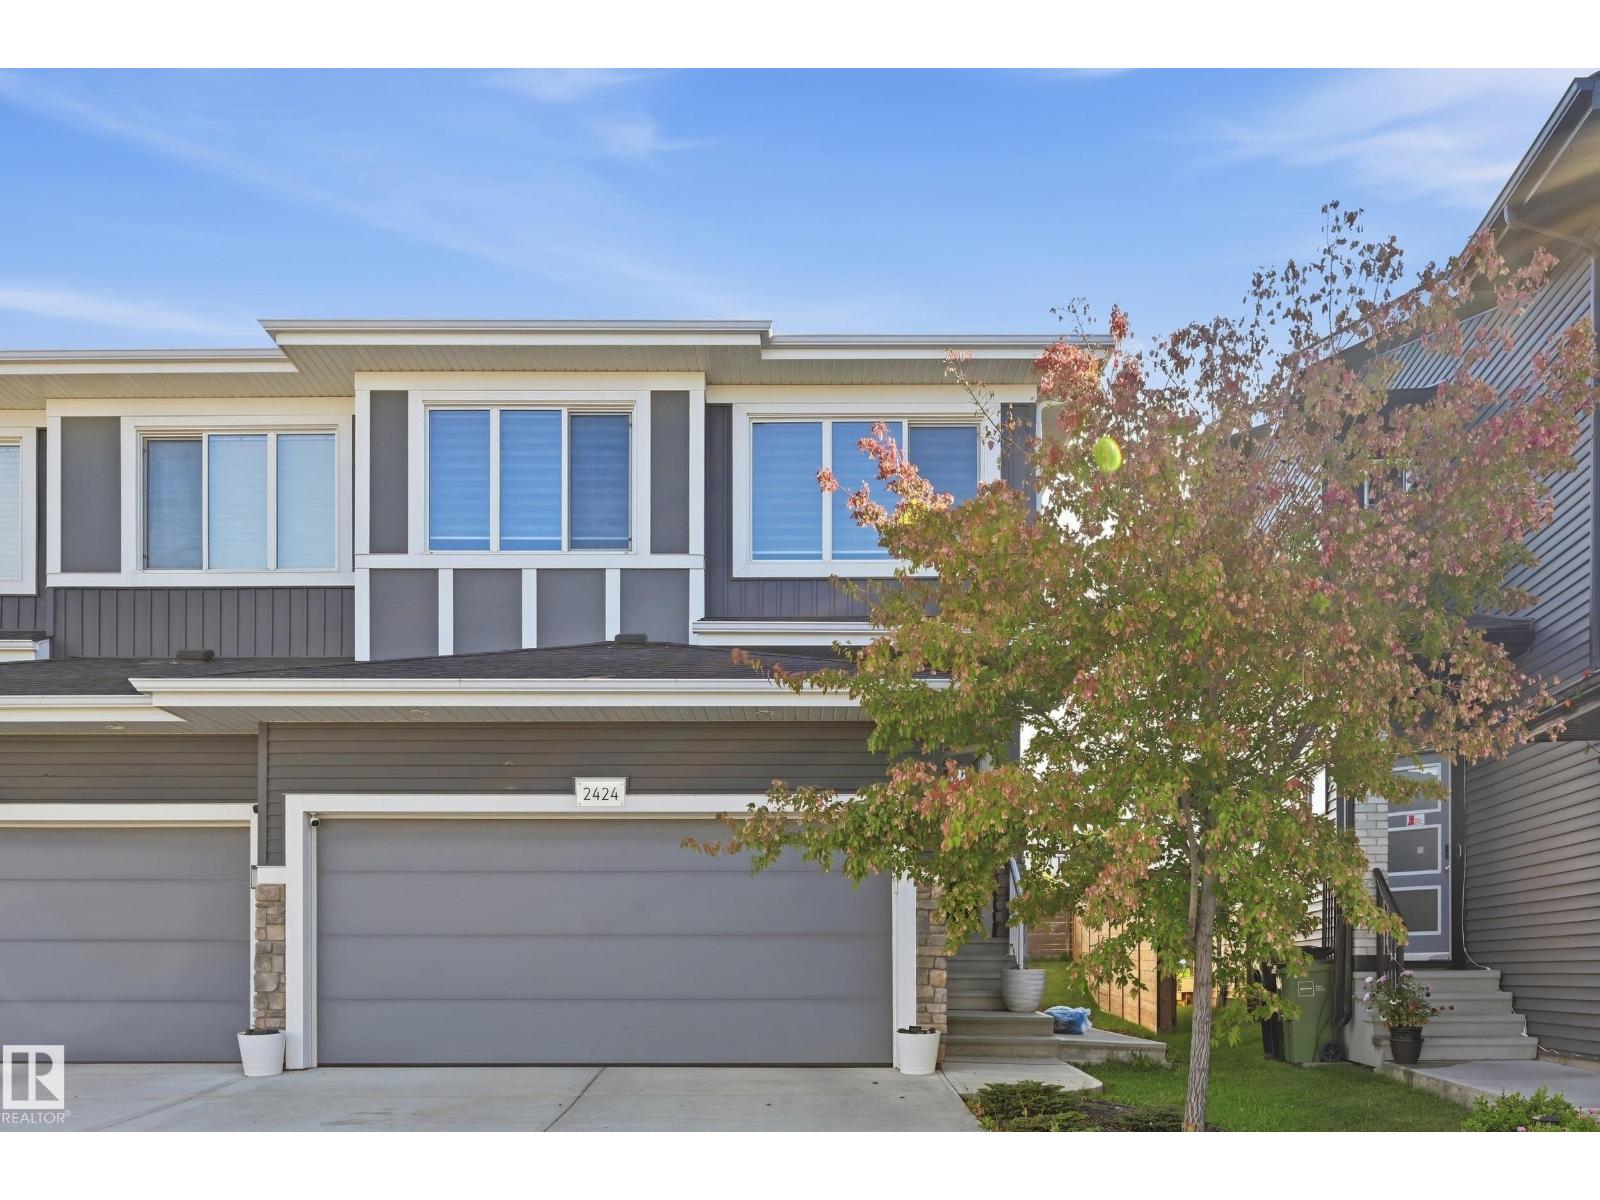
$469,000
2424 KELLY CI SW, Edmonton
2424 KELLY CI SW, Edmonton

$466,800
22106 89 AV NW, Edmonton
22106 89 AV NW, Edmonton

$469,000
1536 21 ST NW, Edmonton
1536 21 ST NW, Edmonton

$470,000
1815 36 AV NW, Edmonton
1815 36 AV NW, Edmonton
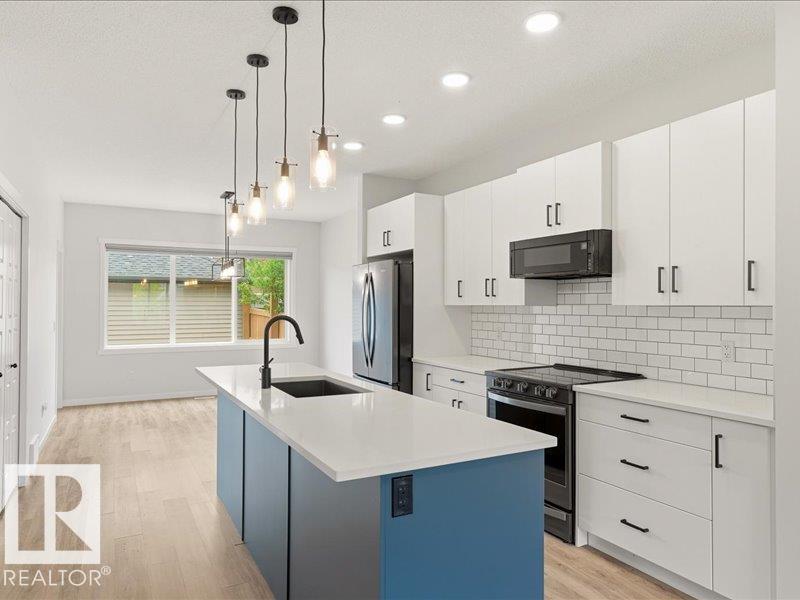
$472,000
17487 77 ST NW, Edmonton
17487 77 ST NW, Edmonton

$469,999
1750 27 ST NW, Edmonton
1750 27 ST NW, Edmonton
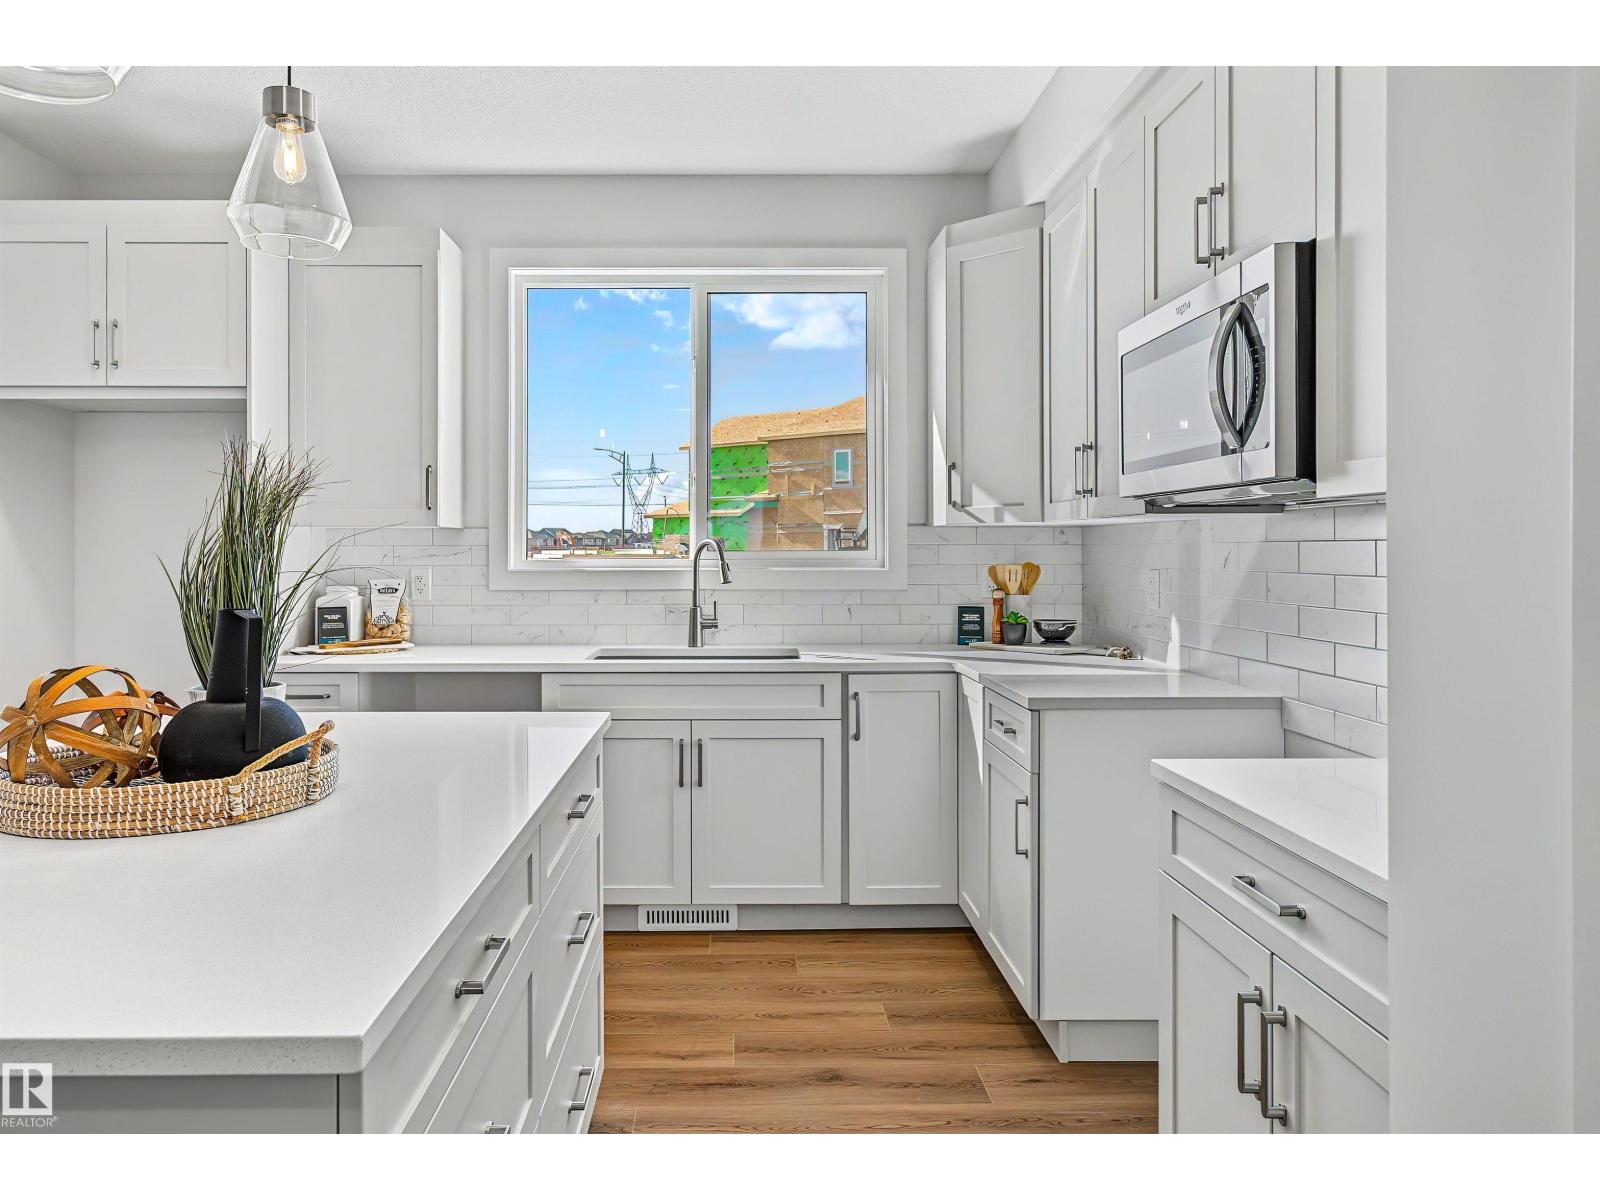
$459,900
3028 192 ST NW, Edmonton
3028 192 ST NW, Edmonton