
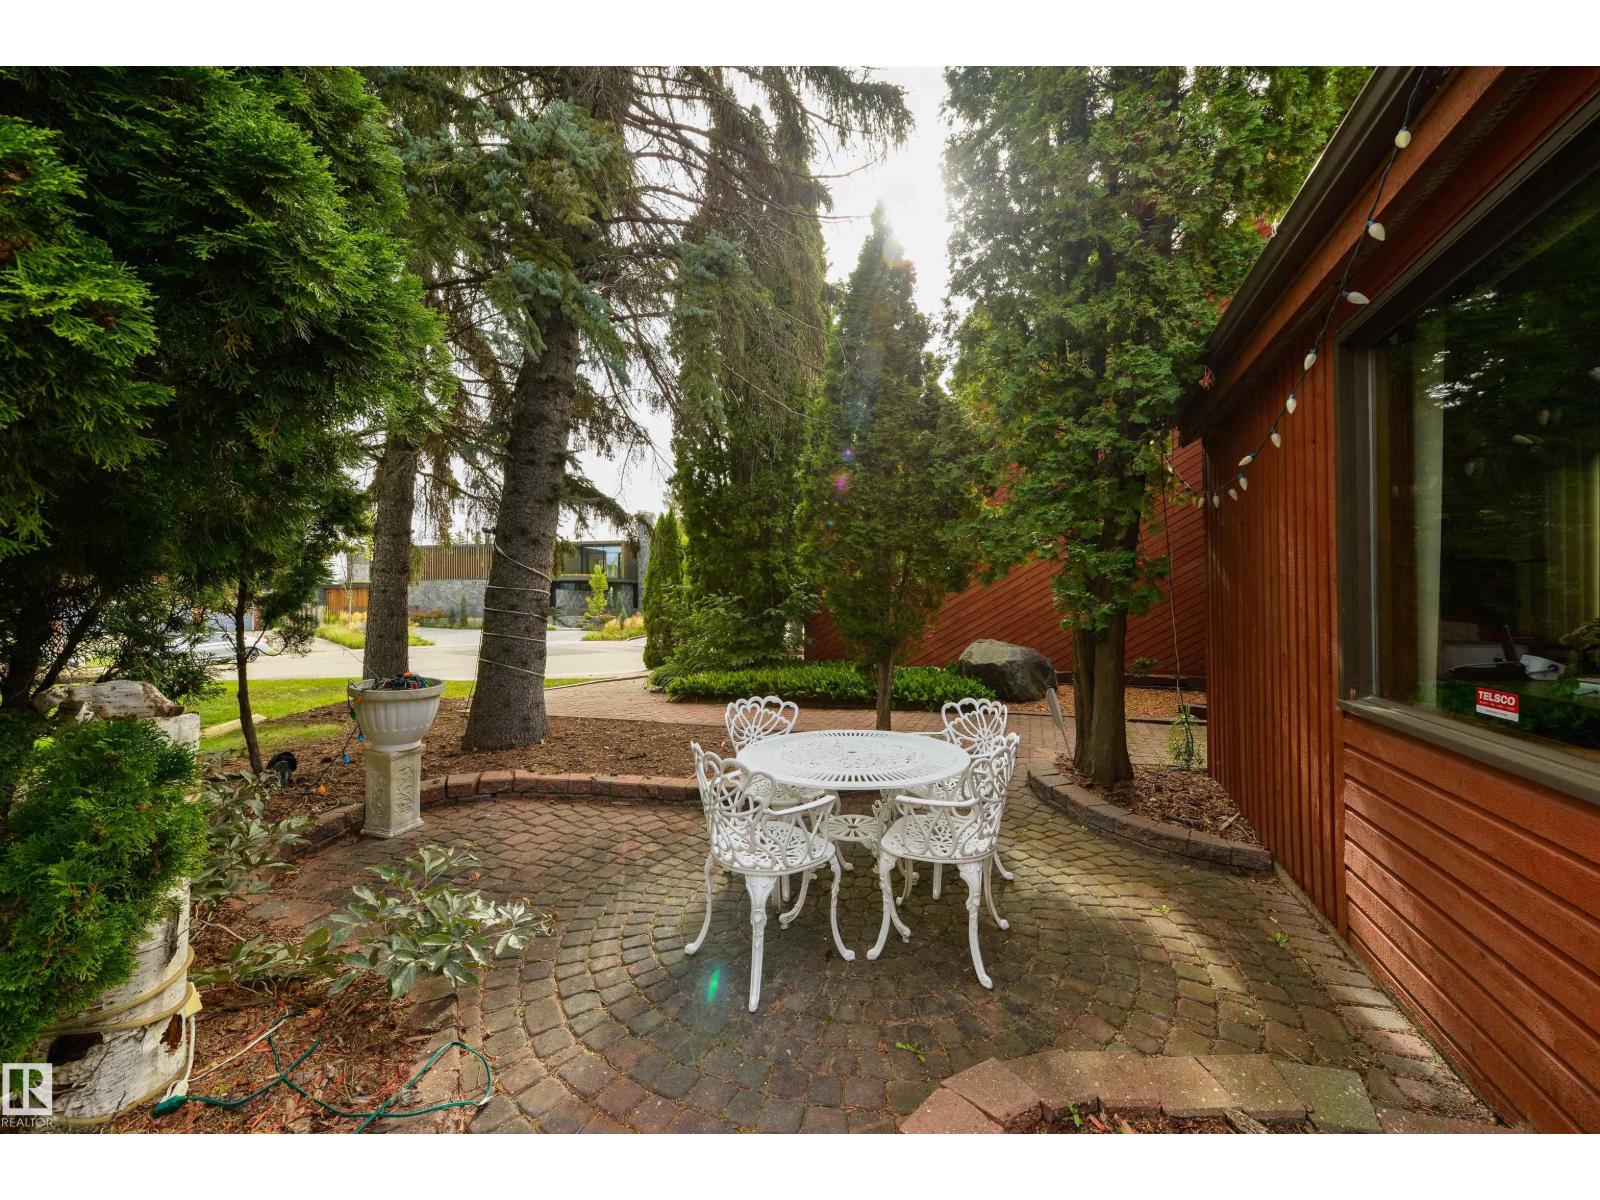
9 WOLF WILLOW PT NW, Edmonton
$1,150,000
Property Details
Bedrooms
4
Bathrooms
3
Square Feet
2,963 sqft
Lot Size
1193.84 square meters
Year Built
1977
Type
house
MLS #
E4511047
About This Property
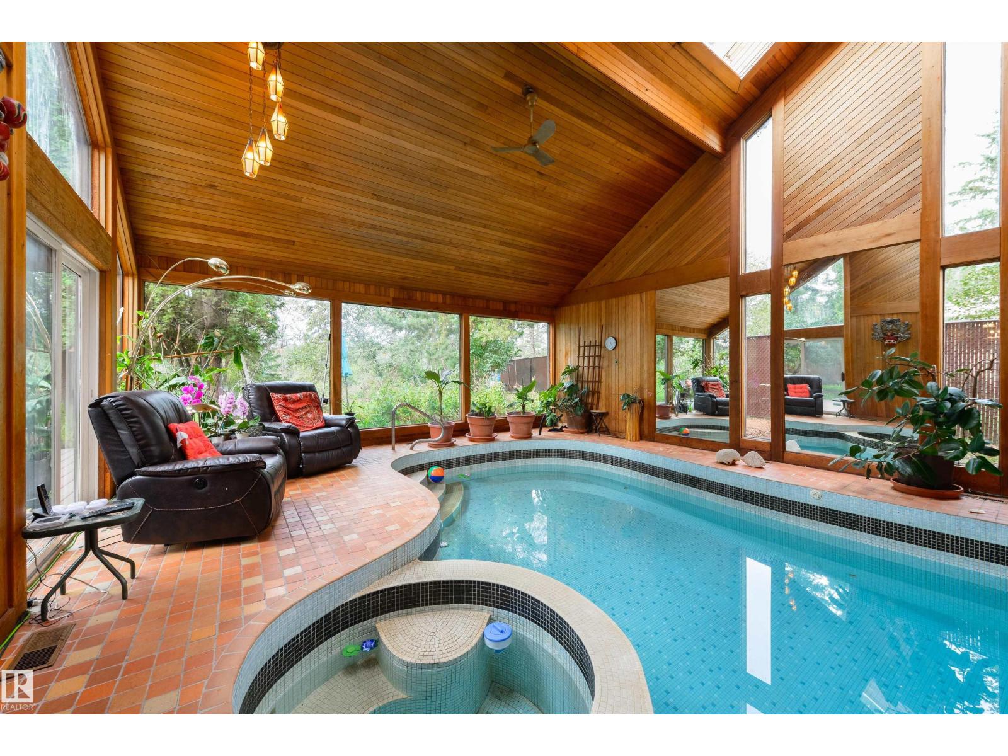
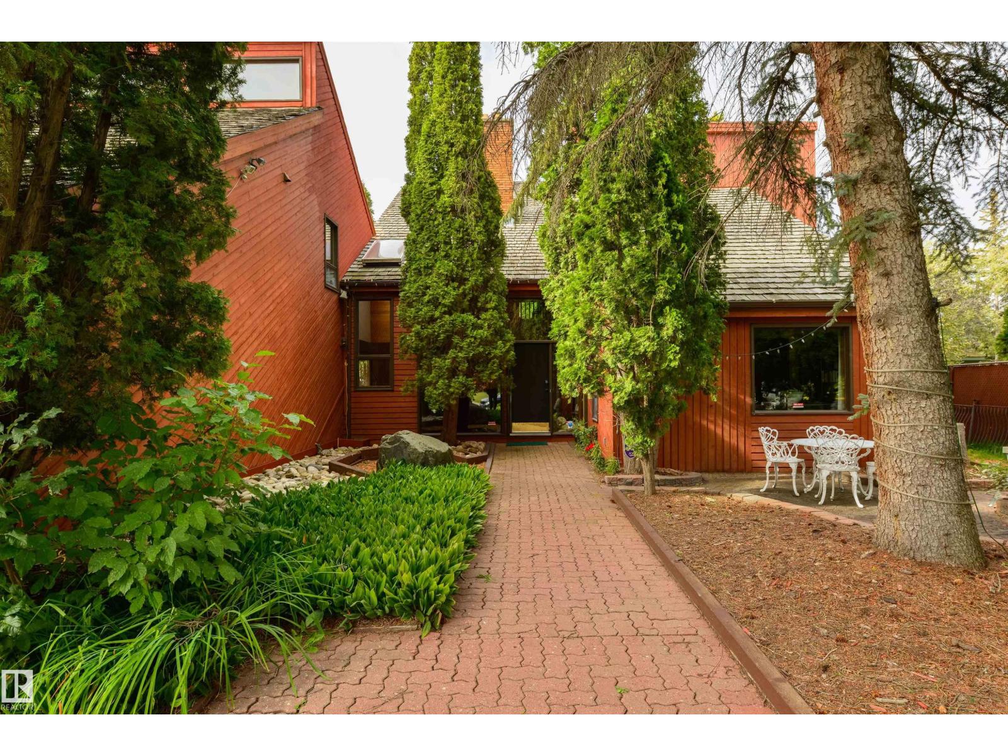
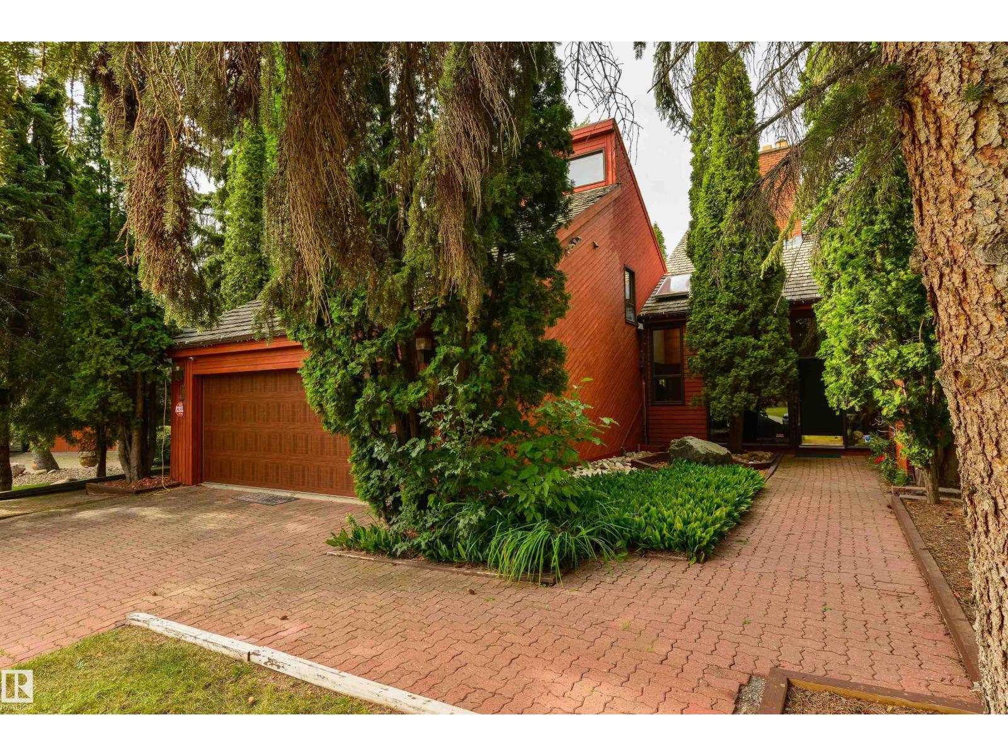
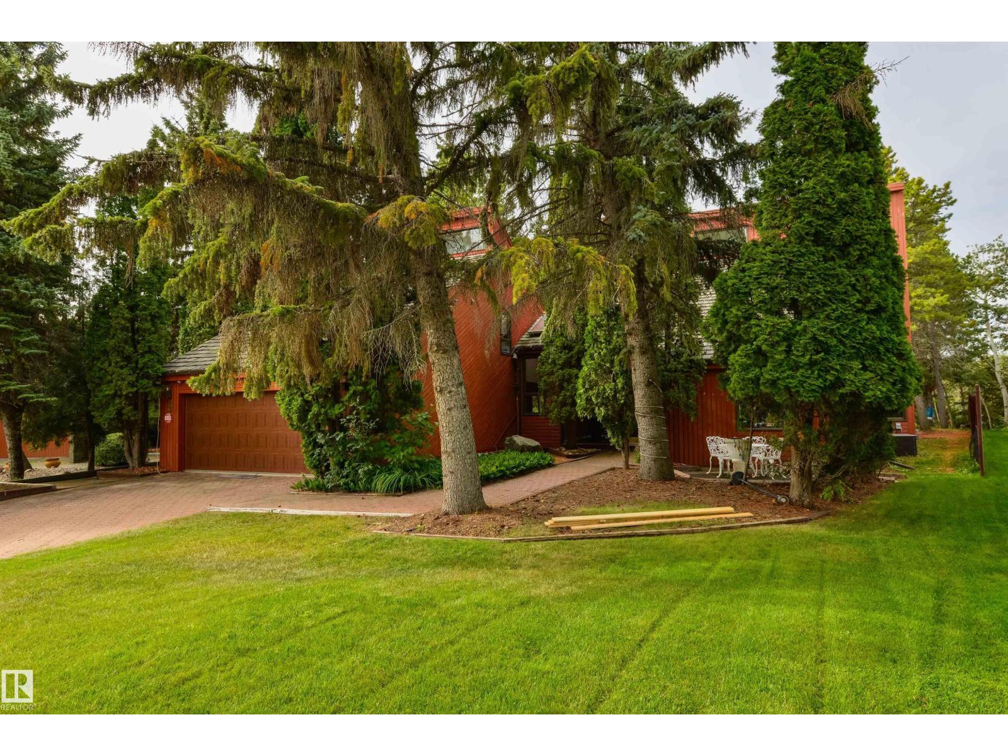
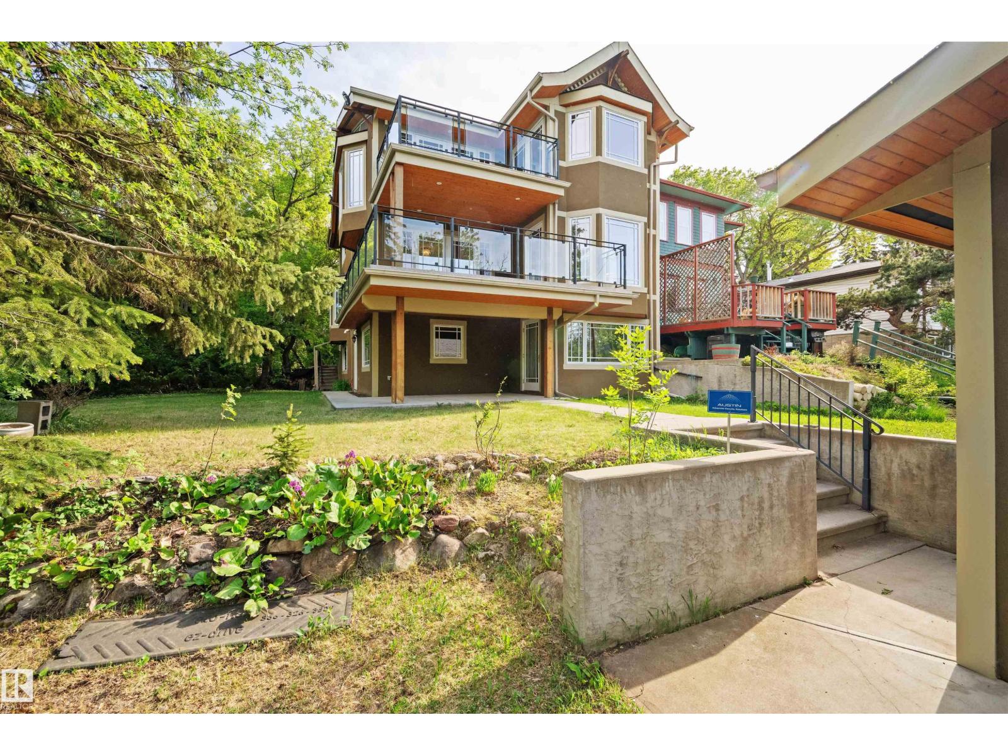
Designed by prominent modernist architect Don Bittorf, this remarkable original-owner home is a rare opportunity to own a distinctive piece of Edmonton architecture. Set on a large ravine-backing lot in one of Westridge’s most sought-after addresses, the home offers privacy, natural beauty and timeless design. Soaring vaulted ceilings and expansive windows bring nature indoors. The main floor features a spacious kitchen with easy access to the formal dining area, a striking living room with floor-to-ceiling brick fireplace feature wall, plus a fourth bedroom currently used as an office and a 3-piece bath. The enclosed indoor pool area is a true highlight, featuring a hot tub and sauna for year-round enjoyment. Upstairs, the spacious primary suite offers a jacuzzi tub, double vanities, private WC and a separate meditation room that could easily become additional closet space, a dressing room or private den. Two additional bedrooms, 3-piece bath, bonus room and laundry complete the upper level. (id:66070)
Features & Amenities
4 Bedrooms
3 Bathrooms
Reading / Office Nook
Fireplace
Forced Air
Swimming Pool
Vaulted Ceilings
Laundry Room
Interested in this property?
Fill out the form and an agent will be in touch.
Mortgage Calculator
Estimated Monthly Payment
$5,650
Principal & Interest
Loan Amount
$920,000
Total Interest
$774,881
* Estimate only. Does not include property taxes, insurance, or CMHC premiums. Contact your lender for a full pre-approval.
Similar Listings
Comparable homes in Edmonton you may also like

$1,144,888
1121 ADAMSON DR SW, Edmonton
1121 ADAMSON DR SW, Edmonton

$1,149,900
6303 109B AV NW, Edmonton
6303 109B AV NW, Edmonton
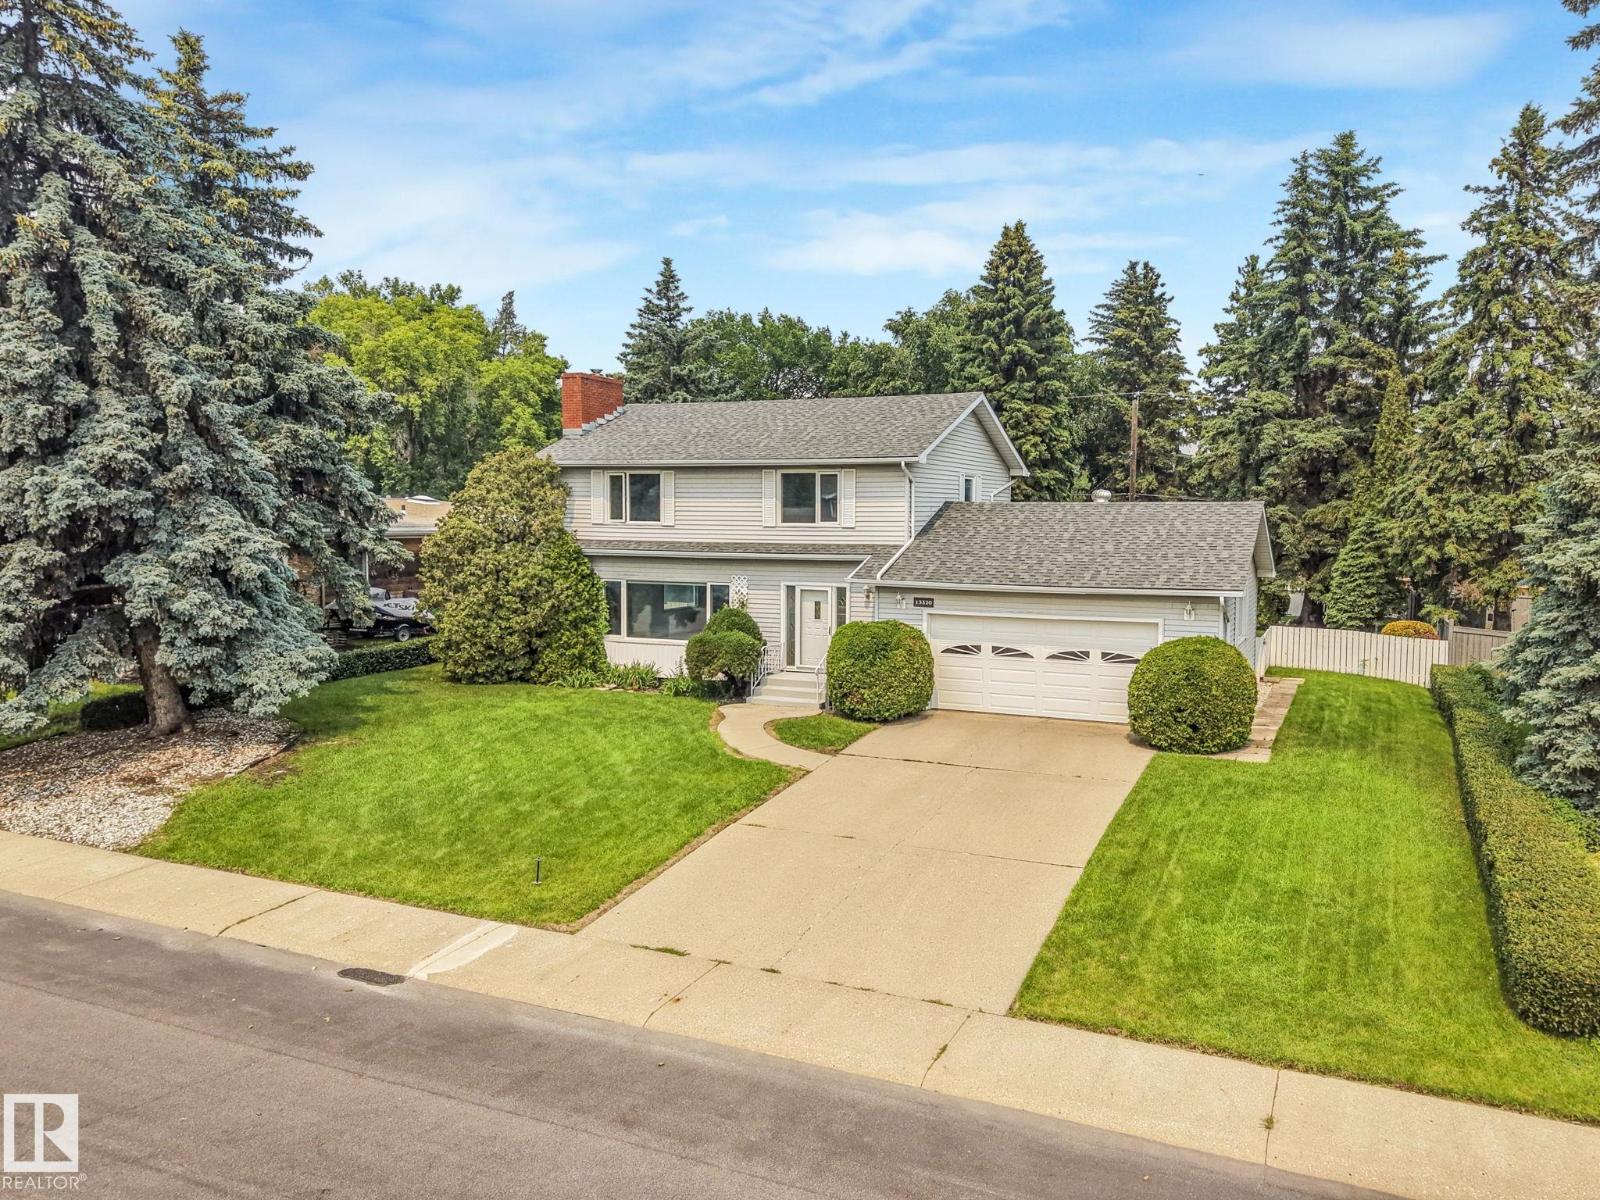
$1,190,000
13320 79 AV NW, Edmonton
13320 79 AV NW, Edmonton
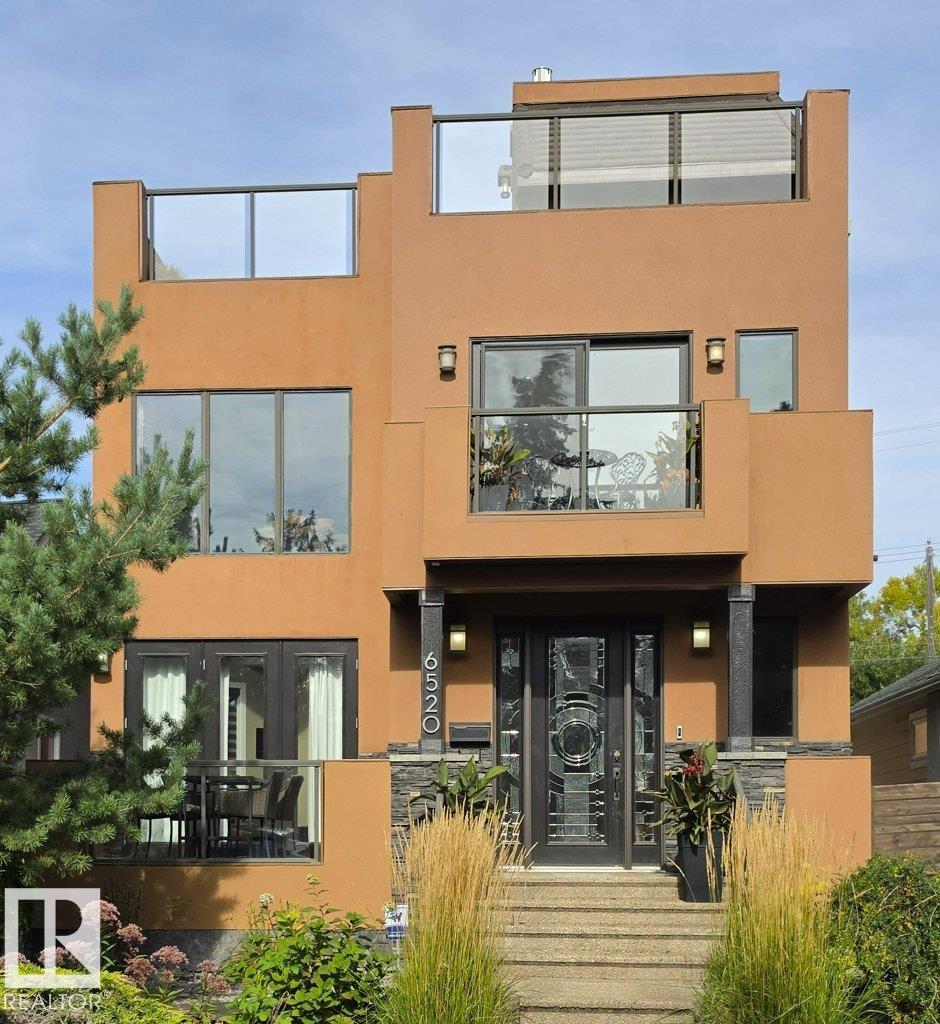
$1,100,000
6520 111 AV NW, Edmonton
6520 111 AV NW, Edmonton
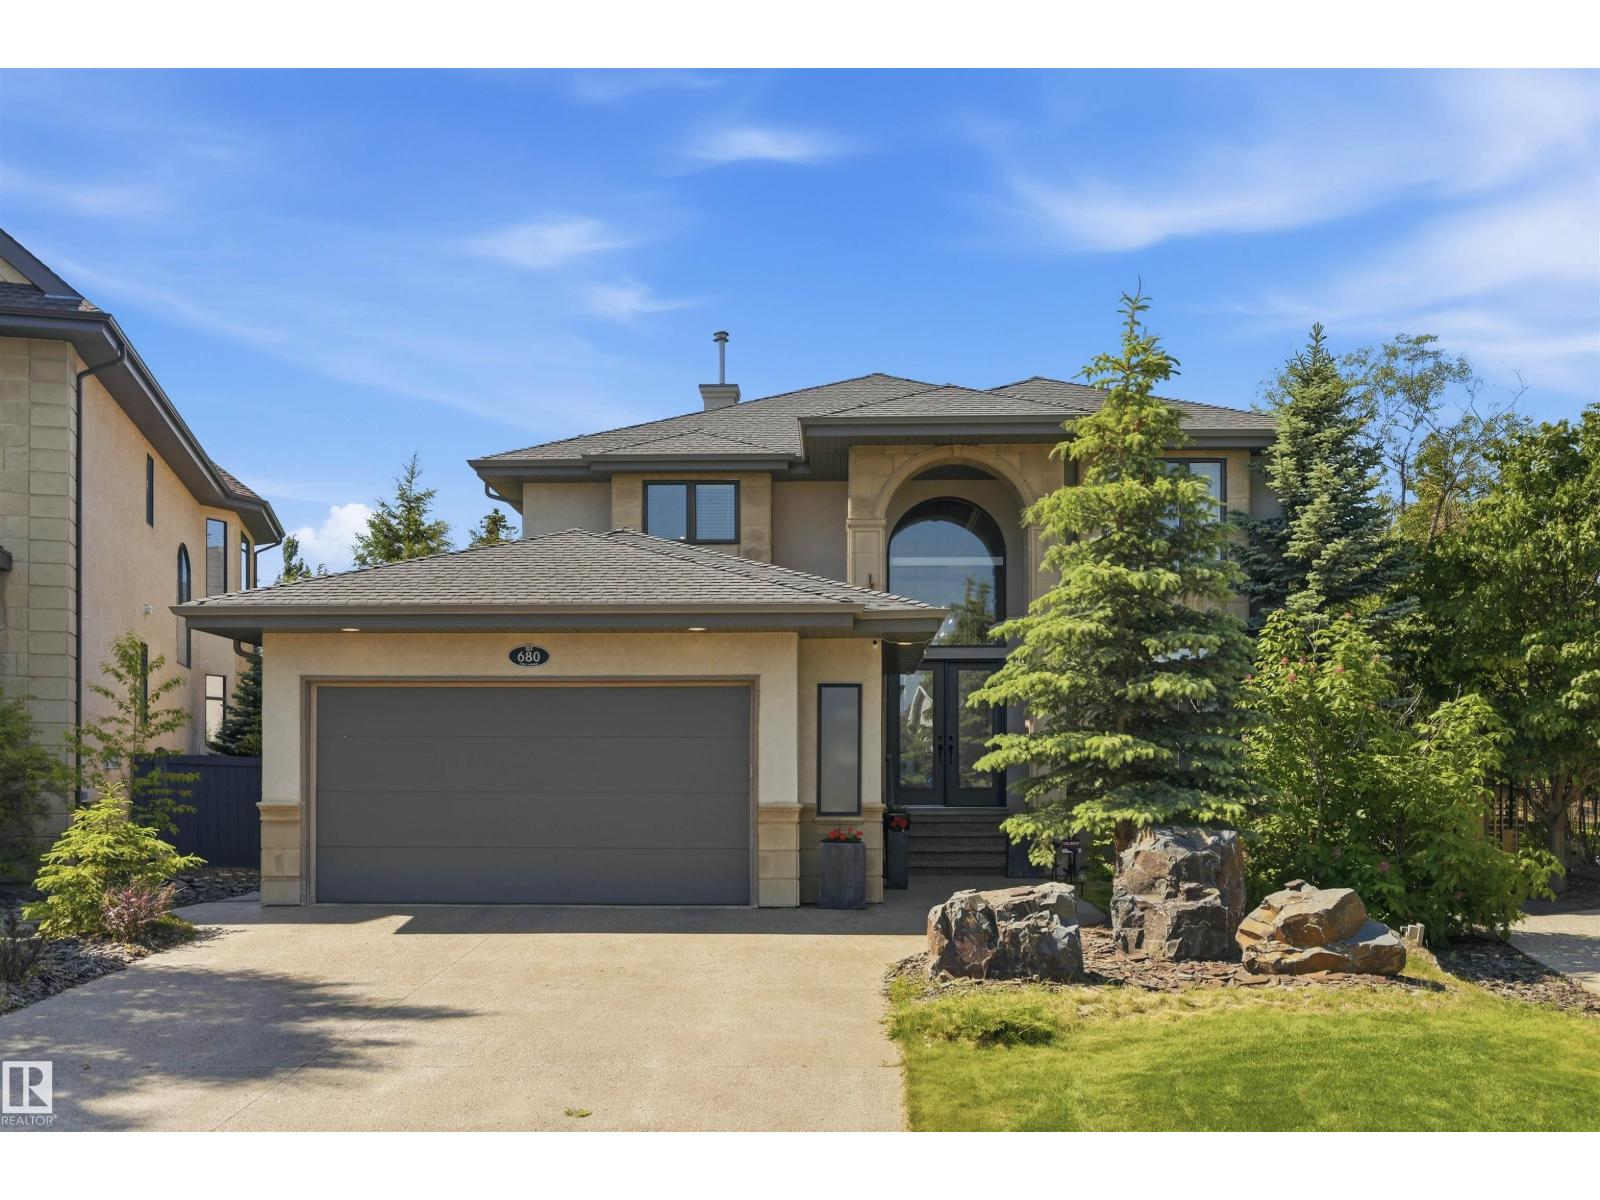
$1,098,800
680 TODD LANDING LD NW, Edmonton
680 TODD LANDING LD NW, Edmonton
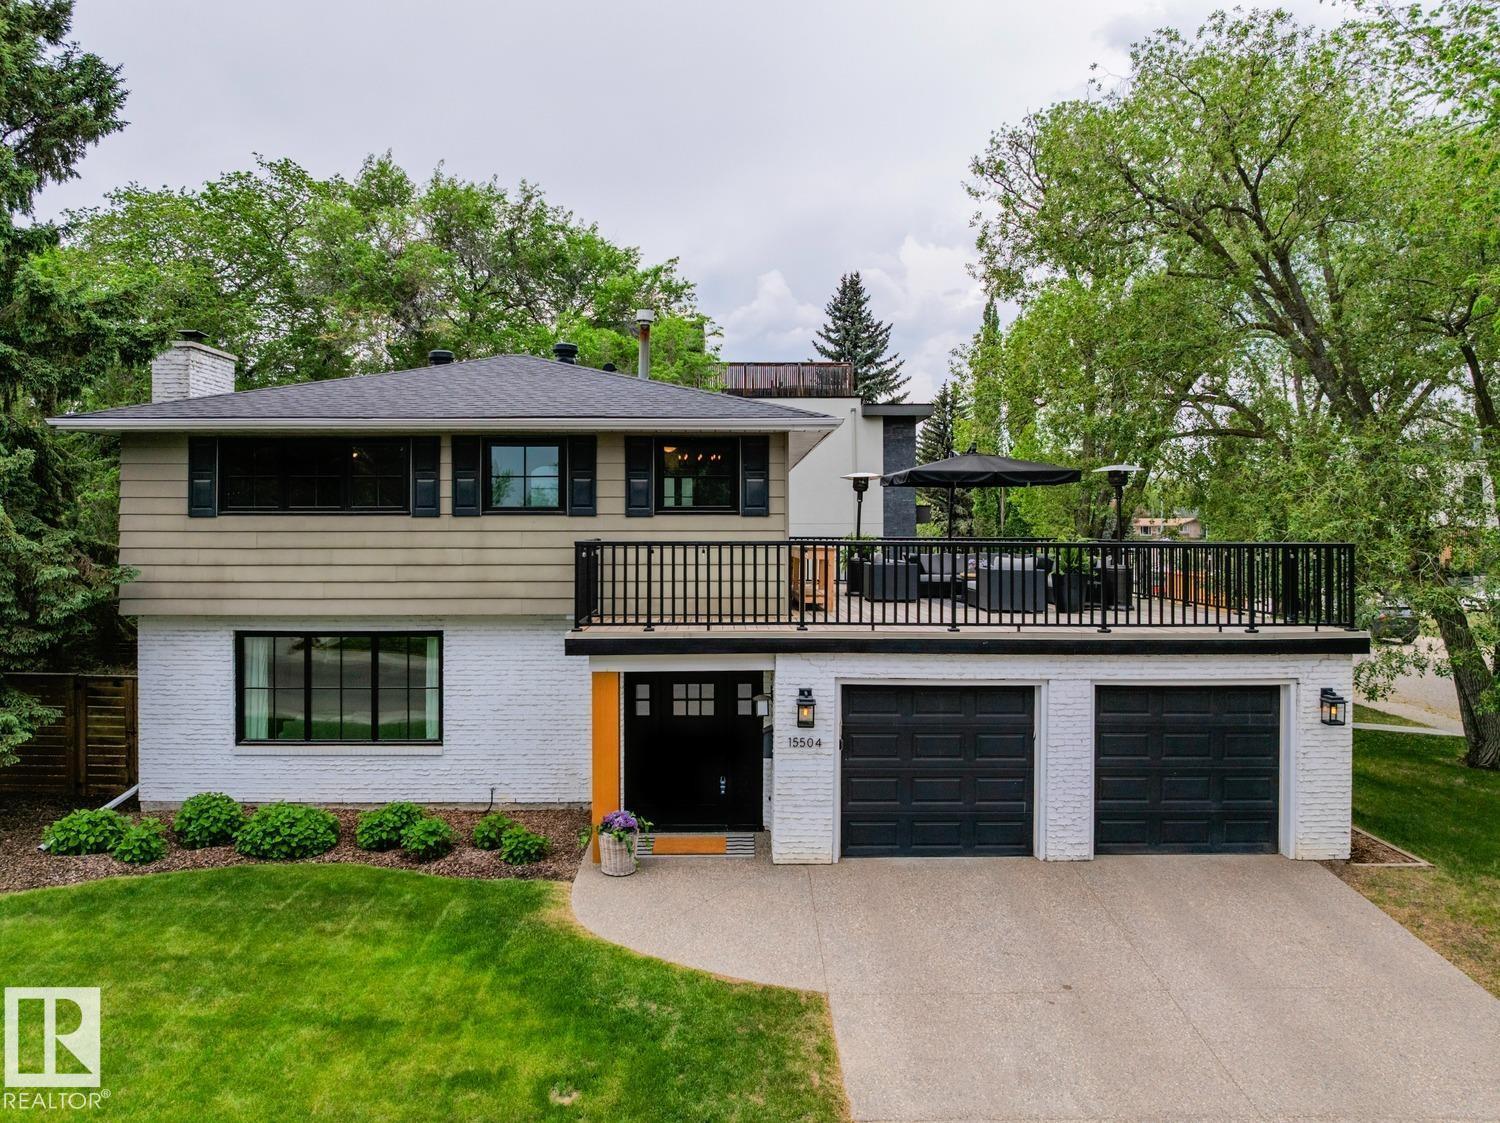
$1,199,000
15504 RIO TERRACE DR NW, Edmonton
15504 RIO TERRACE DR NW, Edmonton
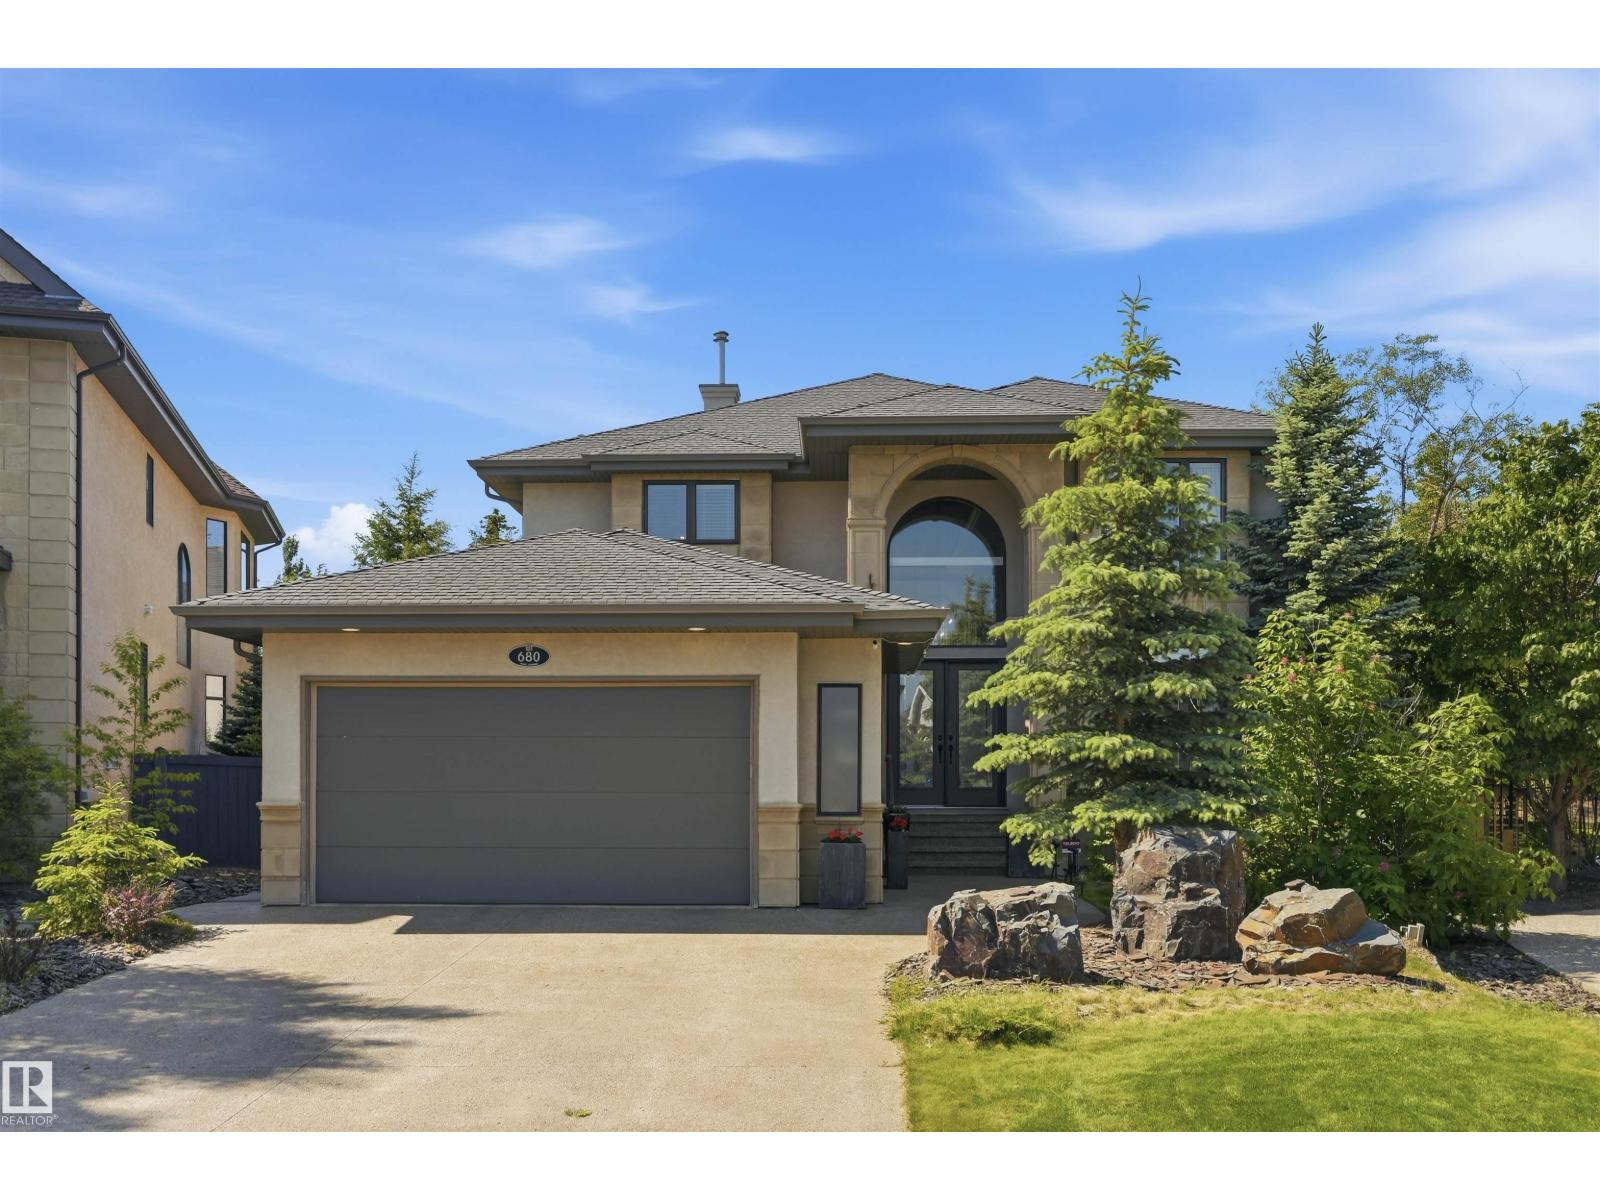
$1,073,800
680 TODD LD NW, Edmonton
680 TODD LD NW, Edmonton
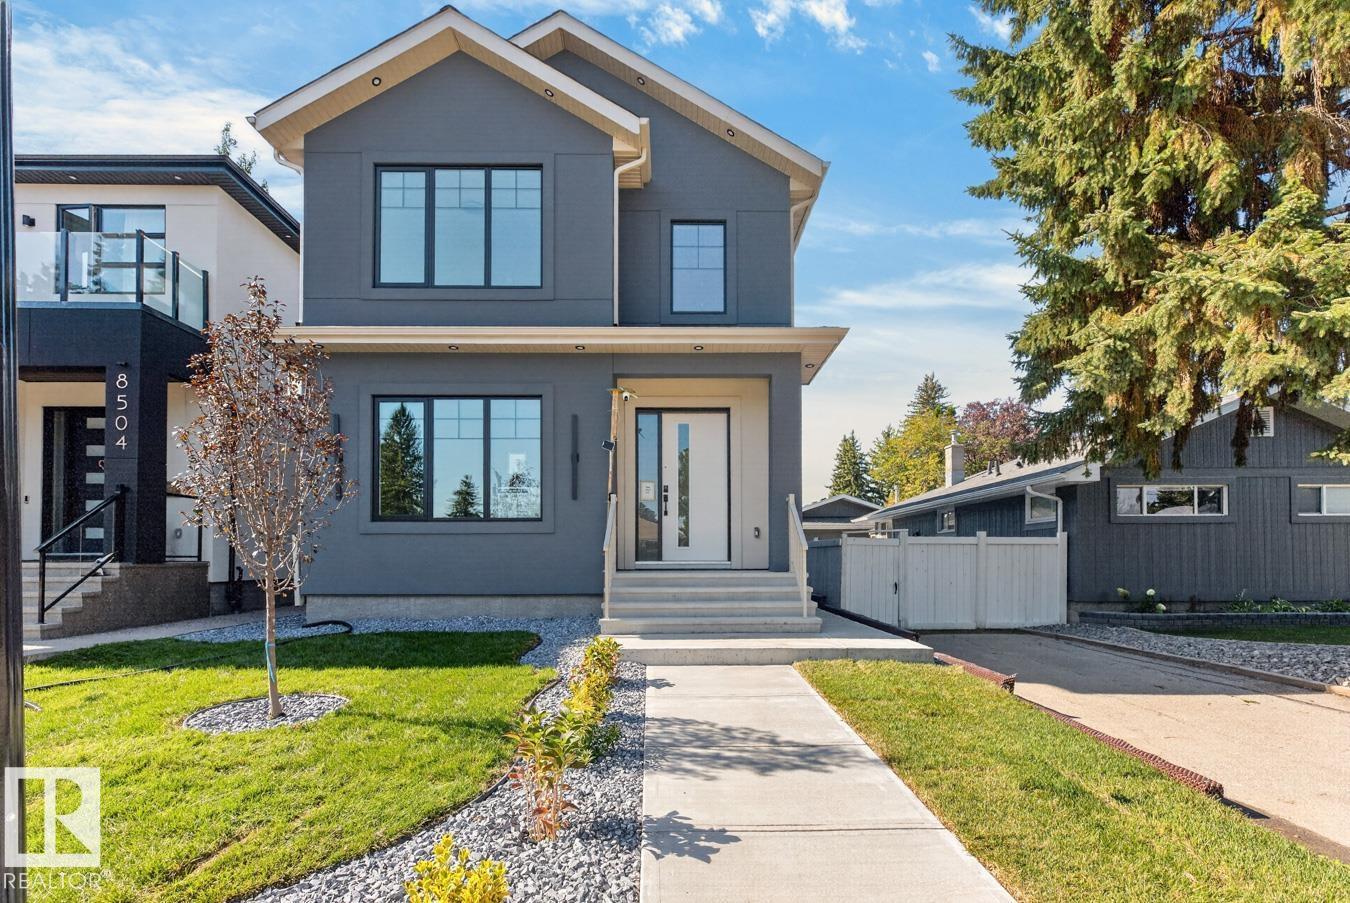
$1,049,000
8506 148 ST NW, Edmonton
8506 148 ST NW, Edmonton
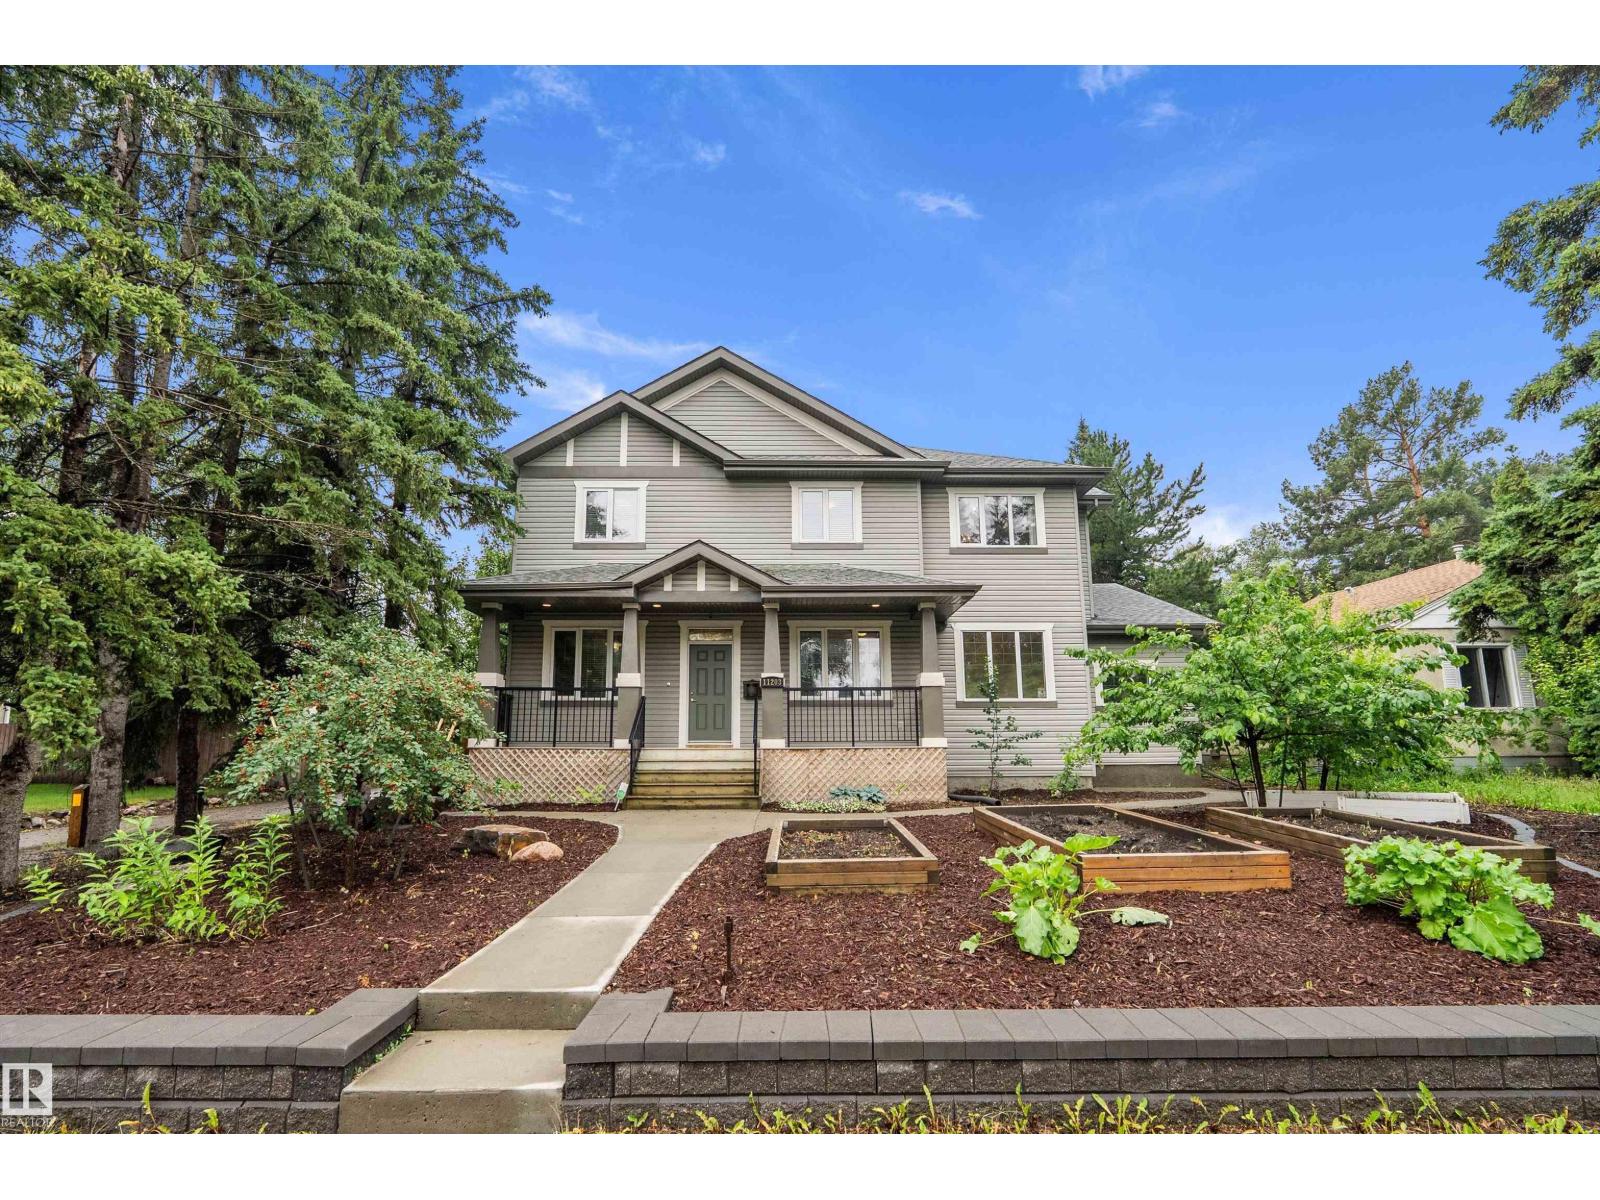
$1,250,000
11203 72 AV NW, Edmonton
11203 72 AV NW, Edmonton
$1,250,000
9652 86 AV NW, Edmonton
9652 86 AV NW, Edmonton