
14612 115 Street NW, Edmonton
$425,000
Property Details
Bedrooms
4
Bathrooms
3
Square Feet
1,076 sqft
Year Built
1973
Type
house
MLS #
E4513247
About This Property
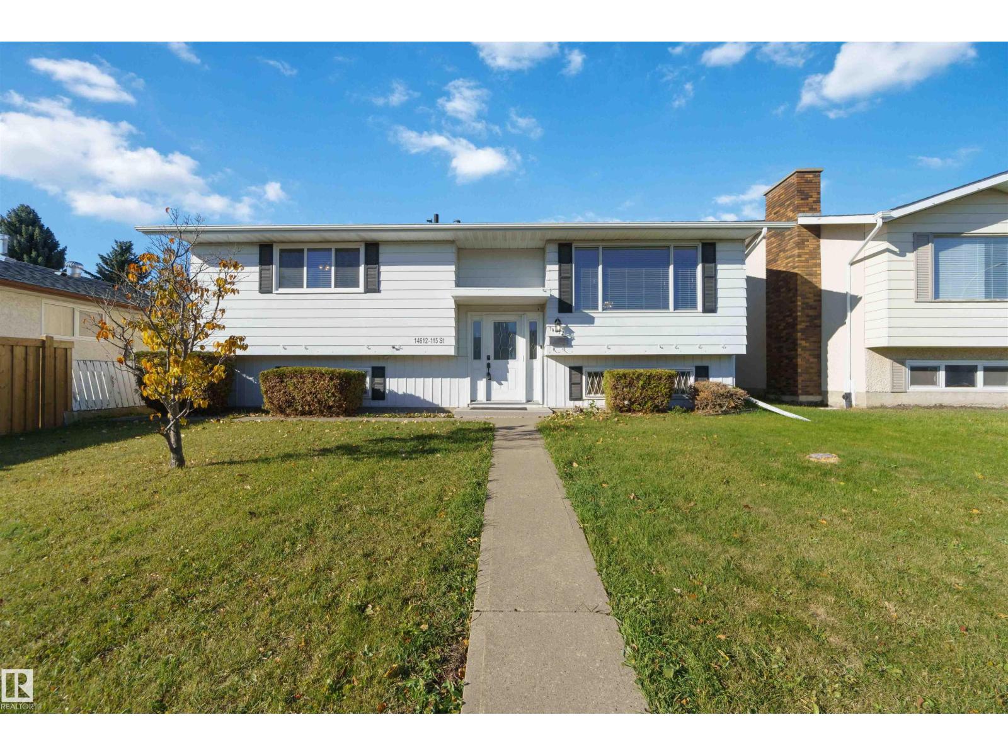
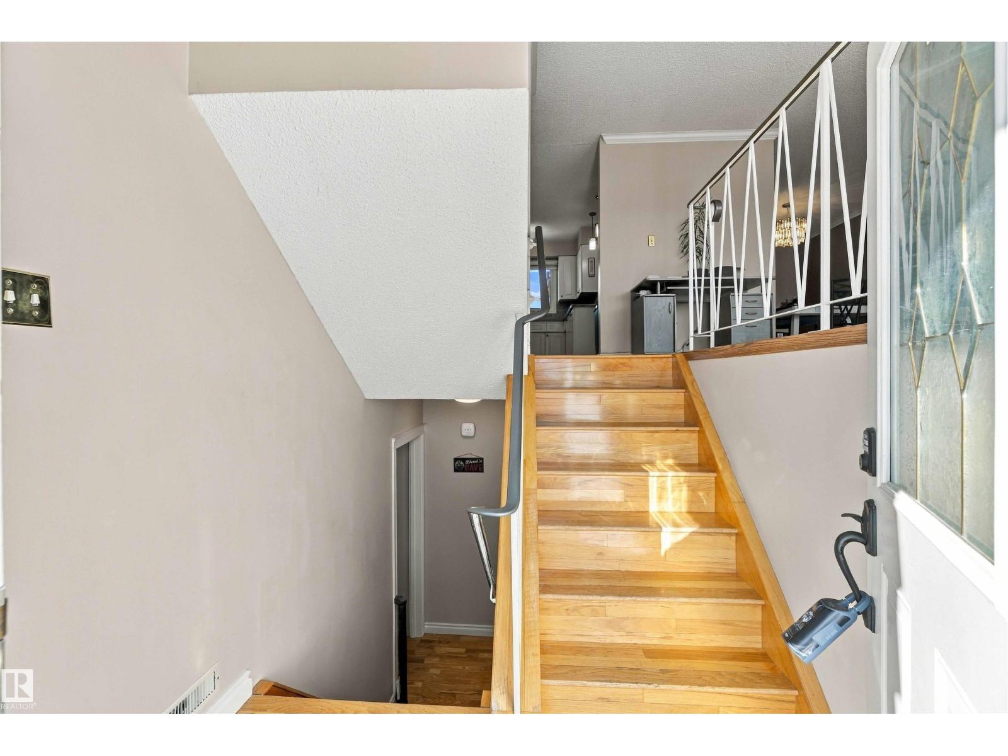
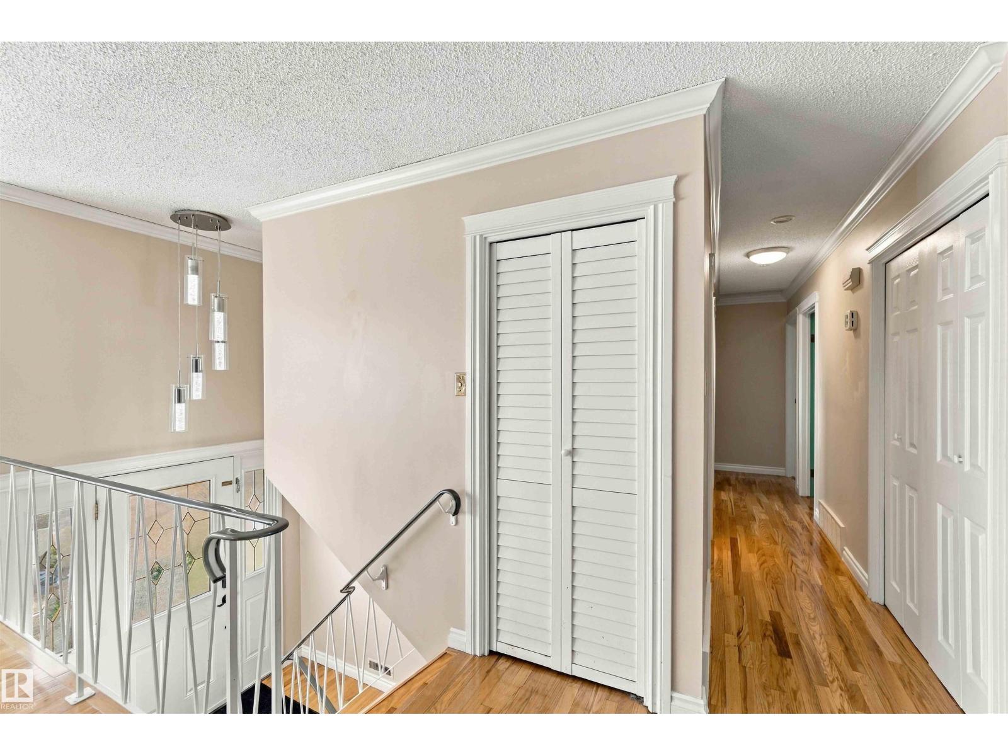
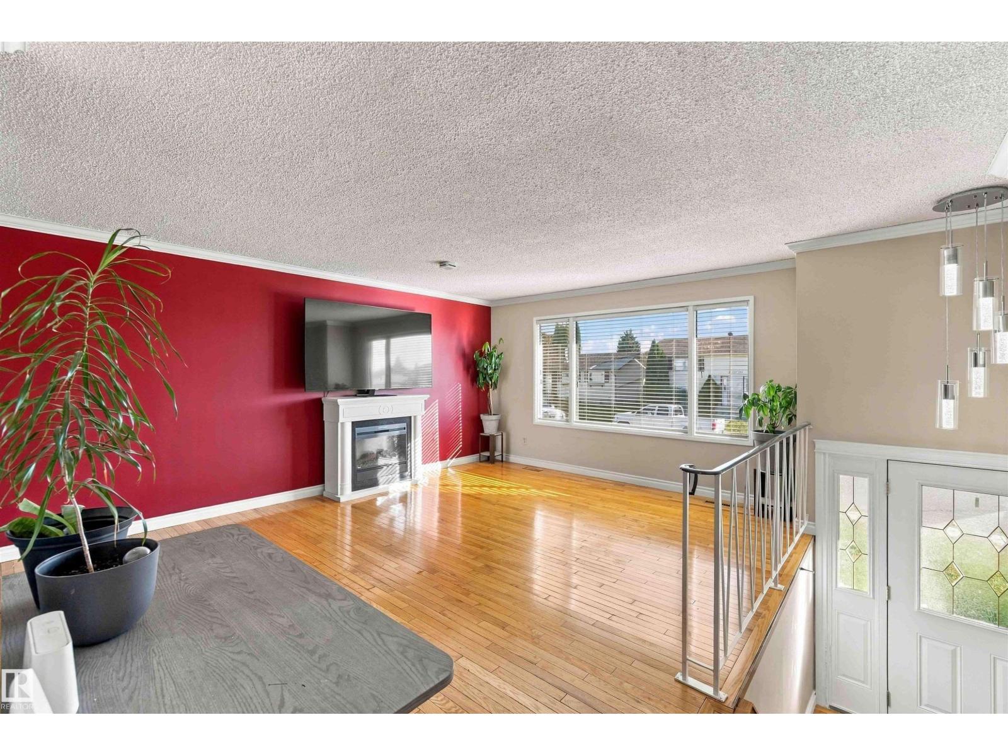
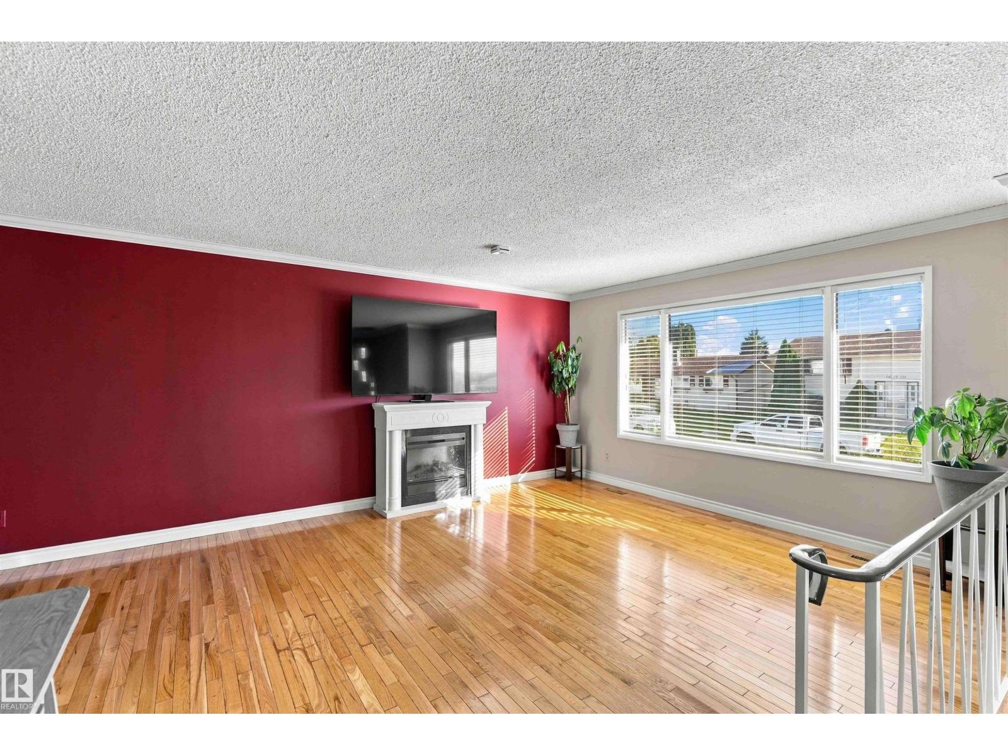
Tucked away in a quiet crescent, this immaculate, renovated home welcomes you with warmth from the moment you step inside. Gleaming hardwood floors, crown moulding & central A/C flow through the bright, open-concept living space, while the renovated kitchen invites everyone to gather, with granite counters & backsplash, stainless steel appliances & an island with bar seating, next to a spacious dining room. The professionally built 4-season sunroom with a gas fireplace and all city permits in place, is the perfect spot to relax year-round. Down the hall, 3 bedrooms include a generous primary with its own 2pc ensuite, while a full 5pc main bath with double vanity serves the other two. The finished lower level is made for entertaining, with a bar area, family room with a fireplace, bedroom, 3pc bath, laundry & storage. Updates include a newer furnace & windows & A/C. Outside, enjoy the 23x22 oversized double garage & a private, west-facing backyard with a maintenance-free deck. All this home needs is YOU! (id:66070)
Features & Amenities
4 Bedrooms
3 Bathrooms
Ensuite
Double Garage
Gas Fireplace
Forced Air
Air Conditioning
Central A/C
Laundry Room
Sunroom
New Furnace
Interested in this property?
Fill out the form and an agent will be in touch.
Mortgage Calculator
Estimated Monthly Payment
$2,088
Principal & Interest
Loan Amount
$340,000
Total Interest
$286,369
* Estimate only. Does not include property taxes, insurance, or CMHC premiums. Contact your lender for a full pre-approval.
Similar Listings
Comparable homes in Edmonton you may also like
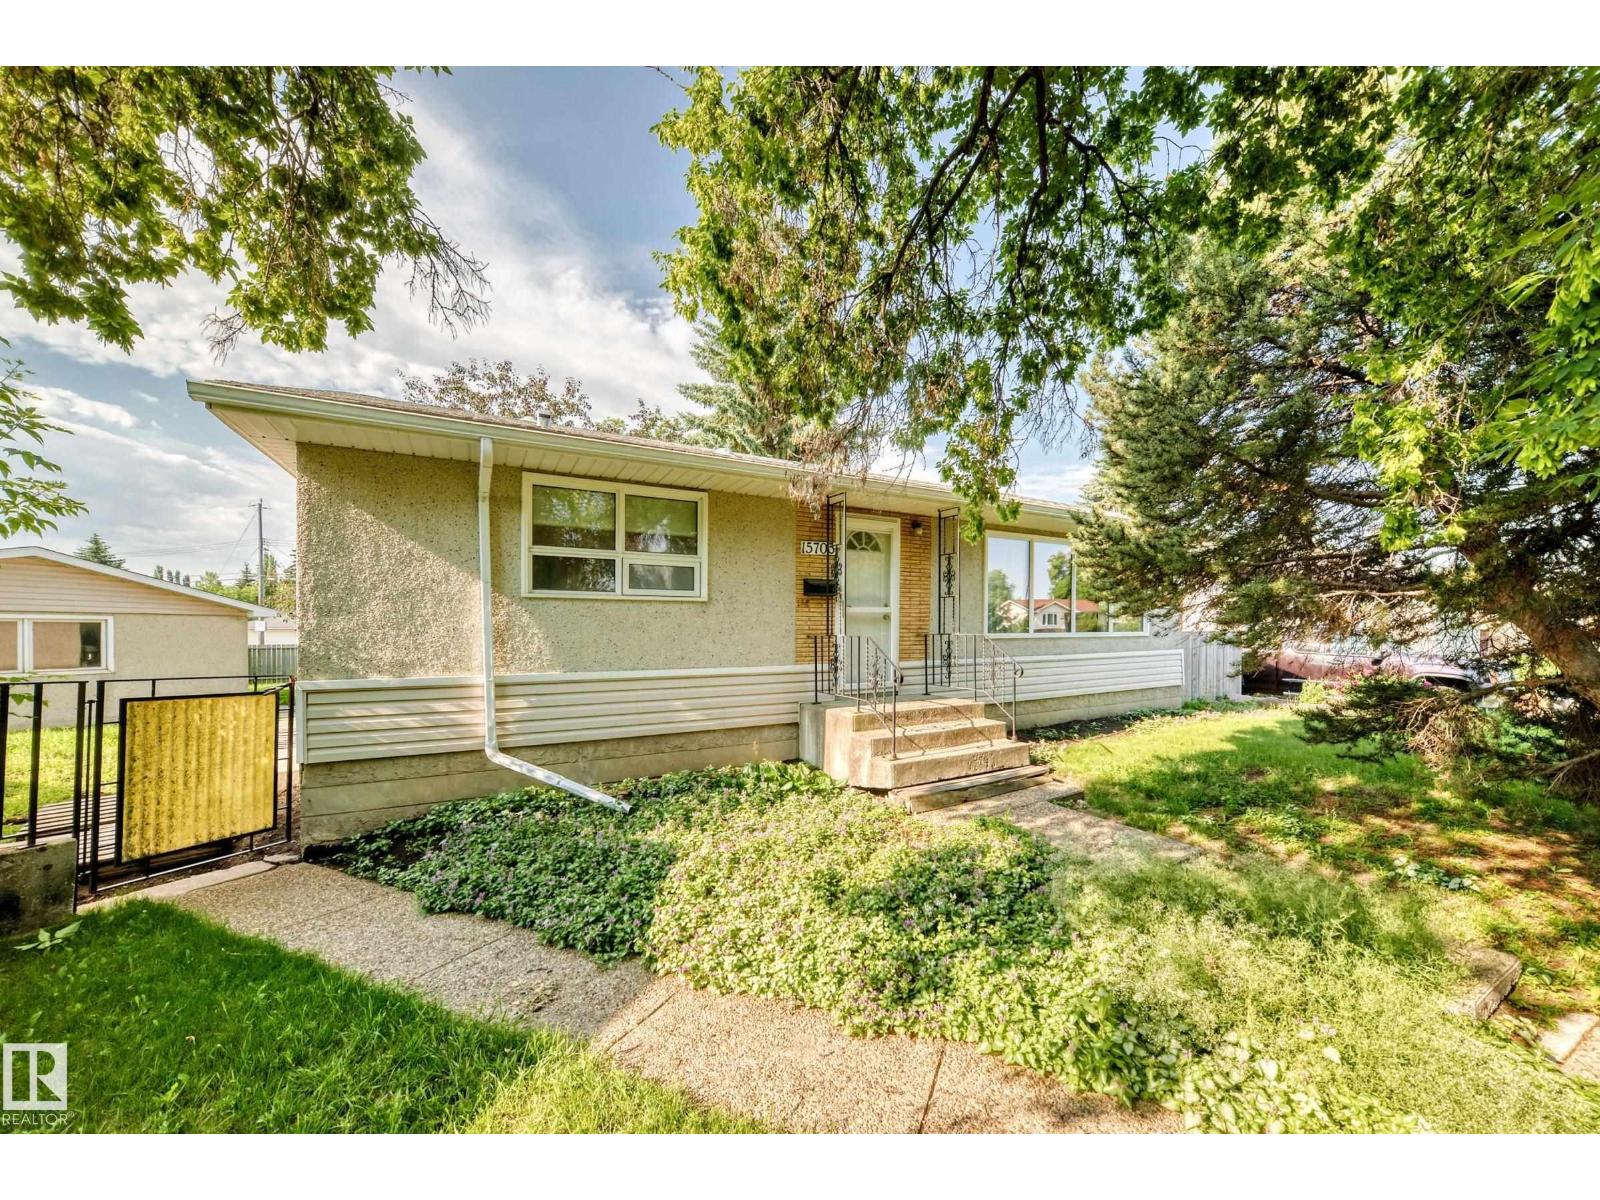
$425,000
15703 84 AV NW, Edmonton
15703 84 AV NW, Edmonton
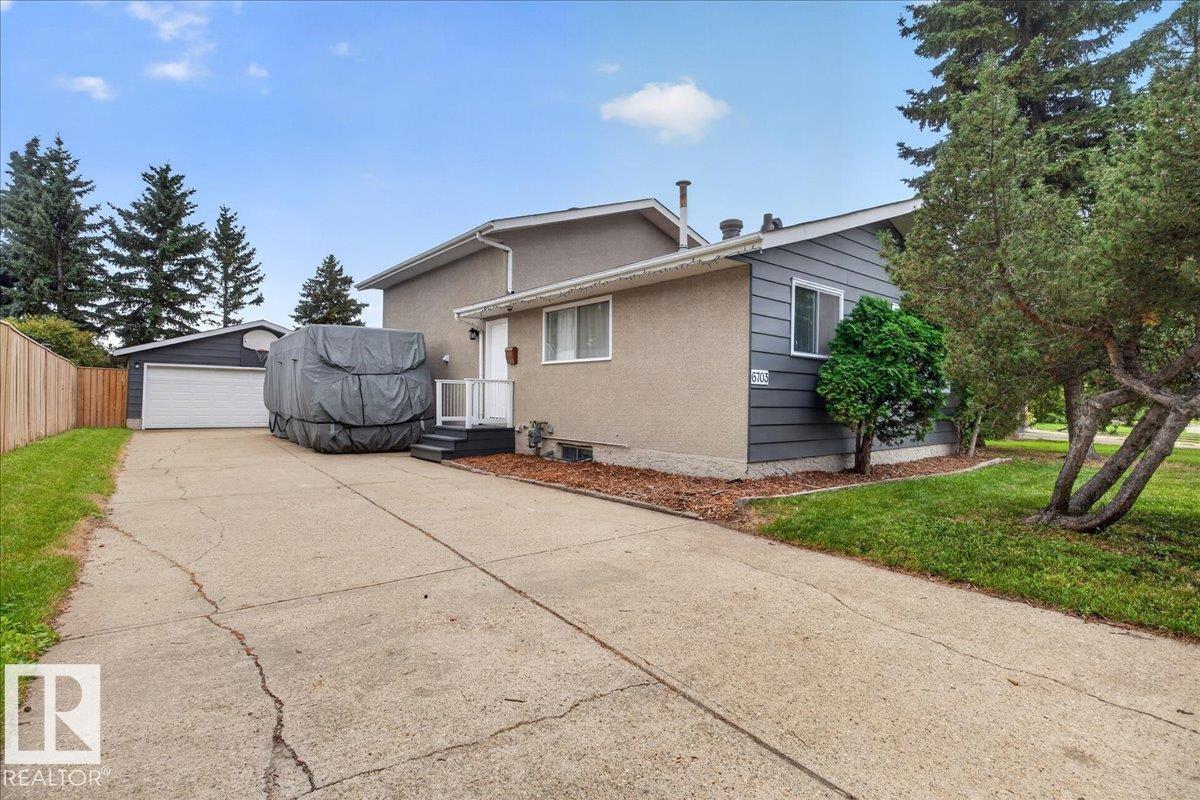
$425,000
6703 32 AV NW, Edmonton
6703 32 AV NW, Edmonton
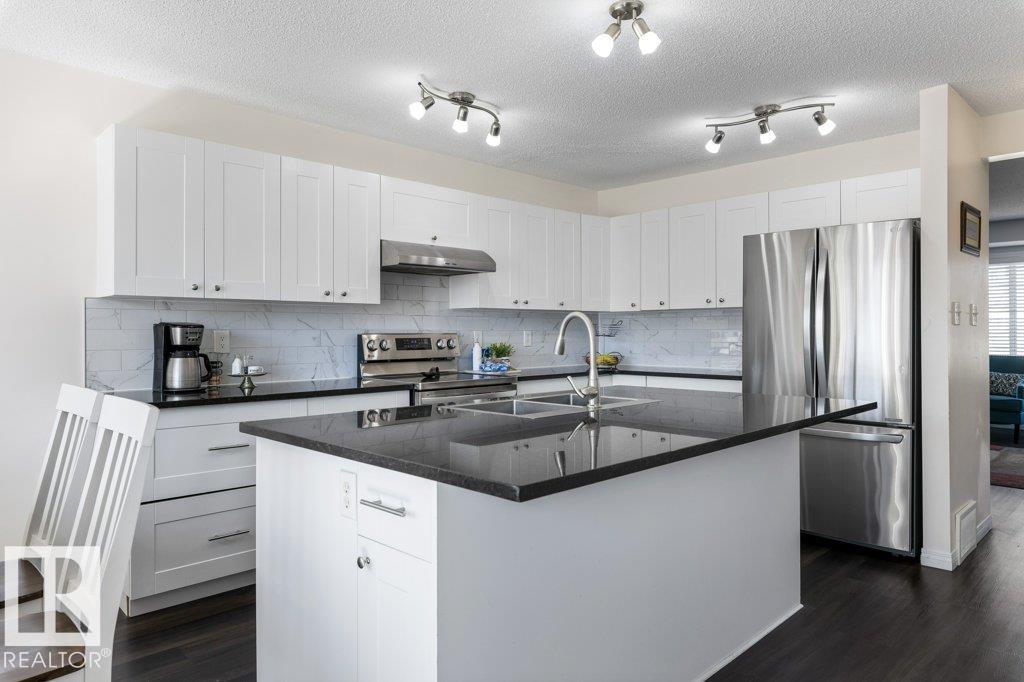
$425,000
21247 91 AV NW, Edmonton
21247 91 AV NW, Edmonton
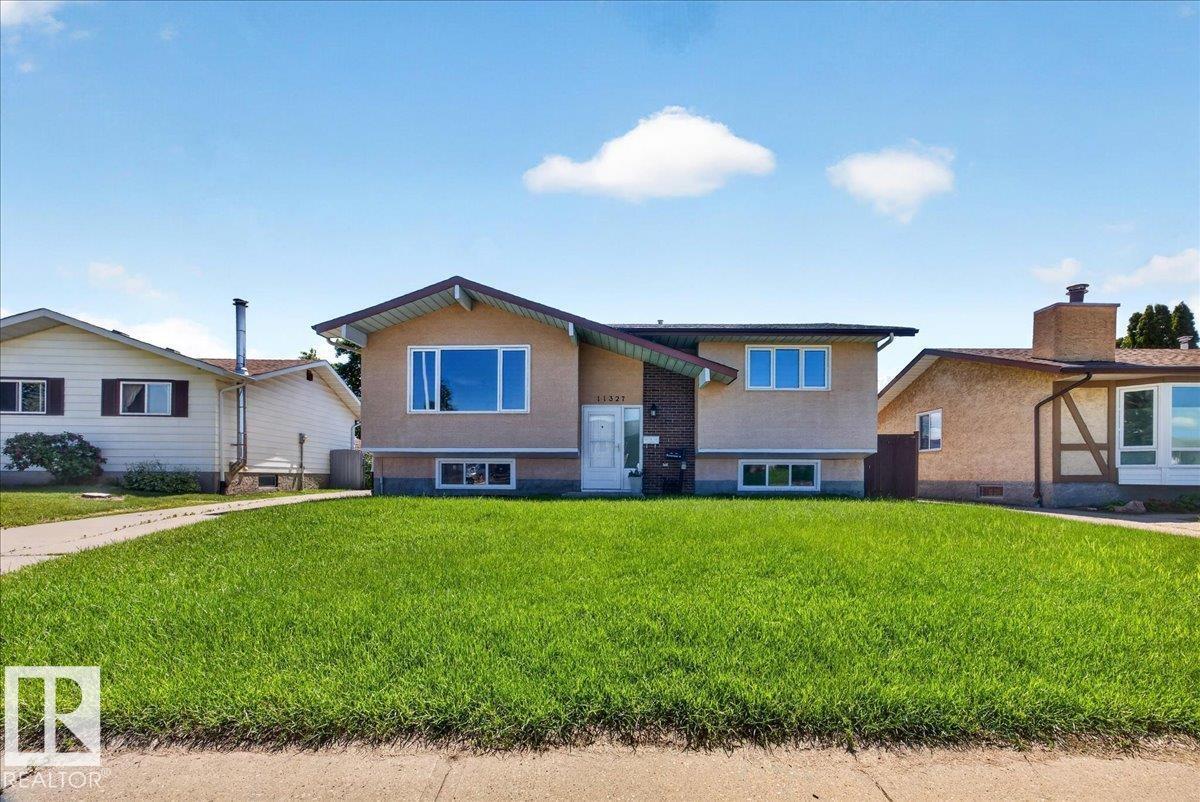
$424,900
11327 165 AV NW, Edmonton
11327 165 AV NW, Edmonton

$425,000
6411 149 Ave AV NW NW, Edmonton
6411 149 Ave AV NW NW, Edmonton
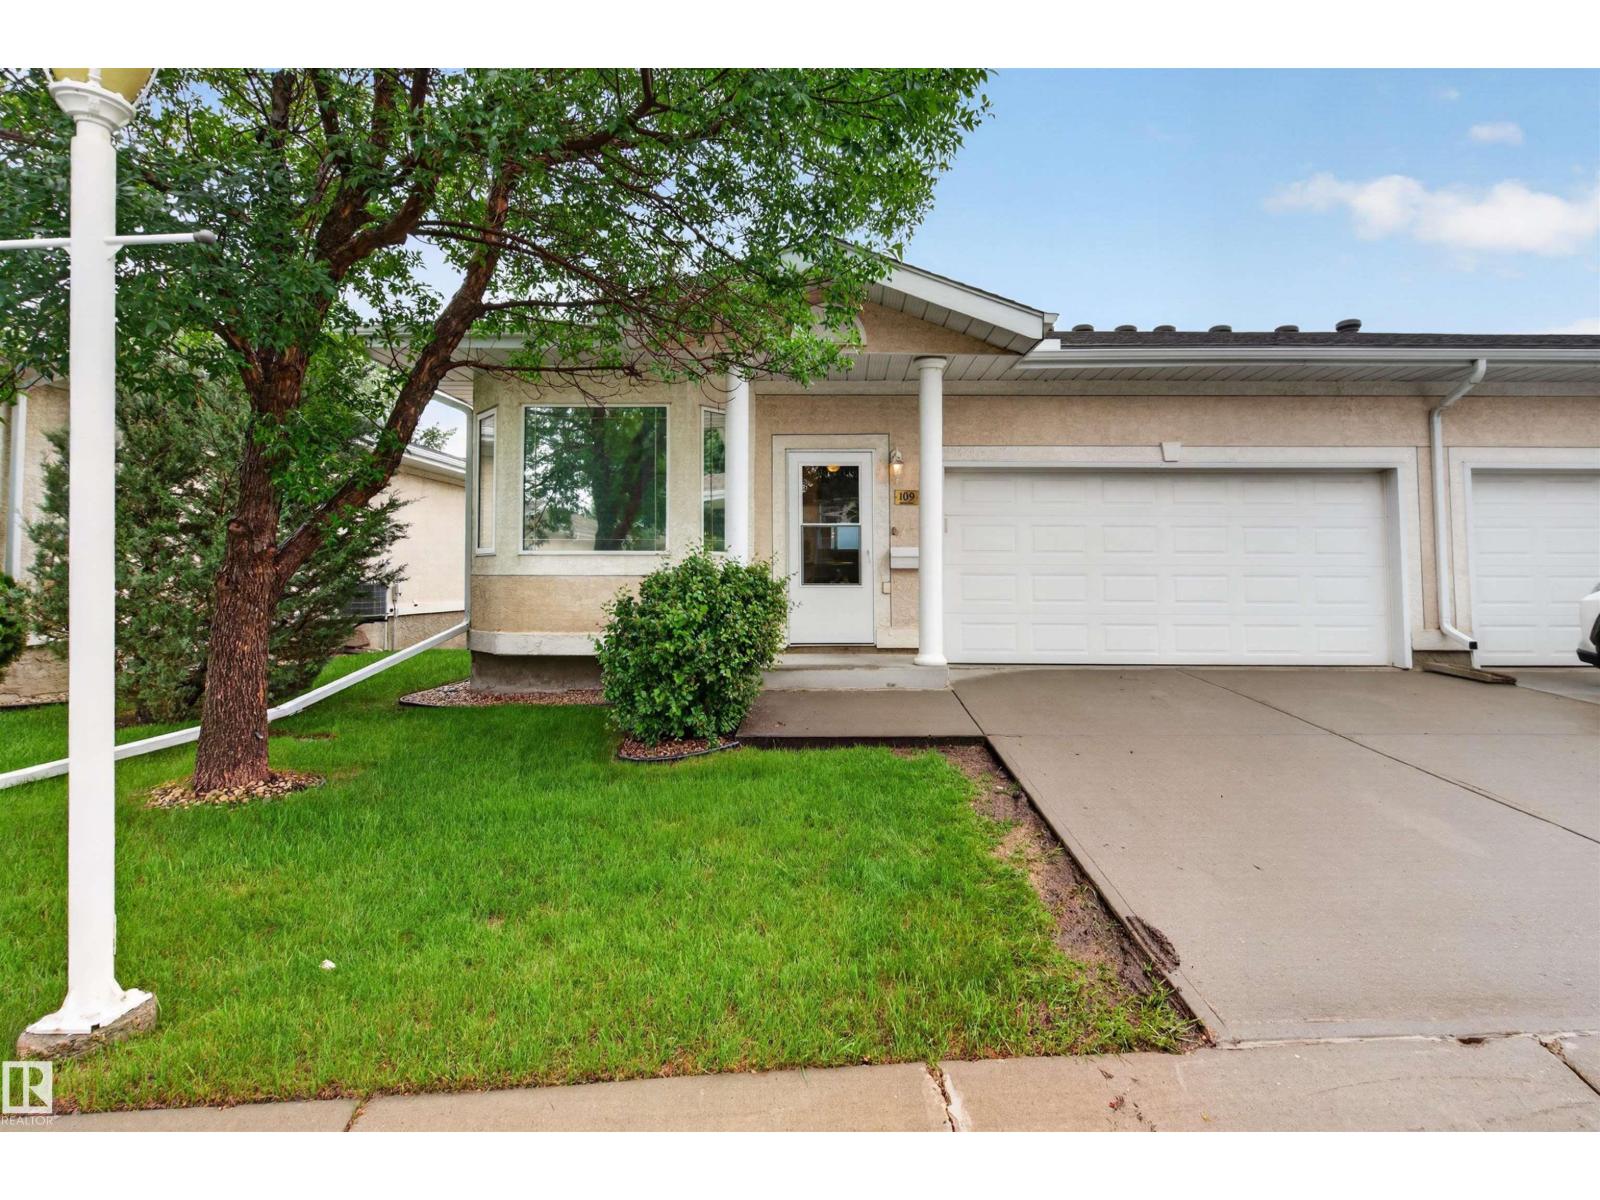
$424,900
109 FALCONER CT NW, Edmonton
109 FALCONER CT NW, Edmonton
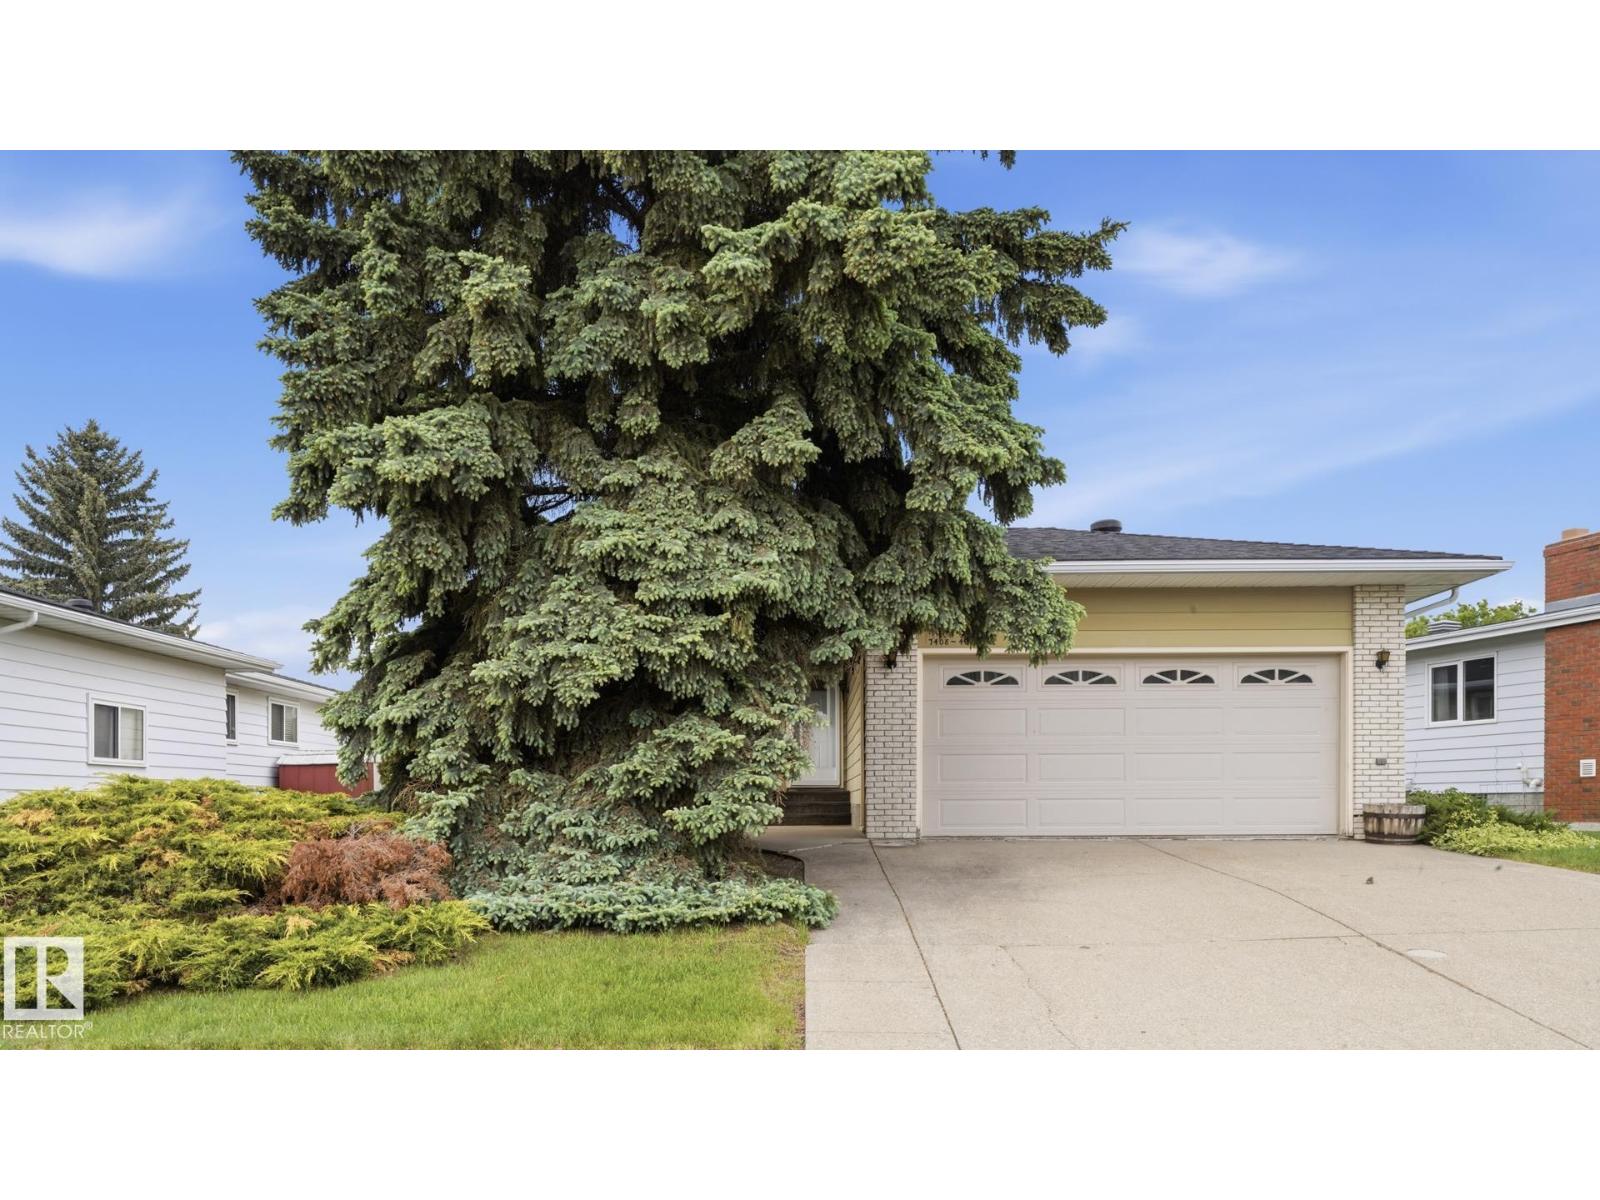
$424,900
7408 40 AV NW, Edmonton
7408 40 AV NW, Edmonton

$425,000
7807 132 AV NW, Edmonton
7807 132 AV NW, Edmonton
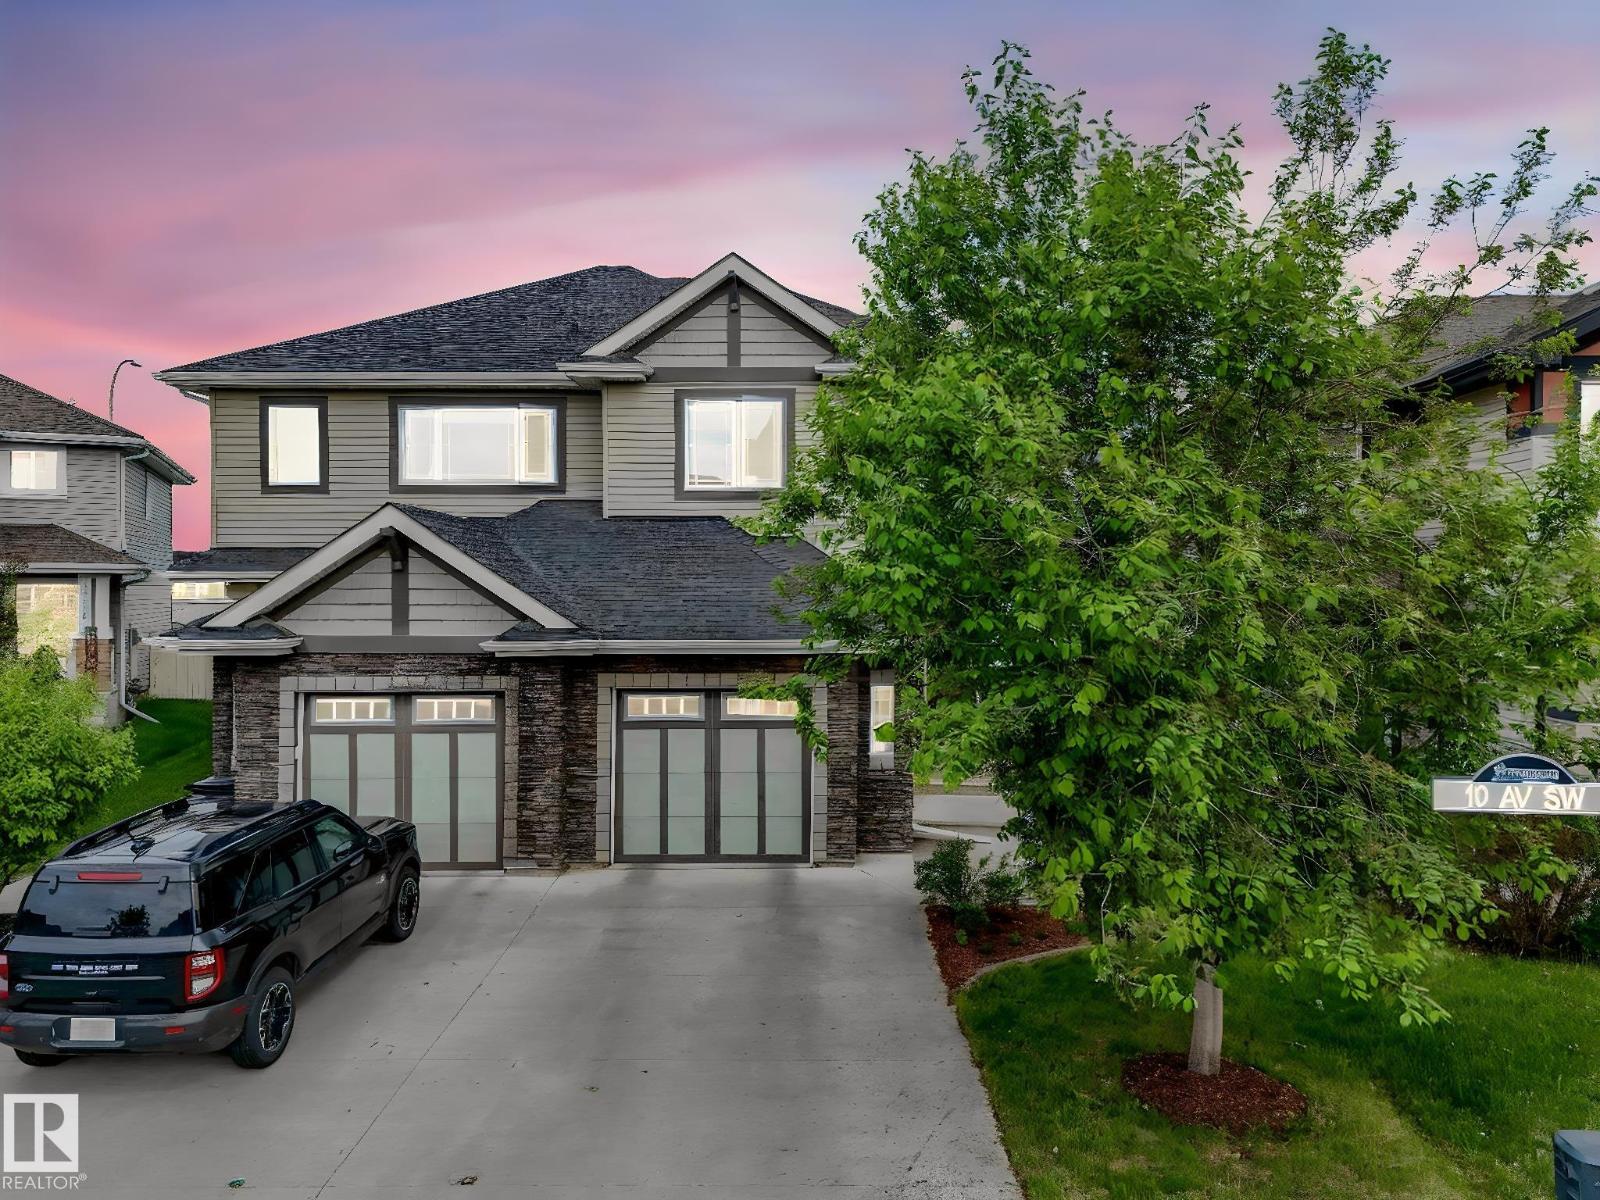
$424,888
16124 10 AV SW, Edmonton
16124 10 AV SW, Edmonton

$425,000
17828 91 ST NW, Edmonton
17828 91 ST NW, Edmonton