
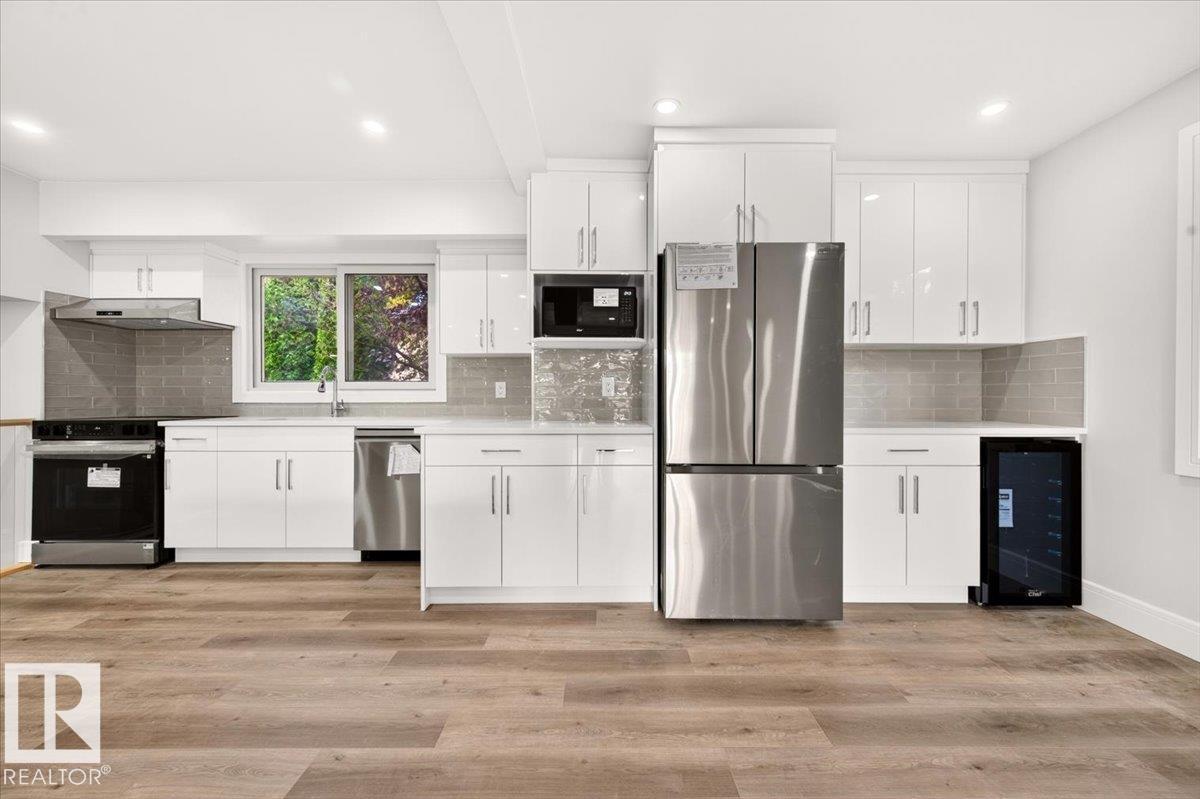
10912 34A AV NW, Edmonton
$589,900
Property Details
Bedrooms
4
Bathrooms
3
Square Feet
1,727 sqft
Lot Size
733.13 square meters
Year Built
1973
Type
house
MLS #
E4513021
About This Property
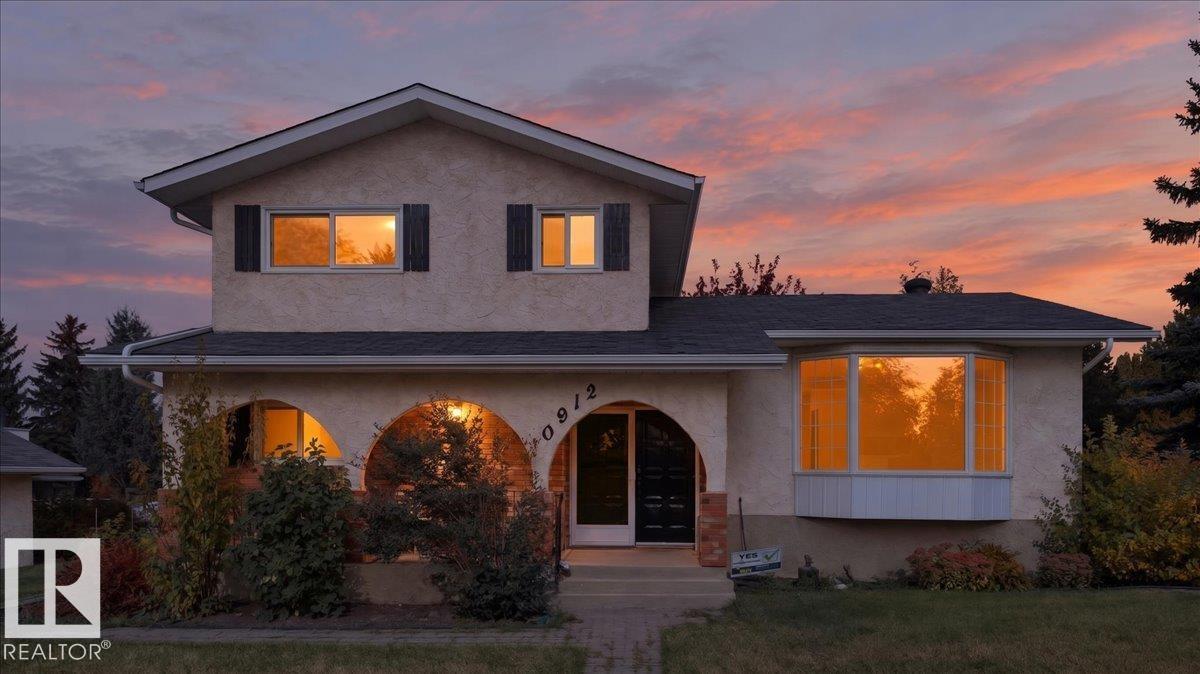
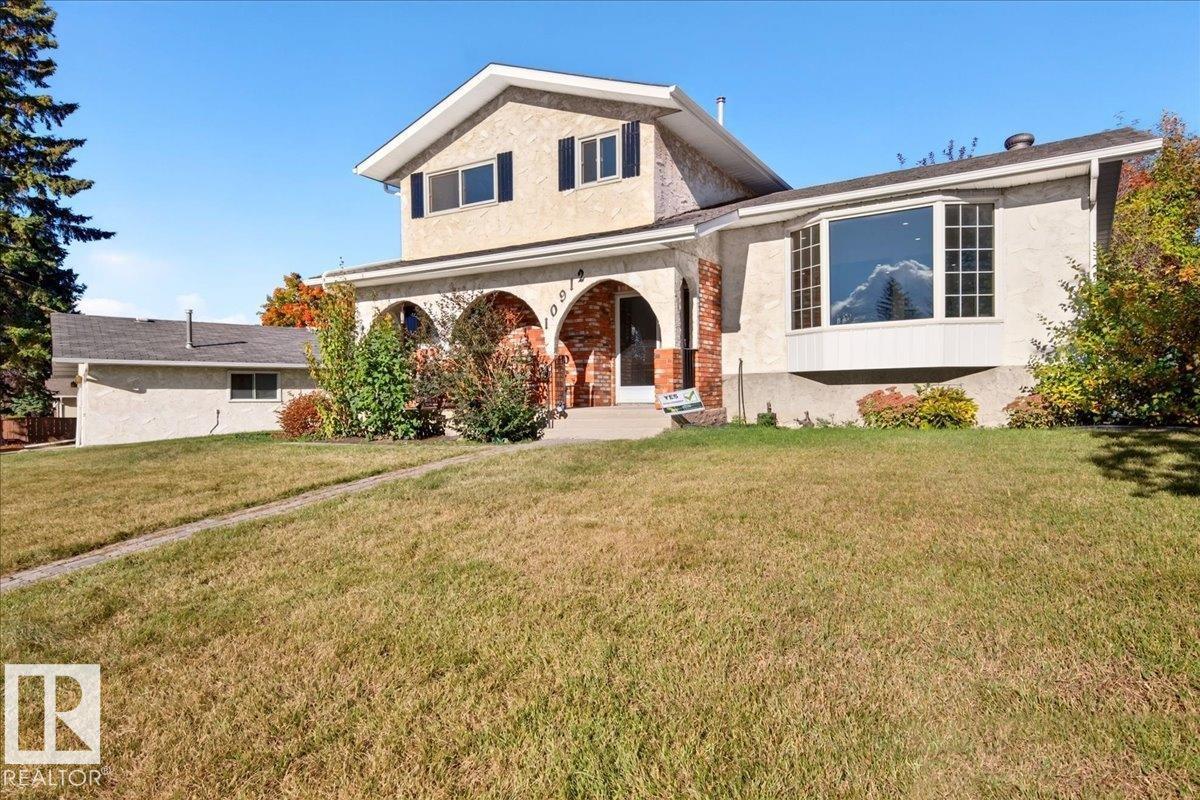
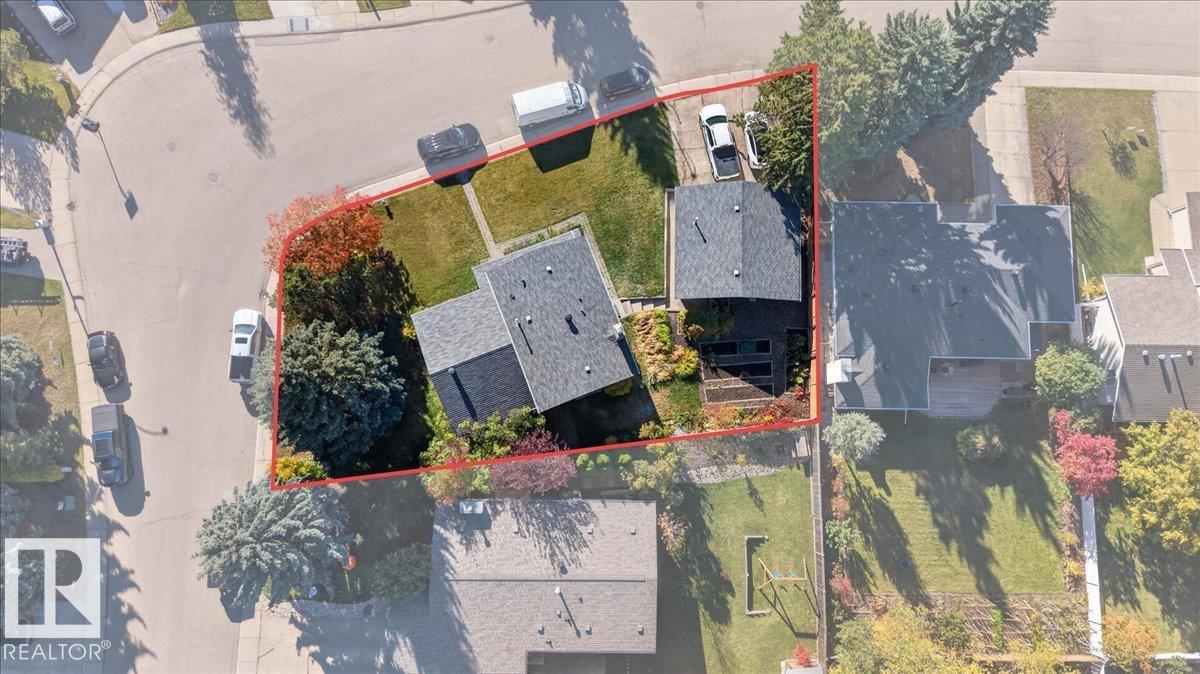
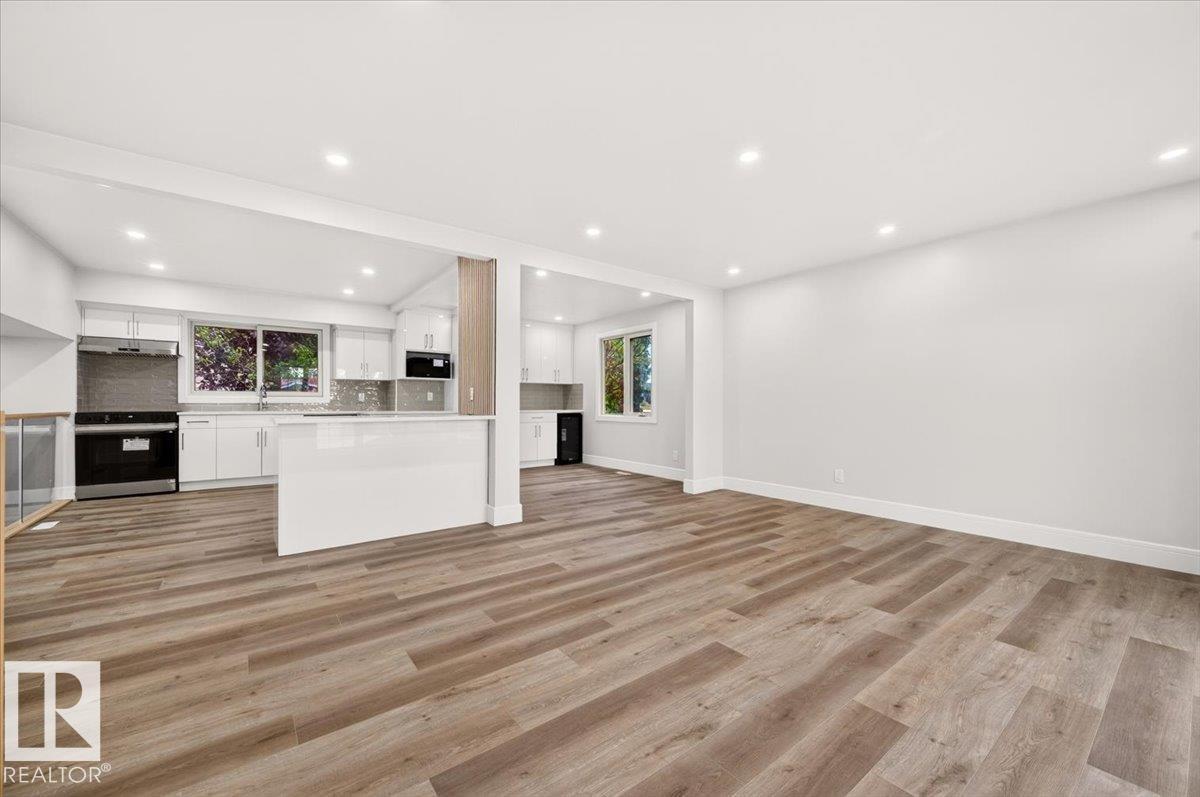
This fully renovated 4-level split offers 1,726 sq ft above grade on a 733 m2 corner lot in Duggan. A covered front porch welcomes you inside to new vinyl plank flooring, pot lights and glass railings. The bright living room features a large bay window and flows into the dining area and new kitchen with quartz countertops, an island, tile backsplash, stainless steel appliances and a beverage fridge, so you can chat with family while preparing meals. Upstairs, the primary bedroom has a walk-in closet and 3-PIECE ENSUITE with a glass shower, plus two more bedrooms and a 4-piece bath. The lower level adds a family room with a brick wood-burning fireplace and patio doors to the yard, a fourth bedroom, a 3-piece bath and laundry. Newer windows and central A/C add comfort. Outside are a fenced yard with garden beds and an OVERSIZED 25'4 x 23'1 DOUBLE DETACHED GARAGE. Close to parks, schools and transit, with quick access to Whitemud Drive. Immediate possession. (id:66070)
Features & Amenities
4 Bedrooms
3 Bathrooms
Corner Lot
Reading / Office Nook
Ensuite
Double Garage
Quartz Countertops
Wood Fireplace
Forced Air
Air Conditioning
Central A/C
Laundry Room
Fenced Back Yard
Interested in this property?
Fill out the form and an agent will be in touch.
Mortgage Calculator
Estimated Monthly Payment
$2,898
Principal & Interest
Loan Amount
$471,920
Total Interest
$397,481
* Estimate only. Does not include property taxes, insurance, or CMHC premiums. Contact your lender for a full pre-approval.
Similar Listings
Comparable homes in Edmonton you may also like
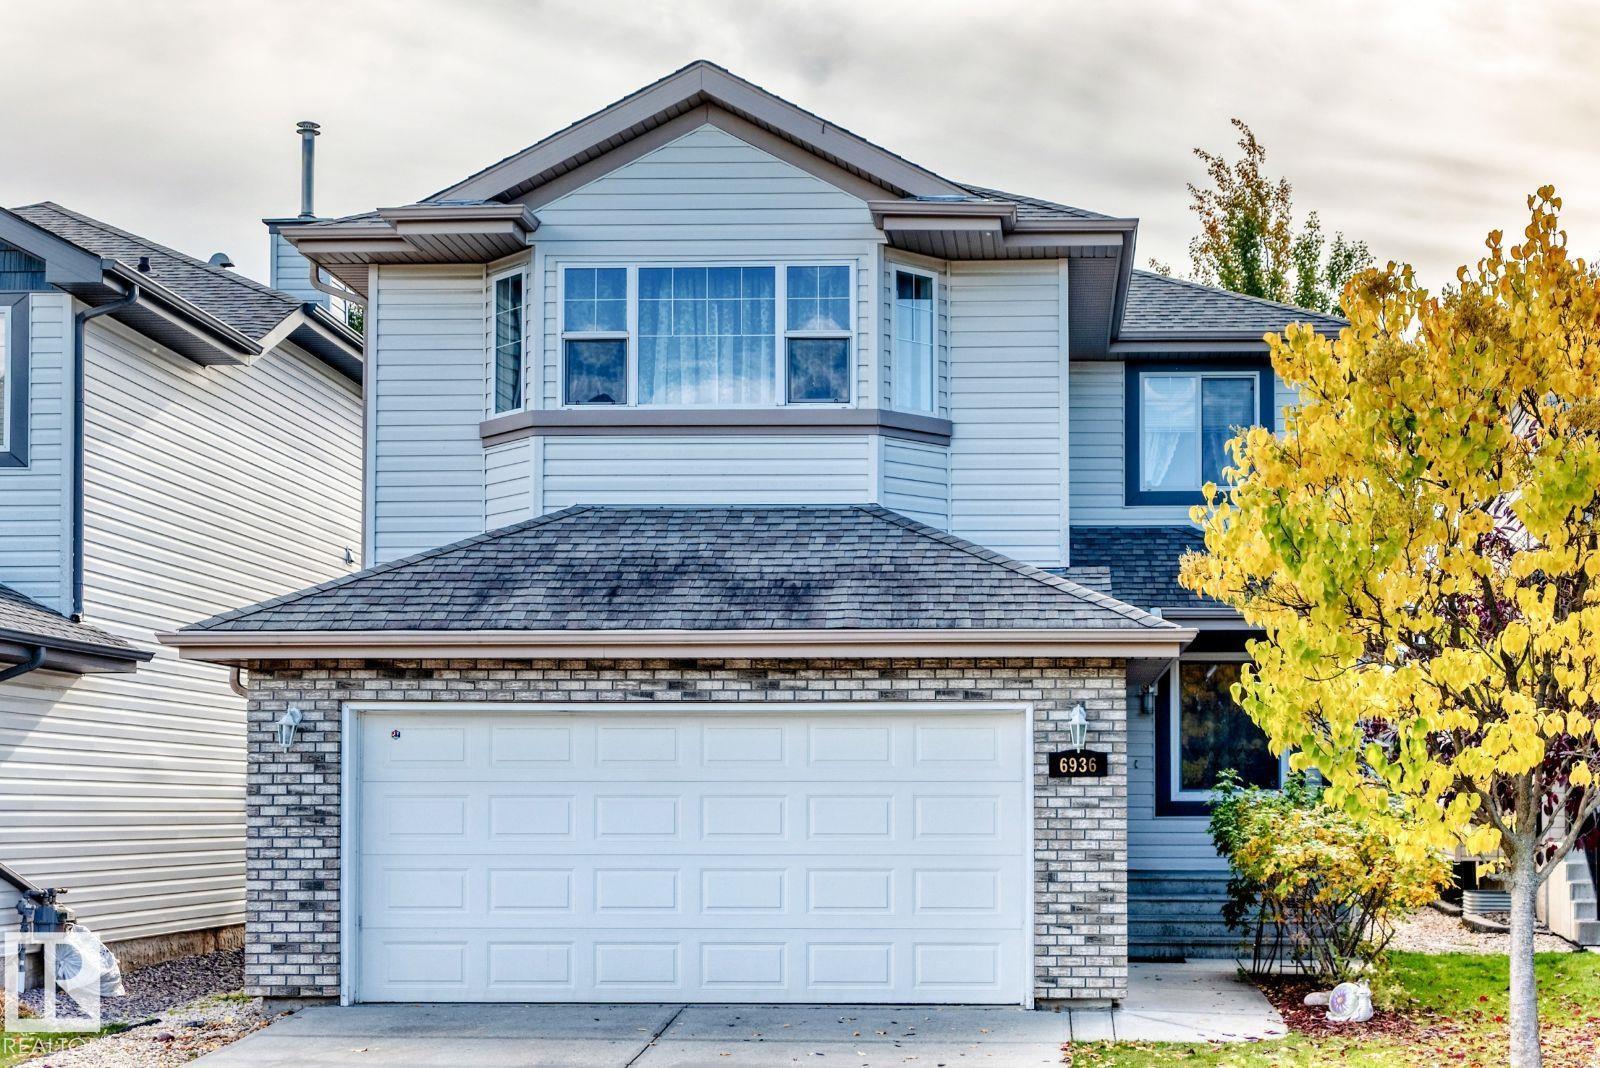
$589,900
6936 STROM LN NW, Edmonton
6936 STROM LN NW, Edmonton
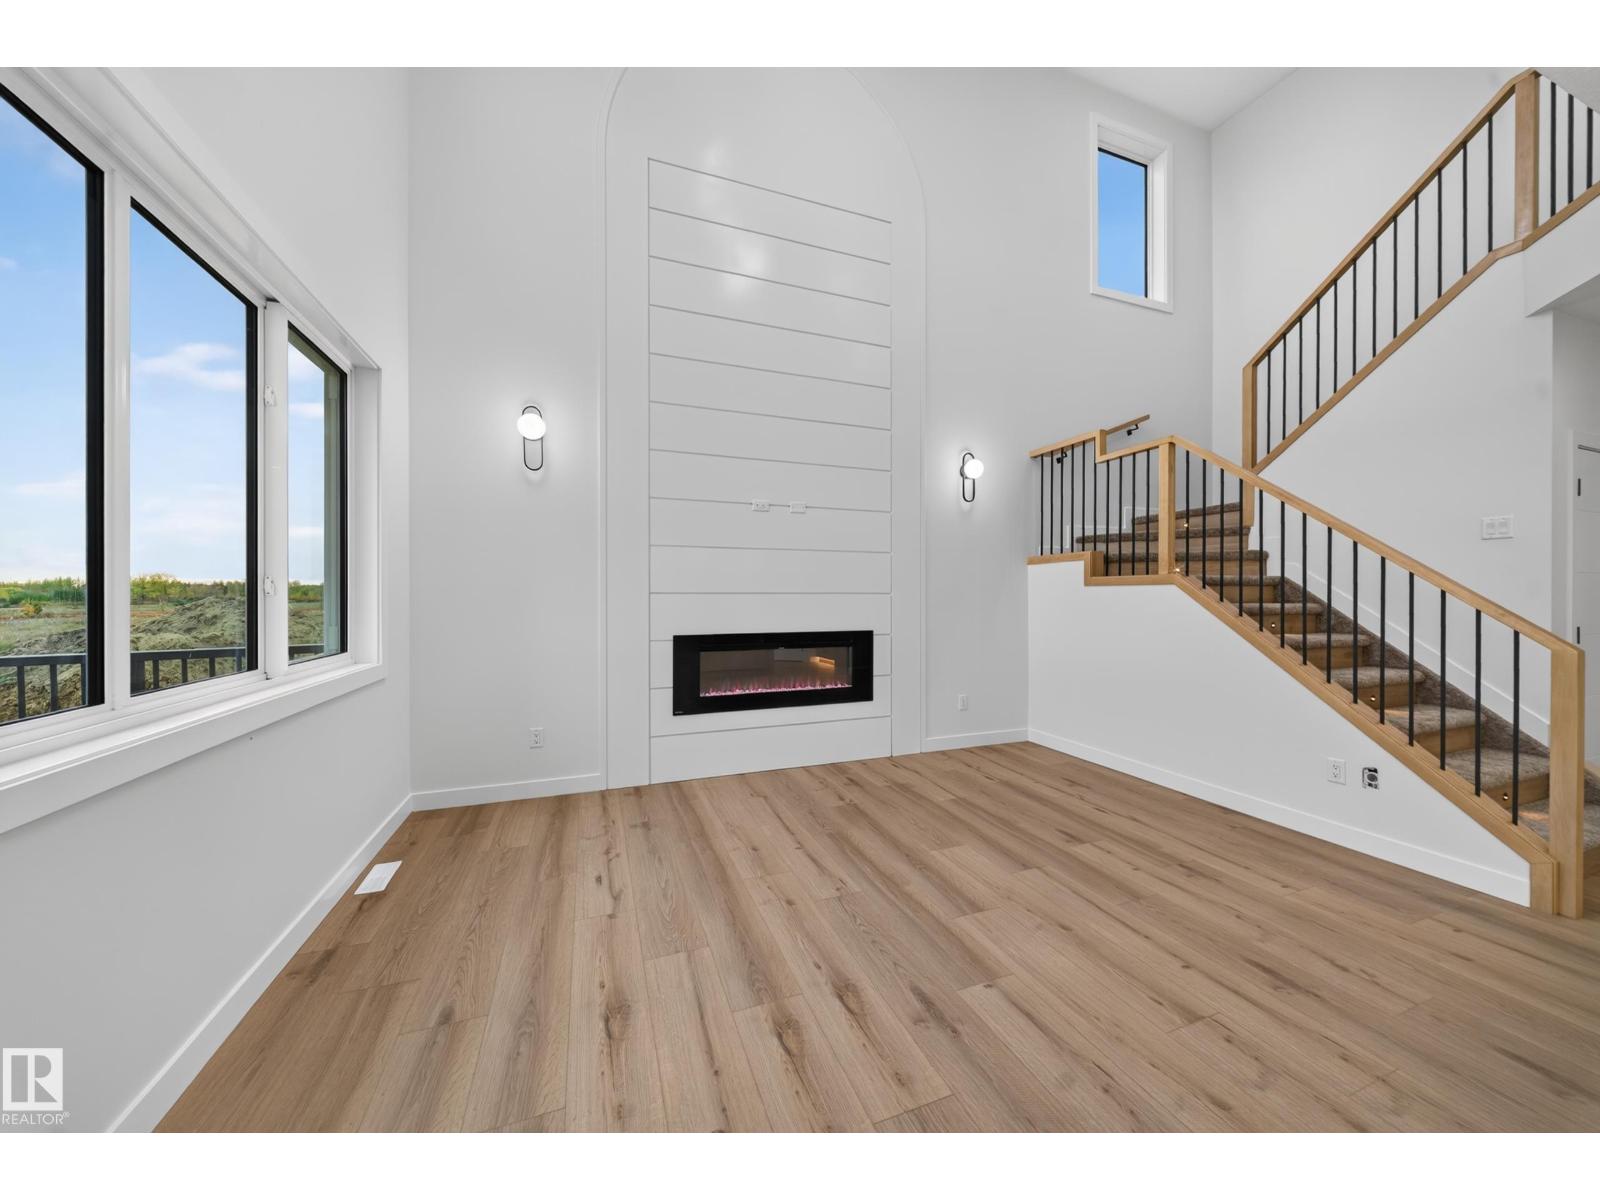
$589,000
13007 186 Ave NW NW, Edmonton
13007 186 Ave NW NW, Edmonton
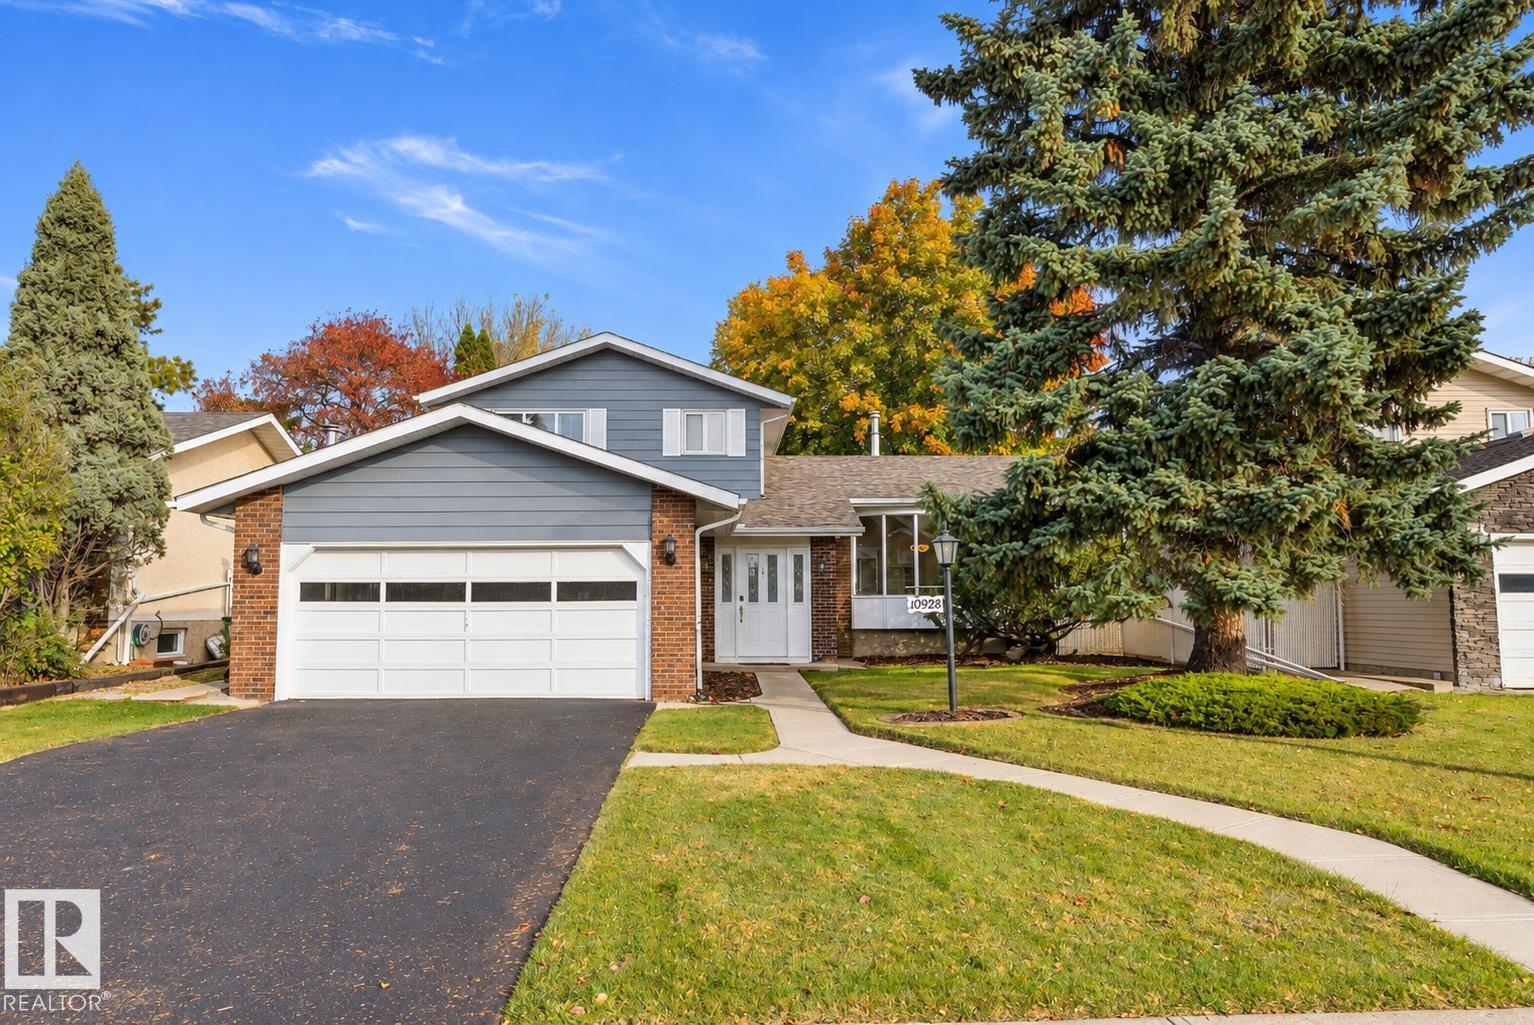
$589,900
10928 34A AV NW, Edmonton
10928 34A AV NW, Edmonton
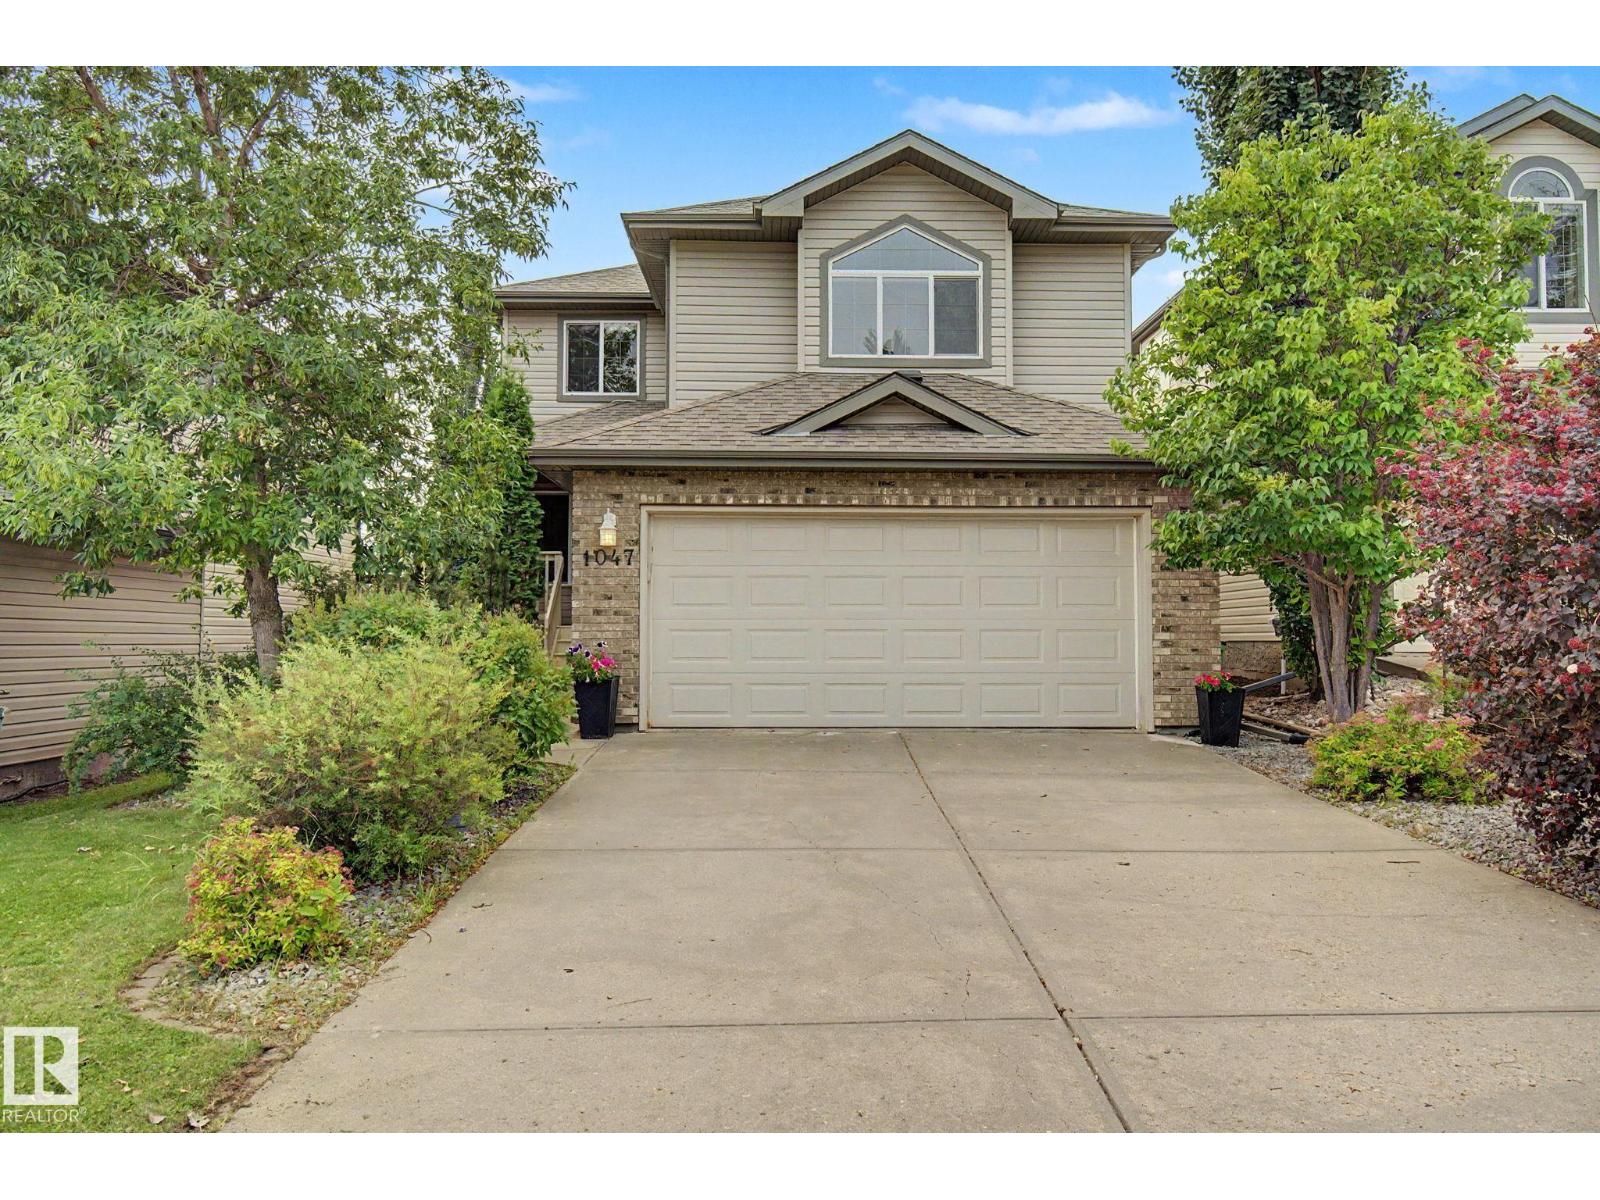
$589,000
1047 LEGER BV NW, Edmonton
1047 LEGER BV NW, Edmonton
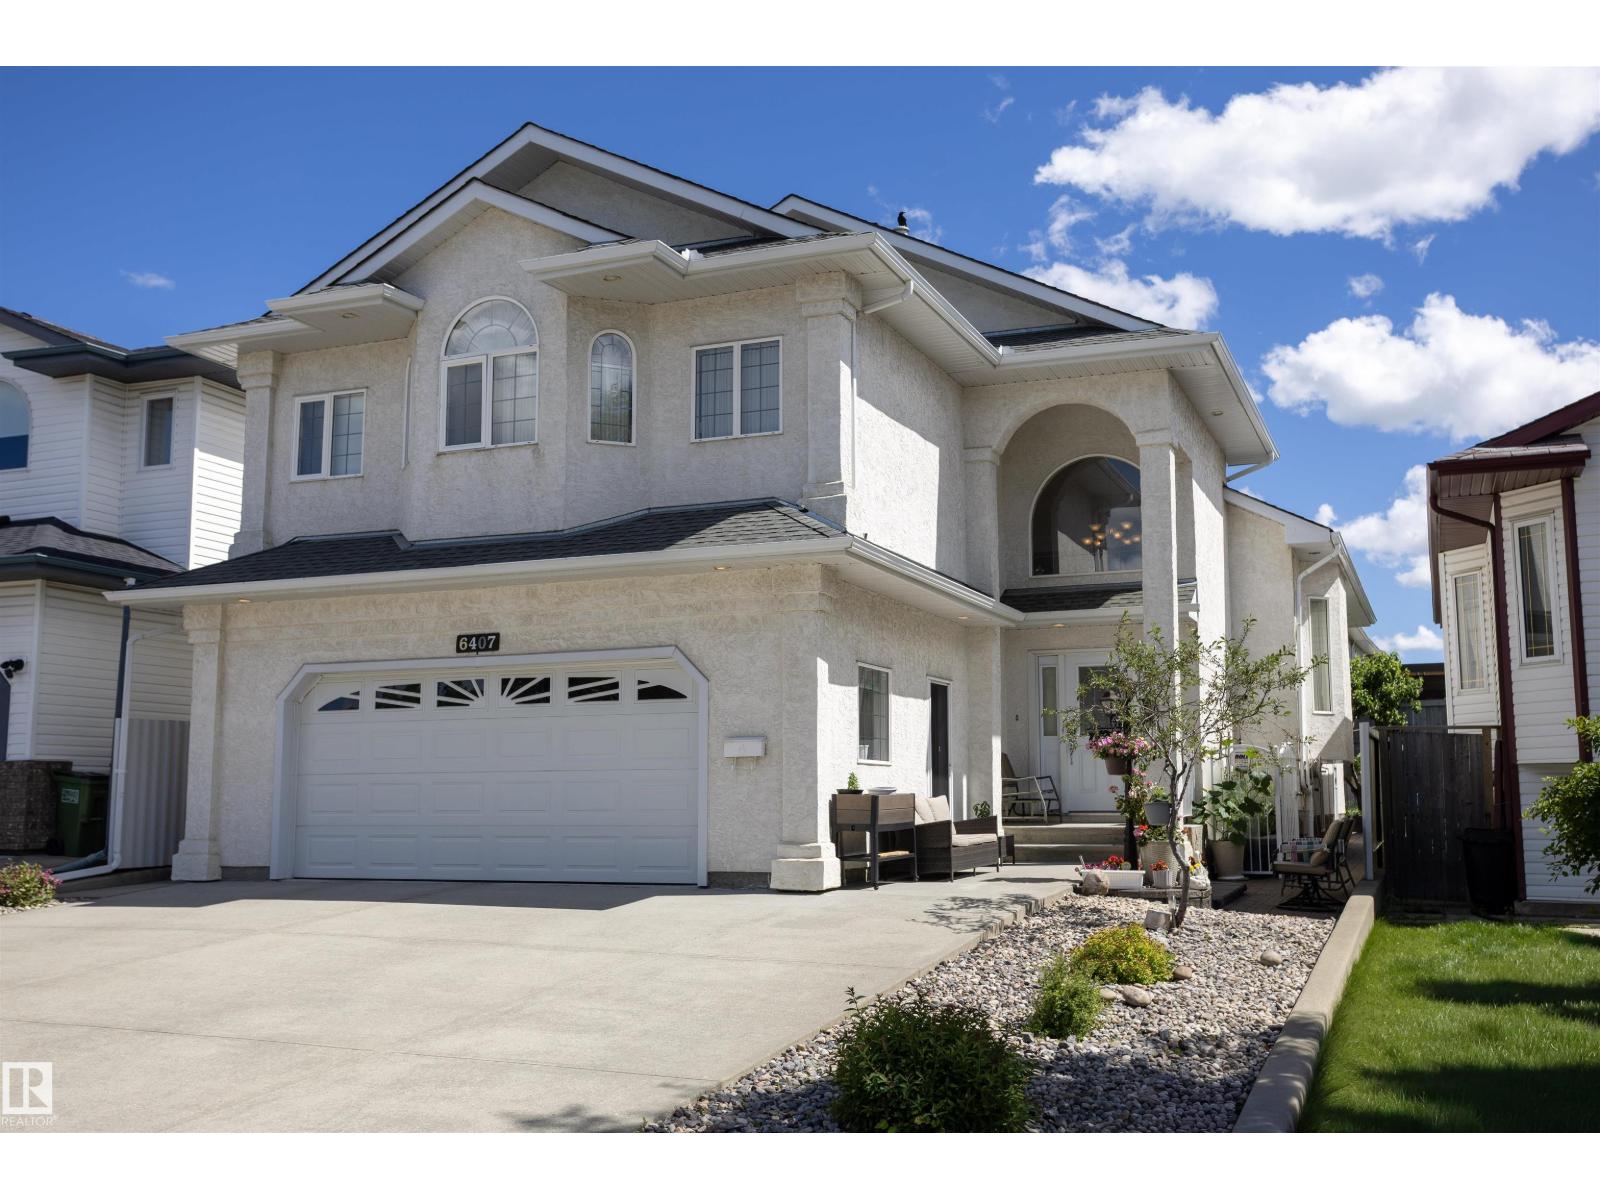
$589,900
6407 163 AV NW, Edmonton
6407 163 AV NW, Edmonton
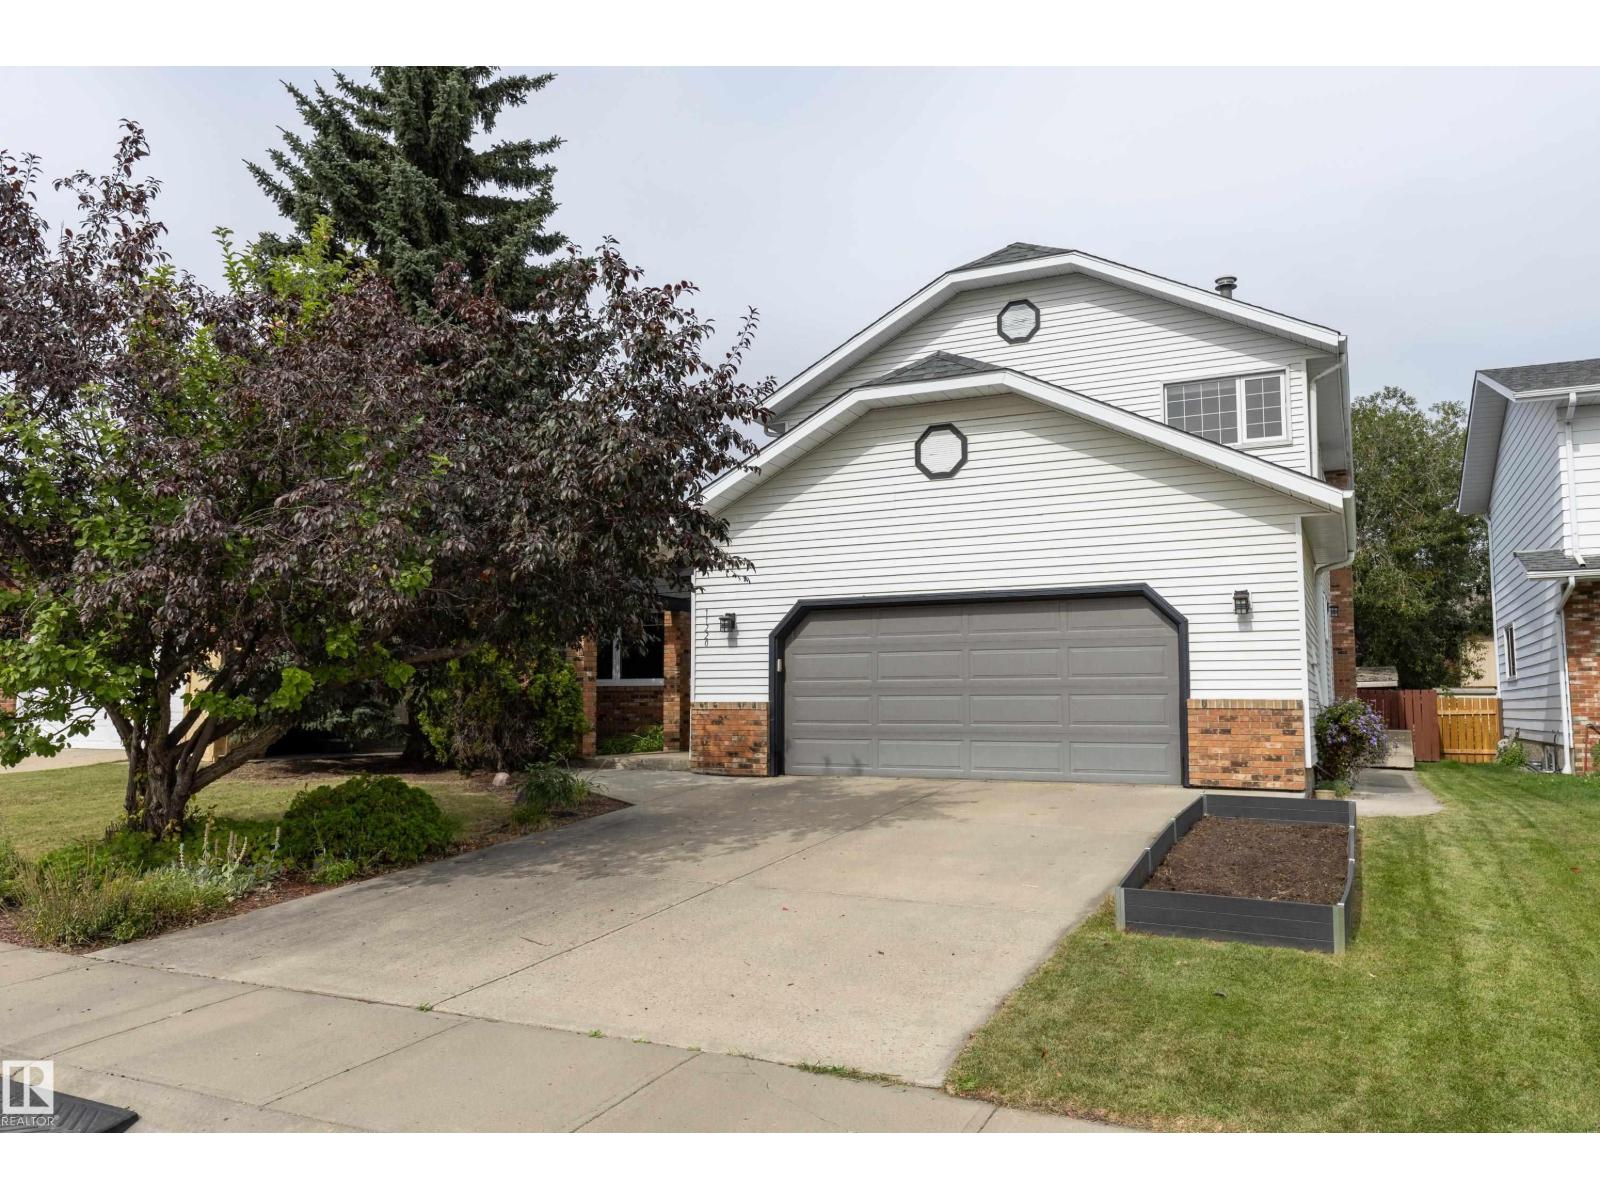
$589,900
11220 23A AV NW, Edmonton
11220 23A AV NW, Edmonton
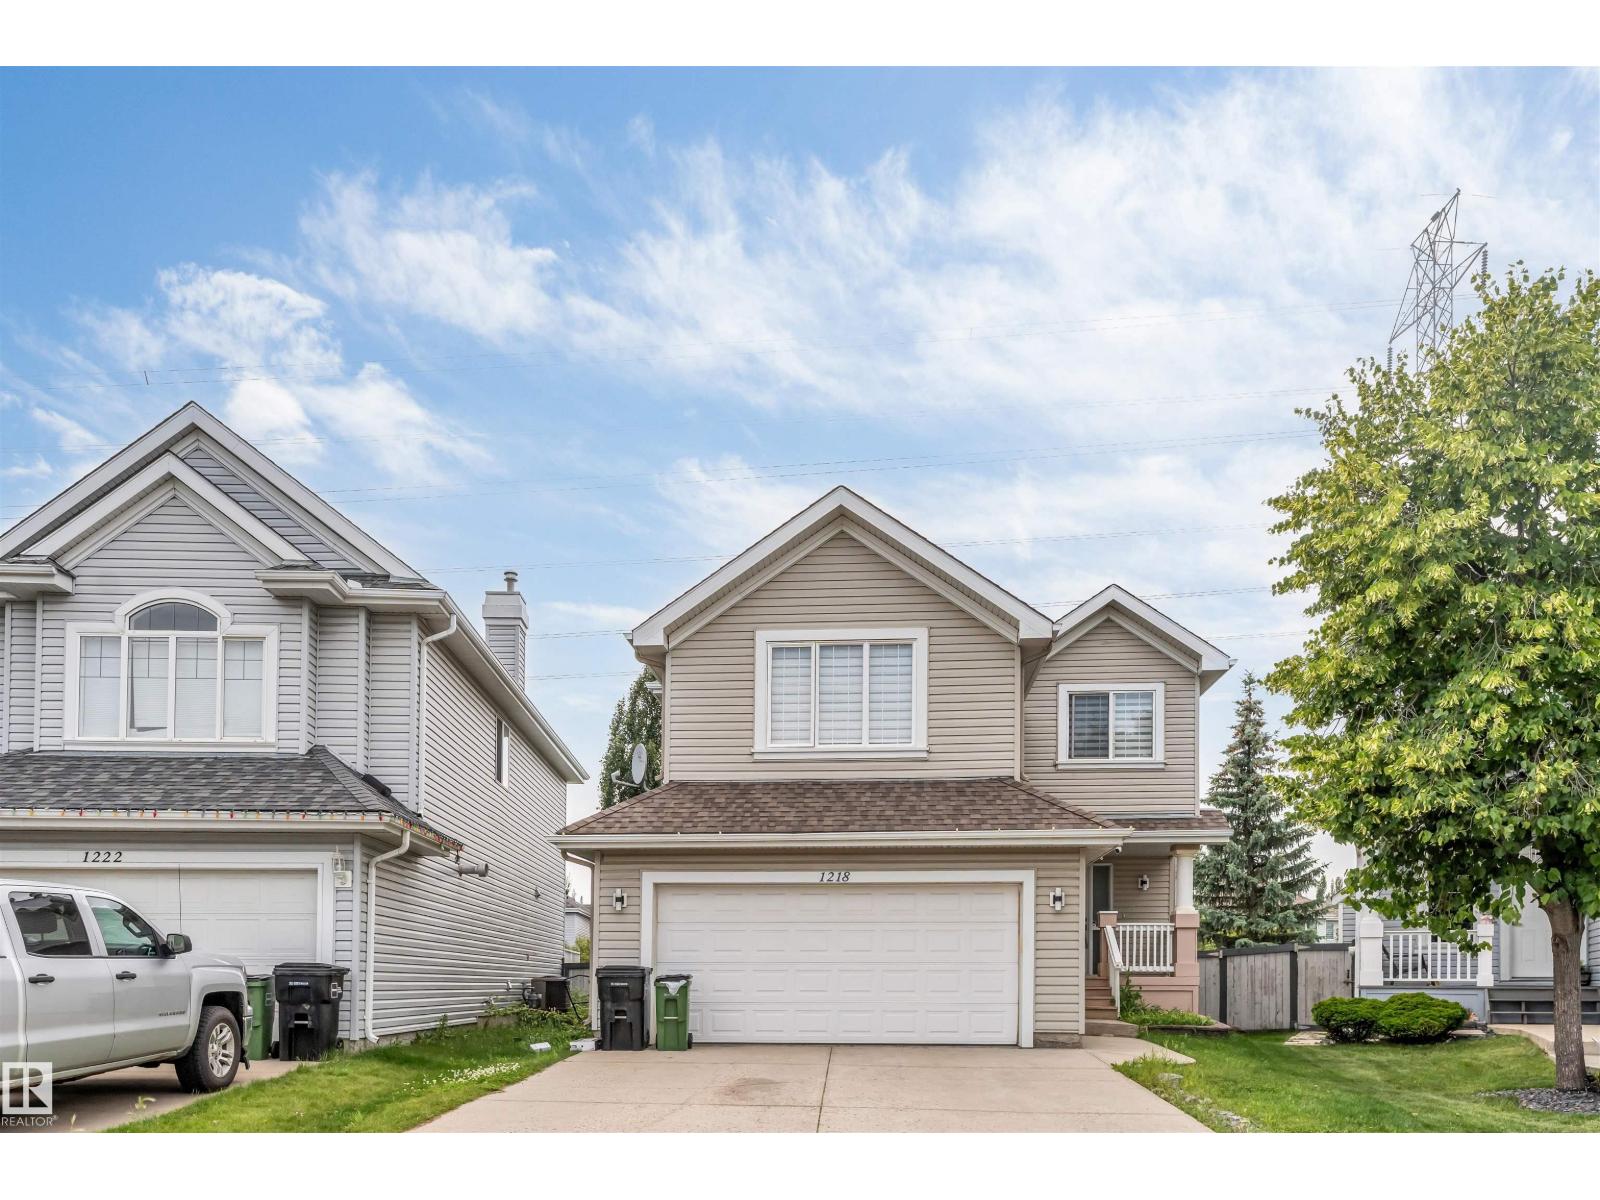
$588,500
1218 87A Street SW, Edmonton
1218 87A Street SW, Edmonton
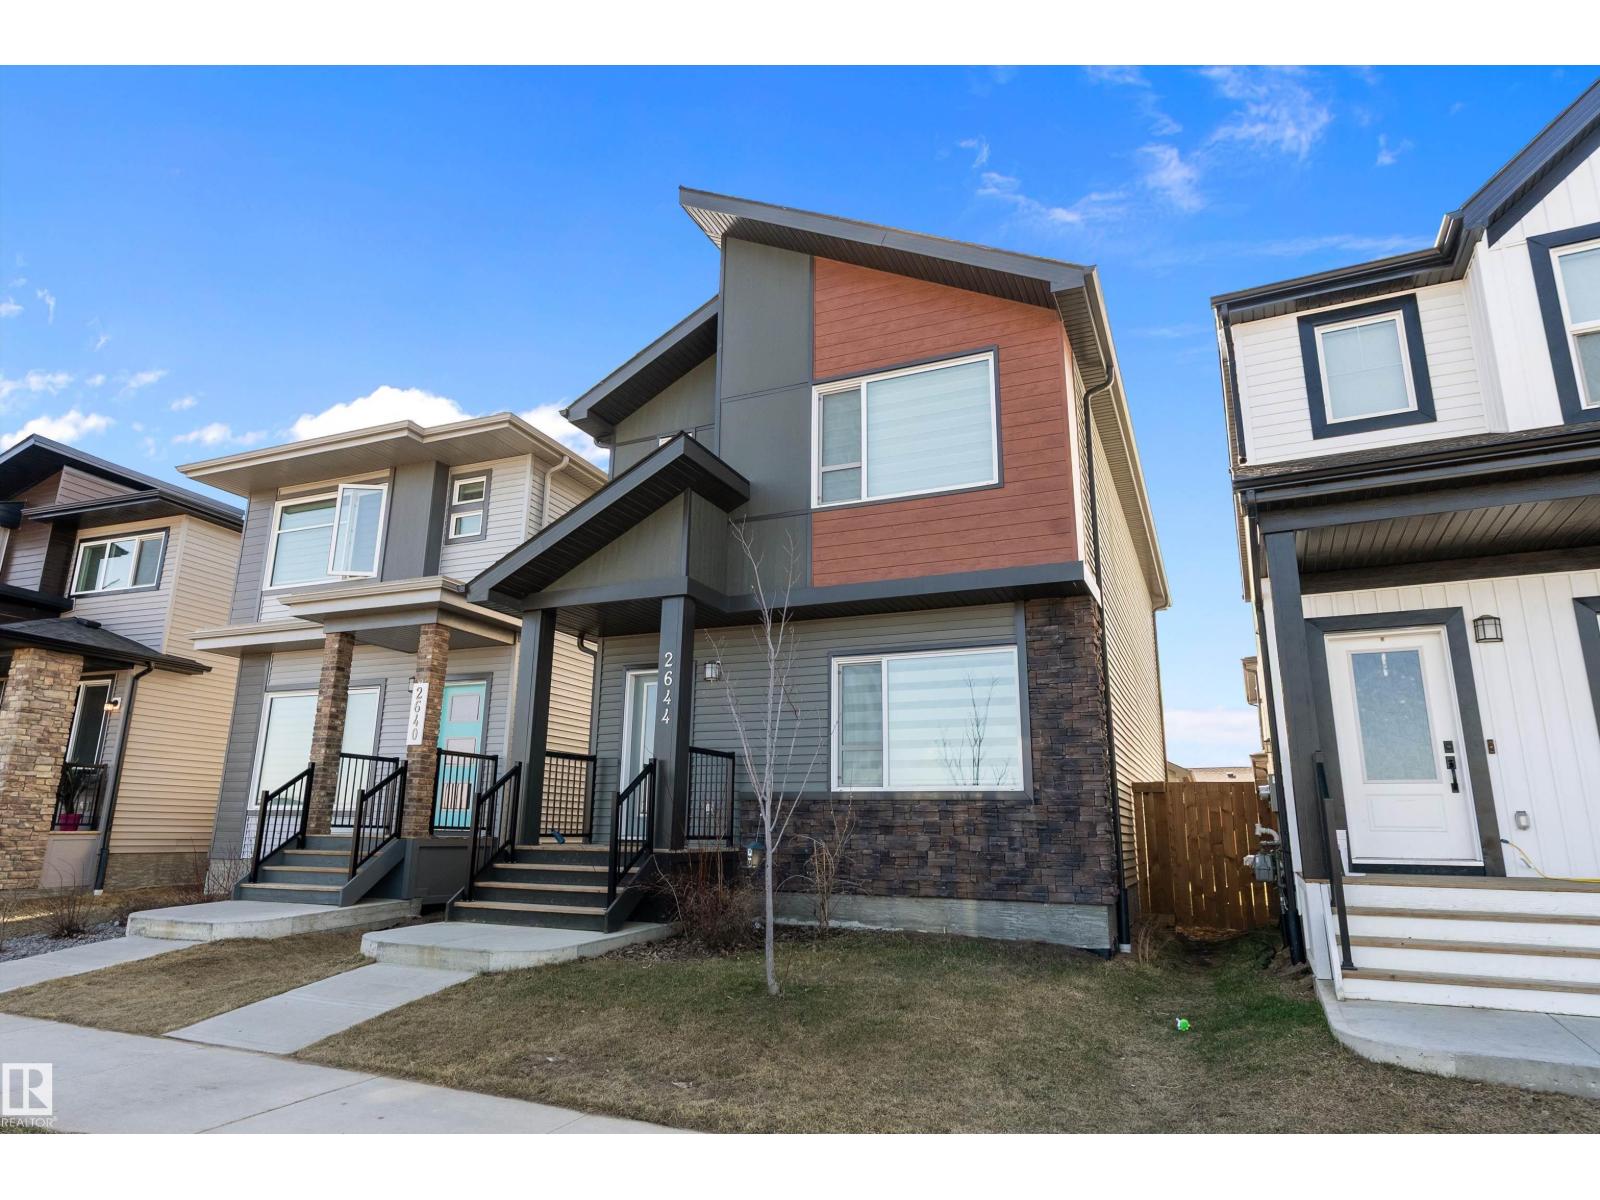
$589,999
2644 192 ST NW, Edmonton
2644 192 ST NW, Edmonton
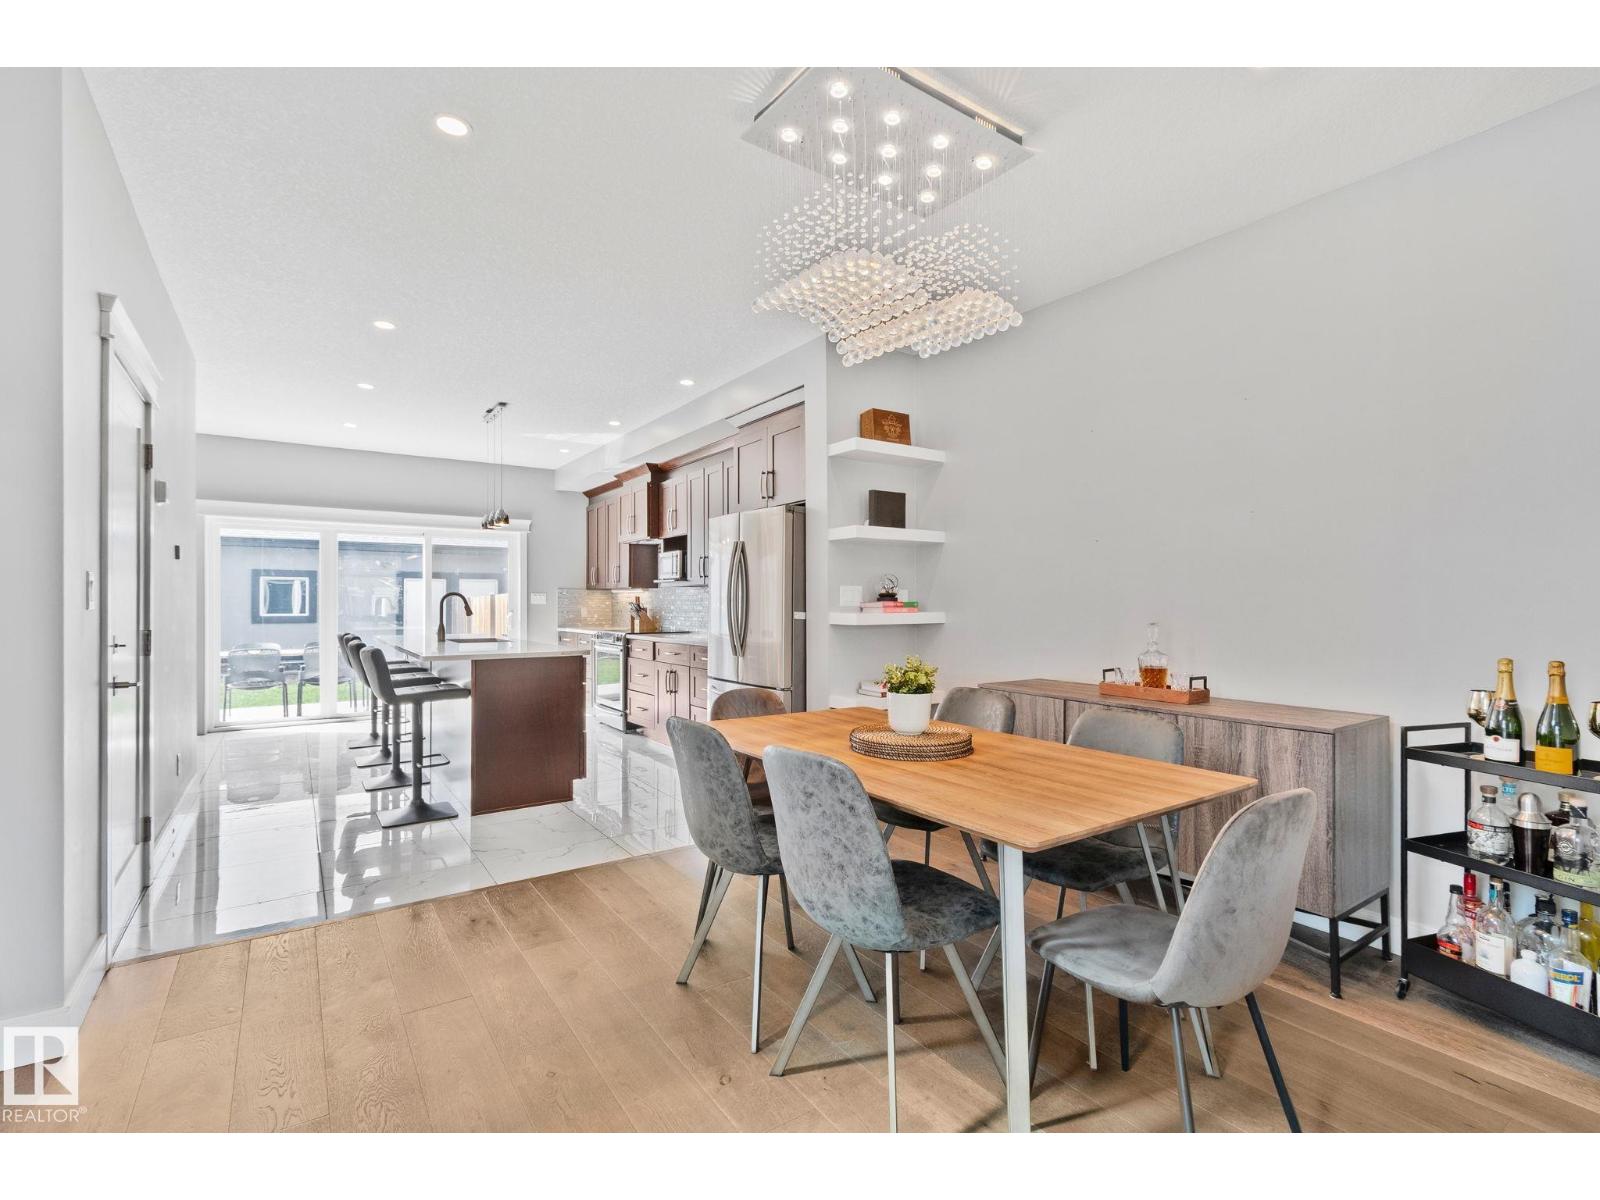
$589,900
9855 79 AV NW, Edmonton
9855 79 AV NW, Edmonton
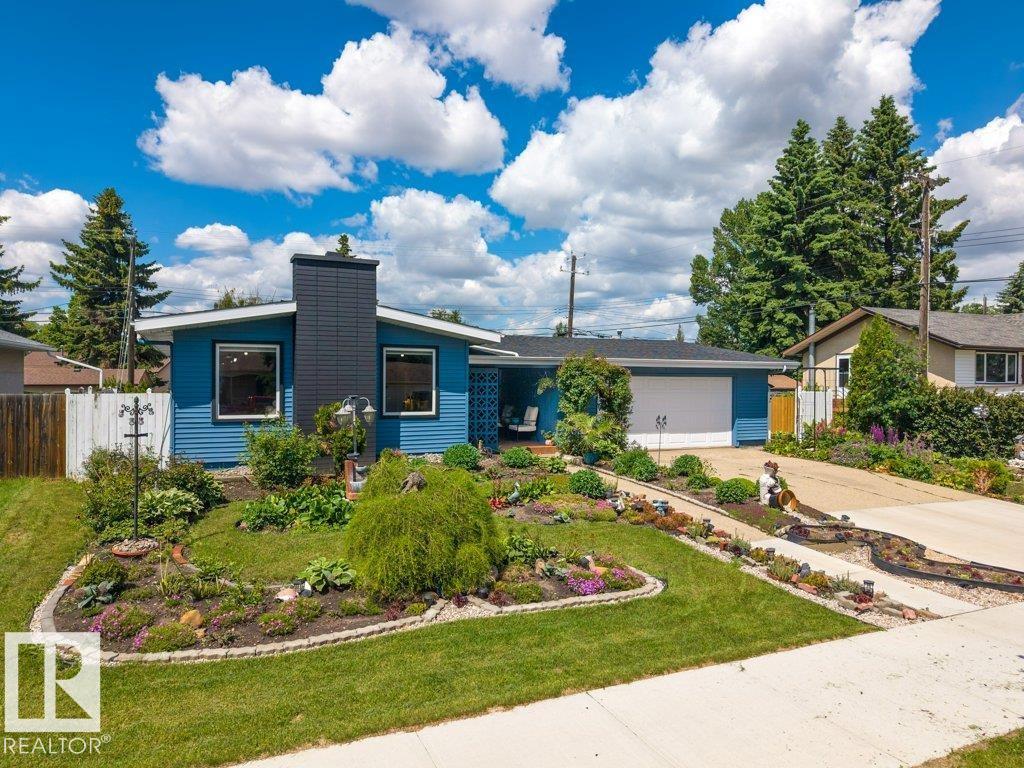
$589,990
6916 92A AV NW, Edmonton
6916 92A AV NW, Edmonton