
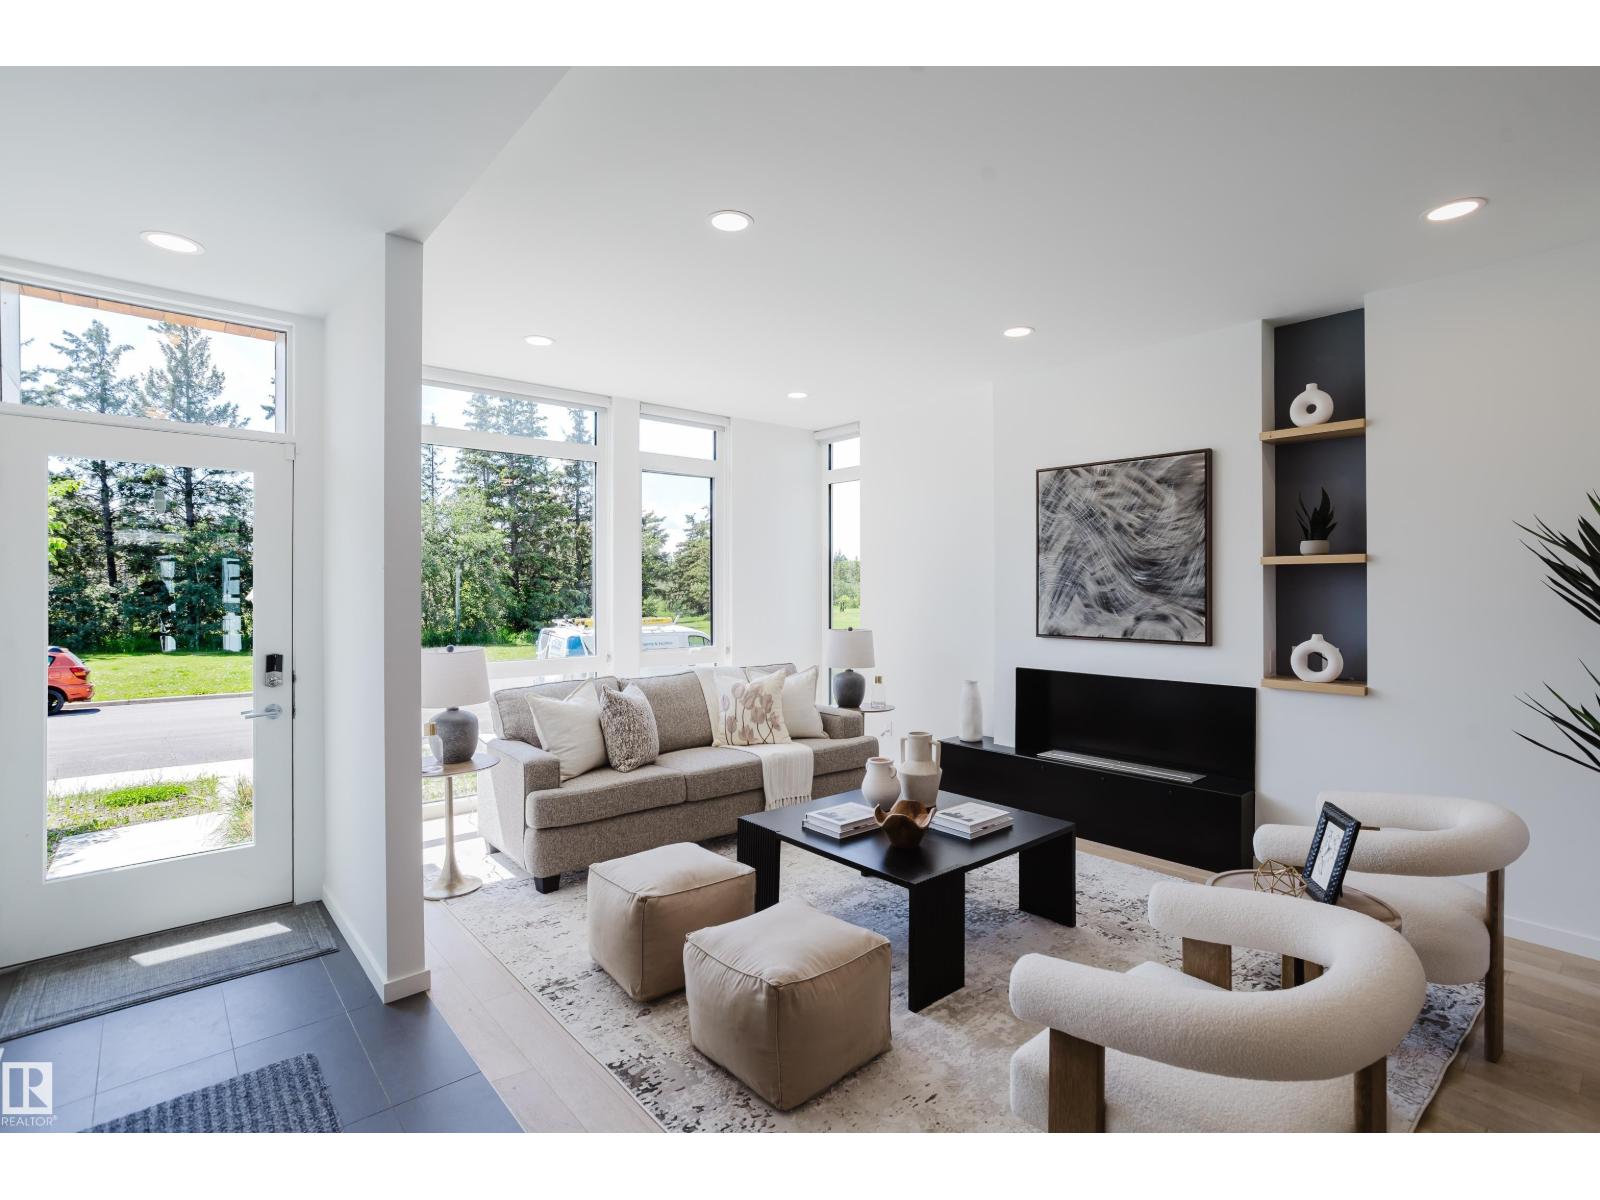
7405 89 ST NW, Edmonton
$849,900
Property Details
Bedrooms
4
Bathrooms
4
Square Feet
1,541 sqft
Lot Size
266.69 square meters
Year Built
2018
Type
house
MLS #
E4512363
About This Property
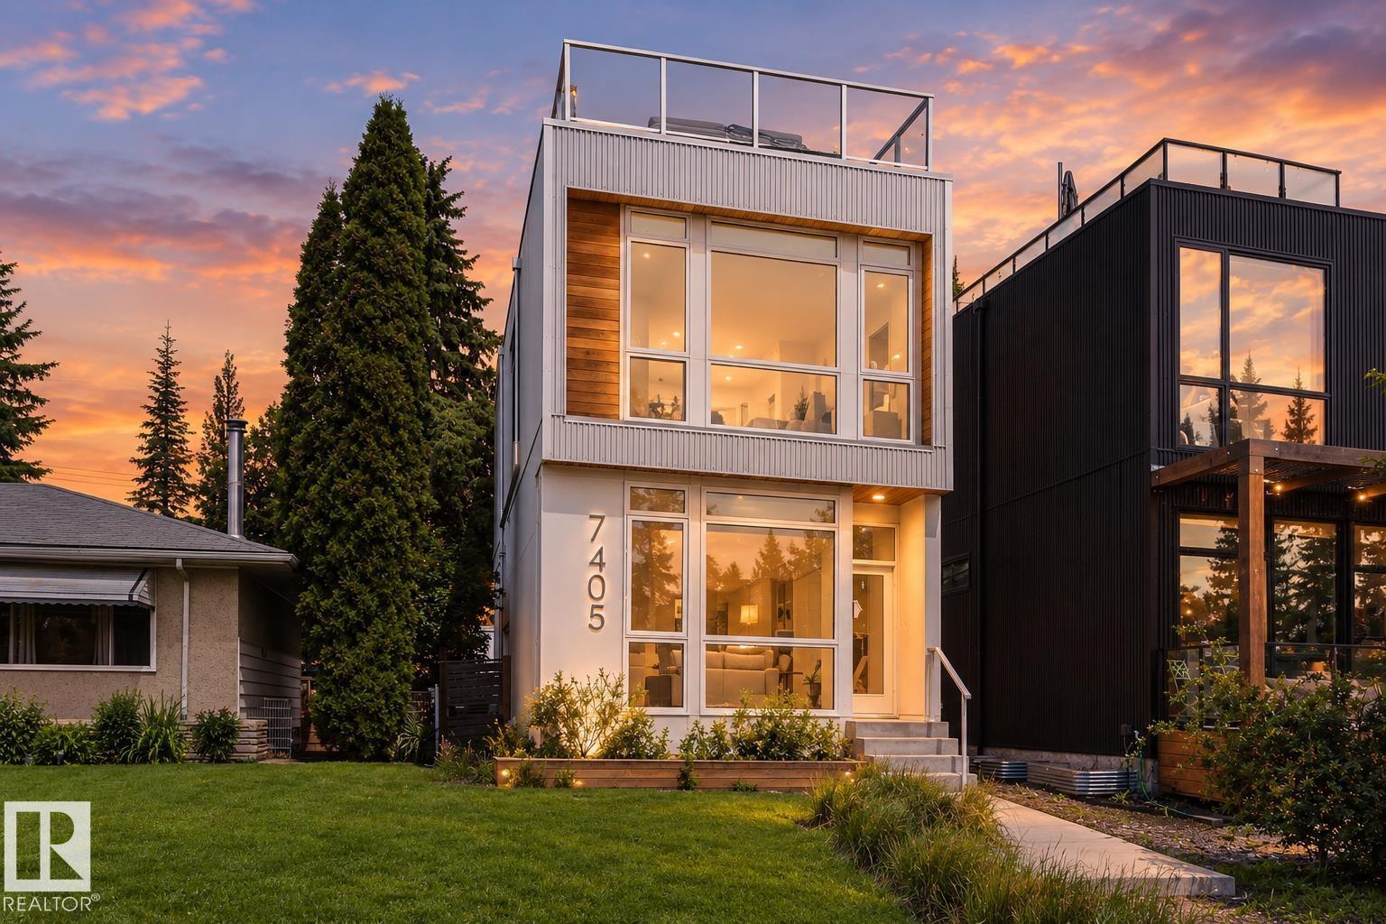
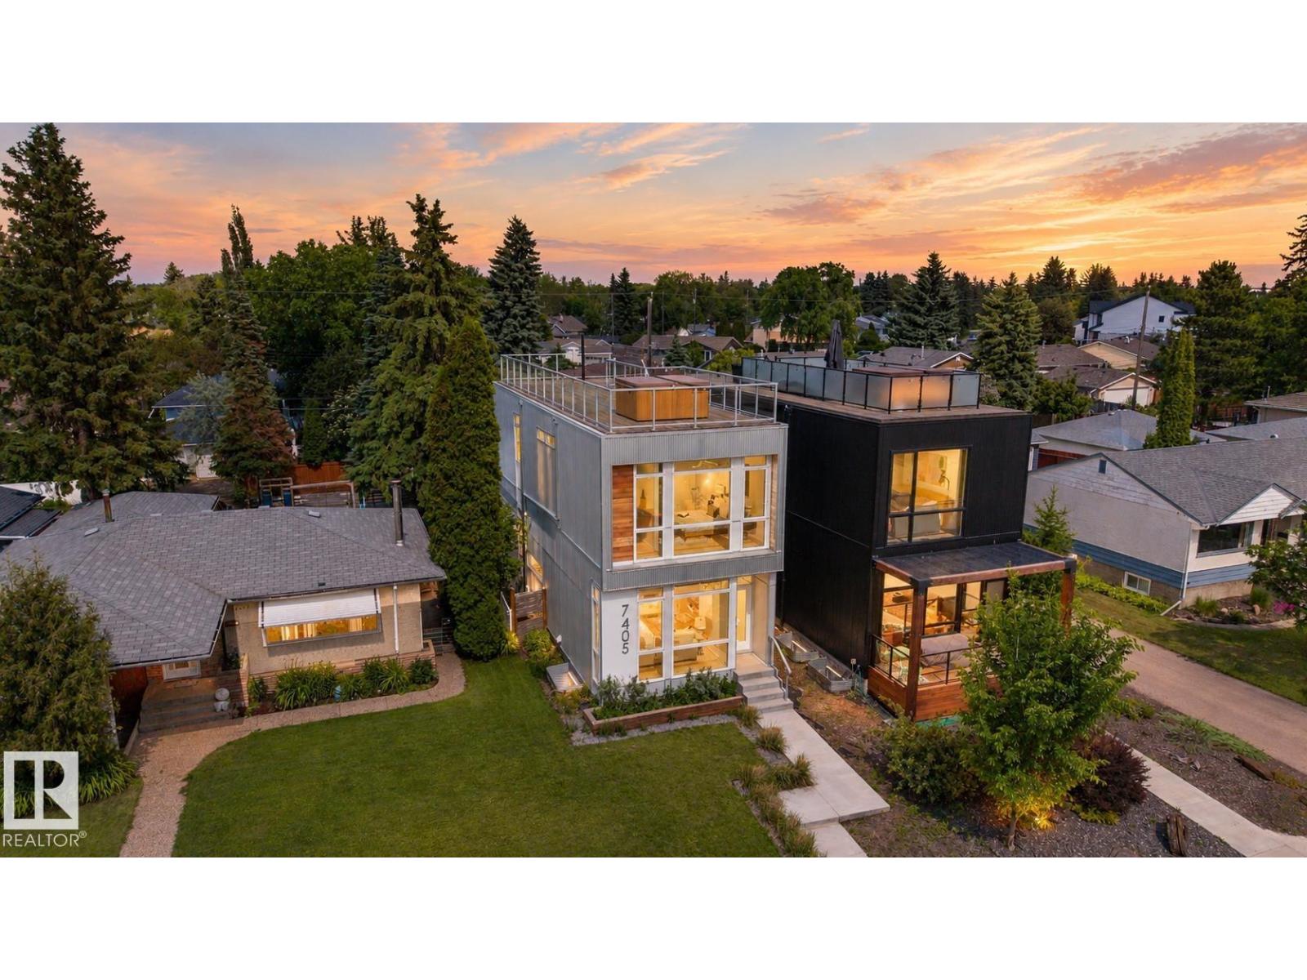
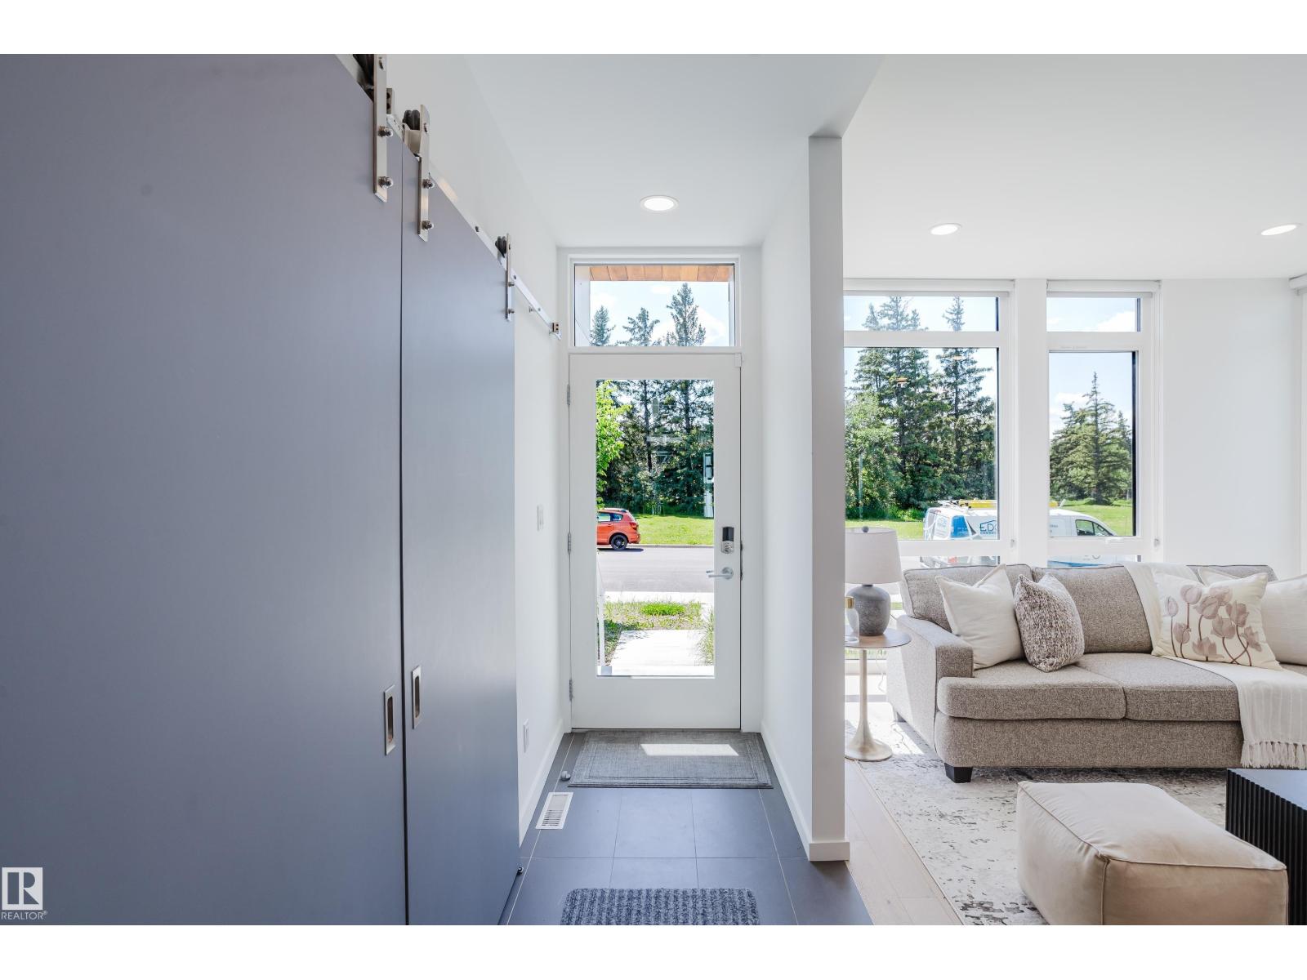
Modern infill living meets one of Edmonton’s best natural settings! Offering over 2,278 sq. ft. of finished living space, this striking home features 4 bedrooms, a fully finished basement, central A/C, a detached garage and a rooftop patio overlooking Mill Creek Ravine. Inside, floor-to-ceiling windows fill the open main floor with natural light. The living room is anchored by a gas fireplace with built-in shelving, while the sleek kitchen offers a large island, gas stove and plenty of space to gather. Upstairs, the bright primary bedroom enjoys beautiful ravine views, alongside two additional bedrooms and convenient laundry. The finished basement adds a spacious family/bonus room, fourth bedroom and bathroom. The showstopper is the private rooftop patio, complete with an included hot tub and incredible views over the ravine and surrounding treetops. A rare combination of modern design, functional living space and an unbeatable location close to trails, Whyte Avenue, Ritchie Market and everyday amenities. (id:66070)
Features & Amenities
4 Bedrooms
4 Bathrooms
Gas Stove
Gas Fireplace
Forced Air
Air Conditioning
Central A/C
Fully Finished Basement
Laundry Room
Interested in this property?
Fill out the form and an agent will be in touch.
Mortgage Calculator
Estimated Monthly Payment
$4,175
Principal & Interest
Loan Amount
$679,920
Total Interest
$572,671
* Estimate only. Does not include property taxes, insurance, or CMHC premiums. Contact your lender for a full pre-approval.
Similar Listings
Comparable homes in Edmonton you may also like
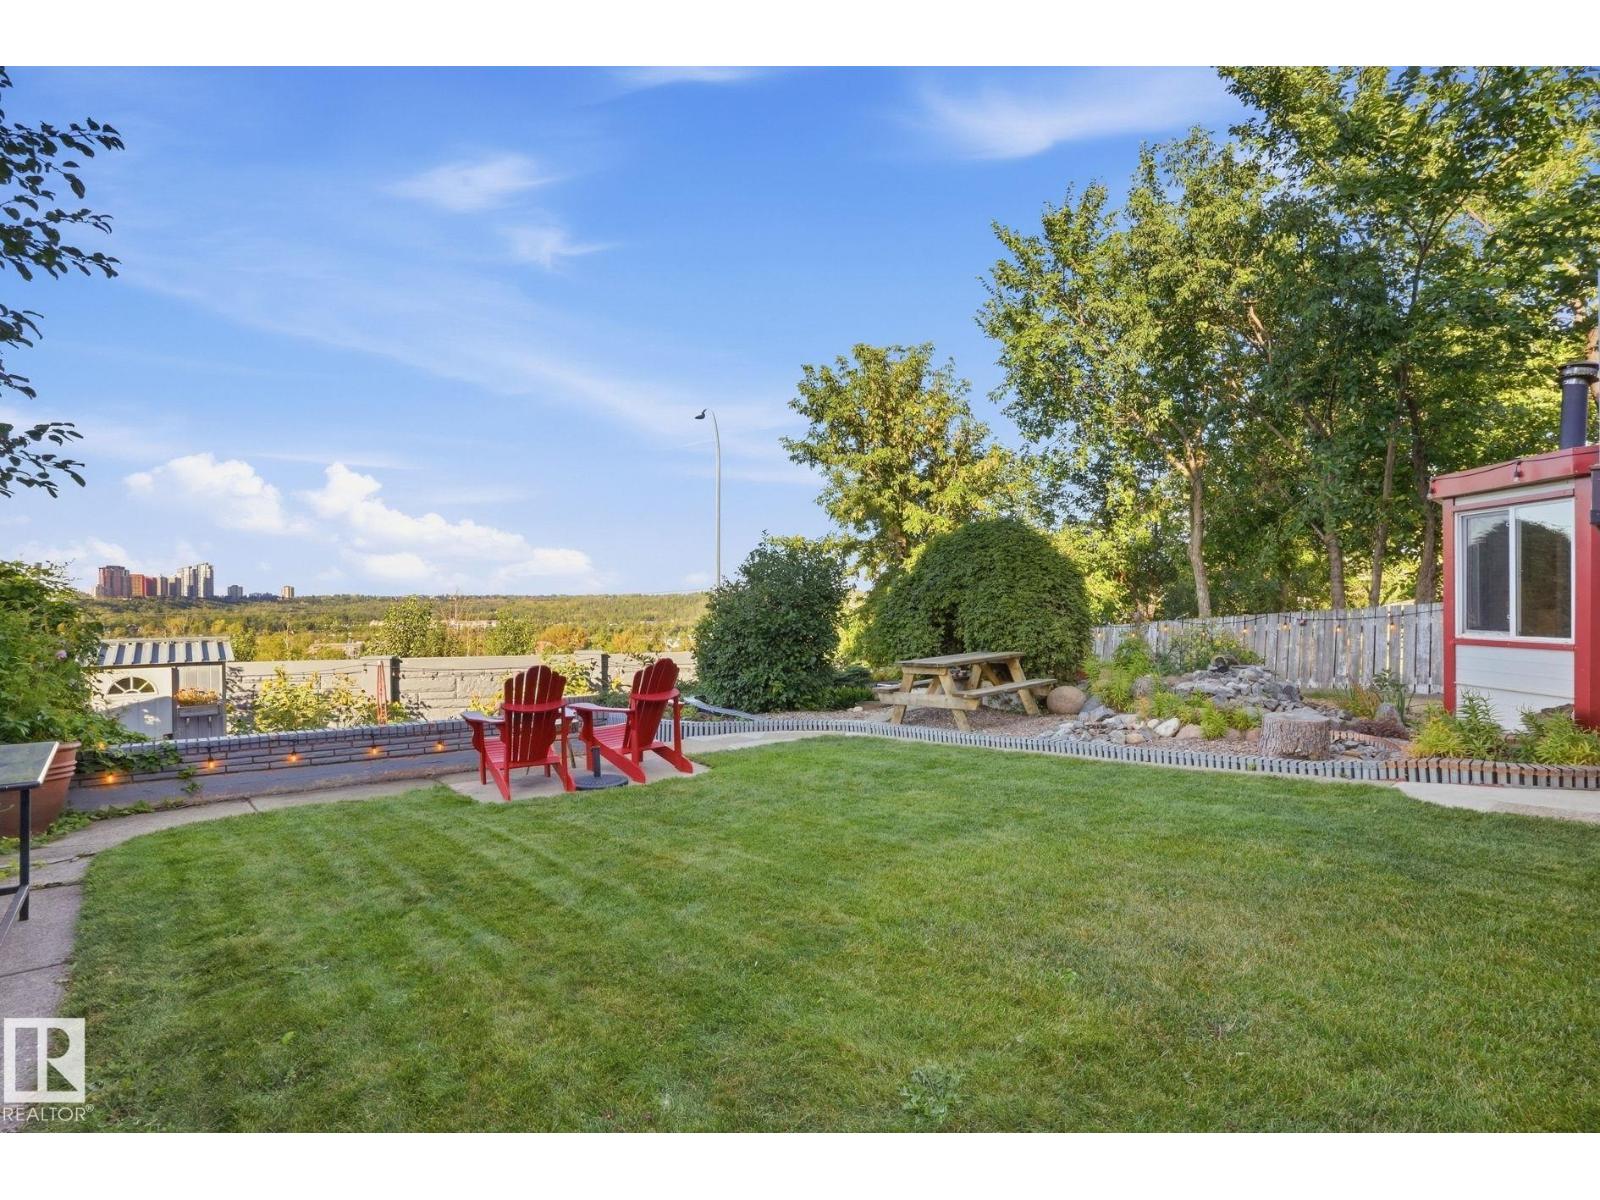
$850,000
9520 95 AV NW, Edmonton
9520 95 AV NW, Edmonton

$850,000
4112 120 ST NW, Edmonton
4112 120 ST NW, Edmonton
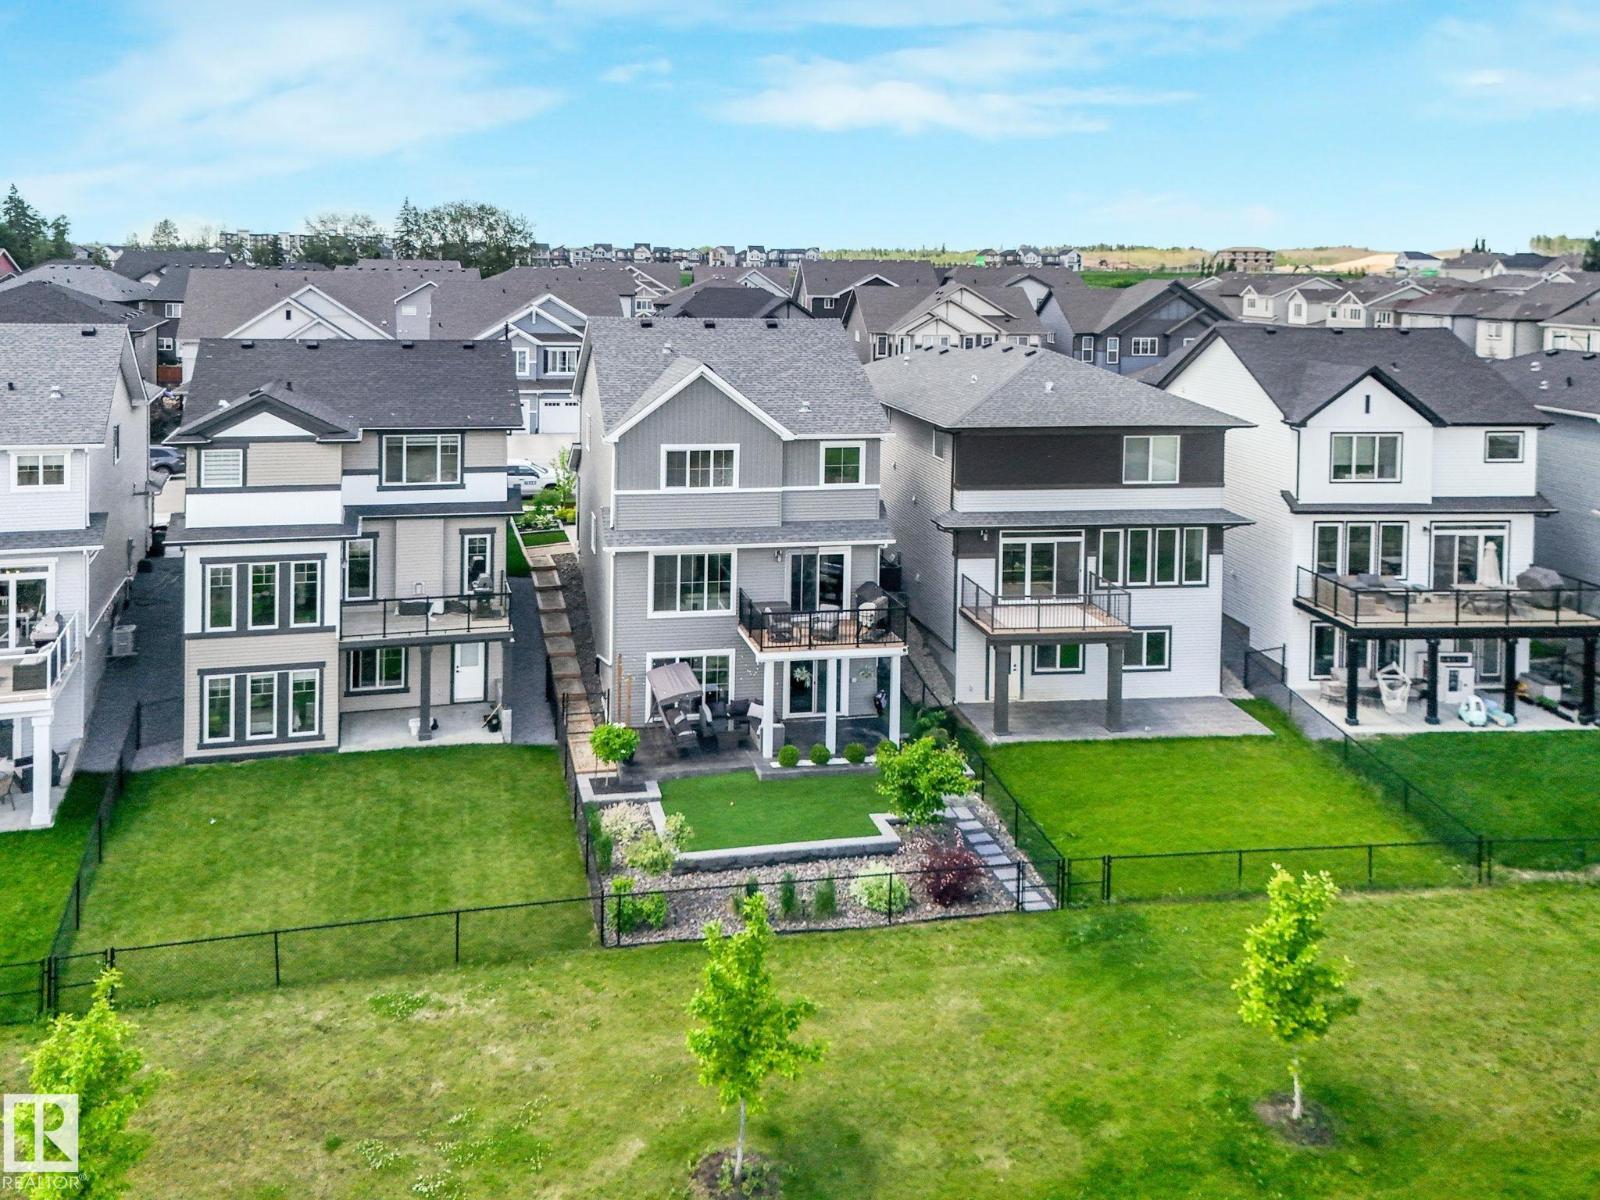
$848,888
7151 EDGEMONT WY NW, Edmonton
7151 EDGEMONT WY NW, Edmonton

$849,900
793 WINDERMERE WD NW, Edmonton
793 WINDERMERE WD NW, Edmonton
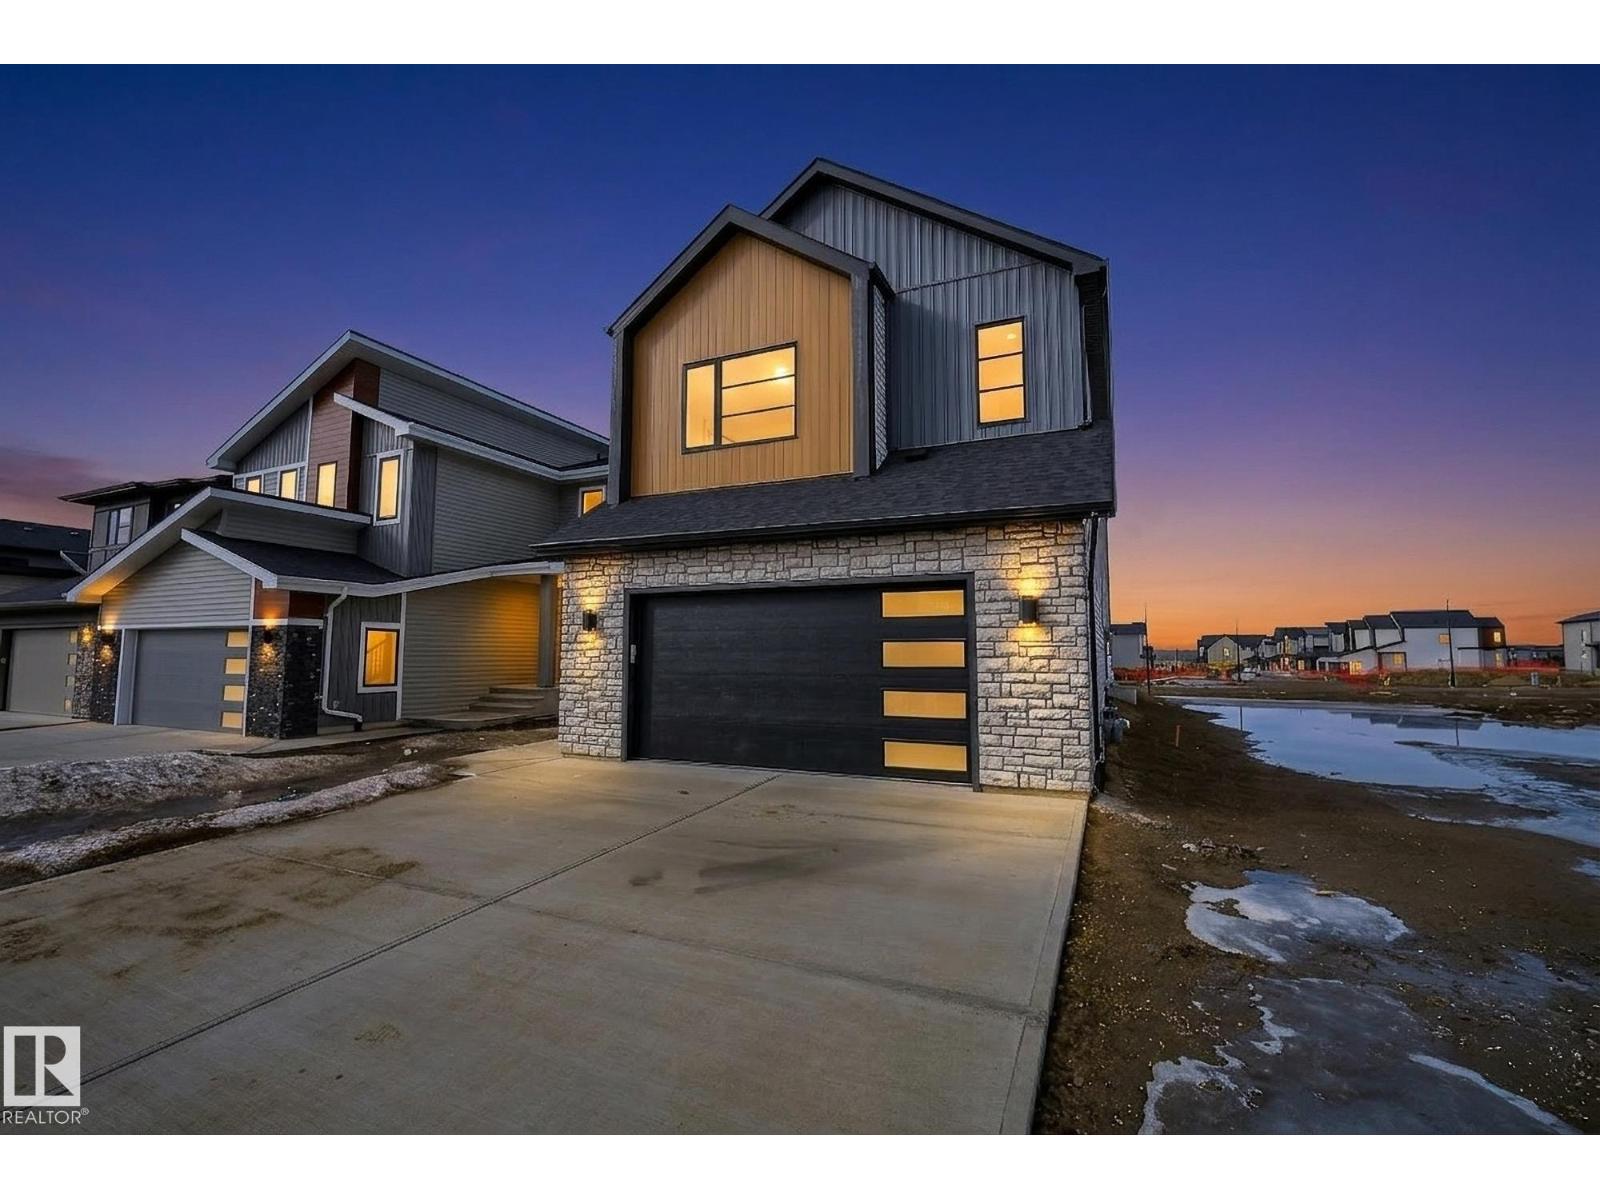
$849,000
7087 KIVIAQ CR SW, Edmonton
7087 KIVIAQ CR SW, Edmonton

$839,900
104 WAYGOOD RD NW, Edmonton
104 WAYGOOD RD NW, Edmonton

$860,000
7924 92 AV NW, Edmonton
7924 92 AV NW, Edmonton
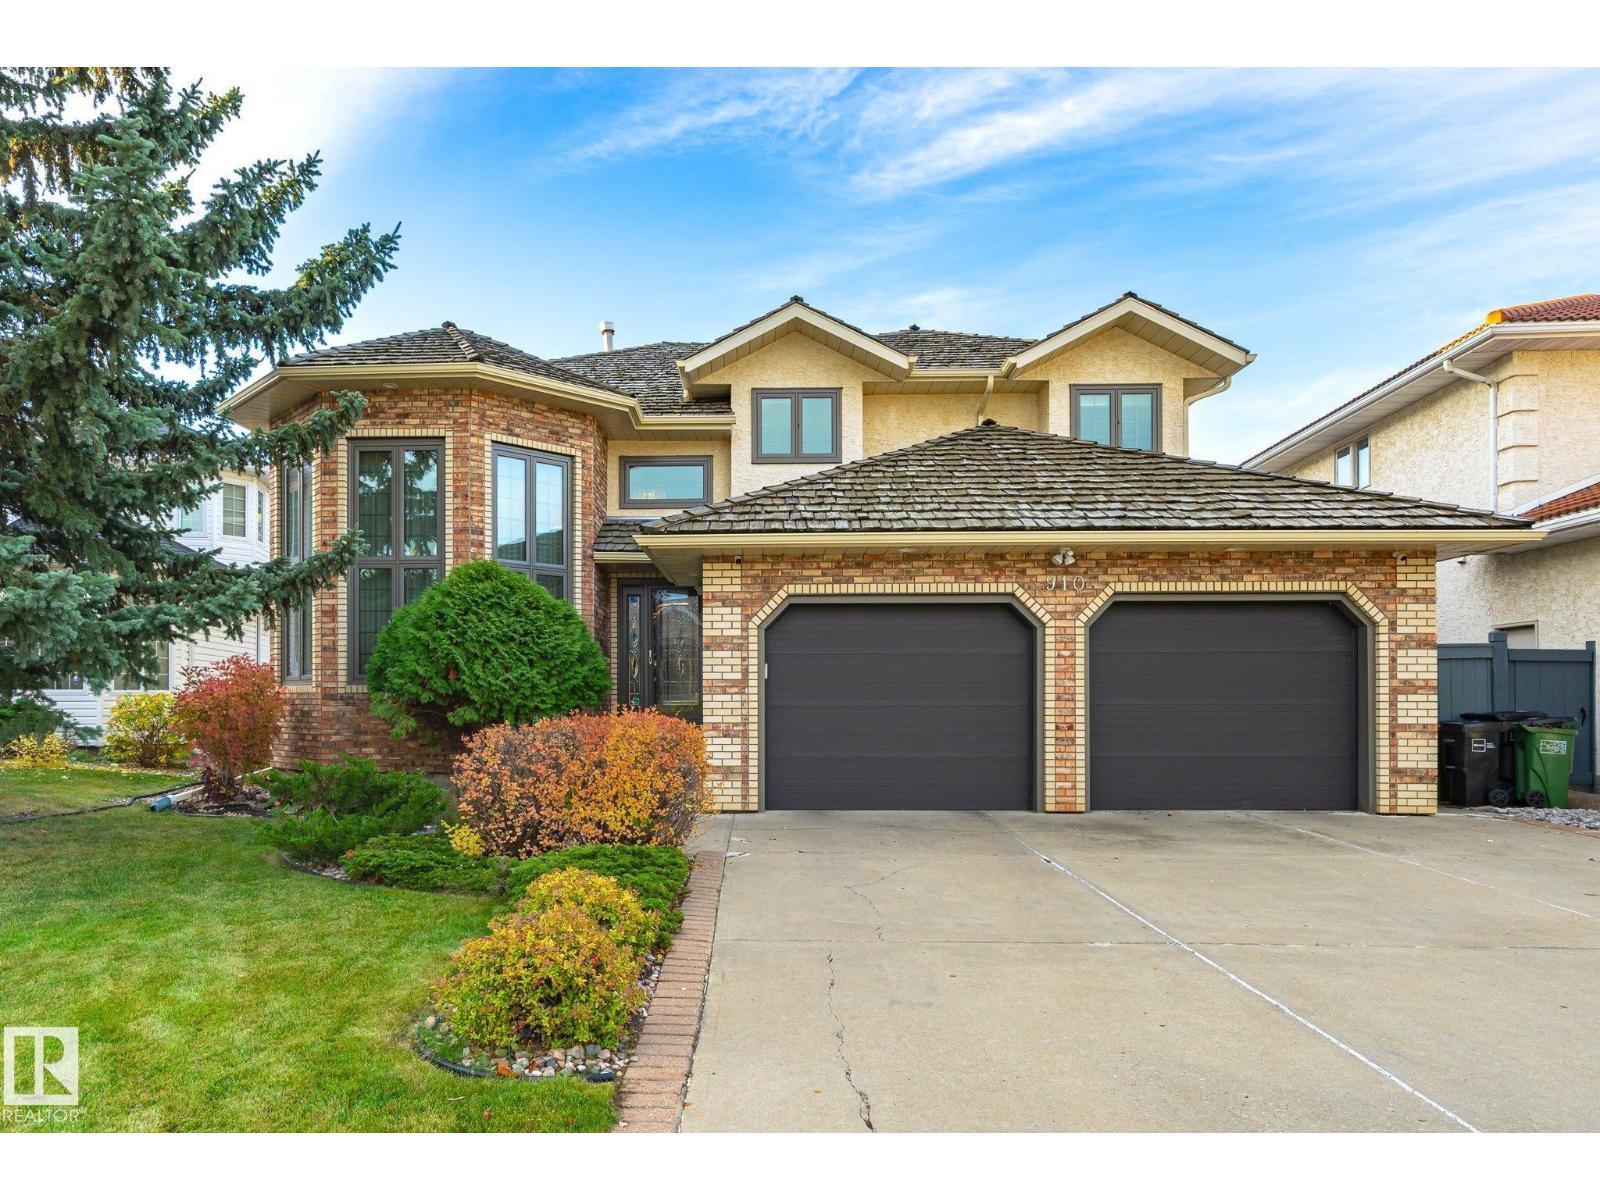
$824,900
910 WALLBRIDGE PL NW, Edmonton
910 WALLBRIDGE PL NW, Edmonton
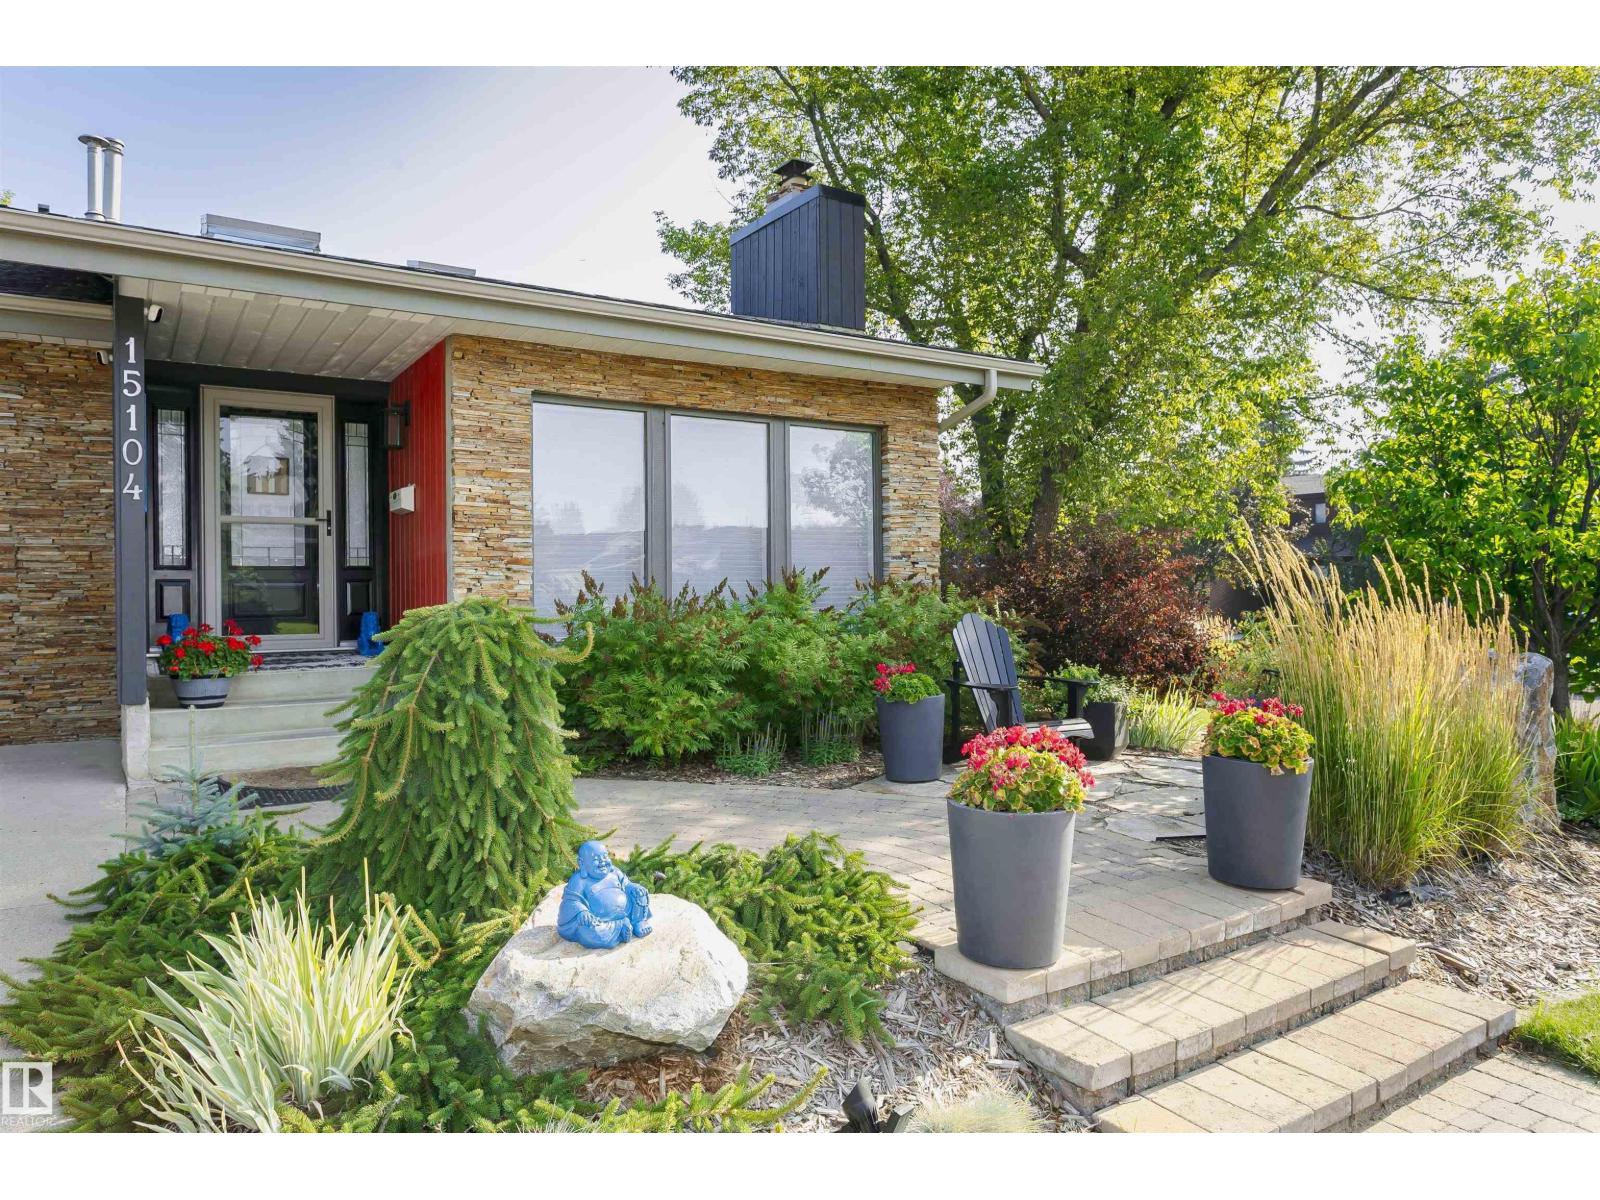
$868,000
15104 42 AV NW, Edmonton
15104 42 AV NW, Edmonton
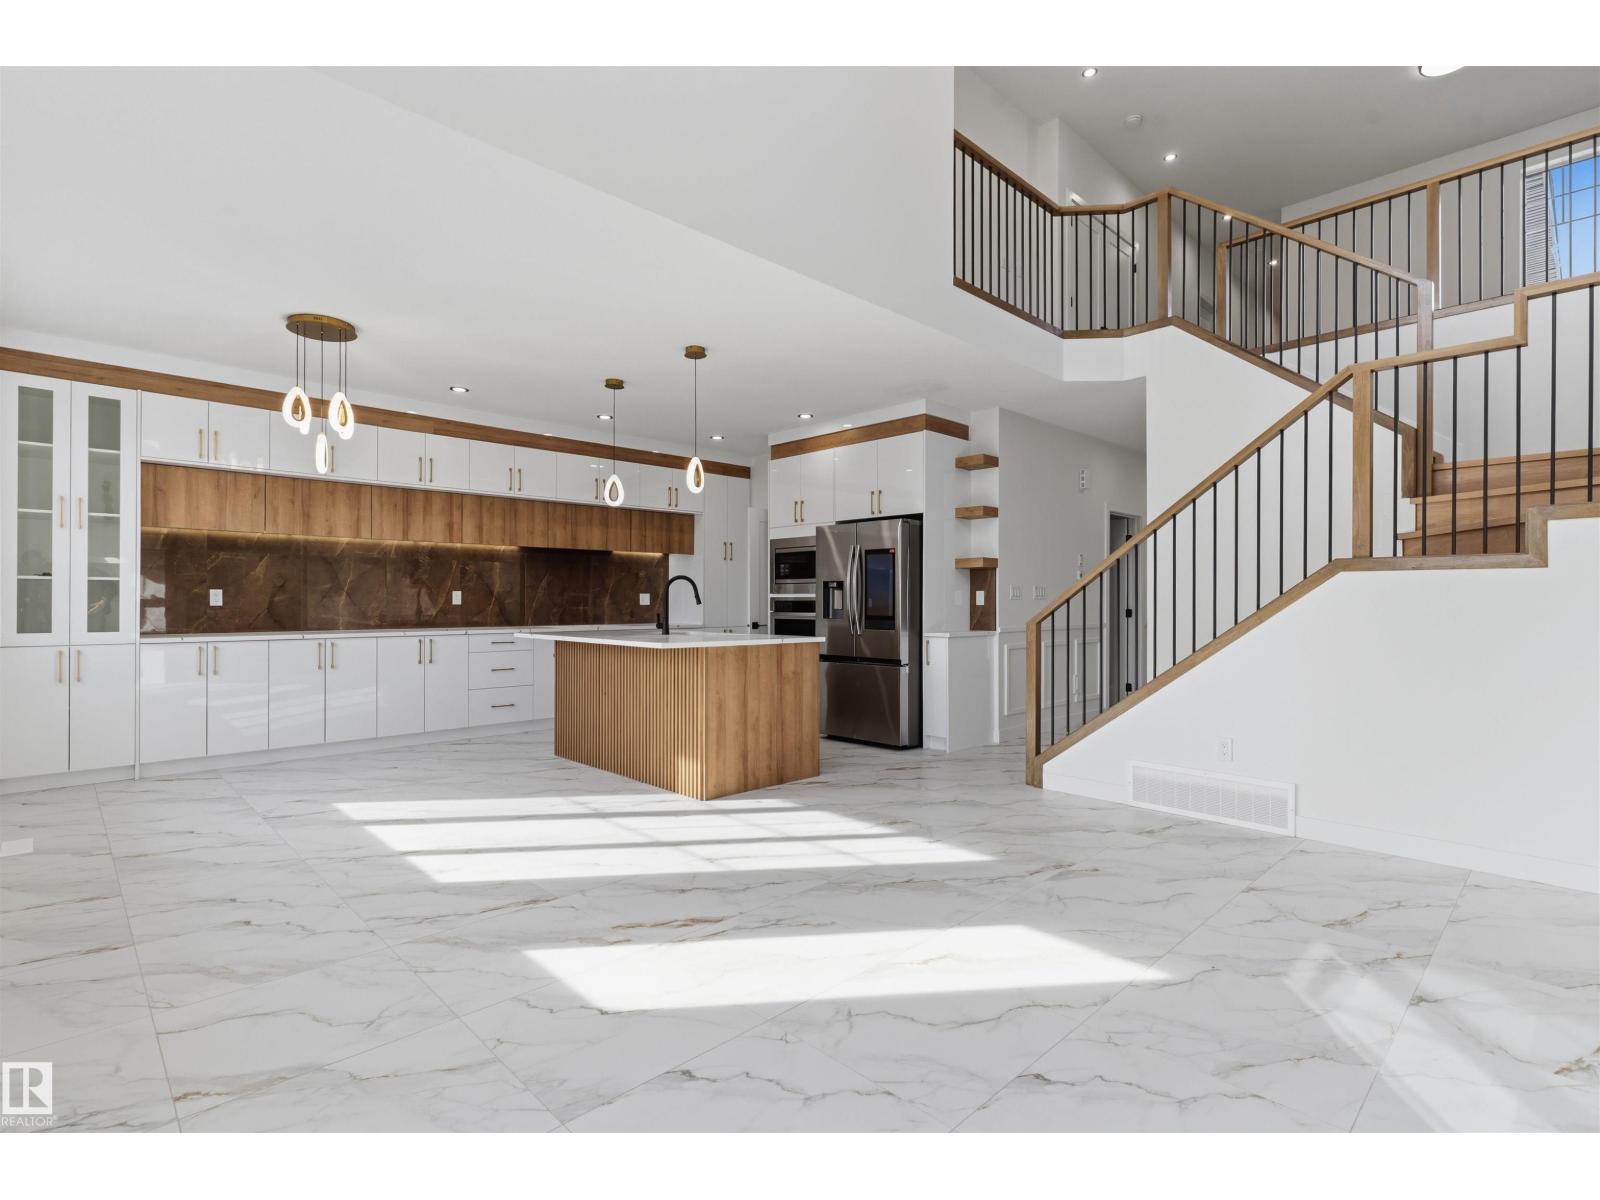
$824,900
4282 Charles CL SW, Edmonton
4282 Charles CL SW, Edmonton