
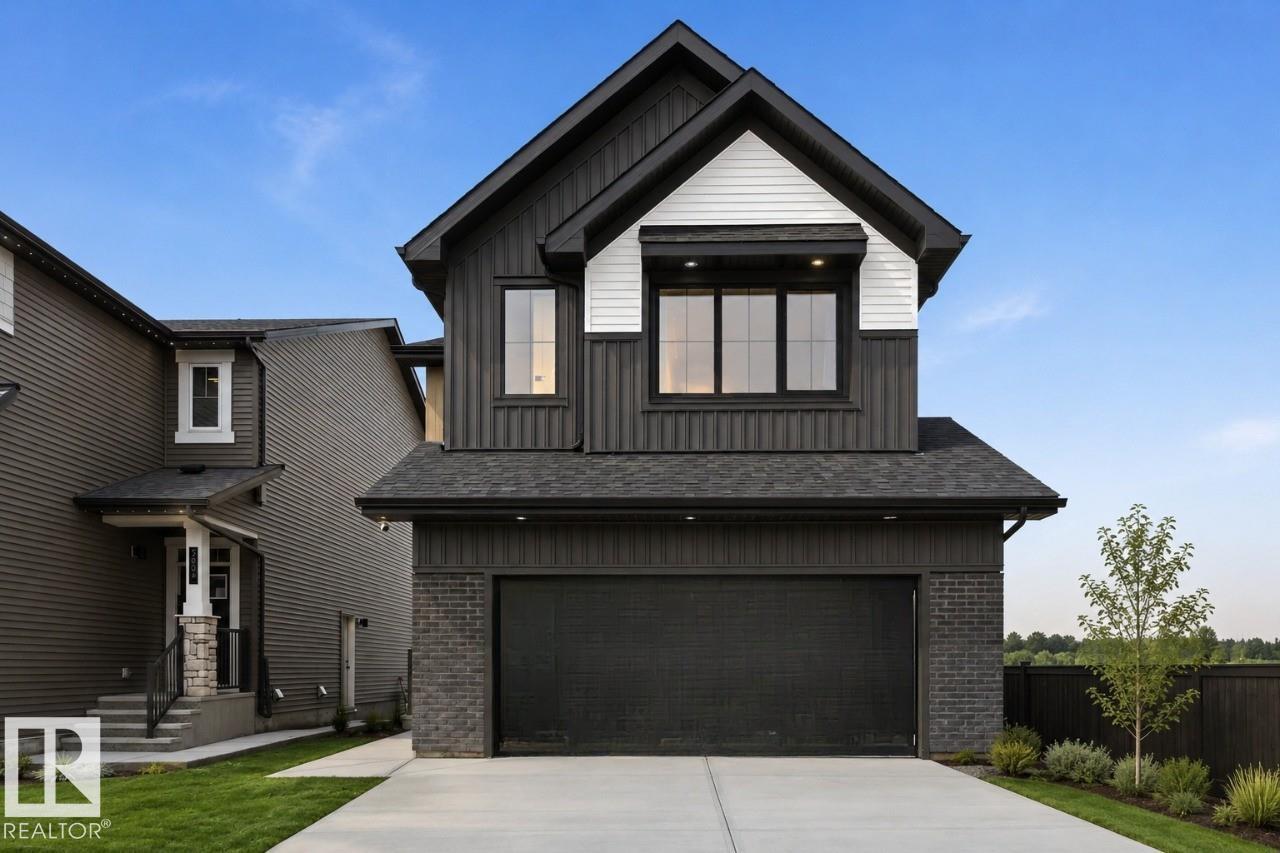
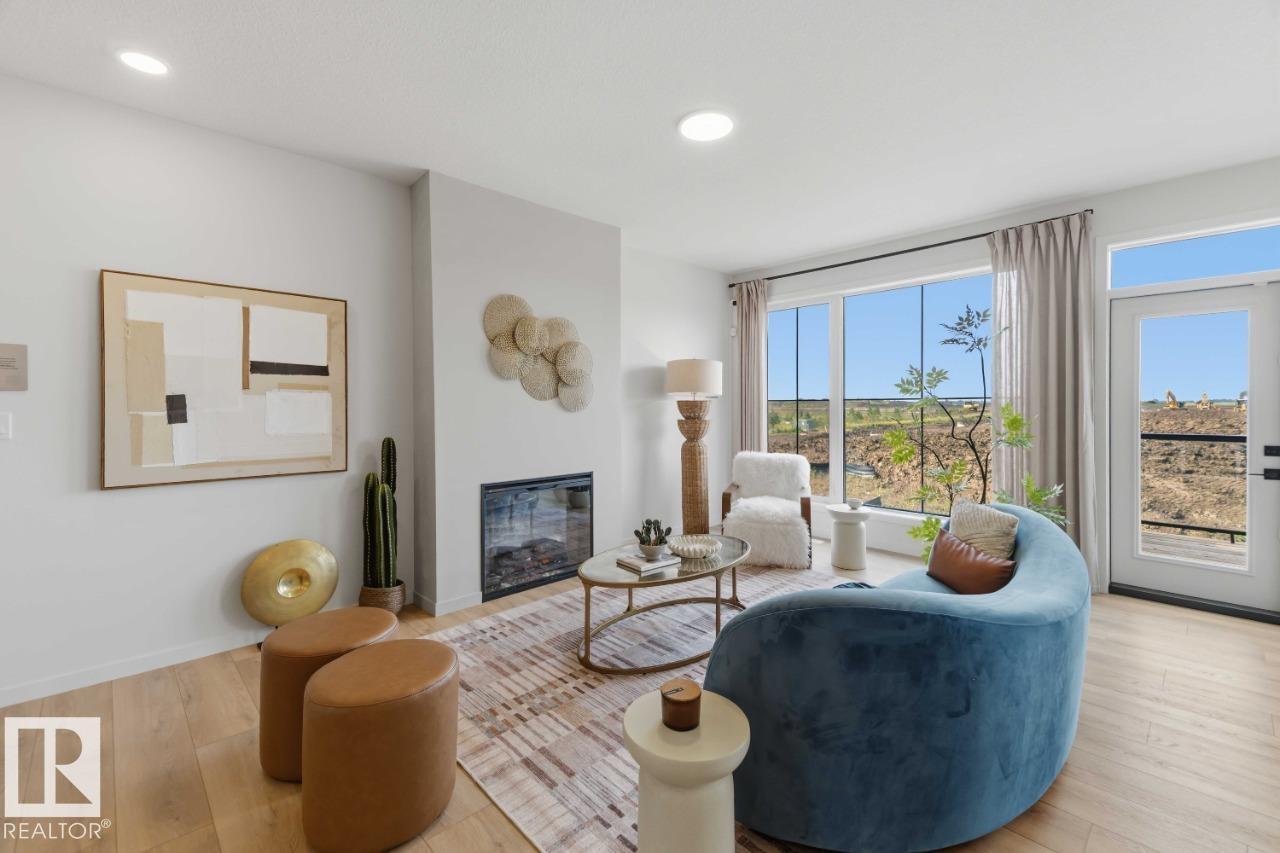
7105 50A AV, Beaumont
$619,800
Property Details
Bedrooms
4
Bathrooms
3
Square Feet
2,507 sqft
Lot Size
307.97 square meters
Year Built
2026
Type
house
MLS #
E4503248
About This Property
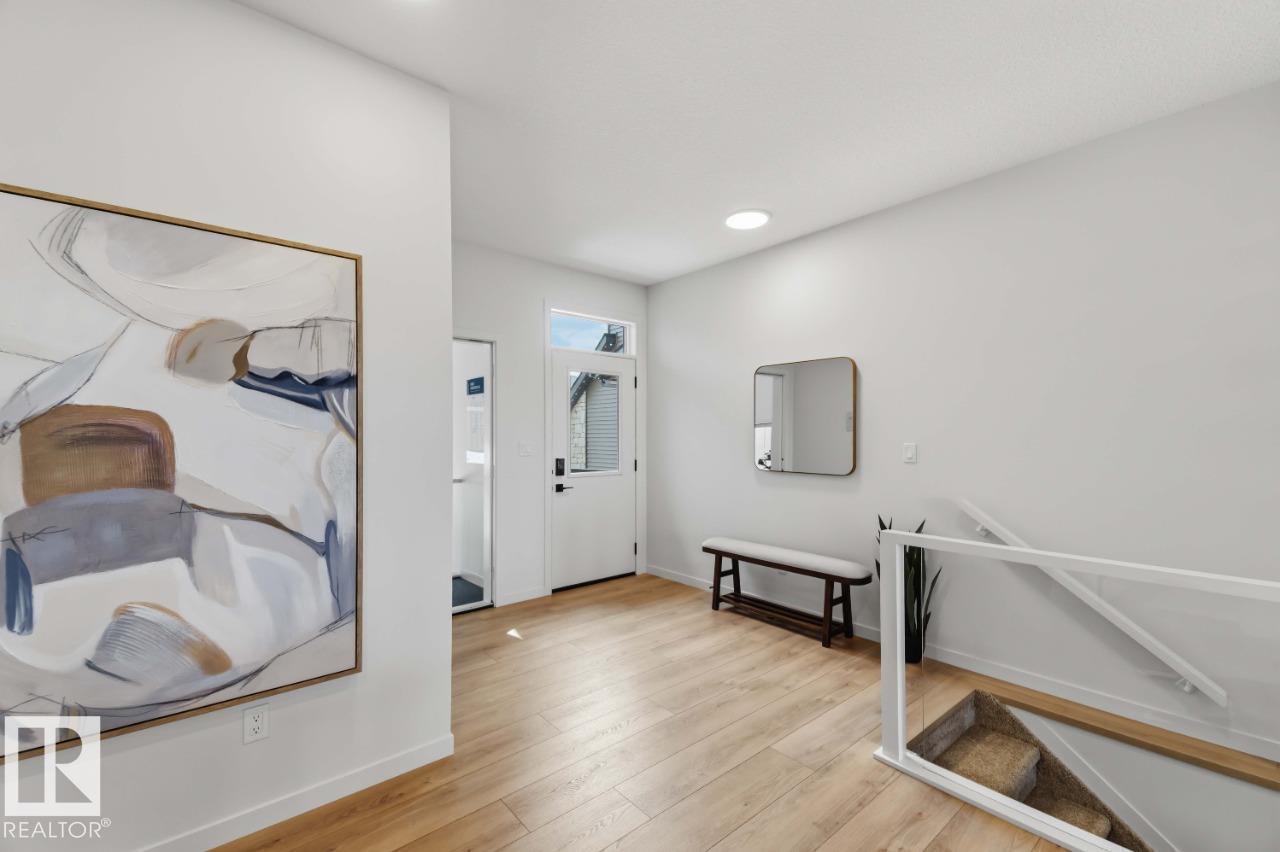
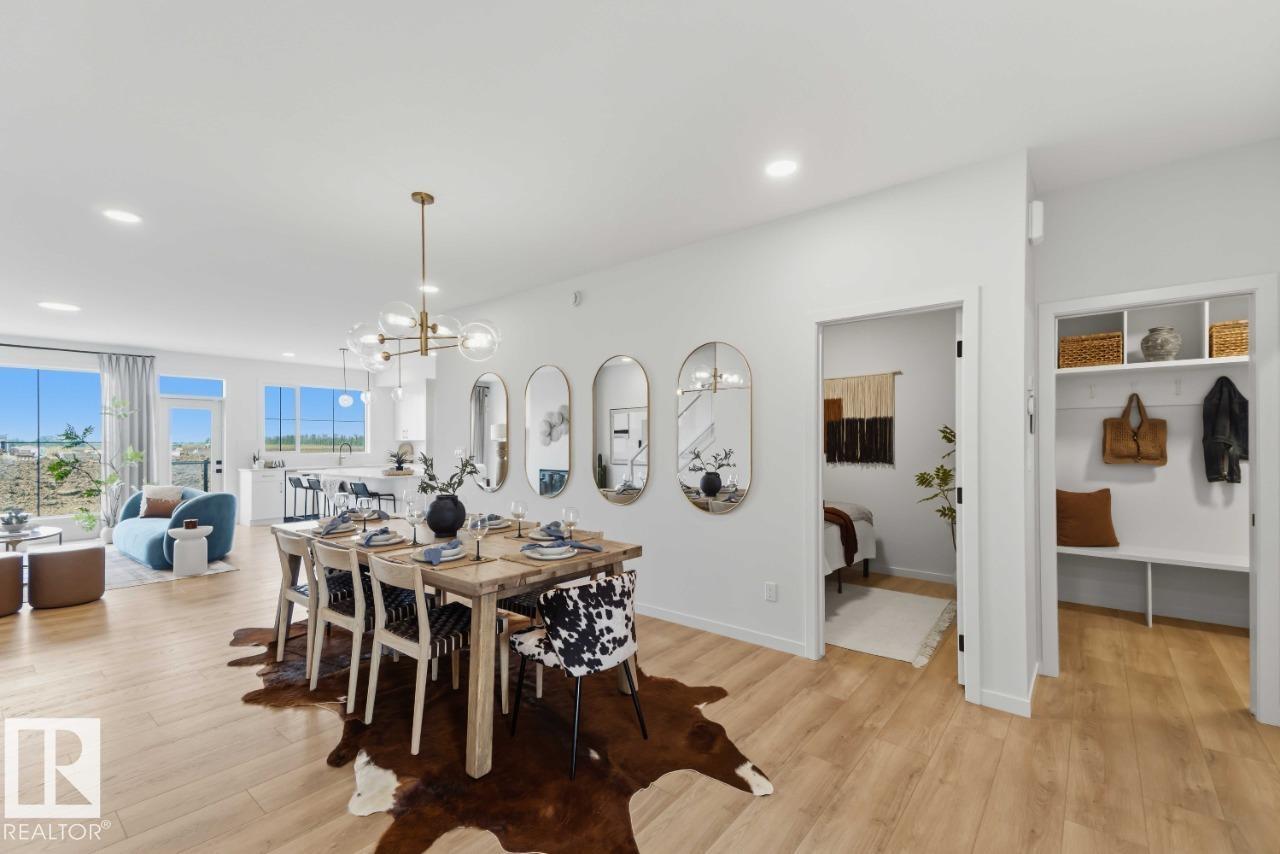
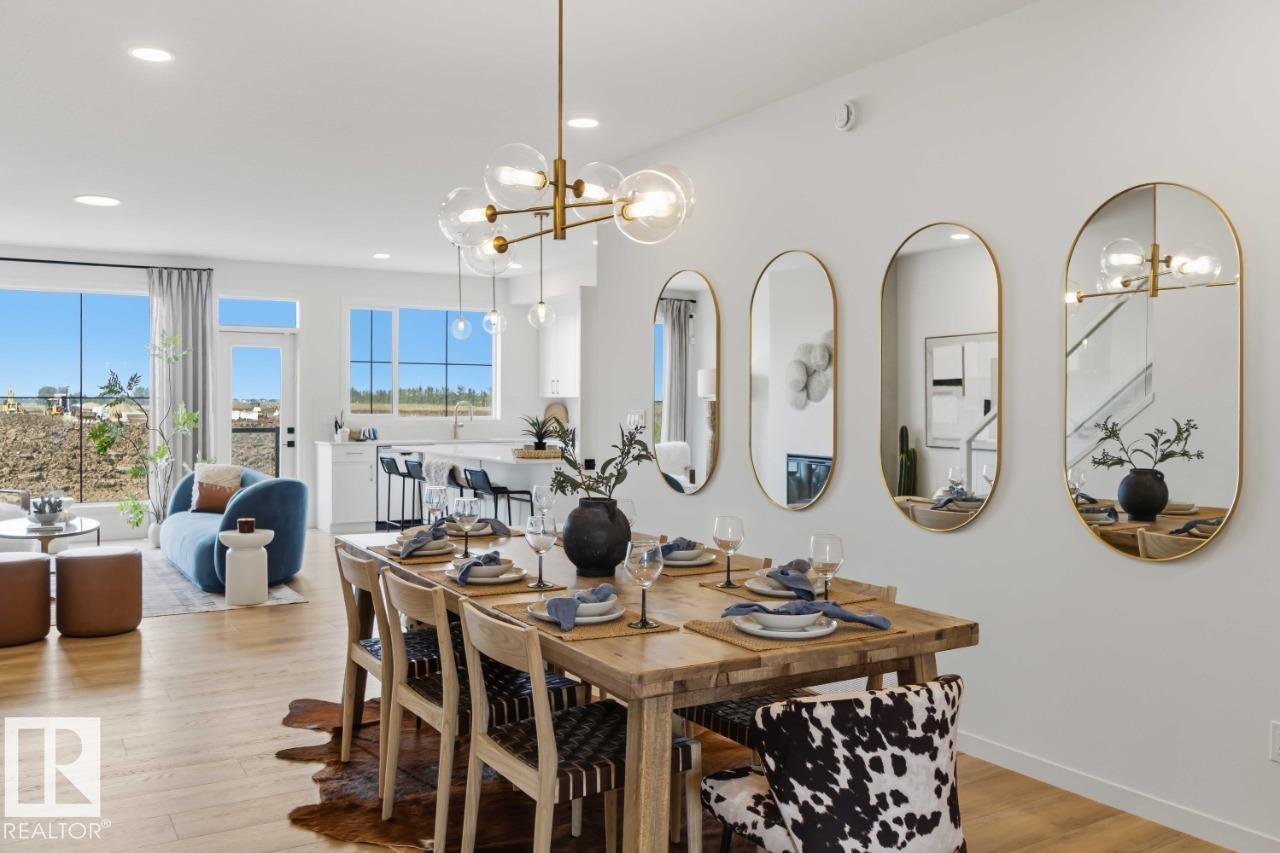
Discover the Family Generations 24 by Cantiro Homes, thoughtfully designed for family living and unforgettable gatherings. The generous dining area easily seats 10 or more for dinners with the extended family, while the chef-inspired kitchen features abundant cabinetry, a generous walk-in pantry, stainless steel appliances, a gas range, chimney hood fan, built-in microwave, and large windows that fill the home with natural light. A main-floor bedroom and full bath provide added flexibility, while upstairs offers three spacious bedrooms, each with its own walk-in closet. The luxurious primary bedroom features double entry doors, a barn door to the ensuite, and an oversized walk-through closet connecting directly to the laundry room. Complete with a cozy fireplace, spindle railing, side entry, Midsummer Black interior style, and a 9’ basement with rough-ins for potential future basement development. Photos are for representation only. Features and finishes may vary. (id:66070)
Features & Amenities
4 Bedrooms
3 Bathrooms
Chef-Style Kitchen
Gas Stove
Ensuite
Fireplace
Forced Air
Laundry Room
Walk-in Pantry
Interested in this property?
Fill out the form and an agent will be in touch.
Mortgage Calculator
Estimated Monthly Payment
$3,045
Principal & Interest
Loan Amount
$495,840
Total Interest
$417,627
* Estimate only. Does not include property taxes, insurance, or CMHC premiums. Contact your lender for a full pre-approval.
Similar Listings
Comparable homes in Beaumont you may also like
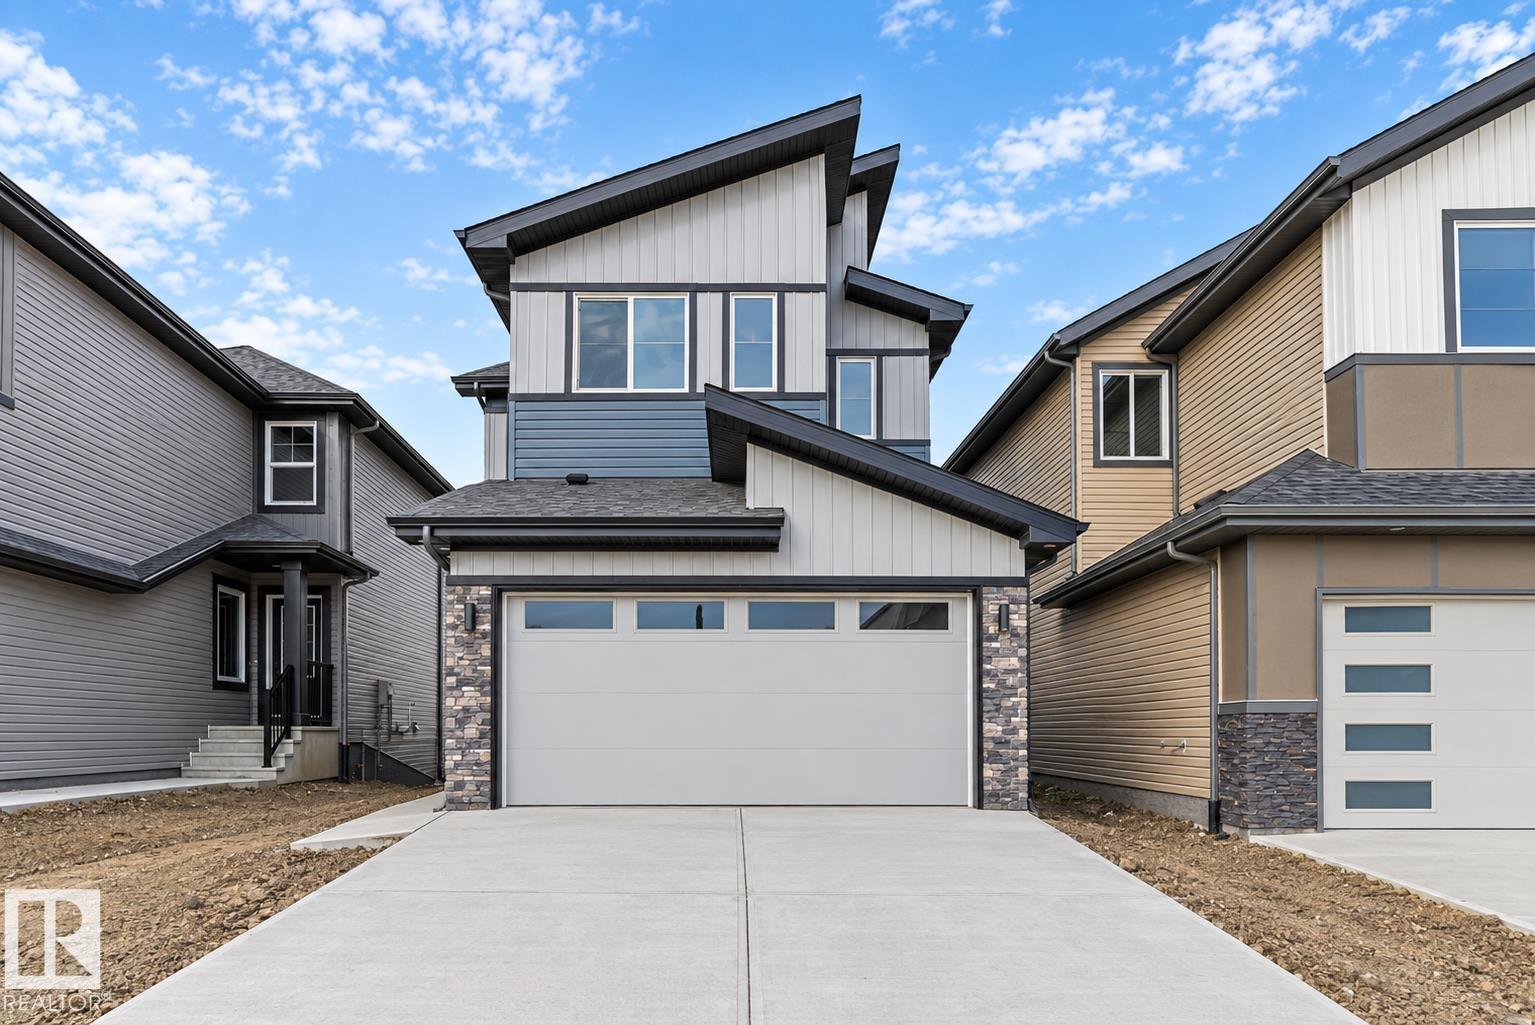
$623,600
4228 63 ST, Beaumont
4228 63 ST, Beaumont
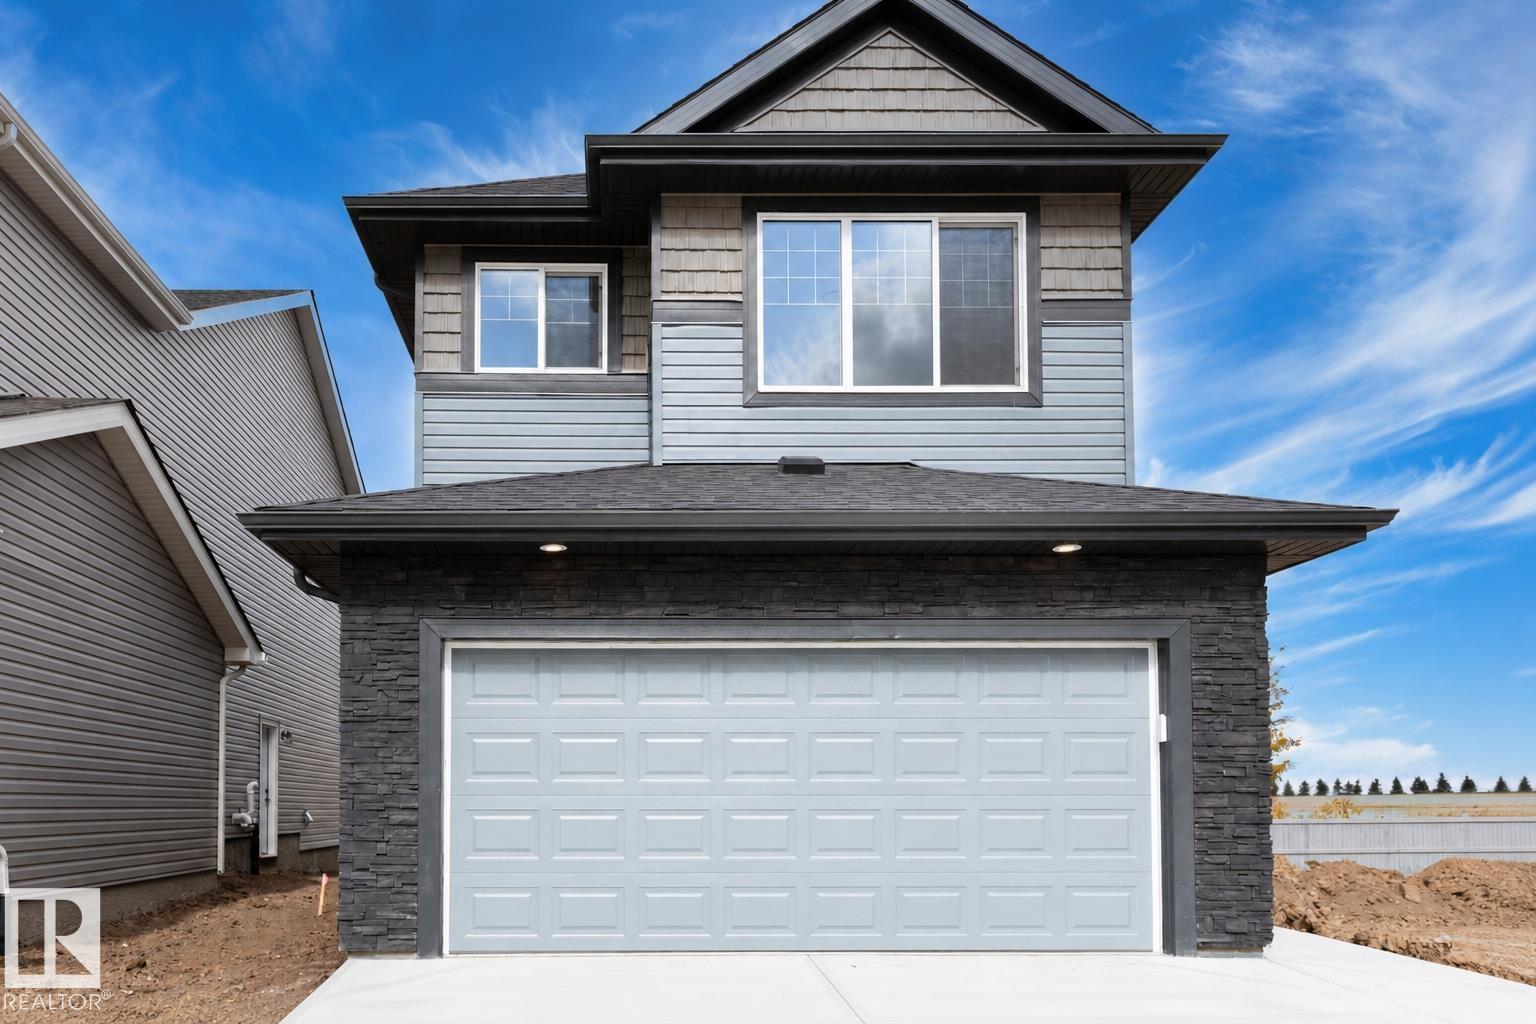
$607,800
6306 65 Ave, Beaumont
6306 65 Ave, Beaumont
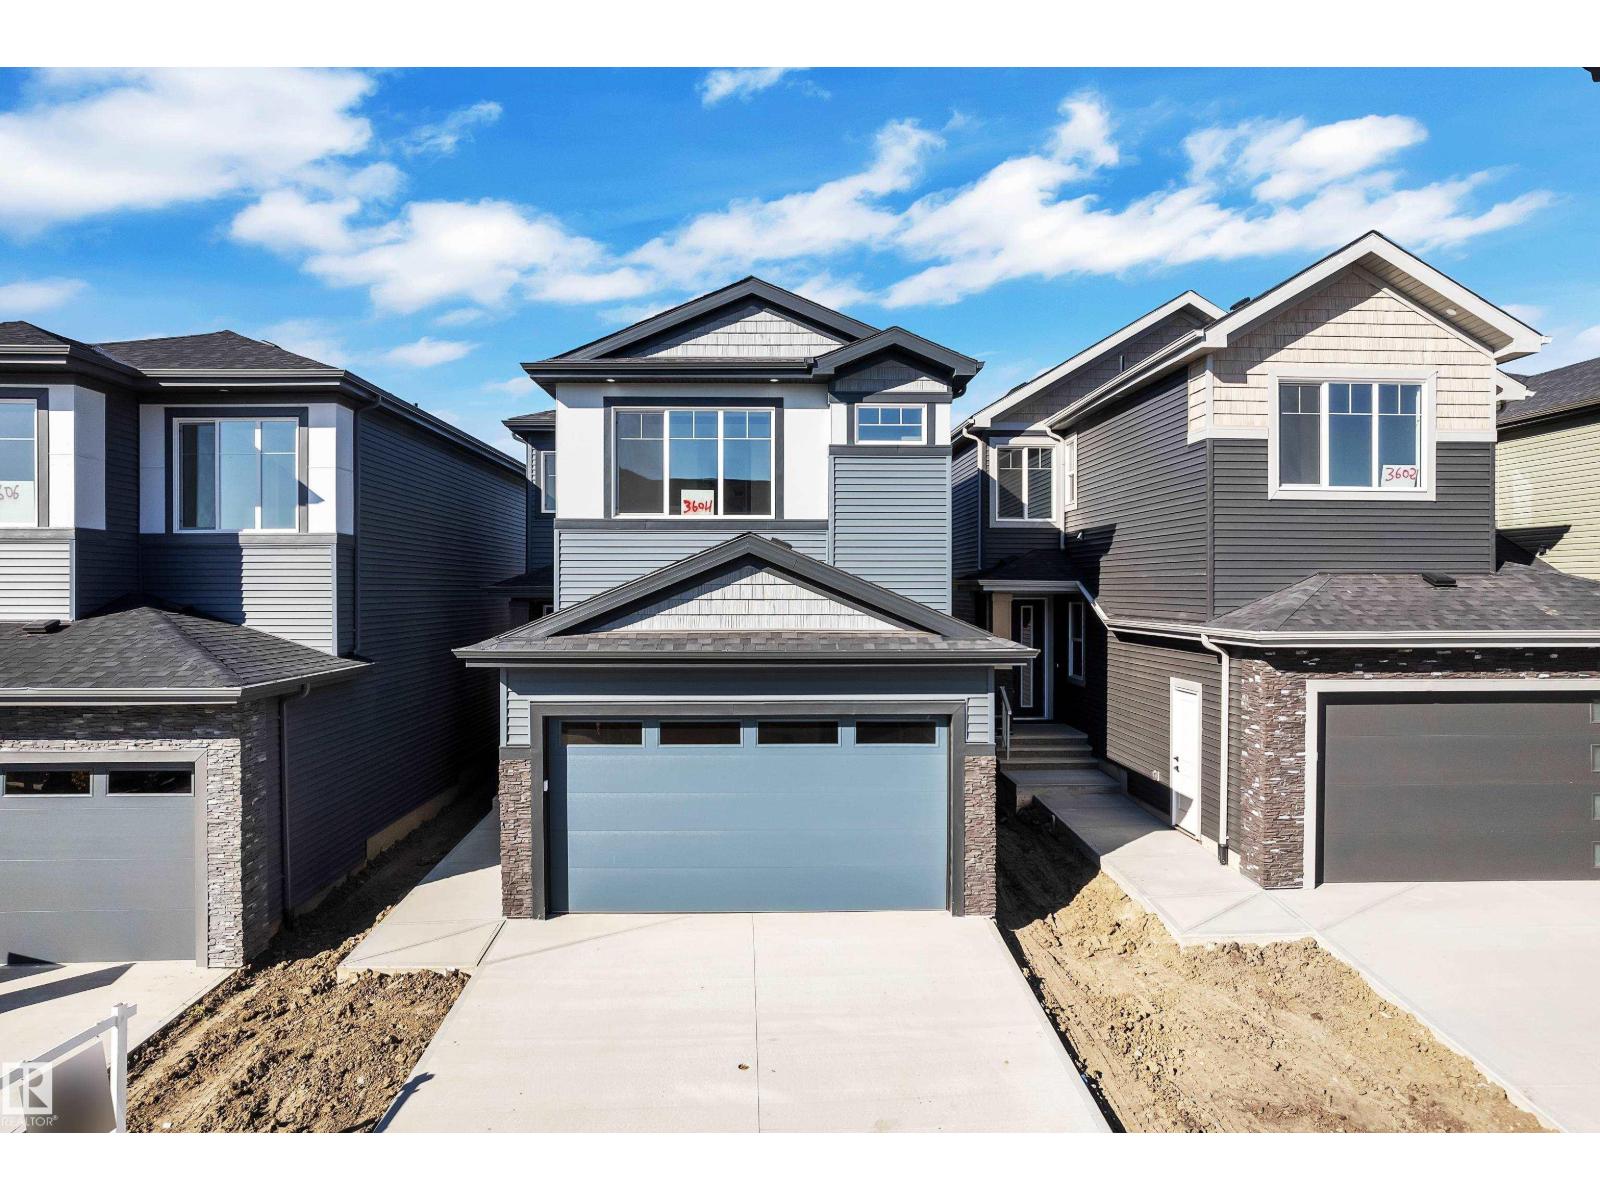
$615,000
3604 44 AV, Beaumont
3604 44 AV, Beaumont
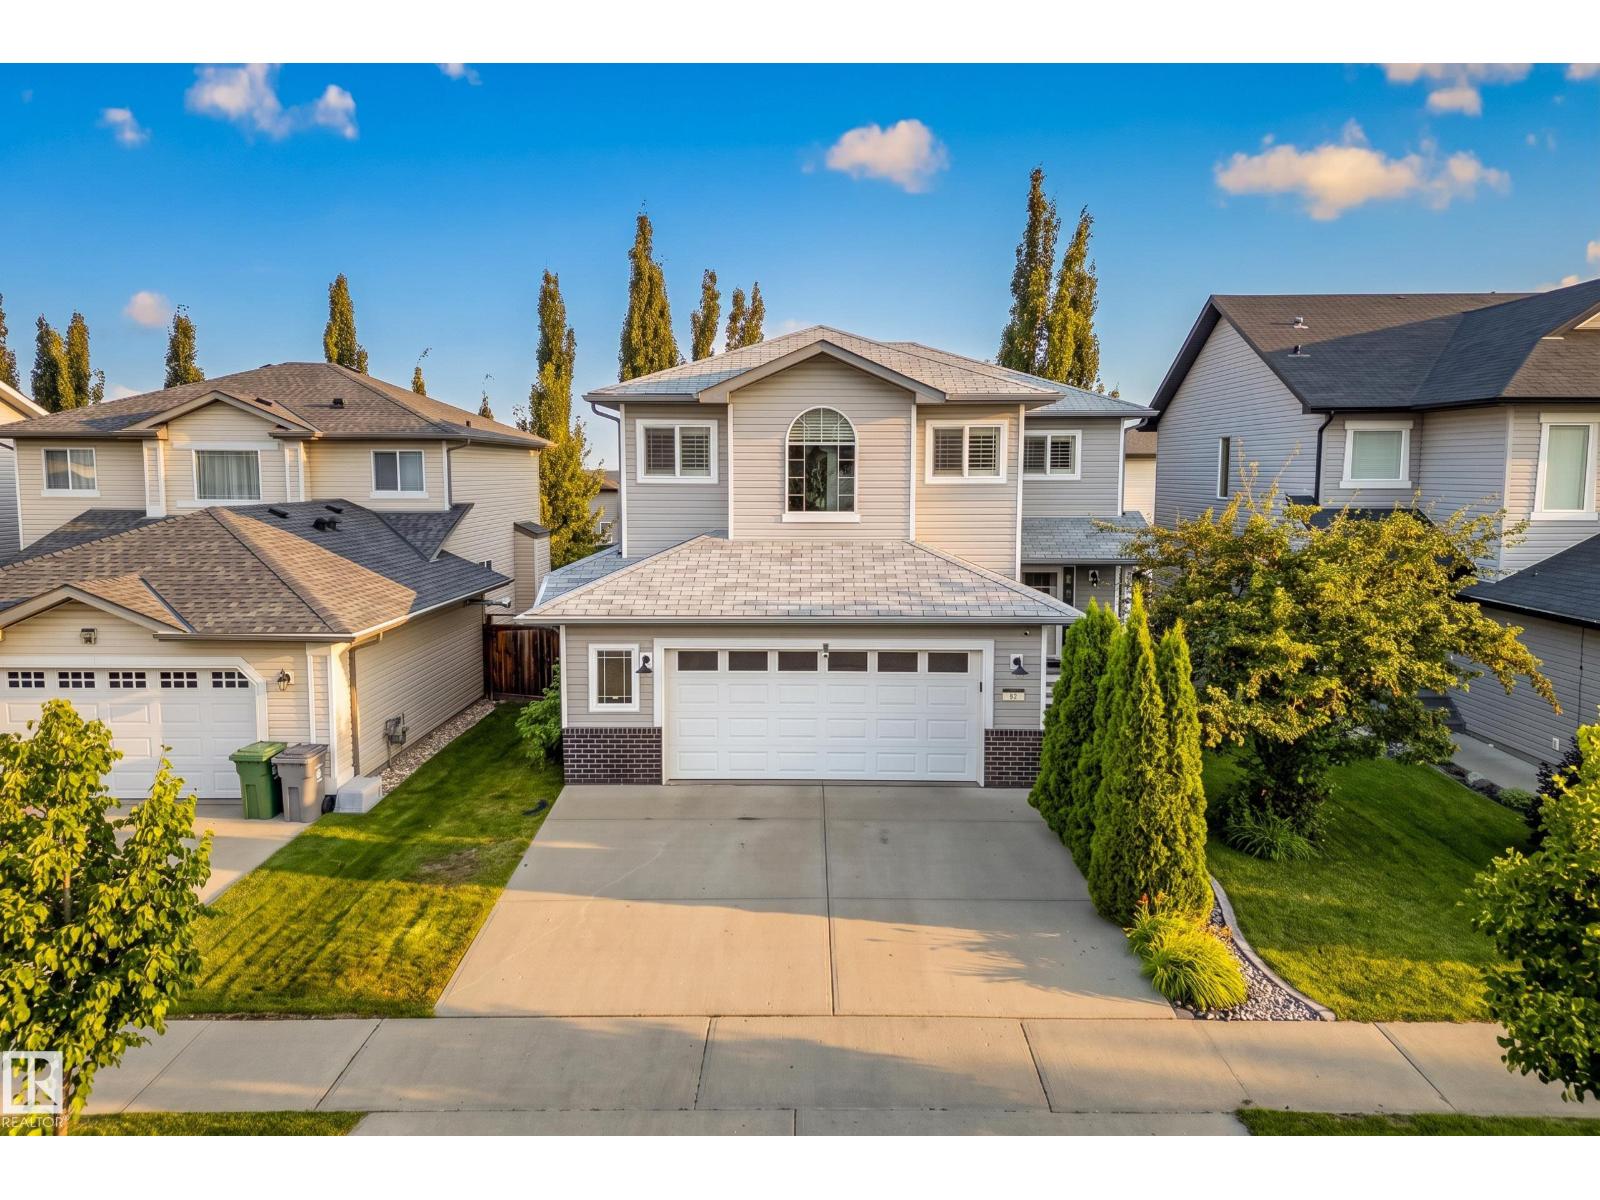
$624,500
62 CARRIERE CR, Beaumont
62 CARRIERE CR, Beaumont

$629,900
4308 36 ST, Beaumont
4308 36 ST, Beaumont
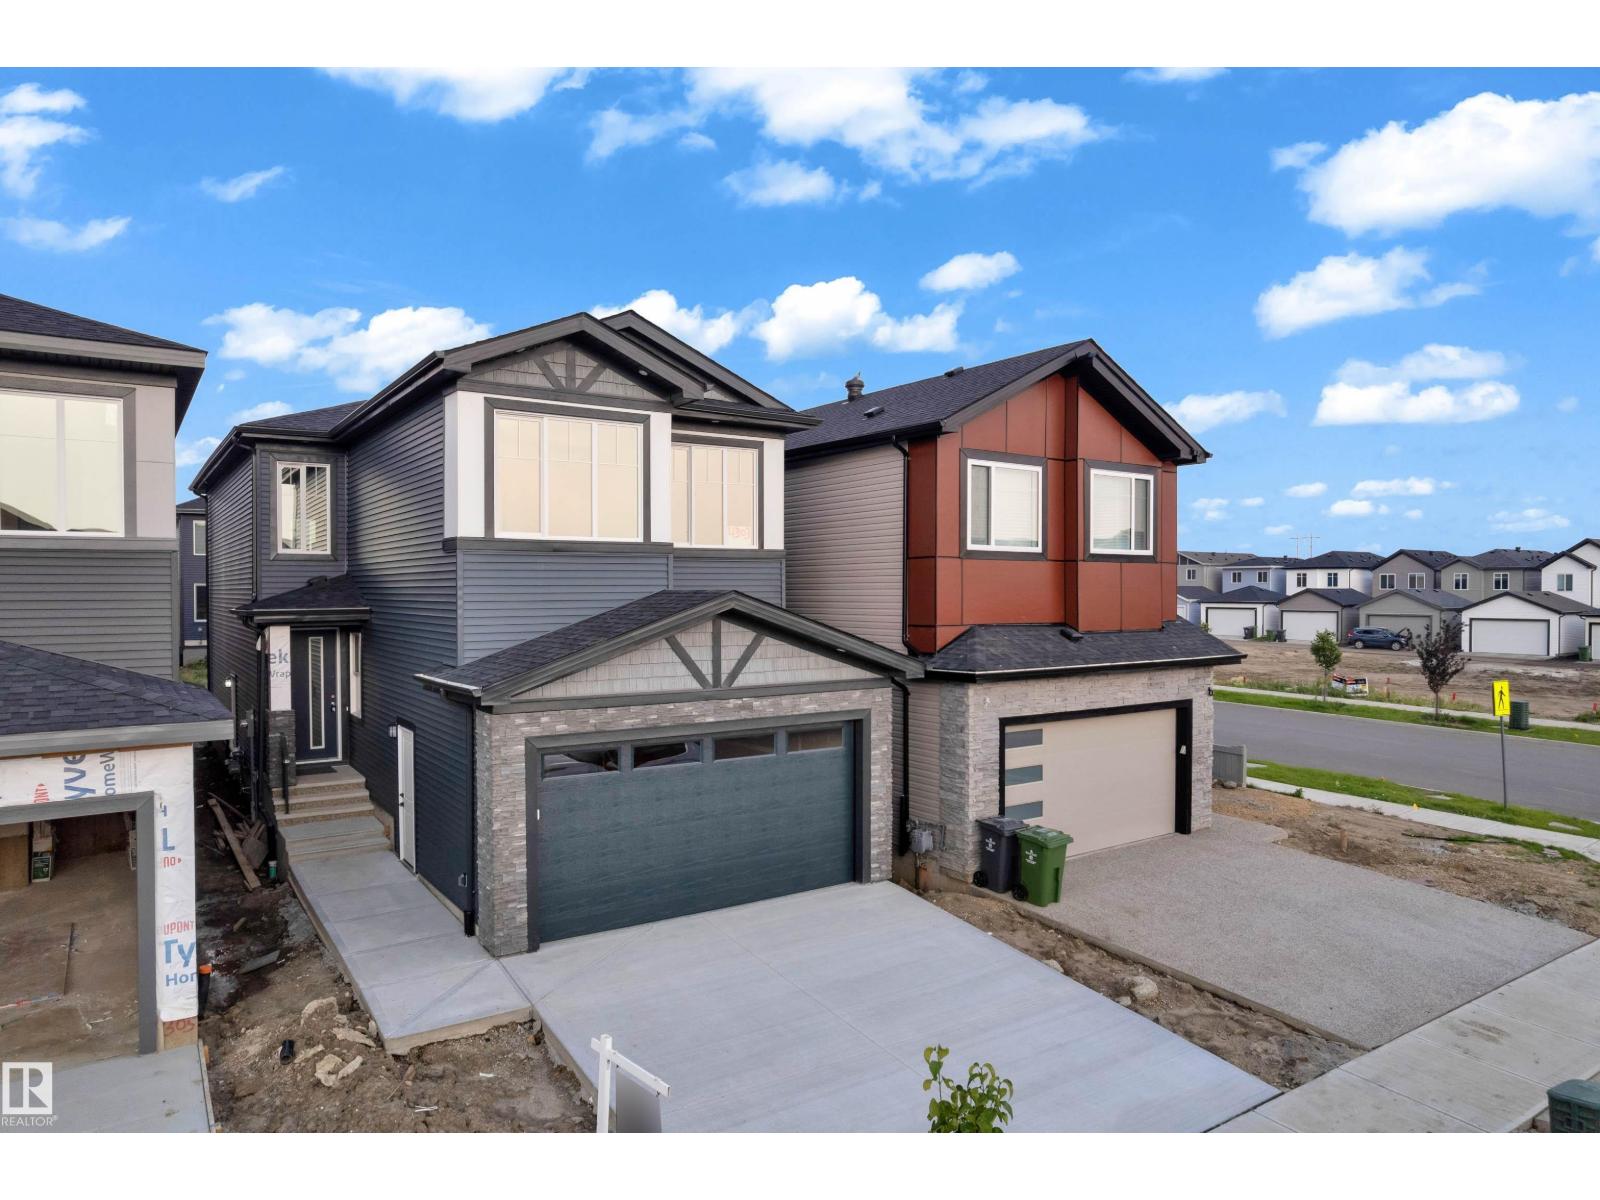
$599,000
4303 36 Street, Beaumont
4303 36 Street, Beaumont
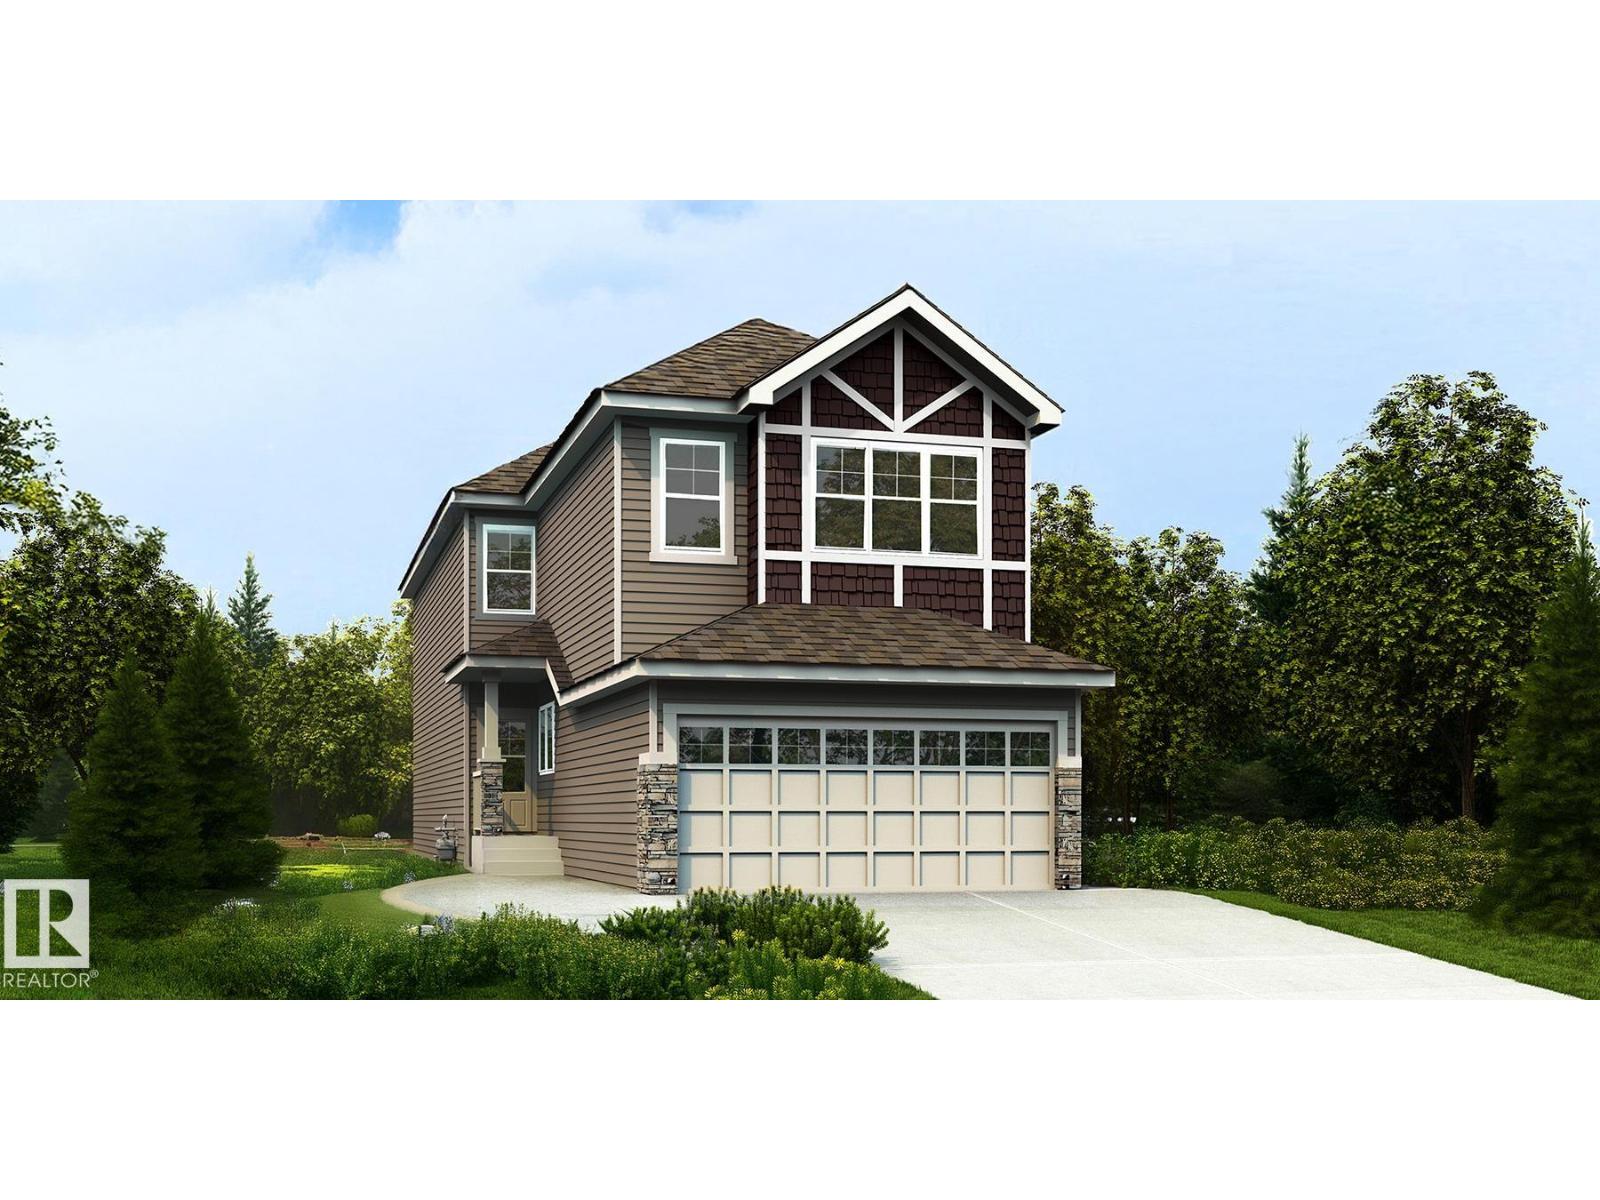
$634,600
4208 63 ST, Beaumont
4208 63 ST, Beaumont
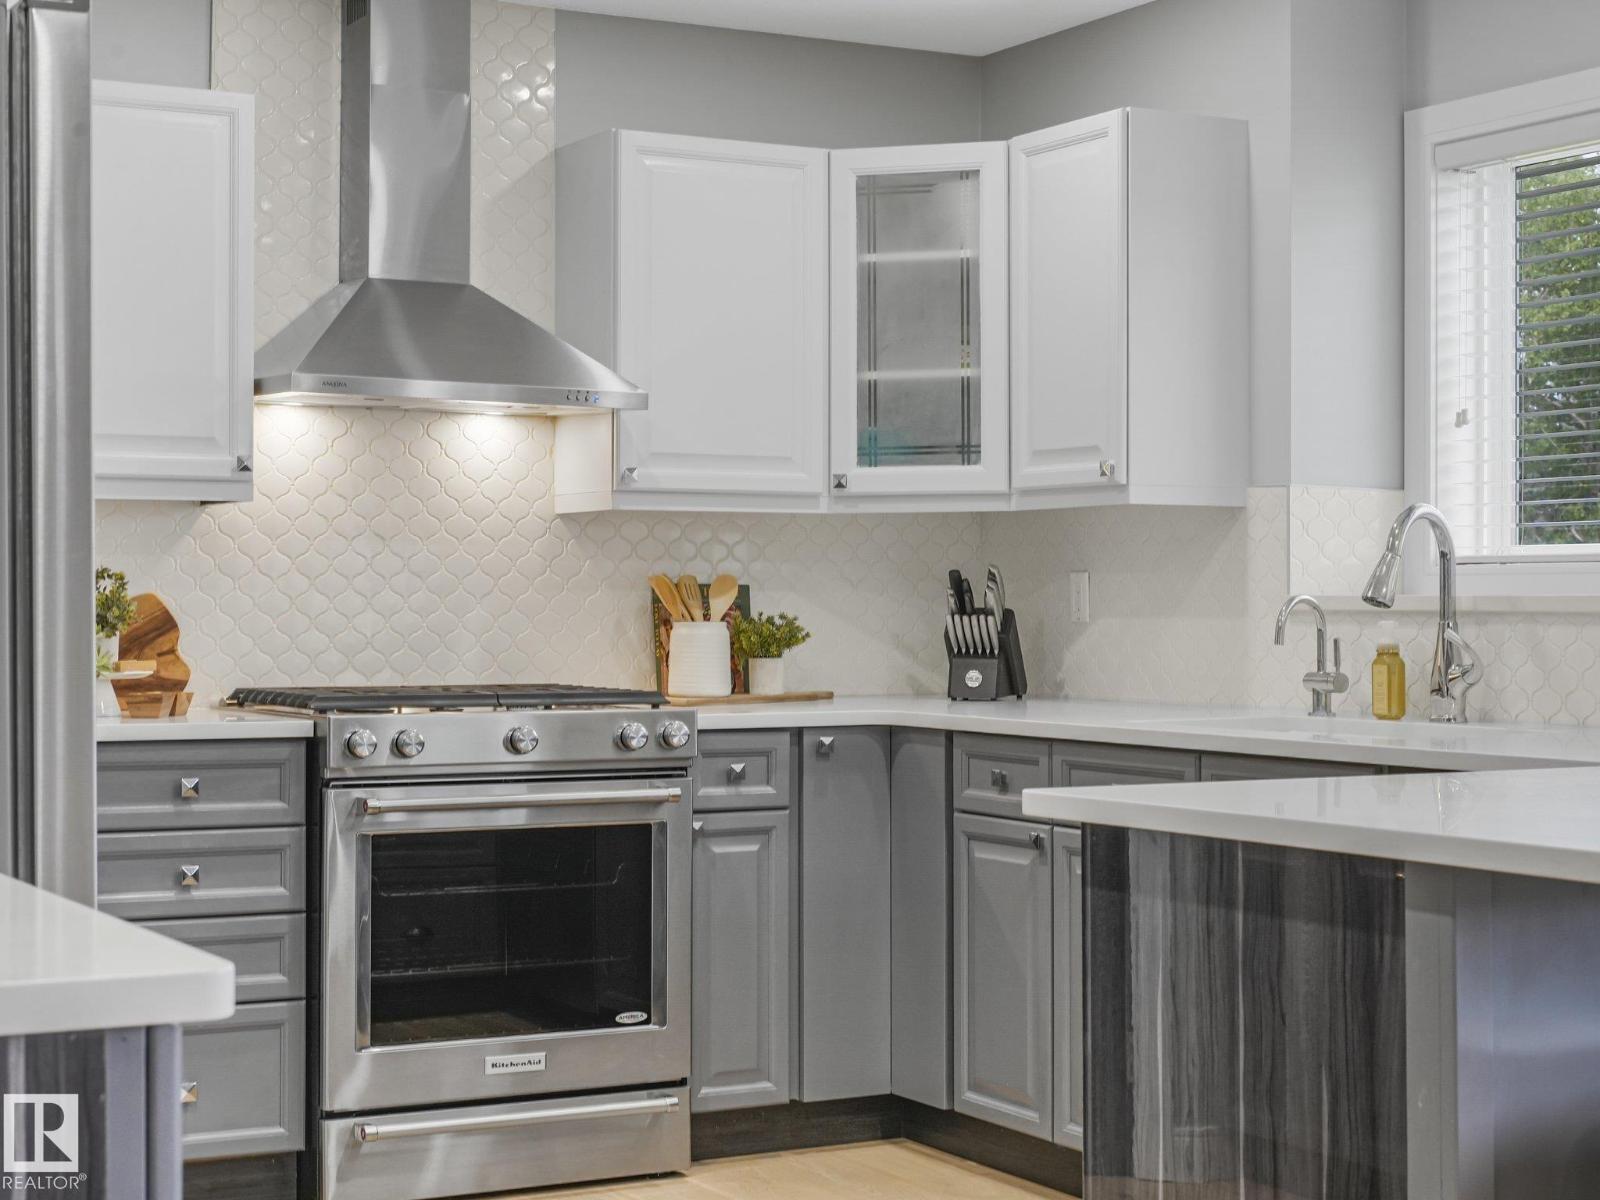
$597,500
4409 58 ST, Beaumont
4409 58 ST, Beaumont
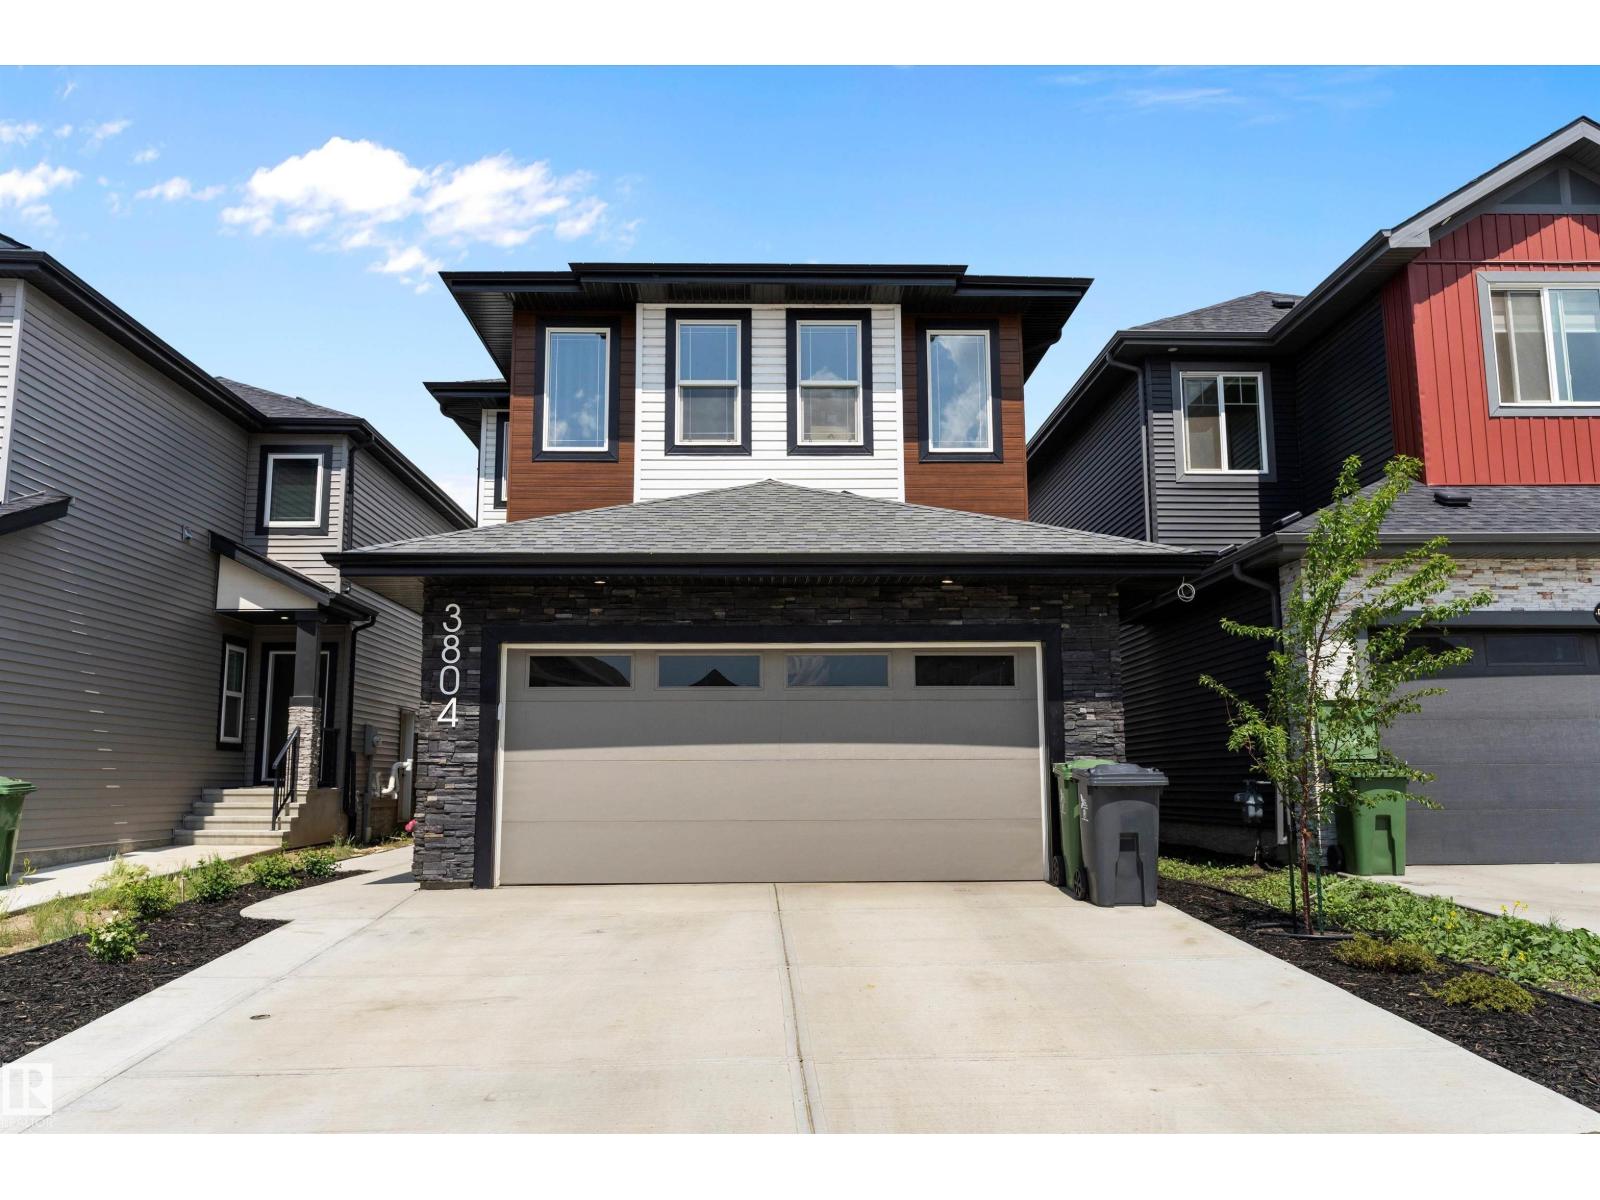
$649,900
3804 42 AV, Beaumont
3804 42 AV, Beaumont
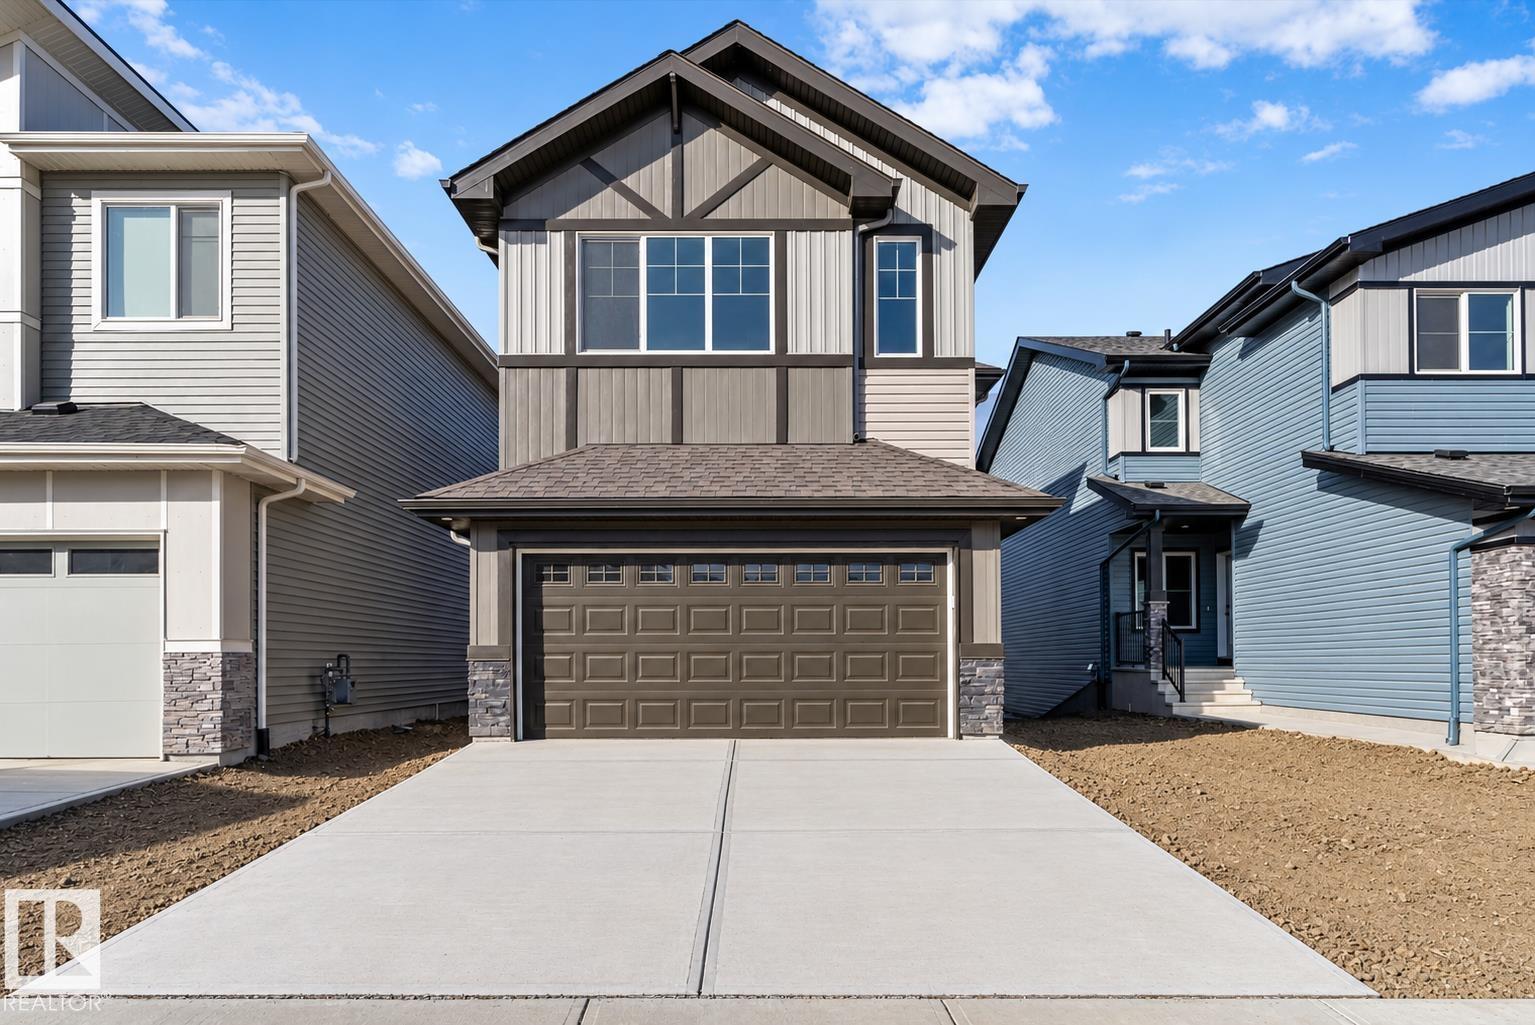
$658,600
4226 63 ST, Beaumont
4226 63 ST, Beaumont